
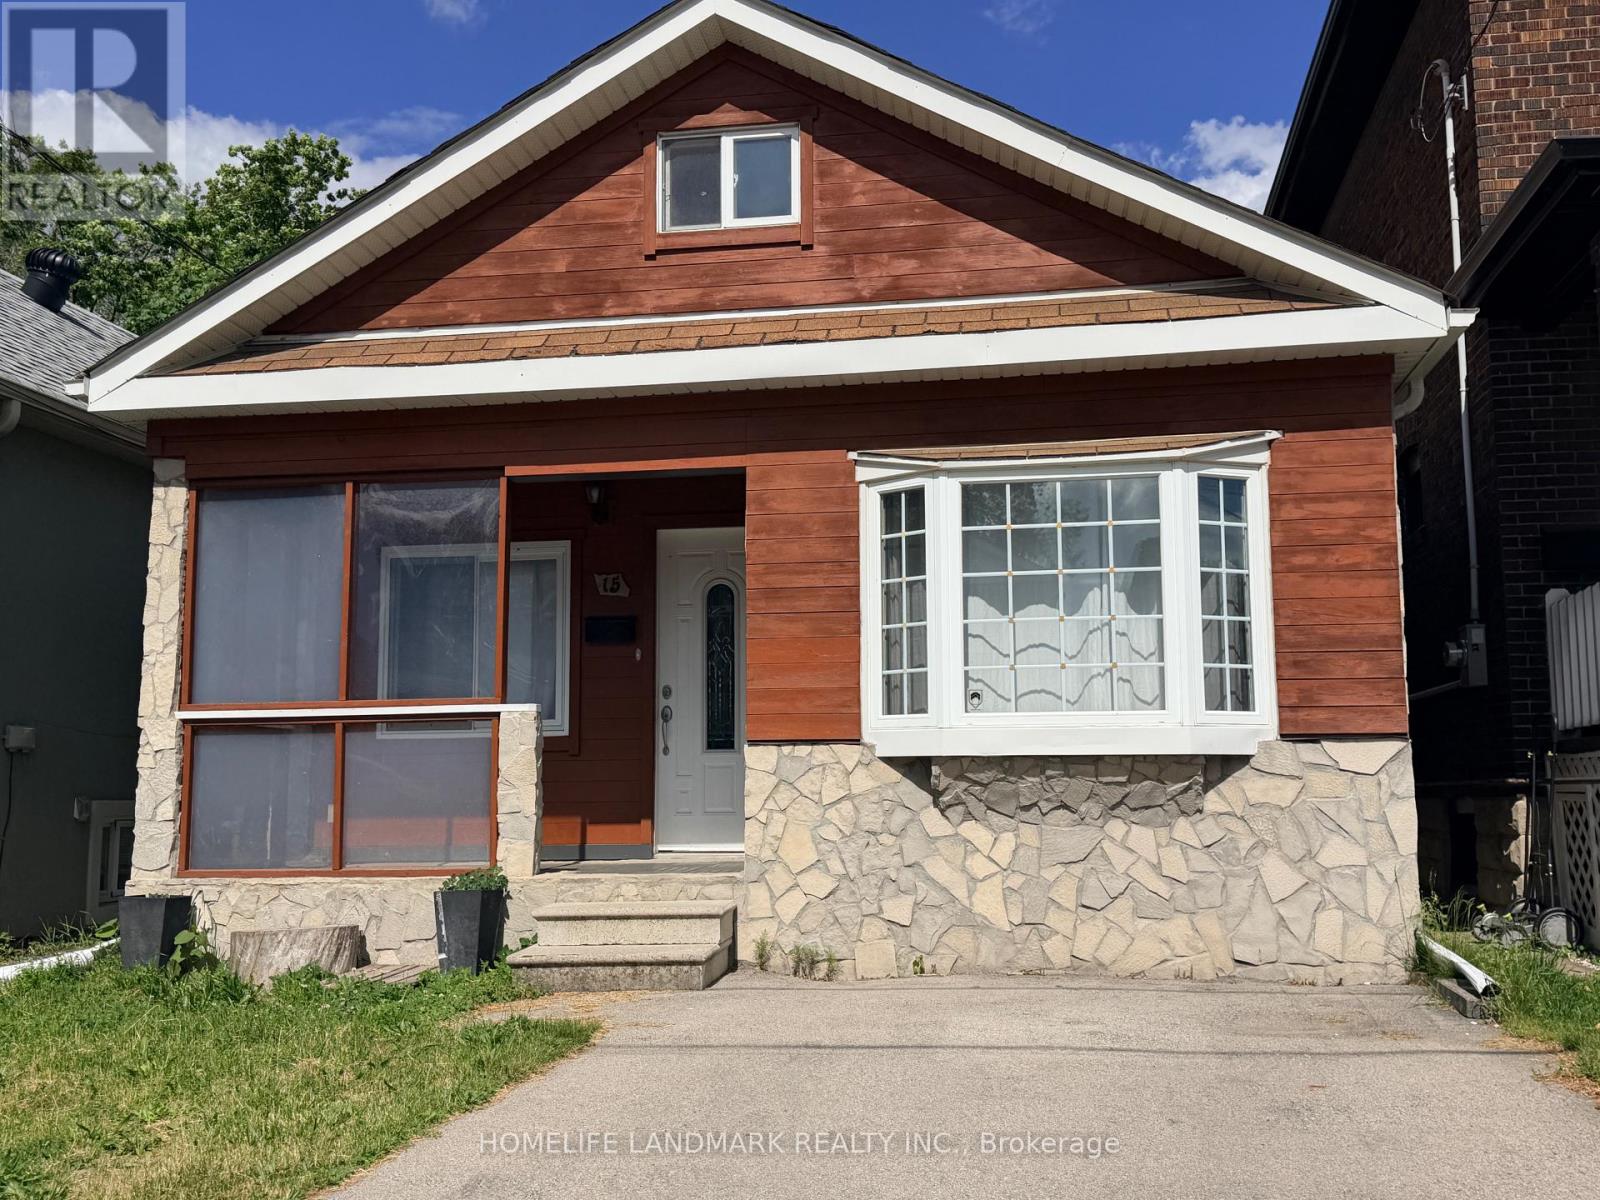
15 Fourteenth Street
Toronto, Ontario
Welcome to this charming detached bungalow in the heart of South Etobicoke's sought-after New Toronto neighbourhood. Offering 2 spacious bedrooms, a versatile den that can be used as a dining room, home office, or additional living space, 1 bathroom, and 1 parking space, this home presents an excellent opportunity for first-time buyers, downsizers, investors, or anyone seeking the convenience of single-level living. Enjoy the perfect blend of comfort and location, just moments from Lake Ontario, waterfront trails, parks, schools, Humber Polytechnic-Lakeshore Campus, shopping, restaurants, transit, and everyday amenities. Whether you're taking a morning stroll along the lake, enjoying nearby parks, or commuting with ease via TTC, GO Transit, major highways, and Pearson Airport, this vibrant community offers an exceptional lifestyle. Surrounded by mature tree-lined streets and a welcoming neighbourhood atmosphere, New Toronto continues to be one of South Etobicoke's most desirable waterfront communities. Don't miss this opportunity to own a detached home in a growing area with strong long-term value and endless lifestyle benefits. (id:60365)
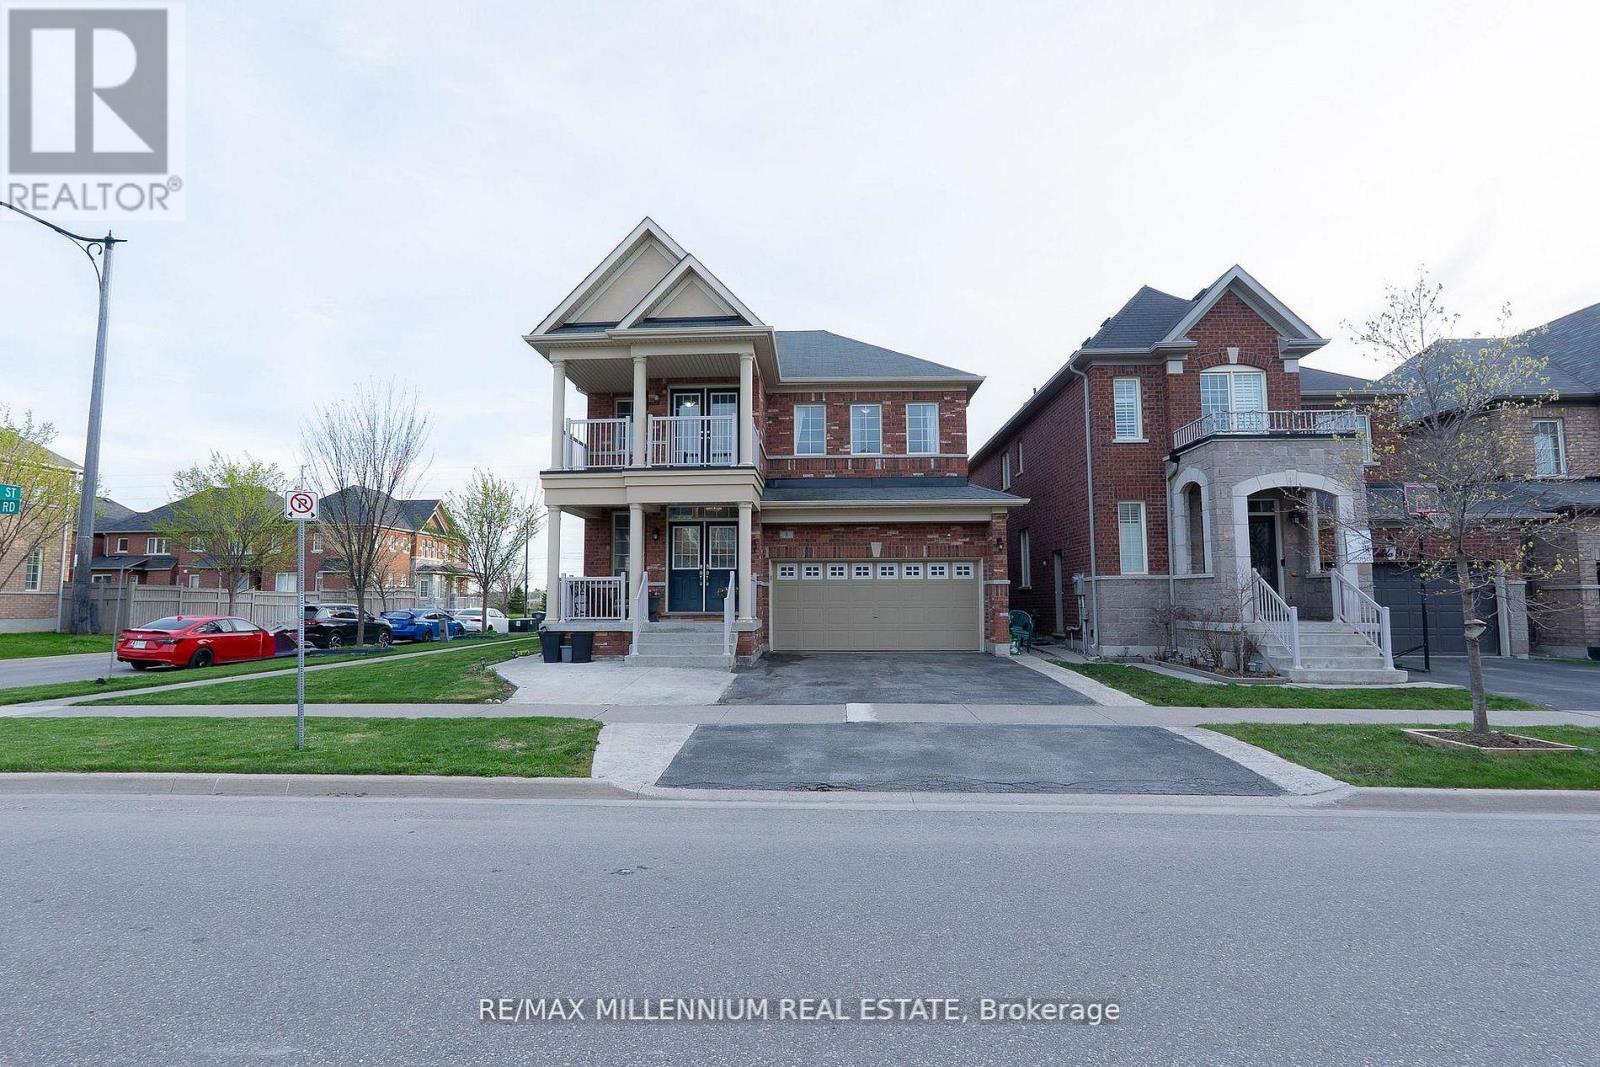
8 Zelda Road
Brampton, Ontario
Welcome to 8 Zelda Rd, an exceptional upgraded detached home offering luxury, space, and modern family living in one of Brampton's most sought after communities. Situated on a premium corner lot, this stunning 4 bedroom residence features 3 full bathrooms plus a powder room, elegant hardwood flooring throughout, and a bright functional layout designed for both comfort and entertaining. Featuring two spacious primary style bedrooms with their own private ensuites along with a convenient Jack and Jill bathroom, this home is perfect for growing or multi generational families. The impressive double door entrance creates a grand first impression, while the main floor laundry adds everyday convenience. Enjoy the added bonus of a walk out balcony and walk out deck, creating the perfect spaces to relax and entertain outdoors. The beautifully designed kitchen offers both style and functionality with ample cabinetry, generous counter space, and a layout perfect for family gatherings and entertaining guests. The open concept design showcases generous living and dining areas filled with natural light and timeless finishes throughout. This home also offers a separate entrance to the basement with two access points, creating excellent potential for extended family living or future income possibilities. With parking for up to 6 vehicles and located close to major highways, top rated schools, parks, shopping, transit, restaurants, and everyday amenities, this beautifully maintained turnkey home is a rare opportunity in a prime Brampton location. (id:60365)
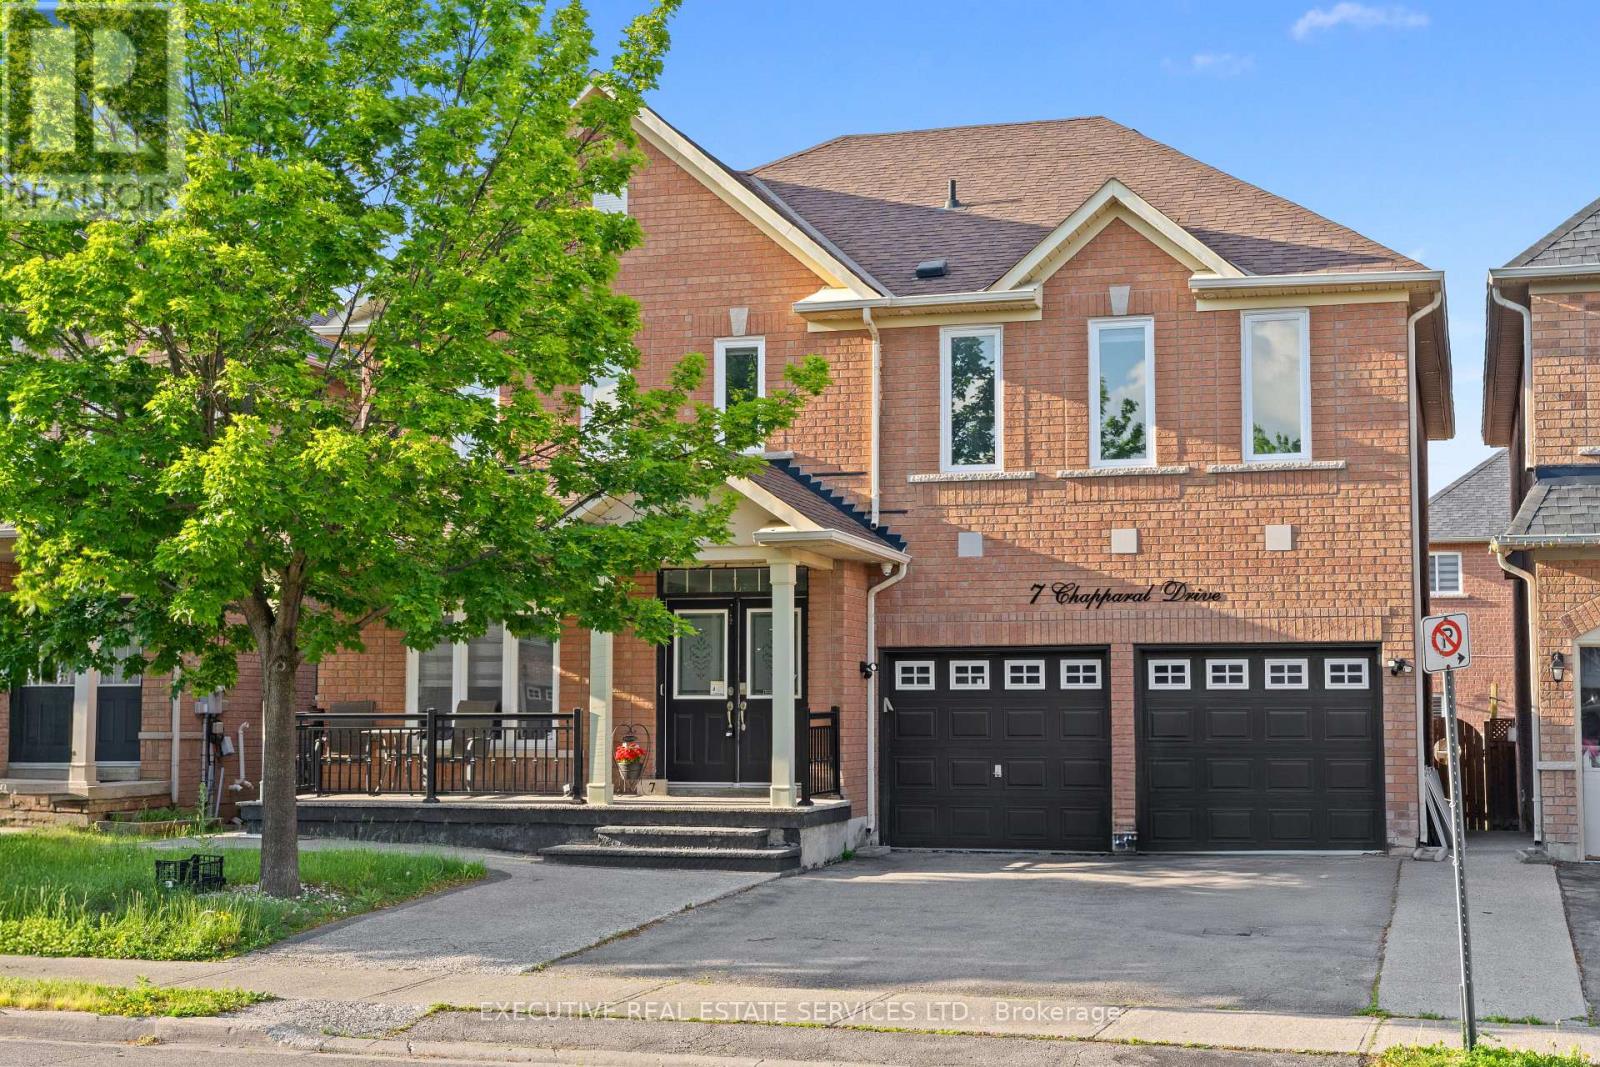
7 Chapparal Drive
Brampton, Ontario
Welcome to 7 Chapparal Drive! This meticulously cared for and appreciated home will bring your search to a screeching halt! With 5 + 3 bedrooms and 5 washrooms, this is the one you've been looking for! Double car garage detached home on a beautiful lot, featuring an abundance of upgrades! Aggregate and concrete front porch stretches all the way into the backyard! Double door entry to a fantastic main floor layout with plenty of natural light flooding the interior. Main floor features an oversized combined living and dining room, and family room. The fully upgraded gourmet kitchen is a chef's delight! Featuring premium stainless steel appliances, upgraded flooring, updated cabinets, updated countertops, pot lights and a very rarely offered servery area. Walk out to backyard from the kitchen. Conveniently located garage access through the home. Updated flooring on the main and second floor - this home features a completely carpet free interior! Ascend to the second floor to be greeted by a spacious foyer and rarely offered dual master bedroom layout! Primary master bedroom with fully upgraded 5 piece ensuite with frameless shower, and oversized walk in closet. Second master bedroom is perfect for large families and also has an attached ensuite with walk in closet. Third, fourth and fifth bedroom share a washroom, totalling to a rarely offered 3 full washrooms on the second floor! All 5 bedrooms equipped with large windows and closets, for plenty of natural light and storage space! Fully finished basement is equipped with 3 generous bedrooms, a kitchen, full 3 piece washroom, separate laundry, and plenty of storage space. Endless potential from the basement, which can be used for personal use or as an in-law suite. Step into the backyard to be greeted by your own personal oasis. This the perfect place for family gatherings, BBQs, kids to play, etc. The combination of living space, upgrades, and layout truly make this the one to call home. (id:60365)
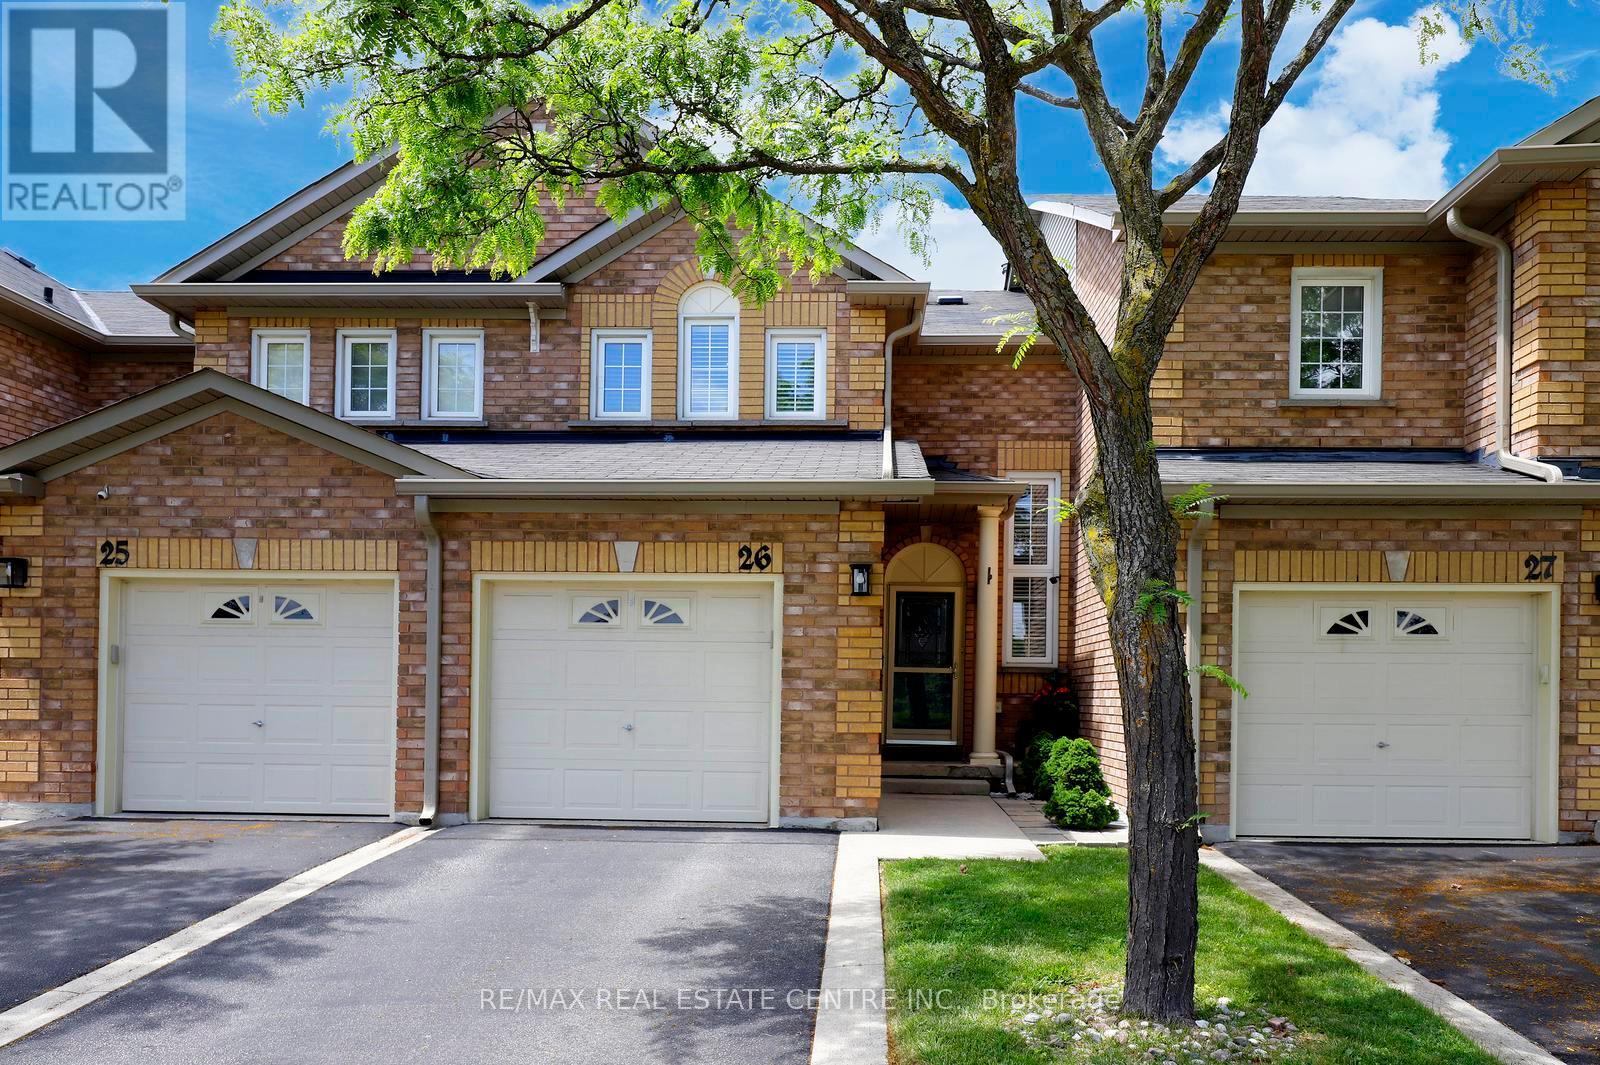
26 - 2022 Atkinson Drive
Burlington, Ontario
This well-maintained and highly desirable condominium townhouse in Burlington. It is a well-maintained two-storey dwelling with average-to-good-quality finishes and California shutters. The main floor has hardwood and ceramic flooring, an updated kitchen with quartz-style countertops, a tile backsplash, and stainless steel appliances. The second floor includes three bedrooms and an upgraded bathroom. The finished basement contains a recreation room with broadloom flooring, pot lights and a gas fireplace, along with a cold room and a utility/laundry area. Great location. Located in a clean, well-managed complex, this property provides comfortable living in a convenient commuter-friendly setting. The backyard has an interlocking stone patio, an attached covered gazebo, and wood privacy fencing, providing a functional and low-maintenance outdoor living area. (id:60365)
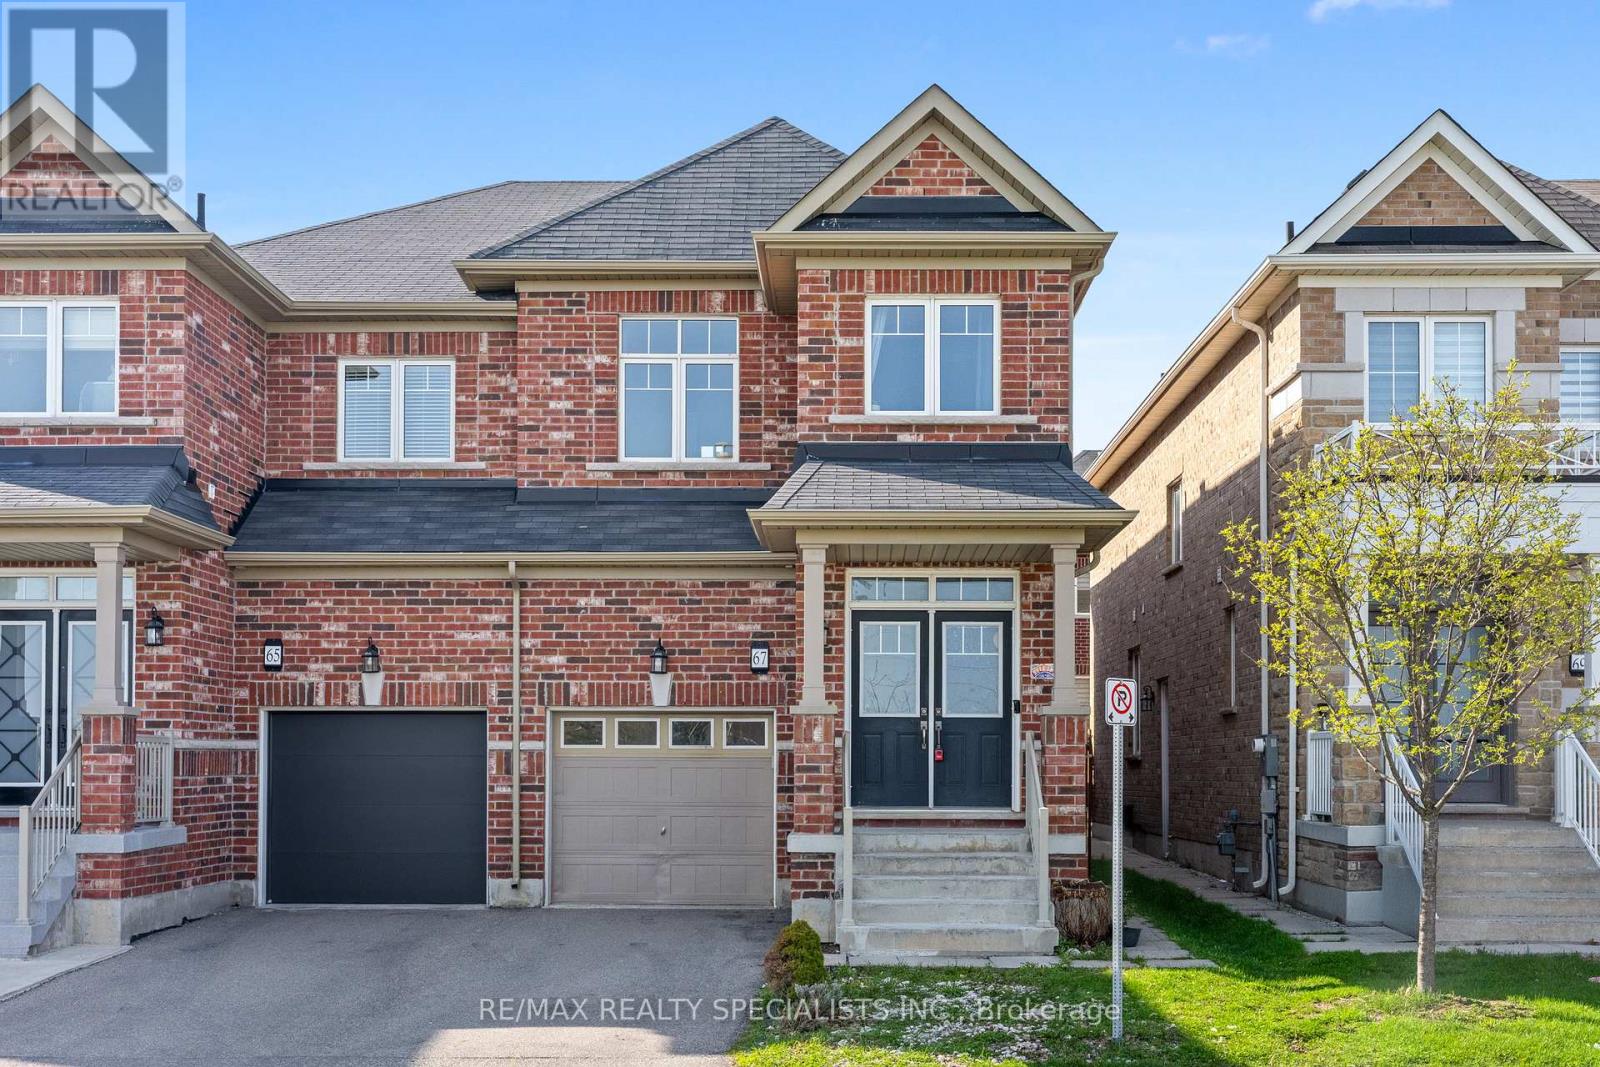
67 Baffin Crescent
Brampton, Ontario
Live beautifully, earn smartly - welcome to a home that works just as hard as you do. This stunning, move-in-ready 4+1 semi-detached home offers nearly 2,000 square feet of refined living space in one of Northwest Brampton's most desirable communities - perfectly suited for growing families and savvy buyers seeking rental income potential. A grand double door entry and soaring 9-ft ceilings set an impressive tone from the moment you arrive. The main floor showcases gleaming hardwood flooring, a classic oak staircase, and an open-concept layout flooded with natural light and pot lighting. The modern kitchen is outfitted with stainless steel appliances, ideal for everyday living. Upstairs, four generously sized bedrooms include a luxurious primary suite complete with a walk-in closet and a 4-piece. Upper-level laundry adds everyday convenience. The legally registered basement suite - with one bedroom, a full kitchen, bathroom, and all appliances - is truly turn-key, offering immediate rental income potential. Outside, no sidewalk to shovel. Steps from your door lies a vibrant, fully-loaded plaza featuring a gas station, medical clinic, and an array of shops - putting every daily essential within effortless reach, so convenience is always just moments away. Enjoy rare, unobstructed views of a tranquil pond right at your front door, complemented by a charming sitting area - a peaceful retreat you'll come home to every day. This is the complete package - exceptional family living with built-in income potential. (id:60365)
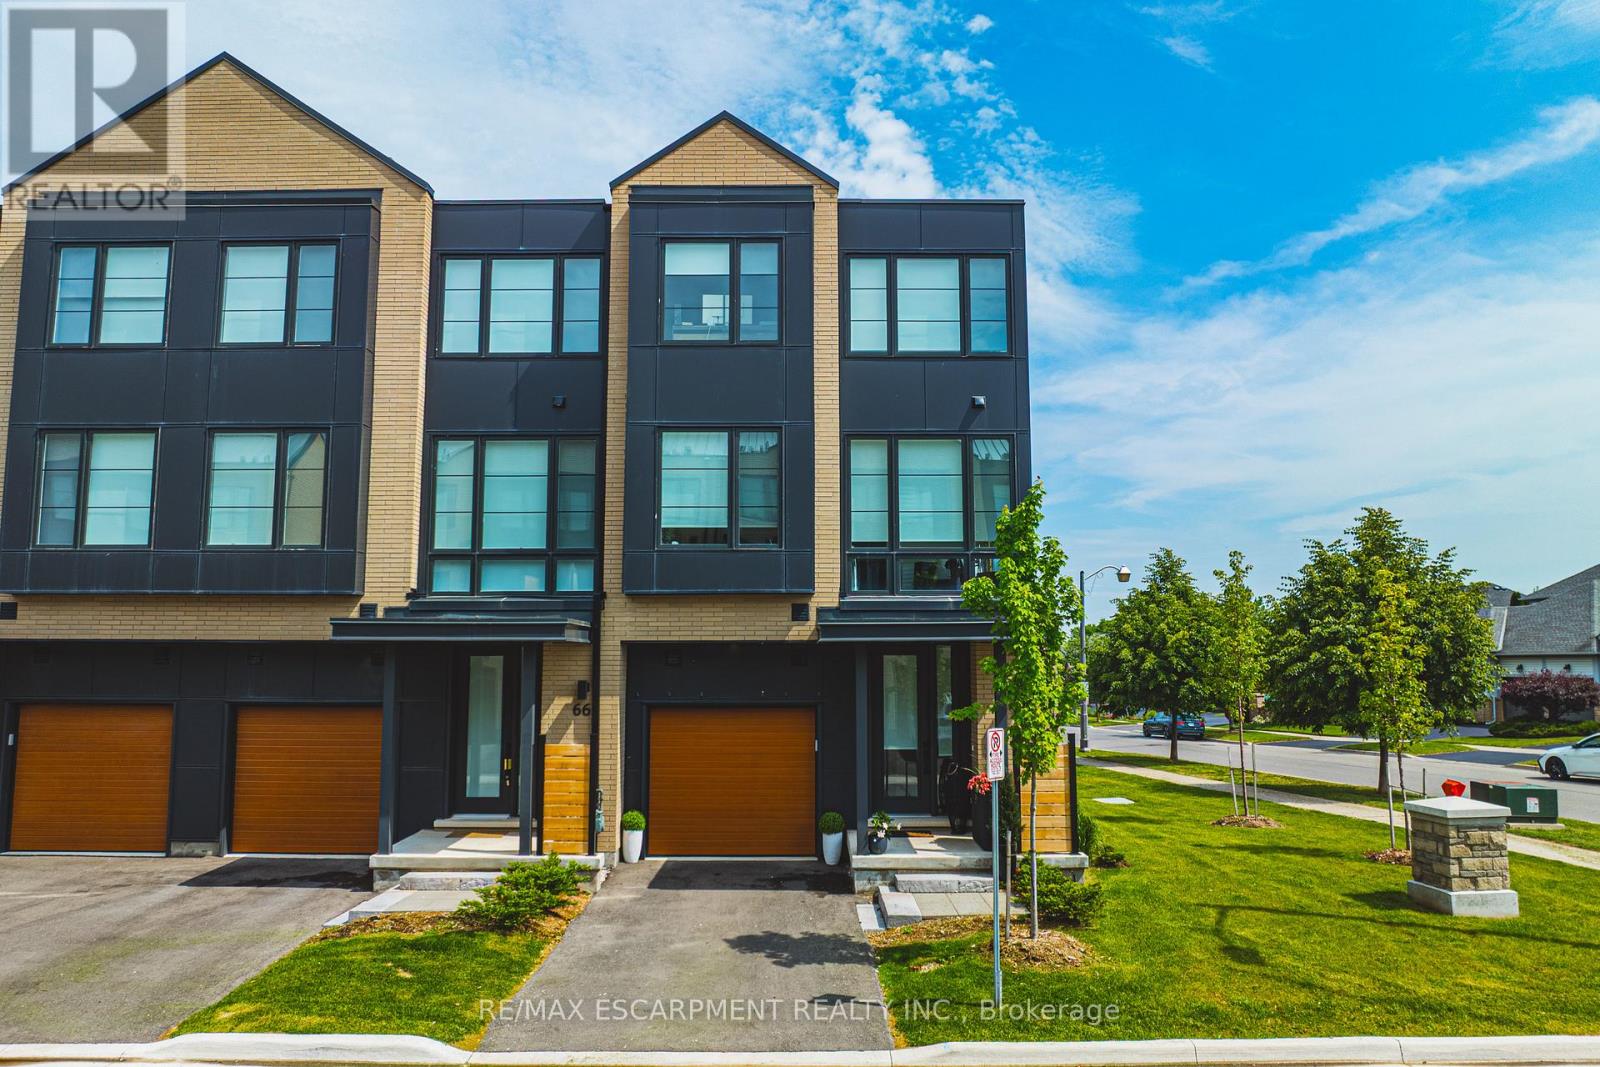
67 - 2273 Turnberry Road
Burlington, Ontario
Stunning END UNIT! Over 3000 square feet of finished space (including 470 square feet in the lower level). This home has 3+1 bedrooms, 3 full and 2 half bathrooms and top-quality finishes throughout! The ground level includes a spacious foyer, garage access, large family room with backyard access and a 2-piece bathroom. The main floor boasts a stunning sun-filled living / dining room combination with hardwood flooring and 9 ft ceilings. The space is wide open to the kitchen - featuring a large island, separate pantry, stainless steel appliances and quartz counters. This level also includes another 2-piece powder room and access to a large deck with gas BBQ hookup. The top floor of the home includes 3 large bedrooms, 2 full bathrooms and a stackable washer / dryer! The primary bedroom includes a spa-like 5-piece ensuite and a walk-in closet. The lower level includes a fourth large bedroom with 3-piece ensuite, walk-in closet and plenty of storage space. The exterior features great curb appeal and includes a single car garage! This unit is situated in the highly sought-after Millcroft community and is located steps from all amenities! (id:60365)
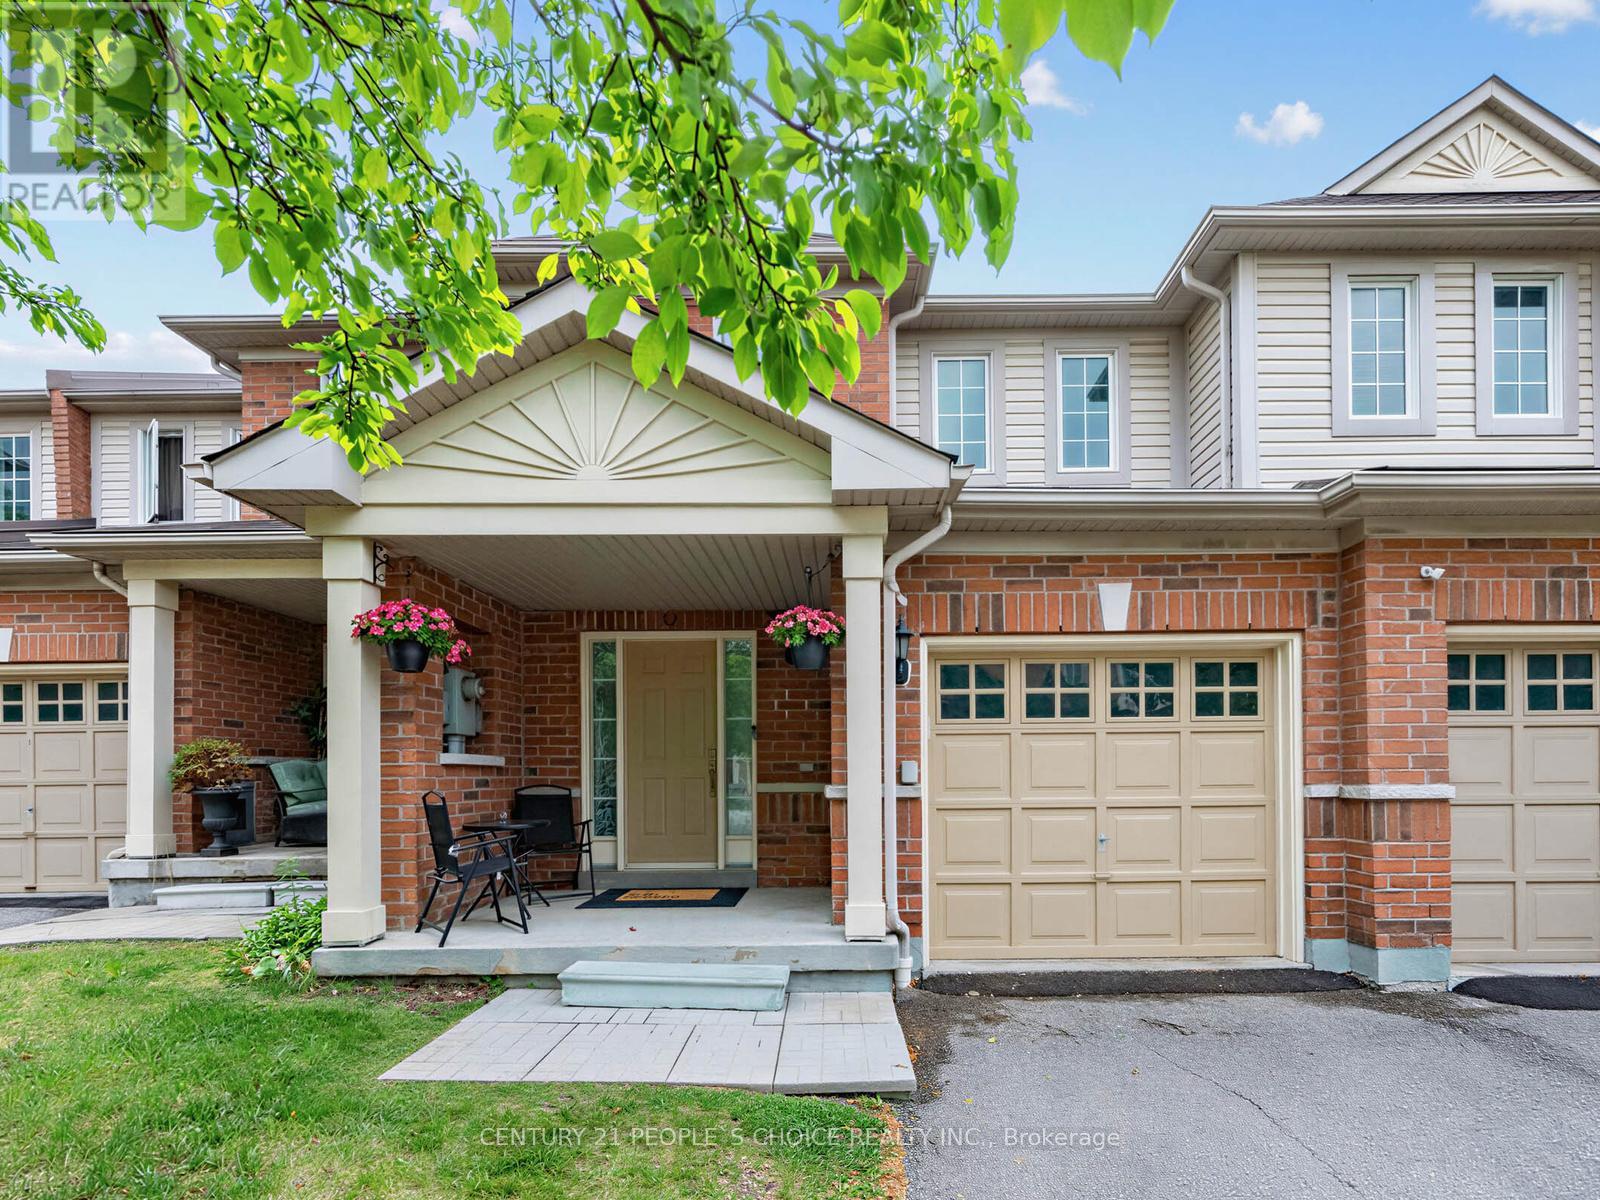
62 - 6035 Bidwell Trail
Mississauga, Ontario
Stunning 3 Bedroom Condo Townhome in East Credit - 1675 Sq Ft | Low Fees | Heartland at Your Doorstep| Top SchoolsWelcome to this beautifully maintained 3 bedroom, 3 bathroom condo townhouse in one of Mississauga's most sought-after family neighbourhoods - East Credit.Offering an impressive 1675 sq ft of living space, this home stands out with its generouslayout and unbeatable location. This move-in-ready home features fresh paint throughout, a new Carrier furnace and AC, new cooking range, smart pot lights in living room, low maintenance fees, and two-car parking (garage + driveway). The spacious layout includes open-concept living and dining areas, main floor laundry room and generous bedrooms. A spacious basement offers endless possibilities to customize and expand your living space. Enjoy hassle-free living with low maintenance fees that covers grass cutting, landscaping and snow removal.Located within one of Mississauga's most sought-after school districts-featuring top-rated Brittania Public School, St. Gregory Catholic School and Mississauga Secondary School , this home is ideal for families prioritizing education. Enjoy being just minutes from Heartland Town Centre, Costco, Loblaws, major retailers, parks, trails, and highways 401/403/407. With its larger than average square footage, low carrying costs, and unbeatable convenience, this property offers exceptional value for families, first-time buyers, and investors alike. A rare opportunity - don't miss your chance to make this standout property your next home. (id:60365)
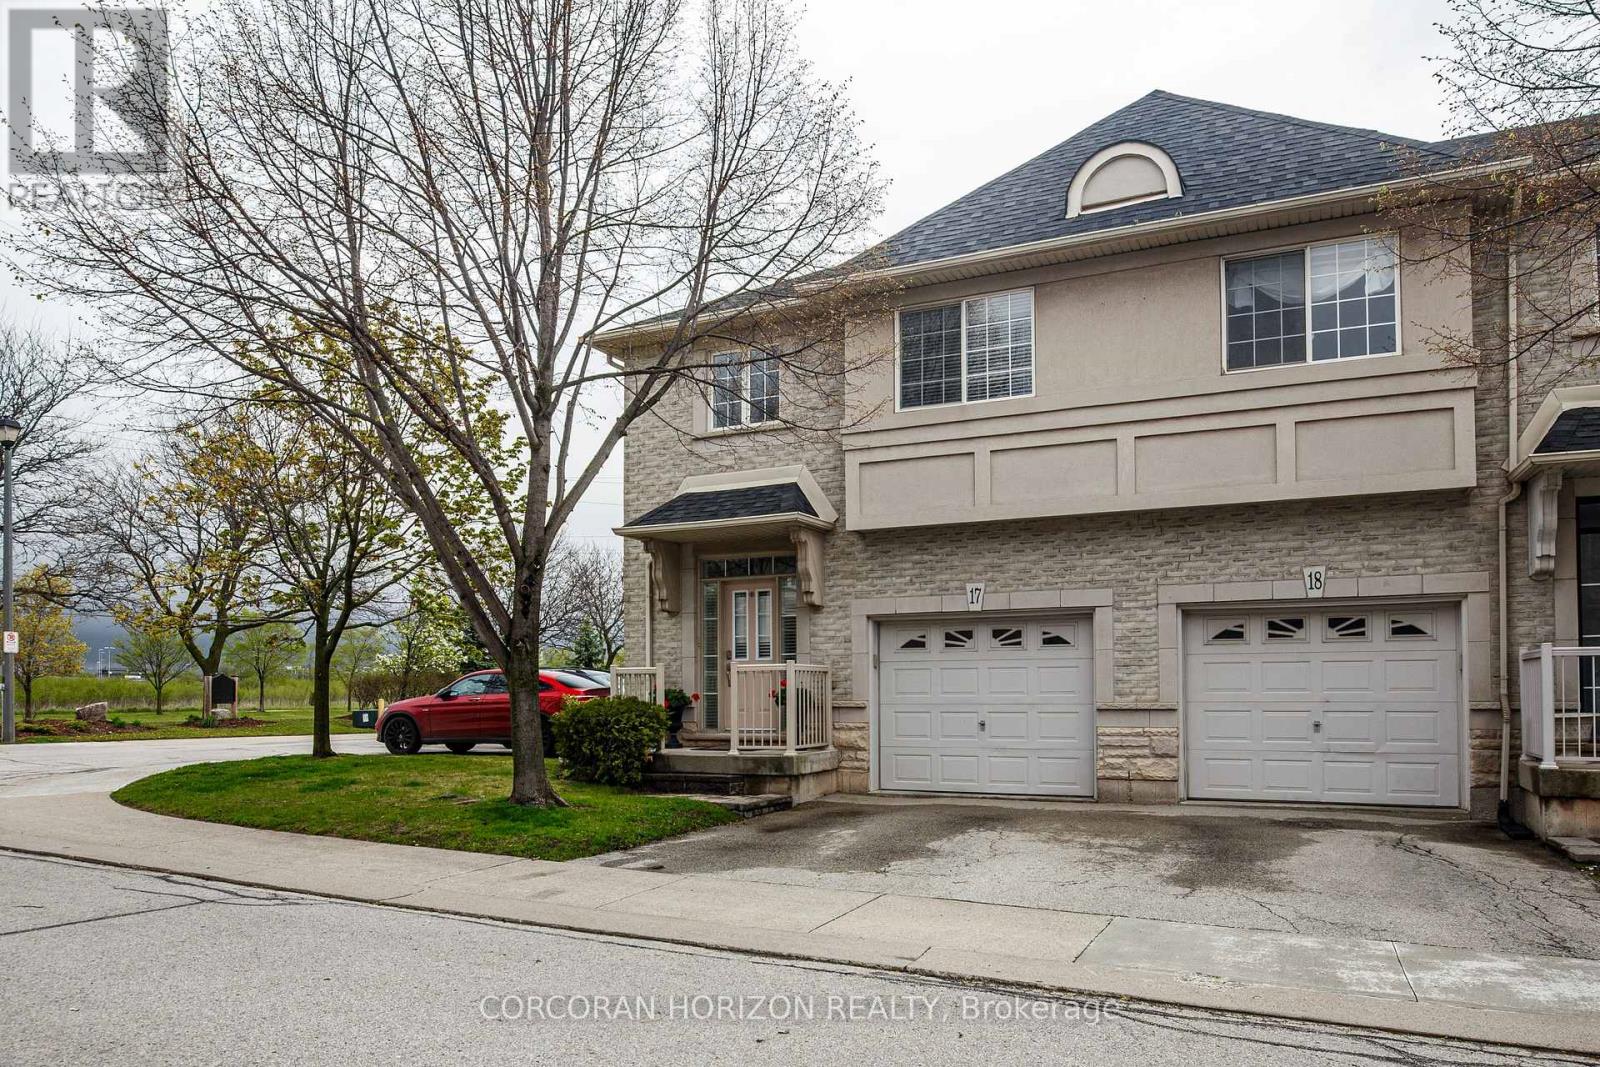
17 - 5080 Fairview Street
Burlington, Ontario
Welcome to this beautifully maintained and updated end-unit townhome, offering a rarely available 3-bedroom layout within the complex. This bright and spacious home is enhanced by stunning vaulted ceilings and impressive 9-ft ceilings on the main floor, creating an open, airy feel throughout. Elegant hardwood flooring flows seamlessly across the home, adding warmth and timeless appeal.The end-unit positioning allows for an abundance of natural light to pour in throughout the day, every room feels bright, inviting and vibrant. Enjoy the convenience of direct access to the garage-perfect for everyday ease and added functionality.Ideally located within walking distance to the Appleby GO Station, and just minutes to the QEW, shopping, dining, and all essential amenities. Embrace an active lifestyle with close proximity to the beautiful Burlington waterfront, nearby parks, and the Centennial Bikeway.This home is truly move-in ready, with key updates made over time, including furnace, A/C, and hot water tank (2024), and roof (2017). Pride of ownership is evident throughout-this property has been meticulously cared for and exceptionally well maintained.Perfect for first-time buyers, down-sizers, or young families seeking a turnkey, low-maintenance lifestyle in a highly convenient location. (id:60365)
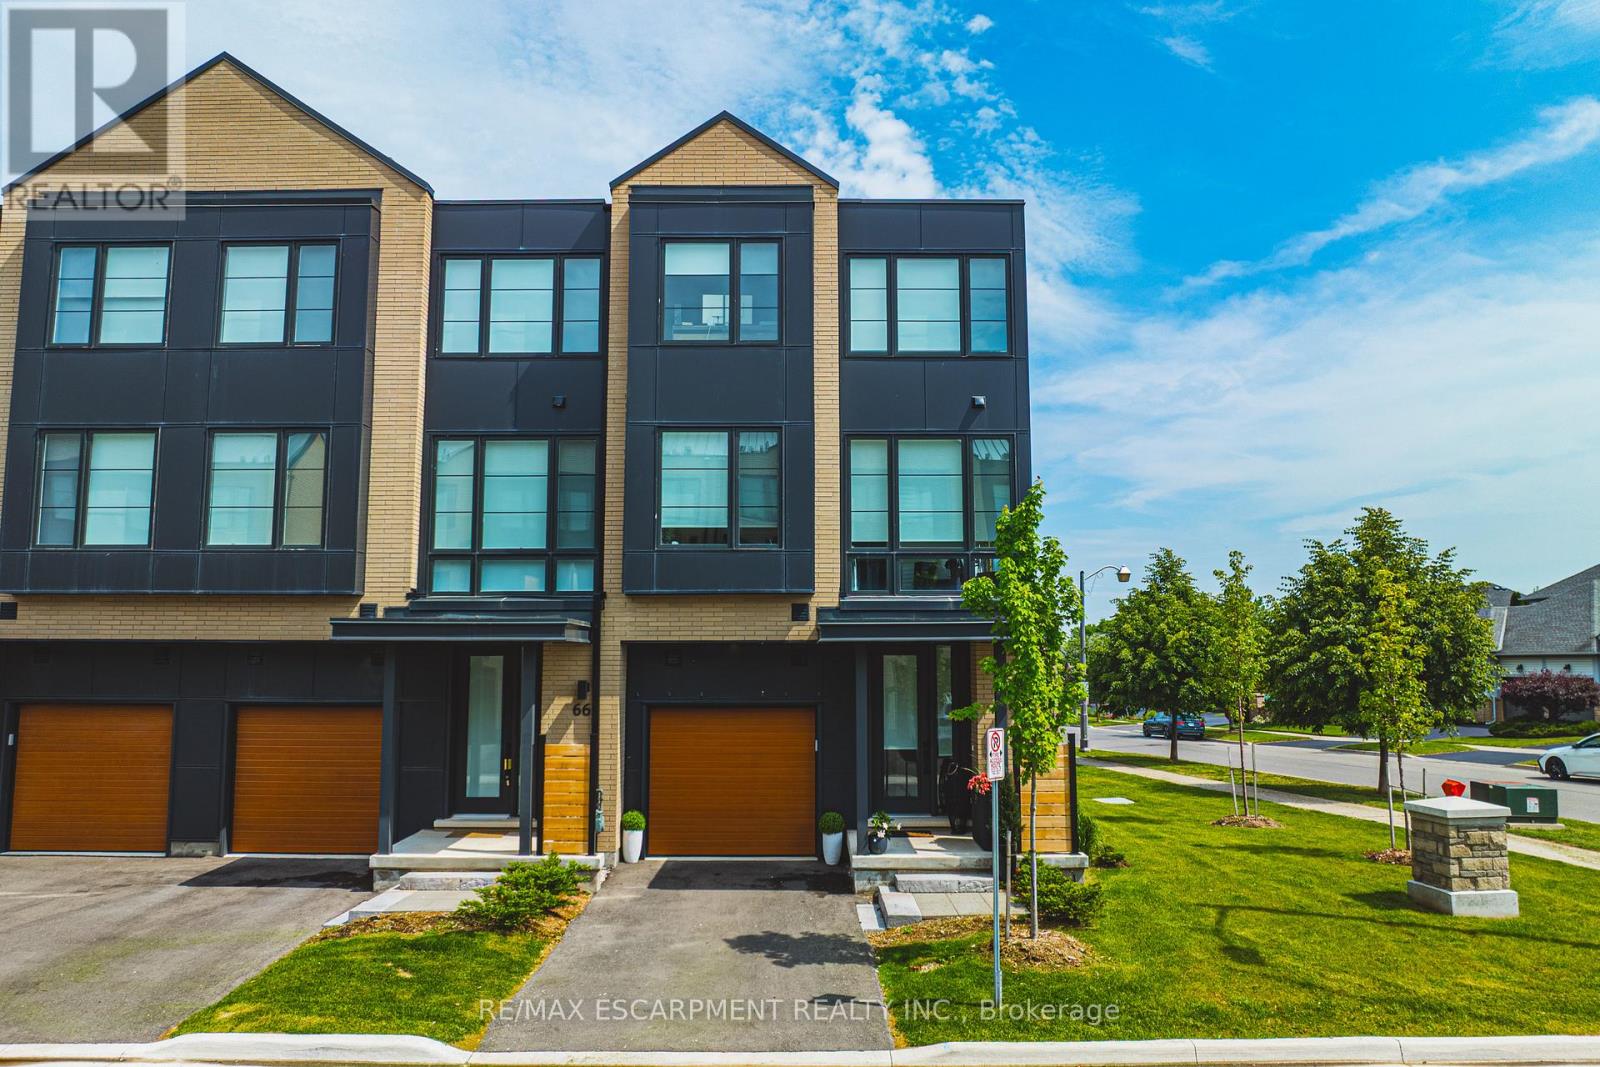
67 - 2273 Turnberry Road
Burlington, Ontario
Stunning END UNIT! Over 3000 square feet of finished space (including 470 square feet in the lower level). This home has 3+1 bedrooms, 3 full and 2 half bathrooms and top-quality finishes throughout! The ground level includes a spacious foyer, garage access, large family room with backyard access and a 2-piece bathroom. The main floor boasts a stunning sun-filled living / dining room combination with hardwood flooring and 9 ft ceilings. The space is wide open to the kitchen - featuring a large island, separate pantry, stainless steel appliances and quartz counters. This level also includes another 2-piece powder room and access to a large deck with gas BBQ hookup. The top floor of the home includes 3 large bedrooms, 2 full bathrooms and a stackable washer / dryer! The primary bedroom includes a spa-like 5-piece ensuite and a walk-in closet. The lower level includes a fourth large bedroom with 3-piece ensuite, walk-in closet and plenty of storage space. The exterior features great curb appeal and includes a single car garage! This unit is situated in the highly sought-after Millcroft community and is located steps from all amenities! (id:60365)
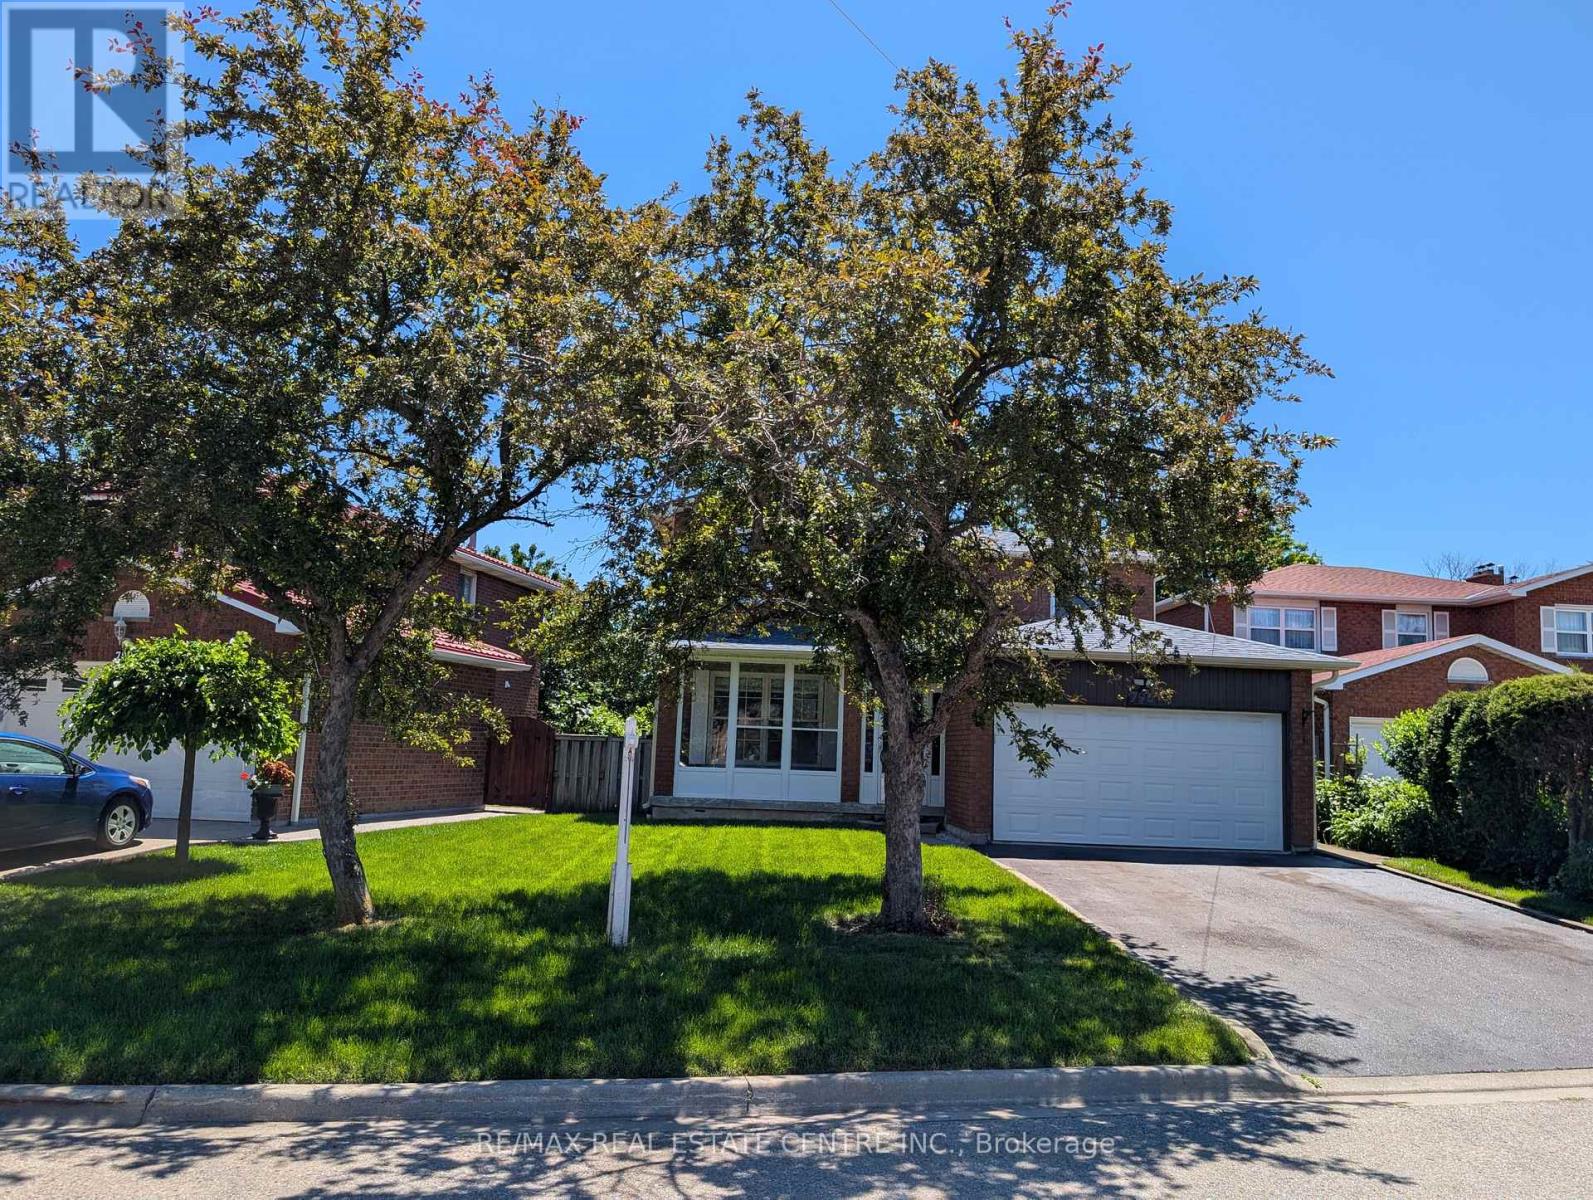
796 Buckingham Court
Mississauga, Ontario
Beautifully renovated detached home nestled on a quiet court in the highly sought-after Creditview community of Mississauga. Rarely offered premium lot with 50 ft front and 105 ft depth. This stunning residence offers 4 spacious bedrooms and 4 modern washrooms, thoughtfully updated with contemporary finishes and quality craftsmanship throughout. Finished basement with huge rec room and 4-pc washroom. Total 2,310 sq ft living area. Bright and inviting living spaces create the perfect setting for both everyday living and entertaining. Families will appreciate excellent schools just minutes away, providing outstanding educational opportunities for children of all ages. Enjoy an active lifestyle in true "park heaven," with three parks and an impressive array of recreational facilities within just minutes of walking.Commuters will love the unbeatable convenience of easy access to public transit, with the nearest street transit stop only a 4-minute walk away and rail transit within easy reach. Added peace of mind comes from nearby safety services, including a fire station, police station, and hospital all within 5 km. A move-in-ready gem in a vibrant, family-friendly neighbourhood - this is the home you've been waiting for! (id:60365)
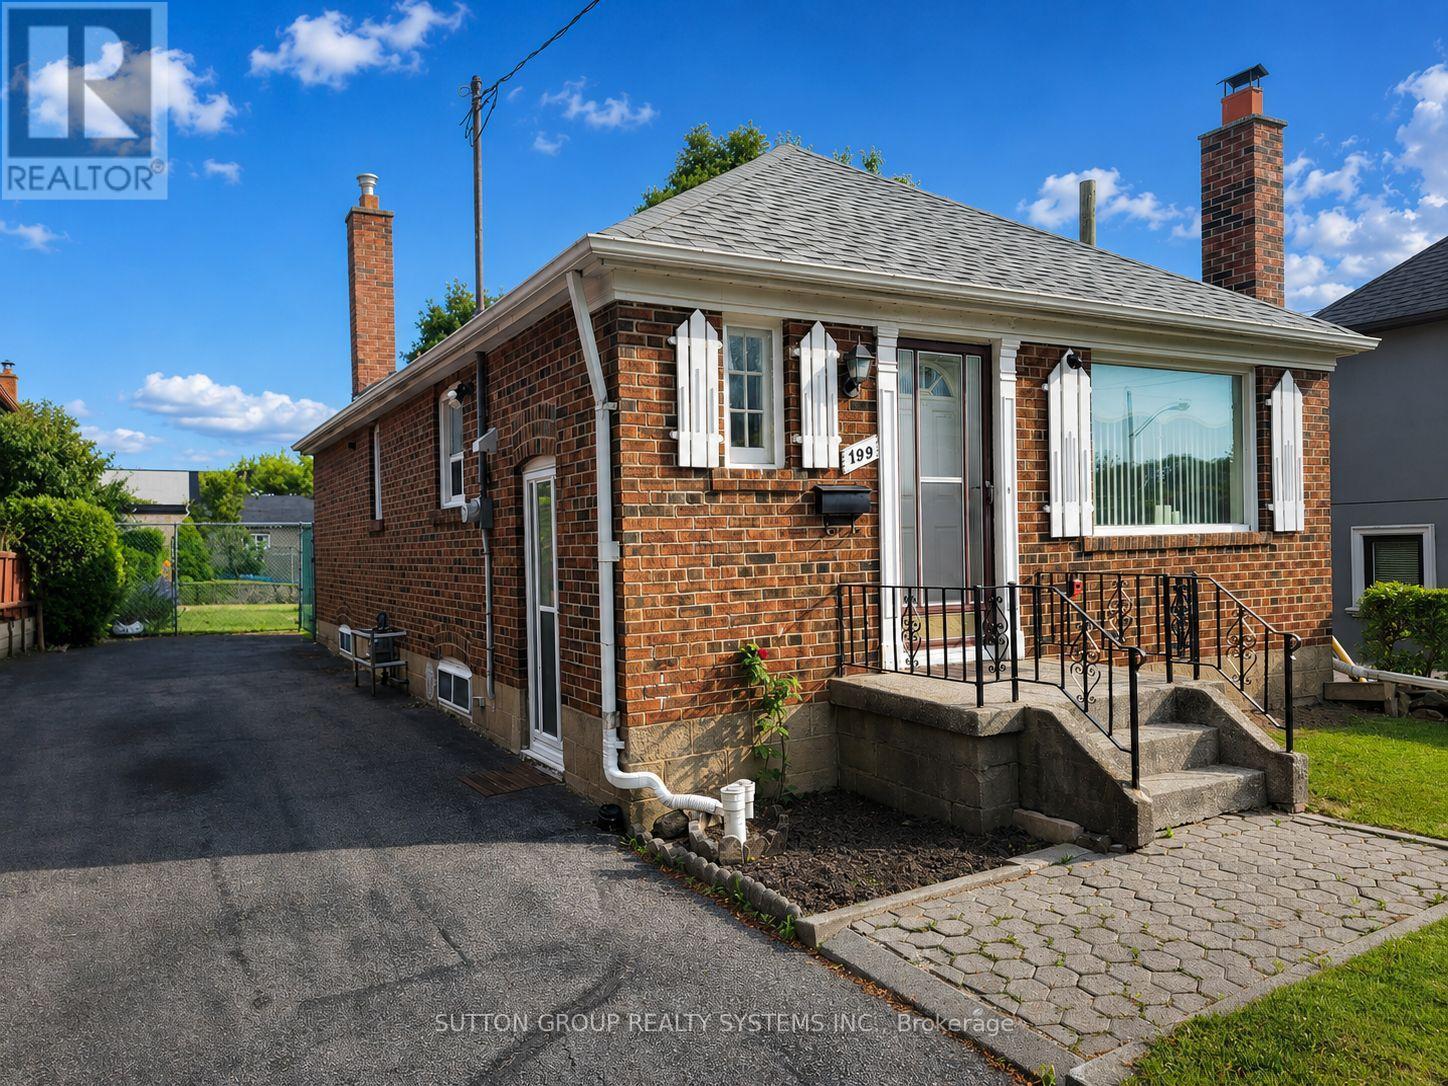
199 Strathnairn Avenue
Toronto, Ontario
Welcome to this warm, spacious, and beautifully cared-for home filled with comfort, charm, and opportunity. The main floor features hardwood flooring, a bright open-concept living and dining area, and a welcoming eat-in kitchen perfect for everyday family living. Two generously sized bedrooms and a 4-piece bathroom complete the main level, offering a practical and comfortable layout. The basement, accessible through a separate side entrance, adds incredible versatility and potential. With an open-concept layout, 3-piece bathroom, and a large laundry room with the possibility to convert into a kitchen, this space is ideal for an in-law suite, extended family, or future basement apartment potential. Located in a highly convenient neighbourhood just steps from the Eglinton LRT and other transit routes, with quick access to Highway 400/401, Weston GO, UP Express, shopping, schools, and parks. A wonderful opportunity for families, first-time buyers, investors, or anyone looking for a home with space, flexibility, and future potential. Don't miss your chance to make this inviting home yours! (id:60365)

30 Theodore Drive
Mississauga, Ontario
Custom-built 6 bedroom family home on an Incredible 240ft deep lot. Completely rebuilt from the foundation up in 1992, this custom 2 storey home offers 3384 sq ft of bright, thoughtfully designed living space finished with luxury materials.The main level offers spacious living and entertaining areas, including a welcoming living room, well-appointed kitchen, dining & family rooms and a generously sized bedroom, convenient powder room, and an incredible sun-filled solarium, beautifully rebuilt in 2018.Natural light pours into every room, highlighting the home's custom design and generous living areas.Upstairs, you'll find 4 large bedrooms, including a spacious primary retreat with walk-in closet, updated ensuite shower (2021), and access to a stunning Brazilian hardwood deck overlooking the backyard and a 2nd full bathroom serves the additional bedrooms.The finished lower level adds exceptional versatility with a 6th bedroom, full bathroom, huge great room, bright workshop, large laundry & utility room, and abundant storage space.Thoughtfully updated throughout, including a triple-zone Slant/Fin hot water heating system (approx. 5 years), Pella windows on the 2nd floor, aluminum roof with 50 yr warranty (2012), fresh paint (2024), updated fencing (2024), and three stoves. Step outside to an extraordinary backyard stretching over 240 feet deep, filled with mature fruit trees and endless possibilities. Enjoy your dream outdoor retreat with space for a pool, skating rink, future garage, gardens, or simply enjoy dining al fresco and relaxing on the beautiful decks. Immaculately maintained by original owners. The combination of incredible outdoor space and substantial interior square footage is a rare find.A truly unique property offering six bedrooms, four bathrooms, exceptional storage, custom craftsmanship, and a spectacular lot perfect for large families, multigenerational living, hobbyists, or anyone seeking room to grow. Close to all amenities, hwys, GO Train. (id:60365)

© 2026 Proptech Realty Inc., Brokerage.