
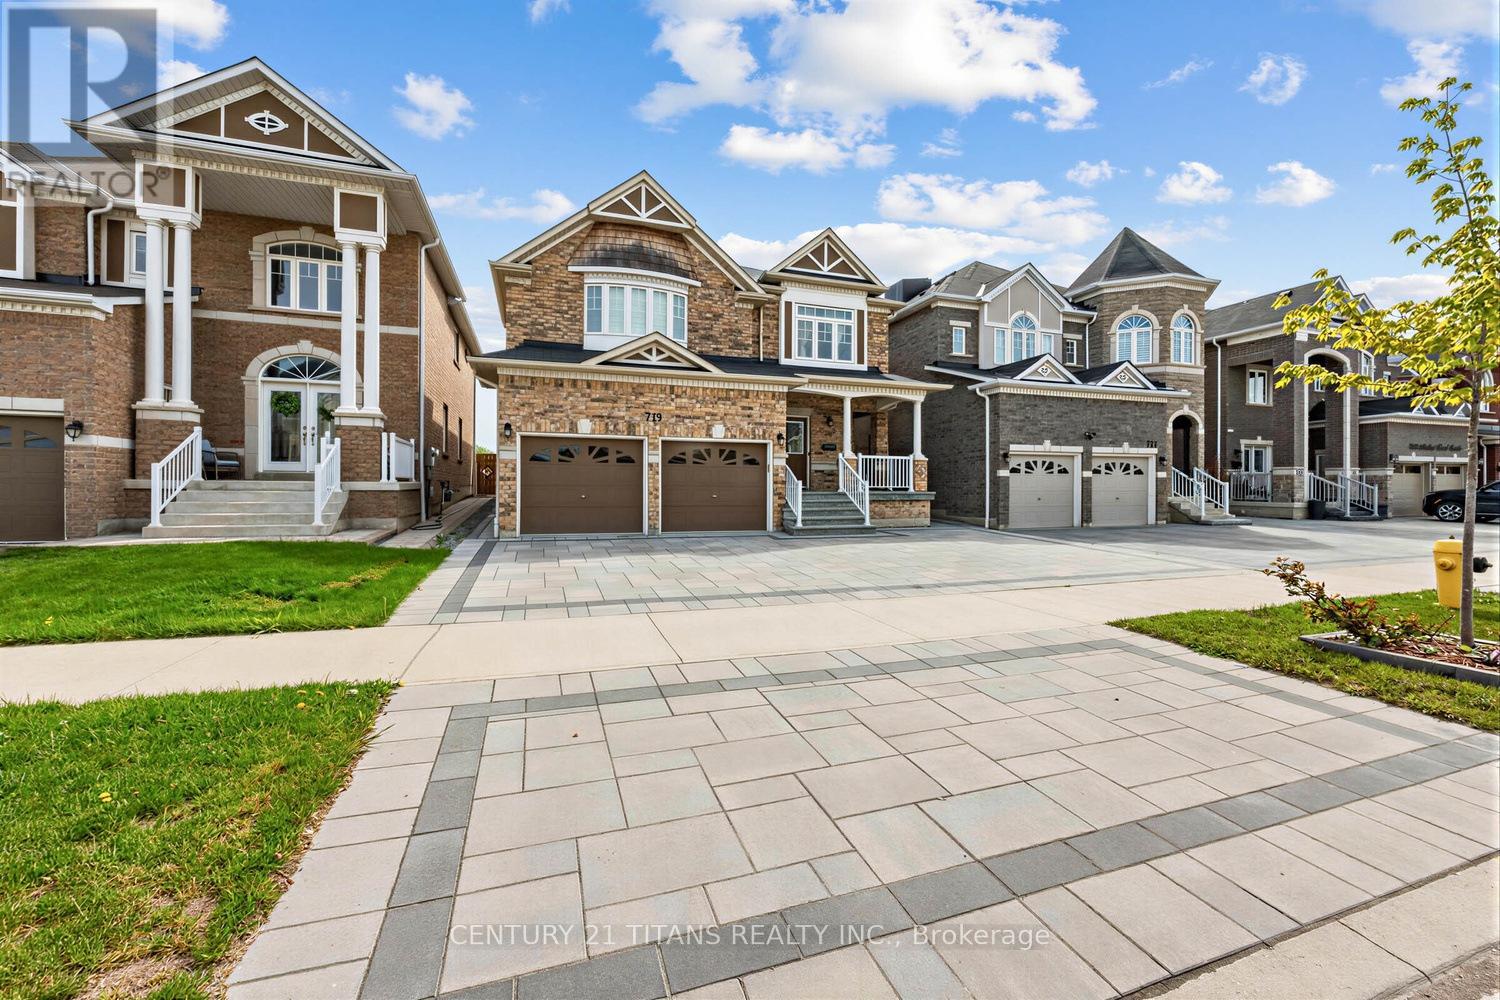
719 Audley Road S
Ajax, Ontario
Welcome to "The Barrington " This 5 year old John Boddy Home is on a Premium lot .With Over 3500 Sqft of living spaceThis home features 4 bedrooms 4 bathrooms ,a Finished basement and a 90% maintenance free yard!!The Grand main hall with 9Ft ceilings offers Curved Staircase With metal Pickets, Separate Formal dining room with Decor Columne entry, Coffered ceiling With Twin lancet Windows . The Great Room offers a gas Fireplace twin lancet Windows and Transom windows above Flows into the Breakfast Area. The Main Floor also features a oversize laundry room with Upgraded laundry tub, a MINI-WASHER for very small loads in addition to a regular pair of washer and dryer .Spacious Island Kitchen with Quarts Counter top , Huge Walk in Pantry, backsplash ,double basin stainless steel sink with bay window above, and a Breakfast area with sliding door exit to the back patio.The upper Floor features a Master bedroom over-looking golf course with double door entry ,bright bay window sitting area, huge walk in closet, 5-piece Ensuite with private water closet , double basin vanity and an oversized Separate Shower! ENJOY A BEAUTIFUL SUNRISE!! Three other good size bedrooms with pot lights and Connecting 4-Pce Bathroom Completes this floor.The basement, finished within the last year is open with Pot lights over size windows, a 3 piece bathroom, a work out area, extra storage and a walk-in cold room .The yard backing on the walkway and Golf course is 90 % maintenance free with beautiful stone paving around the house .This Home is Close to Schools ,place of worship , Walking and biking trails and a short walk to Lake Ontario. Nothing to do Here Just move in and Live!! (id:60365)
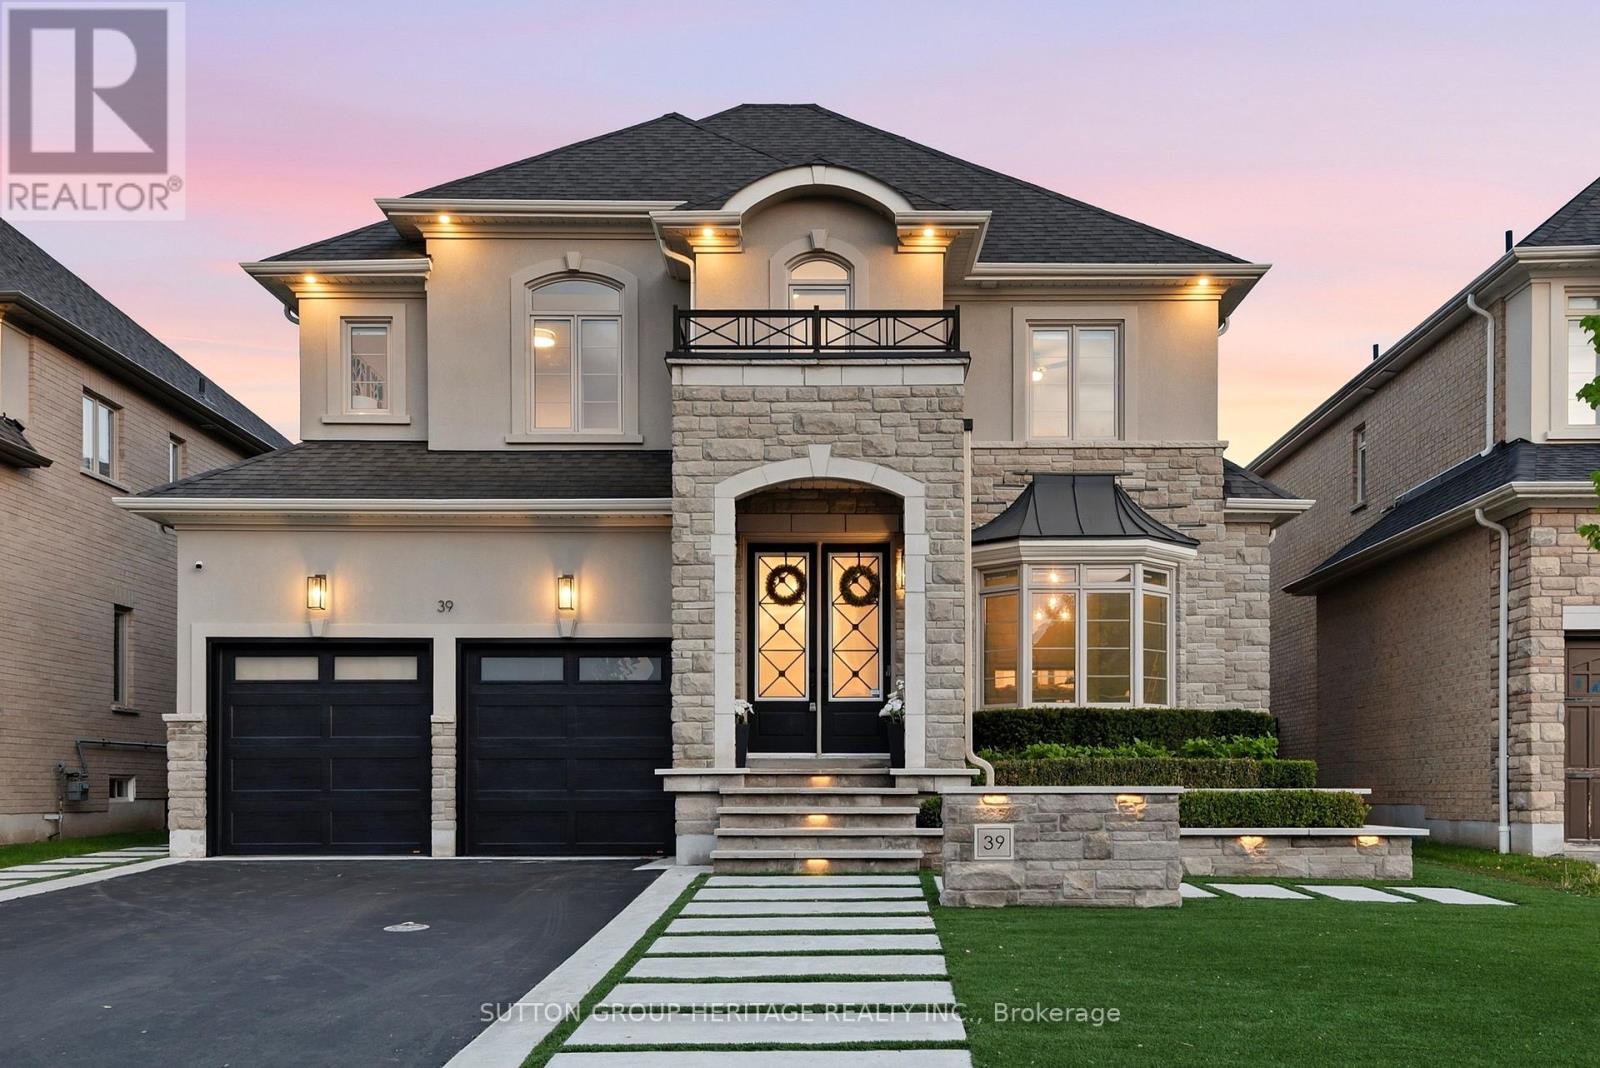
39 Glengowan Street
Whitby, Ontario
A striking expression of modern luxury, this architecturally refined residence offers over 3,517 sq. ft. above grade with a seamless blend of bespoke craftsmanship, designer finishes, and resort-inspired living.The impressive stone and stucco façade, framed by professional landscape lighting and manicured grounds, opens to interiors defined by soaring ceilings, oversized windows, expansive principal rooms, and exceptional architectural detail. Custom paneled feature walls painted in timeless Oxford White add depth and elegance throughout, while a dramatic lacquered black library creates a bold focal point that elevates the home's design narrative.The dining room showcases intricate waffle ceilings, extensive wall paneling, a stunning double-sided fireplace, and rich Fornasetti designer wallpaper, creating a space that feels both timeless and editorial in design.The chef-inspired kitchen features a premium Wolf gas range, high-end integrated refrigeration, Restoration Hardware lighting, generous prep space, and effortless flow into the dining and living areas. Towering rear windows flood the home with natural light while creating a seamless connection to the backyard retreat.A fully integrated Control4 system powers zoned audio, surround sound, and integrated speakers throughout the main level and outdoor living spaces.The fully finished lower level delivers a boutique wellness experience with a dedicated fitness area, spa-inspired sauna, additional living space, and beautifully appointed guest accommodations.Outside, the backyard rivals a private resort with expansive limestone hardscaping, ambient lighting, mature landscaping, custom surround sound, waterfall pool features, and a pergola lounge with integrated fire table.Sophisticated yet welcoming, every inch of this residence has been intentionally curated to deliver an extraordinary lifestyle experience. (id:60365)
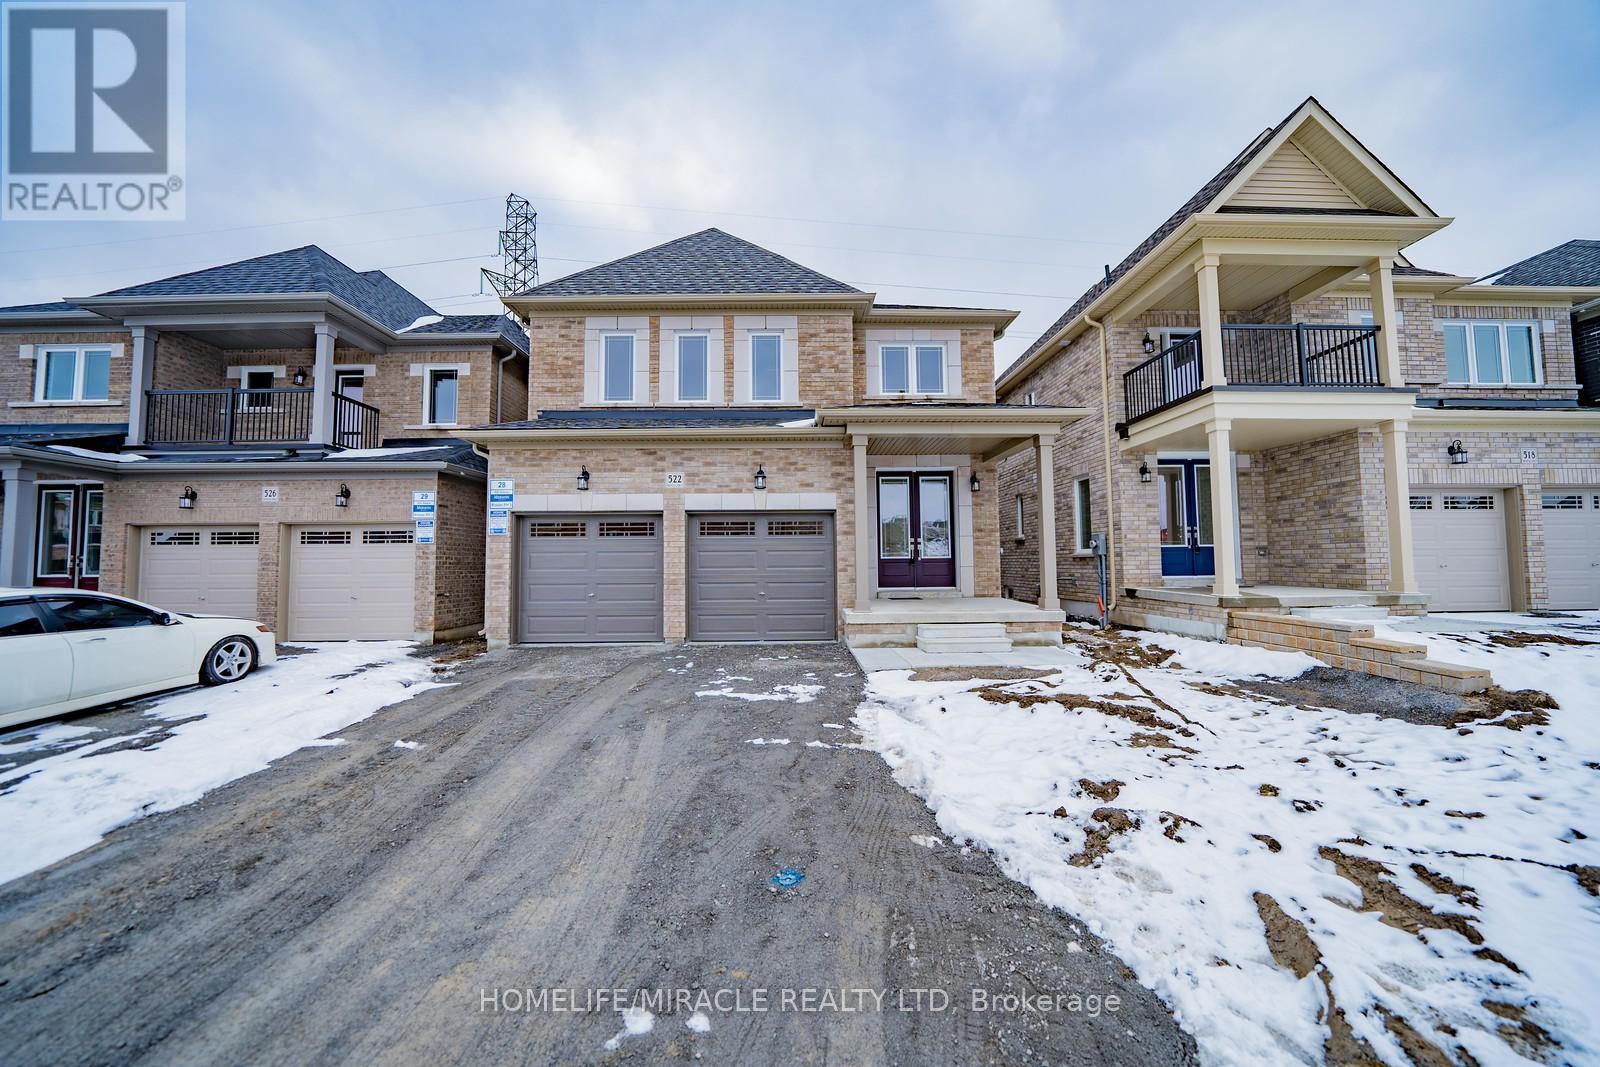
522 Askew Court
Oshawa, Ontario
Stunning 2-Year-Old Gem in North Oshawa! Welcome to this beautifully upgraded 4 Bedroom 4 Washroom, family home nestled in one of North Oshawa's finest neighborhood's. This bright and spacious home sits on a quiet, family-friendly Court, just a short walk to top-rated schools, scenic parks, and all essential amenities. Featuring modern finishes throughout, this home boasts an open-concept layout, stylish upgrades, and large windows that flood the space with natural light. Stainless Steel Fridge/Stove, Dishwasher, Washer & Dyer. (id:60365)
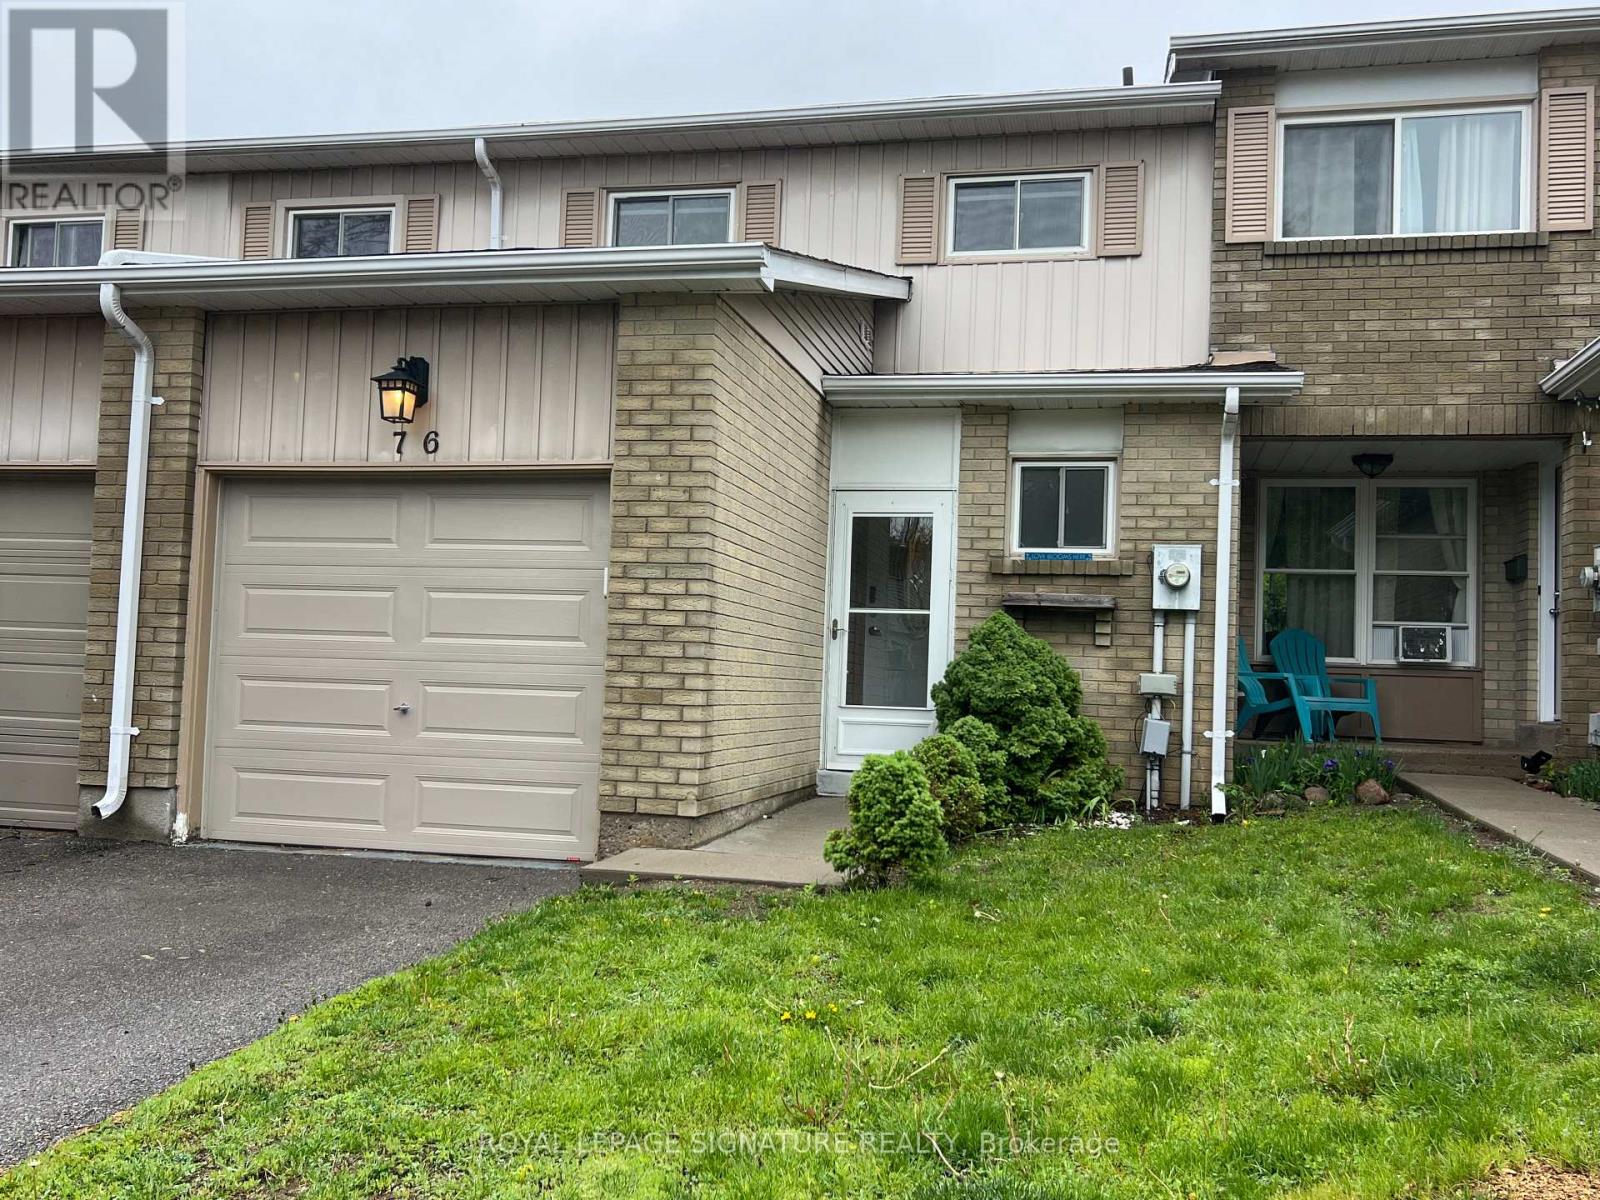
76 - 700 Harmony Road N
Oshawa, Ontario
Backing onto a private ravine, this beautifully updated 3-bedroom condo townhome offers a blend of style, space, and natural privacy in Oshawa's sought-after Eastgate/Pinecrest community.Step inside to a bright main floor featuring sleek laminate flooring and a walkout to your own deck and tranquil backyard, no rear neighbours, just peaceful green space. Whether you're enjoying your morning coffee or hosting friends, this setting delivers.The eat-in kitchen offers functional cabinetry with ample storage, quartz countertops, and a tile backsplash, well-suited for both everyday living and entertaining.Upstairs, you'll find three generously sized bedrooms, providing flexibility for families or those working from home. The finished basement adds valuable additional living space and includes a bathroom, laundry area, storage, and pot lighting, ideal for a rec room, home office, or guest area.Enjoy the added benefits of no carpet throughout, and a quiet, well-managed complex that reflects pride of ownership.Located just minutes from schools, transit, highways, and shopping, this home offers everyday convenience in a peaceful, nature-backed setting.Move-in ready and backing onto green space, this is a home that stands out. (id:60365)
35 Grant Street
Toronto, Ontario
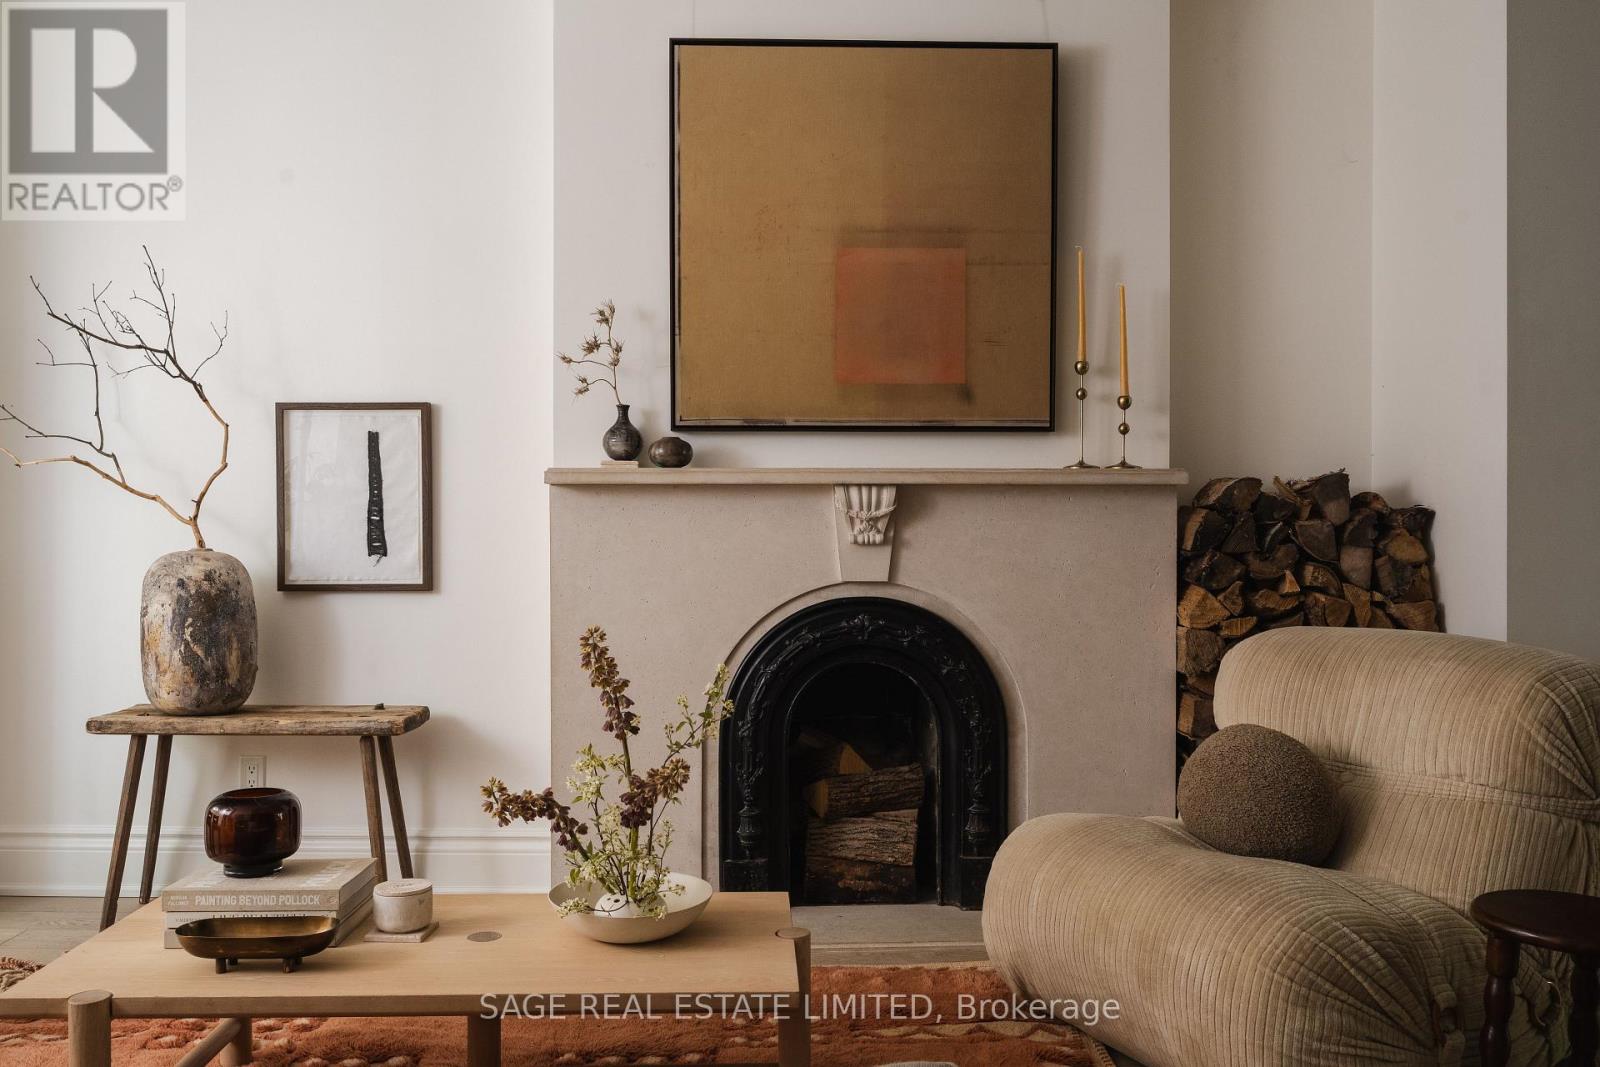
The Grant finale. Your search ends here, families and lovers of this classic, storied Riverdale street! A timeless restoration of a detached Toronto, Victorian where heritage beauty and modern function collide. Lovingly restored, preserved and conscientiously updated with every modern convenience. A heart stopping main floor with grand 10 ft ceilings and exquisite plaster medallions that set an unforgettable first impression. Dramatic floor-to-ceiling windows facing east and west, this abode just sings with rich, calming, natural light throughout the day. Every possibility for storage has been utilized including a custom built-in unit at the front to stow jackets, shoes and kid clutter with walls of panelled built-in cabinetry hiding a double door fridge, an appliance garage and multiple cubbies for crafts, games, and the day to day. A fully self-contained basement suite (with heated flooring and great Air BnB reviews to boot!) which can be flexible to be a studio OR two bed/two bath private guest space. Four serene bedrooms (with oversize windows and custom closets) are thoughtfully distributed across the second and third levels, paired with three additional bathrooms and a laundry area designed to support real family living/life. This is a special one! The one worth the wait.The Grant finale. Come and get it. (id:60365)
3 - 1775 Valley Farm Road
Pickering, Ontario
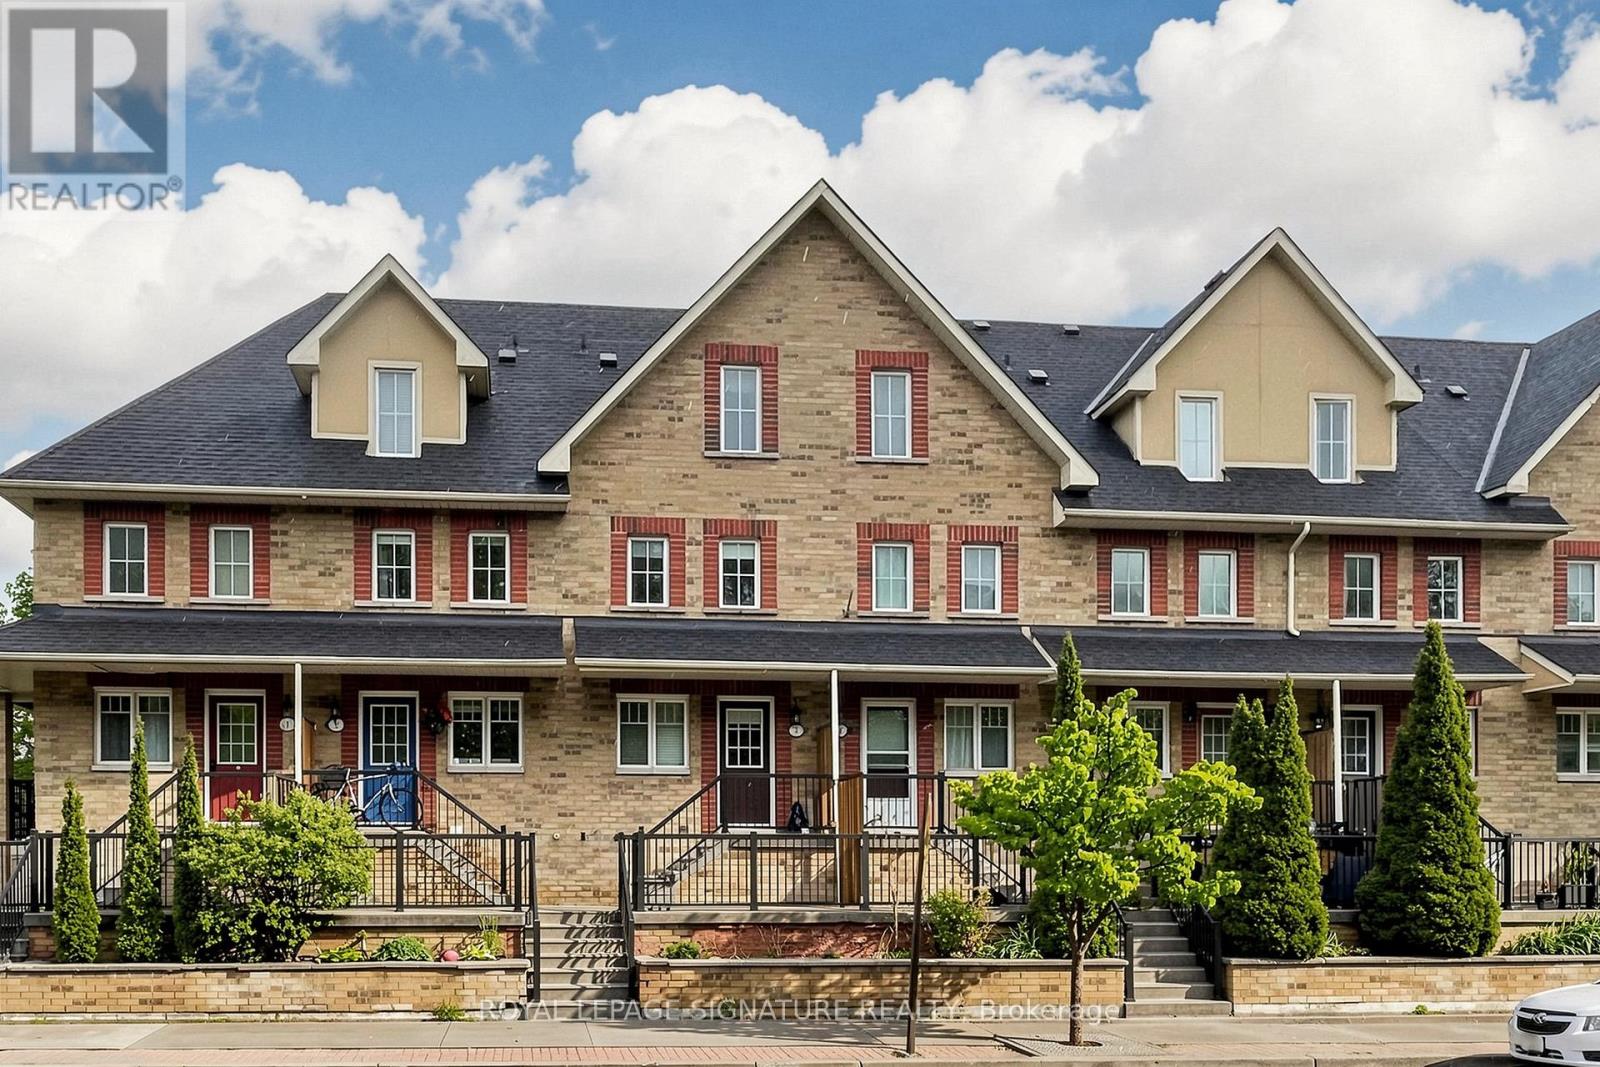
Welcome to this beautifully presented three-storey freehold townhome in one of Pickering's most desirable communities offering a rare blend of space, comfort, and convenience. Freshly painted and move-in ready, this thoughtfully maintained home is sure to impress from the moment you arrive. Step inside to a bright, sun-filled open-concept main floor where the living, dining, and kitchen areas flow seamlessly together. Rich hardwood flooring and recessed pot lights set a warm, inviting tone perfect for everyday living and entertaining. The sleek, functional kitchen features quartz countertops, ample cabinetry, and a full suite of newer stainless steel appliances. Large sliding glass doors fill the space with natural light and lead directly to your private deck ideal for morning coffee, summer BBQs, or relaxing at the end of the day. Upstairs, the spacious third-floor primary bedroom offers a large walk-in closet and a private 4-piece ensuite. Two additional bedrooms provide plenty of space for family, guests, or a home office, while a well-appointed second bathroom serves the remaining bedrooms. The ground floor offers exceptional functionality with direct access to the private one-car garage, plus generous storage and laundry space to keep everything organized. Ideally located just minutes from major shopping, top-rated schools, parks, the GO Station, and Highway 401, this home is perfect for families and commuters alike. Enjoy easy access to downtown Toronto while surrounded by excellent amenities and green space. Homes like this don't come along often book your showing today. (id:60365)
27 Sycamore Place
Toronto, Ontario
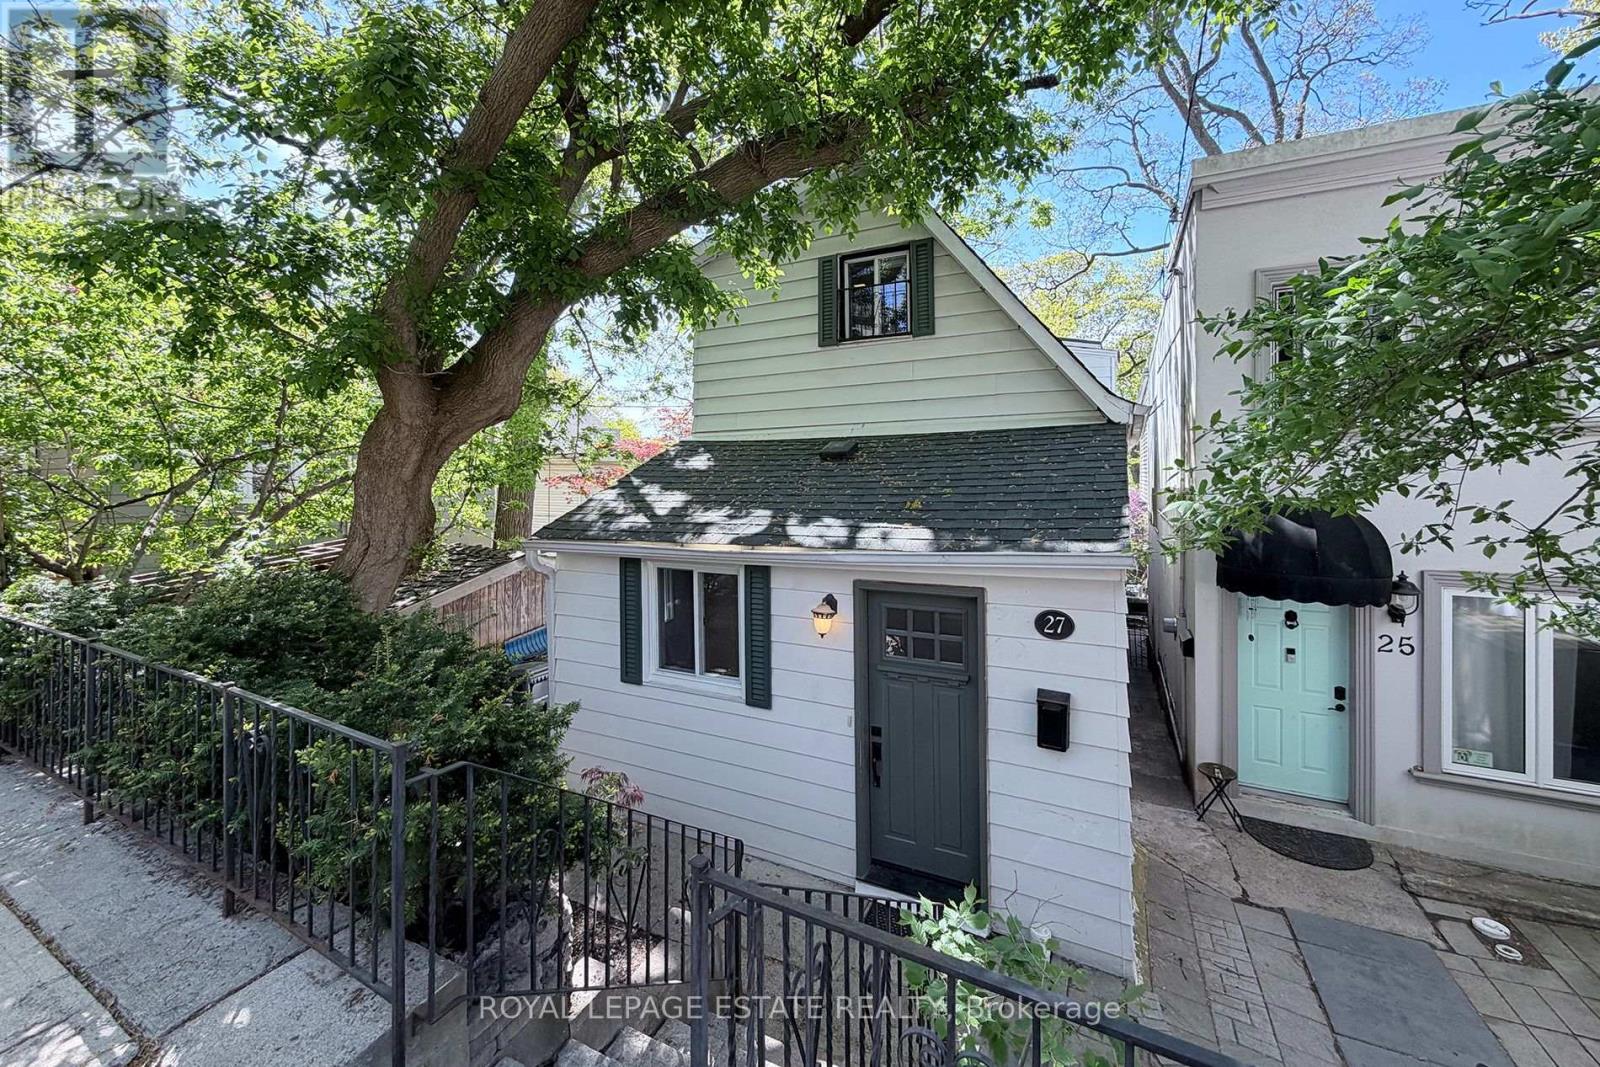
This home offers a rare opportunity to own a piece of old Beach character on one of the neighbourhood's best kept secrets. Tucked quietly between Beach Avenue, Spruce Hill Road, and Balsam Avenue, many long time residents do not even realize Sycamore Place exists. More than a laneway, this peaceful enclave feels wonderfully removed from the city while sitting in the heart of The Beach(es) and within the highly sought after Balmy Beach school district.Built in 1908, the home retains the warmth and charm of a classic Beach cottage while offering tastefully updated, functional living space. Mature trees, birdsong from both the front and rear of the property, and an incredibly quiet setting create an atmosphere that feels more like cottage country than urban living. The dining room overlooks the lush greenery and walks out to a raised back deck that feels exceptionally private and serene.Imagine starting your mornings with coffee on the deck beneath the canopy overhead, or unwinding in the evening with a glass of wine as the birds settle in. This is that kind of home. What truly makes this property special is its setting. Nestled into a quiet tucked away location, it offers rare privacy and tranquillity while remaining just a short walk to the beach and boardwalk, the shops and restaurants of Queen Street East, Kingston Road amenities, and the beautiful Glen Stewart Ravine. Families will love the proximity to Balmy Beach Community School and nearby Catholic schools such as St. Denis.A true hidden gem where you can enjoy nature and cottage like peace right in the middle of the city. (id:60365)
53 Lesmount Avenue
Toronto, Ontario
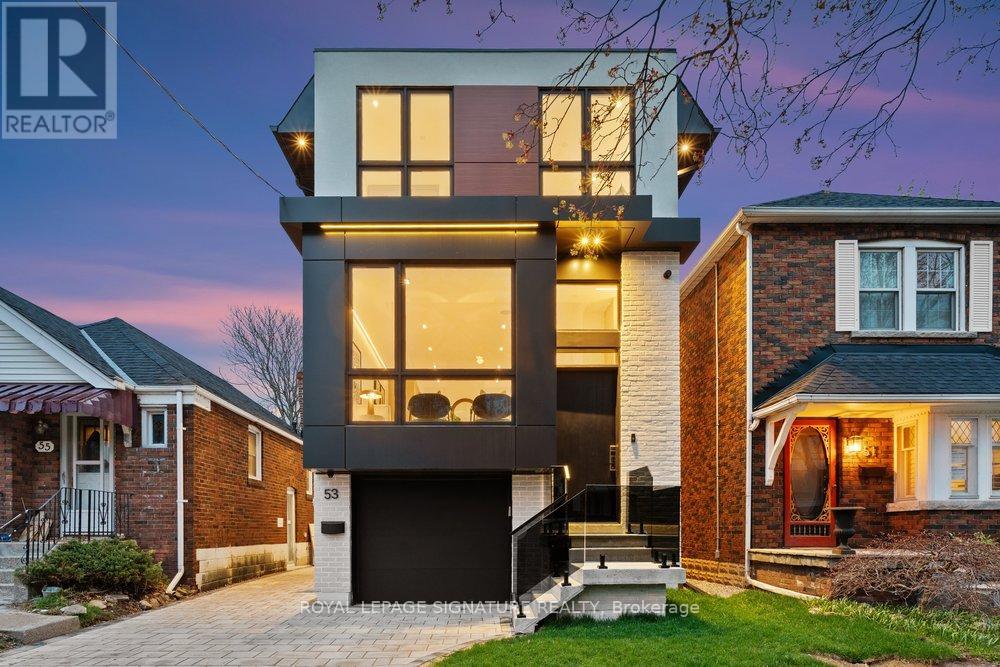
Luxury on Lesmount awaits! Where modern design is elevated by impeccable craftsmanship and timeless sophistication. This custom-built residence offers expansive principal rooms filled with natural light, creating a warm yet refined atmosphere throughout, enhanced by engineered hardwood flooring, dramatic floor-to-ceiling windows, sleek LED lighting, and integrated built-in speakers designed for both everyday comfort and effortless entertaining. The open-concept main floor seamlessly connects the dining area to a striking chef's kitchen, complete with premium stainless steel appliances, a gas cooktop, built-in wall oven, and dishwasher, all complemented by elegant quartz countertops, a matching backsplash, a spacious center island with seating, and extensive custom cabinetry. The adjoining family room is both inviting and stylish, featuring a statement wall, a cozy fireplace, bespoke built-in shelving, and a walkout to a private deck overlooking the fully fenced backyard-perfect for relaxing or hosting.Upstairs, the primary suite offers a serene, hotel-inspired retreat with sun-filled windows, a thoughtfully designed walk-in closet with custom built-ins and LED accent lighting, and a luxurious 7-piece ensuite with a double vanity and a sleek wet room that includes a deep soaker tub within a glass shower. Three additional generously sized bedrooms, each with large windows and ample closet space, provide comfort and flexibility for family living. The fully finished lower level features aLegal Basement Apartment with soaring ceilings and exceptional versatility, offering a spacious recreation area with a separate walkout entrance, a second kitchen, an additional bedroom, and a stylish 4-piece bath-ideal for income generation, an in-law or nanny suite, or welcoming guests! (id:60365)
79 Meighen Avenue
Toronto, Ontario
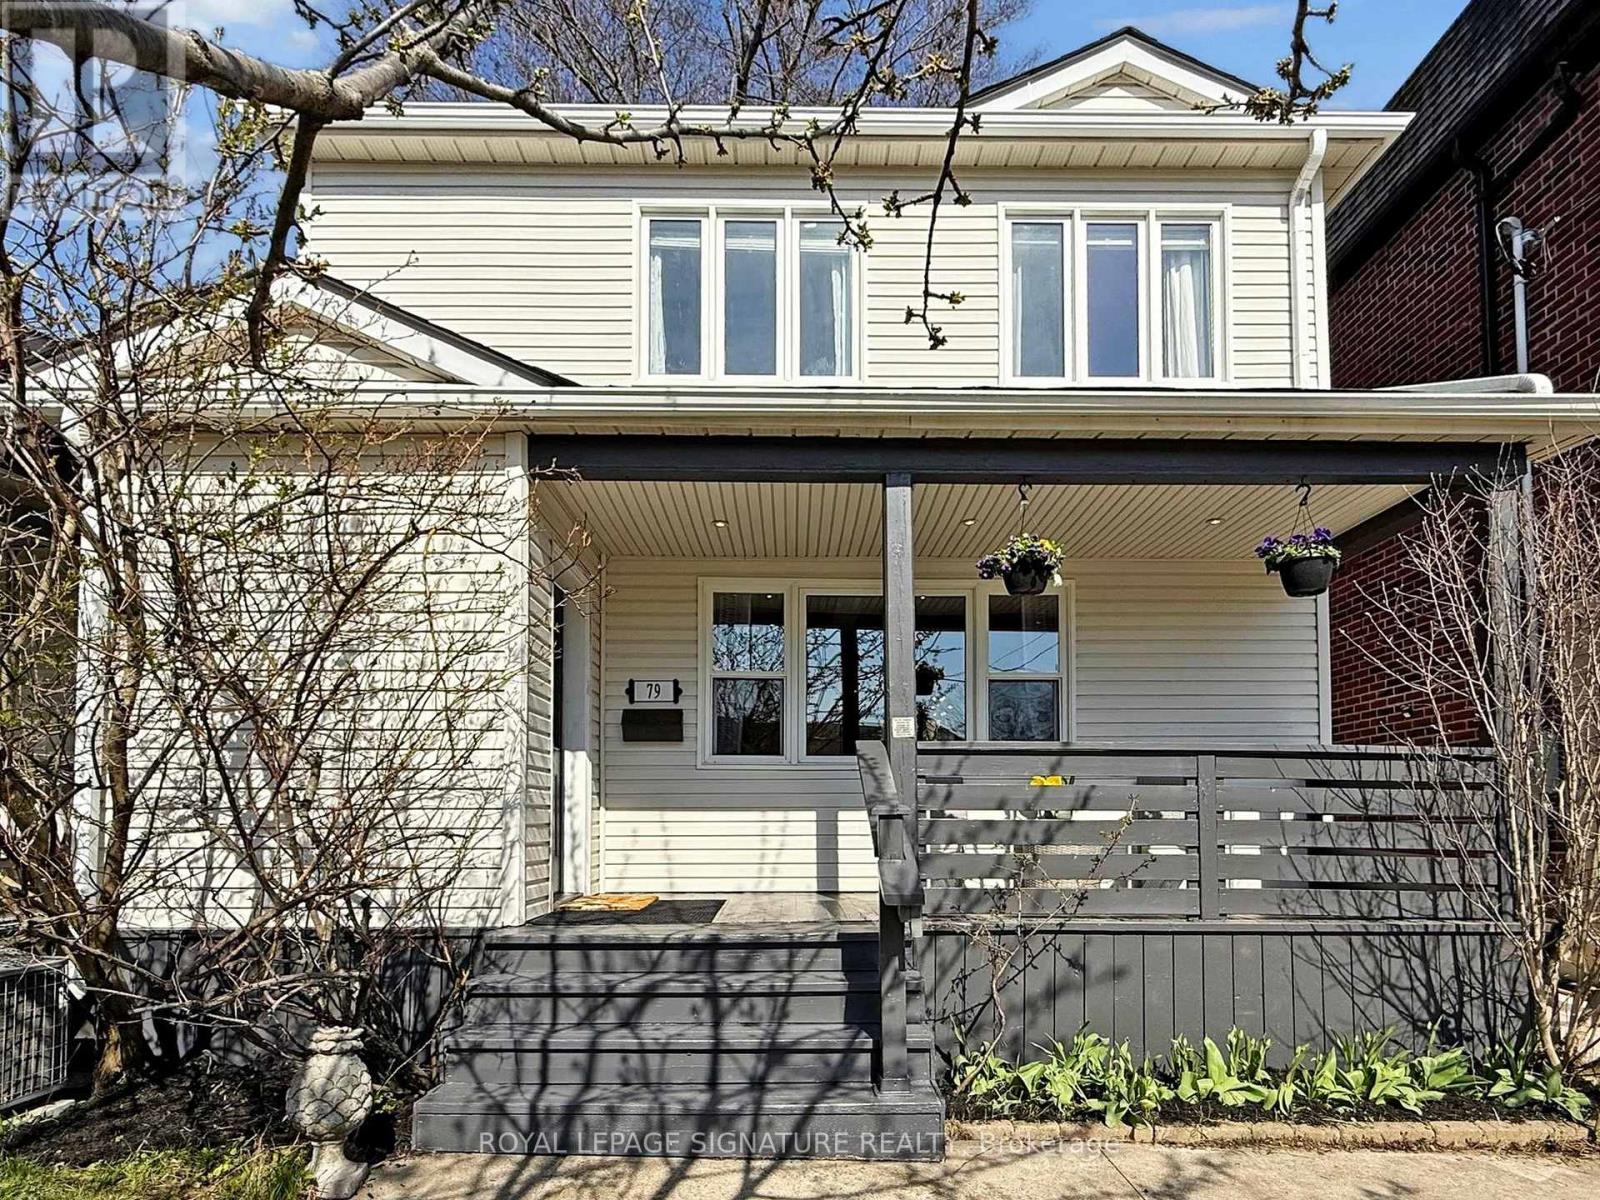
Why settle when you can truly have it ALL!? Welcome to 79 Meighen Ave! From the moment you step onto the sun filled front porch to the second you walk through the double French doors into your backyard Oasis, you will appreciate every inch of this beautifully renovated & one of a kind home. Gleaming Hardwood floors across the entire updated and freshly painted main level pairs with vibrance from the natural sunlight flooding through. The open concept, modern kitchen featuring stainless steel appliances and gas range is sure to impress! The main floor also boasts an upscale gas fireplace, large open concept living/dining area and a tranquil 2 piece bath. The open, airy main floor family room leads to your own personal Vacation Hideaway with a true indoor-outdoor combo space perfect for entertaining. Featuring a HUGE 3 tier deck, multiple seating areas & Gas BBQ hook-up, you will never get tired of relaxing in this peaceful urban retreat that's almost unheard of in the city. Upstairs features an X-large Primary bedroom, 2 very good sized children's rooms; all featuring custom built-in closets and a reno'd luxurious 5 piece bath. The lower level features another reno'd bath, additional bedroom with W/I closet and the perfect rec room for family movie night with built in surround sound. Centrally located just steps to transit (including 24 hour service), Taylor Creek, Donora Park, any and all amenities a family could ever need, boutique shops in East York, all Danforth has to offer, only 6 minute drive to Danforth GO, great schools, family friendly entertainment, all different places of worship and just a short drive to the beach. Boasting over 2,000 sq. ft. of total living space, surrounded by multi-million dollar homes lush green spaces, this spectacular home in this family friendly community is the dream for anyone seeking fast and easy access to downtown while still being able to enjoy their own private & peaceful retreat right in the heart of the city. (id:60365)
4560 Anderson St Street
Whitby, Ontario
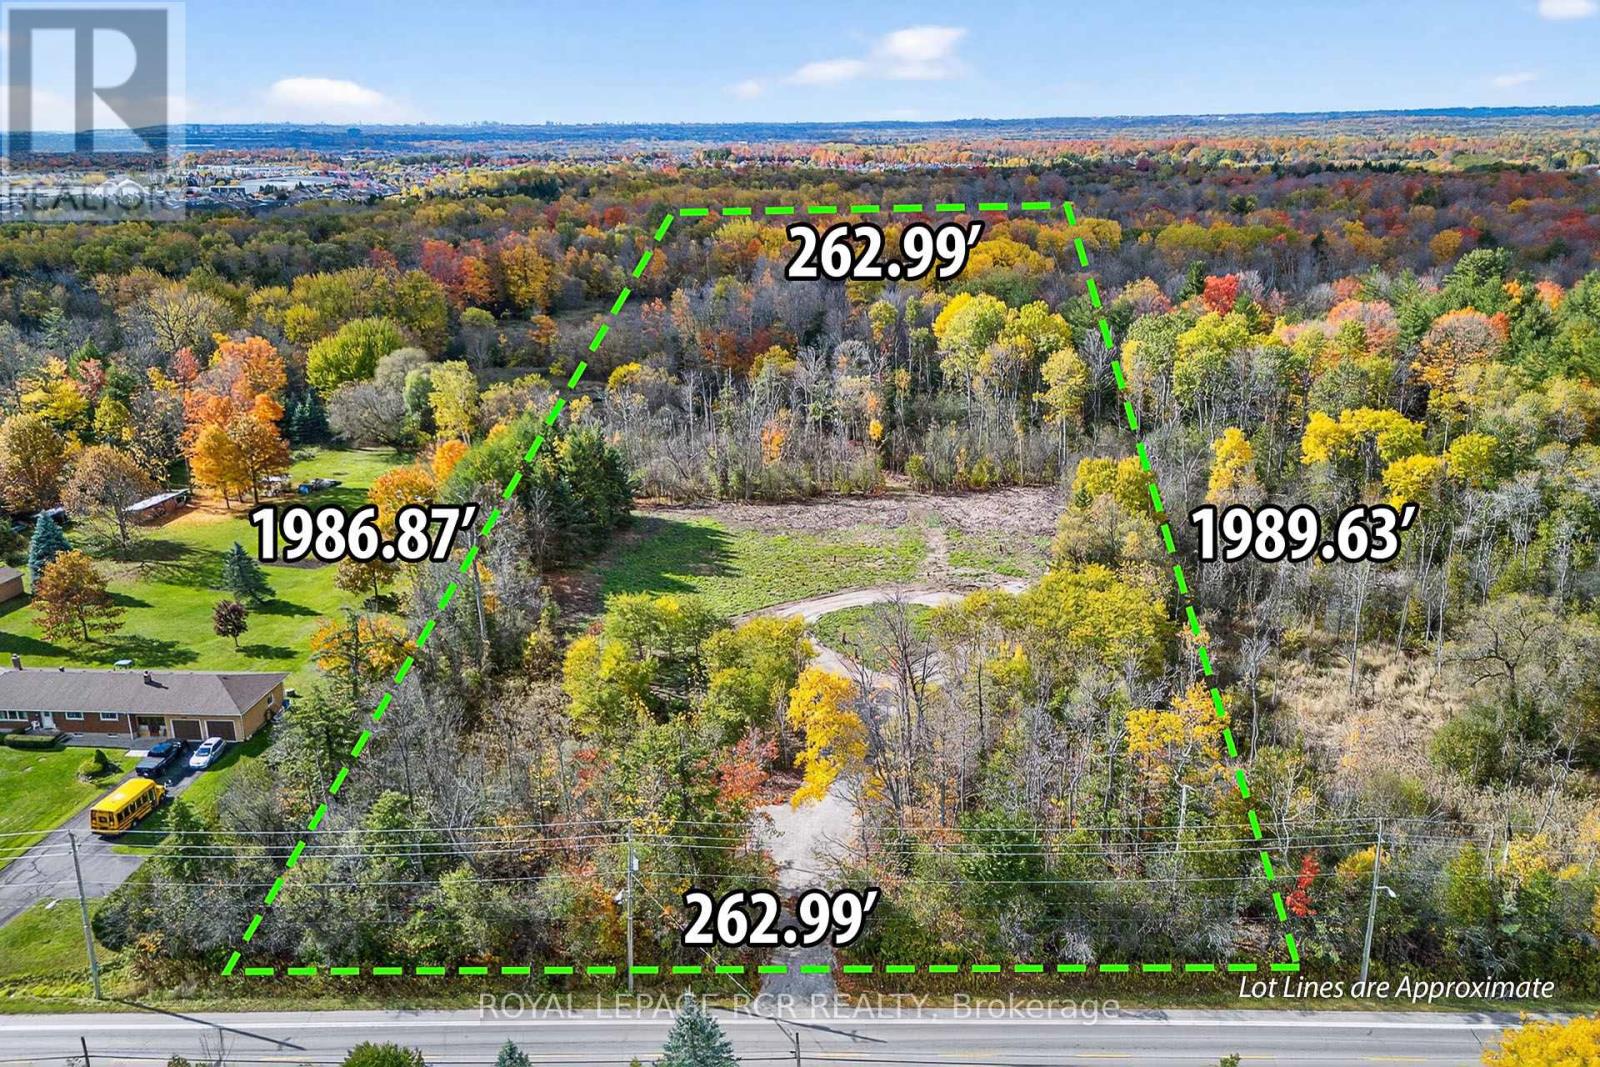
Build Your Legacy: 12-Acre Private Woodland Estate in Whitby! Escape to your own private sanctuary at 4560 Anderson Street. Enter through majestic gates into a secluded, 12-acre woodland retreat that offers the ultimate blank canvas for your custom dream estate. Nestled within a mature forest, this property perfectly balances the absolute tranquillity of country living with unparalleled city convenience. This partially cleared lot is surrounded by mature trees, creating a quiet, luxurious natural haven you can call your own. You will benefit from over $100,000 in recent site improvements, saving you significant time and upfront costs as you prepare to build. Situated in a highly sought-after Whitby neighbourhood, you are mere moments from top-tier schools, premium shopping, and dining. It is also a commuter's dream, featuring immediate access to Highways 401 and 407 to offer a seamless, easy trip into Toronto. The groundwork has been laid for your vision. This lot is ready for the permitting process and offers flexible servicing options, including the potential for a municipal sewer connection or a private septic system. Opportunities of this scale and caliber are exceptionally rare. Don't compromise-design the luxury nature retreat you've always wanted without sacrificing urban convenience. (id:60365)
59 Woodgarden Crescent
Toronto, Ontario
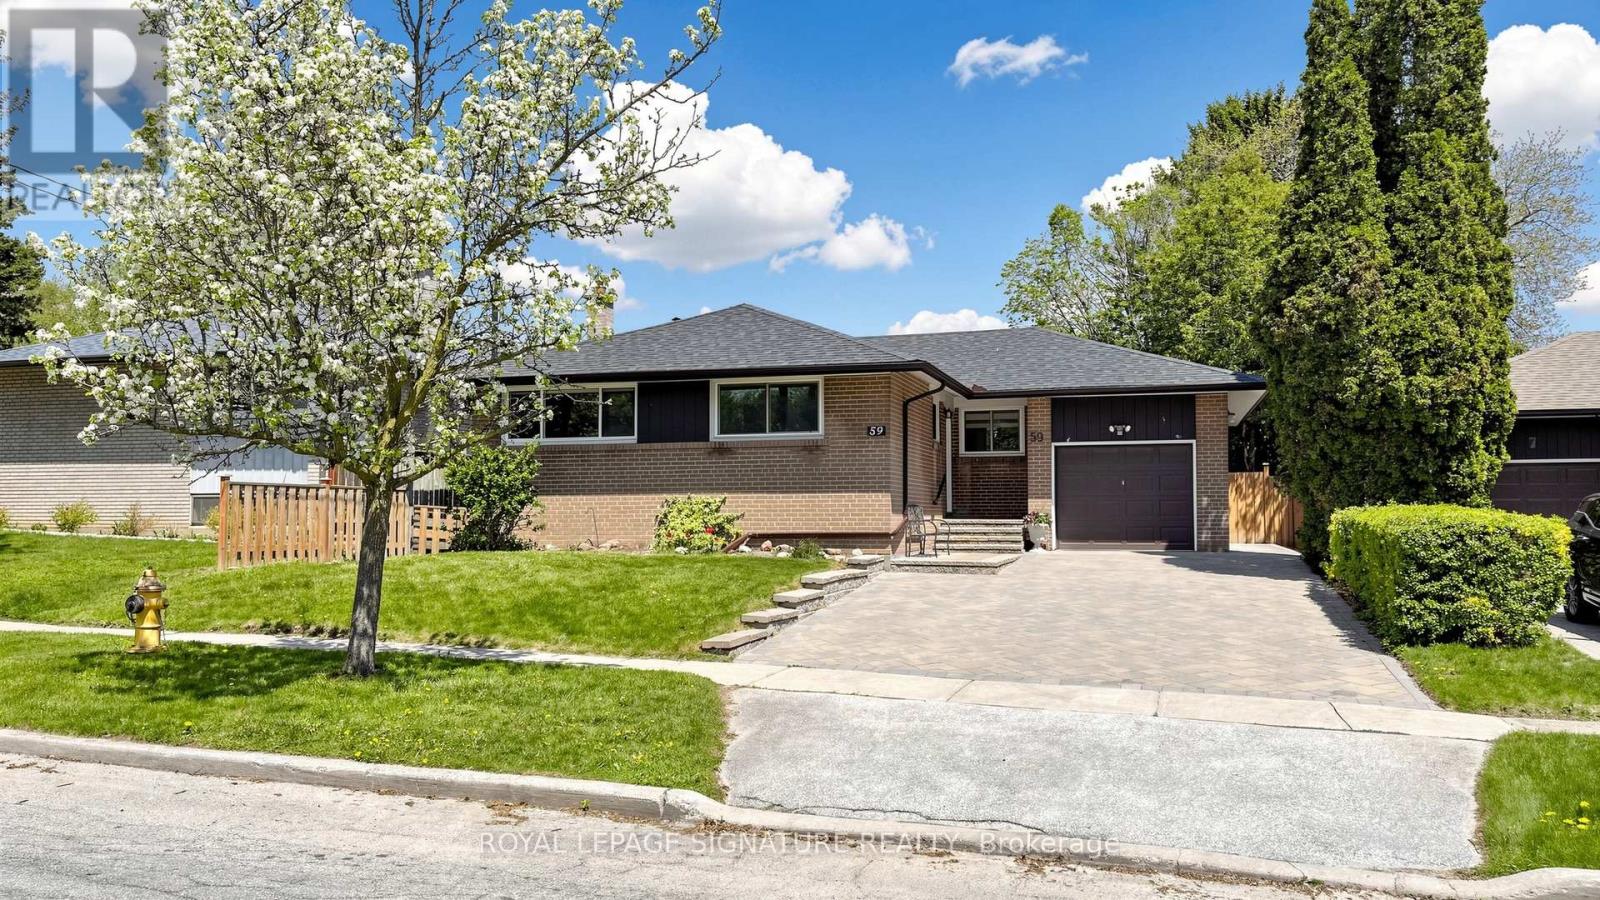
Situated in the heart of West Hill, this solid raised bungalow offers an exceptional opportunity in one of Scarborough's most established family neighbourhoods. Set on a quiet residential street, the home combines functional living space, important mechanical updates, and outstanding long term potential for families, investors, or multigenerational living. The property features attractive curb appeal with a stone interlock driveway, built in garage, mature landscaping, and updated exterior finishes. Inside, the bright main floor offers the convenience of bungalow style living with spacious principal rooms located on one level. Large windows provide excellent natural light throughout while hardwood flooring adds warmth and character to the living and bedroom areas. The renovated kitchen serves as the focal point of the home and features white shaker style cabinetry, stainless steel appliances, modern counters, subway tile backsplash, recessed lighting, and generous storage and prep space. The adjoining dining area is highlighted by a striking custom feature wall and offers comfortable flow for everyday living and entertaining. The raised lower level features above grade windows and impressive ceiling height, creating bright and functional additional living space. With a separate entrance already in place, the basement offers excellent flexibility for extended family living, recreation space, home office use, or future in law potential. The lower level also includes a large open concept living area with fireplace and an updated 3 piece bathroom. Additional improvements include updated bathrooms, backflow water valve, newer PVC sewer line, sump pump installation, large rear deck and patio area, fully fenced backyard, and built in garage. Conveniently located close to shopping, parks, public transit, University of Toronto Scarborough Campus, Rouge Beach, the Scarborough Bluffs, Mowat Collegiate Institute, French school options, and French immersion programs. (id:60365)
Apt #1 - 555 Danforth Avenue
Toronto, Ontario
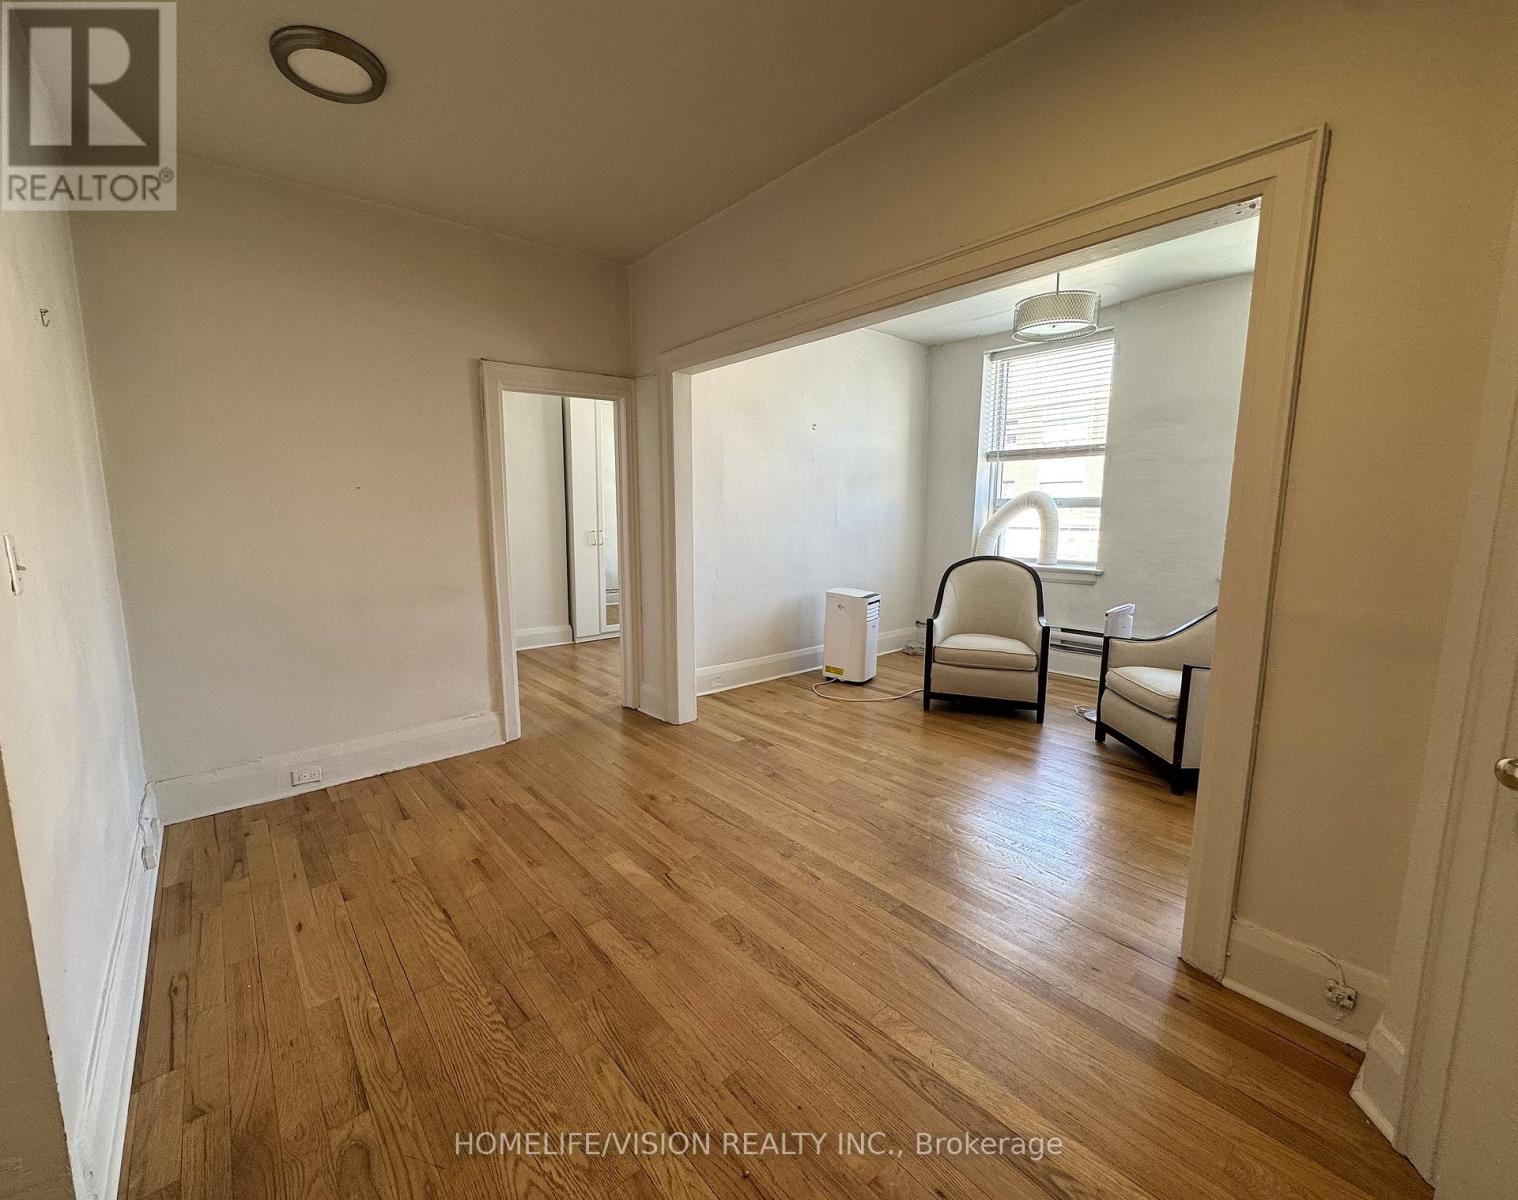
BEAUTIFUL Rare, Large 2 BEDROOM! This apartment has high ceilings, large tall windows throughout with bright North facing views. Real Hardwood flooring. High-end quartz countertop and backsplash in kitchen. Gorgeous large living/dining room. Claw foot bath tub. Prime Danforth Village location surrounded by top restaurants, coffee shops, grocery and retail shops. Parking available upon request. Tenant pays own heating/hydro. Kindly note this unit is strictly non smoking. Salesperson is related to Landlord/Lessor. (id:60365)

© 2026 Proptech Realty Inc., Brokerage.