
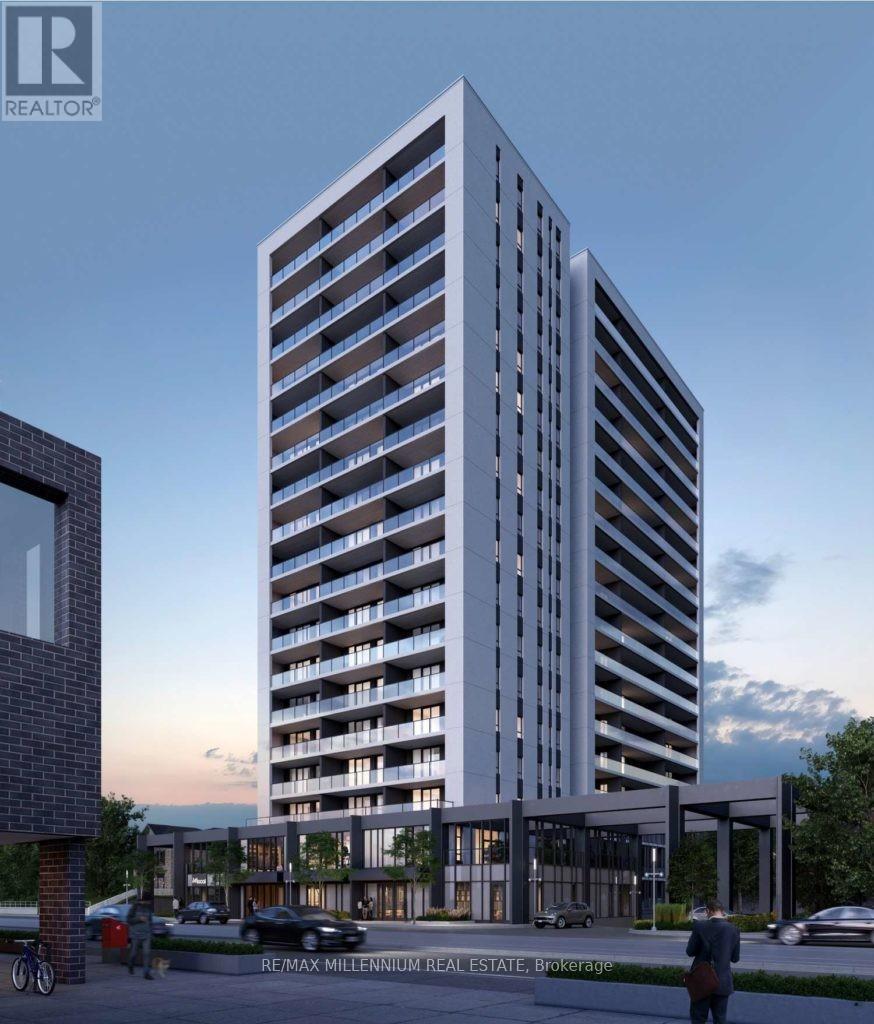
413 - 741 King Street W
Kitchener, Ontario
Experience modern urban living at The Bright Building! This stylish 537 sq. ft. studio condo is ideally located in the heart of Canada's fastest-growing innovation district. Just steps from Google, KPMG, Sun Life and Grand River Hospital, you'll also enjoy easy access to exceptional restaurants, shopping and the ION LRT, connecting you to the University of Waterloo, Wilfrid Laurier University and beyond. Designed with convenience in mind, this smart home features a digital entry lock, integrated security system, touchscreen control panel, heated bathroom floors, high-speed internet included, and efficient year-round heating and cooling. Residents enjoy an impressive selection of amenities, saunas, rooftop terrace, party room, outdoor lounge, visitor parking, secure bicycle storage, and a private storage locker. Don't miss this opportunity to live in one of Kitchener's most connected and sought-after buildings. Parking is available for $75/month. (id:60365)
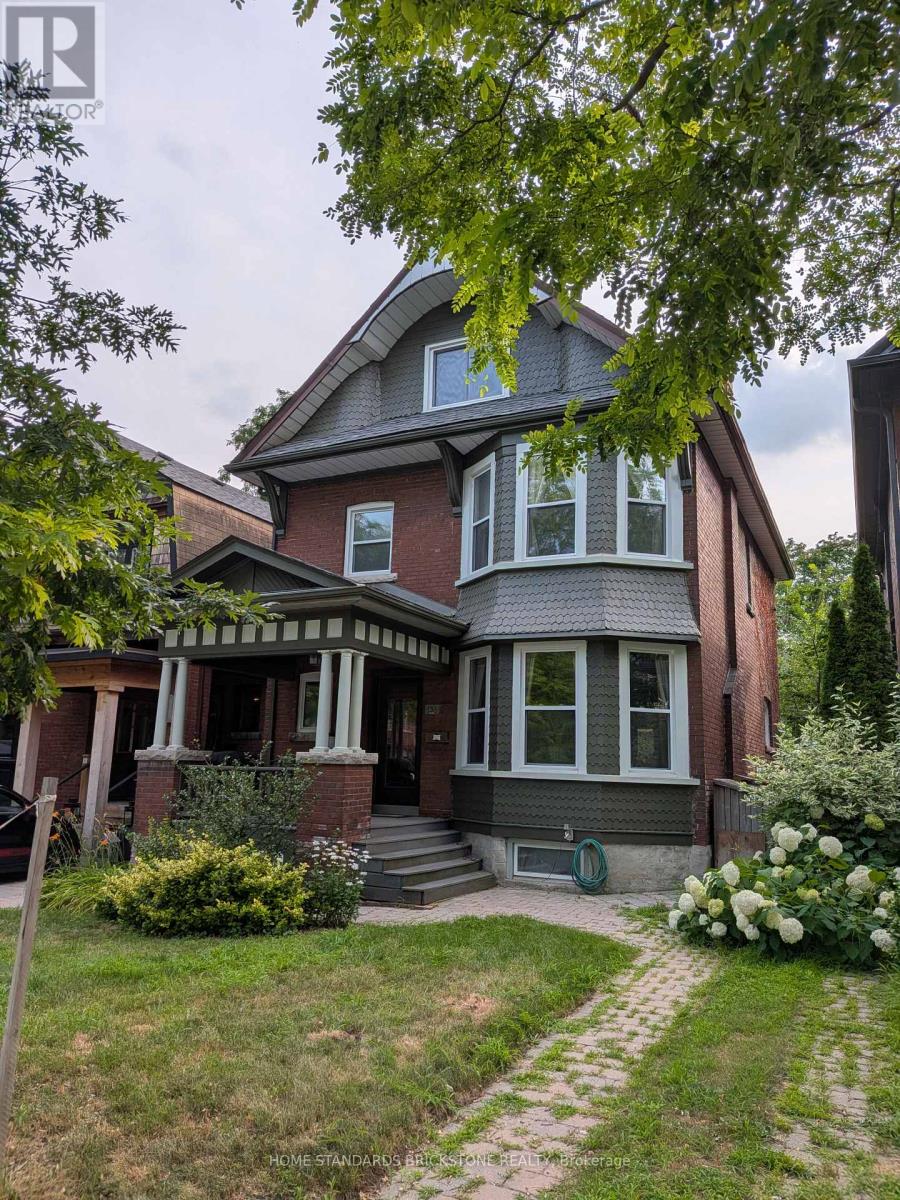
136 Medland Street
Toronto, Ontario
Large 3 unit home on one of the best street in Junction. Great curve appeal home on lovely setting. Welcoming front porch, Original Architectural Features. Double Bay Windows; Oak Drs, Wood Floors, Fireplce, pocket doors, . Close To Library, Great Schools, High Park. Subway , Junctions and Bloor West Village. Many possibilities here; Multi generational home, Live in one unit and rent out the rest, Rent out the all three like current owner, or turn it into one single family home. Main floor unit is vacating at end of August, Upper floor unit is Vacant, Basement unit is on Month to Month. Home has been maintained well over the years, Upper floor and Basement unit has New kitchen, Newer Floors . Offers Wed. JULY 29th @ 6pm (id:60365)
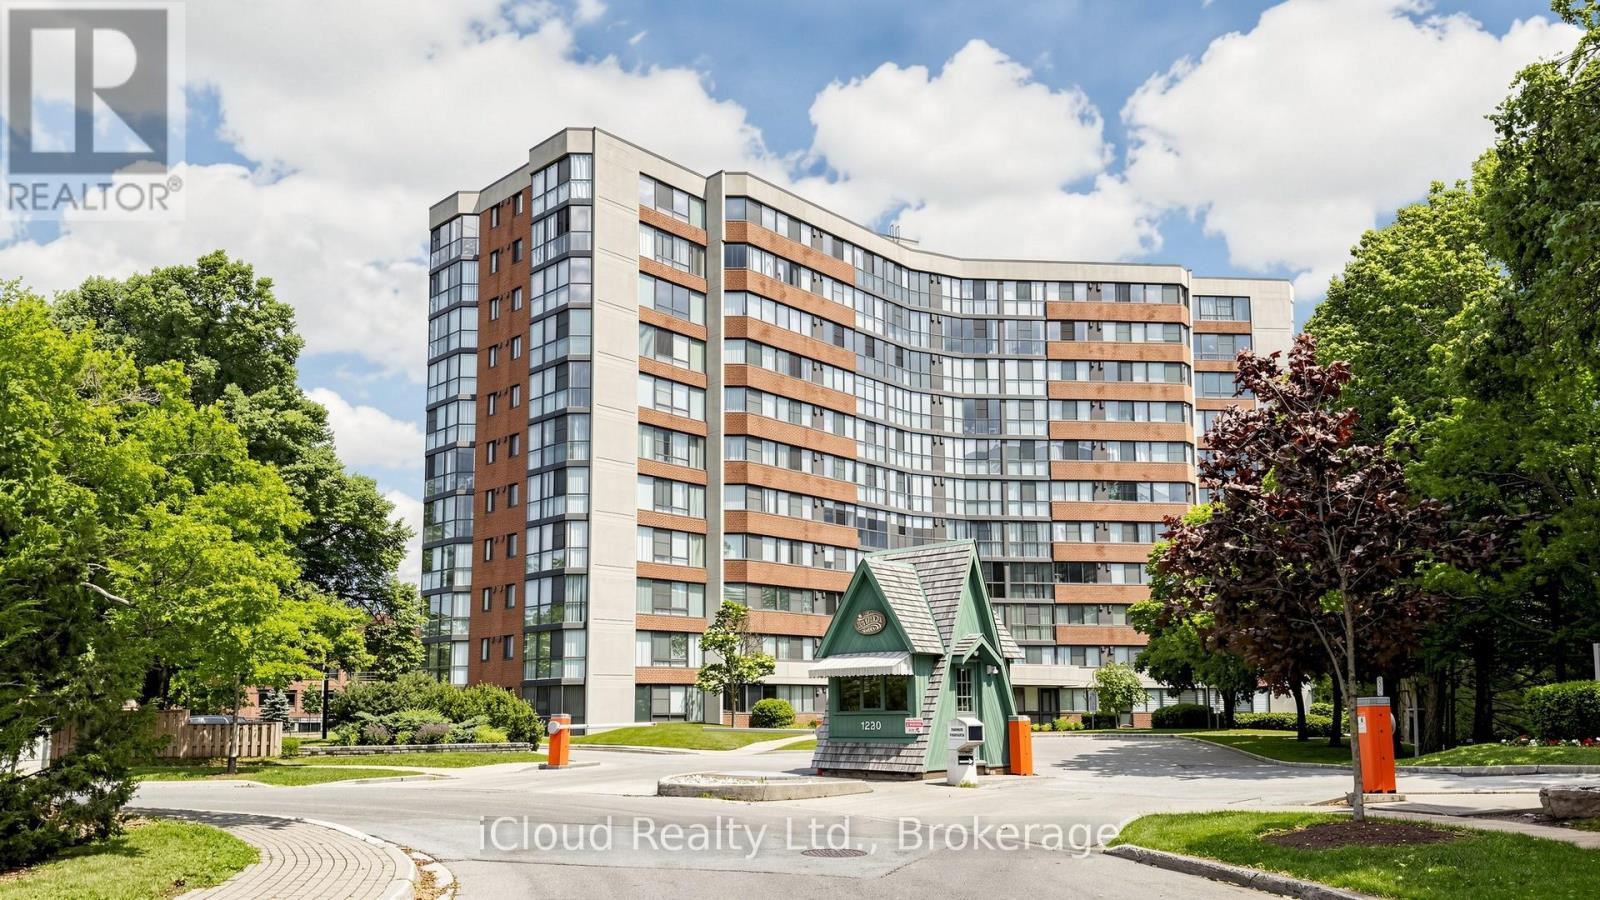
1005 - 1230 Marlborough Court
Oakville, Ontario
Fully renovated and flooded with natural light, A functional and well-appointed floor plan featuring contemporary finishes, Rarely offered and backing onto the scenic McCraney Valley Trail, this exceptional ravine-facing condo showcases breathtaking, unobstructed forest views from every room. Expansive windows flood the home with natural light throughout the day, creating a bright and inviting open-concept living and dining space. Elegant diagonal-laid flooring flows throughout the home, while the kitchen showcases diagonally installed tile, adding architectural interest, a custom touch, and a sophisticated designer feel. The spacious chef-inspired kitchen features stainless steel appliances, a contemporary tile backsplash, and a rare picture window overlooking the treetops-offering a truly picturesque setting for everyday living and entertaining, The sunroom conveniently accessible from both the living room and primary bedroom, showcases an expansive window overlooking the treetops, creating a peaceful space to relax, work, or enjoy the surrounding natural beauty, Enjoy premium building amenities, including a fitness center, party room, library, Bell Fibe TV, high-speed internet, and water, all included in the maintenance fees. Located just steps from scenic trails and minutes from major highways, shopping, and downtown Oakville, this exceptional ravine-side residence offers the perfect blend of nature and convenience. The spacious, sun-filled primary bedroom features a large walk-in closet to accommodate all your wardrobe needs. Both bathrooms have been beautifully updated with custom-made vanities and mirrors, completing this move-in-ready home. (id:60365)
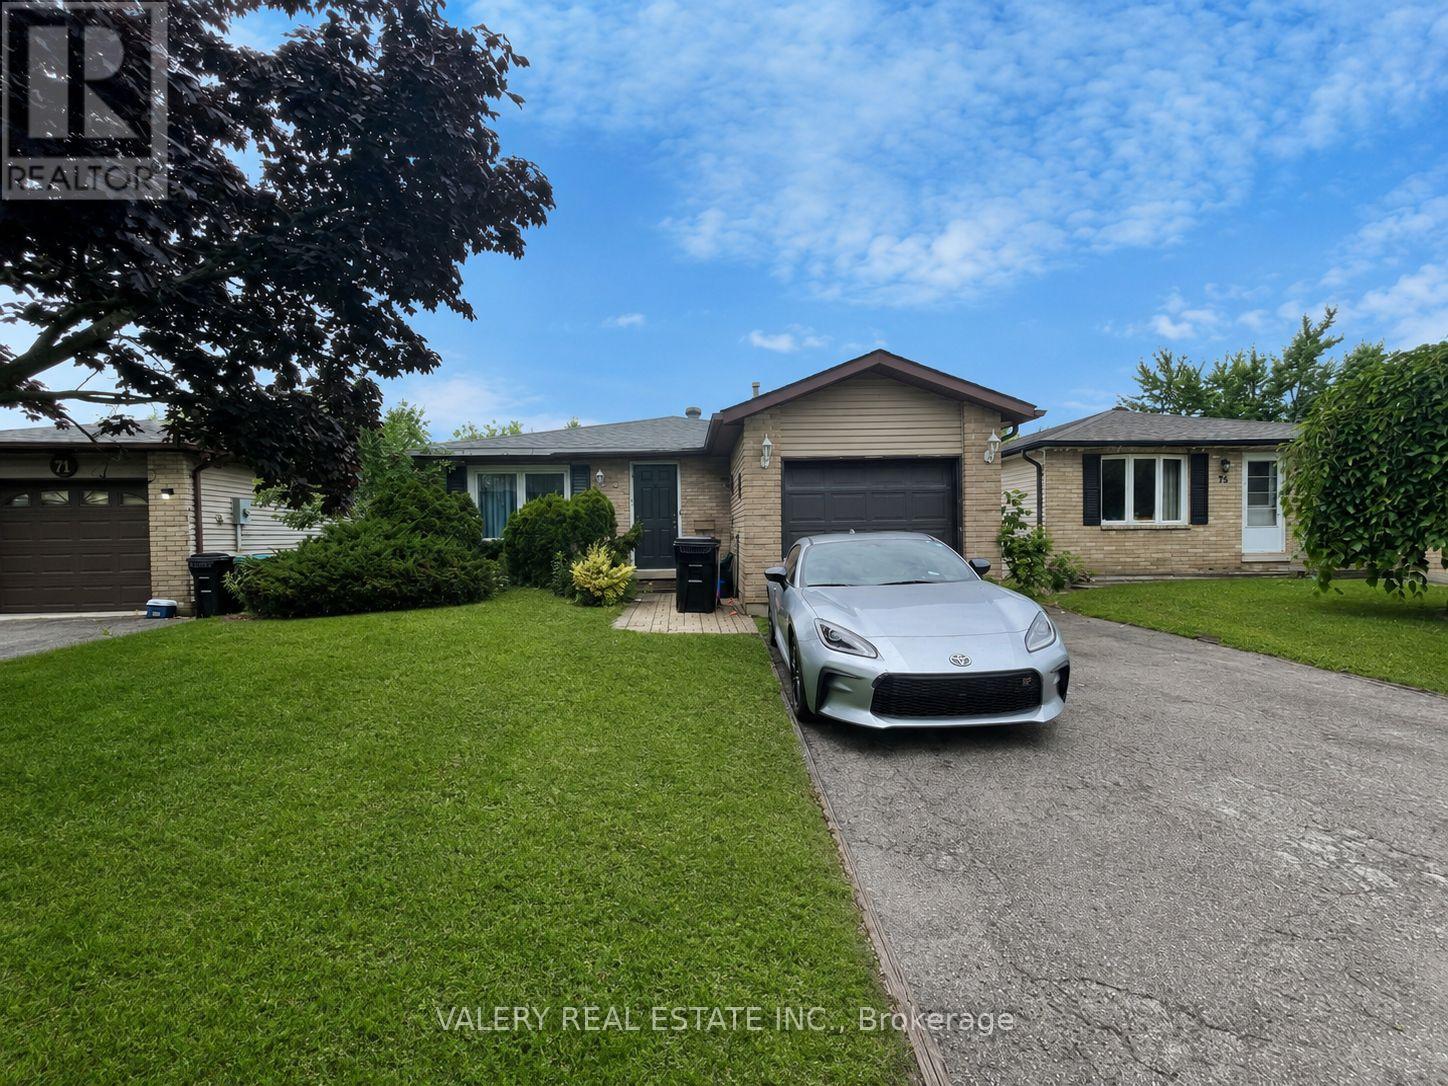
Main - 73 Hickling Trail
Barrie, Ontario
Welcome to the main-floor unit at 73 Hickling Trail in Barrie. This spacious and inviting home offers three well-sized bedrooms, one full bathroom, convenient ensuite laundry, and one parking space. With a practical layout and comfortable living areas, this unit is an excellent choice for tenants looking for a welcoming place to call home. Available September 1. (id:60365)
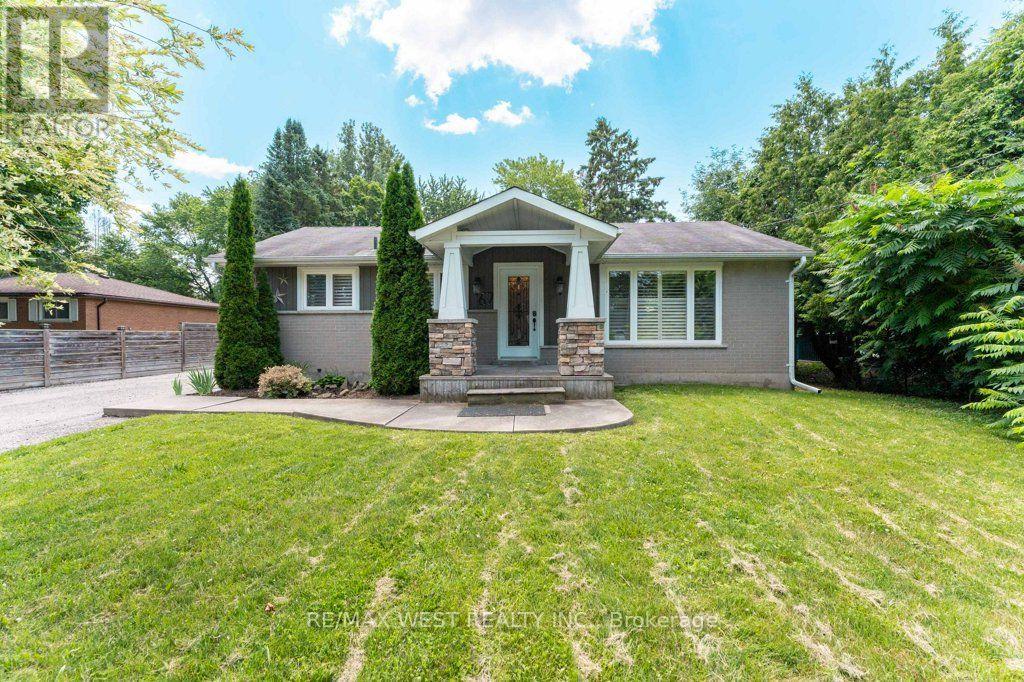
67 May Avenue
East Gwillimbury, Ontario
In the heart of Sharon, where quiet streets and welcoming neighbors create a true sense of home, this charming residence offers warmth, comfort, and thoughtful design at every turn. Beautifully updated with tasteful finishes, the home invites you into a bright open-concept living and dining area where generous windows bathe the space in natural light, creating an airy and uplifting atmosphere. Rich hardwood and elegant porcelain flooring flow gracefully throughout, while the kitchen is adorned with gleaming granite countertops and stylish touches that blend function with timeless appeal. California shutters add a refined finish, framing each window with classic charm. A separate entrance leads to a fully finished lower level complete with a second kitchen, offering exceptional flexibility for extended family, guests, or potential in-law living. Outside, the impressive 22 x 39 ft heated 4 car garage provides abundant space for vehicles, hobbies, or workshop dreams, making it a rare and valuable feature. Perfectly positioned in one of Sharon's most desirable neighborhoods, the home offers both tranquility and convenience. Everyday essentials are just moments away, with nearby shopping, restaurants, and local amenities within easy reach. Commuters will appreciate the quick access to Highway 404, connecting you effortlessly to surrounding communities and the greater Toronto area. A home where comfort meets convenience, and where every detail reflects pride of ownership-this is a place ready to welcome its next chapter. (id:60365)
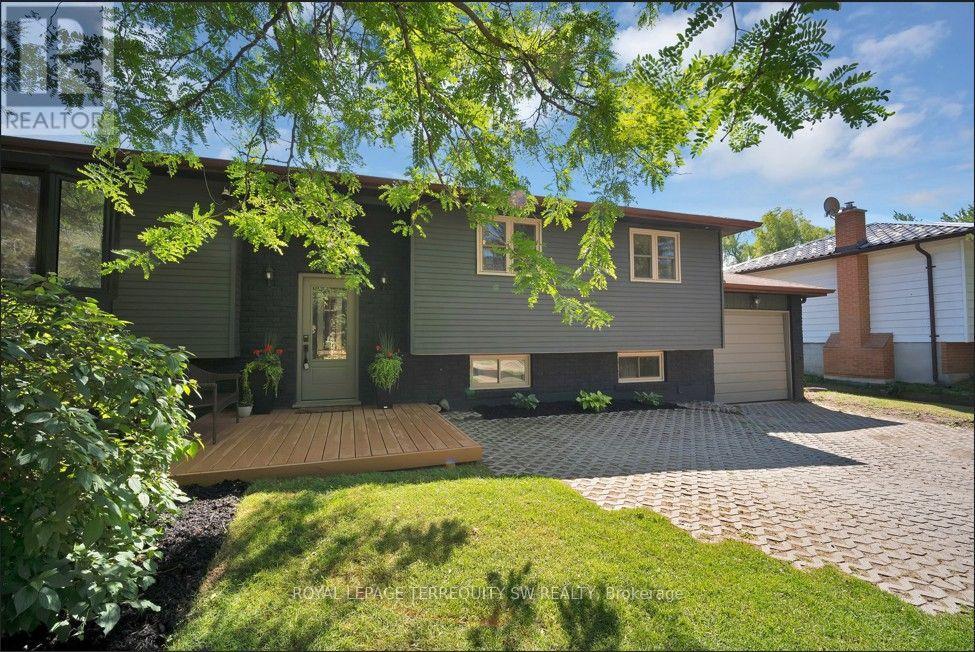
2249 Willard Avenue
Innisfil, Ontario
Newly Renovated move in ready home with over $200,000 in upgrades and renovations throughout the home and the backyard with its very own resort like oasis on a large mature treed lot (75' X 200') in sought after Alcona community near Innisfil Beach Rd. Upon entering you will be greeted with new stairs leading up to an open concept layout combining kitchen, living and dining with luxury vinyl and pot lights throughout the entire home. Large living area with new bay windows, modern kitchen with a three seater island and stainless steel kitchen appliances, stone countertops with honeycomb patterned backsplash. Brand New 5-Piece semi-ensuite bathroom with tiled floors and double sink vanity. Stepping into the basement you are greeted with oversized windows exuding natural sunlight throughout. The large second living space with gas fireplace combined with a flex room currently used as a games room with a 4th bedroom and bathroom is perfect for overnight guests or hosting large parties. Make your way back to the dining room where you have a walkout to a oversized two level 824 sq ft custom deck with gazebo that overlooks a inground saltwater pool, greenhouse and chicken coop, fully fenced yard with mature trees, privacy won't be an issue. With total 10 car parking, pool parties will become a everyday routine without having to worry about parking issues. Conveniently located near schools, beaches, parks, restaurants, shops, grocery stores and much more! Don't miss your chance to make this home yours, shows 10+++. (id:60365)
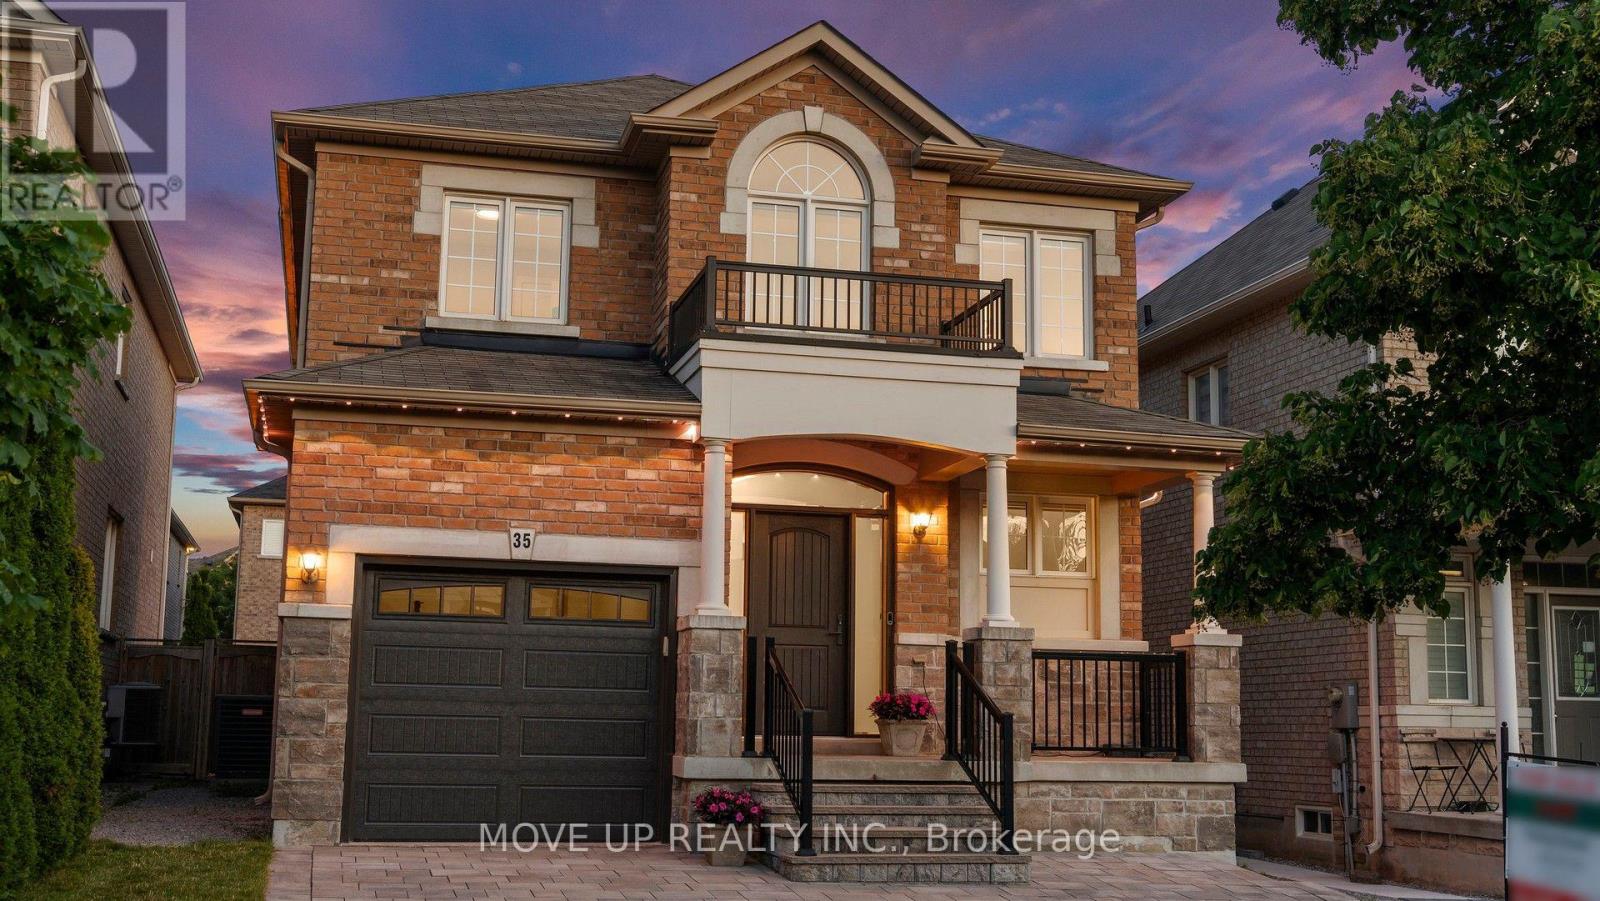
35 Lauderdale Drive
Vaughan, Ontario
Welcome to a masterfully upgraded, state-of-the-art residence that seamlessly blends sophisticated modern-luxury design with ultimate comfort. This totally renovated house showcases true pride of ownership, with every detail thoughtfully curated for a high-end lifestyle. An elegant main floor flow features soaring smooth ceilings, sleek pot lights, and high-quality wide-plank hardwood floors. The inviting family room centers around a grand stone fireplace, creating the perfect ambiance for gatherings. Contemporary zebra blinds outfit the windows across every room. The chef's kitchen boasts high-end appliances, a built-in Bosch microwave, and soft-close cabinetry with ambient valance lighting. A massive extended central island serves as both a central culinary prep station and a welcoming breakfast area, while the elegant dining areas stand ready for formal entertaining and large family gatherings. The primary bedroom features a spacious walk-in closet with custom organizers and a spa-inspired ensuite with a freestanding bathtub and glass shower. Upgraded bathrooms fitted with comfort-height vanities, American Standard comfort-height toilets, and premium Grohe and Aquabrass faucets. A fully finished lower level offers maximum natural light through large look-out windows, a full bath, and premium carpet underfoot. Step outside to a sun-filled oasis backyard featuring a large interlock patio and a convenient natural gas line for seamless grilling and hosting. Curb Appeal: Enhanced by a sleek new garage door and a new fiberglass front door with a multi-lock security system. Elite Location & Easy Commutes: Located minutes from championship golf clubs, elite schools, fine boutique shopping, GO Transit, subways, Highway 7, and Highway 407. (id:60365)
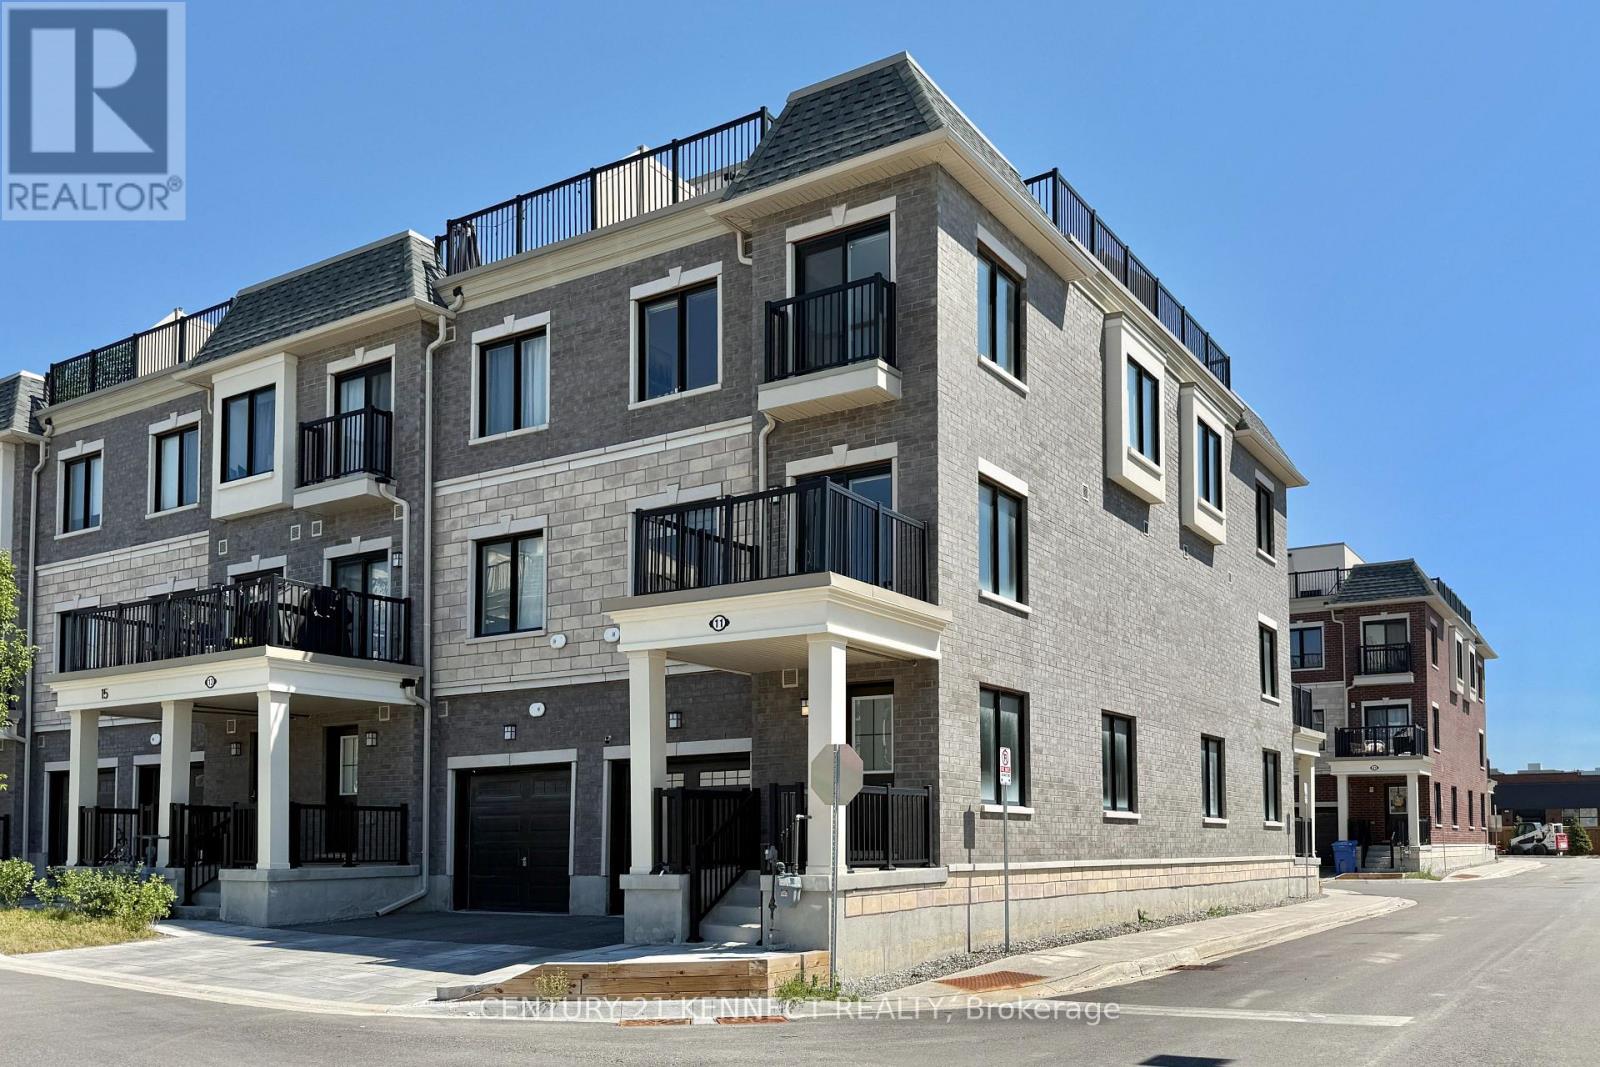
11 Canton Lane
Whitchurch-Stouffville, Ontario
Newly Built 3-storey End-Unit Townhome Offering Modern, 1424sf. Low-maintenance Living In The Heart Of Stouffville. This Bright And Spacious Home Features 2 Bedrooms, 3 Bathrooms, Oversized Windows, Upgraded Hardwood Floors, smooth ceiling, And An Open-concept Layout Designed For Everyday Comfort And Entertaining. The Contemporary Kitchen Boasts Quartz Countertops, Stainless Steel Appliances, A Large Centre Island, And A Pantry For Added Storage. Enjoy Outdoor Living With A Private Balcony And An Impressive Rooftop Terrace And Open Views. Conveniently Located Steps To Go Transit, Parks, Schools, Shopping, Restaurants, Metro, And Tim Hortons, This Move-in-ready Home Offers The Perfect Blend Of Style, Space, And Convenience. (id:60365)
1602 - 10 Oak Street E
Toronto, Ontario
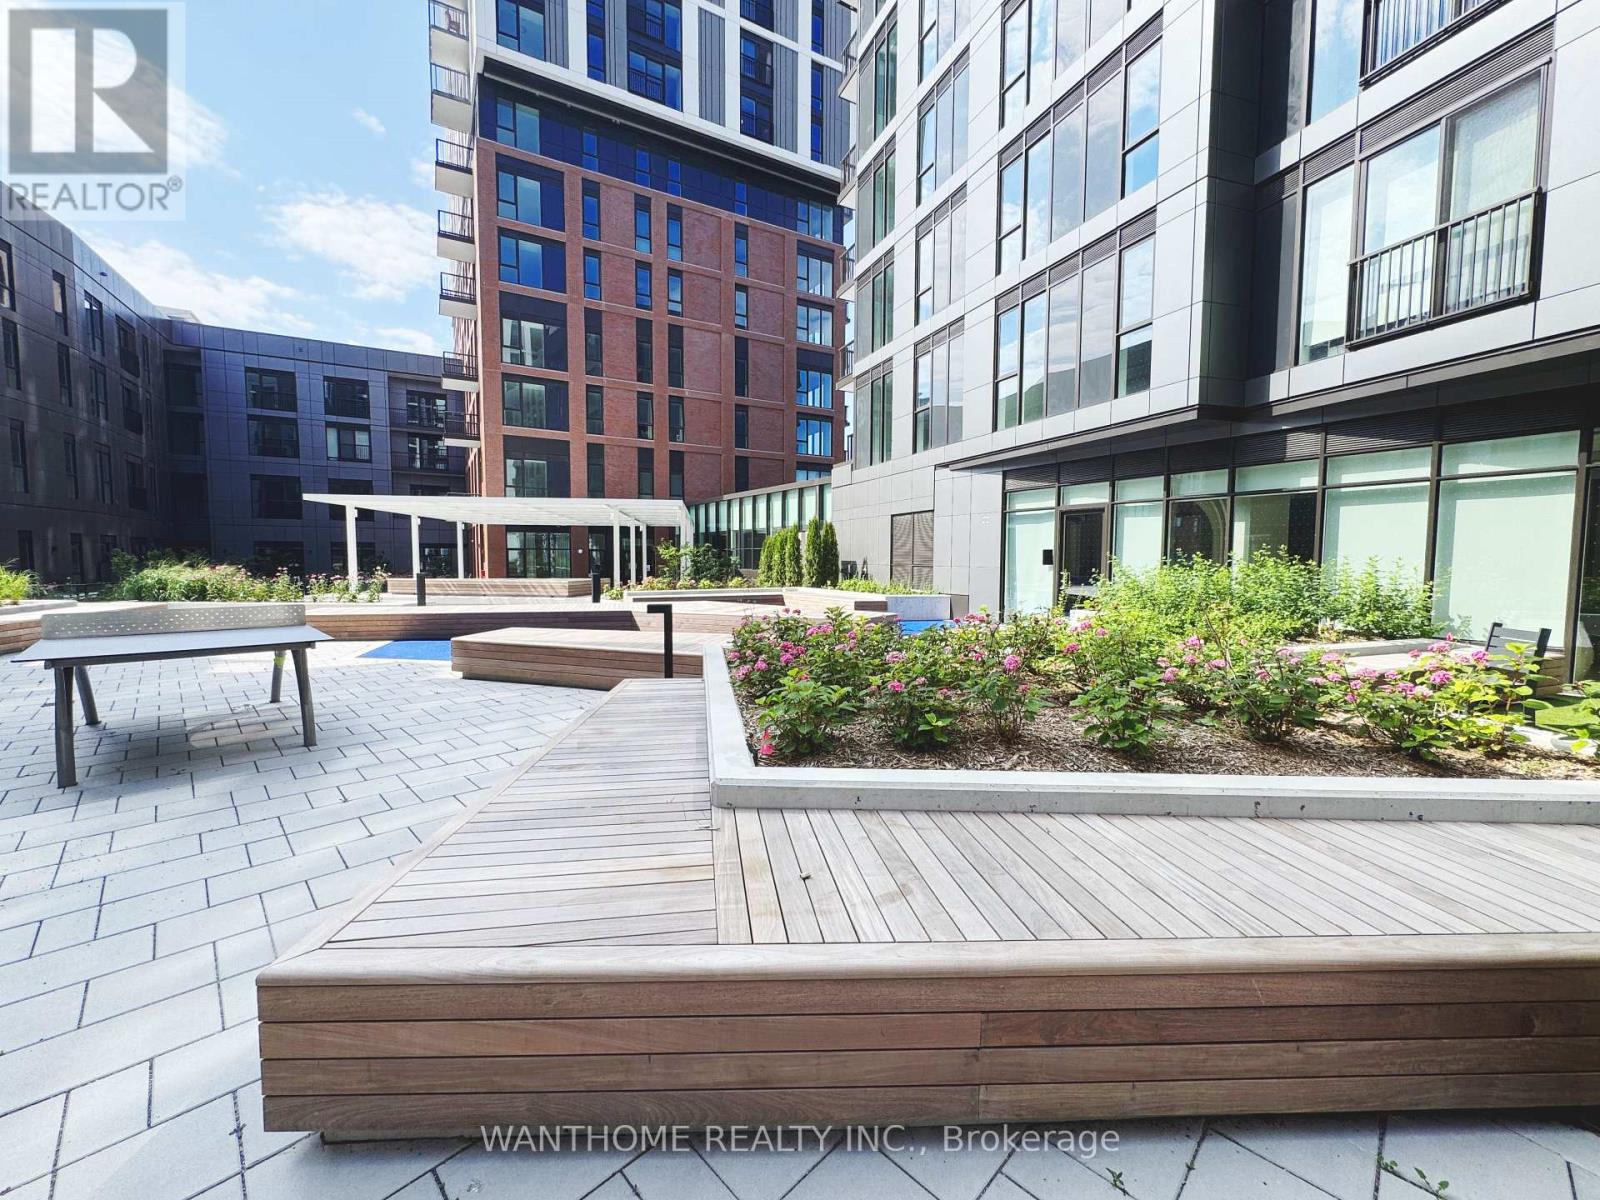
Welcome to this newly-constructed, Well-maintained and stylish property located in the heart of Downtown Toronto! An inviting home that combines comfort, convenience, and a sought-after lifestyle.24 Hr Concierge. Easy access to public transit (10 min bus ride to Subway Line 2 and 15 min streetcar ride to Subway line 1). Neighborhood K-12 education centers and secondary schools. Centrally located with 30-minute commute to Discovery District (TMU, University of Toronto, University Health Network), Financial District, and Entertainment District. Neigborhood features Riverdale Farm, Riverdale Parks (East & West), Pam McConnell Aquatic Centre, and outdoor activities (hiking, biking, etc.) all within 10-minute walking distance. Enjoy your days off walking the trails of Don River Valley Park, discovering Distillery District, or exploring Cabbagetown/East Chinatown/Riveriside neighborhoods. Grocery stores, banks, coffee shops and restaurants nearby. (id:60365)
4116 - 85 Wood Street
Toronto, Ontario
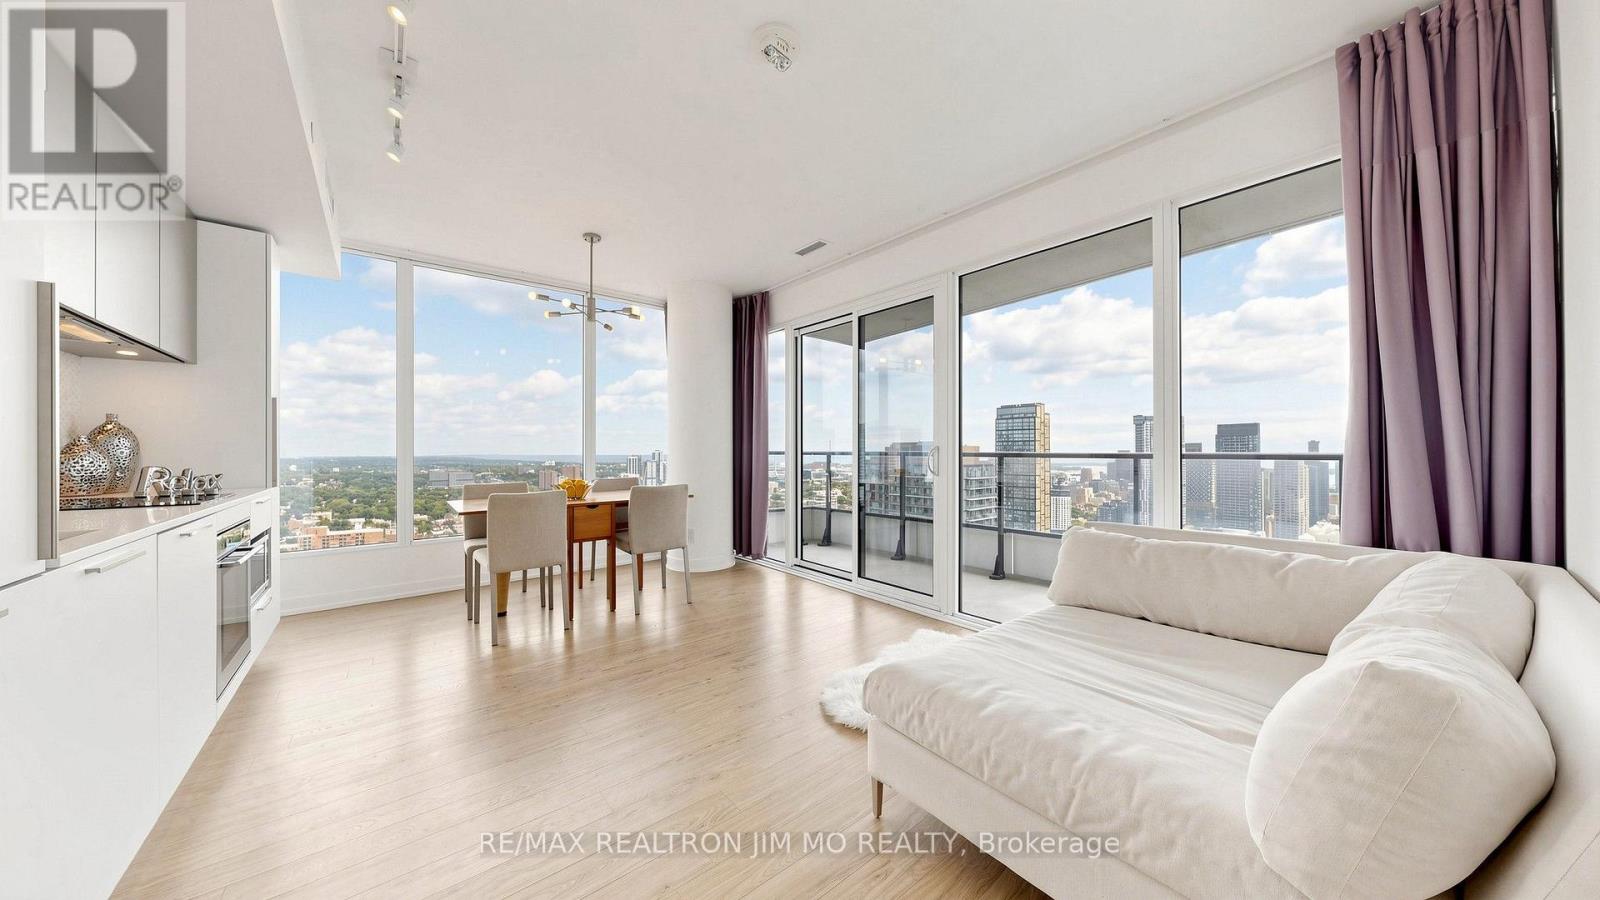
Experience elevated downtown living in this bright and spacious 2-bedroom, 2-bathroom suite with a dedicated study corner at 85 Wood St. Featuring an ideal split-bedroom layout, this beautifully designed unit offers floor-to-ceiling windows throughout, filling the space with abundant natural light while showcasing breathtaking unobstructed southeast city views from every room. Step outside to a large private balcony and enjoy panoramic skyline views, and partial lake view. The modern open-concept functional layout is perfect for both everyday living and entertaining, while the versatile study nook provides an extra work-from-home space. Includes one parking space and one locker for added convenience. Residents enjoy exceptional building amenities, including a 24-hour concierge, fully equipped fitness centre, business center, sauna, and BBQ. Perfectly situated in the heart of downtown Toronto, you're just steps to the University of Toronto, Toronto Metropolitan University, College Subway Station, TTC transit, Loblaws, Metro, IKEA, the Eaton Centre, Maple Leaf Gardens, restaurants, cafés, parks, hospitals, and everyday conveniences. An exceptional opportunity for professionals, students, investors, or anyone seeking the best of urban living. (id:60365)
7 Earnscliffe Road
Toronto, Ontario
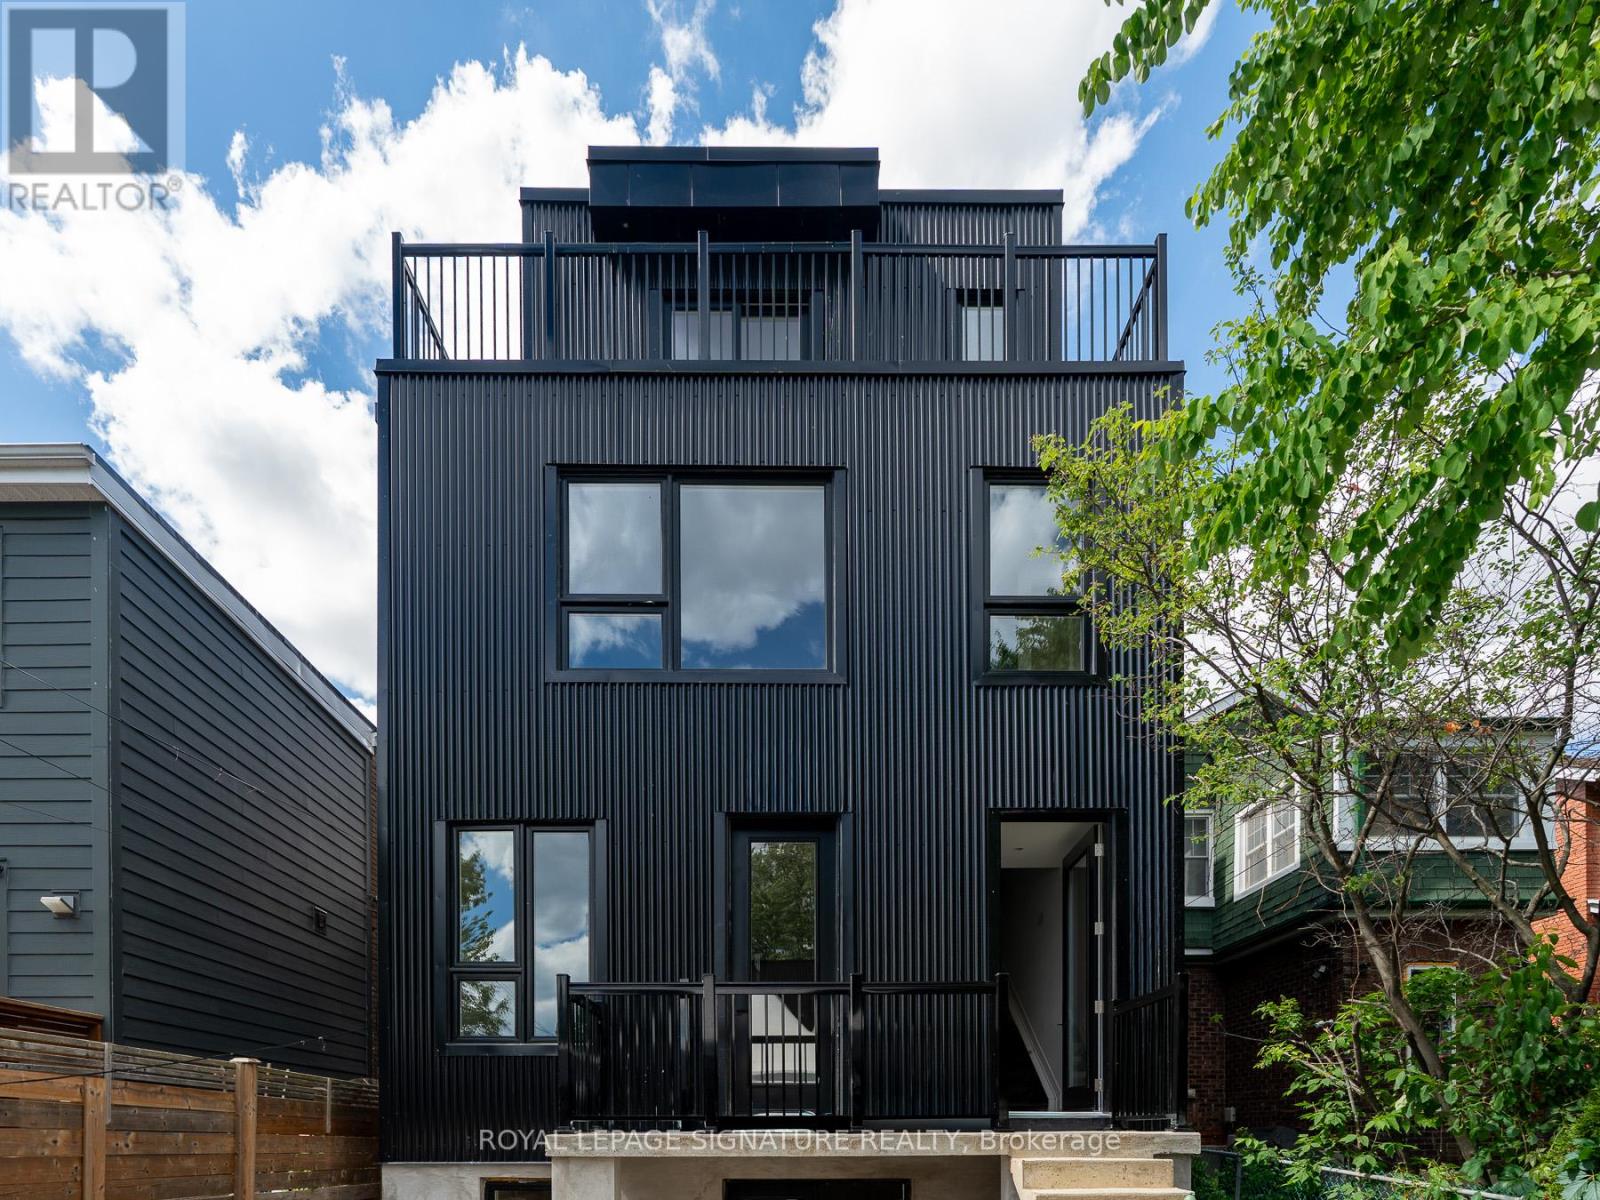
Modern two-storey rear suite offering approximately 800 sq ft of well-designed living space plus a generous 115 sq ft private balcony. Located in a newly built multiplex, this bright unit features two bedrooms, two full bathrooms, an open-concept living and kitchen area, stylish contemporary finishes, and the convenience of in-suite laundry. Enjoy living in Toronto's Oakwood Village neighbourhood with easy access to transit, parks, cafés, restaurants, and daily essentials. Unlimited Wi-Fi is an additional fee of $50/month. Tenant is responsible for 20% of gas and water, plus separately metered hydro. (id:60365)
#4 - 7 Earnscliffe Road
Toronto, Ontario
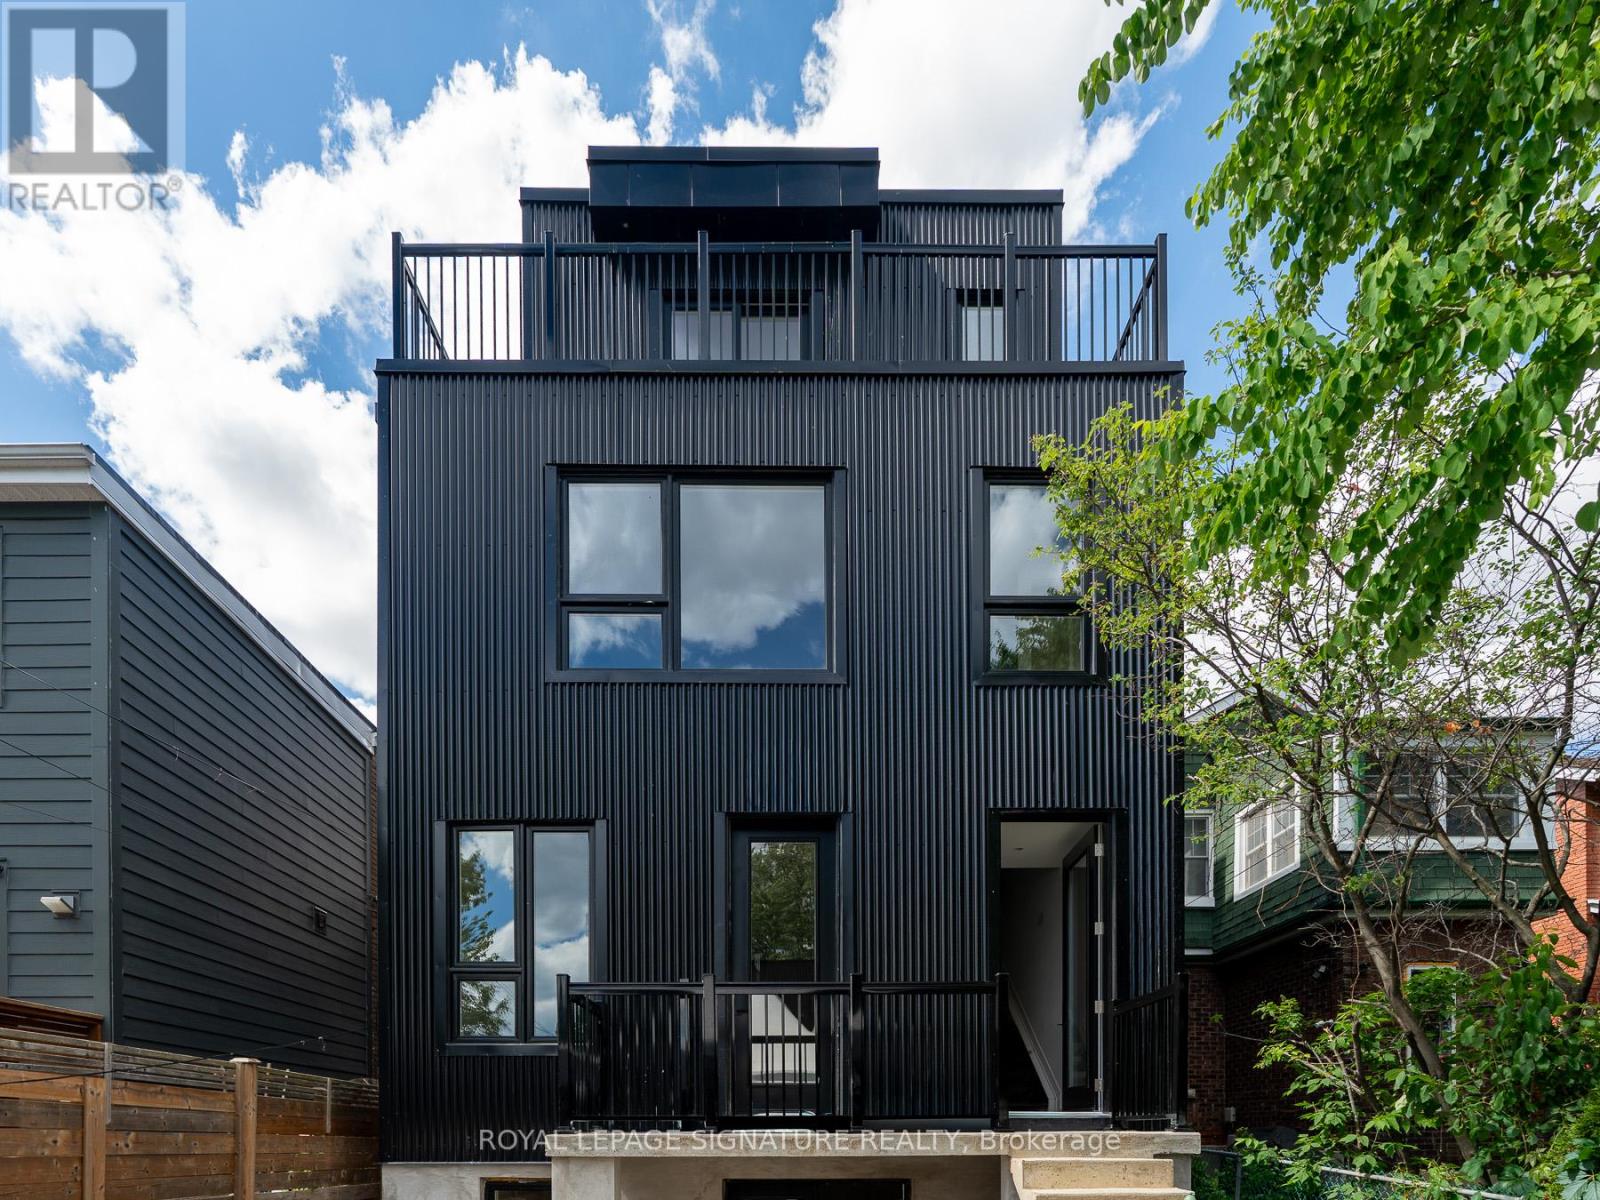
Newly built bachelor suite in a modern multiplex. This bright main floor unit features clean, modern finishes, an open-concept layout, a full kitchen, in-suite laundry, and a private entrance. Located in Toronto's vibrant Oakwood Village neighbourhood with convenient access to public transit, parks, local cafés, restaurants, and everyday amenities. Unlimited Wi-Fi is an additional $50/month. Tenant is responsible for 5% of gas and water, plus separately metered hydro. A stylish, low-maintenance home ideal for professionals seeking quality and convenience. (id:60365)

© 2026 Proptech Realty Inc., Brokerage.