
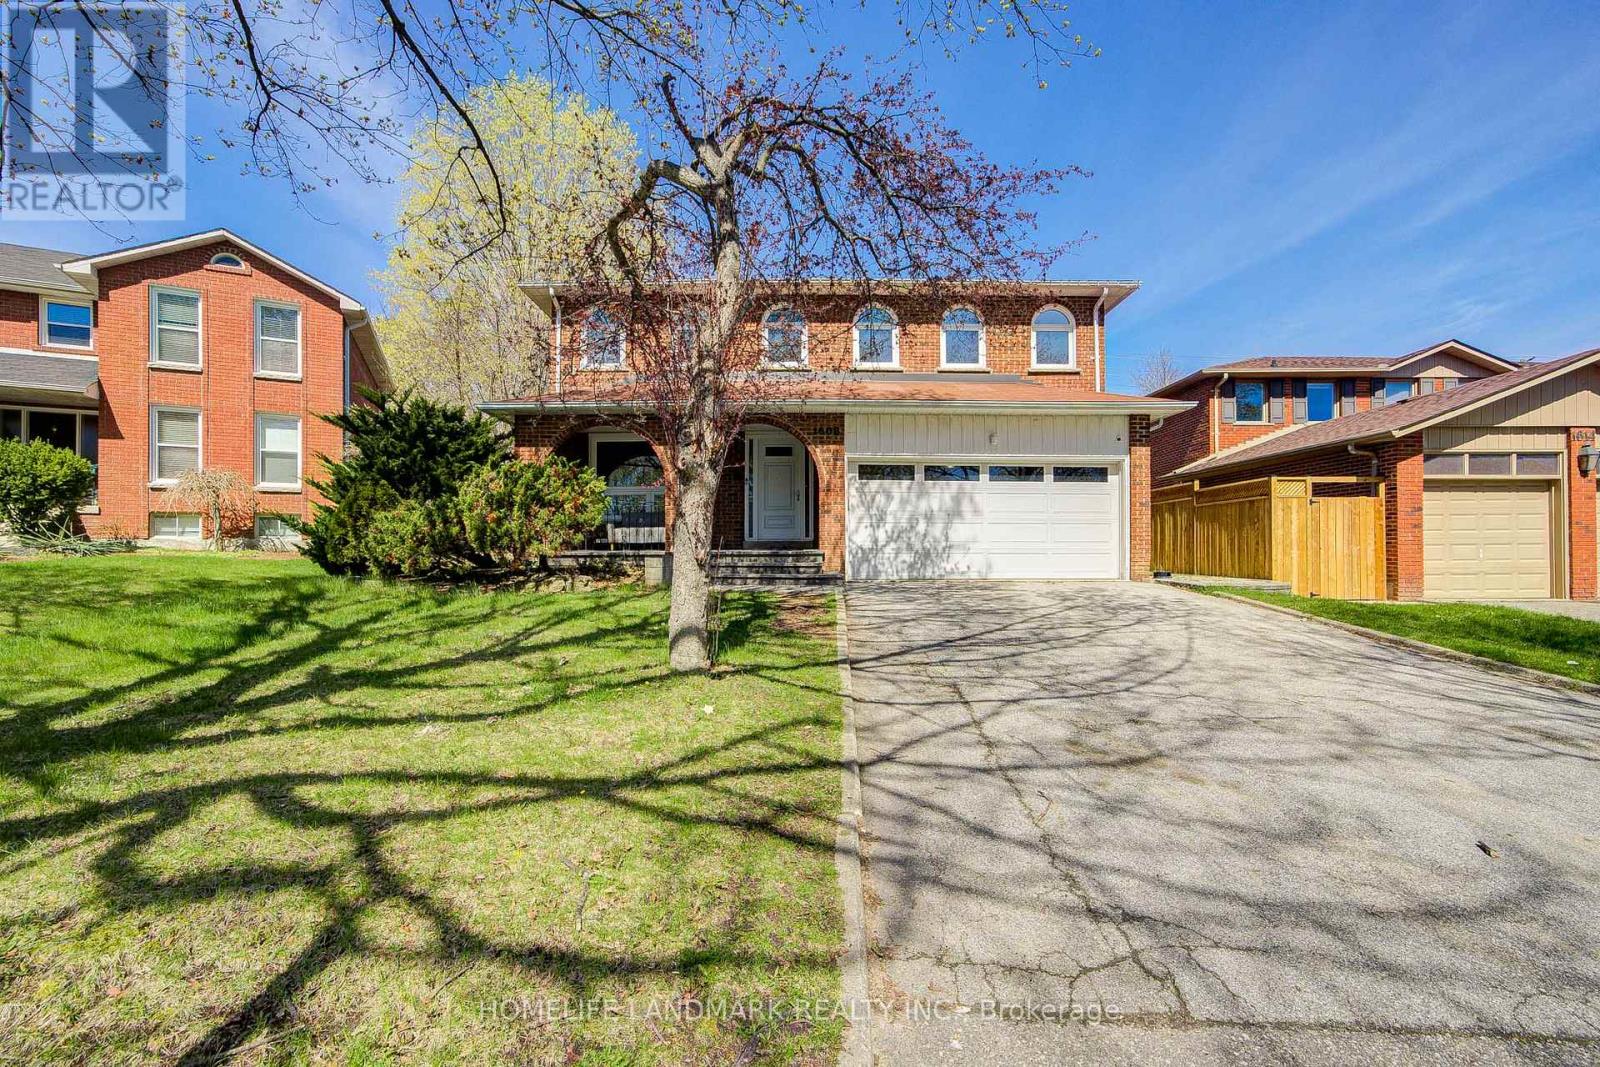
1608 Sherwood Forrest Circle
Mississauga, Ontario
Sherwood Forrest Home Situated On A Pie Shaped Lot With Inground Pool,Play House,Gazebo,& Basketball Court With Over A lot of $$$ Spent On Upgrades.Gourmet Kitchen(2023) With Mosaic Tile Backsplash,Stainless Steel Appliances,Breakfast Bar,Slow Closing Drawers,Under Cabinet Lighting & Large Breakfast Area With Fireplace.Family Room With Scraped Hardwood Floors,Pot Lighting,& A Built-In Entertainment Unit. Newer Hardwood Floors In Bedrooms & The Living/Dining Room. Show and sell. Don't miss this golden chance to own this beautiful house. (id:60365)
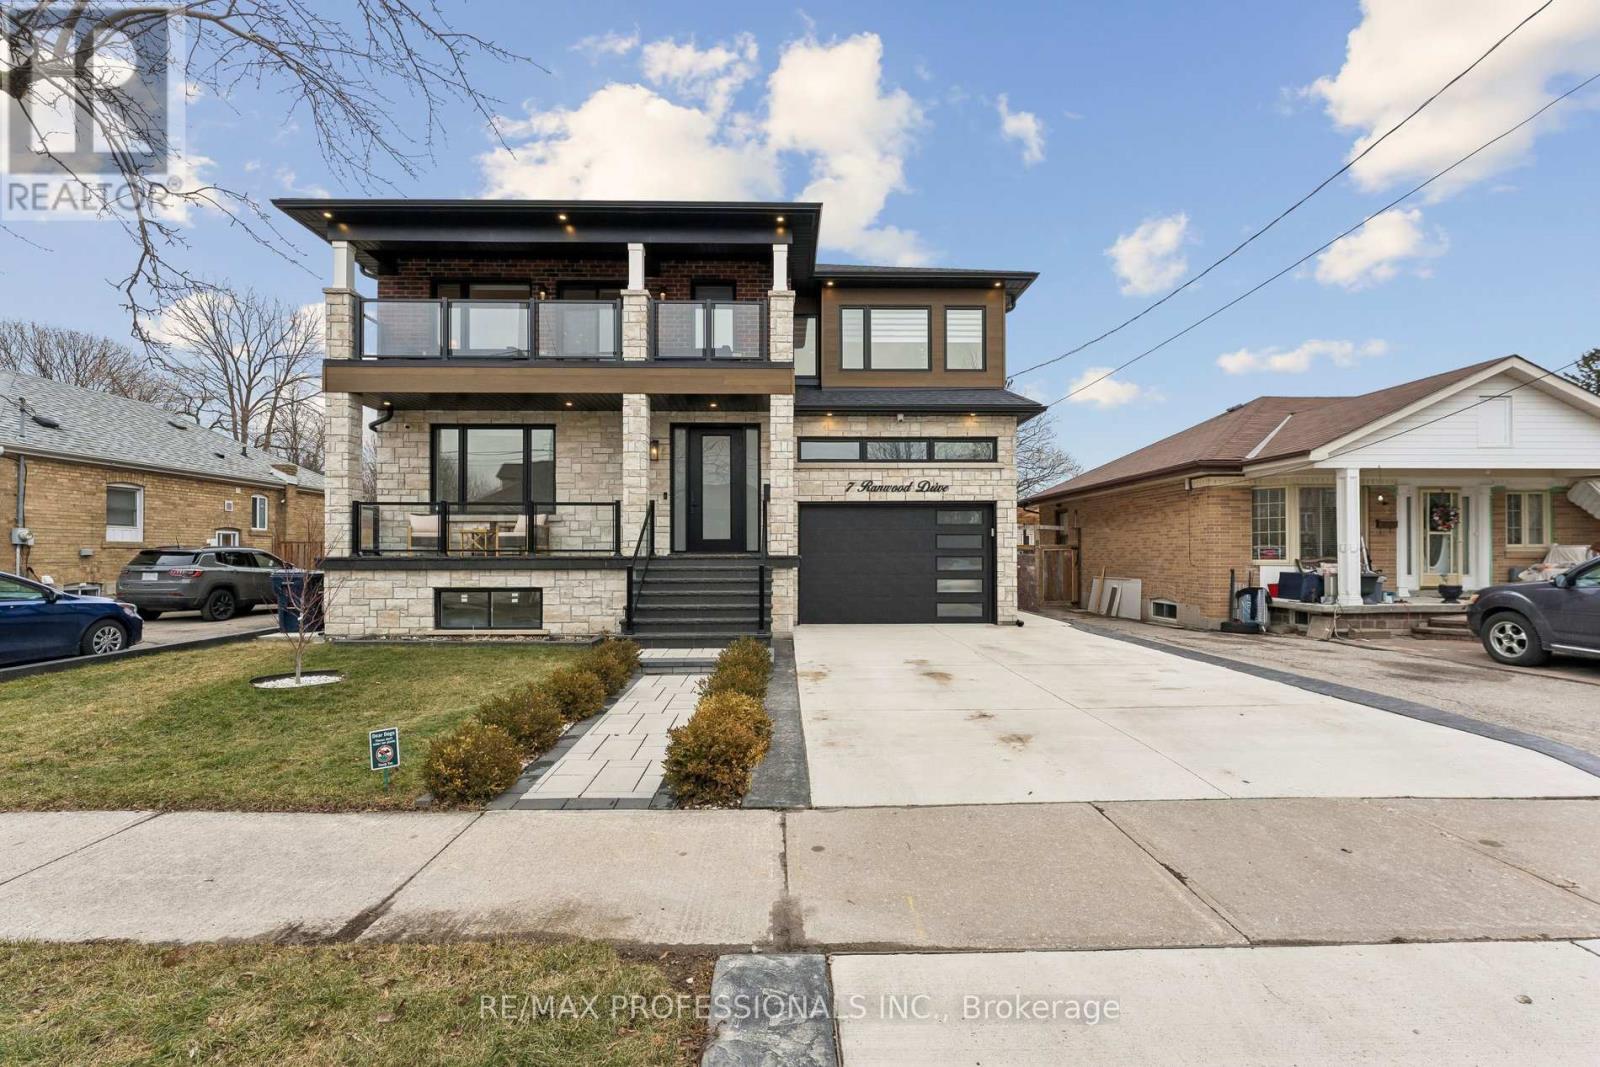
7 Ranwood Drive
Toronto, Ontario
Welcome to 7 Ranwood Drive. This custom-built brick and stone home strikes the perfect balance between refined design and exceptional functionality - built to impress and engineered to perform. At the heart of the home is a chef's kitchen outfitted with Samsung smart appliances, a double convection oven, induction cooktop, and a built-in Bosch coffee system. Custom cabinetry flows throughout the main level - through the office, playroom, and mudroom - ensuring every space is as organized as it is beautiful. The garage-entry mudroom features floor-to-ceiling storage and a dog wash station, because the details truly matter here. The primary ensuite offers spa-level comfort with a timer-controlled whirlpool tub, while walk-out balconies and generous walk-in closets elevate everyday living. Elegant wainscotting throughout the home, quality fixtures, and a gas fireplace with a statement mantel bring warmth and character to the living room. The home's infrastructure is equally impressive: full basement spray foam insulation, an HRV system, water softener, an owned hot water tank, and a backup sump pump. Every bedroom is hardwired with Ethernet, with rough-ins for Wi-Fi extenders and outdoor speakers. Security features include a nine-channel camera system, smart doorbell, and three-point locking on the front door. The garage is EV charger rough-in ready. The lower level is a standout feature - a fully self-contained two-bedroom suite with its own private entrance, electrical panel, and walk-out access. Whether for multi-generational living or rental income, the flexibility here is exceptional. All of this, just minutes from Weston GO, the UP Express, and Highways 401/400/427, with easy access to top schools, parks, and the Humber River trails. (id:60365)
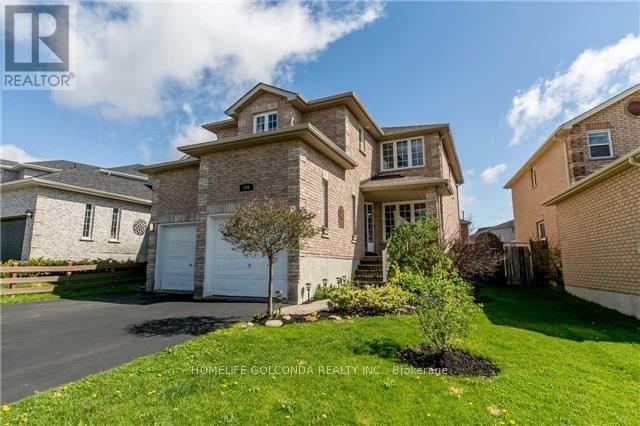
105 Widgeon Street
Barrie, Ontario
Welcome to this executive 4+1 bedroom family home in prime South Barrie. Spanning over 3,100 square feet of total finished living space, this property is a commuter's dream, located minutes from the GO Station, top-tier schools, parks, and shopping.The main floor boasts gleaming hardwood and ceramic floors, a formal living and dining room, and a cozy family room with a fireplace. The modern eat-in kitchen features rich dark cabinetry, premium quartz countertops, and a walkout to a beautifully landscaped backyard with a large entertaining deck.Upstairs, the spacious primary suite features a private ensuite bath. Three additional bedrooms share a convenient semi-ensuite, alongside a dedicated second-floor laundry room. The fully finished basement expands your living space with a massive recreation room, a 5th bedroom, and a private home office. Complete with an attached double-car garage, inside entry, and a double driveway. (id:60365)
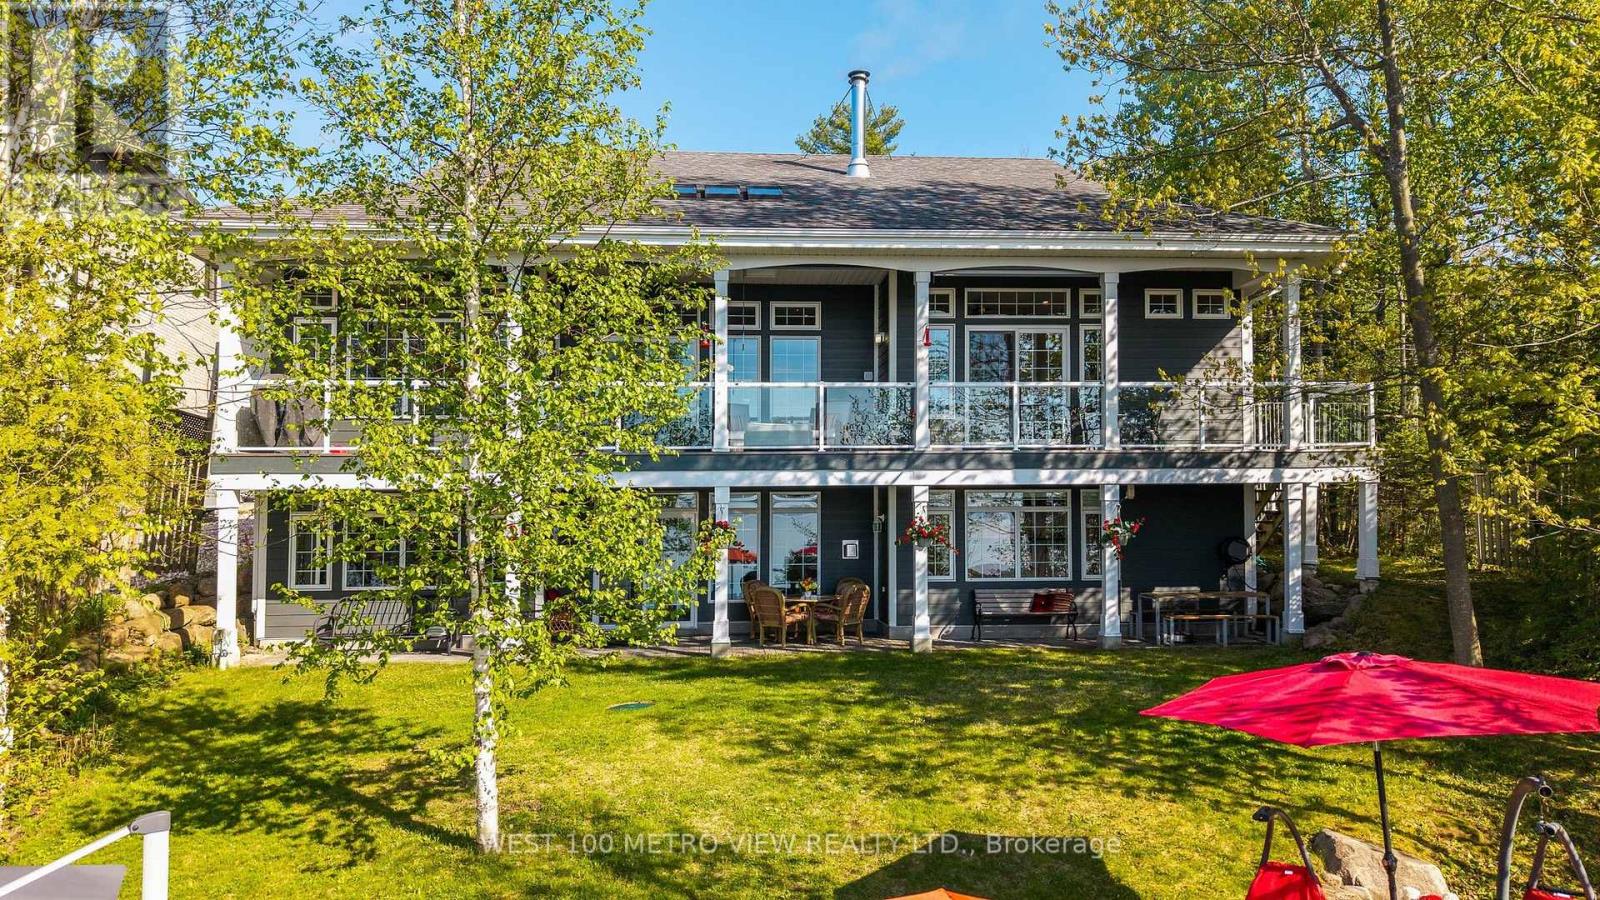
458 Silver Birch Drive
Tiny, Ontario
Welcome to this spectacular custom-built year-round waterfront home on the prestigious shores of Georgian Bay in sought-after Thunder Beach. Offering pristine waterfrontage and breathtaking northwest-facing panoramic views, this exceptional property showcases some of the most stunning sunsets on Georgian Bay.This beautifully designed 2-storey home features 6 spacious bedrooms, 3 bathrooms, soaring 10-foot ceilings, oversized windows, radiant in-floor heating, air conditioning, and over $400,000 in upgrades. The open-concept layout is perfect for entertaining, highlighted by a gourmet chef's kitchen with top-of-the-line appliances, large walk-in pantry, and spectacular views throughout.Enjoy a main-floor office with custom built-in desk and incredible bay views, two fireplaces (wood and gas), a walkout lower level, and abundant storage.Outdoor living is exceptional with multi-tiered decks, covered porches, balcony overlooking the bay, and a 56-foot Naylor Dominator dock complete with aluminum stairs, handrail, and removable swim ladder.Additional features include a spacious double garage, Generac generator, waterfront storage room with hydro, garden shed, water softener, reverse osmosis system, and ample guest parking.Located less than 2 hours from Toronto and minutes to Midland and Penetanguishene, enjoy boating, fishing, golf, skiing, tennis, and private club living in one of Georgian Bay's most desirable communities.A truly rare opportunity to own a spectacular waterfront retreat built for family, entertaining, and unforgettable memories. (id:60365)
29 Shelburne Avenue
Wasaga Beach, Ontario
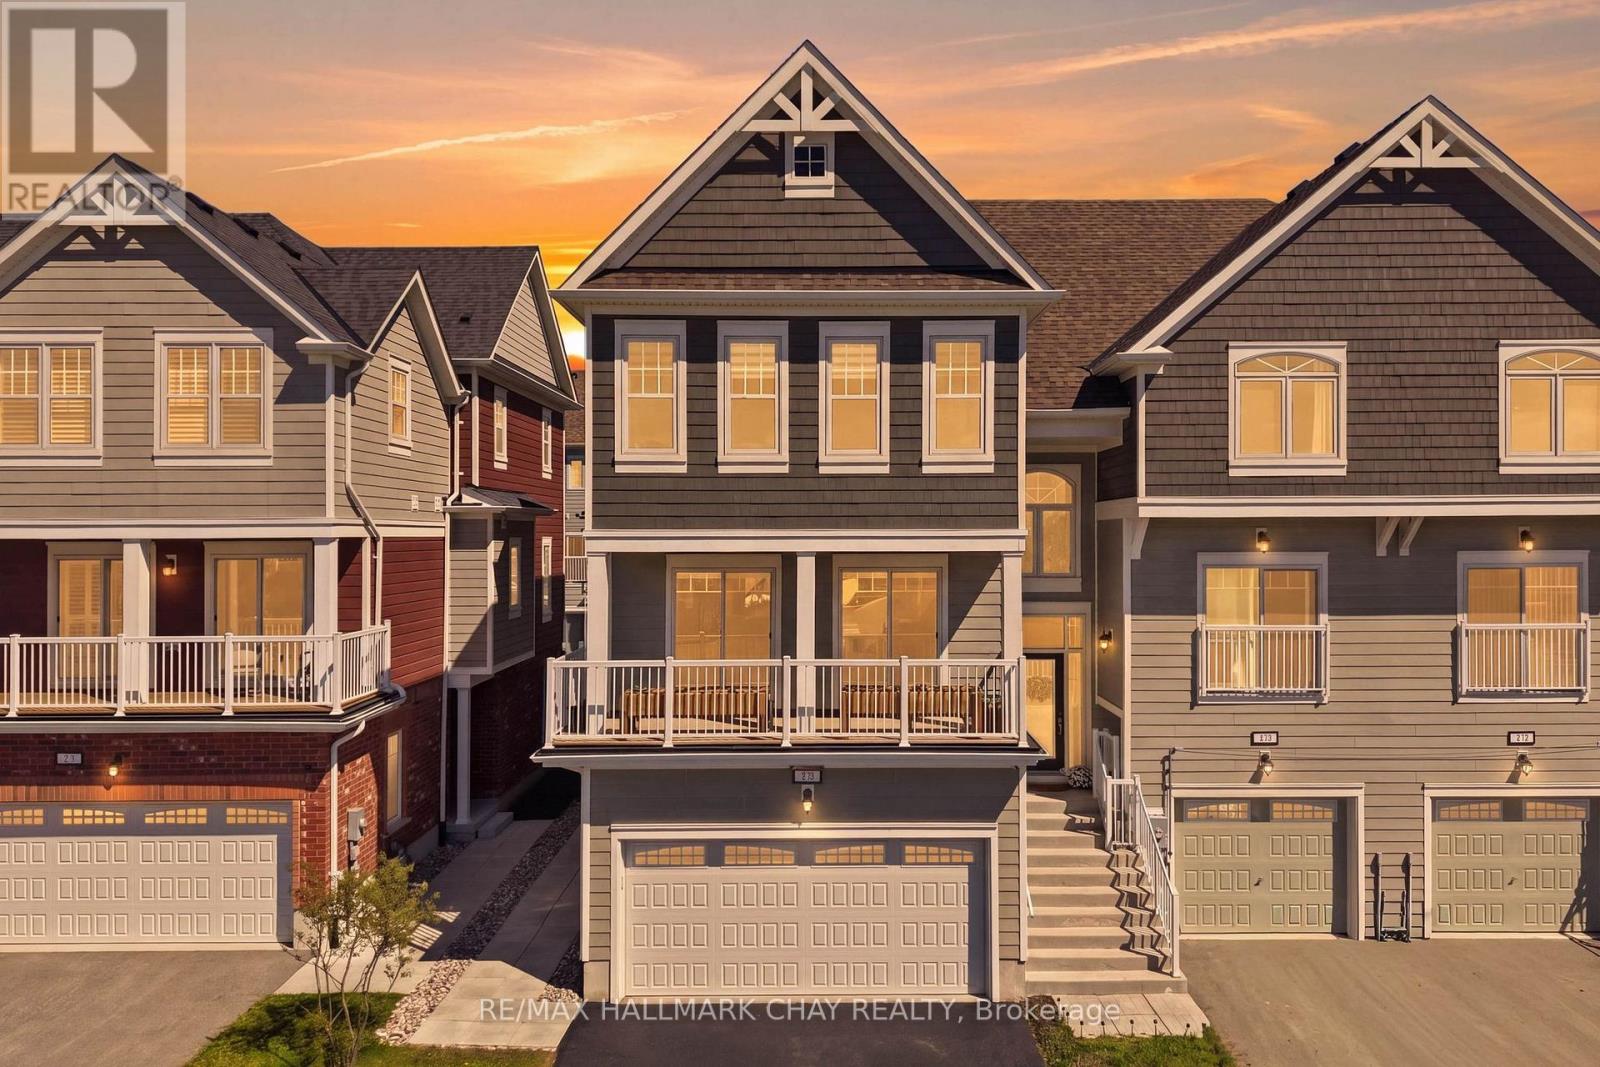
Located In A Growing Golf Course Community In Wasaga Beach, This Beautifully Finished Home Is Available For Lease & Offers A Perfect Blend Of Modern Upgrades & Functional Living. Just Minutes To The Beach, Trails, Amenities & Future Schools, It's Ideal For Families Or Those Seeking A Peaceful, Connected Lifestyle.Featuring Over $100K In Upgrades, The Home Showcases A Stylish Kitchen With Quartz Counters & Large Island, Bright Living Spaces, Front Balcony Walkout & Custom Finishes Throughout. Enjoy A Private 20ft x 17ft Deck With Full Privacy Fencing-Perfect For Relaxing Or Entertaining.Additional Features Include A Heated 2-Car Garage, Bedroom-Level Laundry & Walkout Basement. Close To Marlwood Golf & Country Club & Wasaga Beach Provincial Park. Available For Lease, Rent Plus Utilities. Can Come Furnished For $2,800/month. (id:60365)
19 Greer Street
Barrie, Ontario
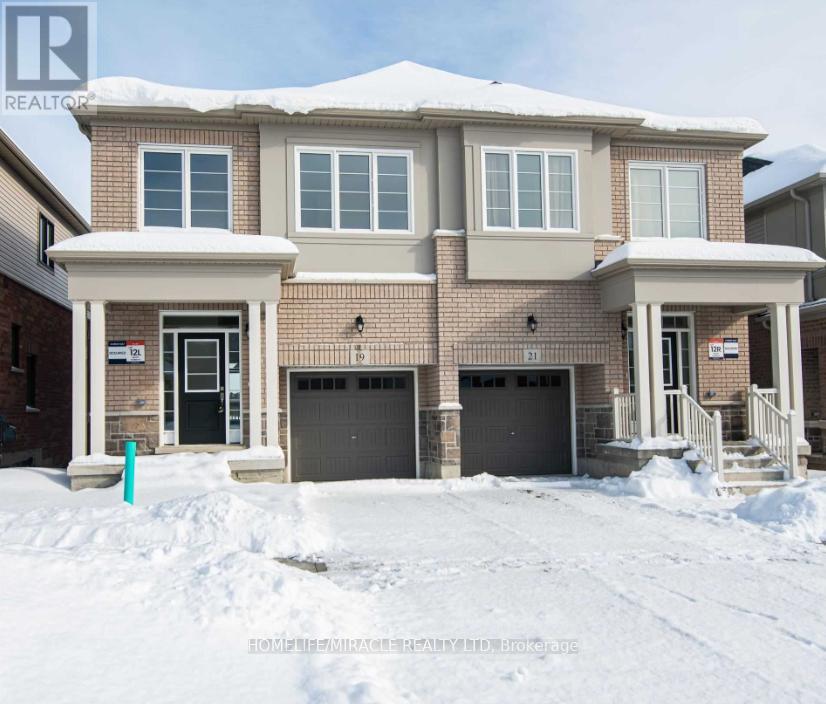
******* Basement is not included and will be rented separately ******* Welcome to this beautifully maintained 3-bedroom, semi-detached home built by the reputable Great Gulf Homes - only 3 years old and better than new! Offering 1,760 sq ft of thoughtfully designed above-grade living space, this home features an elegant open-concept layout perfect for modern family living. The gorgeous kitchen flows seamlessly into the main living and dining areas, making it ideal for both everyday comfort and entertaining guests. Property Highlights:3 spacious bedrooms with ample natural light Stylish kitchen with modern finishes Open-concept main floor - bright and airy1,760 sq ft above grade Quality construction by Great Gulf - a trusted builder Only 3 years old - move-in ready with everything feeling fresh and new Unbeatable Location: Quick access to Highway 400 for effortless commuting Surrounded by restaurants, shops, and everyday amenities Just a 20-minute walk or 3-minute drive to Barrie South GO Station - perfect for Toronto commuters This is a rare opportunity to rent a nearly-new, quality-built home in a family-friendly neighborhood with excellent connectivity. Don't miss out - homes like this don't last long!. (id:60365)

29 Shelburne Avenue
Wasaga Beach, Ontario
Rarely Offered 100% Freehold Home In Wasaga Beach With No POTL Fees! Located In A Growing Golf Course Community, This Beautifully Finished Home Offers The Perfect Blend Of Modern Upgrades, Functional Living Space & Long-Term Lifestyle Appeal. Set In The Heart Of Wasaga Beach, Just Minutes To The Beach, Walking Trails, Amenities & Future Schools Including A Catholic K-12 Campus-Style School w/Daycare. Ideal For Families ,Downsizers Or Anyone Looking To Enjoy A Peaceful Setting With Incredible Community Growth Ahead. Featuring Over $100,000 In Custom Upgrades Throughout, This Home Offers Beautiful Kitchen Cabinetry, Large Centre Island, Quartz Countertops, Double Door Walkouts To A Front Balcony, Custom-Built Floating Cabinetry In The Family Room, Custom Window Coverings & Many More Thoughtful Finishes Inside & Out. The Living Room Walks Out To A Custom 20ft x 17ft Deck w/Fully Enclosed 6-Ft Privacy Fencing, Creating The Perfect Space To Relax, Entertain & Enjoy The Outdoors Privately In The Sun. Additional Features Include An Insulated & Heated 2-Car Garage w/Custom-Built Mezzanine Storage, Bedroom Level Laundry, Walkout Basement, Generator-Ready Exterior Outlet, 4 Exterior Hose Bibs & Gas Line For Lower-Level BBQ. Located Within Minutes Of The Largest Freshwater Beach In The World & Marlwood Golf & Country Club. Wasaga Beach Continues To Evolve With Major Development Plans Including Beachfront Redevelopment w/Hotels, Retail & Planned 3,000-Home Master Community. A Fantastic Opportunity To Own A Beautifully Upgraded Home In One Of Ontario's Fastest-Growing Communities. (id:60365)
76 Johnson Street
Markham, Ontario
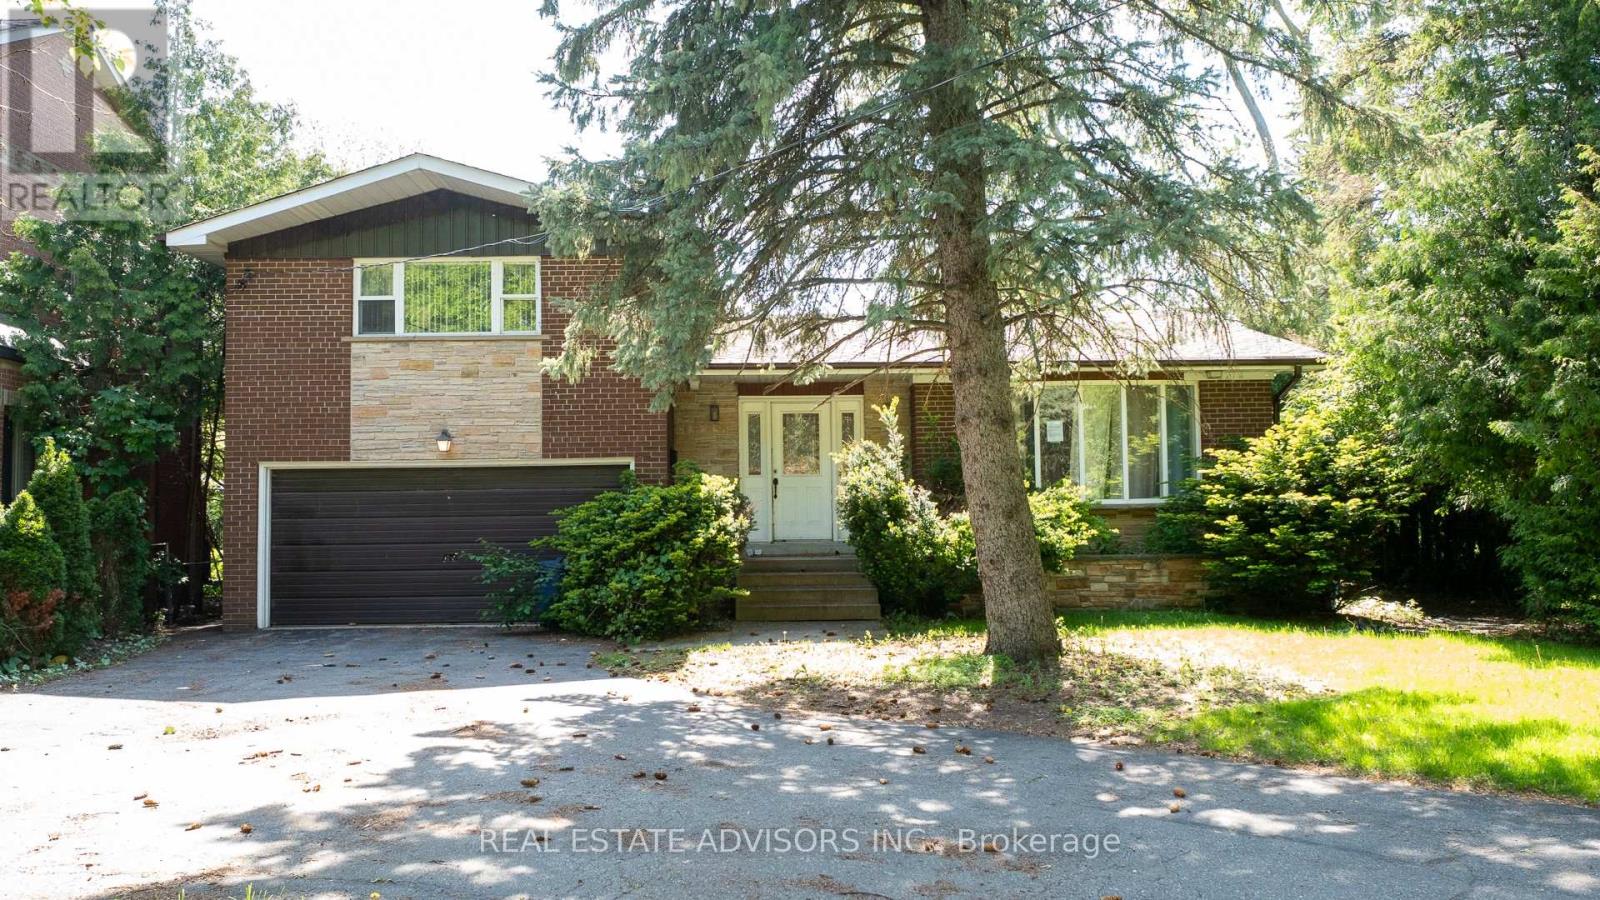
Attention Builders, Investors & Luxury Home Seekers! Rare opportunity to own a massive 68 x 257 Ft lot in the prestigious Old Thornhill neighborhood. A prime canvas for your masterpiece, the previous owners had submitted a Permit Application to the City of Markham for a stunning 6,000 Sqft two-story detached home, featuring two separate legal basement units for maximum value with all the Grading & site plans, surveys, complete arborist reports, and architectural, structural, and mechanical drawings. The Current Home: A well-maintained 4-level sidesplit featuring 3+1 bedrooms and 3 baths. Ideal for rental income or an in-law suite with a separate entrance, 2 laundry rooms, laminate flooring, and a main floor family room with a cozy fireplace. Enjoy two walkouts to a deck and a private backyard oasis with an inground concrete pool. Situated on a quiet, serene street-this is the one you've been waiting for! Now sold in "As is" basis......Buyer and agent to verify all information. (id:60365)
14 Oliver Lane
Vaughan, Ontario
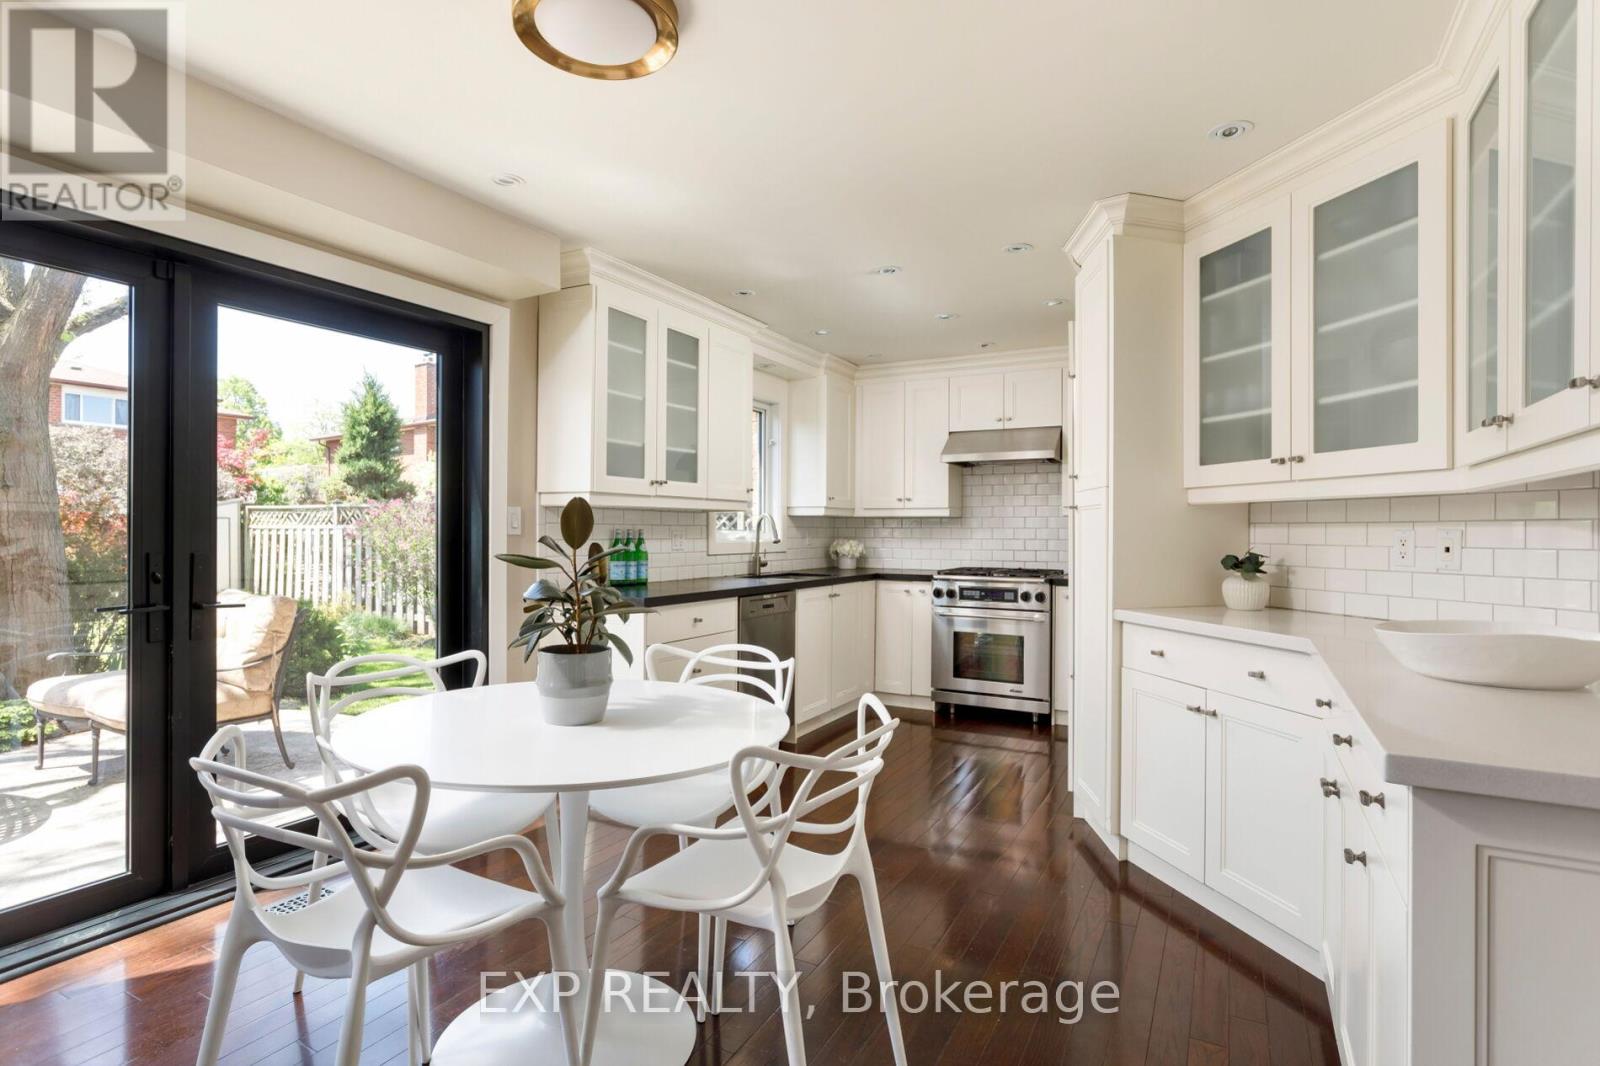
Welcome to 14 Oliver Lane in the heart of highly sought after Maple. Beautifully maintained detached 2-storey home proudly cared for by its original owners. Situated on a premium pie shaped lot in one of Vaughan's most walkable and family friendly neighbourhoods, this spacious home offers 4+1 bedrooms, 4 bathrooms, and a fully finished basement with exceptional versatility throughout.Thoughtfully updated and opened up for a more modern open concept layout, the main floor features elegant wainscoting, spacious principal rooms, and an abundance of natural light pouring through oversized sliding doors overlooking the backyard. The bright eat in kitchen offers extensive cabinetry and counter space, a built in Sub-Zero fridge, Decor gas stove, Miele dishwasher and seamless flow into the breakfast and dining areas, ideal for both everyday living and entertaining. A separate cozy family room with gas fireplace provides the perfect space for movie nights, relaxing with family, or a quiet home office setup.Upstairs features four generously sized bedrooms, including a spacious primary retreat with walk in closet and ensuite bath. Large windows throughout flood the home with natural light, while fresh paint and pride of ownership make this home truly move in ready.The fully finished basement adds incredible living space with new broadloom, a large rec room, gas fireplace, bedroom, bathroom, abundant storage, and a flexible layout with multi purpose usage. Additional updates include a newer roof and driveway. Located within highly coveted school districts including Michael Cranny Elementary and St. David Catholic Secondary School, and just steps to Maple Community Centre, library, parks, City Hall, hospitals, shopping, restaurants, transit, Maple GO Station, and more. A rare opportunity to own a lovingly cared for family home in an exceptional walkable location. (id:60365)
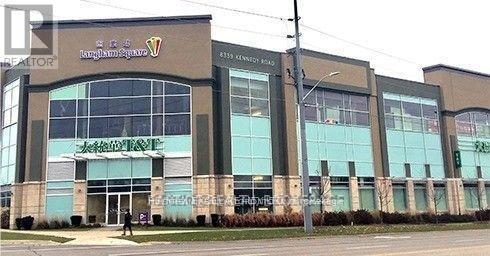
2653 - 8339 Kennedy Road
Markham, Ontario
High traffic in-door commercial/retail unit in the heart of Markham-Unionville. Excellent forinvestment or self operating business. Close to T&T supermarket, York University Campus, YMCA,Pan Am centre, Go Train station, Hwy 7 & Hwy 407, Residential building, Professional offices,Public transit, school & Restaurants. (id:60365)
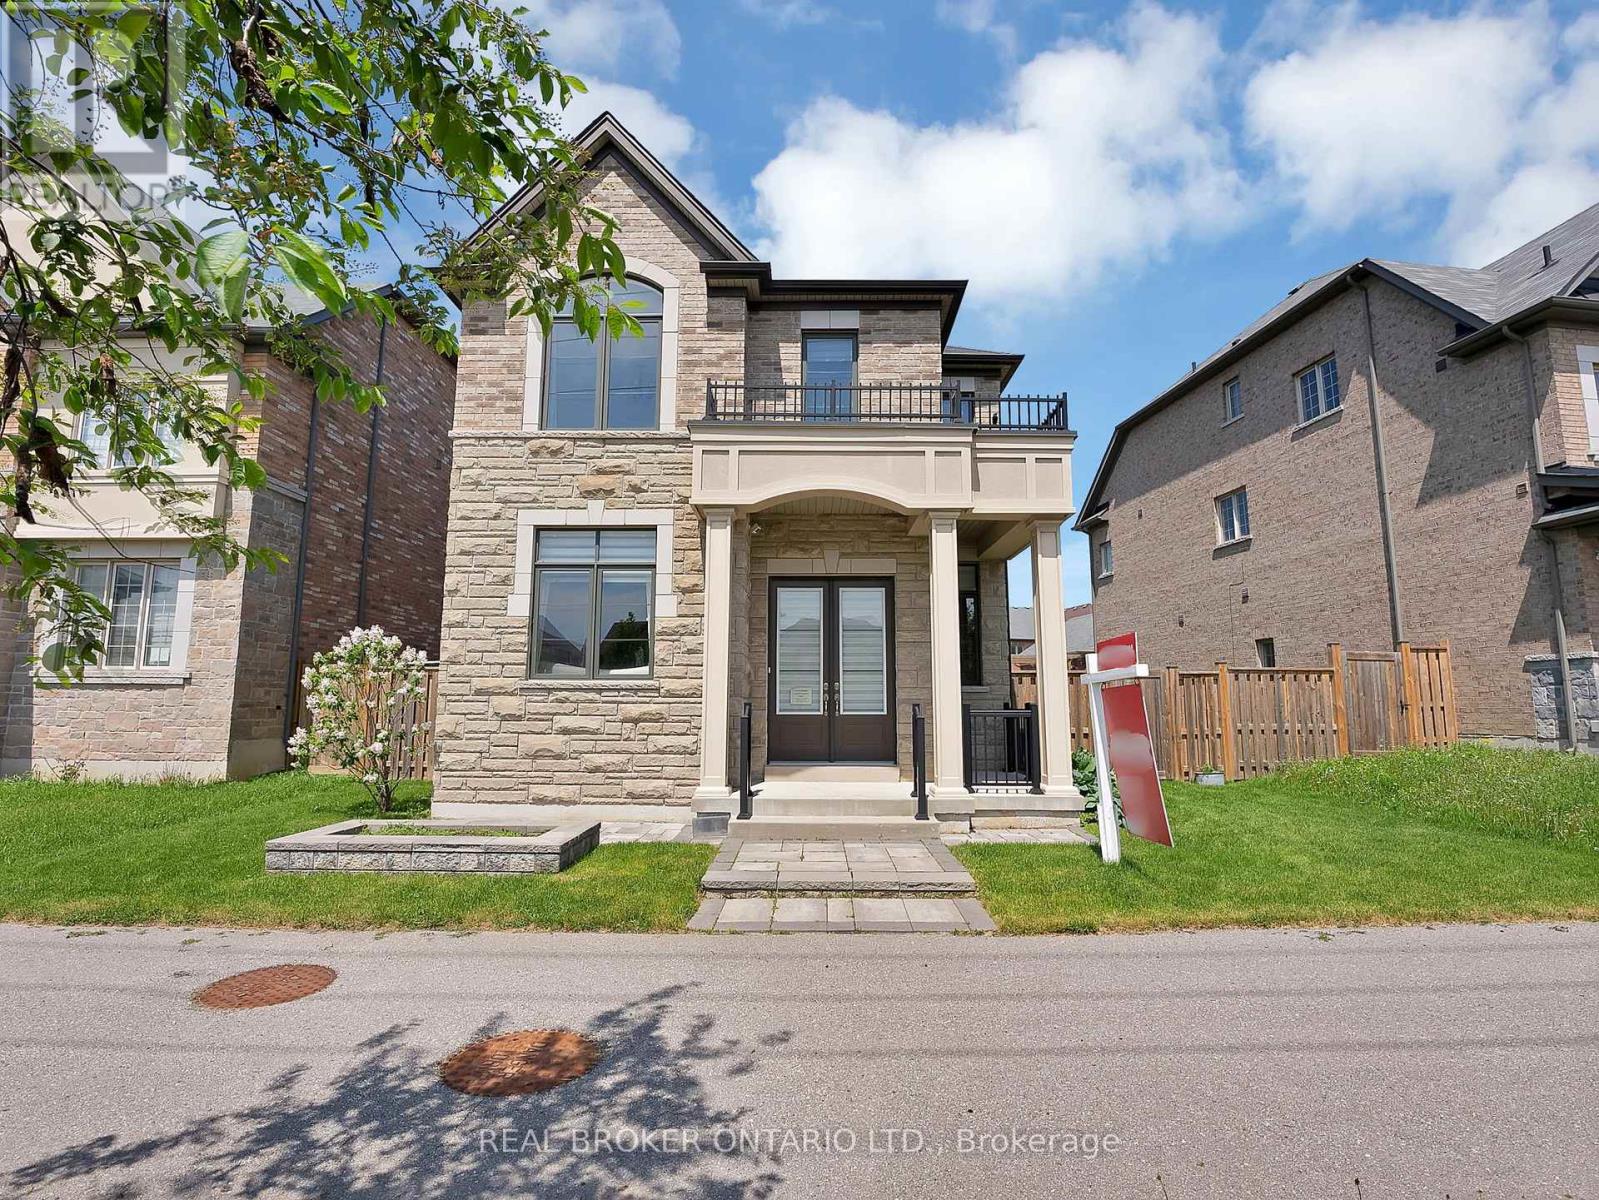
19 Berryman Lane
Markham, Ontario
Welcome To 19 Berryman Lane! Exceptional Detached Home Nestled In One Of Markham's Most Desirable Family-Friendly Communities And Top-Ranked School Districts. Situated On An Extra Large Lot With Potential For A Future Coach House Above The Double Garage, This Beautifully Maintained Home Offers 5 Total Parking Spaces And An Ideal Blend Of Luxury, Comfort, And Functionality.Step Inside To Find 9' Ceilings On The Main Floor, Hardwood Flooring Throughout, Smooth Ceilings, A Spacious Main Floor Den, And Bright, Generously Sized Bedrooms Featuring Ensuite Bathrooms. The Upgraded Kitchen Is A True Showpiece, Complete With Quartz Countertops, Custom Cabinetry, Gas Stove, Double Oven, And Smart Screen Fridge - Perfect For Everyday Living And Entertaining. Elegant Oak Stairs With Iron Pickets, Upgraded Bathrooms With Stone Countertops, And Convenient Second Floor Laundry Add To The Home's Thoughtful Design.The Finished Basement, Completed With ESA Permit, Provides Additional Living Space Ideal For Recreation, Guests, Or Extended Family. Newly Painted Second Floor. Enjoy Professionally Finished Outdoor Living With Full Interlock Landscaping And A Beautiful Gazebo, Creating The Perfect Backyard Retreat. Owned Furnace And Owned A/C Included.Perfect For Families, This Home Is Just A Short 5-Minute Walk To A Nearby Elementary School And Minutes To Bill Hogarth Secondary School. Conveniently Located Near Markham Stouffville Hospital, Cornell Community Centre, Parks, Cornell Bus Terminal, Highway 407, Shopping, And All Essential Amenities. A Rare Opportunity To Own A Turn-Key Home In One Of Markham's Most Sought-After Neighbourhoods! (id:60365)
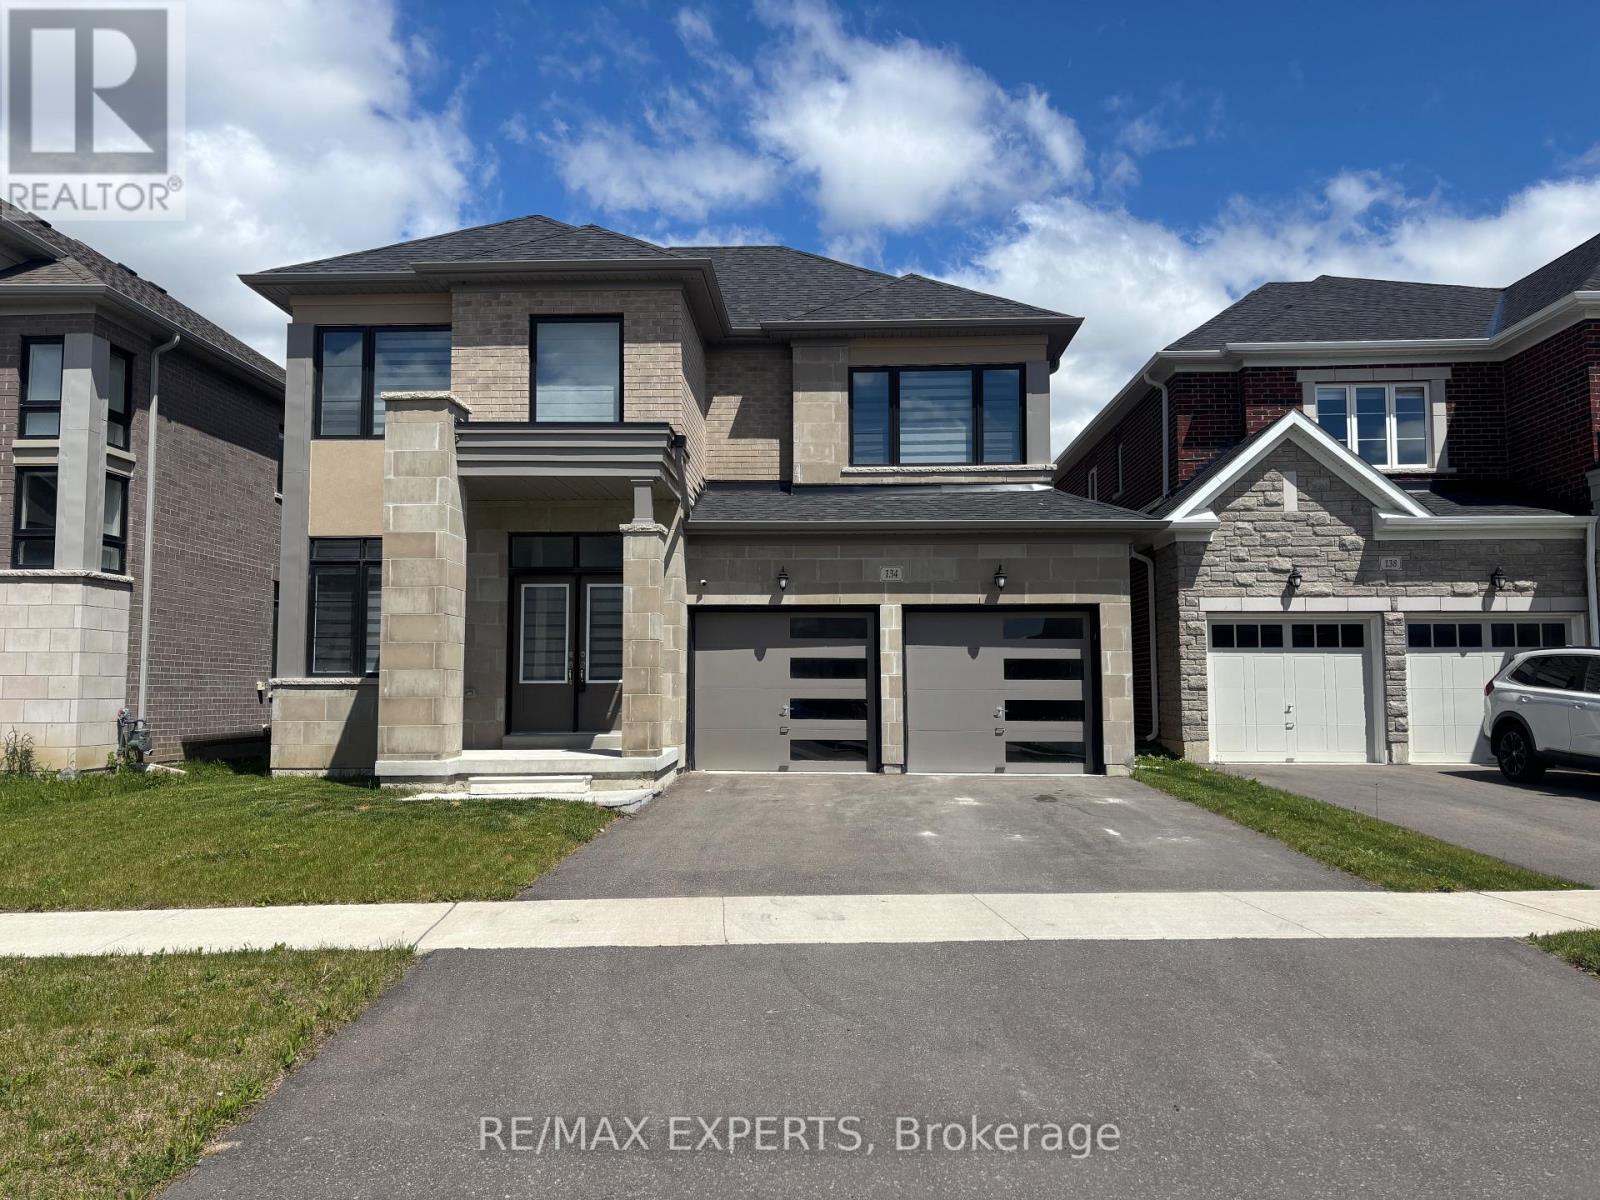
134 Jonkman Boulevard
Bradford West Gwillimbury, Ontario
Well-maintained 4-bed detached home, 3 years old, on a premium ravine lot in the highly sought-after and prestigious community of Bradford. Builder upgrades, 9 ft main floor ceilings, large oversized windows, formal dining room, upgraded light fixtures, premium hardwood floors, modern doors and trims, and a family-sized kitchen with a center island. Spacious bedrooms and upgraded bathrooms with a standing shower. Close to all amenities. (id:60365)

© 2026 Proptech Realty Inc., Brokerage.