
70f - 574 Seneca Drive
Fort Erie, Ontario
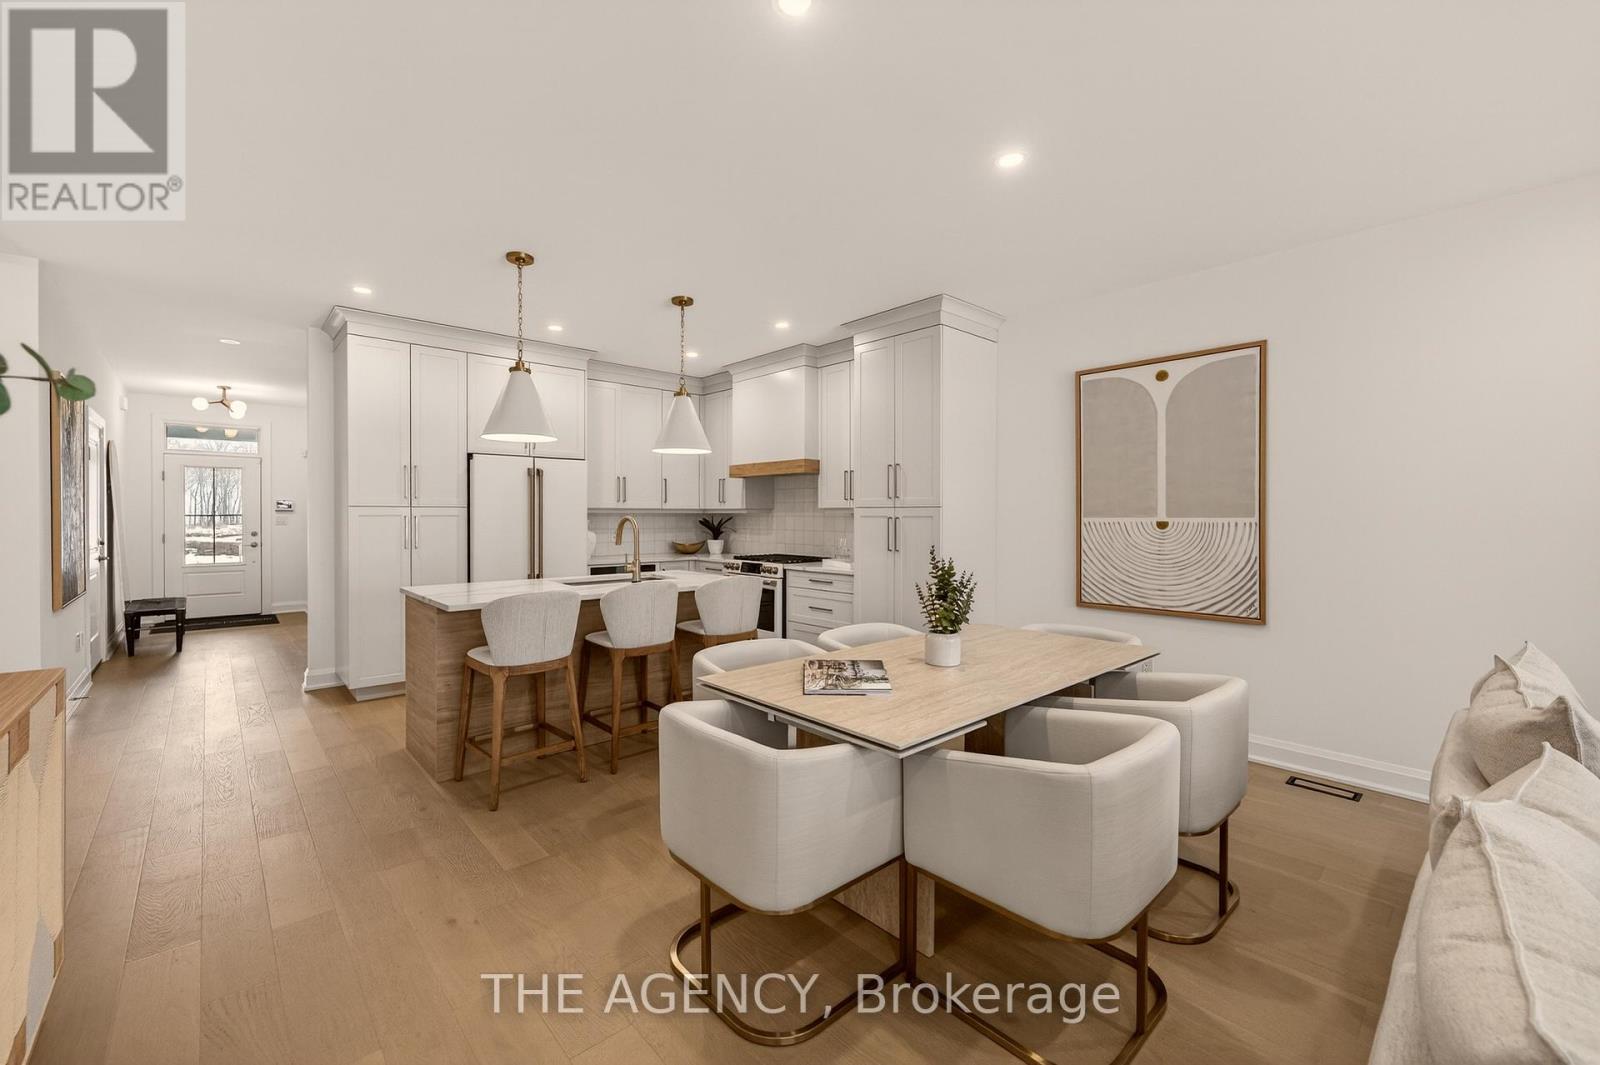
Be the First to live in this Exceptional Brand New Bungalow Townhome by one of Niagaras most trusted builders - Silvergate Homes. This home won the 2025 Niagara Home Builder Association Award for "Most Outstanding Condo/Town up to 1500 SQFT. Combined with the basement this unit has 2,469 sq ft of space. Top builder upgrades such as custom full- height Cabinetry, Gas stove, Cafe Appliances, Quartz Countertops, Hardwood Floors, 9' Ceilings, 8' Doors, Fireplace, Deck with Privacy Panels, Sodded Lot, Paved Driveway, Oversized Ensuite Shower. 2 Bed + 2 Bath Bungalow with Ensuite and Walk-in closet, Main floor Laundry room. Steps to the Beach and Friendship Trail. Benefit with an option to upgrade and finish the basement. A rare opportunity to enjoy Turnkey Coastal Living in one of Niagara's most Desirable new communities. (id:60365)
1780 7th Line
Selwyn, Ontario
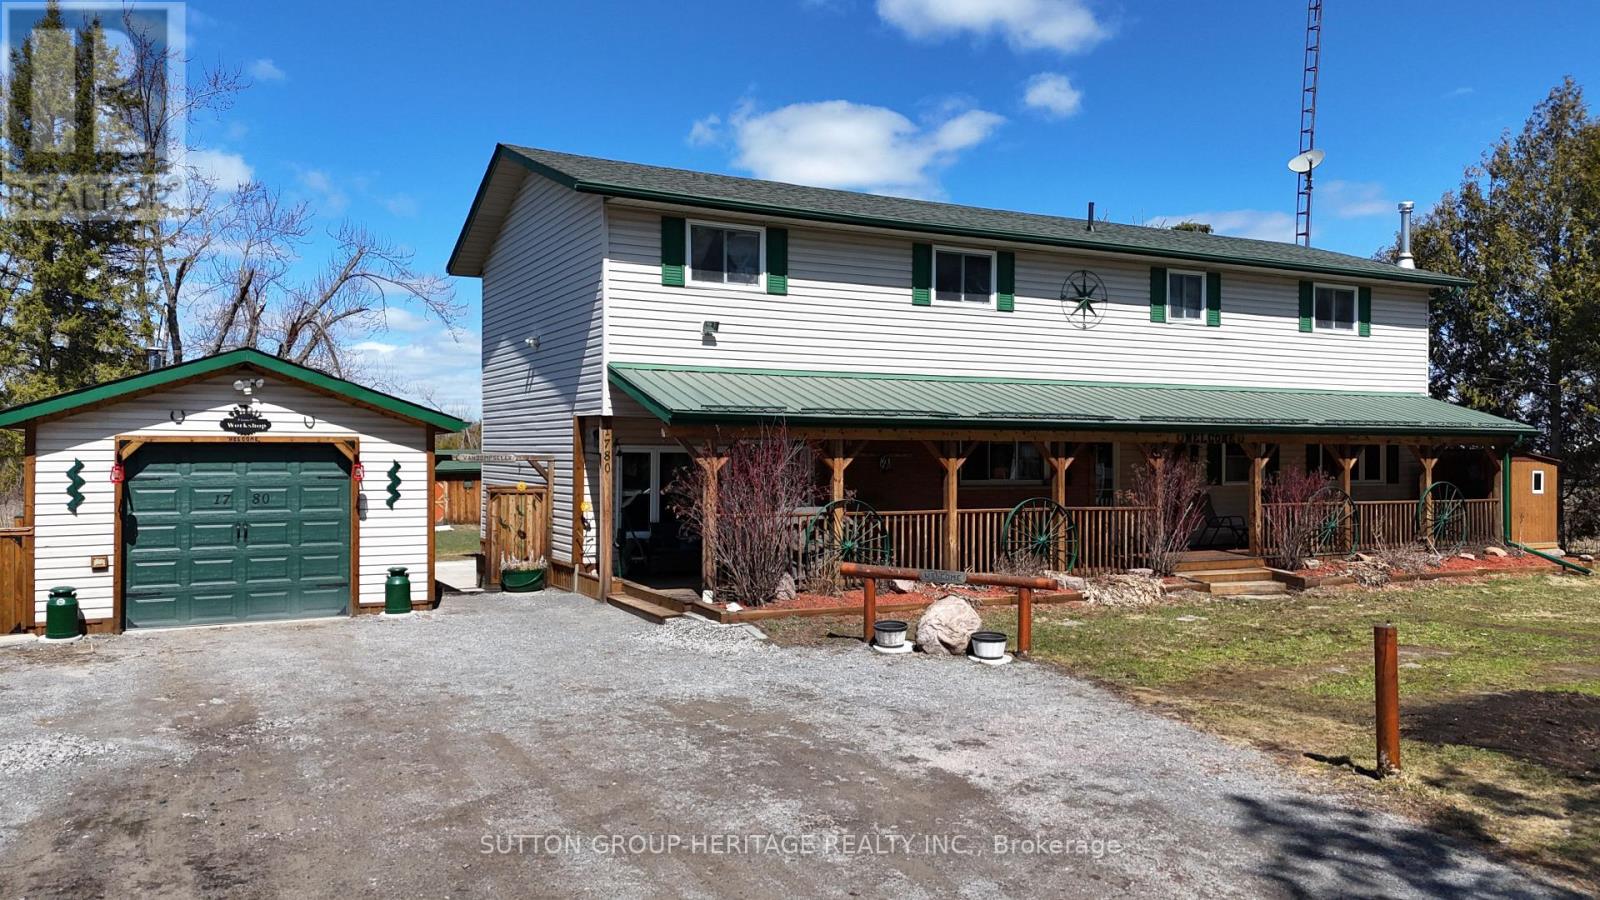
Welcome to 1780 7th Line Peterborough! This rural family home boasts tons of space for everyone with over 2800 sq ft above grade! Situated on a generous 100x180ft lot this home features 5+1 bedrooms, 2 full bathrooms, Main floor laundry, formal living room and family room on the main floor along with a walkout from the dining room to an oversized deck ! Outside you will find an extra deep 14.5x28ft garage/workshop with 100 amp power, Covered Front porch spanning the length of the home, Dedicated generator shed with generlink hook up. Large detached shed for addition storage, and a large New deck perfect for those long summer evenings! Other Features: 200 amp service, Artesian well and cistern. Updated septic system 9 years old, 2 year old furnace and 3 year old central ac system, two year old roof. *Interior photos Virtually Staged* (id:60365)
103 Glazebrook Crescent
Cambridge, Ontario
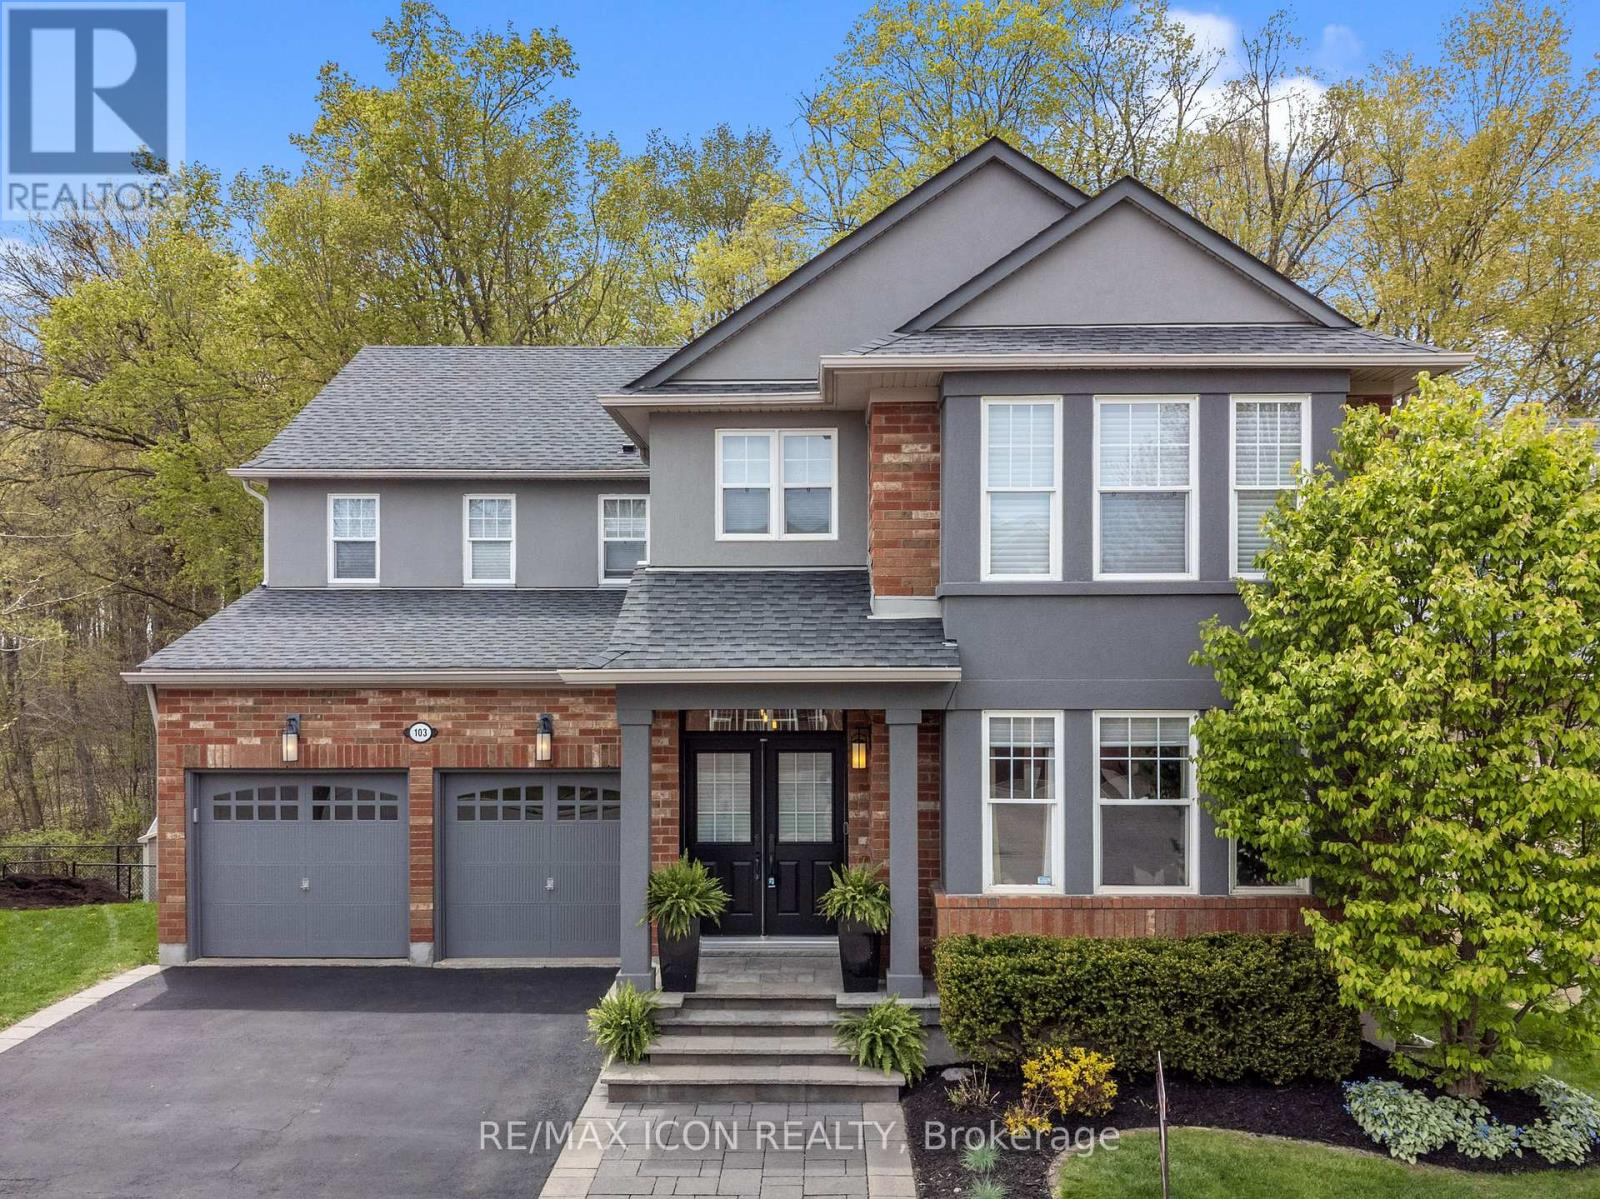
Stunning fully finished home in desirable Galt North, backing onto greenspace with a walkout basement! The main floor features hardwood throughout, with a bright front living room that flows seamlessly into a private office, highlighted by a striking two-sided feature fireplace. A spacious dining room with a stone accent wall opens into the inviting family room with a gas fireplace, and large windows looking out into the peaceful forest. The kitchen offers an island, lots of cupboard space, an eat-in area, and an 8-ft sliding door leading to the elevated deck-perfect for entertaining. Upstairs, you'll find a versatile loft-style family room (easily converted to a fourth bedroom) with a cheater door to the 4-piece bath. The primary suite is a true retreat, featuring double-door entry, 2 walk-in closets with built-in organizers, and a wall-mounted electric fireplace. You will love the spacious ensuite bathroom, which features double sinks, a soaker tub, and a separate tiled shower. The two additional bedrooms are generously sized and well-appointed, plus there is a handy upper floor laundry room. The walkout basement is fully finished and ideal for multi-generational living or future rental potential, complete with a full kitchen, large living area, two bedrooms, a 3-piece bathroom with heated floors, and a second laundry area-all with beautiful walk-out access to the backyard. This solid brick home also offers a double car garage and is ideally located close to shopping, schools, Cambridge Sports Park, Puslinch golf course, and Highway 401. A fantastic opportunity in a sought-after location-don't miss it! (id:60365)
653 Glen Morris Road W
Brant, Ontario
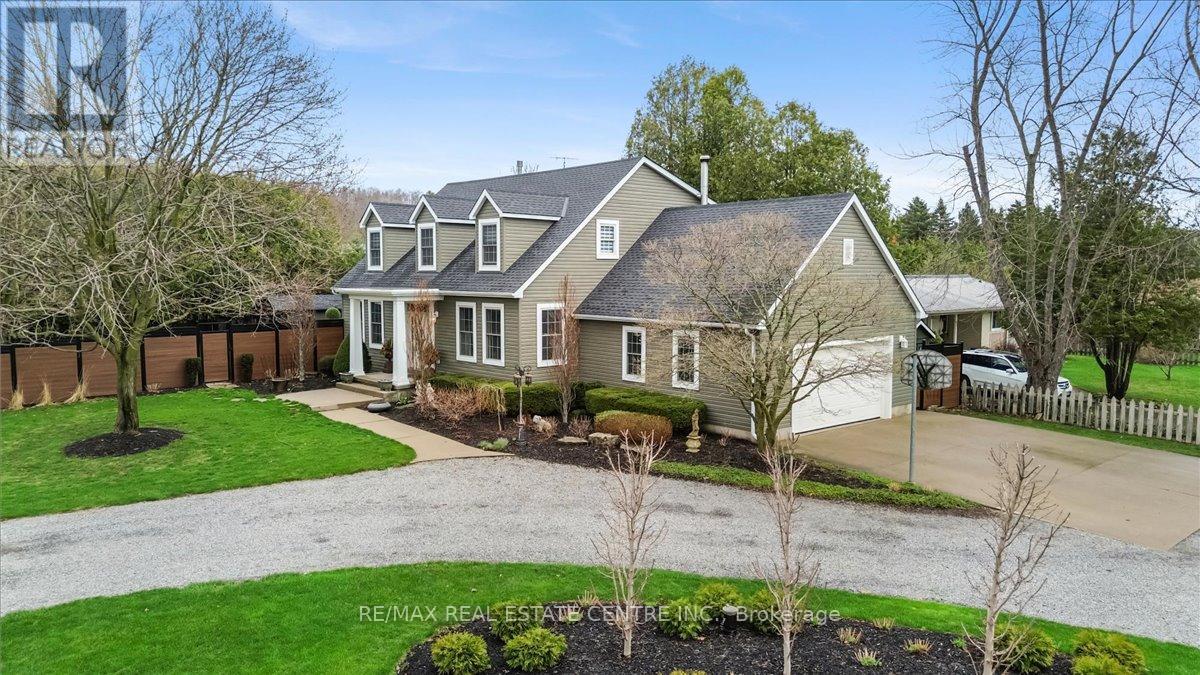
Welcome to 653 Glen Morris Road W, offered for the first time. This beautifully maintained 1.5 storey home is set in the charming community of Glen Morris, just minutes to Cambridge, Paris, and major routes. Enjoy a peaceful rural setting with convenient access to amenities, trails, and the Grand River. This spacious home offers 3+1 bedrooms and 3 bathrooms, fully finished with a walk-up basement, providing flexible living space for families or multi-generational use. Pride of ownership is evident throughout, with extensive updates and a strong focus on mechanical reliability and long-term functionality. The home features efficient hydronic heating with multiple zones, radiant floor heating in key areas, and a high-efficiency propane boiler that also supplies hot water. A central air system (2023) ensures year-round comfort. The updated kitchen (2023) includes modern finishes and appliances, while much of the home has been freshly painted and upgraded with new plumbing fixtures. Set on a great-sized lot, the property offers a semi-circular driveway, new fencing, and a roof with leaf guard protection (2023). Enjoy outdoor living with a summer kitchen featuring hot and cold water and a BBQ connected to the propane system. Additional features include well and septic systems, a constant-pressure water system, and a professionally updated irrigation system. The garage is a standout feature, offering radiant floor heating, hot and cold water, a booster pump for washing, and a built-in air compressor system. A generator-ready panel, central vac, attic fan, propane fireplace, and wood stove add further comfort and reliability. This home is ideal for buyers who value quality construction, well-maintained systems, and functional upgrades, all set within a welcoming and scenic community. A rare opportunity to own a thoughtfully upgraded property in one of the area's most desirable rural settings. (id:60365)
90 Lynette Drive
Hamilton, Ontario
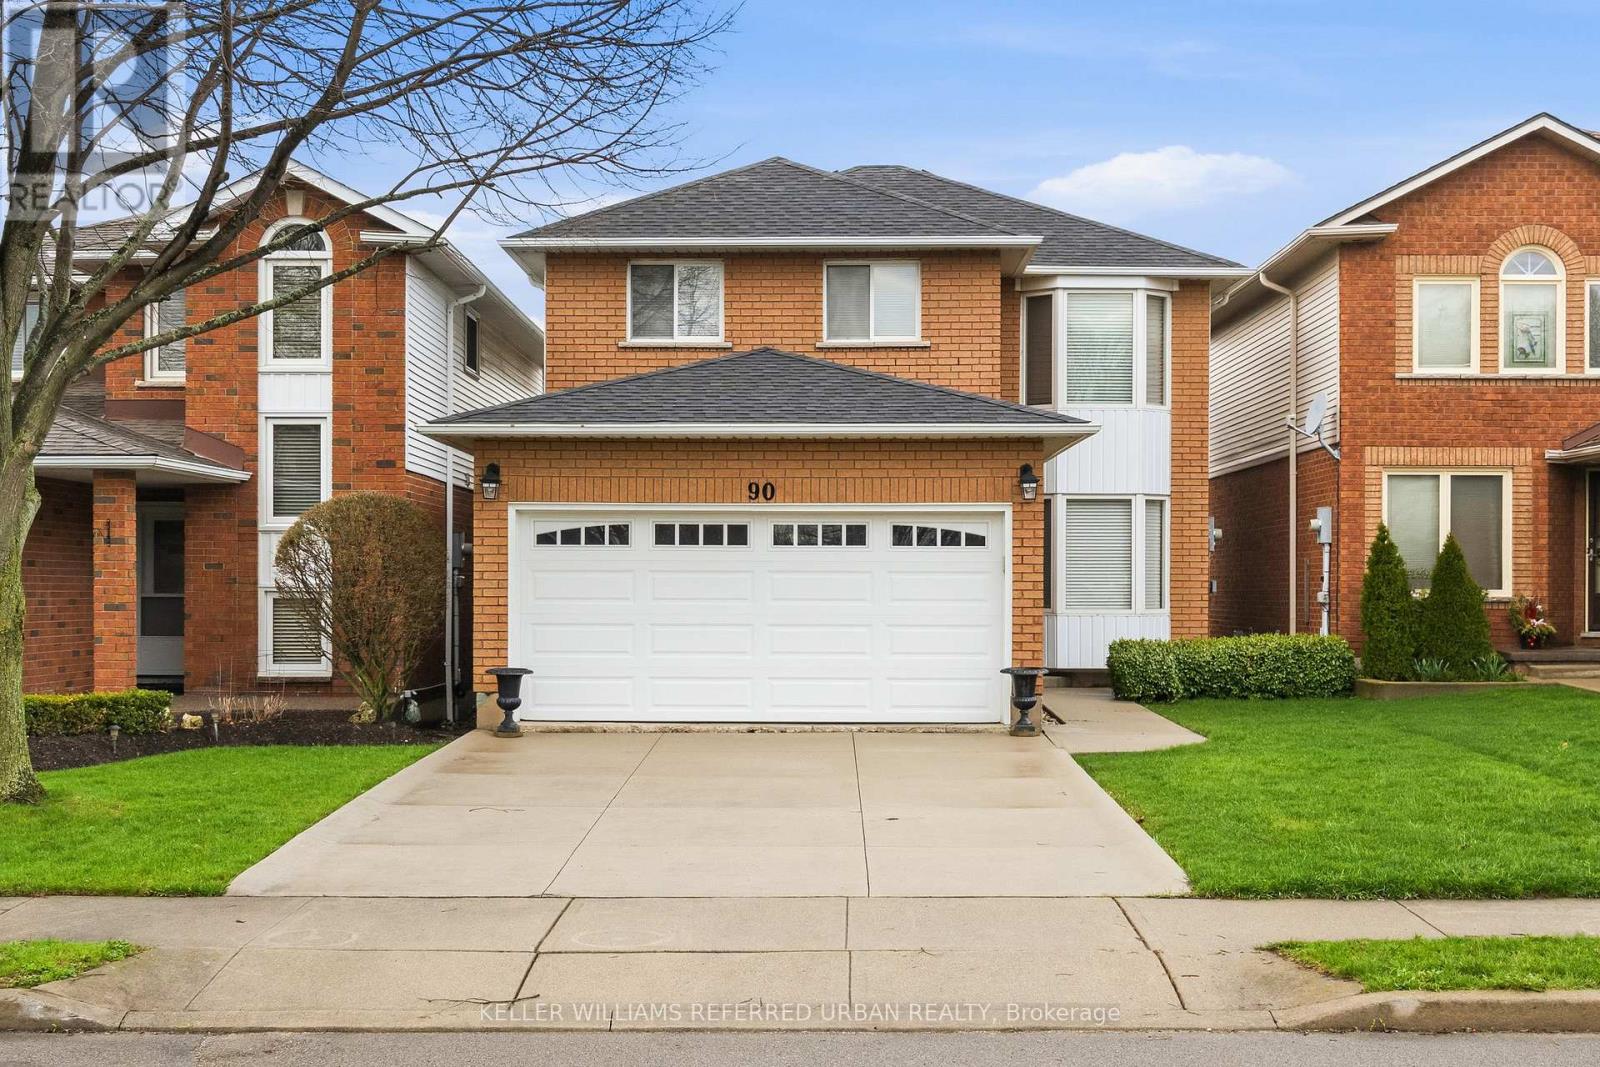
Welcome to 90 Lynette a spacious and stylish detached home nestled in one of Hamilton's most sought after family friendly neighbourhoods Conveniently located in the Falkirk area of Hamilton West Mountain steps to top-rated schools, parks, transit and only minutes to major commuter routes, shopping and places of worship Meticulously cared for and lovingly maintained by original-owner thoughtful design, timeless quality, and everyday comfort Hardwood flooring and laminate flooring add warmth & elegance throughout the Ceramic tiles on main level allow quick & easy clean up. The well-designed eat-in kitchen and separate dining room offer seamless functionality The kitchen features modern stainless steel appliance, ample counter space and sliding glass doors heading to an expansive backyard, perfect for bbq's and family gatherings. The upper level includes an oversized primary suite with a private ensuite, and two additional generously sized bedrooms, and a full bathroom, designed for comfort and privacy. A cozy fireplace in the family room is perfect on those cool nights The home is Freshly painted The completely unfinished basement is perfect for childrens' play or awaiting your personal touch A cold storage area great for your preserves! Well built home is in very good condition. Ample storage throughout the home. A spacious two car garage with overhead storage and roughed in central vac. This well-kept residence reflect true pride of ownership, this is an exceptional opportunity to enjoy elevated living in one of Hamilton Mountain's most desirable communities. (id:60365)
232 Silverbirch Boulevard
Hamilton, Ontario
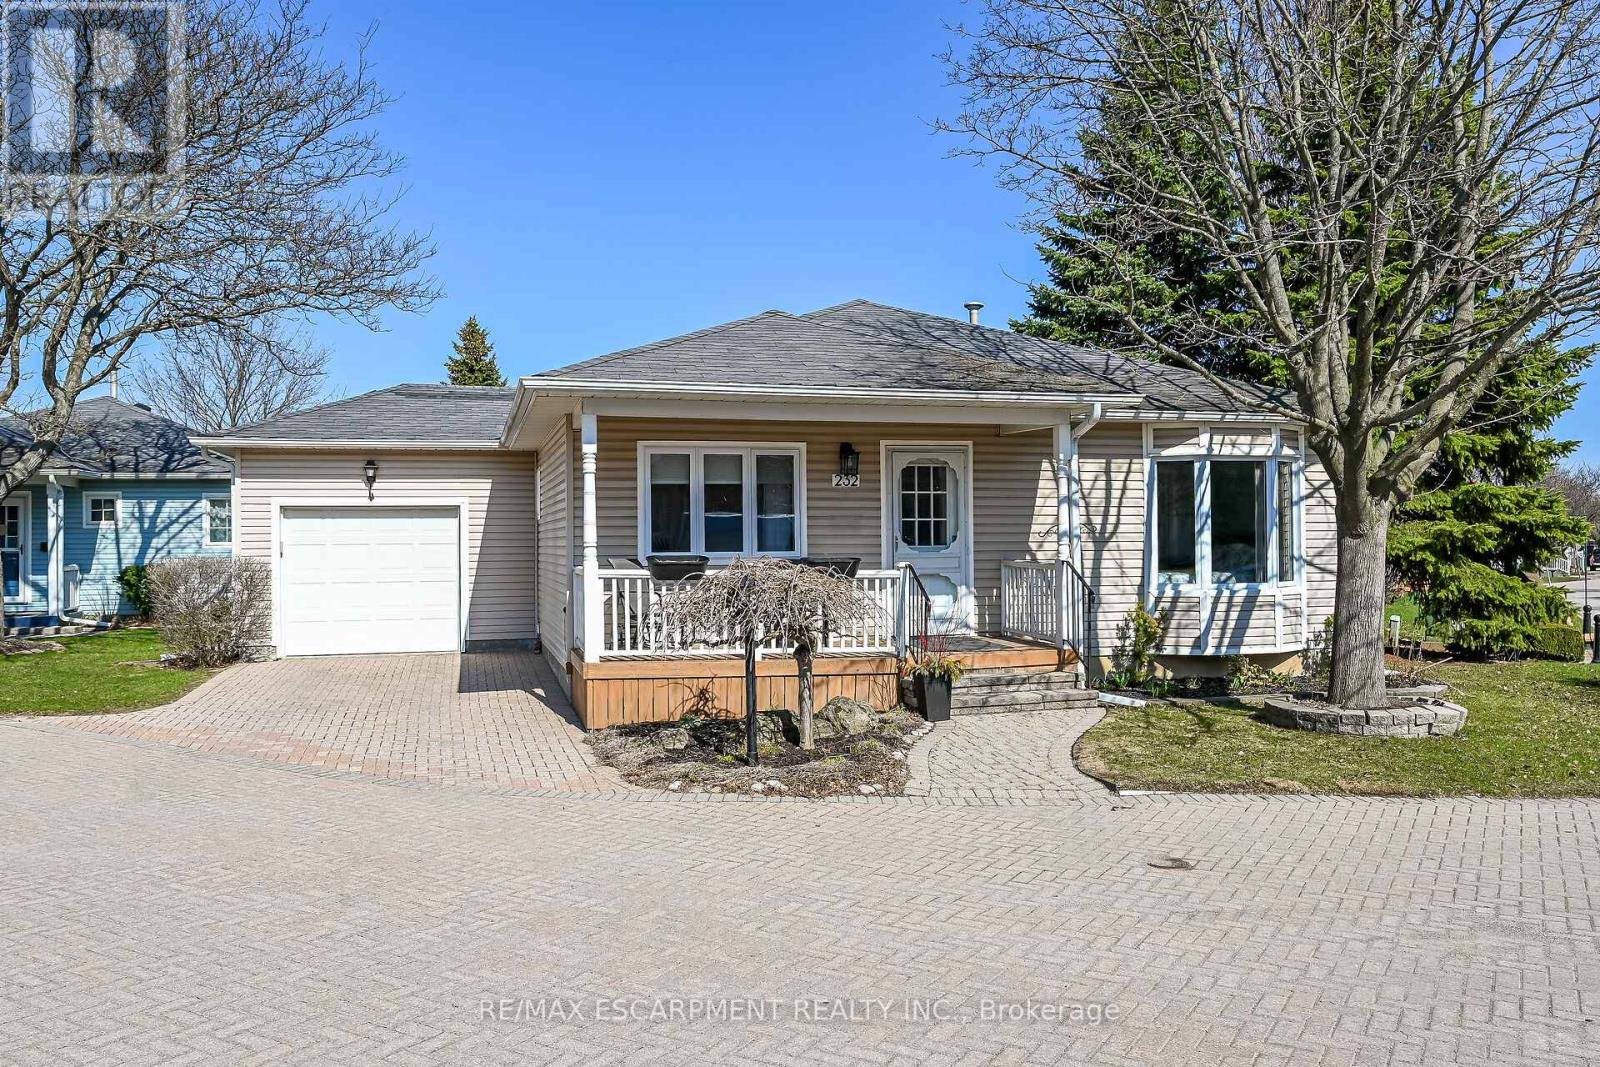
Welcome to the Villages of Glancaster, a highly sought-after adult lifestyle community in Mount Hope. This stylish 2-bedroom, 2-bath bungalow offers the perfect blend of comfort, enjoyment, and community living. Situated on a desirable corner lot offering enhanced privacy, abundant natural sunlight, and added curb appeal with the convenience of pulling right in. Step inside to a bright, inviting main floor featuring a spacious living and dining area anchored by a cozy natural gas fireplace, ideal for relaxing or entertaining. The kitchen is filled with natural light from a skylight and showcases clean white cabinetry for a fresh, timeless look. A newly updated main bathroom adds to the home's move-in-ready appeal, while all brand-new windows throughout provide energy efficiency, comfort, and peace of mind. Both bedrooms are well-sized, offering flexibility for guests, a home office, or hobby space and an ensuite bathroom to go with the primary. The unfinished basement delivers excellent potential, whether you envision a rec room, workshop, additional storage, or future living space, you have a blank canvas to make it your own. Outdoor living is just as enjoyable, with a lovely backyard deck and gazebo that create a private retreat for morning coffee, evening drinks, or summer bbq's. In the Villages of Glancaster, every day can feel like a vacation. Enjoy an impressive array of amenities including a community centre, indoor pool, library, tennis courts, shuffleboard, and more. Take part in organized activities, social events, and clubs, or simply enjoy the beautifully maintained surroundings at your own pace. Stylish, well-maintained, and set in one of Mount Hope's most desirable lifestyle communities, this bungalow is an excellent opportunity for those seeking comfort, convenience, and an active, social way of life. (id:60365)
189 East 14th Street
Hamilton, Ontario
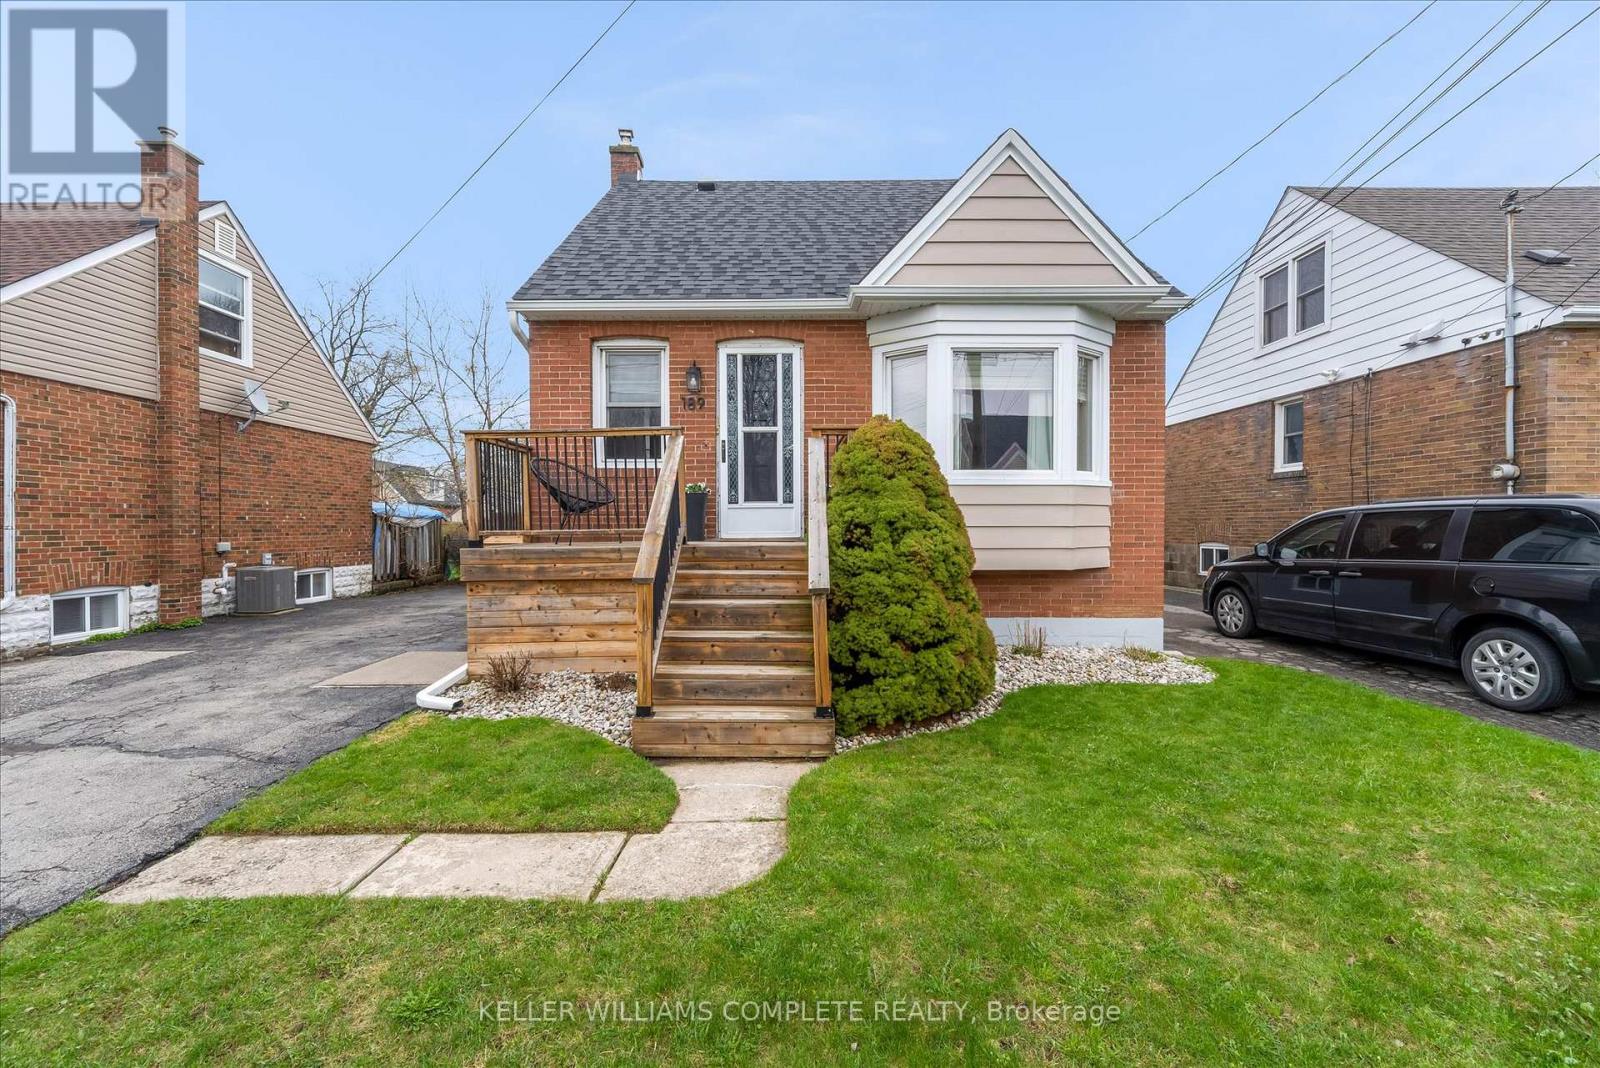
Welcome to 189 East 14th Street, a home that offers the kind of space and flexibility that adapts to your lifestyle. Whether you're starting out, growing into more room, or looking for multi-generational living, this home provides all the options. The main floor layout flows comfortably, with a bright living space and a versatile third bedroom that can easily function as a dining room (currently), home office, or guest space depending on your needs. Upstairs, two additional bedrooms create a quiet retreat away from the main living areas. Downstairs, the partially finished basement with separate entrance opens the door to in-law potential, offering the opportunity for extended family living or additional space to spread out and enjoy. It's a home that grows with you. Step outside and you'll find one of the standout features - an expansive backyard that's perfect for entertaining, relaxing, or simply enjoying the extra outdoor space that's hard to come by. The long private driveway easily accommodates up to 6 vehicles, making day-to-day living that much more convenient. Located just steps from Inch Park, with exciting revitalization underway including a new inclusive play space and upgraded amenities, skating rink and outdoor pool, this is a neighbourhood that continues to evolve in all the right ways. With major updates already taken care of, including a new roof (2024), spray foam insulation in attic (2024), and upgraded water line (2023), this is a move-in ready home where you can focus on living, not renovating. (id:60365)
92 Reid Avenue S
Hamilton, Ontario
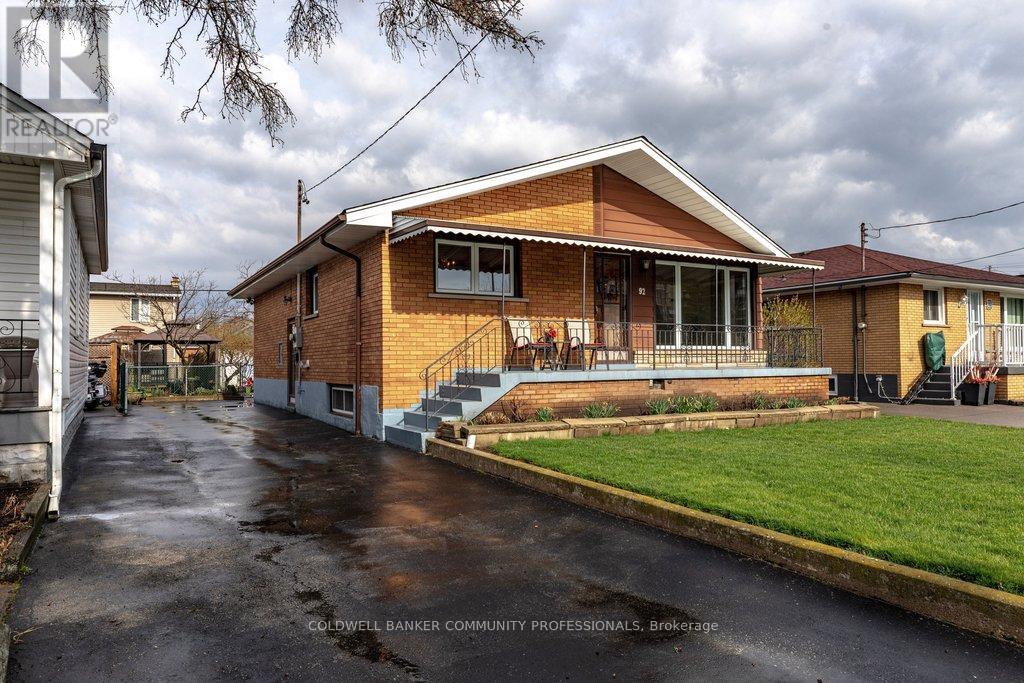
For the first time since 1958, this cherished family home is ready to welcome its next chapter. Lovingly maintained and thoughtfully cared, this is more than just a house-it's a place where memories were made, traditions were built, and life unfolded beautifully. Inside, you'll find the functional kitchen opens to the dining space, creating an easy flow for everyday living and hosting. The living room is filled with natural light thanks to the picture window, offering a warm and inviting place to gather. Upstairs, three comfortable bedrooms provide space for family, while the standout retro-cool bathroom-1950s glam-adds a touch of character and nostalgia. With a separate entrance(s) to the finished lower level, you will find a full bathroom, abundant storage, the workings of a second kitchen, and a space where generation of one family came together to celebrating holidays, sharing meals, and making lasting memories. Outside, the home continues to impress. A long 4-car tandem driveway offers ample parking, while the fenced yard provides room to relax, eat, and grow. Green thumbs will appreciate the space to grow vegetables in the back garden, and the charming front veranda is the perfect spot to sit, unwind, and admire the lovingly tended rose and flower gardens. This is a home that has been deeply loved, and it shows in every corner. A rare opportunity to carry forward a legacy of care, warmth, and connection. RSA (id:60365)
10 - 972 Strasburg Road
Kitchener, Ontario
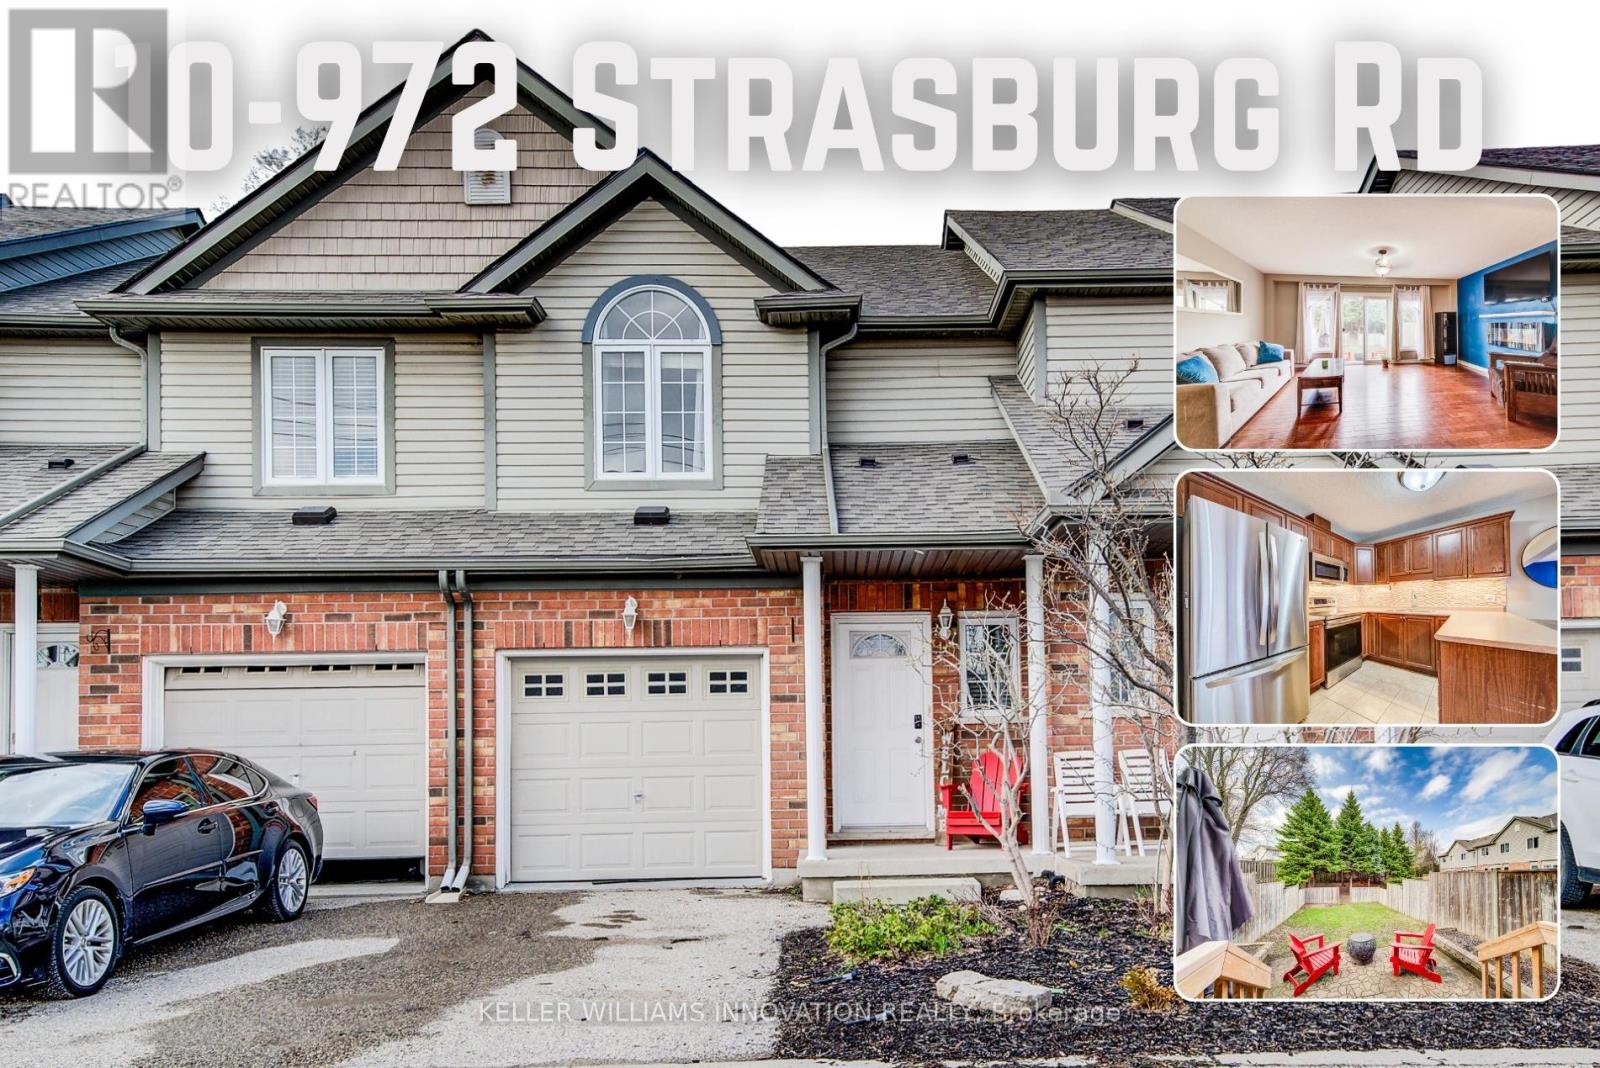
Welcome to 10-972 Strasburg Road - where comfort meets convenience in the heart of Kitchener. Step inside and you're immediately greeted by a bright, open-concept main floor designed for both everyday living and effortless entertaining. The spacious kitchen offers plenty of cabinetry and prep space, seamlessly flowing into the dining and living areas-so you're always connected whether you're hosting friends or enjoying aquiet night in. Natural light pours in through the large rear windows and sliding doors, drawing your eye toward the private backyard. This is where this home truly stands out-no rear neighbours, just peaceful greenery behind you. Imagine morning coffee, evening fires, or summer gatherings in your own quiet outdoor retreat. Upstairs, you'll find three well-proportioned bedrooms, including a generous primary suite with plenty of room to unwind. The layout is practical and family-friendly, complemented by a full bathroom designed for convenience and comfort.The unfinished basement offers a blank canvas-a valuable opportunity to create additional living space, a home gym, or a rec room tailored to your lifestyle. With a single-car garage, private driveway, and a location close to schools, parks, shopping, and transit, this home checks all the boxes. If you've been looking for a move-in-ready townhome with privacy, space, and potential-this is the one you don't want to miss. (id:60365)
8 - 20 Meadowlands Boulevard
Hamilton, Ontario
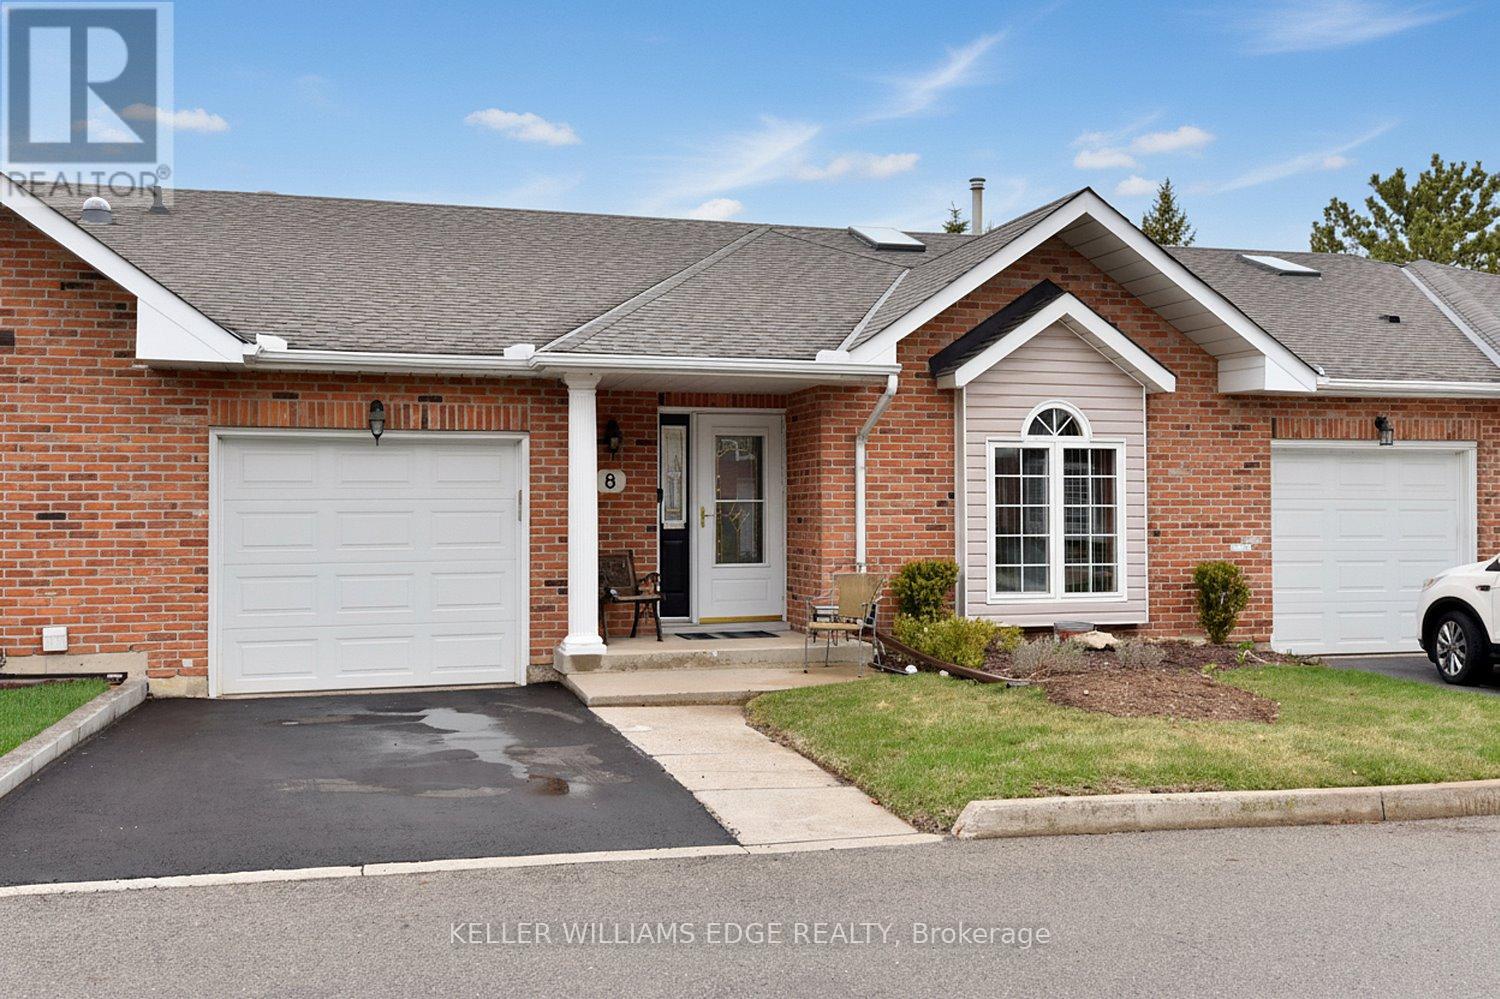
This two bedroom bungalow in the sought after area of Ancaster Meadowlands is in a quiet, family-friendly community you would be proud to call home and features over 2,000 sq.ft. of living space. The main level features an open concept kitchen, dining and living area and the skylight offers natural sunlight into your living space. The spacious primary bedroom is complimented with an ensuite bathroom for your convenience and the second bedroom may be used as an office or adapted to suit your needs. The laundry room on the main level is a nice touch. From the living room, you can access your backyard through the glass sliding doors and share your favorite beverage with family and friends on the wood deck. With the bbq right there, cook your favorite meal while enjoying the fresh air. The fully finished basement offers additional living space with an additional bathroom for your convenience. The front driveway leads to an attached garage which conveniently has an inside entry into your home. Located in the Meadowlands means you are close to everything. Nature trails are nearby and you will find shopping, restaurants and entertainment at the Meadowlands Power Centre with public transit a short walk away. Also, the highway is just up the road and easy to get to. (id:60365)
7 - 255 Mount Albion Road
Hamilton, Ontario
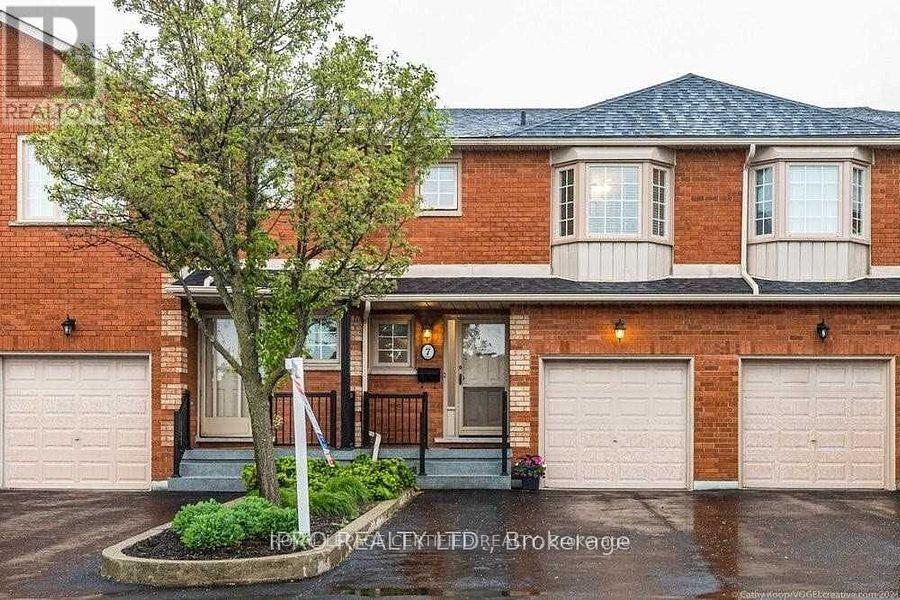
Over $1600 Sq.Ft Charming Townhouse Nested In A Family-Oriented Desirable Red Hill Community Offers 3 Large Bedrooms,3 Washrooms and ****4 Driveway Parking And One Garage***.Step Into A Bright, Clean Open Layout Where Gleaming Hardwood Flooring Flows Throughout The Entire Main Floor. Kitchen With Lots of Cabinets, Neutral Quarts Countertops and Functional Space Including Extra Storage And Build In Desk Area-Perfect For A Home Command Center.A Separate Spacious Dining Room Feature A Charming Bay Window That Overlooks Your Private Enclosed Byard and Fireplace in Living Room.All 3 Bedrooms Are Spacious, Master Bedroom Features A 4 Pc. Ensuite While The 2ND Bedroom Has A Semi-Ensuite Privileges To A Second 4Pc Bathroom. Basement Is Fully Finished with a Computer Nook And Separate Laundry Room. Located Just Steps From Local Shops, Transit, Schools,Red Hill Valley Parkway, Making Daily Travel A Breeze. (id:60365)
139 Lake Street
Grimsby, Ontario
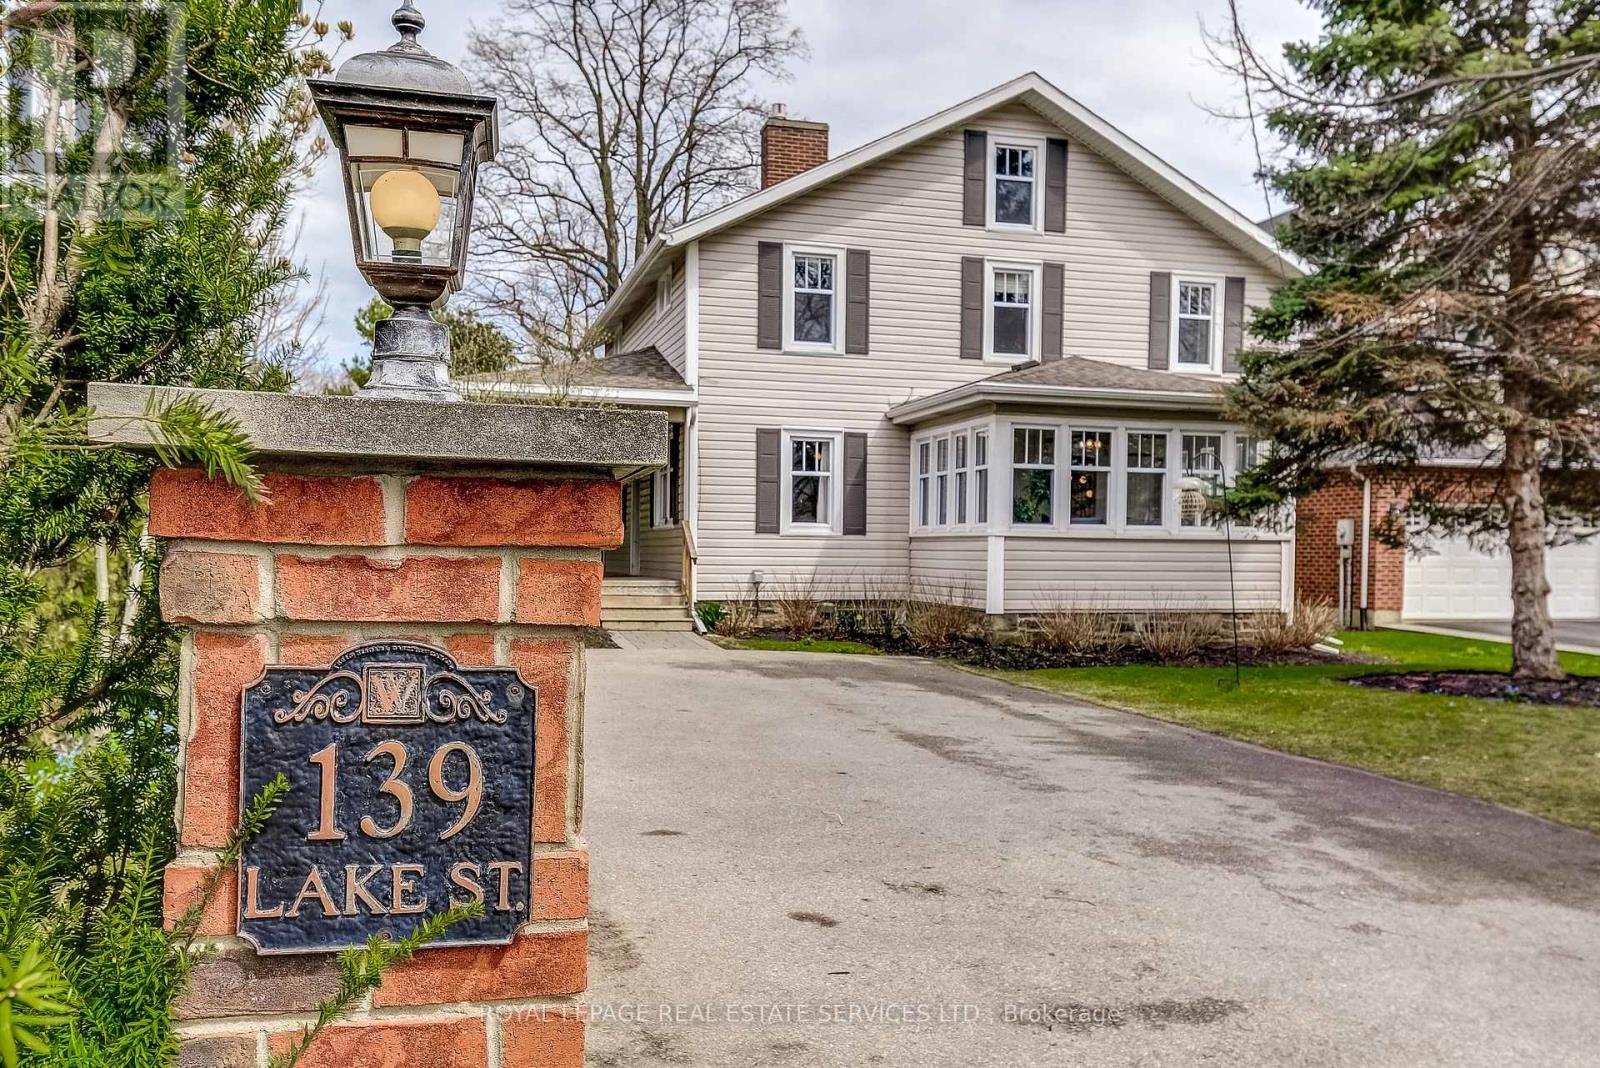
Timeless Charm In The Heart Of Grimsby! Sitting On a Beautifully Landscaped 55 Ft 223 Ft Lot, This Property Offers An Incredible Setting Just Steps From The Lake, Marina, Parks, Schools, Restaurants, Wineries, And Downtown Grimsby. With Stunning Lake Views, Mature Trees, And a Large Wrap Around Porch, It's Perfect For Summer BBQs And Entertaining! This Updated 4 Bedroom Home Offers Bright, Spacious Rooms, a Dedicated Playroom, a Four Season Sunroom, And a Bonus Third Story Quarter, Ideal As An Entertainment/Media Room Or a Guest Suite/Private Retreat. Hidden Behind a Pocket Door Is a 200 Year Old Original Hobby Stairway, While The Basement Showcases a 2 Century Old Fireplace With The Original Bake Oven. Plenty Of Modern Upgrades and All Big Ticket Items Taken Care Of, Including All New Windows (Roof 2014, Furnace 2017) a Freshly Painted Kitchen With New Flooring And Backsplash, And a Fully Renovated Upstairs Bathroom Featuring An Extra Large Tub, Walk-In Shower And Double Vanity. Additional Amenities Include a Built-In EV Charging Station For At Home Charging Convenience, Natural Gas Hookup For Backyard BBQ And a 200 AMP Electrical Service, Perfect For a Hot Tub Addition. Also Known As "The Hermitage," One Of The Nelles Family Homes, This Property Blends Character, Space, And An Unbeatable Location On a Gorgeous Lot, Truly a Must-See! (id:60365)
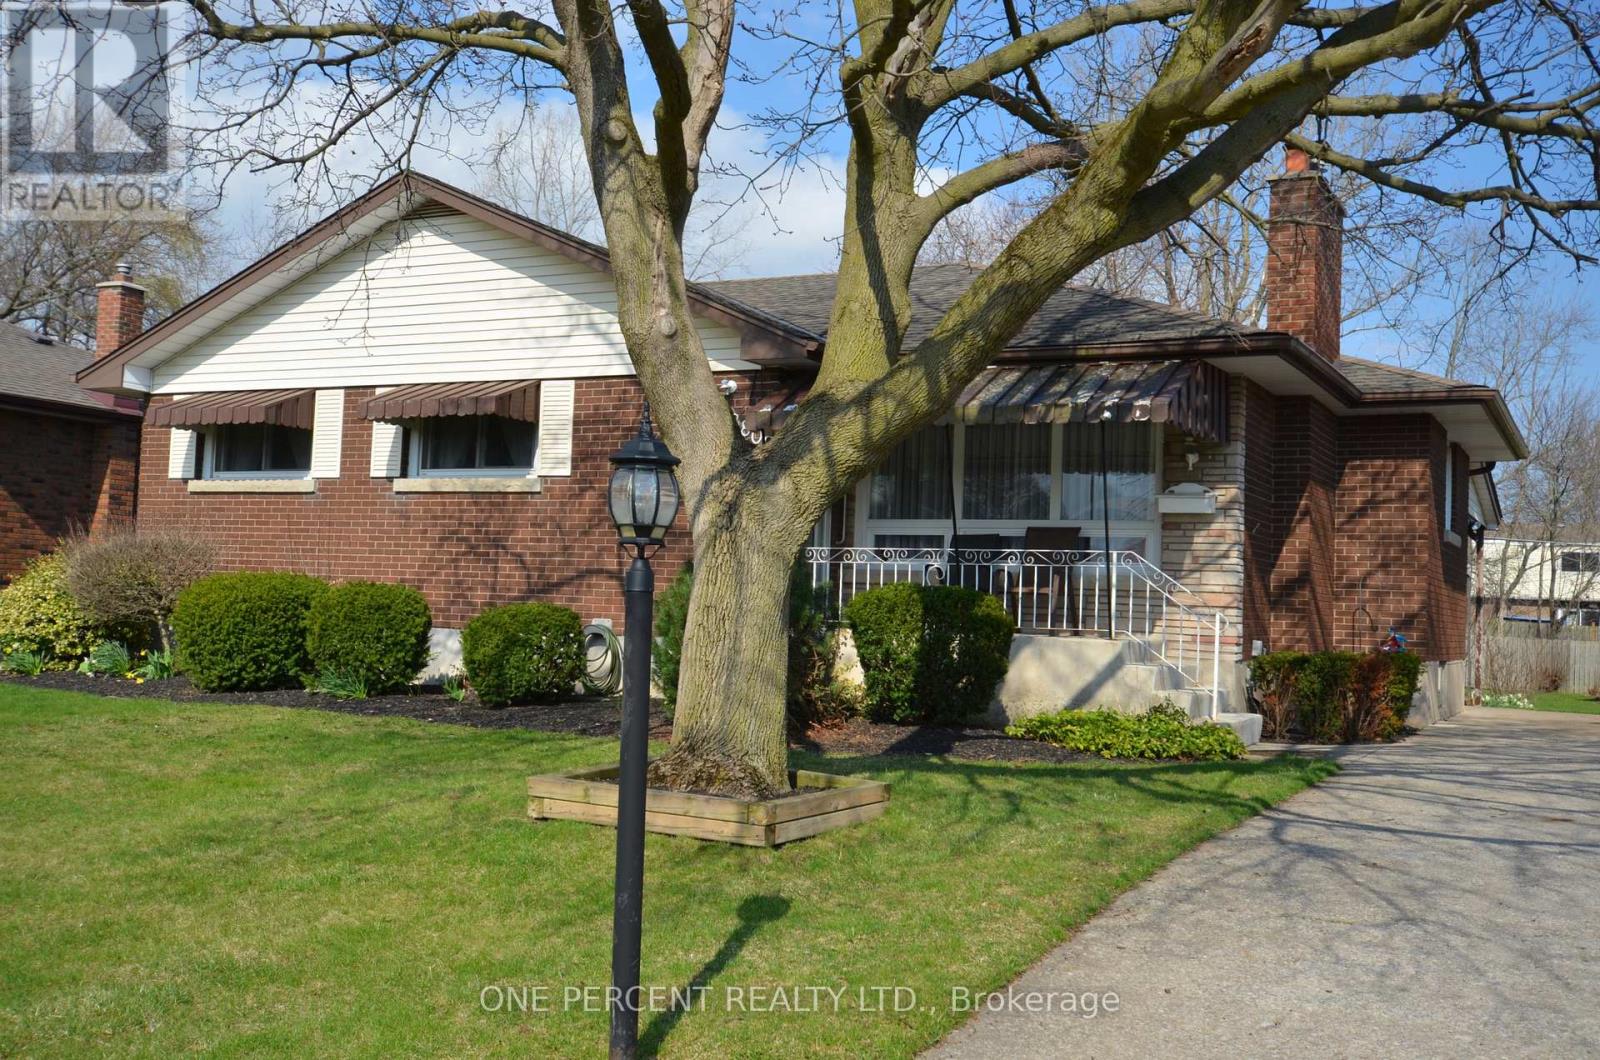
8800 Champlain Drive
Niagara Falls, Ontario
Step inside your dream home! This beautiful property offers charming curb appeal, spacious living areas filled with natural light, a stunning kitchen & dining space, four bedrooms, and a versatile basement with a perfect rec room for relaxing or entertaining. Don't miss the inviting sunroom and gorgeous outdoor spaces! Ready to make this house your home? Located in the sought after village of Chippawa. Second piece of land has separate title and measures 66.20 ft x 67.45 ft x 66.16 ft x 69.74 in addition to the house land. (id:60365)
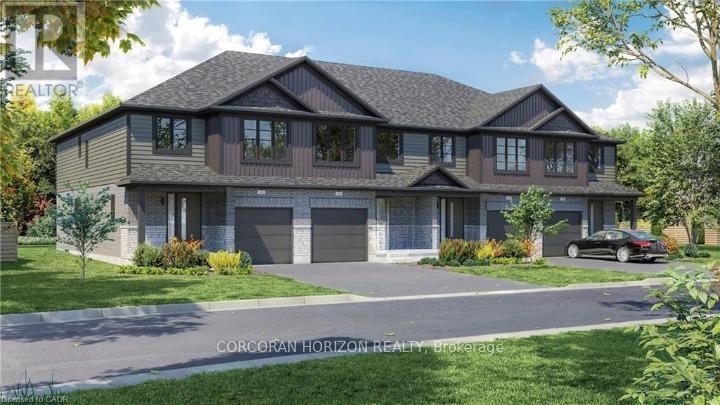
65 - 520 Orr Street
Stratford, Ontario
Welcome to Unit 65, a stunning soon-to-be-built townhome where modern design meets effortless everyday living. Bright, stylish, and thoughtfully laid out, this 3 bedroom, 2.5 bathroom home will offer an inviting open concept main floor filled with natural light from oversized windows. The contemporary kitchen will feature generous counter space and flow seamlessly into the living and dining areas, creating the perfect setting for entertaining, family time, or cozy evenings at home. Upstairs, the spacious primary suite will feel like a private retreat, complete with a walk-in closet and ensuite. Two additional bedrooms will provide flexible space for children, guests, or a home office, while a full bathroom and convenient upper level laundry will add comfort and practicality to daily life. With an attached single car garage, private driveway, and a full basement offering plenty of storage and future potential, this home checks every box. Set in a quiet, family friendly neighbourhood just minutes from schools, parks, shopping, and Stratford's vibrant downtown, Unit 65 will deliver the best of both worlds: fresh modern living and the charm of one of Ontario's most loved communities, known for its theatres, dining, and café culture. Be among the first to call this exceptional home your own - your opportunity to own a brand new home in one of Ontario's most beloved communities starts here. (id:60365)
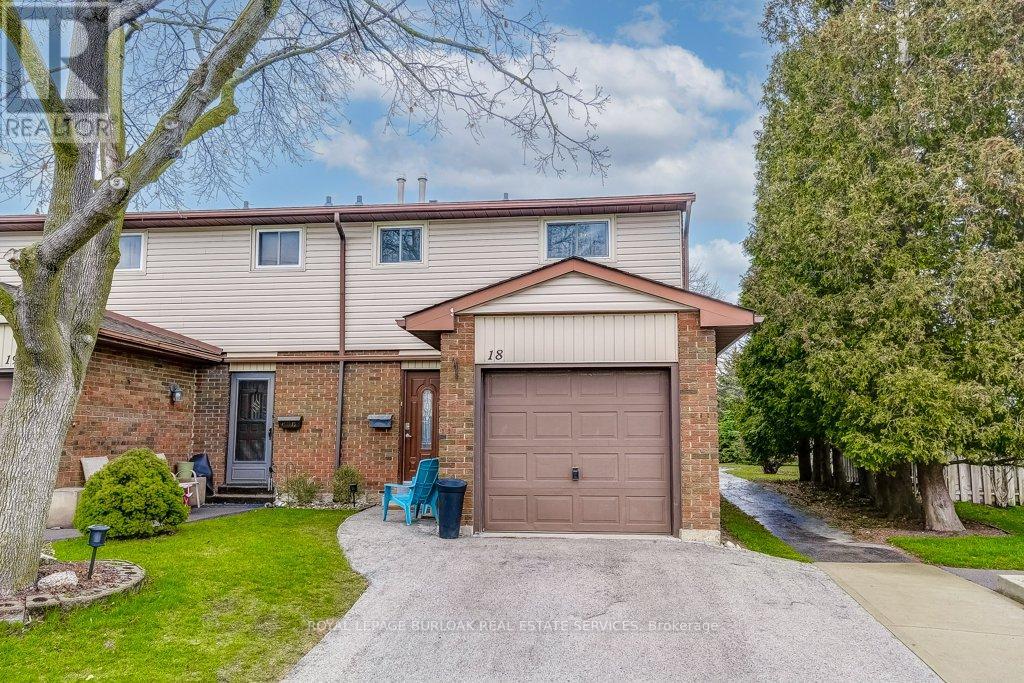
18 - 1350 Limeridge Road E
Hamilton, Ontario
Welcome to this family-friendly end-unit townhome in the desirable Trenholme neighbourhood-perfect for first-time buyers and growing families. Inside, you'll find a beautifully maintained and updated home - freshly painted, hardwood flooring and a spacious living room with extra room to spread out-ideal for family time or entertaining. The finished basement adds valuable additional living space, while the fully-fenced private yard backs directly onto the park, giving you both privacy and a natural extension of your outdoor space. The garage has been shortened to extend the interior space, but still fits a compact vehicle, motorcycle, or all your bikes and gear. Affordable condo fees make day-to-day living easy, covering basic TV, high-speed internet, water, building insurance, and exterior maintenance-an excellent opportunity to get into the market without compromising on lifestyle. Great East Mountain location close to Mohawk Sports Park, Mt Albion Falls, schools, public transit, Mohawk Quad Arena, and the rail trail, this home offers a lifestyle that's as active as it is convenient. Other updates: Furnace & central air - 2025, washer 2026. (id:60365)

1970 Hollow Road
Thorold, Ontario
Welcome to this stunning Confederation log home at 1970 Hollow Dr in Thorold. Masterfully crafted from authentic white pine and showcasing timeless dovetail joinery throughout. Nestled on a private 1.67-acre lot backing onto a picturesque pond, this property offers the perfect blend of rustic charm and modern comfort. Inside, you'll find soaring vaulted ceilings, luxurious $10,000 quartex countertops, and a relaxing sauna, creating a warm yet refined living experience. The home has been thoughtfully updated with a new furnace (2020), water filtration system (2020), and a new well pump (October 2025), ensuring peace of mind for years to come. The kitchen features a certified roof redone in 2023, complete with three inspections/permits and an impressive 50 year builder warranty. Additional upgrades include an electric vehicle charging plug, Starlink tower for high-speed connectivity, and invisible pet fencing for convenience and safety. Adding to the property's unique appeal is a historic 1890 barn, full of character, with a permit currently in progress for an extension, offering exciting potential for future use. This one of a kind property combines heritage craftsmanship, modern upgrades, and serene natural surroundings, an exceptional opportunity to own a truly special home. (id:60365)
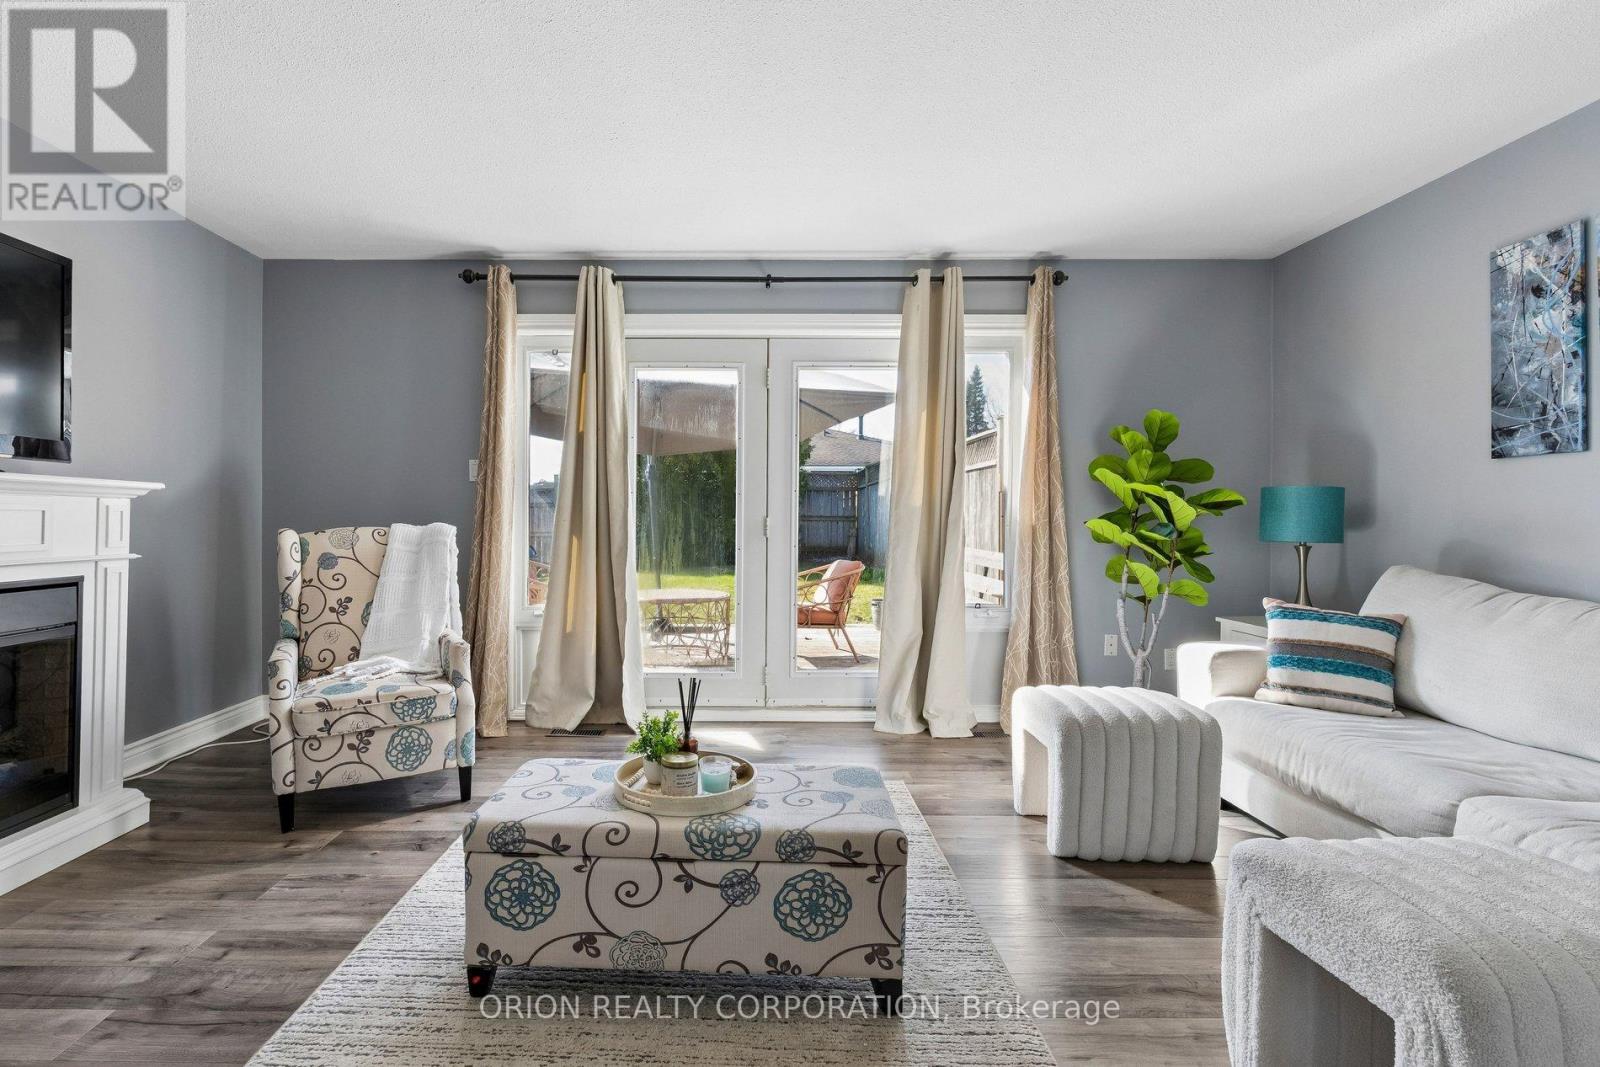
1014b Vanier Avenue
Woodstock, Ontario
Do not judge this home from the street-1014B Vanier Ave is surprisingly spacious, beautifully updated, and move-in ready. This carpet-free 3-bedroom semi-detached home sits on a desirable corner lot in North Woodstock, close to schools, parks, shopping, and everyday amenities. The larger corner lot with a spacious deck provides extra outdoor space for children to play, summer gatherings with family and friends, gardening, or simply relaxing and enjoying the yard. The main floor offers an open kitchen and dinette area, a convenient 2-piece bath, large front closet, and an oversized living room with extra-wide French doors leading to the rear patio and large deck. Upstairs features 3 generous bedrooms and a 4-piece bath, including a spacious primary bedroom with double closets. The fully finished basement adds valuable extra living space with a family room, office, separate storage area, and separate furnace/laundry area. Recent updates include modern neutral paint throughout, new laminate flooring on the upper level, two renovated bathrooms, refreshed kitchen cabinetry, refinished staircases, updated trim and baseboards, and newer washer, fridge, and oven. With a fenced yard, landscaped exterior, paved driveway, and a larger corner lot than many similar homes, this home offers outstanding space, comfort, and value for families, first-time buyers, or downsizers alike. *** OPEN HOUSE Sunday May 24th 2pm-4pm (id:60365)
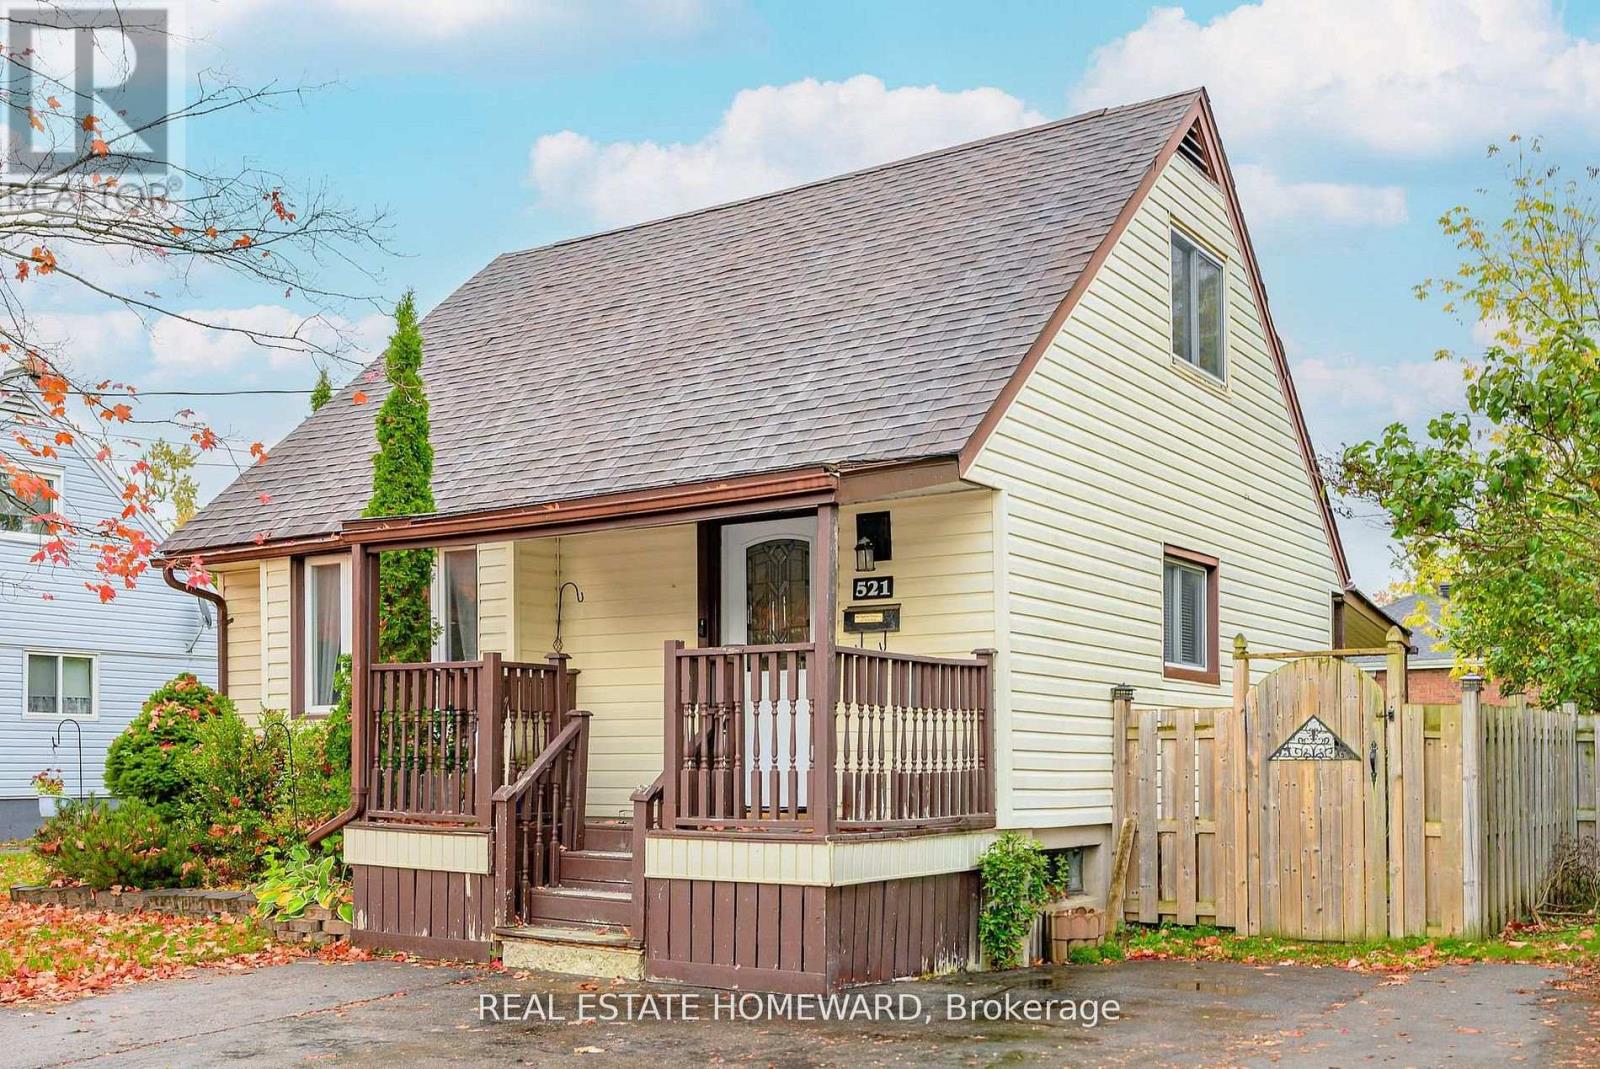
521 O'connell Road
Peterborough, Ontario
CHARMING 1.5-STOREY HOME, NICELY SITUATED IN PETERBOROUGH'S DESIRABLE SOUTH END. WHETHER YOU'RE BUYING YOUR FIRST HOME OR LOOKING TO DOWNSIZE, THIS WELL-MAINTAINED PROPERTY OFFERS A FANTASTIC OPPORTUNITY. THE MAIN FLOOR HAS A LIVING ROOM, A BRIGHT & FUNCTIONAL KITCHEN, A SEPARATE DINING AREA AND A FULL 4PC BATH. UPSTAIRS YOU WILL FIND THE PRIMARY BEDROOM AND 2ND GUESTROOM, BOTH OFFER UNIQUE STORAGE WITH LOTS OF CLOSET SPACES. $$$$ SPENT ON A BRAND NEW BASEMENT. FINISHED WITH A 3PC BATH, DEN OR 3RD GUESTROOM, REC SPACE, LAUNDRY AND UTILITY STORAGE. YOU WILL ENJOY THE QUAINT SITTING AREA AT YOUR FRONT DOOR, NICE SIZED COVERED DECK IN THE BACK AND SPACIOUS BACK AND SIDE YARDS. CLOSE TO ALL AMENITIES, TRAILS, PUBLIC TRANSIT. (id:60365)
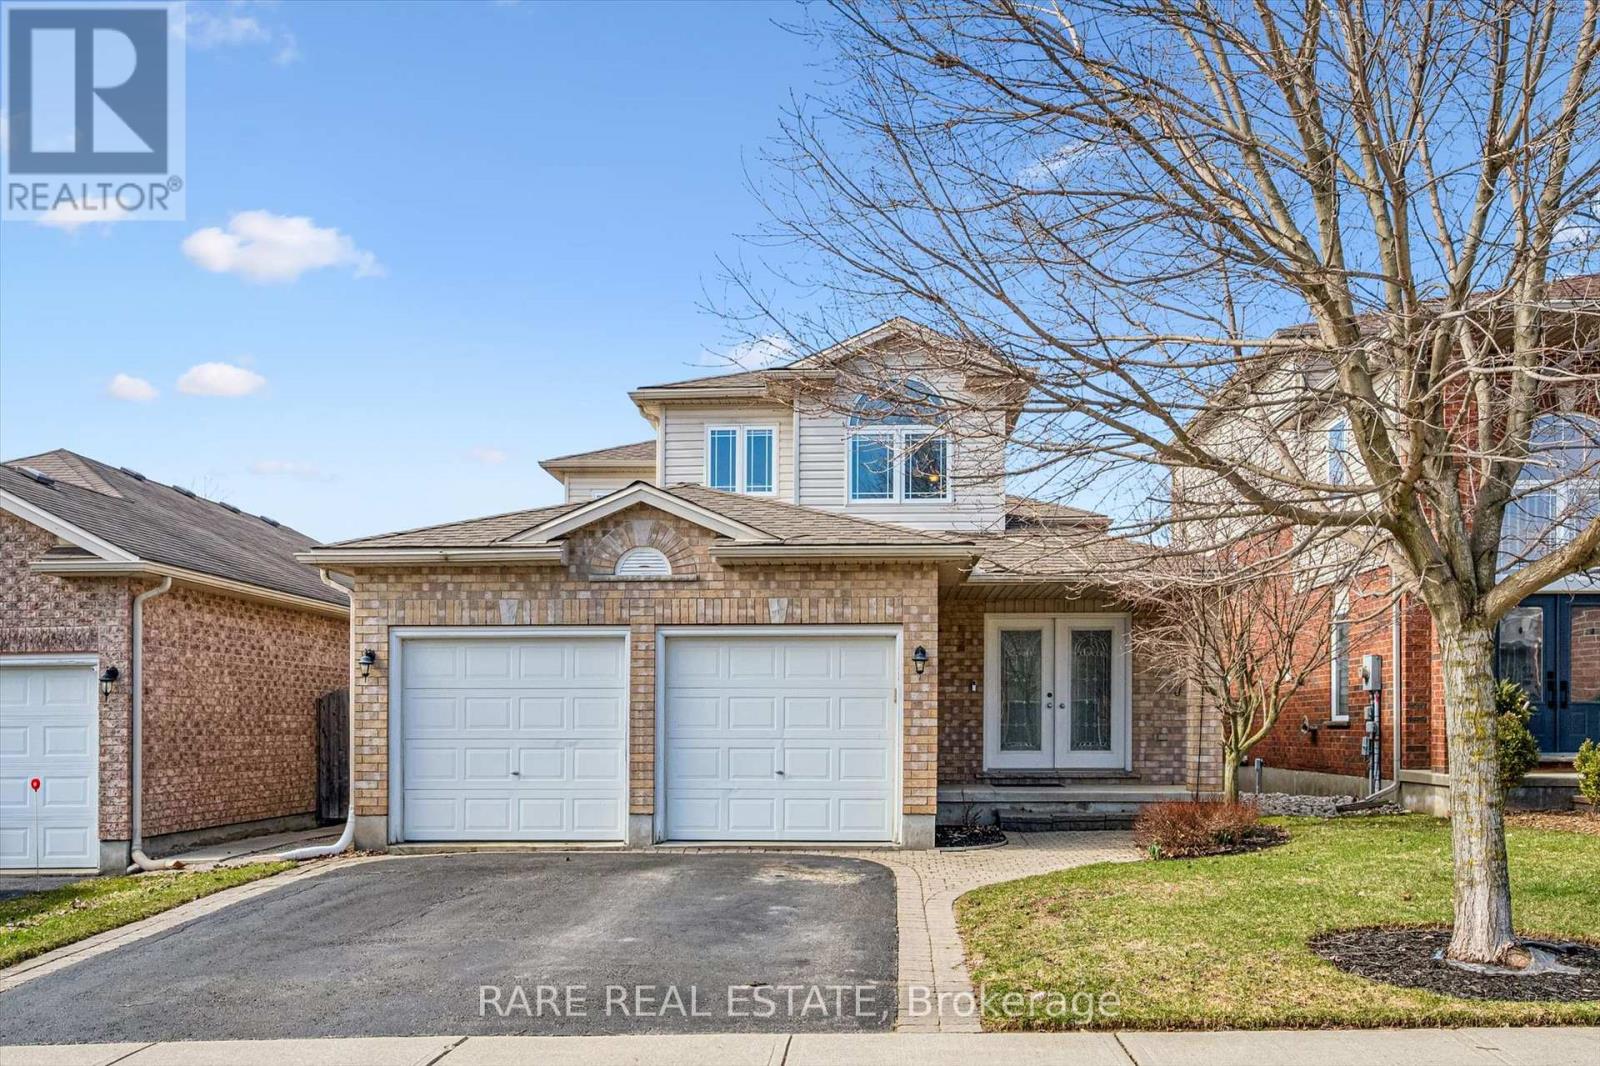
28 Davis Street
Guelph, Ontario
Welcome to 28 Davis Street, a spacious home tucked along a quiet street in Guelph's sought-after east end. Set in the family-friendly Grange Hill East neighbourhood, this inviting, Pidel built, property offers a warm and comfortable atmosphere the moment you arrive. Inside, the home features bright, easy-flowing living spaces designed for everyday living and relaxed entertaining, while the backyard offers the perfect setting for summer dinners, morning coffee, or simply unwinding at the end of the day. Surrounded by parks, walking trails, and great local schools, the location strikes the perfect balance between peaceful residential living and everyday convenience. Shopping, restaurants, and essential amenities are just minutes away, with easy access to major routes for commuting. Thoughtful, welcoming, and full of potential, 28 Davis Street is the kind of place that instantly feels like home. Open House - May 24th 2PM-4PM (Sun). (id:60365)
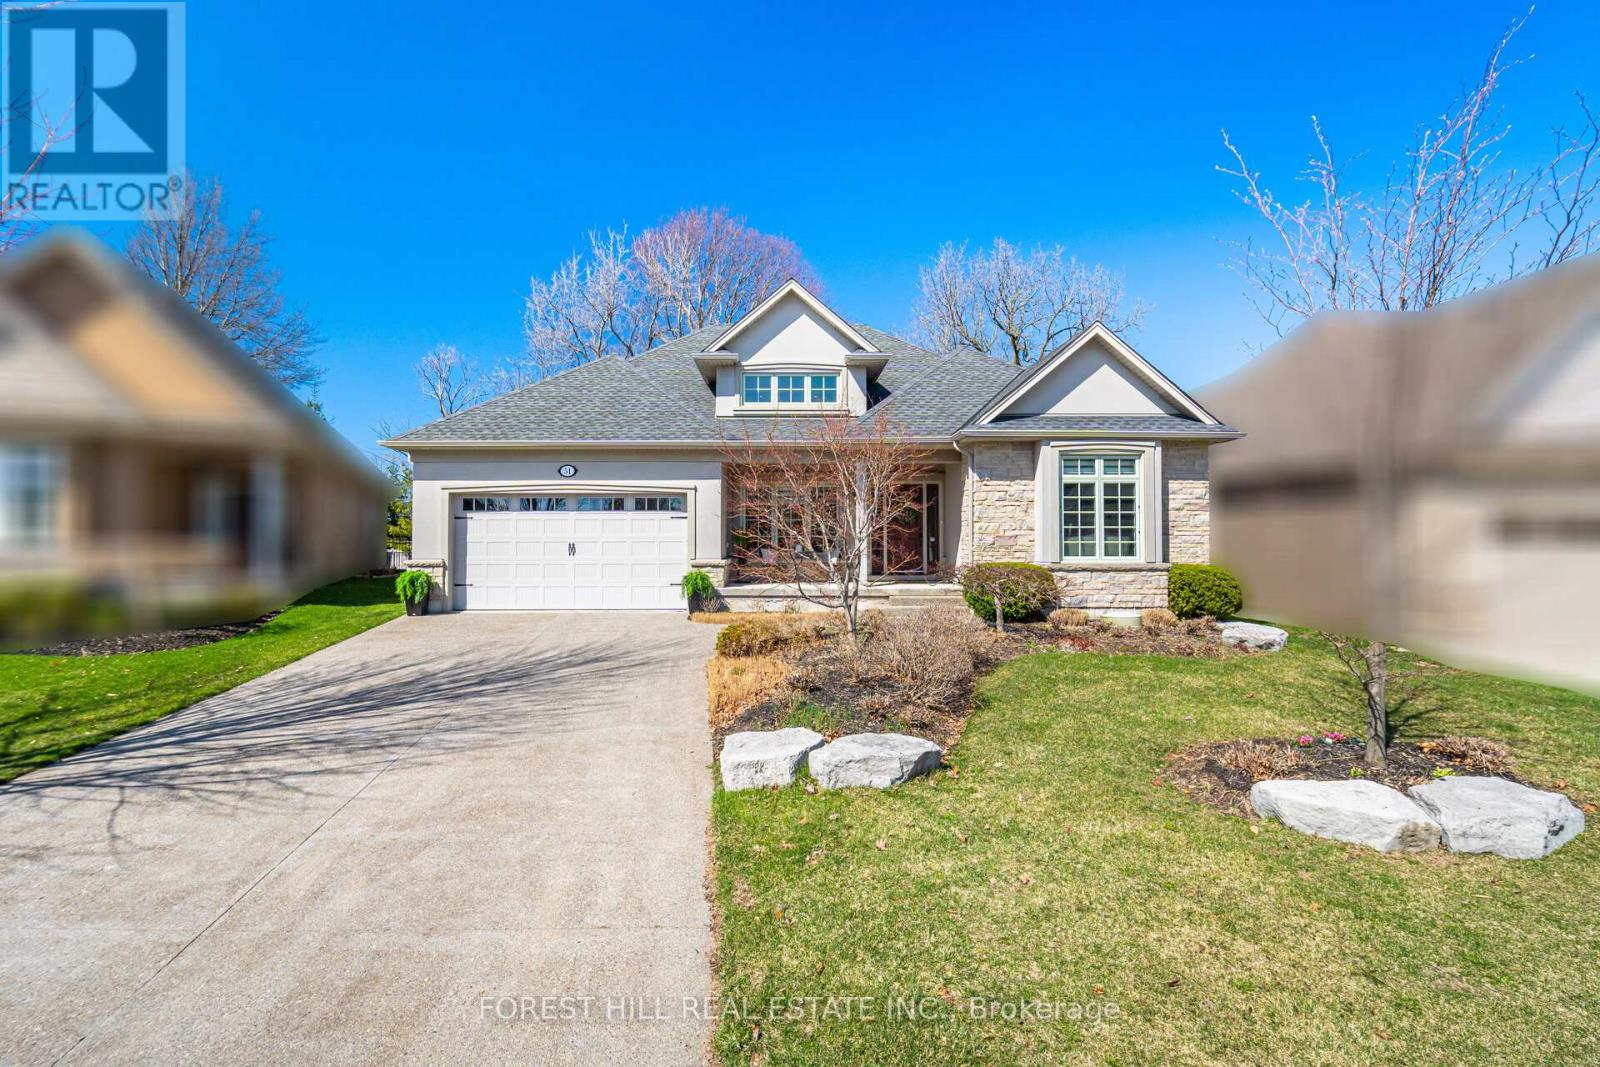
51 Stoneridge Crescent
Niagara-On-The-Lake, Ontario
Welcome to 51 Stoneridge, a rare gem in the heart of St. Davids-one of NOTL's most desirable & picturesque communities, known for its world-class wineries, golf courses, & peaceful, refined lifestyle. Set on one of the most premium lots in the neighbourhood, this exceptional home backs onto a quiet, private stretch of the Ravine Winery-offering a serene backdrop with no rear neighbours, Wood fence & lush greenery.Situated on an expansive pie-shaped lot with 57ft of frontage, the property boasts one of the largest backyards on the street. Thoughtfully designed for both relaxation & entertaining, the outdoor space features a spacious wooden deck, patio area, & beautifully manicured gardens that create your own private retreat. Built by Blythwood Homes, this meticulously maintained home reflects exceptional craftsmanship & pride of ownership. Inside, the open-concept main level is defined by soaring 12-foot ceilings, oversized windows, & an abundance of natural light. The living space is anchored by a stunning gas fireplace and built in speaker system, while the kitchen offers quartz countertops, premium KitchenAid appliances, & seamless flow for everyday living & entertaining. The primary suite is a peaceful escape, complete with floor-to-ceiling windows overlooking the backyard, a luxurious 5-piece ensuite, & generous his & Hers + walk-in closet. A fully finished basement with in-floor heating, large windows, wet bar, work room, and enhanced sound insulation provides additional living space with both comfort & versatility. Additional features include a double garage with car lift, exposed concrete driveway, lawn sprinkler system, central vac, whole-home audio, & numerous thoughtful upgrades throughout, it truly is a must see! Located on a quiet street known for its pride of ownership & strong sense of community, 51 Stoneridge offers more than a home-it offers a lifestyle defined by beauty, tranquility, & connection in the heart of Niagara's wine & golf country. (id:60365)
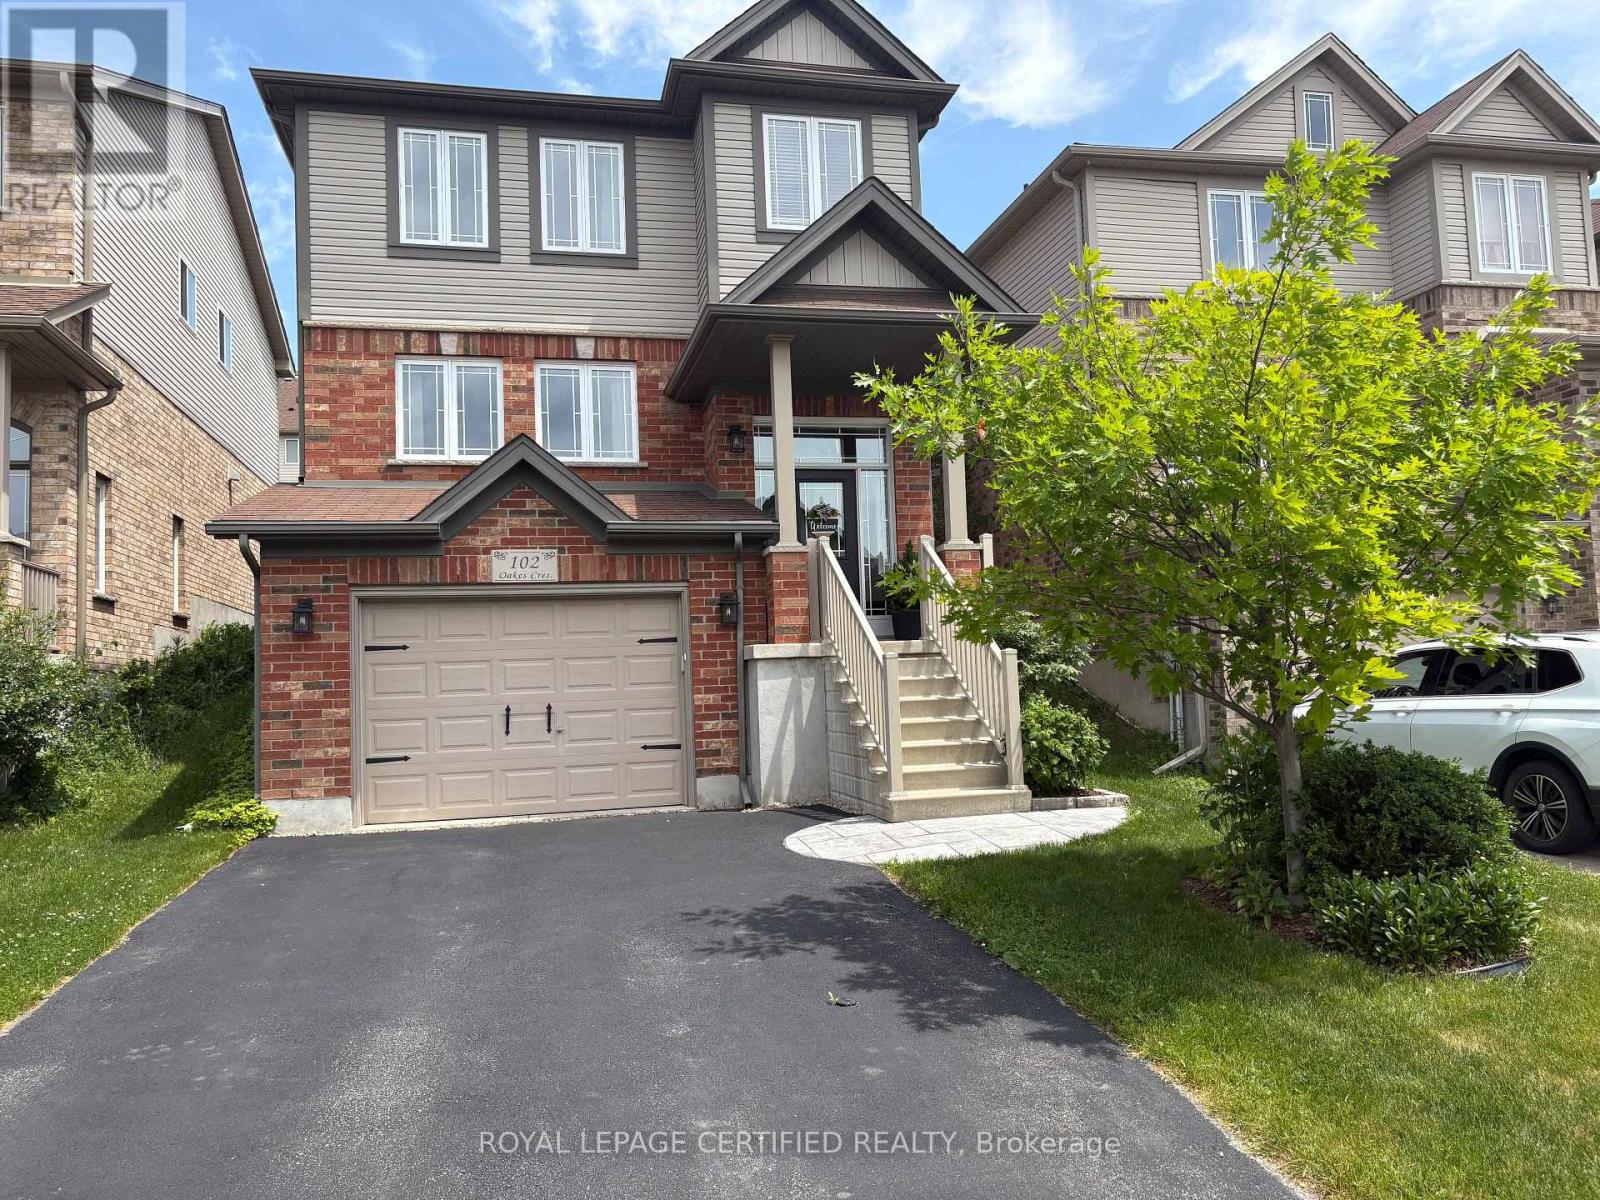
102 Oakes Crescent
Guelph, Ontario
Discover your dream home in Guelph! This beautifully maintained two-storey detached home offers 3 bedrooms and 3.5 bathrooms with almost 2400 square feet of living space - perfectly situated in a prime Guelph location just minutes from highly-regarded schools, convenient shopping, and the University of Guelph. Step inside to bright, open spaces, professionally painted and designed for comfortable family life. Enjoy upscale finishes throughout, including a convenient upstairs laundry room, a luxurious jet tub in the ensuite for ultimate relaxation, and a new cozy gas fireplace creating a warm ambiance.The beautifully finished basement can also be accessed from the garage and truly sets this home apart, offering an incredible spacious rec room featuring impressive 9 - foot ceilings and brand new flooring throughout. This versatile space is complimented by a large four piece bathroom and a convenient wet bar - perfect for entertaining, relaxing, or creating a private retreat. Outside, the professionally landscaped yard is an entertainer's delight, featuring a beautiful deck and gazebo perfect for summer gatherings. This home also boasts new stylish appliances, new central air and water softener (2024), and a brand new furnace (2026) - ensuring modern comfort and efficiency! This is a Guelph GEM! Don't miss this incredible opportunity to own a versatile and meticulously cared-for home in a fantastic community. (id:60365)
953026 7th Line
Mono, Ontario
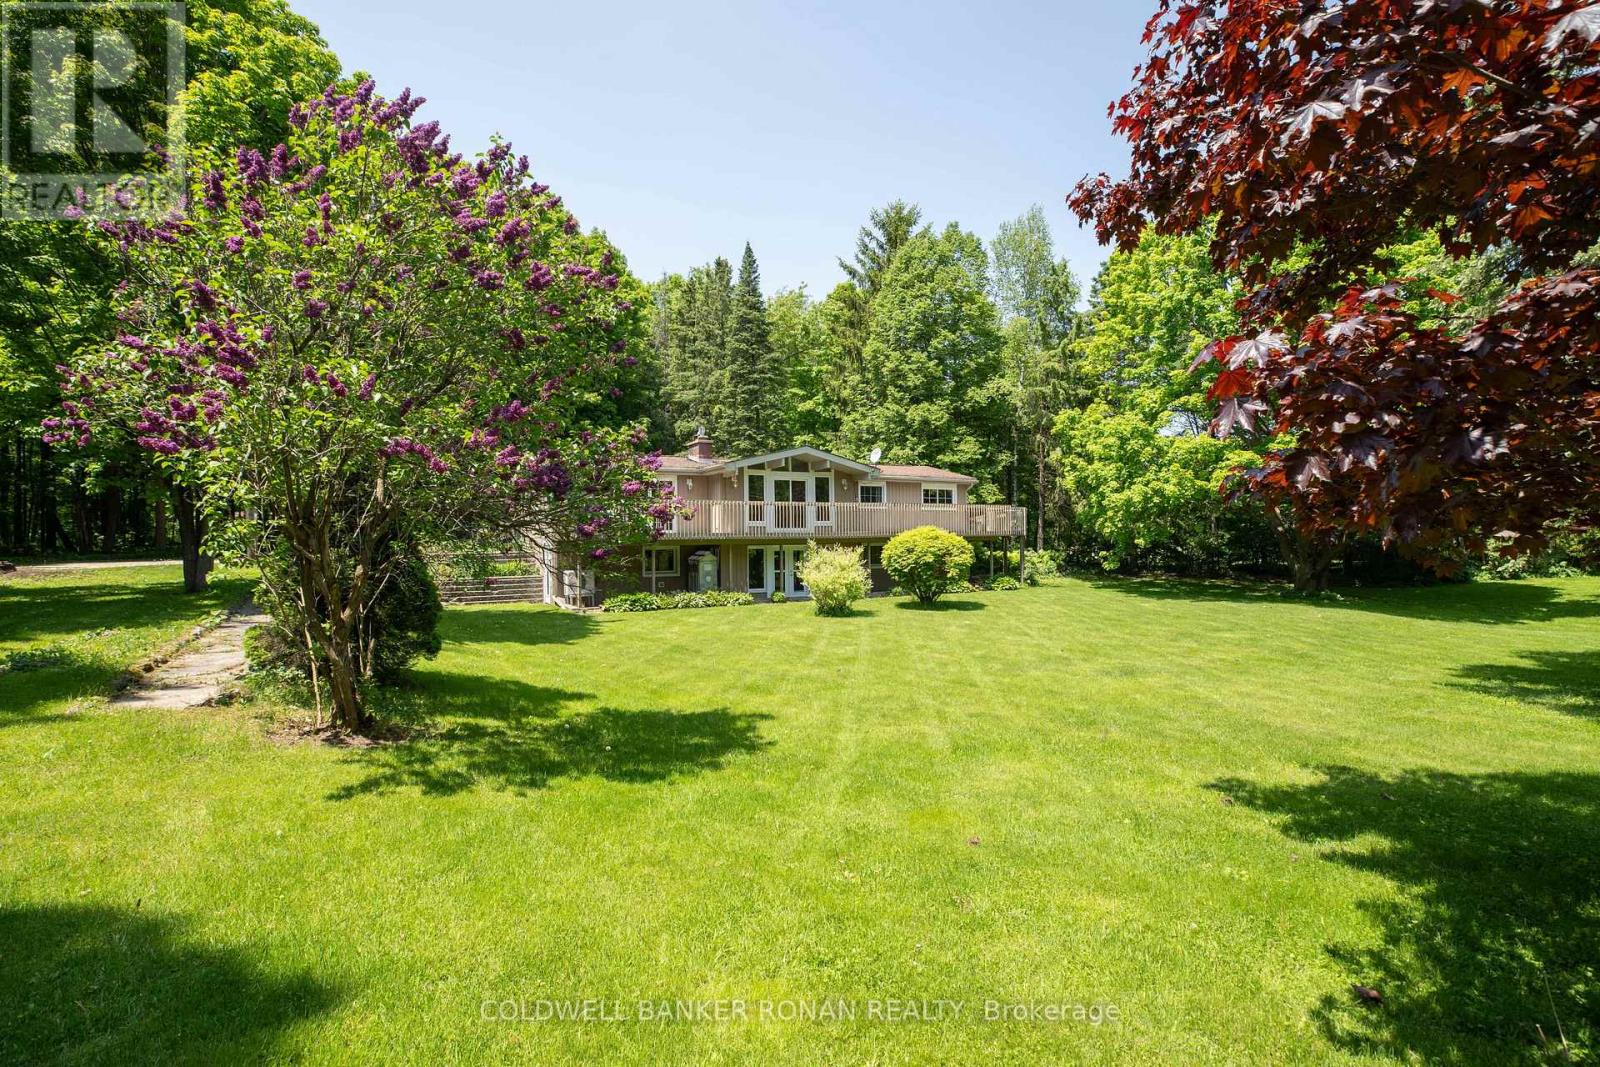
Set on just under 2 acres in beautiful, coveted Mono Township, this upgraded 2+2 bedroom bi-level bungalow offers a rare combination of privacy, flexibility, and everyday convenience. Move-in ready and thoughtfully improved, it's an outstanding opportunity for families, first-time buyers seeking more space than a townhouse, or those looking to downsize without compromise-while enjoying country peace with excellent GTA accessibility (approx. 45 minutes to Pearson Airport). Property Highlights: Renovated walk-out lower level with separate side entrance featuring two bedrooms and a bright, modern 4-piece bath-ideal for guests, multi-generational living, or apartment potential. Modern efficiency upgrades include a high-efficiency heat pump/A/C, dual water filtration, and water softener for added comfort and peace of mind. Architectural appeal with high ceilings and floor-to-ceiling windows/doors that flood the home with natural light, opening to a raised deck overlooking mature specimen trees and landscaped grounds-perfect for entertaining or unwinding in nature. Lifestyle-ready layout featuring a sun-filled, family-sized kitchen with centre island and two gas fireplaces, creating a warm, inviting atmosphere on both levels. Enjoy world-class recreation nearby: Bruce Trail hiking, Hockley Valley skiing/golf/spa, plus local wineries, markets, and fine dining-just minutes away. The functional 2+2 layout offers excellent separation; see attached floor plans for full layout details. Book your private tour today. (id:60365)
303 - 36 James Street S
Hamilton, Ontario
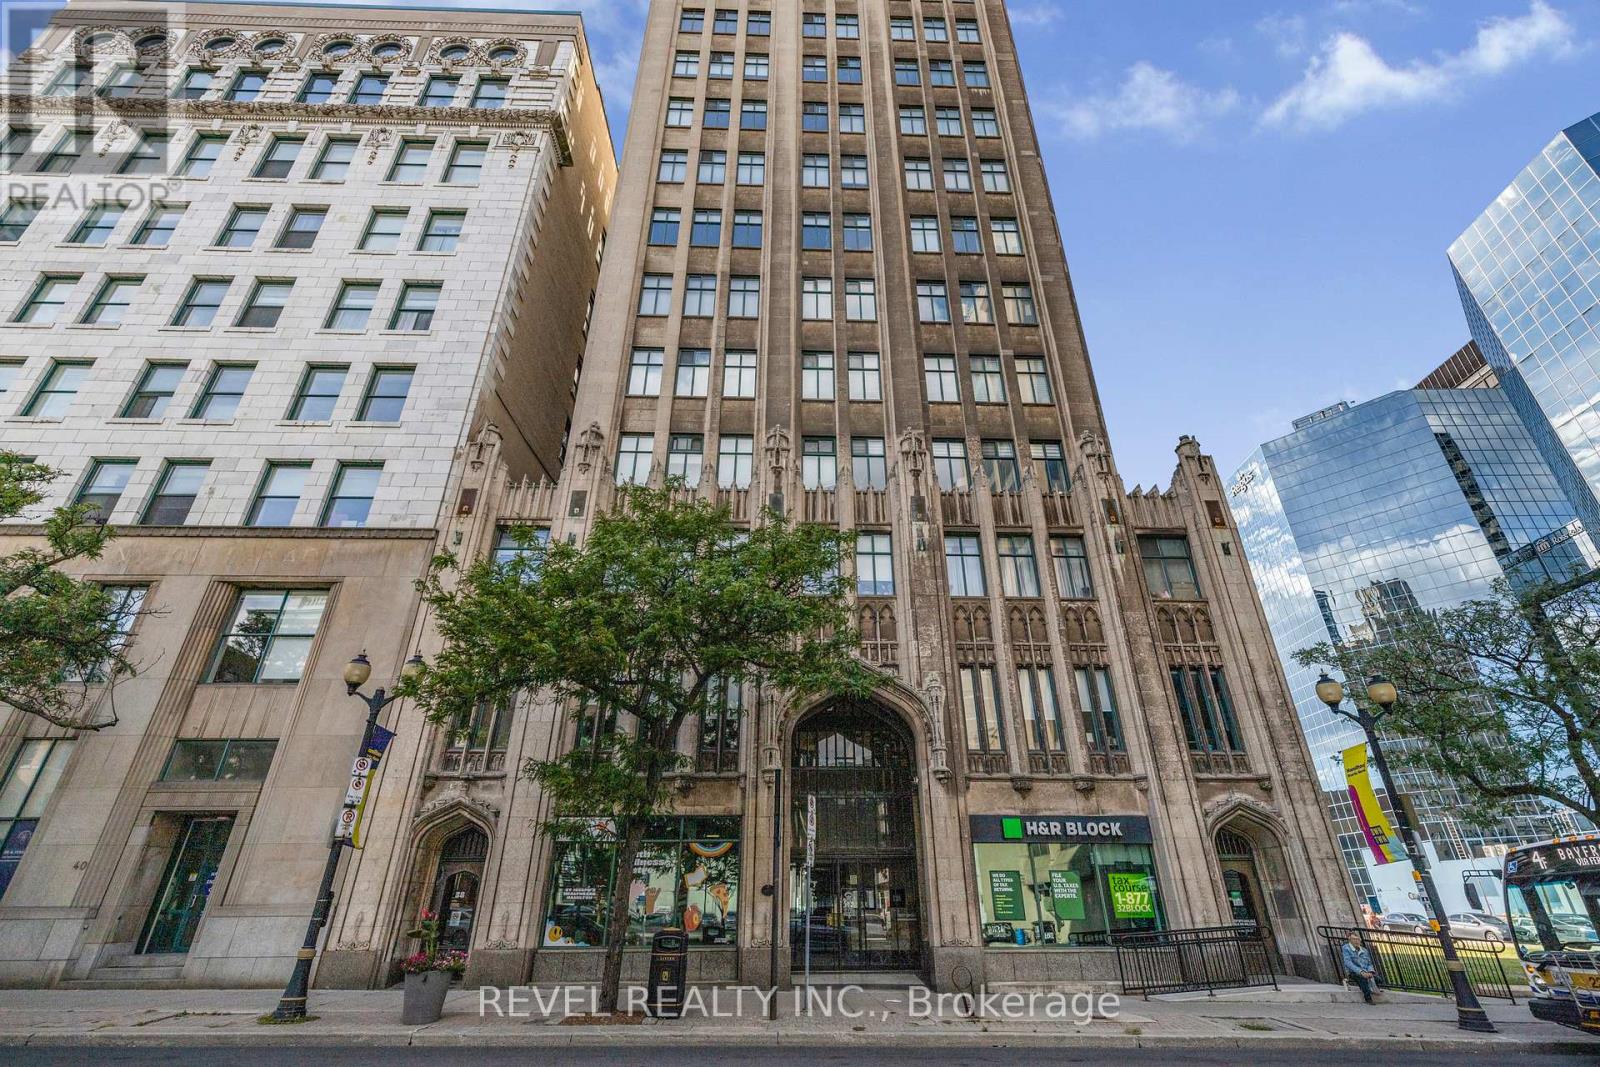
Beautiful open-concept condo in the iconic Pigott Building, blending modern updates with timeless character. Sunlight pours through oversized windows, highlighting the updated, neutral finishes and spacious layout. Enjoy generous closet space, including a large living room closet that can easily be transformed into a built-in media/TV area. Convenient in-suite laundry and fibre optic internet everyday ease. Move-in ready with owned parking space and locker included. Many utilities and gym access are included in the condo fee. Own a piece of Hamilton history just steps to trendy shops and restaurants, the James St. N. arts district, transit and the GO Station-plus minutes to hospitals, Mohawk College, and McMaster University. (id:60365)
15b Bingham Road
Hamilton, Ontario
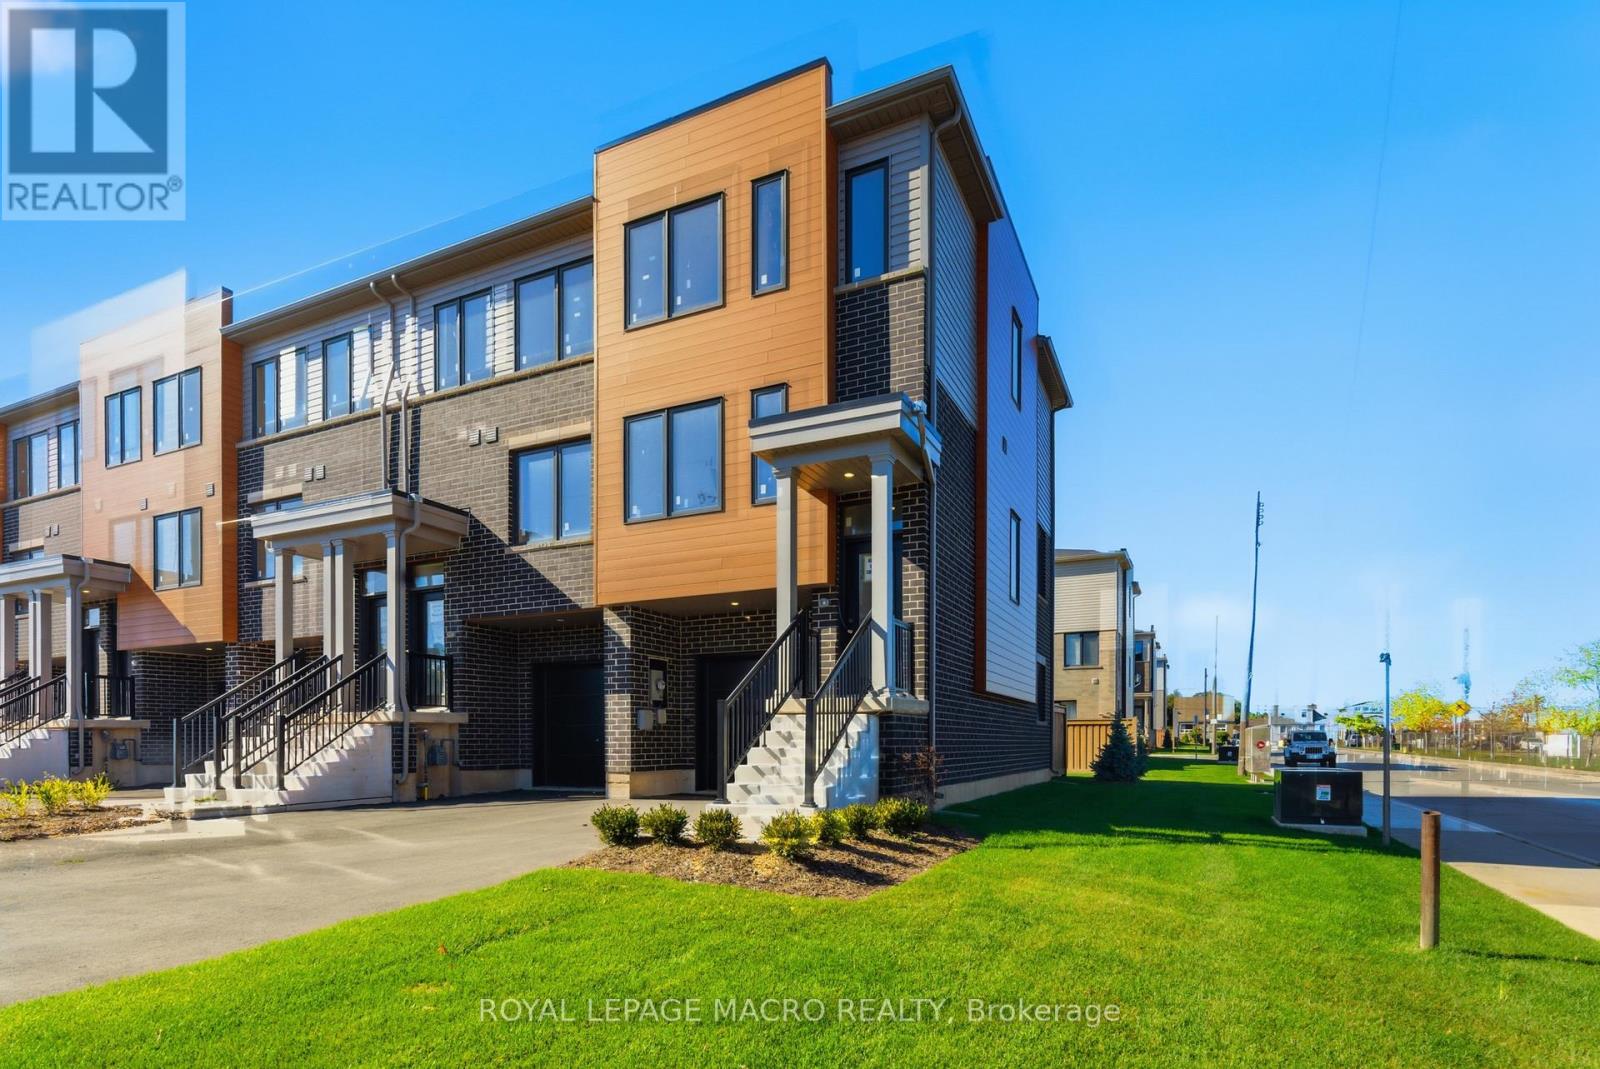
Welcome to Roxboro, a true master-planned community located right next to the Red Hill Valley Pkwy. This new community offers an effortless connection to the GTA and is surrounded by walking paths, hiking trails and a 3.75-acre park with splash pad. This freehold townhome has been designed with naturally fluid spaces that make entertaining a breeze. The additional flex space on the main floor allows for multiple uses away from the common 2nd-floor living area. This 3 bedroom 2.5 bathroom home offers a single car garage and a private driveway, a primary ensuite and a private rear patio that features a gas hook up for your future BBQ. (id:60365)

© 2026 Proptech Realty Inc., Brokerage.