
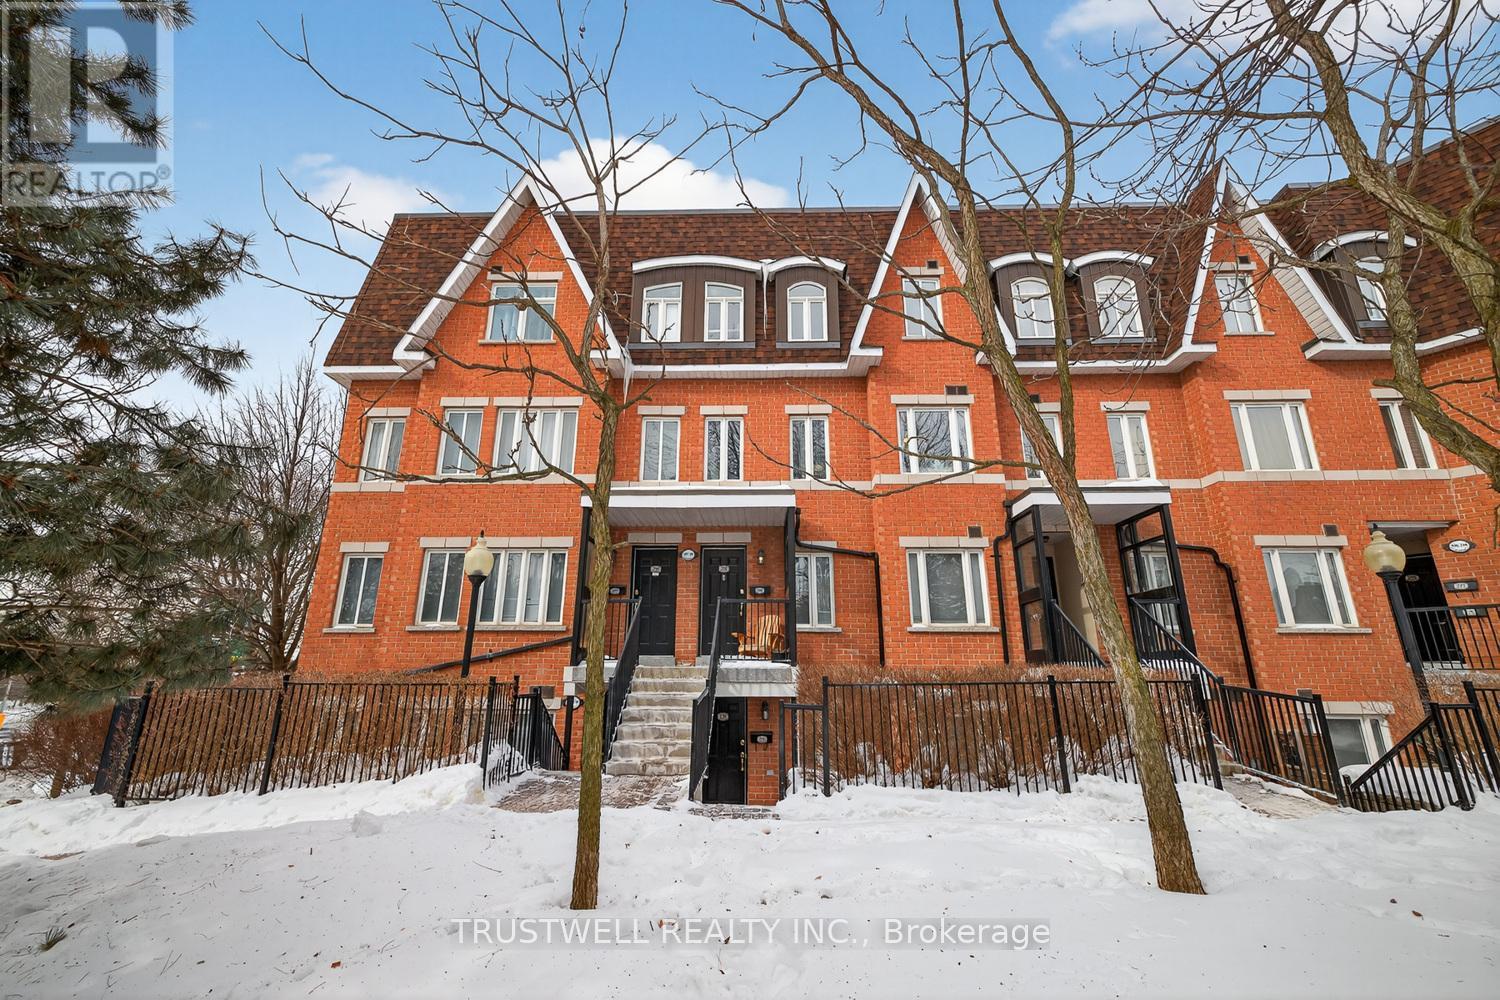
298 - 306 John Street
Markham, Ontario
Rarely offered luxury condo townhome in a highly desirable community! This spacious two-bedroom plus den residence offers a thoughtfully designed open-concept layout, perfect for modern living and entertaining. The bright and airy living and dining area is filled with natural light and seamlessly connects to a beautifully updated kitchen, complete with sleek stainless steel appliances, ample cabinetry, and a convenient breakfast bar for casual meals or hosting guests. The versatile den provides the ideal space for a home office, study area, or additional lounge. Upstairs, enjoy your own private rooftop terrace featuring a sunny southeast exposure-perfect for morning coffee, outdoor dining, or relaxing while taking in the open views. This exceptional home also includes two parking spaces and a storage locker for added convenience. A rare opportunity to own a stylish and functional condo townhome that truly has it all! (id:60365)
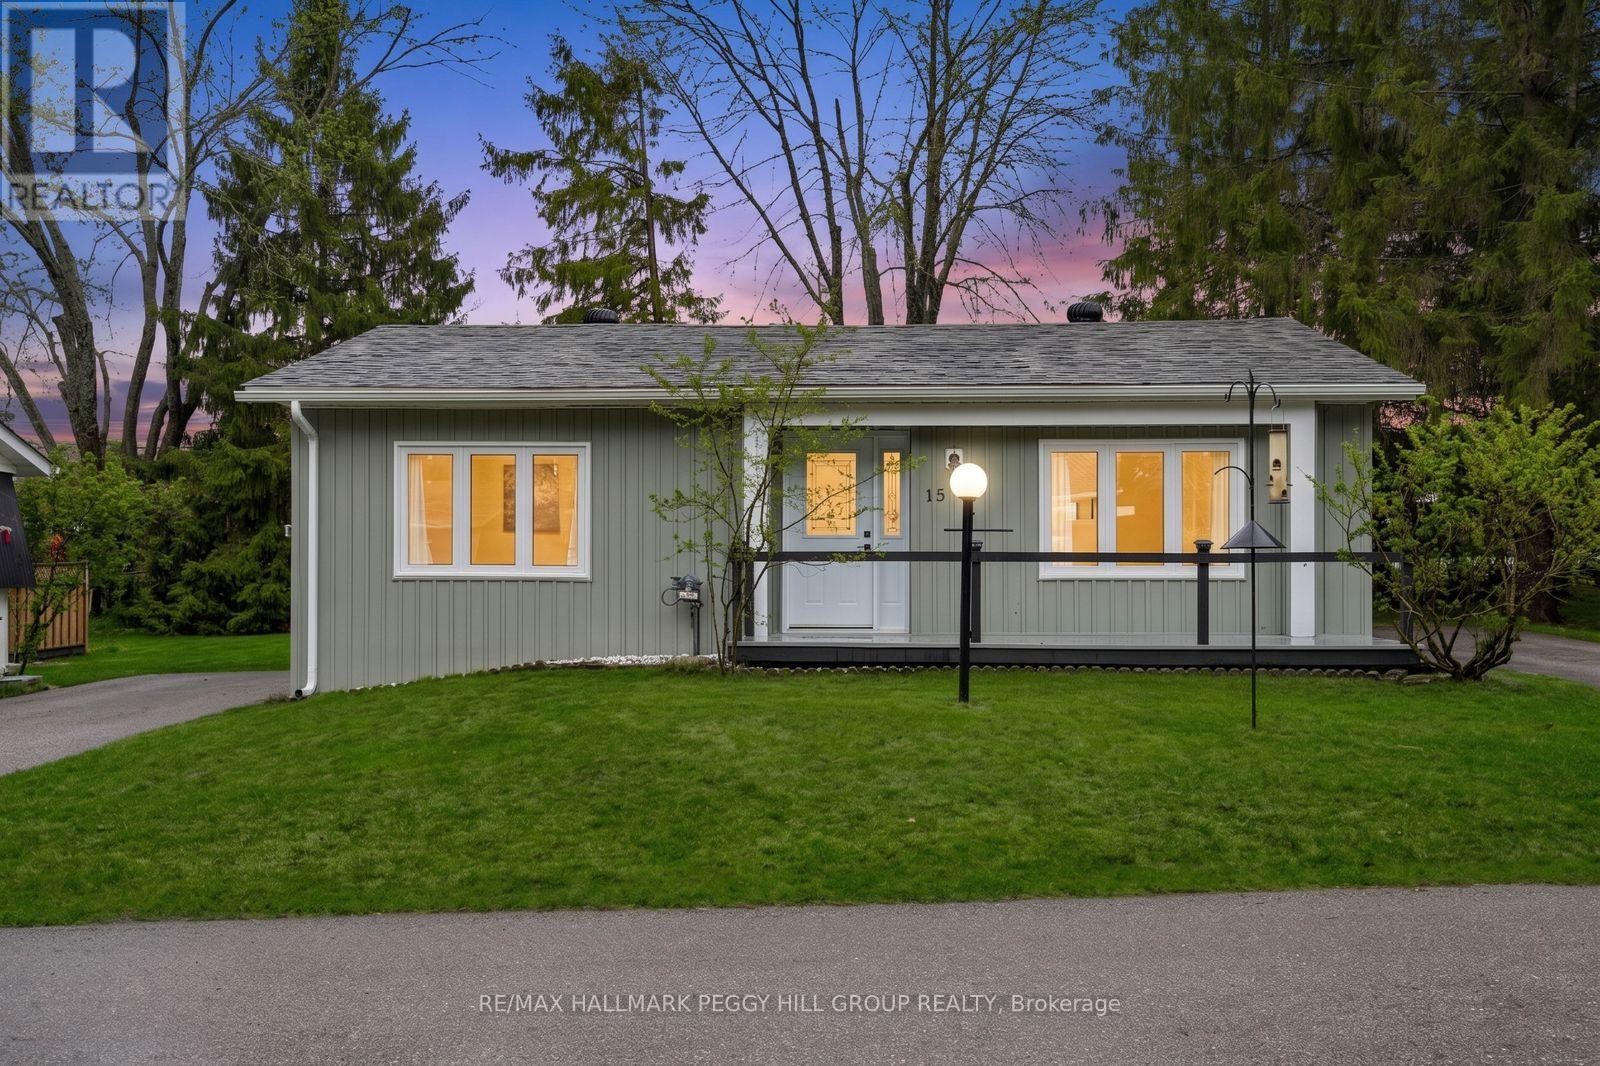
15 Cherrywood Lane
Innisfil, Ontario
FULLY RENOVATED LOW-MAINTENANCE BUNGALOW WITH A PRIVATE TREED YARD & STYLISH INTERIOR! Your jaw might hit the floor the second you walk into this far-from-average Sandycove Acres bungalow at 15 Cherrywood Lane. Soft sage green vinyl siding in a board-and-batten style, updated front railing, replaced front gutters, a repainted front deck, and a private driveway for three make this bungalow every bit as appealing outside as it is inside, while the treed backyard, deck, fire pit area, garden shed, and generous yard space add even more to enjoy. Through the front door, the renovation hits immediately with light-coloured waterproof flooring, neutral finishes, updated drywall, fresh paint, pot lights, newer windows, and newer doors, giving the home a very modern feel. A fluted wood-look accent wall brings extra personality to the living area, while the kitchen delivers with quartz countertops, a matching backsplash, stainless steel appliances, and a peninsula with seating. Two bedrooms keep the layout manageable, with the primary featuring two double closets and the second bedroom offering its own double closet, while the beautifully finished 3-piece bathroom stands out with a glass-walled shower, black fixtures, and hexagon tile detail. Forced air gas heating, complemented by a ductless mini-split air conditioner and heater, adds reliable year-round comfort. All of this is set within a vibrant 50+ adult lifestyle community near the shores of Lake Simcoe, where residents enjoy an on-site mall, three clubhouses, kitchen facilities, fitness facilities, games rooms, libraries, two heated outdoor pools, laundry facilities, dart boards, indoor and outdoor shuffleboard courts, indoor and outdoor pickleball, a wood workshop, walking trails, and a full calendar of recreation and social events. (id:60365)
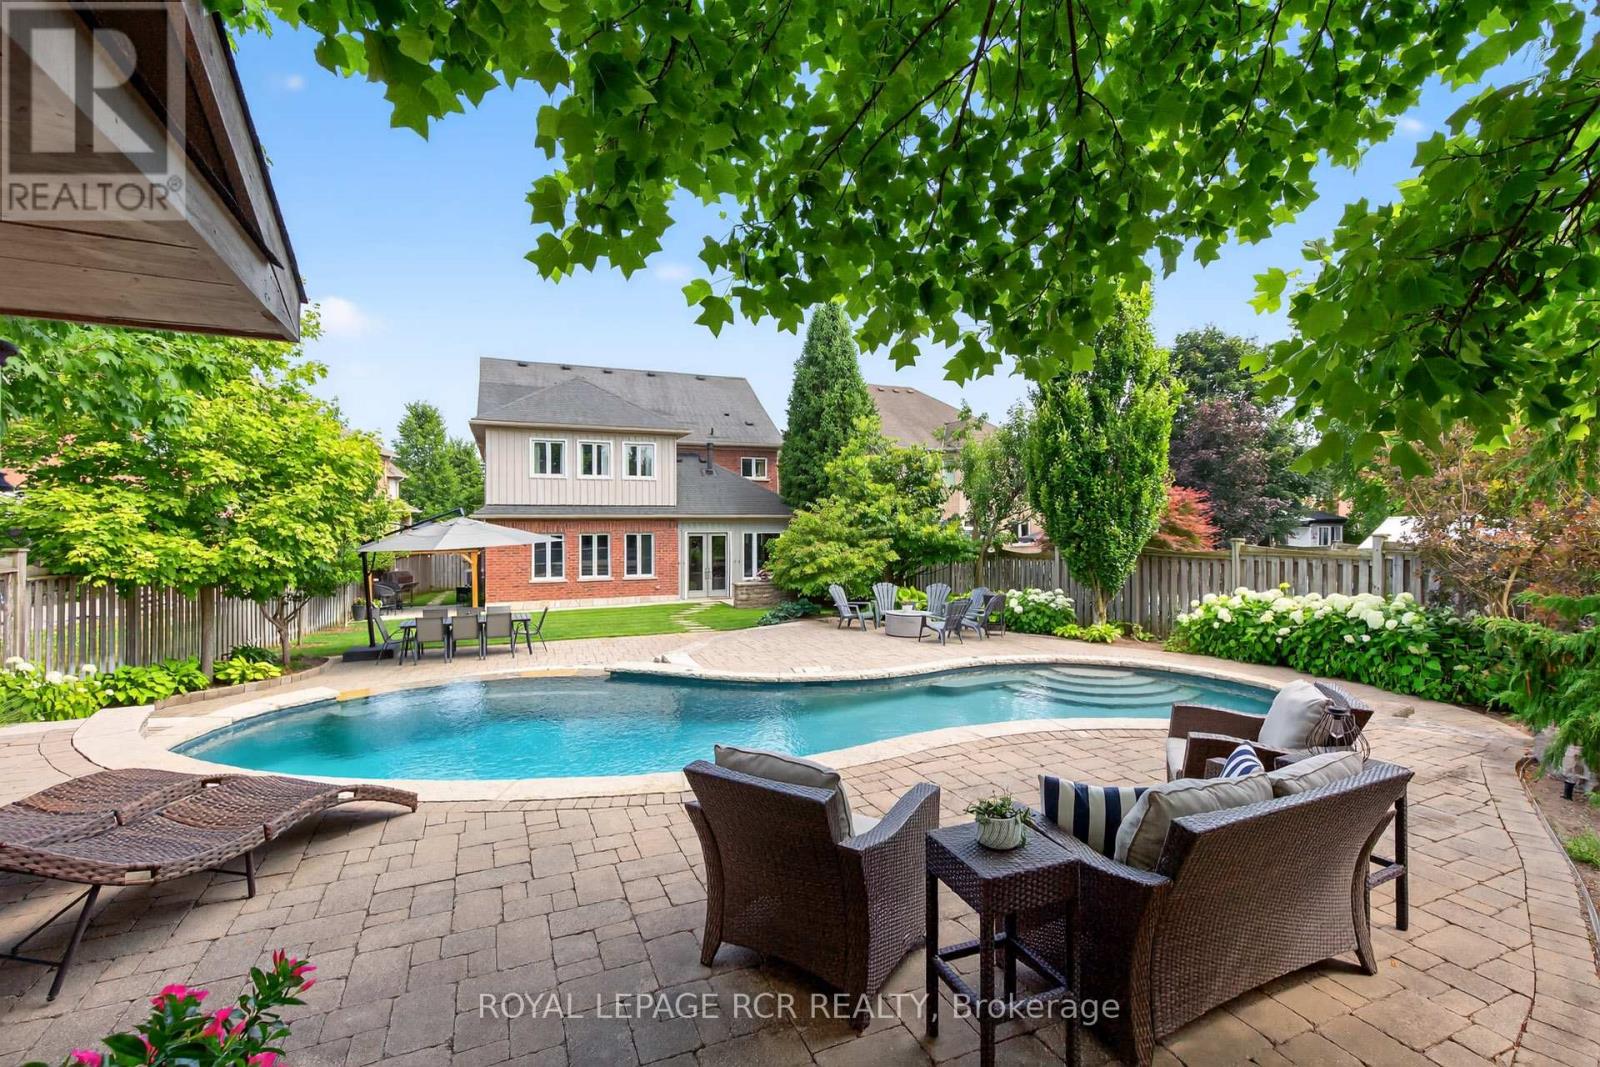
63 Campbell Drive
Uxbridge, Ontario
RARE Opportunity: Fully Renovated 5+1 Bedroom Executive 2-Storey with custom designer addition, 4 season sunroom, spectacular dream kitchen, finished basement and resort-style private backyard oasis on prestigious Campbell Drive within in steps to all amenities and amazing trails. Enjoy an open-concept layout featuring wide-plank hardwood flooring, decorative wood beams, custom cabinetry, artistic wood decorative accents, pot lights & B/I speakers. Unbelievable entertainer's dream kitchen with stunning cabinetry, quartz and walnut countertops, centre island plus breakfast bar, huge walk-in pantry with chef's desk & window, premium stainless steel appliances, dining area with beamed ceiling and walk-out to sunroom. Relax in the 4 season sun room with 2-sided ledge rock gas fireplace, cedar walls and ceiling, flagstone flooring, and electric heaters. The Family room is open to the kitchen with 2-sided fireplace, and hardwood flooring. Working is a productive in the perfectly located office with soaring 11'10'' ceilings and built in double workstations. Doing Laundry is a pleasure in the modern laundry/mudroom with barn door and B/I shelving. Escape to the spacious Primary Suite with stone gas fireplace, custom wood B/I shelving, coffered ceiling, huge 4-piece spa style ensuite with makeup table, his and her sinks, glass shower and oversized custom walk-in closet. The four additional generously sized bedrooms with B/I shelving closets provide ample family space. The Professionally finished basement offers a rec room, exercise room, playroom, 6th bedroom and 3 piece bathroom. The garage presents B/I storage, epoxy flooring and 7 bike pulley system. Live the vacation lifestyle in the private, lusciously landscaped backyard with shotcrete negative edge pool with waterfall and wadding area, hot tub, pool house with 2 piece bath, Dekko fire feature, raised hidden garden beds and green grassy areas. Yes have it all, Location! Vacation! and Designer Luxury! (id:60365)
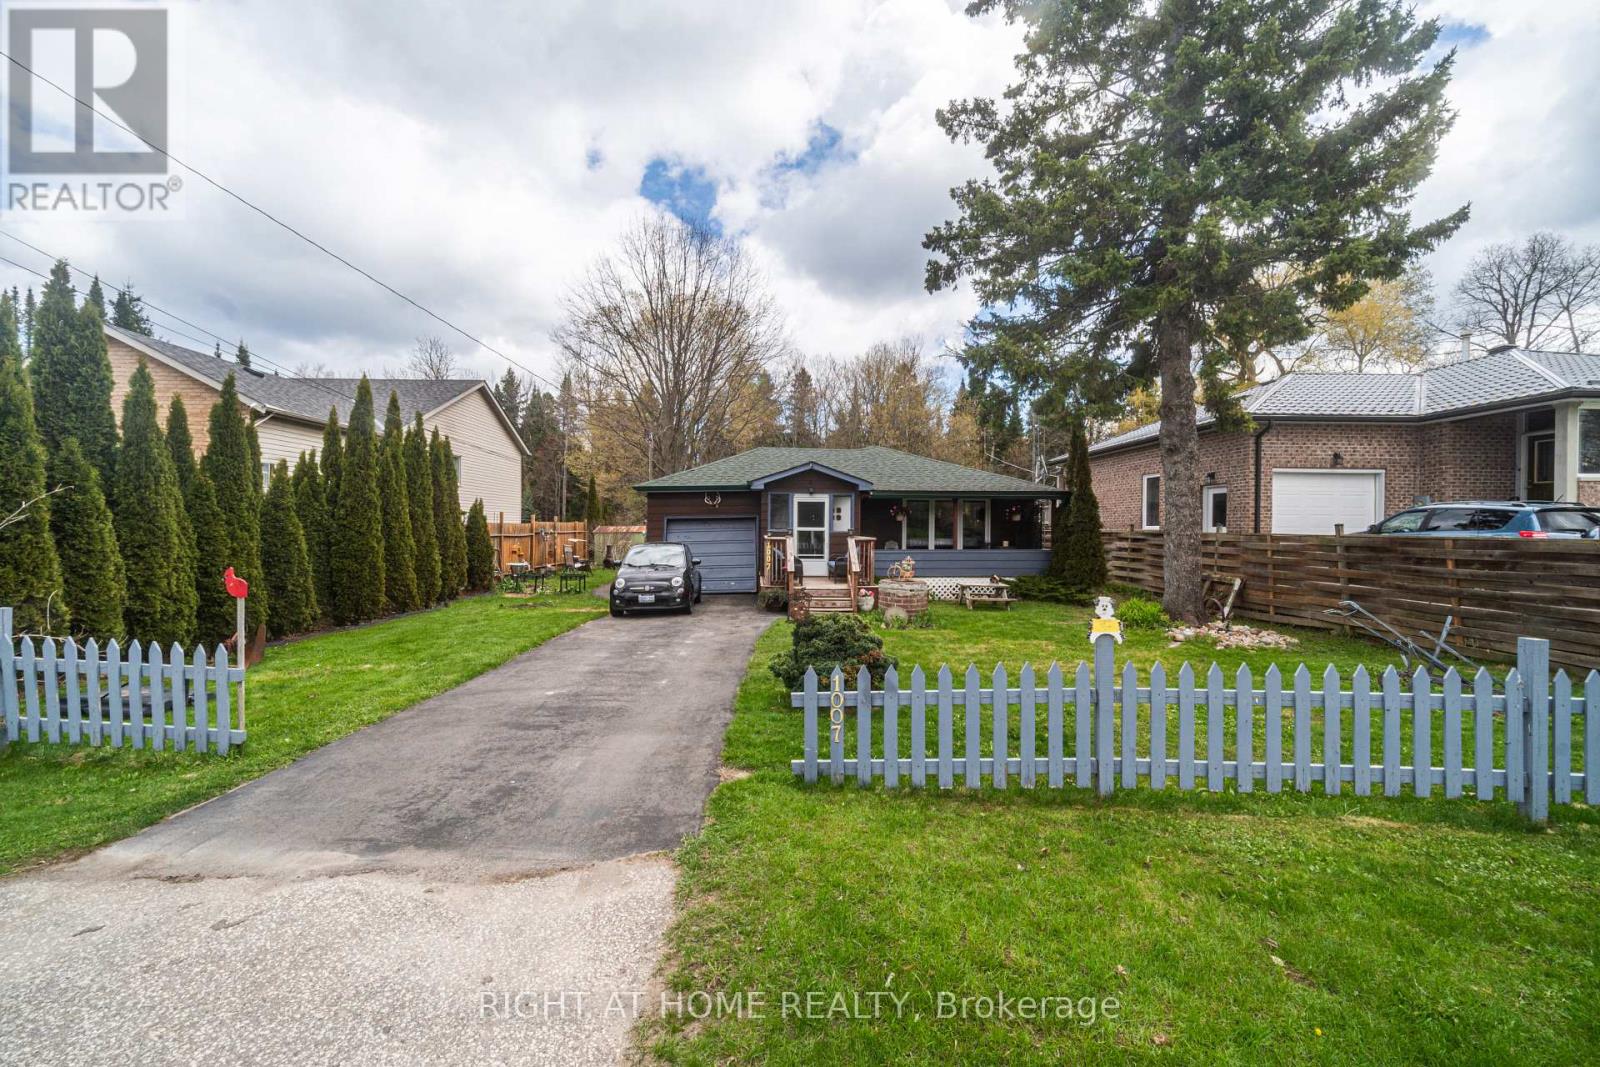
1007 Ferrier Avenue
Innisfil, Ontario
Welcome Home!!! Nestled in the sought after Family Friendly community of Lefroy. Walking distance to Belle Aire Beach, minutes to Lefroy Harbour and Monto Reno Marina. Situated on a 60X200 lot, this property offers exceptional outdoor serene living. Overlooking a beautiful forest you can both relax by the fire pit and entertain. This Three bedroom property is charming, open concept and has a lot of functionality. Your morning coffee would be perfect on the private oversized front porch. Offering a direct walkout off of the kitchen to the side yard and a second walkout off of the third bedroom. For commuters you are close to highway 400 and for shoppers you are near Tanger Outlet mall. This is a Must See!!! (id:60365)
57 Bolster Lane
Uxbridge, Ontario
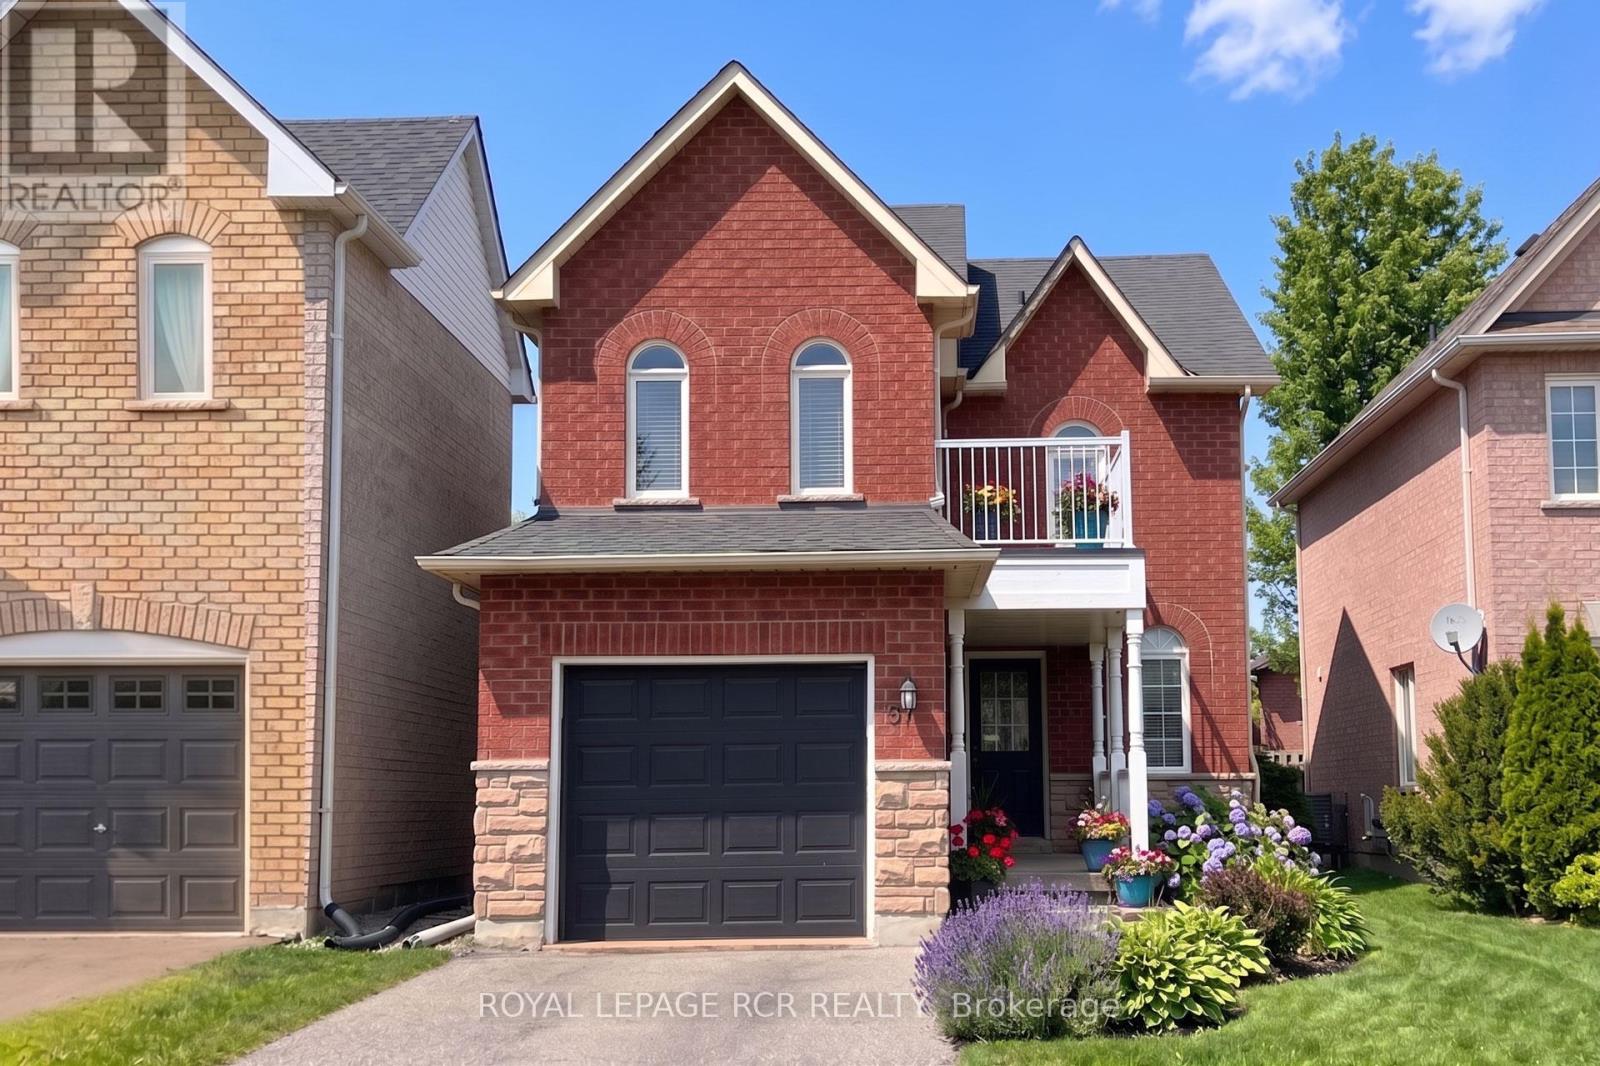
Modern 3 Bedroom 4 Washroom Two-Storey on a deep 124ft lot complete with finished basement in the highly sought-after Barton Farms neighbourhood. The charming country curb appeal is enhanced by the covered front porch and 2nd floor balcony. The home has been stylishly upgraded with clean lines and a modern feel. The main floor features a bright open concept layout including a modern kitchen boasting quartz countertops, stainless steel appliances and a mirrored backsplash. The combined living and dining room walks-out to the oversized deck. The second floor has a luxurious primary bedroom with a walk-out to a private balcony, double closet and a recently renovated ensuite. The two remaining spacious bedrooms and a four-piece family bathroom finish the space. The finished basement has a versatile family room or home office-perfect for remote work or gaming, along with its own bathroom, separate laundry area, and plenty of storage. The spacious fenced backyard has lots of room to play, garden or even add a pool and features an oversized deck perfect for entertaining. This family-friendly location is exceptionally convenient, just steps from parks, soccer fields, schools with direct access to the scenic Trans Canada Trail system. Walkable to Joseph Gould Public School, Uxbridge Secondary School, the community pool, and the charming historic downtown Uxbridge. (id:60365)
6 & 7 - 350 Harry Walker Parkway N
Newmarket, Ontario
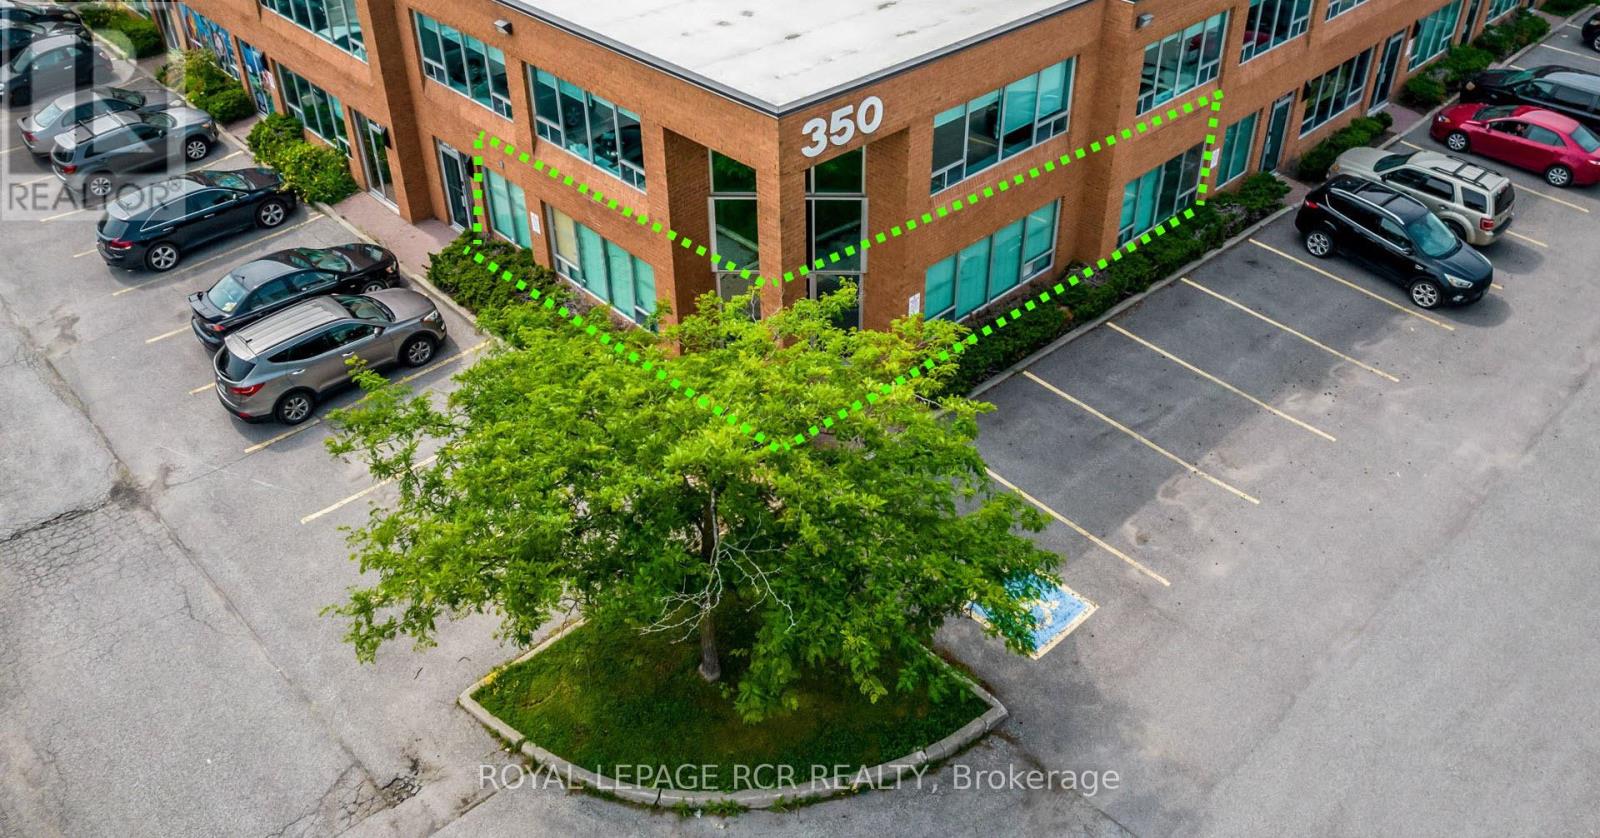
Two Premium Main Floor, Newmarket office/industrial condominium units combined to create a unique 2311SQFT of 100% Ground Floor Space and Corner Anchor position with 8 sun filled offices, formal reception area, large conference room and full kitchen with Excellent Street Visibility on Harry Walker Parkway. Renovated Designer Office Interior: 8 Offices with glass shaker double doors (6 with exterior windows and 2 offices with interior windows) + Formal Reception (Tile Feature Wall) + Large Conference Room (Tile Feature Wall) + Full eat-in Kitchen + large Washroom + Storage +2xMechanical Rooms + photo copy room + Exterior Double Door Loading Access. Enjoy the prime Location with easy access to Hwy 404/Davis Dr., Hwy 404/Green Lane, East Gwillimbury Go Station, Newmarket Go Station, Costco. Please see attached floor plan for great lay-out. (id:60365)
28 St. George Street
Georgina, Ontario
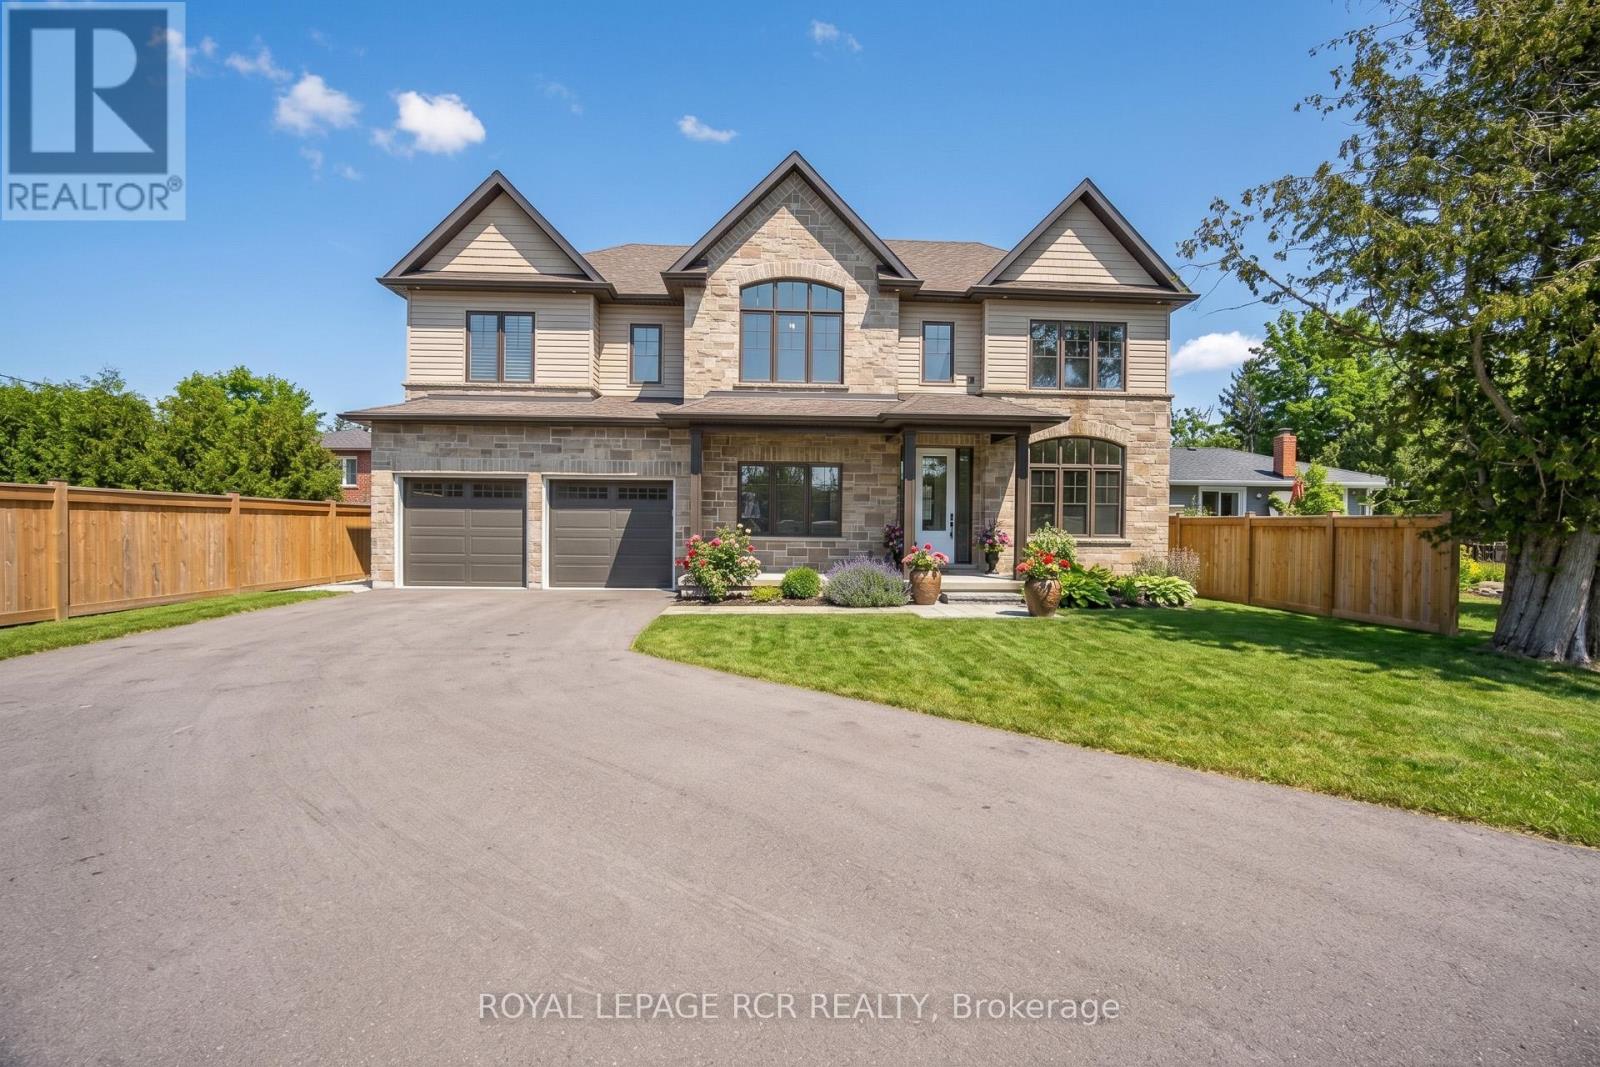
Live the Lake Lifestyle in Luxury at 28 St. George Street located just steps from the shores of Lake Simcoe and across the street from De La Salle Beach Park in desirable Jackson's Point. This stunning custom-built executive residence offers bright over-sized living spaces, modern luxury finishes, an open concept layout with oversized windows and breathtaking lake views. The main level is an entertainer's dream, anchored by a spectacular Great Room featuring soaring 9-foot ceilings, a floor-to-ceiling stone gas fireplace and a stylish wooden fan. The Chef's Kitchen impresses with quartz counts, a center island, built-in appliances and a walk-out to the covered patio. A private main-floor office with large windows provides the perfect work-from-home sanctuary, while the dedicated mudroom with built-in bench seating ensures everyday practicality. Take the luxurious open-tread staircase with stunning oversized windows upstairs to the sun-drenched second-floor family room featuring hardwood floors and direct views of Lake Simcoe. The indulgent Primary Suite also capitalizes on the lake vistas and features a walk-in closet and a spa-inspired 5-piece ensuite with a freestanding tub, glass shower, heated floors and his-and-her sinks. Two additional spacious bedrooms, including one with a vaulted ceiling and arched window, enjoy semi-ensuite access.The private backyard is fully fenced and features a covered concrete patio. The massive driveway and 3-car tandem garage provide ample parking and storage for vehicles, snowmobiles, boats, kayaks and bikes so you can embrace the lake lifestyle. Nestled in the lakeside community of Jackson's Point and Located approx 160 meters from De La Salle Park and Beach, where you can enjoy sandy swimming areas, beach volleyball, Public Washrooms, picnic tables and sunsets. Minutes from The Briars Golf Club and Resort and a short drive to High Street for shopping, dining, and grocery convenience. Easy access to Metro Road North and Hwy 48. (id:60365)
109 Major Buttons Drive
Markham, Ontario
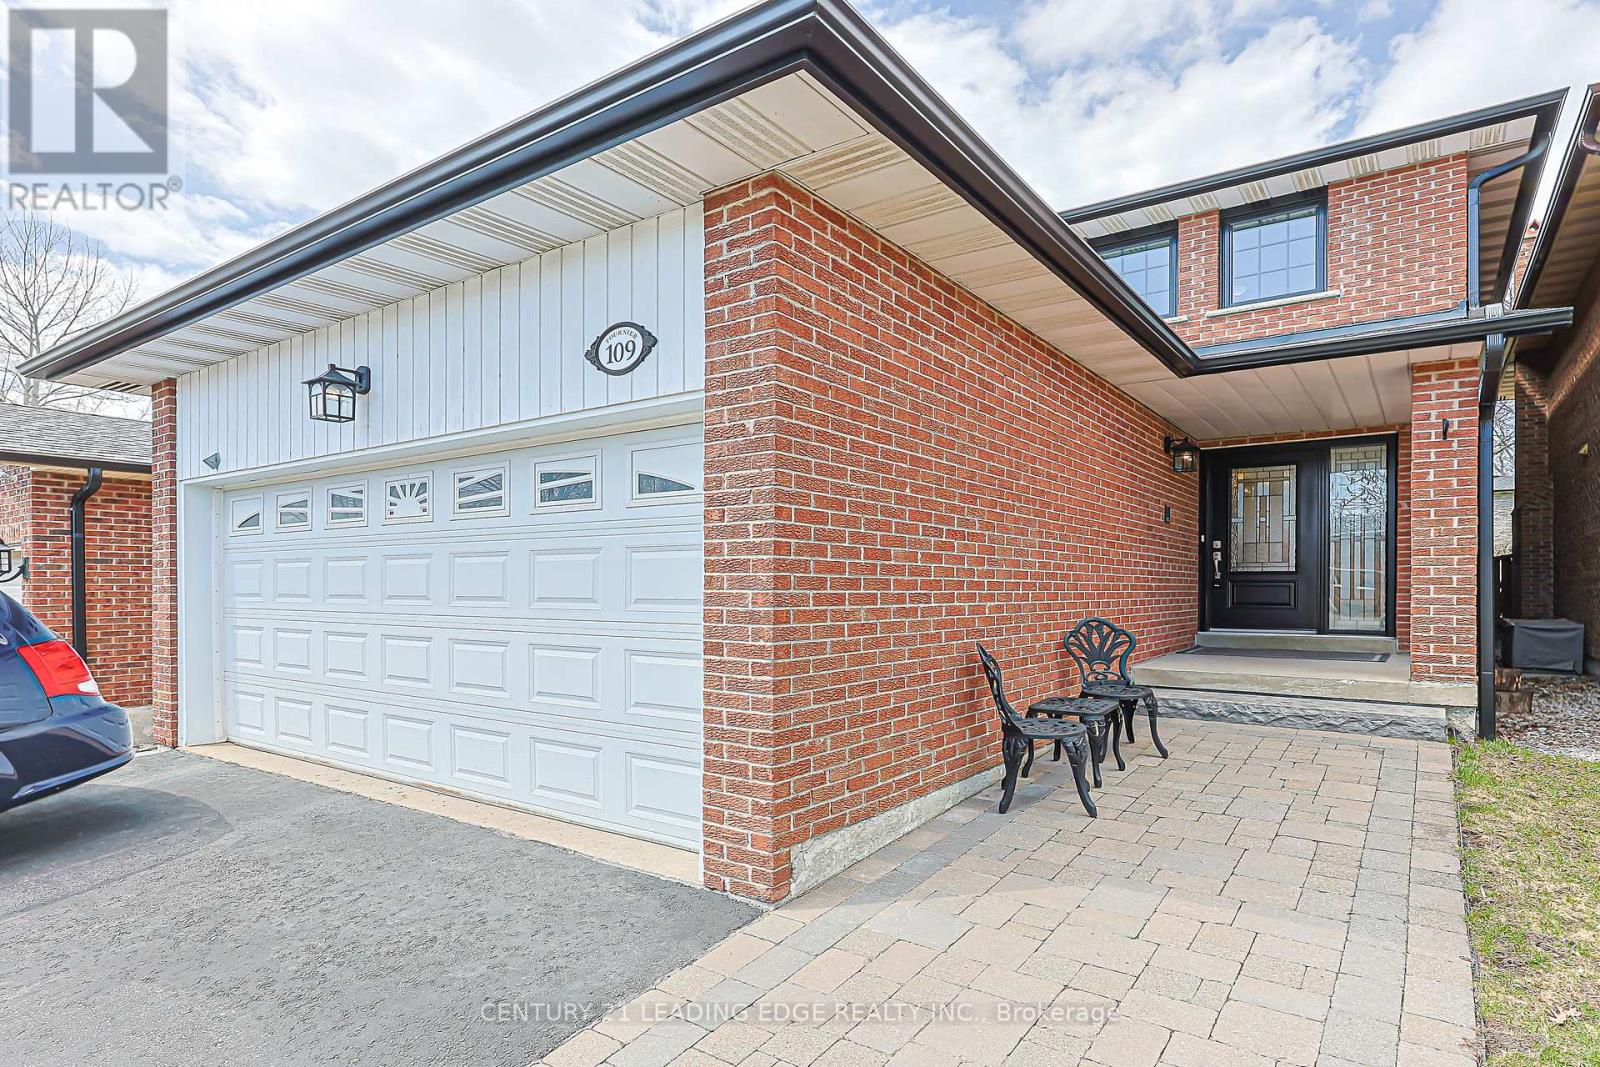
Welcome to the quiet family community of Sherwood-Amberglen. This quality built detached-link home has been proudly maintained and updated by original owners.This quiet mature community is the perfect location for families. It offers great schools,parks, walking trails and not far from shops & restaurants, community centre, library, MarkhamMain Street and Markham Stouffville Hospital. Commuters will appreciate easy access to public transit, Markham Cornell GO Station and quick access to HWY 407 / 404.You will be impressed by the charming curb appeal with front porch and new front doors. This beautiful 3 bedroom, 3 bathroom home features a functional open concept floor plan, a fully renovated kitchen with extensive custom all wood cabinetry, gas stove and Stainless Steel Appliances, the living / dining room offers easy care hardwood flooring, the upper level features 3 generous size bedrooms, primary ensuite and an updated bathroom with stunning finishes and heated flooring. There is a convenient separate entrance to the finished basement that features a custom wet bar, wood burning fireplace, rough-in for bathroom, cold cellar and lots of storage, this is a great space for large gatherings or potential in-law / nanny suite.Your family will enjoy the fully fenced backyard and mature trees. This is the perfect home for family gatherings and ideal for entertaining. This home is move-in ready. Freshly painted, newer roof (2025), windows and doors (2024) and an exterior gas hook-up for summer BBQ's. Don't miss this rare opportunity in one of Markham's most desirable mature communities. ** This is a linked property.** (id:60365)
4143 Vivian Road
Whitchurch-Stouffville, Ontario
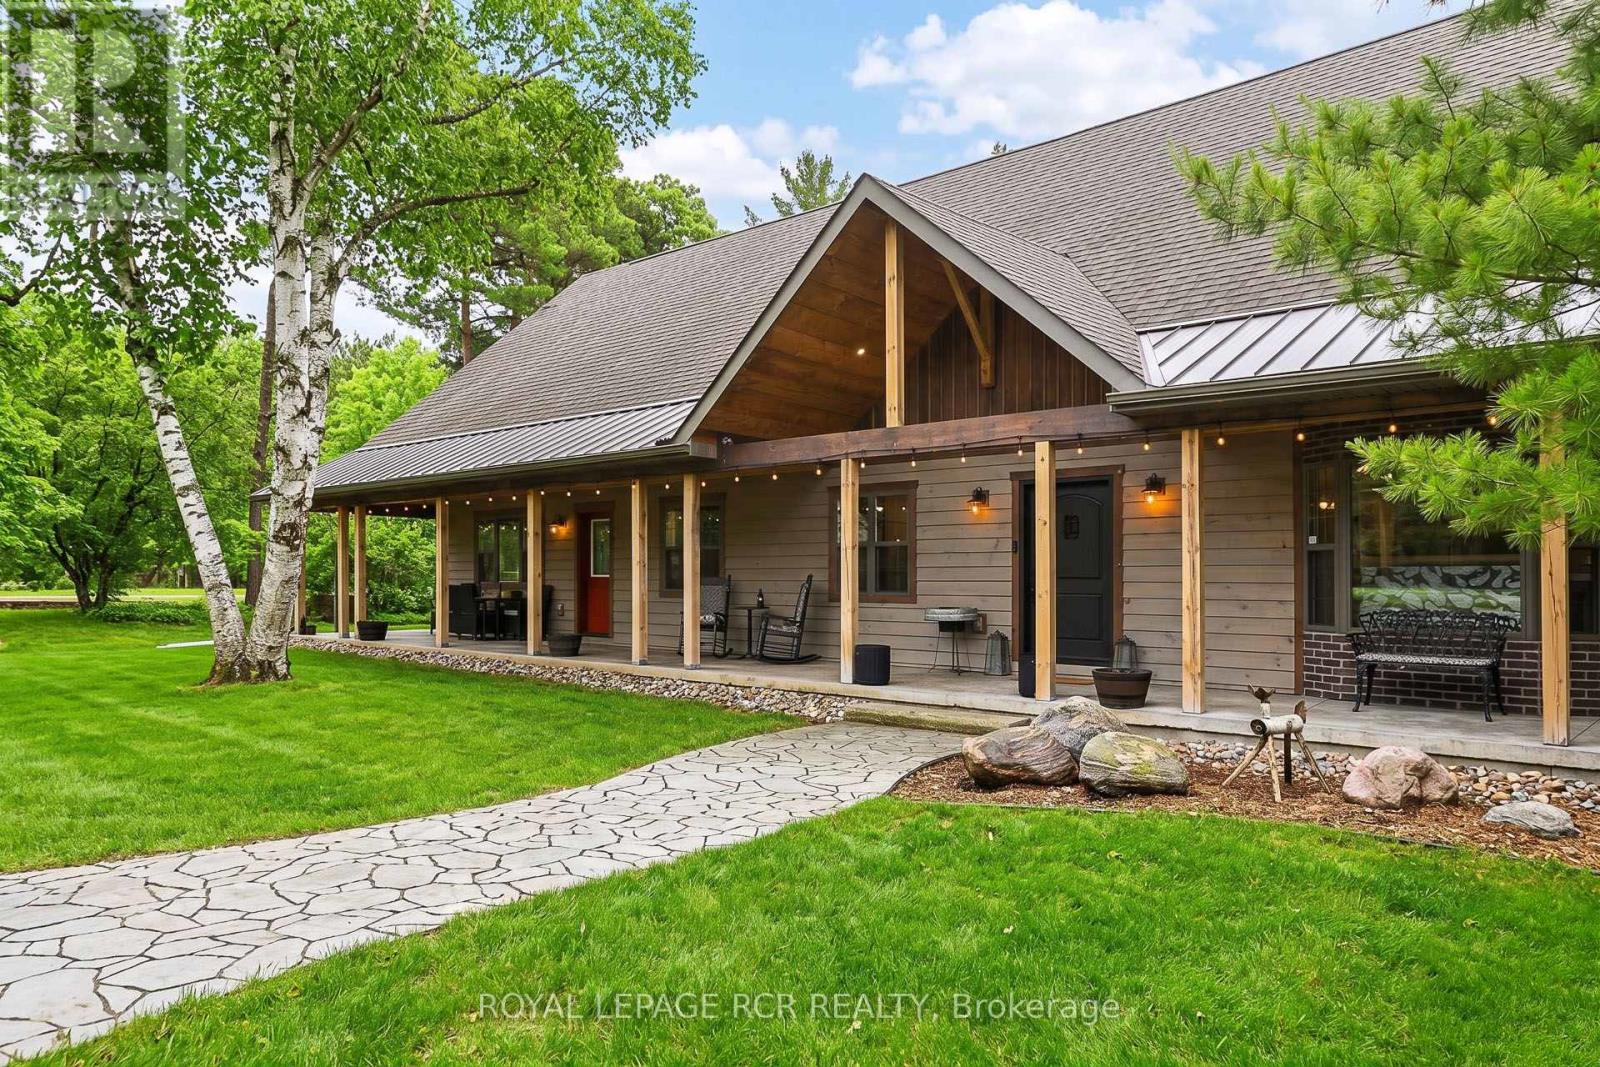
DESIGNER BUNGALOFT * LEGAL EXECUTIVE LARGE 1 BDRM LOFT APARTMENT & 2 OFFICES WITH SEPARATE ENTRANCES * 4 STALL BARN Welcome to Willow Trail Farm, a stunning 7-year-old Bungaloft/Barndominium on 2+ acres backing onto the York Region Forest Trails. Experience exceptional modern craftsmanship and equestrian heritage with versatile income potential. It is conveniently located just minutes from Hwy 404, all amenities, hospital and transportation. The Bungaloft is lovingly created with desirable modern Barndominium accents and features a wide-open floor plan with soaring ceilings, exposed beams, sloping rooflines, sliding barn doors & high-end rustic finishes. The open concept layout includes a spectacular chef kitchen that flows into the dining room and great room. Enjoy a main floor primary suite, a sprawling 50-foot covered porch, a fabulous 1 bedroom loft apartment, 2 laundry rooms, office(s) with exterior entrance(s) and 3 heated garages. This unique home offers stunning views of pasture, barn & forest through expansive windows. This property offers income and lifestyle flexibility, including: LEGAL LOFT APARTMENT: A one-bedroom suite with a separate entrance, open-concept kitchen, great room, and ensuite. PROFESSIONAL OFFICE: A dedicated loft workspace with separate entrance and access to a 2 piece bath. STABLE FACILITY: A charming 4 stall barn with hydro, water, poured concrete aisles, loft storage, outdoor stalls plus paddocks & direct access to forested riding trails.- VERSATILE SPACE/UTILIZATION: Three heated garages that can serve as a workshop or training facility and a large parking space with electrical hook up at the back of the home for your dream RV. Experience a perfect venue surrounded by a country outdoor pastural setting that is perfect for family entertainment, country style events and authentic farm style Airbnb opportunities. BARNDOMINIUM - A MODERN RUSTIC DESIGN EMBRACING HOME, WORK AND INCOME OPPORTUNITIES. Welcome Home! Bring Your Horses! (id:60365)
98 Fitzmaurice Drive
Vaughan, Ontario
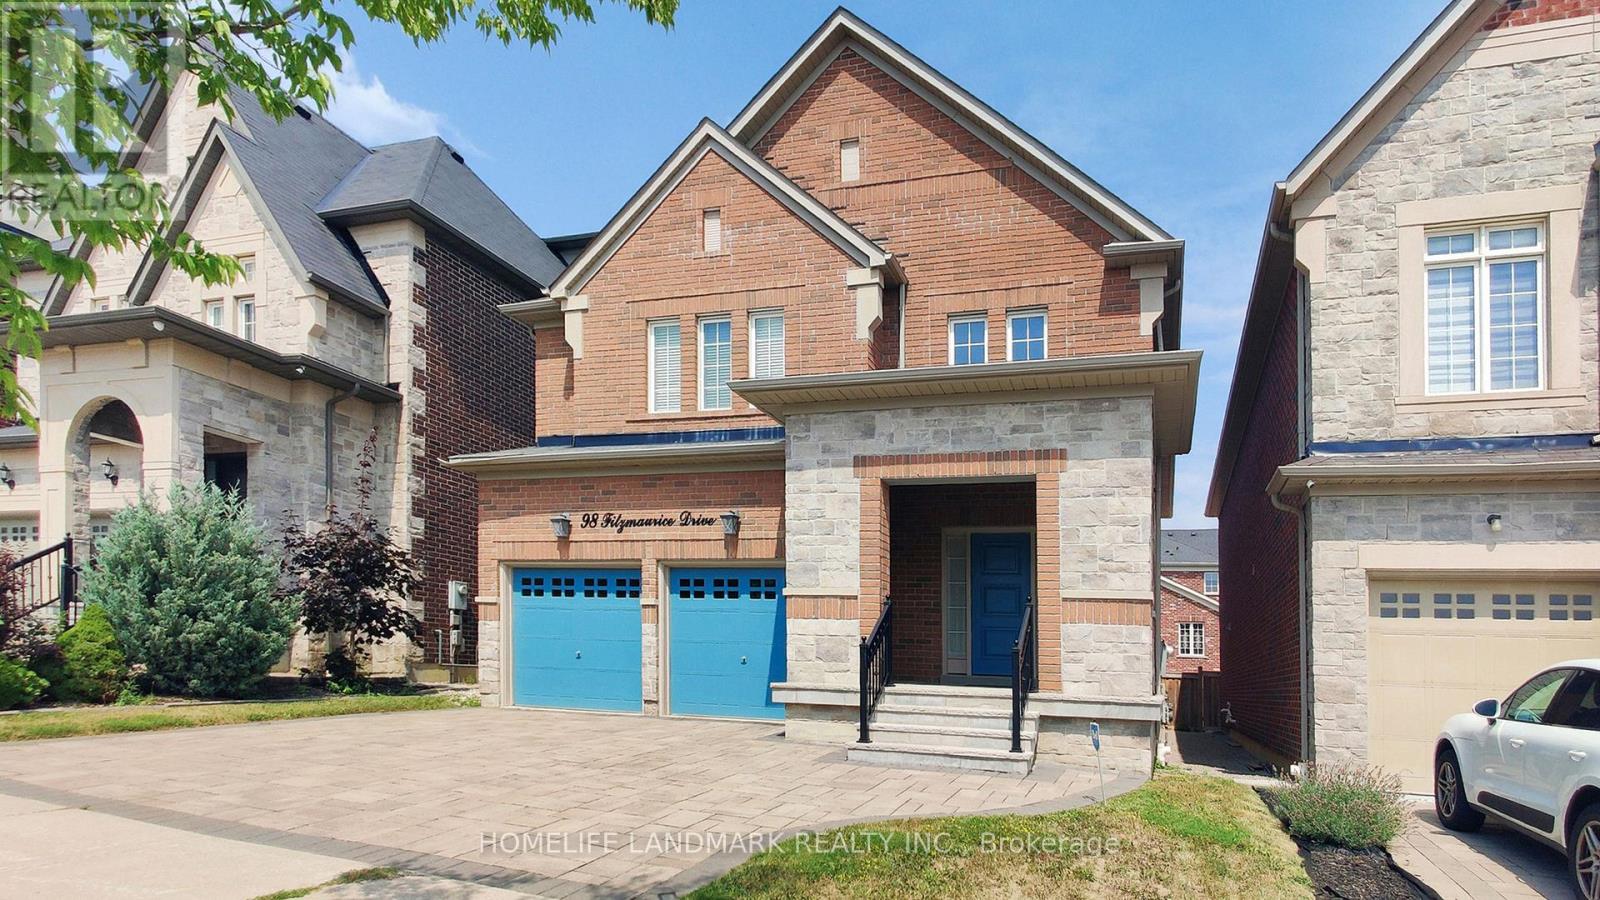
Don't miss out on this! It's your Must-see Dream House !This is a property called Home! ***Spectacular 8- Year New 4,719 Sqft Living Space(3498 SqFt Above Grade Finished by MPAC) Home In Prestigious Upper West Side Surrounded By Multi-Million Dollar Homes***Located in Prestigious Upper Thornhill Estates. Dream Kitchen W/Upgraded Cabinets, Large Island, Quartz Counters, Backsplash, Servery. Maple Hardwood Floors & Smooth Ceilings T/Out. 2 Sided Fireplace. Master Bdrm.His/Her Closets,5Pc Ensuite/Free Standing Tub. Fabulous Custom Millwork & Attention To Detail. This Gorgeous Home Features A Grand 2-Storey 24ft Ceiling Main Foyer W/ Large Windows. 9 Ft Ceilings On Main & 2nd Flr. Upgraded Large Italian Ceramic Floors in Foyer & Kitchen. Amazing Coffered Ceiling in Living W/ 2-Sided Gas Fireplace Shared W/ Family Room. Formal Dining W/ Vaulted Ceilings. Customized Chef Inspired Kitchen w/ Extra Long & Wide Quartz Centre Island, Upgraded Smart Cabinets & Top Of The Line Built-In Kitchen-Aid Stainless Steel Appliances. Primary Bedroom Features Vaulted Ceilings, His/Her Closets and Lavish 5pcs Ensuite with His/Her Quartz Countertop Vanities, Upgraded Cabinets & Free Standing Tub. Walk-In Closets in all Bedrooms. Unbelievable bedroom size on the second floor plus Open-Concept 2nd Floor Great Room (5.97Meters *4.95Metres) W/ Romeo & Juliet Balcony Overlooking Main Foyer. Can be easily converted to be an extra bedroom on the second floor as needed. Upgraded Maple Hardwood Floors Throughout Main & Second Floors and Designer Crystal Chandeliers. Professionally Finished Basement By Builder. The carpet runner on stairs to the second floor and the carpet in the 5th bedroom in the basement was newly replaced. Amongst Acres Of Valley Lands, Forests And Walking Trails! Please View Virtual-Tour! (id:60365)
6 Welter Court
Richmond Hill, Ontario
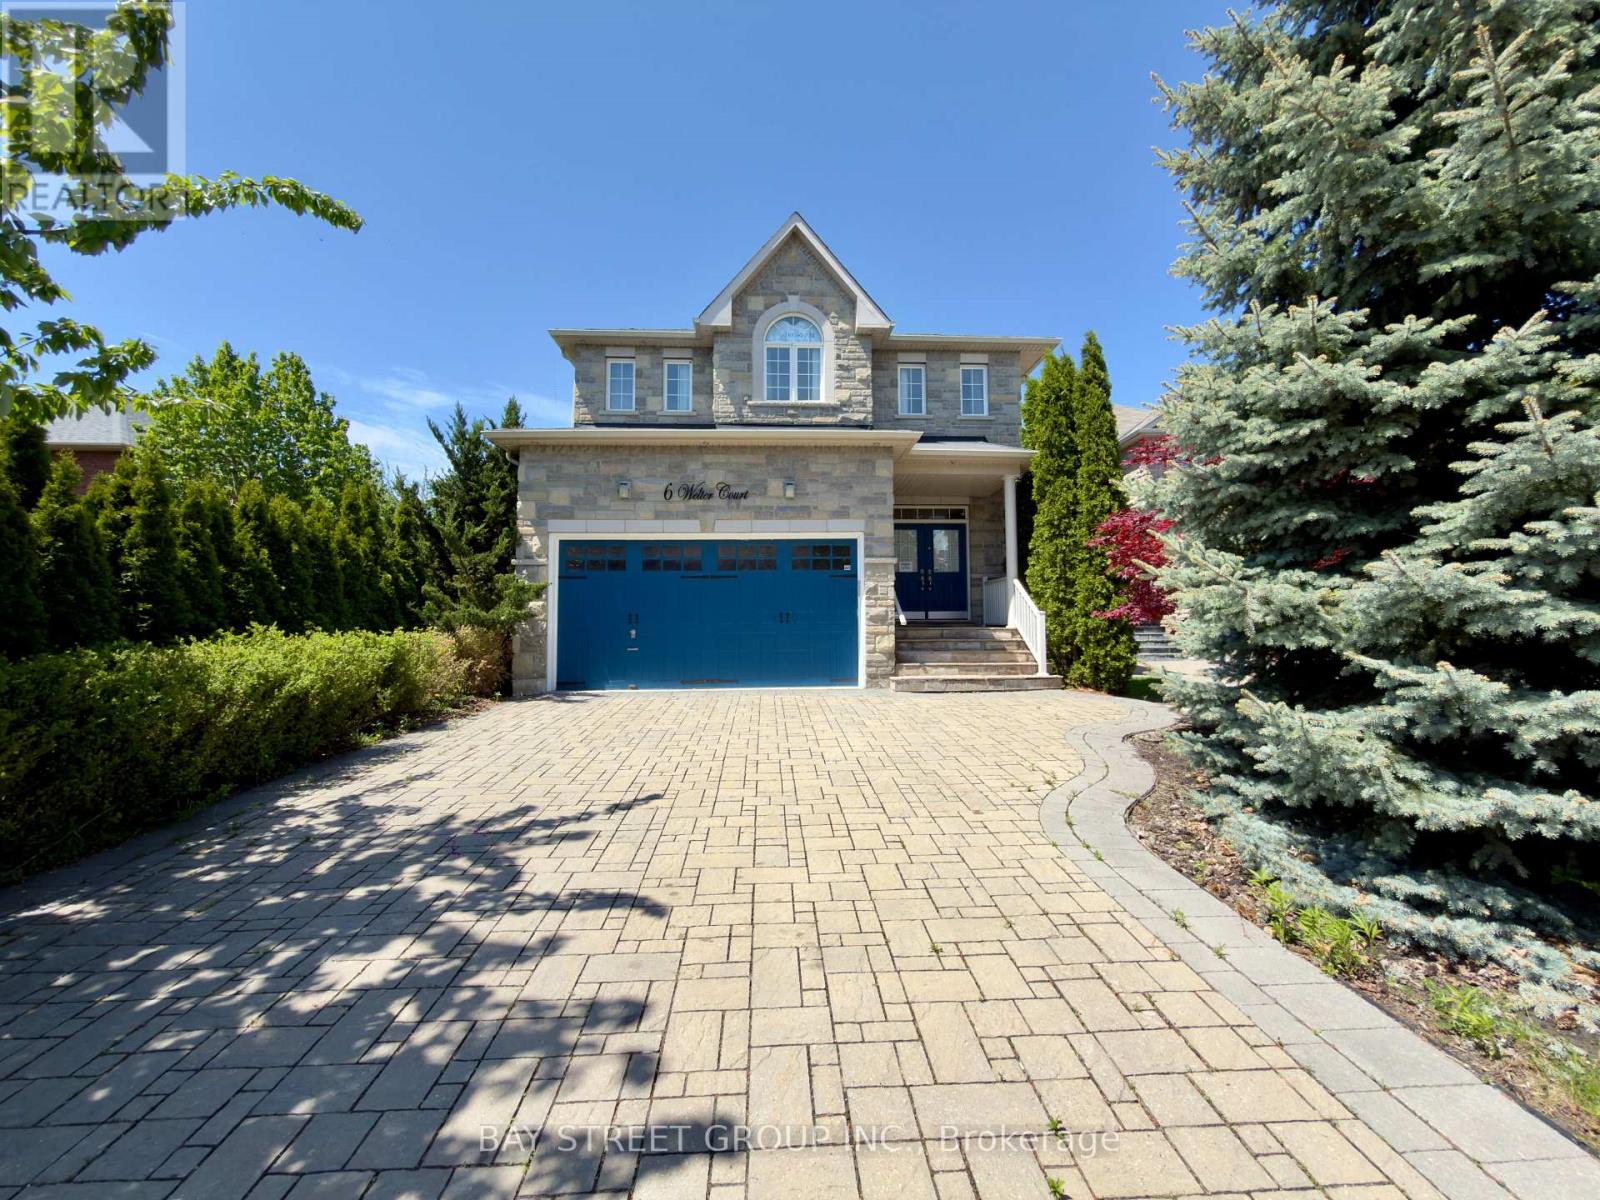
Pride of ownership is evident in this exceptional executive 2-storey home offering 2,711 sq. ft. of above-ground living space, ideally located in the heart of Richmond Hill. Sun-filled and meticulously maintained, the home features a bright and functional open-concept layout, Fireplace(behind the Display cabinet),custom curtains throughout. Skylight bring in plenty of natural sunlight.The main floor showcases a modern open design with a decorative stainless steel feature wall between the living and family rooms. The upgraded gourmet kitchen offers stainless steel appliances, built-in microwave and oven, marble countertops, and an extra-long center island with a custom range hood-perfect for hot pot and indoor BBQ. 5 star crystal chandelier adds elegant flair. Upstairs offers four bedrooms with two ensuites and two semi-ensuite baths. The spacious primary bedroom features oversized windows, a custom walk-in closet, and its own heating and cooling A/C unit. A fully enclosed glass sunroom with independent climate control provides year-round enjoyment. The finished basement provides outstanding versatility, featuring an additional bedroom, gym, bar, bathroom, laundry room, LED color lighting, and a cooling room-ideal for extended family, guests, or rental potential. Situated on a premium lot, just steps to top-ranked Richmond Hill High School, Costco, parks, transit, shopping, Richmond Green Recreation Centre, and major highways. A rare opportunity in a sought-after, family-friendly neighborhood. (id:60365)
5007 - 950 Portage Parkway
Vaughan, Ontario
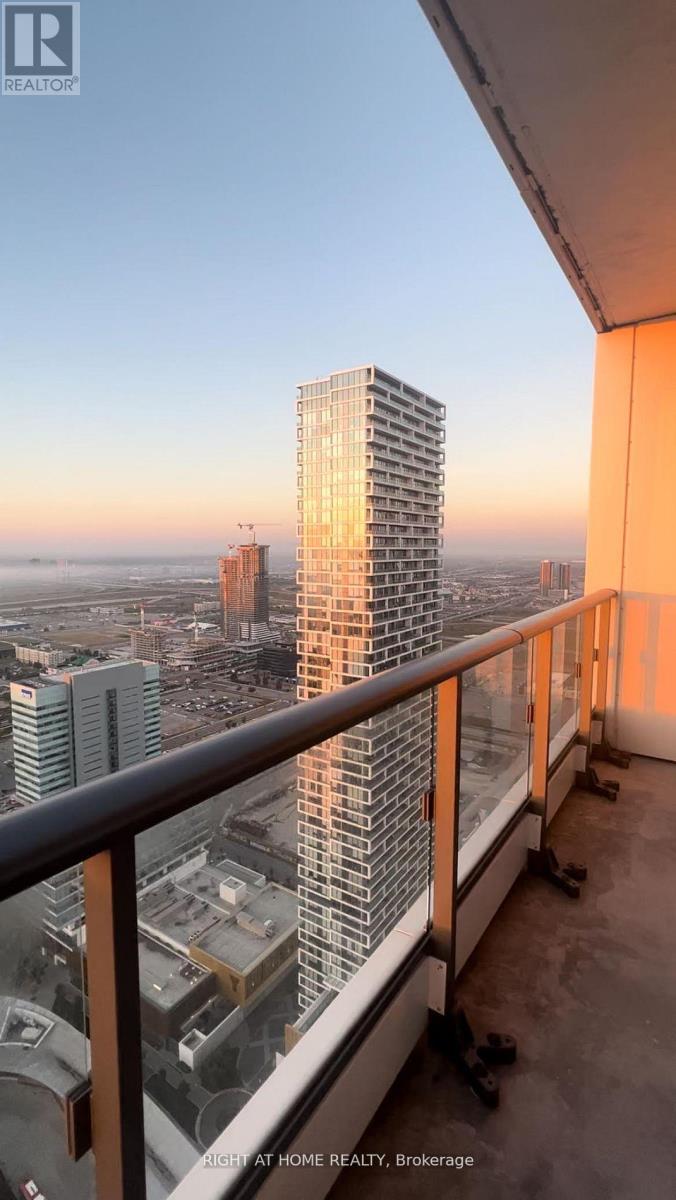
Sun-filled 2-bedroom, 2 full bathroom unit plus a spacious balcony. Enjoy breathtaking south views from the 50th floor in this bright, modern suite featuring stainless steel appliances. Located directly above Vaughan Metropolitan Centre TTC Subway & Bus Terminal, with easy access to York University, Downtown Toronto, Highways 400, 407, 401 and Highway 7. Steps to Costco, IKEA, restaurants, cafés, shops, parks and more.High-speed internet included in rent. Enjoy the nearby David Braley Vaughan Centre YMCA. featuring a fitness centre, 25m pool and group classes. Transit-friendly living in the heart of Vaughan. (id:60365)

© 2026 Proptech Realty Inc., Brokerage.