
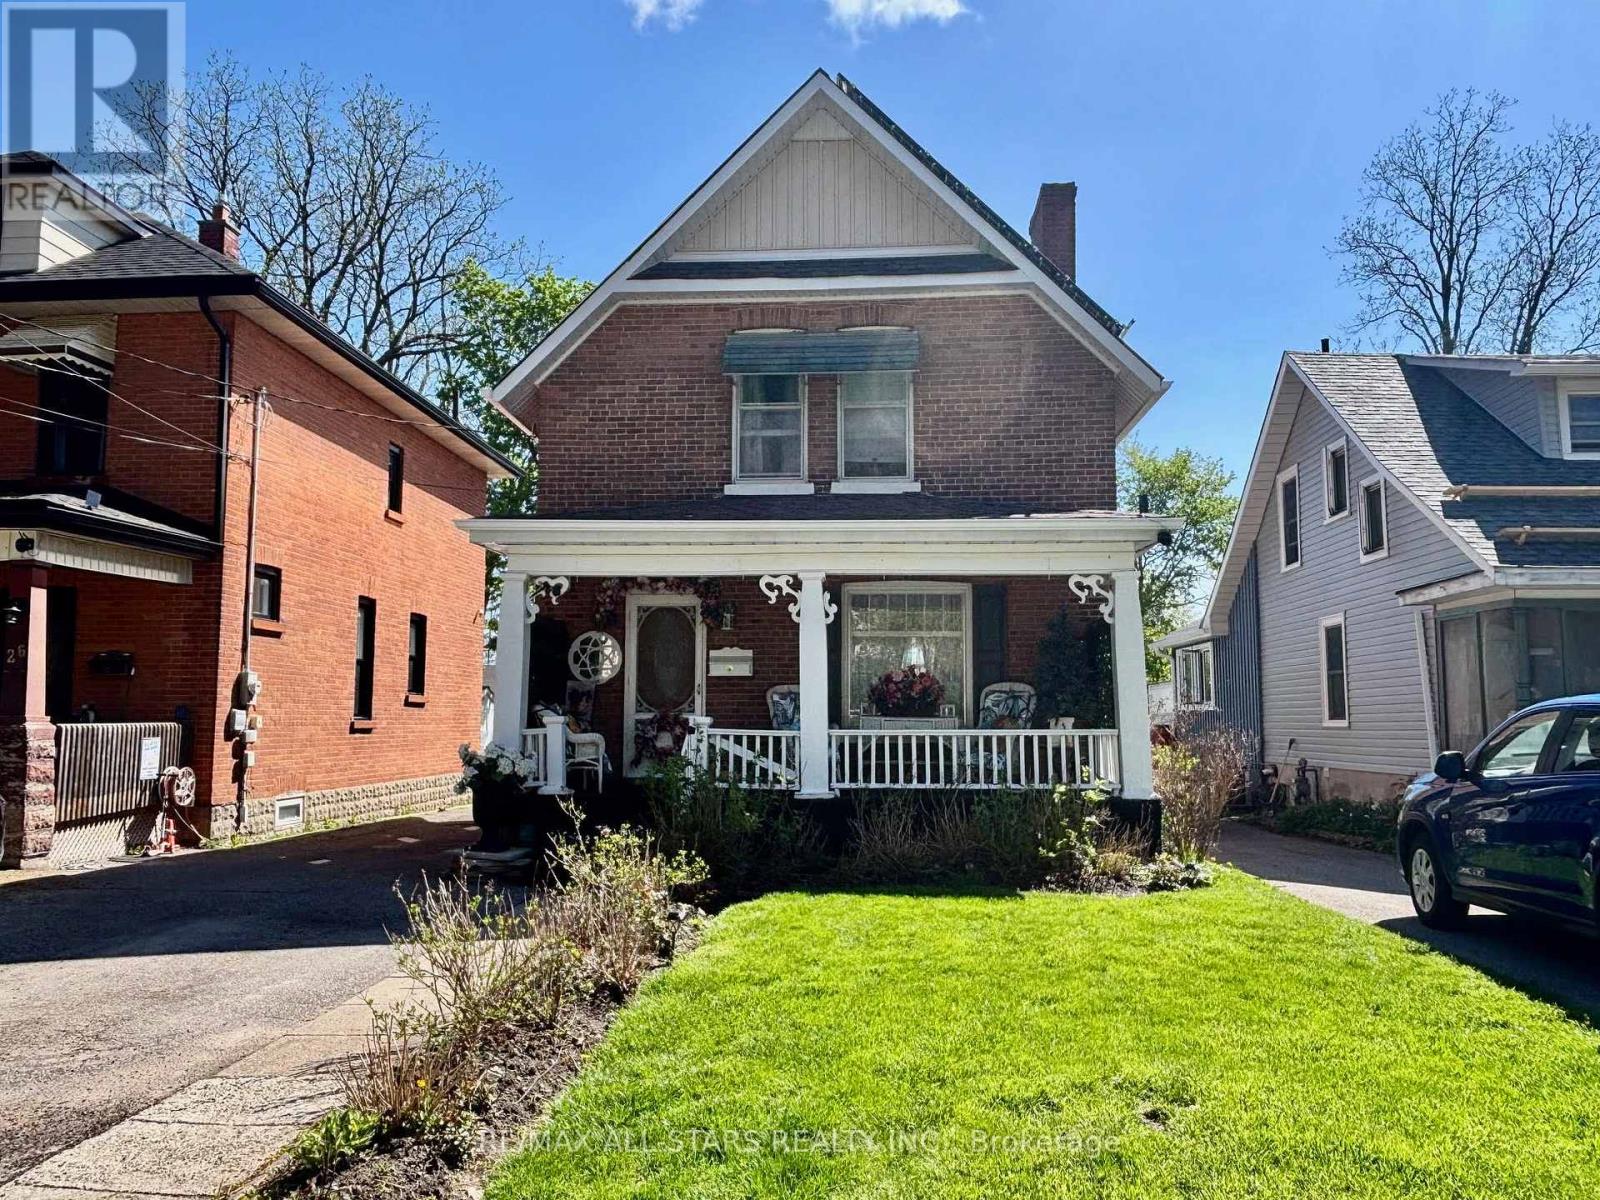
28 Simcoe Street
Kawartha Lakes, Ontario
Welcome to this classic double red brick 2-storey home situated in the heart of Lindsay. Perfectly positioned on a large, deep lot, this property offers an incredible opportunity for those looking to settle into a well-established neighborhood with ample outdoor space for gardening or entertaining. The home's exterior exudes character, featuring a traditional gable roofline and a charming covered front porch that serves as a welcoming entryway. Inside, the home features a well-designed layout with three bedrooms and two bathrooms, offering a comfortable and practical space for family living. Large windows on the upper level and a bright entryway fill the home with natural light. Located just minutes from the vibrant shops, local restaurants, and scenic parks of downtown Lindsay, this residence combines the convenience of urban living with the privacy of a generous backyard. Whether you are a first-time buyer looking to build equity or an investor seeking a property in a high-demand location, this home represents a versatile and promising find in the Kawartha Lakes region. (id:60365)
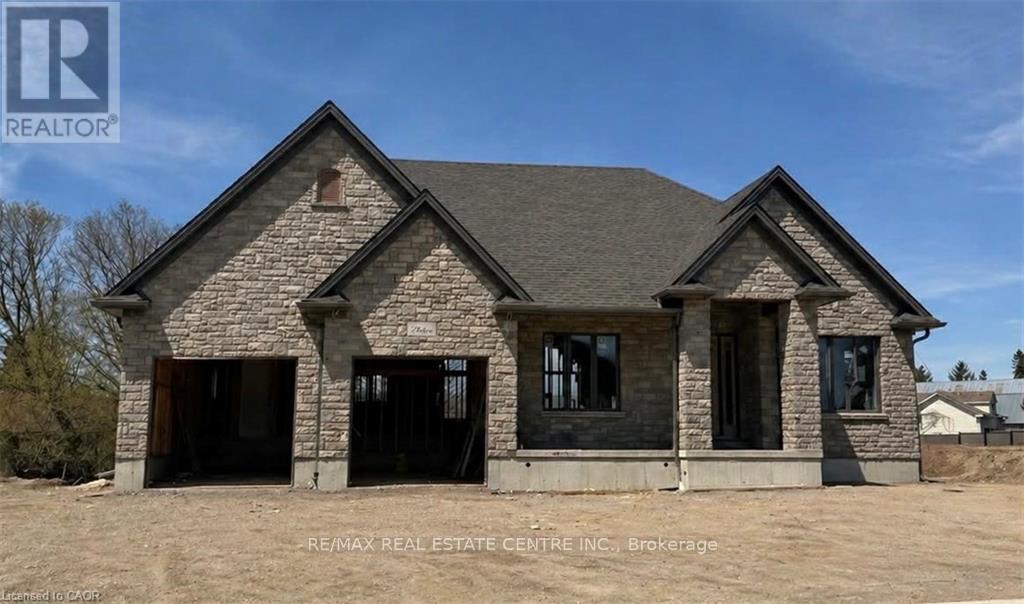
16 Albert Street
Wellesley, Ontario
Build Your Dream Home in St. Clements. Nestled in the heart of this charming small town, this custom-built home offers comfort, quality, and a true sense of community-where neighbours feel like friends and life moves at a gentler pace. This thoughtfully designed 3-bedroom or 2-bedroom plus den home features an open-concept layout with vaulted ceilings, creating a bright, inviting space. The oversized kitchen island is perfect for gathering, complemented by a walk-in pantry, main floor laundry, and a covered deck for year-round enjoyment. Unwind in the primary ensuite with heated floors, a curbless shower, and a standalone tub. The oversized double garage includes a man door and direct basement access for added convenience. The basement is designed with an insulated floor and rough-in for in-floor heating, offering added comfort and future potential. Built with care and high-quality finishes throughout, this is more than a house-it's a place to truly feel at home. Renderings and details subject to change. Home is currently under construction with time to select interior finishes. Some pictures enhanced with AI to show possibilities. *The purchase price is inclusive of HST based on the proposed enhanced federal and provincial rebates which have been announced, but are not yet in force. The * purchase price assumes that the purchaser will qualify for all of the proposed enhanced provincial and federal new housing rebates (or a combination of the existing rebates and the enhanced rebates, collectively, the "Rebates") and the purchaser assigns all of the Rebates to the Vendor on closing . If the purchaser does not qualify for one or more of the Rebates or if the one or more of the proposed Rebates are not brought into force prior to closing, or if one or more of the Rebates are not assignable to the Vendor on closing, the purchaser shall pay the amount of the said proposed Rebates, in addition to the purchase price on closing. (id:60365)
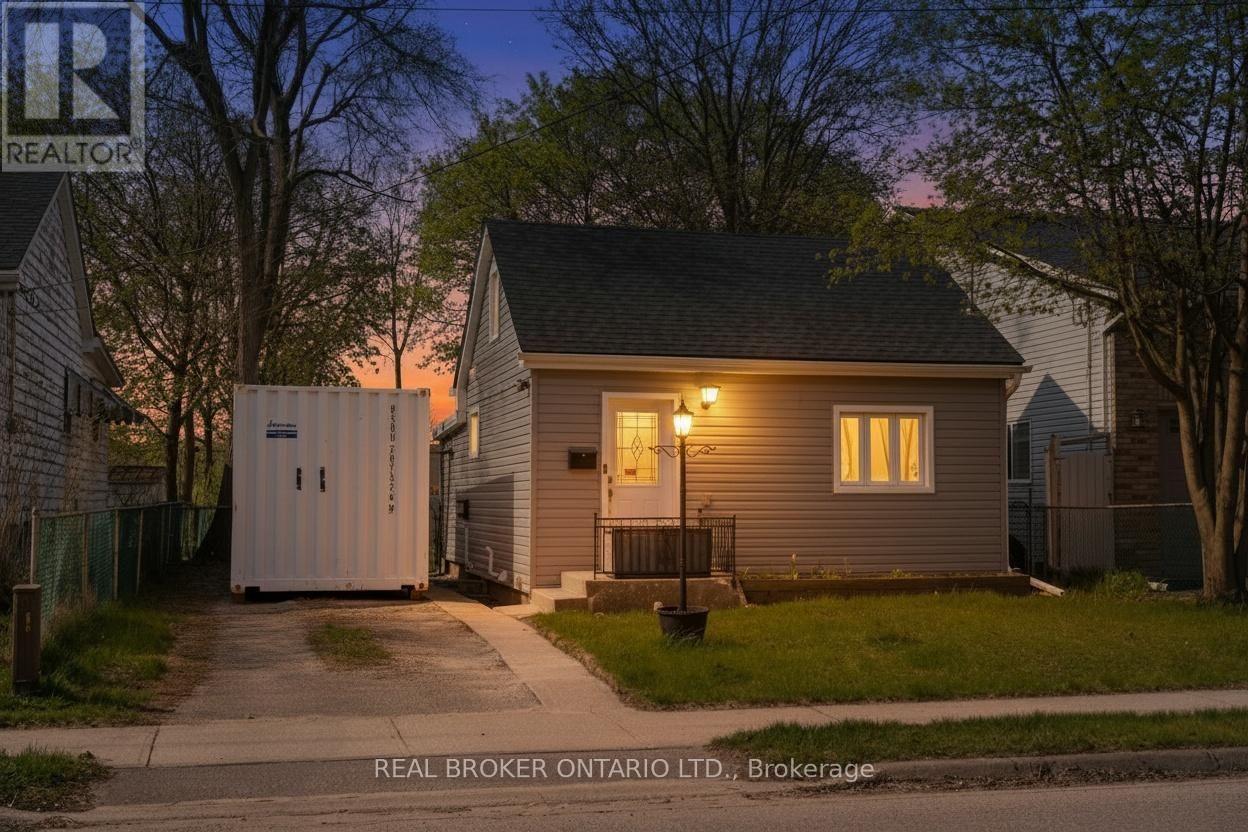
75 Dublin Street
Brantford, Ontario
Welcome to 75 Dublin Street in Brantford-a charming 1.5 storey home that's completely move-in ready and perfect for first-time buyers or savvy investors. This thoughtfully updated property features 2 bedrooms and 1 bathroom, offering a seamless blend of comfort, functionality, and modern finishes throughout. Step inside to a warm and inviting layout designed for everyday living. At the rear of the home, a versatile bonus room creates the perfect space for a home office, cozy den, or an ideal retreat to suit your lifestyle needs. Outside, you'll appreciate the spacious backyard-perfect for entertaining, unwinding, or hosting summer gatherings with family and friends. The wired gazebo is a standout feature, ready for your personalized entertainment setup. Located in a convenient Brantford neighbourhood, you're within walking distance to local amenities-including the beloved Dairy Delight-making it easy to enjoy a sweet treat just steps from your door. A fantastic opportunity to own a well-maintained home offering both flexibility and lifestyle appeal in a great location. (id:60365)
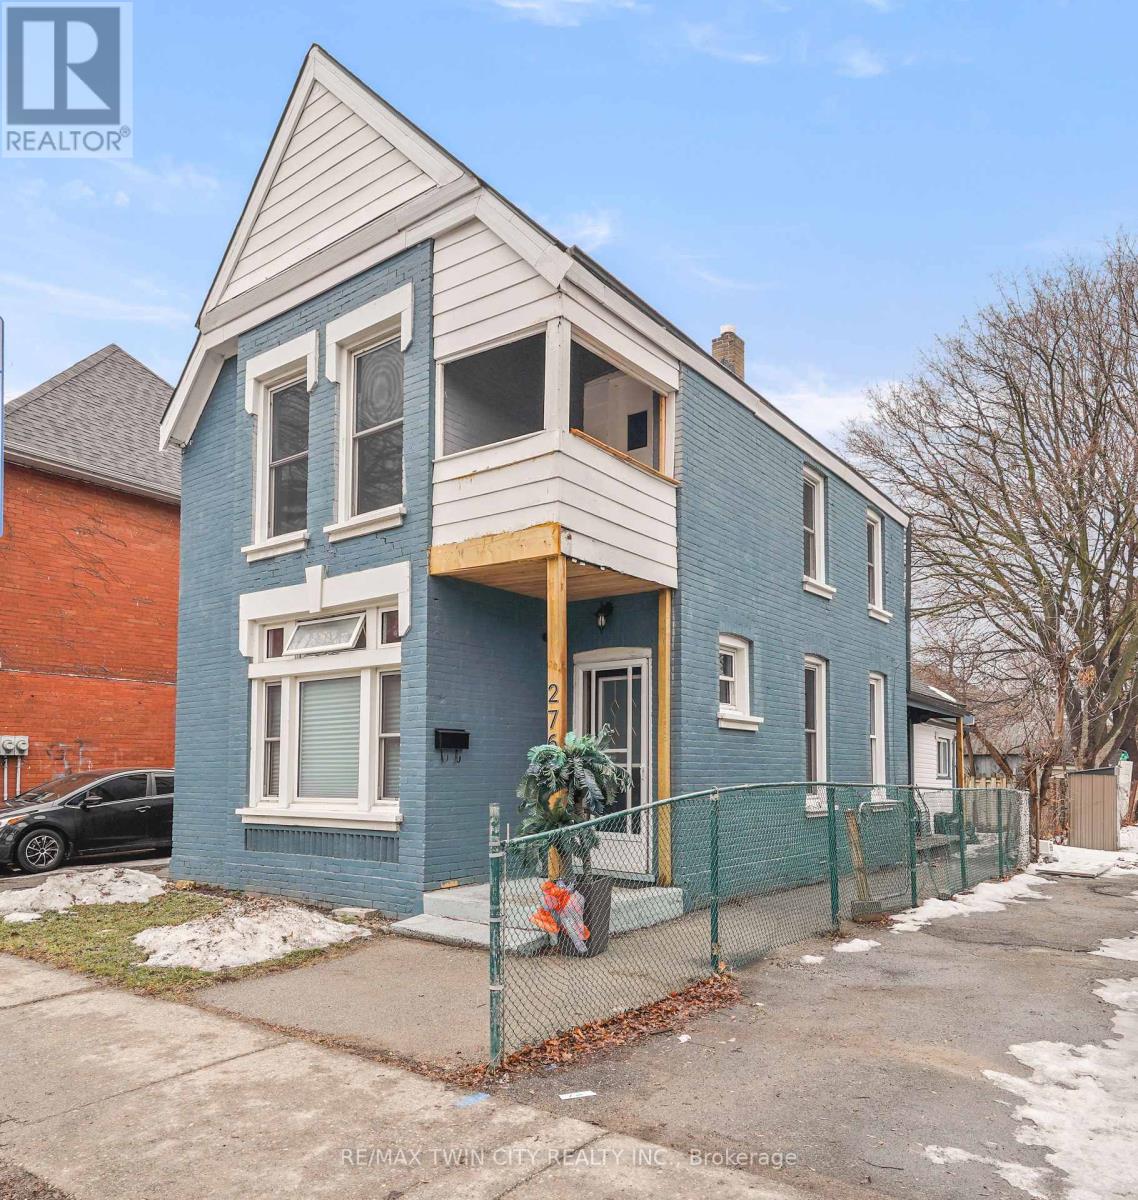
276 Dalhousie Street
Brantford, Ontario
Perfect Opportunity for First-Time Buyers & Savvy Investors! Welcome to this charming all-brick 2-storey home ideally located just a short walk to downtown Brantford and Wilfrid Laurier University-making it an excellent option for homeowners, students, or rental income potential. This spacious 3+1 bedroom, 2 bathroom home offers a flexible layout to suit a variety of lifestyles. The main floor features a bright and inviting living room with high ceilings and crown moulding, creating a warm and welcoming space to relax or entertain. A main floor bedroom with a decorative fireplace adds character and versatility-perfect for guests, a home office, or rental use. The eat-in kitchen provides ample space for everyday living, while the adjoining den offers additional room for entertaining or study space. Upstairs, you'll find generously sized bedrooms filled with natural light, ideal for families or shared accommodations. Recent updates including fresh paint and easy-care laminate flooring throughout make this home move-in ready while still offering room to add your own personal touch. Step outside to enjoy a private backyard with a covered porch-perfect for morning coffee or quiet evenings. The property also includes convenient driveway parking. Situated on a transit route and just steps to parks, schools, churches, shopping, and the downtown core, this location is unbeatable for accessibility and lifestyle. Whether you're looking to get into the market or expand your investment portfolio, this property offers incredible value, space, and potential in a prime location. Don't miss this opportunity! Book a viewing for this lovely home! (id:60365)
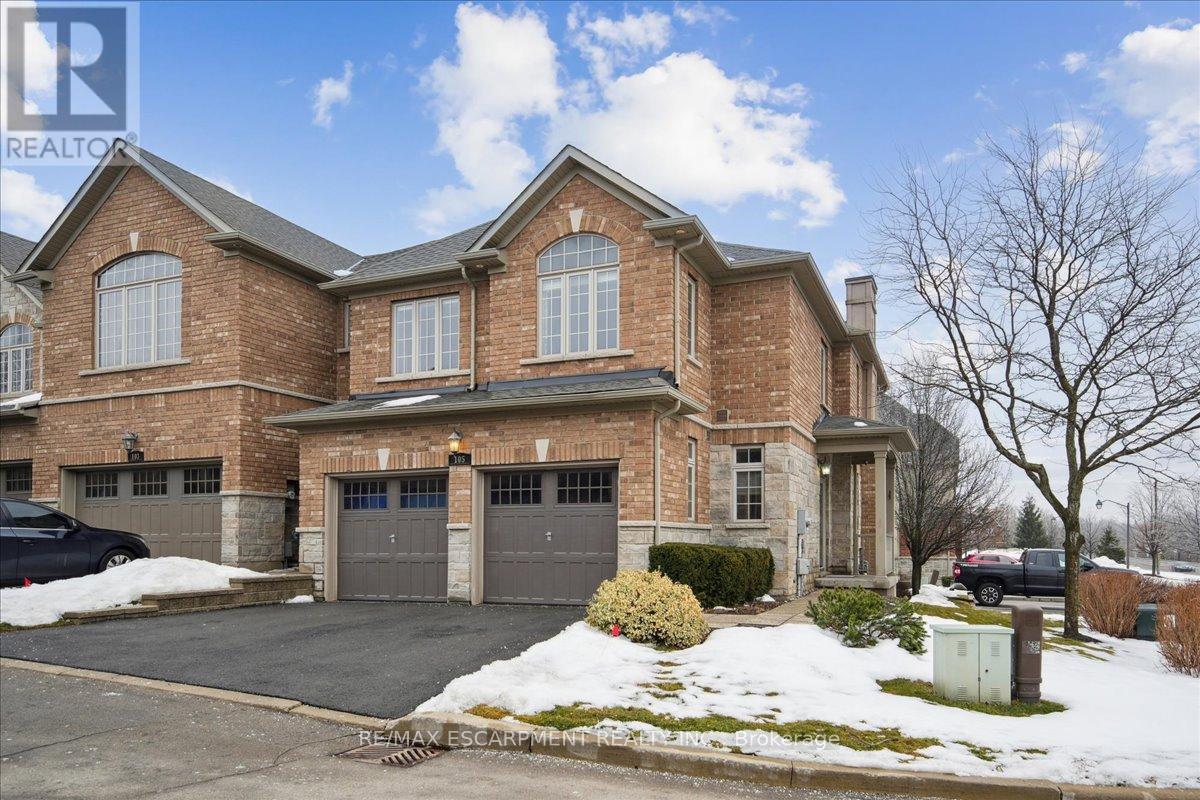
105 Oakhaven Place
Hamilton, Ontario
Welcome to this beautiful turnkey end unit townhome in the highly sought-after Meadowlands community, offering over 2,800 sq. ft. of refined living space. The main level showcases a thoughtfully renovated kitchen with gas stove, stainless steel appliances, elegant finishes, and seamless flow into the dining area with walkout to a private double deck - ideal for entertaining. New flooring, a cozy gas fireplace, main floor laundry, powder room, and inside access to the garage complete this level. Upstairs you will find a spacious primary suite featuring two closets and a spa-inspired 4-piece ensuite. Two additional generously sized bedrooms and a second 4-piece bathroom. The fully finished lower level adds exceptional versatility with a 3-piece bath and ample storage space. 17 windows replaced March 2026 offering added value and peace of mind. Condo fees include full exterior landscaping and snow removal right to your doorstep! Ideally located dose to shopping, parks, schools, and convenient highway access. Other updates include: Roof (May 2023), Driveways replaced (2025), AC (2021). This one won't last! (id:60365)
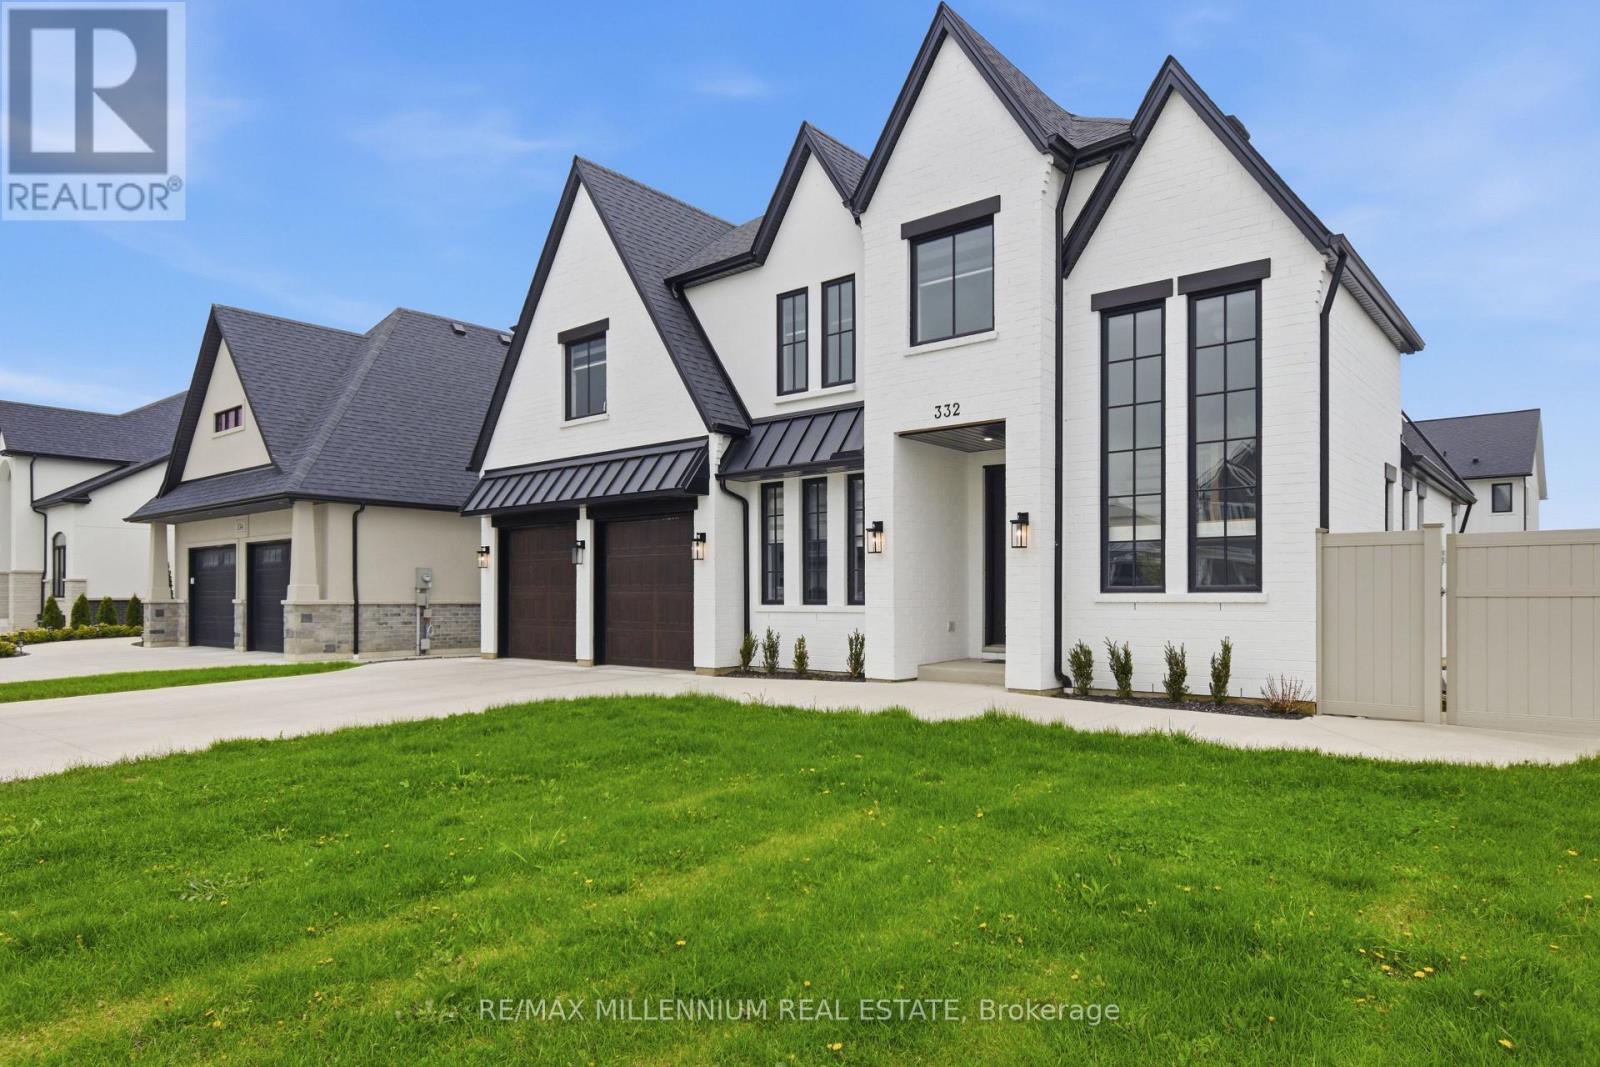
332 Christine Avenue
Lakeshore, Ontario
LOOK NO FURTHER! ***Premium 72 ft wide **CORNER LOT** in one of Belle River's most desirable neighborhoods.**Built in 2022**This stunning detached 2-storey family home offers approximately** 3,090 sq ft** of living space (MPAC) and features 5 spacious bedrooms and a double car garage. Conveniently located just a 2-minute drive to Belle River Public School, making it perfect for growing families.Step inside to a bright and welcoming layout highlighted by a custom-designed family-size kitchen with premium cabinetry, a large granite island, and ample counter space. The home also features a separate butler's pantry with its own sink, ideal for additional prep and storage.The kitchen opens seamlessly to a cozy family room with a fireplace, perfect for relaxing evenings. Elegant coffered ceilings add a touch of luxury and craftsmanship to the space.The main floor also includes a powder room and sliding doors leading to a fully fenced backyard with durable vinyl fencing-perfect for entertaining or family enjoyment.Upstairs, you'll find 4 generously sized bedrooms along with a convenient second-floor laundry room. The primary suite features his-and-hers closets with custom shelving and a luxurious5-piece ensuite bathroom. An additional 3-piece bathroom completes the upper level.This modern farmhouse-style home boasts a beautiful exterior with full brick veneer and stucco accents. The unfinished basement (approx. 1,442 sq ft) offers endless potential to create your dream space.Enjoy nearby amenities with Lakeview Park West Beach just a 5-minute drive away, perfect for summer days, and Belle River District High School only 3 minutes away.AND Located 9 Minutes to Highway 401Must see! An exceptional home in a fantastic family-friendly neighbourhood (id:60365)
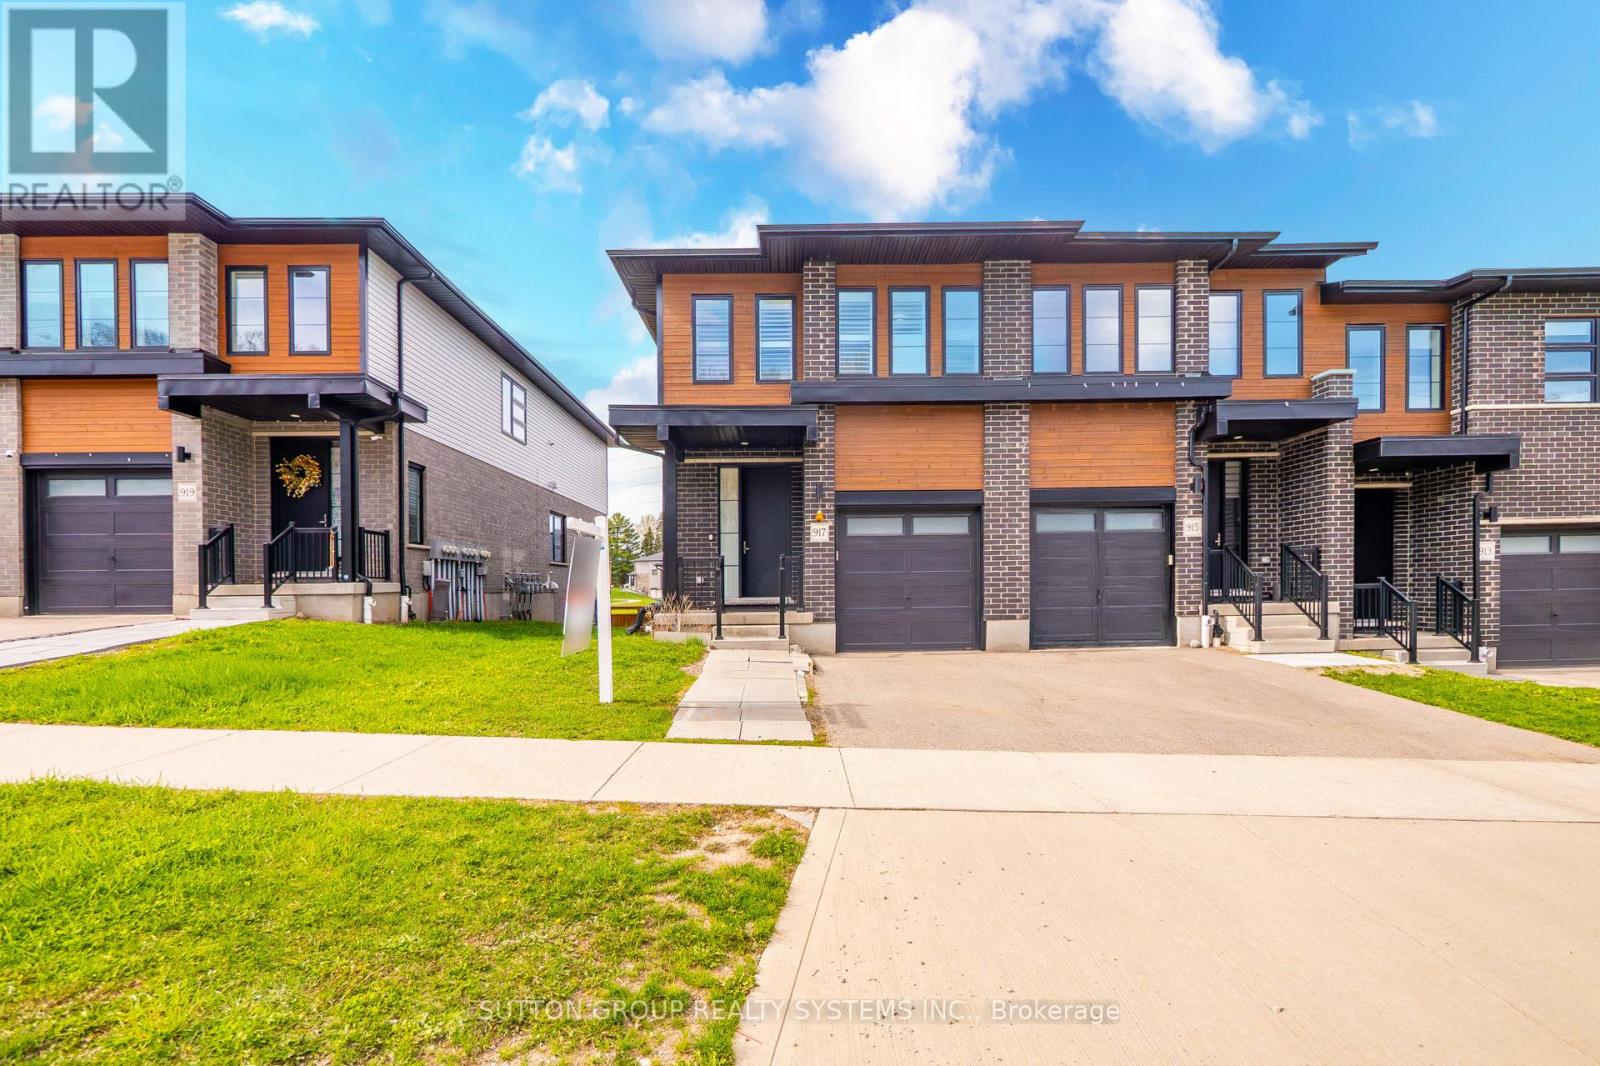
917 Robert Ferrie Drive
Kitchener, Ontario
Presenting A Phenomenal 3 Bed 4 Bath Freehold TownHome Offering A Practical Layout With A Finished WALKOUT Basement. This Home Offers 3 Spacious Bedrooms, Featuring A Primary Bedroom With An Upgraded En-Suite Bath & Two Large Walk-In Closets. Meticulously Kept & Standing At Over 1860 Sqft Abovegrade, This End Unit TownHome Boasts Many Upgrades But The heart of the home is a glamorous chef's kitchen featuring lustrous spring-polished quartz countertops, an expansive center island, a rare walk-in pantry for effortless organization ,Tons Of Cabinet Space, Ceramic Backsplash , Taller Cabinetry And A Gas Stove will invite your inner gourmet to flourish. The second level features a versatile loft area-ideal for a home office or library-and three generous bedrooms. The primary suite is a sanctuary of its own, boasting a spa-inspired upgraded ensuite and dual walk-in closets.The finished walk-out basement is a game-changer, offering a massive, light-filled recreation area and a luxurious full bathroom-perfect for an in-law suite, gym, or the ultimate media room. Step outside to your private outdoor sanctuary, featuring a premium-quality oversized deck designed for effortless entertaining. The integrated privacy wall ensures an intimate setting for summer BBQs, while the stairs lead down to a beautifully manicured backyard. Fully fenced for ultimate peace of mind, the lush green lawn offers a secure and serene space for children and pets to play in total privacy. Enjoy peace of mind and health with a whole-home water filtration system and water softener installed. With a neutral designer palette, gleaming floors, and a location that puts every urban amenity at your doorstep, this isn't just a house-it's the dream home you've been waiting for. (id:60365)
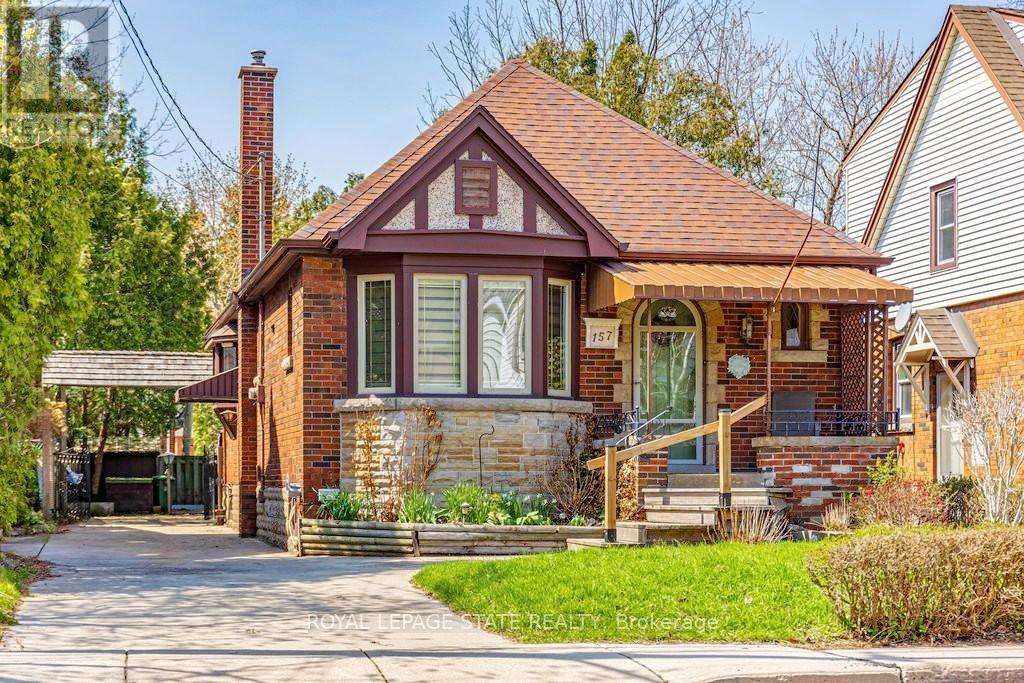
157 Longwood Road N
Hamilton, Ontario
Charming 2-bedroom Westdale North bungalow with lovely olde world character and just steps from everything! Classic original features include a sunny living room bay window, decorative fireplace with leaded glass side lights, gleaming hardwood floors plus gorgeous gumwood trim & doors. Replacement windows & concrete drive. The basement has a private side entrance and downstairs there is a large family room, 3-piece bath, lots of storage plus a spacious workshop area. The long concrete drive leads to the oversized rear garage/workshop - perfect for the handyman, artist or hobbyist. The Westdale / Princess Point area is truly a nature lover's dream. It boasts top-rated schools, beautiful parks (check out the new kids' jungle gym and splash pad), miles and miles of RBG forests and just down the hill are extensive waterfront walking/biking trails leading all the way to Bayfront & Pier 4 Parks. Just a short stroll through the park will bring you to the Westdale shopping district with its wonderful boutiques, restaurants, foodie destinations, coffee shops, public library & traditional 1930's movie theatre. (id:60365)
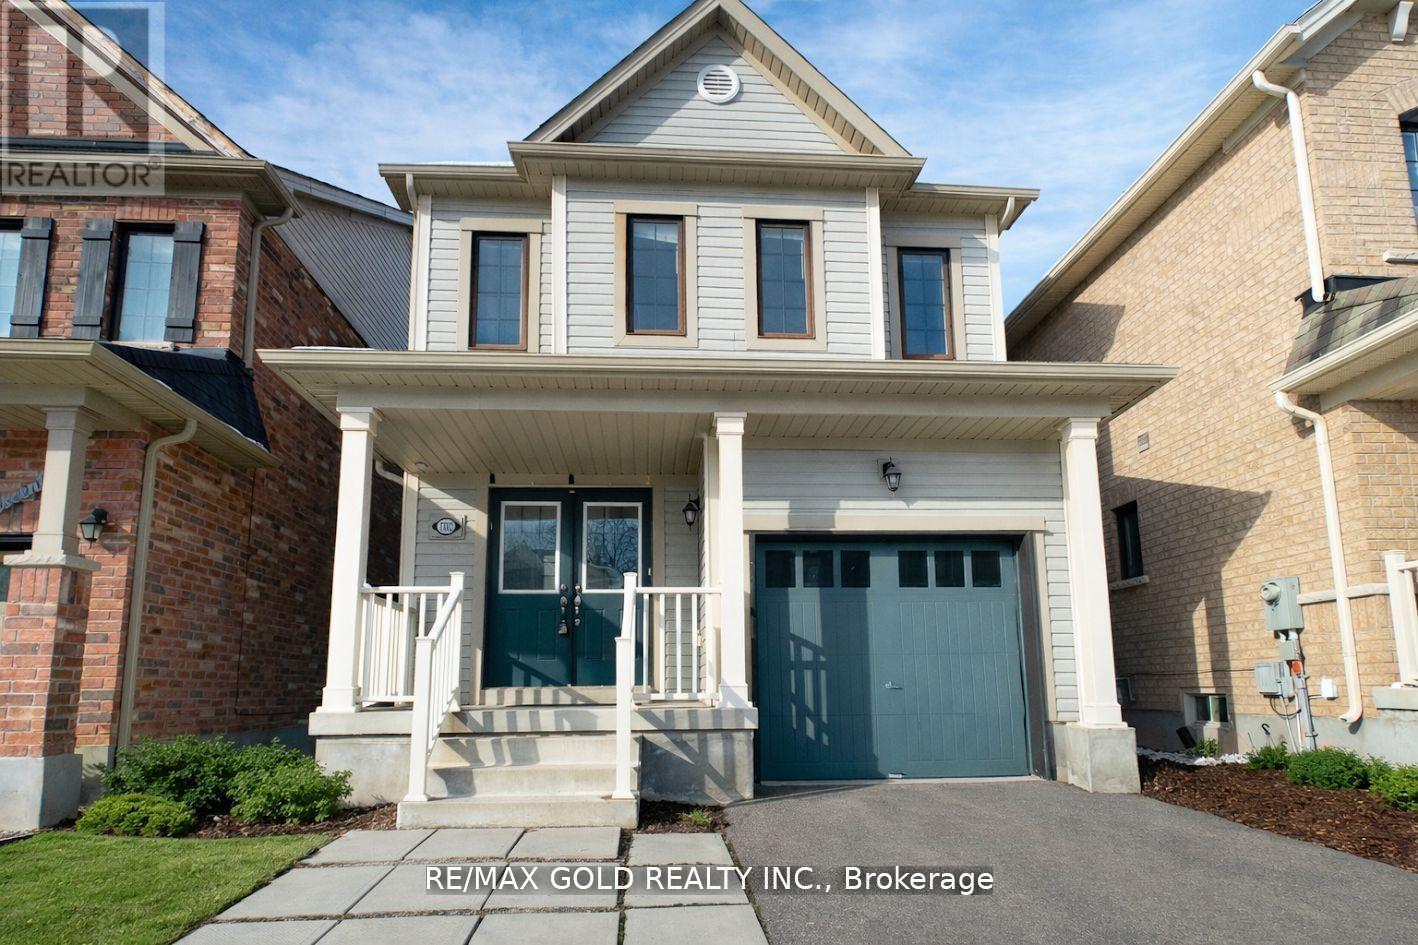
7702 Buckeye Crescent
Niagara Falls, Ontario
Well Updated, Upgraded, and Maintained Home Featuring a Fully Finished Basement with In-Law capability. Welcome to this beautifully maintained and thoughtfully upgraded home in the desirable Buckeye Crescent neighborhood. This carpet-free property features a spacious open-concept layout with a large modern kitchen offering quartz countertops, abundant cabinetry, and plenty of storage. The bright dining and living areas provide a warm and inviting atmosphere throughout. Upstairs, you'll find a generous primary bedroom along with two additional well-sized bedrooms, two full bathrooms, and the convenience of an upper-level laundry room. The fully finished basement offers an excellent in-law suite complete with its own kitchen, living area, bedroom, and separate laundry - ideal for extended family. Step outside to a fully fenced backyard featuring a patio area and storage shed, perfect for relaxing or hosting gatherings. Located just minutes from shopping centers, the new Niagara Falls hospital, excellent schools, and with easy highway access, this home combines comfort, functionality, and unbeatable convenience. A true move-in ready opportunity in a prime location. (id:60365)
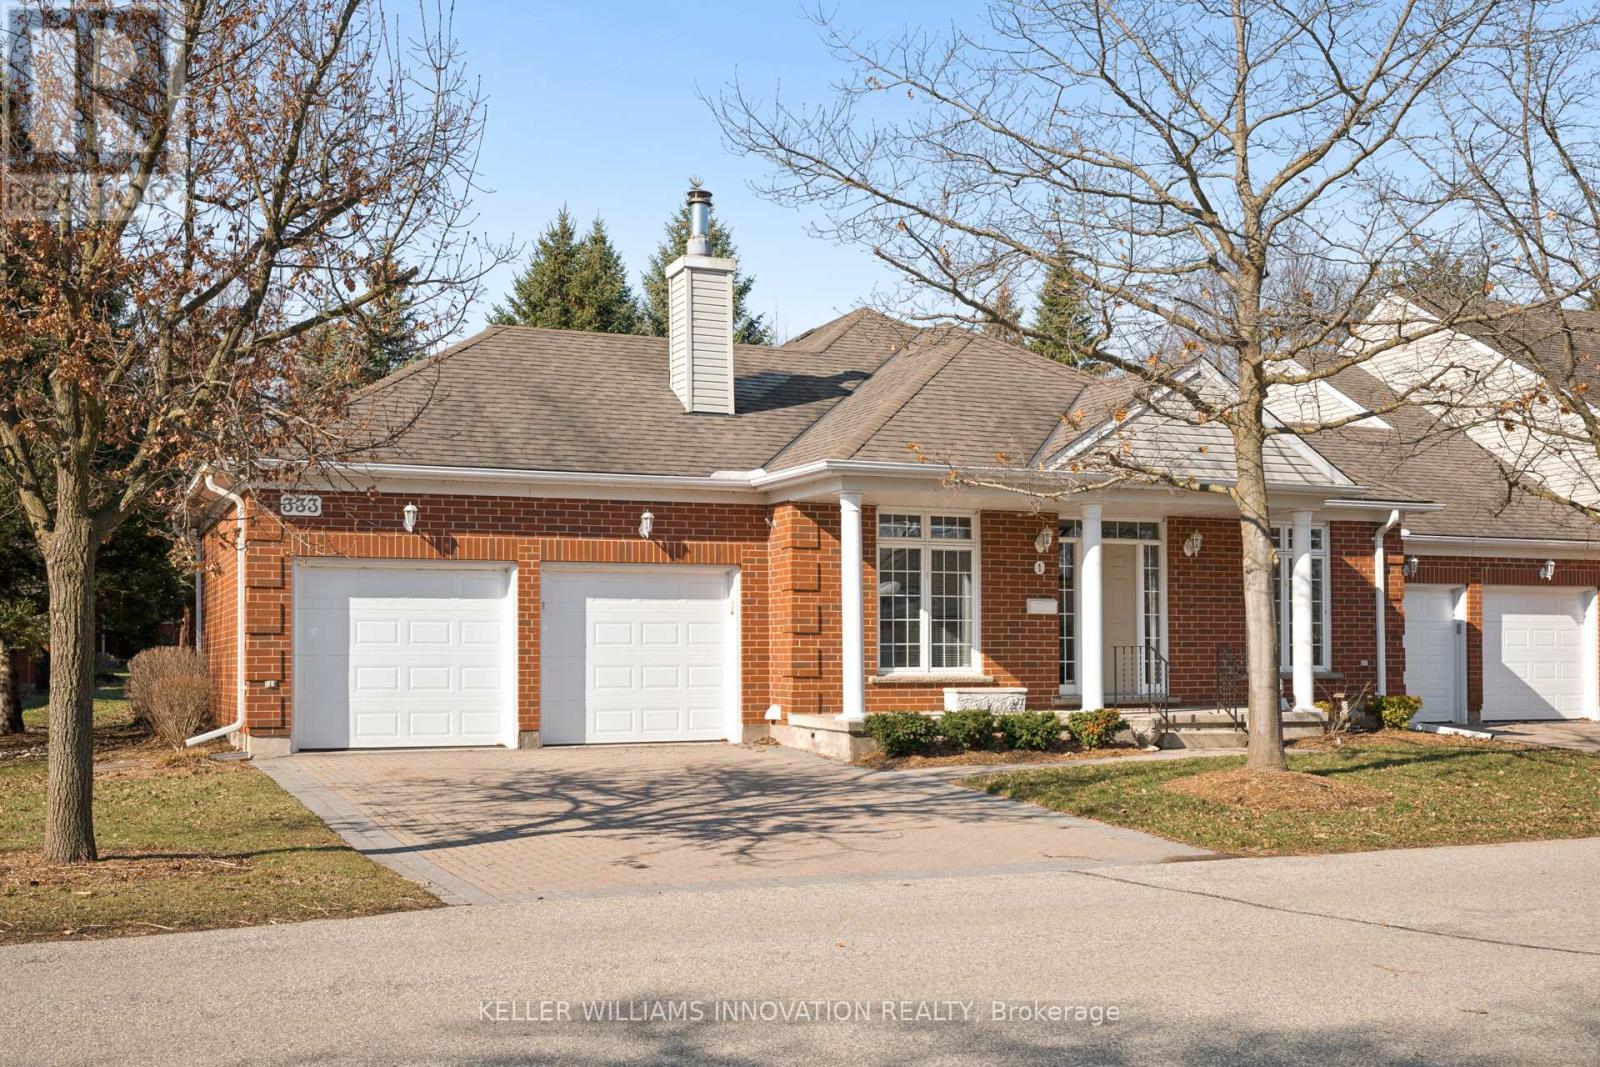
1 - 333 George Street N
Cambridge, Ontario
Welcome to this beautifully maintained bungalow townhome in West Galt's highly sought-after Riverwalk condominium community! Set on nearly 17 acres along the Grand River, this picturesque complex offers direct access to scenic walking and biking trails, community garden plots, ample visitor parking and the charming Quarry House -a gathering space that hosts regular social events and is available for private functions!This exceptionally maintained home offers nearly 3,000 sq ft of finished living space and features 2 large bedrooms, a den and 3 full bathrooms!The bright main floor showcases spacious principal rooms, a functional kitchen with a breakfast area, convenient main floor laundry and a generous primary suite complete with its own private ensuite!The expansive lower level adds incredible flexibility, offering a large recreation space, an additional full bathroom and walk-out access with direct entry to the garage, perfect for entertaining or accommodating extended Family! Enjoy the convenience of a peaceful, private backyard terrace, an attached double garage and private double driveway! (id:60365)
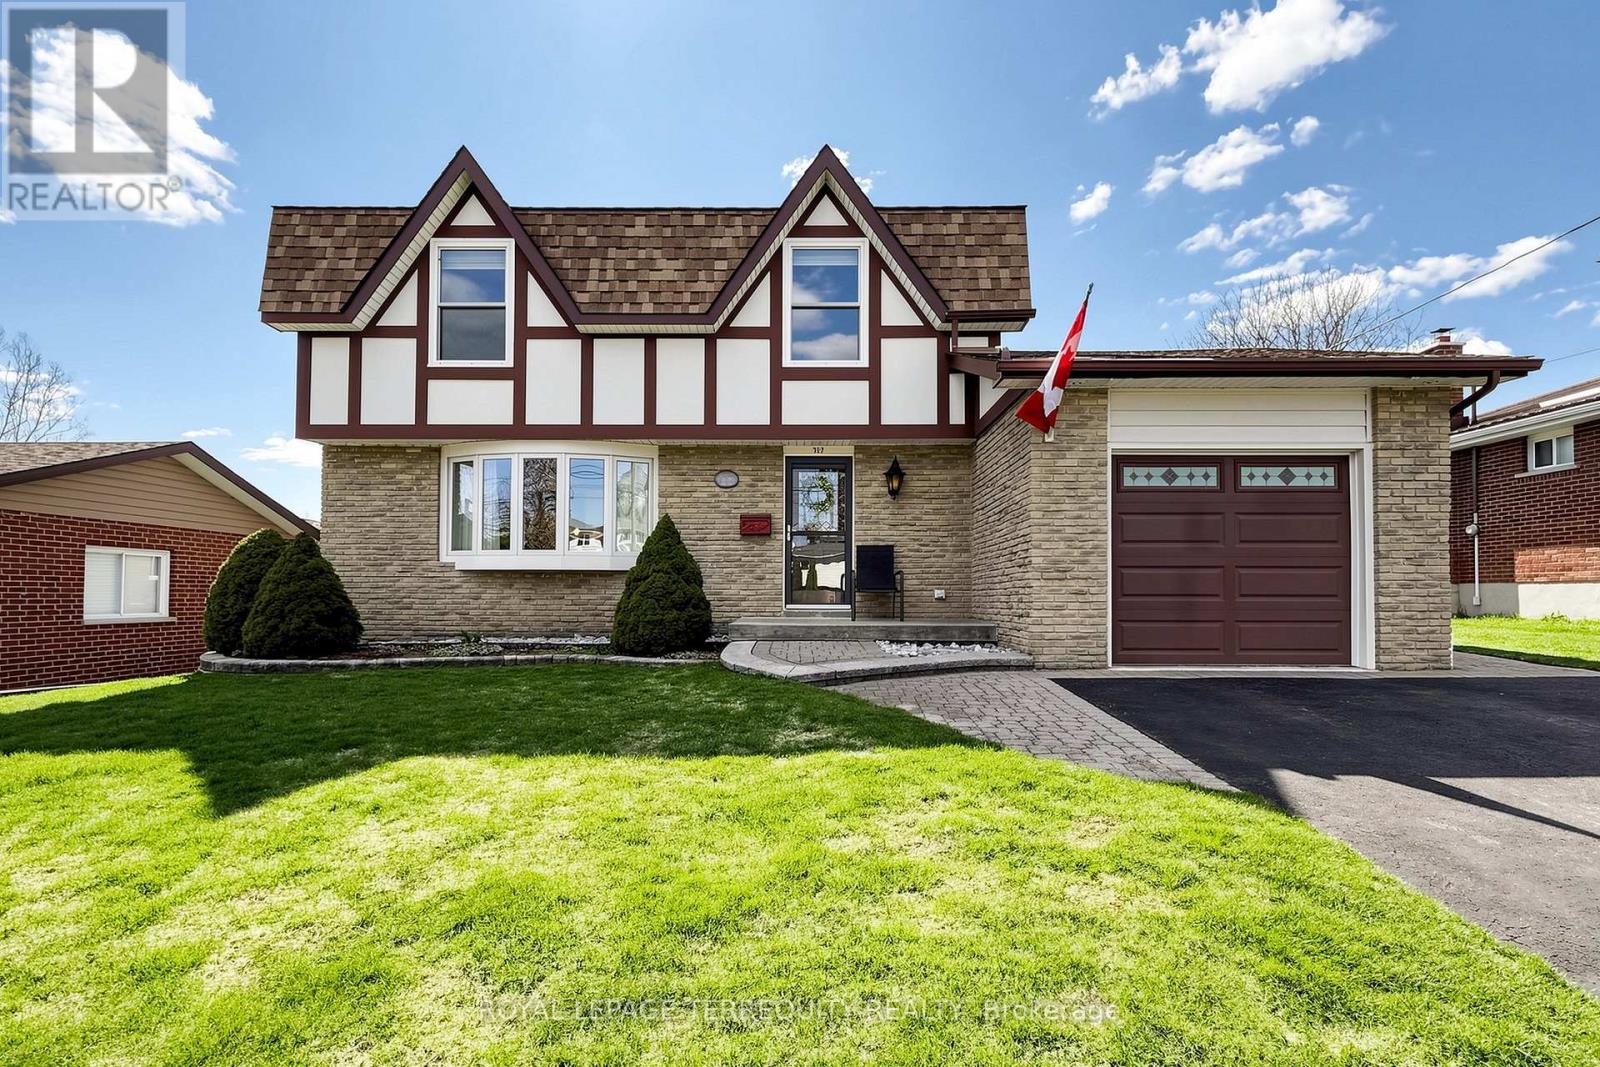
717 Westwood Drive
Cobourg, Ontario
Welcome to 717 Westwood Dr in the lakeside Town of Cobourg. Well-maintained 3-bedroom, 2-storey home situated on a large lot in a desirable mature neighbourhood backing onto greenspace. Main floor features a bright and functional layout with a cozy family room and fireplace, ideal for everyday living. Enjoy additional living space in the 3-season sunroom overlooking the private backyard, perfect for entertaining. Conveniently located close to schools, parks, shopping, and other amenities. A great opportunity to own a solid home in an establish community. (id:60365)
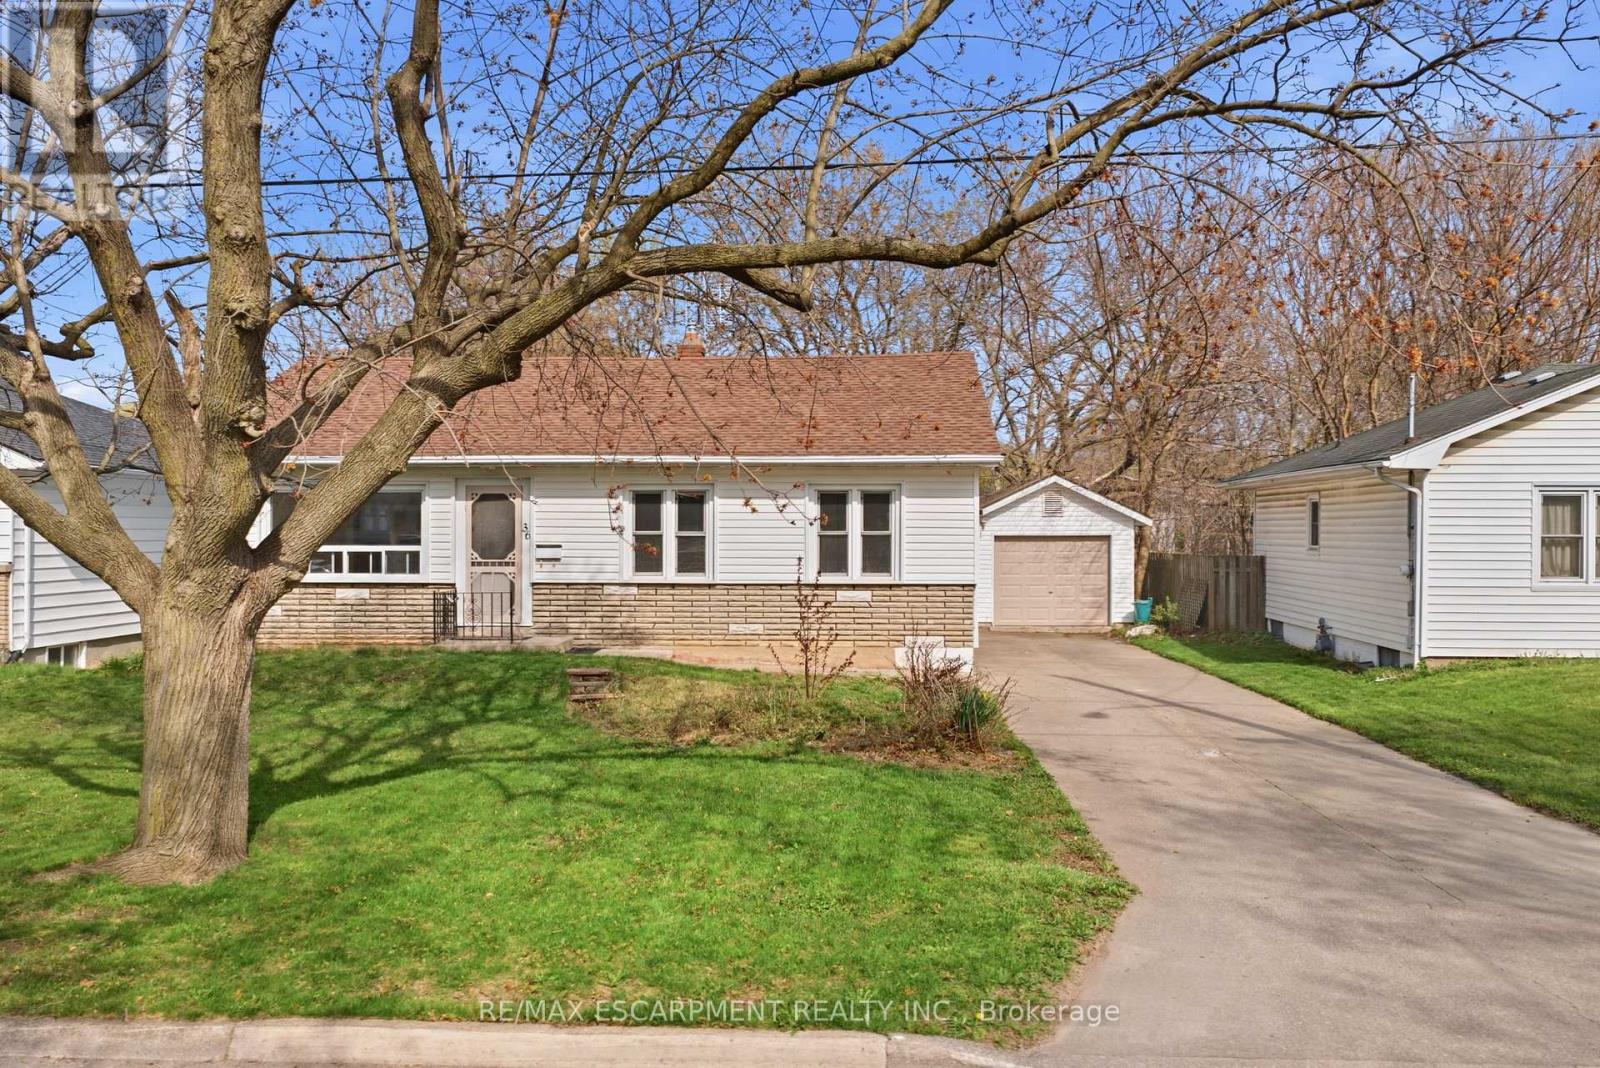
36 Woodelm Drive
St. Catharines, Ontario
In the north end of St. Catharines, there are certain streets people quietly hope a home will come up on - mature trees overhead, a calm residential feel, and a setting that still keeps you close to everything. This updated 3-bedroom, 2-bath bungalow is set right in one of those established pockets Inside, the main floor opens up beautifully, creating a bright, connected living space that feels natural for both everyday life and entertaining. The room sizes are generous, the layout makes sense, and the updates mean you can settle in comfortably from day one. A separate entrance adds flexibility to the home's layout, with a large finished rec room, additional bedroom, and the second full bathroom located downstairs. Whether you're thinking in-law suite potential, duplex possibilities, or simply extra space that adapts as life changes, the lower level gives you options. Step outside and the property really starts to stand apart. A long concrete driveway offers plenty of parking and leads to an oversized detached garage that's ready for storage, hobbies, or a proper workspace. Out back, the yard stretches toward mature greenery and trails with no rear neighbours - a rare kind of privacy that's hard to find in this part of the city. It's the kind of north-end location people choose for its balance of quiet surroundings and easy access to schools, parks, shopping, and daily essentials - a home that simply fits the rhythm of everyday living (id:60365)
1401 North Shore Road
Algonquin Highlands, Ontario
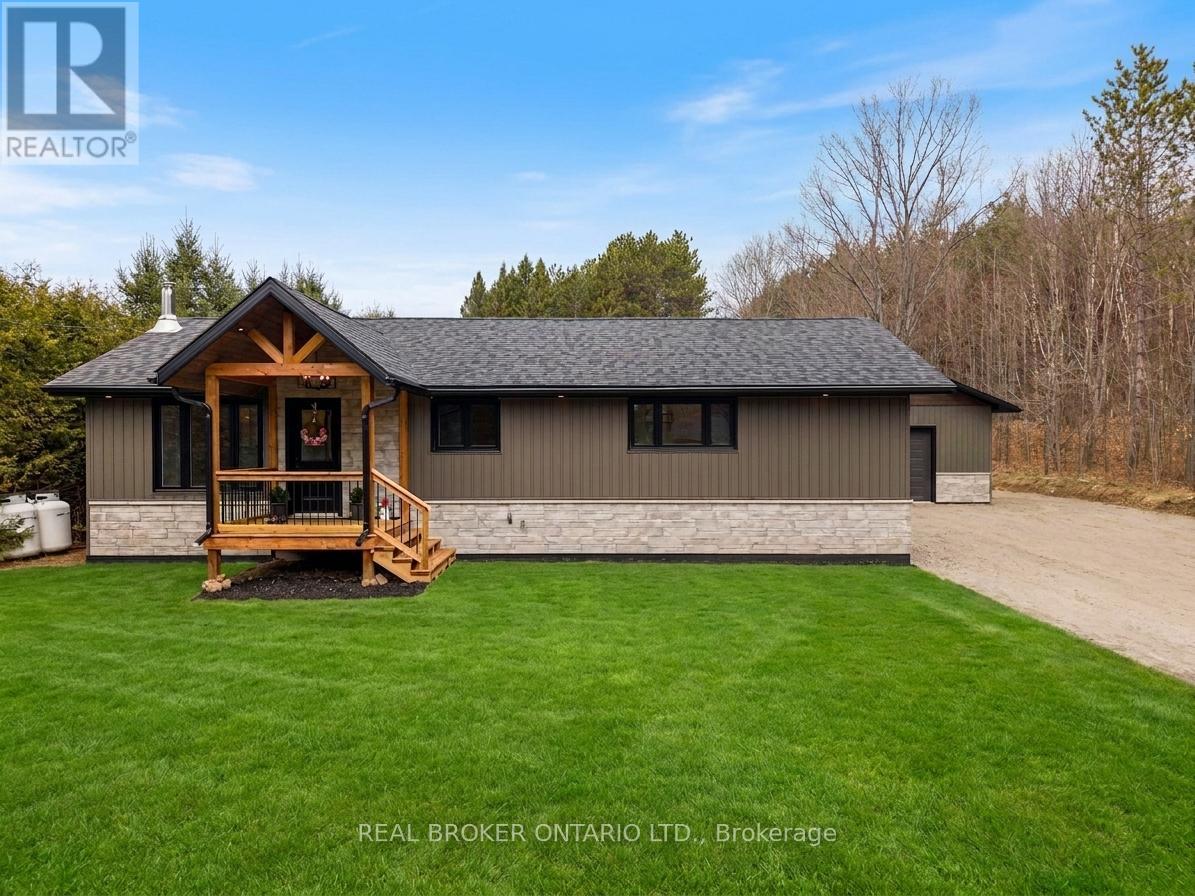
Check Out This Stunning Bungalow in Algonquin Highlands.Welcome to 1401 North Shore Rd, a turnkey rustic-modern bungalow offering luxury living in cottage country. This stunning 3-bedroom, 2-bathroom home features an open-concept layout highlighted by a floor-to-ceiling stacked stone fireplace, warm hardwood floors, and exposed timber beams. The gourmet kitchen boasts white shaker cabinets, a farmhouse sink, and stainless appliances - all flowing seamlessly into the living and dining areas, perfect for entertaining.The master suite is a true retreat, complete with a gorgeous private ensuite featuring a freestanding soaker tub, glass walk-in shower, and double stone vanity. A second full bathroom serves the remaining two bedrooms with the same quality finishes throughout. The convenience of main floor laundry rounds out the thoughtful, functional layout. Adding even more value, the property includes a 2022-built detached shop - ideal for hobbyists, tradespeople, or anyone in need of serious storage and workspace. The full unfinished basement presents an incredible opportunity to expand your living space, whether you envision a recreation room, additional bedrooms, a home gym, or more storage - the potential is entirely yours to define. Enjoy the outdoors from the beautiful timber-frame covered porch on this private, treed lot. Located near Beech Lake, Maple Lake, and local trails, this move-in ready masterpiece is the perfect year-round home. (id:60365)
2043 Lockwood Crescent
Strathroy-Caradoc, Ontario
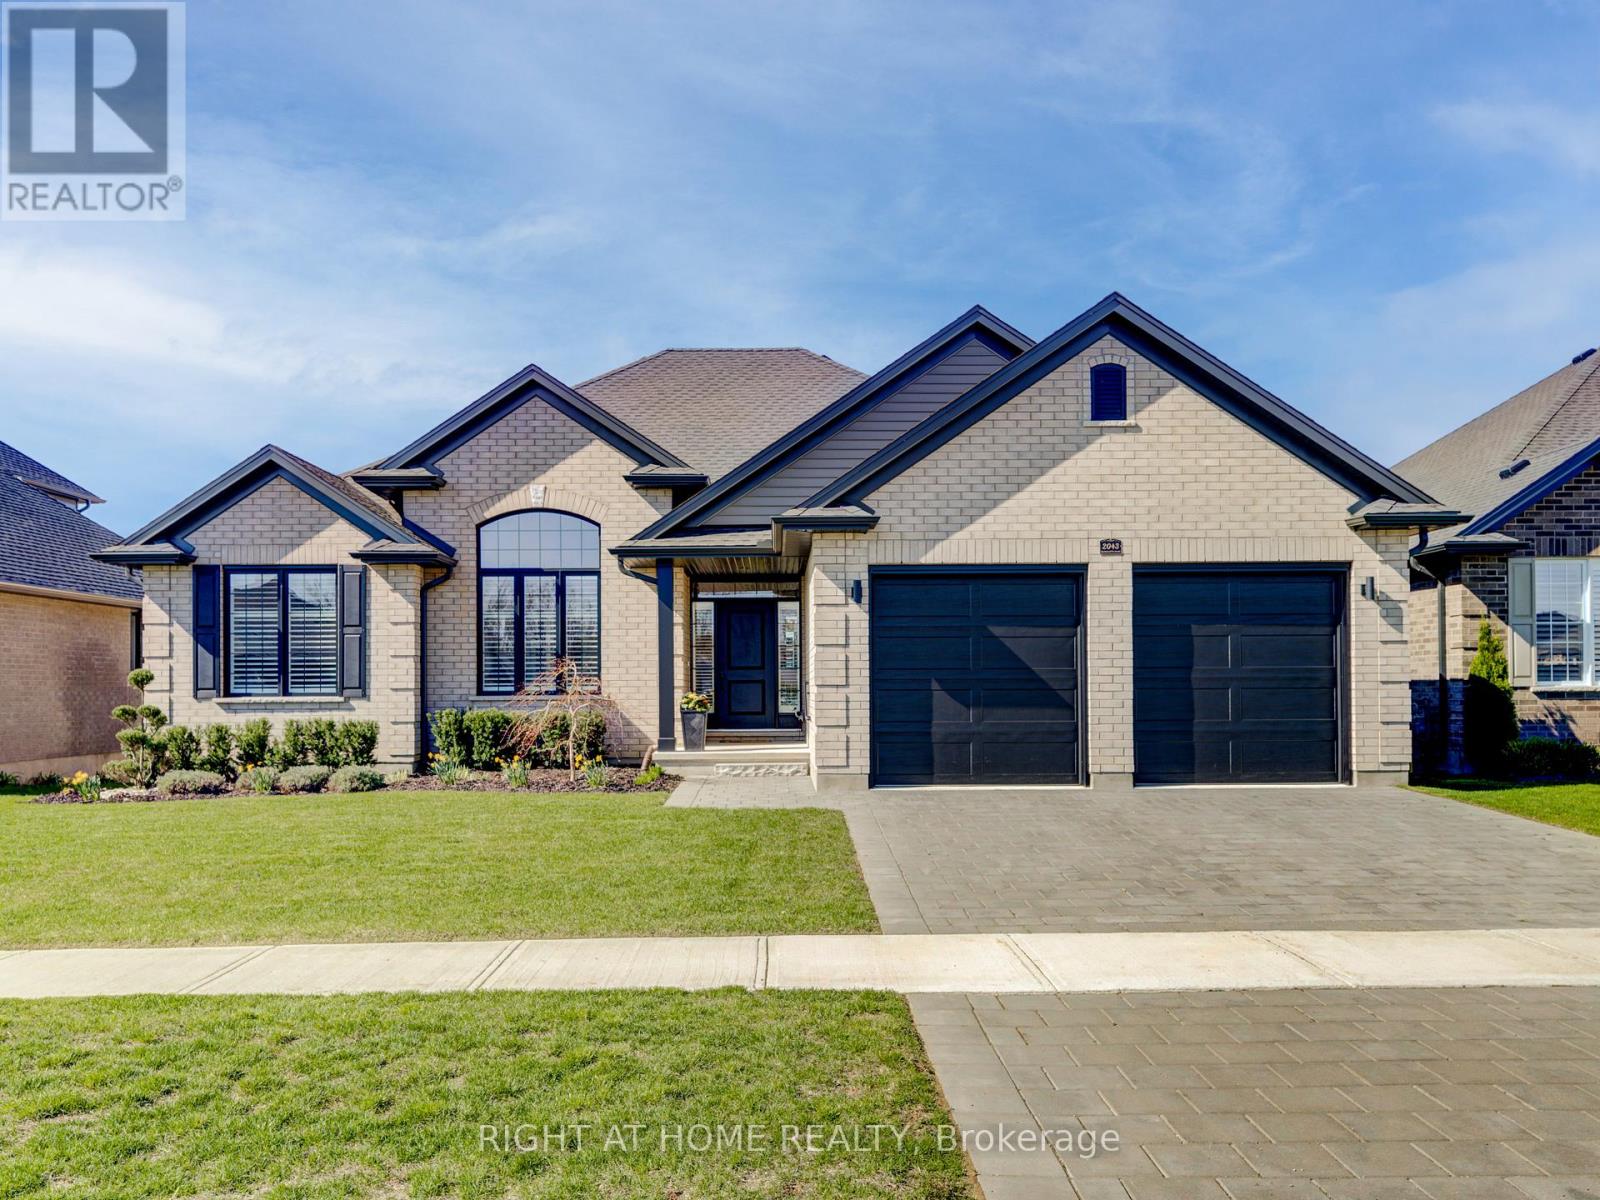
Welcome to this beautifully crafted one-floor home by Johnstone Homes, perfectly situated on a spacious lot in the sought-after South Creek community of Mount Brydges. From the moment you arrive, you'll appreciate the wonderfully landscaped front yard and inviting curb appeal. Inside, the home is thoughtfully designed with both comfort and style in mind, offering 3 bedrooms, 2 full bathrooms, and a dedicated study-perfect for working from home or creating a quiet retreat. At the heart of the home is a show-stopping kitchen, complete with ceiling-height custom cabinetry, quartz countertops, a large island perfect for entertaining, and a walk-in pantry. The open-concept great room is equally impressive, showcasing a stepped ceiling, expansive windows with peaceful field views, motorized silhouette blinds and a gas fireplace with custom trim, creating a bright and inviting living space. The primary suite offers a private escape, complete with a walk-in closet and a luxurious ensuite featuring a custom glass shower, separate water closet, and a relaxing tub overlooking serene countryside views. Step outside to your covered custom composite deck-perfect for enjoying sunsets or hosting guests-with the added convenience of a natural gas BBQ hookup. Additional highlights include: Energy Star Certified construction for enhanced efficiency and comfort. Unspoiled basement with 3-piece rough-in, ready for future development. Enjoy the tranquility of country living while being just minutes from everyday essentials like grocery stores, pharmacies, medical and dental services, and local dining. With quick access to Highways 402 and 401, commuting is effortless. A perfect blend of modern living and peaceful surroundings-this is a home you won't want to miss. (id:60365)
25 Burke Drive
Haldimand, Ontario
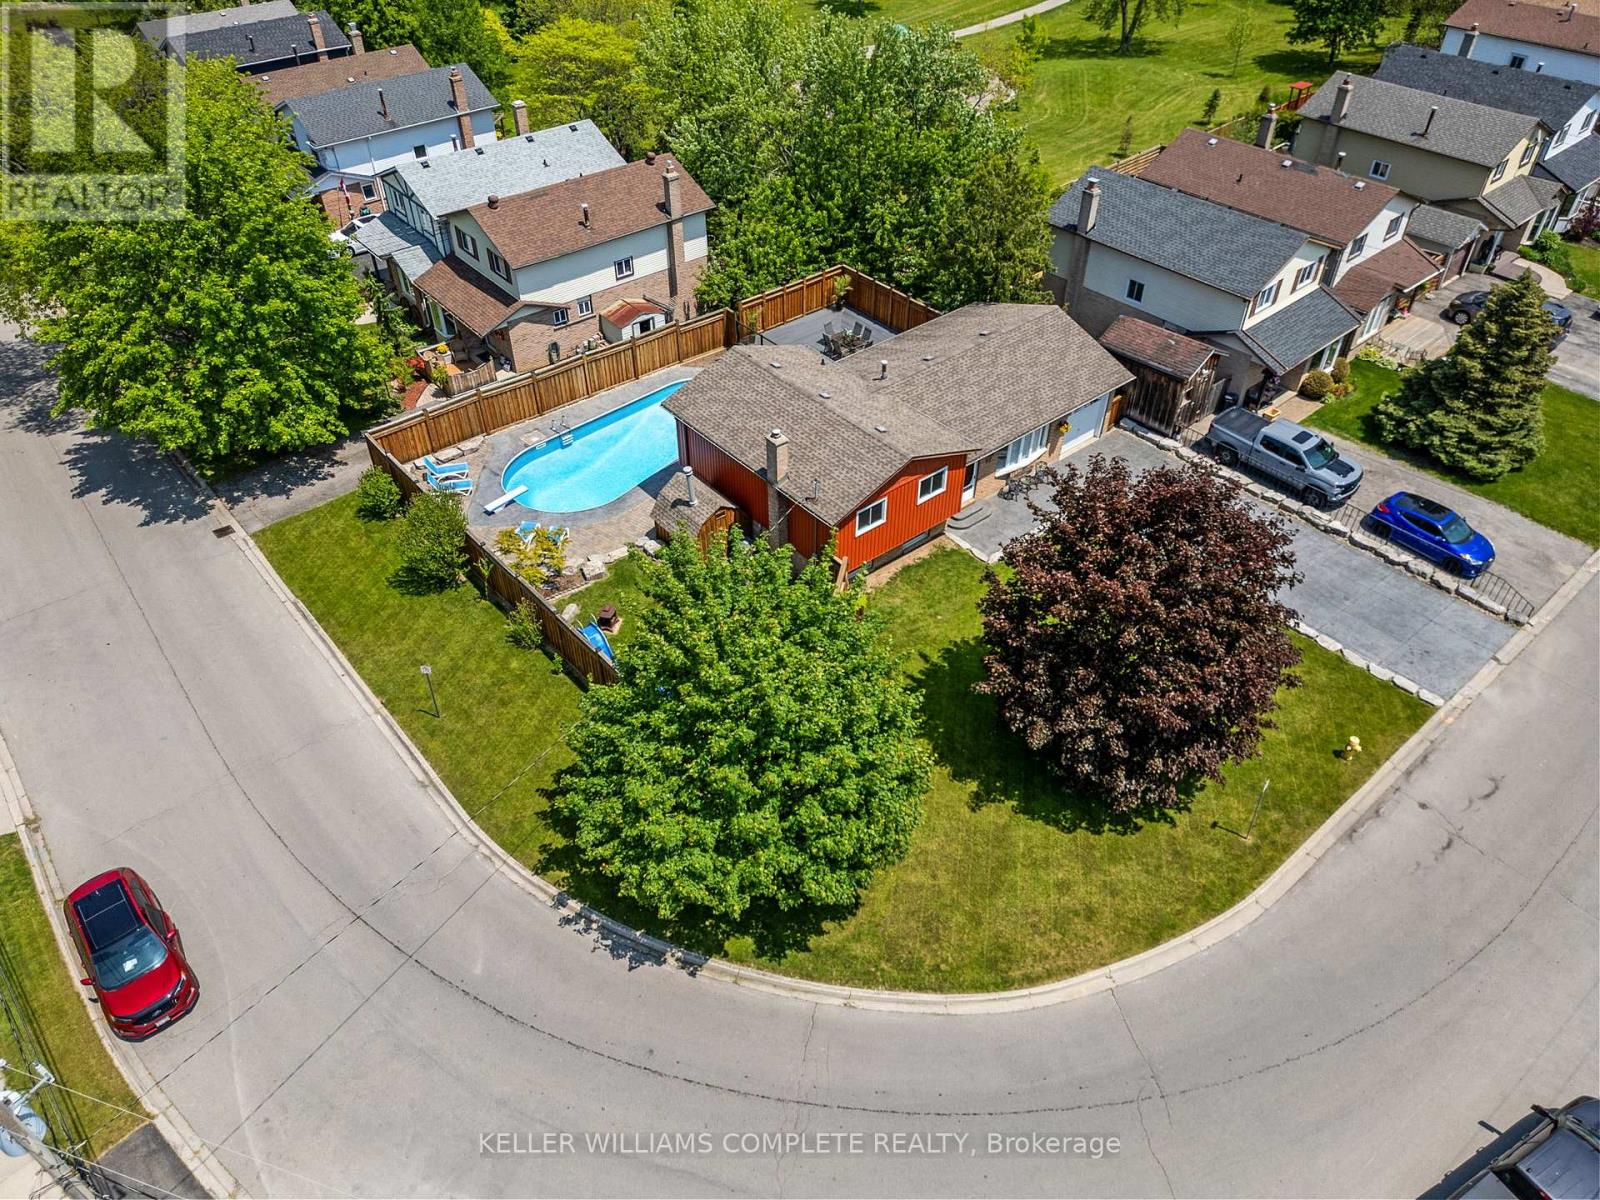
Beautifully updated 3-bedroom side-split in a sought-after Caledonia neighbourhood. Nestled on the desirable north side of town, this meticulously maintained multi-level home offers an ideal location for commuters, with easy access to Hamilton and Highway 403 into the GTA. Inside, you'll find three spacious bedrooms and two full bathrooms, including a private ensuite off the primary. Extensive updates over the years reflect true pride of ownership throughout. Step outside to your own backyard retreat, featuring an in-ground pool, a large entertaining deck, and plenty of green space-perfect for hosting or relaxing in a private setting. The professionally landscaped exterior is complemented by a stamped concrete driveway and matching pool deck. Pool upgrades, including the liner, heater, and concrete work, were completed between 2005-2007. A new furnace and air conditioner installed in 2024 provide year-round comfort. Just a short walk to parks, scenic rail trails, and the Caledonia Fairgrounds, this home delivers the perfect blend of lifestyle, convenience, and community. Move-in ready and a rare find in a highly desirable area. (id:60365)
188 Park Row S
Hamilton, Ontario
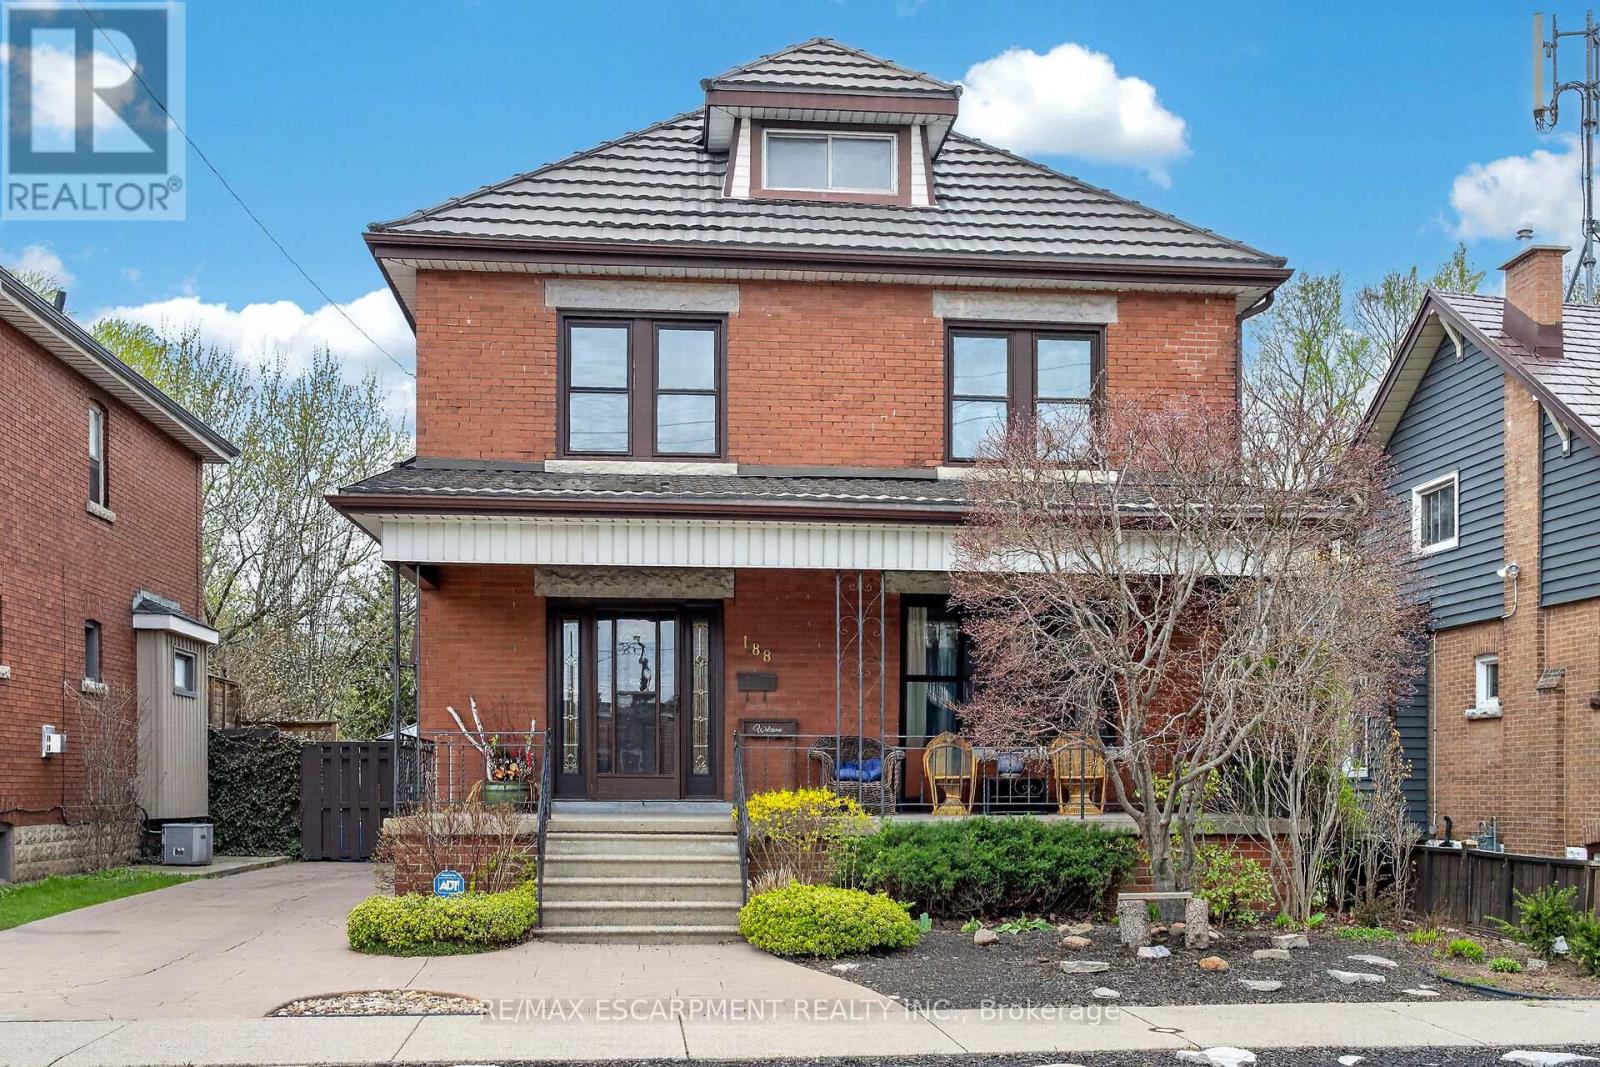
Outstanding home in an attractive neighborhood in south central Hamilton close to the escarpment convenient to all amenities and transportation. This home offers full value with all that it has to offer including almost 2000 square feet of above ground living space plus the partially finished basement level Features include wonderful original craftsmanship and charm with its wood trim, hardwood floors and even pocket sliding doors! Some of the others to mention are the metal roof, covered front and back porches, stamped concrete driveway which can accommodate 2 to 3 cars plus a detached garage and much more. The home has been freshly painted on the interior, professionally cleaned and prepped for move in ready possession. This beautiful home must be seen to be fully appreciated! (id:60365)
16 Hilltop Crescent
East Garafraxa, Ontario
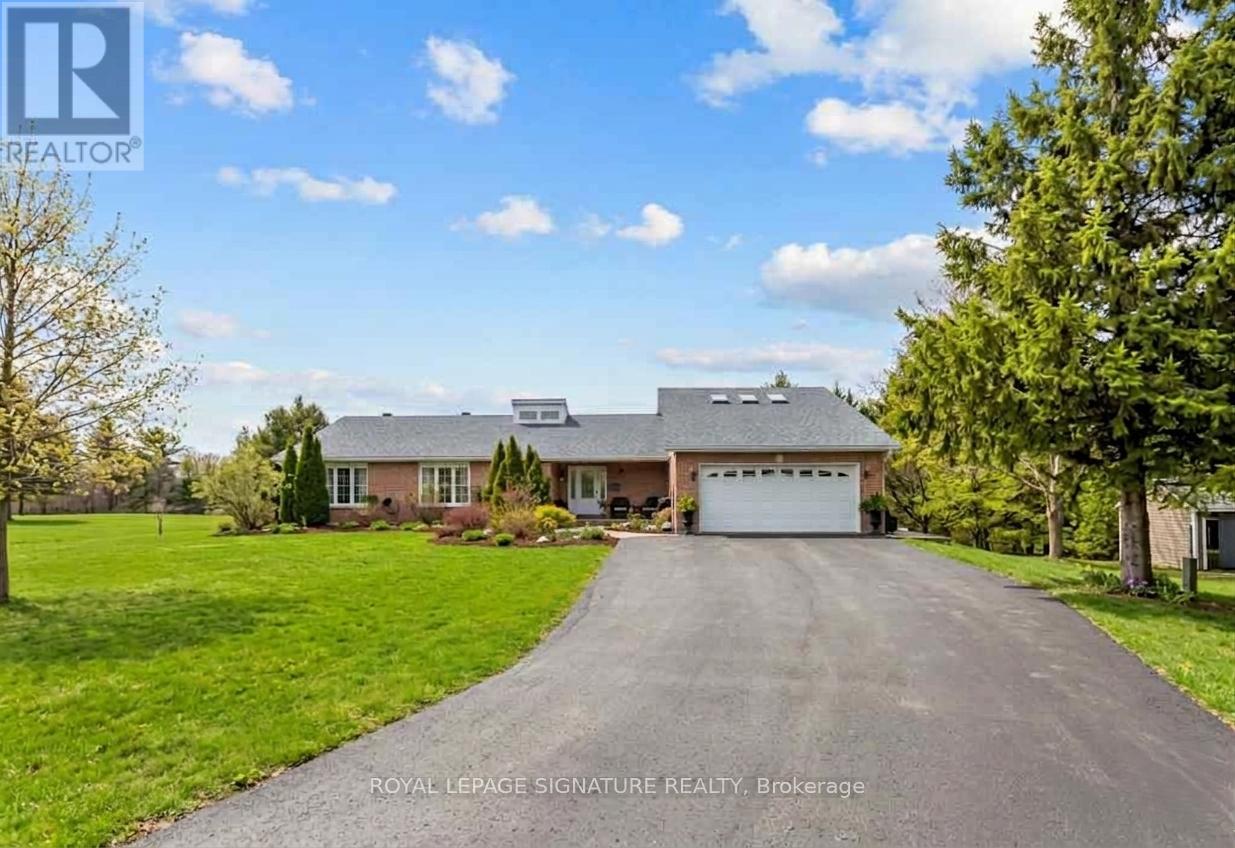
Your Private Retreat Awaits. Space For Family, Work & Play! Discover The Perfect Balance Of Sophisticated Living & Rural Tranquility In This Stunning Detached Bungalow From The Front & 2-Story Home From The Back, Featuring 3+3 Bdrms & 5 Bthrms. Over 2 Acres Of A Premier Lot In The Sought-After East Garafraxa Community. This Masterpiece Of A Home Offers Just Under 5,000 Sq Ft Of Meticulously Designed Living Space With Room For Everyone To Have Their Own Zone. Grand & Functional Home With Fully Finished Basement (partially above ground) Featuring Separate Quarters & A Walk-Out, As A Potential For Multi-Generational Living Or A Spacious Home Office Or Premium Guest Suites Or Extra Income As A Rental Opportunity. Large Windows Throughout Provide Abundant Natural Light & Stunning Views Of The Surrounding Greenery. 2 Laundry Units: One Upstairs & One Downstairs. The Main Floor Welcomes You With An Expansive, Sun-Filled Layout Featuring High-End Finishes, A Seamless Flow & You'll Be In AWE Looking Up At The Cathedral Ceiling & Beams. The Gourmet Kitchen Serves As The Heart Of The Home, Overlooking The Massive Backyard Haven Complete With An Outdoor Pool-Perfect For Summer Entertaining In The Outdoor Oasis-& A Sprawling Lawn Perfect For Children & Pets. Camp Out In Your Own Backyard, Nestled Among Mature Trees For The Ultimate Outdoor Experience. Walk Outs To Decks. Separate Structure Next To The Home Can Be A Workshop, Extra Storage Or Create Your Dream Shed. Ample Parking: Oversized Driveway & Garage Accommodate Multiple Vehicles & Recreational Toys. Enjoy The Peace Of The Country While Being 5-10 Mins From Orangeville's Amenities, Shops, Dining, Transit Links & The Island Lake Conservation Area For Hiking, Fishing & Boating. Trade The Noise Of The City For The Serenity & Your Own Sanctuary. Experience The Best Of Dufferin County Living. Over an hour away from Toronto. Don't Miss This Rare Opportunity To Own A Piece Of Paradise. Privacy & Style-All In One Package! (id:60365)
317 - 1100 Lackner Place
Kitchener, Ontario
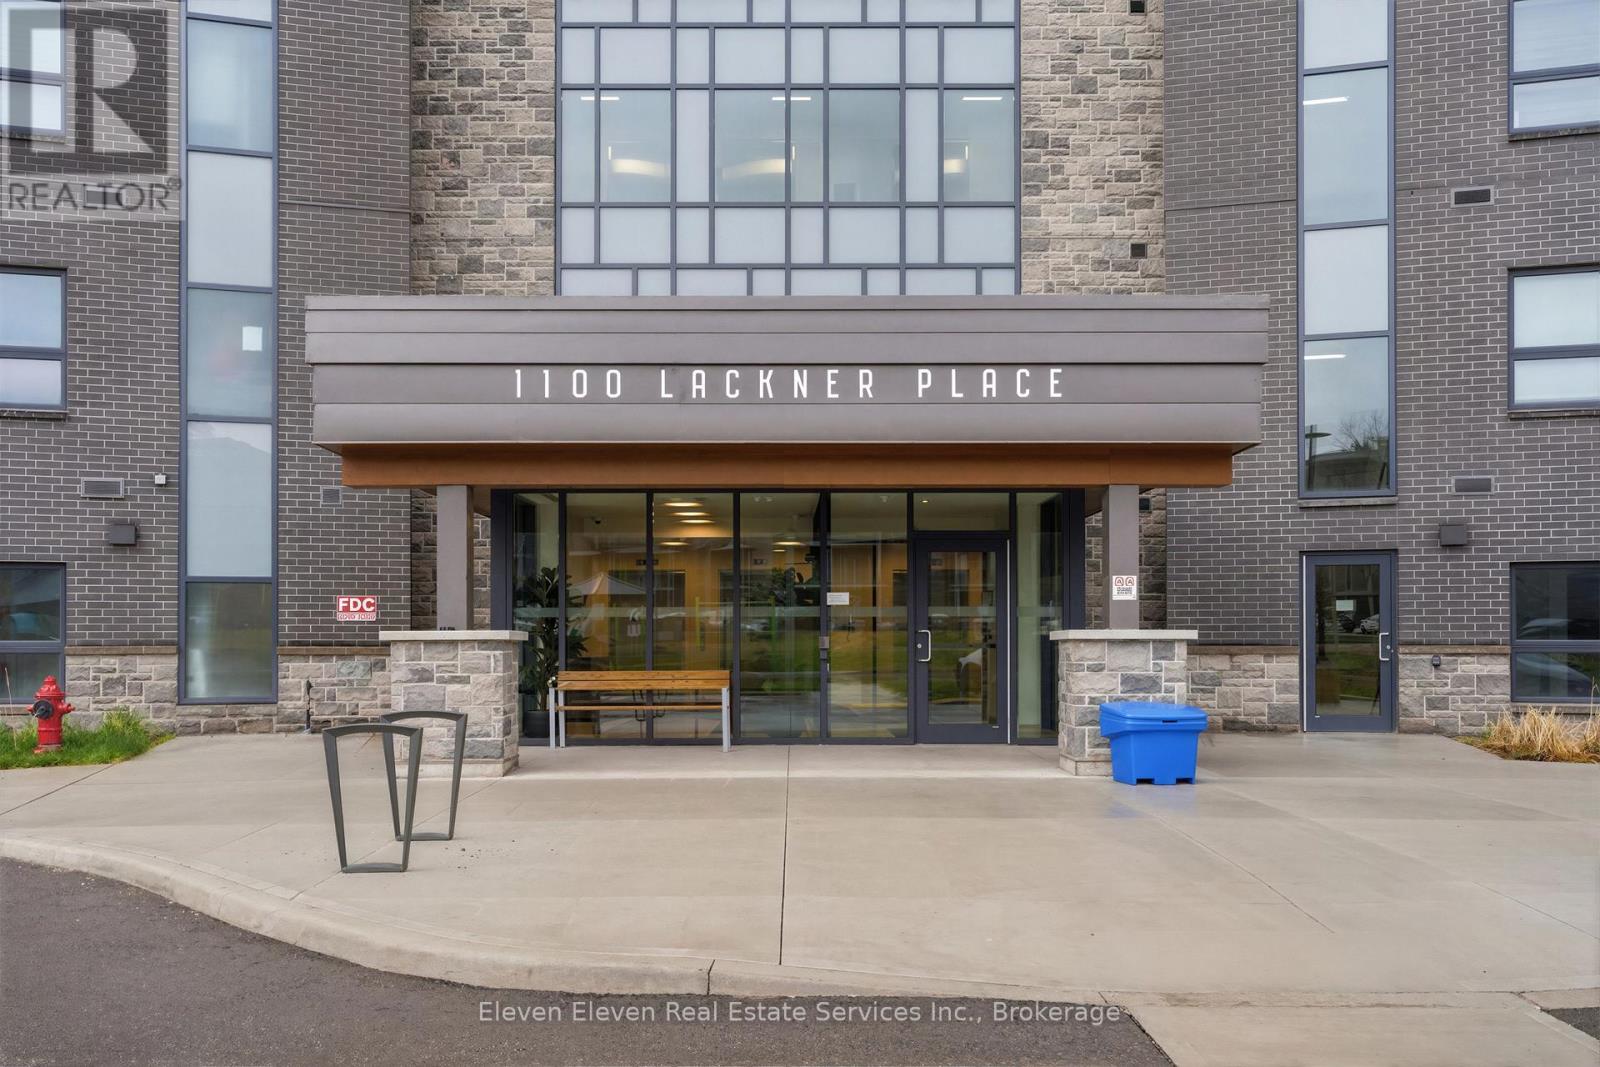
Enjoy modern, low-maintenance living in this brand-new 751 sqft 1-bed + den suite for sale by Reid's Heritage Homes. This thoughtfully designed unit features a bright, open-concept layout finished with premium quartz countertops, s/s appliances, and durable luxury vinyl plank flooring throughout. The spacious den provides a versatile separate area perfect for a dedicated home office, hobby room, or guest space. Situated in a rapidly growing Kitchener community, this home includes the convenience of in-suite laundry and one dedicated parking space. Residents will benefit from a prime location that balances urban accessibility with proximity to the Grand River trail system and quick access to Hwy 7/8 for easy commuting. The purchase price set out above is net of HST. How HST will be addressed will be determined at the time the Purchaser enters the agreement of purchase and sale, based on the status of the existing and proposed HST Rebates announced by the provincial and federal governments. Open House May 23 - 12 - 4pm (id:60365)
301 - 1100 Lackner Place
Kitchener, Ontario
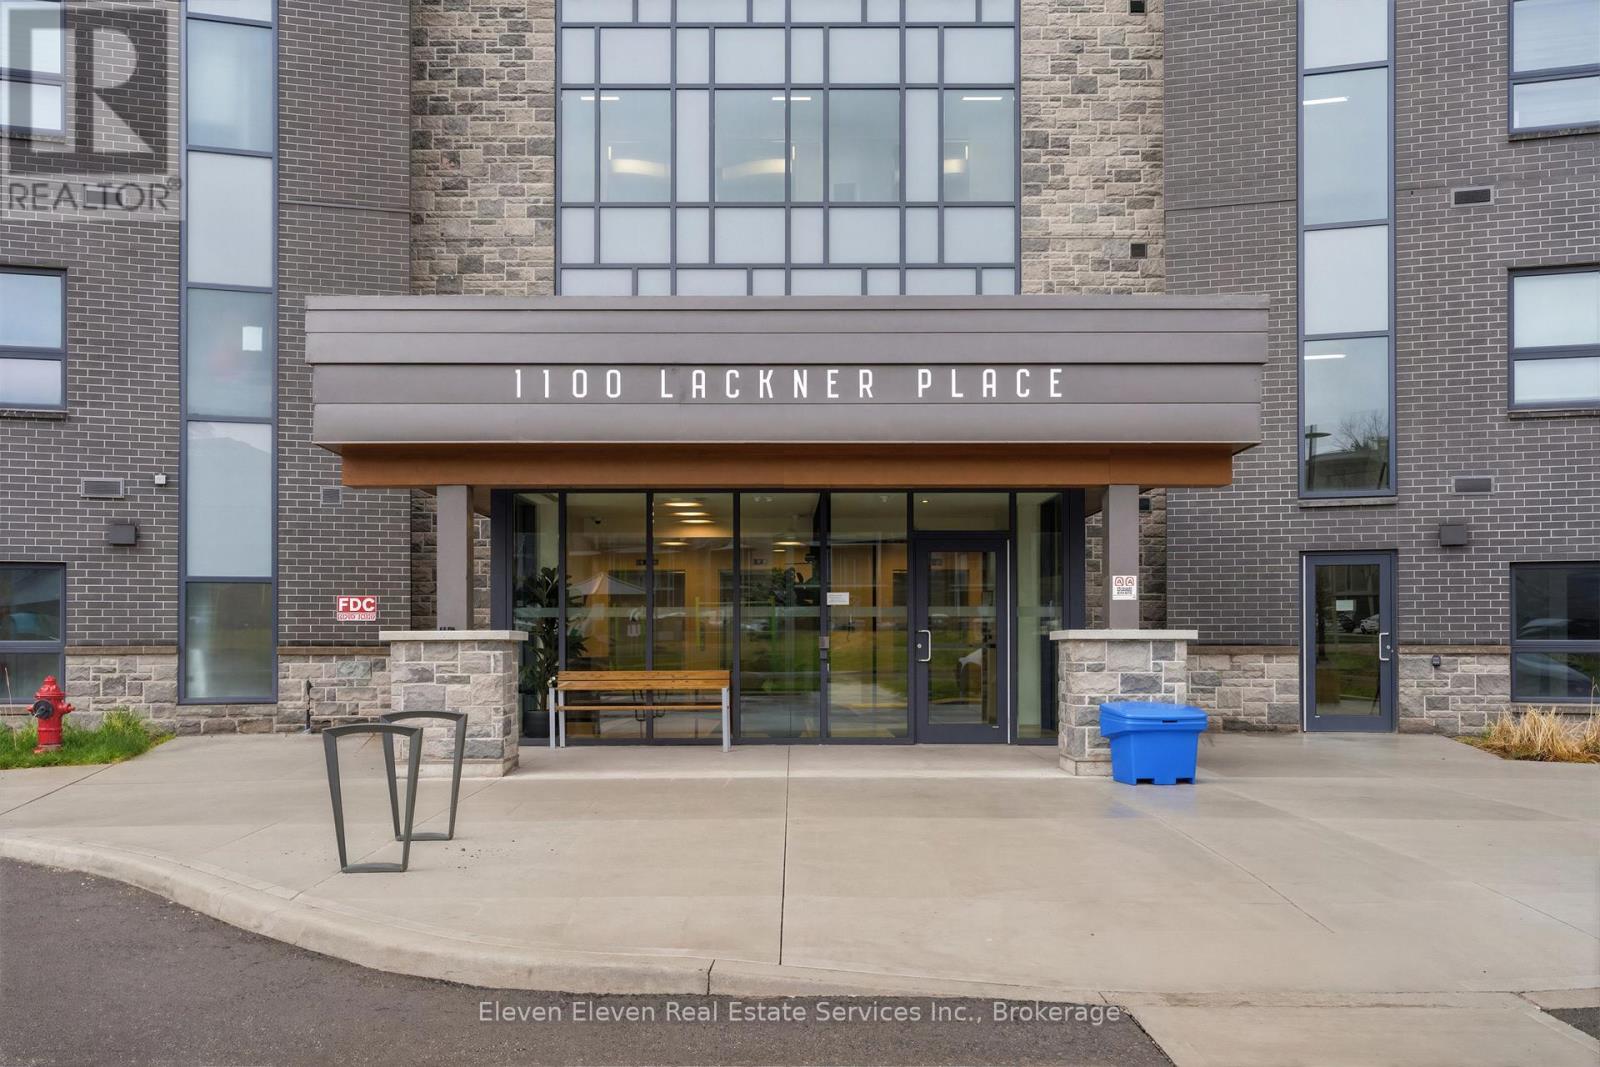
Experience spacious, low-maintenance living in this brand-new 897 sq ft 2-bedroom suite for sale by Reid's Heritage Homes. This bright, open-concept floor plan is thoughtfully finished with premium quartz countertops, stainless steel appliances, and durable luxury vinyl plank flooring throughout. The generous layout offers plenty of room for a growing family, guest space, or a home office. The true highlight is the private setting, as the unit backs directly onto a lush, protected ravine for scenic forest views and a level of privacy rarely found in the city. Complete with in-suite laundry and one dedicated parking space, this home offers a perfect blend of modern style and natural tranquility minutes from Hwy 7/8 and the Grand River trail system.The purchase price set out above is net of HST. How HST will be addressed will be determined at the time the Purchaser enters the agreement of purchase and sale, based on the status of the existing and proposed HST Rebates announced by the provincial and federal governments. Open House May 23 - 12 - 4pm (id:60365)
322 - 1100 Lackner Place
Kitchener, Ontario
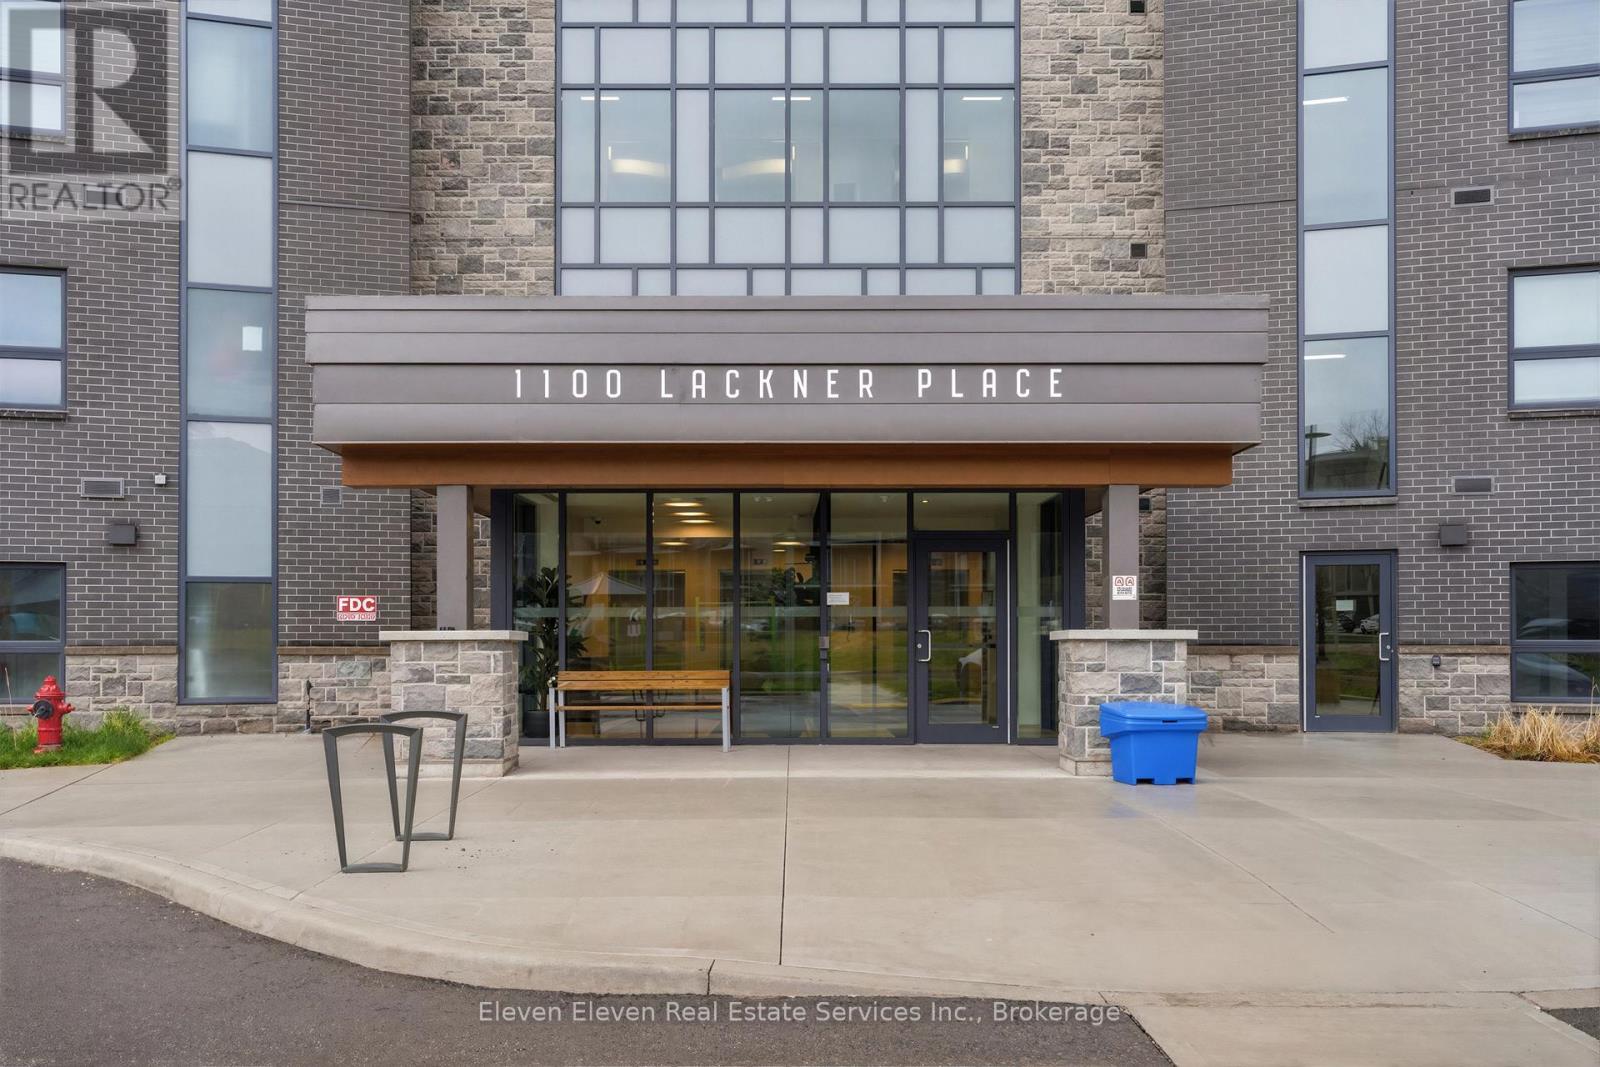
Discover the perfect blend of comfort and convenience in this brand-new 640sqft 1-bedroom suite for sale directly from Reid's Heritage Homes. Whether you are looking for your first home, a peaceful place to downsize, or a turnkey investment, this beautifully designed layout offers something for everyone. The interior features a bright, open-concept living space finished with premium quartz countertops, sleek stainless steel appliances, and durable luxury vinyl plank flooring. However, the true standout is the location: this unit directly faces a lush ravine, providing a peaceful, green backdrop and a level of privacy rarely found in city living. The purchase price set out above is net of HST. How HST will be addressed will be determined at the time the Purchaser enters the agreement of purchase and sale, based on the status of the existing and proposed HST Rebates announced by the provincial and federal governments. Photos are of model suite. Actual finishes may vary. Open House May 23 12 - 4pm (id:60365)
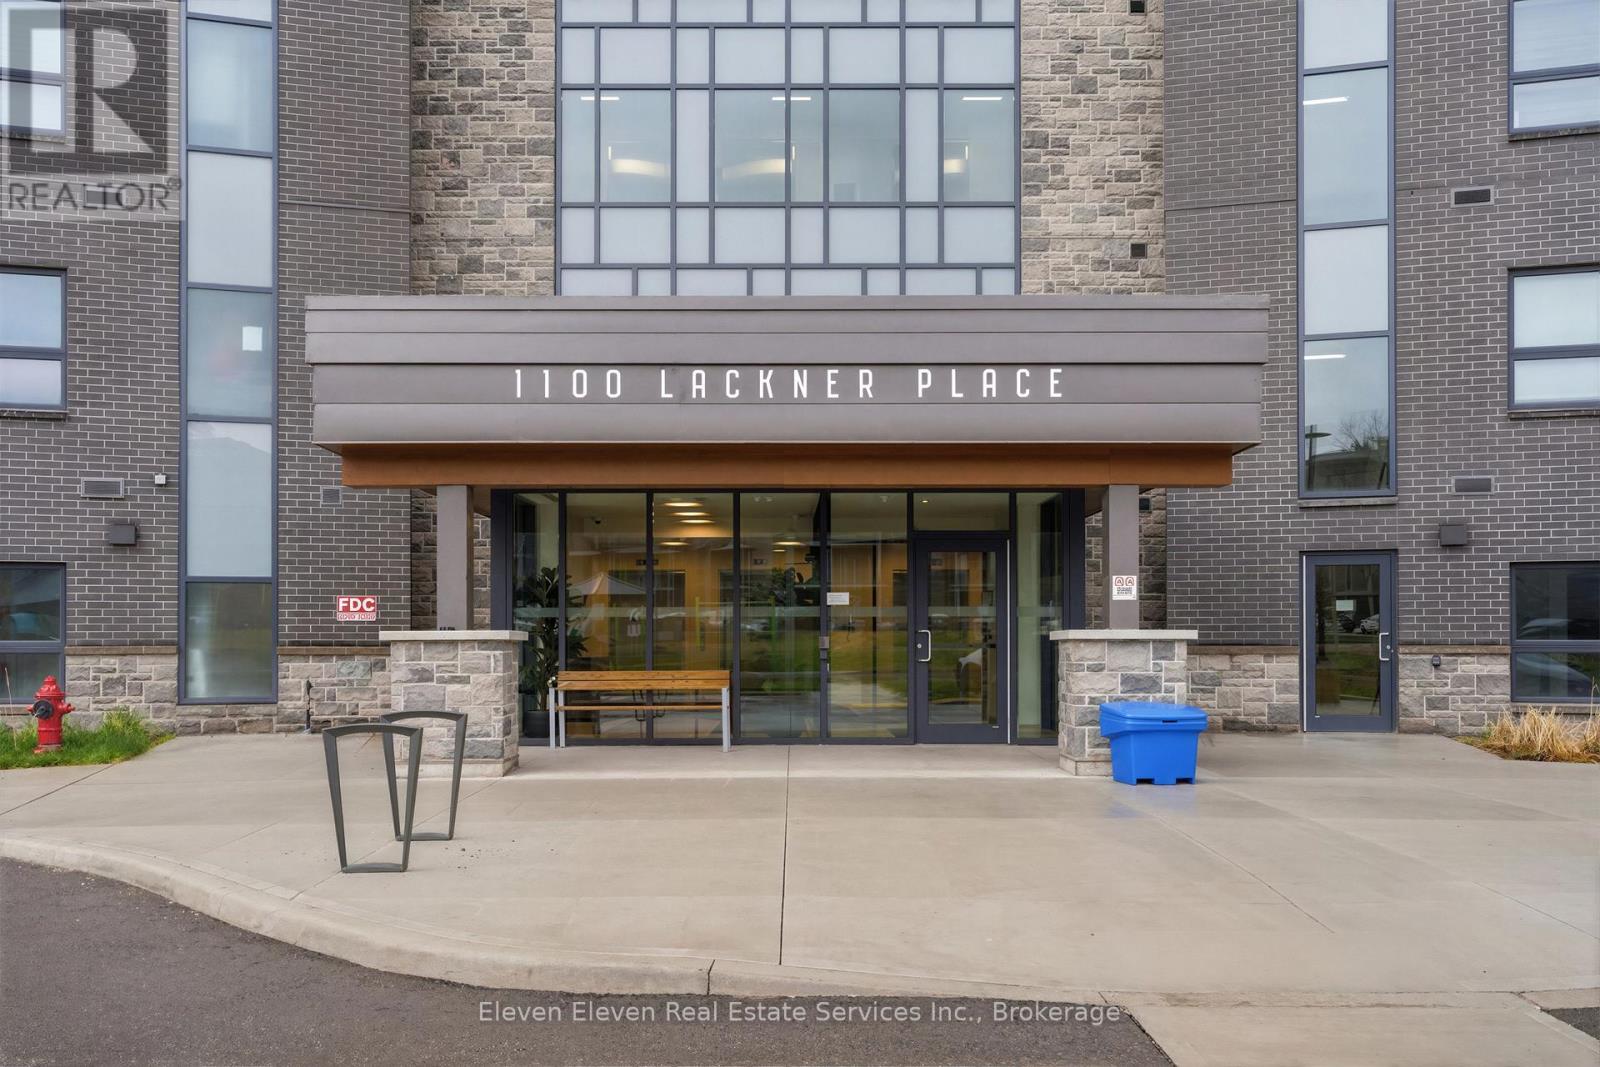
220 - 1100 Lackner Place
Kitchener, Ontario
Experience sophisticated urban living in this brand-new, 725 sq. ft. 1-bedroom + den suite for sale by Reid's Heritage Homes. Designed for the modern professional, the open-concept layout features premium quartz countertops, sleek s/s appliances, & durable luxury vinyl plank flooring throughout. The versatile den offers the ultimate "work-from-home" sanctuary or a private guest retreat. Step out and breathe in the tranquility; this unit uniquely backs onto a lush, private forested area, offering serene views rarely found in condo living. Includes: In-suite laundry, 1 dedicated parking space, and a premium kitchen package. The purchase price set out above is net of HST. How HST will be addressed will be determined at the time the Purchaser enters the agreement of purchase and sale, based on the status of the existing and proposed HST Rebates announced by the provincial and federal governments. Open House May 23 - 12 - 4pm (id:60365)
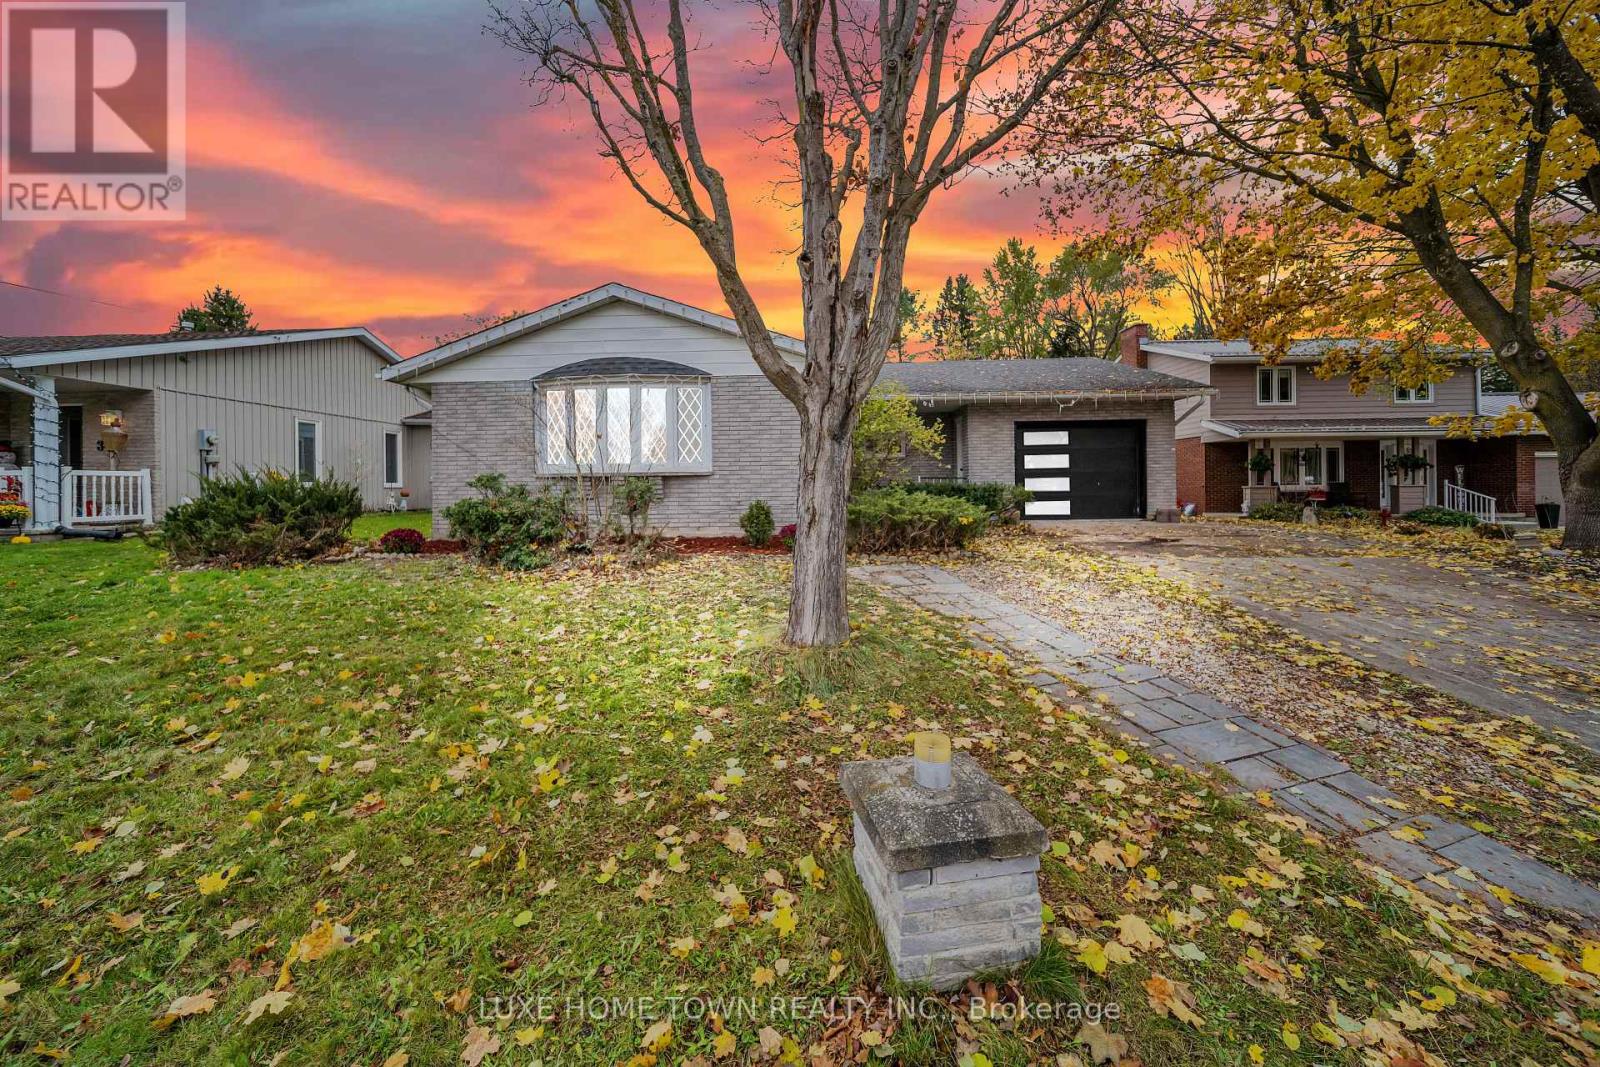
5 Centennial Drive
Brockton, Ontario
Newly renovated entire house Just Listed. Discover this beautiful brick bungalow in one of Walkerton's most desirable neighborhoods. Perfectly located just steps from Centennial Park, this home blends comfort, space, and character in an ideal setting. The main floor features a formal living and dining room, a cozy family room with a gas fireplace, and a bright rear sunroom - perfect for relaxing and enjoying the view of terraced gardens filled with perennials and fruit trees. The spacious kitchen connects effortlessly to the main living areas, creating a warm, inviting flow that's perfect for family living and entertaining. The full basement offers additional living space, including a recreation room, workshop, bedroom, and bathroom - ideal for guests, hobbies, or a growing family. This is a wonderful opportunity to buy this well-maintained home in a welcoming community, close to parks, schools, and local amenities. (id:60365)
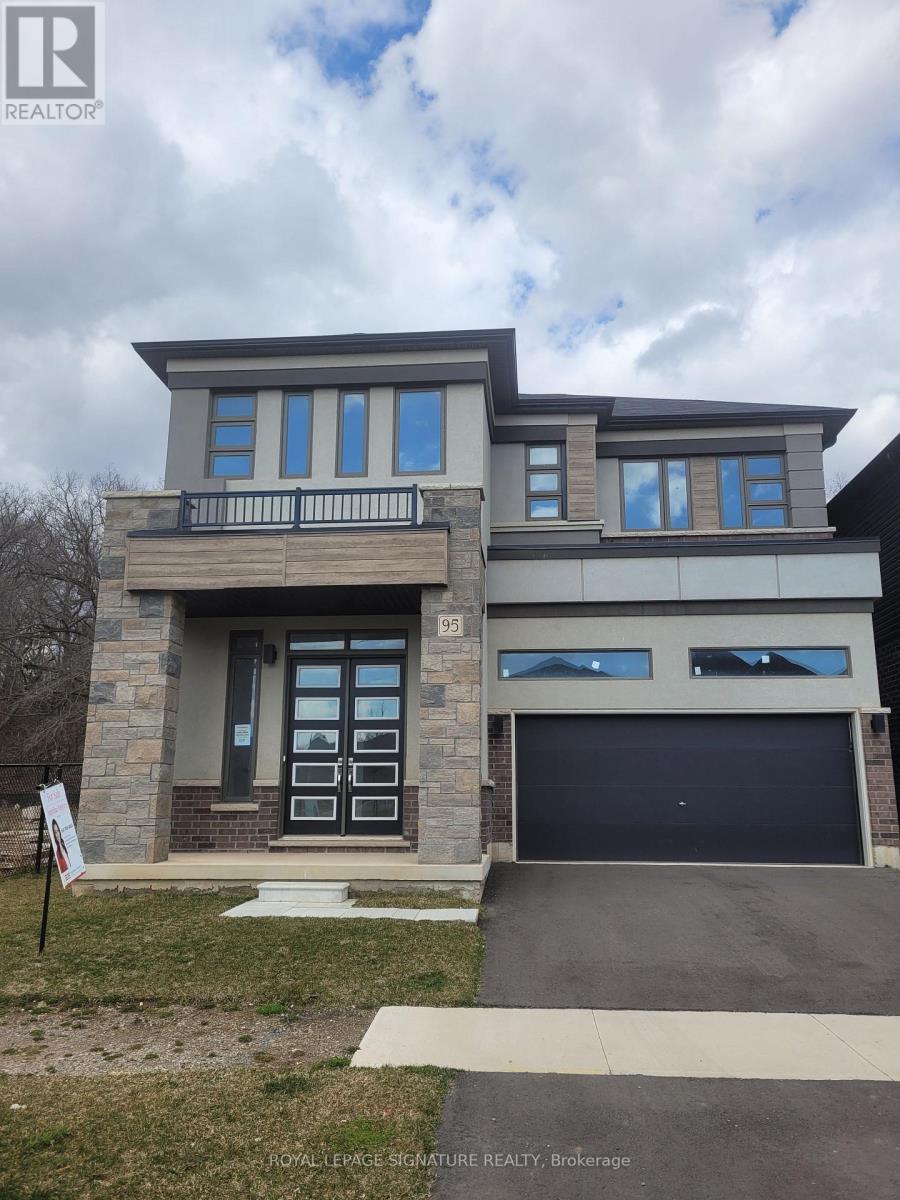
95 Macklin Street
Brant, Ontario
This PREMIUM CORNER LOT, BRAND NEW home with NO REAR NEIGHBOURS is listed at $1,059,000 andis BRAND NEW and MOVE-IN READY with a 30-DAY CLOSING. Located in Nature's Grand, it approximately $150,000 in premium upgrades including a 5-BEDROOM LAYOUT, 10-FOOT CEILINGS, WINDOWS, UPGRADED KITCHEN CABINETRY, HARDWOOD FLOORS, CUSTOM SOLID OAK STAIRS, FULL BRICK EXTERIOR, and ADDITIONAL BASEMENT LIVING SPACE. Buyers will enjoy ultimate privacy, open views, all-day natural light, and move-in ready luxury finishes. With more value than comparable builder homes, this home is ready to skip the wait and move in fast-everything is done. Exceptional value $999 000. Better than builder price. Move-in ready with premium upgrades. Open house this weekend Saturday April 26 and Sunday April 26 . Seller reviewing Monday May 11 and open to strong pre-emptive offers. (id:60365)
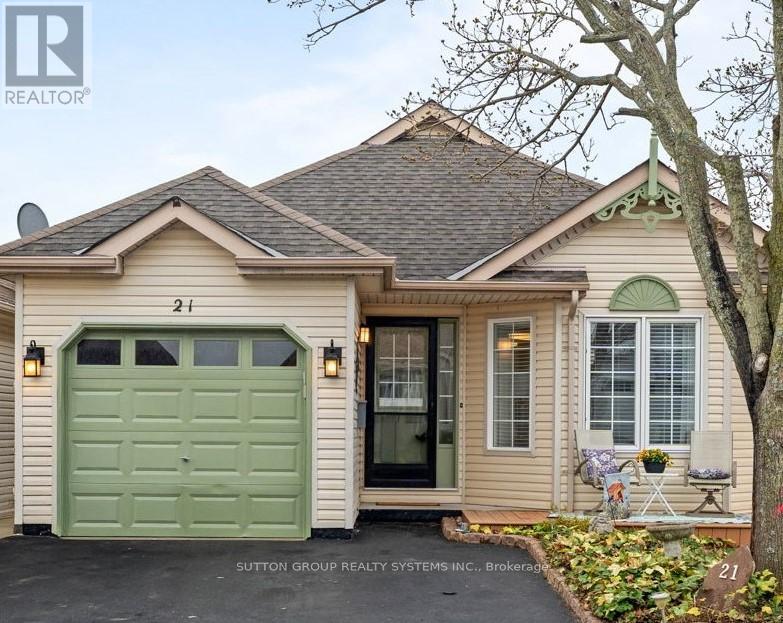
21 Long Point Boulevard
Norfolk, Ontario
Bright & Updated 2-bed 2-bath Bungalow w Garage & 2-car driveway, Sunroom, front porch and newer deck. Well-located steps from pool, hot tub, sauna, billiards, party room w stage & kitchen, gym, media room, library, workshop, craft room, and splendid outside patio with BBQ at the Villages of Long Point Bay Club House. Enjoy the sounds of the water feature and green park views from your lovely back deck and landscaped gardens. The Club's common 8 acres incl: a lovely walking path, bocce ball, shuffleboard, lawn bowling, pickleball, community garden, gazebo, and picnic area.Enjoy open concept living in this lovely carpet-free home with laminate flooring: living room with brick gas fireplace and large windows; dining room w/ modern chandelier on dimmer, updated kitchen features new stainless steel microwave,fridge & stove, dishwasher, giant party-sized island, expansive white cupboards, and an eat-in area; updated bathrooms - 2PC and 4PC with walk-in tiled shower & solar tube; separate room main floor laundry; large master bedroom with double length closet and large windows facing backyard; 2nd bedroom with large closet and window; walk-out to garage from laundry; walk-out to 3-season room from kitchen; walkout to recently built large deck from sunroom. Take a minute to enjoy the serene backyard and views. The garage includes built-in ceiling storage, handy for storing suitcases and seasonal items.The 3-season room has a portable heater/A/C making it usable year-round.Port Rowan is a hidden gem featuring a marina, lakeside park, several summer festivals and markets, grocery stores, gas station, pharmacy, liquor store, worship, hardware, restaurants, clothing stores, ice cream shoppe, library, medical professionals, and most recently a Tim Hortons! Known for bird conservation area, hiking, fishing and watersports, Port Rowan is just a short drive to Long Point Beach, and nearby towns such as Turkey Point, Simcoe, Port Dover, Tilsonburg and Delhi. (id:60365)

© 2026 Proptech Realty Inc., Brokerage.