
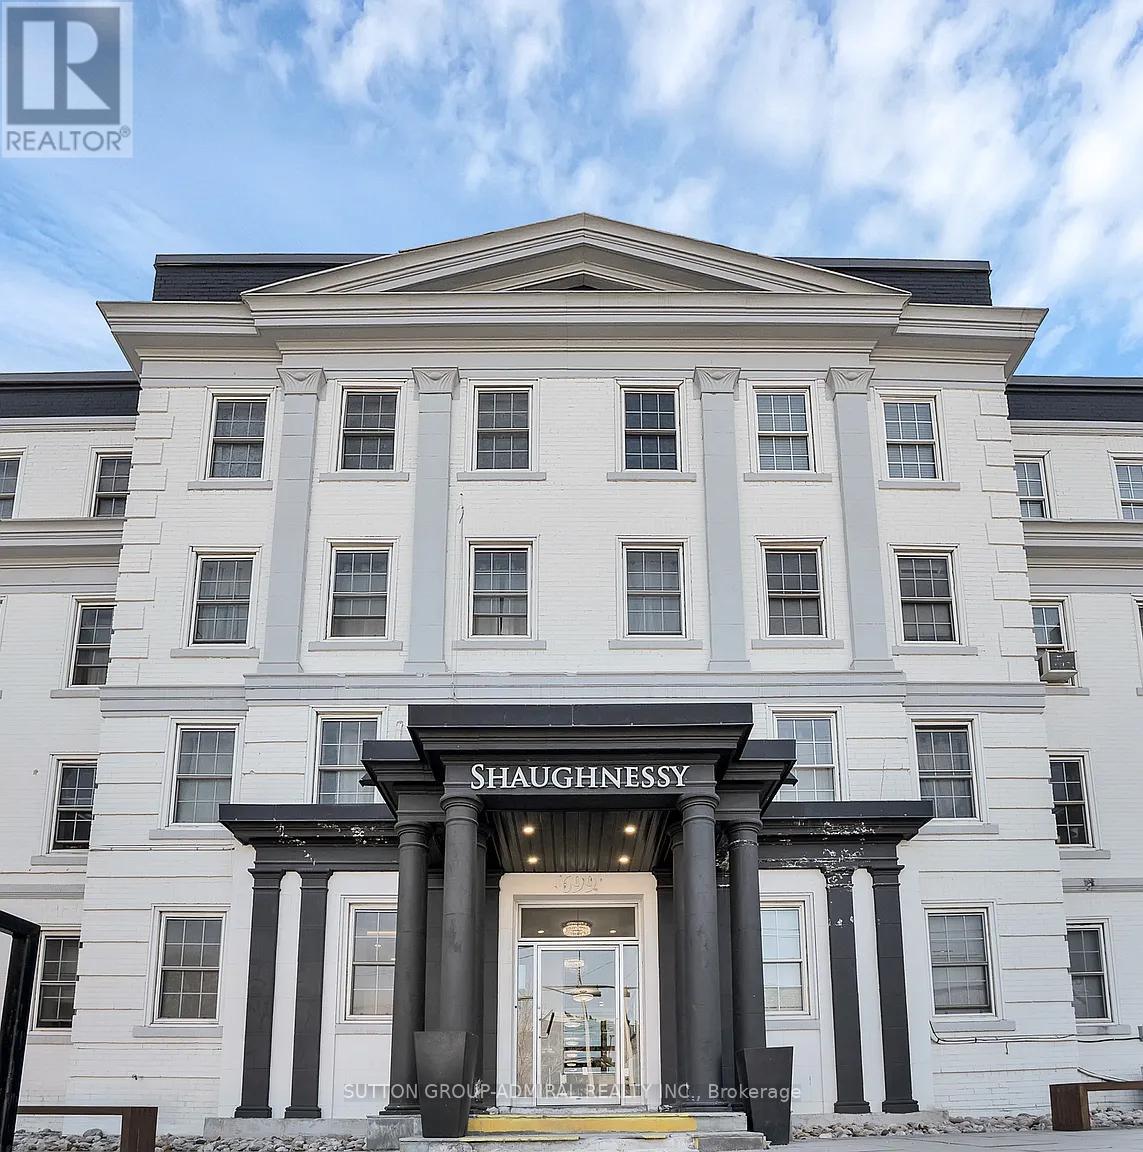
102 - 699 Eglinton Avenue W
Toronto, Ontario
Fully Renovated Modern One Bedroom Plus Den Apartment In Forest Hill With a Sun-filled Private Terrace. Natural Light and Luxury Vinyl Flooring Throughout. Open Concept Living/Dining Room. Modern Kitchen With Stainless Steel Appl. Close proximity to restaurants, TTC, shops, schools, and much more! Hydro Separate. Photos (more coming soon) are from a previous listing and may not be accurate. Buyer and buyers agent to verify all measurements and dimensions. (id:60365)
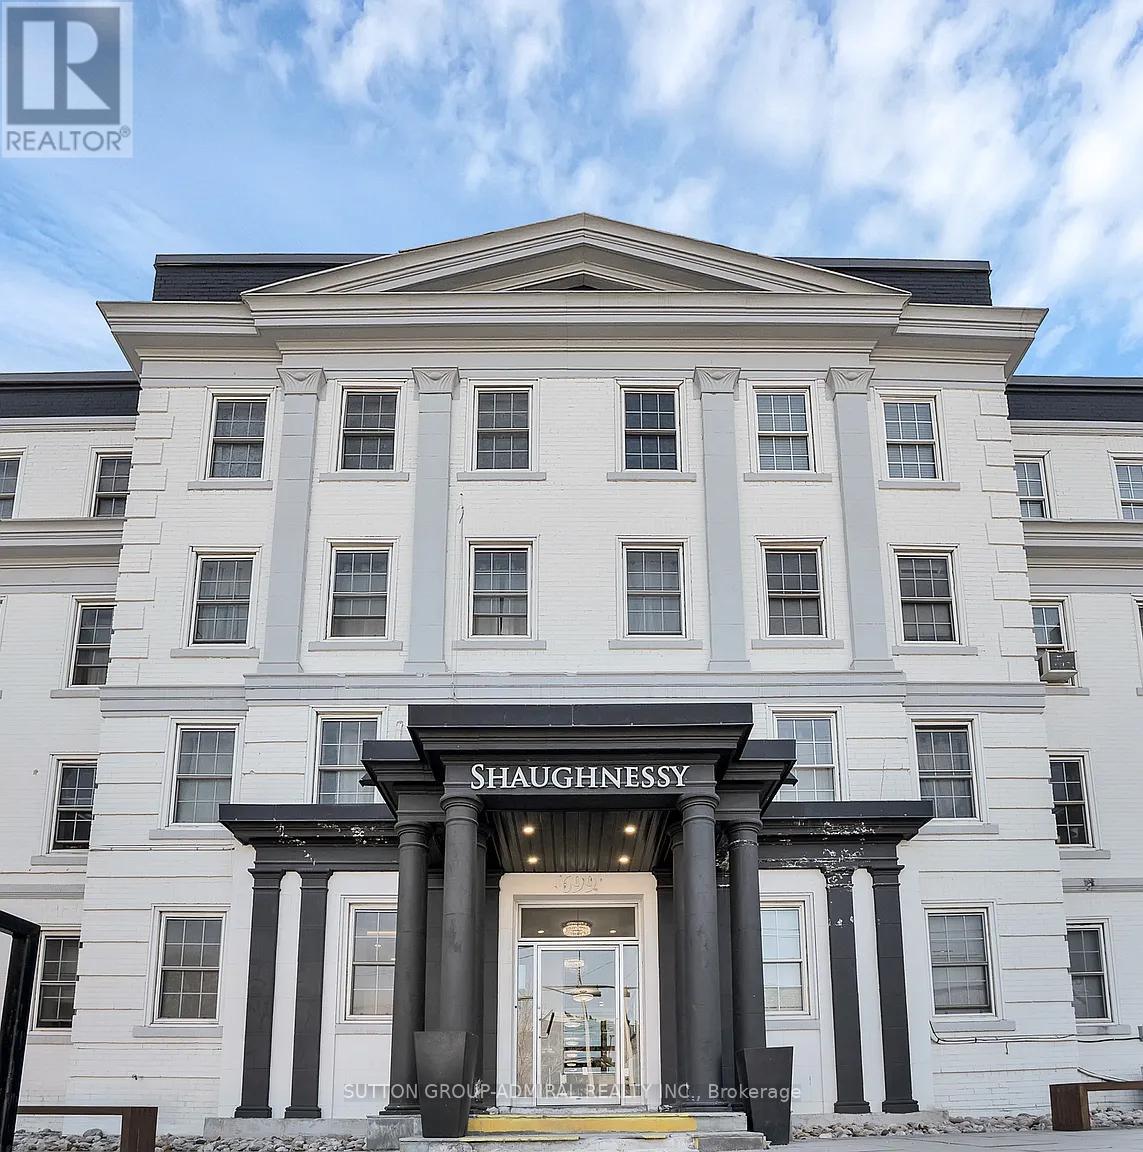
304 - 697 Eglinton Avenue W
Toronto, Ontario
Fully renovated modern two-bedroom apartment in the highly sought-after Forest Hill neighbourhood. Bright and inviting, featuring abundant natural light, luxury vinyl flooring throughout, and a spacious open-concept living and dining area. The contemporary kitchen is equipped with stainless steel appliances and modern finishes. Conveniently located close to restaurants, TTC transit, shopping, schools, parks, and all essential amenities. Photos and Floorplan are from a previous listing and may not be accurate. Buyer and buyers agent to verify all measurements and dimensions. (id:60365)
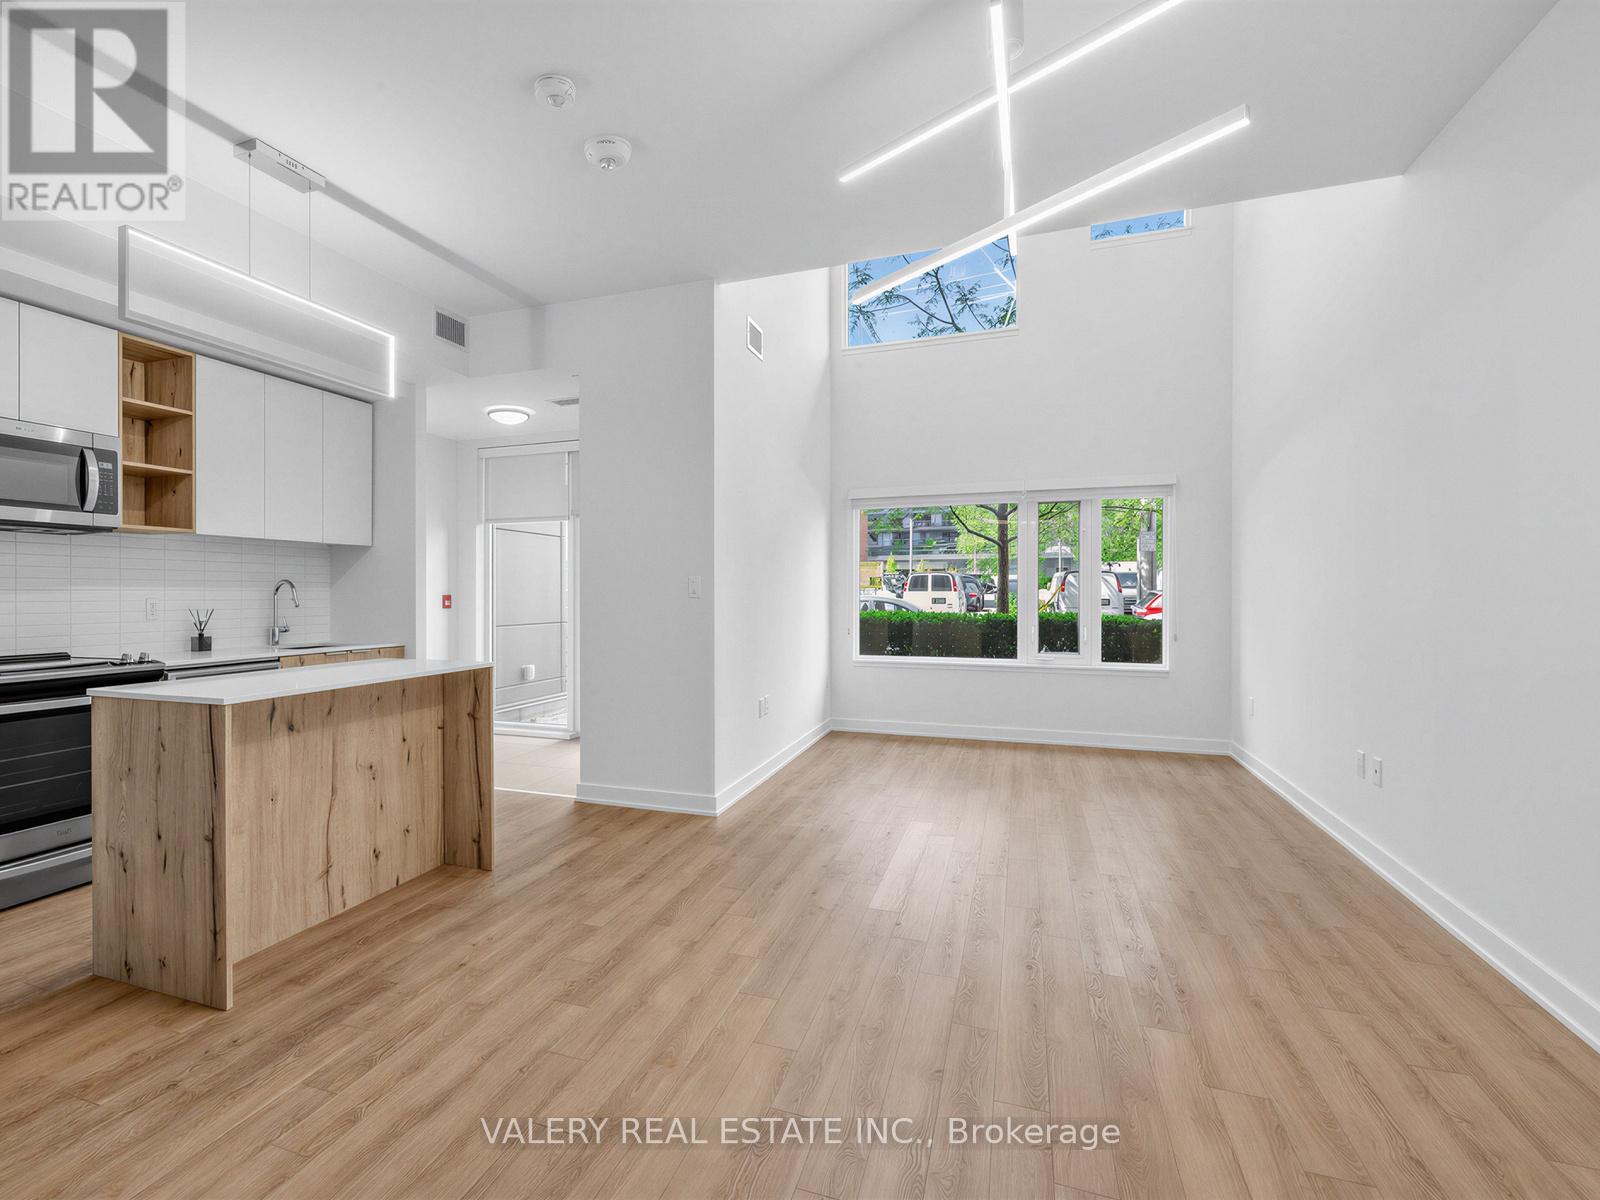
0125 - 39 Niagara Street
Toronto, Ontario
***1 Month Free*** Welcome to this stunning multi-level townhouse suite at 39 Niagara offering 1,234 sq. ft. of bright, open-concept living space with 3 bedrooms and 3 bathrooms. This beautifully appointed unit features wide-plank flooring, soaring ceilings, and a functional kitchen complete with centre island, quartz countertops, wood-grain cabinetry, and stainless steel appliances. The main level includes a bedroom, a 2-piece powder room, and two separate private entrances. A striking floating staircase with glass railings leads to the upper level, where two additional bedrooms, a 4-piece bathroom, and a 3-piece bathroom await, complete with its own private entrance on the second floor. A rare multi-level layout that truly lives like a home. Located at the corner of Bathurst and Front in the heart of King West, 39 Niagara offers direct access to parks, transit, restaurants, and shops, a Farm Boy right in the building. Amenities include 24-hour concierge, rooftop pool, fitness centre, yoga studio, co-working spaces, games room, rooftop BBQ, dog run, EV charging, and visitor parking. (id:60365)
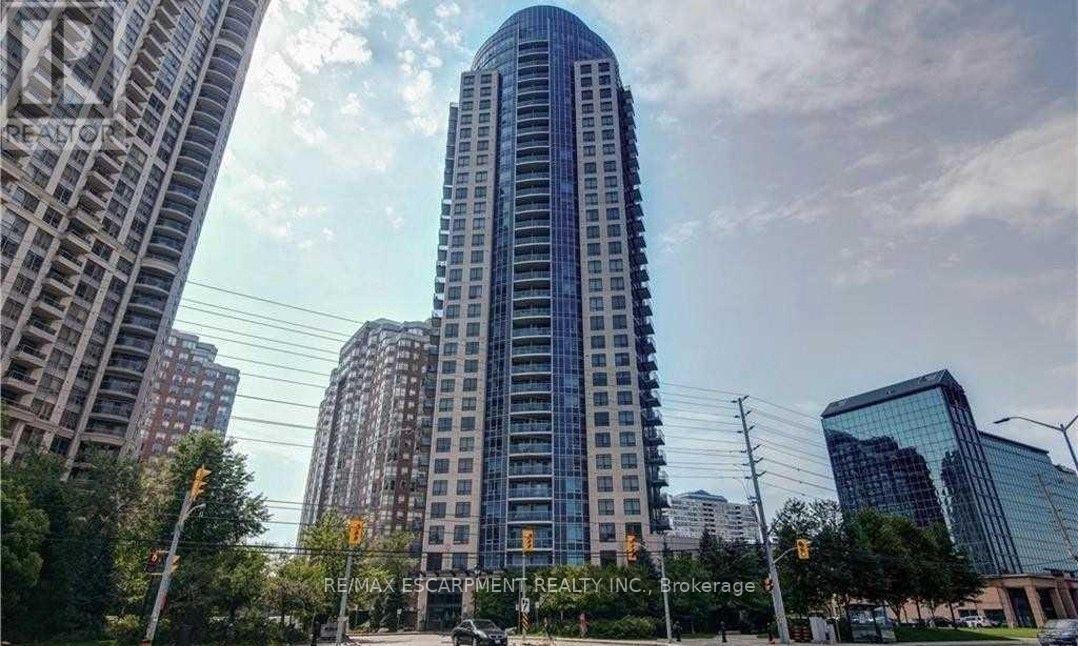
708 - 330 Burnhamthorpe Road S
Mississauga, Ontario
Bright And Spacious.! 2 Bedrooms And 2 Full Washrooms, Freshly Painted, Open Concept Kitchen With Granite Counter Tops, Backsplash, Centre Island And Lot Of Cabinets, New high end stainless steel appliances, Professionally Cleaned, South East View, Open Balcony, Master Bed Has 4Pcs Ensuite, Luxury Tridel Ultra Ovation Building With Great Amenities, 24Hrs Security, Great Location, Close To Square One, Ymca, Library, Sheridan College, Restaurants. (id:60365)
7 Delft Drive
Markham, Ontario
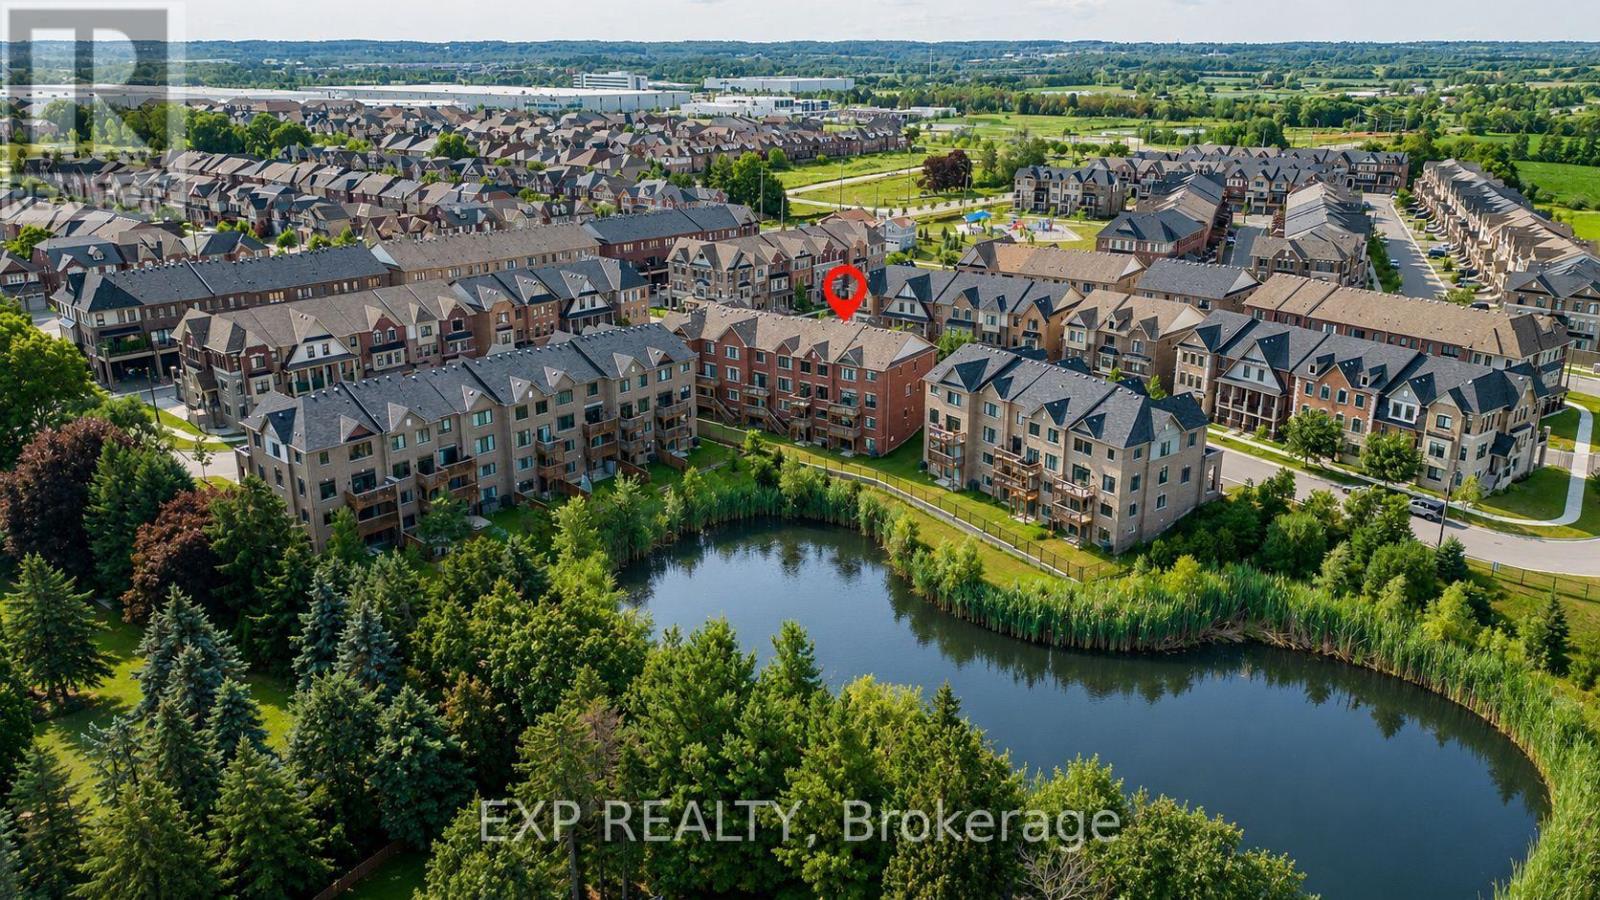
Imagine Owning A Home That Offers Not Just One, But Two Incredible Opportunities... Family Living Above And A Fully Self-Contained Suite Below, Perfect For Potential Rental Income, Multigenerational Living, Or Extended Guests. Welcome To 7 Delft Drive, An Exceptional Freehold Townhome With *** NO Maintenance Fees! *** Overlooking A Tranquil Pond. Offering 2,148 Sq. Ft. Above Grade Plus Finished Walkout Basement. The Ground Level Features A Versatile Great Room With A Second Balcony, Plus A Private Fourth Bedroom With Semi-Ensuite-Ideal For Guests, Extended Family, Home Office, Or Potential Rental Income. The Standout Feature Is The Fully Self-Contained Walkout Basement Apartment Which Expands Over Two Levels, Complete With A Brand-New Kitchen, Spacious Family Room, Dining Area, One Bedroom, 4-Piece Bathroom, Separate Entrance, And Its Own Laundry. With Two Full Kitchens And Two Separate Laundry Rooms, This Home Offers Exceptional Flexibility Rarely Found In Townhomes. The Home Features 9-Ft Ceilings On Both The Main And Second Floors, Filling The Space With Natural Light And An Airy Sense Of Grandeur. Open-Concept Main Level Showcases Hardwood Floors, A Spacious Living And Dining Area, And A Welcoming Family Room And Walkout To A Private Balcony Overlooking Nature. The Renovated Kitchen Is Beautifully Appointed With Brand-New Quartz Countertops And Backsplash. Upstairs, The Primary Suite Offers A Private 3-Piece Ensuite And Double Closet, While Two Additional Bedrooms Enjoy Peaceful Pond Views And Share A 4-Piece Bath. Located In Top Ranking School District: Pierre Elliott Trudeau High School (French Immersion) And Richmond Green SS. Minutes From Highway 404, Parks, Scenic Trails, Costco, Restaurants, Richmond Green Sports Centre, This Is A Rare Opportunity To Enjoy Luxury, Lifestyle, And Long-Term Value In One Of Markham's Most Desirable Communities. (id:60365)
55 - 121 Centennial Road
Toronto, Ontario
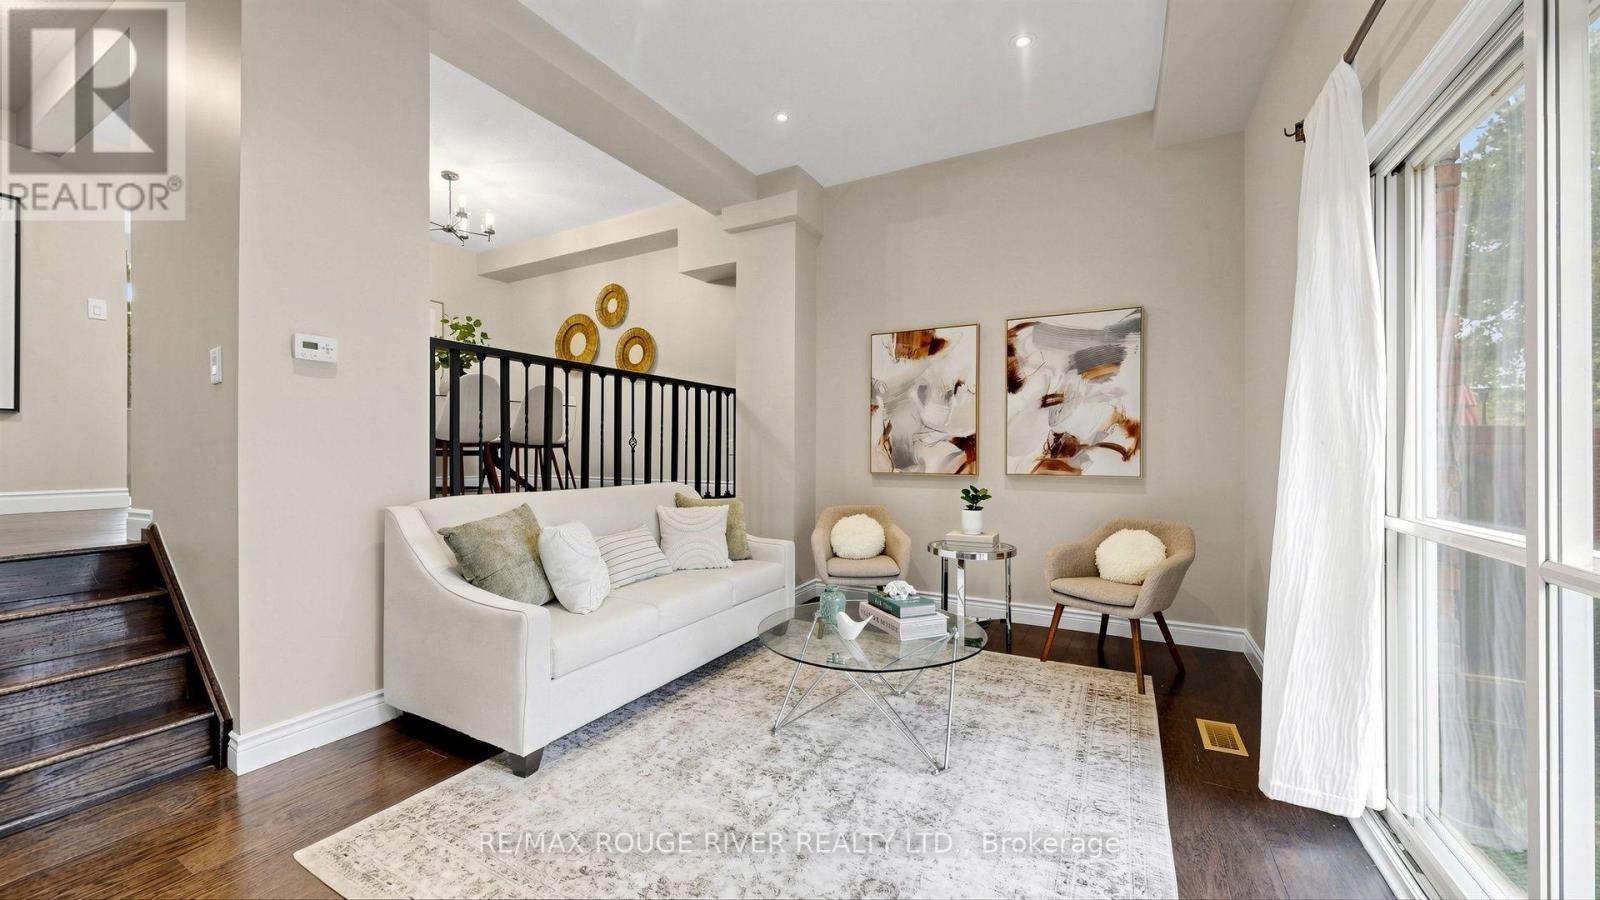
Welcome to 121 Centennial Road, Unit 55, a beautifully maintained 3 bedroom, 2 bathroom condo townhouse in one of Scarborough's most established and family friendly communities. Offering a functional two storey layout, a finished basement, and a private backyard, this home delivers the perfect balance of indoor and outdoor living. The bright main floor offers comfortable living and dining spaces designed for everyday life, while the finished basement provides valuable extra living space that is perfect for a family room, home office, playroom, or gym. One of the home's standout features is its backyard. Lovingly enjoyed by the current owners, it has become their favourite place to relax, entertain friends, enjoy summer barbecues, and unwind after a busy day. It offers a rare outdoor retreat that is often difficult to find in condo living. Upstairs, you'll find three well proportioned bedrooms and plenty of space for growing families, first time buyers, or anyone looking for room to work from home. Two bathrooms add convenience for busy households. Located in the highly desirable West Rouge - Centennial community, you'll enjoy easy access to Rouge National Urban Park, the waterfront, schools, parks, shopping, GO Transit, TTC, Highway 401, and everyday amenities. Whether you're commuting downtown or exploring the trails and beaches nearby, this location offers an exceptional lifestyle. If you've been searching for a move in ready Scarborough condo townhouse with a finished basement, private backyard, and an unbeatable location, this is one you won't want to miss. (id:60365)
N/a 10th Line
Amaranth, Ontario
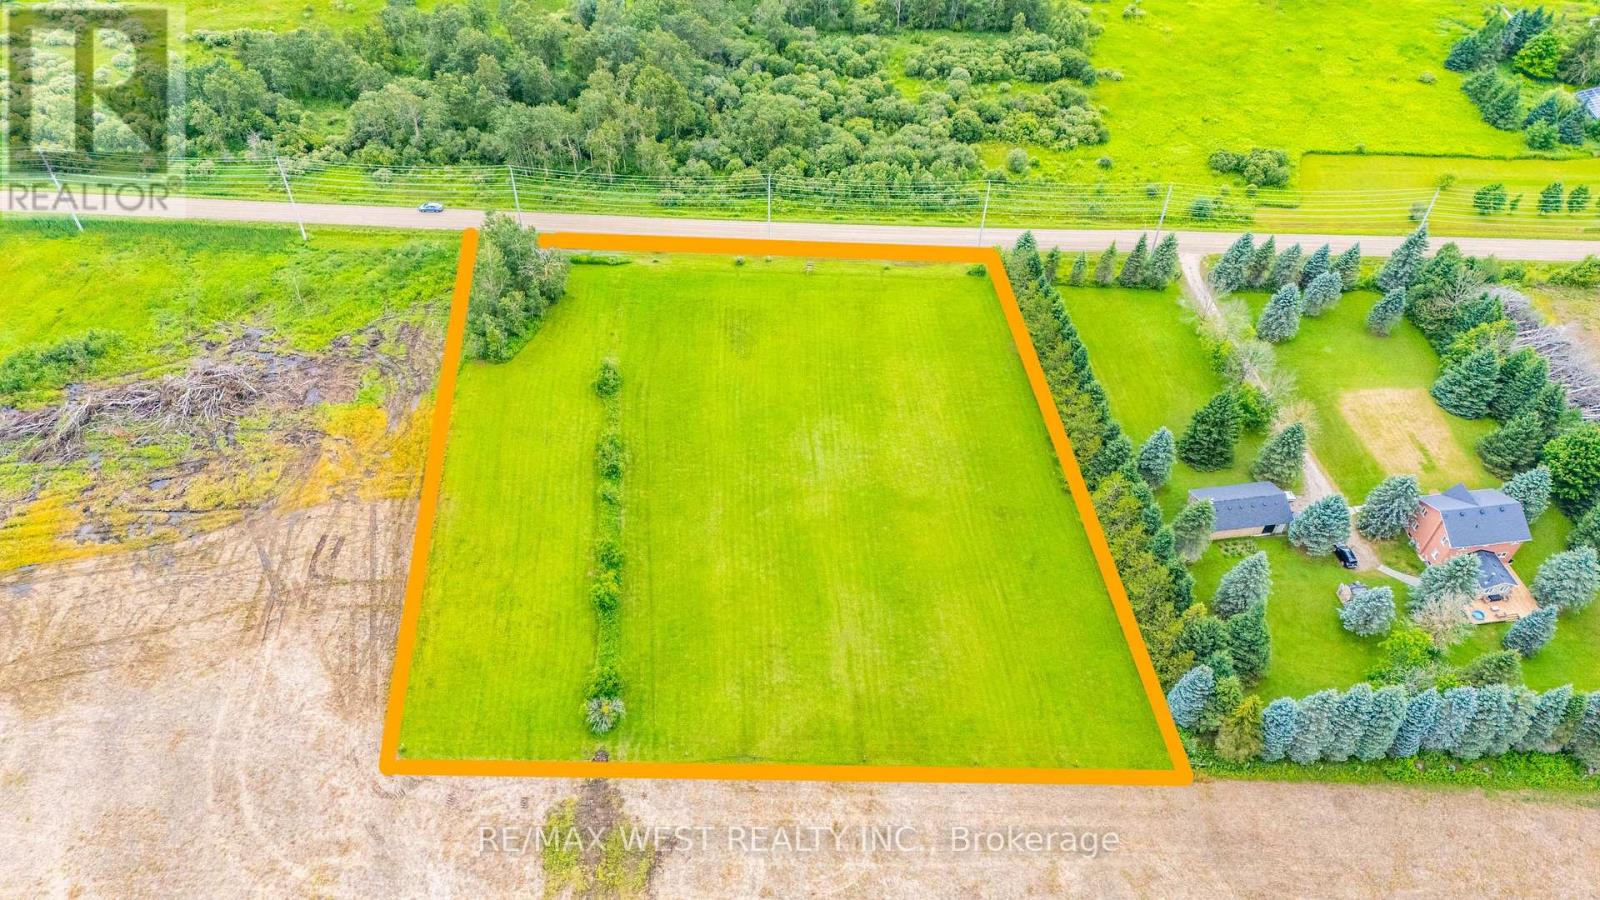
Escape to the peace and quiet of the countryside with this beautiful 2.48 acre residential building lot in the Township of Amaranth. Tucked away on the 10th Line, this property offers the perfect opportunity to bring your dream home to life in a tranquil rural setting. Surrounded by nature and offering plenty of space to create your ideal country retreat, this property provides the privacy and serenity you've been searching for while still being within a convenient drive of Orangeville and surrounding communities. Whether you're planning a custom home or simply looking to invest in a piece of land with endless potential, this property is ready for your vision. A survey is available for your convenience, making it easy to begin planning your future. Don't miss this opportunity to own a beautiful slice of Amaranth countryside. (id:60365)
14 Matchett Crescent
Kawartha Lakes, Ontario
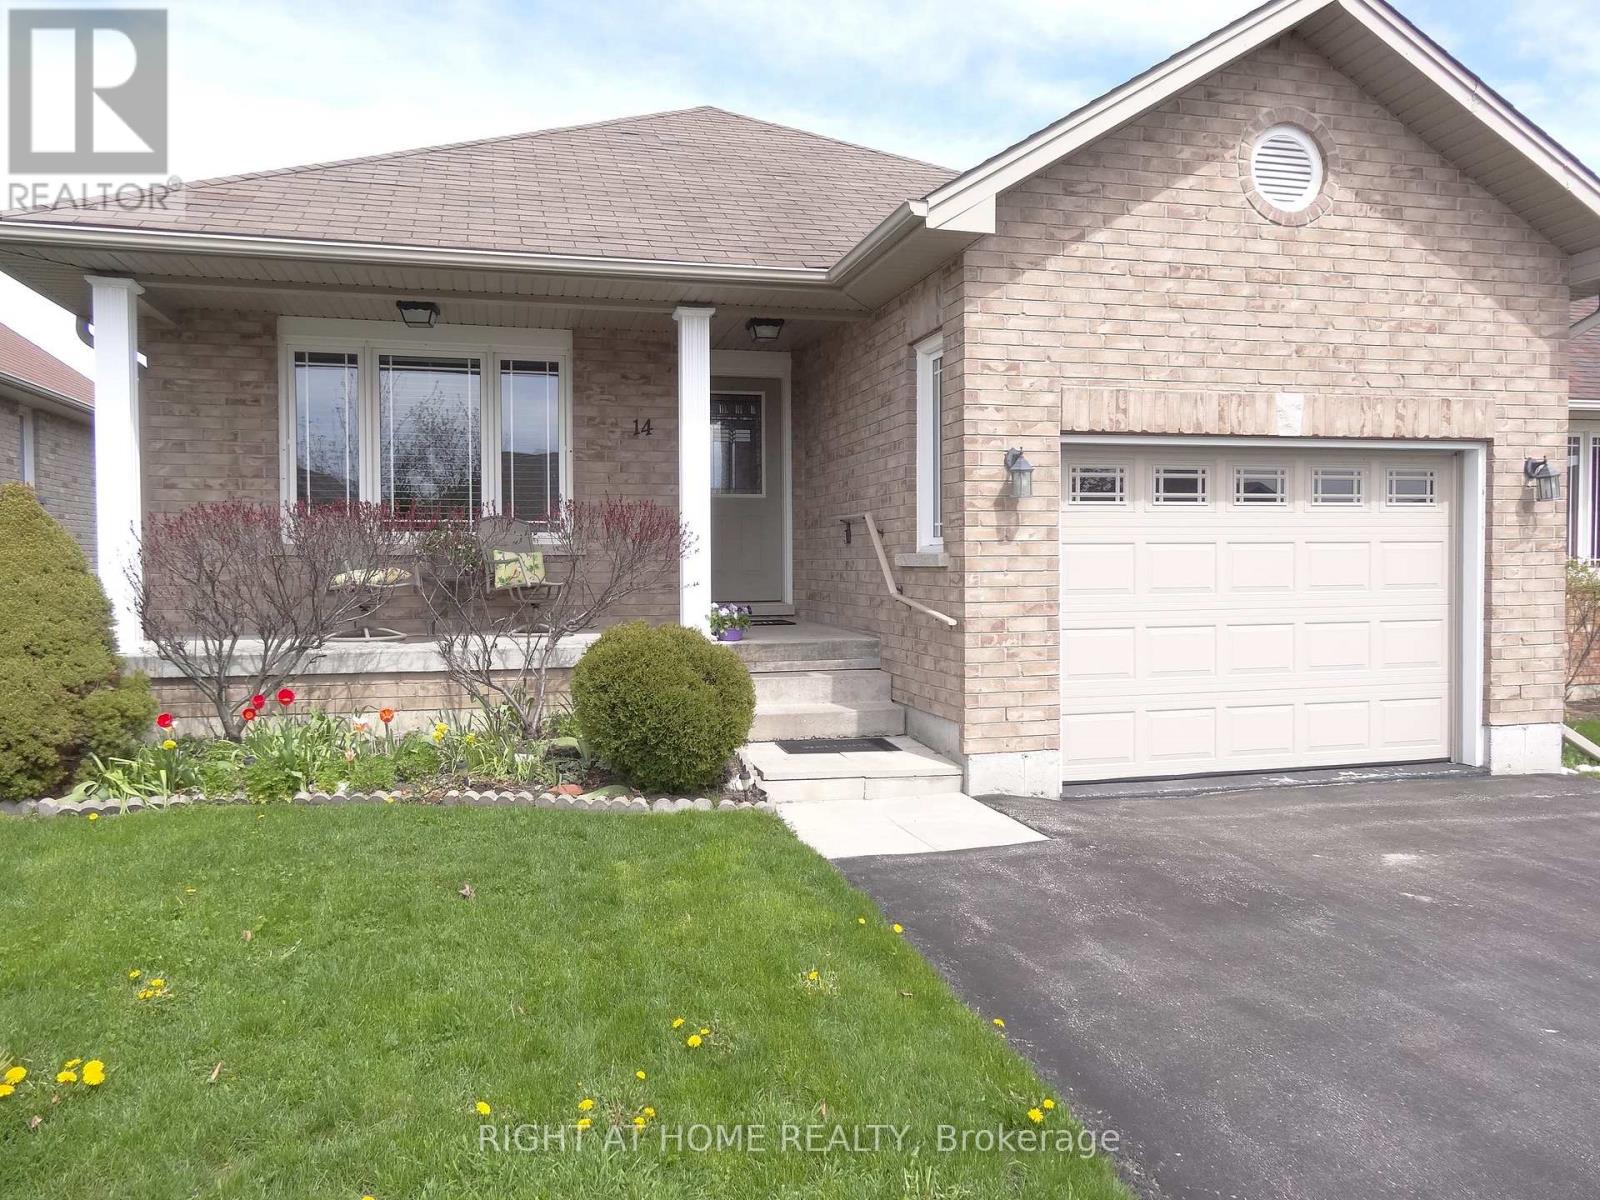
*This One Owner, Well Maintained Home built in 2012, has the Perfect Space and Layout you have been waiting for *Located in the Truly Ideal Setting on Matchett Cr. for Ultimate Peaceful, Low Traffic Living *Super East Sun on the Eat-in Kitchen and Expansive Dec for the 1st half of the day, then Great West Sun all afternoon till Sunset on the Living Room and Covered Front Porch *Very Special Layout with all Bedrooms, Washrooms, and Laundry in the South Wing *Huge Living and Dining Space with Hardwood Floors, so perfect for entertaining *Kitchen and Breakfast Room combination at the back with Patio Doors to the Beautiful Large Backyard and Deck * Generous Sized Primary Bedroom perfectly located at the back, with 3pc. Ensuite Washroom and Walk-in Closet *2nd Bedroom easily holds a Queen Bed, with Closet and large South Window - with 4 pc. Washroom across the hall *Large Main Floor Laundry with closet and Direct Access to the Garage *Full High Basement with Washroom roughed in, oversized windows, and one extra large for materials, awaits your creation *Ultimate Cres. for Children, Dog Walking, Strolling and Great Neighbours * Just steps to the mailbox *Short drive to Schools, Malls, Lindsay's Fine Restaurants, Hospital, Shopping, Community Centre and Arena * (id:60365)
20 Butcher Crescent
Brantford, Ontario
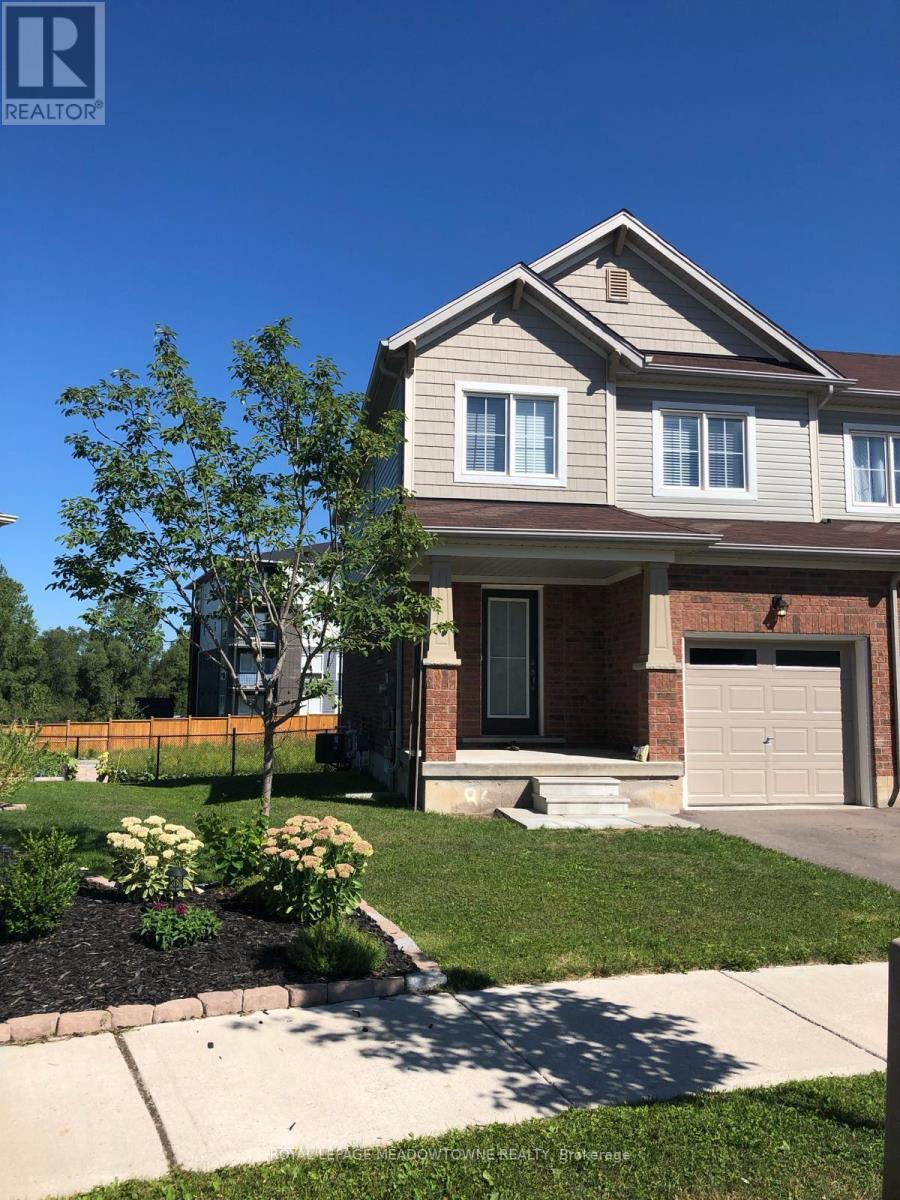
Welcome to this bright and spacious end-unit townhouse featuring an open-concept layout filled with natural light. The main floor offers a welcoming family room open to a large eat-in kitchen, perfect for everyday living and entertaining. Enjoy generously sized bedrooms, abundant windows throughout, and a freshly painted interior, making this home move-in ready. Conveniently located close to the hospital, grocery stores, banks, schools, parks, and other everyday amenities. (id:60365)

394 Charlton Avenue W
Hamilton, Ontario
Welcome to 394 Charlton Avenue W., where timeless character meets one of Hamilton's most coveted neighbourhoods. Nestled in the heart of Kirkendall, just steps from the vibrant boutiques, cafes, restaurants, and community atmosphere of Locke Street South, this distinguished two and a half storey residence captures the charm of a bygone era while embracing thoughtful modern style. Walk to parks, top-rated schools, scenic trails, the Hamilton GO Centre, St. Joseph's Healthcare, and Chedoke Golf Club, while enjoying convenient access to McMaster University and Highway 403 for effortless commuting. Rich in original craftsmanship, the home showcases beautifully inlaid hardwood flooring, elegant wood trim, deep baseboards, and a stunning oak staircase that reflect the quality and character of its heritage. The welcoming front sunroom leads into gracious principal rooms, including a formal living room centred around a decorative fireplace and an elegant dining room complete with a classic recessed buffet niche. The thoughtfully renovated kitchen(2018) blends timeless style with everyday functionality, featuring quartz countertops, custom cabinetry, a centre island, exposed wood beam accents, and stainless-steel appliances. Upstairs, you'll find three spacious bedrooms and beautiful four-piece bathroom, while the finished third-floor loft creates a versatile retreat ideal as a primary suite, home office, family room, or creative studio. The unfinished lower level provides exceptional storage, workshop space, and future development potential, complete with a 3-piece bathroom. While the private, fully fenced backyard creates a peaceful setting for relaxing, entertaining, or gardening. Set within one of Hamilton's most desirable historic communities, this is a rare opportunity to own a home where enduring architectural beauty, modern comfort, and an exceptional walkable lifestyle come together in perfect harmony. (id:60365)
136 Edgemont Street N
Hamilton, Ontario
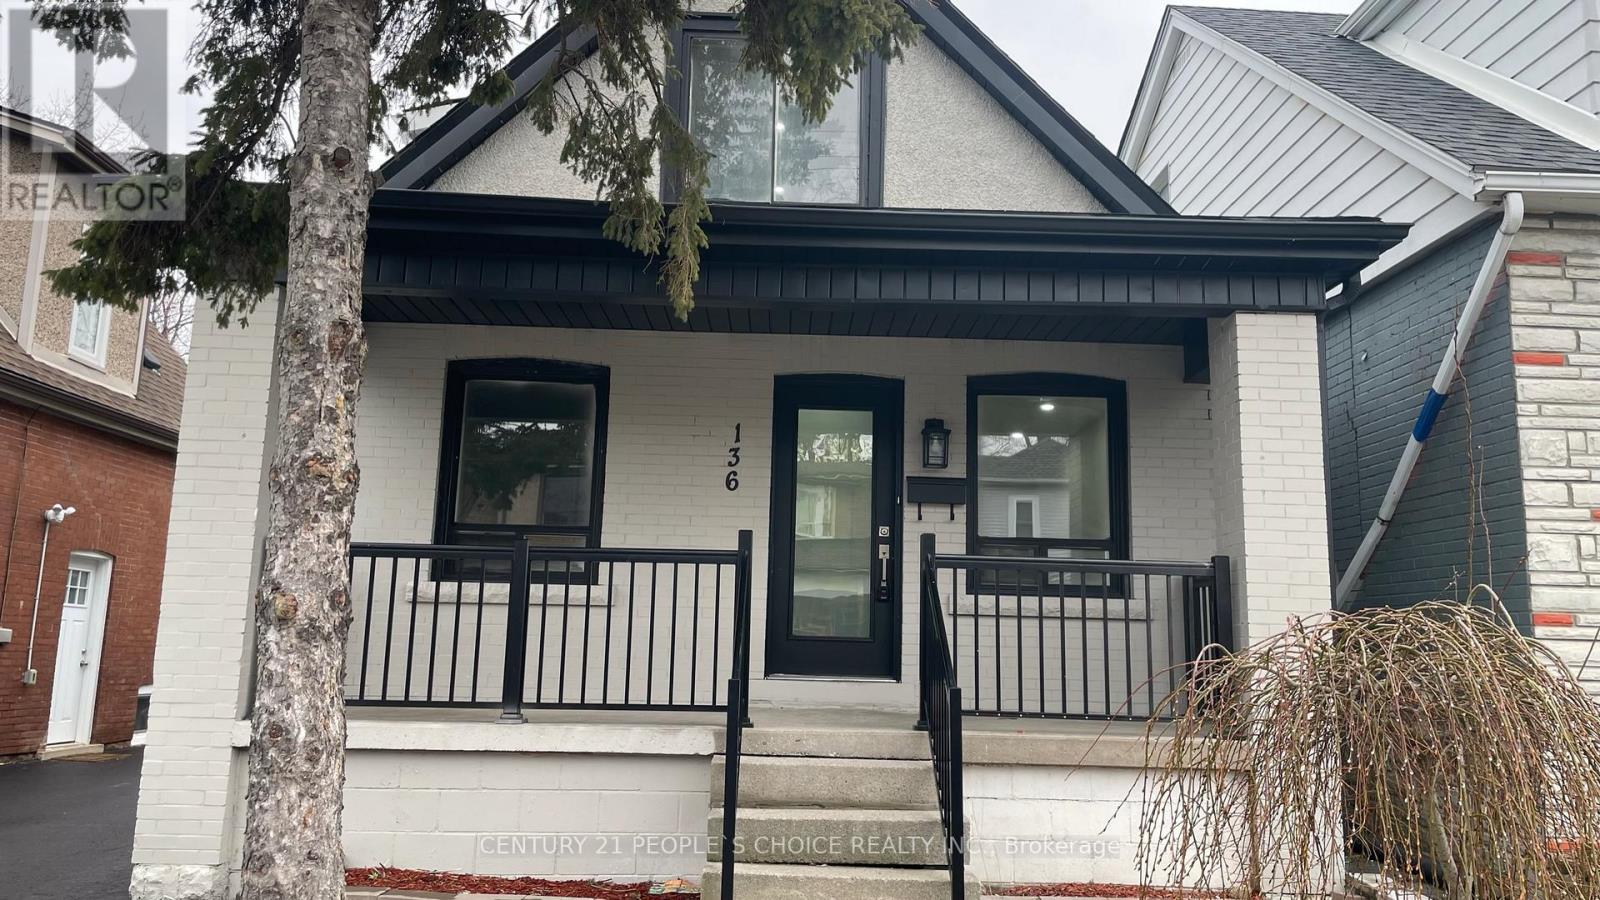
Welcome to this bright, beautifully renovated 4+1 bedrooms and 2 full washrooms detached house! Rarely found 2 bedrooms on the main floor! Modern white kitchen with SS appliances and quartz counter add beauty to this wonderful house! Separate Big garage with access from rear door and many parking spaces! Tenants To Pay All Utilities, Maintain Lawn/Snow Removal. ** No Smoking , No Pets.** (id:60365)
314 - 135 James Street S
Hamilton, Ontario
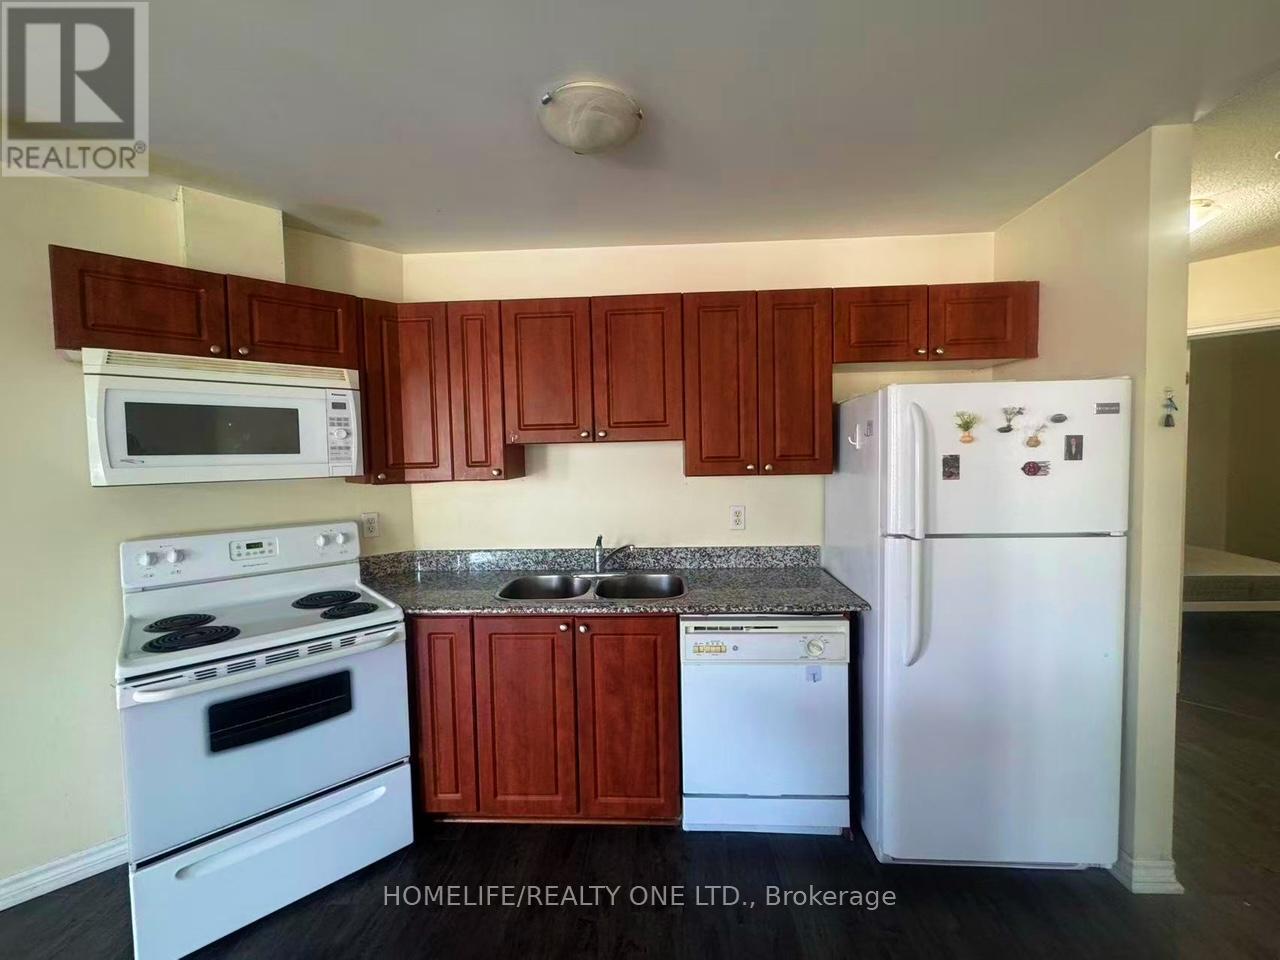
Welcome to the historical Chateau Royale in the heart of downtown Hamilton! This iconic building is just steps away from the Hamilton Go Centre and surrounded by countless restaurants, shops and amenities. Enjoy the convenience and charm that downtown living has to offer! Feel the warmth inside this bright 2 bedroom 2 bath unit that sits at over 1000 sqft and features a spacious living and dining area, large windows. The building offers excellent amenities and 24-hour concierge service. Located steps from the GO station, hospitals, restaurants, cafes and Hamilton's vibrant entertainment district. A perfect option for professionals, investors, or downsizers seeking comfort and convenience. (id:60365)

© 2026 Proptech Realty Inc., Brokerage.