
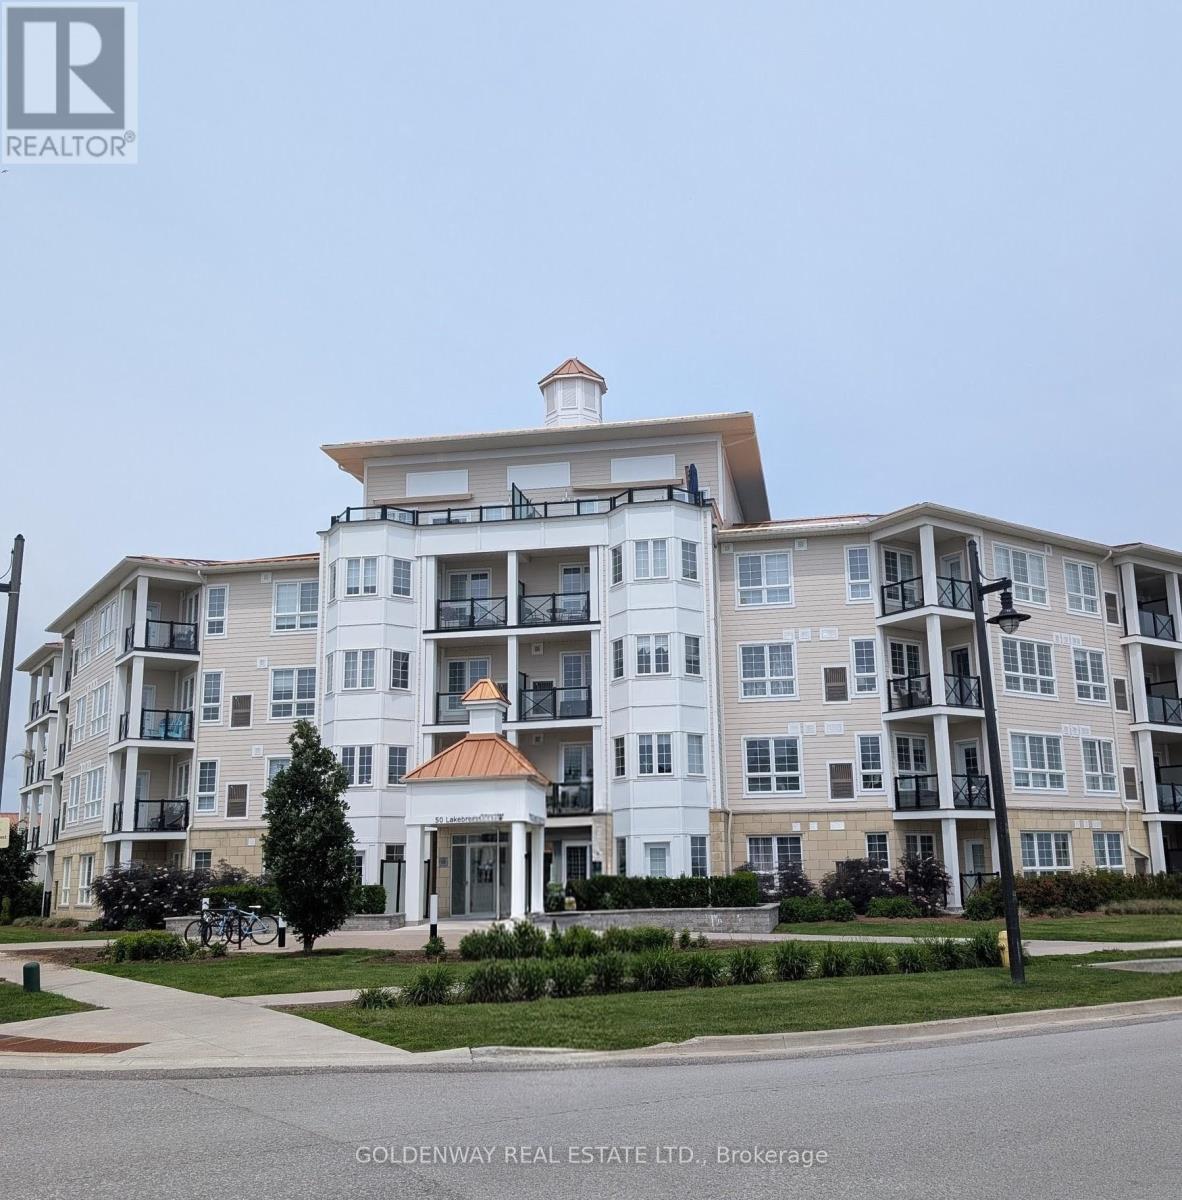
307 - 50 Lakebreeze Drive
Clarington, Ontario
Welcome to the Waterfront Community Condo., The Beautiful Harbourview Grand Condo., South Lake View., 9 Ft Ceilings with Open Concept Kitchen, Stainless Steel Appliances, Built-In Microwave and Breakfast Bar., Walk out to Balcony to enjoy Lake Breezes., Spacious Bedroom., You can access to the Luxurious Admirals Club, Good Size Swimming Pool, Game Room, Large Lounge Bar Area, Elegant Banquet Facilities for your Family and Friends (id:60365)
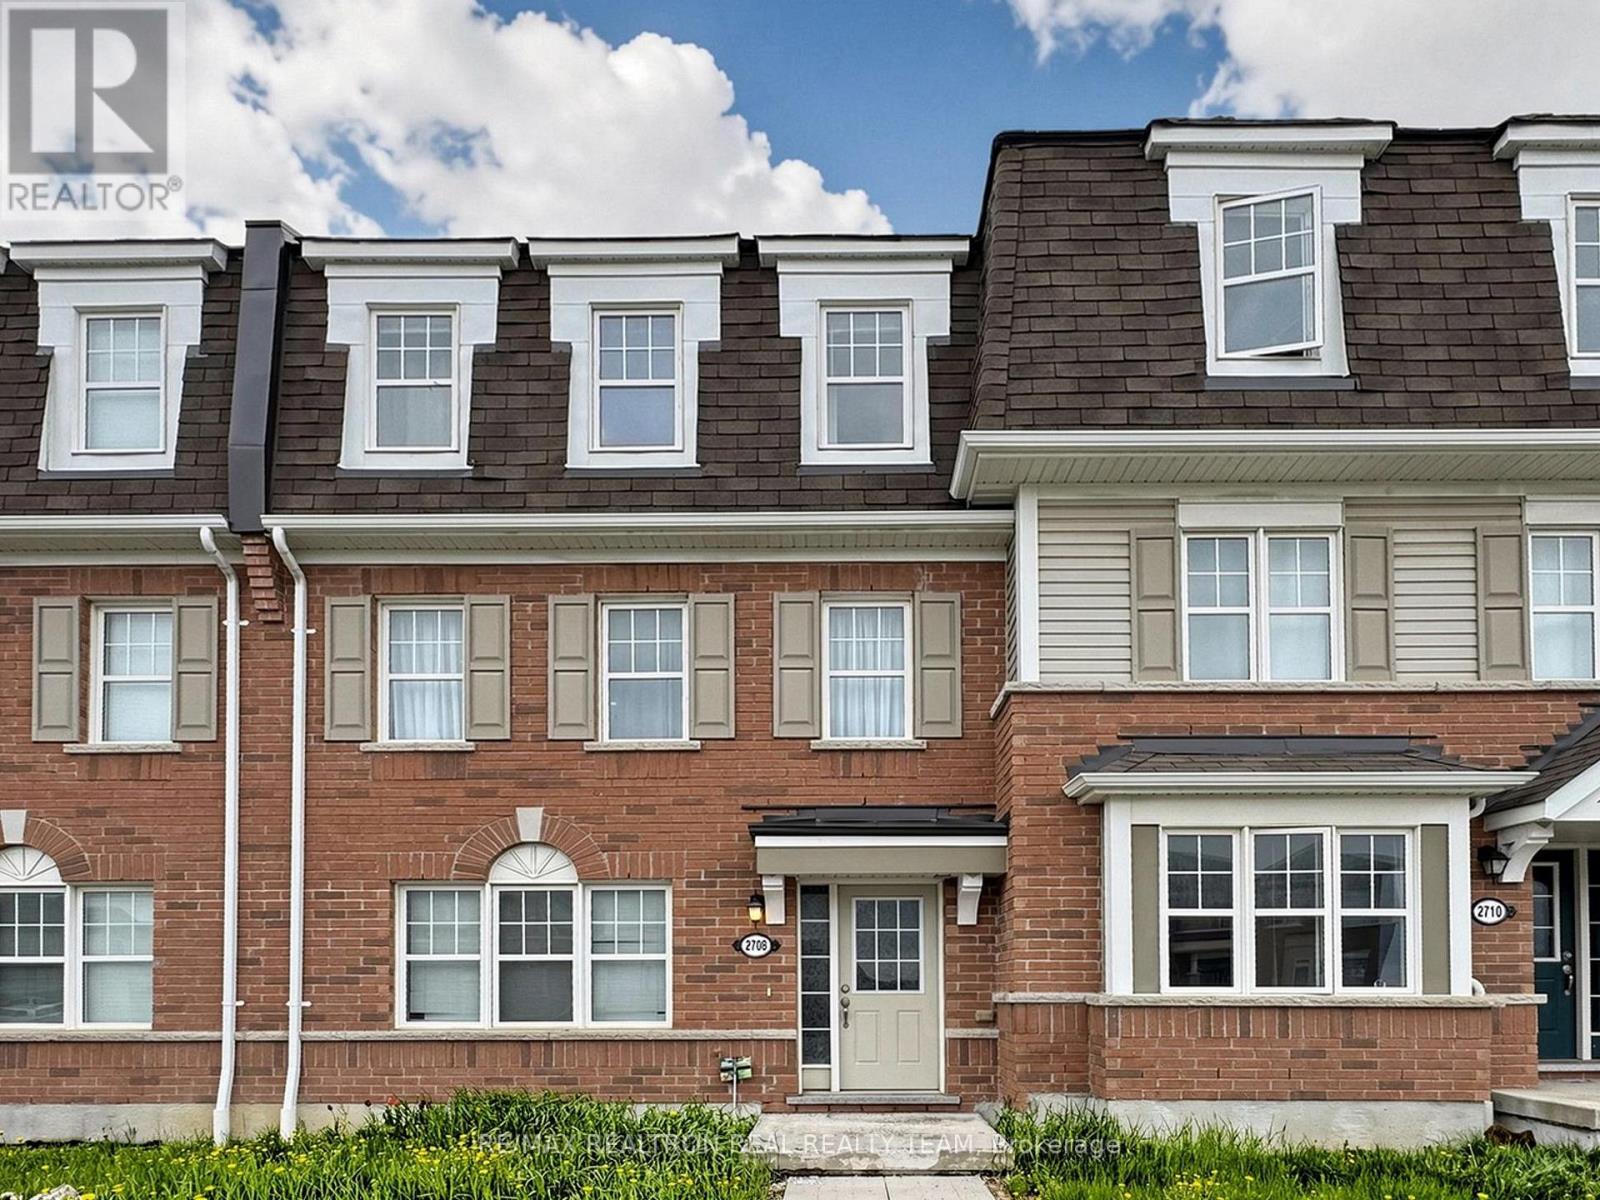
2708 Burkholder Drive
Pickering, Ontario
Mattamy Built Freehold Townhouse Located In The Beautiful Neighbourhood Of Pickering With 3+1 Bedrooms & 3 Washrooms, Double Car Garage, Close To Hwy 407 & 401, Oak Stairs, Laminate Flooring All Over, Master BR With Ensuite WR & Walk In Closet, Family/Office On Ground Floor Can Be Used As 4th Br, Newer Quartz Countertops. Pot Lights On Ground Floor And Second Floor. Walk Out to Big Beautiful Deck. (id:60365)
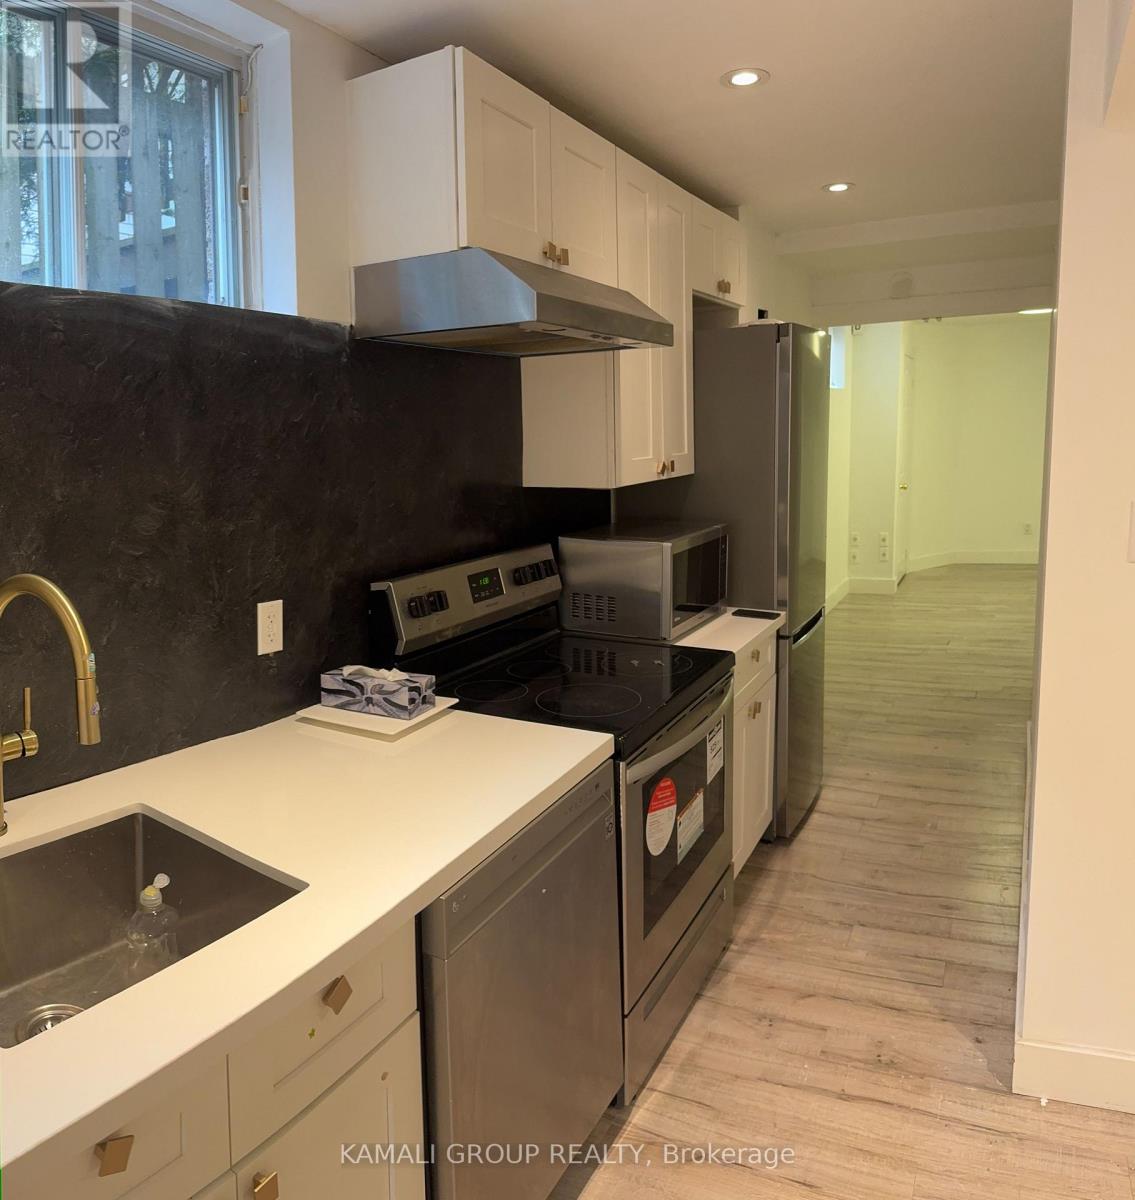
Basement - 116 Newton Drive
Toronto, Ontario
Bright One-Bedroom Unit Featuring A 3-Piece Bathroom In the Highly Desirable Willowdale Community. Excellent Location With Easy Access To Public Transit, Including A Convenient Bus Route To North York Centre Subway Station. Close To Restaurants, Schools, Banks, Shopping, Shoppers Drug Mart, And Other Amenities. Heat, Hydro, Water, And Internet Are Included. Tenant Is Responsible For Keeping The Stairs And Walkway Leading To The Basement Unit Clear Of Snow, Ice, And Other Obstructions, And For Maintaining Safe Access Throughout The Winter Season. (id:60365)
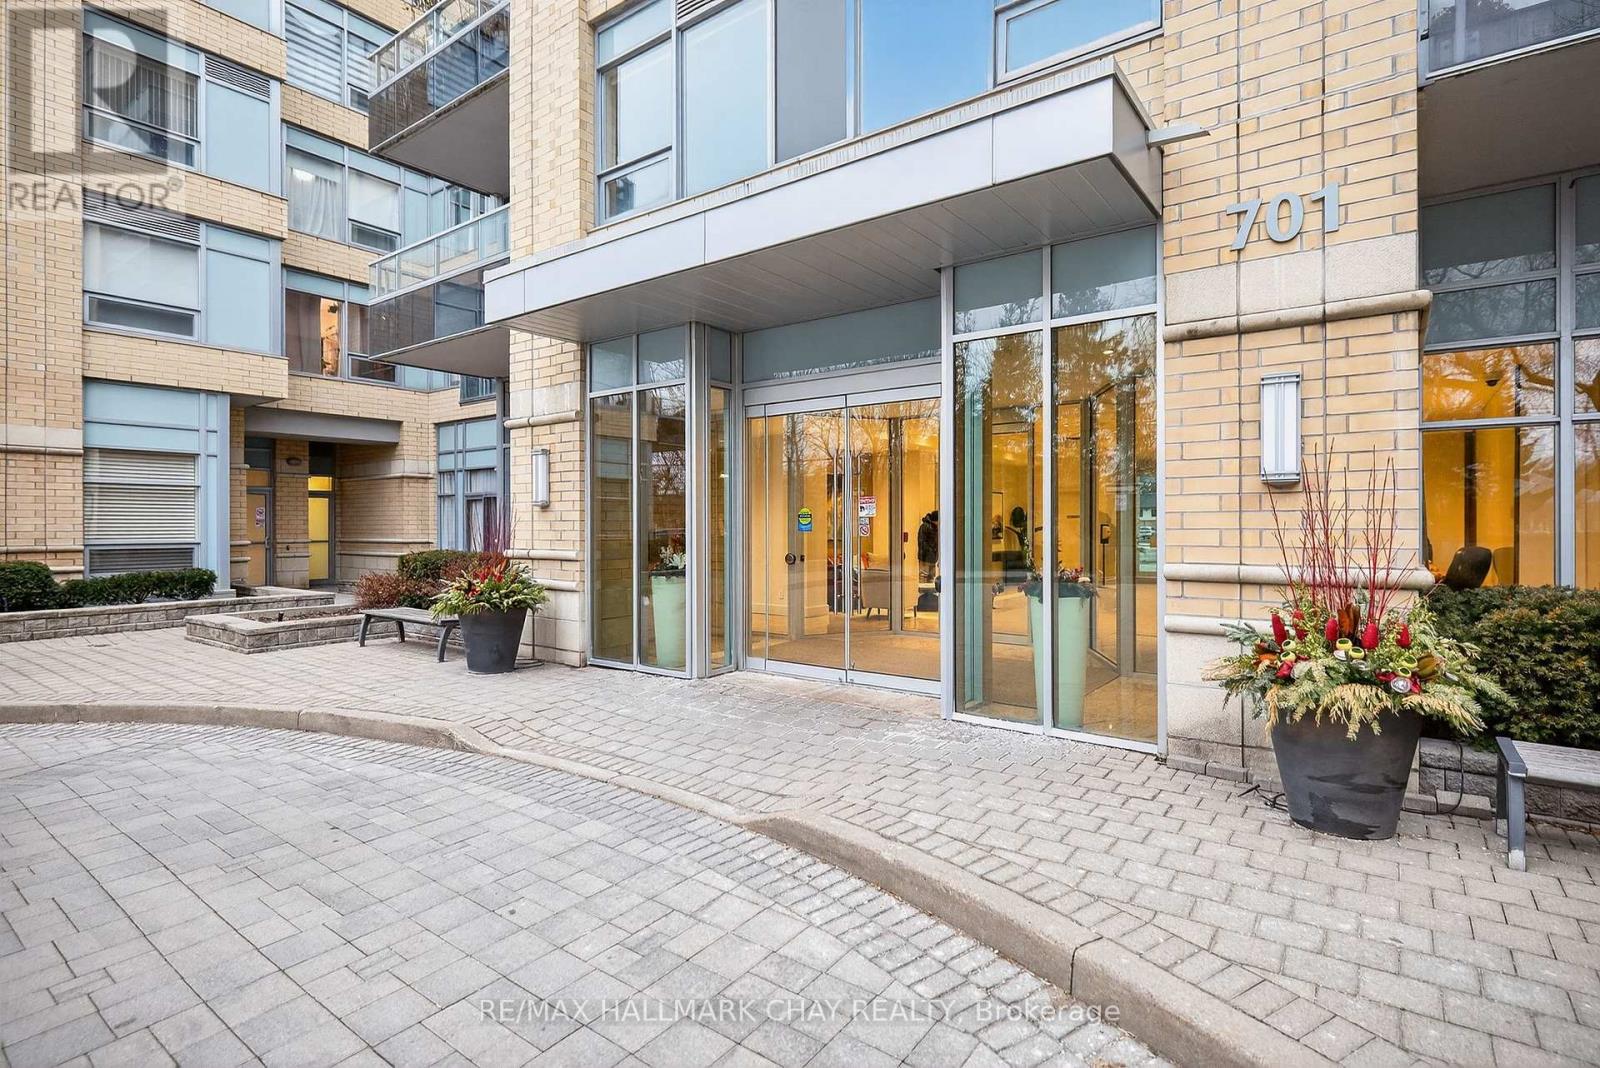
108 - 701 Sheppard Avenue W
Toronto, Ontario
Welcome To This Bright And Well-Maintained 1-Bed, 1-Bath Condo Located On The First Floor Of A Sought-After Building. Featuring Large Windows That Flood The Space With Natural Light And A Desirable Walk-Out Terrace,This Unit Offers The Perfect Blend Of Comfort And Convenience. The Well-Managed Building Boasts Excellent Amenities, Including A Gym, Party Room, And Guest Suites And More! Ideally Situated Just Minutes To Subway,TTC, Shopping Centres, Parks, And Highways, Making It Perfect For Commuters And City Living Alike. An Excellent Opportunity For First-Time Buyers, Investors, Or Those Looking To Downsize. (id:60365)
315 - 181 Sterling Road
Toronto, Ontario
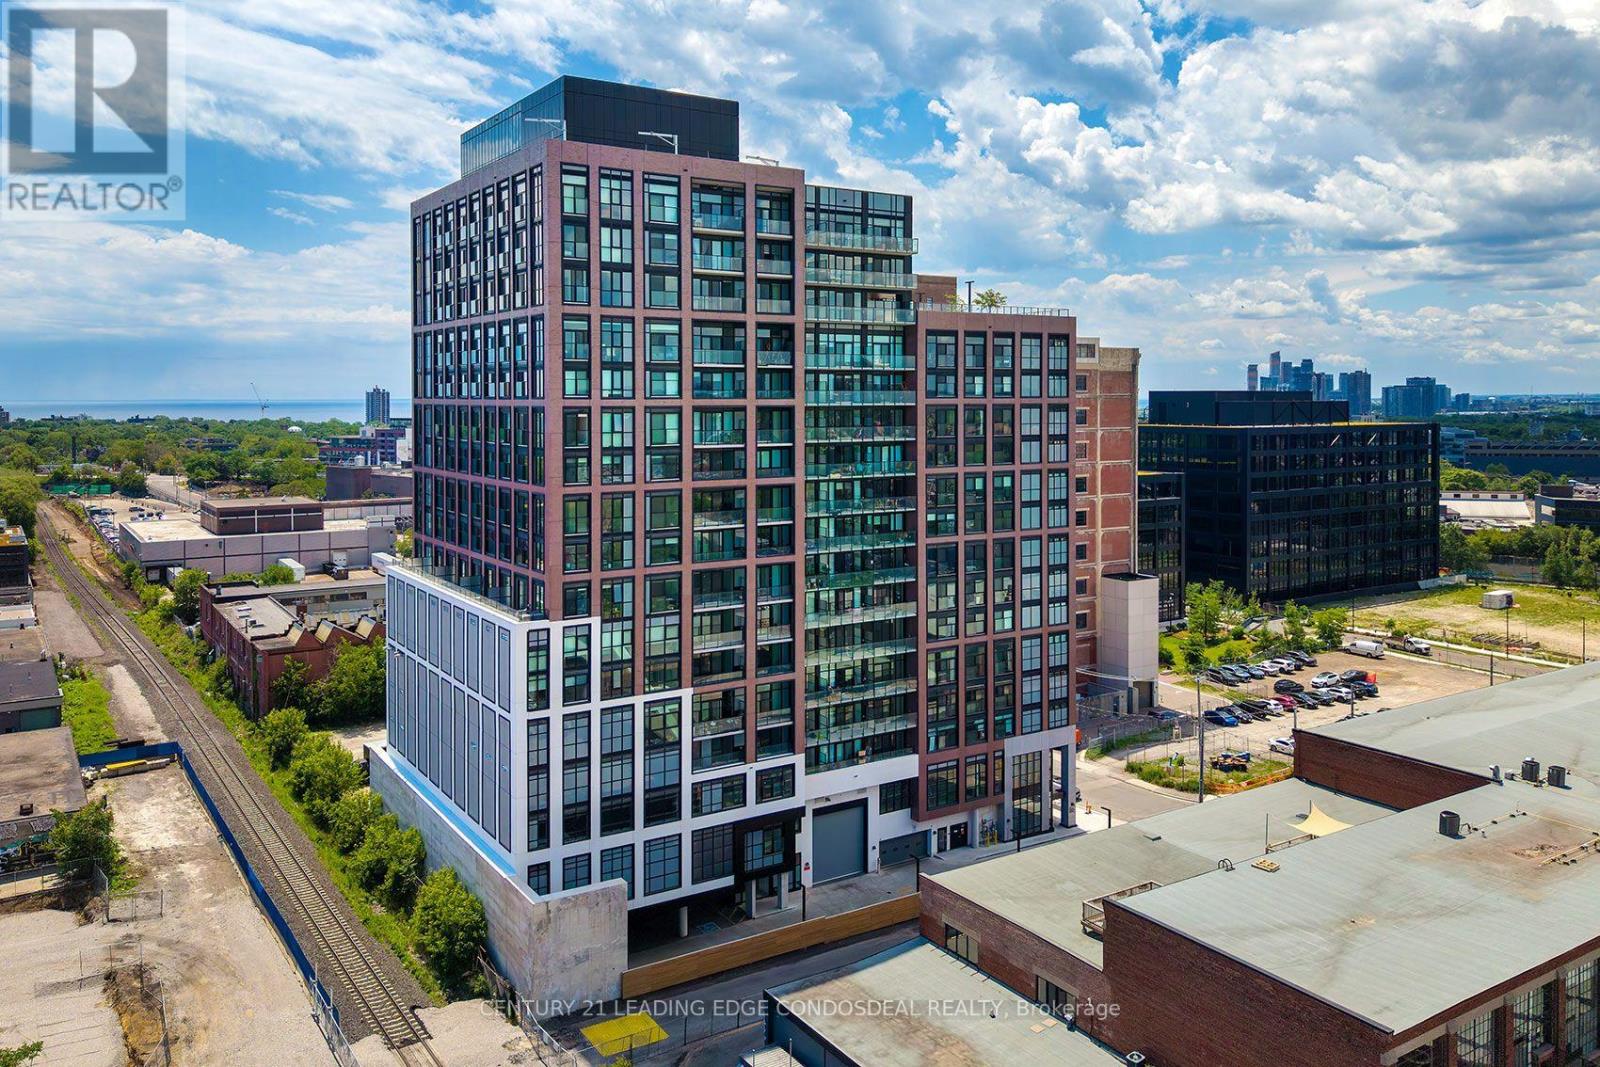
Presenting The House of Assembly, where contemporary design meets unbeatable urban convenience in the heart of Toronto's vibrant Sterling Junction neighbourhood. HST rebate eligible. This beautifully designed 2-bedroom + den suite offers 1,066 sq. ft. of thoughtfully planned interior living space, featuring soaring 9-foot ceilings, a spacious open-concept layout, and functional design throughout. The expansive living, dining, and kitchen area is perfect for entertaining, while the separate den provides the ideal space for a home office, study, or creative retreat. Two generously sized bedrooms offer flexibility for families, professionals, or roommates. One underground parking space and one storage locker are included, providing added convenience and value. Located within the dynamic Sterling Junction community, residents enjoy outstanding connectivity with the UP Express, GO Transit, TTC streetcars, and subway all just moments away. The neighbourhood is home to an exciting collection of cafés, restaurants, breweries, galleries, parks, and independent boutiques, making it one of Toronto's most desirable west-end communities. Developed by Marlin Spring Developments in partnership with Greybrook Realty Partners, The House of Assembly features an exceptional collection of resident amenities, including a state-of-the-art fitness and wellness centre, yoga studio, rooftop terrace with BBQ stations and outdoor dining areas, children's play zone, pet wash, co-working spaces, and a dedicated dog run. Modern architecture, premium amenities, and an unbeatable location combine to create an exceptional opportunity to own in one of Toronto's most exciting new communities. Some photos have been virtually staged. (id:60365)
459 - 60 Ann O'reilly Road
Toronto, Ontario
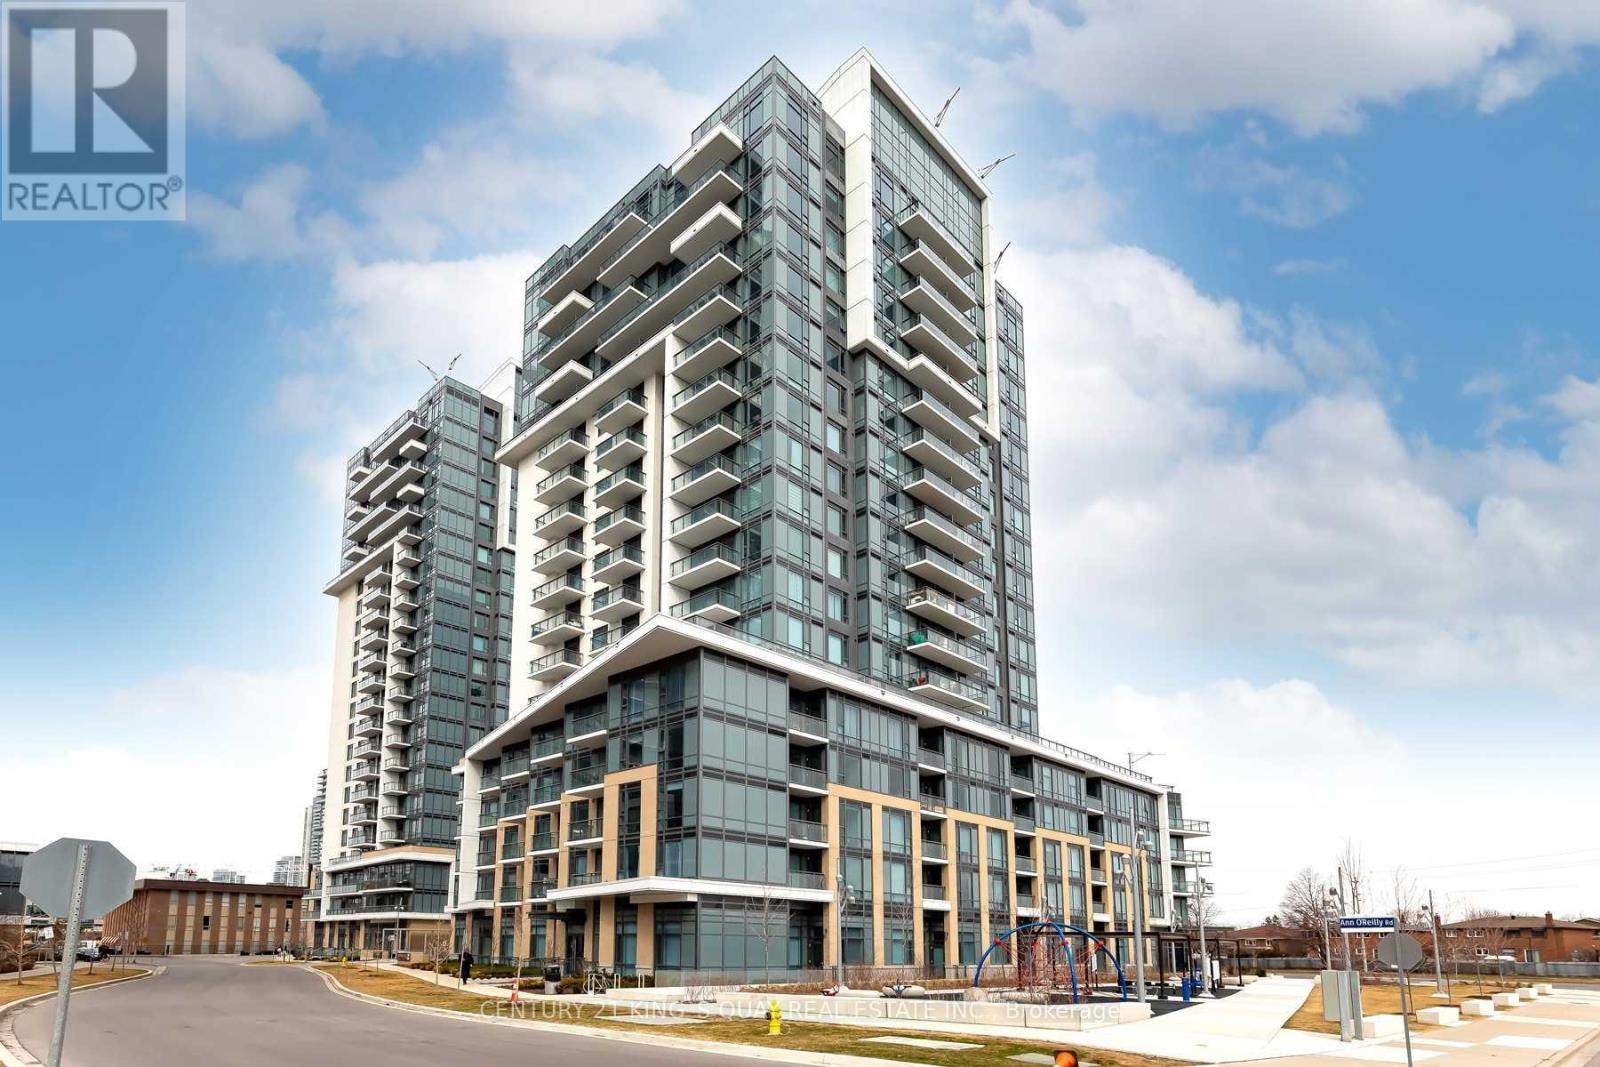
Tridel's World Class Condo In Great Location Of North York. Excellent Floor Plan With Split Bedroom Layout. Full Sized Appliances In Kitchen, Large Windows With Clear View For All Bedroom And Living Room Give A Spacious Feel And The Unobstructed East Facing Views. 9 Foot Ceilings. Hotel Grade Amenities Such As Pool, Fitness Room, Yoga Studio, Theatre Room, Guest Suite, Outdoor Terrace W/Bbq & Much More! Minutes To Fairview Mall, 401/404, Bus Stop At Downstair **Staging Photos** (id:60365)
805 - 200 Sudbruy Street
Toronto, Ontario
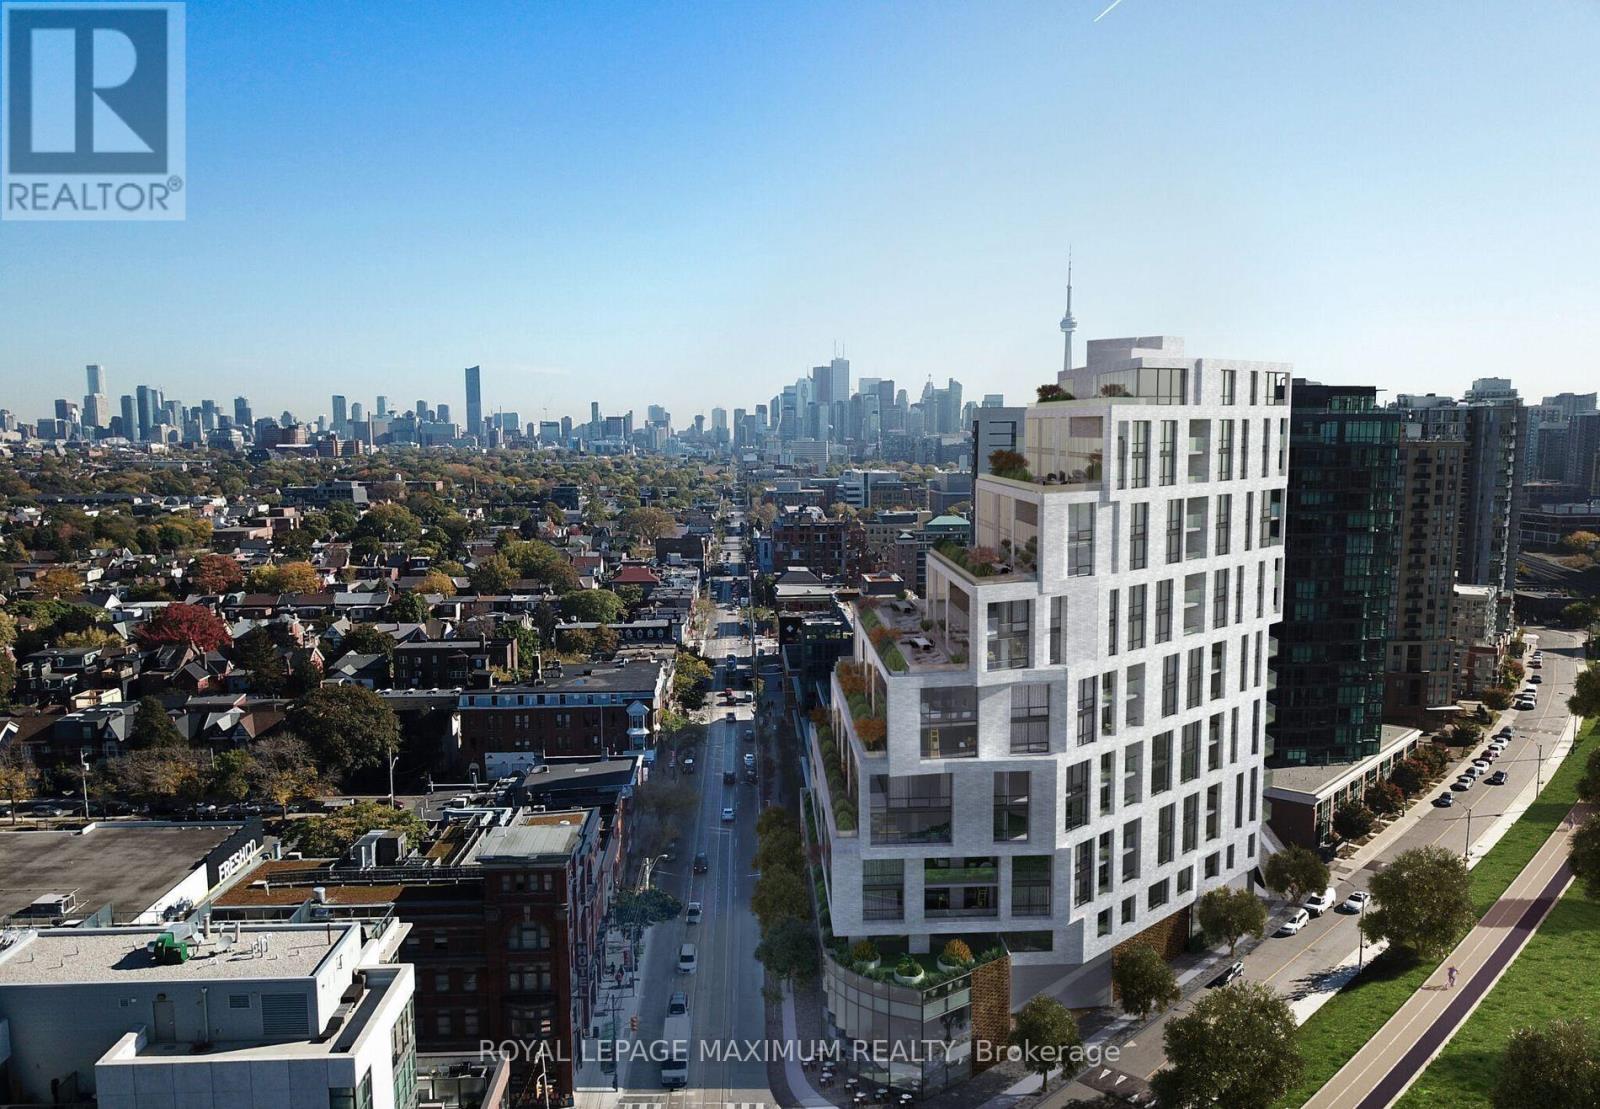
Welcome to sophisticated urban living in one of Toronto's most sought-after neighbourhoods. Perfectly situated at the vibrant intersection of Queen Street West and Gladstone Avenue, this boutique mid-rise residence places you in the heart of the city's dynamic arts, dining, and entertainment district, directly across from the iconic Gladstone Hotel.This beautifully appointed 819 sq. ft. suite offers 2 spacious bedrooms and 2 full bathrooms, thoughtfully designed for both comfort and style. The open-concept layout is enhanced by a striking exposed brick feature wall, creating the perfect blend of modern elegance and authentic character. Enjoy breathtaking southwest exposure with lake views from your private covered balcony, flooding the home with natural light throughout the day.The contemporary kitchen is designed to impress, featuring a centre island, built-in refrigerator, stainless steel oven, and premium finishes-ideal for everyday living and entertaining alike. With numerous upgrades throughout, this move-in-ready residence offers exceptional quality and timeless appeal.Residents enjoy an outstanding collection of premium amenities, including a 24-hour concierge, state-of-the-art fitness centre, elegant event lounge, and a tranquil Zen garden. Complete with one underground parking space and one locker, this exceptional lease opportunity combines luxury, convenience, and an unbeatable Queen West lifestyle. Just steps from acclaimed restaurants, cafés, boutique shopping, transit, and countless neighbourhood amenities, this is downtown Toronto living at its finest. (id:60365)
714 - 150 Sudbury Street
Toronto, Ontario
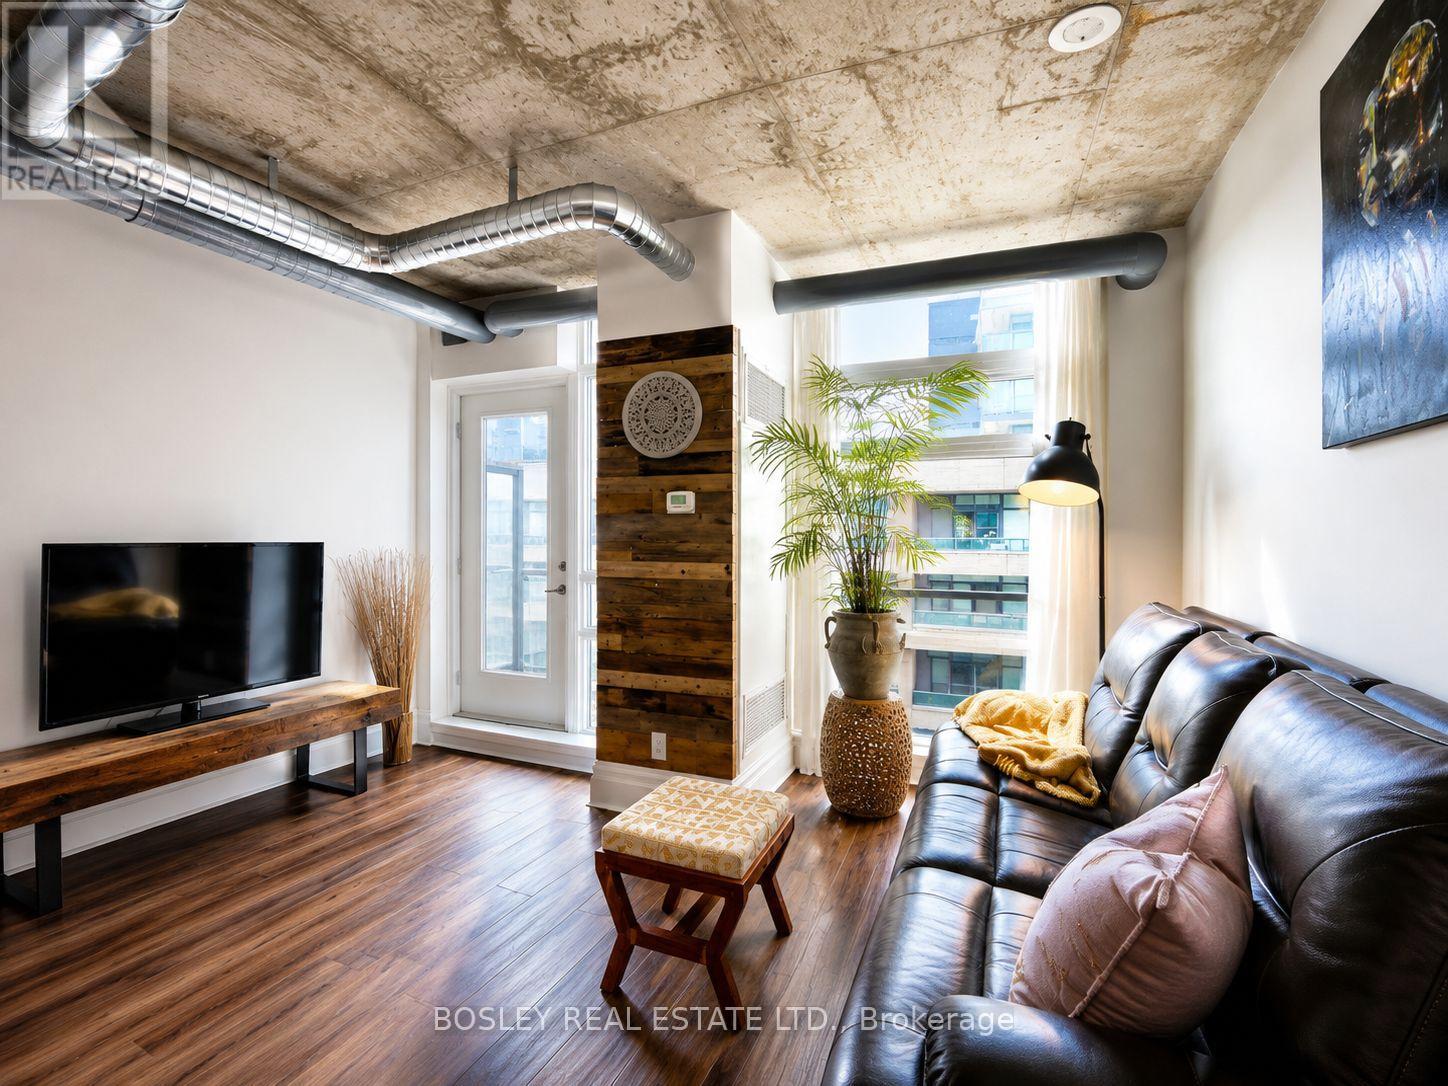
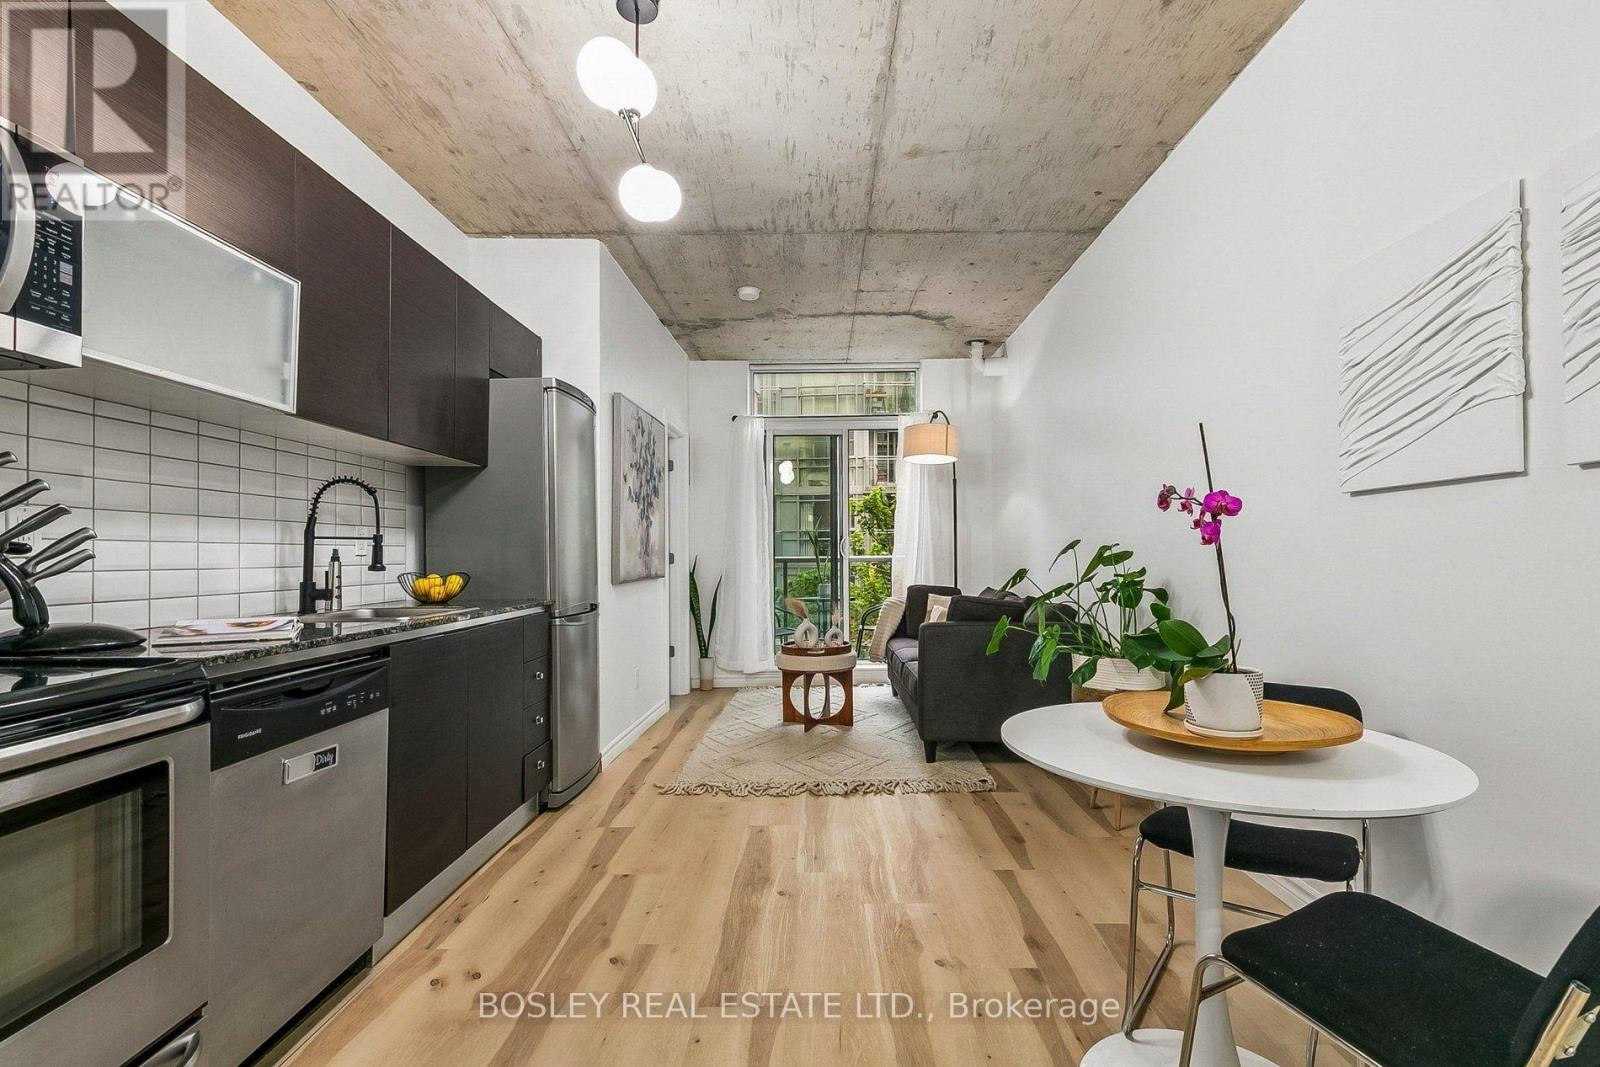
Experience The Perfect Balance Of Modern Loft Living, Vibrant Neighbourhood Energy, AndEveryday Convenience At Westside Gallery Lofts. A Stylish One-Bedroom Soft Loft In The Heart Of Toronto's Sought-After Queen West/Little Portugal Community. Designed With An Open-Concept Layout, This Bright And Inviting Suite Features Floor-To-Ceiling Windows, Exposed Concrete Ceilings, Exposed Ductwork, And Contemporary Finishes That Create An Authentic Urban Loft Aesthetic. The Modern Kitchen Is Equipped With Sleek Cabinetry, Stainless Steel Appliances, Generous Storage, And A Functional Layout That Seamlessly Flows Into The Living And Dining Area-Ideal For Both Everyday Living And Entertaining. A Custom Barn Door Leads To The Spacious Primary Bedroom, Complete With A Professionally Designed Closet System That Maximizes Storage While Maintaining A Clean, Modern Look. Step Onto Your Private Balcony To Enjoy Your Morning Coffee. Additional Conveniences Include In-Suite Laundry And Access To Exceptional Building Amenities, Including A Fully Equipped Fitness Centre, Guest Suites, A Media/Party Room, And Visitor Parking. Located In One Of Toronto's Most Dynamic West-End Neighbourhoods, You're Just Steps From Queen Street West, King West, Ossington, Liberty Village, And Trinity Bellwoods. Discover Some Of The City's Best Cafés, Restaurants, Boutiques, Galleries, Parks, And Nightlife Right Outside Your Door. (id:60365)
506 - 150 Sudbury Street
Toronto, Ontario
This Stylish, Beautifully Laid-Out One-Bedroom Plus Large Den Condo Offers The Perfect Mix Of Comfort, Function, And Prime Location. Freshly Painted With New Fixtures And Laminate Flooring Throughout, This Turnkey Home Is Completely Move-In Ready. Floor-To-Ceiling Windows Flood The Open-Concept Layout With Natural Light, Complemented By Dramatic Ten-Foot-Plus Ceilings That Maximize Every Square Foot Of Space. The Spacious Living Area Walks Out To A Private Balcony, While The Primary Bedroom Features A Highly Functional, Organized Closet. For Ultimate Versatility, The Large Den Is Complete With A Solid Door, Making It An Ideal Home Office, Guest Space, Or Private Second Bedroom. The Kitchen Is Designed For Both Everyday Cooking And Entertaining, Featuring Beautiful Countertops And Seamlessly Integrated Appliances. Residents Enjoy Access To A Newly Renovated Gym, A Party Room, Guest Suites, And Visitor Parking. Situated In An Incredible Neighbourhood, You Are Just Steps From Trinity Bellwoods Park And The Renowned Shops, Restaurants, Cafes, And Nightlife Of Queen West, Ossington, Dundas West, And King West. With A 95 Walk Score And The Future King-Liberty GO Station Right Across The Street, Daily Convenience And Transit Connectivity Are Unmatched. Come See Why This Vibrant Neighbourhood Remains One Of Toronto's Most Beloved Places To Call Home. (id:60365)
707 - 609 Avenue Road
Toronto, Ontario
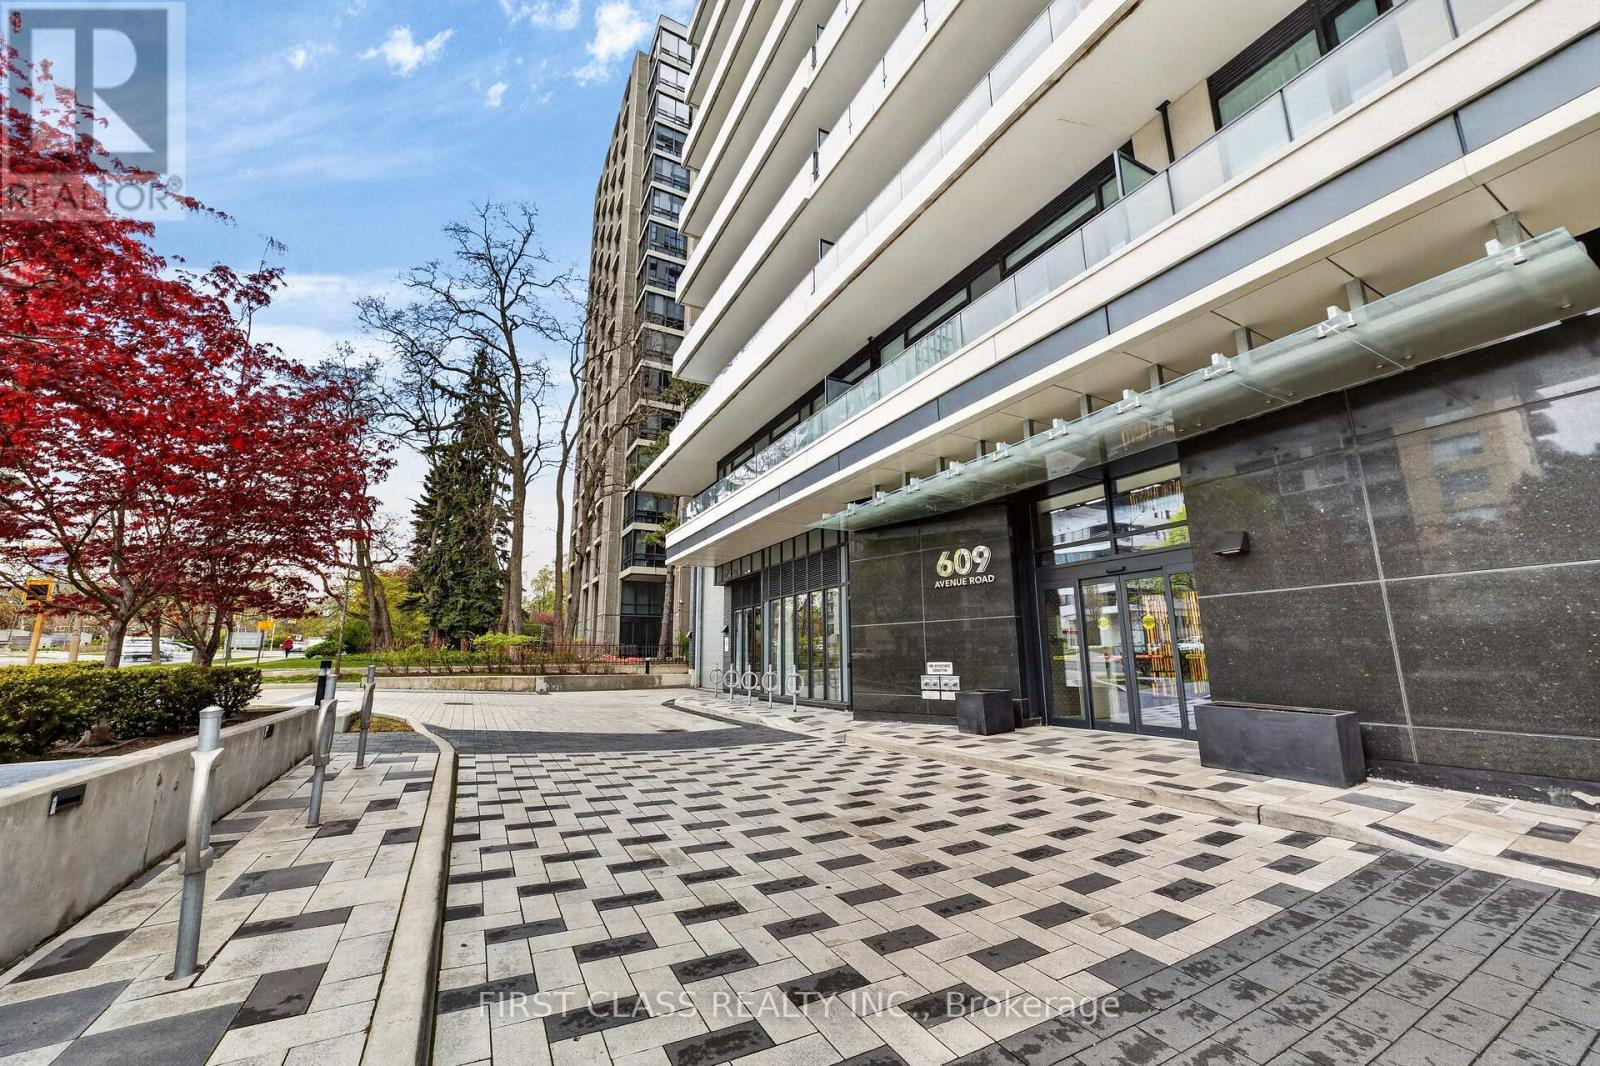
Spectacular one-of-a-kind customized sun-filled corner suite designed by Ali Budd Interiors, featuring designer finishes and too many upgrades to list. This rare residence offers a grand open-concept layout with impeccable attention to detail, creating the perfect balance of elegance, comfort, and functionality. Located on the edge of prestigious Forest Hill, this incredible residence feels like stepping into a top-tier luxury hotel. Super deluxe upgraded and next to new, the suite showcases massive wraparound windows that flood the space with exceptional natural sunlight. Designed for both entertaining and everyday living, the suite features a custom banquette dining area, custom closets, renovated washrooms, exquisite custom trim work, custom kitchen island, and thoughtfully designed living spaces that blend sophistication with warmth. From the moment you step inside, you will instantly feel at home. Ideally situated in one of Toronto's most sought-after neighborhoods, within walking distance to Upper Canada College and Bishop Strachan School, and surrounded by the city's finest amenities, dining, and lifestyle offerings. (id:60365)
2509 - 21 Widmer Street
Toronto, Ontario
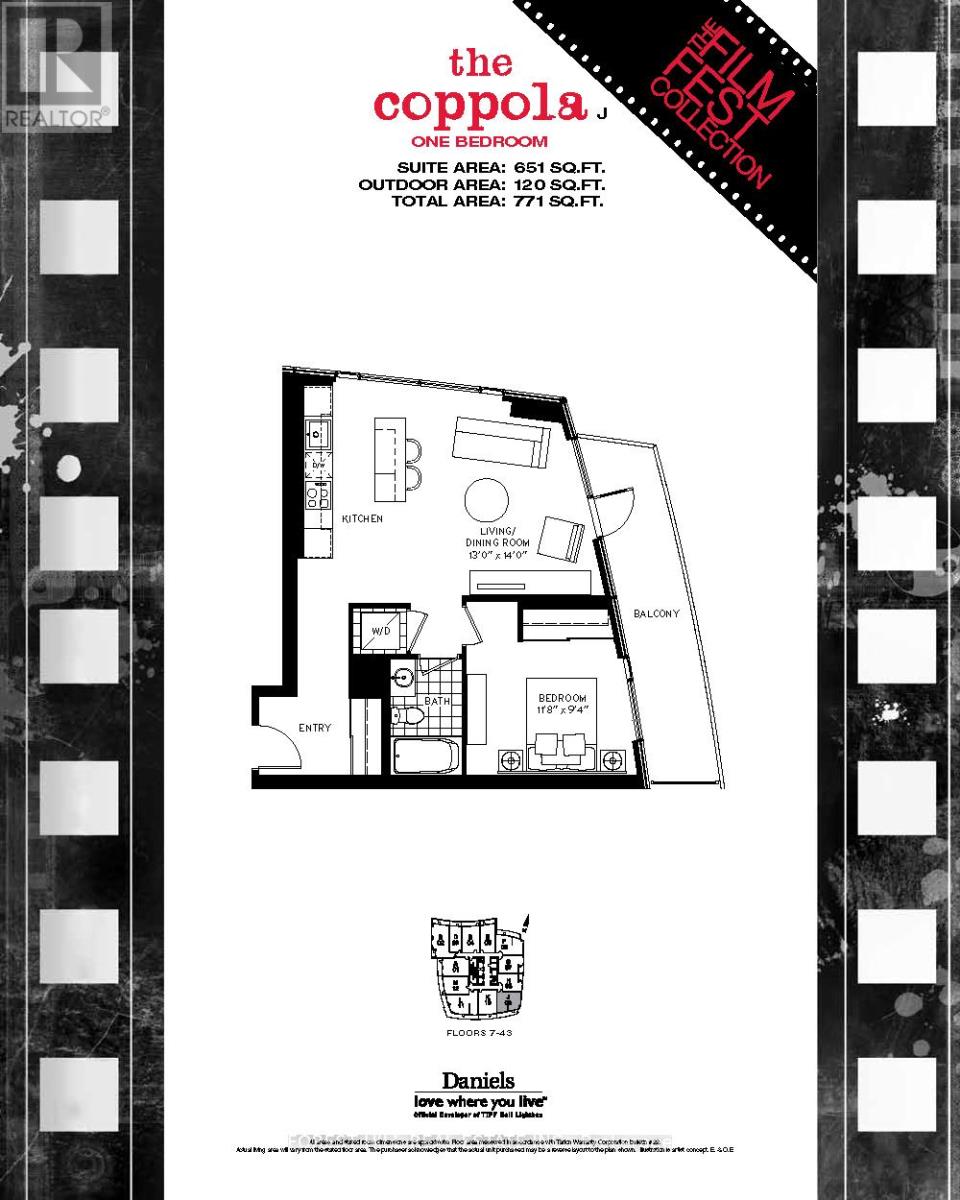
Welcome to the Cinema Towers in the heart of the theatre district. This beautiful one bedroom, south-east corner unit is designed with living in mind, and offers 650 sqft of interior space with a 120 sqft balcony. Floor to ceiling windows flood the unit with natural light throughout the day. Open concept kitchen, featuring an island offers versatility and functionality. 9ft ceilings with a great view. Bedroom is very generously sized compared to most other units on the market. Building features top of the line amenities including a 35-seat theatre room, basketball court, fitness centre, rooftop terrace, and much more. Unit comes with a parking spot and a locker. Don't miss your chance! (id:60365)
2115 - 72 Esther Shiner Boulevard
Toronto, Ontario
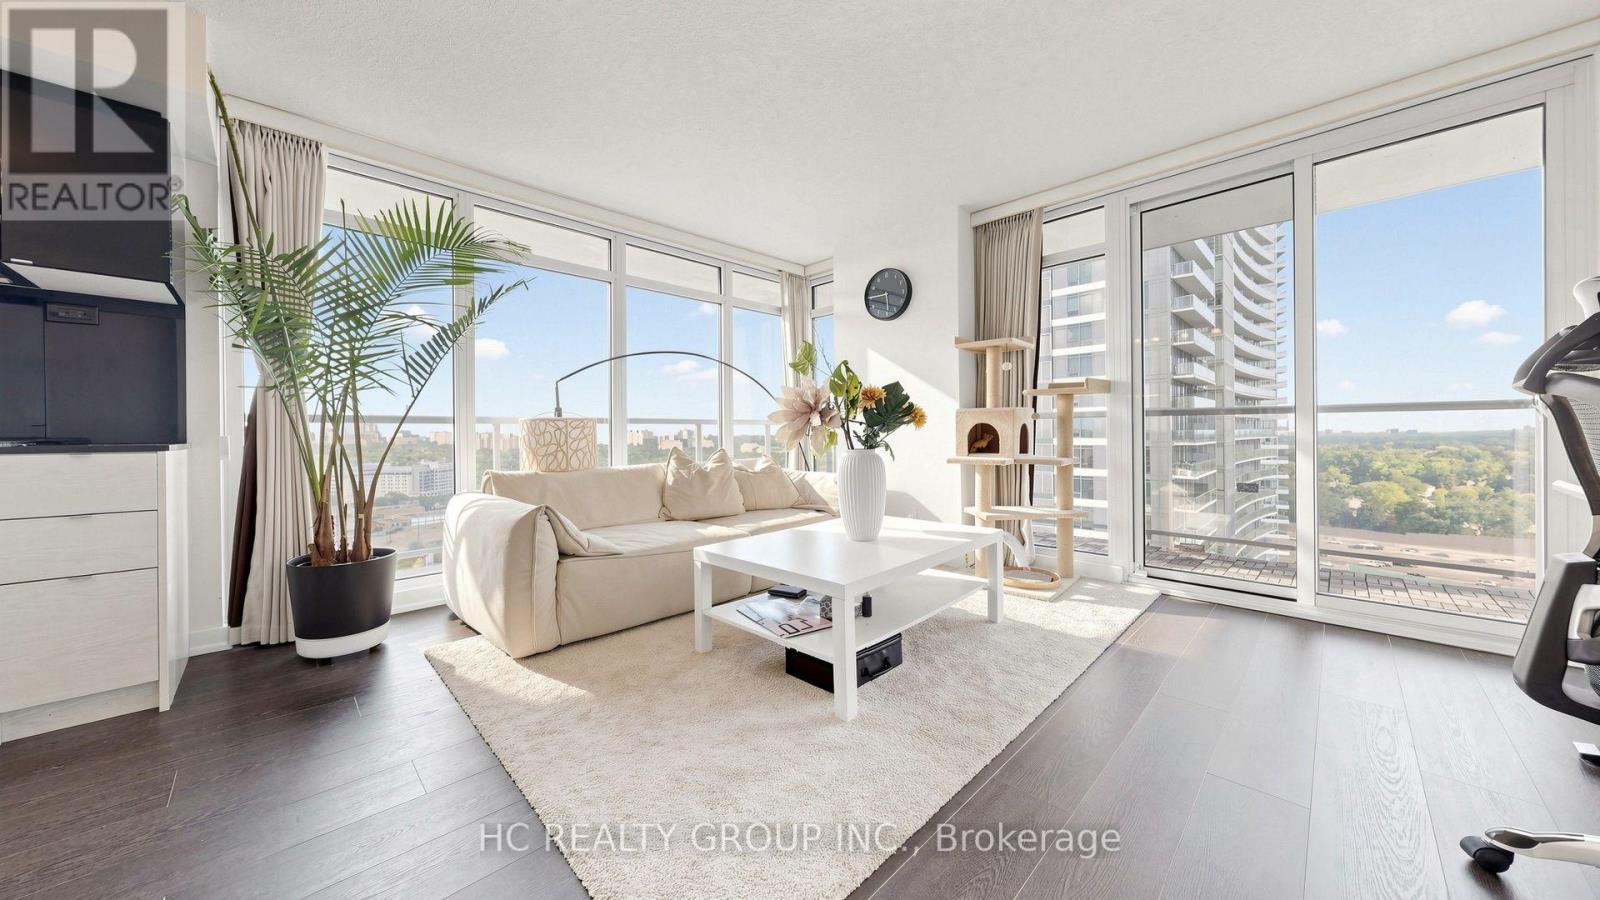
Experience elevated urban living in this spectacular corner residence at Concord Park Place. Situated on the 21st floor, this sun-filled 2-bedroom, 2-bathroom suite offers breathtaking unobstructed South & East views, floor-to-ceiling windows, and an oversized wraparound balcony that seamlessly extends your living space outdoors. The thoughtfully designed open-concept floor plan features a modern kitchen with granite countertops and island, spacious principal rooms, and quality finishes throughout. Enjoy resort-style amenities including 24-hour concierge, gym, party room, guest suites, study room, visitor parking and more. Complete with one owned parking space and one locker. Unbeatable Bayview Village location, just minutes to TTC, GO Station, Highways 401/404, Bayview Village Shopping Centre, Fairview Mall, North York General Hospital, parks, restaurants, and the brand-new community centre. A perfect combination of luxury, convenience and lifestyle. (id:60365)

© 2026 Proptech Realty Inc., Brokerage.