
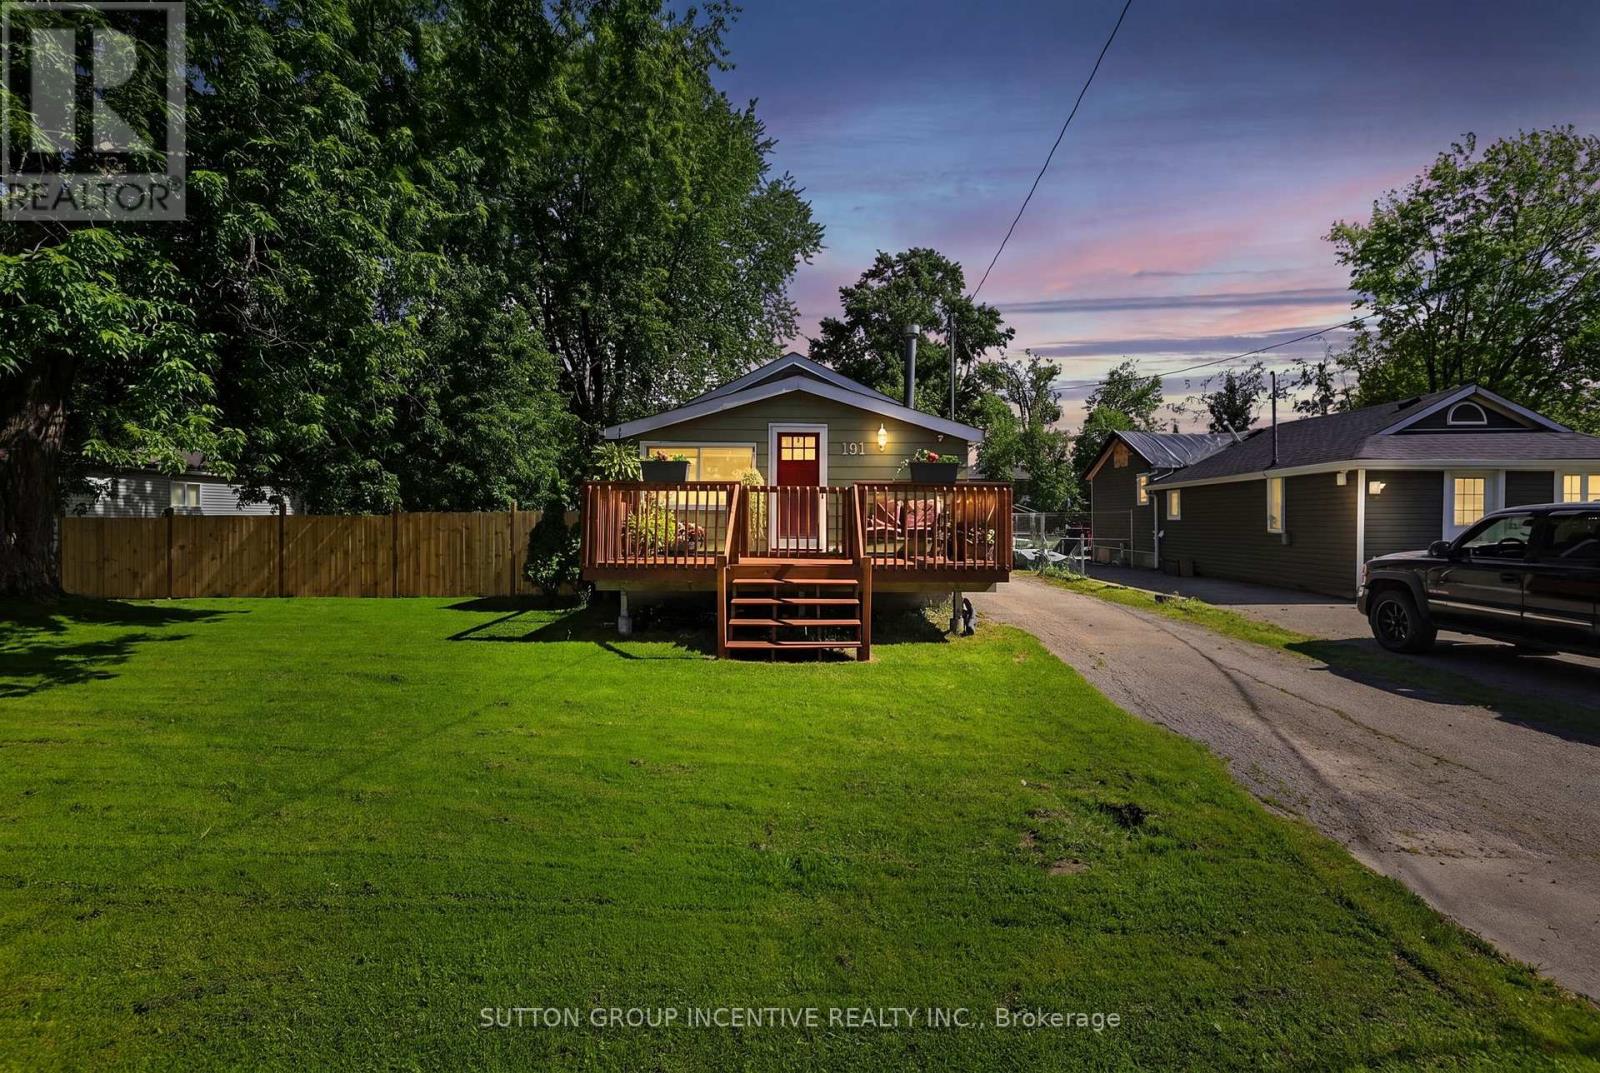
191 Ways Bay Drive
Georgina, Ontario
Big, Bright And Beautiful Claredon Beach And Park Just Steps From The Front Door Of This Waterfront Community Charmer On Extra Large Treed Lot. Freshly Stained Front Porch. Extra Long Detached Garage/Shop. Deep Driveway. Private Rear Deck. Fully Fenced Yard. Freshly Painted Throughout. Fifty Year Warranty Shingles 2023. Furnace And AC 2013. Owned Water Heater 2017. Come For The Beach, Stay For The Sunsets. Did We Say Oversized Lot Steps To The Beach? Book Your Showing Today! (id:60365)
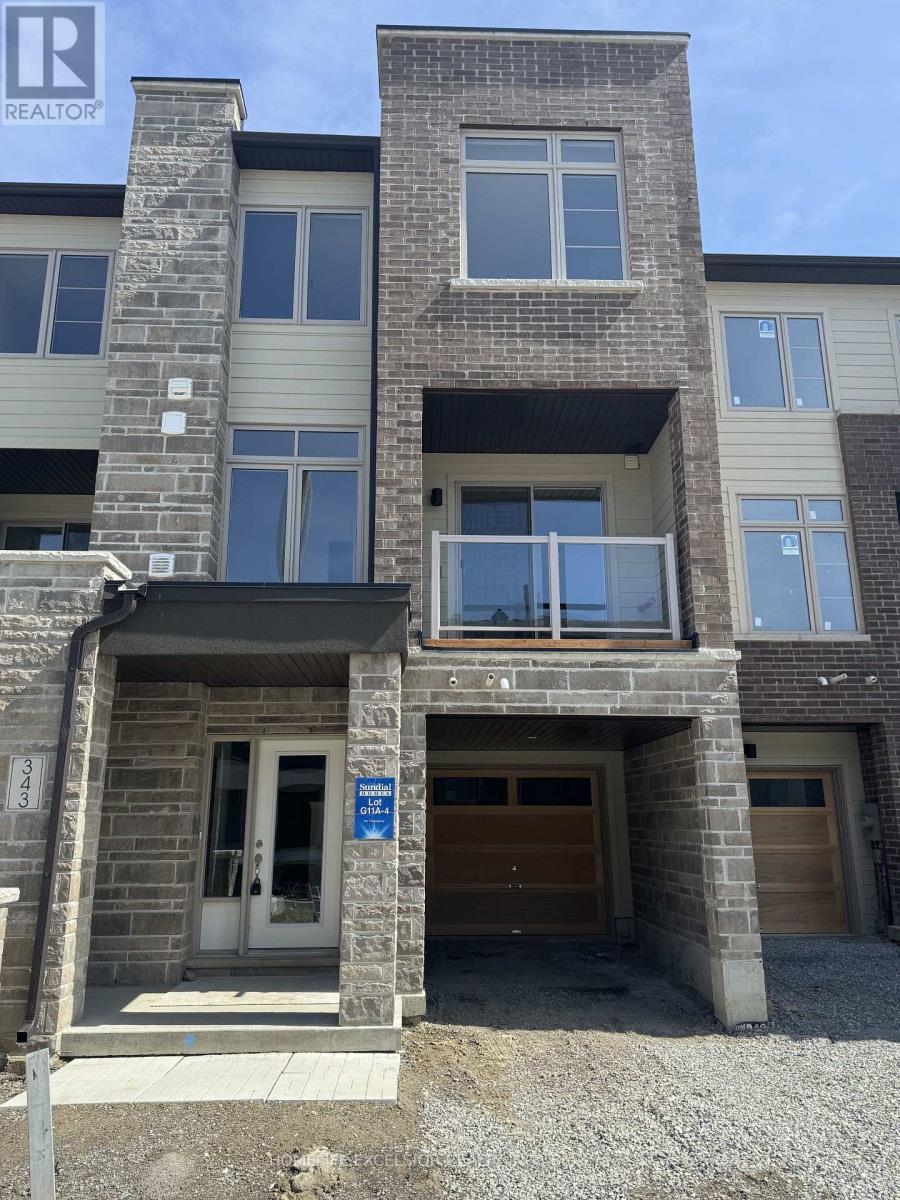
343 Capella Street
Newmarket, Ontario
3 Bed & 3 Bath Townhome Available for Lease situated in the Woodland Hills Neighbourhood of Newmarket. Offering main floor Family room, Second Floor open concept kitchen and living room. 9ft ceilings and balcony . Newer appliances, third-floor Laundry . No side walk. Located just Minutes from Upper Canada Mall, Parks, Top-rated Schools, and Shopping, this Home is Perfectly Situated for Easy Access to everything. (id:60365)
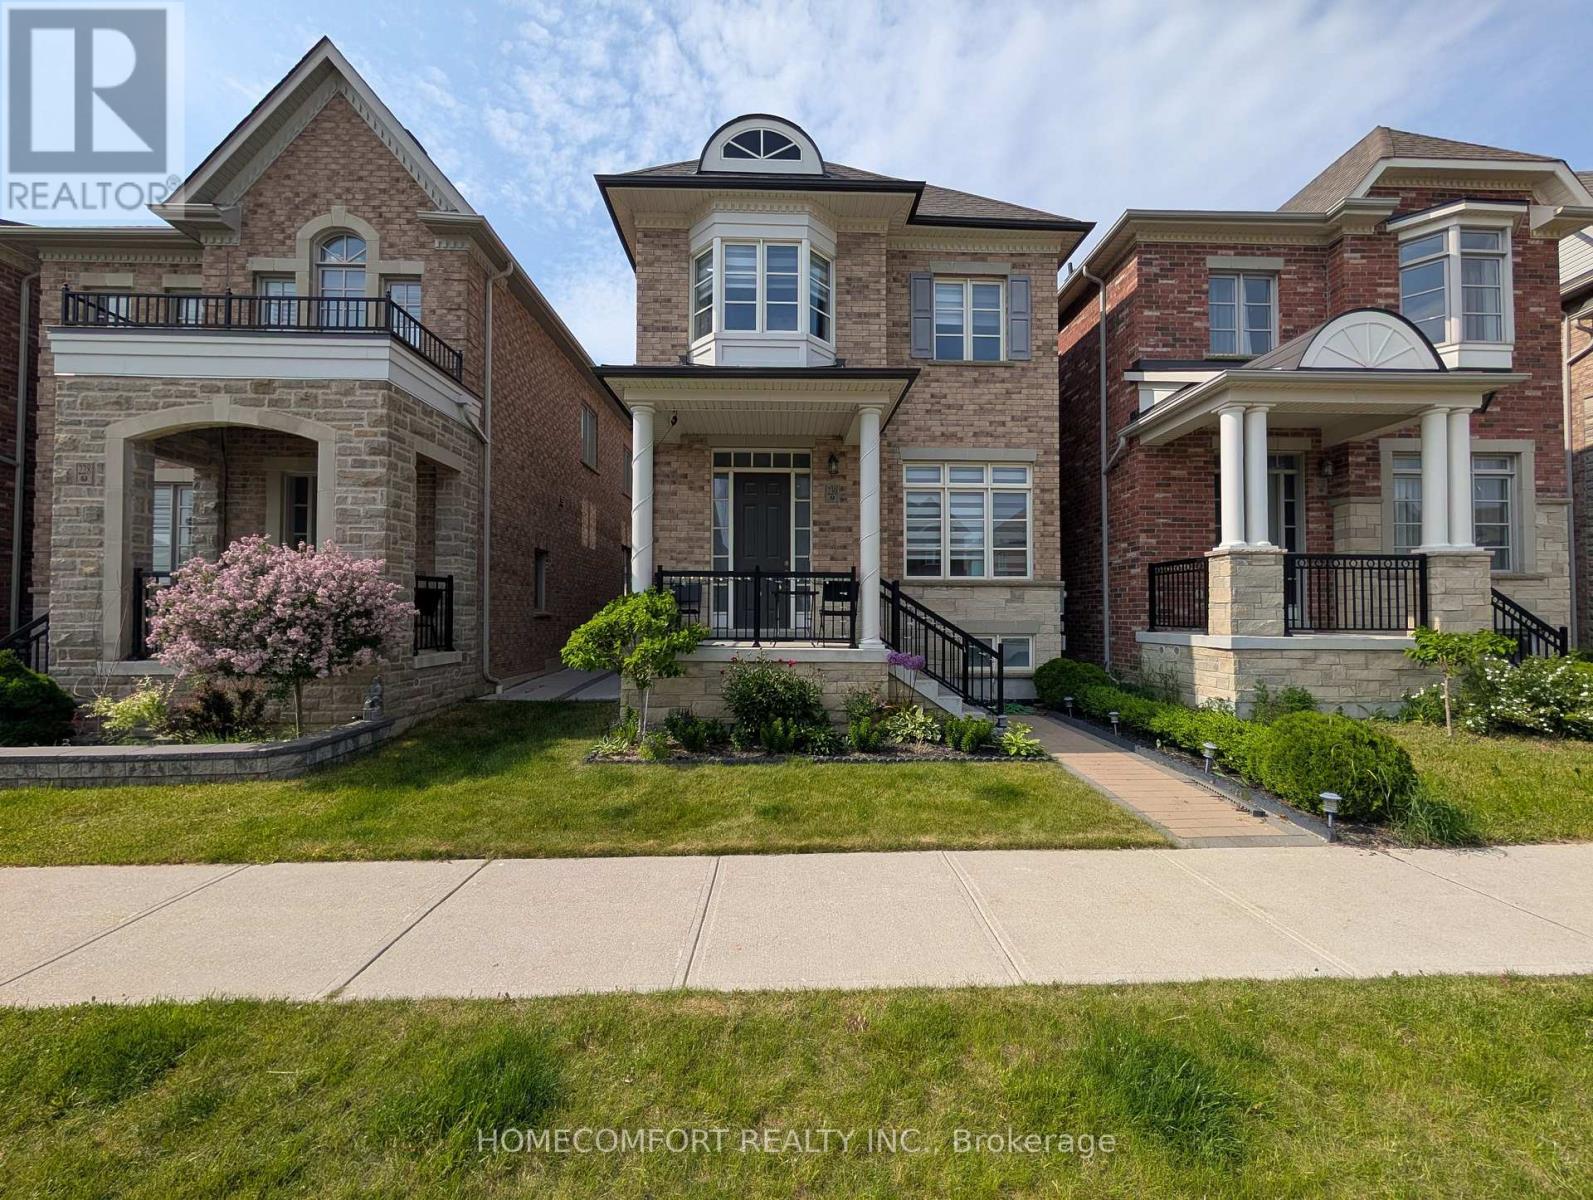
230 Paradelle Drive
Richmond Hill, Ontario
Welcome To This Luxurious 2-Car Garage Detached Home, Nestled In The Highly Sought-After Oak Ridges Lake Wilcox Community. This NEVER BEEN RENTED Well Loved Home Has A Fully Renovated Basement You Can Actually Use! Paver Stoned Boasting An Elegant Brick and Stone Exterior, This Residence Features A Bright, Modern Open-Concept Layout Highlighted By Extended Soaring Ceilings and High-End Finishes Throughout. The Chef-Inspired Gourmet Kitchen Offers Premium Stone Countertops, Contemporary Cabinetry, And A Seamless Flow Into The Main-Floor Living Areas, Complete With Ground-Level Laundry For Ultimate Convenience. Upstairs Features 4 Spacious Bedrooms And 4 Washrooms (2 Are On-Suite), Offering Ample Space For Growing Families. Situated Just Steps From Beautiful Lake Wilcox Park, Community Centres, Scenic Trails, And Shopping. Commuting Is A Breeze With Quick Access To Hwy 404/400 And The GO Station. This Exceptional Home Delivers The Perfect Blend Of Luxury, Comfort, And Everyday Convenience. (id:60365)
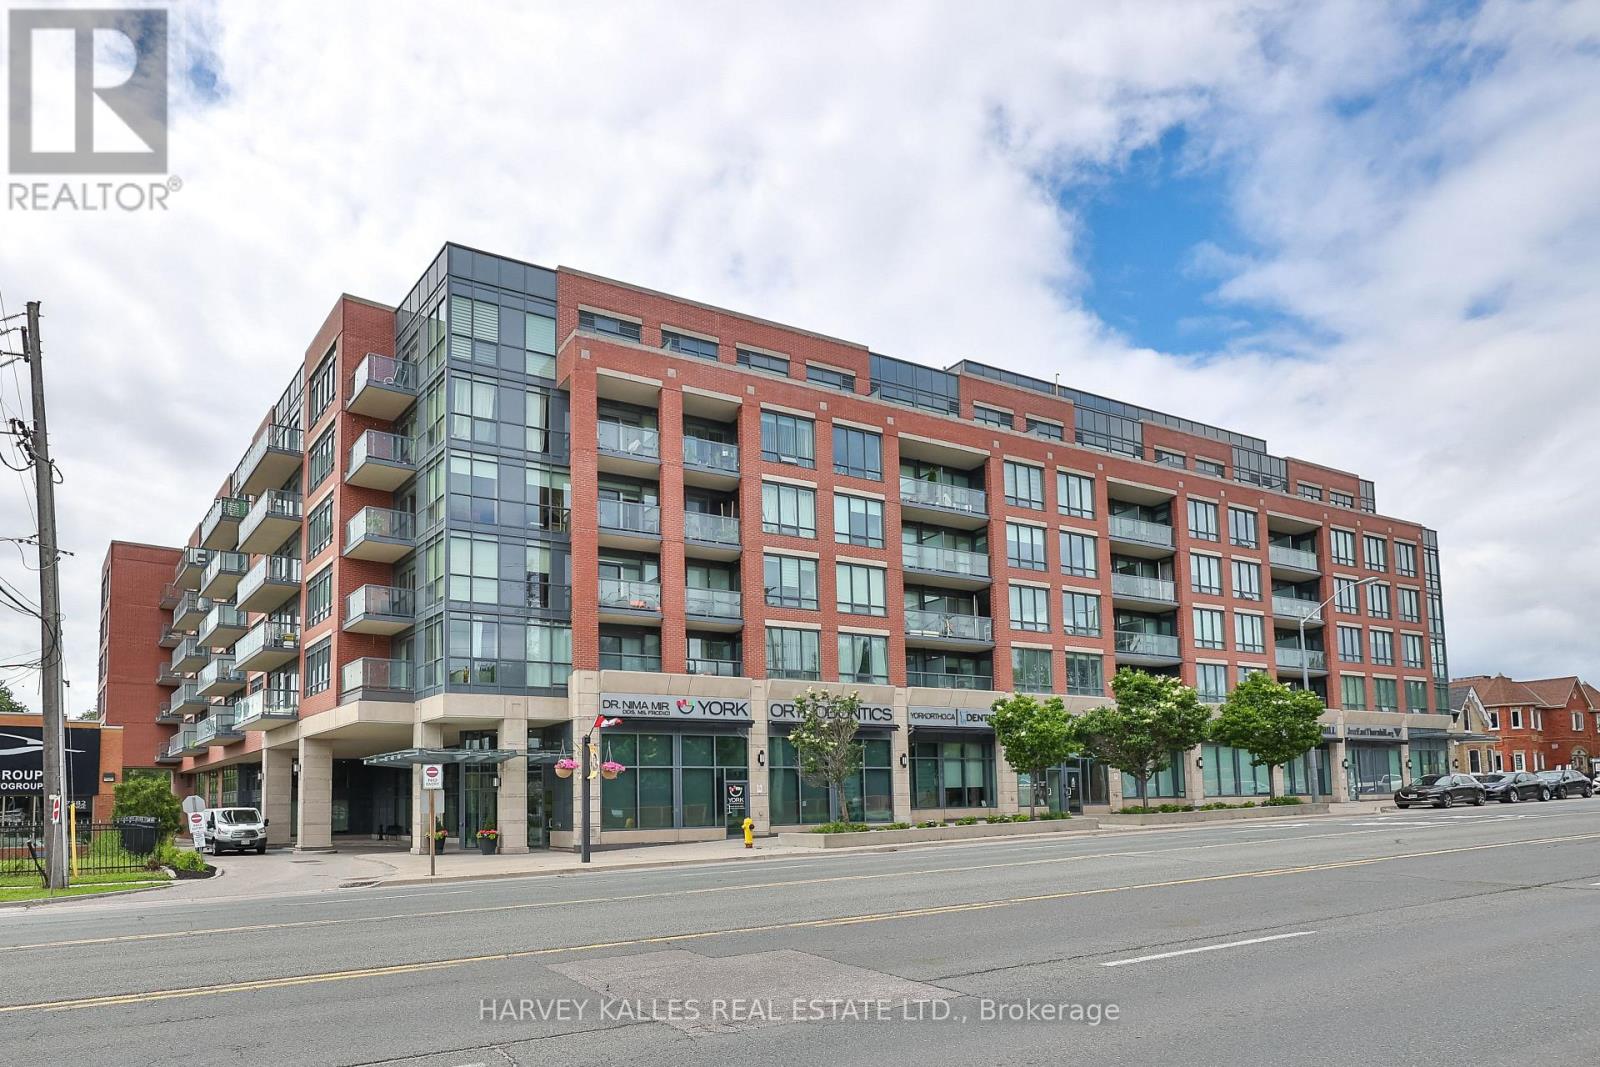
622 - 7608 Yonge Street
Vaughan, Ontario
Welcome To Minto Watergarden, an exclusive boutique residence in the prestigious Heritage District of Old Thornhill. This beautifully designed 1-bedroom suite offers approximately 661 sq ft of thoughtfully planned living space, soaring 9-ft ceilings, contemporary finishes, and a private balcony. The open-concept kitchen is separate from the living, and dining areas which provide a comfortable setting for everyday living and entertaining. Included are one underground parking space and a storage locker. Residents enjoy exceptional amenities, including a two-storey fitness centre, Wi-Fi lounge, library, media room, party room, guest suites, landscaped gardens, BBQ patio and visitor parking. Steps to transit, restaurants, cafes, boutique shopping, parks and the Thornhill Farmer's Market, with easy access to Highways 401, 404 and the DVP. Luxury, convenience, and lifestyle in one exceptional address. (id:60365)
305w - 268 Buchanan Drive
Markham, Ontario
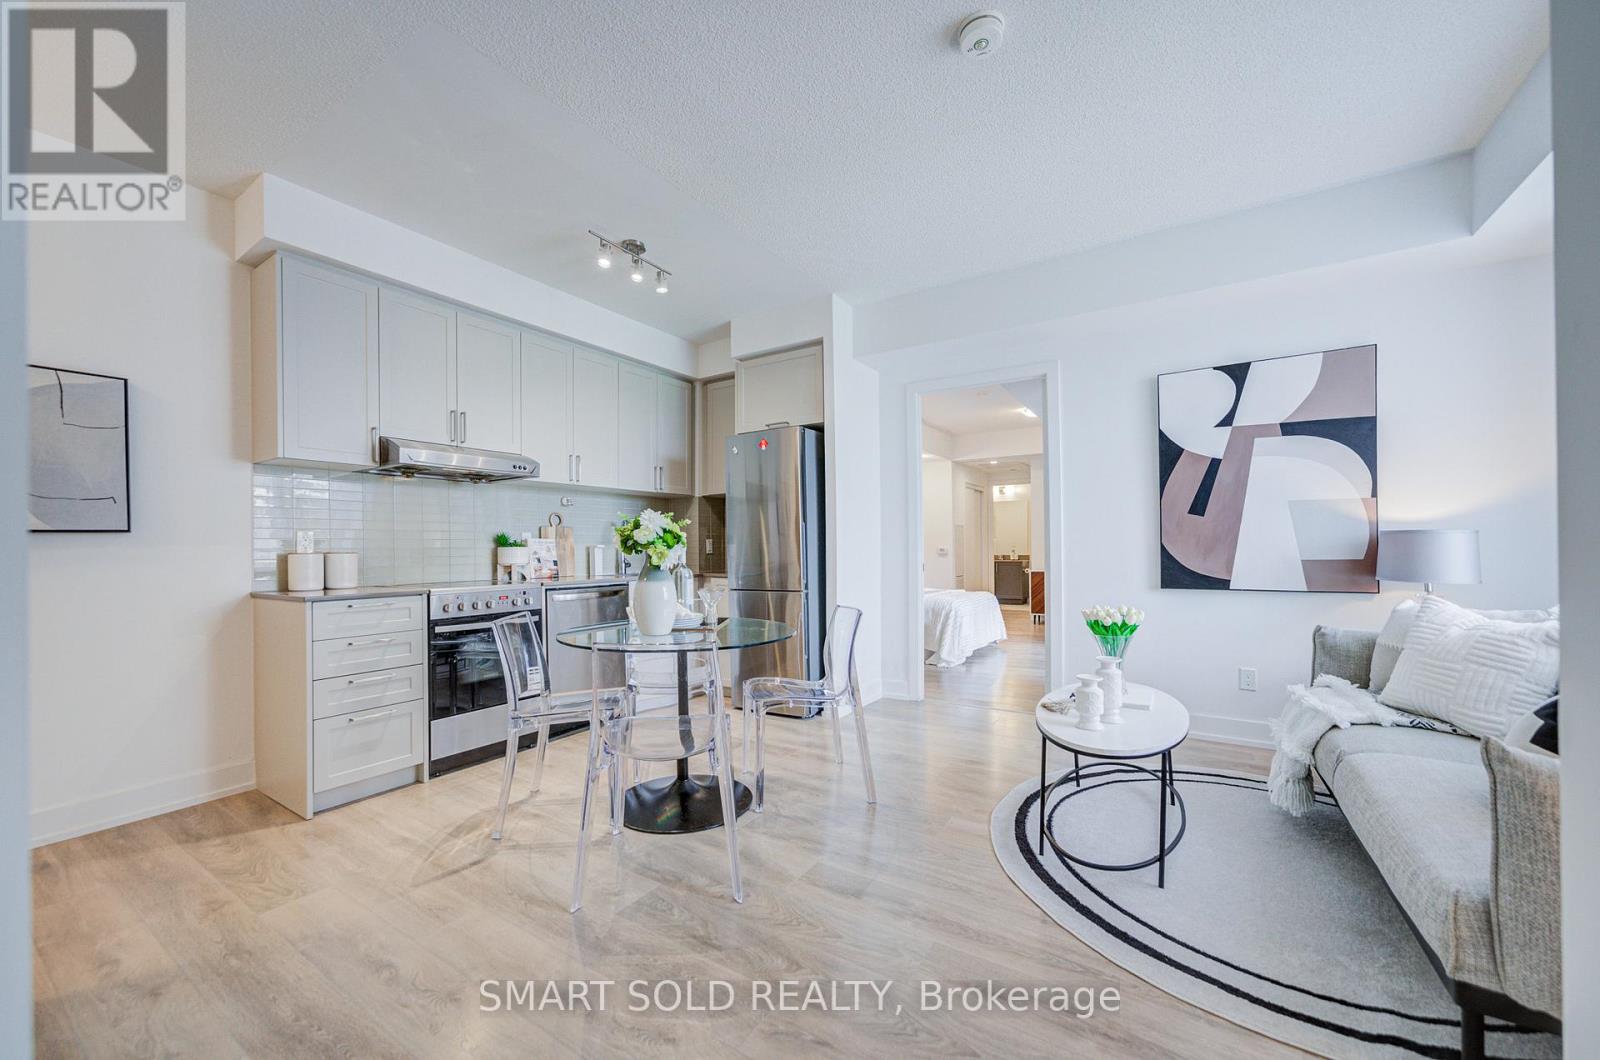
Never-Before-Seen Condo Unit Featuring 2 SEPERATE Living Units!!!This Spacious 2-Bedroom+Studio, 2-Bathroom Suite Offers Nearly 1,000 Sq.Ft. Of Living Space, Complete With 1 Parking Space And 1 Locker. Separate Self-Contained Studio With Its Own Private Entrance, 4pcs Bathroom, Balcony, And Rough-Ins For Future KITCHEN AND LAUNDRY INSTALLATION. And Independent Temperature Control For The Studio. This Floor Plan Offers Incredible Flexibility: The Studio Can Be Used As An Extended Living Room Or A Separate Living Space. Proudly Home to an Ontario Provincial Top-Ranking Student Who Earned Admission to Princeton University. Whole Unit Overlooking The Quiet Courtyard With Unobstructed Views. Nestled Within One Of Markham's Most Prestigious And Established Communities, You Can Enjoy Ultimate Convenience With Walking Distance To Whole Foods, LCBO, Restaurants, RBC And Everyday Amenities, Plus Transit At Your Doorstep And Just 5 Minutes To Hwy 407. Surrounded By Parks And Green Space, This Quiet And Elegant Community Offers The Perfect Balance Of Urban Living And Nature. Modern Building With Exceptional Amenities Including An Indoor Pool, Fitness Centre, Table Tennis Room, Karaoke Room, Mahjong Room, Yoga Studio, Party Room, Library, Guest Suites, 24-Hour Security, And Video Surveillance In Common Areas And Underground Parking. Located Within Top-Ranked School Boundaries Including Unionville High School, William Berczy Public School, And St. John XXIII Catholic Elementary School. A New Elementary School And Daycare Centre Are Planned Adjacent To The Community, Expected To Open In 2029, Further Enhancing Long-Term Family And Investment Value. Pride Of Ownership Throughout - Well Maintained, Clean, And Move-In Ready. (id:60365)
61 Raymond Schell Avenue
Markham, Ontario
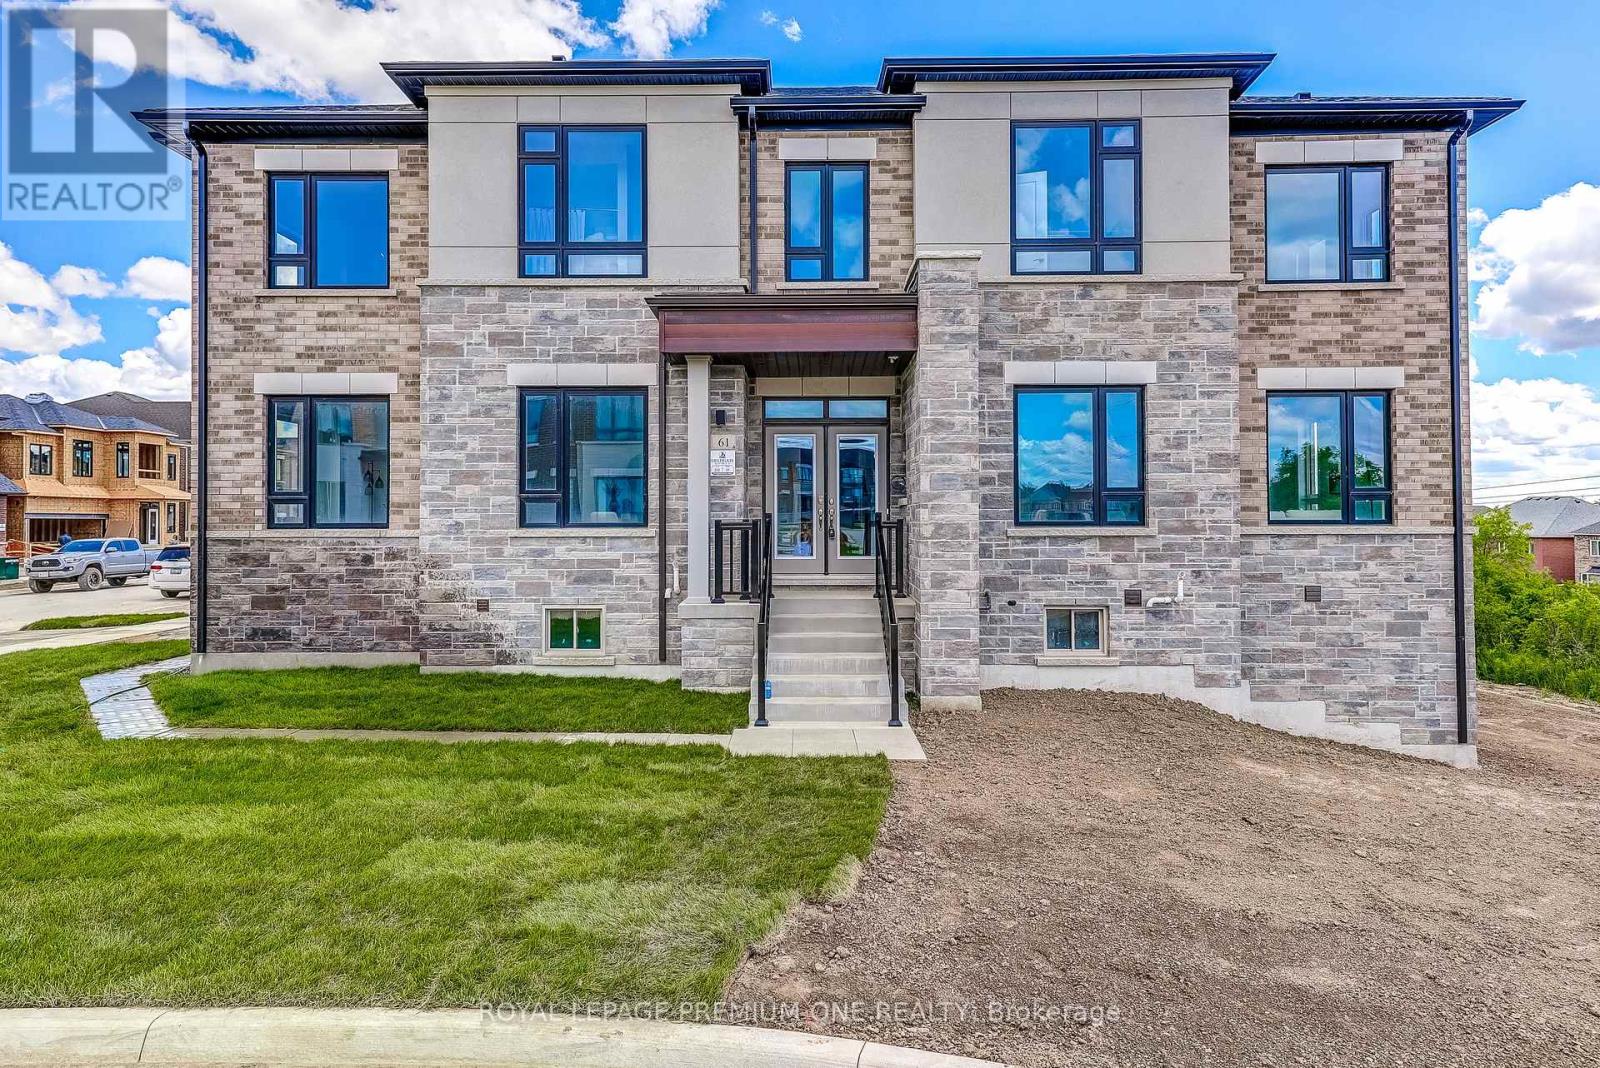
Welcome to this newly constructed luxury detached residence in one of Unionville's most prestigious neighborhoods. Meticulously designed with thousands of dollars in premium upgrades, this exceptional home combines refined elegance, modern functionality, and elevated everyday living. The open-concept main floor features soaring ceilings, expansive windows, and abundant natural light, enhanced by hardwood floors throughout and porcelain tile finishes. The kitchen and foyer feature 24" x 24" porcelain tiles, while the master ensuite showcases 12" x 24" porcelain tiles, highlighting attention to detail and sophisticated design. The layout boasts a huge formal dining room and living room, perfect for entertaining, alongside a main-floor laundry for convenience. At the heart of the home is a chef-inspired gourmet kitchen featuring quartz countertops throughout, custom cabinetry, and an oversized island-perfect for entertaining, cooking, and daily living. The walkout basement provides versatile living space and seamless access to the outdoors. Conveniently located near top-rated schools, parks, supermarkets, upscale dining, and with easy access to major highways, this beautifully crafted home represents a rare opportunity to own a fully upgraded detached residence in a prime Unionville location. (id:60365)
10 Percheron Court
Markham, Ontario
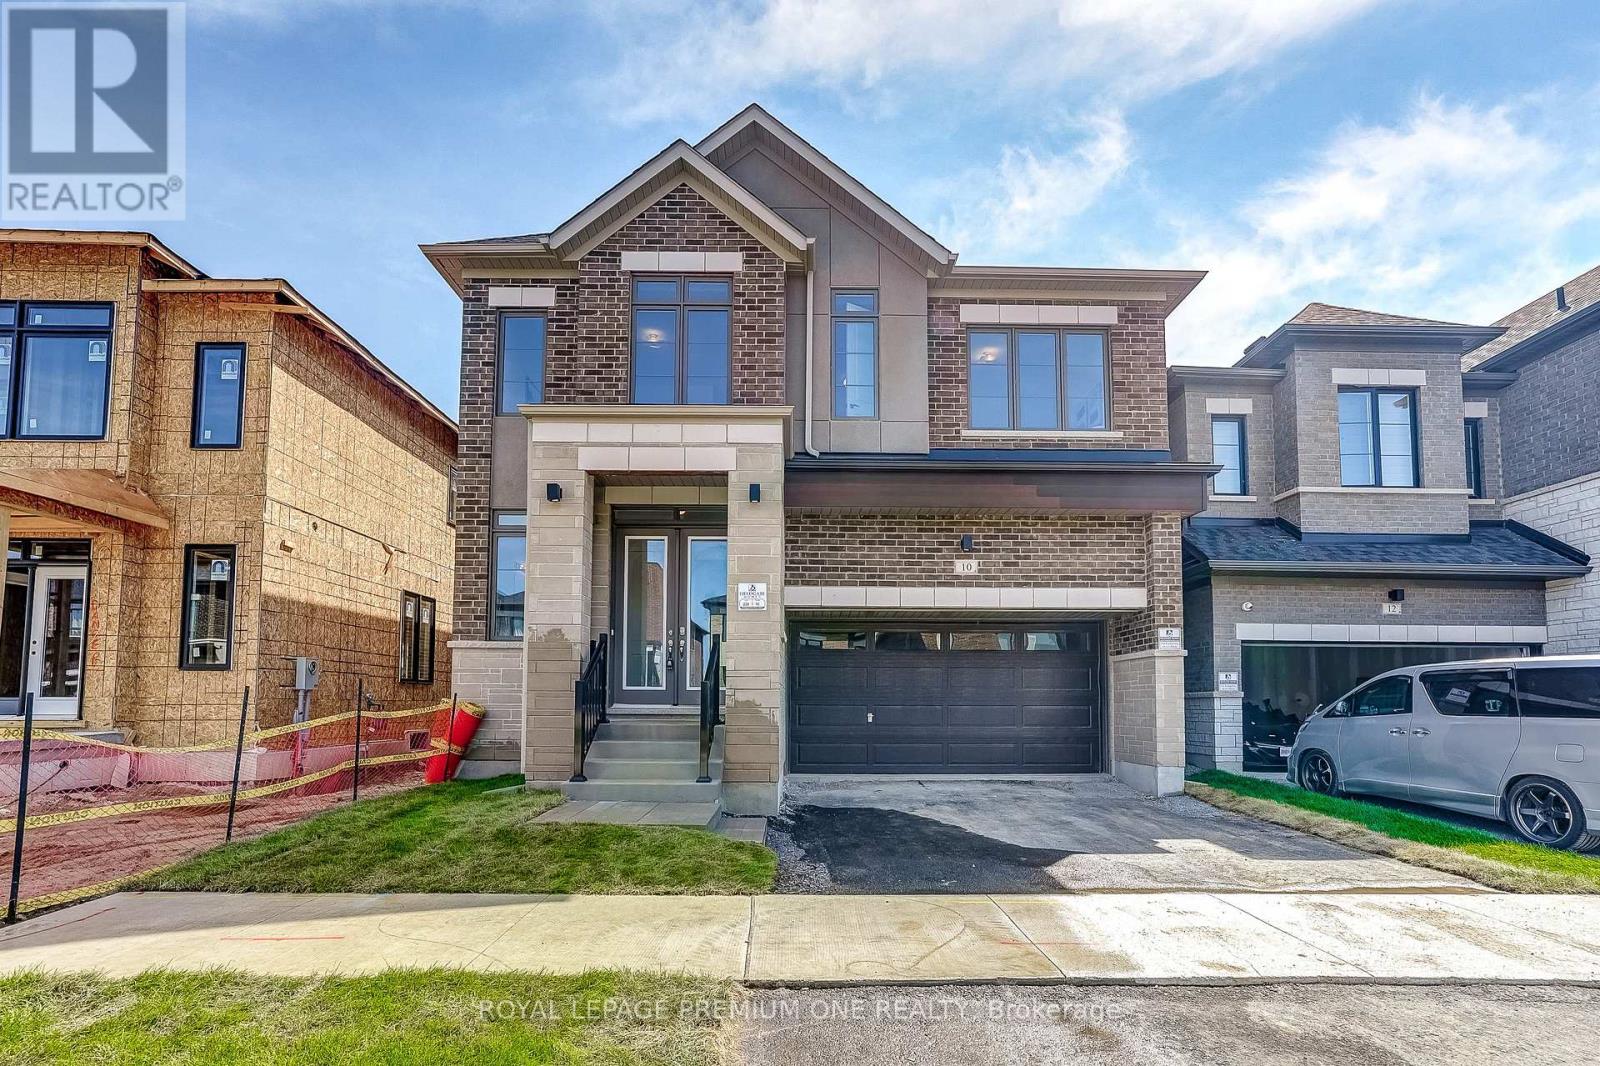
Brand New Executive Home in Prestigious Markham Community! Exceptional design and luxury finishes throughout this stunning detached residence located at Stoney Hill Blvd and Victoria Square Blvd. Featuring 10' ceilings on the main floor with upgraded 8' interior doors, 9' ceilings on the second floor, and a 9' basement offering an airy, spacious feel throughout. Elegant kitchen with granite countertops and premium finishes, complemented by oversized 12x24 porcelain tiles in the kitchen and breakfast areas. Convenient main floor guest suite with private 3-piece ensuite - ideal for extended family or visitors. The second floor offers 5 spacious bedrooms with excellent layout and functionality. All bathrooms are upgraded with quartz countertops and modern porcelain finishes. Separate walk-up basement provides outstanding future in-law or income potential. Located in a highly sought-after Markham neighbourhood near top-ranked schools, parks, golf courses, shopping, restaurants, and everyday amenities. Minutes to Highway 404, Angus Glen Community Centre, Main Street Unionville, CF Markville Mall, and scenic trails. A rare opportunity to own a brand new luxury home in one of Markham's most desirable family communities. (id:60365)
Main Front - 411 Queen Street
Newmarket, Ontario
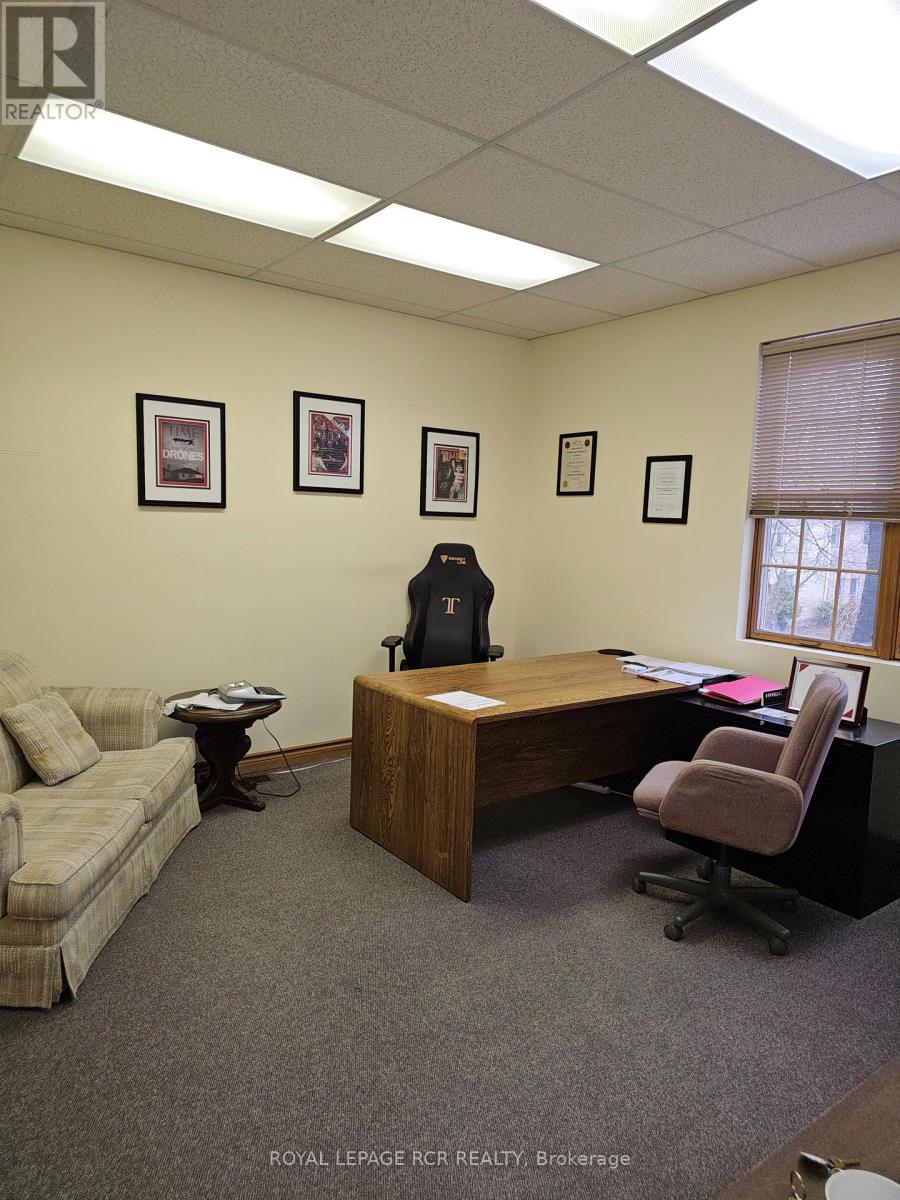
Large, Bright Office in a Professional Building, Convenient Location, Short Walk To Transit and Restaurants. The Building Offers Shared Kitchenette, Shared Washrooms, Shared Boardroom and Lots of Parking. Rent Includes T.M.I, Heat, Hydro and Water. Tenant Responsible For Phone, Internet and Tenant Insurance. Viewing By Appointment Only. (id:60365)
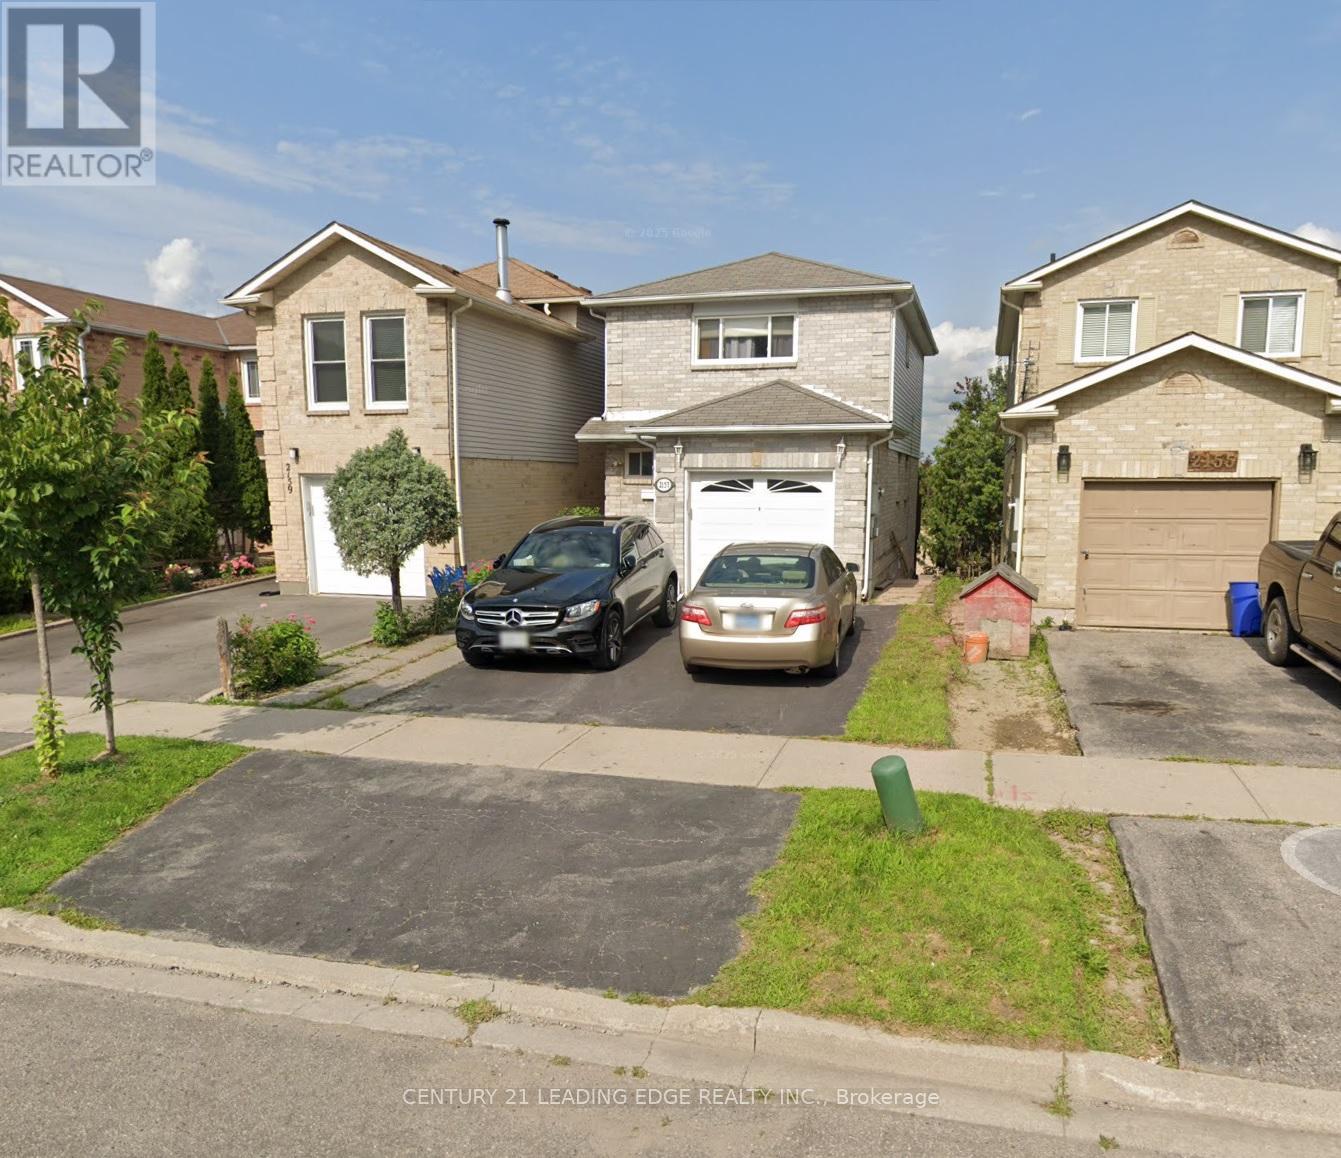
Basement - 2157 Denby Drive
Pickering, Ontario
All-inclusive walkout studio basement apartment available for rent at 2157 Denby Dr, Pickering includes all utilities and Wi-Fi for your convenience. This bright and well-maintained unit features a private entrance, open-concept living area, and a functional kitchenette, ideal for a working professional or couple. Enjoy natural light and direct access to a backyard walkout with a deck right outside your door, perfect for fresh air and relaxation. One parking spot is included. Located in a quiet, family-friendly neighborhood close to transit, shopping, parks, and major highways. A fantastic opportunity for comfortable and hassle-free living in a prime Pickering location. ** This is a linked property.** (id:60365)
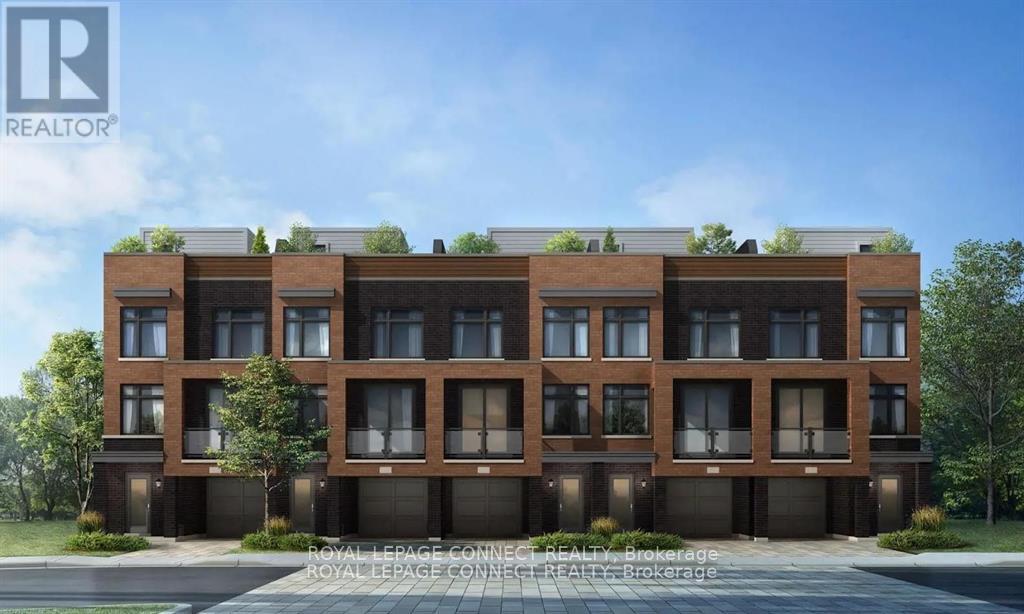
712 - 1865 Pickering Parkway
Pickering, Ontario
Newer Townhouse! 3 bedrooms, open concept. Access to single car garage from the house. Looking for great tenants. Provide employment letters, references, lease application & pay stub. Tenant to pay Utilities (Gas, Hydro, Water, and Hot water tank rental). Tenant to provide their own Tenant Insurance. Close to 401 & shops. (id:60365)
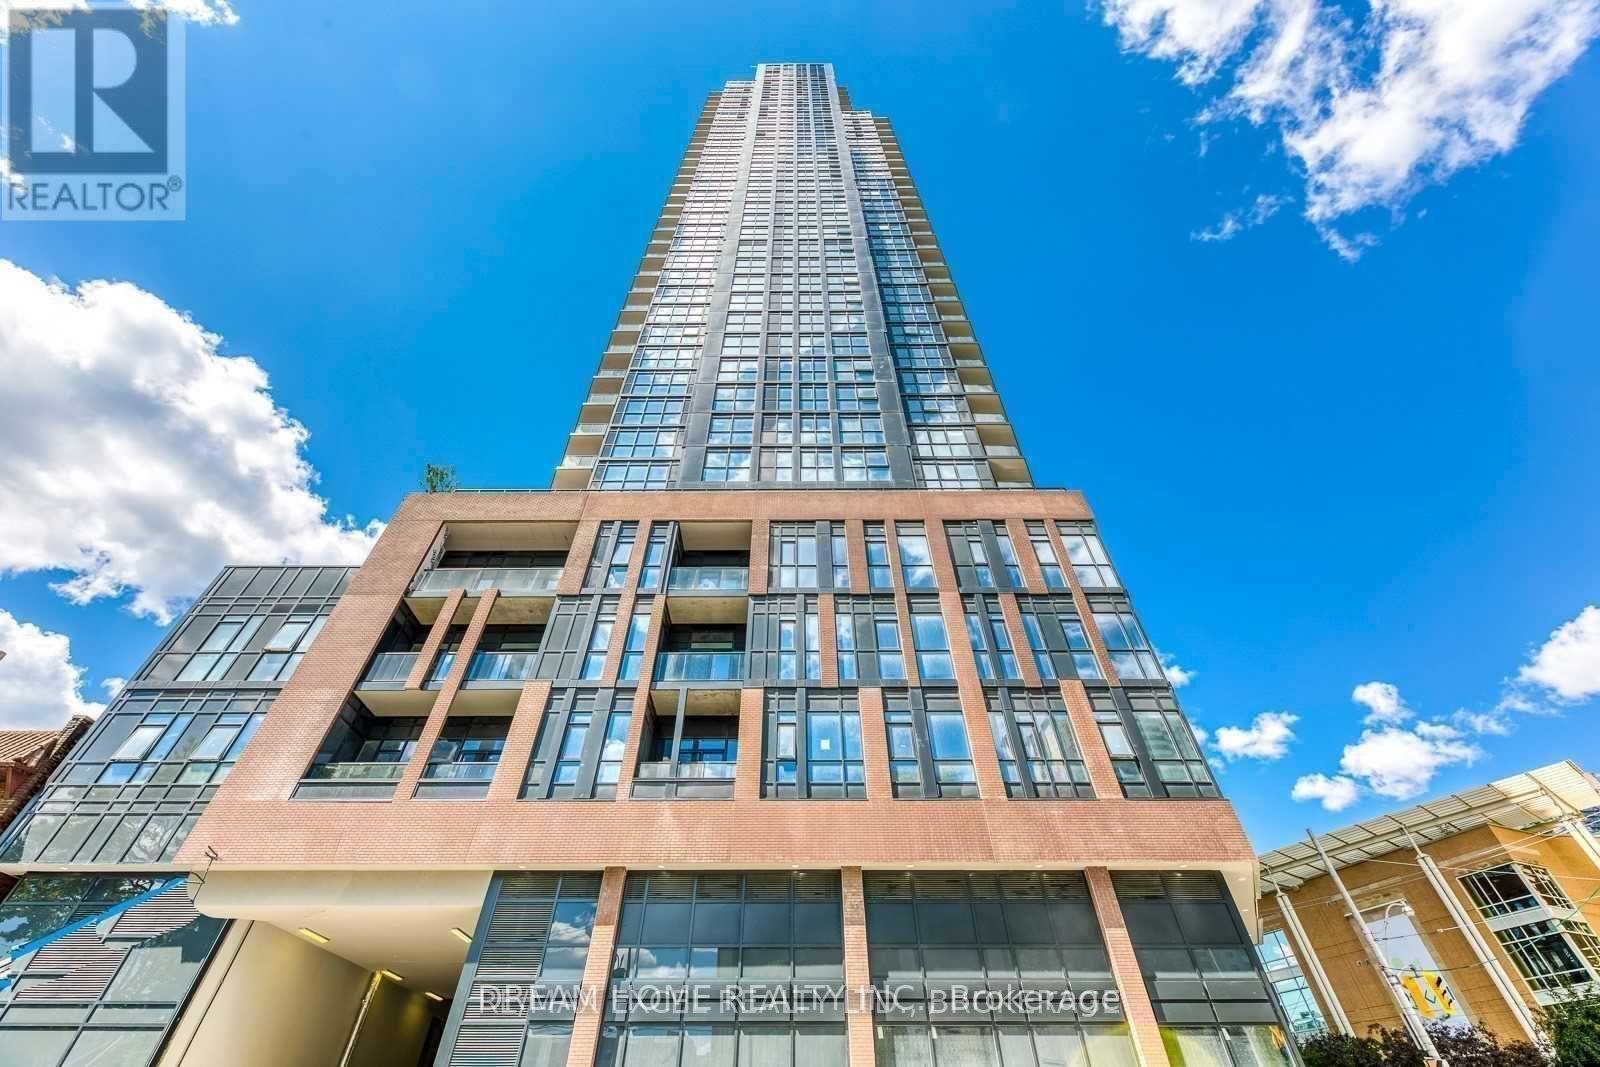
608 - 159 Wellesley Street E
Toronto, Ontario
3 years New 3 Bedrooms With Large Balcony. 5-Star Amenities: 24-Hour Staffed Concierge, Bicycle Room, High-Speed Internet, Fully Appointed Indoor Fitness Studio, Yoga Room, Sauna, 360-Degree Outdoor Running Track & 2 Party Rooms. Steps To: Uoft, Ryerson, Wellesley Station. 2 Subway Lines, The Village, Bloor St. (id:60365)
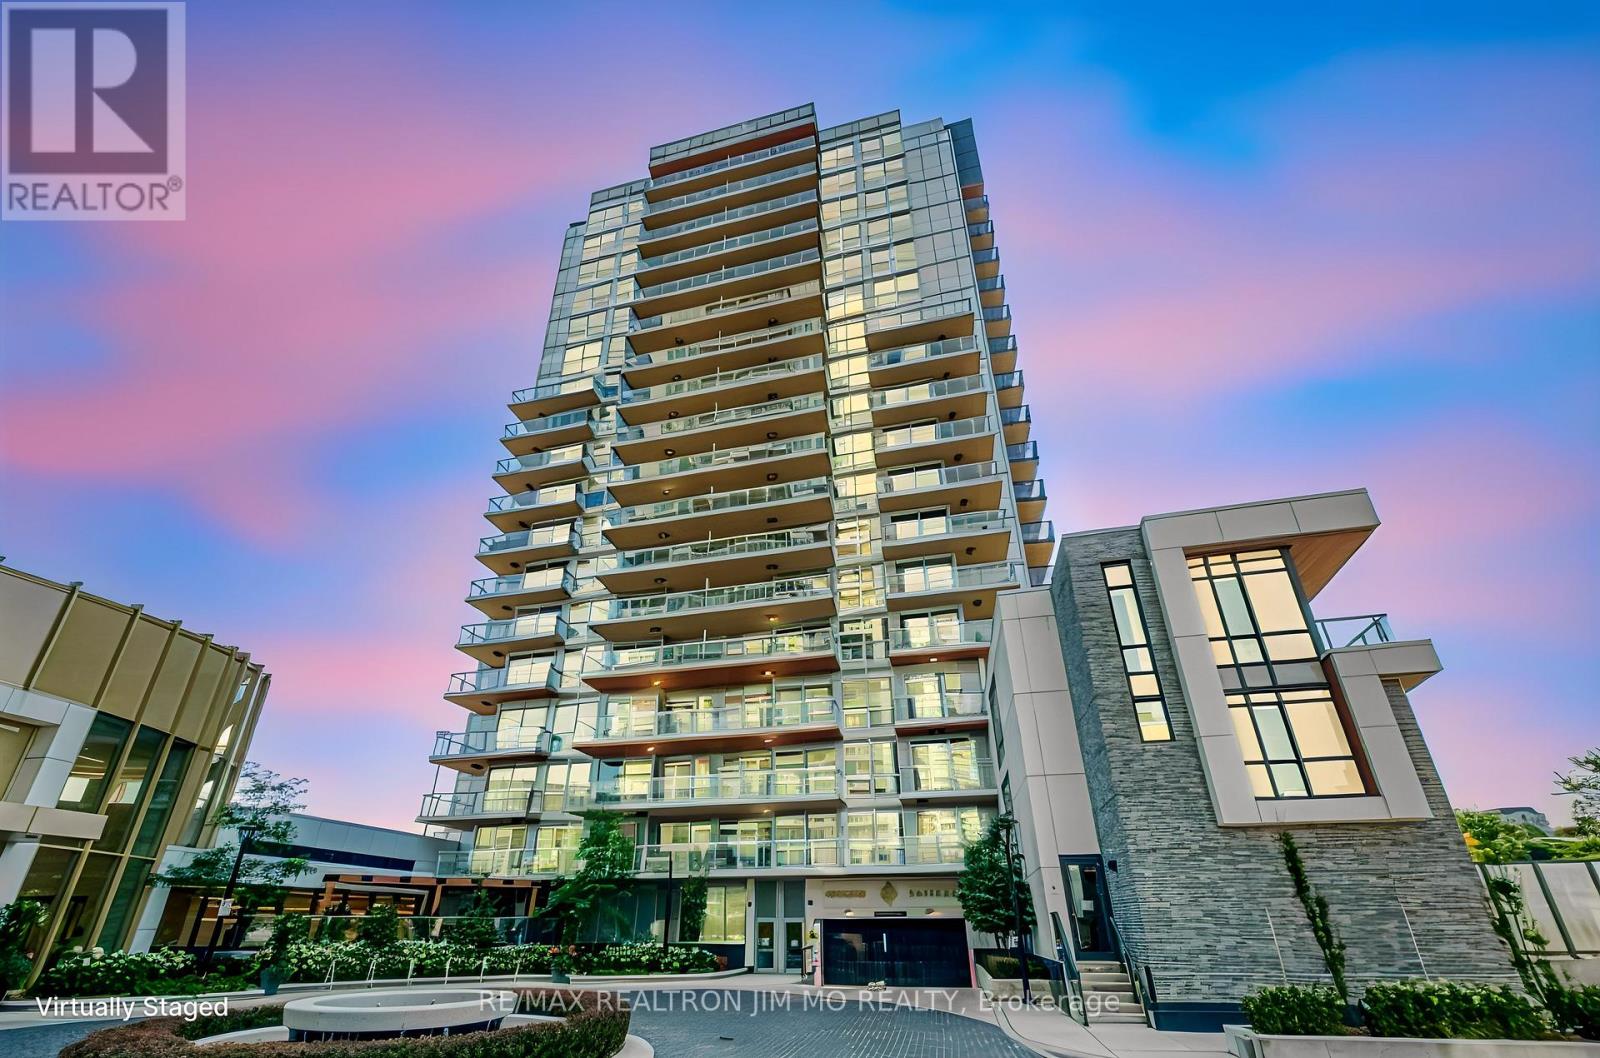
2002 - 25 Mcmahon Drive
Toronto, Ontario
*** One Parking & One Locker Included!! *** Experience Elevated Luxury At Saisons In The Prestigious Concord Park Place Community. This Stunning Unit 2002 Boasts A Highly Functional Three-Bedroom, Three-Bathroom Corner Layout Bathed In Natural Light From Its Desirable Southeast Exposure. The Sophisticated Open-Concept Interior Features Soaring Nine-Foot Ceilings, Floor-To-Ceiling Windows, And Premium Finishes Including Miele Appliances, Quartz Countertops With A Calacatta Backsplash, And Elegant Laminate Flooring Throughout. Step Onto Your Expansive Private Balcony, Complete With Composite Wood Decking And Radiant Ceiling Heaters For Year-Round Enjoyment Of The Toronto Skyline. Residents Gain Access To The Exclusive 80,000 Square Foot Mega Club Amenities, Including A Full-Size Basketball/Tennis Court, Indoor Swimming Pool, Sauna, And Even A Touchless Car Wash. Perfectly Positioned Steps From Bessarion And Leslie Subway Stations, The Brand New Community Centre, And Minutes From Highways 401/404, Bayview Village, And Fairview Mall, This Residence Truly Defines Sophisticated North York Living. (id:60365)

© 2026 Proptech Realty Inc., Brokerage.