
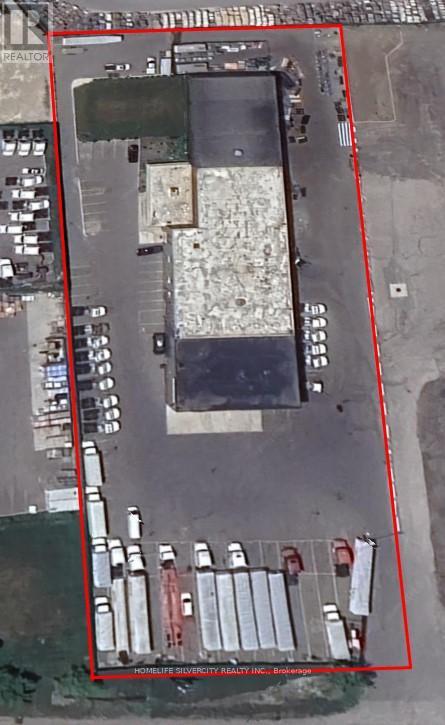
13904 Hurontario Street
Caledon, Ontario
Ideal Location For Heavy Or Light Manufacturing, Warehousing, Trucking Operations, Tire Shop, Contractor Yard, Outdoor Storage, Logistics, Distribution Or Other Industrial/Commercial Uses Permitted Under MU-43 Zoning. Property Features Excellent Exposure, Ample Outside Storage/Parking And Easy Highway Access. Strategically Located Near The Future Highway 413 Corridor, Offering Strong Long-Term Growth, Connectivity And Accessibility Potential For Businesses. "12 additional parking available at $475/month tractor and trailer" For rental increments See Sch C Attached. (id:60365)
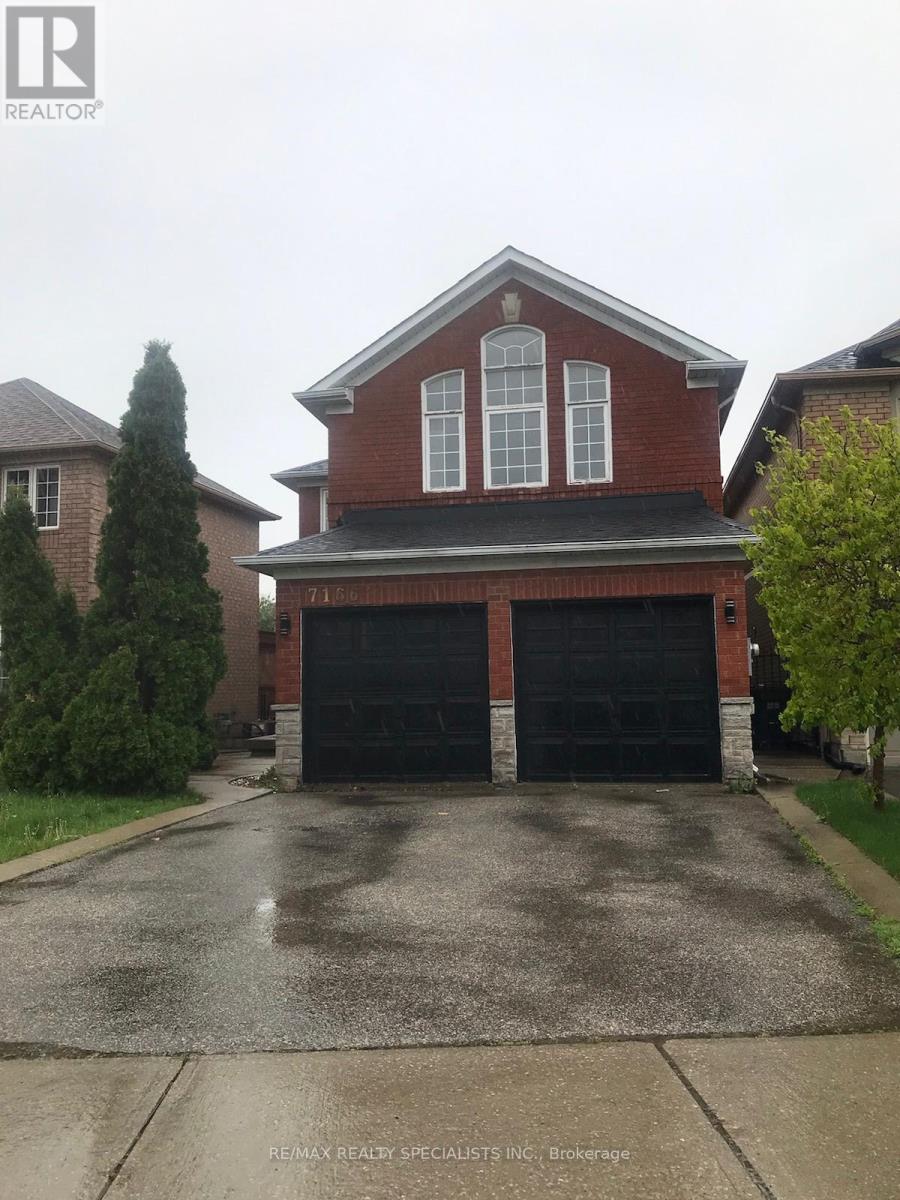
7166 Black Walnut Trail
Mississauga, Ontario
Approx 2400 Sqft. This Home Boasts 2 Master Bedrooms With Ensuite, 3 Bathrooms On 2nd Floor. Beautiful home! (id:60365)
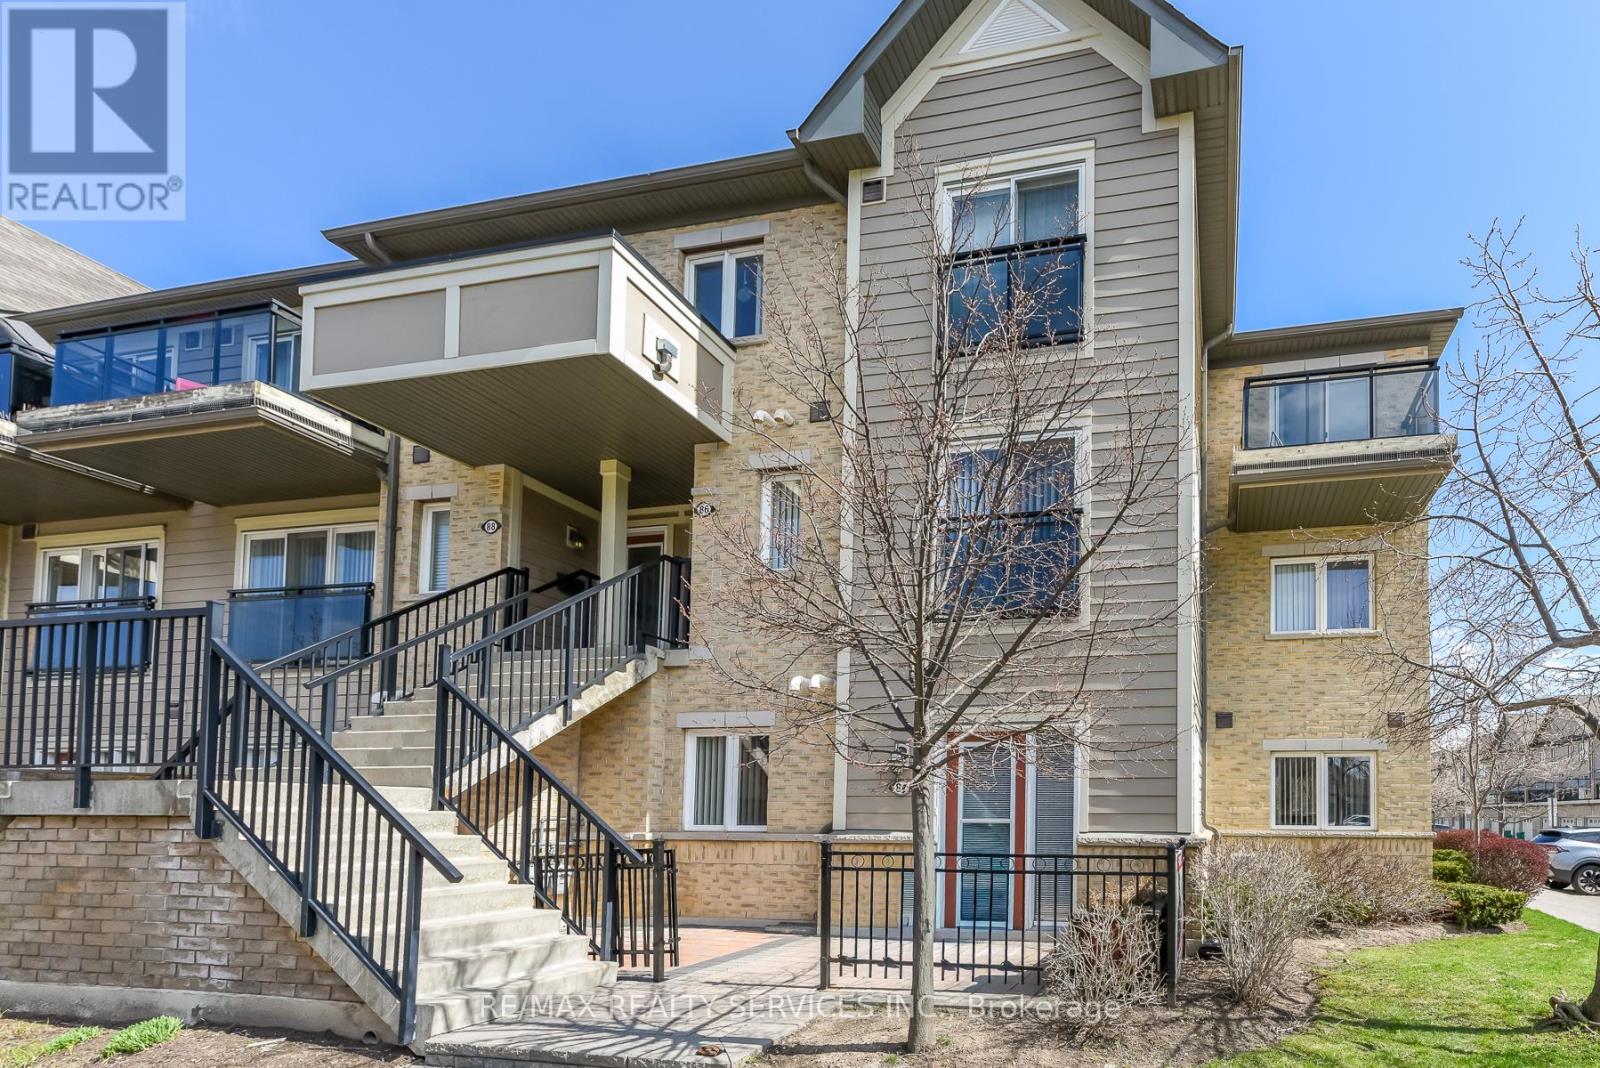
84 - 2891 Rio Court
Mississauga, Ontario
Welcome to this beautifully maintained 2-bedroom end-unit condo townhouse located on the main floor in the highly sought-after Central Erin Mills community. This is a very rare and one-of a-kind unit, seldom offered for sale. Featuring a bright and functional open-concept layout, this home offers a spacious living and dining area seamlessly connected to a modern kitchen-perfect for everyday living and entertaining. Enjoy two generously sized bedrooms and a newly renovated bathroom, thoughtfully updated with contemporary finishes. Step outside to your private patio with elegant interlocking tiles-an ideal space for relaxing or hosting guests. This home includes one convenient outdoor parking spot and is perfectly situated close to top-rated schools, including John Fraser Secondary School. Enjoy easy access to shopping, Credit Valley Hospital, Highway 403, GO Transit, and a wide range of amenities. A fantastic opportunity for first-time buyers, downsizers, or investors-don't miss out! (id:60365)
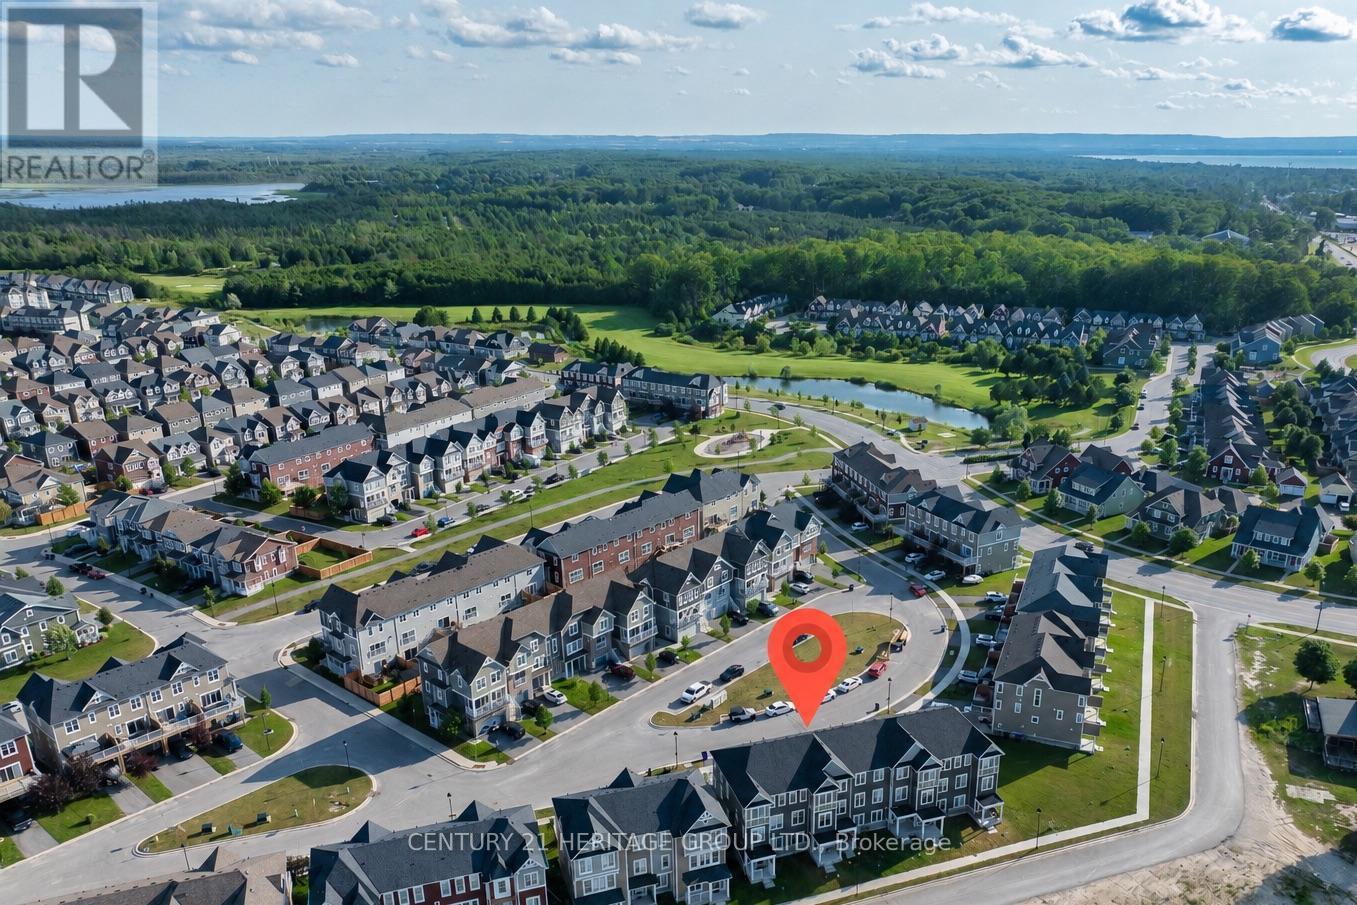
57 Surf Drive
Wasaga Beach, Ontario
Welcome To This Stylish Townhouse In The Georgian Sands Community * This Well Designed Three-Level Home Offers 3 Bedrooms, 4 Bathrooms, a Main Floor Office, And Functional Living Space Perfect For Families, Professionals, Or Investors * The Bright Open Concept Main Floor Features A Modern Kitchen With a Large Centre Island, Stainless Steel Appliances, And Ample Cabinetry, Flowing Seamlessly Into The Living And Dining Areas * Step Onto The Private Balcony, Complete With A Retractable Awning, To Enjoy Your Morning Coffee Or Relax In The Shade * Roll Down Blinds On The Main And Second Floors Provide Added Privacy And A Clean, Modern Finish * The Upper Level Includes a Spacious Primary Bedroom With a Walk-In Closet And 4Pc Ensuite, Along With Additional Well Sized Bedrooms And a Full Bathroom * The Ground Floor Offers Flexible Space That Can Be Used As a Family Room, Rec Room, Home Office, Or Converted Into a 4th Bedroom * Complete With An Attached Single Car Garage, Central Air, Water Softener, And Air Exchange System, This Home Is Ideally Located Just Minutes From Wasaga Beach, Golf, Shopping, Restaurants, Parks, Schools, And Trails, With Convenient Access To Highway 400 * A Fantastic Opportunity To Enjoy Living In One Of Wasaga Beach's Most Desirable Communities (id:60365)
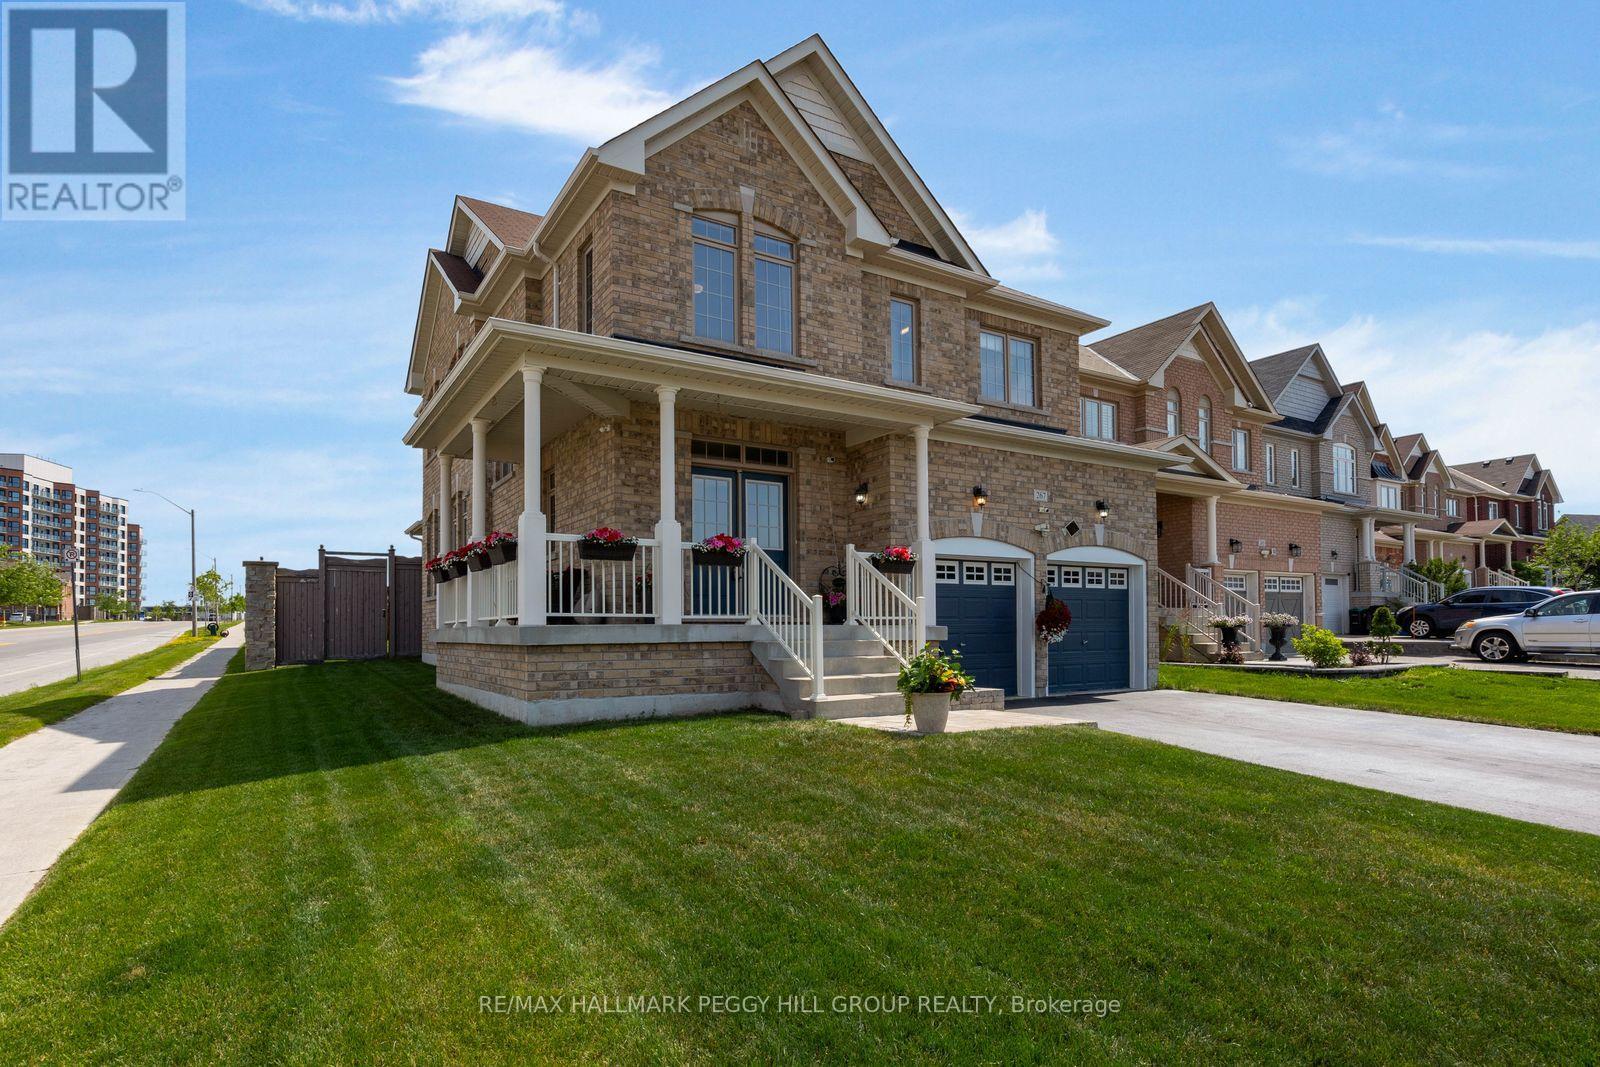
267 Kozlov Street
Barrie, Ontario
CORNER LOT, BEAUTIFULLY KEPT & OVER 2,500 SQ FT ABOVE GRADE JUST STEPS FROM EVERYDAY AMENITIES! Every room tells the same story here: this home has been genuinely cared for. Set on a landscaped 43 x 121 ft corner lot, the brick exterior, covered front porch, double door entry and attached double garage create an impressive streetscape, while the fully fenced backyard invites you to spend every sunny afternoon on the deck beneath the hard-top gazebo, with raised garden beds and a garden shed. Over 2,500 square feet above grade means you'll never find yourself wishing for one more room, and with the full unfinished basement still waiting for your ideas, there's still room for this home to grow with you. Hardwood floors, high ceilings, and timeless neutral finishes carry throughout a layout that feels open without sacrificing the comfort of defined spaces, giving the living room, dining room, and kitchen their own distinct feel. The kitchen is finished with dark cabinetry, pantry storage, quartz counters with a matching quartz backsplash, stainless steel appliances, a large centre island, a walkout to the backyard and a built-in coffee bar area. The large living room gives everyone room to settle in, while the equally spacious formal dining room is ready for holiday dinners, milestone celebrations or Sunday family meals. Main-floor laundry with an interior entry from the garage keeps daily routines running smoothly. The upper level features an oversized primary bedroom with a walk-in closet and spacious 5-piece ensuite, plus a second bedroom with its own 4-piece ensuite and two additional bedrooms connected by a shared 4-piece ensuite. Kozlov Park, a Catholic school, RioCan Georgian Mall, Walmart, LCBO, restaurants, banking and everyday shopping are all within about a 15-minute walk, making it easy to leave the car at home more often. (id:60365)
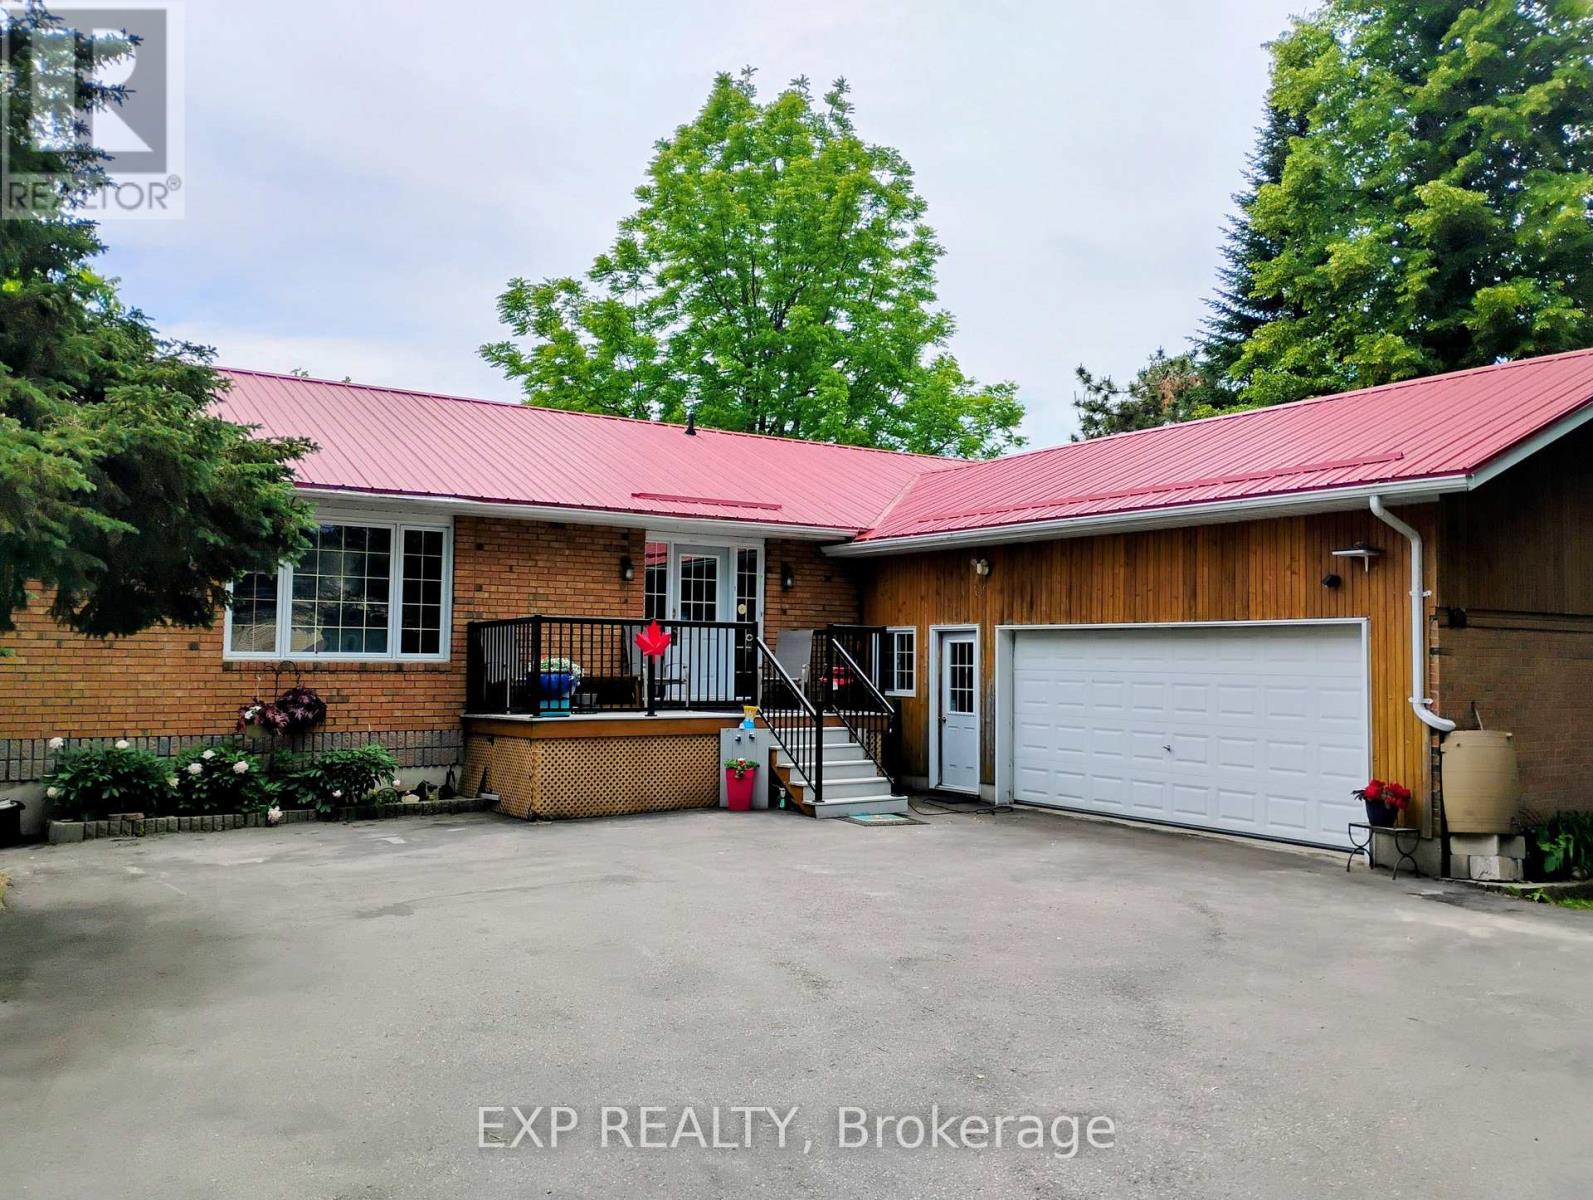
91 Simcoe Road
Ramara, Ontario
Welcome to 91 Simcoe Road - a spacious, well-equipped family home offering 4 bedrooms, a dedicated office and 3 bathrooms, including a comfortable lower-level in-law suite ideal for extended or multigenerational living. Set on a large 98 x 270 ft lot with town water and sewers, it's built for efficiency and easy living: steel roof, central air, propane heat, a cozy main-floor propane fireplace, and an owned solar array generating approximately $2,000-$2,500 net annually (buyer to verify terms and transferability) under contract through 2035.The grounds are made for gardeners and entertainers: 8 raised garden beds, a small greenhouse, 6 apple trees and a pear tree, plus two storage sheds. A large paved driveway parks up to 10 vehicles alongside an oversized two-car garage with workshop and door opener.All of this in Lagoon City, a Lake Simcoe community known for its network of canals, marina and convenient lake access - minutes from the water, without waterfront upkeep or taxes. (id:60365)
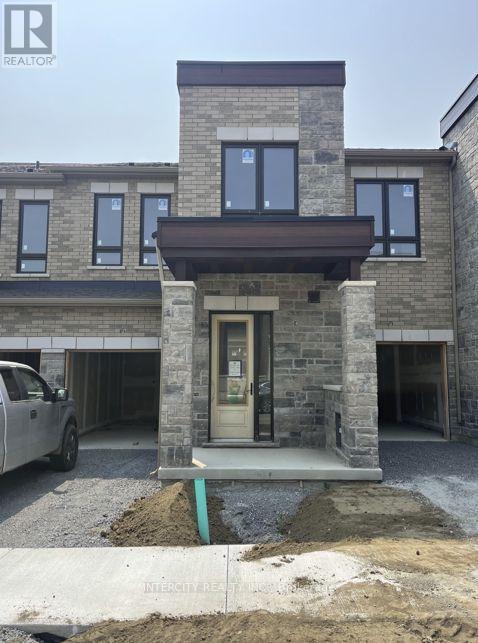
(Block 230 Unit 3) - 31 Robert Eaton Avenue
Markham, Ontario
Welcome to Brand-New Freehold Luxury Traditional 2-Storey Townhome with a backyard. The Townhouse is Being Built By a Reputable Builder Remington Homes. Superior Architecturally Designed Elevation with Brick, Stucco, Stone and Stone Accents. Popular CARDINAL MODEL 1715 sq.ft. as per Builder's plans. The Unit is under construction and can only be viewed on the exterior.9' ceilings on Ground and Second Floors. Natural Oak hardwood on the Main Floor. Quality Custom Crafter kitchen cabinets. Extra height Kitchen Cabinets plus Kitchen Island Granite Counters in Kitchen and washrooms. Freestanding Tub in Primary Ensuite. Concrete Block party wall Above Grade separating Living Units. Smart Future Ready Home Wiring Package. This Subdivision is close to Aaniin Community Centre, Schools, Major Highways, Transit Routes, 2,000km Nature Trails, Golf Clubs. Purchasers to go to the Design Studio and choose their colors and finishes. The closing is approximately 6-months. (id:60365)
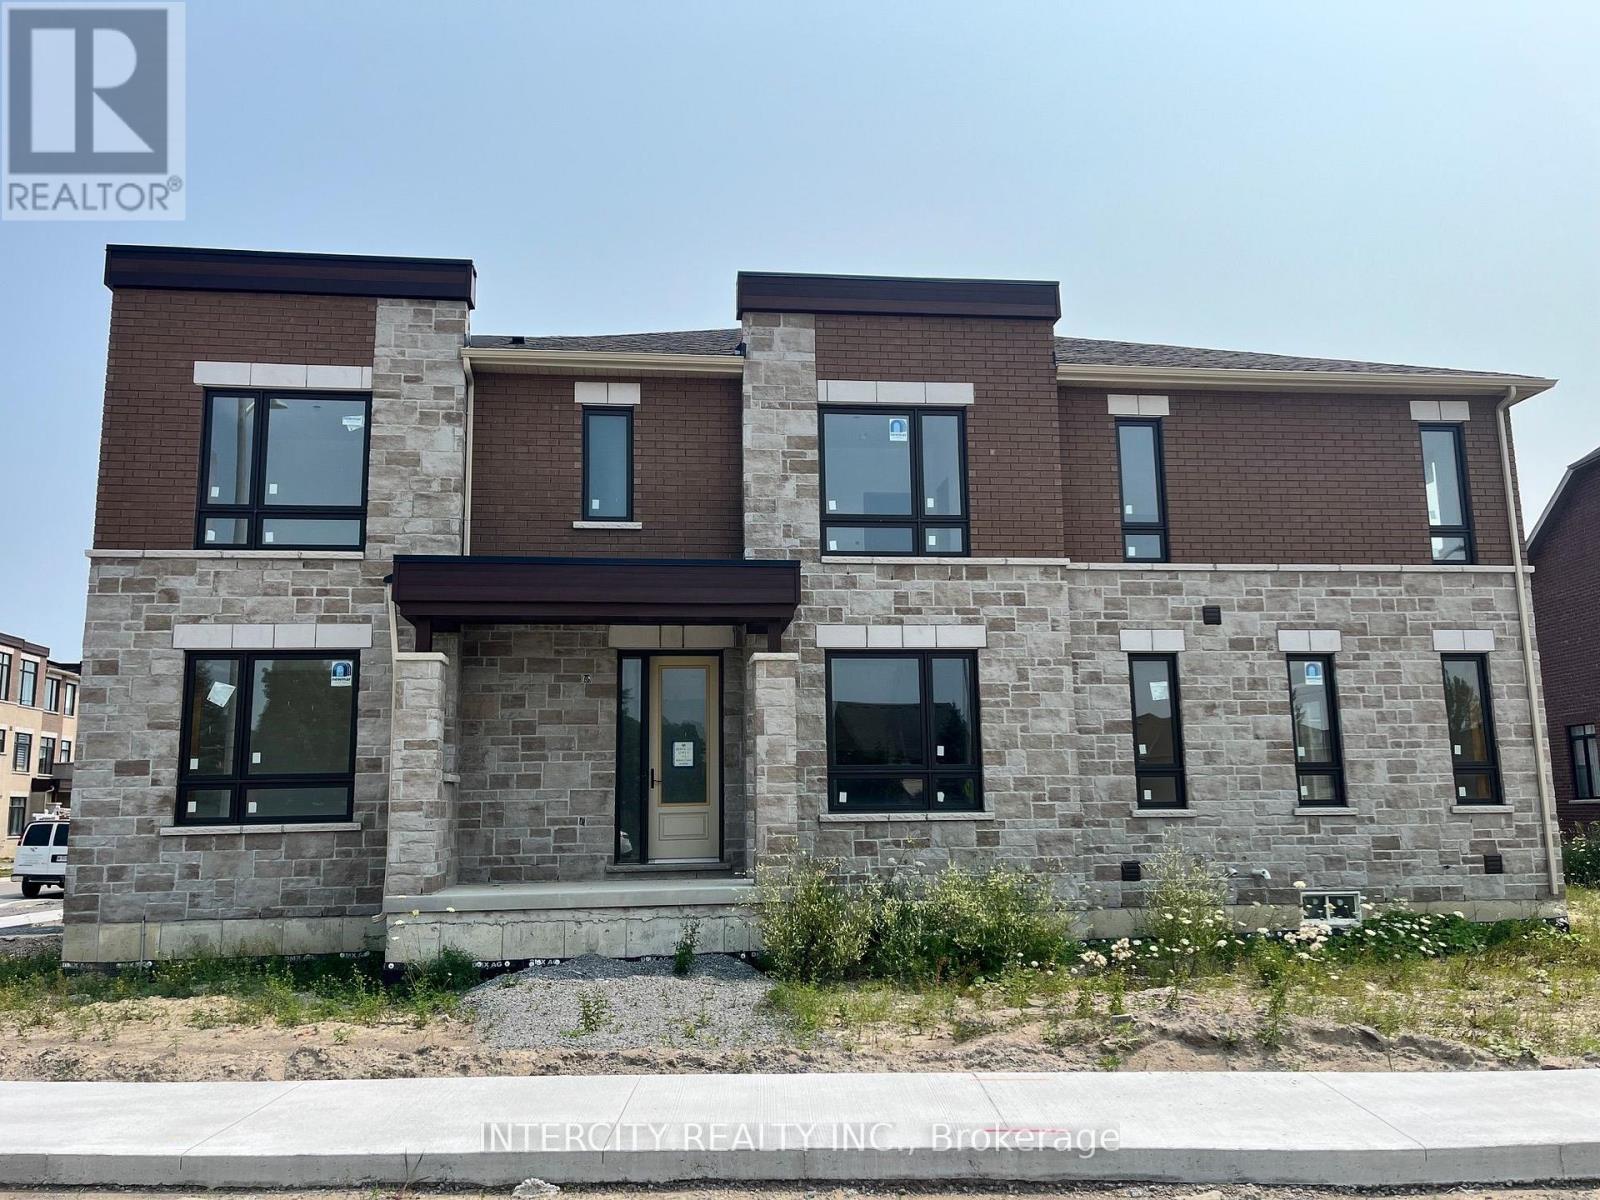
(Block 223 Unit 4) - 115 Robert Eaton Avenue
Markham, Ontario
Welcome to Brand-New Freehold Luxury Traditional 2-Storey Townhome with a backyard. The Townhouse is Being Built By a Reputable Builder Remington Homes. Superior Architecturally Designed Elevation with Brick, Stucco, Stone and Stone Accents. Spacious Corner Unit MEADOWSWEET 1986 sq. ft. as per Builder's plans. Four Bedrooms. Many extra side windows provide a lot of natural light. The Unit is under construction and can only be viewed on the exterior. Large Corner Lots, back side is 47'11".9' ceilings on Ground and Second Floors. Natural Oak hardwood on the Main Floor. Quality Custom Crafter kitchen cabinets. Extra height Kitchen Cabinets plus Kitchen Island Granite Counters in Kitchen and washrooms. Freestanding Tub in Primary Ensuite. Concrete Block party wall Above Grade separating Living Units. Smart Future Ready Home Wiring Package. This Subdivision is close to Aaniin Community Centre, Schools, Major Highways, Transit Routes, 2,000km Nature Trails, Golf Clubs. Purchasers to go to the Design Studio and choose their colors and finishes. The closing is approximately 6-months. (id:60365)
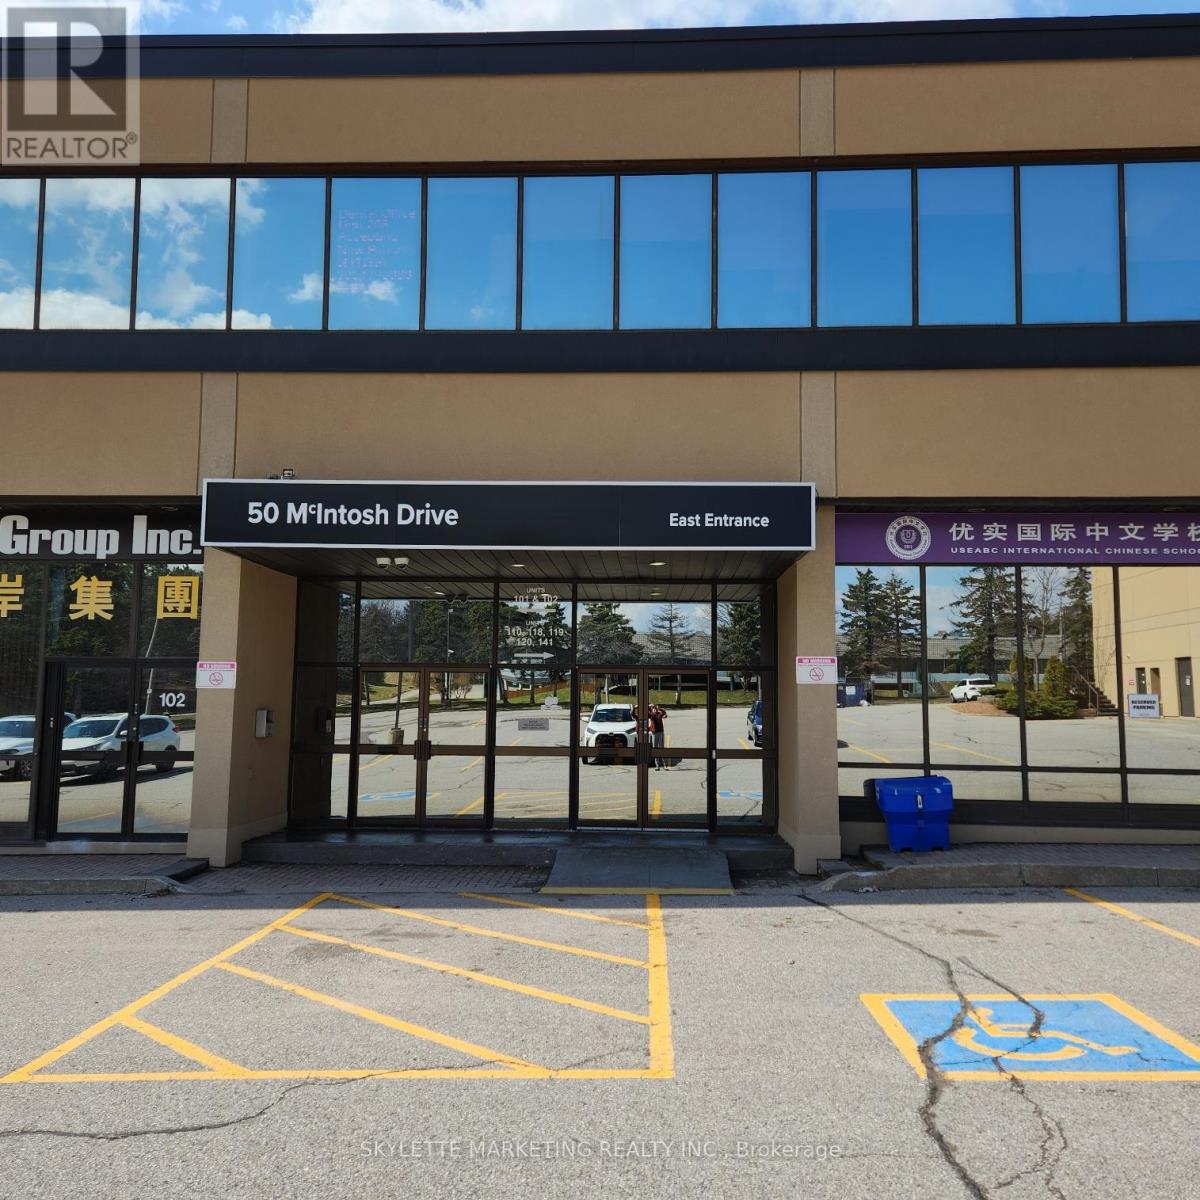
237 - 50 Mcintosh Drive
Markham, Ontario
Apple Creek Medical & Educational Center. Well Established Professional Building. Suitable For Many Professional Businesses. Close To 407/404 On Woodbine/Apple Creek. (id:60365)
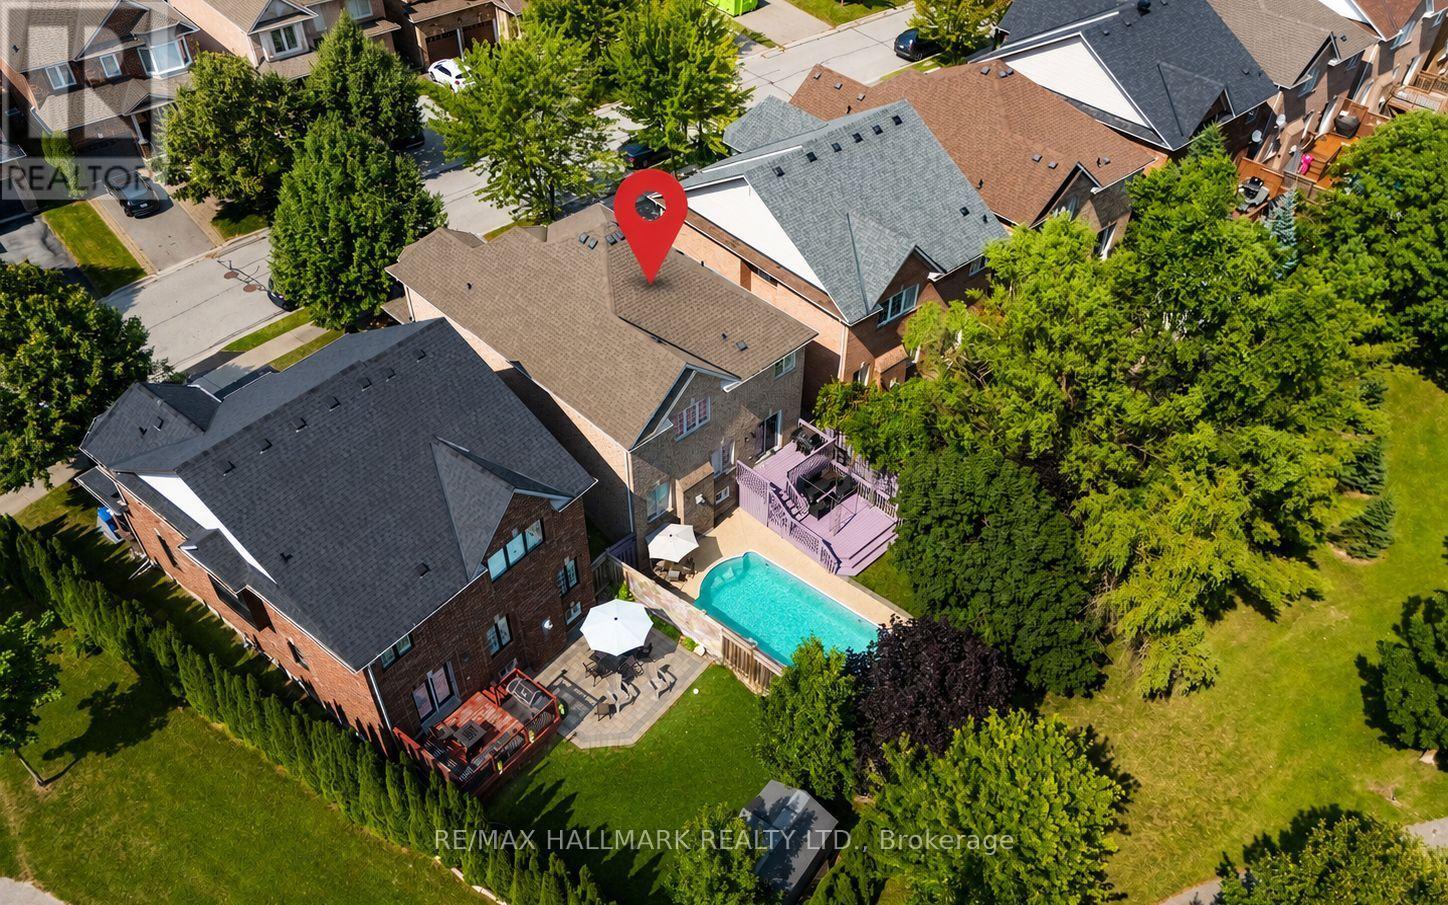
614 Society Crescent
Newmarket, Ontario
Welcome to 614 Society Cres. Exceptional 4-bedroom, double garage detached family home nestled on a quiet court in the highly sought-after Summerhill Estates community of Newmarket. Set on a premium 46 x 106 ft. lot backing onto greenspace with no homes behind, this property offers exceptional privacy, scenic views, and a private backyard oasis featuring an in-ground swimming pool. Featuring over 2,200 sq. ft. above grade plus a finished basement, the home offers 9-foot ceilings on the main floor, spacious principal rooms, second-floor laundry room and a bright, functional layout ideal for growing families. Conveniently located just minutes from Yonge Street and Bathurst Street, Upper Canada Mall, Ray Twinney Recreation Complex, parks, stunning trails, restaurants, transit, close to both the Aurora and Newmarket GO Stations, and some of Newmarket's top-rated schools. (id:60365)
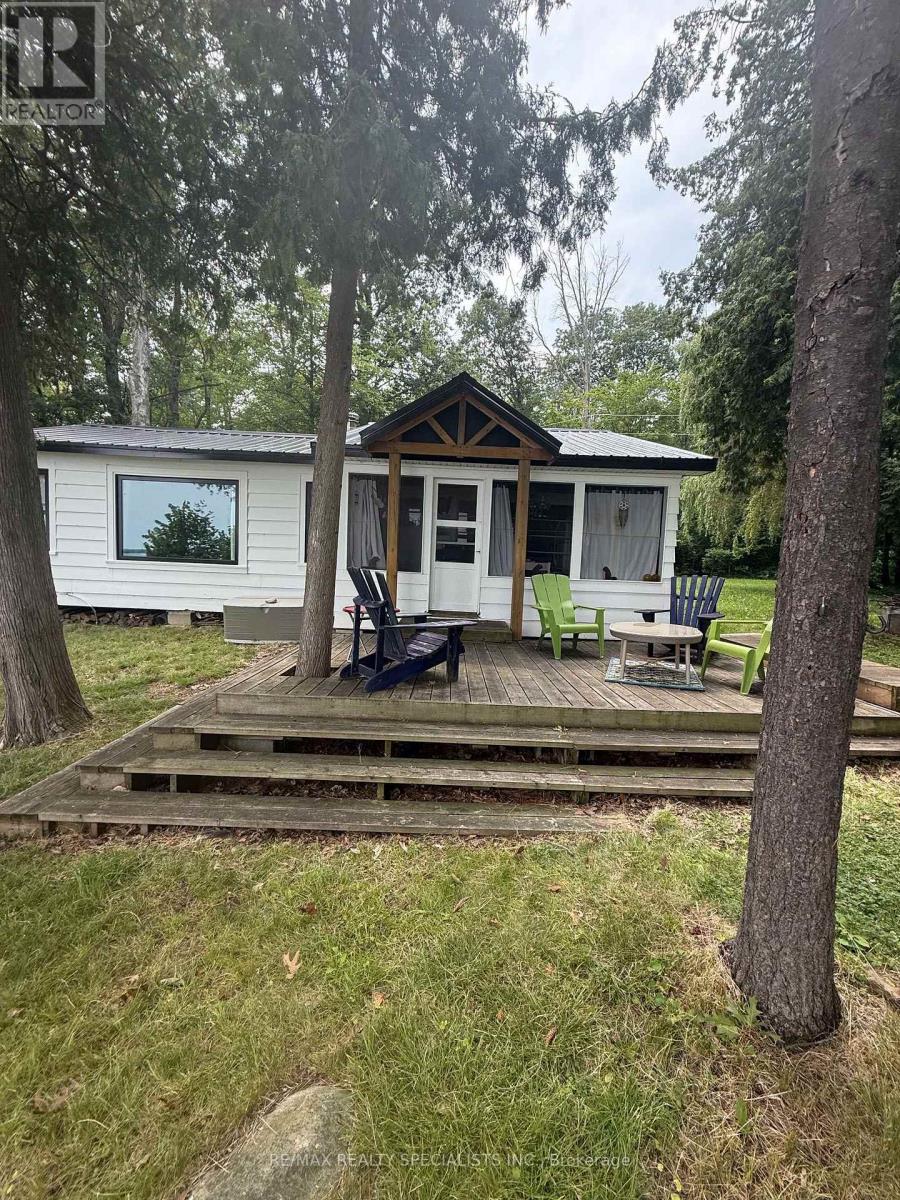
Lot 44 Snake Island
Georgina Islands, Ontario
CHARMING & COZY IS THE BEST WAY TO DESCRIBE THIS HIDDEN GEM ~ LOCATED ON SNAKE ISLAND ON LAKE SIMCOE ~ THIS COTTAGE WELCOMES ITS NEW FAMILY ~ SITTING ON A GENEROUS LOT WITH 140' WATERFRONT BY 239' LOT ~ THE DECK GREETS ALL VISITORS , AS THEY THEN CONTINUE INTO A SCREENED PORCH ~ BRAND NEW WINDOWS & METAL ROOF 2025 ~ THE INTERIOR OFFERS A BRIGHT OPEN CONCEPT TLAYOUT WITH VAULTED & BEAMED CEILINGS ~ GORGEOUS LAKEVIEWS FROM DECK, SCREENED PORCH, KITCHEN, LIVING GREAT ROOM & PRIMARY BEDROOM ~ BRIGHT OVERSIZED KITCHEN WITH MAPLE CABINETS , AN EAT-IN AREA & LAKE VIEWS ~ OPEN LIVING / GREAT ROOM AREA WITH WOOD BURNING FIREPLCE ~ OVERSIZED PRIMARY BEDROOM WITH PICTURE WINDOW, HIS & HERS WARDROBES & GORGEOUS LAKE VIEWS TO WAKE UP TO ~ SECOND & THIRD BEDROOMS WITH PICTURES WINDOWS ~ WOOD FLOORING THROUGHTOUT ~ MAIN BATHROOM HAS SEPARATE BEVELED SHOWER , CUSTOM SINK IN CABINET , ECO 6 ENVIRO TOILET & A WALL OF FLOOR TO CEILING STORAGE CLOSETS ~ WATER FOR THE COTTAGE IS DRAWN FROM THE LAKE ~ HYDRO AVAILABLE ON THE ISLAND ~ PROPERTY HAS ELECTRIC HEATERS FOR COOL SPRING & DAMP FALL NIGHTS ~ WALK DOWN TO THE WATERS EDGE ONTO THE DECK TO THE DOCK, WHERE YOU CAN SWIM,OR ENJOY WATER SPORTS & FISHING ~ SNAKE ISLAND HAS MANY GENERATIONAL FAMILIES & OFFERS YOUR FAMILY THE CHANCE TO HAVE THEIR OWN COTTAGE MEMORIES ~ SNAKE ISLAND COTTAGERS ASSOCIATION OFFERS ITS COTTAGERS & THEIR FAMILES A AUGUST LONG WEEKEND FULL OF FESTIVITIES ~ OVER 240 COTTAGERS GATHER TOGETHERFOR : AROUND THE ISLAND RACE FOR ALL AGES ~ ALSO A VRIETY OF OTHER RACES FOR EVERYONE FROM 1YR-100 YRS OLD ~ SWIMMING RACES, VOLLEYBALL & HORSESHOE TOURNAMENTS ~ FACE PAINTING, WHITE ELEPHANT SALE & SILENT AUCTION ~ SAILING REGATTA , GOLF TOURNAMENT , ANNUAL T-SHIRT DESIGN CONTEST ~ IN ADDITION PANCAKE BREAKFAST, FABOULOUS BBQ , ICE CREAM & MUSIC ~ ALL THIS ONLY AN HOUR FROM TORONTO ! (id:60365)

54 Stave Crescent
Richmond Hill, Ontario
Welcome to this exceptionally spacious 3,259 sq. ft. residence nestled in Richmond Hill's highly sought-after Westbrook community. Step into the large entry foyer to find soaring ceilings, beautiful granite flooring, and a breathtaking curved wood staircase accented with elegant metal pickets.Beyond the impressive entrance, gorgeous engineered hardwood flooring flows seamlessly throughout the main and second levels. Designed for grand entertaining and comfortable everyday living, the main floor boasts spacious, separate living and dining rooms, a dedicated private office, and an expansive family room. At the heart of the home is a modern kitchen featuring a convenient walk-out directly to the backyard-perfect for summer barbecues.Retreat to the upper level where the generous proportions continue with incredibly large bedrooms. The luxurious primary bedroom suite is a true private oasis, complete with a walk-in closet, an exclusive dressing room, and a spa-like ensuite bathroom featuring a 6-jet Jacuzzi tub. Car enthusiasts will also appreciate the meticulously maintained garage, upgraded with epoxy flooring.The beautifully finished lower level expands your living space further, featuring a huge additional bedroom, a second office, a pristine 3-piece bathroom, and your very own private sauna. Entertain guests in the massive recreation room, which comes complete with a pool table that stays with the home!As evening falls, the property's striking exterior is beautifully illuminated by 32 pot lights, conveniently operated by remote control to create stunning curb appeal.Located in a premier neighborhood, this home offers unparalleled access to top-rated education. It is zoned for the highly esteemed St. Theresa of Lisieux Catholic High School, making it an incredible choice for growing families. (id:60365)

© 2026 Proptech Realty Inc., Brokerage.