
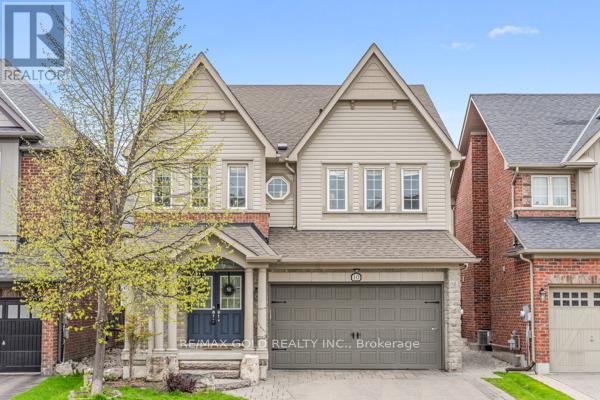
10 Rougebank Avenue
Caledon, Ontario
Welcome to this stunning 4-bedroom home in the desirable Southfield Village community with legal basement apartment. Featuring an open-concept layout with a grand double-door entry and upgraded front door, this home offers separate living, dining, and family rooms with hardwood flooring and a hardwood staircase throughout. Spacious family-sized kitchen with center island. 3 full bathrooms on the second floor, including 2 primary bedrooms. The primary suite features a 4-piece ensuite and walk-in closet. The professionally finished basement includes 2 additional bedrooms, each with access to full washrooms, along with a separate laundry area and fire wall separation, making it ideal for extended family or potential rental use. Additional highlights include professionally landscaped front and backyard, a Lorex security system, EV charger point in the garage, gas line in the kitchen, and all brand-new appliances replaced Iast year. Walking Distance To Park, School And Etobicoke Creek Trail. Must See...LEGAL BASEMENT APARTMENT ! (id:60365)
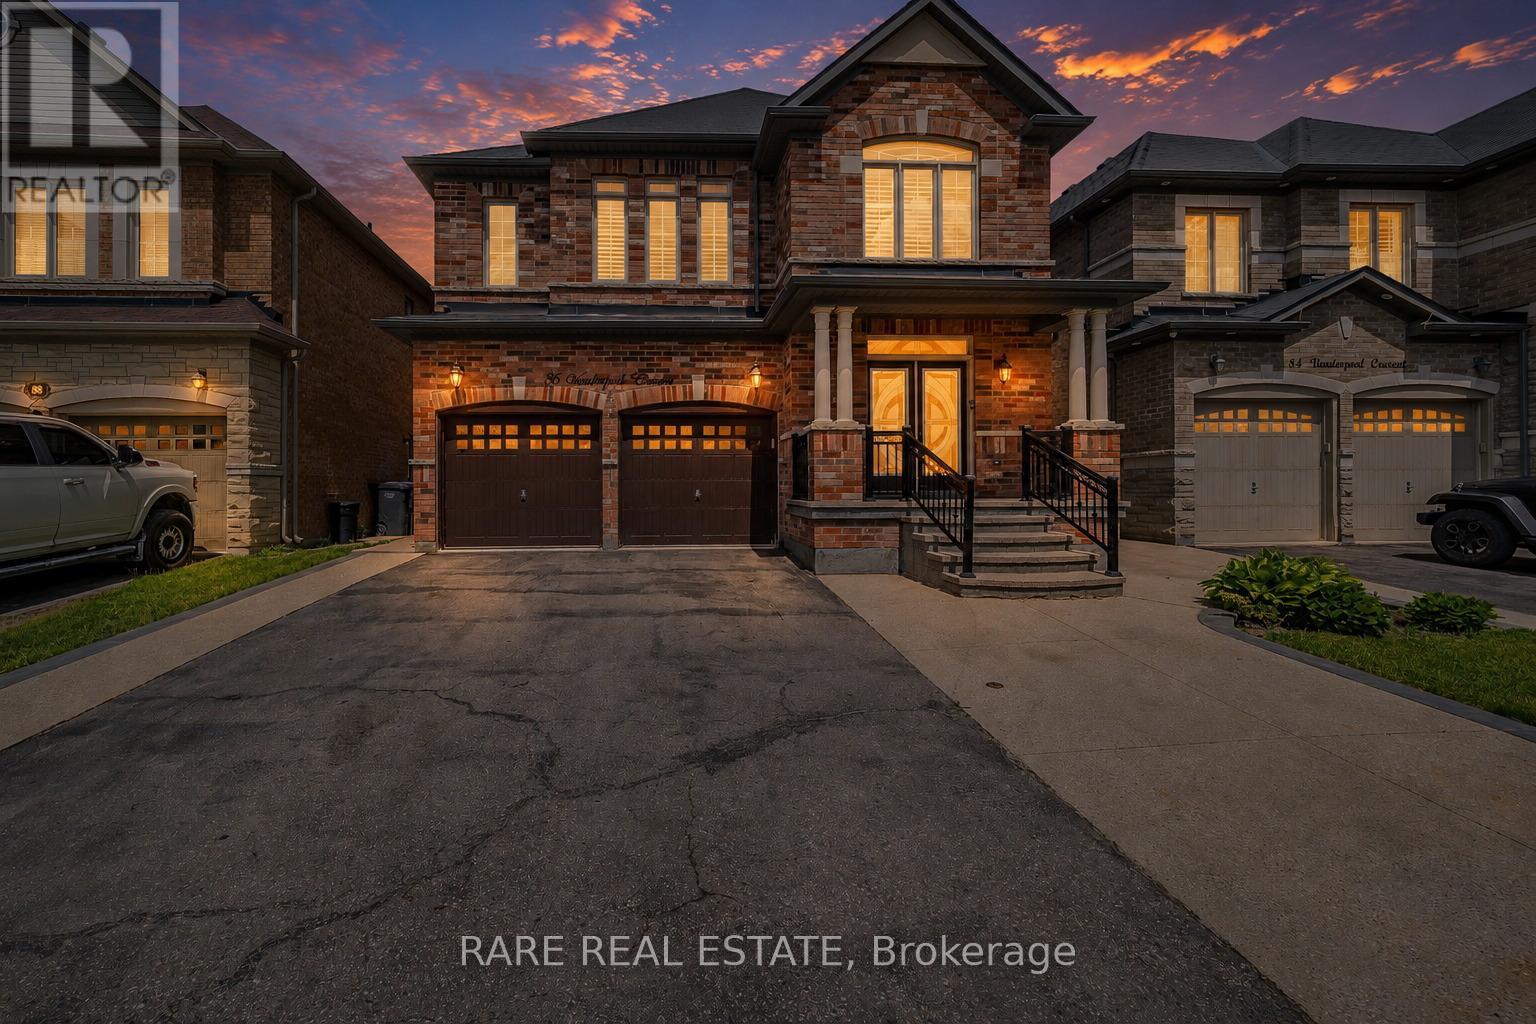
86 Vanderpool Crescent
Brampton, Ontario
Welcome To 86 Vanderpool Crescent, An Exceptional Royal Pine-Built Detached Home Situated In The Highly Sought-After Bram East Community. Offering Approximately 3,300 Sq. Ft. Above Grade (As Per MPAC), This Impressive Home Combines Spacious Living, Functional Design And Outstanding Income Potential. Step Inside To Discover A Bright & Elegant Layout Featuring Well Appointed Family, Living And Dining Rooms, A Main Floor Den Ideal For A Home Office Or Study. Upgraded Kitchen Is Designed To Impress With Granite Countertops, A Large Centre Island, Stainless Steel Appliances And Ample Cabinetry, Creating The Perfect Space For Family Gatherings And Entertaining. Hardwood Flooring Throughout Main Level & Upper Hallway. Upgraded Lighting Fixtures Throughout.The Upper Level Boasts Five Generously Sized Bedrooms And Three Full Bathrooms, Including A Luxurious Primary Retreat Complete With A 5-Piece Ensuite And Walk-In Closet. Large Windows Throughout The Home Fill The Space With Natural Light, Enhancing Its Warm And Inviting Atmosphere. NO SIDEWALK! 4 to 5 Car Parking In Driveway. The Fully Finished Basement Adds Tremendous Value And Versatility, Featuring Three Additional Bedrooms, Two Kitchens And Two Full Bathrooms, Making It Ideal For Extended Family Living Or Potential Rental Income Opportunities.Ideally Located Close To Highways 427 And 407, Pearson International Airport, Hospitals, Shopping, Costco, FreshCo, Parks, Schools, Public Transit And Gore Meadows Community Centre & Library, This Home Offers The Perfect Blend Of Comfort, Convenience And Accessibility.A Rare Opportunity To Own A Spacious And Well-Appointed Family Home In One Of Brampton's Most Desirable Neighbourhoods. (id:60365)
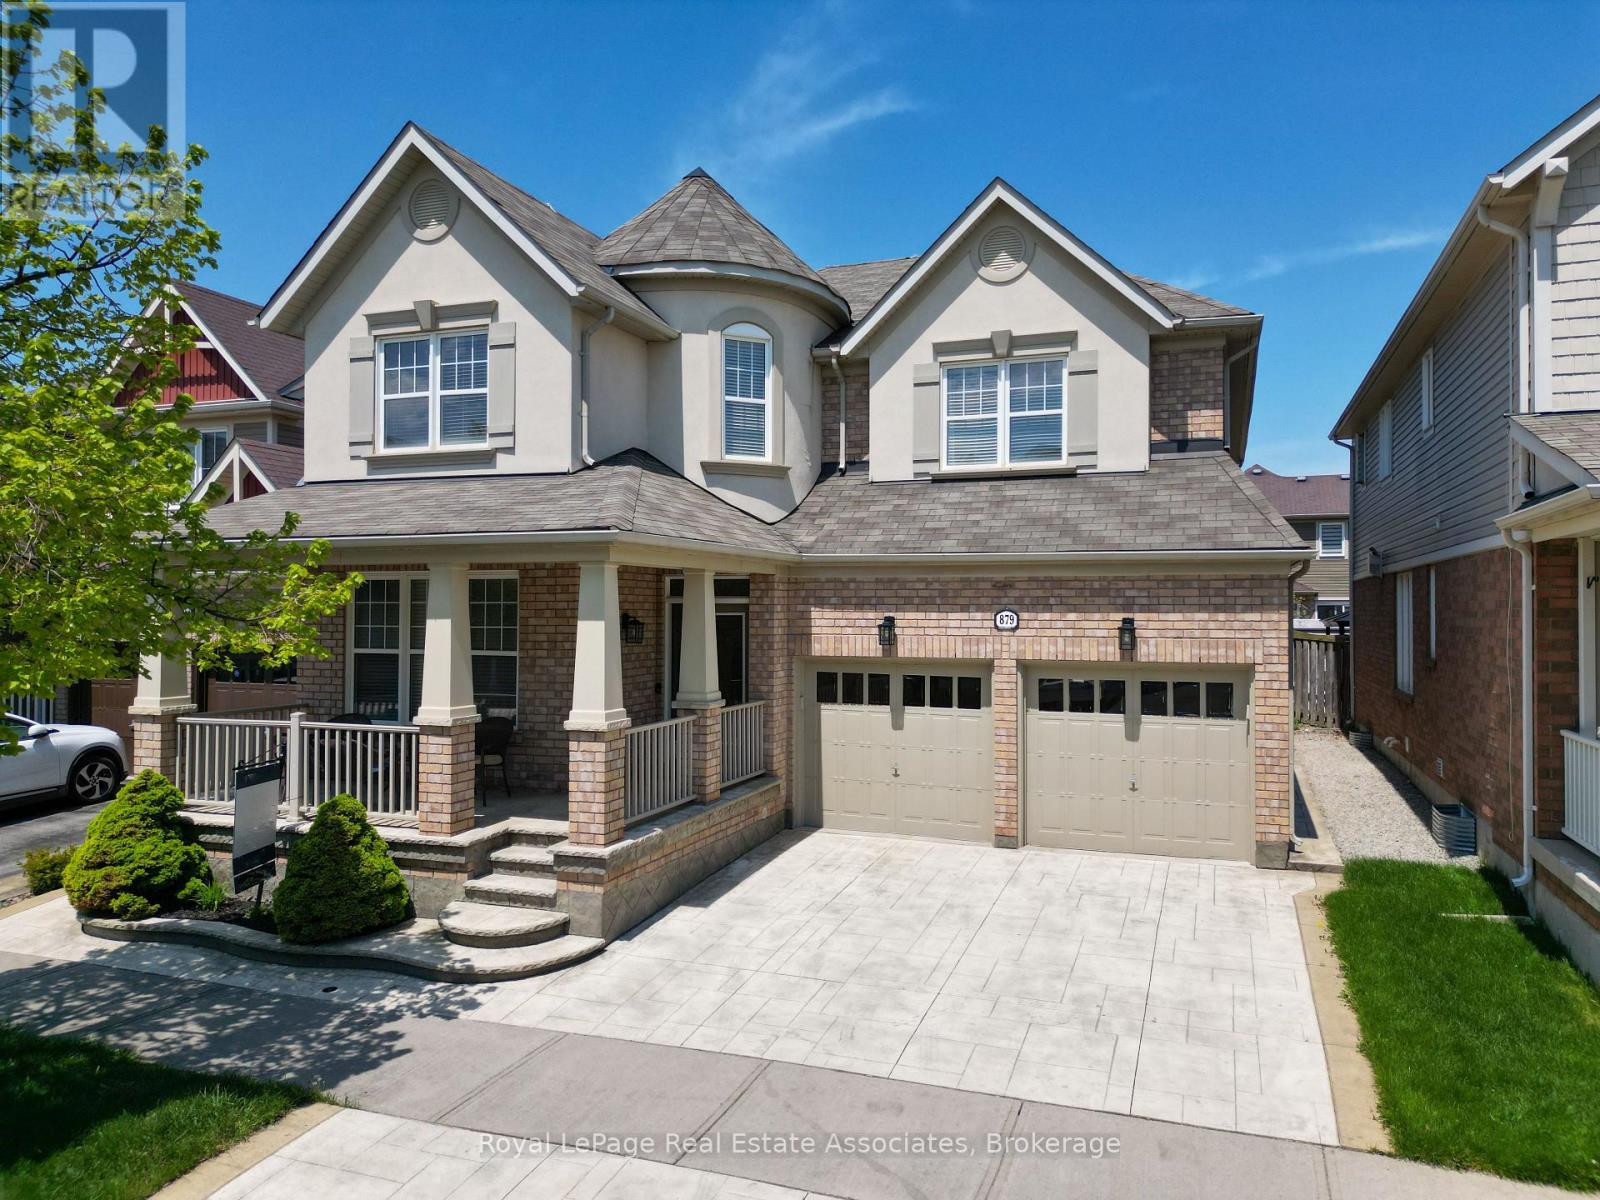
879 Etherington Way
Milton, Ontario
Welcome to 879 Etherington Way, a beautifully maintained detached home thoughtfully updated throughout and set on a landscaped lot in Milton's sought-after Harrison neighbourhood. This home delivers the perfect balance of space, function, and elevated finishes. From the moment you arrive, a covered front porch creates a warm welcome. Step inside to soaring ceilings, rich hardwood flooring, and light-filled layout designed for both entertaining and everyday comfort. The main level offers distinct yet connected living spaces, including a formal living room, dining room, spacious family room with a fireplace, a dedicated main floor office, and new light fixtures that elevate the space. At the heart of the home, the kitchen has been upgraded with quartz countertops, stainless steel appliances, and a bright breakfast area with direct access to the backyard, creating a seamless indoor-outdoor flow. Whether hosting friends or enjoying casual meals, this space is both functional and refined. Upstairs, four spacious bedrooms provide room for growing families. The primary suite is a true retreat, with a walk-in closet, relaxation space, and a luxurious 5-piece ensuite. An additional full bathroom completes the upper level with comfort and convenience. A professionally finished basement expands your living space, offering recessed lighting, a generous recreation room, a wet bar with a bar fridge, two additional bedrooms, and a 3-piece washroom, perfect for guests, teens, or a home gym. With over 1,300 sq ft of finished space below grade, this level adds incredible versatility. Outside, the fully fenced backyard is beautifully landscaped with mature trees and a rear patio designed for summer evenings and effortless entertaining. Ideally located near Optimist Park, the Milton Velodrome, excellent schools, and the convenient 401-Tremaine interchange, this is family living at its best. Spacious, light-filled, and finished on every level, this home truly checks every box. (id:60365)
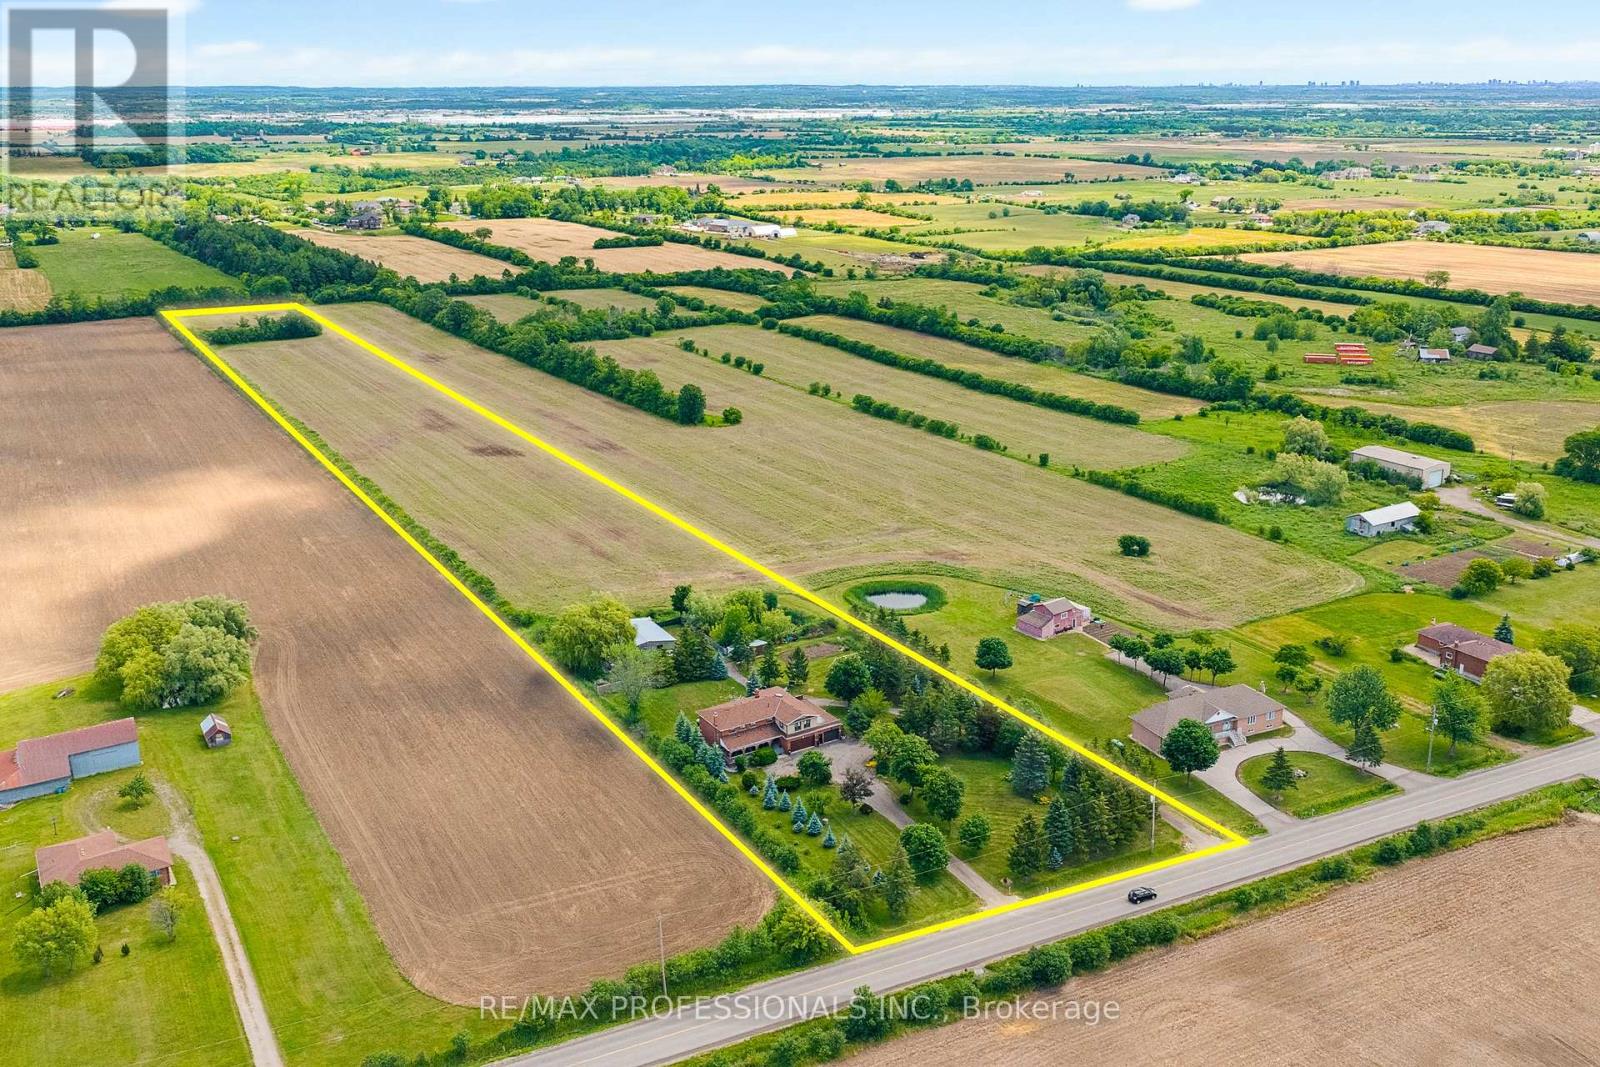
13289 Innis Lake Road
Caledon, Ontario
Exceptional 10-acre country estate offering privacy, versatility, and outstanding lifestyle amenities. This spacious 2-storey brick home features a renovated kitchen (2022) with large island, farmhouse sink, pot fillers, stainless steel appliances, and abundant cabinetry. Enjoy oversized principal rooms, a cozy family room with fireplace and walkout to a deck and interlocking patio, plus 4 bedrooms including a primary suite with spa-inspired ensuite. The finished basement with separate entrance includes a second kitchen, rec room, 5-pc bath, laundry, and ample storage. A bright self-contained studio apartment with separate entrance, kitchen, bedroom, bath, and laundry provides ideal space for extended family or rental income. Outside, discover an above ground heated saltwater pool, pond, greenhouse with hydro, detached workshop with hydro, water, 2 bays and room for 5 vehicles, 2 woodsheds, and a heated 4-car attached garage. Updates include septic and furnace (2022), exterior doors (2022), and roof, soffits & eaves (2016).Located outside of the Greenbelt, close to the proposed HWY 413, this exceptional property offers the perfect blend of immediate multi generational enjoyment and long-term potential, positioned within an evolving and transitioning area poised for future growth. PROPERTY (INTERIOR -OR- EXTERIOR) TO BE VIEWED BY APPOINTMENT ONLY - PLEASE DO NOT APPROACH THE LOT UNLESS A REALTOR IS ACCOMPANYING YOU FOR YOUR SCHEDULED APPOINTMENT - THANKS FOR BEING RESPECTFUL TO THE SELLER(S). (id:60365)
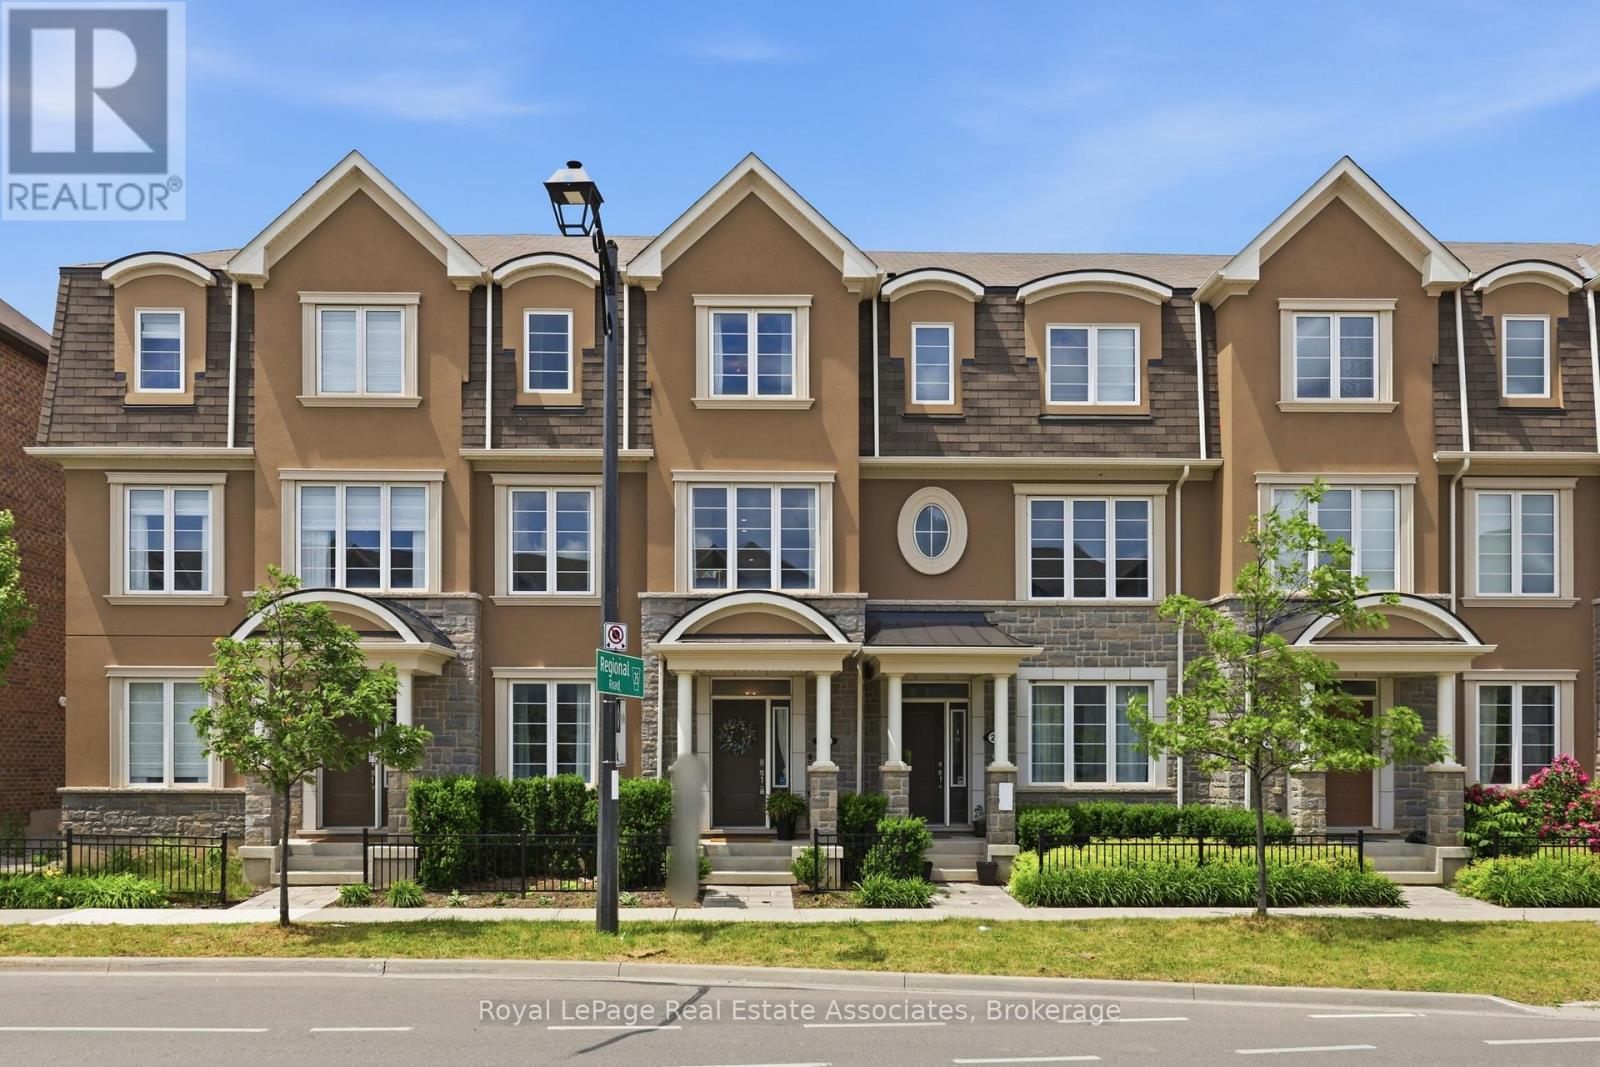
27 - 1222 Rose Way
Milton, Ontario
Welcome to Unit 27 at 1222 Rose Way, Milton - an exceptional, carpet-free townhouse offering approximately three levels of beautifully finished living space, with 4 bedrooms and 3.5 bathrooms, thoughtfully designed for today's modern family. A standout feature of this home is the main-floor bedroom complete with its own closet and an adjacent full 4-piece bathroom, creating endless possibilities. Whether you need a private guest suite, in-law accommodation, a home office, a space for older children, or a quiet retreat, this flexible layout adapts to your lifestyle. The heart of the home is the stunning chef-inspired kitchen, showcasing upgraded cabinetry, elegant quartz countertops, a timeless marble backsplash, stainless steel appliances, a gas stove, and an oversized walk-in pantry that provides exceptional storage. The bright, open-concept living and dining area is enhanced by soaring ceilings on both the main and second floors, creating an airy and inviting atmosphere ideal for everyday living and entertaining. Upstairs, the spacious primary suite offers a luxurious spa-inspired ensuite and generous closet space, while the additional bedrooms are well-appointed for family, guests, or a dedicated workspace. Tasteful upgrades throughout the home include modern flooring, designer lighting, and premium finishes, making this residence truly move-in ready. Ideally located in one of Milton's most desirable communities, you'll enjoy easy access to top-rated schools, parks, trails, shopping, restaurants, transit, and major commuter routes. Combining style, functionality, and an unbeatable location, this is a rare opportunity to own a beautifully upgraded home that checks every box. (id:60365)
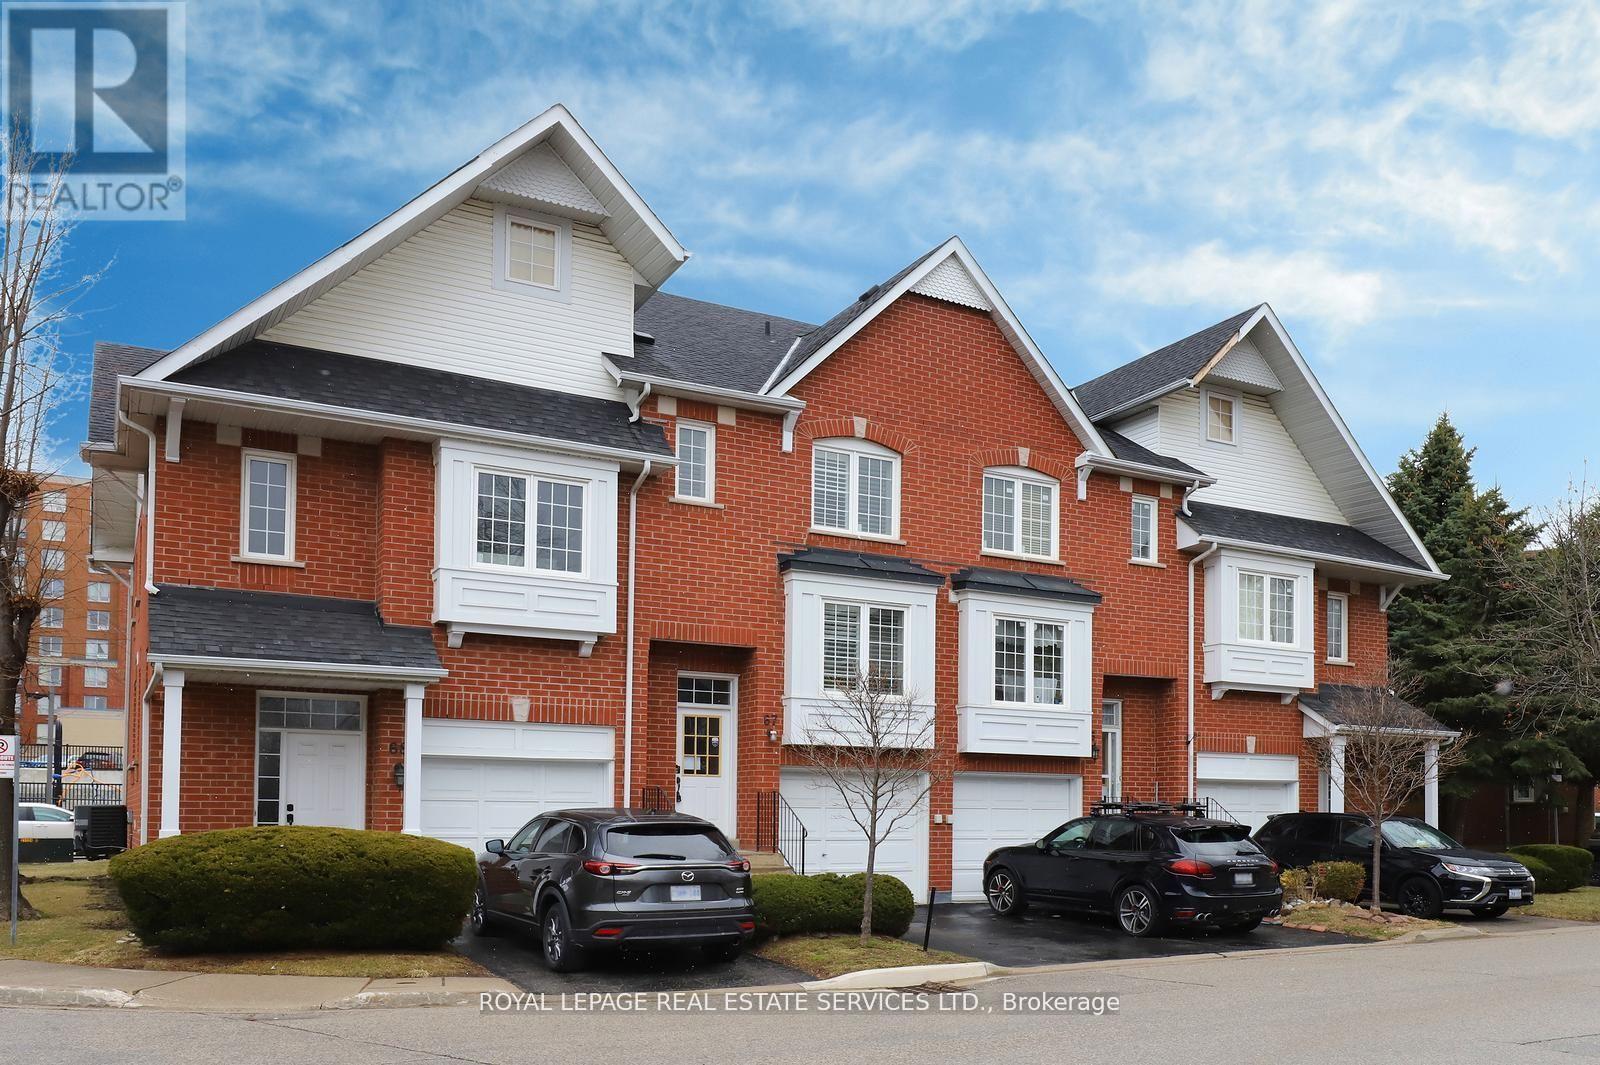
67 - 1575 South Parade Court
Mississauga, Ontario
AMAZING VALUE IN THE HIGH-DEMAND EAST CREDIT COMMUNITY, OFFERING A GREAT OPEN FLOOR PLAN, MAKING IT A PERFECT SPACE FOR JUST RELAXING OR ENTERTAINING. THE UPDATED KITCHEN IS A TRUE HIGHLIGHT, FEATURING UPGRADED FRIGIDAIRE GALLERY APPLIANCES INCLUDING A SMUDGE-FREE STAINLESS INDUCTION RANGE, SLEEK COUNTERTOPS, AMPLE CABINET SPACE AND A LARGE PANTRY TO KEEP YOU ORGANIZED. THE OVERSIZED WINDOW WITH CALIFORNIA SHUTTERS FLOODS THE BREAKFAST AREA WITH WONDERFUL SUNLIGHT. THE OPEN LAYOUT SEAMLESSLY CONNECTS THE LIVING & DINING ROOM, CREATING A SPACIOUS ATMOSPHERE WHICH LEADS TO THE DOUBLE SLIDING DOOR WHERE YOU CAN STEP OUT TO A PRIVATE TREED OVERSIZED RARE CUSTOM DECK, ONE OF THE LARGEST IN THE COMPLEX AND EQUIPPED WITH A NATURAL GAS CONNECTION FOR YOUR BBQ AND SURROUNDED BY MATURE TREES CREATING A SERENE PRIVATE AREA. THIS LOVELY HOME HAS BEEN FRESHLY PAINTED, PLUS ENJOY THE BRAND-NEW, NEVER-LIVED-ON HARDWOOD FLOORING ENHANCING THE LIVING, DINING ROOM AND THE SECOND LEVEL BEDROOMS. YOU WILL FIND A MAN CAVE IN THE LOWER LEVEL WITH A CUSTOM FITTED SECTIONAL SOFA BED WHICH IS BUILT-IN AND INCLUDED, LAMINATE FLOORING WITH SUB-FLOOR, A CONVENIENT3 PC BATHROOMAND ENTRANCE TO THE GARAGE. LOCATION IS FANTASTIC, OFFERING THE ERINDALE GO STATION, CREDIT VALLEY HOSPITAL, SHOPPING, WONDERFUL PARKS AND SCHOOLS. THIS BEAUTY TRULY CHECKS ALL THE BOXES. (id:60365)
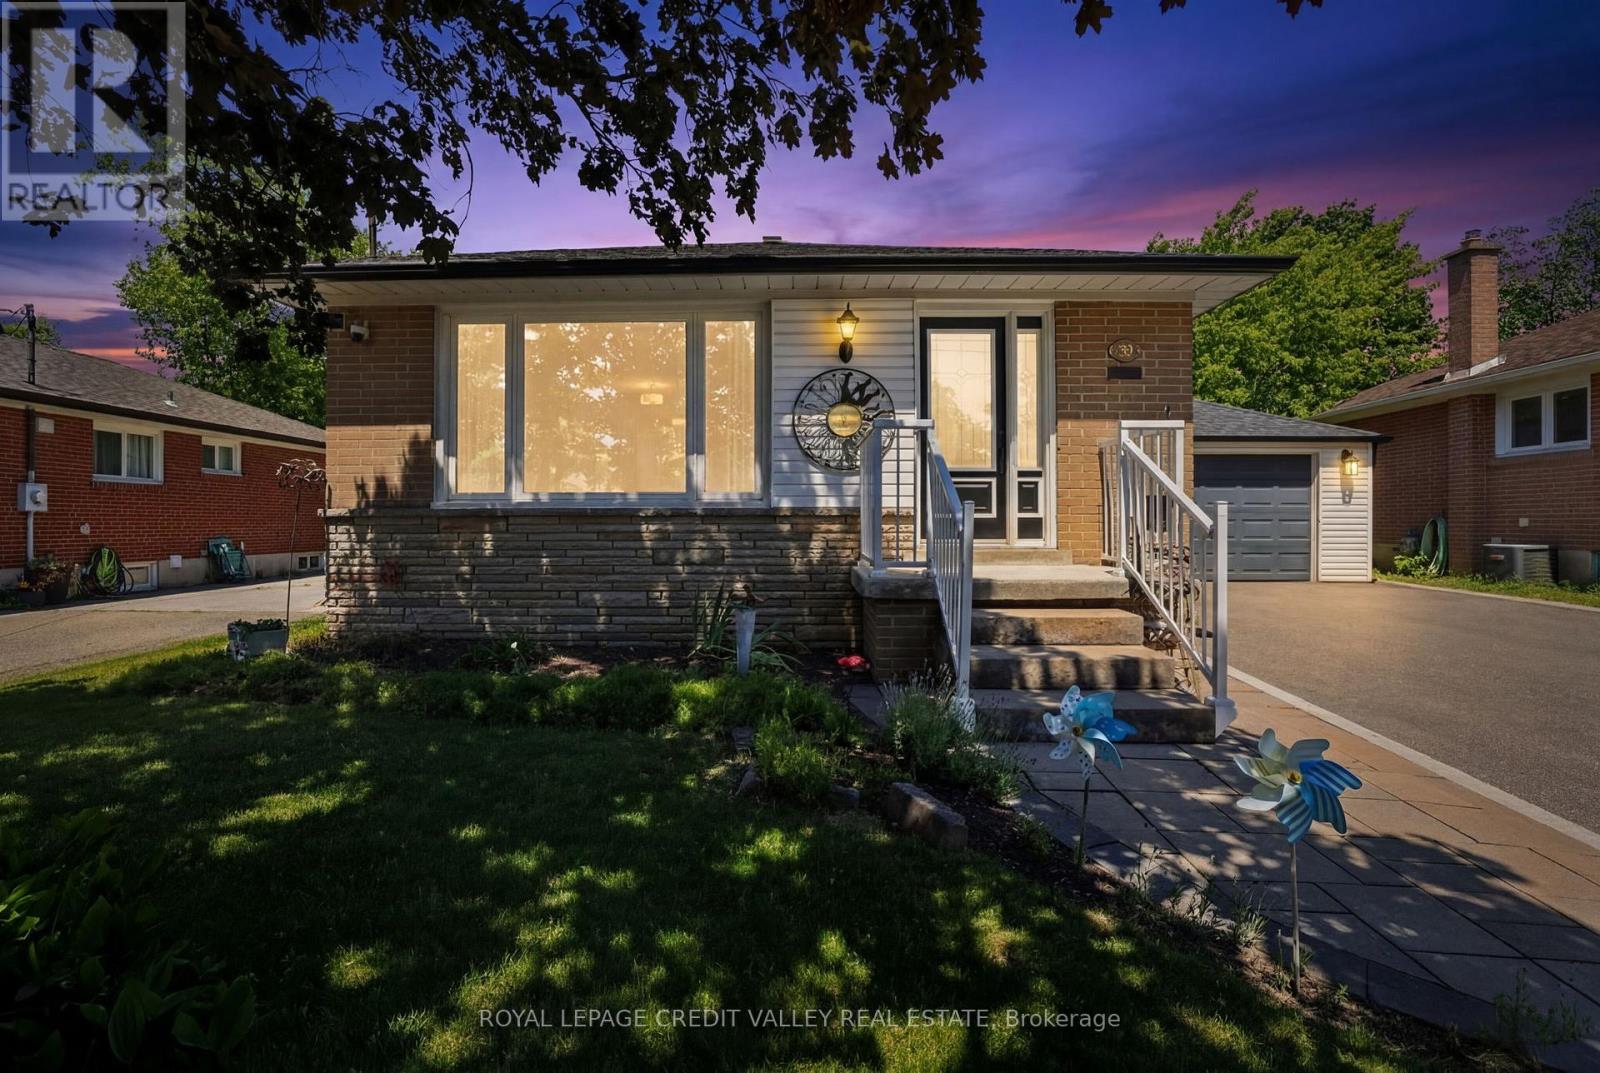
80 Cornwall Road
Brampton, Ontario
Welcome to 80 Cornwall Road, a charming raised bungalow nestled in Brampton's sought-after Eldomar Heights neighbourhood. Bursting with curb appeal, this beautifully maintained home offers exceptional versatility for families, multi-generational living, or savvy investors. Featuring 4 spacious bedrooms and 2 full bathrooms, this carpet-free home showcases a recently upgraded kitchen complete with elegant granite countertops and stainless steel appliances. The oversized primary bedroom provides a comfortable retreat, while the functional layout offers plenty of space for everyday living. The fully renovated basement (2024) features a separate entrance and a complete in-law suite, creating excellent potential for extended family accommodations or rental income opportunities. Outside, you'll find a detached garage, parking for up to 6 vehicles, and a large private fully fenced backyard-perfect for entertaining, children, and pets. Ideally located close to shopping, restaurants, transit, and everyday amenities, with major highways just minutes away and the airport within a 15-minute drive. Families will appreciate the excellent nearby schools, as well as the abundance of parks, trails, and recreational spaces surrounding the neighbourhood. Don't miss your opportunity to own this versatile and move-in-ready home in one of Brampton's most established communities. (id:60365)
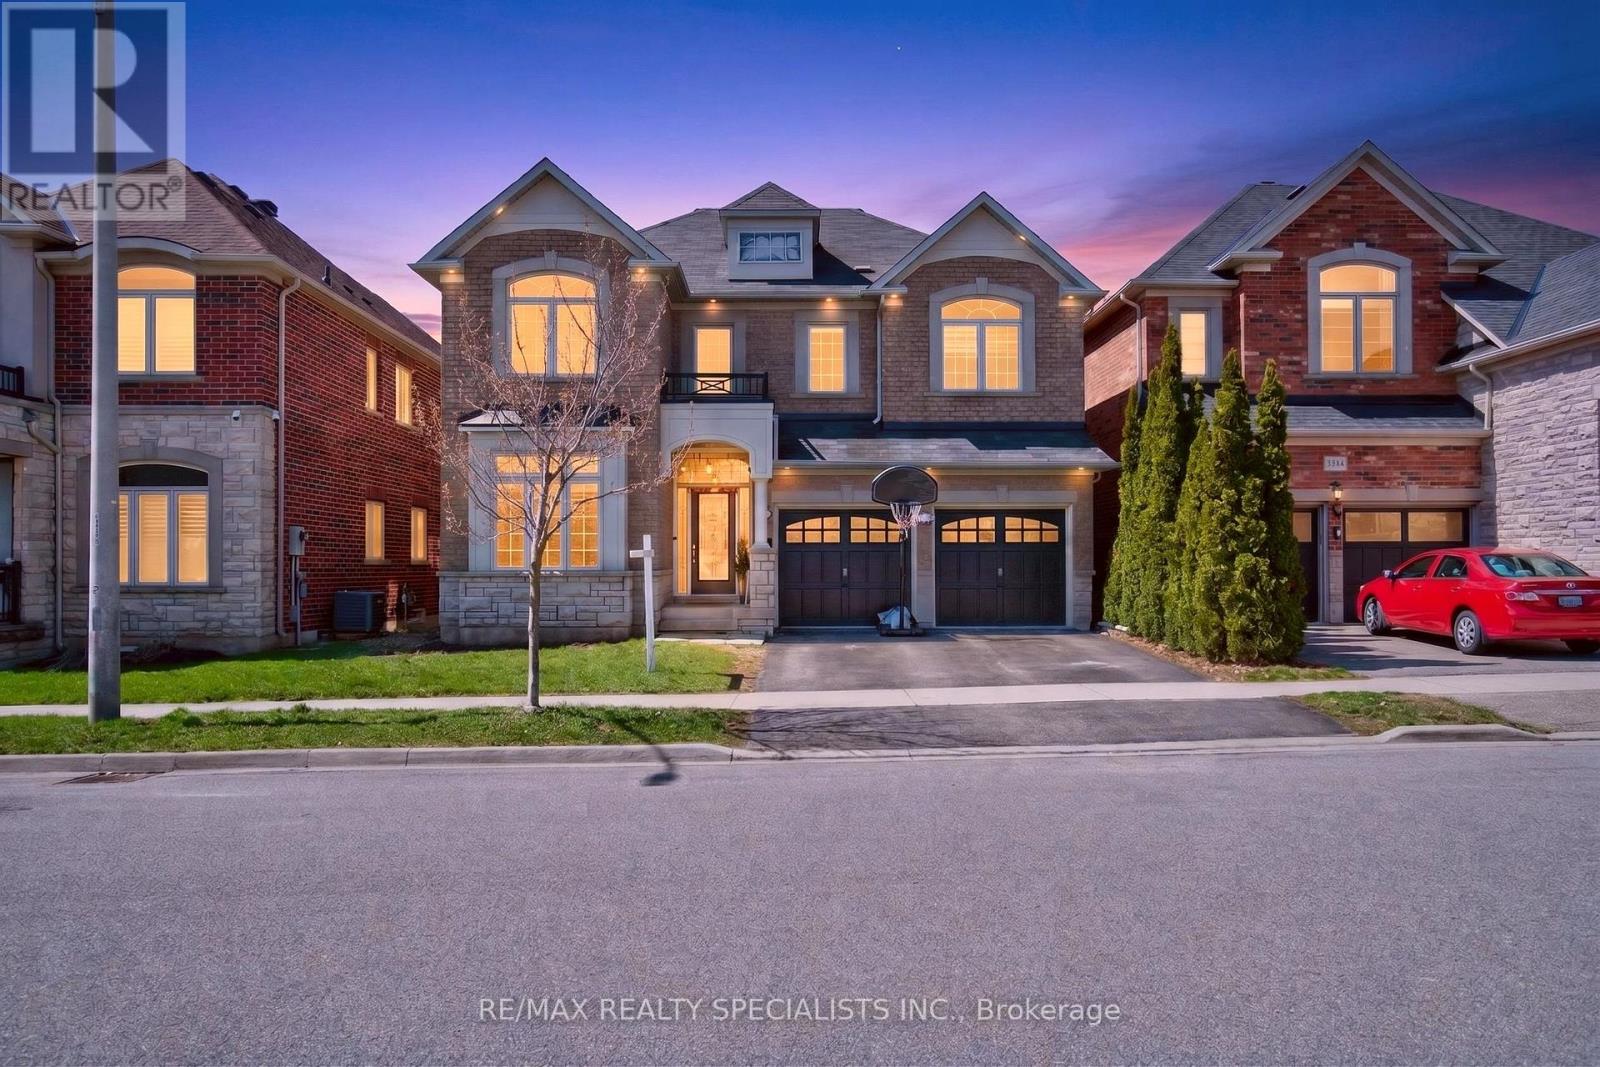
3342 Cline Street
Burlington, Ontario
Welcome to this stunning two-storey detached home, featuring a double-car garage and an impressive double-height foyer, located on a sought after, family-friendly street in the desirable Alton Village. Designed for both comfort and style, this residence showcases a beautiful stone and brick exterior and is situated on a serene ravine lot. Inside, you'll find upgrades throughout, including hardwood floors on both levels, a hardwood staircase, and modern light fixtures. The main level offers a contemporary open layout with a separate living and dining area, a spacious family room warmed by a fireplace, and a family-sized eat-in kitchen. Step out from the breakfast area onto the deck to enjoy peaceful ravine views from your backyard. Upstairs, the home includes four generously sized bedrooms. The oversized primary suite features a walk-in closet and a 4- piece ensuite with a soaker tub and separate standing shower. The three additional bedrooms are also spacious and provide ample storage. The unfinished basement awaits your personal touch and can be adapted to suit a variety of needs. Ideally located close to a tranquil ravine, schools, parks, and with easy access to Highways 407 and the Q.E.W., this home places you in a prime position for shopping, dining, and numerous outdoor activities. Lot of Upgrades: Tiles on main floor. (2021), New island (2024), pergola with waterproof shed(2022),Deck(2021), freshly painted main floor(2026), new fridge(2021),blinds (2021),Main door insert(2022), Wi-Fi switches (2022) , Approved city permits for Legal Basement with separate entrance from City Of Burlington, ready for construction as per your custom vision (Framing already done). (id:60365)
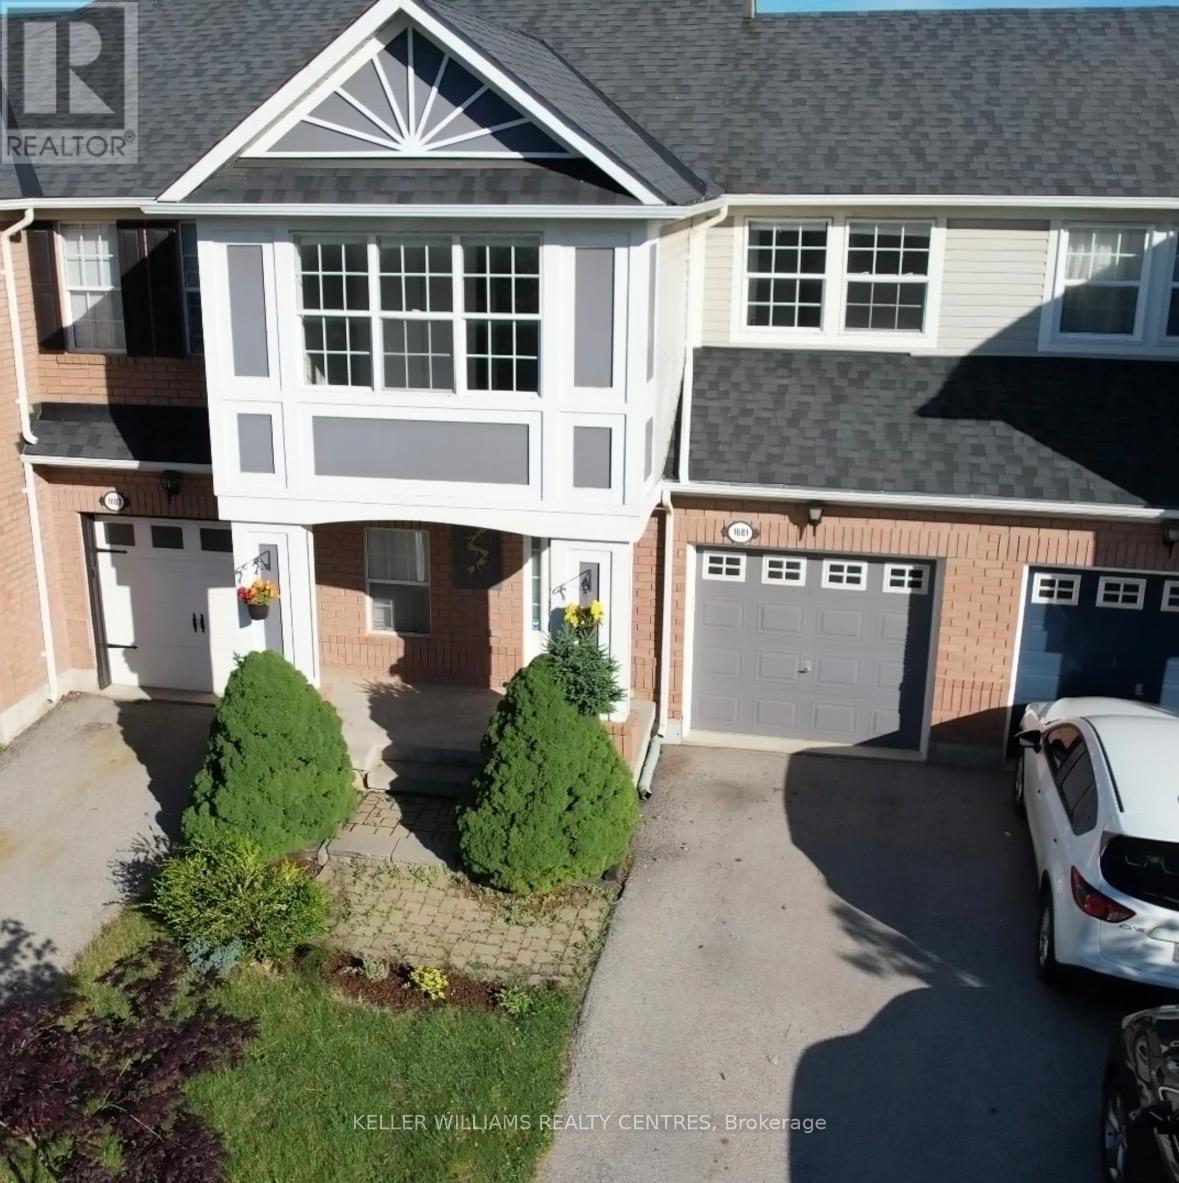
1681 Stover Crescent
Milton, Ontario
Stunning freehold townhome located on a quiet, family-friendly street in Milton's highly located in Clark community. Move-in ready and beautifully maintained, this bright 2-storey home offers 3 spacious bedrooms, 3 bathrooms, and a functional open-concept layout designed for comfortable family living. Large windows fill the home with natural light. The upgraded eat-in kitchen features stainless steel appliances, beautiful wooden countertops, a pantry, upgraded backsplash, and a breakfast bar, seamlessly connecting to the living and dining areas. The primary bedroom boasts elegant crown molding, an updated ensuite, and a walk-in closet. The finished basement provides valuable additional living space, complete with upgraded flooring, pot lights, a recreation area, office space, and ample storage. Step outside to a private, fully fenced backyard featuring a large deck with built-in LED lighting and a professionally finished with a combination of grass and the garden flowers for relaxing and entertaining. Enjoy the convenience of direct garage access into the home, 3-car parking including a garage and double tandem driveway, and the added benefit of no sidewalk. An ideal home for families, located on a safe and quiet family-friendly street just steps from a school bus stop on Patterson Drive. The property falls within the relative area of highly well-rated schools, including Bishop P.F. Reding Secondary School and Bruce Trail Public School, with additional recommended elementary and secondary schools nearby. Situated in one of Milton's most desirable neighborhoods, this exceptional home is just minutes from Highway 401, GO Transit, parks, scenic trails, shopping, and restaurants. Offering the perfect blend of comfort, convenience, and location, this is a fantastic opportunity to own a beautiful family home in a thriving community. Garage Door Opener:2025, Dryer: Jan 2026, Furnace and AC:2025, Counter top and sink:2024, Entire house painted:2025, Front Gutter: 2025 (id:60365)
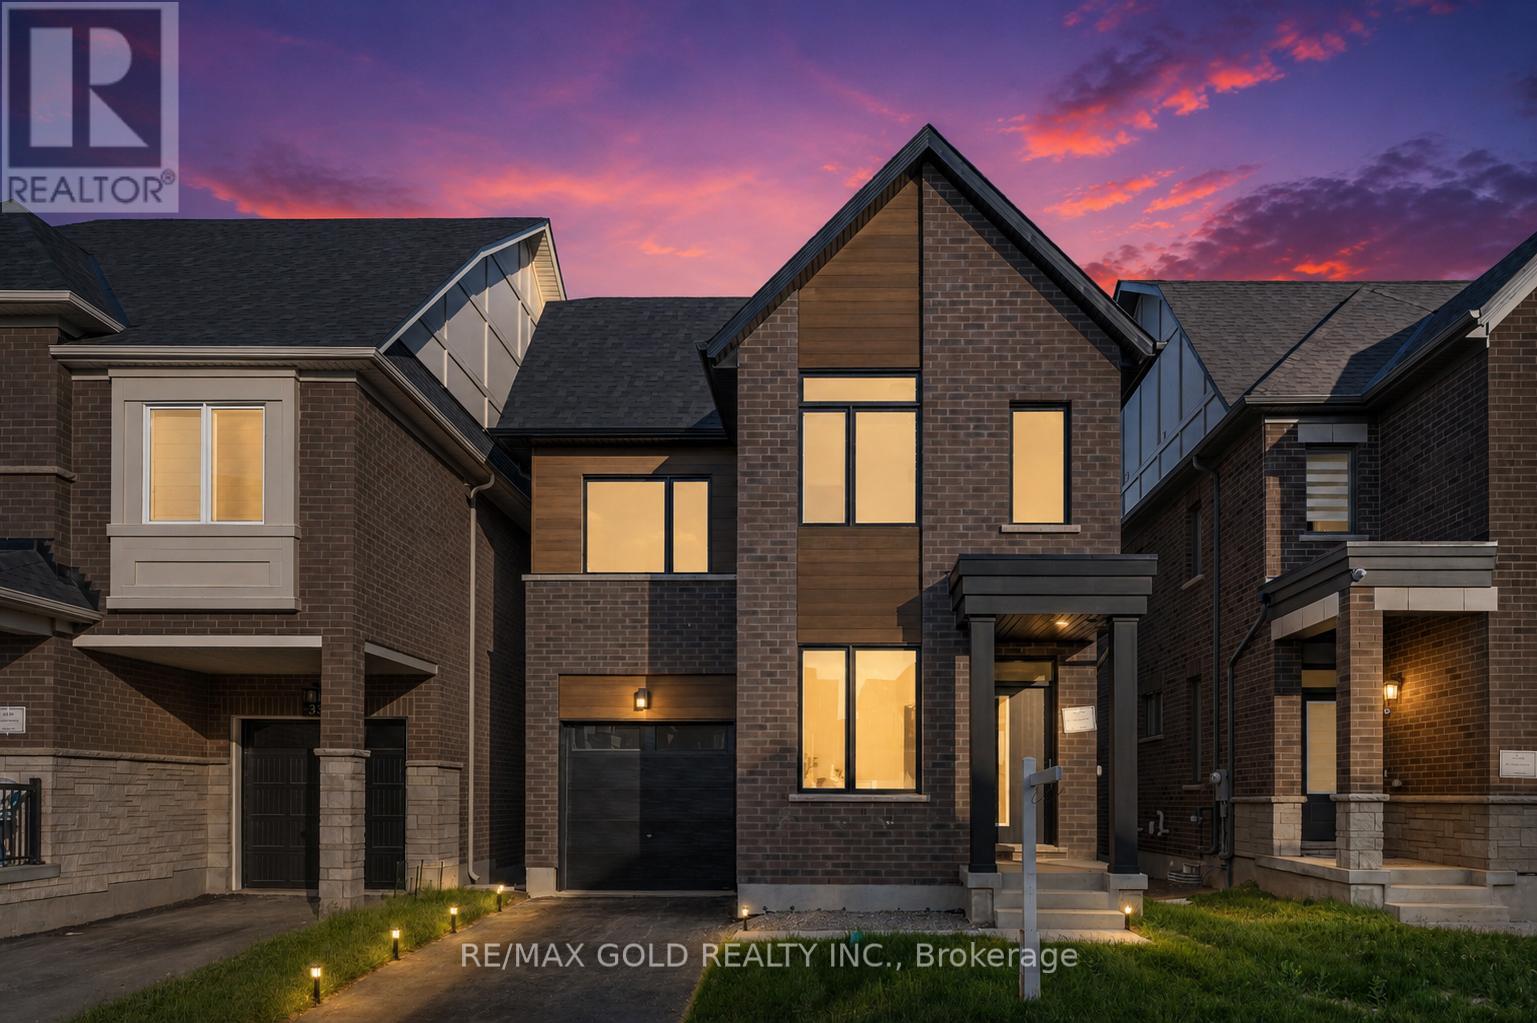
39 Timber Falls Drive
Brampton, Ontario
UNBEATABLE LUXURY VALUE!! This newly built executive masterpiece checks all the boxes for the ultimate family lifestyle: Over 3,500 Sq Ft of pristine living space, 4 premium washrooms, and over $100,000 spent on high-end upgrades! The stunning open-concept layout boasts elegant hardwood flooring, smooth ceilings, and massive windows flooding the home with natural light. The gourmet chef's kitchen is designed to impress with premium quartz countertops, a stylish marble backsplash, high-end stainless steel appliances, and ample cabinetry. Step out to a rare, expansive loft terrace-perfect for relaxing or hosting guests. A massive highlight is the builder-built legal basement featuring a separate entrance; it is fully ready for your finishing touches and just needs a kitchen to start generating high-yield rental income or serve as a premium in-law suite! Perfectly situated in a high-connectivity hub just minutes to the GO Station and Highway 401, offering seamless access to GO Trains and GO Buses. Enjoy ultimate convenience close to major shopping malls, top-rated schools, and beautiful local parks where you can walk and catch stunning views of the golf course. This is the turn-key asset you have been waiting for-don't miss out! (id:60365)
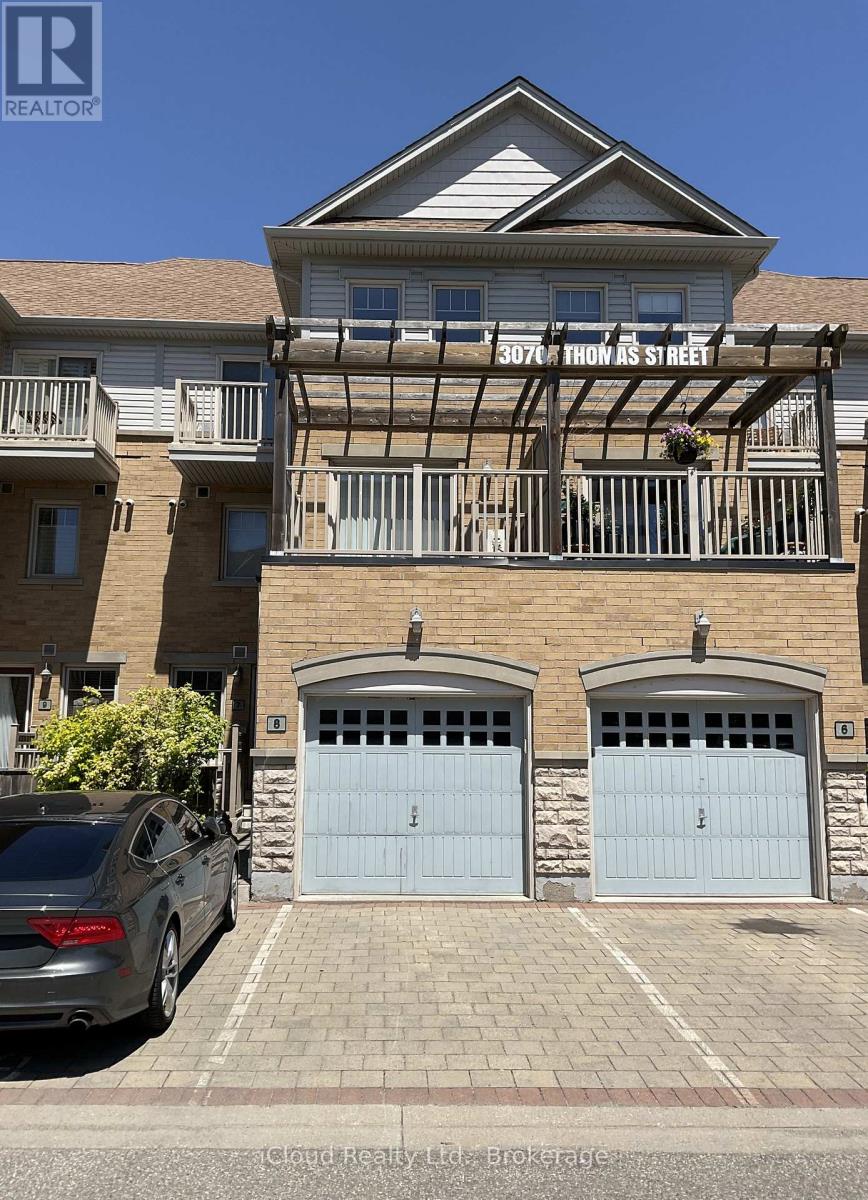
8 - 3070 Thomas Street
Mississauga, Ontario
One of the most desirable locations in Churchill Meadows; absolutely stunning sun-soaked 3+1 bedroom, 3 bath. Over 1500 sq.ft. Executive Modern Townhouse which offers easy access to garage and main entrances. Gorgeous Open Concept Main Floor loaded with upgrades including Kitchen with Quartz Counter-tops, SS Appliances and Built In Microwave. The property boasts high ceilings, w/o to private terrace, no carpet, hardwood stairs, pot lights and upgraded washroom vanities. Conveniently located close to schools, shopping, transit, highways 401/403/407 & access to complex playground. (id:60365)
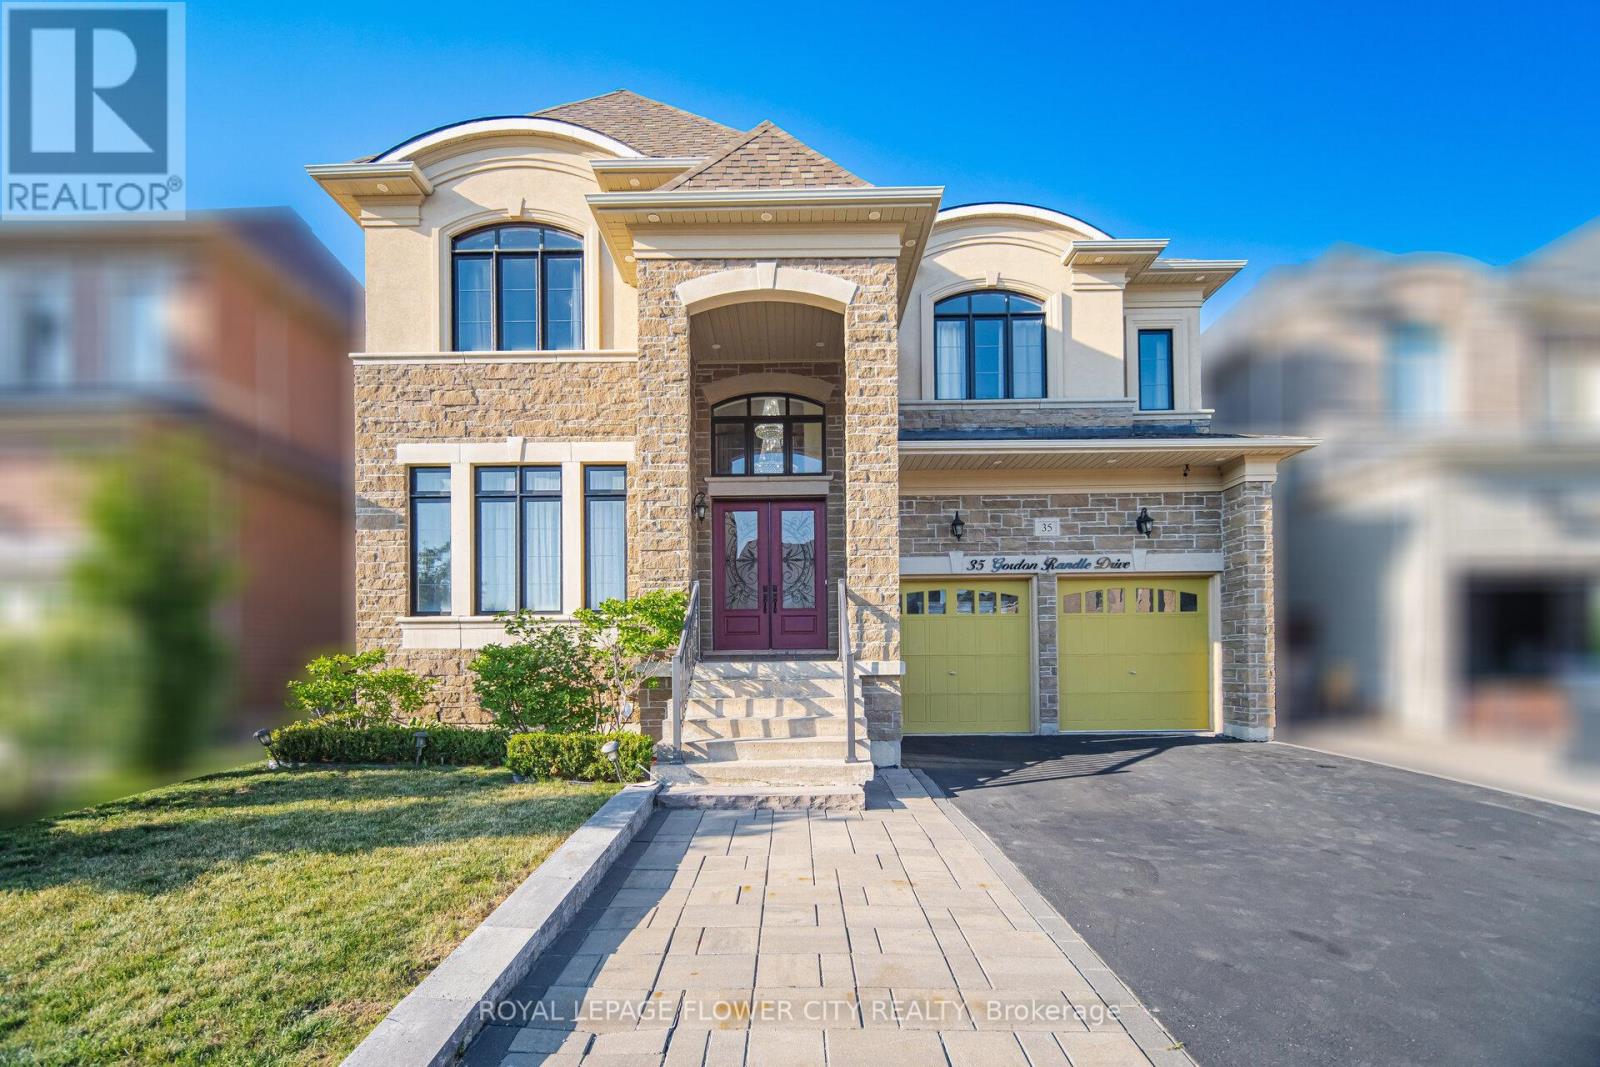
35 Gordon Randle Drive
Brampton, Ontario
Welcome To 35 Gordon Randle Drive, An Exceptional Executive Residence Situated On A Premium 50-Foot Lot In The Prestigious Toronto Gore Rural Estate Community Of Brampton. Offering Approximately 4,000 Sq. Ft. Of Luxurious Living Space, This Meticulously Maintained Home Showcases Elegant Finishes, Stone, Stucco and Brick Exterior , Hardwood Flooring Throughout, A Functional Open-Concept Layout, And Outstanding Attention To Detail. A Grand Open-To-Above Foyer Welcomes You Into A Bright And Sophisticated Interior Featuring 10-Foot Ceilings On The Main Floor And 9-Foot Ceilings On The Second Level, Creating An Airy And Spacious Atmosphere. This Stunning Home Features 5+1 Generously Sized Bedrooms And 4 Bathrooms, Including An Expansive Primary Retreat Complete With A Spa-Inspired 5-Piece Ensuite And His-And-Her Walk-In Closets. The Remaining Bedrooms Offer Convenient Access To Two Jack-And-Jill Bathrooms, Providing Comfort And Privacy For Family And Guests. The Main Floor Boasts Formal Living And Dining Rooms, A Spacious Family Room With A Cozy Gas Fireplace, A Versatile Den/Home Office, And A Convenient Main-Floor Laundry Room. At The Heart Of The Home Is A Chef-Inspired Gourmet Kitchen Featuring Granite And Quartz Countertops, A Large Centre Island, Top-Of-The-Line Stainless Steel Built-In Appliances, Ample Cabinetry, And A Stylish Beverage Bar, Perfect For Everyday Living And Entertaining. Quality Designer Chandeliers Add Elegance Throughout The Home. Step Outside To A Professionally Landscaped Backyard Offering A Private Outdoor Oasis Ideal For Relaxation And Gatherings. A Separate Side Entrance To The Basement Provides Excellent Potential For An In-Law Suite, Multigenerational Living, Or Future Rental Income. Move-In Ready And Impeccably Maintained, This Exceptional Property Offers The Perfect Blend Of Luxury, Comfort, And Functionality In One Of Brampton's Most Sought-After Neighbourhoods. (id:60365)

© 2026 Proptech Realty Inc., Brokerage.