
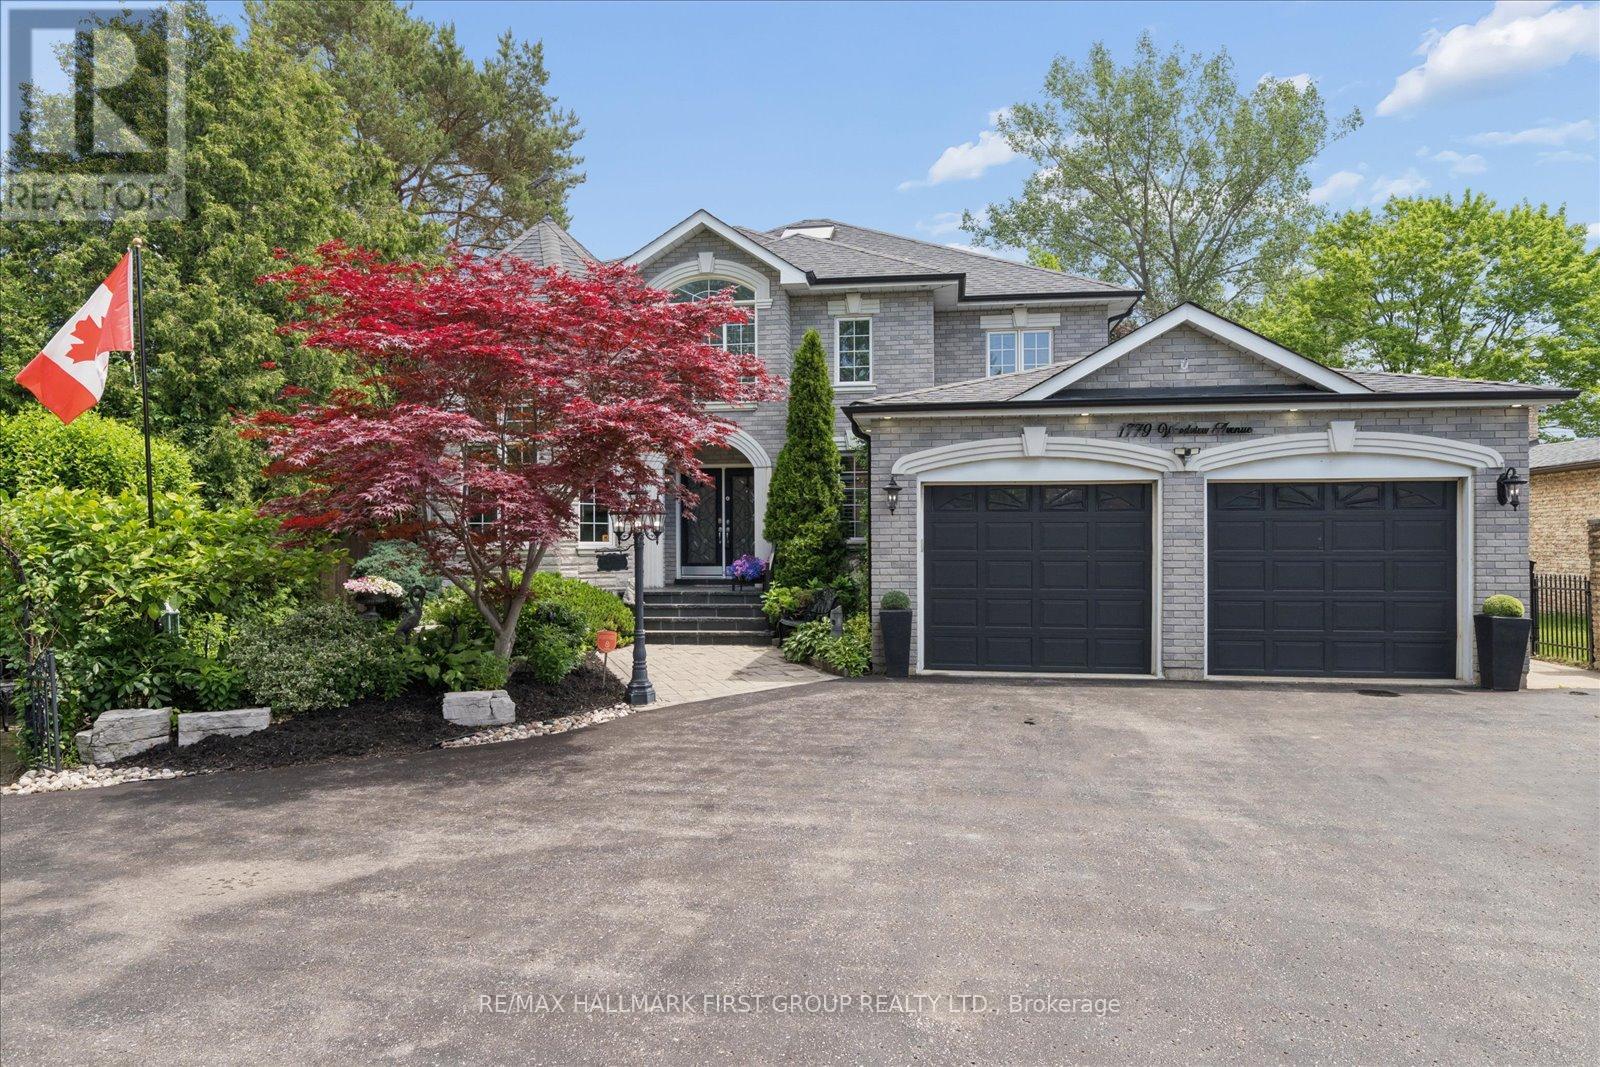
1779 Woodview Avenue
Pickering, Ontario
An unmatched real estate opportunity in prime Pickering! This custom-built, all-brick executive home boasts over 3,400 sq ft of massive above-grade square footage and sits on an exceptionally deep 60 x 263 ft lot, offering rare scale and privacy. Built by a builder for his own family, the home features outstanding structural integrity-the ultimate canvas to customize and create your dream estate. The main level features a sprawling layout with a large kitchen opening to a bright family room, a formal living room with cathedral ceilings, a dining room, and a private office. Upstairs, discover 4 great sized bedrooms, including a primary suite with a 6-piece ensuite. The lower level maximizes the home's immense size, offering a fully self-contained 1-bedroom in-law suite with its own separate enclosed entrance. Strategically designed, the basement also features an additional large living room and bedroom independent of the apartment. This versatile layout gives you the perfect opportunity to easily expand the suite, or retain a massive private recreation space for your own family's use. Capitalize on premium exterior features: a circular driveway, a rare double-car garage with a tandem workshop configuration, and a park-like backyard. Major elements offer excellent peace of mind, featuring updated bathrooms, roof shingles updated in 2013 with a 50-year manufacturer's warranty, and a furnace and central A/C updated approximately 5 years ago. A home of this size, on a lot this magnificent, in this location, is truly hard to find. (id:60365)
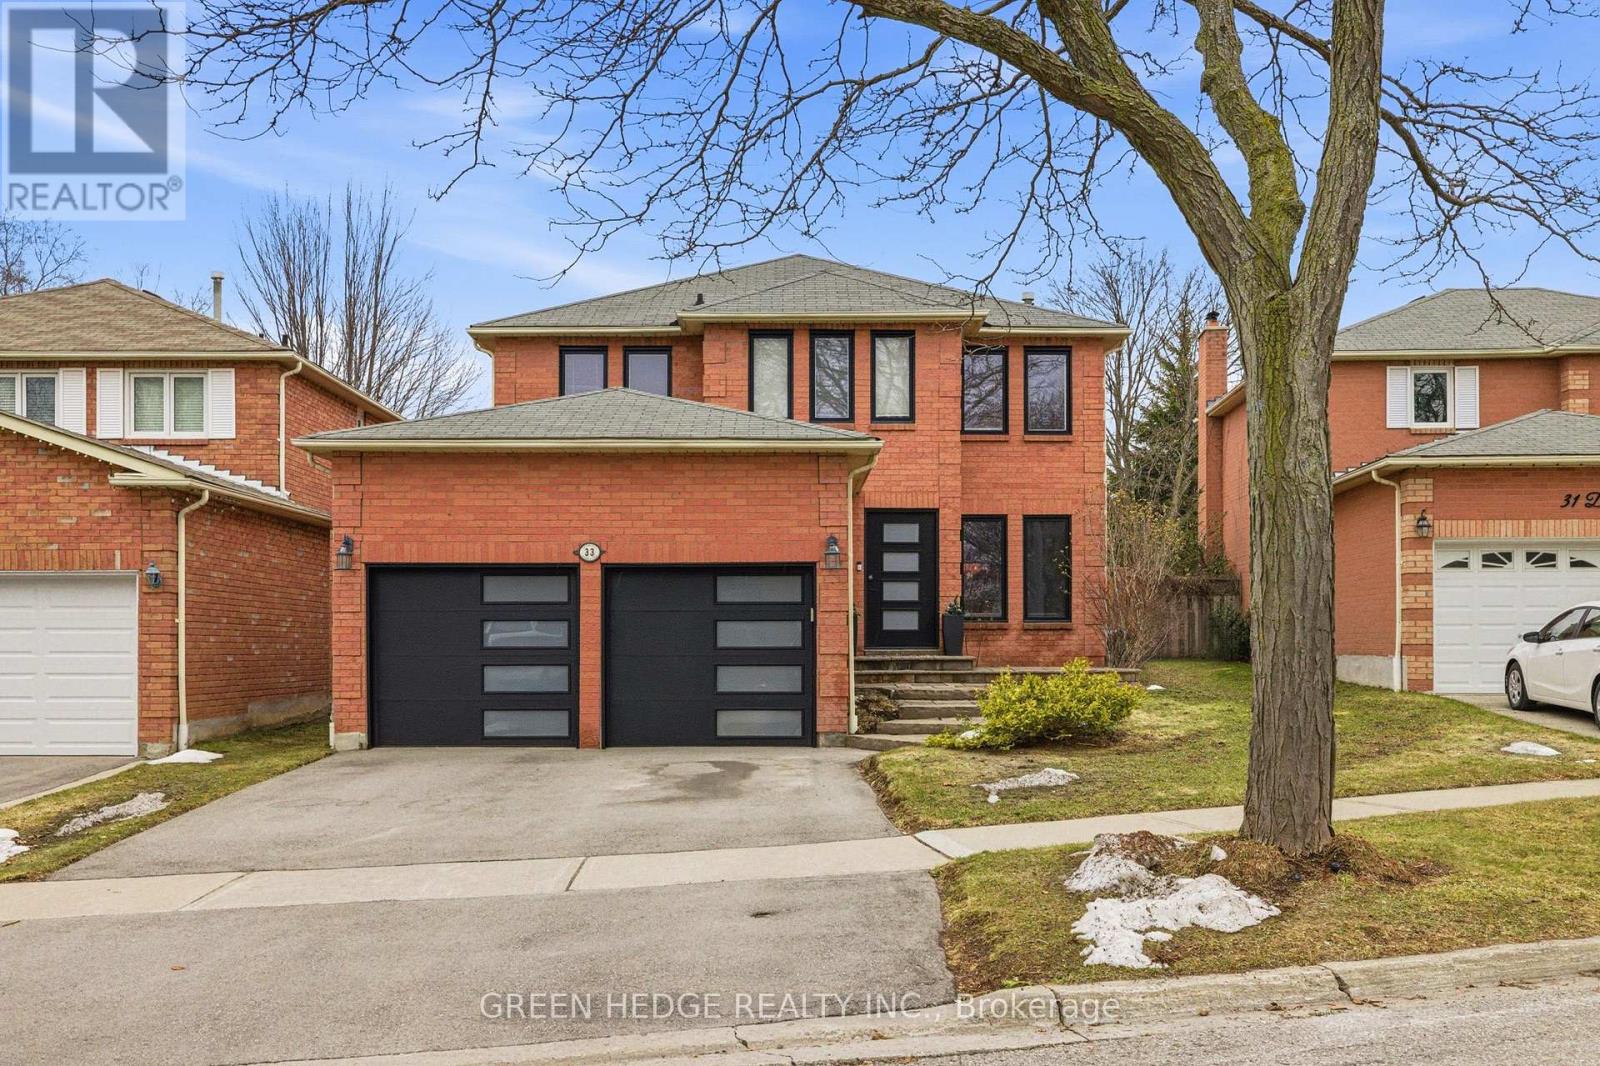
33 Dagwell Crescent
Ajax, Ontario
Meticulously renovated from top to bottom in 2022, this exceptional residence is a showcase of modern design and refined living. A striking custom floating staircase with a sleek glass railing sets the tone upon entry-an architectural statement that immediately defines the home's elevated aesthetic. Thoughtfully reimagined with no detail overlooked, the property features all-new windows and doors (2022), wide-plank oak hardwood flooring on the main and upper levels, and elegant electric fireplaces that add warmth and ambiance throughout. At the heart of the home, the designer kitchen impresses with premium appliances, quartz countertops and backsplash, and a dramatic waterfall island-perfectly suited for both everyday living and upscale entertaining. The fully finished basement (completed in 2022), offers additional living space with a second fireplace, ideal for relaxing or hosting in style.Upstairs, the primary suite provides a private retreat, complete with a spa-inspired ensuite featuring luxurious heated floors, while the remaining bathrooms have been tastefully upgraded with contemporary finishes.Outdoors, enjoy a newly paved asphalt driveway (2024) and a beautifully designed backyard oasis featuring a heated, salt water pool installed in 2023 with a new liner-perfect for summer enjoyment. With major systems already updated, including furnace and A/C (2016) and roof (approx. 2016), this turnkey home delivers a rare combination of design, quality, and lifestyle. ** This is a linked property.** (id:60365)
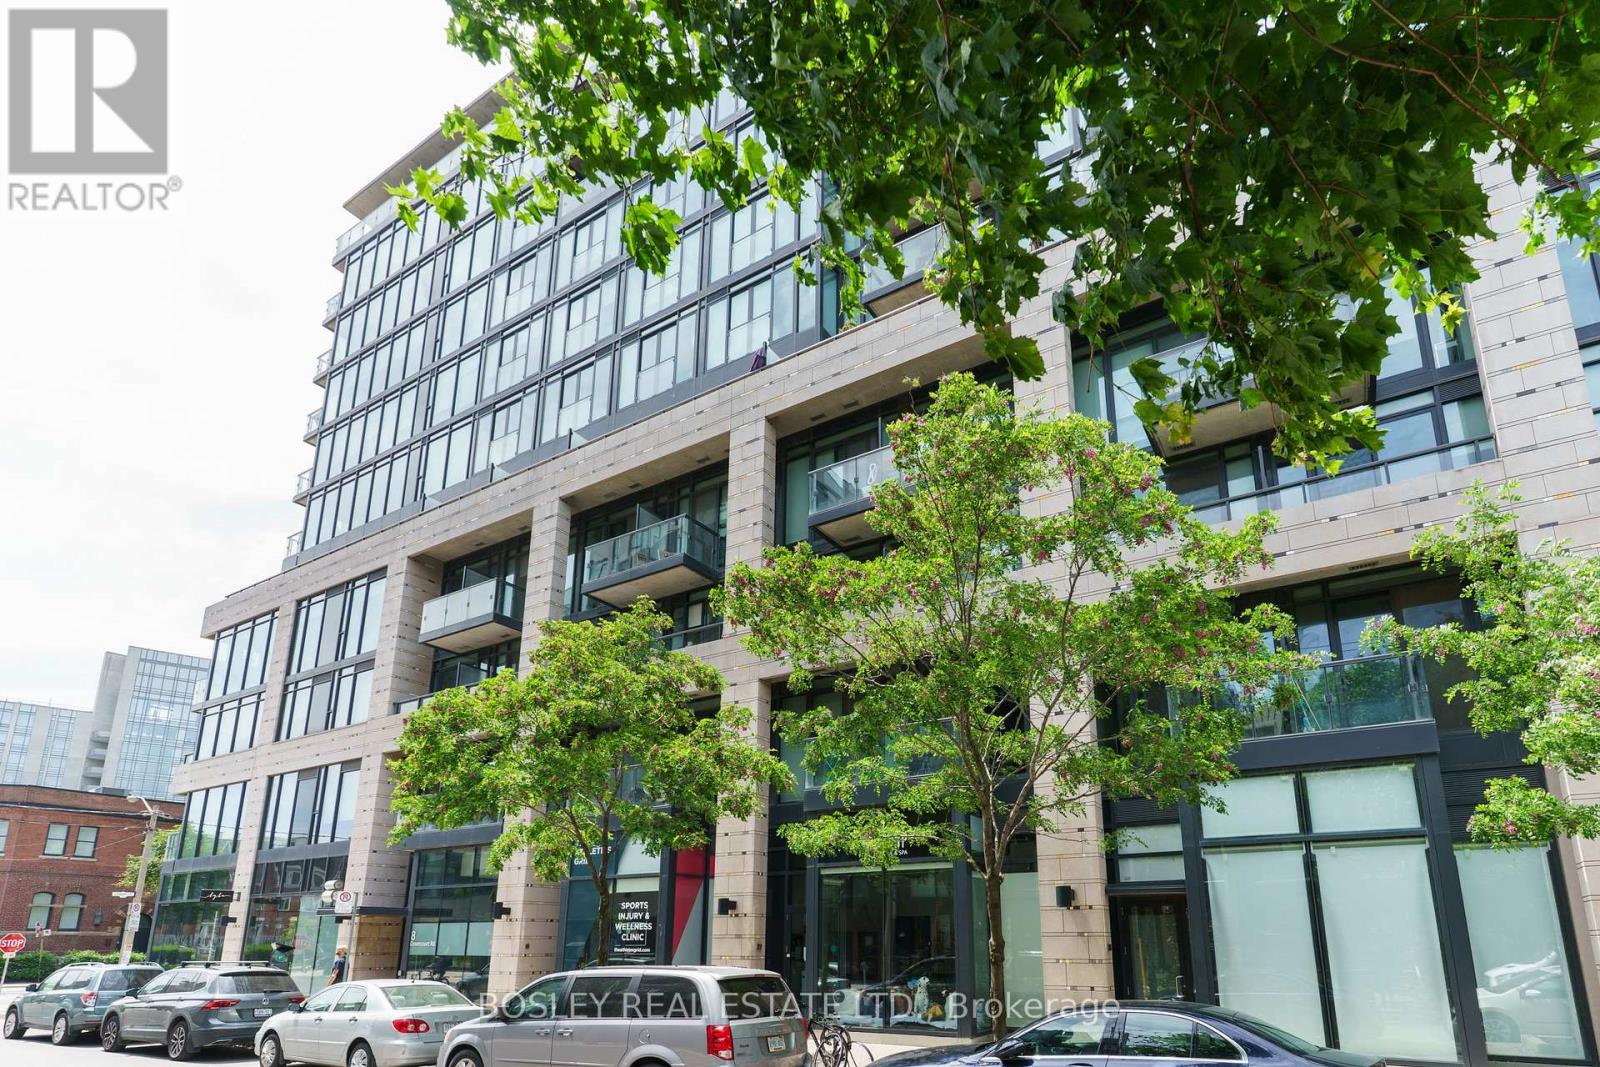
221 - 8 Dovercourt Road
Toronto, Ontario
Condo for Lease in Award-Winning Art Condos. Welcome to the Art Condos, 11-storey boutique building recognized for its architectural design and innovation, ideally situated in Toronto's vibrant Queen West neighbourhood. This stunning suite features soaring 10-foot ceilings and an efficient open-concept layout that effortlessly blends style and functionality. The units standout design element is a custom glass sliding panel system, allowing you to tailor the bedroom's level of privacy to your liking modern living with a flexible twist. The high-end European kitchen boasts sleek, integrated appliances, a floating island, and a moveable bank of drawers for adaptable storage and workspace. Natural light floods the living area through a dramatic floor-to-ceiling wall of windows, which opens onto a full-sized balcony perfect for soaking up the summer sun. Additional highlights include ensuite laundry tucked neatly into the bathroom, a generous double closet in the bedroom, exposed concrete ceilings and premium engineered hardwood flooring. At the end of your workday, head up the to the 5th floor to the fully equipped workout room, or relax on the rooftop sundeck while your dinner cooks on the BBQ. Experience urban sophistication in one of the city's most dynamic neighbourhoods. This is Queen West living at its finest. (id:60365)
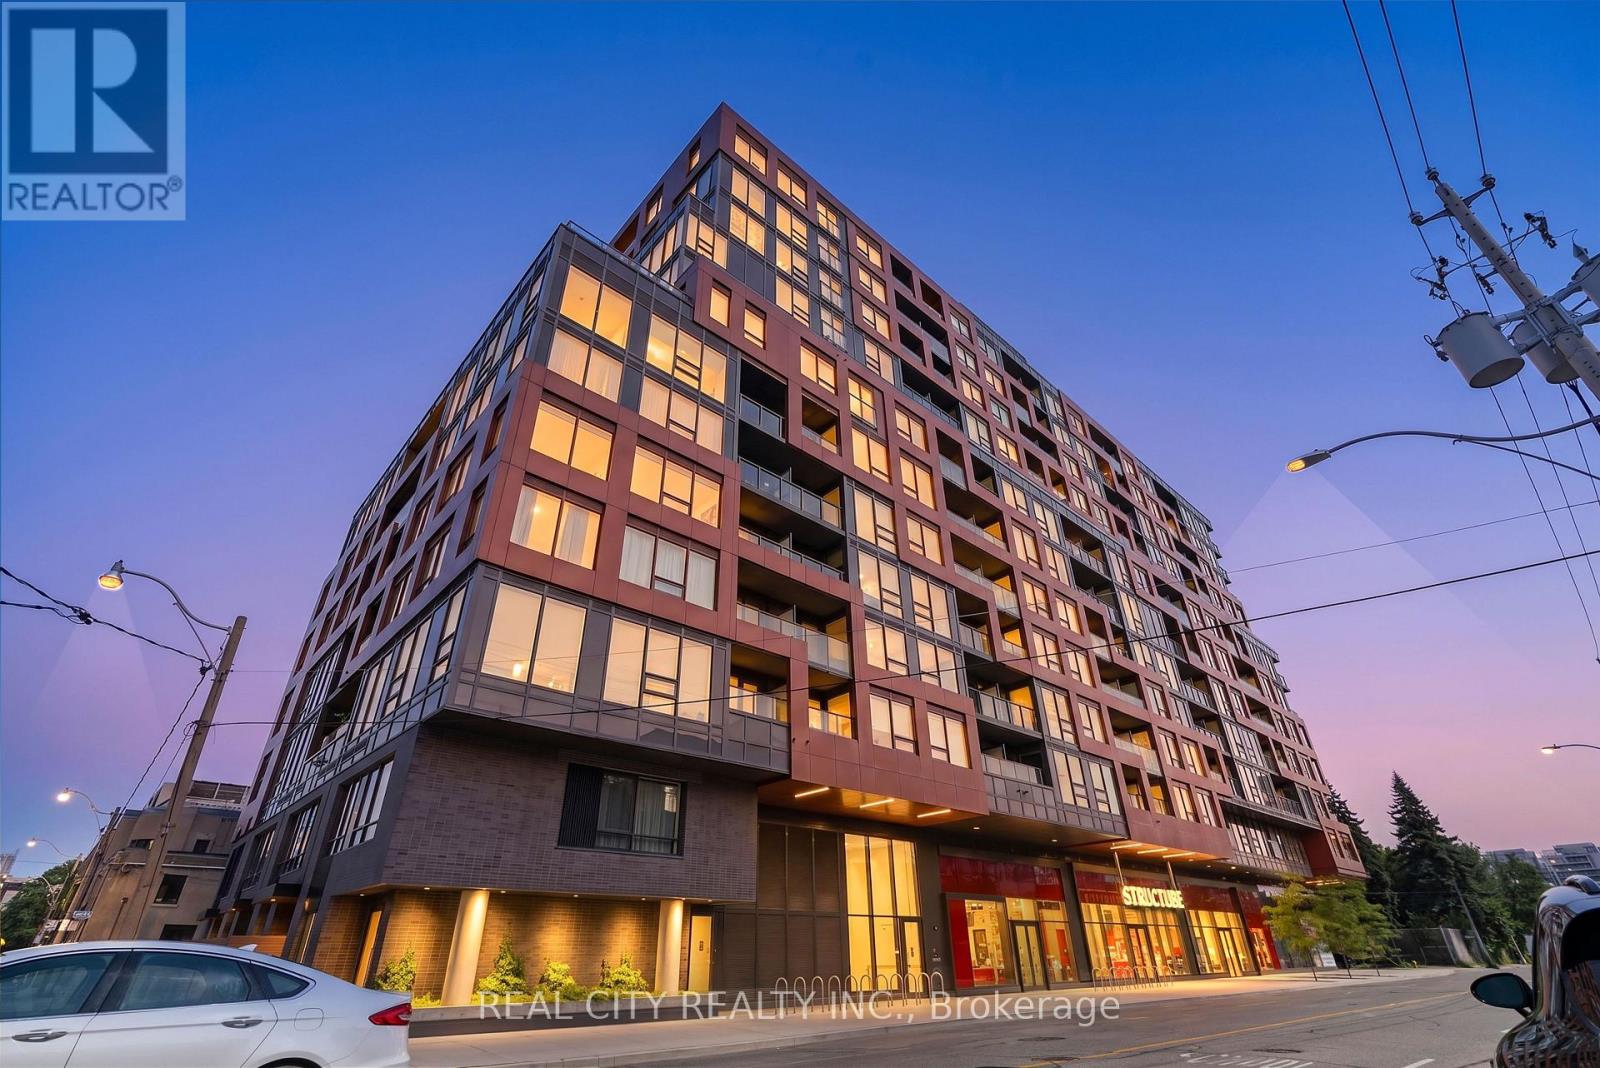
Th114 - 28 Eastern Avenue
Toronto, Ontario
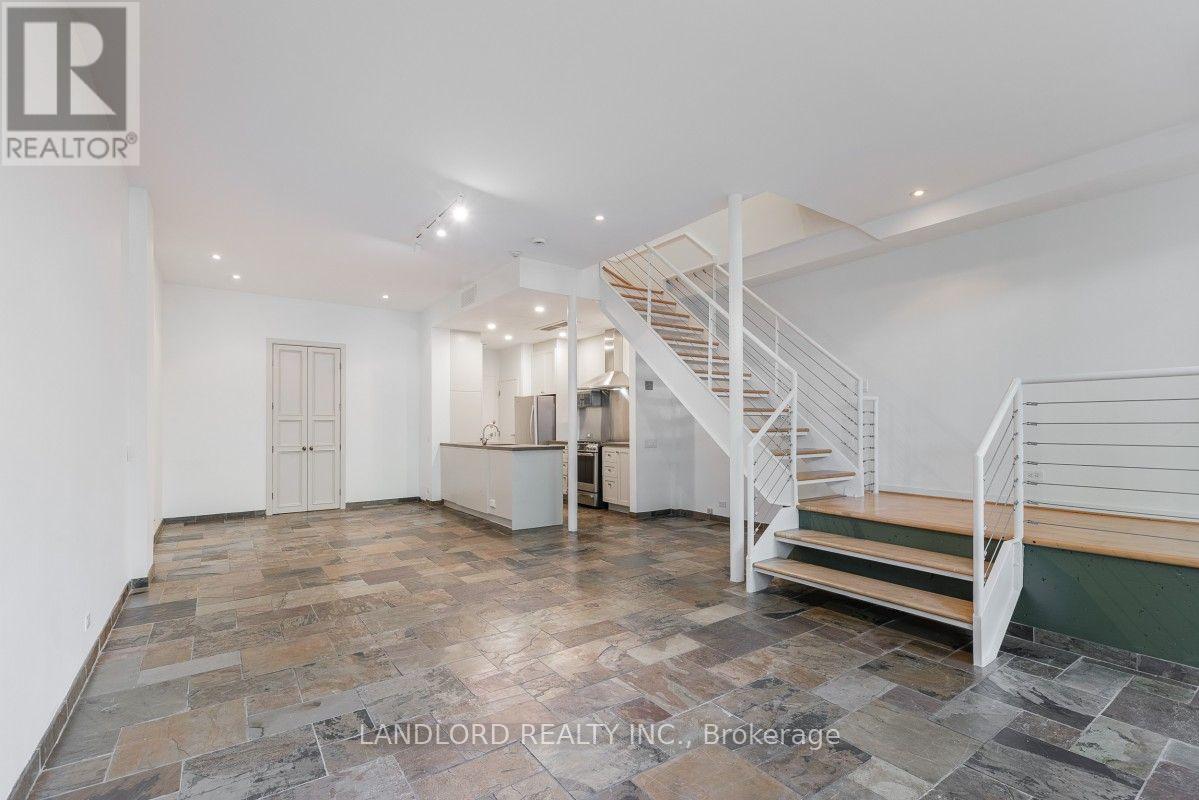
Welcome to this stunning 2-storey townhouse in the heart of Toronto's vibrant and historic Corktown neighbourhood, where modern design meets exceptional urban living. This beautifully appointed 2-bedroom + den residence offers 3 bathrooms, including 2 private ensuites, 1 underground parking space, and 1 locker, making it the perfect home for professionals, families, or investors. Featuring 1000 sq. ft. of thoughtfully designed interior space, this home is complemented by a private 117 sq. ft. terrace complete with a natural gas BBQ hookup-ideal for entertaining or relaxing outdoors. The open-concept layout showcases premium finishes throughout, including contemporary European-inspired cabinetry, a stylish two-tone kitchen, quartz countertops, integrated panel-ready refrigerator and dishwasher, and elegant modern details that create a bright and sophisticated living space. Located in one of Toronto's most desirable downtown communities, you'll be just steps from the future Corktown Subway Station, George Brown College, the Distillery District, Canary District, Corktown Commons, King Street East, St. Lawrence Market, trendy restaurants, cafés, parks, shopping, and everyday conveniences. Commuting is effortless with quick access to the Don Valley Parkway, Gardiner Expressway, and public transit. Residents enjoy an impressive collection of premium amenities, including a 24-hour concierge, fully equipped fitness centre, party room, media lounge, rooftop terrace with BBQs, visitor parking, and beautifully designed common spaces. Experience the perfect blend of luxury, comfort, and convenience in one of Toronto's fastest-growing neighbourhoods. Whether you're looking for your next home or a fantastic investment opportunity, this exceptional townhouse offers outstanding value and an unbeatable location. Don't miss your chance to own this remarkable property-book your private showing today! PROPERTY IS STILL UNDER 1 YEAR TARION WARRANTY ! (id:60365)
3 - 33 Price Street
Toronto, Ontario
Experience The Charm Of Rosedale In This Professionally Managed Unique Two-Storey Residence Offering An Exceptional Blend Of Space, Comfort, And Outdoor Living. Featuring A Bright Open-Concept Layout, A Private Terrace, And An Oversized Primary Retreat With A Luxurious Ensuite, This One-Of-A-Kind Home Is Perfectly Situated Just Steps From Rosedale's Finest Restaurants, Cafés, Shopping, Transit, And Everyday Amenities. **Appliances: Fridge, Gas Stove, Dishwasher, Washer and Dryer **Utilities: Heat & Water Included, Hydro Extra **Parking: 1 Spot Included **Locker: 1 Locker Included (id:60365)
1611 - 460 Adelaide Street E
Toronto, Ontario
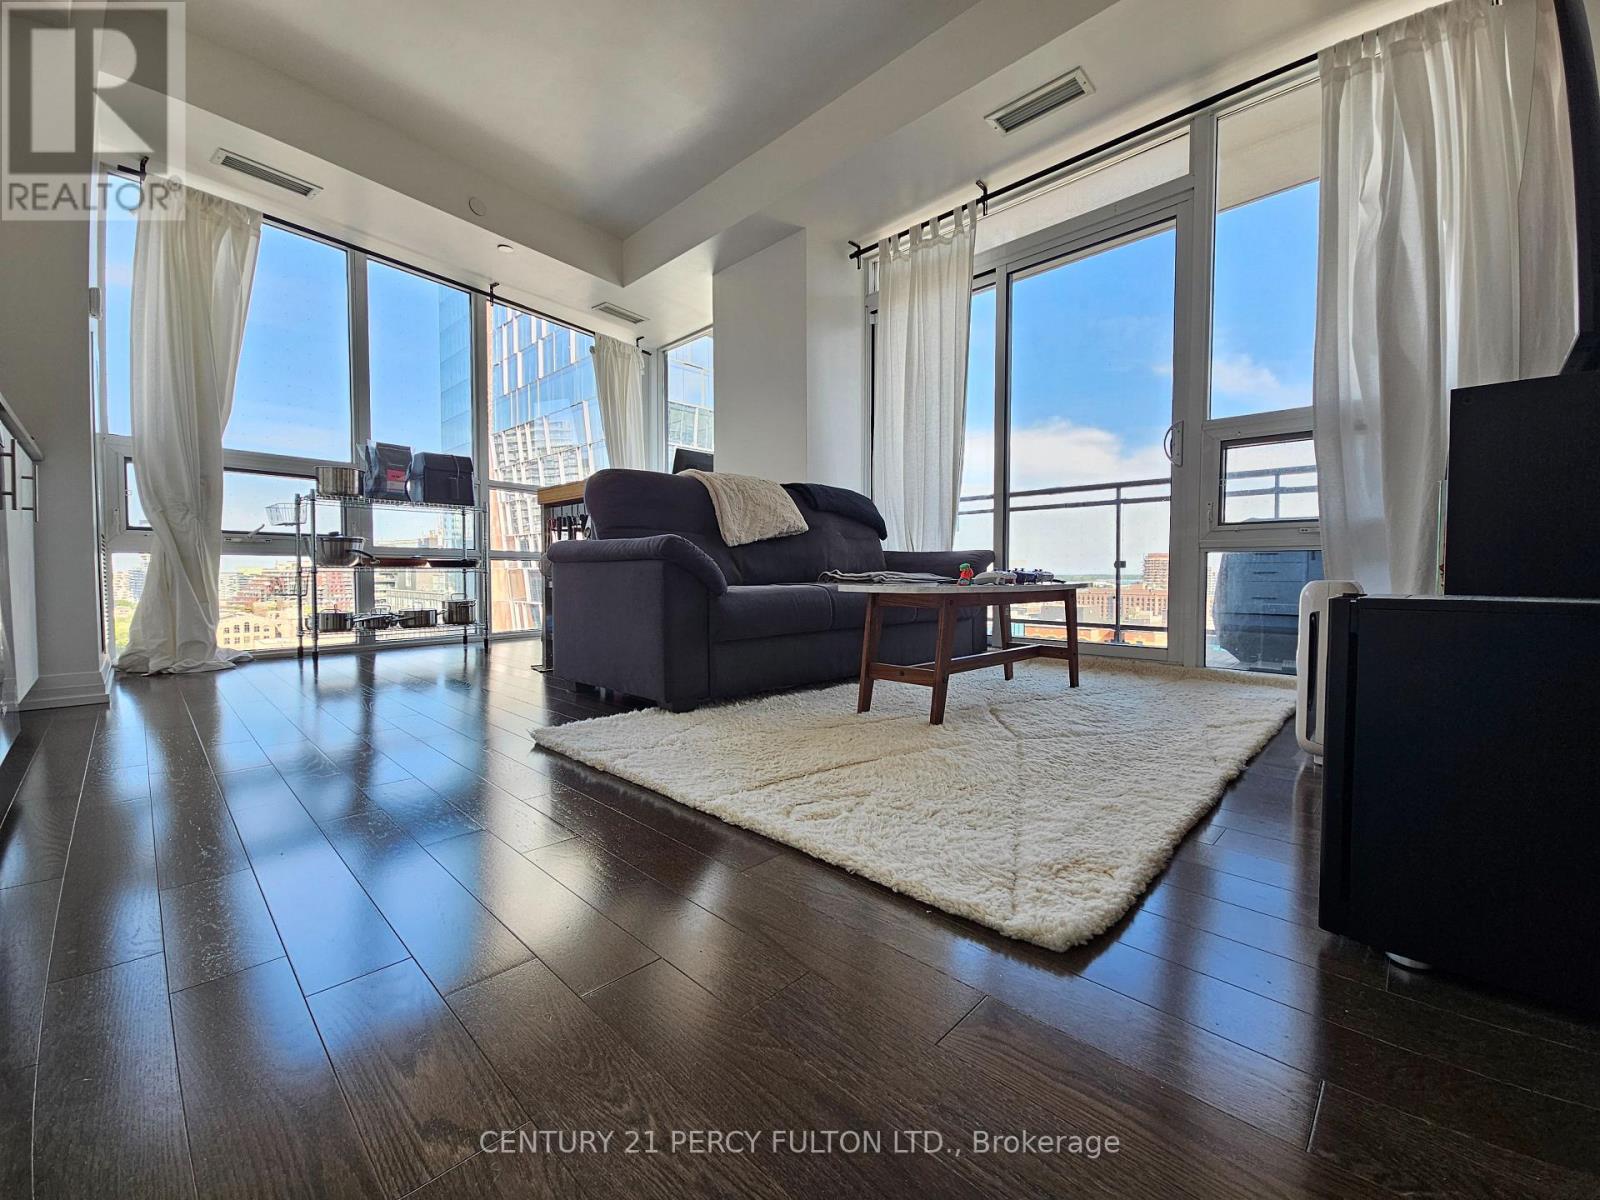
Corner unit. Sunny, bright, floor to ceiling windows. South East exposure. Balcony covering full length of living room. Excellent downtown location. 9 feet ceiling, 8 years new unit. Includes bike storage locker. Pictures from previous listing. (id:60365)
404 - 8 Kingsbridge Court
Toronto, Ontario
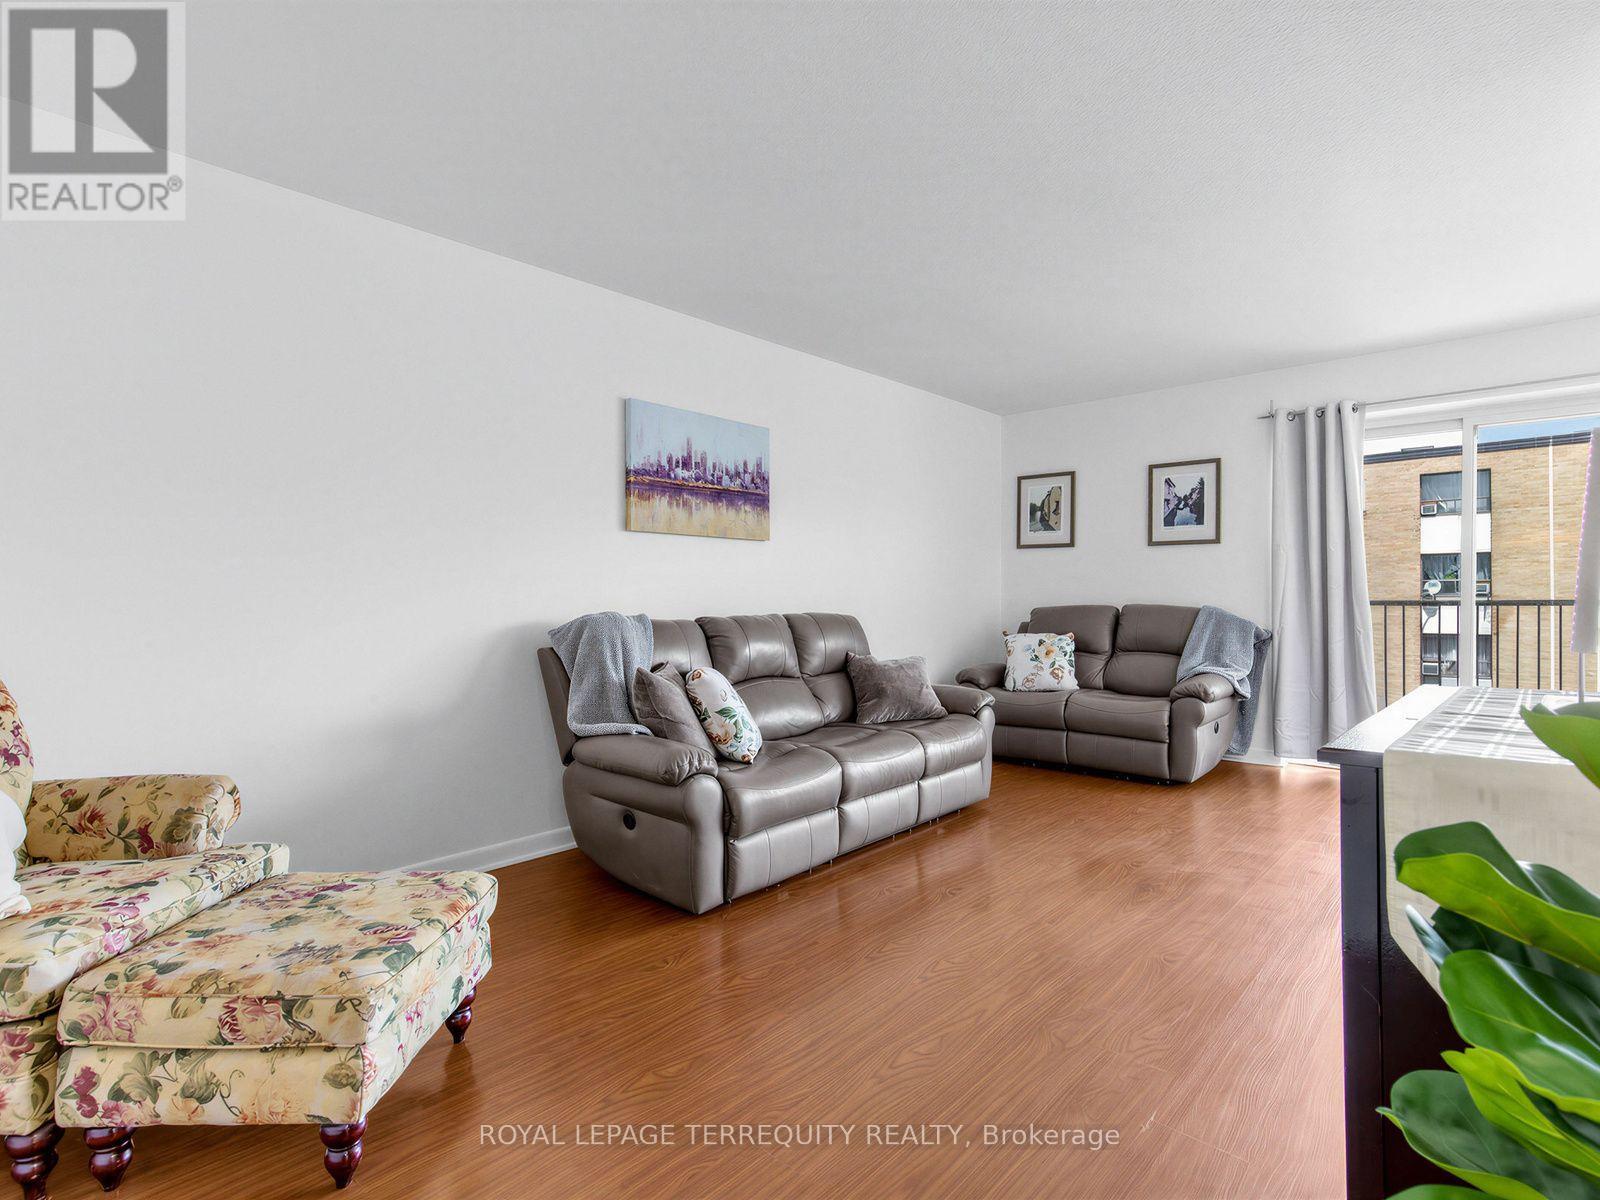
Bright, spacious, and move in ready, this freshly painted, carpet free two bedroom suite in the sought after Finch & Bathurst community offers exceptional value and convenience. Featuring a renovated kitchen with modern finishes, an updated bathroom, and an open concept living/dining area with a walkout to a large private balcony, this home is perfect for comfortable everyday living.Both bedrooms are generously sized with excellent natural light, providing a warm and inviting atmosphere. The functional layout makes the space ideal for first time buyers, downsizers, or investors.Located just steps to public transit, shops, schools, parks, and all neighborhood amenities, this unit delivers the lifestyle and accessibility today's buyers are looking for. (id:60365)
135 Combe Avenue
Toronto, Ontario
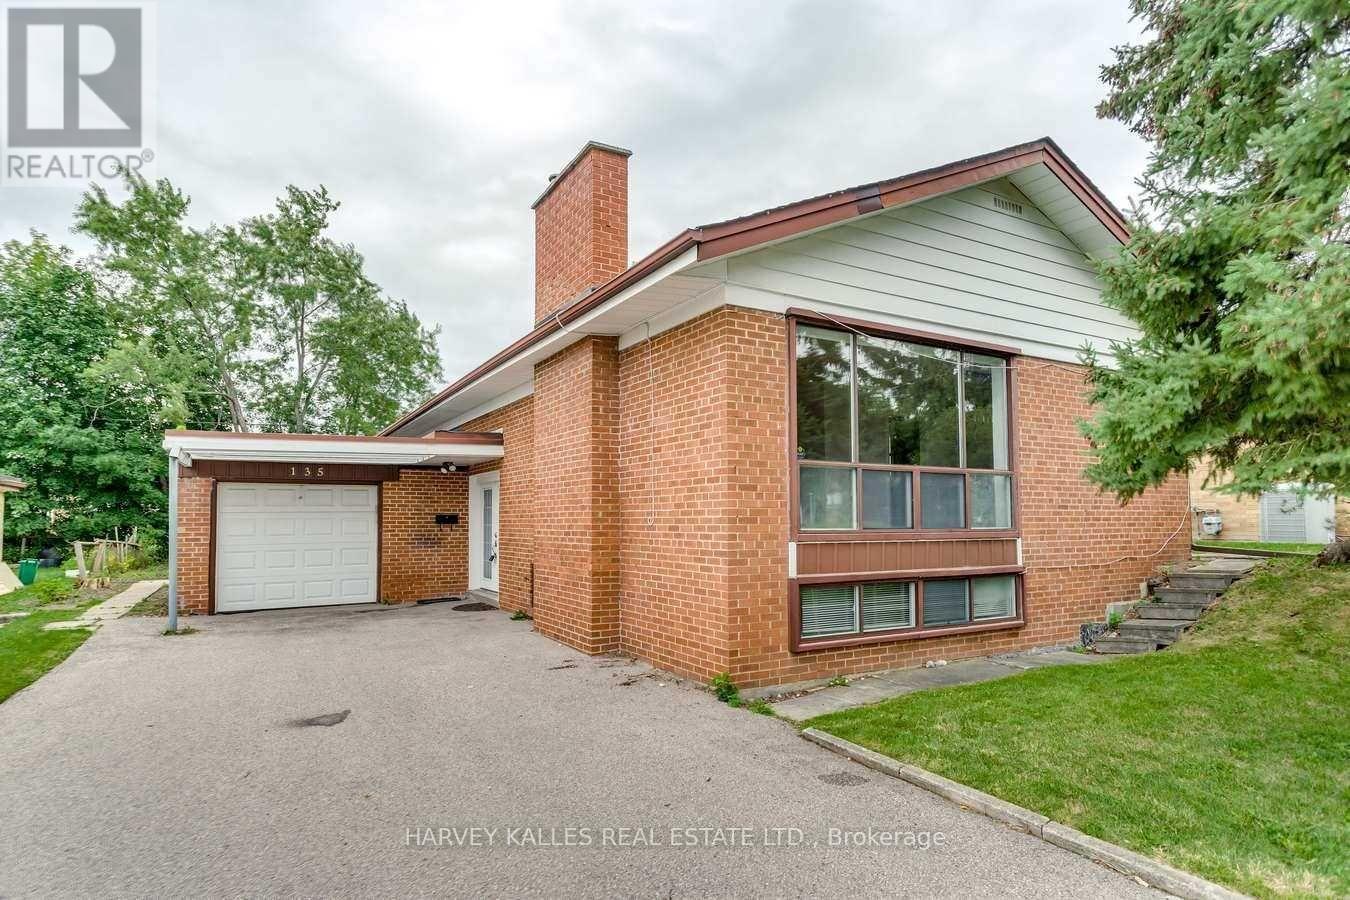
Prime Bathurst Manor Location, Bright, Spacious Bungalow On Quiet Street. Open Space With Beautiful Kitchen, New Appliances And Lighting. New Blinds Throughout The House. Basement Completely New- Kitchen, Appliances, Flooring, Bathroom. Close To Shopping, Ttc, School And Park, Synagogue. Fully Finished Basement With Separate Entrance & Kitchen. (id:60365)
Coachhs - 50a Lanark Avenue
Toronto, Ontario
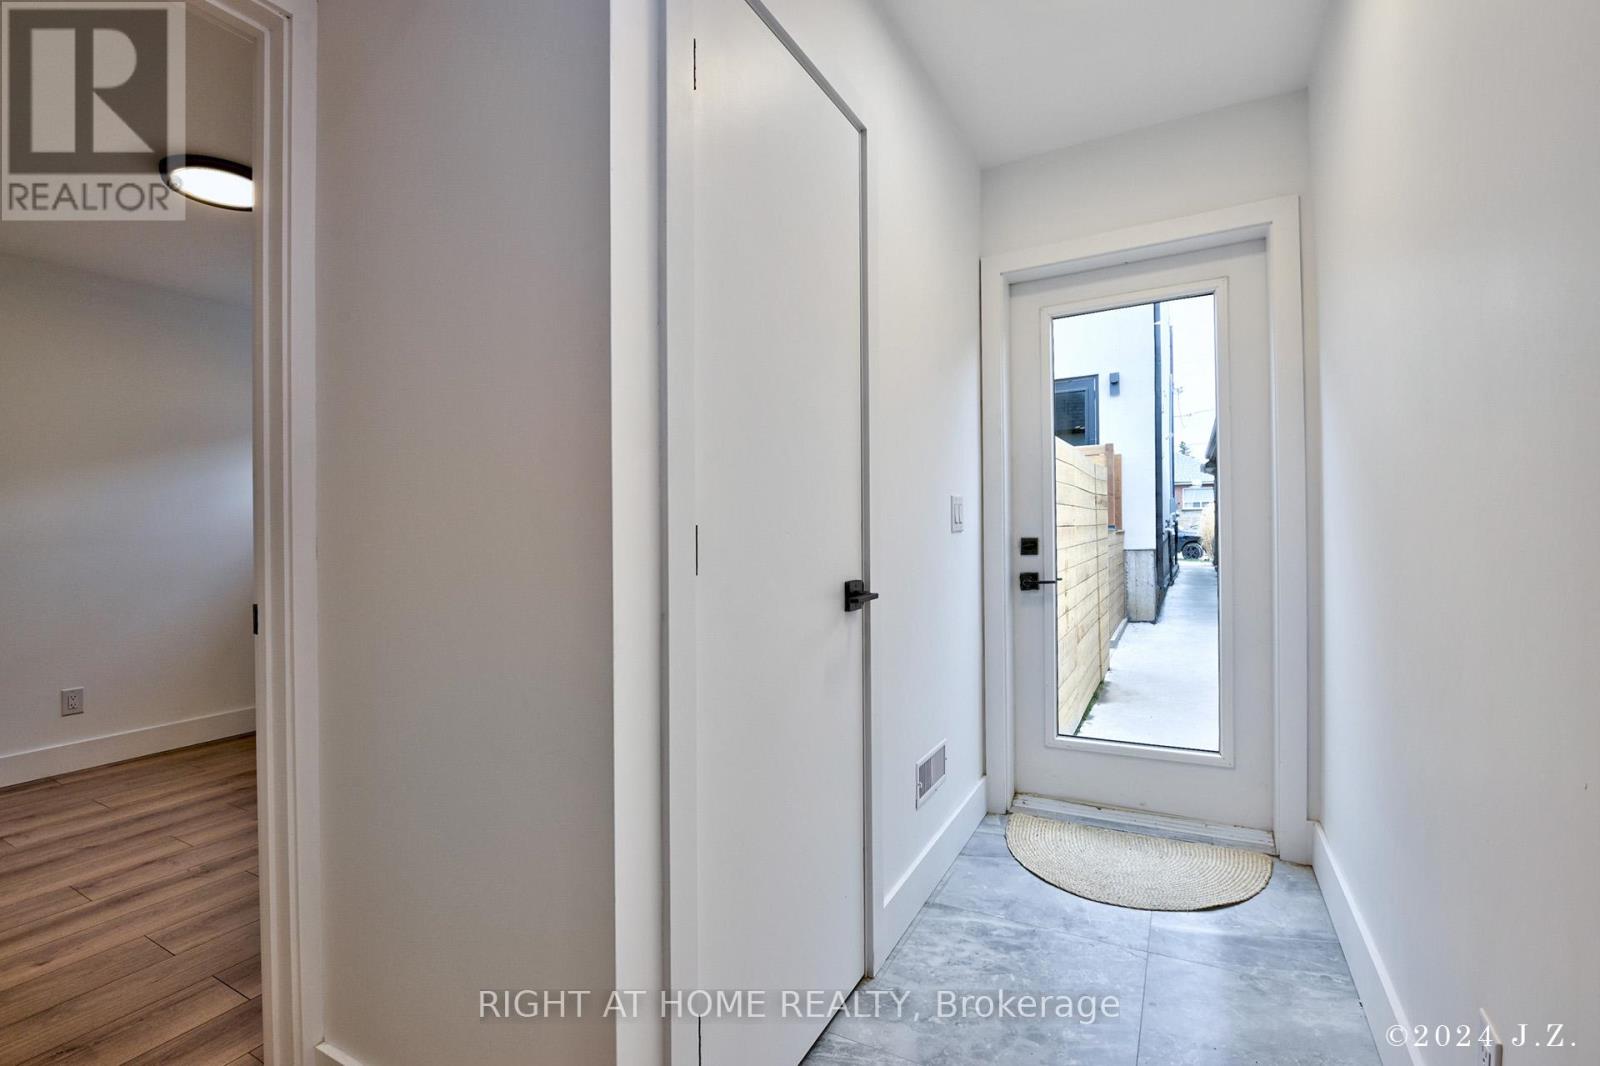
New 3 bedroom home! 2-Storeys with approx 1000 Sf of space. Includes a private integral garage, custom bathroom and kitchen with beautiful appliances and cabinetry. This listing is for the entire 2-storey home and there are no other tenants living above or below. This privacy makes the home unique and quiet compared to other rental properties. Quick Walk To Eglinton Station, Cedarvale Park, Great Schools, Restaurants and More. Central heating and A/C, laundry ensuite, closet built-ins, lots of storage space in garage and main floor. Open to short term rental. (id:60365)
902 - 58 Orchard View Boulevard
Toronto, Ontario
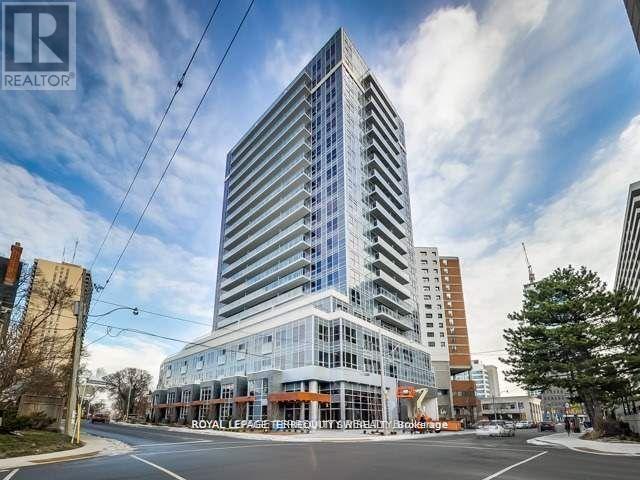
Welcome To Modern Luxury At Neon Condos In Yonge & Eglinton! Built By The Renowned Pemberton Group, This Bright And Functional 1+1 Bedroom Suite Offers An Open-Concept Layout Designed With No Wasted Space. Modern Finishes Run Throughout, Including Clean Hardwood Flooring, High Ceilings, And Floor-To-Ceiling Windows Filling The Space With Natural Light. The Chef-Inspired Kitchen Features Quartz Countertops, A Functional Breakfast Bar Island, Upgraded Backsplash, Stainless Steel Appliances And Modern Hood Vent. The Primary Bedroom Features A Generous Closet And Large Window, While The Versatile Den Serves As An Ideal Dedicated Work-From-Home Office, Or Nursery. Step Out From The Living Area Onto Your Private Open Balcony To Enjoy Clear Northwest Views Over Eglinton's Lush Canopy And Golden-Hour Sunsets. Unbeatable Location & Amenities: Located Tucked Away On A Quieter Stretch Just Off Yonge Street, You're Steps From The TTC Subway & Crosstown LRT, Yonge Eglinton Centre, Metro, Toronto Public Library, Top-Rated Schools, Parks, And Dining. Resort-Style Amenities Feature A 24-Hour Concierge, State-Of-The-Art Gym With Yoga Studio, Party Lounge, Theatre Room, Guest Suites, Visitor Parking, And A Scenic Rooftop Terrace Complete With Lounge Seating And BBQs. Move-In Ready-A Must-See For First-Time Buyers And Investors Alike! Shows A++ (id:60365)
3606 - 609 Sherbourne Street
Toronto, Ontario
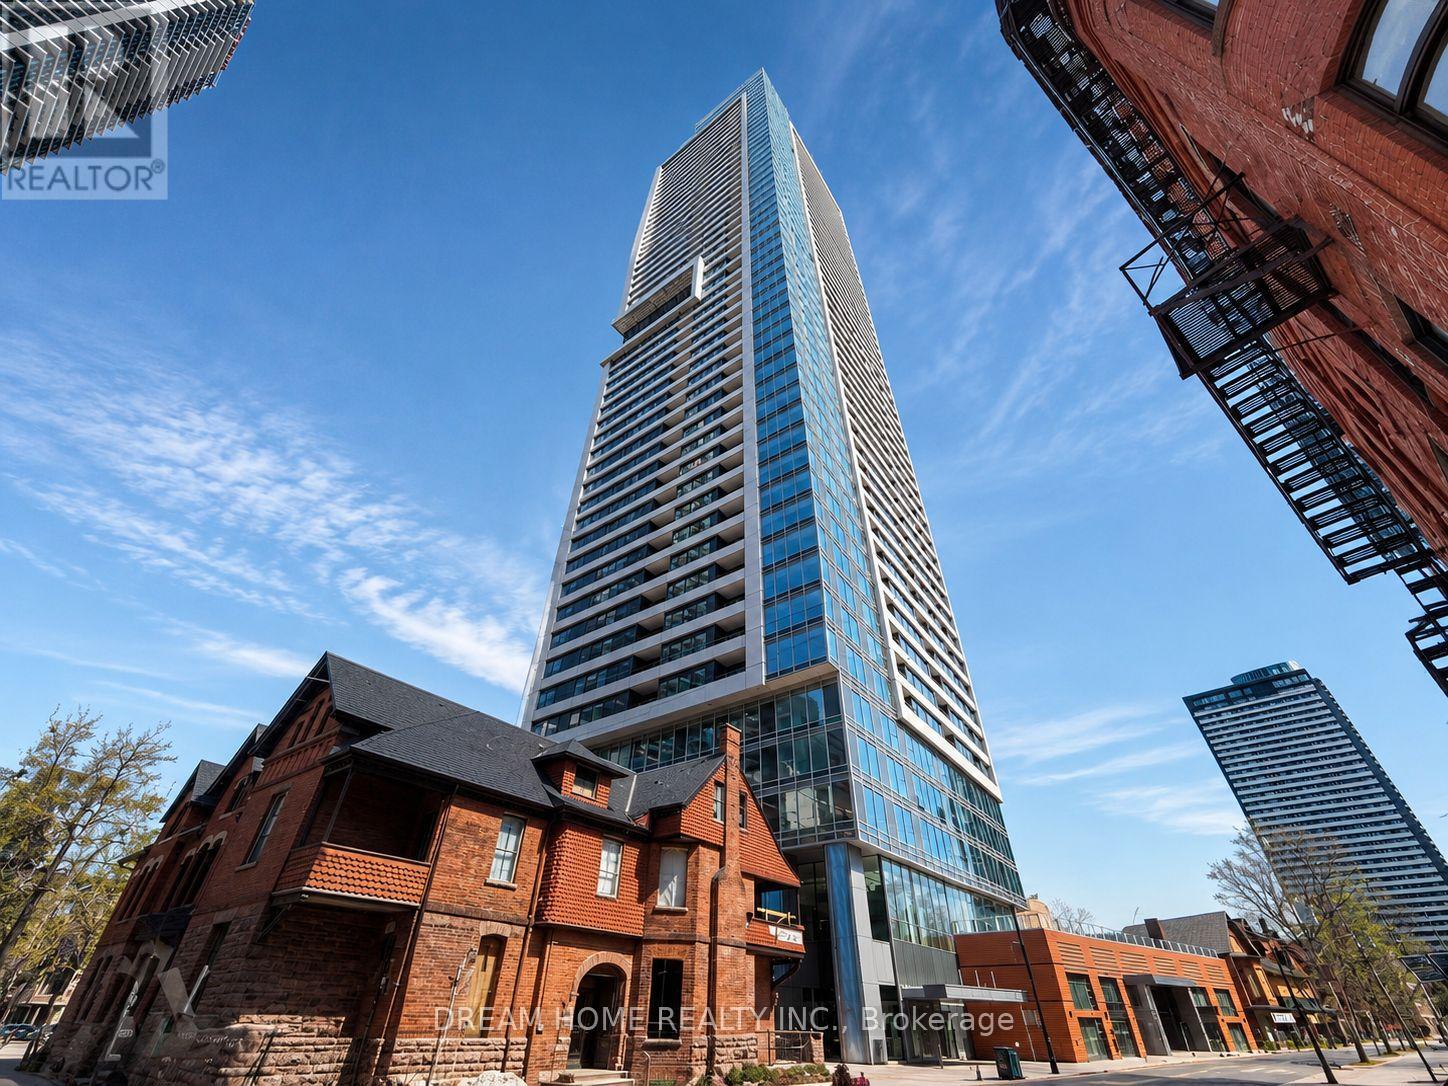
Welcome to this stylish and thoughtfully designed 1+1 bedroom, 1 bathroom suite at Burke Condo, ideally located at Bloor Street East and Sherbourne Street in Toronto's vibrant Upper Jarvis neighborhood. This modern residence offers a functional layout perfect for professionals or students seeking a convenient and connected downtown lifestyle. Residents enjoy a full range of premium amenities including 24-hour concierge service, a fully equipped gym, yoga room, café lounge, party room, private dining room, outdoor terrace with BBQ area, games room, theatre room, and music room, providing excellent spaces for relaxation, work, and social gatherings. Living at this address places you directly beside Sherbourne Station, offering seamless TTC access and a quick commute to the Financial District in approximately 10 minutes. The location is within walking distance of the luxury boutiques and fine dining of Yorkville, the shopping and entertainment of the Toronto Eaton Centre, and the charming historic streets of Cabbagetown. Daily errands are effortless with nearby grocery options including No Frills and FreshCo, while nature lovers can enjoy the scenic trails and greenery of Rosedale Valley just steps away. Offering an exceptional balance of urban convenience, transit connectivity, and access to green space, this address delivers an ideal downtown lifestyle in one of Toronto's most dynamic neighborhoods. Some photos may have been virtually staged. Furniture and décor shown are for illustration purposes only and do not represent the current condition of the property. (id:60365)
514 - 3018 Yonge Street
Toronto, Ontario
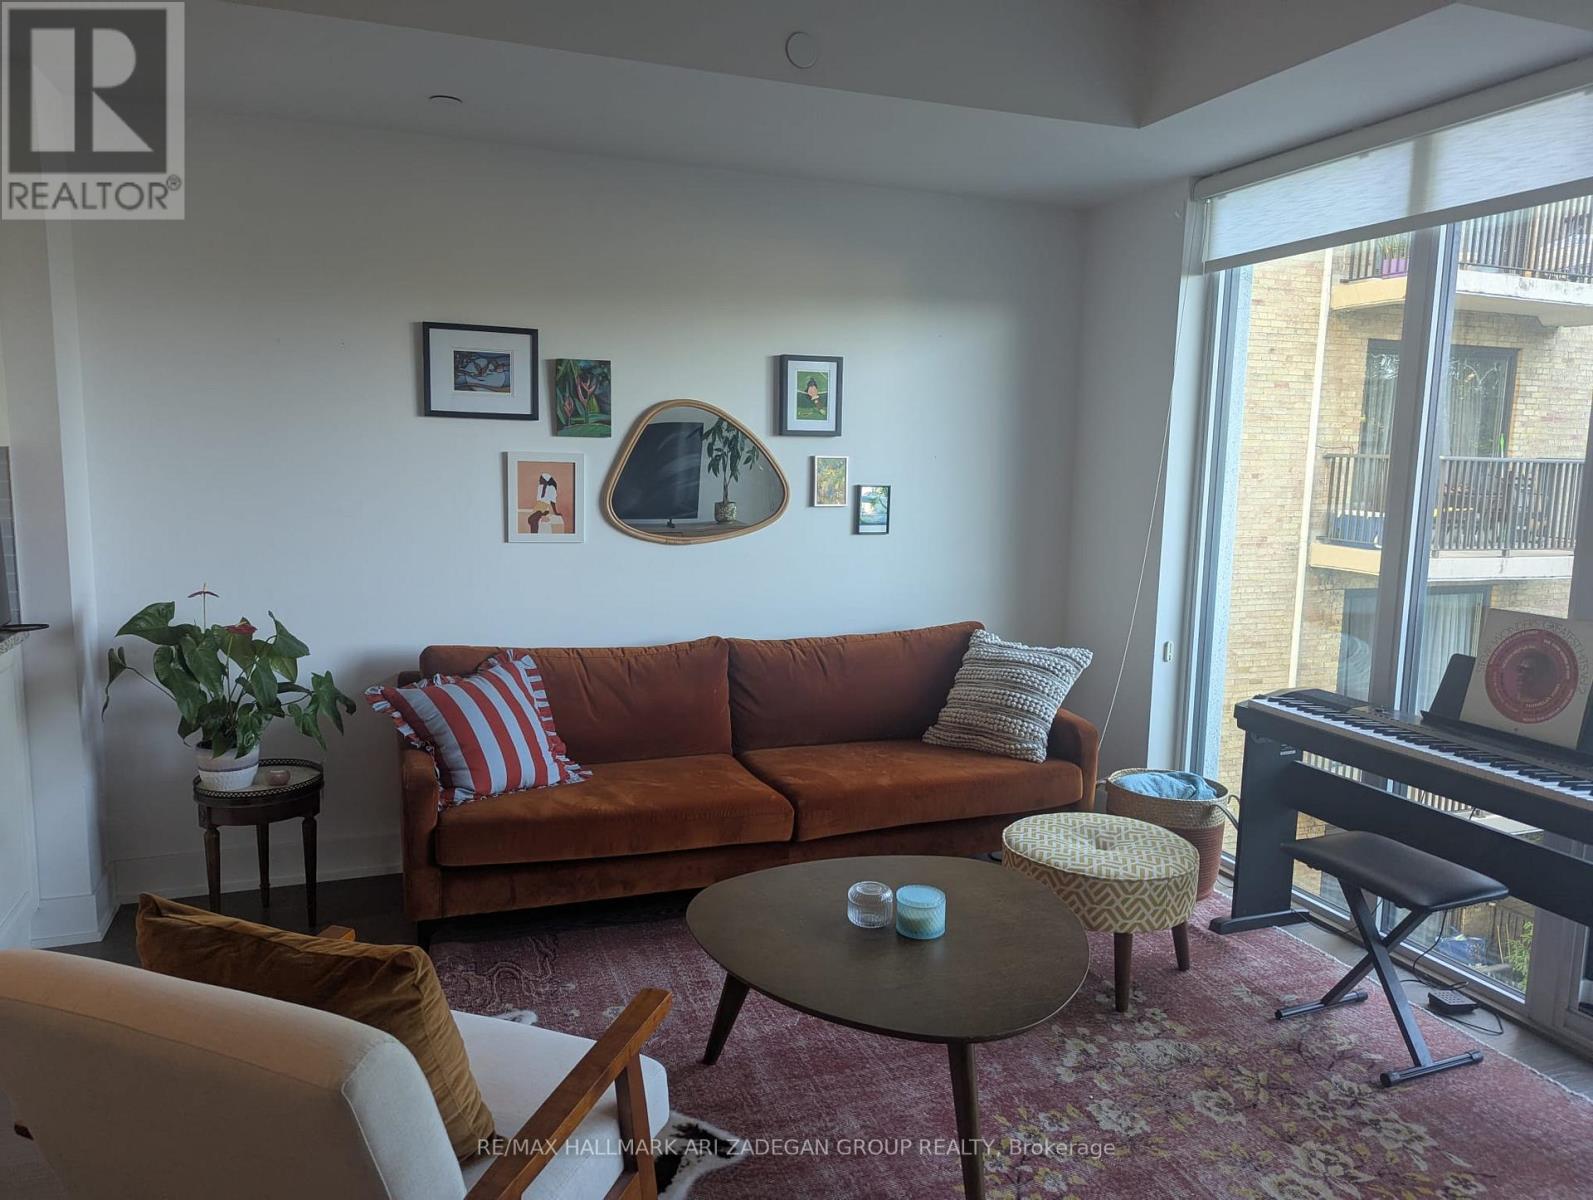
Move To The Newest Boutique Building In Prestigious Lawrence Park. Fully Furnished. This 2 Bdrm Plus Den Suite Is Located On The Preferred Quiet West Side, Boasts 950 Sq Ft Of Luxury, Modern Open Concept Layout, Engineered Hardwood Thru-Out, Two Walk-Outs To Private Balcony, 9 Ft Ceilings, Parking And Locker. Conveniently Located Just Steps To Subway, Park, Restaurants And Library. (id:60365)

© 2026 Proptech Realty Inc., Brokerage.