
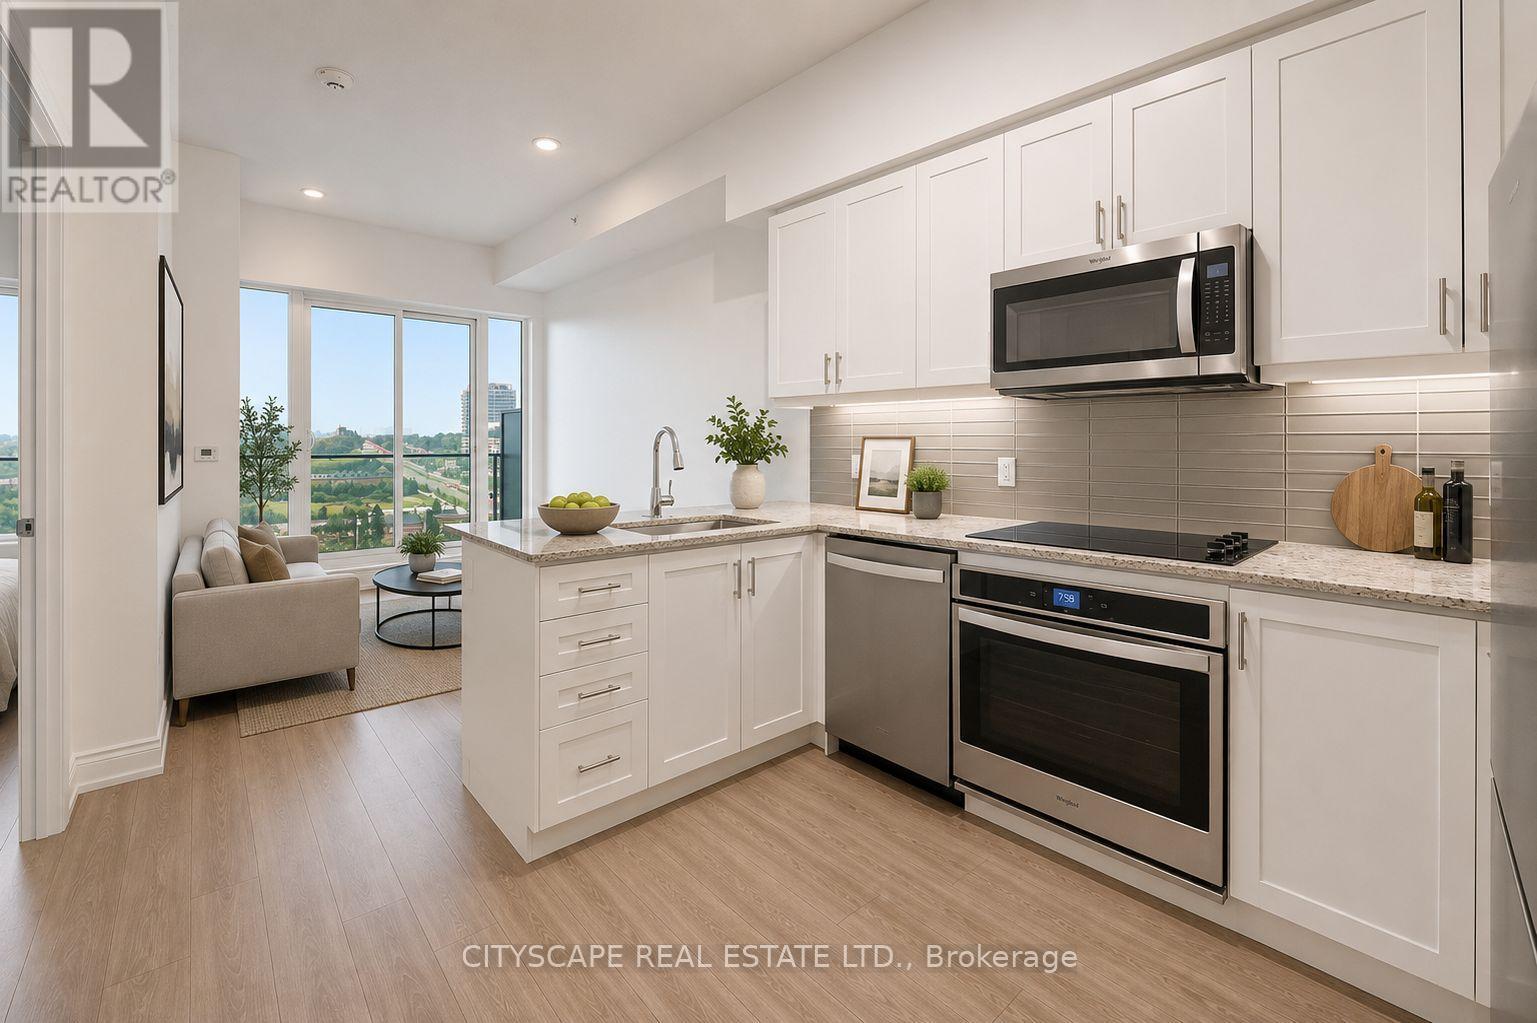
1210 - 9618 Yonge Street
Richmond Hill, Ontario
Welcome to Grand Palace Condominiums, where contemporary style meets unbeatable convenience in one of Richmond Hill's most sought-after communities. This bright and beautifully designed 1-bedroom + Den condo offers an ideal opportunity for first-time buyers, young professionals, downsizers, or investors seeking a low-maintenance lifestyle in an exceptional location. Step inside to discover a thoughtfully designed open-concept layout featuring modern laminate flooring throughout the main living spaces, creating a warm and inviting atmosphere. The spacious kitchen offers plenty of cabinetry, generous prep space, and an efficient layout overlooking the living and dining area-perfect for entertaining or enjoying everyday living. The combined living and dining room is filled with natural light and provides seamless access to your private balcony, creating the perfect space to enjoy your morning coffee or unwind after a busy day. The generous primary bedroom features large windows, a double closet, and plenty of space for a king-sized bed and additional furnishings. The well-appointed 4-piece bathroom offers timeless finishes, while the convenient in-suite laundry adds everyday practicality and convenience. Situated along the prestigious Yonge Street corridor, this home places you within minutes of everything you need. Enjoy walking distance to Hillcrest Mall, grocery stores, cafés, restaurants, banks, pharmacies, and countless everyday conveniences. Nature lovers will appreciate nearby Richmond Green Sports Centre & Park, Mill Pond Park, and numerous walking and cycling trails, while families benefit from excellent public and private schools located throughout the neighbourhood. Commuters will love the easy access to Richmond Hill GO Station, VIVA Rapid Transit, York Region Transit, Highway 407, and Highway 7, making travel throughout the GTA quick and convenient. (id:60365)
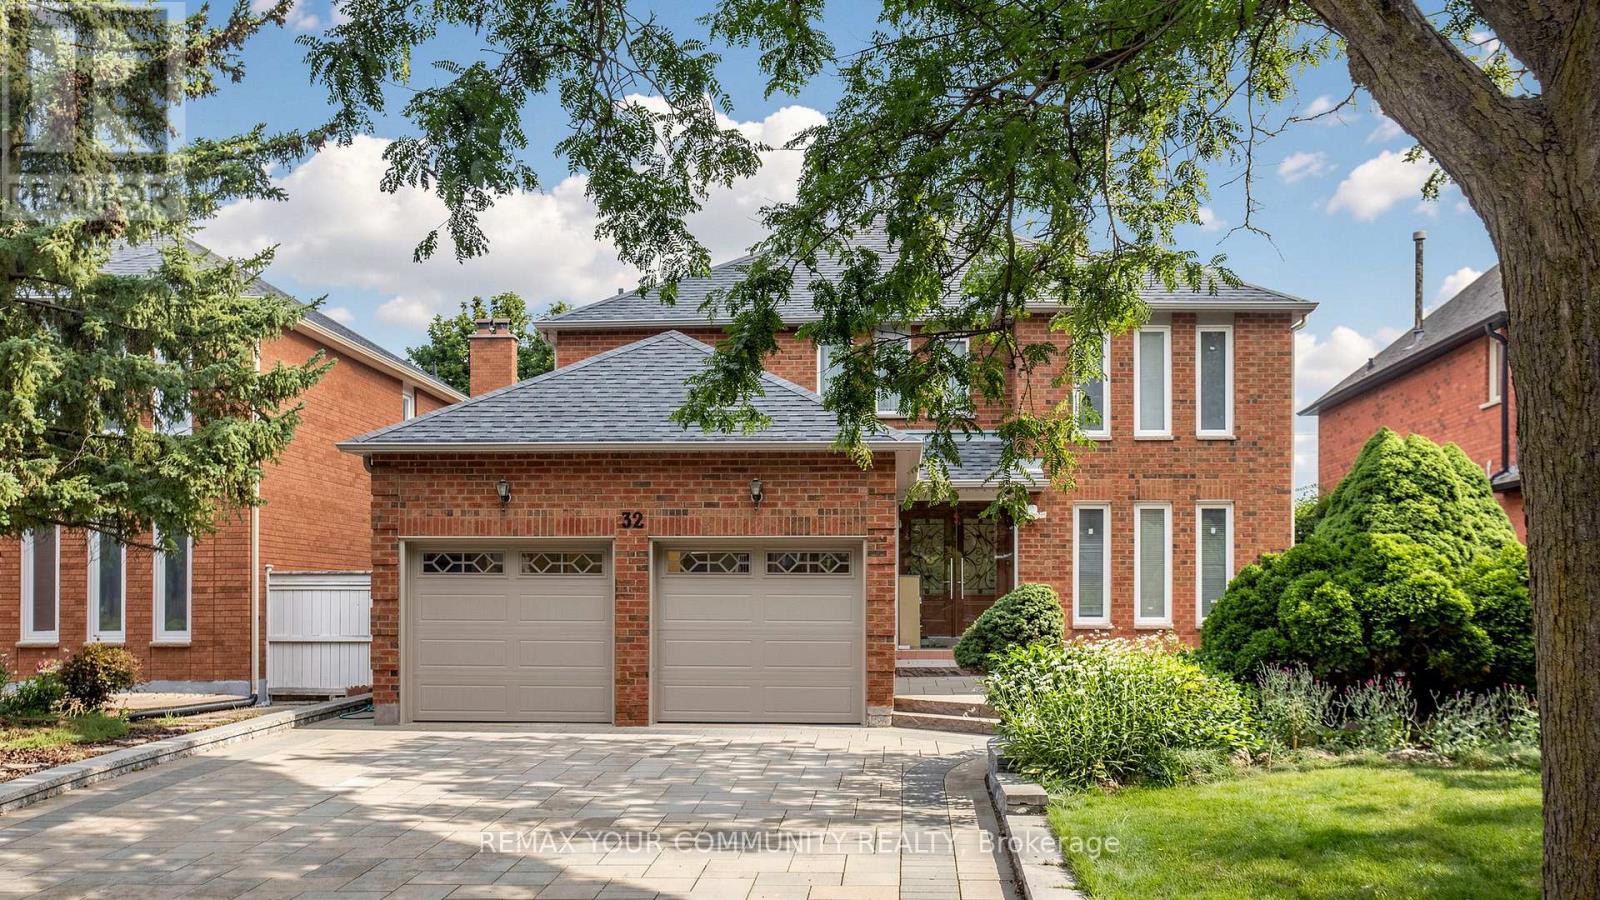
Basement - 32 Soho Crescent
Markham, Ontario
Furnished basement located in a beautiful and quiet neighbourhood. This bright and well-maintained unit features 2 bedrooms, 1 bathroom, and a functional kitchen. Conveniently located near parks, schools, shopping, public transit, and other everyday amenities. Basement has no separate entrance (shared accommodation) (id:60365)
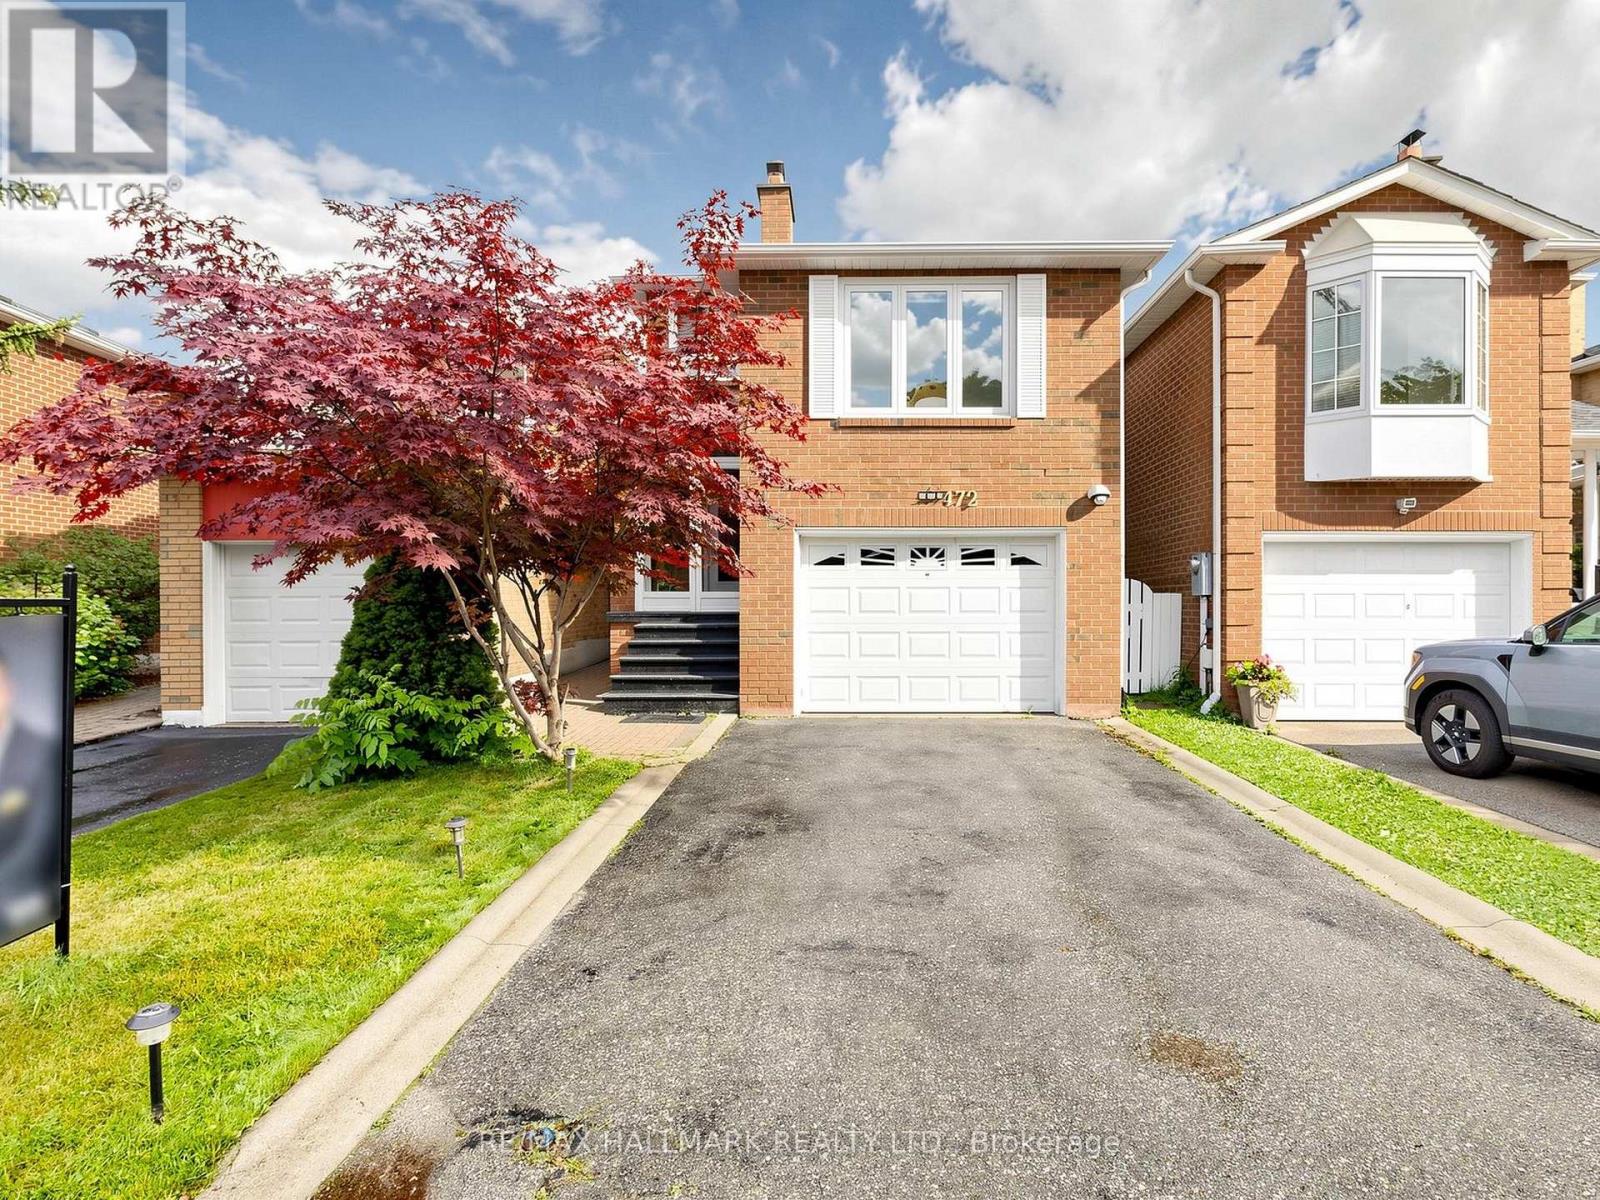
472 Brownridge Drive
Vaughan, Ontario
Bright & Spacious 2100 Sq Ft Home In Brownridge - Fantastic Layout With Finished Basement W/ 3 Pc Bath - Renovated Kitchen W/ Pantry,Renovated Bathroom ,Granite Counter & Back Splash - Stained Hardwood On Main Level ** Over Sized Family Room Over The Garage W/ Fireplace, 3 Large Bedrooms,.Security Cameras (4 pcs),Roof refurbished 2 years ago, Athic isolation renewed last year ,Heat pump installed last year ,Home Shows, Very Well! Walking Distance To Schools, Shopping, And Transit.Great Opportunity To Own In This Area. (id:60365)
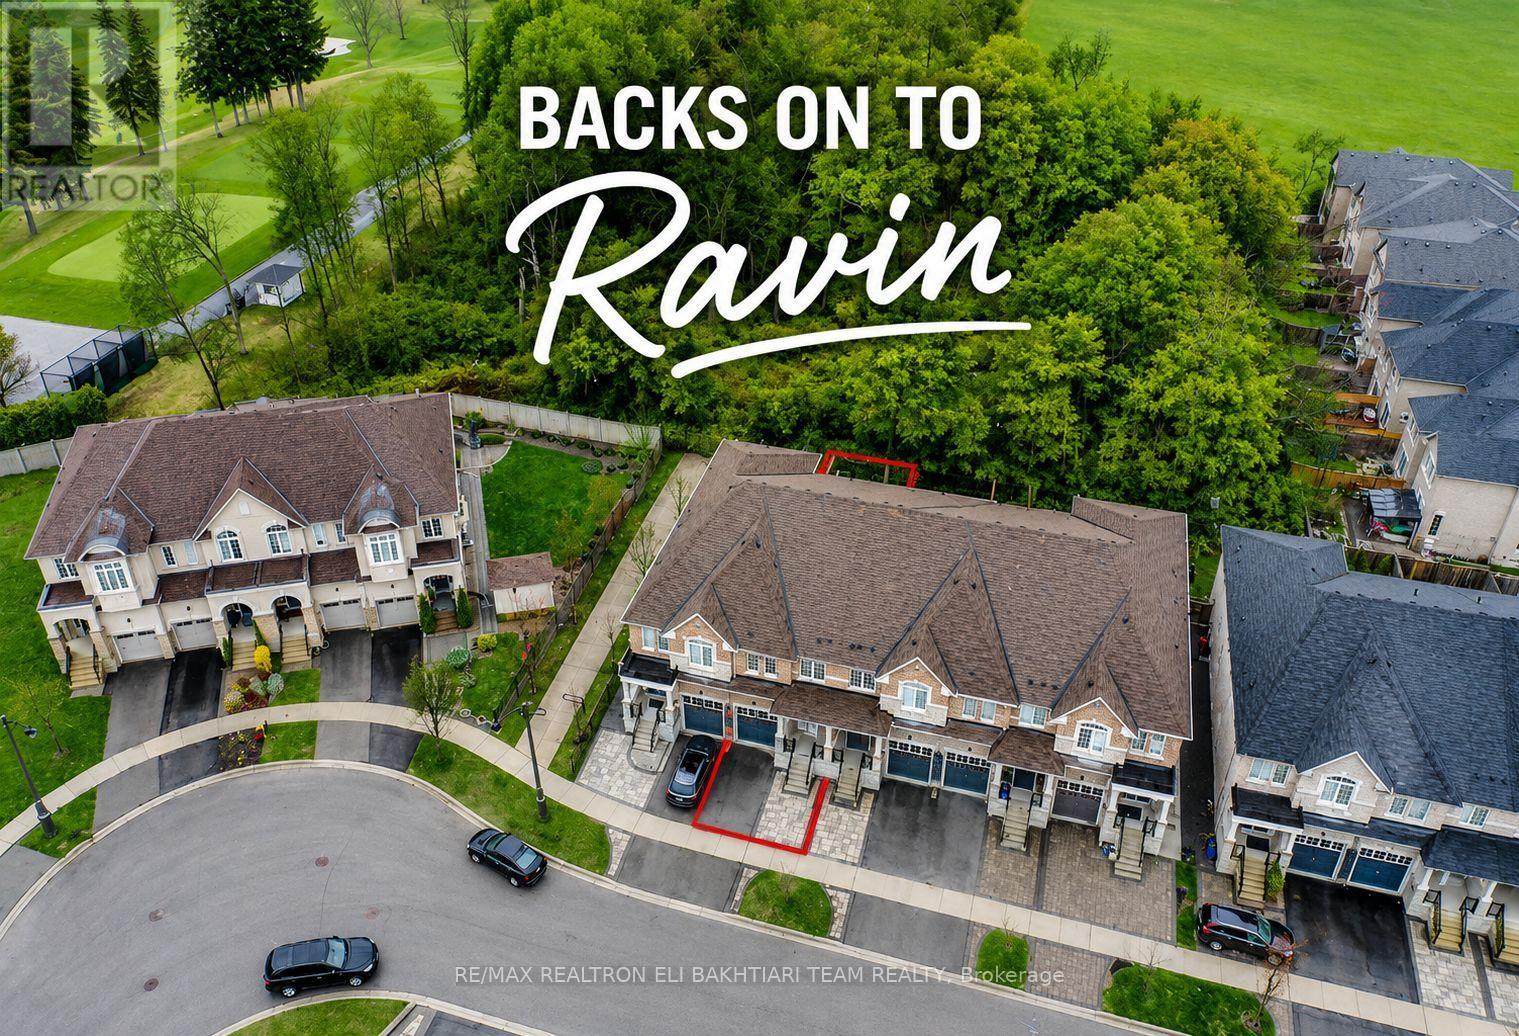
96 Port Arthur Crescent
Richmond Hill, Ontario
Exceptional ** Freehold Townhome ** On A Rare Premium R-A-V-I-N-E Lot, Backing Onto Lush Forest For Ultimate Privacy & Tranquility. Featuring A Grand Welcoming Foyer, Elegant Hardwood Flooring, 9' Ceilings On Main, And A Bright Open-Concept Layout Designed For Comfortable Luxury Living. Gourmet Kitchen With Stainless Steel Appliances, Ample Cabinetry, And Sunny Breakfast Area With Walk-Out To A Private West-Facing Backyard, Perfectly Positioned To Enjoy Warm Afternoon Sun While Overlooking Serene Ravine Views. The Second Floor Offers **3 Generous Ensuite Bedrooms**, Including A Luxurious Primary Retreat With A Large Walk-In Closet, Spa-Like Ensuite, And An Additional Family Room / Lounge Area Perfect For Relaxation, Family Gathering, Or Home Office Space. Newly Finished Lower Level Features A Laundry Area, 2 Bedrooms, Full Kitchen, And Full Bath - Ideal For Extended Family, In-Law Suite, Or Private Guest Quarters With Excellent Income Potential. Direct Garage Access. Located In The Prestigious Top-Ranking Richmond Hill High School District. Rarely Offered Ravine Living Combining Luxury, Space, Sunlight & Exceptional Privacy. (id:60365)
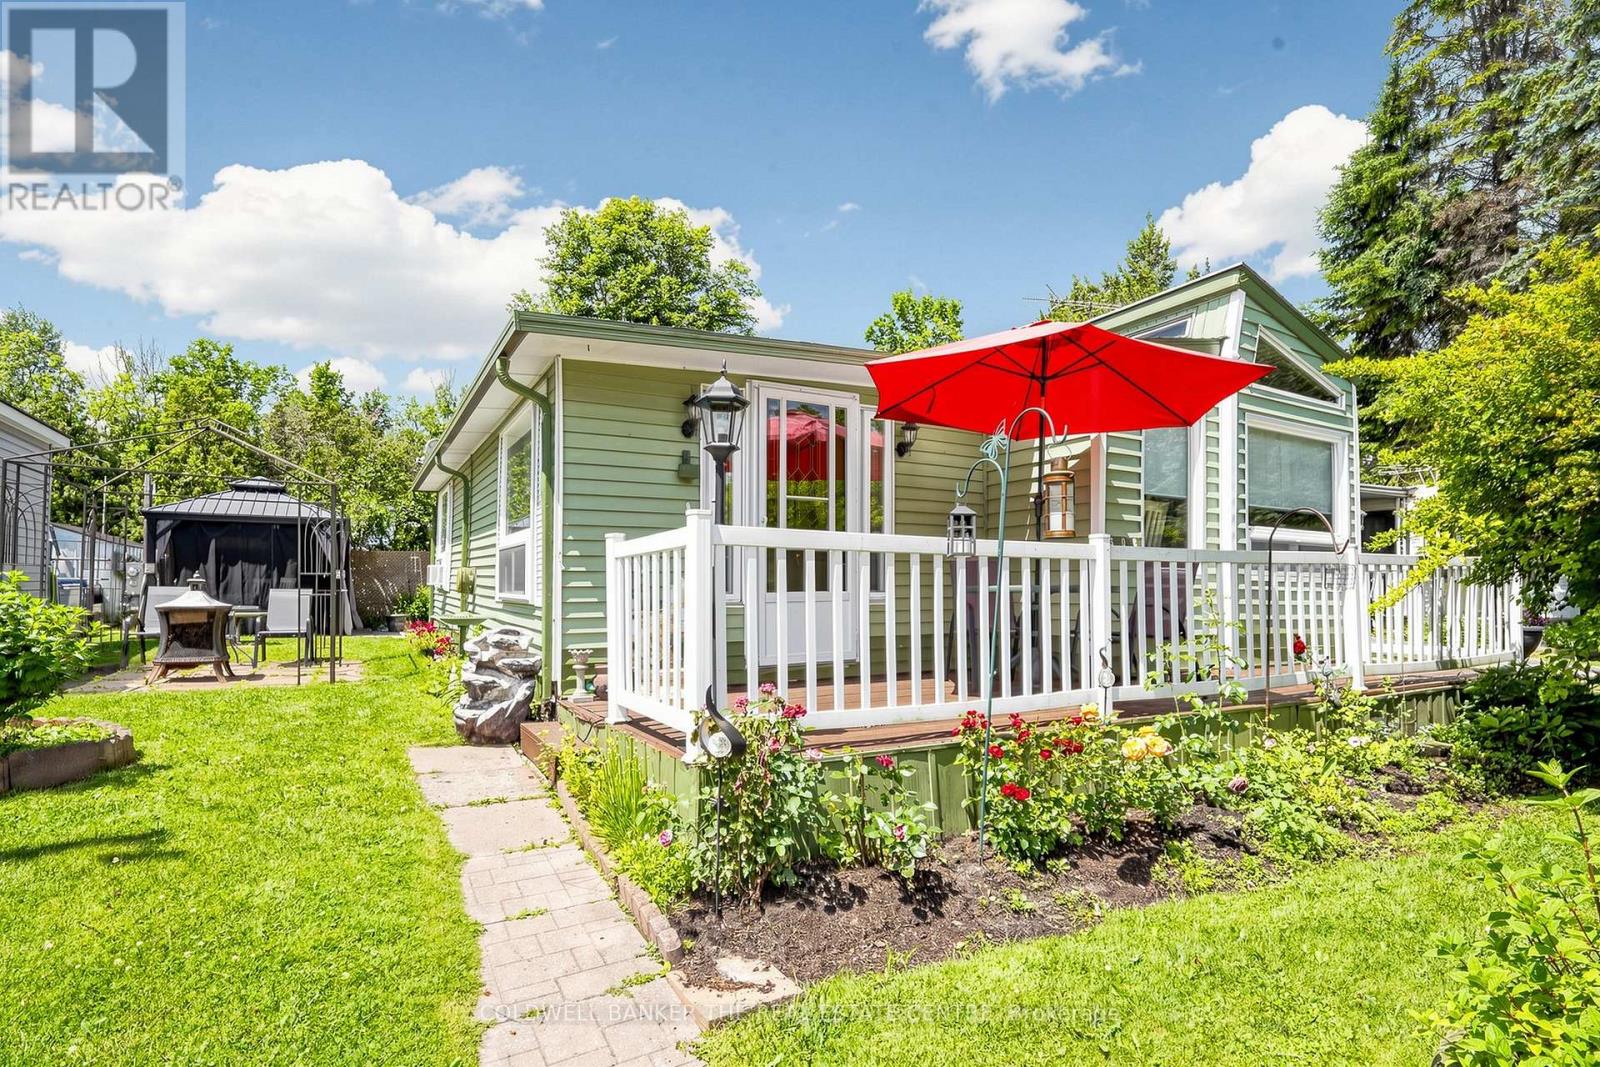
308 - 285 Crydermans Side Road
Georgina, Ontario
Welcome to Lyndhurst Golf & Park, a 55+ adult community offering affordable, year-round living in a peaceful and private setting.Beautifully renovated in 2023, this spacious, move-in-ready home combines modern updates with comfortable living. A generous foyer welcomes you inside, where elegant French doors open into the bright living room featuring an electric fireplace and a walkout to the backyard, perfect for relaxing or entertaining.The updated kitchen and dining area is filled with natural light from multiple windows with custom blinds and showcases live-edge countertops, brand-new cabinetry with ample storage, and new appliances.The spacious primary bedroom comfortably accommodates a queen-size bed and includes a walk-in closet. An additional room offers flexibility as a home office, guest room, hobby space, or extra storage.Step outside to enjoy your private backyard oasis, complete with a gazebo, fire pit, and a brand-new storage shed.Monthly land lease fees will be $595.00, which include road maintenance, water, and septic services. Buyers are subject to the Lyndhurst Land Lease transfer fee of 5% of the purchase price.Residents enjoy access to community amenities, including, 18-hole golf course, Outdoor swimming pool, Dog park and Walking trails. Only a 15 minute drive to Lake Simcoe and nearby Amenities in Newmarket or Keswick.This beautifully updated home is truly move-in ready and offers a wonderful opportunity to enjoy an active, low-maintenance lifestyle in a welcoming community. (id:60365)

62 Titus Street
Markham, Ontario
Premium corner lot in the highly sought-after Wismer community, this bright and spacious 2022-built detached home features a double-car garage, 4 bedrooms plus a den/office, and 3 bathrooms on the second floor including 2 ensuites and a semi-ensuite. Hardwood floors throughout. The modern kitchen with breakfast area overlooks a large family room with a gas fireplace, while the home also offers a separate walk-up basement entrance with great future potential. Located close to top-ranking Markham schools, GO Train, plazas, parks, and all amenities, it's a perfect blend of luxury, comfort, and convenience. (id:60365)

1062 Blackhall Crescent
Newmarket, Ontario
Welcome to this exceptional executive home nestled in one of Newmarket's most sought-after neighbourhoods. Offering over 3,500 sq. ft. of beautifully finished living space, this impressive 2-storey detached residence features 4+1 generously sized bedrooms, 5 bathrooms, and a fully finished walk-out basement with a separate entrance-ideal for extended family, guests, or potential rental income. Thoughtfully upgraded throughout, the home showcases rich hardwood flooring on the main and second levels, elegant oak stairs, and soaring 9-foot ceilings on the main floor. The gourmet kitchen is beautifully appointed with quartz countertops and imported Italian tile flooring, combining style and functionality renovated in 2022. The desirable east-facing exposure fills the home with abundant natural light, creating bright, inviting living spaces from morning through the afternoon. An outstanding opportunity to own a move-in-ready home that perfectly blends luxury, comfort, and versatility. (id:60365)
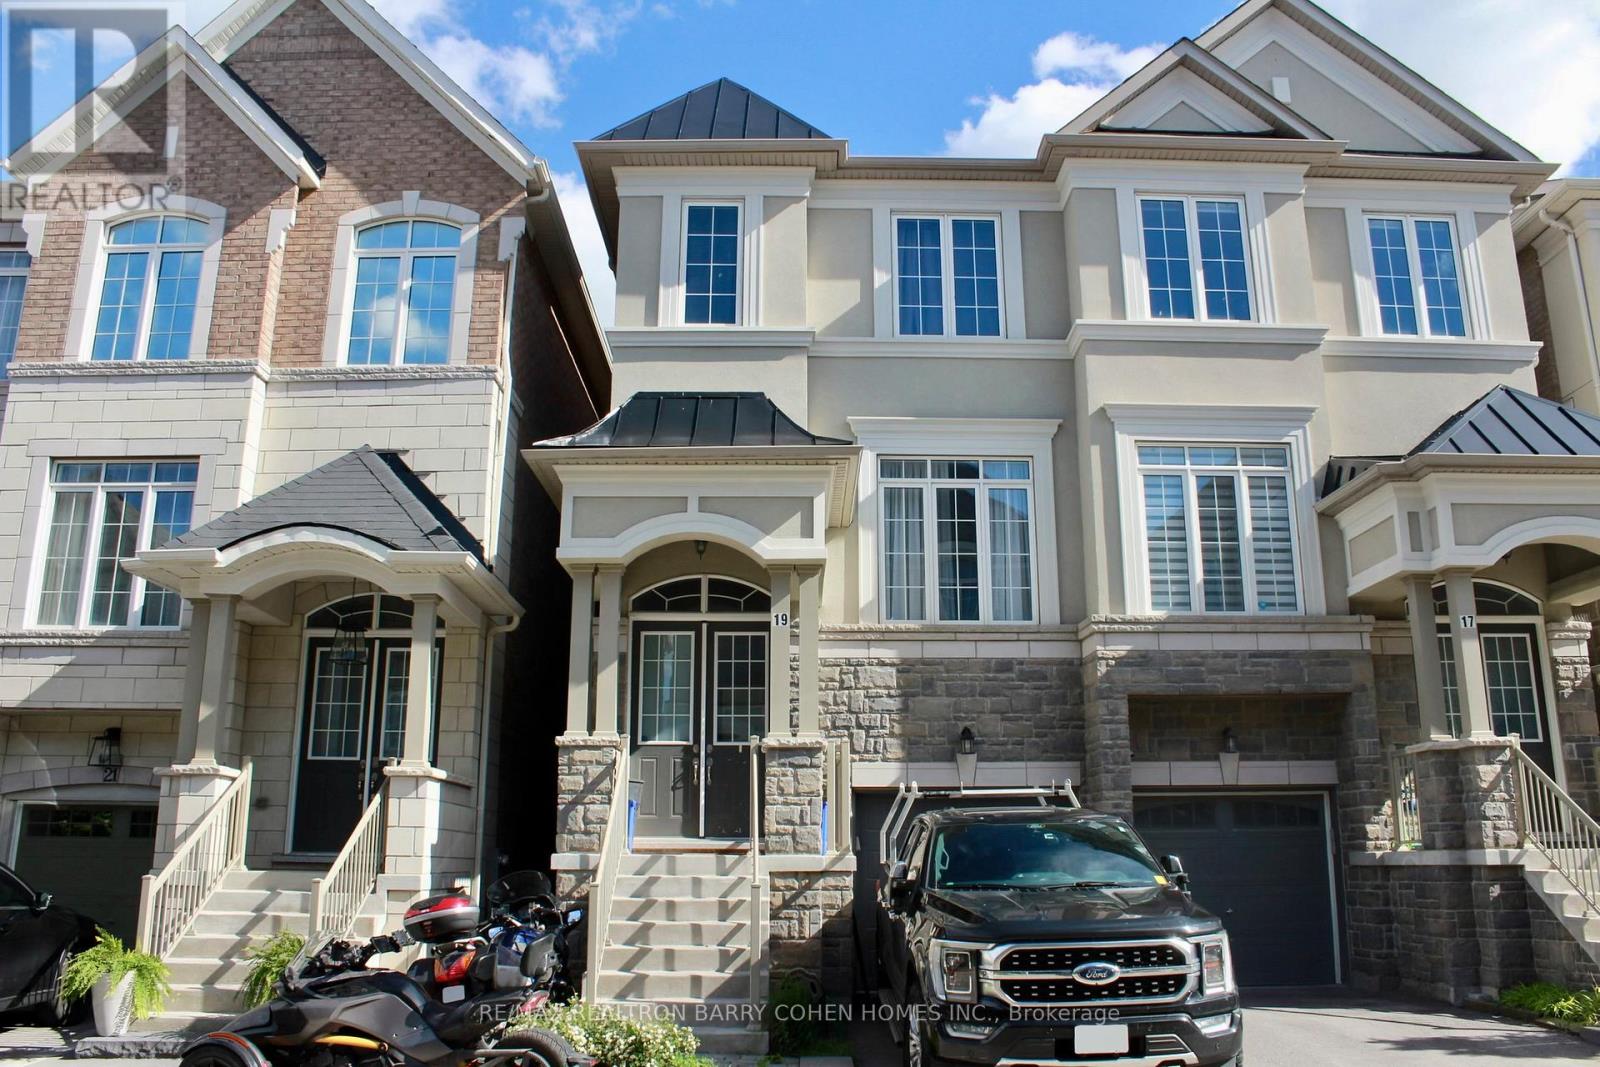
19 Latchford Lane
Richmond Hill, Ontario
Luxury Semi Detached Home in Richmond Hill, Mill Pond. Very Quiet Neighborhood. The Open Concept Layout Provides Lots of Sunlight. 9 High Ceiling on The Second Floor. Double Front Door, B/I Single Car Garage, Oak Stairs. Modern Kitchen with Breakfast Room and Island, Granite Countertops. Lower Level Recreation Room with Access to the Garage and Walk Out to the Backyard. Close to Schools, Minutes to TTC, Shopping & Dining, Beautiful Parks, Trails, Hospitals, Recreation Centre's, Major Highway Corridors, GO Train. Basement Level with Additional Unfinished Potential, Second Floor 3 Bedrooms, 2 Bathrooms. Main Floor Open Concept with Hardwood Floors, Powder Room, Kitchen Combine with Breakfast Room, and Open to the Family Room with Fireplace. Upper Laundry Room. (id:60365)
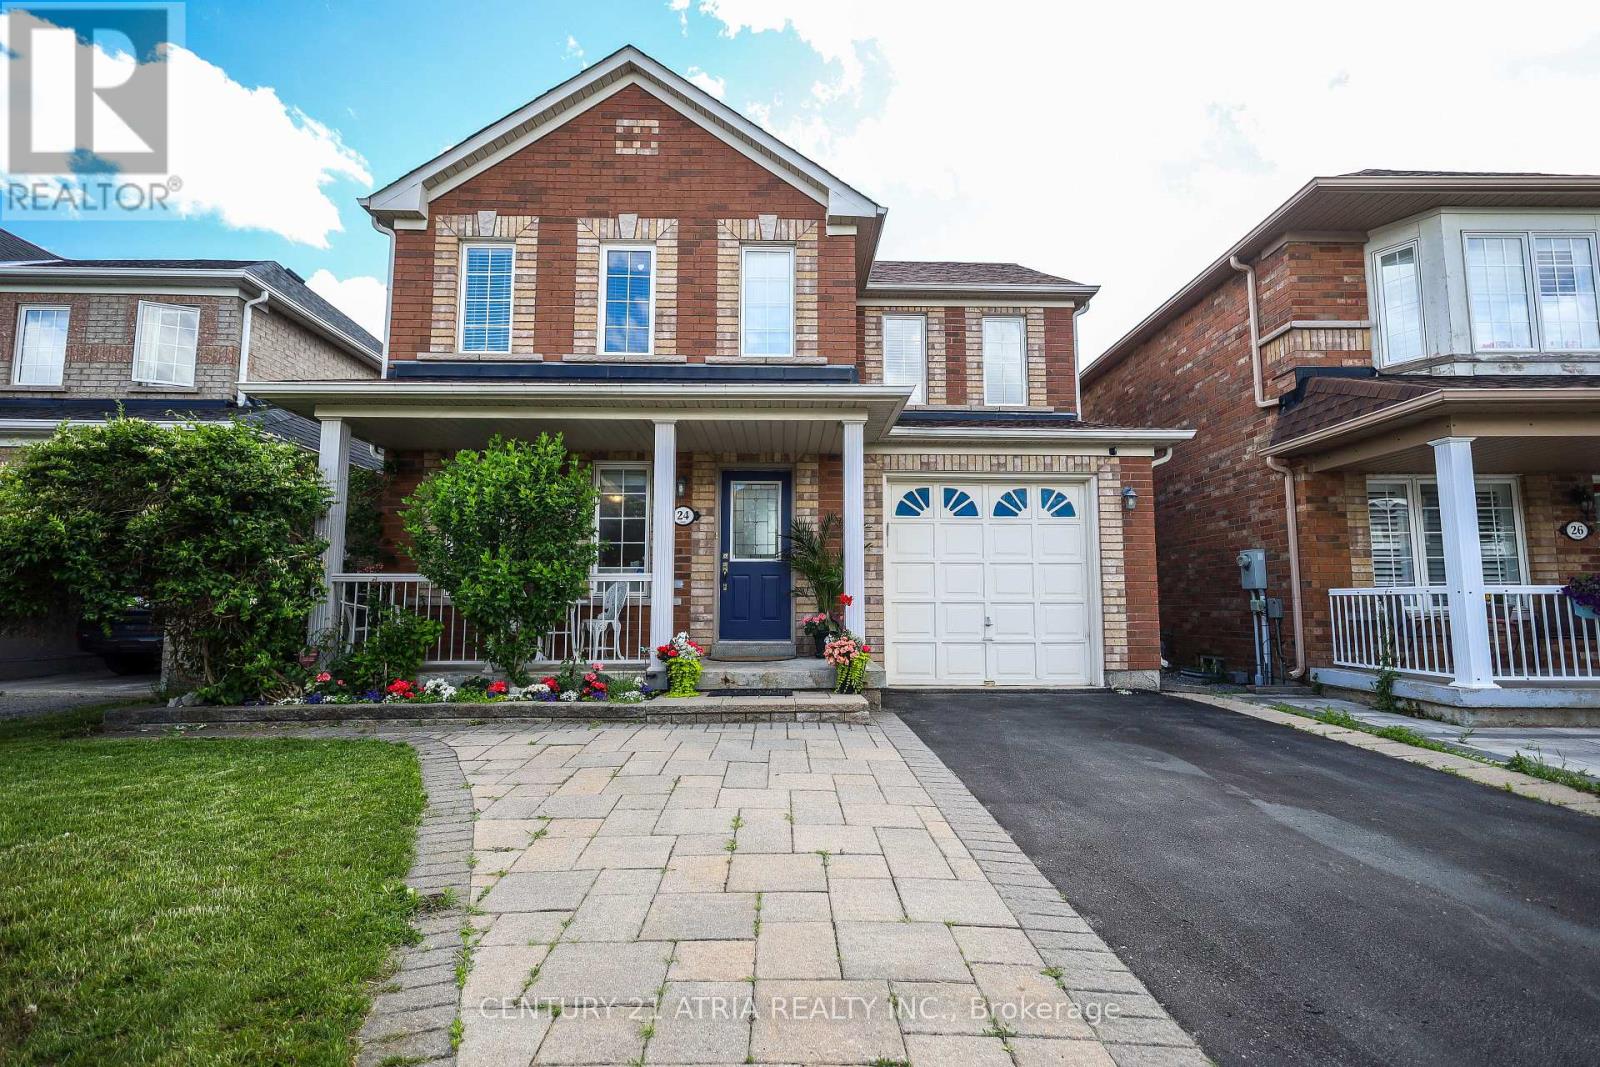
24 William Grant Road
Markham, Ontario
Excellent Location! Welcome to this wonderful detached home in the highly sought-after Greensborough community. Beautifully maintained landscaping in front and back yards with perennial garden beds. This bright and spacious residence has been freshly painted and features a private (2 cars) driveway with no sidewalk on a nice, quiet street, with hardwood floors throughout. The main floor boasts pot lights throughout and an updated, modern kitchen complete with granite countertops, an island, stylish backsplash and ceramic flooring, ceiling height storage with french doors and open shelving. Upstairs, find 4 bedrooms and enjoy a primary bedroom with not only a walk-in closet but an additional modern built in wardrobe. The ensuite features an upgraded bathtub and vanity with double-sink. The second bathroom upstairs also has been upgraded with a new bathtub. The fully finished basement expands your living space, offering a massive recreation room, custom wet bar, 3-piece bathroom, laundry with washtub and customized storage. Perfectly located within walking distance to Mount Joy GO Station, top ranked schools, groceries, restaurants, and shopping and close to Markham Stouffville Hospital. New furnace and A/C (2021). Move-in ready! (id:60365)
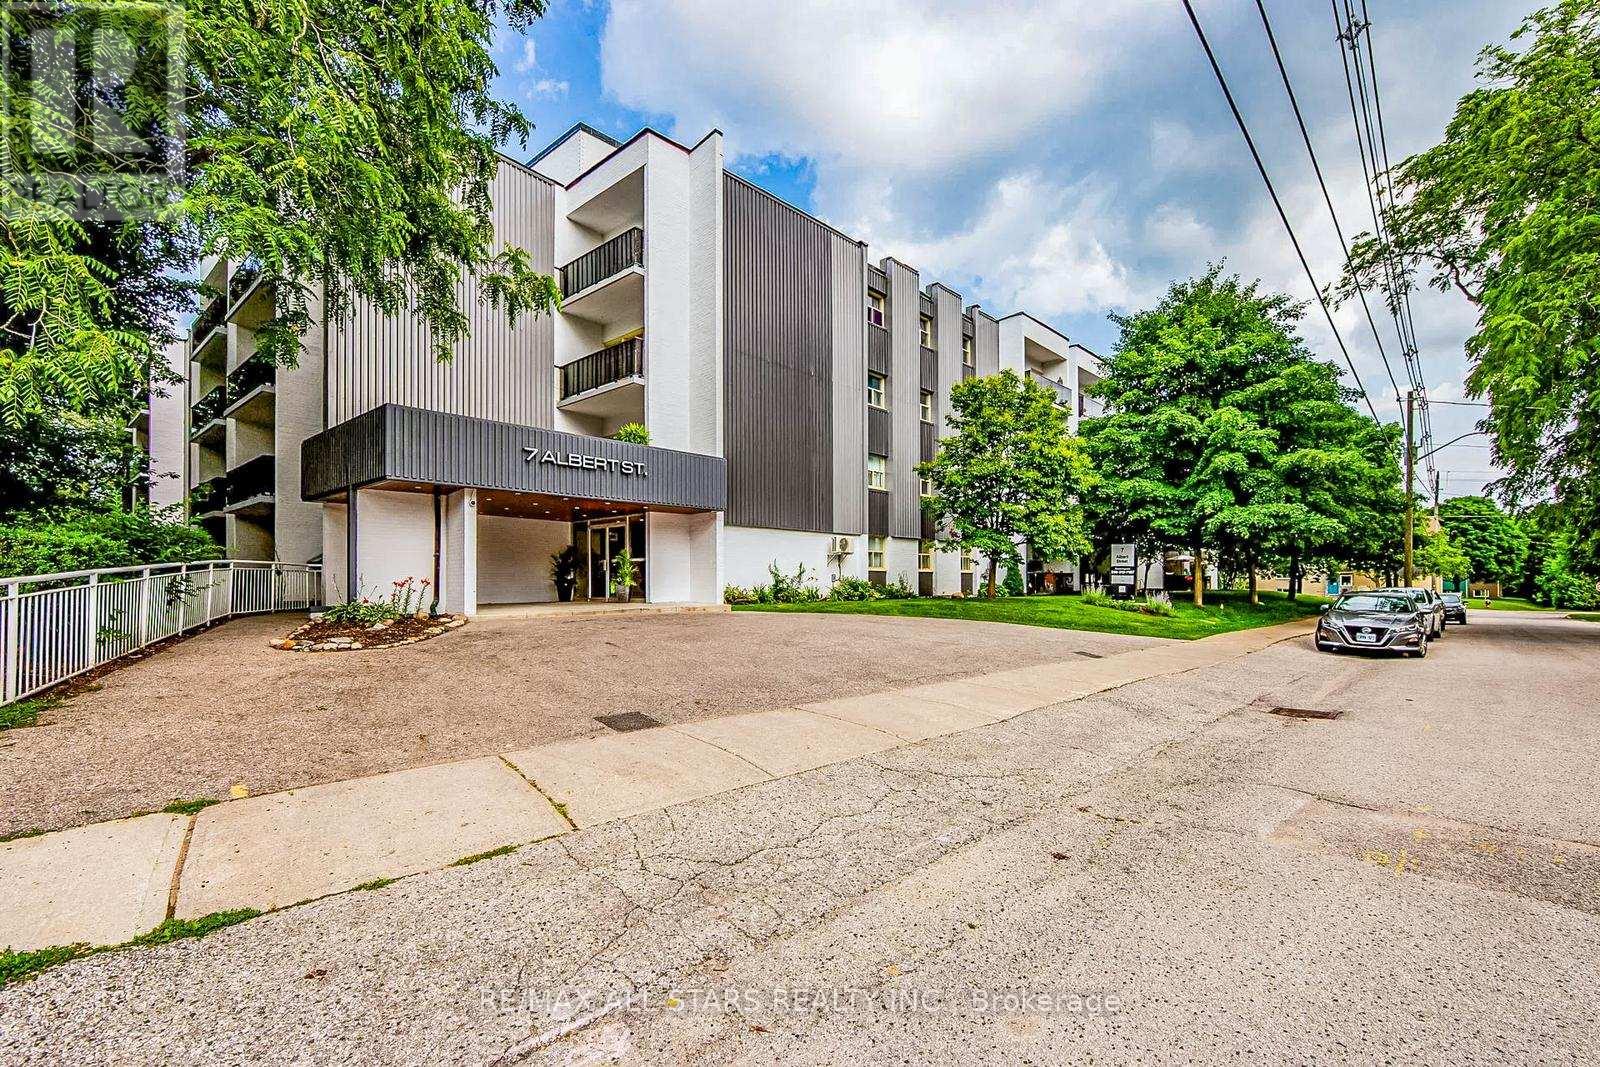
116 - 7 Albert Street
Whitchurch-Stouffville, Ontario
Welcome to 7 Albert Street, Ground Floor Suite. This bright and spacious 2-bedroom, 1-bathroom unit offers approximately 906 sq. ft. of comfortable living space in a professionally managed building in the heart of Stouffville. Enjoy a functional and inviting layout with generously sized principal rooms and a large private balcony, perfect for relaxing or enjoying outdoor space right from your suite. Conveniently located just steps to Main Street, the Stouffville GO Station, shopping, restaurants, schools, churches, parks, and everyday amenities. Well-maintained building with on-site property management. Optional indoor or outdoor parking available for an additional monthly fee. Storage lockers also available at an additional cost. An excellent opportunity for professionals, commuters, down-sizers, or small families seeking comfortable living in a prime central location. Immediate occupancy available. (id:60365)
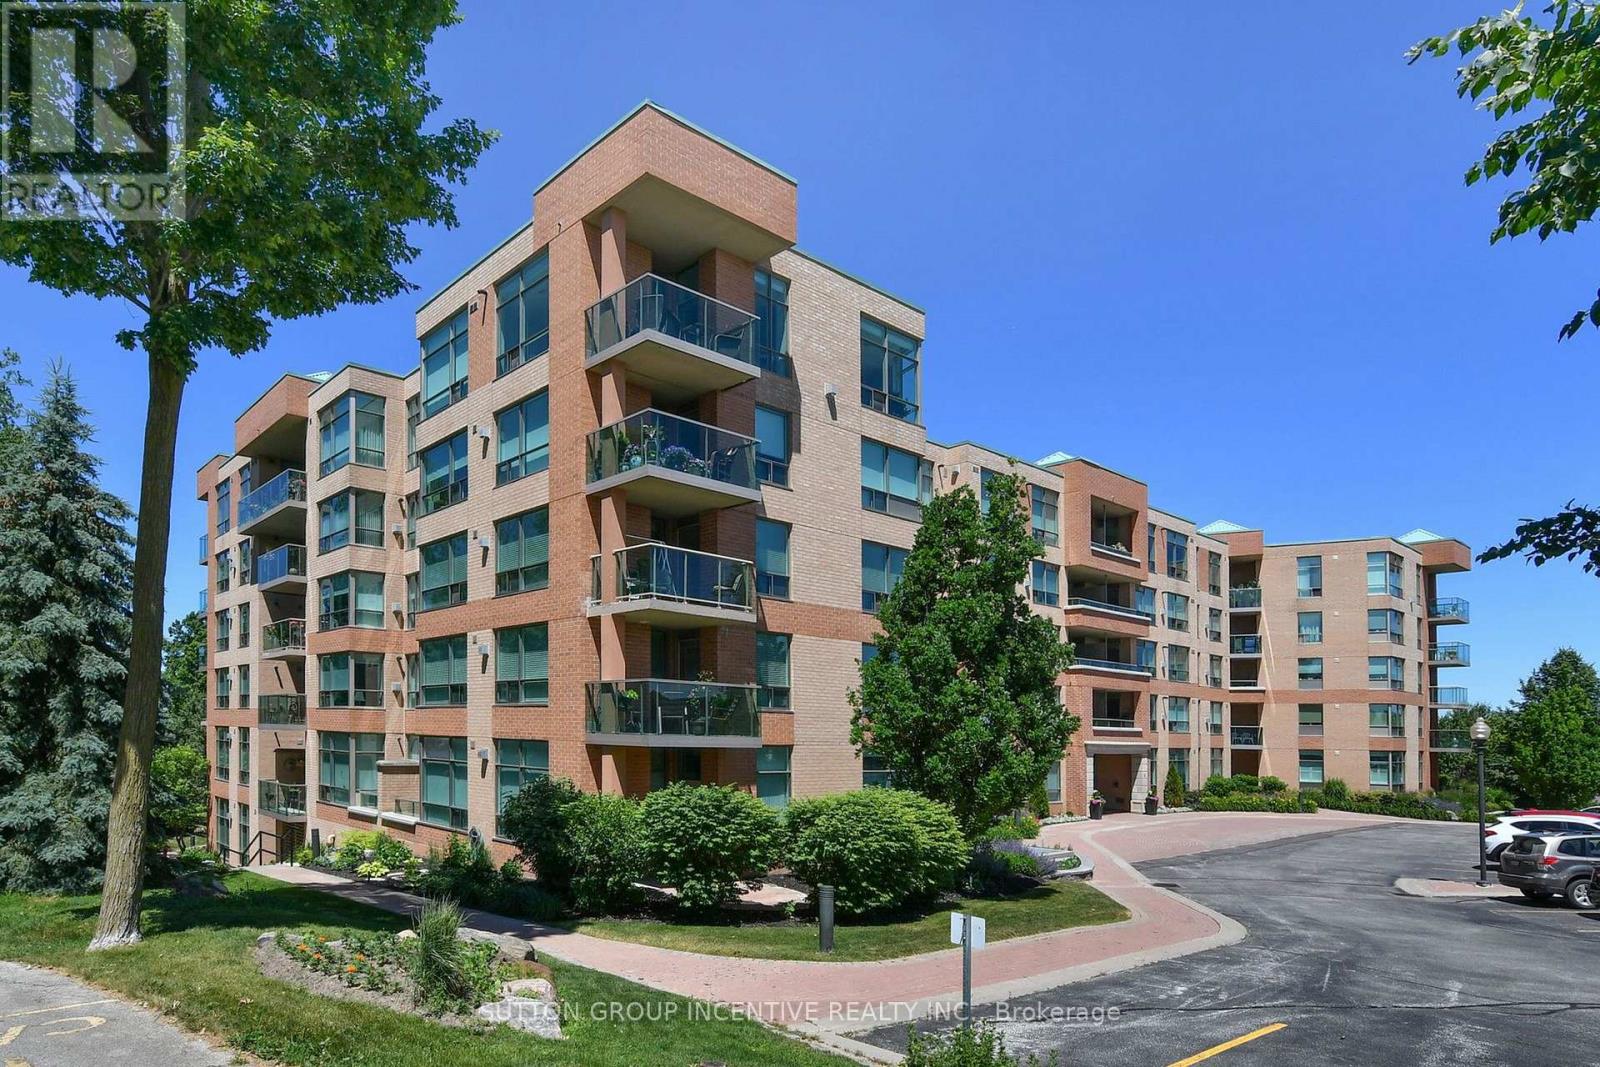
308 - 4 Briar Hill Heights
New Tecumseth, Ontario
Available immediately, this nicely updated 2, bedroom, 2 bath condo apartment features a large, bright eat-in kitchen with quartz counter tops, extra cupboards, and 4 stainless steel appliances. The great room (combined living and dining rooms) has a gas fireplace for cozy winter relaxing and loads of room for all your dining and living room furniture. You can open the door to your balcony and enjoy the summer breezes while keeping the bugs out with the phantom screen door. The prime bedroom easily accommodates a king size bed and still leaves room for your dressers and night table. You can enjoy the luxury of a walk-in tub, with muscle relaxing jets, in your ensuite bathroom. The good sized 2nd bedroom has its own 3 piece bath with a glass doored shower. For your parking convenience, there are 2 parking spaces - one underground and one outside. You can store all your seasonal items in the storage cage right at your underground parking space. There is also an in-suite storage room. The Palisades has beautiful gardens both in front and in rear of the building. In the rear of the building are tables, chairs and a community barbeque. The building is in the award winning Briar Hill community adjacent to the Nottawsaga Resort which features 36 holes of golf, a skating/hockey rink, a hotel and fitness center. Briar Hill itself has a large, modern Community Center with loads of activities for you to experience. Why not come and see what your next home looks like? (id:60365)
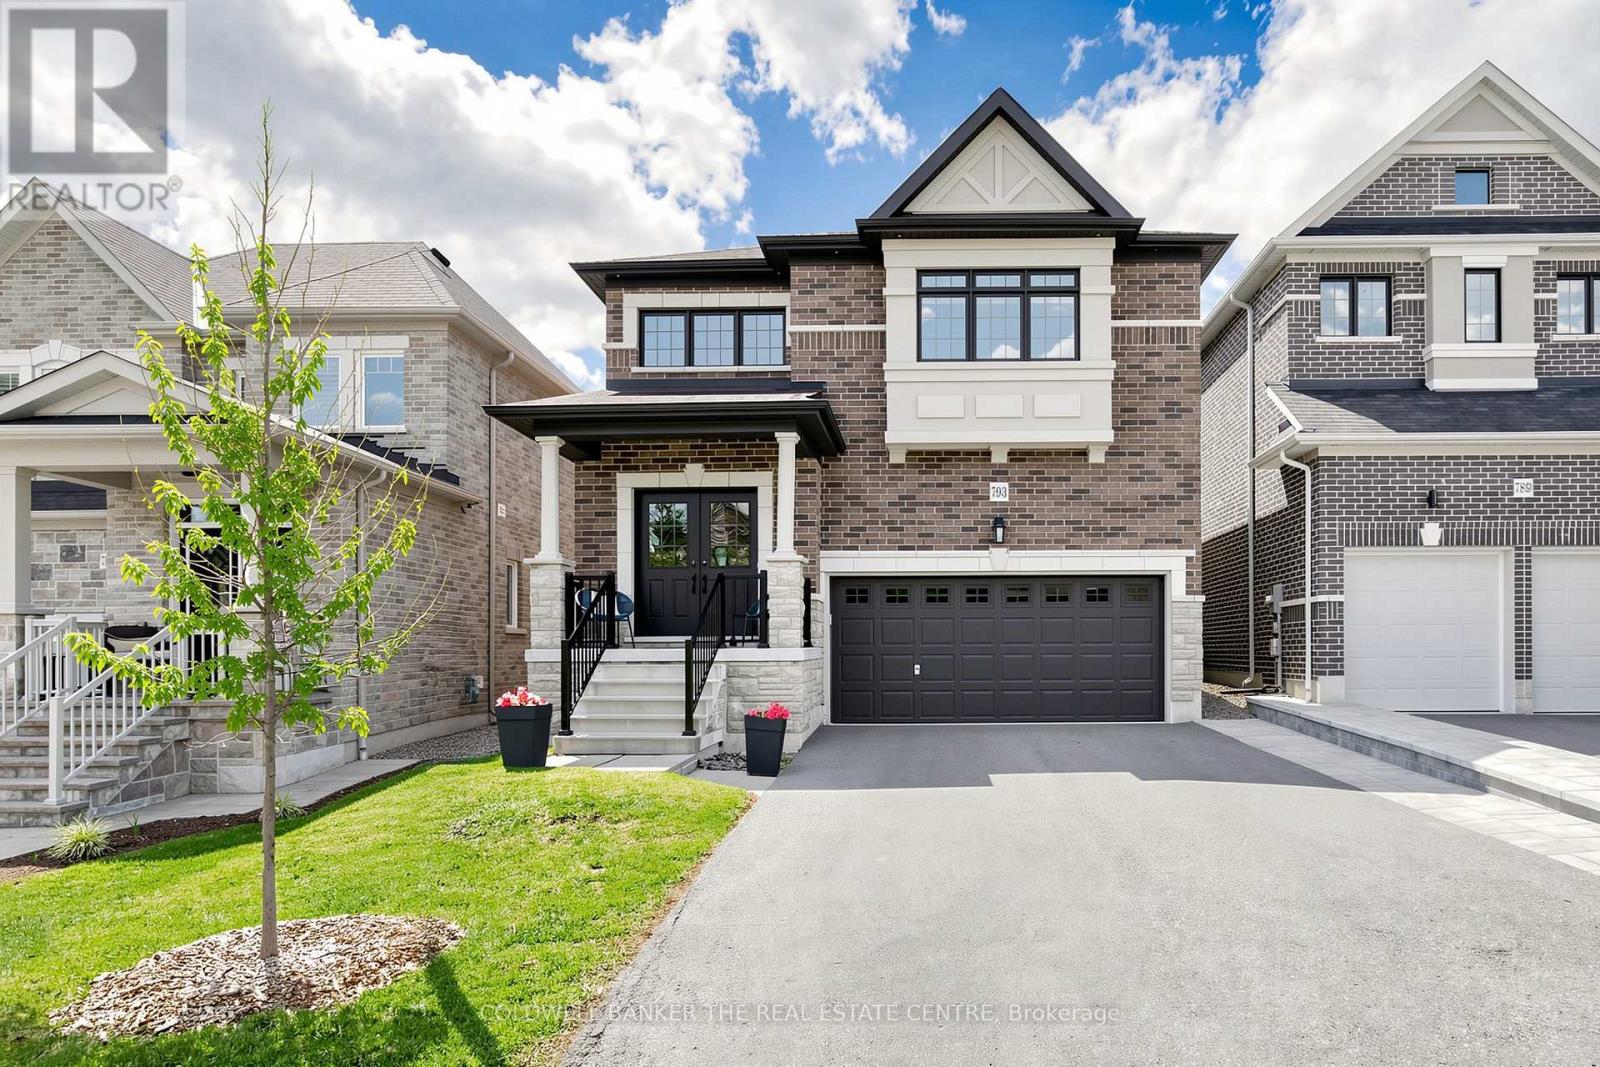
793 Prest Way
Newmarket, Ontario
Welcome to 739 Prest! This stunning 4-bedroom, 4-bathroom home offering spacious living, elegant finishes, and an unbeatable location is close to many beautiful km's of trail systems and outdoor amenities. Designed with comfort and functionality in mind, this home features impressive 9-foot ceilings that create a bright and airy atmosphere throughout the main level. The thoughtfully designed layout offers generous living and dining spaces perfect for both everyday living and entertaining.The modern kitchen, with a 36" gas range/cooktop and stainless appliances, flows seamlessly into the family room, backyard and dining room, creating the ideal gathering space for family and guests at any time of the year. Upstairs, you'll find a primary bedroom retreat complete with a private 5-piece ensuite boasting a stand alone tub, oversized glass shower enclosure and double sinks set into a huge vanity, finished off with a walk-in closet with a full closet organizer. The second, expansive bedroom has its own private 4-piece ensuite and double closet. Bedrooms 3 and 4 share a 4-piece ensuite of their own. Laundry is located on the second floor for your convenience. The basement is an unspoiled pallet for your imagination. You'll notice the backyard is fully fenced and gated for your furry friends and the kids to play safely with the play set provided. The Elvidge Park, just steps away from your driveway, is slated to open in 2026, barring any delays, and the details are highlighted in the attached photos. This is your chance to settle in the quietest and most prestigious part of Woodland Hills, the most coveted area of Newmarket! (id:60365)

© 2026 Proptech Realty Inc., Brokerage.