
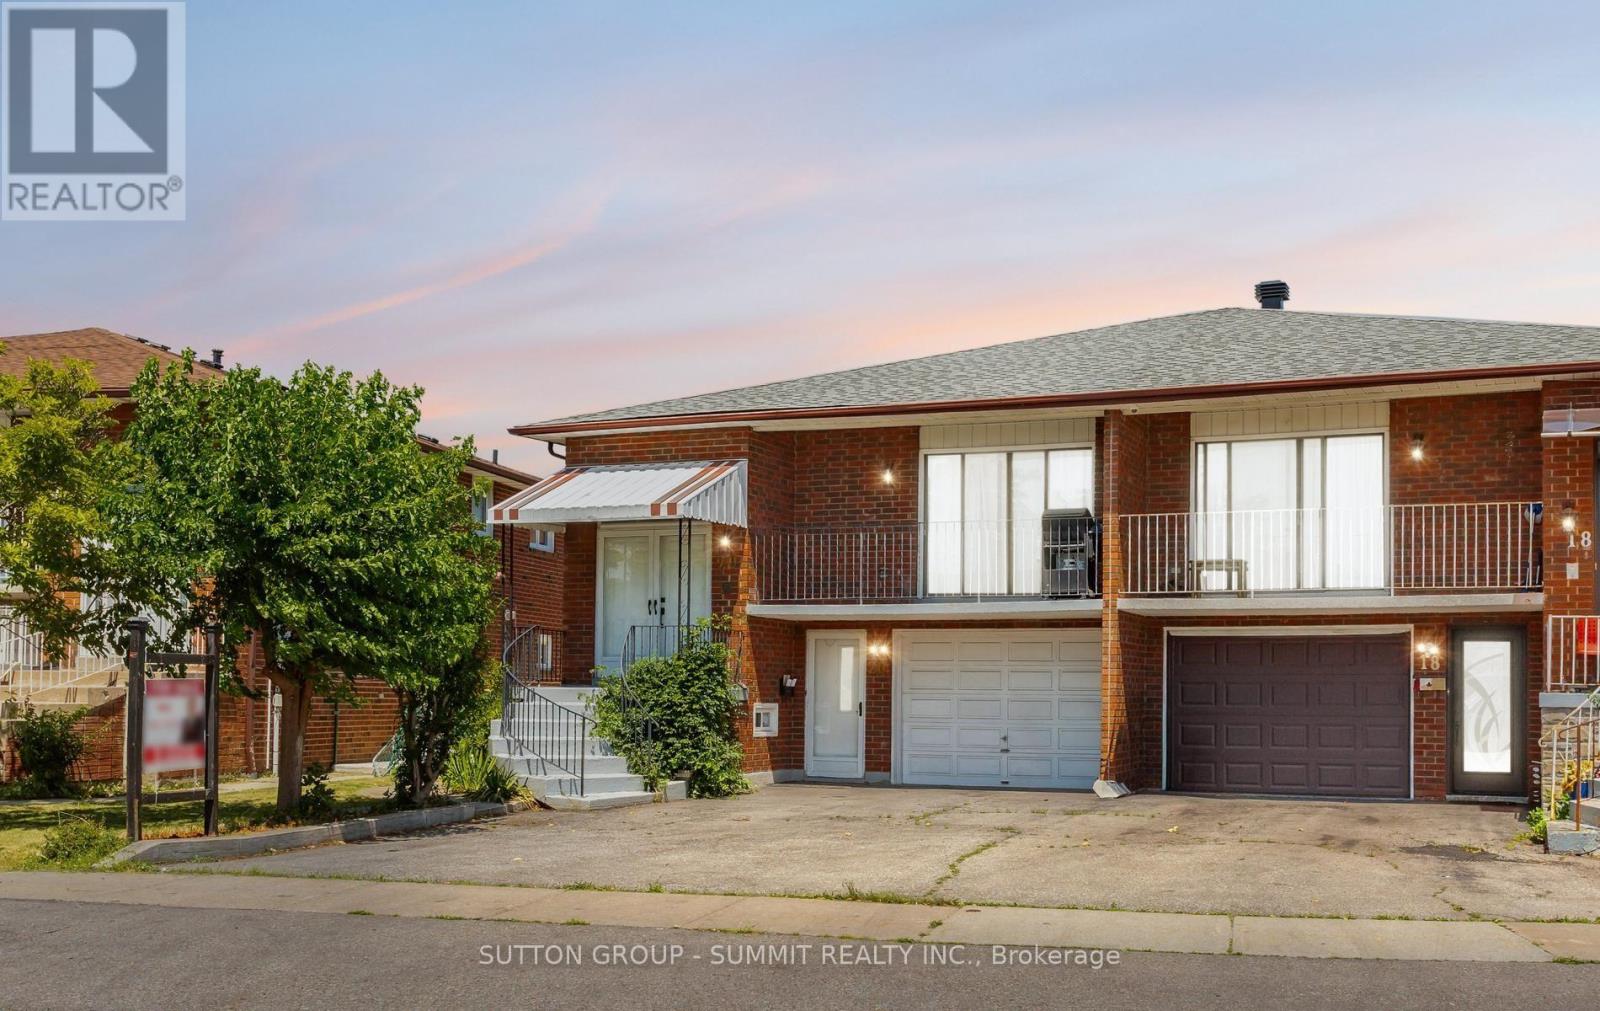
20 Sawmill Road
Toronto, Ontario
Welcome to this beautifully renovated 3+2 bedroom, 3-bathroom semi-detached home, located in a desirable family-friendly neighborhood and designed to offer both comfort and versatility. Featuring two fully self-contained living spaces with separate entrances and private laundry facilities, this exceptional property is perfect for extended families, multi-generational living, or homeowners seeking valuable rental income potential. The bright and spacious main level boasts a stunning new kitchen (2026), three generously sized bedrooms with built-in closets, refinished hardwood flooring, a modern 3-piece bathroom, a convenient powder room, and elegant 24 x 24 tiles in the foyer. Situated on an expansive 30x 110 ft lot complete with a garden shed, the property offers ample outdoor space for entertaining, gardening, and family enjoyment, while the driveway and garage comfortably accommodate up to five vehicles. The fully finished walkout lower level offers incredible flexibility and added value with its own private entrance, making it ideal as an in-law suite or income-generating apartment. This move-in-ready space features two spacious bedrooms, a full bathroom, an updated kitchen, separate laundry, and a large, inviting living area with a cozy fireplace. Recent upgrades, including a newly finished ceiling (2023) and numerous modern improvements throughout, enhance the home & #39;s appeal and functionality. Ideally located just minutes from schools, parks, shopping, public transit, and major highways, this turnkey property delivers the perfect combination of style, convenience, and investment potential. A rare opportunity to own a fully upgraded home in a sought-after neighborhood-this one truly has it all. Two Independent Unit. (id:60365)
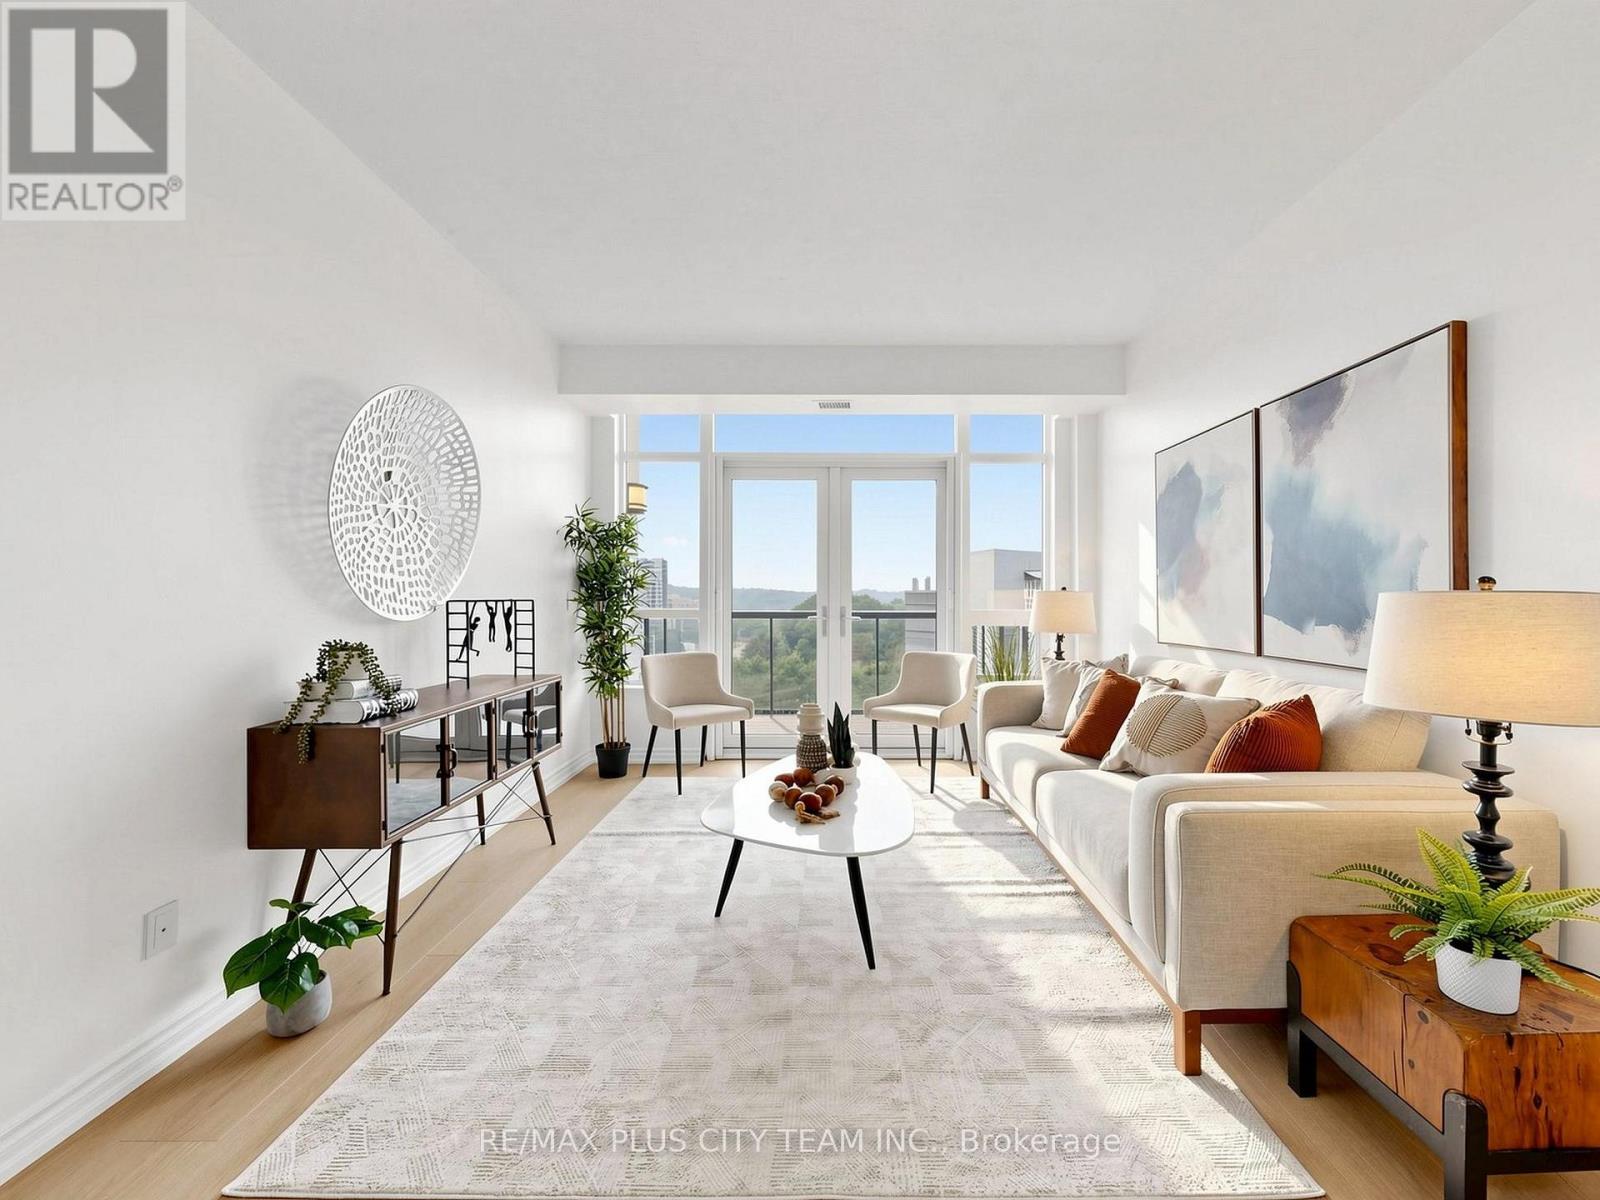
1009 - 1135 Royal York Road
Toronto, Ontario
Welcome to this bright and beautifully updated 2-bedroom plus den suite in the heart of Toronto's prestigious Kingsway neighbourhood. Offering 1,032 sq. ft. of thoughtfully designed living space, this meticulously maintained residence features treetop and city views, abundant natural light, and new laminate flooring throughout. The spacious open-concept living and dining area is ideal for both everyday living and entertaining, with floor-to-ceiling windows and a walk-out to a large private balcony. The well-appointed kitchen features granite countertops, stainless steel appliances, freshly painted cabinetry, ample storage, and a breakfast bar overlooking the main living space. The generous primary bedroom offers a walk-in closet and private 4-piece ensuite with linen cupboard, while the spacious second bedroom provides excellent closet space and large windows. A separate den with French doors offers the perfect setting for a home office, reading nook, or additional living space. Residents enjoy exceptional amenities, including a 24-hour concierge, indoor pool, fitness centre, party room, guest suites, and visitor parking. Ideally located just minutes from Royal York Subway Station, with TTC at your doorstep and convenient access to major highways. Enjoy the best of the Kingsway, including charming cafés, restaurants, boutiques, parks, and everyday conveniences along Bloor Street West and Royal York Road. An exceptional opportunity to own a spacious, move-in-ready suite in one of Toronto's most desirable west-end communities. (id:60365)
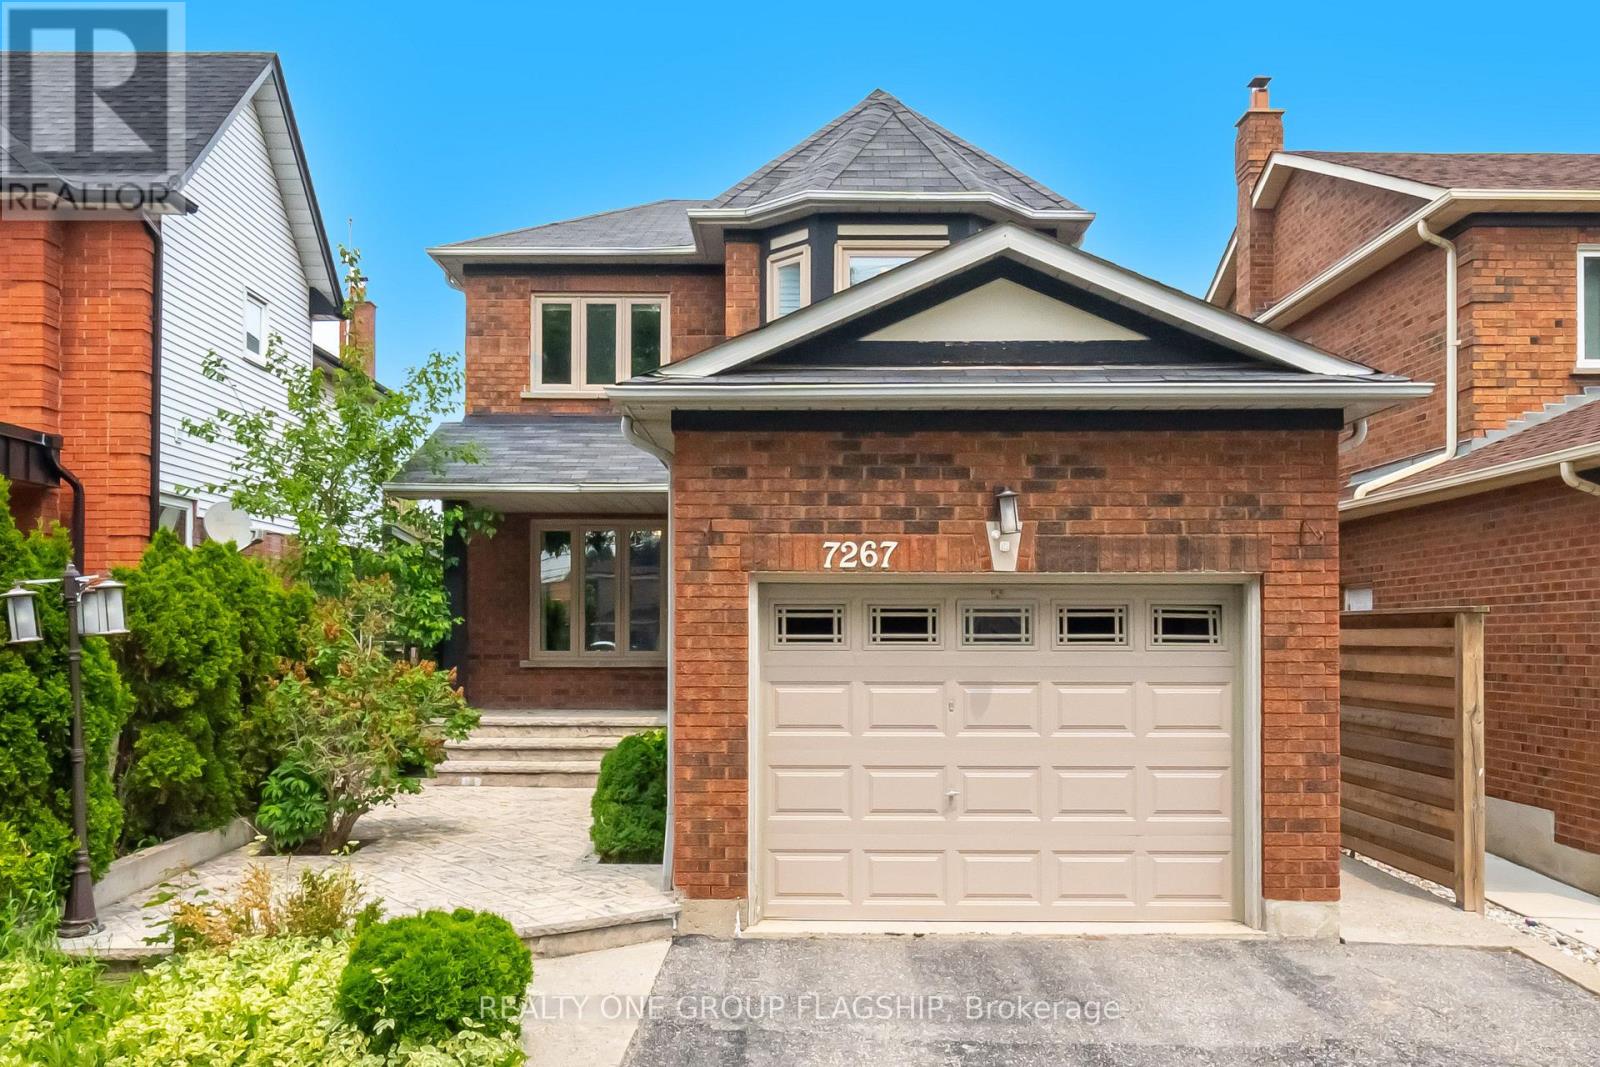
7267 Windbreak Upper Level Court
Mississauga, Ontario
Dont Miss this Stunning 3 Bedroom Detached Home in a Prime Neighbourhood! This beautifully maintained home features a welcoming foyer with elegant wainscoting, a stylish staircase & a convenient powder room. Spacious living/dining area with crown moulding & a stone feature wall. The modern kitchen & breakfast area boast quartz counters, crown moulding & stainless steel appliances. Upstairs offers 3 generous bedrooms with hardwood floors.Quick access to 401; 6 min to Toronto Premium Outlets; 15 mins to Pearson.50+ shops within ~5 min (Walmart, Longos, Superstore, Home Depot, Tim Hortons, TD, RBC).5 min to Edenwood Middle school, 7 min to Meadowvale Secondary school, 6 min to Meadowvale Community center, 6 min to Lake Aquitaine/Lake Wanaka & trails.3 min to Smart Centres Mississauga shopping mall ,the first costco Business Centra in Mississauga is opening within walking Distance . (id:60365)

2339 Glengarry Road
Mississauga, Ontario
Welcome to 2339 Glengarry Rd. This beautiful home sits on a premium 180-ft lot with a generous setback, tucked behind metal gates, offering an approx. 7,500 sqft of interior living space. Upon entry, you'll find an open-concept layout featuring updated Pella windows, pot lights, and hardwood flooring throughout. Soaring ceilings elevate the living and dining areas, while a main-floor office provides a quiet space for work or study. The kitchen includes custom hardwood cabinets, appliances, and a cozy breakfast nook. Adjacent, a den overlooks the backyard and offers seamless outdoor access. The spacious family room with a gas fireplace serves as a welcoming space to relax and spend quality time with loved ones. Upstairs, you'll find four generously sized bedrooms, with a 5-piece semi-ensuite, a shared 3-piece bath, and ample closet space. The primary suite offers a private retreat with a 4-piece ensuite boasting a jacuzzi, standing shower, and walk-in closet. A versatile bonus room connected to one of the bedrooms can serve as an office or guest space. On the lower level, the fully finished basement expands the living experience, featuring a wood-burning fireplace in the large rec room, a private sauna, an exercise area, a second kitchen, an additional bedroom, and a 3-piece bathroom, perfect for extended family or entertaining. The outdoor space is equally impressive, with a spacious backyard and a composite deck installed in 2022 (backed by a 25-year warranty), providing the perfect space for outdoor activities or relaxation. Enjoy convenient parking with two garages featuring epoxy flooring, along with a private driveway that can accommodate up to 10 vehicles, providing plenty of space for family and guests. Nestled in a prime neighborhood near top-rated schools, parks, premier shopping, and major highways. Don't miss your chance to call this space home! Enjoy ample circular driveway parking, a newly updated fence (2023), and upgraded attic insulation (2024). (id:60365)

7 - 3100 Thomas Street
Mississauga, Ontario
Welcome to this well-maintained stacked condo townhouse in Mississauga's highly desirable Churchill Meadows community. Located in a quiet, family-friendly complex with a park directly behind the home, this bright and inviting residence offers a practical open-concept layout designed for comfortable everyday living. Laminate flooring extends throughout the main living areas and bedrooms, while pot lights add a modern touch throughout the principal living space. The updated kitchen is equipped with stainless steel appliances, a stylish backsplash, and overlooks the combined living and dining area, creating a functional space for both daily living and entertaining. The lower level features two spacious bedrooms with large lookout windows, a 4-piece bathroom, and a convenient laundry room. Enjoy the convenience of dual entry access from both the front and rear of the unit, along with one exclusive parking space and ample visitor parking. Built by Great Gulf Homes, this home is ideally situated close to top-rated schools, parks, shopping, restaurants, GO Transit, and major highways including the 401, 403, and 407. (id:60365)
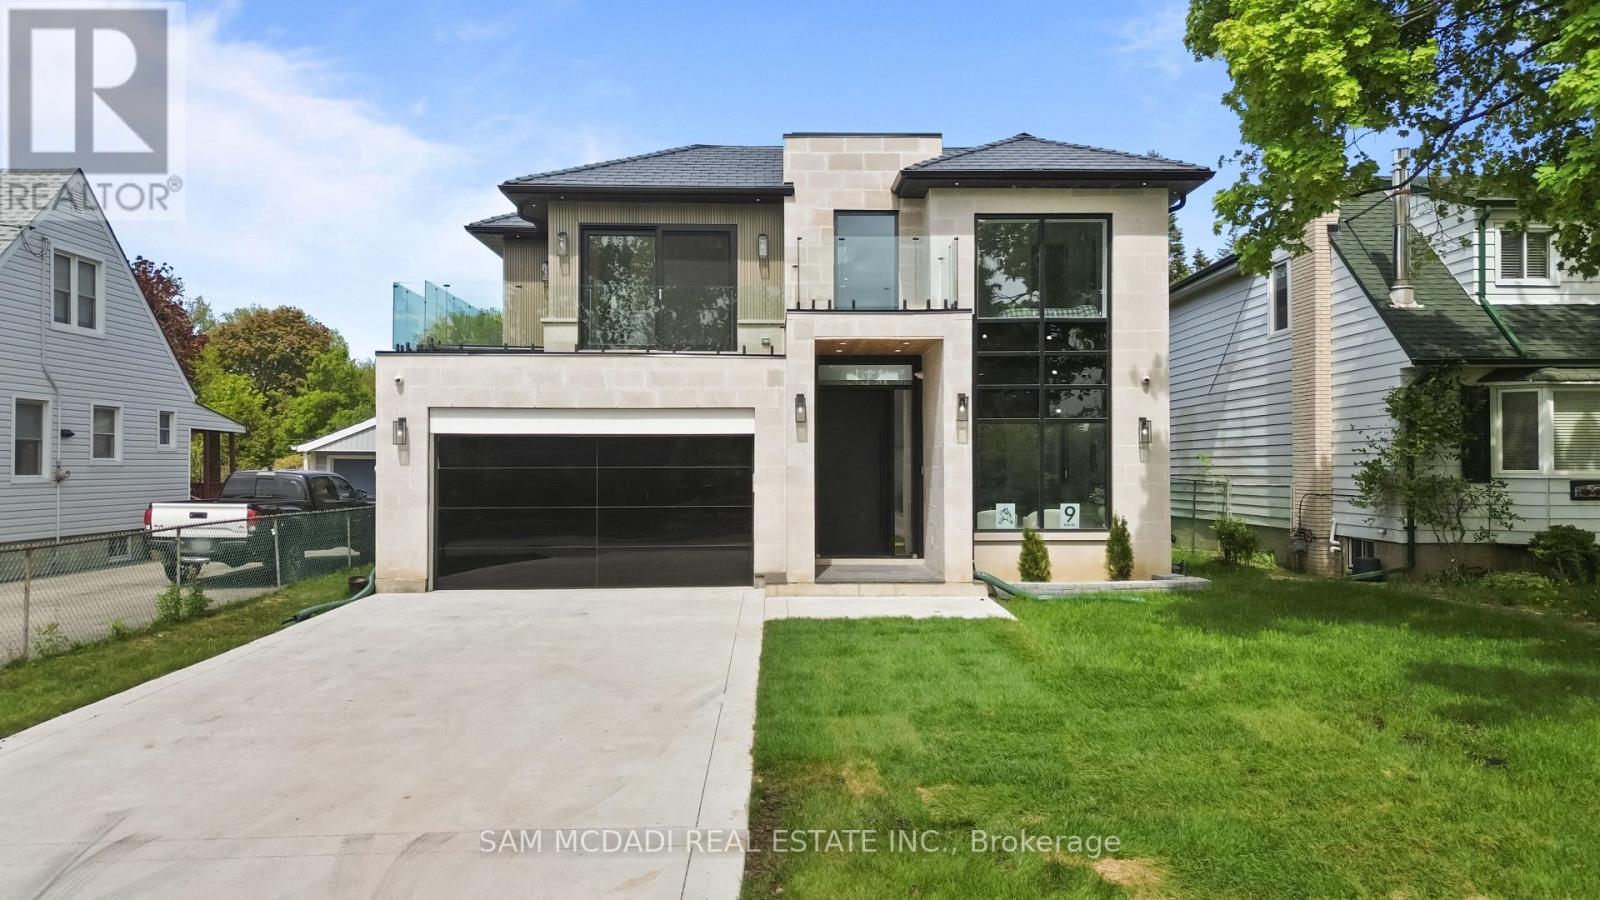
9 Earl Street
Mississauga, Ontario
Welcome to 9 Earl St, an architecturally refined custom-built residence offering over 6,000 SF of luxurious living space on a pool-sized lot. Thoughtfully designed, a striking fibreglass entry door introduces a grand interior featuring 10-ft ceilings, open-riser staircases with recessed lighting, oversized tilt-and-turn European windows, an in-home elevator servicing all levels, & pot lights throughout. Curated for both entertaining & everyday living, the designer chef's kitchen is equipped w/ premium Wolf & Sub-Zero appliances, including a separate full-size refrigerator & freezer, waterfall quartz countertops, custom tinted cabinetry, a built-in steamer, pot filler, oversized island, and an adjoining butler's prep kitchen. A secondary kitchen adds further versatility. Overlooking the kitchen, the family room showcases dramatic floor-to-ceiling built-ins, a porcelain slab fireplace surround, and expansive glass doors opening to a covered patio and private outdoor retreat. The main level also fts a versatile space that can easily convert into an additional bedroom complete w/ its own ensuite & walk-out access or an office. Upstairs, the primary suite delivers a boutique hotel-inspired experience with dual skylights, a spa-like ensuite featuring a steam shower, a tub, & a custom walk-in closet. Each washroom throughout the home is enhanced w/ heated floors, while the upper-level laundry room includes premium LG appliances & a built-in lint remover. Designed for relaxation, the fully finished walk-up lower level offers expansive recreation spaces, a dedicated theatre room w/ 9 speakers & dual subwoofers, an additional bedroom suite, & 2 full bathrooms. Additional highlights include rough-ins for heated basement floors, a snow melt system, secondary roughed-in laundry, hardwood flooring, porcelain slab finishes, gas & electric fireplaces, five skylights, & a durable poly sand synthetic slate roof. A truly exceptional offering tailored for the most discerning buyer. (id:60365)
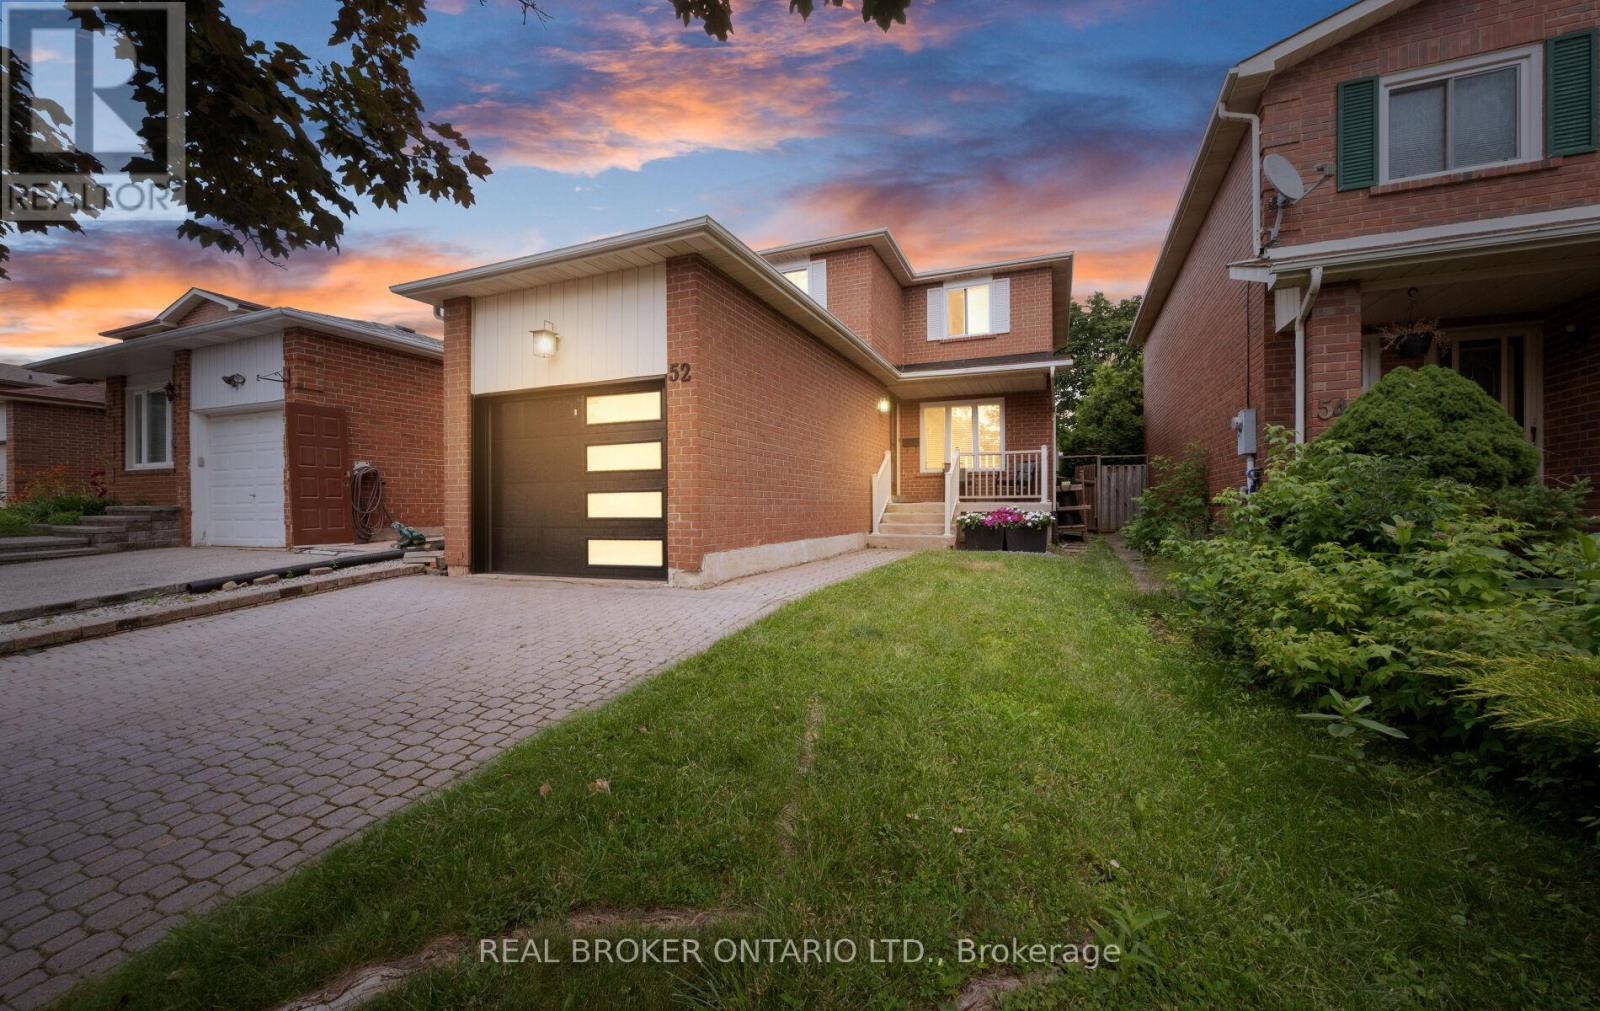
52 Vivaldi Crescent
Brampton, Ontario
Rare find for every stage of life! Outdoor lovers & entertainers will enjoy the kitchen walkout deck, a separate hot tub retreat under the gazebo, raised garden beds & a fully fenced backyard oasis. Commuters: enjoy quick access to Highways 407/427/410/403/401 plus nearby GO Transit. Excellent income or in-law suite potential ideal for multi-generational living or investment. Perfect for growing families or downsizers wanting a well-maintained home. Beyond the garage, enjoy ample outdoor storage with two mezzanines, a workbench & parking for 3 vehicles. Walk to parks, schools (public & Catholic), a swim school, ravine trails & downtown Brampton. Steps from the upcoming Shoppers World Master-Planned Community. Book your showing today! (id:60365)

1481 Bunsden Avenue
Mississauga, Ontario
Nestled on a spectacular over half-acre lot in sought-after Lorne Park, this thoughtfully renovated family residence offers approx. 3,000 SF above grade. Reimagined top to bottom in 2022, the home showcases exceptional craftsmanship & elegant finishes. Inside, a bright & spacious main level features engineered oak flooring, porcelain tile, oversized windows & seamless flow throughout. The chef-inspired kitchen offers quartz countertops, abundant cabinetry, a generous breakfast area & direct access to the expansive backyard. The adjoining living room features a wood-burning fireplace & picturesque views of the surrounding greenery, while the family room & formal dining area provide versatile spaces for everyday living & entertaining. A private main-floor office creates the ideal work-from-home setting. Above, four generously sized bedrooms include a spacious primary retreat with a walk-in closet & private ensuite. The secondary bedrooms offers comfort and a serene retreat. A convenient second floor laundry & well-appointed bathrooms enhance daily comfort & functionality. The unfinished lower level presents an excellent opportunity to create additional living space, whether a rec room, home theatre, fitness studio, guest suite or potential income-generating apartment. The grounds offer endless possibilities for outdoor enjoyment & future customization. A partially completed in-ground pool is already in place & awaits completion, creating the opportunity for a resort-inspired backyard oasis. An expansive driveway provides parking for up to 10 vehicles. Additional highlights include detached garages with garage door openers, extensive updates to the roof, windows, flooring, kitchen, bathrooms & interior finishes. Ideally located near top-rated schools, parks, waterfront trails, golf courses, Clarkson Village, Port Credit's boutique shops & restaurants, with convenient access to Hwy 403 & the QEW. (id:60365)
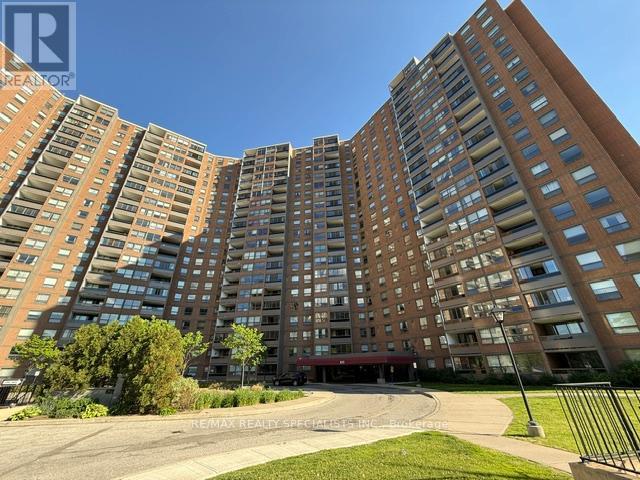
1706 - 625 The West Mall
Toronto, Ontario
3 BEDROOMS PLUS AN OFFICE OR DEN ~ 2 FULL BATHROOMS ~THESE CONDOMINIUMS ARE BUILT WITH ROOM FOR FAMILIES OR WORK AT HOME SCENERIOS ~ OVER 1500 SF OF ROOM TO ROAM ~ NEW FLOORING THROUGHOUT ~ LARGE 11.4 X 8' BALCONY RENOVATED IN 2022 WITH ENCLOSED GLASS SOLARIUM WITH UPGRADED TOP TO BOTTOM GLASS DOORS THAT CAN BE OPENED ~ MODERN RENOVATED KITCHEN WITH TONS OF CABINETRY ~ PRIMARY BEDROOM WITH SPACIOUS ENSUITE ~ BUILT-INS IN THE WALK-IN CLOSET ~ 2ND & 3RD BEDROOM WITH DOUBLE CLOSETS ~ BOTH BATHROOMS HAVE NEW TOILETS, SINKS & FLOORING ~ OFFICE WITH LARGE PICTURE WINDOWS, CAN ALSO BE A DEN OR 4TH BR IF YOU JUST ADD AN ARMOIRE ~ ALL UTILITIES INCLUDED IN MAINTENANCE FEE , PLUS BELL BASIC CABLE & TV ~ BUILDING HAS LIBRARY, PARTY ROOM, OUTDOOR POOL, TENNIS/ PICKLE BALL COURT, PLAYGROUND & U/G PARKING ~ IN ADDITION RESIDENCE CAN PURCHASE A YEARLY MEMBERSHIP FOR BUCKINGHAM RECREATION CENTER WHICH OFFERS RESIDENCES OTHER AMENITIES; INDOOR POOL, SAUNA, GYM, OUTDOOR BASKETBALL COURT & FITNESS CENTER ~ LOCATION PLUS ~ CENTENNIAL PARK GOLF CENTER & GO KART MINI INDY ~ SKI & SNOWBOARD ~ WOODBINE CENTER ~ SHERWAY GARDENS ~ NO FRILLS & LOBLAWS ~ HIGHWAYS 427, 401, QEW & 407 ~ BUS TO KIPLING & TTC ~ WHAT ARE YOU WAITING FOR ? THIS ONE IS PRICED TO SELL ~ CHECK THE SALES ! (id:60365)
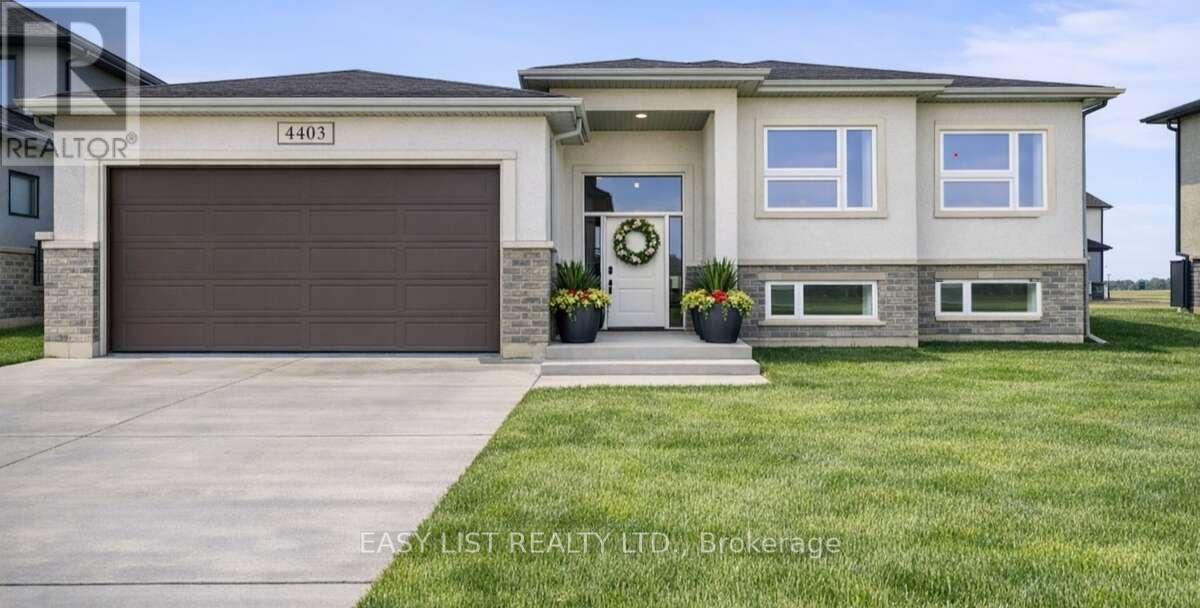
4403 Belmont Avenue
Lakeshore, Ontario
*** Visit the REALTOR website for further information about this Listing *** Welcome to 4403 Belmont built in 2022 with functionality and quality in mind! Located in Comber (commutable 35 min radius from Windsor/USA, Chatham/Kent) in a quiet and family friendly neighbourhood, this newer raised bungalow offers 3+2 bedrooms, 3 full bathrooms in a modern layout, with open concept kitchen/dining/living combo, bright large bedrooms, sparkling matching bathrooms, designed for families. Upstairs (1432 sqft) you will notice the large windows and the natural light throughout the main floor, a modern kitchen with stainless steel appliances and a 4 seater large island, modern countertops, a walkout 12' x 10' ft covered porch from the dining area, extending the entertaining outdoors, year-round, with roller shades for privacy and rain. The master bedroom is generous, featuring an ensuite 4 pcs bathroom with linen closet, and walk in closet, a guest 4 pcs bathroom with storage, 2 nice bedrooms with French door closets. Downstairs (1400+sqft), you will notice a huge entertaining space, filled with natural light, 2 additional bedrooms and a full 3 pcs bathroom. The laundry features NEW washer/dryer, HRV system, sprinkler console, energy-efficient appliances. The outdoors offers amazing curb appeal, premium lot (72X120 ft), a programmable sprinkler system with 8 spouts, landscaped, with a NEW wood deck designed for friends/family leisure, an oversized concrete driveway, double garage, side concrete alley and freshly manicured lawn. With over 2,800 sqft of finished space, this home is perfect for growing families, investors, or just enjoying the most affordable area of Ontario and the mild weather all year round! (id:60365)
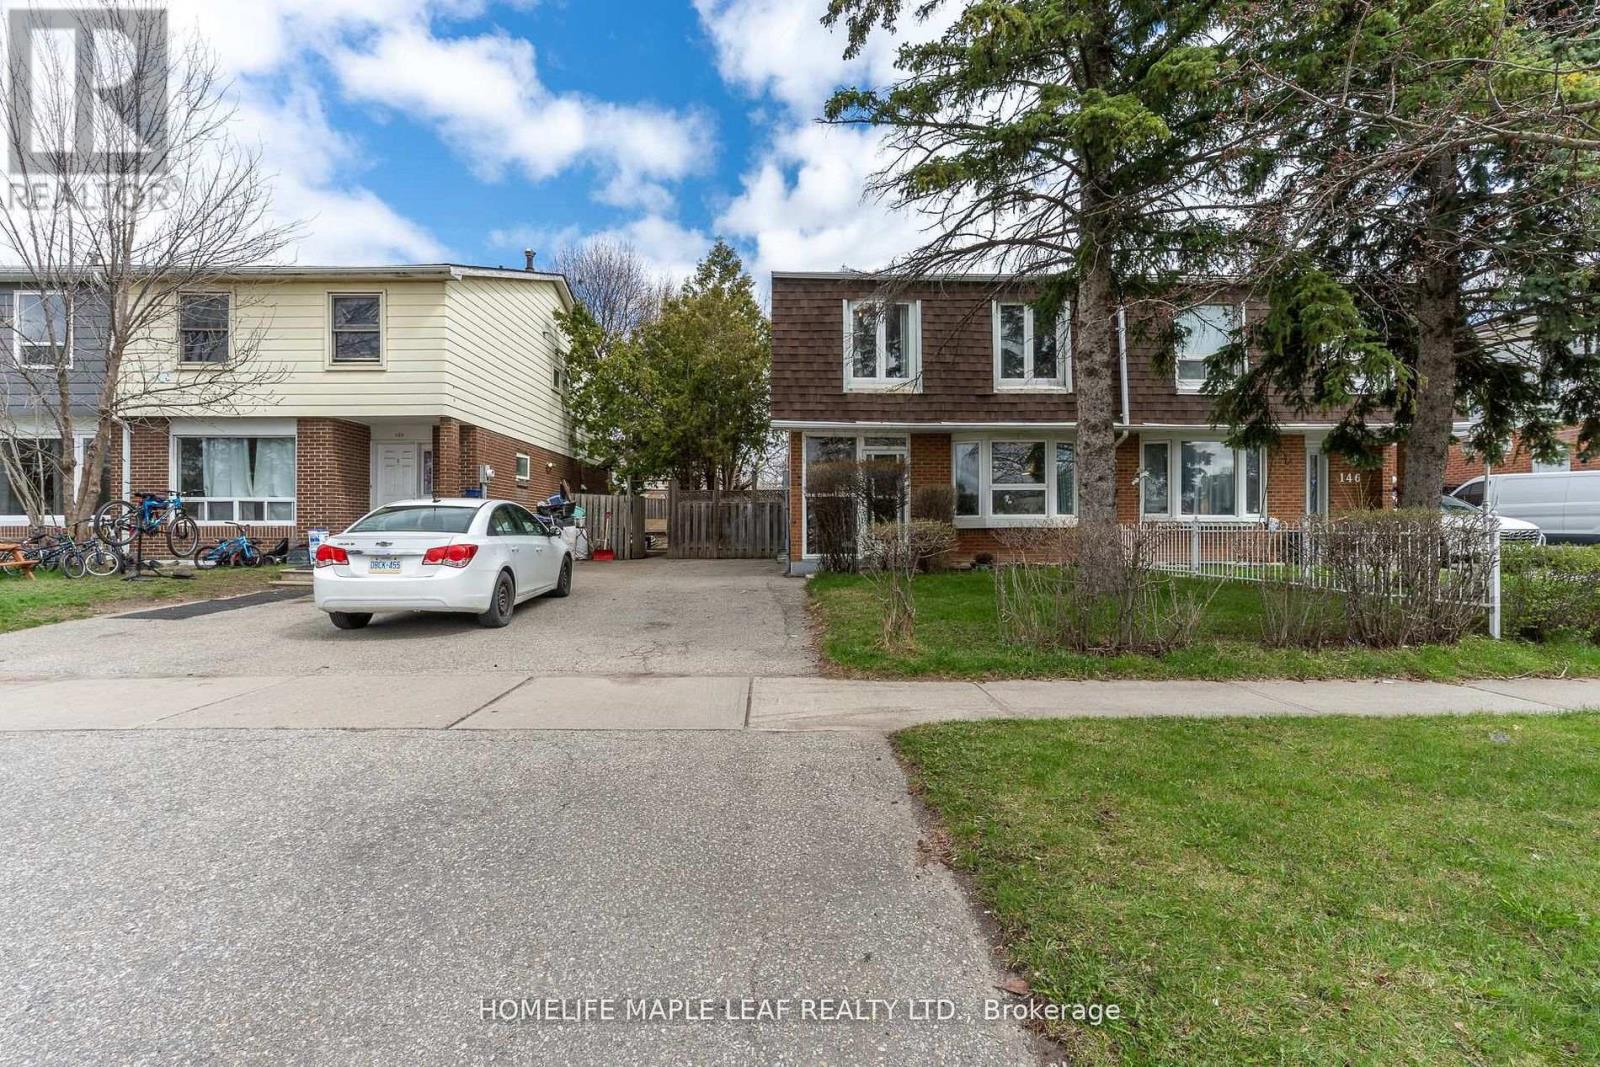
148 Hansen Road N
Brampton, Ontario
Welcome to this well-maintained and spacious home in a convenient Brampton location. Featuring a bright and functional layout, this property offers generous living and dining areas, perfect for both everyday living and entertaining. The recently renovated kitchen showcases modern finishes, updated cabinetry, and ample workspace-ideal for family meals and hosting guests. A renovated powder room on the main floor adds both style and convenience. Upstairs, you'll find comfortable bedrooms filled with natural light, along with an upgraded main bathroom featuring modern finishes for a fresh, updated feel. The finished basement adds excellent value, complete with two bedrooms and a full bathroom-perfect for extended family or guests, Situated in a family-friendly neighbourhood close to schools, parks, shopping, transit, and major highways, this home offers both comfort and convenience. A fantastic opportunity for first-time buyers, growing families, or investors-don't miss out! (id:60365)

2569 Lundene Road
Mississauga, Ontario
Welcome to this beautifully renovated semi-detached home in the highly sought-after Clarkson community of Mississauga. Offering a spacious and functional layout, this home features a large great room, separate dining area, an updated kitchen, and a convenient main-floor powder room. The second level boasts four generously sized bedrooms, providing ample space for growing families. The fully finished basement with a separate entrance offers excellent additional living space and potential for extended family use. Quality upgrades throughout include hardwood flooring, porcelain tile, and elegant oak stairs. The oversized driveway accommodates up to four vehicles, while the expansive backyard provides the perfect setting for summer gatherings, entertaining, and family enjoyment. Ideally located close to Clarkson GO Station, Highway 403, top-rated schools, parks, shopping, restaurants, and the scenic waterfront of Lake Ontario. A fantastic opportunity to own a move-in-ready home in one of Mississauga's most desirable and family-friendly neighborhoods. (id:60365)

© 2026 Proptech Realty Inc., Brokerage.