
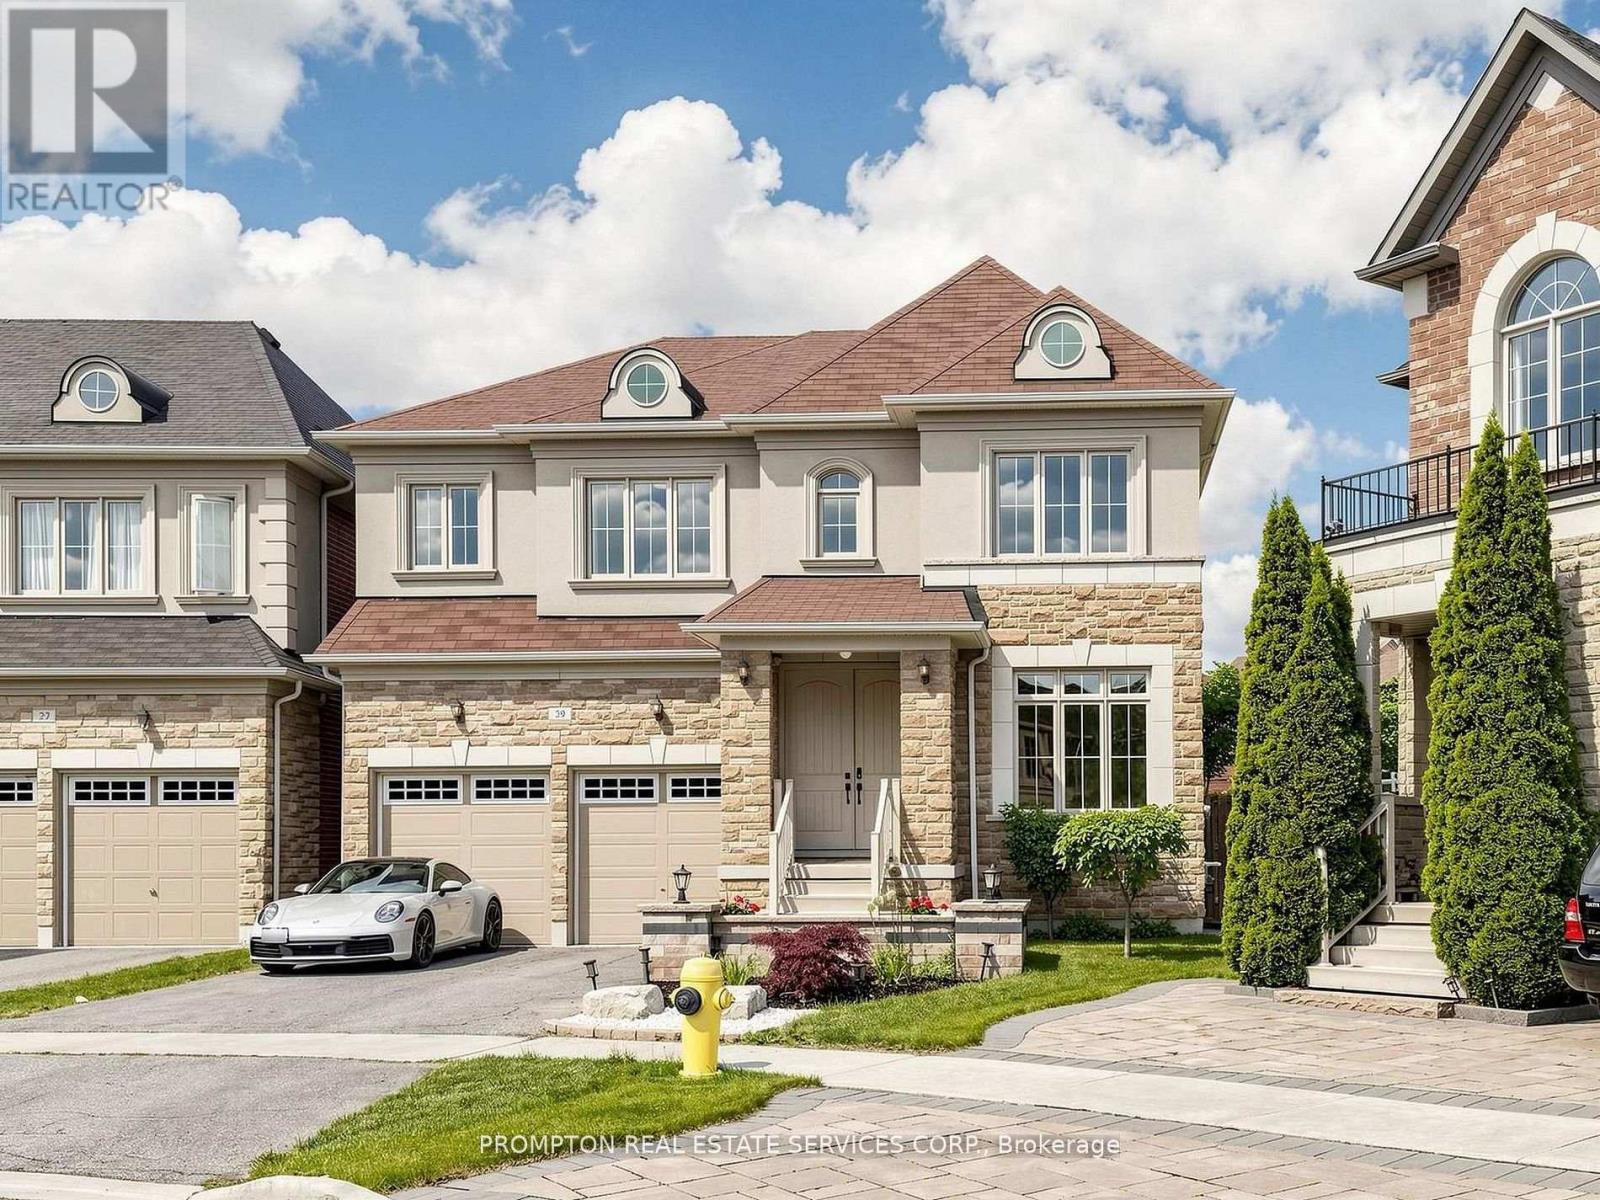
29 Beebe Crescent
Markham, Ontario
Welcome To 29 Beebe Crescent, Stunning One-of-a-Kind Luxury Home Located In High Demand "Wismer" Community, Premium Pie-Shape Lot With 5,835sf / Great Curb Appeal. Top Ranking Schools - Donald Cousens PS (8.9/10, Top 4% in Ontario), Bur Oak Secondary (8.9/10, Top 3% in Ontario). Built in 2013, Offering 3000sf Living Space + Full Basement, 9 ft Ceiling In 1st & 2nd Floors with 8ft Doors in 1st, Grand Double-Door Entrance, Open Concept Living / Dining, Family W/Fireplace, Breakfast W/O to Deck, Modern Kitchen W/Center Island & S/S Appliances, Spacious Primary Bedroom with His/Her Walk-In Closets & 5-PC Ensuite, 2nd Bedroom with Walk-In Closets & 3-PC Ensuite, 3rd & 4th Bedroom in Decent Size & Semi-Ensuite Bathroom. MANY UPGRADES $$$ Since 2021: Professional Landscaped Front & Back Yard, Desinger's Light Fixtures, Window Blinds & Rods! Kids Friendly Street, Close To Go Bus, Malls, Schools, Hospital, Supermarket & 407. Just Move-In & Enjoy! (id:60365)
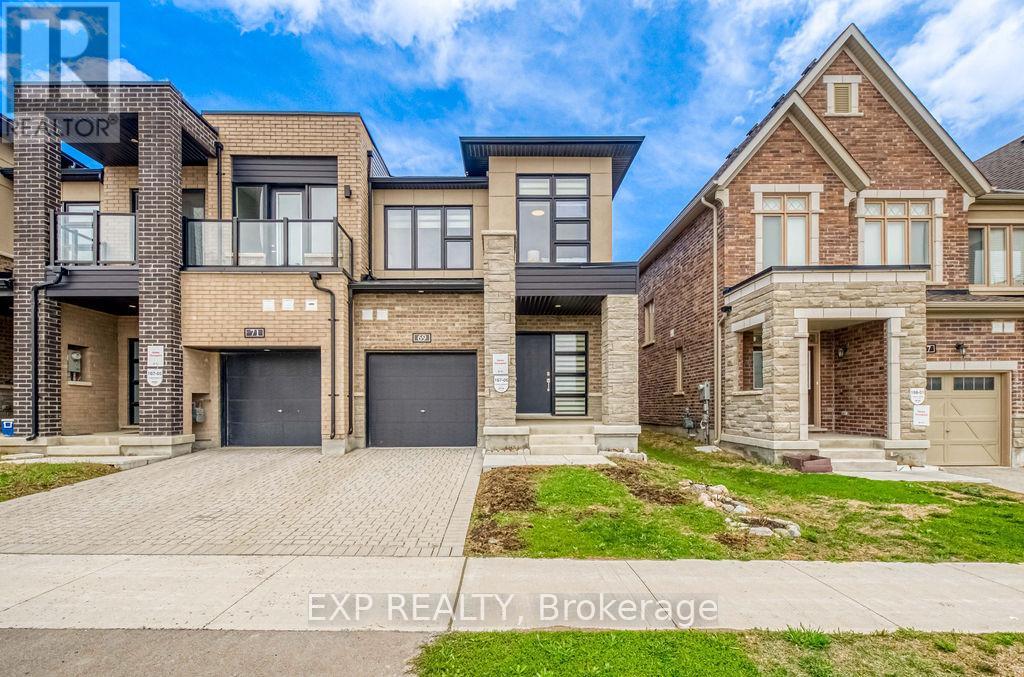
69 Freeman Williams Street
Markham, Ontario
Prestige, Value & Modern Family Living In Angus Glen! A rare opportunity to own a 3-year-new Minto-built FREEHOLD End-Unit Townhome in one of Markham's most sought-after school districts, zoned for Buttonville Public School & Pierre Elliott Trudeau High School, with access to St. Augustine Catholic High School.Filled with natural light from three sides, this upgraded home features 9' smooth ceilings on both the MAIN and 2ND FLOOR, upgraded hardwood flooring throughout with absolutely no carpet, premium window coverings throughout, and almost 2,100 sq.ft. of finished living space. The thoughtfully upgraded kitchen offers enhanced cabinetry, built-in spice storage, and integrated waste/recycling pull-outs for everyday convenience and organization.The professionally finished basement provides valuable additional space for a recreation room, home office, gym, or growing family, while the bathroom rough-in offers excellent future potential. This home is also future-ready with a rare upgraded 200 AMP electrical service and EV charging rough-in already installed in the garage.Enjoy summer gatherings in the private backyard, plus the peace of mind of remaining Tarion Warranty coverage. Conveniently located minutes to Hwy 404, Hwy 7, Kennedy Rd, parks, golf courses, shopping, and everyday amenities.With quality Minto construction, true Freehold ownership, thoughtful upgrades already completed, and no need to wait for new construction, this is one of the most compelling opportunities in Angus Glen today. Move in this summer and be ready for the new academic year. (id:60365)
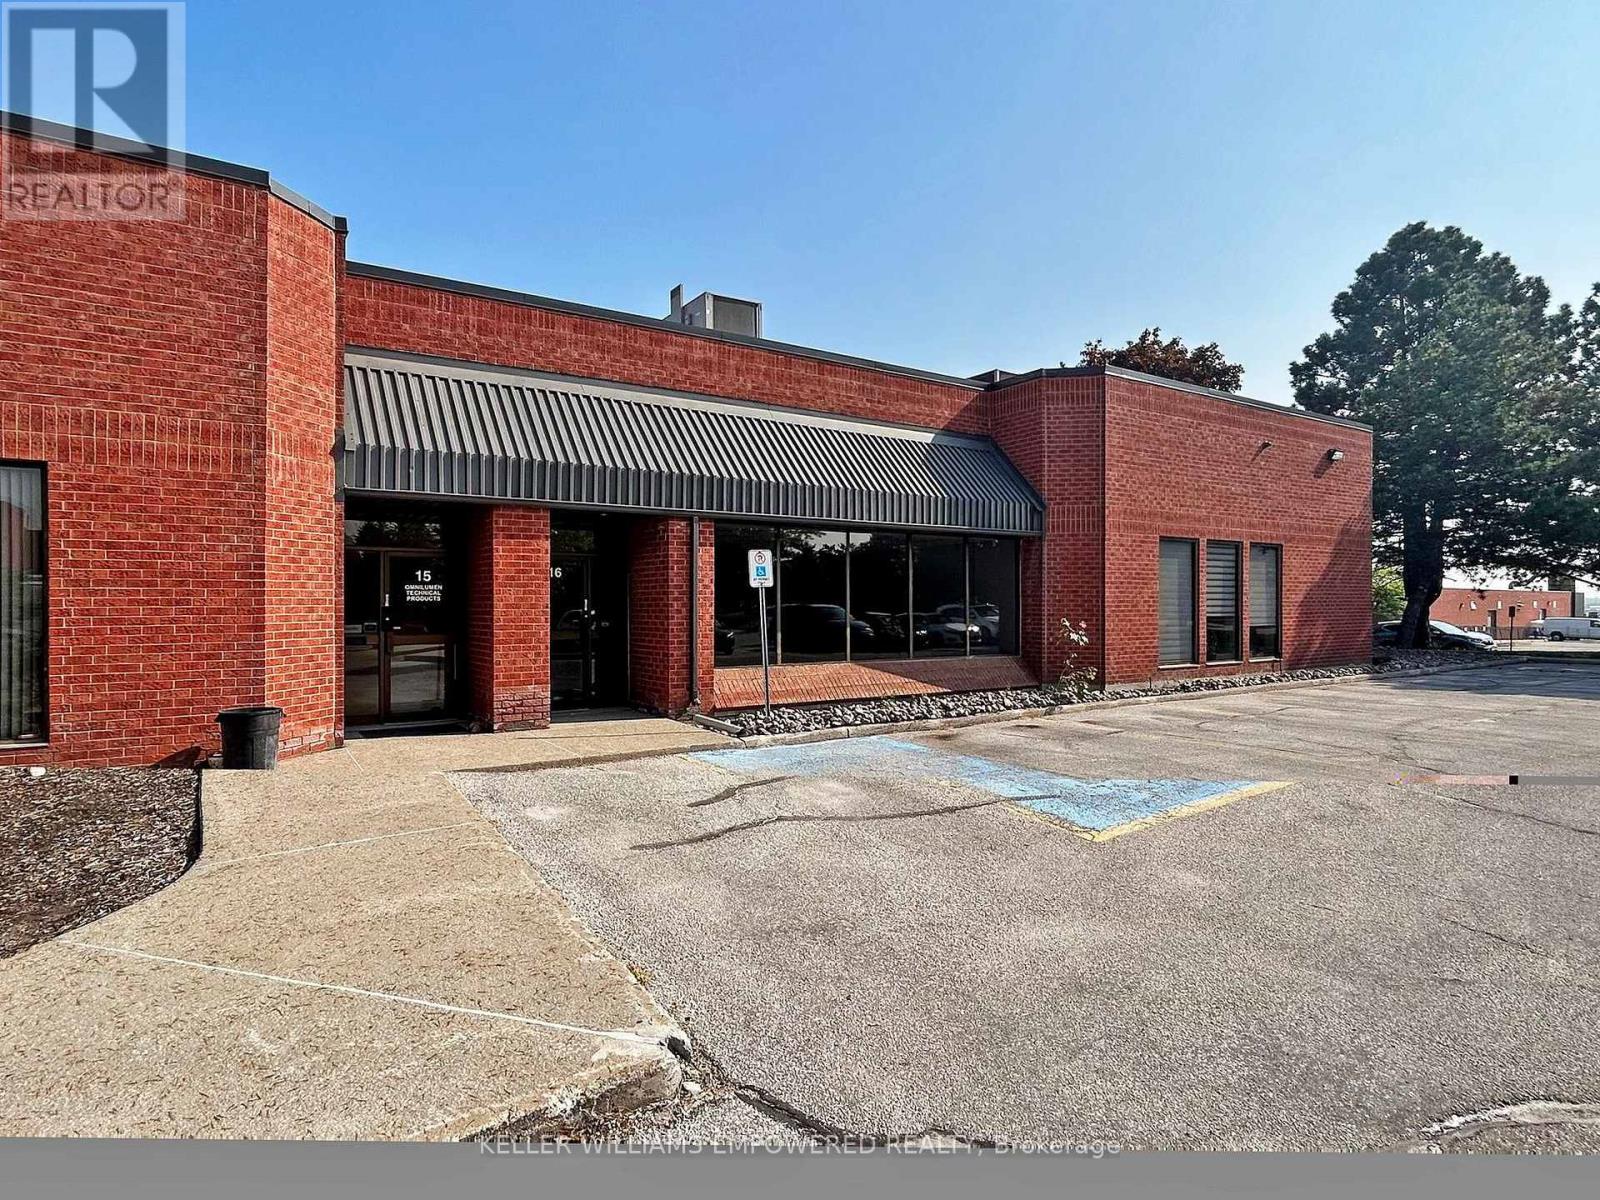
16 - 80 West Beaver Creek Road
Richmond Hill, Ontario
816 Sq. Ft. In Coveted Beaver Creek Business Area. This unit has been newly renovated for one open office area and is flooded with natural light from a large south-facing window. Renovations include full broad cast epoxy floor and LED lighting. Features spacious Kitchenette and 2 piece Bathroom. Plenty Of Surface Parking. Optimal Access To Hwy 404 And Hwy 407. Close To All Amenities! Tenant Responsible For Utilities On Premises. Property Management On Site! Extras: Allowed property uses: Office or showroom. Excluded Uses Include: Food Related, Contractors, Manufacturing, Allowed property uses: Office or showroom. Excluded Uses Include: Food Related, Contractors, Manufacturing, Automotive. Leased as Unit 15 and 16 combined, see MLS: #N13124390. (id:60365)
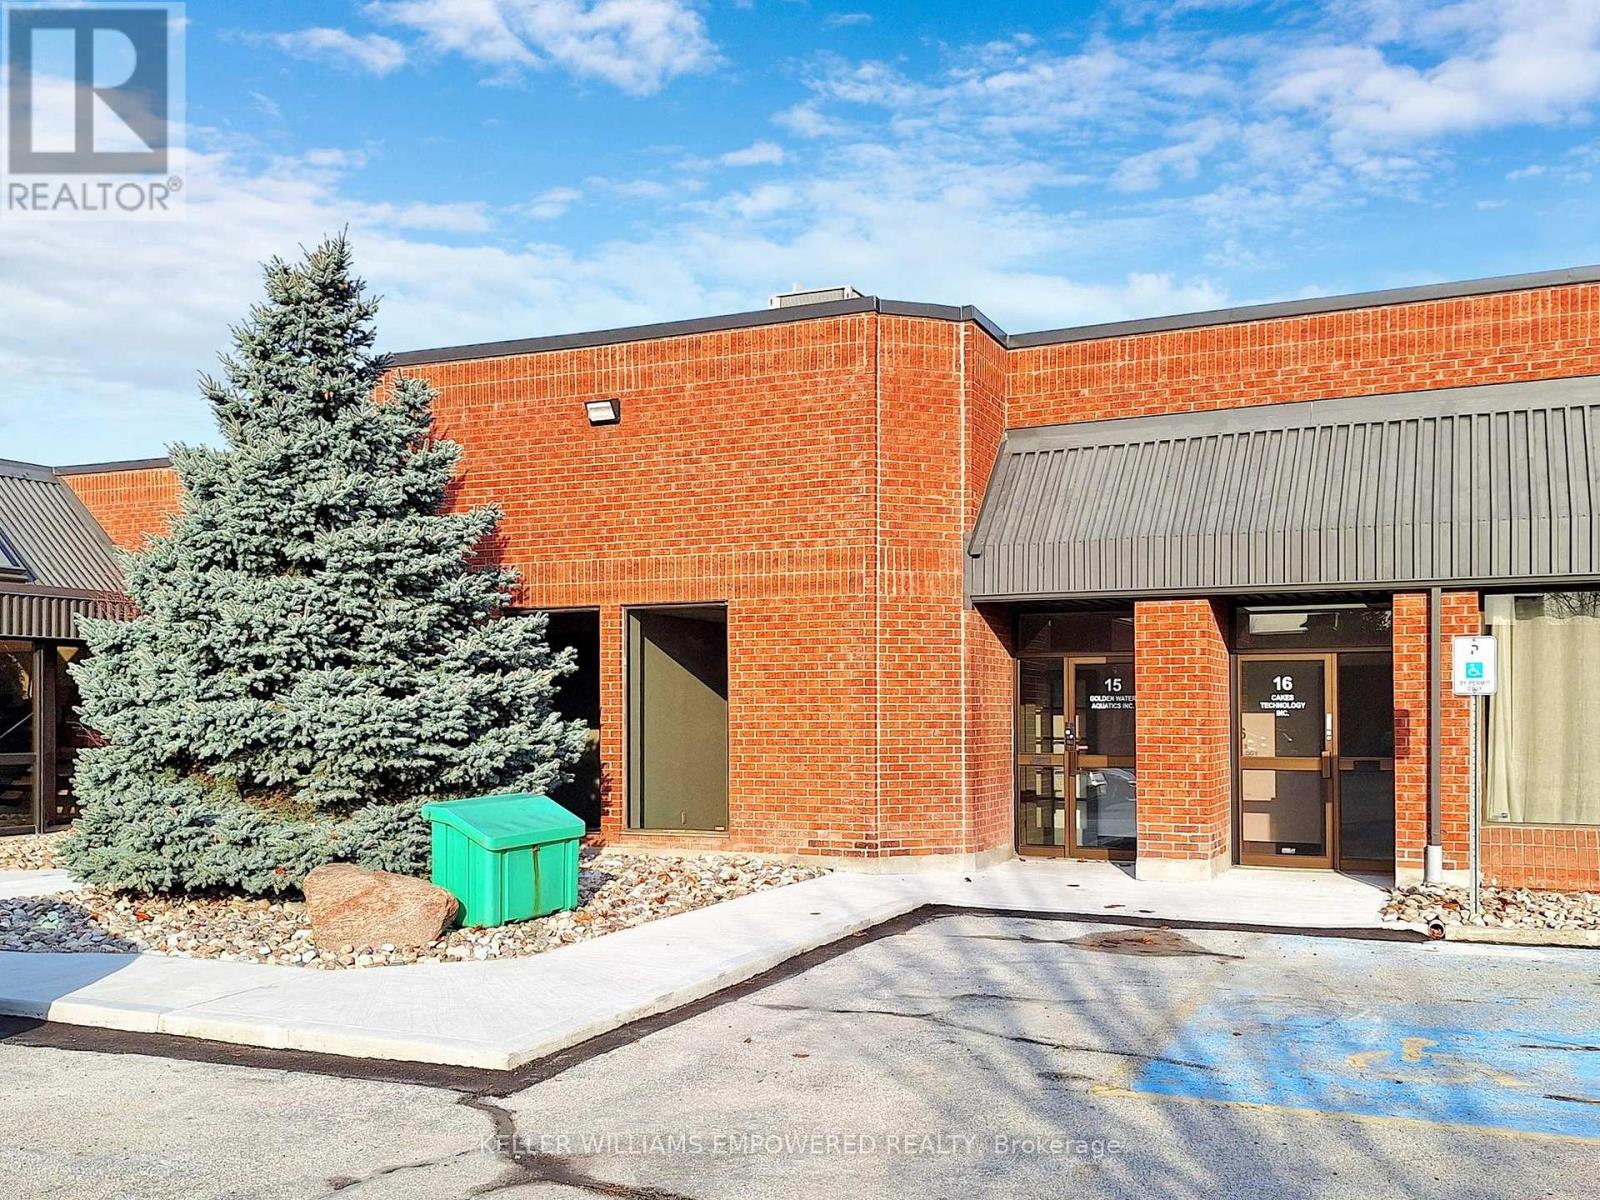
15 - 80 West Beaver Creek Road
Richmond Hill, Ontario
Welcome to the 3,780 sq. ft. Unit (1,323 sq.ft office + 2,457 sq. ft industrial) in the coveted Beaver Creek business area. Spacious offices with natural light can be found in the office area including an open space work station area, two private offices, and one meeting room with two entrances. Privacy included with separate men and women washrooms. Take a break in the lounge and directly access the Warehouse. Mezzanine overlooks the Industrial area. 60 Amp electrical. 16 ft Clear Height. Public parking available. Optimal access to Hwy 404 and Hwy 407. Close to all amenities! Property management located on site! **EXTRAS** Includes 1 Truck Lvl Door 8x10 ft (wxh). Allowed property uses: Office or showroom. Excluded Uses Include: Food Related, Contractors, Manufacturing, Automotive, Personal training. Leased as Unit 15 and 16 combined, see MLS: #N13124390. (id:60365)
2 Lawrence D. Pridham Avenue
New Tecumseth, Ontario
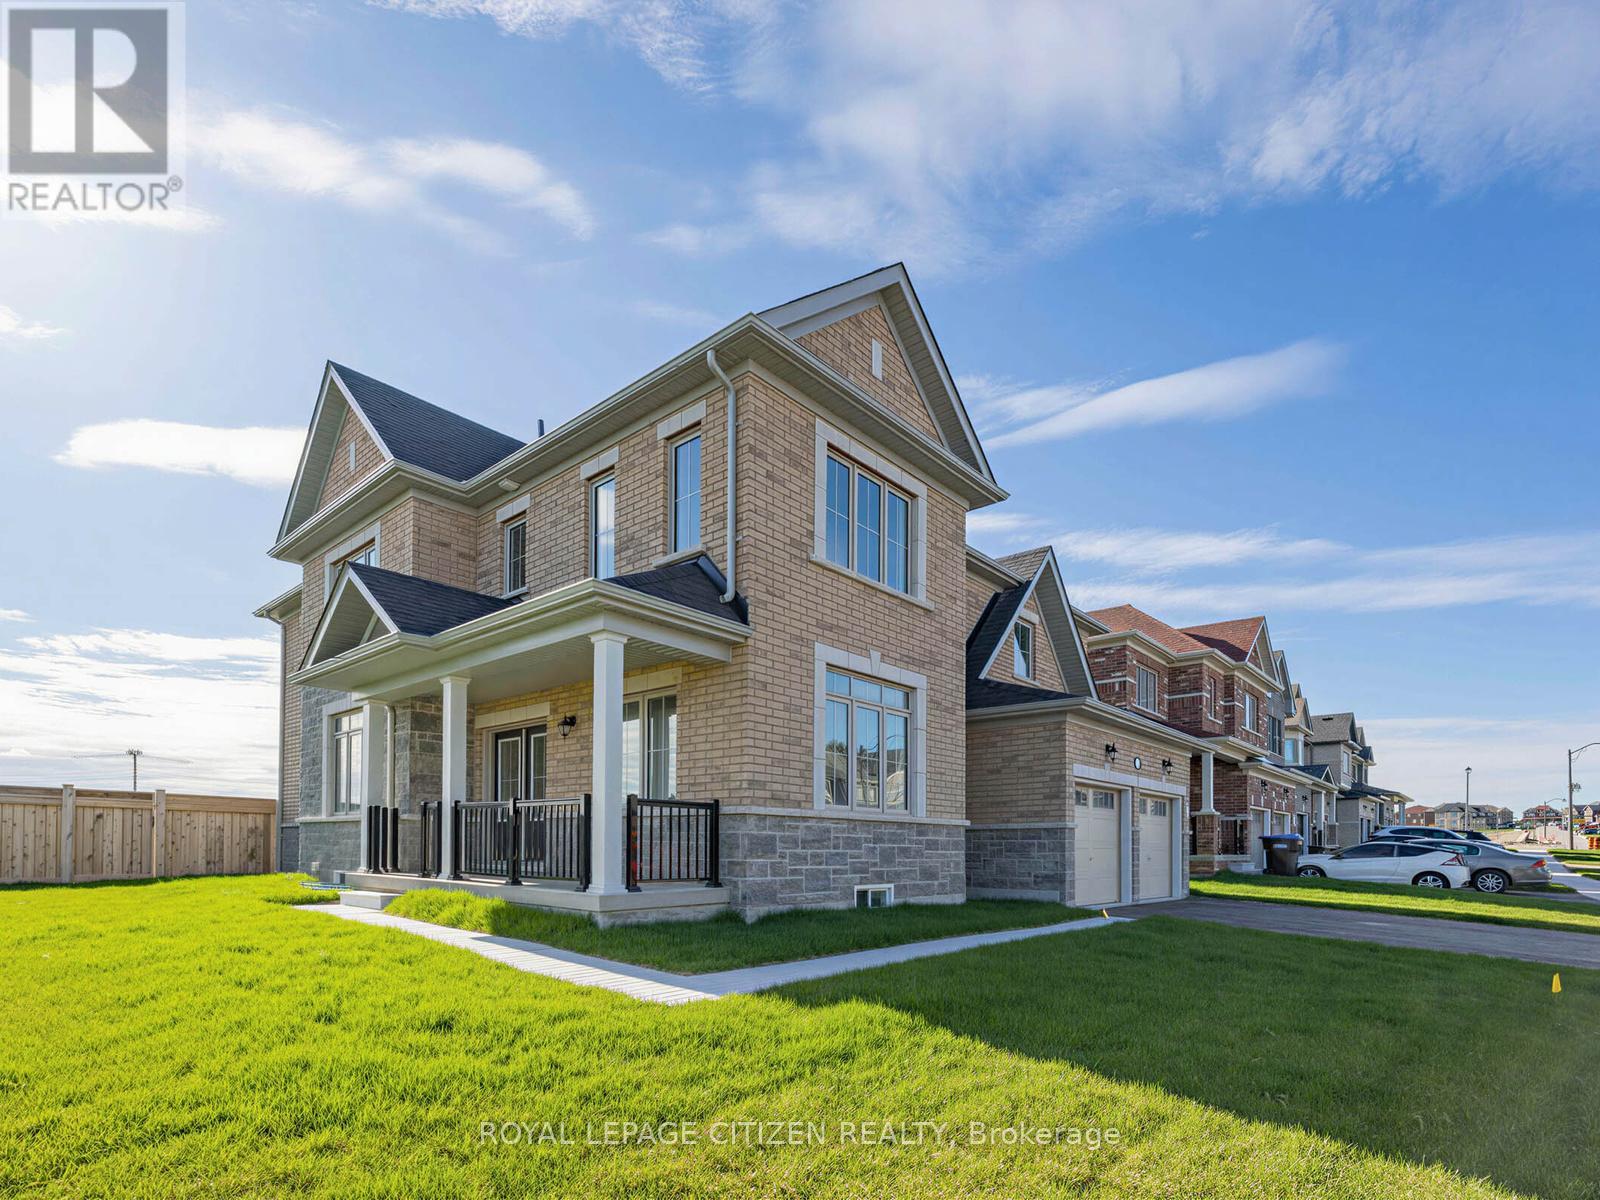
The Empress Elevation "A" by Highcastle Homes sits on a premium 50' corner lot in beautiful Alliston, offering approximately 3,260 sqft of elegant living space. The thoughtfully designed main floor features a private library, a spacious great room with a cozy gas fireplace, and a large family-sized kitchen with breakfast area and servery-perfect for entertaining. Additional highlights include a separate dining room and a convenient main floor laundry with direct access to the garage. Upstairs, you'll find four generously sized bedrooms, each complete with its own ensuite bathroom, providing comfort and privacy for the whole family. A versatile loft area adds extra living space, ideal for a sitting room, home office, or study. This stunning home blends luxury, functionality, and modern design in a desirable community. The Honey Hill community is ideally situated between Hwy 50 and Hwy 27, just minutes from the Honda Plant. You will enjoy the perfect balance of natural greenspace and proximity to modern amenities, including shopping, restaurants, and recreational facilities. Important Update: Following the government's announcement regarding the removal of HST from new home sales, we have adjusted our pricing accordingly. Please note that the purchase price now excludes HST (conditions apply). (id:60365)
87 Lawrence D. Pridham Avenue
New Tecumseth, Ontario
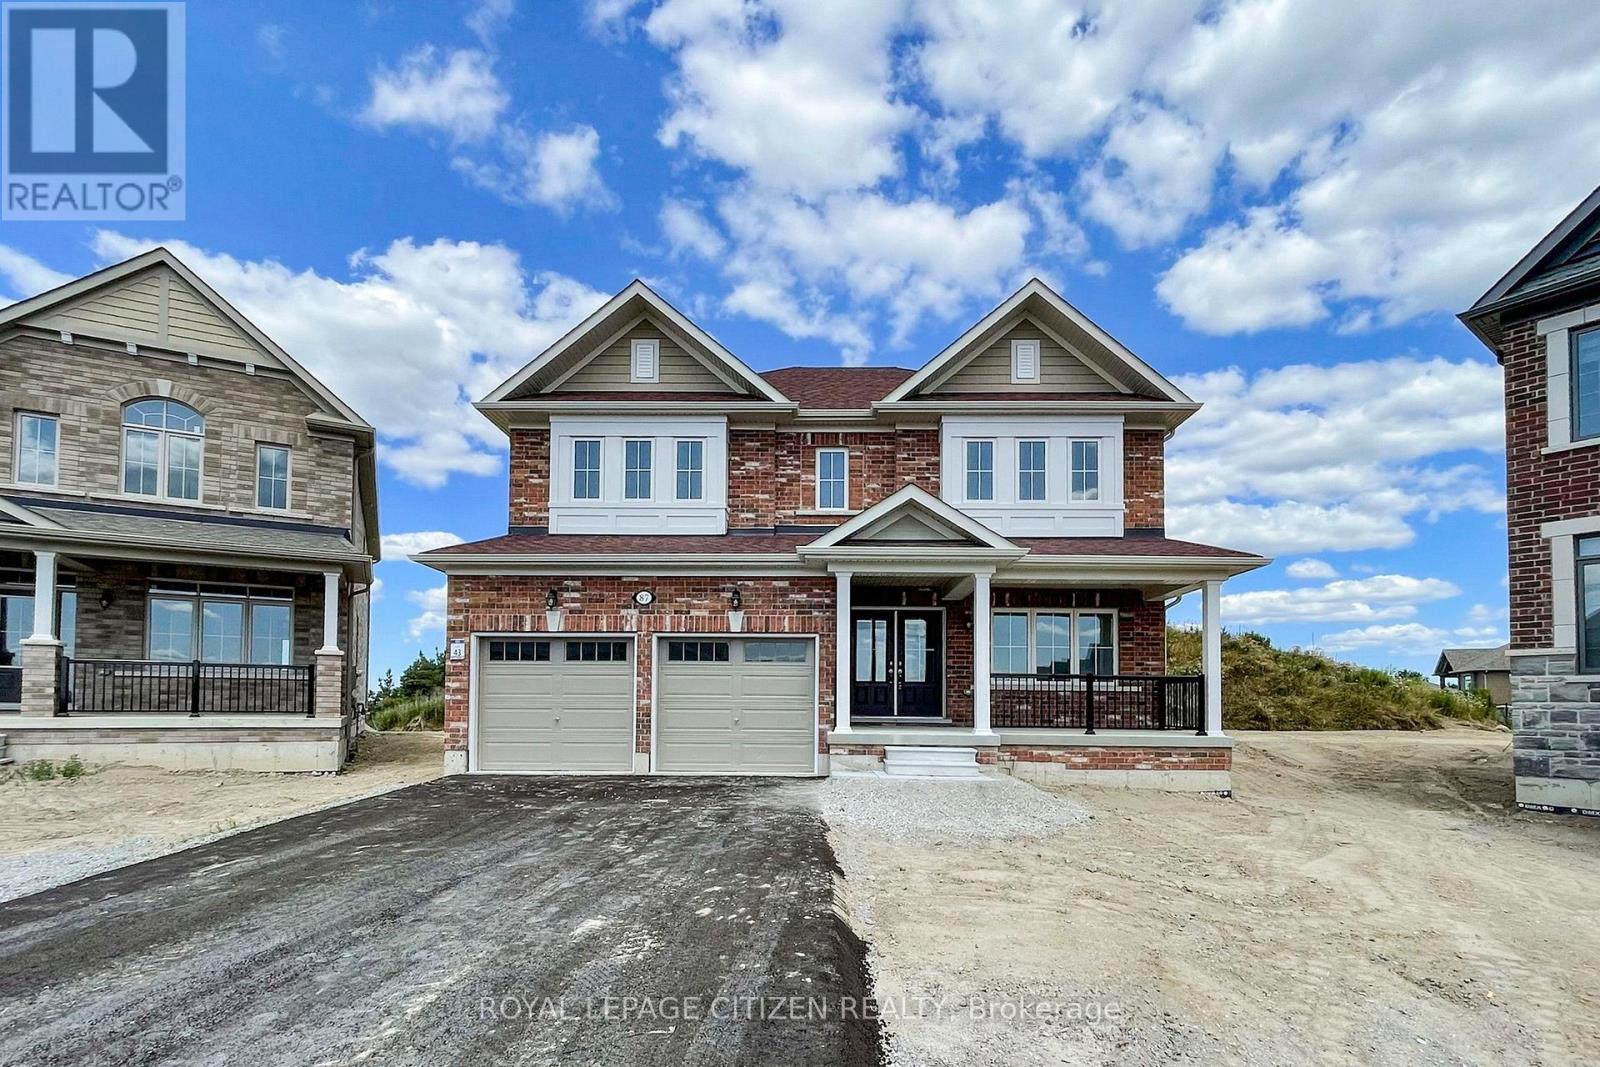
We are pleased to introduce on Lot 43 "The Primrose" model by Highcastle Homes, now available in the Honey Hill community in Alliston. Located on a premium, pie-shaped court lot with no sidewalk, this property backs onto a tranquil environmentally protected area. This home offers over 2,800 sq. ft. of living space, featuring:- Four spacious bedrooms, each with bathroom.- A primary suite with a five-piece ensuite, frameless glass shower, dual vanities, and two walk-in closets.- A large kitchen and dedicated den.- Timeless architecture and a spacious floor plan designed for family living. The Honey Hill community is ideally situated between Hwy 50 and Hwy 27, just minutes from the Honda Plant. You will enjoy the perfect balance of natural greenspace and proximity to modern amenities, including shopping, restaurants, and recreational facilities. IMPORTANT: Purchase Price has been reduced to reflect the governments "PROPOSED HST REBATE" announcement (conditions apply). (id:60365)
15 Gower Drive
Aurora, Ontario
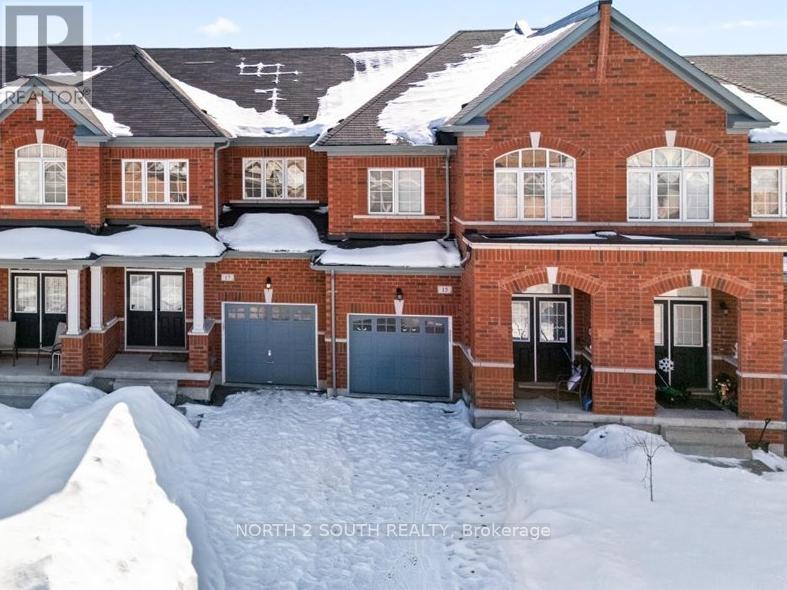
Welcome to 15 Gower Drive in Aurora, a beautifully designed two-storey townhouse by Fieldgate Homes, offering 1,754 sq ft of functional living space. Featuring 9-foot ceilings, double entry doors, and hardwood flooring on the main level, this home offers a bright and inviting layout. The kitchen includes a breakfast area with double sliding doors to a Juliette balcony, a perfect setup for a future deck for new owners. The living room is warm and welcoming with a cozy fireplace. Upstairs is a spacious primary bedroom with a walk-in closet, and an ensuite with a relaxing soaker tub and a laundry area. The walk-out basement leads to the backyard and is unfinished, ready for your personal touch. Located in a family-friendly neighbourhood close to highly rated schools, parks, and amenities, a great opportunity in sought-after Aurora. (id:60365)
#256 - 7181 Yonge Street
Markham, Ontario
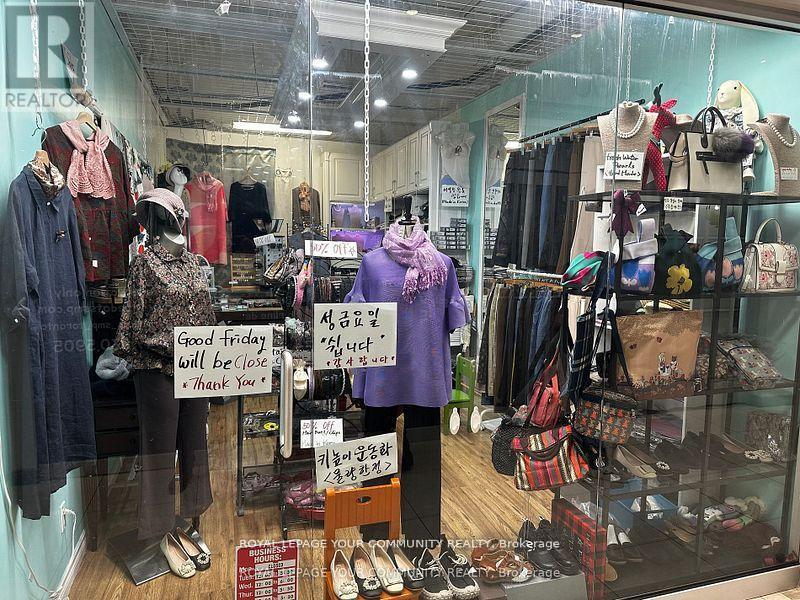
Shops On Yonge* Complex @ Yonge/Steeles **Price to Sale** One of the Unique location at the Second Floor, Finished Unit. Part Of Indoor Retail W/Shopping Mall, Bank, Supermarket, Restaurants & Directly Connected To 4 High Rise Residential Towers, Offices & Hotel. Location For Retail Or Service Business. Ample Surface & Visitor Underground Parking. Close To Public Transit, Hwy & Future Subway Extension. The unit is leased until Jan 2028 and the Buyer must assume the tenant. (id:60365)
1865 Pickering Parkway
Pickering, Ontario
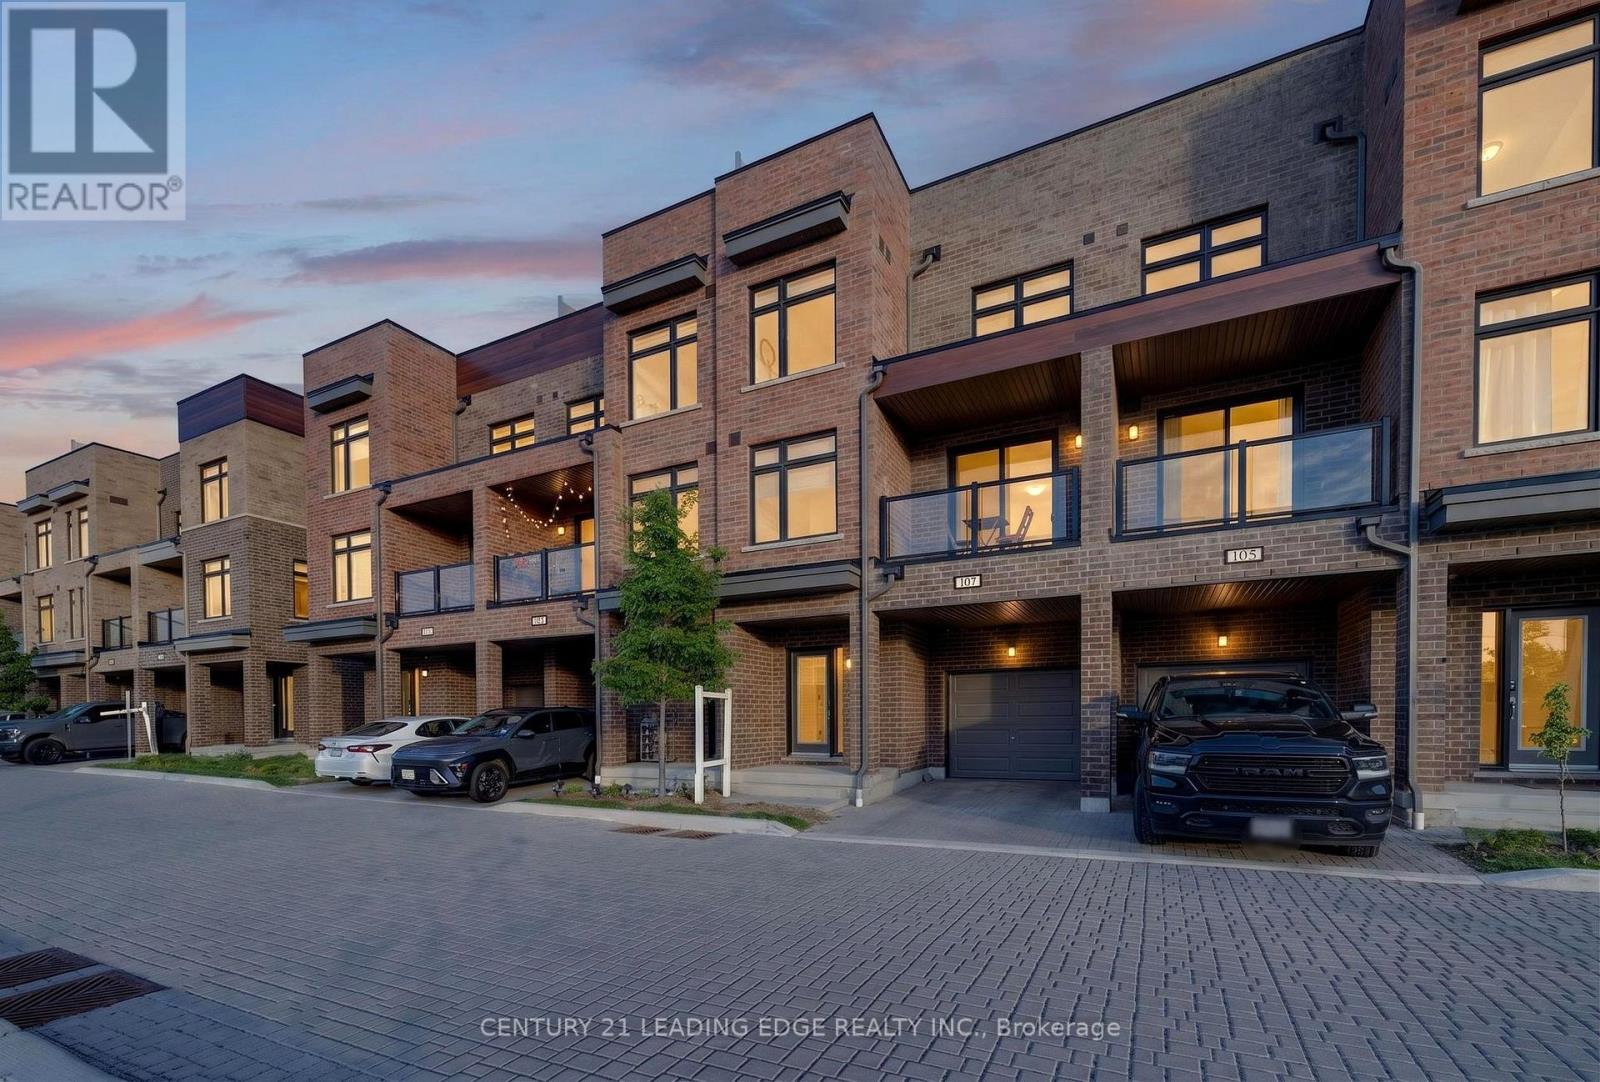
Welcome to Unit 107 at 1865 Pickering Pkwy, Pickering!Step into this beautifully designed modern 3-storey townhome offering comfort, style, and everyday convenience in the heart of Pickering's sought-after Village East community.This bright and functional home features 3 spacious bedrooms, 3 washrooms, and parking for 2 vehicles, including an attached garage. The main living area offers a warm and inviting layout filled with natural light, perfect for relaxing, entertaining, or enjoying quality time with family.The stylish eat-in kitchen is complete with modern cabinetry, stainless steel appliances, quartz countertops, and a beautiful backsplash, creating the perfect space for everyday meals and hosting guests. The primary bedroom offers a private retreat with a walk-in closet and a 4-piece ensuite bathroom.The rooftop area is currently unfinished but offers incredible potential for a private terrace or entertainment space with skyline views.Enjoy added convenience with ensuite laundry, central air, a private entrance, and a practical layout designed for today's lifestyle.Located just minutes from Pickering Town Centre, Walmart, major retailers, restaurants, public transit, Highway 401, and Pickering GO Station, this home offers exceptional access to shopping, commuting, and everyday amenities. (id:60365)

236 Summit Drive
Scugog, Ontario
**Power of Sale!**Welcome To 236 Summit Dr, An Exceptional Lake Scugog Waterfront Retreat, Set On An Expansive 100 X 375 Ft Lot With 100 Ft Of Direct Shoreline, A Private Dock And Spectacular West-Facing Sunset Views. Offering Approximately 2,534 Sqft Above Ground + 1,796 sqft Lower Level (MPAC), This Distinctive 5-Level Backsplit Features 5+2 Bedrooms And 4 Updated 3-Piece Bathrooms, Providing Exceptional Space And Flexibility For Large Or Extended Families, Overnight Guests And Year-Round Entertaining. The Bright Open-Concept Eat-In Kitchen Features Stainless Steel Appliances And Flows Into The Generous Living And Dining Area, Complete With A Striking Stone Fireplace And Walkout To A Lake-View Balcony. Multiple Balconies, Decks And Walkouts Create A Seamless Connection To The Waterfront Setting And Offer Beautiful Vantage Points From Which To Enjoy The Lake And Evening Sunsets. The Primary Bedroom Includes A Walk-In Closet And 3-Piece Ensuite, While The Spacious Family Room Opens Directly To The Yard. Outside, Enjoy A Heated Inground Pool, Private Dock And Extensive Grounds With Plenty Of Room For Relaxing, Entertaining And Four-Season Recreation. A Six-Person Indoor Hot Tub Adds Year-Round Resort-Style Enjoyment. Complete With A Detached Double Garage, Parking For Up To 12 Vehicles, High-Capacity Water Pressure System, Natural Gas Service And Available Fibre-Optic Internet. Located In The Peaceful Lakeside Community Of Caesarea, Close To The Local Marina And Boat Launch, And Just A Short Drive To Historic Downtown Port Perry, Shops, Restaurants, Golf, Great Blue Heron Casino & Hotel And Hwy 407. A Rare Opportunity To Enjoy The Space, Privacy And Recreational Lifestyle Of Direct Lake Scugog Waterfront Living. Do Not Miss! **L/A or Seller Make No Representations/Warranties Sold AS IS Where is.** (id:60365)
34 Agincourt Drive
Toronto, Ontario
Beautiful and well-maintained 1+1 bedroom unit in a desirable neighborhood. Bright andfunctional layout with a spacious bedroom plus a versatile den, perfect for a home office orguest room. Clean, move-in ready, and available for immediate occupancy. Excellent locationclose to public transit, shopping, restaurants, parks, and other everyday amenities. Friendlyand professional landlord. A great opportunity for a responsible tenant looking for acomfortable place to call home. Available anytime (id:60365)
301 - 5 Glamorgan Avenue
Toronto, Ontario
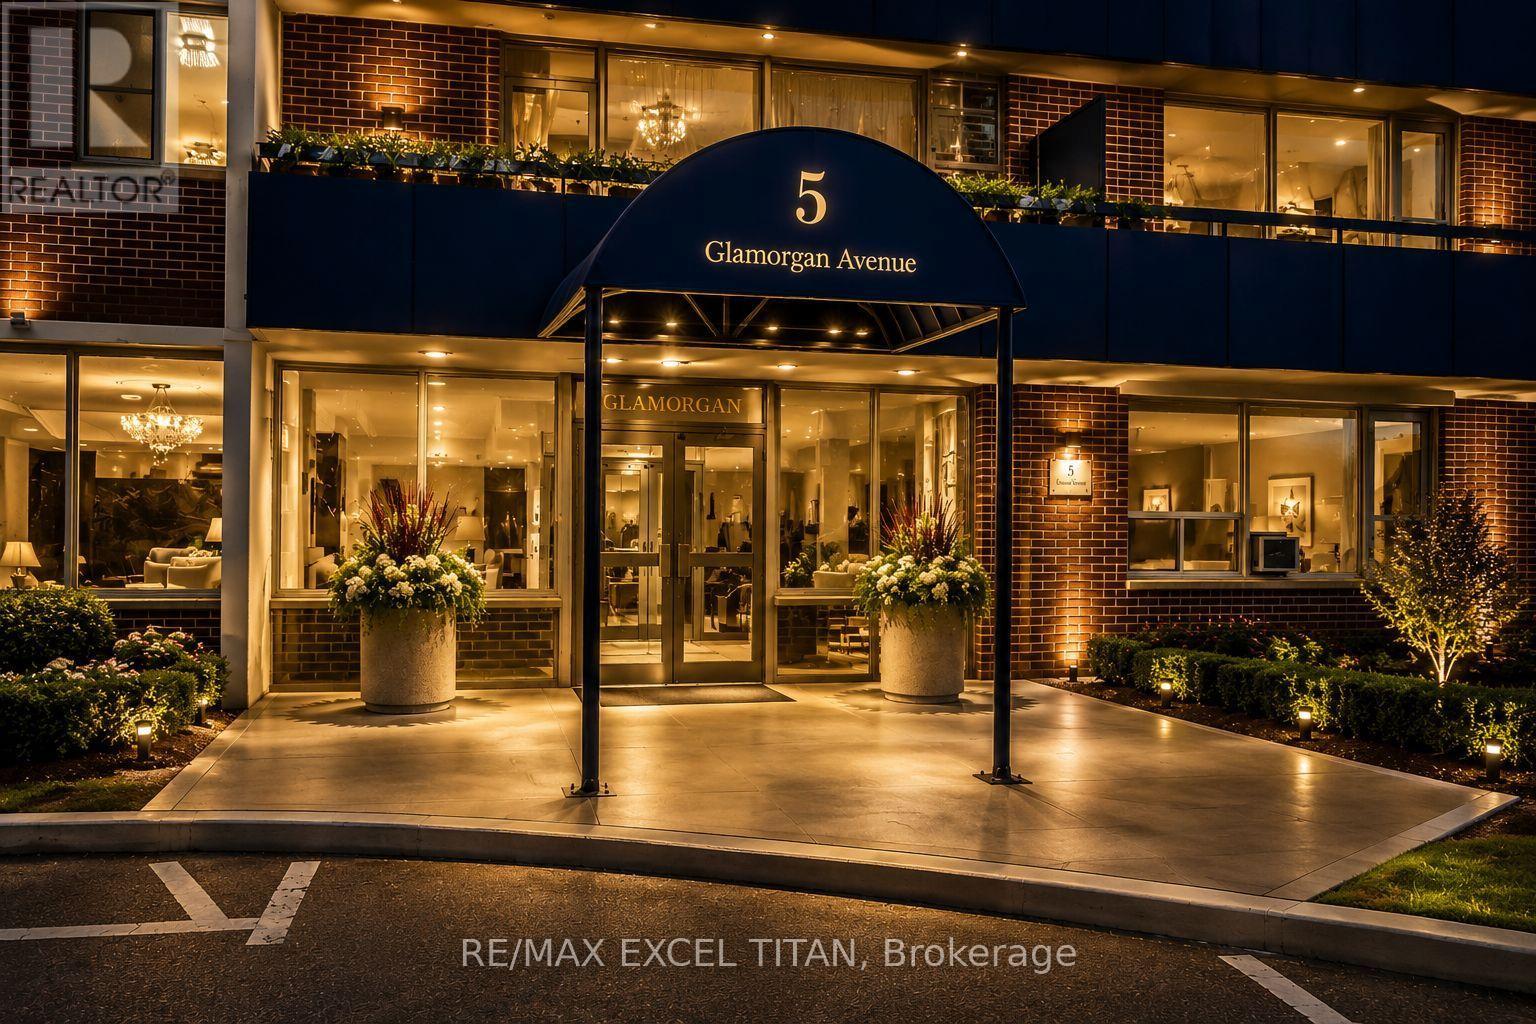
Over 900 SQFT Two-bedroom Suite Is Highly Sought After Offering Large Balcony And An Unbeatable Location. This Freshly Painted Unit, Perfectly Positioned Just Steps From Public Transit TTC, Grocery Stores, And Schools. Easy Access to Highway 401. The Well-Maintained Building Offers Unobstructed Views With Security Cameras, 25 Hour Site Staff. Discounted promotional rates with Rogers available for Home Phone, Internet and Cable services. Some photos have been virtually staged (id:60365)

© 2026 Proptech Realty Inc., Brokerage.