
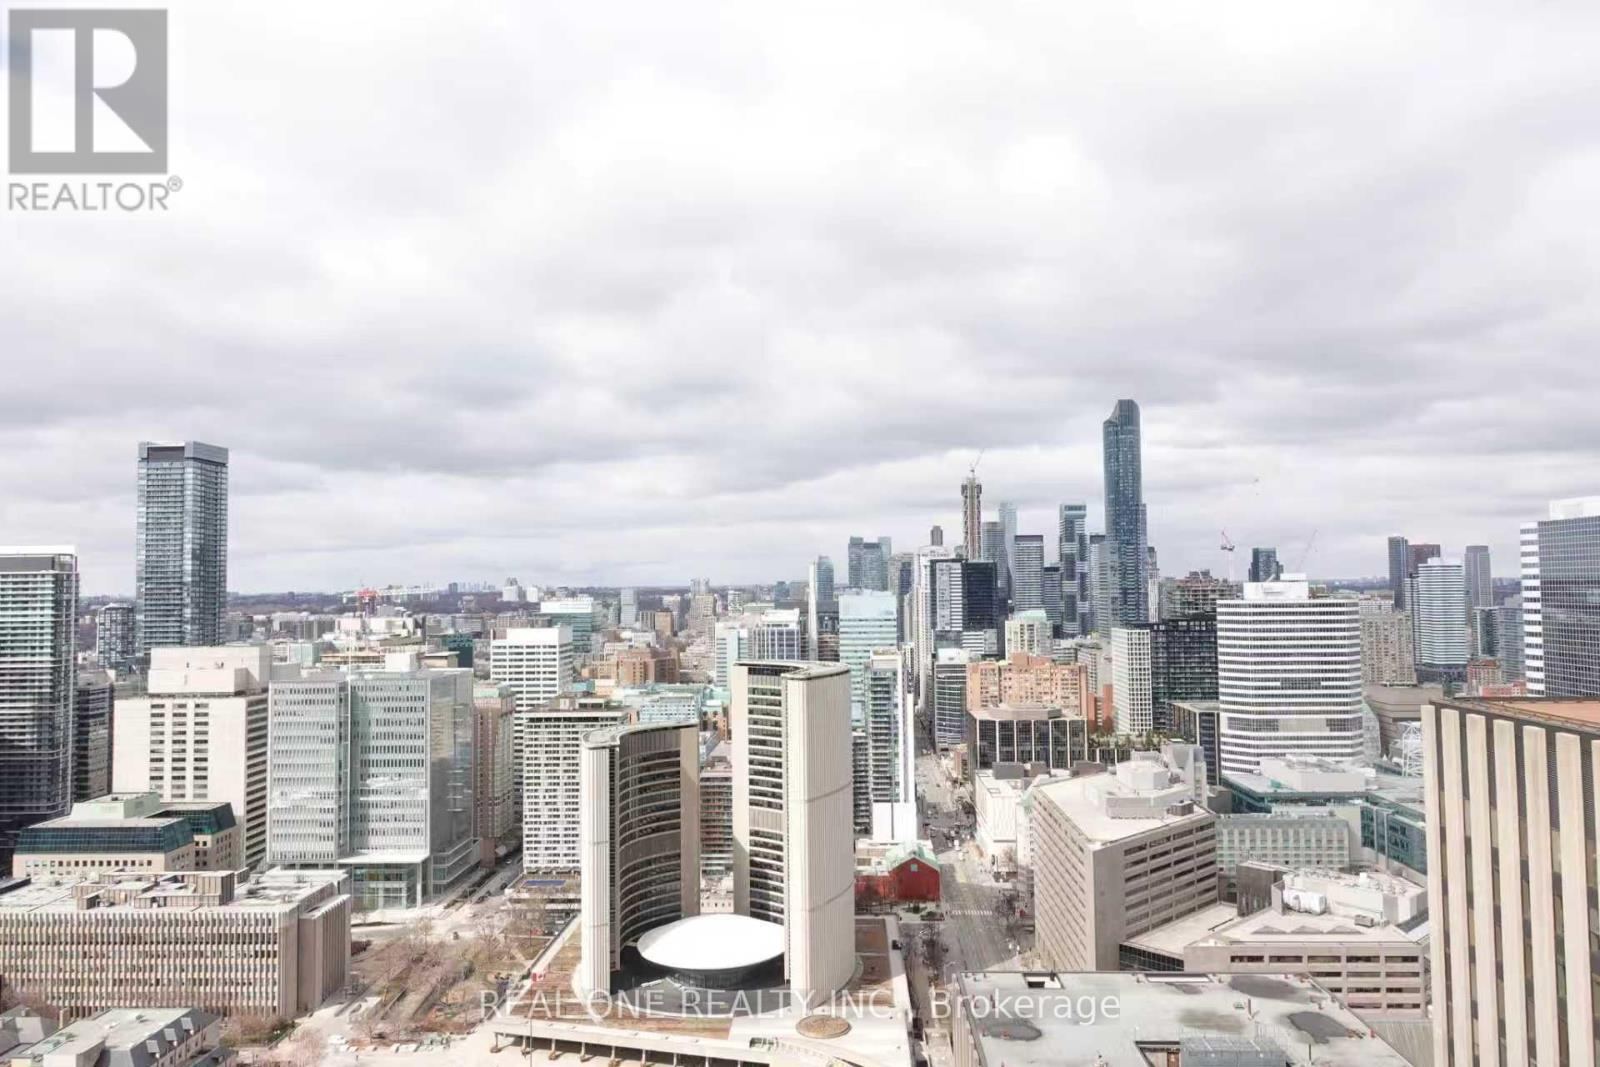
4317 - 70 Temperance Street
Toronto, Ontario
Rare find at INDX with amazing picture view! Wake up every morning, 43 floors above the city with a breathtaking,unobstructed view ofToronto's iconic City Hall and the signature Toronto sign. No buildings blocking your sight - just a panoramic skylinestretching all the way toYorkville and beyond. And the best part? You get to enjoy the view with floor-to-ceiling windows from a spacious 2Bedroom + Study, 2 FullBathroom layout that's been freshly upgraded with laminate flooring throughout. Move-in ready, stylish and designedfor downtown living atits finest. Here's what truly sets this unit apart. Let me give you a huge bonus, this unit also comes with a locker. Thiscondo is called INDX(referring to stock market indices) because it is right in the Financial District! You are just steps from Bay & Queen/King,Eaton Centre, theunderground PATH system and the best dining, shopping and nightlife in the city. And when you're home? You've got thegym, golf simulator,poker room, theatre, party lounge and 24/7 concierge, everything you need, right at your doorstep. This isn't just a condo,it is a rareopportunity to own a high-floor unit with iconic Toronto views in the most central downtown location. Come see it for yourself. (id:60365)
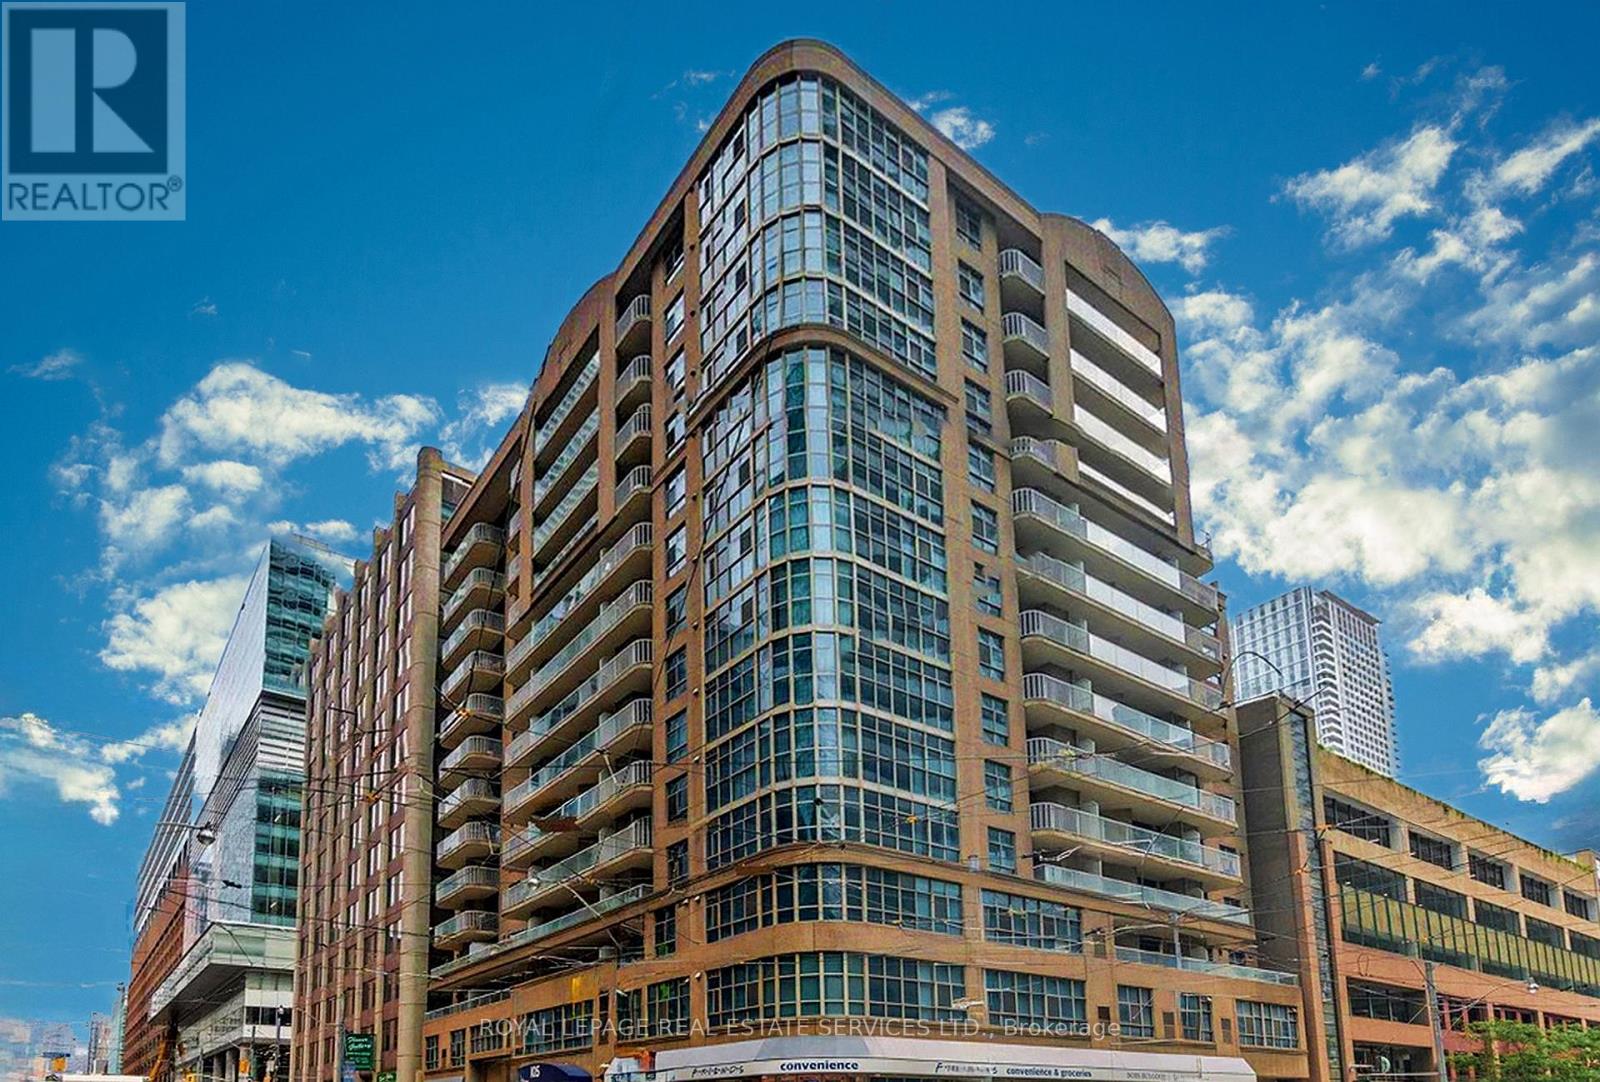
504 - 105 Victoria Street
Toronto, Ontario
Hidden Gem! Unique boutique condominium complex "The Victorian" And it's popular "Fontainebleu" Floor Plan; Immaculate + updated + spacious; one bedroom 609 square feet with 2 sliding door walkouts to 70 square foot balcony facing west; numerous upgrades include engineered hardwood throughout, caesar stone kitchen counter tops, tile backsplash, upgraded stainless steel kitchen tap; retiled main bathroom, upgraded floor baseboards throughout - Absolute move-in condition! Quiet secure building with low maintenance fees. Steps to TTC transit, St. Michaels Hospital + 24hr grocery store, Easy walk to Financial District, St. Lawrence Market and Eaton Centre. First time home buyers, investors or downsizers - Do Not Miss This Opportunity! (id:60365)
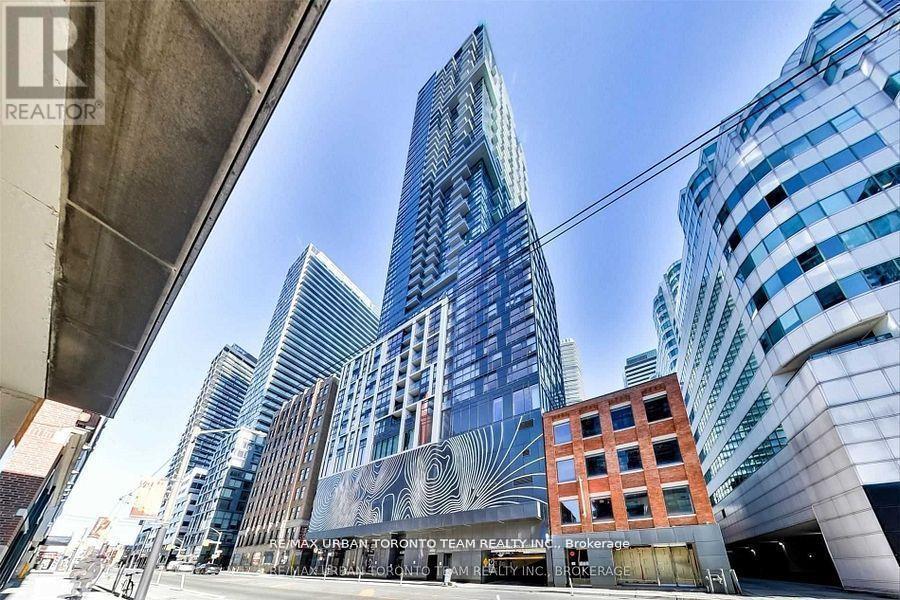
3303 - 87 Peter Street
Toronto, Ontario
Available June 1st - In The Heart Of One Of The Entertainment District. 87 Peter - Topaz Floor Plan - 1Bed/1Bath - 500 Sqft - West Views From Your Balcony. Open Concept Kitchen Living Room - Ensuite Laundry, Stainless Steel Kitchen Appliances Included. Engineered Hardwood Floors, Stone Counter Tops And 9 Ft Ceilings. Steps To Theatres, Restaurants, King West, Queen West, Ttc, Rogers Centre, & Cn Tower. Water And Heat Included. Hydro Extra (id:60365)
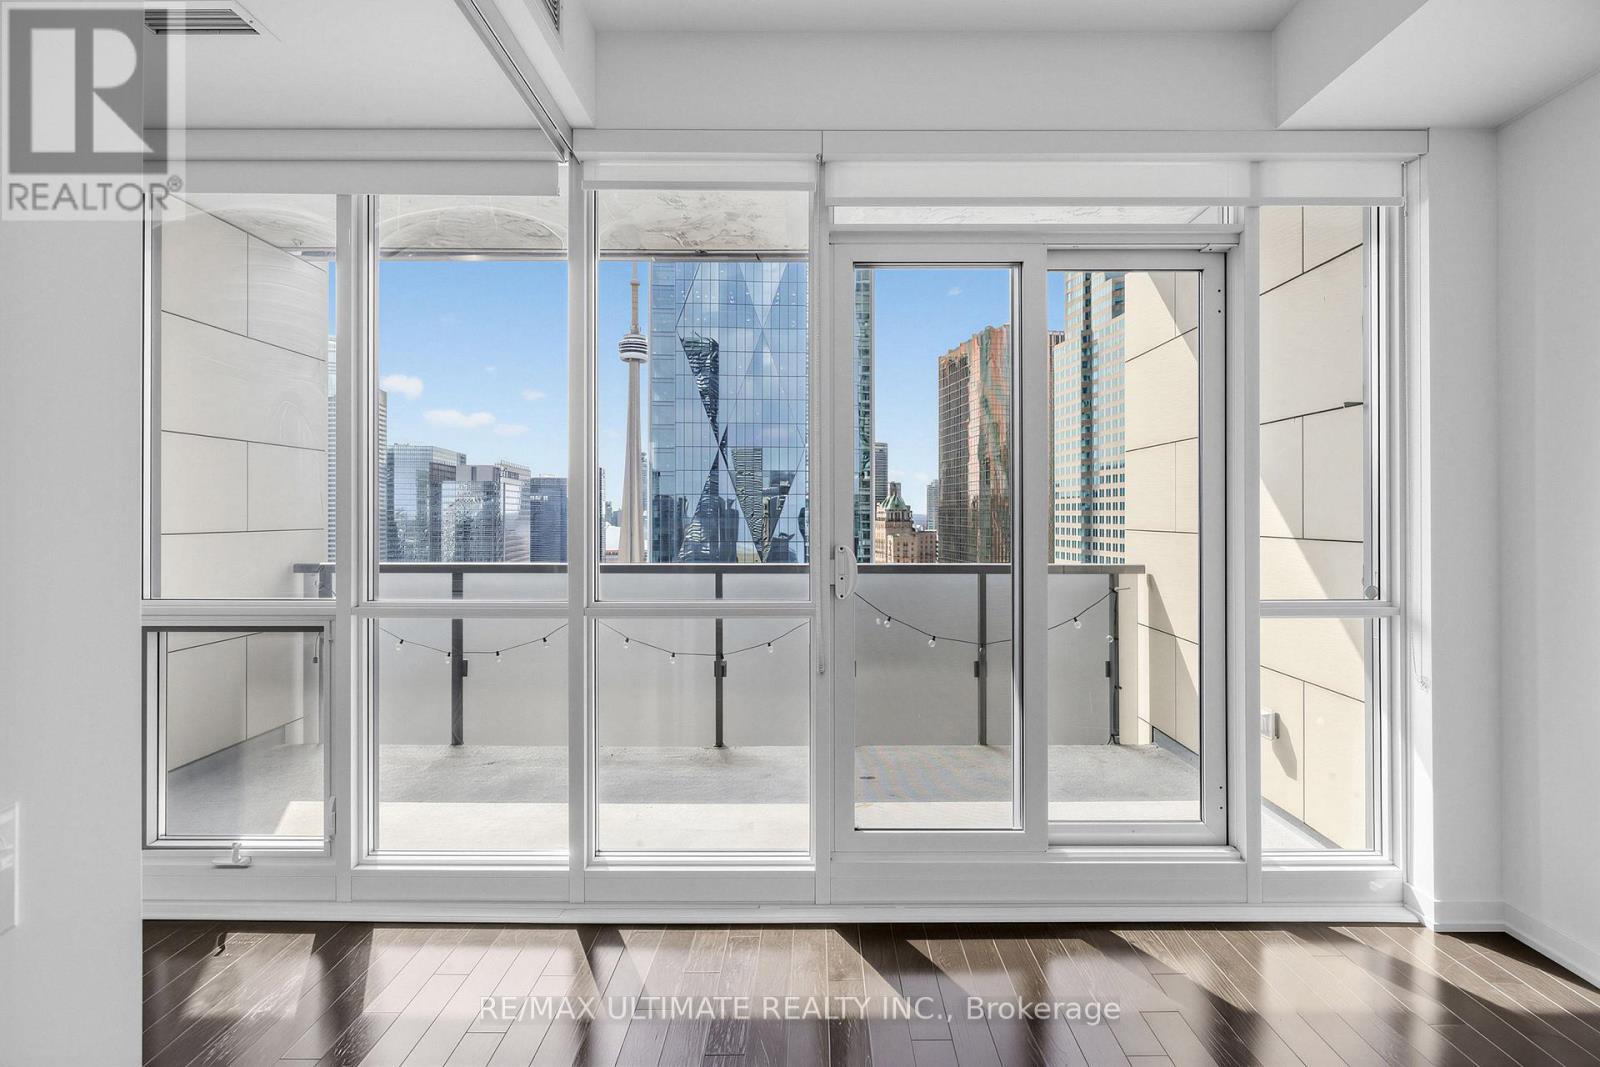
3403 - 1 The Esplanade
Toronto, Ontario
A rare sub-penthouse with **10-ft smooth ceilings** truly unlike anything else. This one checks every box. This one bedroom plus den is far from typical, enhanced by carefully selected builder upgrades that elevate the entire space. Enjoy bright west-facing exposure with stunning CN Tower views from the bedroom, living room, and balcony. Freshly painted in 2026 and move-in ready, with upgraded flooring throughout. Parking and a locker are included. The bedroom features floor-to-ceiling windows that fill the space with natural light. Located just three minutes from Union Station, you're in the heart of the Financial District. Need space for guests or a home office? The den offers the flexibility to do both. Step out onto your private 95 ft. balcony perfect for a morning coffee or evening unwind. Love to cook? The kitchen features premium stainless steel Bosch and Fisher and Paykel appliances, a centre island with Caesarstone and power, and extended cabinetry. The bathroom offers a frameless glass shower and a deep soaker tub. Additional features include a Bosch front-load washer and dryer. Enjoy top-tier amenities: infinity pool, BBQ area, terrace, jacuzzi, fitness centre, guest suites, party room, bar and lounge, theatre, and 24-hour concierge. They don't build them like this anymore, you'll notice the difference. Come experience it for yourself. (id:60365)
109 Pleasant Avenue
Toronto, Ontario
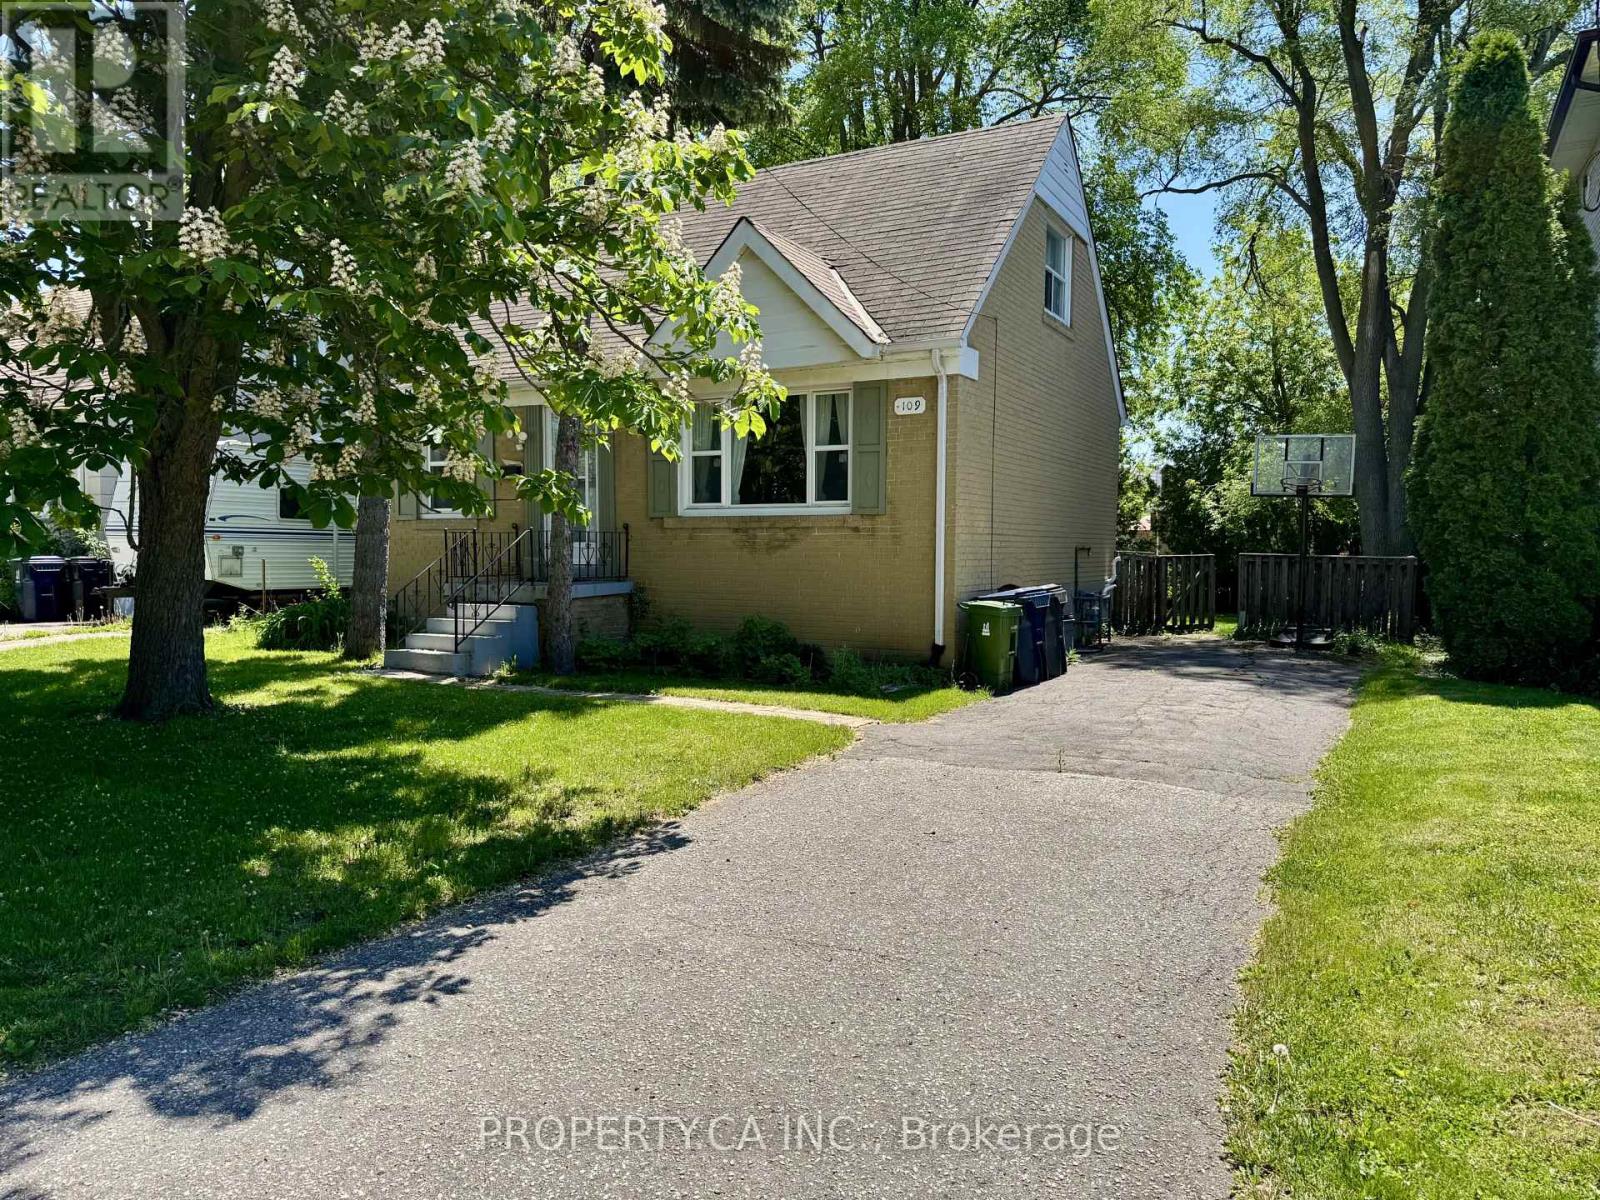
Spacious 1 1/2 storey home on a premium 50' x 132' lot in the highly desirable Newtonbrook West community. Featuring 3 generously sized bedrooms, including a main floor bedroom for added convenience and flexibility. The main level offers a large dining room and a substantial living/family room, perfect for everyday living or entertaining. Complemented by a recently updated 4-piece bathroom. The partially finished basement includes a separate entrance, a 3-piece bathroom, and rough-in for a kitchen, making it ideal for an in-law suite or an apartment. Set on an expansive lot shaded by mature trees, this is a rare opportunity to move in, renovate, or build your custom dream home. (id:60365)
164 Owen Boulevard
Toronto, Ontario
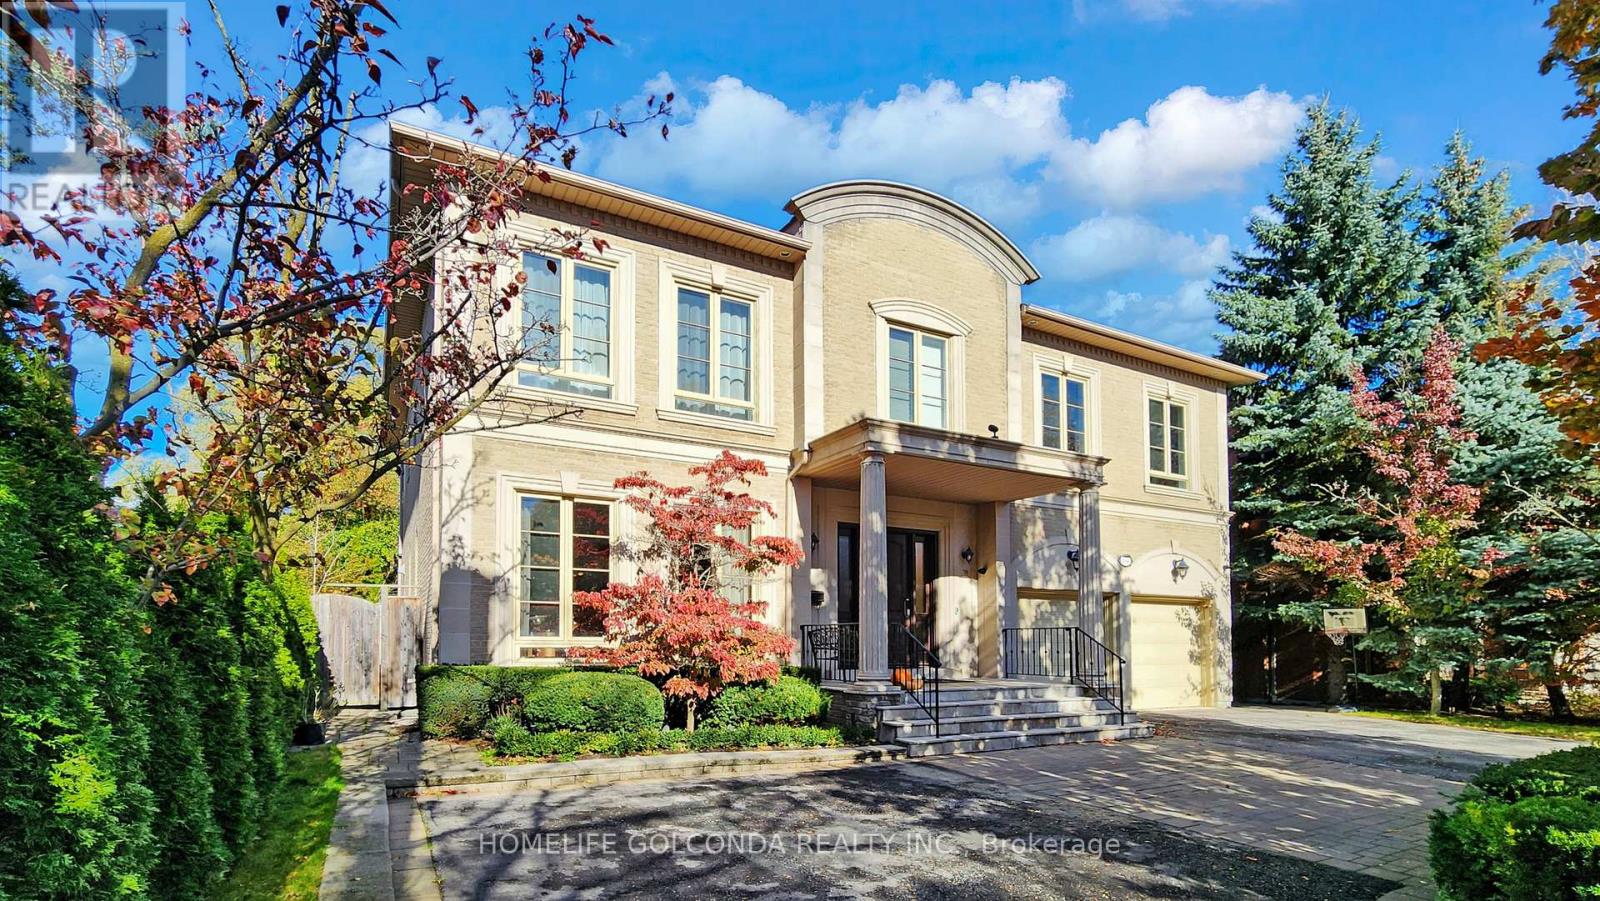
Welcome to this exceptional residence in the prestigious St. Andrew-Windfields community, nestled on a quiet, tree-lined street surrounded by luxury homes. Boasting approximately 4,600 sq. ft. above grade, this stately home features 10 ft ceilings on the main floor, grand principal rooms, and a soaring cathedral foyer. The panelled main-floor library and chef-inspired kitchen with granite centre island and breakfast area offer both elegance and functionality.Refined details such as vaulted ceilings, rich architectural finishes, and bright, open spaces enhance everyday living. The expansive primary suite boasts his-and-hers walk-in closets and a luxurious 6-piece ensuite. The walk-out lower level is ideal for entertaining, offering multiple recreation zones, a wet bar, a nanny/in-law suite, and direct access to a lush, park-like backyard with a rare 190 ft depth.Located in one of Toronto's most sought-after school districts - York Mills Collegiate Institute, Owen Public School, and St. Andrew's Middle School - this home is perfect for families seeking luxury, comfort, and top-tier education. (id:60365)
95 - 117a The Queensway
Toronto, Ontario
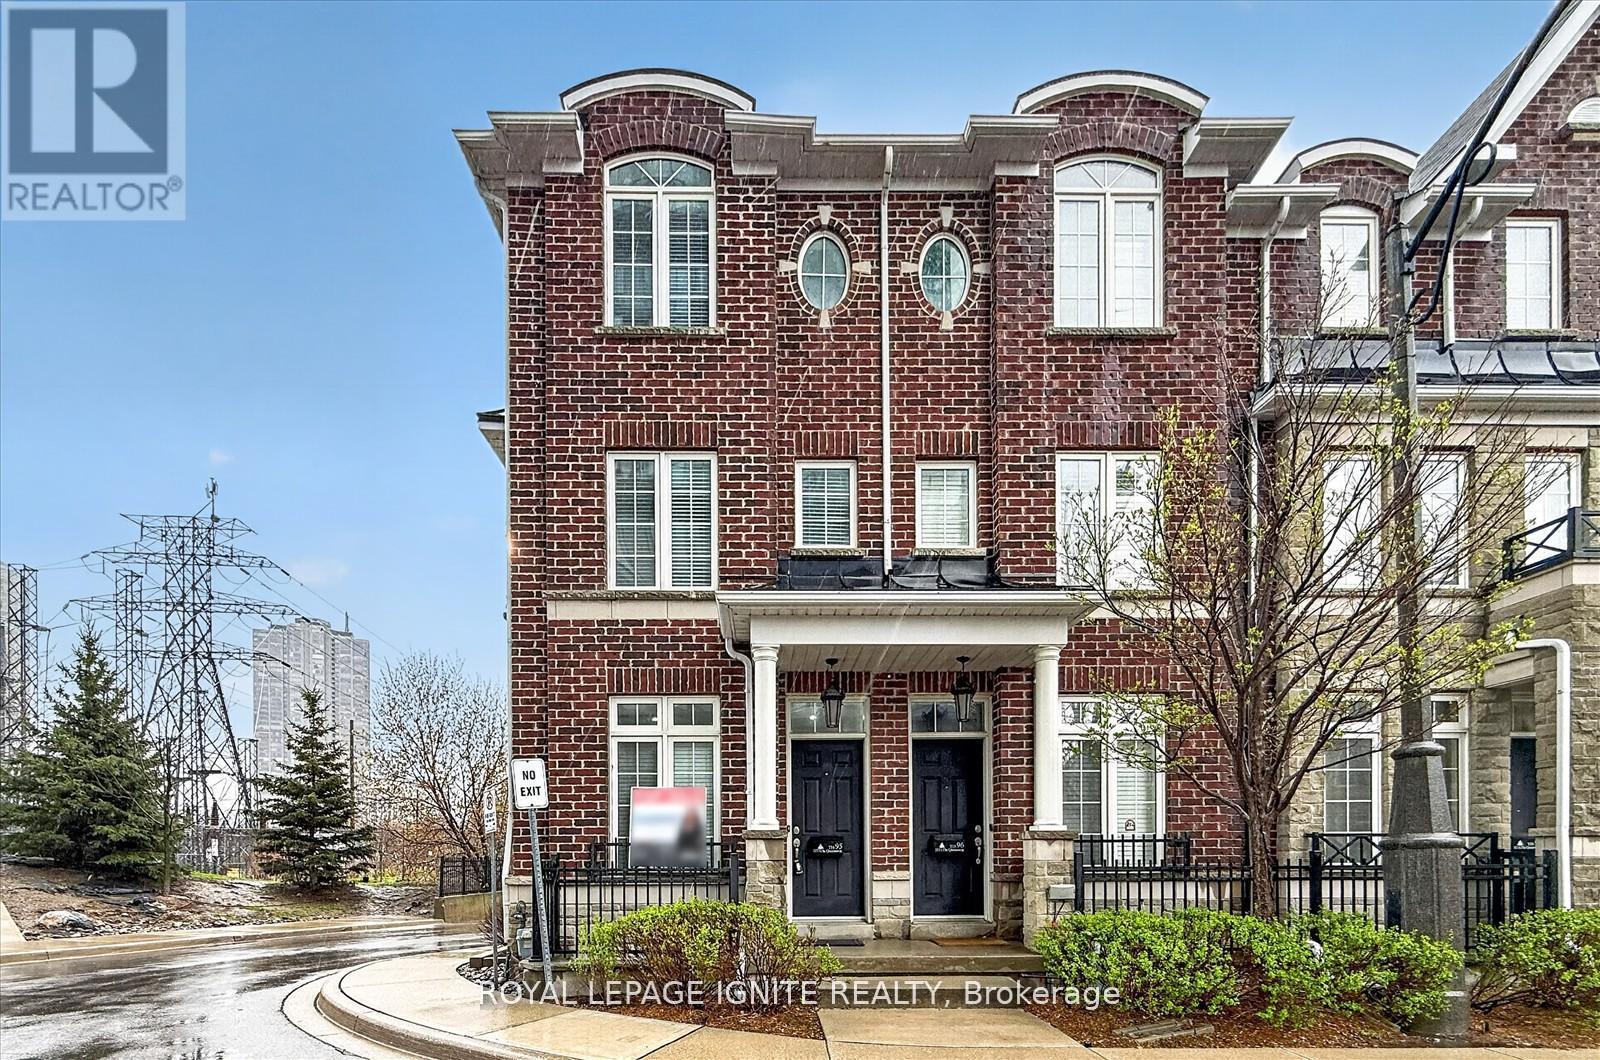
Welcome to 117A Queensway ,A spacious, extra-wide end-unit townhouse offering 3 bedrooms PLUSone bedroom in basement and 3 bathrooms, enhanced by additional windows that fill the homewith natural light. This beautifully maintained property features 9-foot ceilings, hardwoodflooring throughout, granite countertops, and an extra-wide garage. Enjoy a bright outdoorpatio, perfect for relaxing or entertaining.The primary bedroom boasts a large walk-in closet and a stunning ensuite complete with asoaker tub and a glass-enclosed shower. Additional highlights and thoughtful finishesthroughout.Ideally located close to top-rated schools, TTC transit, major highways, High Park, and thelake , offering both convenience and lifestyle. (id:60365)
2415 Dundas Street W
Toronto, Ontario
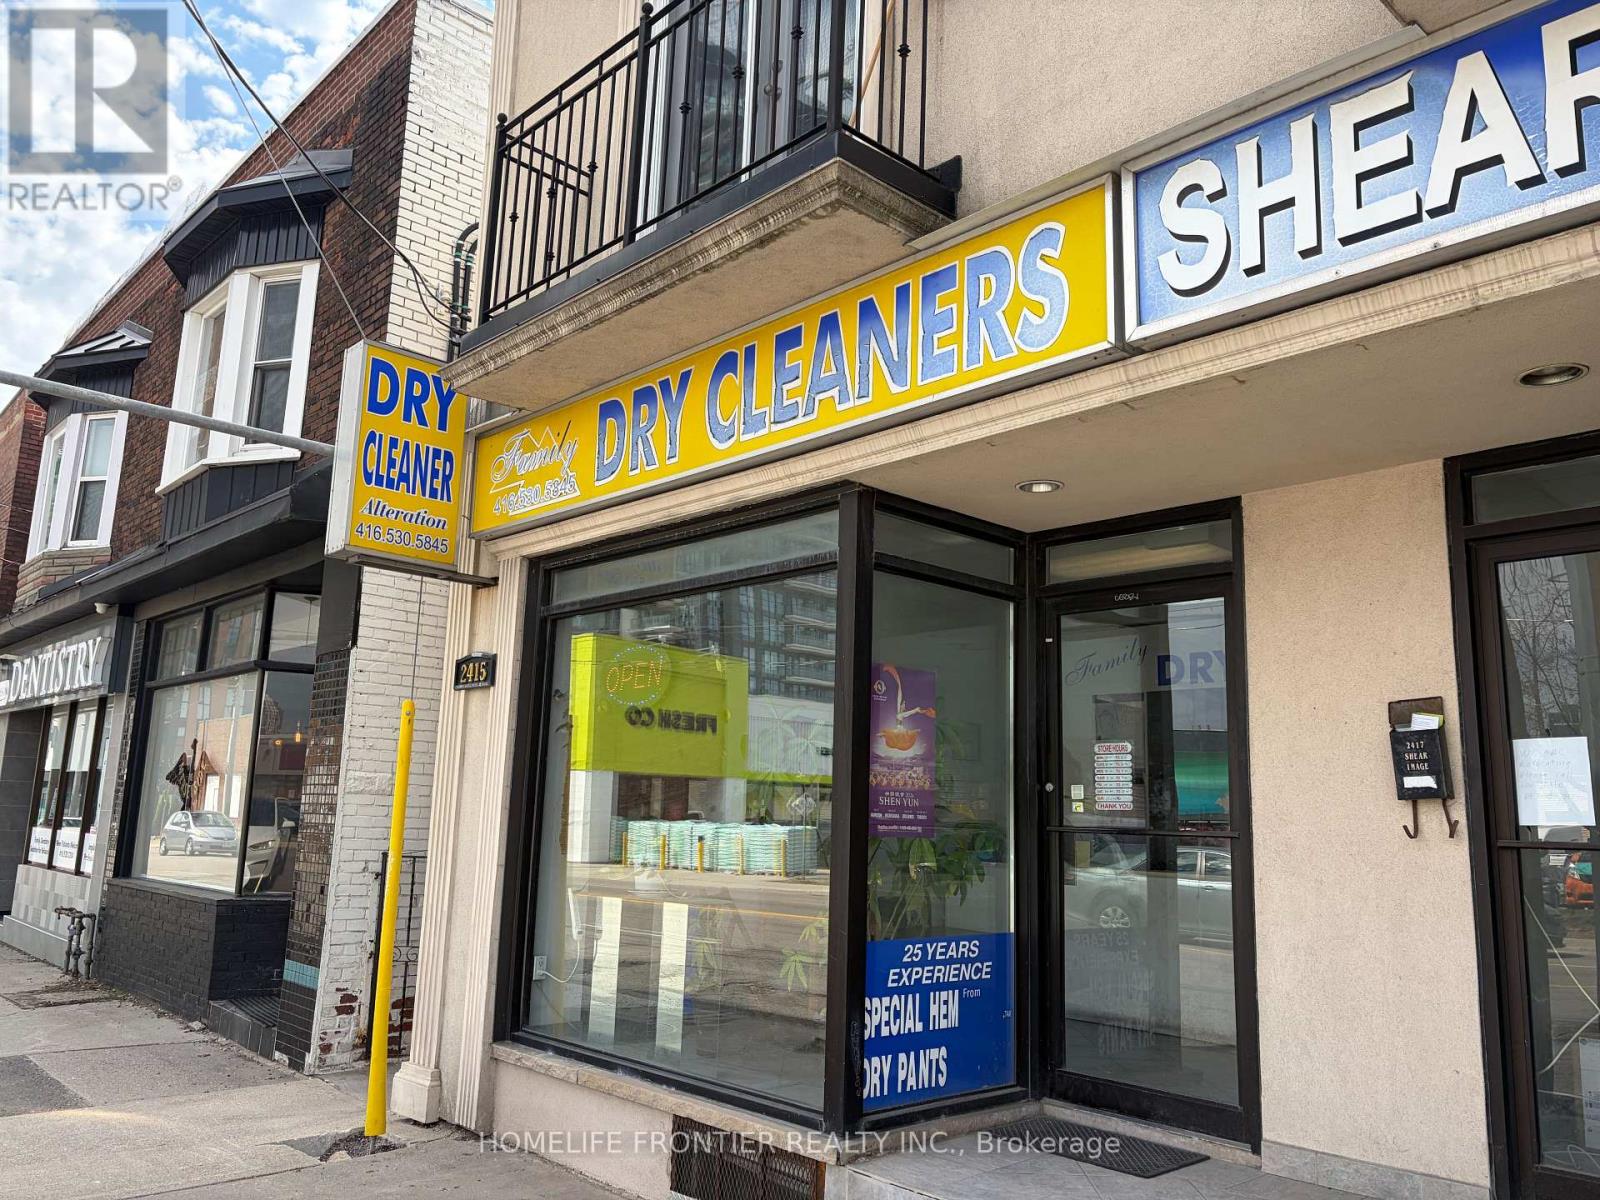
Well-established dry cleaning business located in a busy neighbourhood with loyalrepeat clientele and excellent community reputation. Known for friendly, personalized customer service, reliable turnaround times, and quality dry cleaning, laundry, and alteration services. Strong local presence with positive customer feedback built over many years of operation. Open 6 days a week: Monday to Friday 10 am-7 pm, Saturday 10 am-5 pm, and closed Sundays. Situated in a high-demand area with limited nearby competition, offering stable operations and consistent income potential. Excellentopportunity for an owner-operator looking to take over a trusted neighbourhood business with an established customer base. (id:60365)
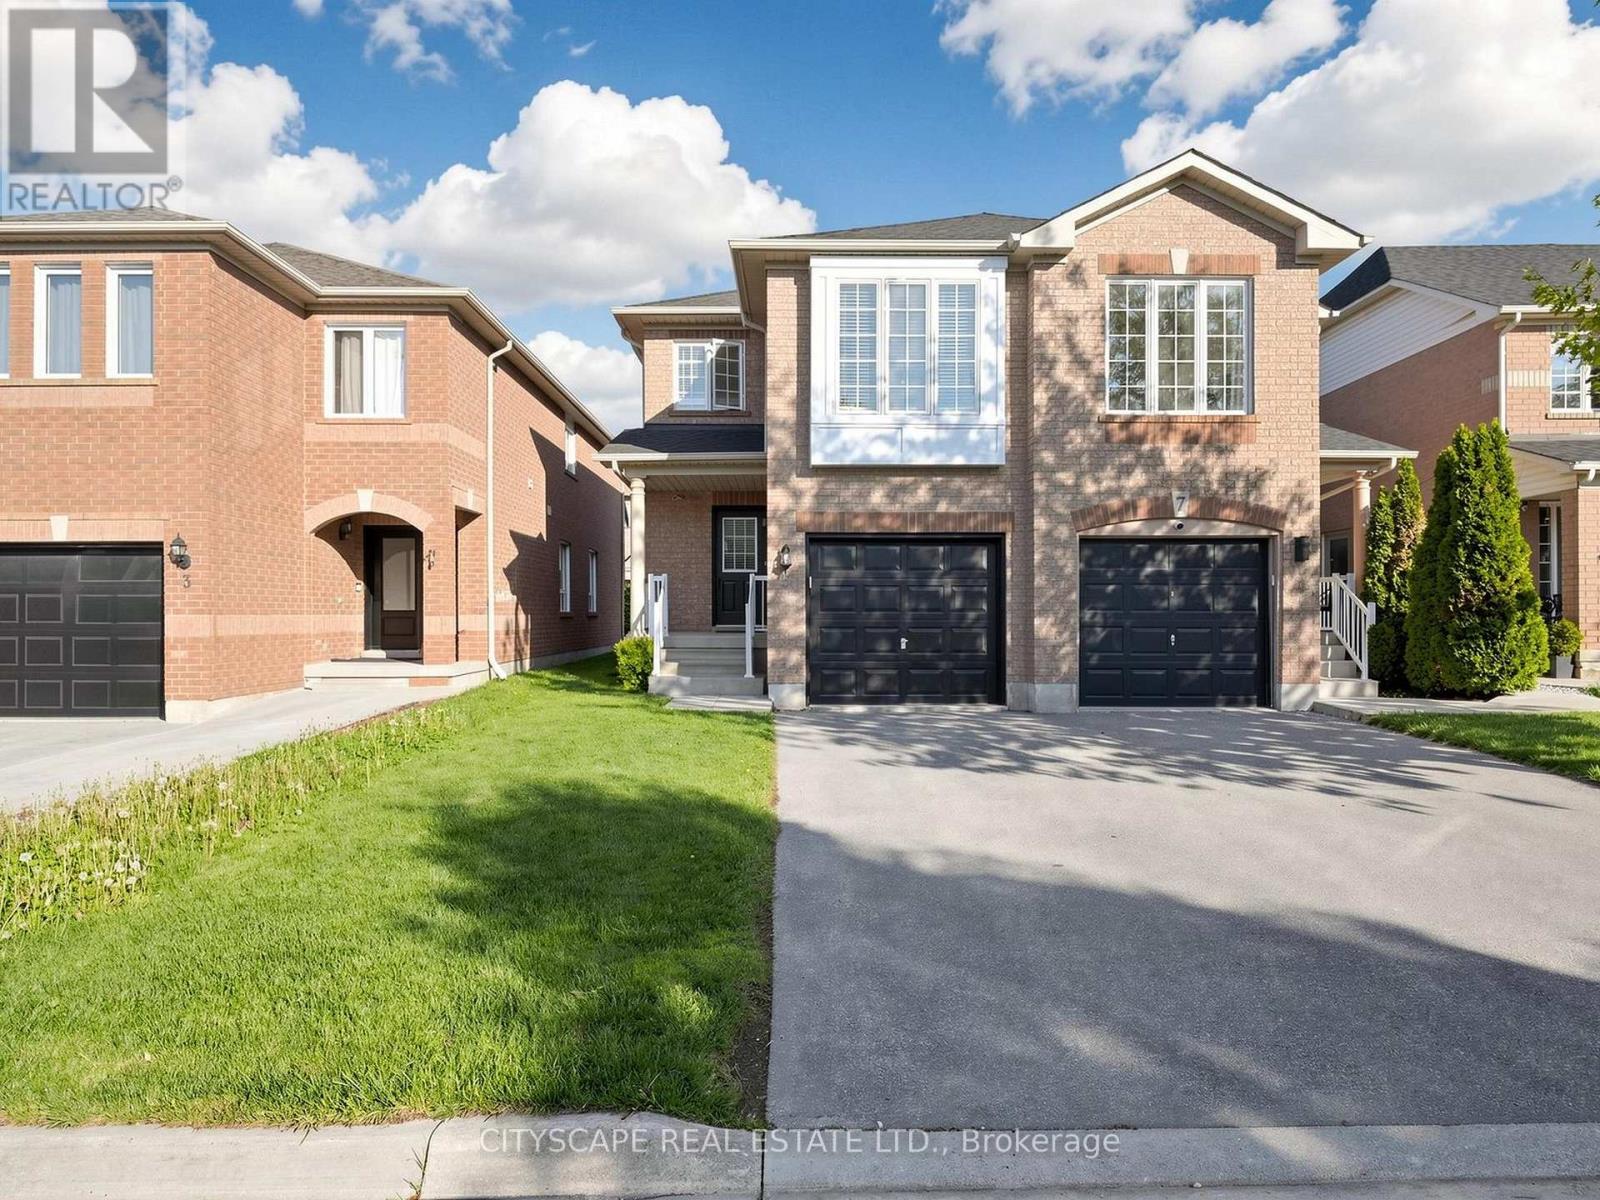
5 Studebaker Trail
Brampton, Ontario
Beautifully upgraded 3-bedroom, 3-bathroom home offering approximately 1,480 sq ft of stylish living space in a highly desirable and family-friendly neighbourhood. Features a finished basement, separate living room, and separate family room - perfect for growing families and entertaining. This move-in ready home has been extensively renovated with thousands spent on upgrades, including a brand-new modern kitchen, new flooring throughout, freshly painted interiors, upgraded bathrooms, and a freshly updated large patio. The stunning upgraded kitchen comes equipped with new stainless steel appliances and modern finishes. Elegant pot lights enhance the living room, dining room, kitchen, and family room, creating a bright and welcoming atmosphere. Additional upgrades include: Roof replaced 3 years ago New furnace (2025) New water heater (2025) The spacious primary bedroom features his-and-her closets and a 4-piece ensuite bath. Excellent location close to parks, community centre, Mount Pleasant GO Station, public transit, schools, and all major amenities. (id:60365)
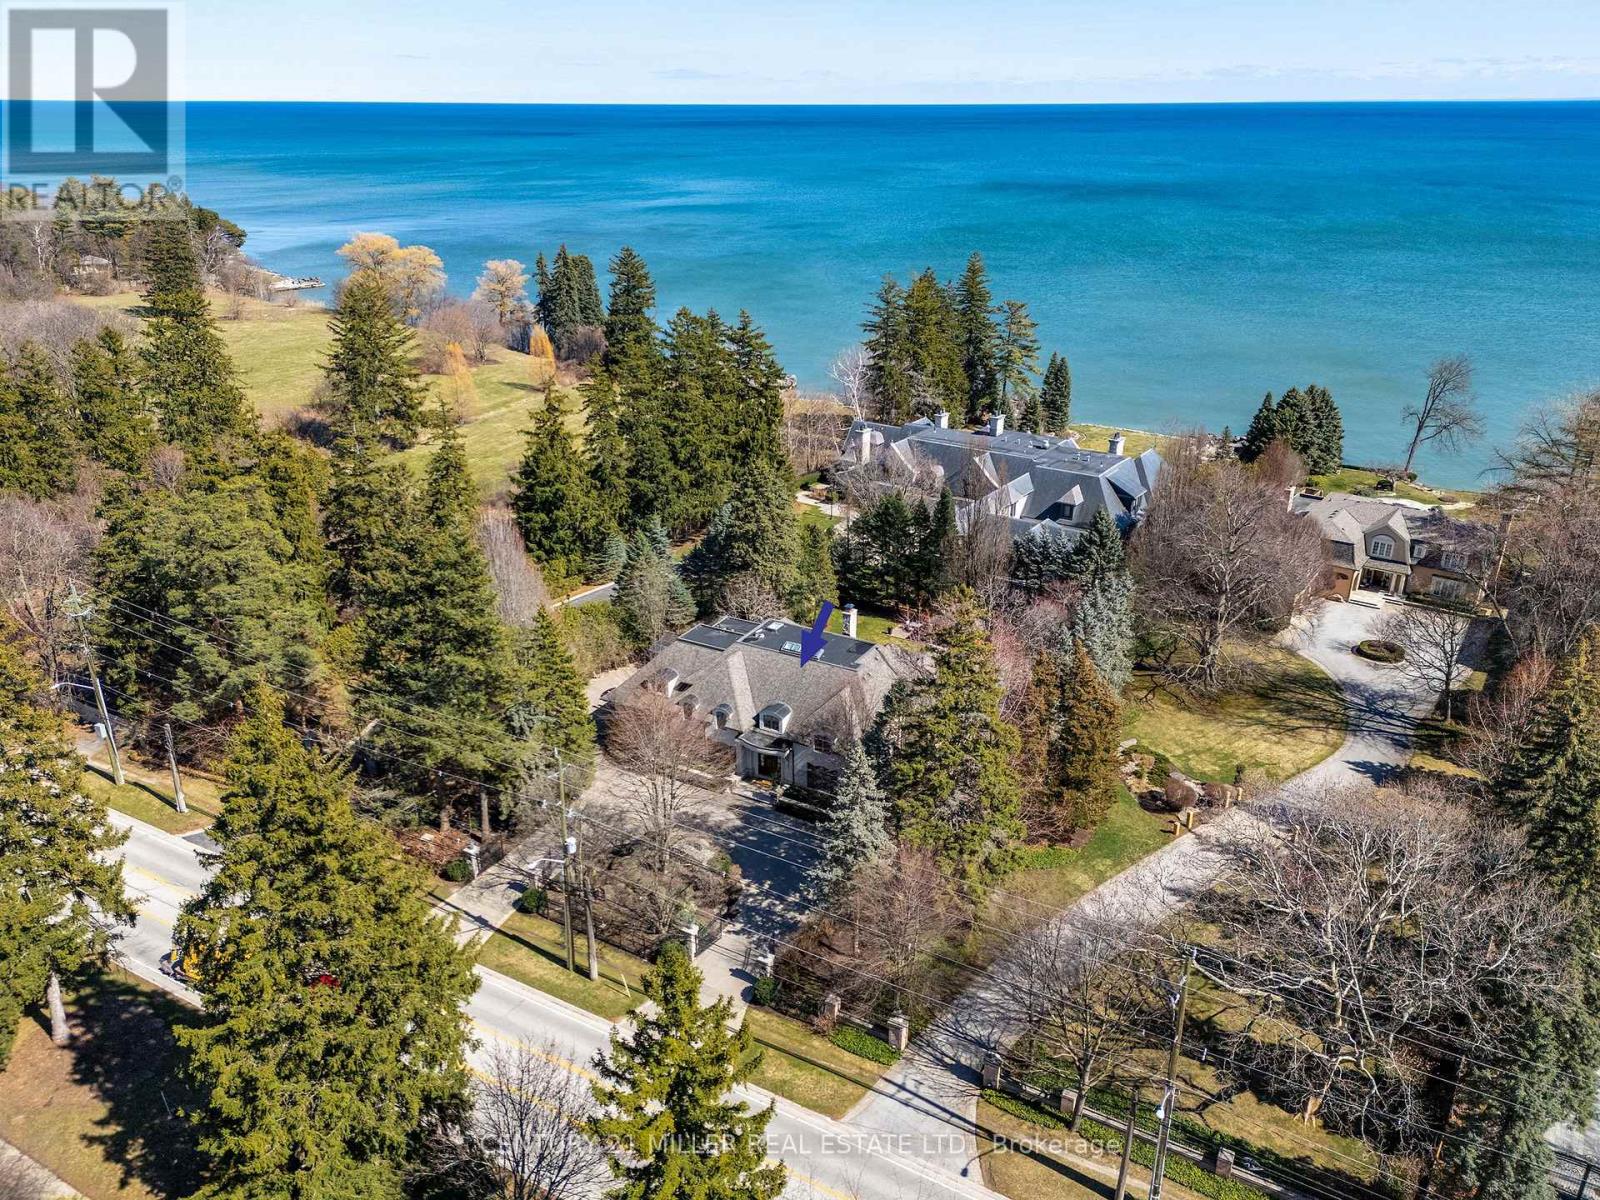
2096 Lakeshore Road E
Oakville, Ontario
Tucked behind stately gates and mature trees for exceptional privacy and security, this custom residence sits on just under half an acre and offers a timeless blend of elegant architecture and resort-inspired outdoor living in prime Southeast Oakville. Designed for both entertaining and everyday living with soaring ceilings, oversized windows and refined finishes which create a bright, sophisticated interior. At the heart of the home is a beautifully appointed chef's kitchen with a large centre island, premium appliances, servery and a sun-filled breakfast area overlooking the backyard. Just beyond, the dramatic family room with ceiling height and a wood-burning fireplace creates a warm yet impressive gathering space. A true highlight of the home is the main floor primary suite - a rare and highly sought-after feature. Privately positioned and beautifully scaled, this serene retreat offers a spacious walk-in closet and spa-inspired ensuite, creating an ideal layout for long-term living. Thoughtfully designed mudroom/laundry with separate exterior access, garage entry and private access to the second-floor nanny suite complete the main level. The second level provides exceptional family accommodation with generously sized bedrooms, beautifully appointed bathrooms and a flexible in-law/nanny suite. The expansive lower level features a media room, recreation/games areas, wet bar, wine cellar, gym, additional bedroom and ample storage. Outdoors, the property transforms into a private backyard retreat, complete with mature landscaping, a spectacular in-ground pool, multiple seating and entertaining areas, and a charming, covered cabana/lounge designed for unforgettable summer entertaining. Located moments to the lake, top public and private schools, parks, shopping and commuter routes, this is a rare opportunity to own a gated estate in one of Oakville's most prestigious neighbourhoods. (id:60365)
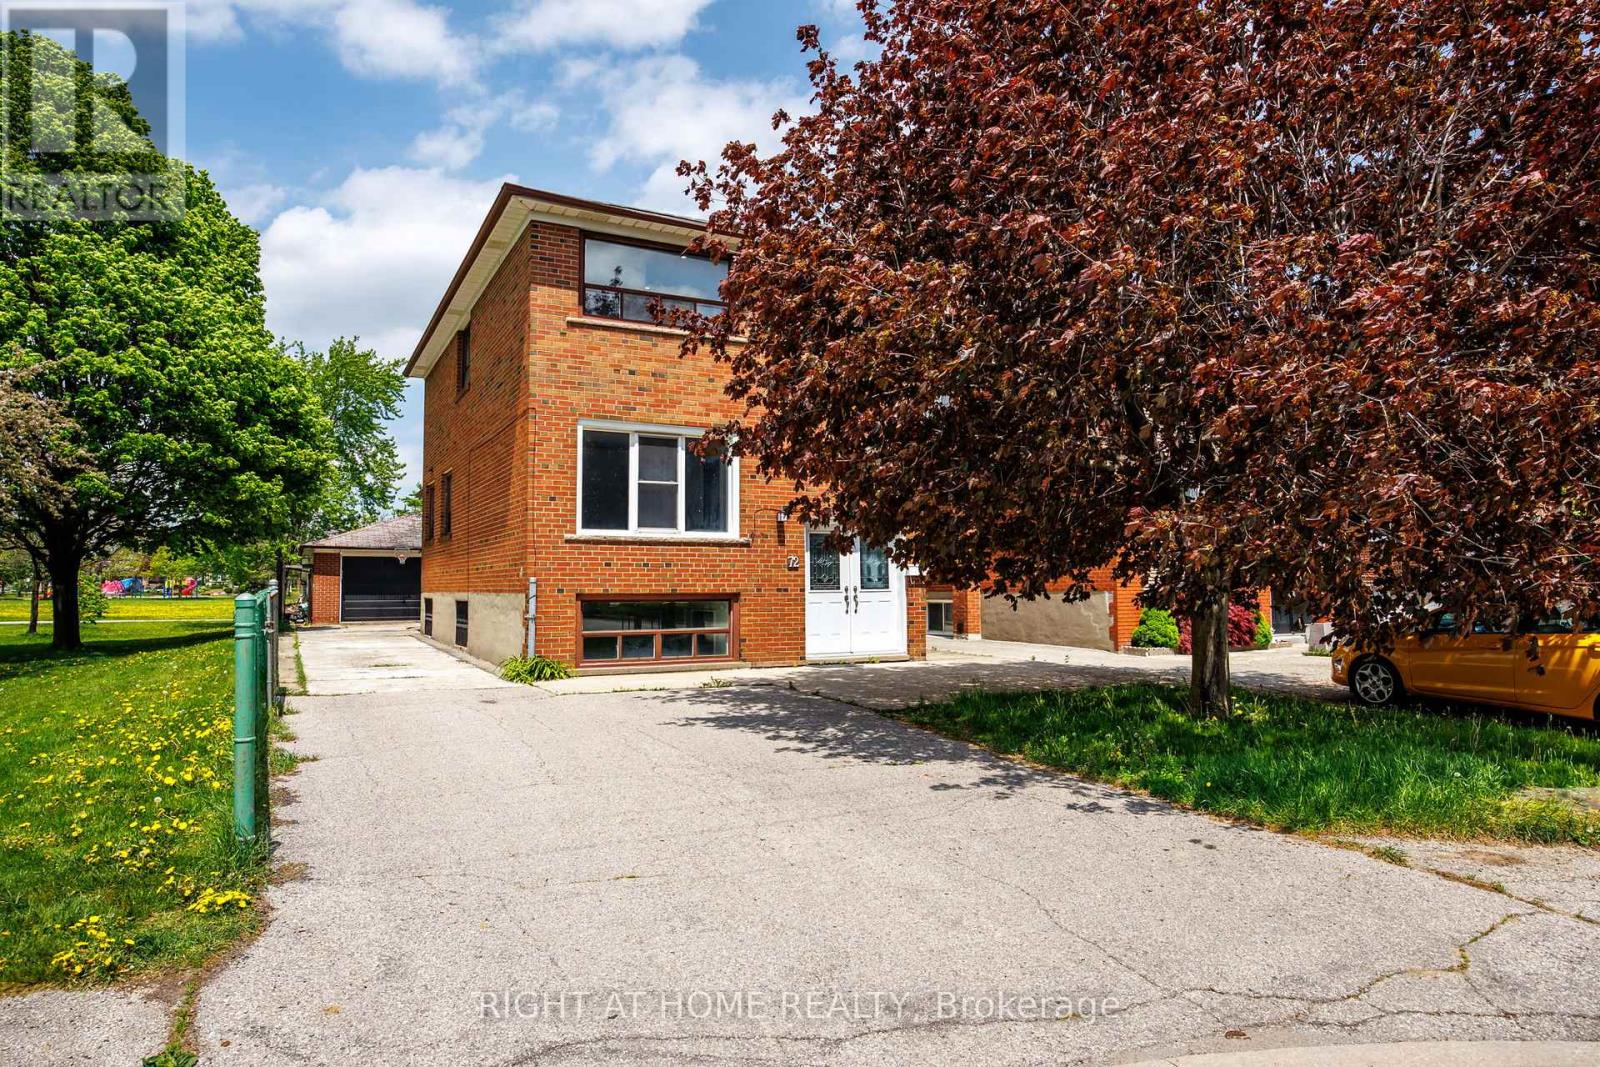
72 Katherine Road
Toronto, Ontario
Fully renovated home in the heart of North York. Located in a quiet neighbourhood close to Hwy 401 and Yorkdale Mall. Property is situated beside a park with beautiful views. Move-in ready and ideal for large or multi-generational families with in-law living potential. Features separate entrances for added privacy and separate laundry units on every level. Front basement apartment offers 2 bedrooms, while the rear basement contains a studio unit with a private kitchen, bathroom, and separate entrance. Owner can live in one unit and potentially rent out the other units for additional income. Large driveway with ample parking for multiple vehicles. Detached garage offers potential to convert into a workshop or additional storage space. A truly one-of-a-kind property in the area. Must see! This exceptional opportunity will not last long. (id:60365)
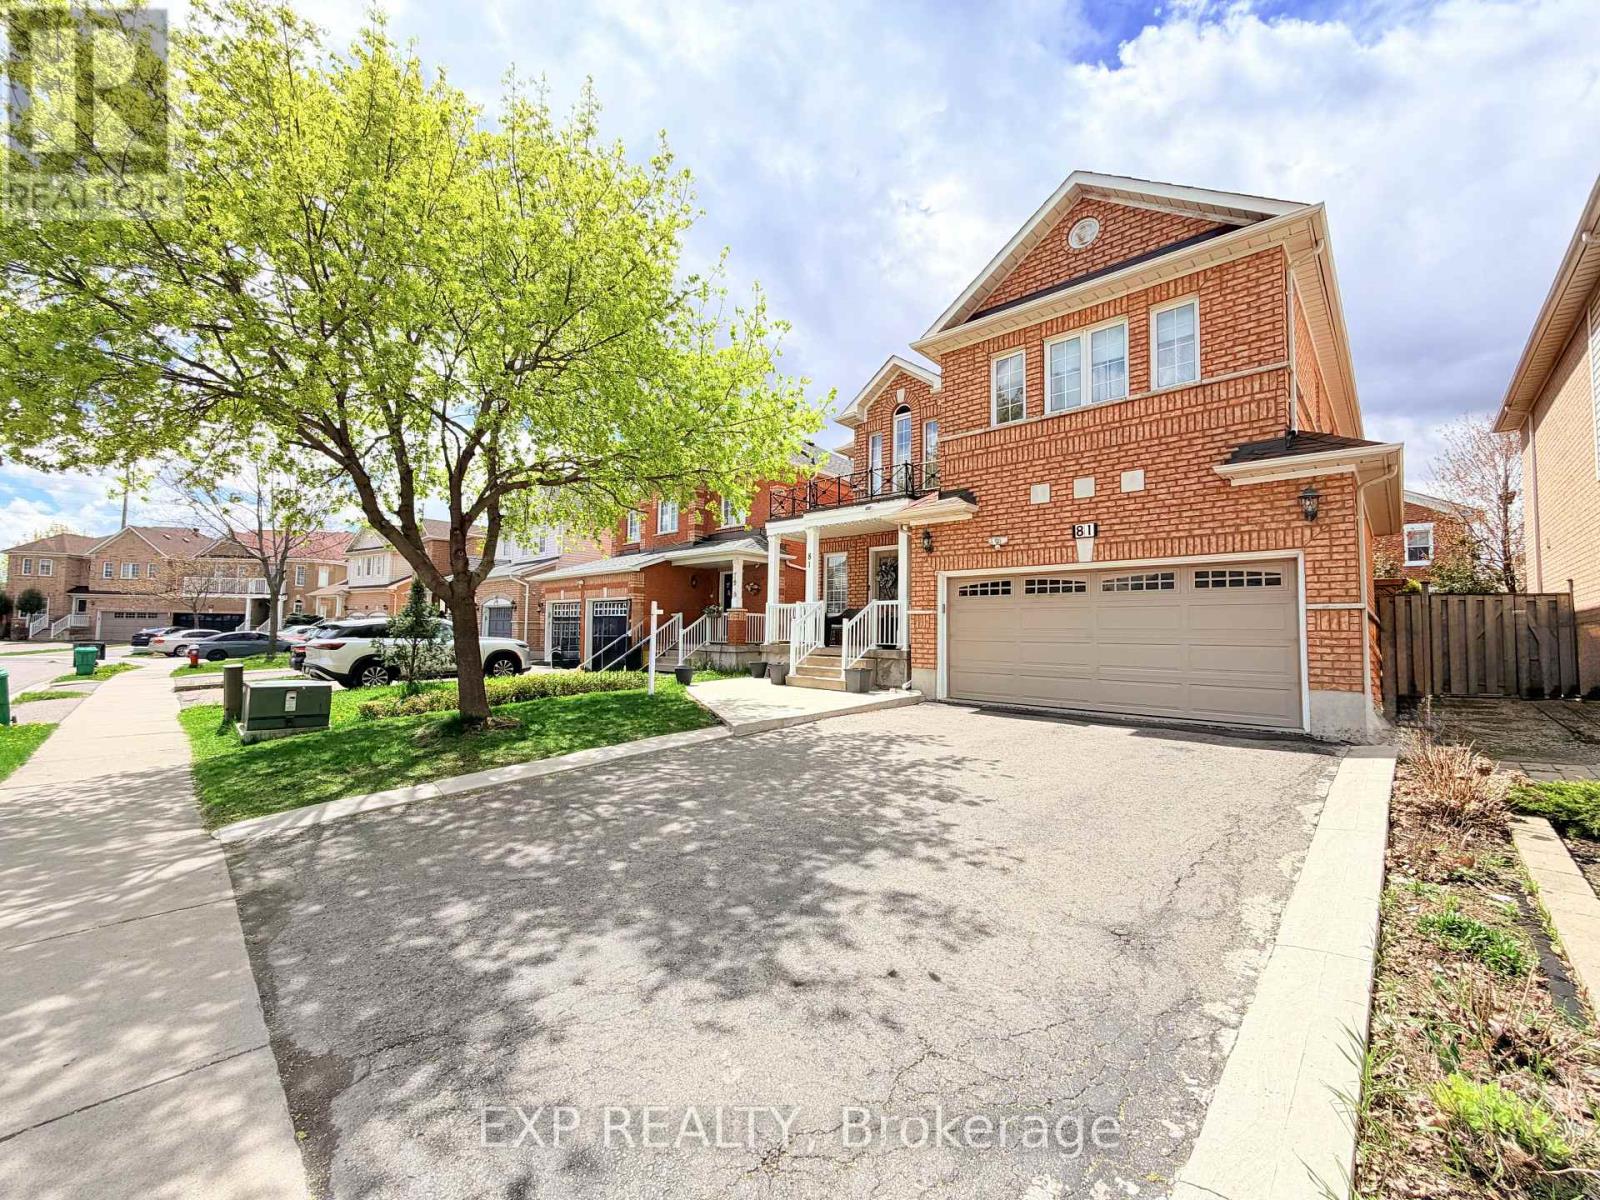
81 Farthingale Crescent
Brampton, Ontario
Most families looking in Brampton want 3 things: space, a safe quiet street, and a functional layout. 81 Farthingale delivers all three with 4+1 bedrooms, 4 bathrooms, a finished basement, and a private fenced backyard just minutes from Mount Pleasant GO Station.Step inside to hardwood floors, bright living and dining spaces, and a functional kitchen with stainless steel appliances. Upstairs features four spacious bedrooms including a primary retreat with walk in closet and ensuite bath. The finished basement adds even more flexibility with a rec room, additional bedroom, and full bathroom.Located close to schools including Children's Circle Montessori School, parks, shopping, and commuter routes, this is a great opportunity for growing families looking for comfort, convenience, and space in a family friendly neighbourhood. (id:60365)

© 2026 Proptech Realty Inc., Brokerage.