
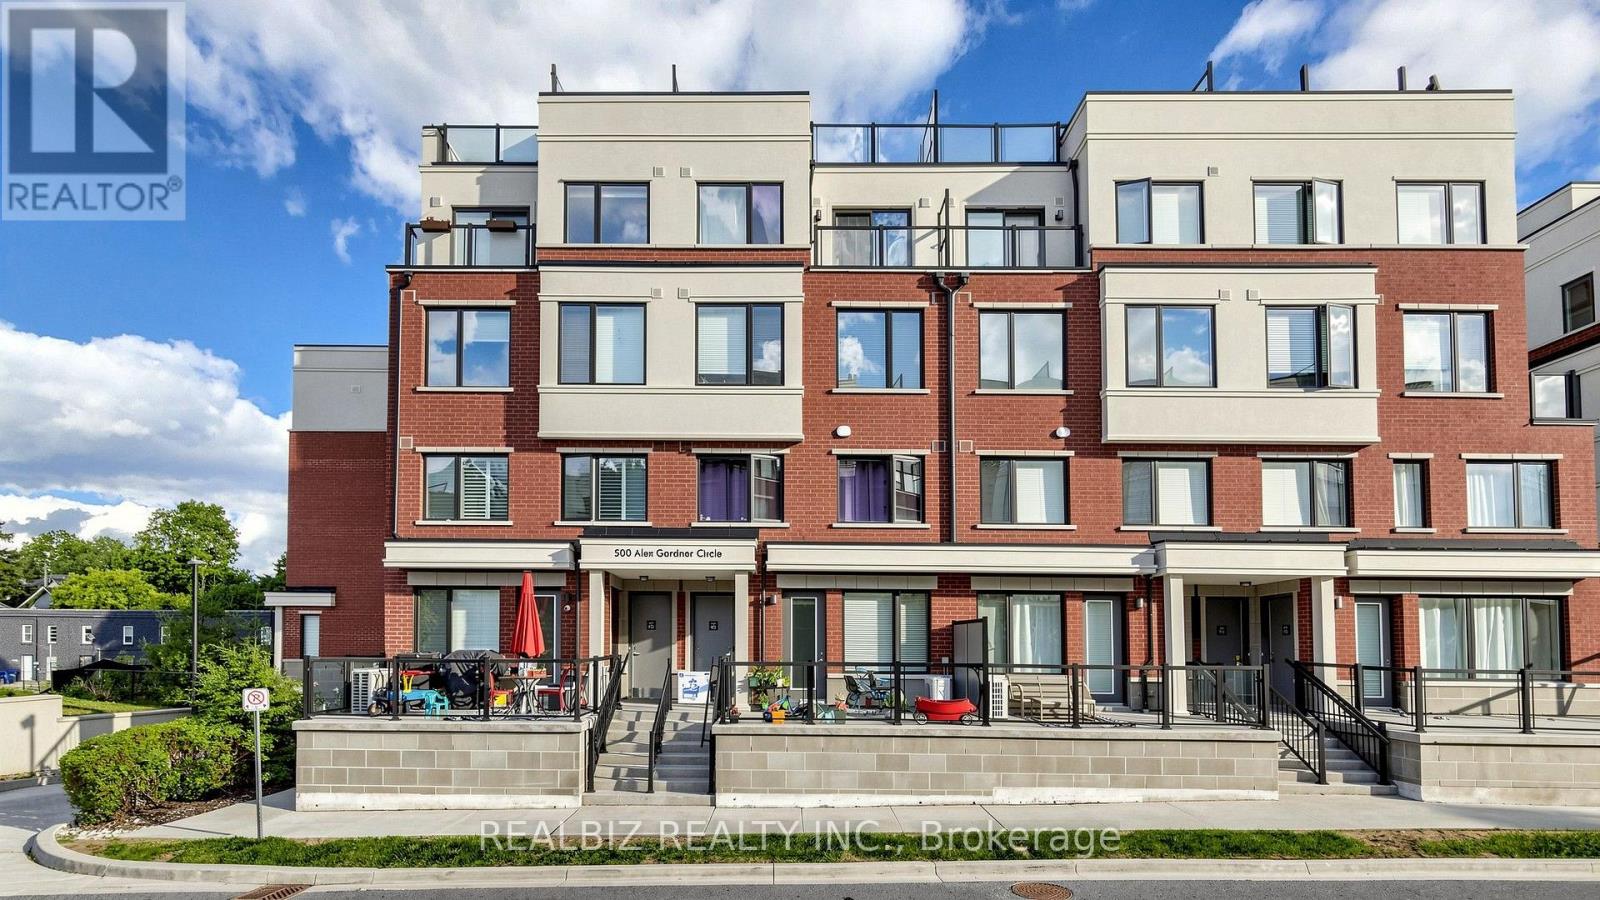
99 - 500 Alex Gardner Circle
Aurora, Ontario
Modern Stacked 2 Storey Condo Town Home in the heart of downtown Aurora in a prestigious community. Building located right at the intersection of Yonge St and Wellington St. Ready to move-in condition, well priced, Excellent location, East exposure with lots of natural light, main level unit, open concept layout with access to Patio. Steps to Yonge Street Boutique Shops, Close to Aurora GO Station, few steps to Aurora Recreation Centre, Parks, street level access to VIVA / York Bus Station right outside building, close access to 404, close to top rated schools and walking trails. $2500 payable to Buyer upon closing towards furniture, etc. Virtual Staging Photos of the Living / Dining, Kitchen and Bedrooms (id:60365)
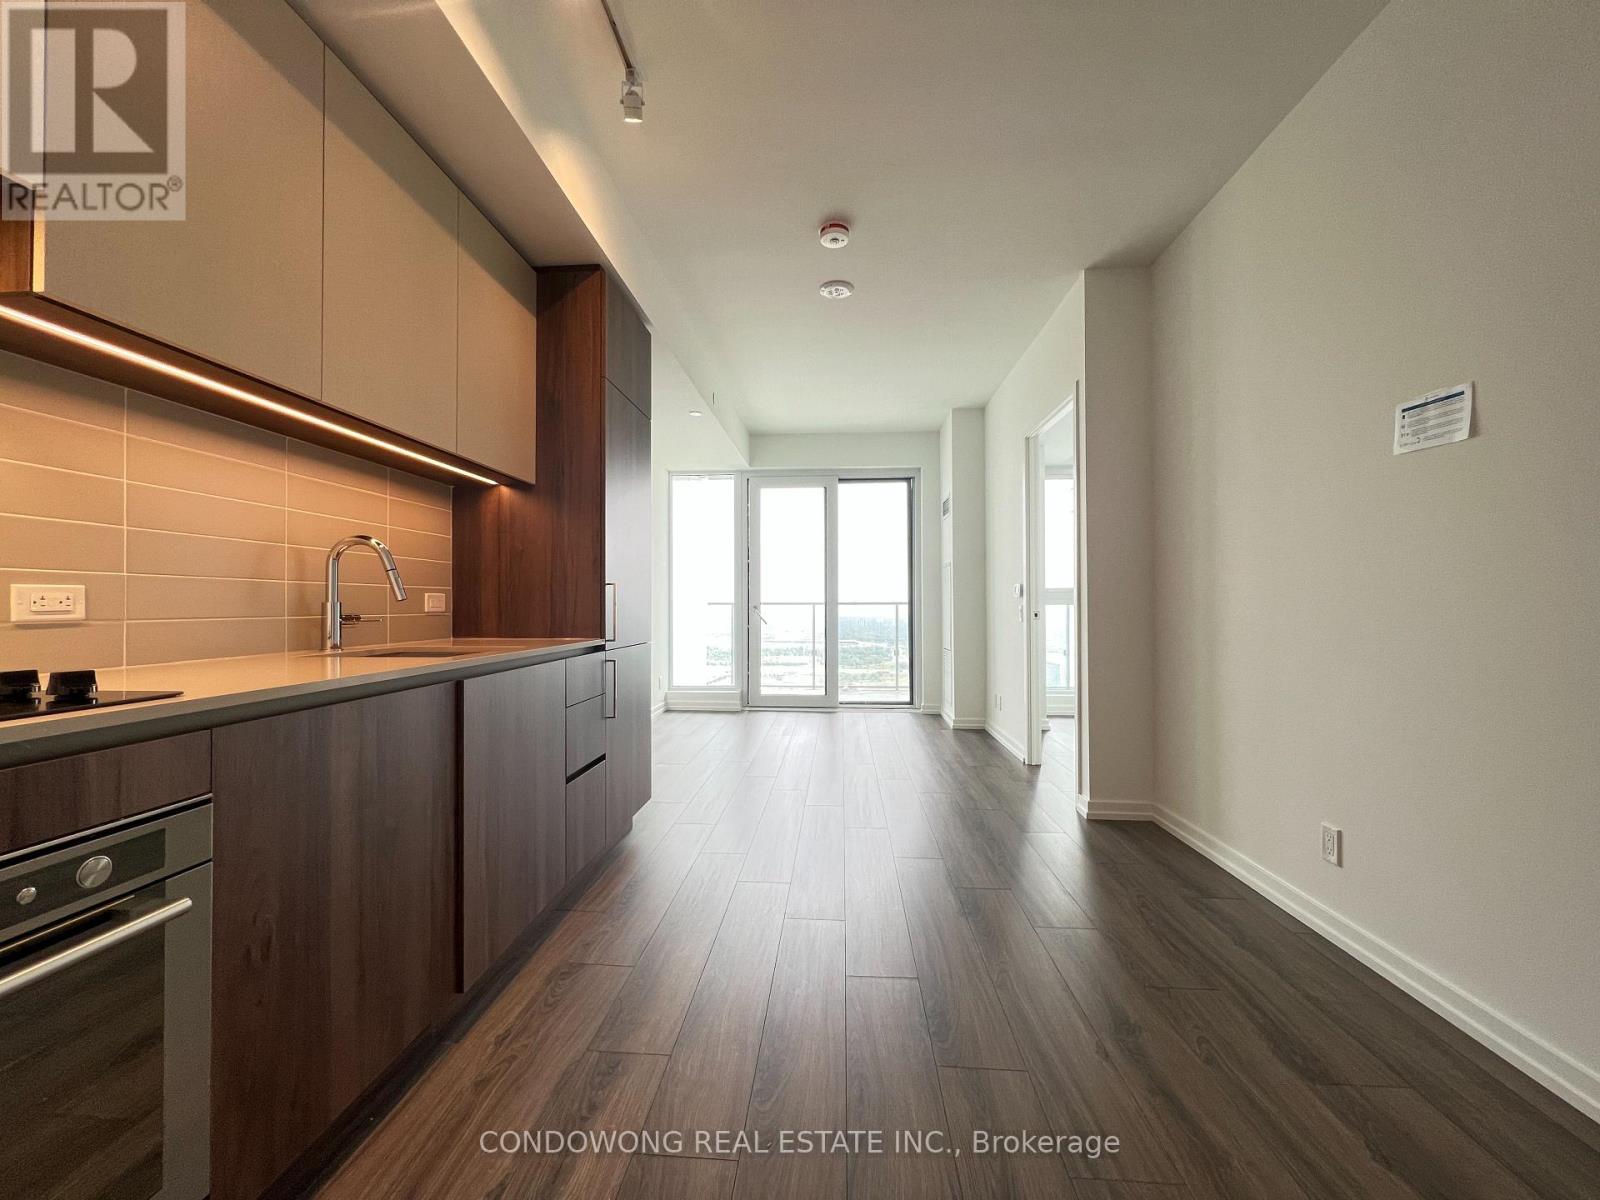
4601 - 7890 Jane Street
Vaughan, Ontario
Welcome to Transit City 5! 1 Bedroom Unit. Gorgeous South View. Laminate Floor, Modern Kitchen W/ Brand New Appliances. Close to York University & Vaughn Mills Shopping Centre, Easy Access to Hwy 7/400/407, Close to Parks, Library, Schools And Other Amenities! (id:60365)
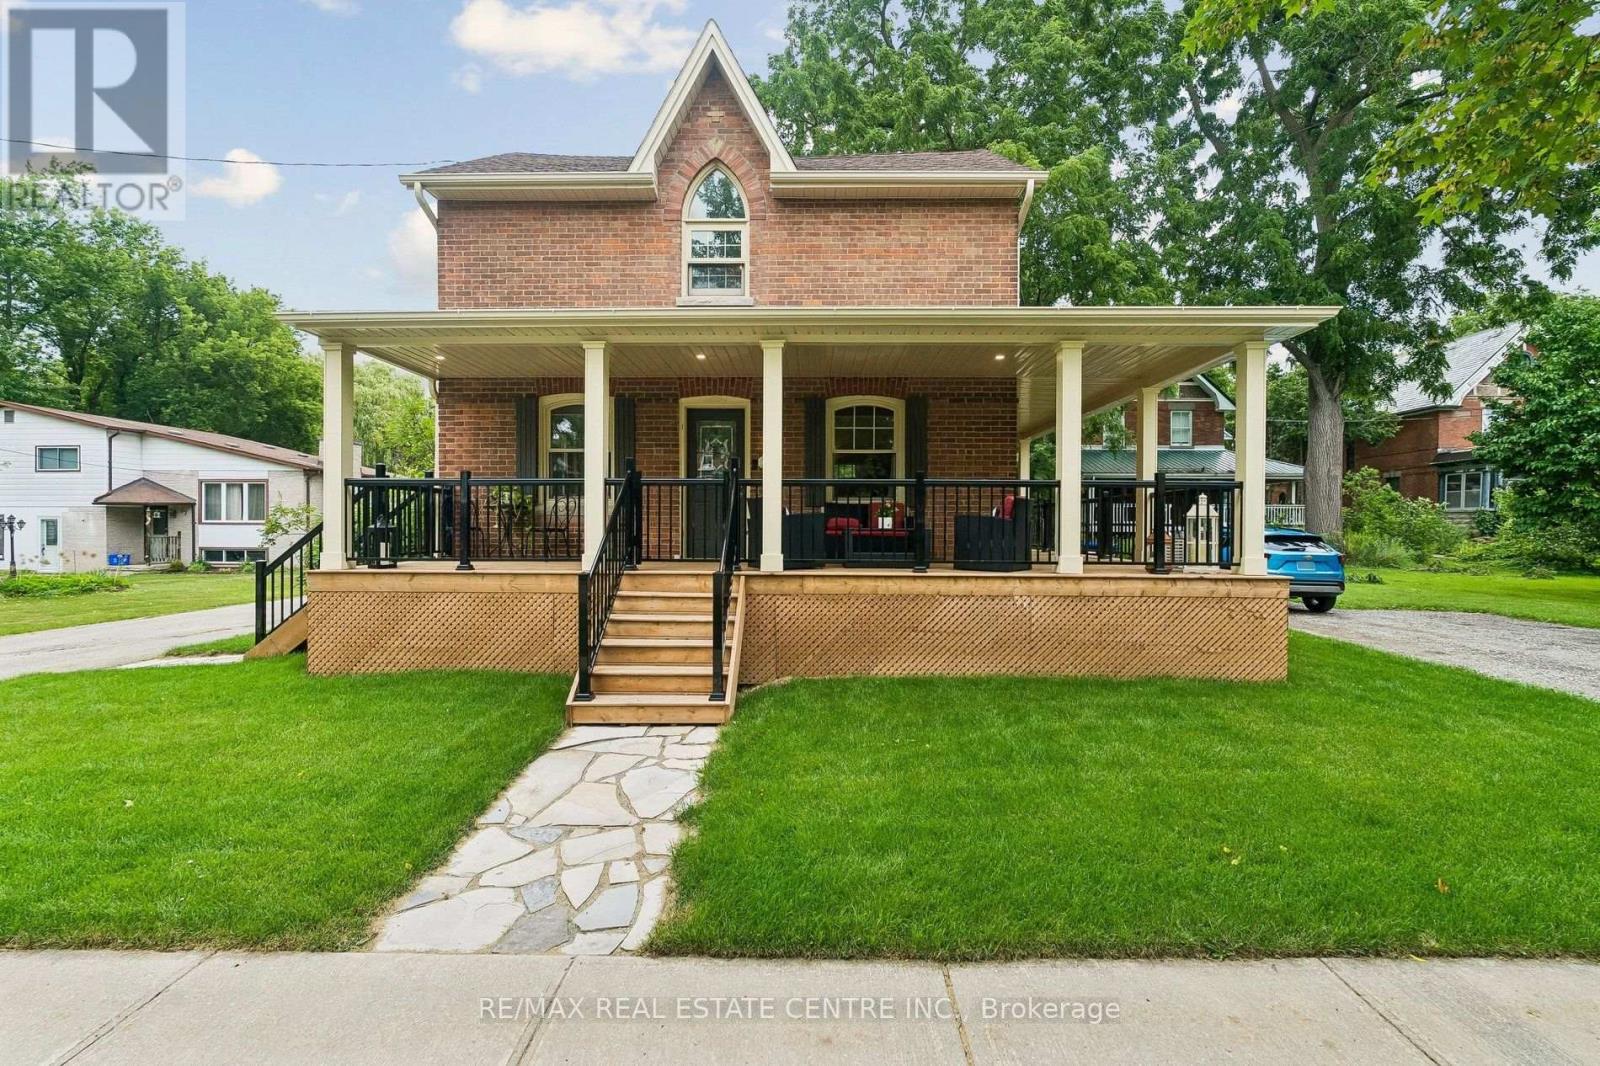
83 Centre Street N
New Tecumseth, Ontario
Are You Chasing The Charm Of Yesteryear But Still Needing The Renovated Conveniences Of Today? This Home Will Tick Many Boxes For Your Family! Nestled On Approximately 1/2 Acre With Mature Trees & Room To Roam, You Can Have Your "Hallmark Moment" With The Enchanting Wrap Around Porch & Swing To Enjoy Your Morning Coffee Or Beverage At Day's End. There's The Original Refinished Large Plank Hardwood Flooring Throughout Most Of The Home. The Spacious Eat-In Kitchen Was Tastefully Renovated With Timeless Appointments & Having 1 Of The 4 Entrances To The Main Floor. A Stylish 3pc, Dining Room, Office, Laundry, Mudroom & Expansive Living Room With Gas Fireplace & Walk-Out To The Deck Complete The Main Level. The 2nd Floor Has The Primary Bedroom With A Cathedral Window & A Sitting/Dressing Area Which Can Be Used As A Nursery, Exercise Room Or 4th Bedroom. The Renovated Bathroom Has A Clawfoot Tub With Shower Head, Ample Cabinets & Counter Space. The 2nd & 3rd Bedrooms Are A Good Size As Well. Having A Detached 2 Car Garage With A Bonus Room & Parking For 6 Cars In The Driveway Accommodates Large Gatherings For Family & Friends. This Truly Is A Beauty! (id:60365)
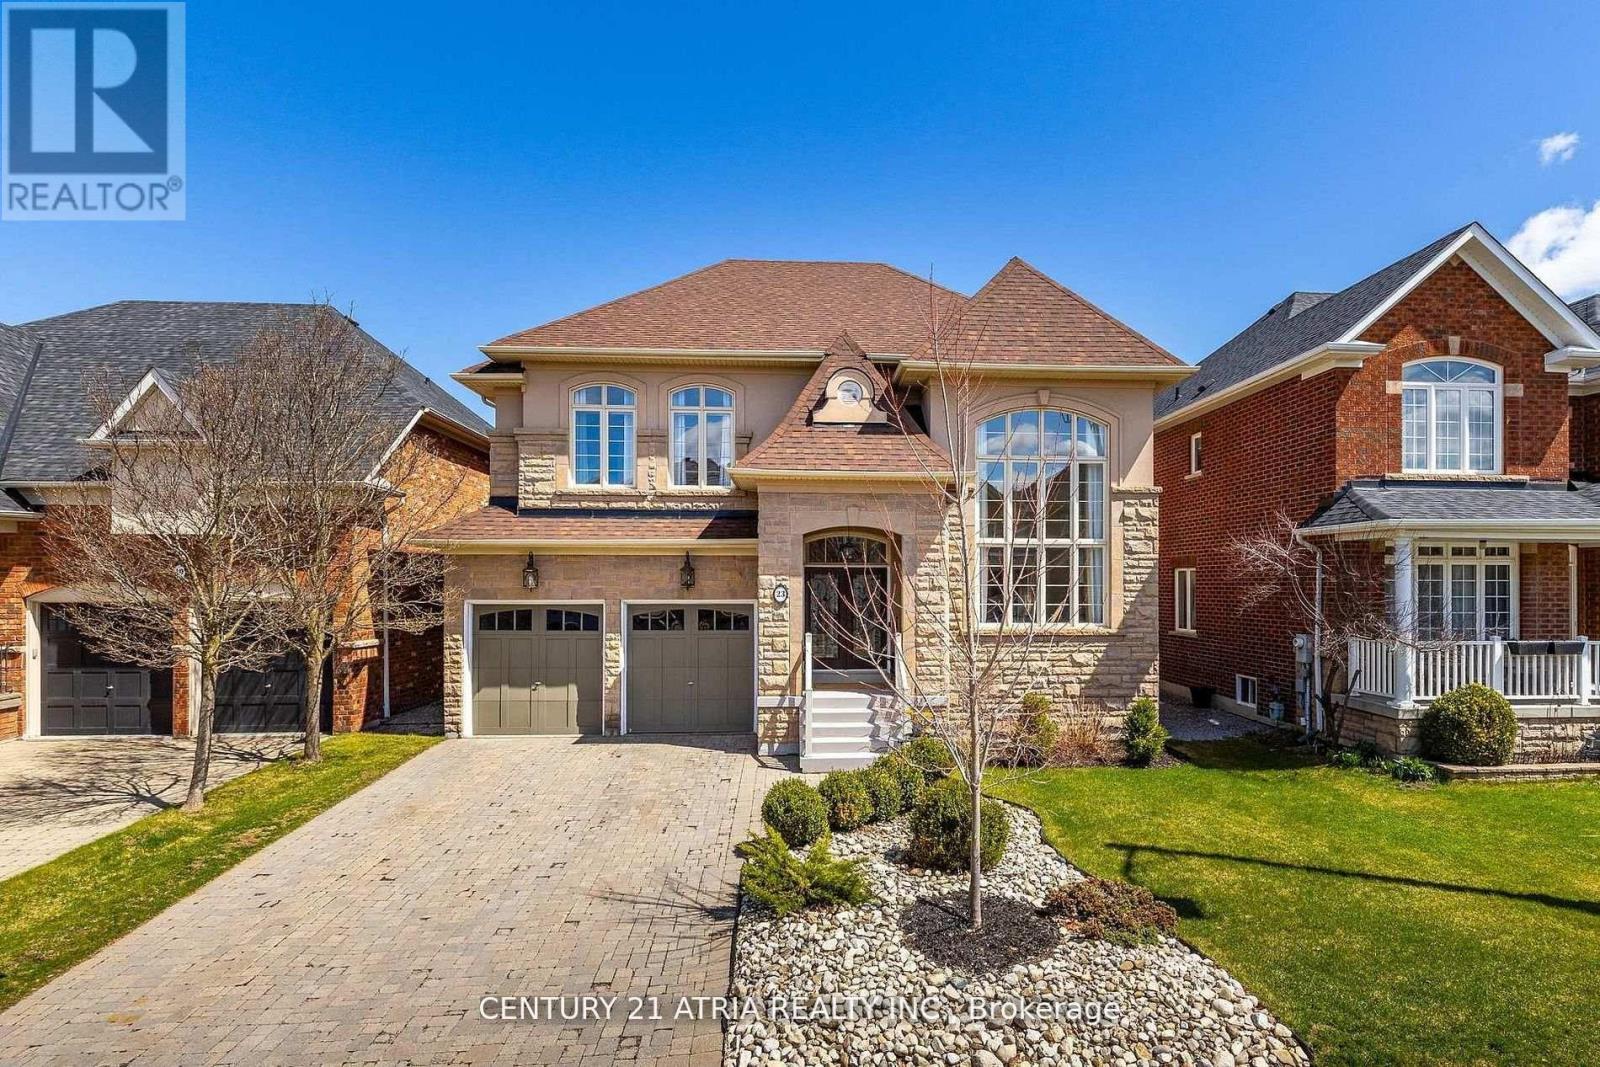
23 Weslock Crescent
Aurora, Ontario
Spectacular 5+1 bedroom detached home built by high-end builder Kylemore Homes! This immaculate property has everything you need in a family home. Lovingly maintained by the original owners and truly move-in ready. Offering 4,177 sq. ft. plus a fully finished basement, this beautiful three-storey floor plan is filled with natural sunlight throughout. Boasts gorgeous curb appeal with stonework in both the front and rear yards, gleaming dark hardwood floors on the main level, and soaring cathedral ceilings in the living and family rooms. The family room also features a custom built-in wall unit. The main floor includes a private office/den, along with a spacious kitchen complete with quartz countertops and a butler's pantry with a bar/prep sink. The second level offers a finished laundry room, four spacious bedrooms, each with access to a shared ensuite bath. Retreat to the luxurious third-level primary suite, featuring a cozy sitting area, his and hers walk-in closets, a large ensuite bathroom, and a vanity table. The finished basement is perfect for entertaining, with two recreation rooms, a 2-piece bath, and an additional bedroom. Enjoy summer evenings in your backyard oasis, complete with a stone patio pergola & gazebo. Conveniently located to amazing amenities & schools. 5 minutes to Hwy 404, 10 Minutes To Prestigious Private School's- St. Andrews College & St. Anne's School. Minutes to GO Train, Longo's, LA Fitness & T&T Supermarket. 15 Min to Costco. Situated within the Dr. G.W. Williams Secondary School (IB program) boundary! (id:60365)
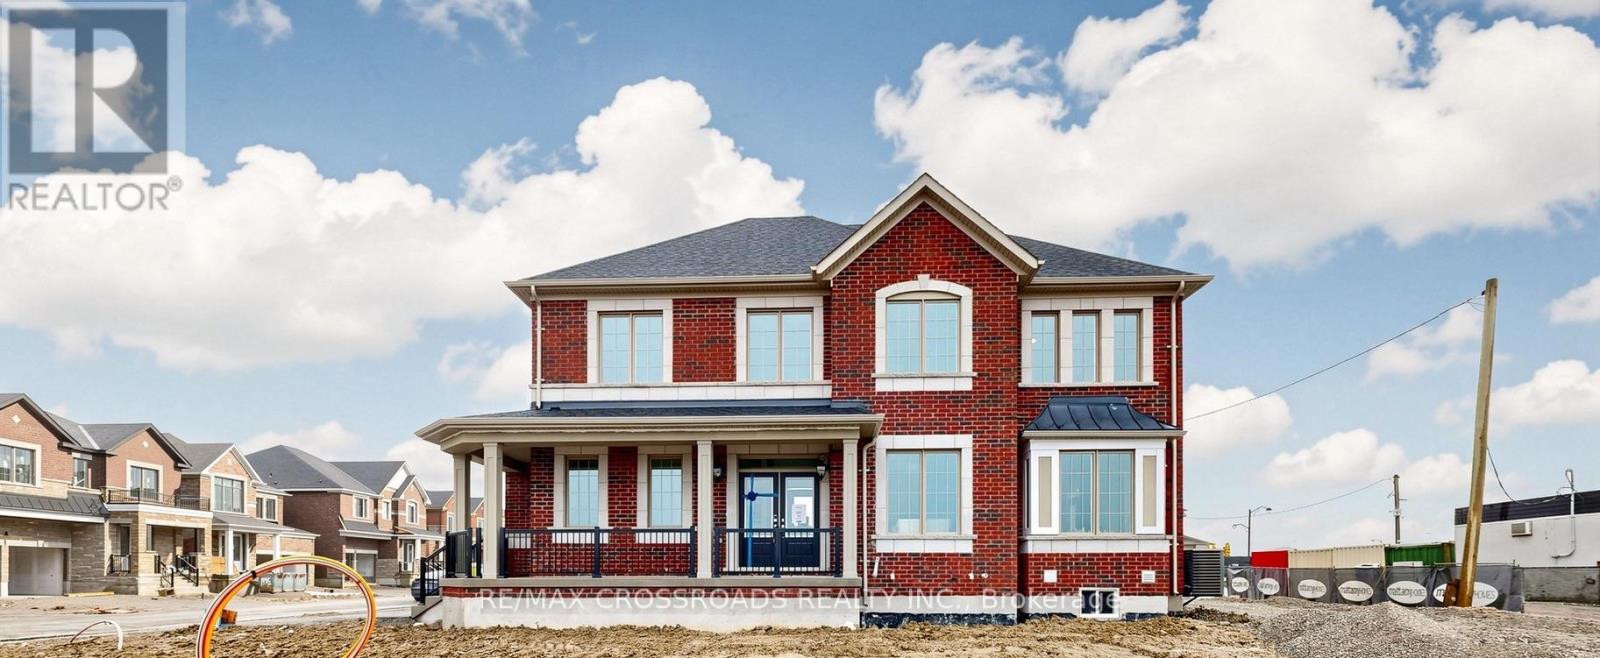
347 Berczy Green Drive
Markham, Ontario
Welcome to Springwater by Mattamy Homes! Brand-new 2,121 sq. ft. Premium Corner-Lot Single Detached home with a Double-Car Garage, Plus Facing a Future Park and builder-designated open space for added privacy and curb appeal.Bright open-concept main floor features a spacious family room, dining area, and upgraded modern kitchen. Premium upgrades include upgraded kitchen tiles, hardwood flooring throughout the main and second levels, stained to match the staircase, and pot lights in the dining and family rooms.Upstairs offers 4 Generously Sized Bedrooms And 3 Bathrooms , including a Primary Bedroom with a Walk-in closet and Private Ensuite, providing flexible space for families, multi-generational living, or a home office.Ideally located minutes to Highway 404, shopping, restaurants, schools, parks, golf courses, and recreation. Additional features include direct garage access through the mudroom, abundant natural light, no rental items, Free Rogers internet for one year. Exceptional opportunity in one of the area's fastest-growing communities. (id:60365)
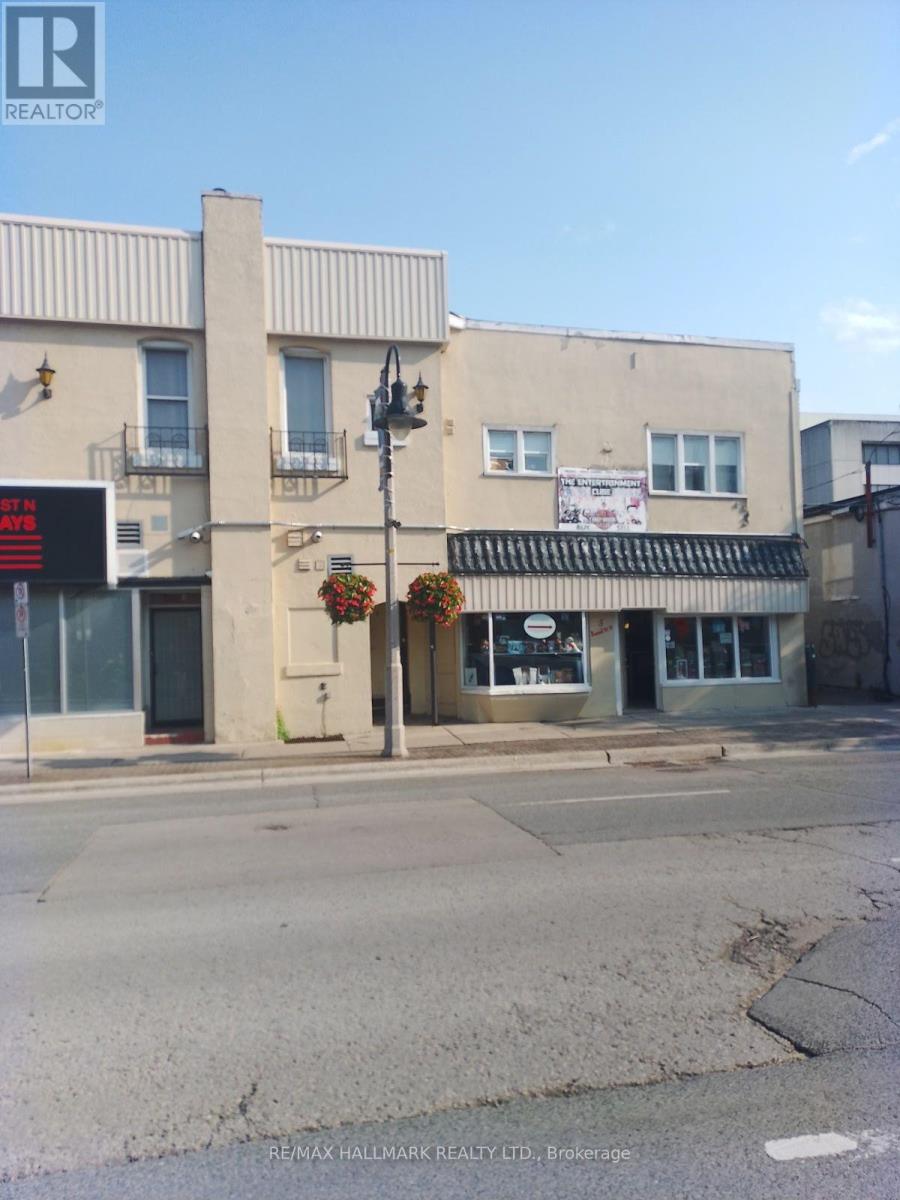
26 Simcoe Street N
Oshawa, Ontario
Located In The Heart Of Town Town Oshawa. Spacious 4 Room Unit with 2.5 Washrooms. Stainless Steel Appliances InKitchen. Quick Access To Public Transportation & Other Nearby Amenities. (id:60365)
One - 108 Fieldwood Boulevard
Toronto, Ontario
Convenient Location, One Bedroom At 2nd Floor. Close To All Amenities - Ttc, Shopping Centres, Pacific Mall, And Supermarket And School. All the utility are include in the rent. Nice old landlord (id:60365)
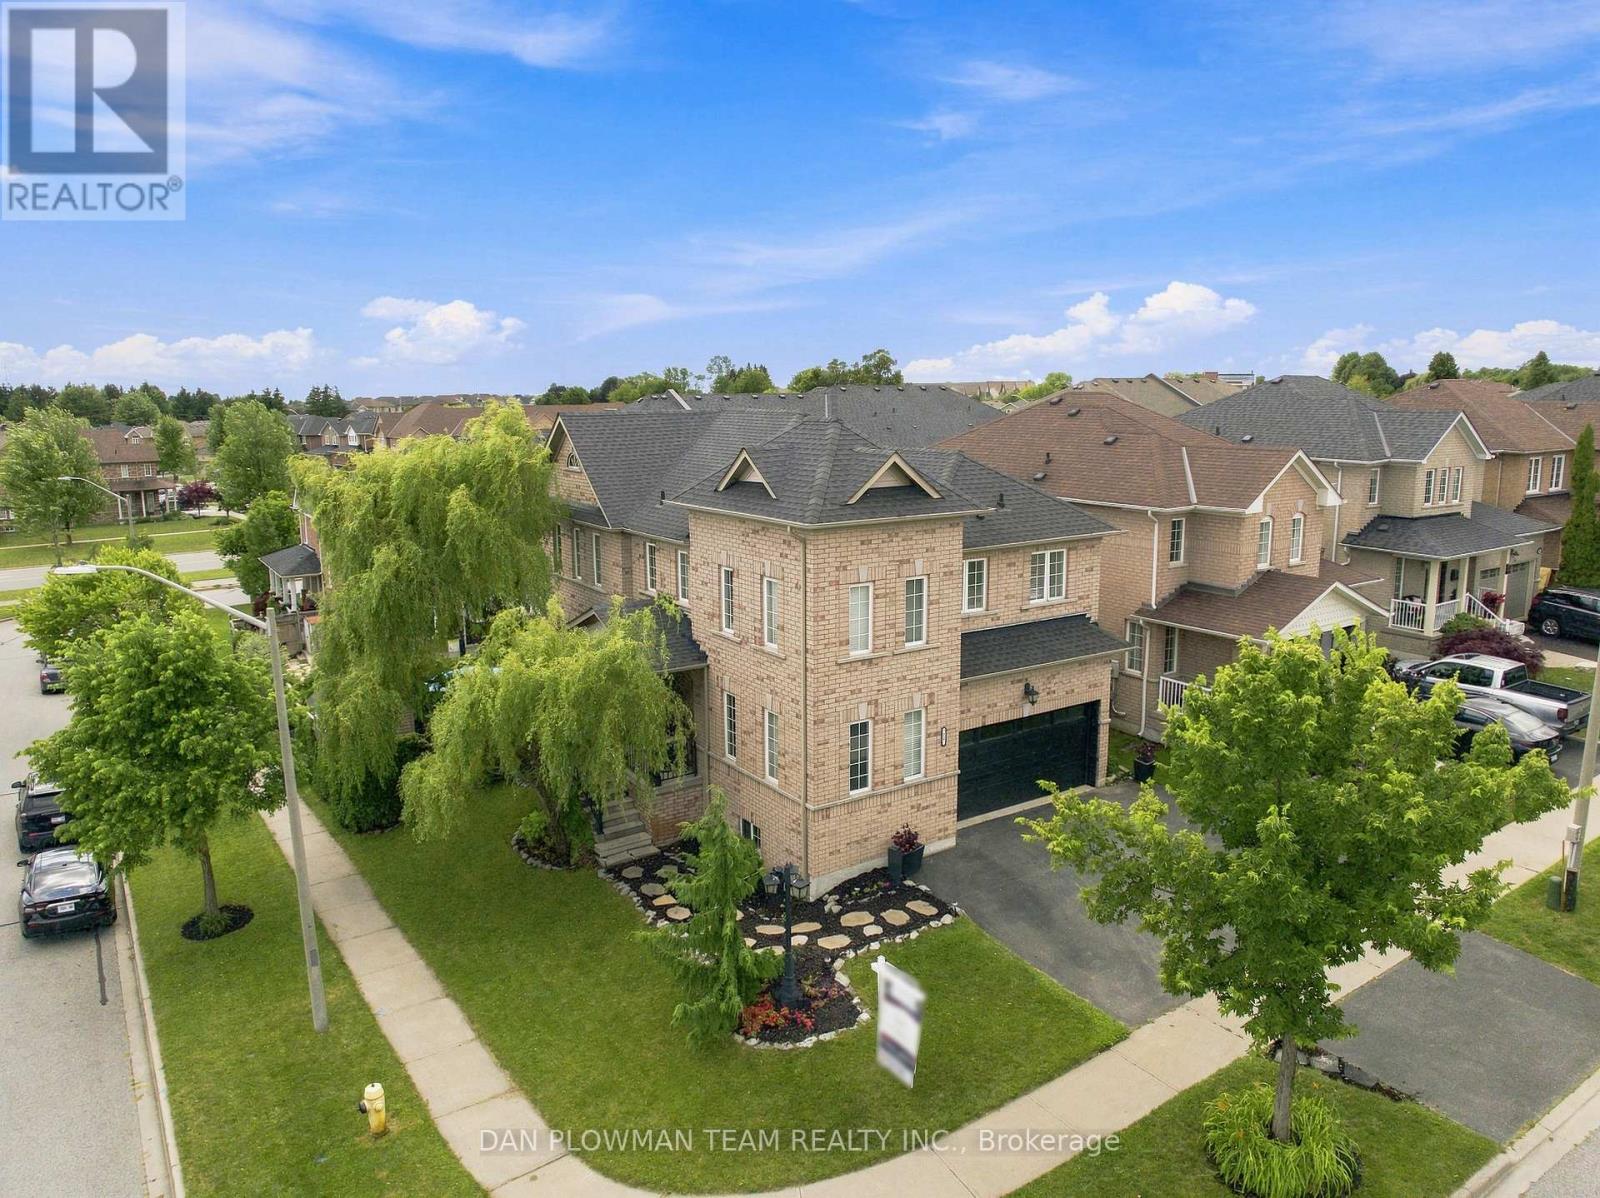
72 Beckett Crescent
Clarington, Ontario
On A Quiet Crescent Corner Lot In Courtice, This Freshly Painted 4+1 Bedroom, 4 Bathroom Home Gives Busy Households The Space, Sunlight, And Layout To Settle In With Ease. The Main Floor Has A Natural Flow For Everyday Living, With A Bright Living Room, Comfortable Family Room, And A Kitchen And Dining Area That Keep Everyone Connected. Tons Of Windows Fill The Home With Natural Light, Creating Sun-Soaked Rooms That Feel Warm And Inviting Throughout The Day. The Dining Area Walks Out To The Deck, Making Meals, Summer Evenings, And Weekend Hosting Feel Effortless. Main Floor Laundry And Direct Garage Access From The Two-Car Garage Add The Function Families Appreciate. Upstairs, You Will Find New Laminate Flooring, Where The Primary Suite Offers A Walk-In Closet And A 4-Piece Ensuite, Joined By 3 Additional Bedrooms And A 4-Piece Bath. The Walkout Basement Expands The Home Even Further With New Laminate Flooring, A Large Recreation Space, A Fireplace, An Additional 3-Piece Bath, And A 5th Bedroom, Giving You Room For Guests, Teens, Work, Or Extended Family. With Space Inside, A Strong Layout, And A Courtice Setting Families Love, This Home Is The Kind Of Space A Family Can Move Into, Settle Into, And Truly Grow With. Dual Heat Pump (May 2026)/Furnace Combo (Approx 2022), Tankless Hot Water (May 2026), Shingles (2020) with Transferable 40 Year Warranty. (id:60365)
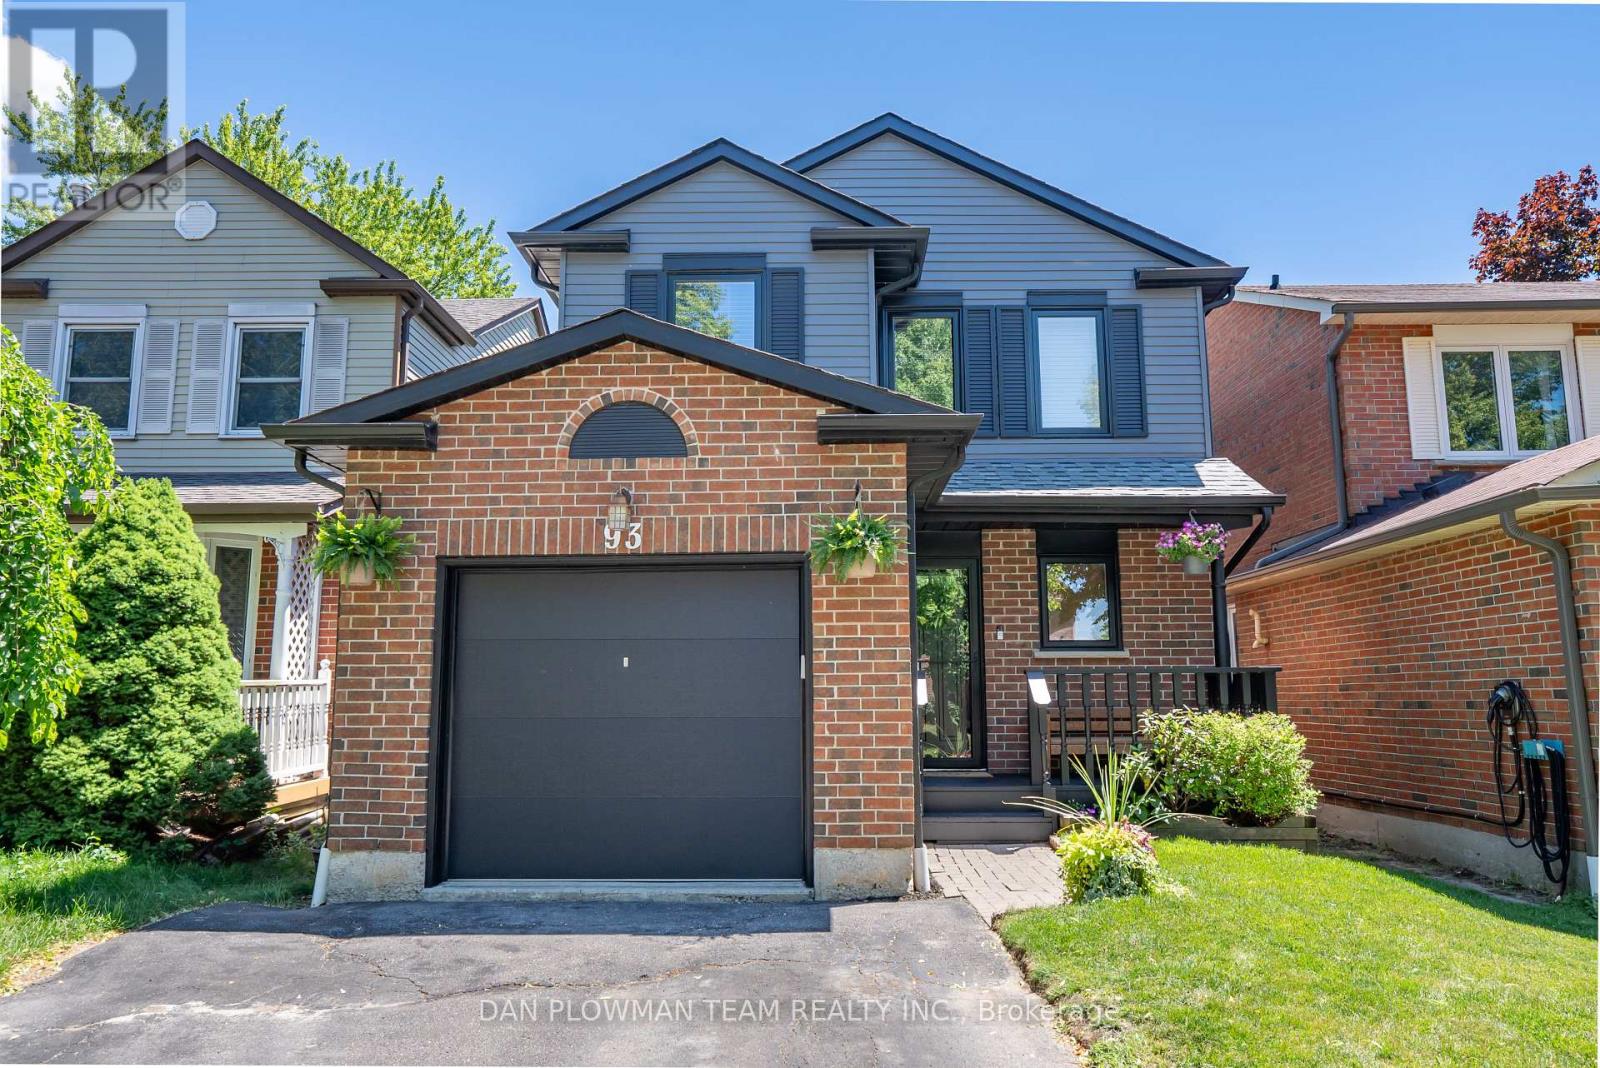
93 Kirby Crescent
Whitby, Ontario
This Is A Linked Property Bright, Spacious, And Beautifully Maintained, This Modern 3-Bedroom, 2-Bathroom Home Offers The Perfect Blend Of Style, Comfort, And Functionality. The Thoughtfully Designed Layout Features Generous Living Spaces Filled With Natural Light, While The Finished Basement Provides Additional Room For A Family Recreation Area, Home Office, Or Gym. Outside, The Home Boasts Fantastic Curb Appeal And A Private Backyard (A New Fence 2023), Complete With New Deck (2023) - Perfect For Relaxing Or Entertaining. Backing Onto Scenic Walking Paths And Green Space, You'll Enjoy Peaceful Views (With No Neighbours Behind) And Direct Access To Nature Right From Your Backyard. This Is An Exceptional Opportunity To Own A Move-In-Ready Home In A Desirable Setting That Combines Modern Living With Outdoor Enjoyment. Conveniently Located Mins To Hwy, Shops, Amenities, Schools & So Much More. Upgrades Include; New Furnace (2025), Air Conditioner (2021), Attic And Basement Insulated (2021), Garage Door (2025), Electrical Panel Replaced (2021), Basement Windows (2023), Upper Floor Windows (2025), Hot Water Tank (2024). (id:60365)
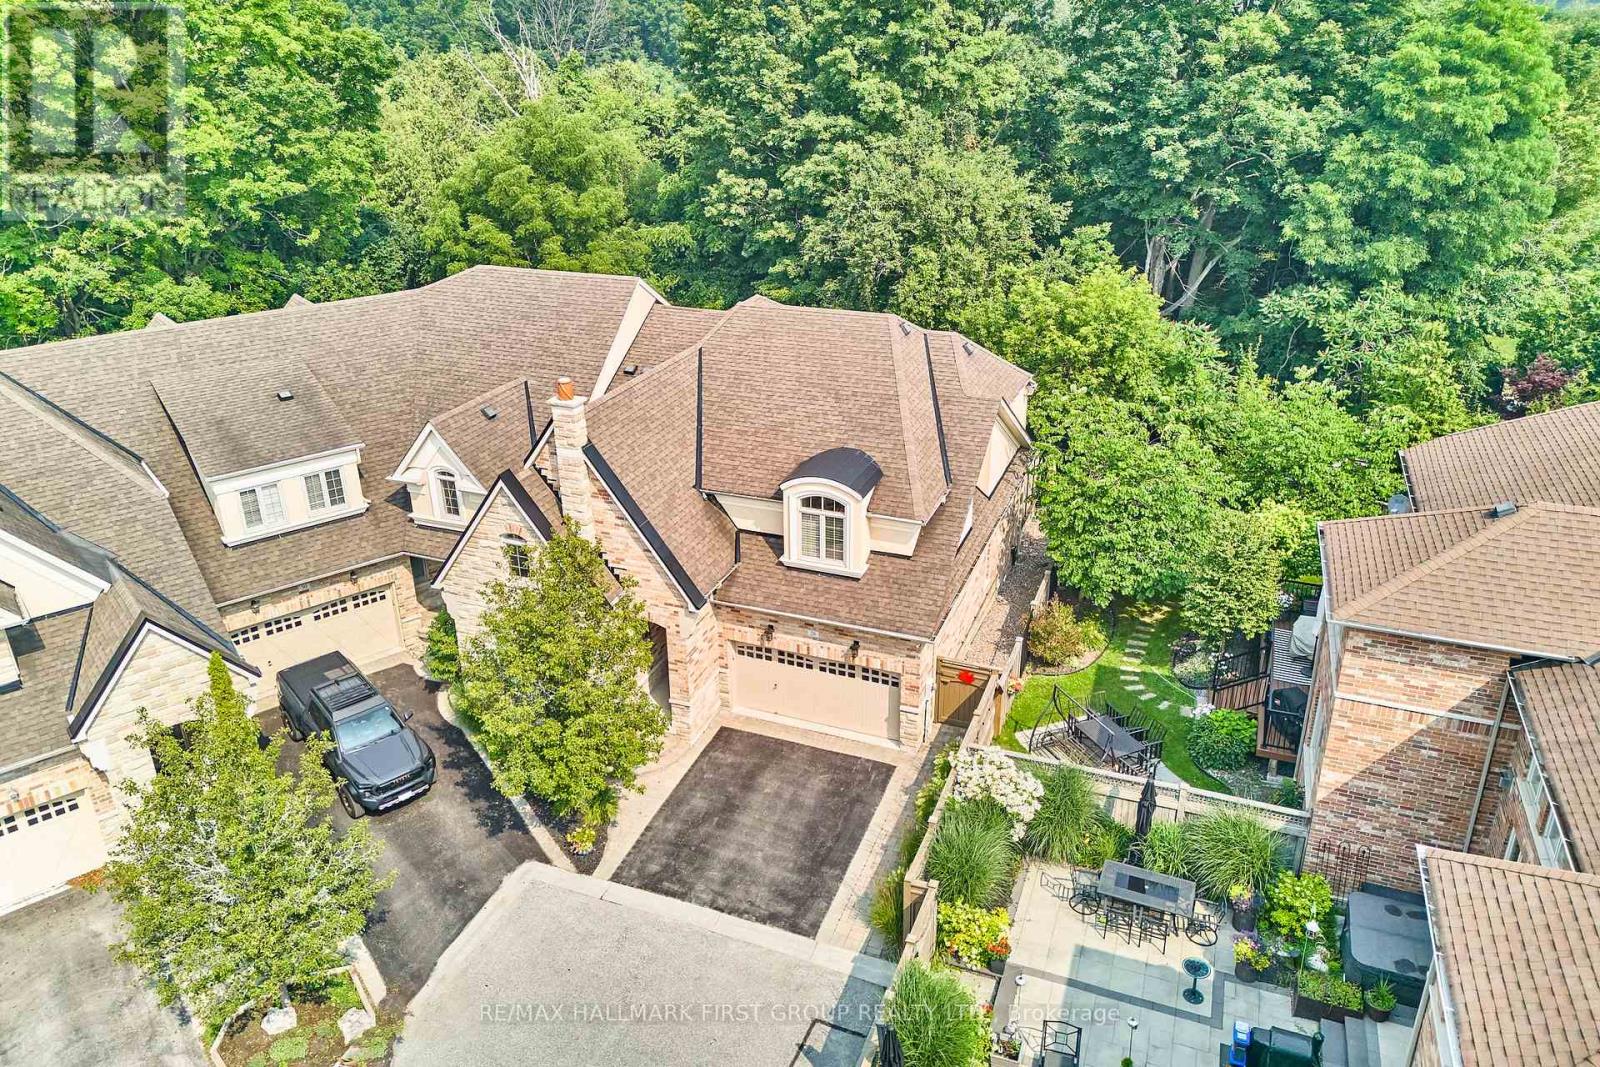
28 Illingworth Lane
Ajax, Ontario
Welcome to 28 Illingworth Lane, an exceptional end-unit townhome nestled in Ajax's exclusive Riverside community. Offering over 3,000 sq. ft. of finished living space, this meticulously maintained home is tucked away at the end of a quiet cul-de-sac, surrounded by mature trees and lush landscaping that provide outstanding privacy while backing onto peaceful greenspace. Designed for both everyday comfort and elegant entertaining, the home features soaring 18-foot ceilings and dramatic floor-to-ceiling windows that flood the living room with natural light .Rich hardwood flooring extends throughout the main living areas, complemented by pot lights throughout and a cozy gas fireplace. The gourmet kitchen is beautifully appointed with stone countertops, premium stainless steel appliances, and a Wolf gas stove, making it a dream for both home cooks and entertainers.The thoughtfully designed main floor offers the convenience of a spacious primary retreat complete with a walk-in closet and luxurious 5-piece ensuite.Upstairs, the open loft overlooks the impressive living room below and provides a versatile bonus space ideal for a family room, home office, games area, or bar. Two additional bedrooms and a 3-piece bathroom complete the upper level.The professionally finished basement extends the living space with a large recreation room, 3-piece bathroom, laundry room, and an expansive storage area offering exceptional functionality and future potential. Two separate walkouts lead to composite decks overlooking the private backyard, creating the perfect setting for outdoor entertaining or peaceful relaxation.Residents enjoy access to the community's inground pool and an unbeatable location just steps from Riverside Golf Club, parks, walking trails, and everyday amenities. Additional updates include a new furnace and air conditioner (2026). This is a rare opportunity to own an executive townhome that perfectly blends luxury, privacy, and an exceptional lifestyle in one. (id:60365)
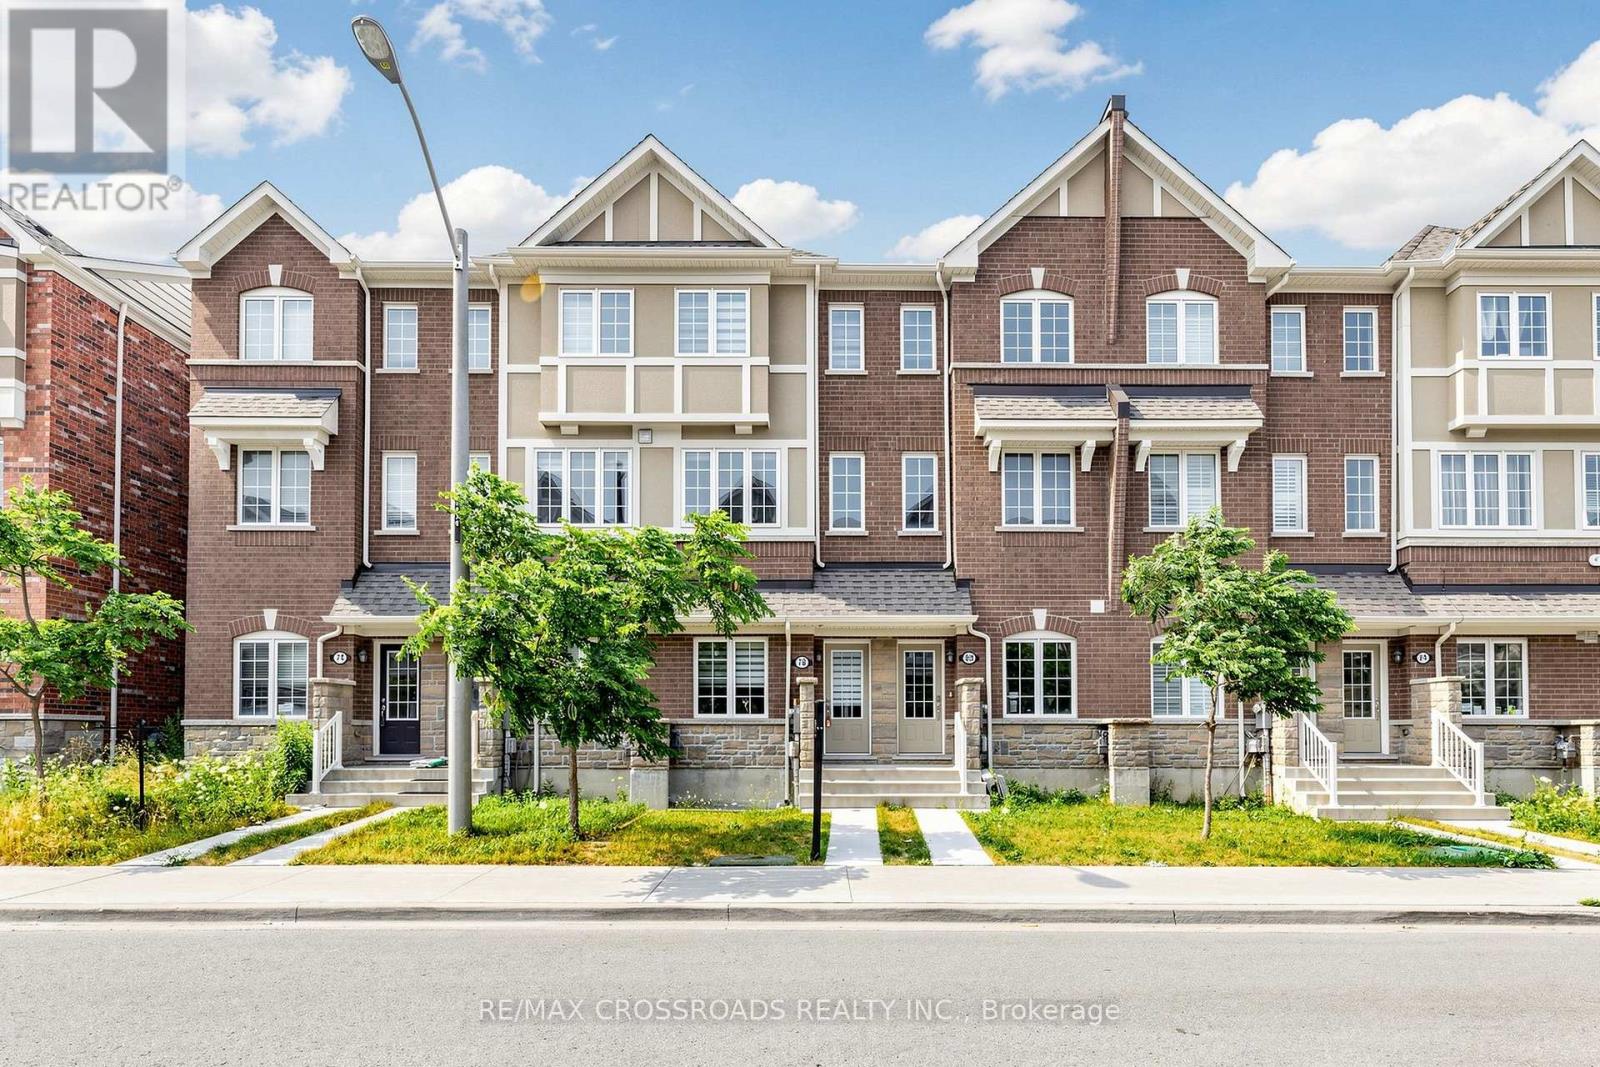
78 Jolly Way
Toronto, Ontario
Welcome to this beautifully maintained, move-in-ready home that perfectly combines comfort, style, and functionality in one of Toronto's most desirable family-friendly neighbourhoods. Featuring a bright and spacious open-concept layout, this home offers inviting living and dining areas that are ideal for both everyday living and entertaining. The upgraded kitchen is equipped with stainless steel appliances, ample cabinetry, a pantry, and plenty of storage, maiking it a delight for home chefs and families alike. The generousity sized bedrooms provide comfort and privacy for the whole family, and one of the bedrooms also offers access to a private balcony. Step out from the family room onto a large, expansive deck-an ideal space for hosting gatherings, enjoying summer barbecues, or simply relaxing. The main level offers exceptional flexibility and future potential. With direct access to the attached garage, this level can easily accommodate a full bathroom and additional private bedroom, making it an excellent option for extended family, guests, or multi-generational living. The home also features two separate entrances, providing added convenience and excellent potential for an in-law suite or future income possibilities. Ideally situated just minutes from Kennedy Station, TTC, top-rated schools, parks, shopping centres, restaurants, places of worship, and major highways, this exceptional location offers unmatched convenience for commuters and families alike. Whether you're a first-time home buyer, a growing family, or an investor looking for long-term value, this property presents an excellent Opportunity. (id:60365)
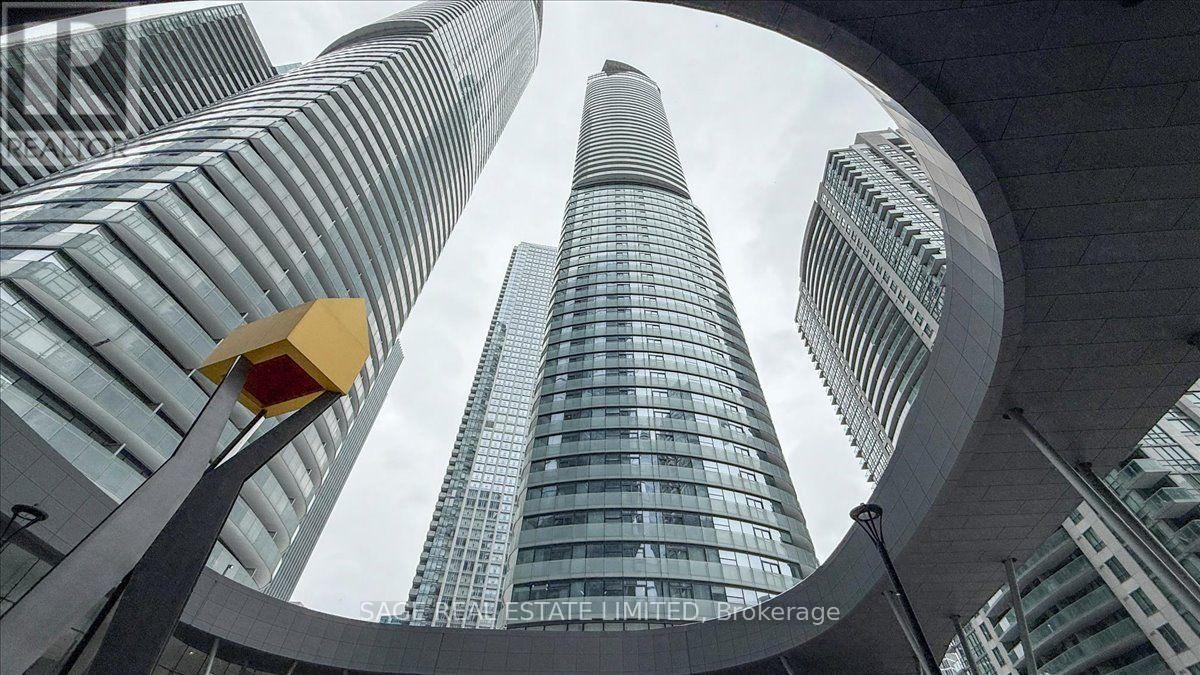
3608 - 12 York Street
Toronto, Ontario
Perched on the 36th floor of ICE Condos, this bright studio suite offers spectacular, unobstructed views of the CN Tower, downtown skyline, and Lake Ontario. Floor-to-ceiling windows and a private balcony create an incredible urban backdrop to enjoy day and night. The thoughtfully designed layout features a separate sliding door for optional bedroom privacy, hardwood floors throughout, a modern kitchen with built-in appliances and stone countertops, and a sleek 3-piece bathroom with a glass shower. Locker included.Located in the heart of downtown Toronto, you'll enjoy direct underground access to the PATH, Union Station, Longo's, Maple Leaf Square, and Scotiabank Arena, making daily commuting and winter travel effortless. Just steps from Rogers Centre, Harbourfront, Love Park, Ripley's Aquarium, the Financial District, and some of the city's best restaurants, cafés, and entertainment.Residents also enjoy access to exceptional building amenities, including a 24/7 concierge, indoor pool, jacuzzi, sauna, fitness centre, yoga studio, theatre room, party room, business centre, and resident lounges.An outstanding opportunity to lease a stylish downtown home with iconic views and unbeatable convenience. (id:60365)

© 2026 Proptech Realty Inc., Brokerage.