
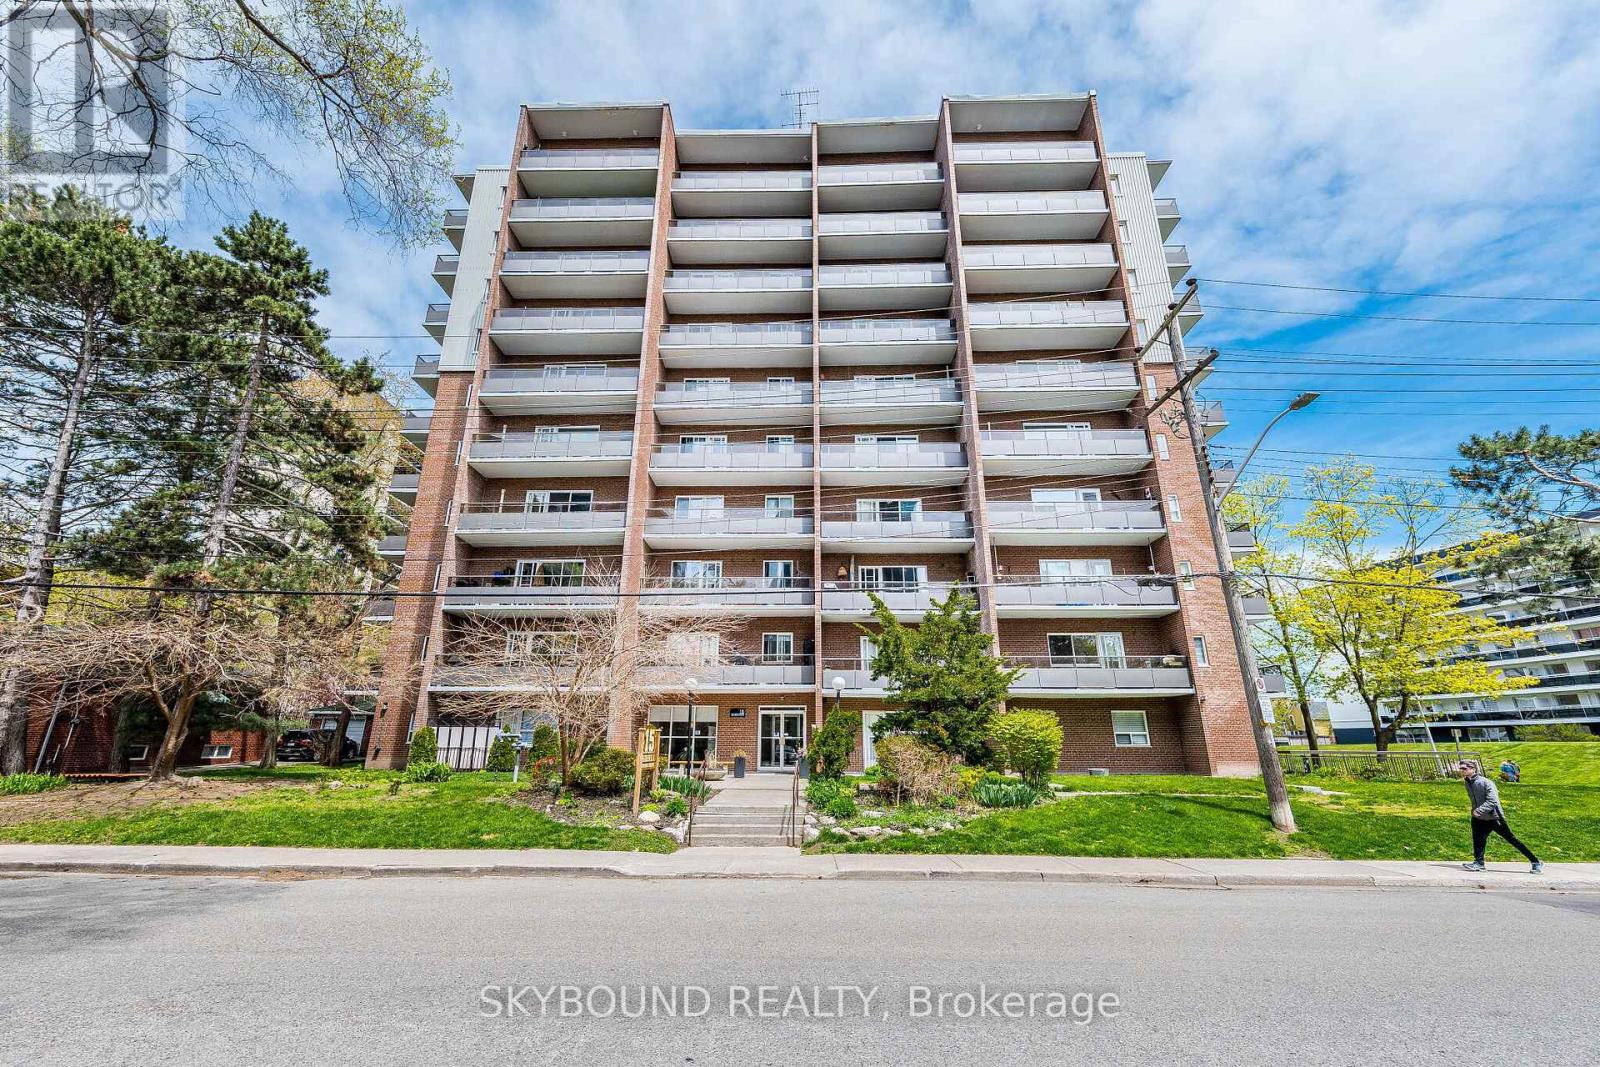
305 - 15 Elizabeth Street N
Mississauga, Ontario
Location, Location! Corner End Unit. First owner in building since 1974.Welcome to this quiet, spacious 2-bedroom, 2-bathroom condo in the heart of Port Credit, offering a desirable south-west view in a boutique-style building. Over 900 square feet of living space with outdoor living space of a futher 154 Square ft, included with the 2 private balconies, perfect for enjoying indoor-outdoor living space. Just steps to the St. Lawrence Park, nestled on Lake Ontario, perfect for watching sunrises.While the interior is somewhat original, with a few upgrades, it's well-kept. Move in as-is or update it to reflect your own personal style and add instant value. The stunning sunken living area that is 21 x 11 feet & opens to a private balcony where BBQs are permitted. The Spacious Open Eat In Kitchen has a clear view to the separate dining rm & is also overlooing the living rm. The Main Bathroom is a renovated a 3 piece. The Master has a ensuite & a south view balcony.The building has a digital security system, radiant gas heating, and a quiet boutique atmosphere. Unbeatable location just steps to the GO Train, major highways, coming-soon LRT, shops, restaurants, waterfront trails, and marina.An exceptional opportunity to own a condo in one of Mississauga's most sought-after elegant lakeside living in Port Credit.The building is pet-friendly and wheelchair accessible. Amenities include: a party room & upgraded laundry room, with a new gym in-planning. Maintenance fees cover all utilities (water, heat, hydro)Located in one of the GTA's most desirable neighbourhoods, close to top-rated schools, Port Credit Library, parks, and transit right at your doorstep. Steps to restaurants, nightlife, Snug Harbour, the Port Credit Lighthouse, Credit River, and the Waterfront. So many live events within walking distance. Whether you're a first-time buyer, downsizer, or investor, this is a rare chance to own in one of Mississauga's most desirable water community know for its walkablility. (id:60365)
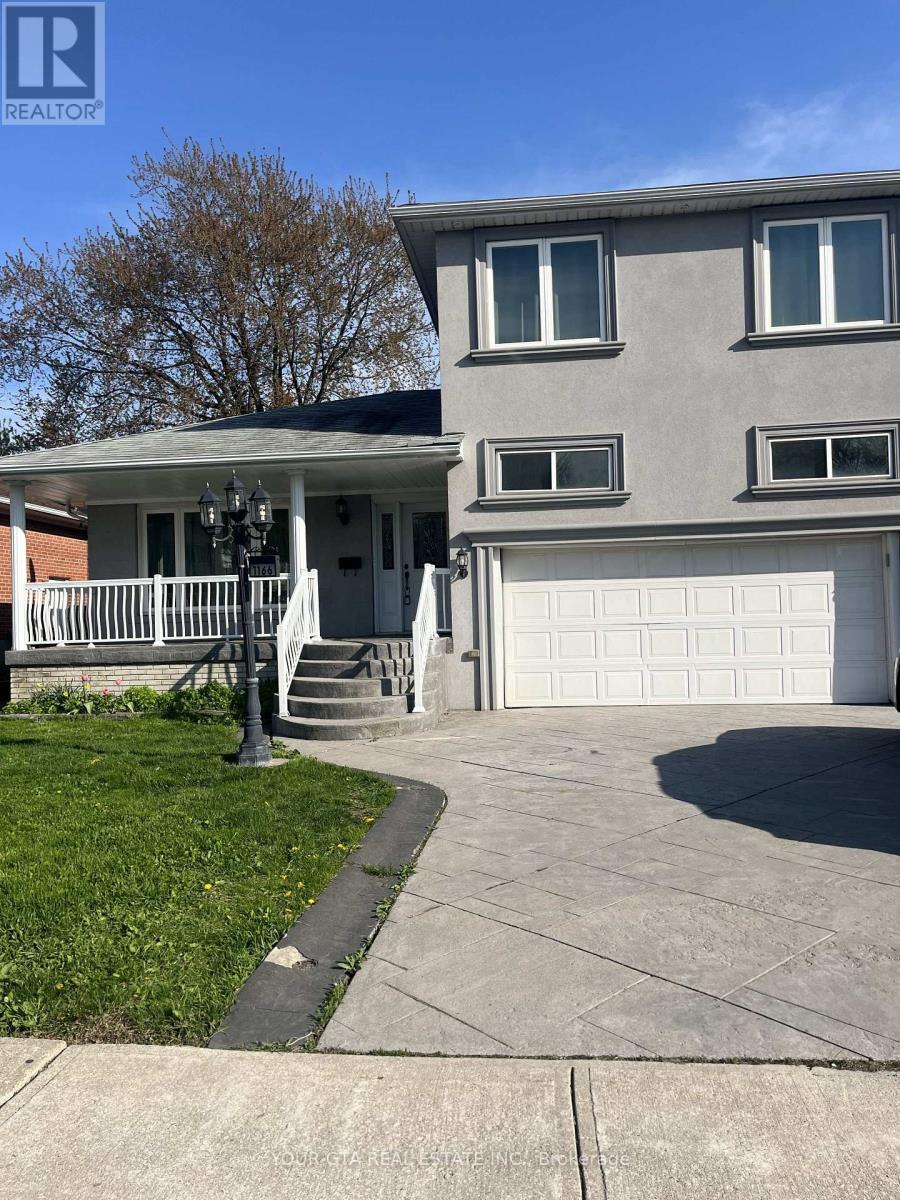
Upper - 1166 Mcbride Avenue
Mississauga, Ontario
Detached home in the heart of Mississauga featuring 4 bedrooms and 2 bathrooms. The primary suite is located on the second floor, while the main level offers three additional bedrooms, an open-concept living and dining area, and a functional kitchen. Includes two parking spaces-one in the garage and one on the driveway. Laundry is shared with basement tenants, and the upper unit is responsible for 70% of utilities. Conveniently located near Square One, major highways, schools, public transit, restaurants, and more. (id:60365)
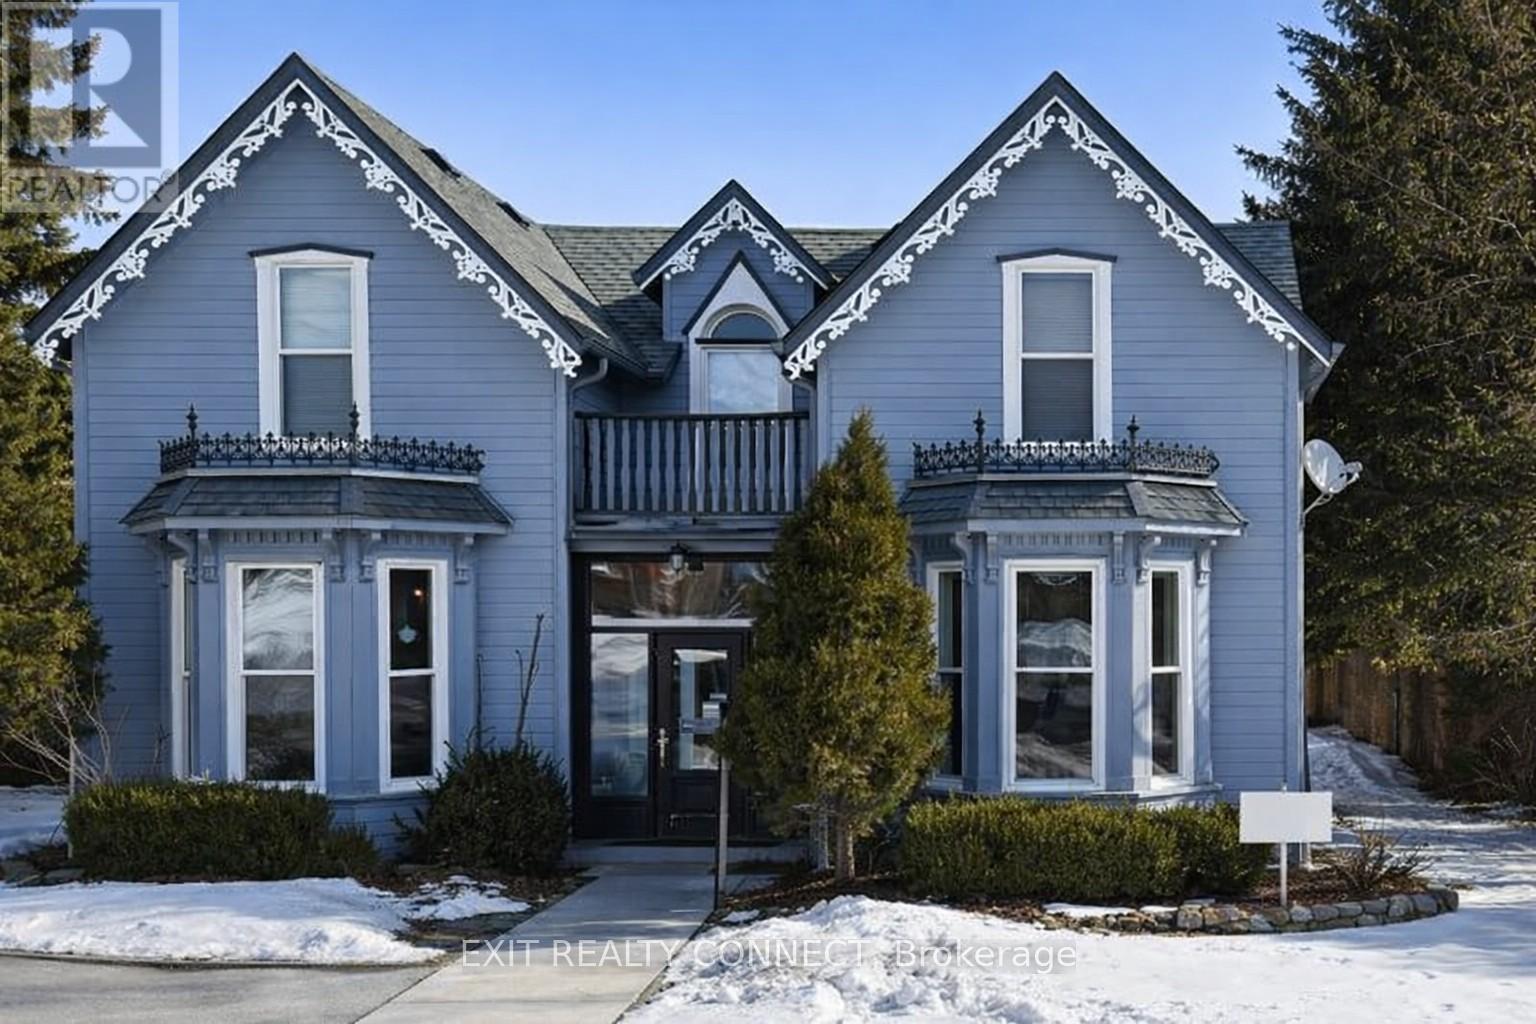
1 - 87 Main Street N
Milton, Ontario
Bright and spacious commercial/retail opportunity located in the village of Campbellville. Approx. 1,000 sq ft of versatile professional space with excellent natural light and flexible layout for office, studio, retail or service-based business use. the space boasts 3 large separate spaces, 3 parking spots and a nice backyard. Located on a main thoroughfare connecting the 401 to Burlington! Conveniently located minutes to Highway 401 for easy access. A rare chance to establish your business in a character-rich village setting with strong community appeal. Available now-schedule a showing today. Entire 1st floor approximately 2000 sf available for 3349 $ (id:60365)
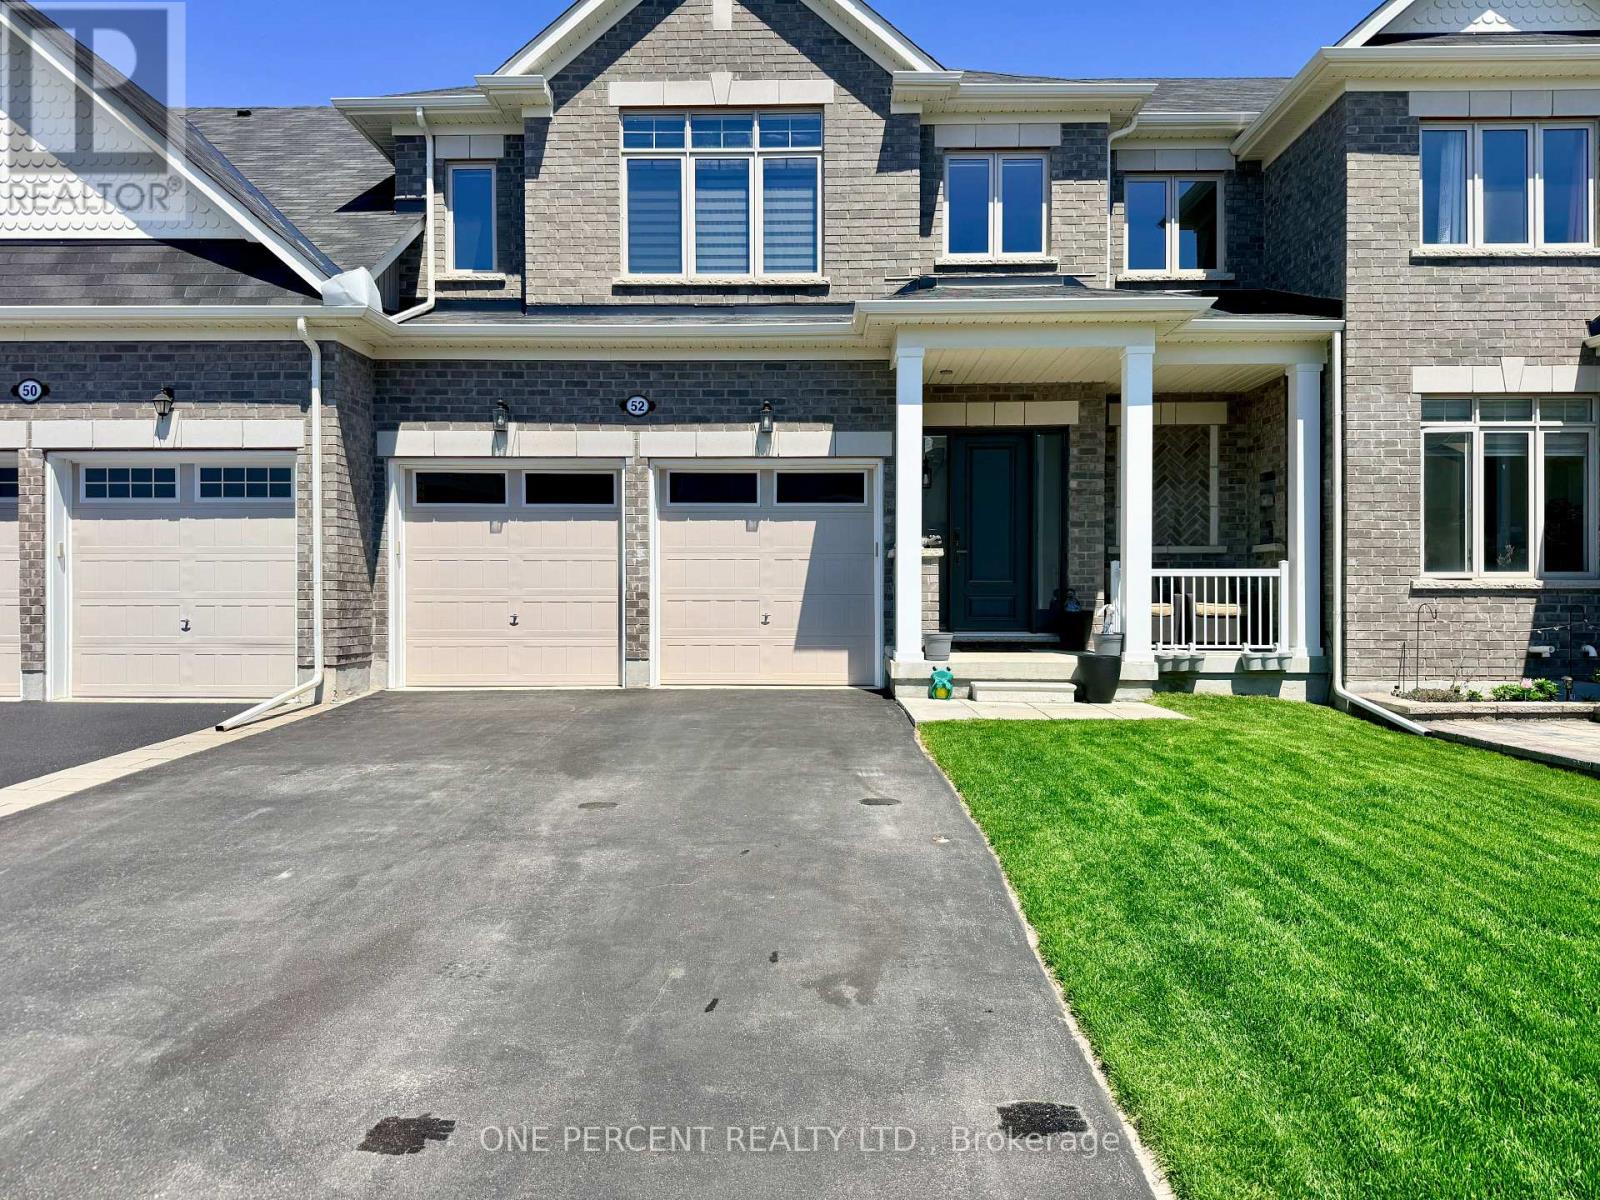
52 Bianca Crescent
Wasaga Beach, Ontario
Welcome to 52 Bianca Crescent, a beautifully maintained Zancor "Aqua" model offering approximately 1,820 sq. ft., 3 bedrooms, 2.5 bathrooms, updated kitchen appliances, and clear pride of ownership throughout. The main floor features an open-concept kitchen, breakfast area, and family room, creating an ideal layout for everyday living and entertaining. The kitchen includes a large island, generous cabinetry, and a bright connection to the rear yard through patio doors. Also enjoy direct access to the double car garage from this level. Upstairs offers three well-sized bedrooms, including a spacious primary suite with walk-in closet and ensuite complete with glass shower. The second level also has a convenient second-floor laundry and another full bathroom. The full unfinished basement, and quality builder finishes add even more value to this amazing property. Located on the premium side of Bianca Cres, this home backs onto the rear yard of another residence, providing the Buyer a desirable, residential backyard setting. Located in a growing Wasaga Beach neighbourhood, close to shopping, services, trails, beaches, parks, and four-season recreation, this move-in-ready home is an excellent opportunity for buyers who want newer construction, a functional layout, and a strong location within the development. (id:60365)

114 - 603 Atherley Road
Orillia, Ontario
Yes, you can get the carefree waterfront lifestyle you want, without having to do the maintenance yourself. This spectacular condominium has SOUTH FACING LAKE SIMCOE VIEWS on the Trent Severn Waterway between Lakes Simcoe & Couchiching. THIS MAIN FLOOR UNIT INCLUDES A GARAGE, AN OUTDOOR PARKING SPACE & A PRIVATE DOCK to dock your boat. UNOBSTRUCTED LAKE VIEWS from principal rooms. UPGRADED KITCHEN - Walk-in pantry adds exceptional functionality. Great room combines the dining & living areas with a GAS FIREPLACE w/ beam mantle. PRIMARY SUITE, perfectly positioned ON THE WATERSIDE with ensuite. 2nd bedroom provides flex space for guests, a den/office. Full crawl space offers valuable additional storage. Enjoy shared amenities including a POOL & FITNESS ROOM, SAUNA, washroom & meeting room. Ideally positioned close to the pool yet not directly in front, this unit offers spectacular views and convenient access to the docks while maintaining privacy. Full List of features available, must be seen to appreciate. (id:60365)
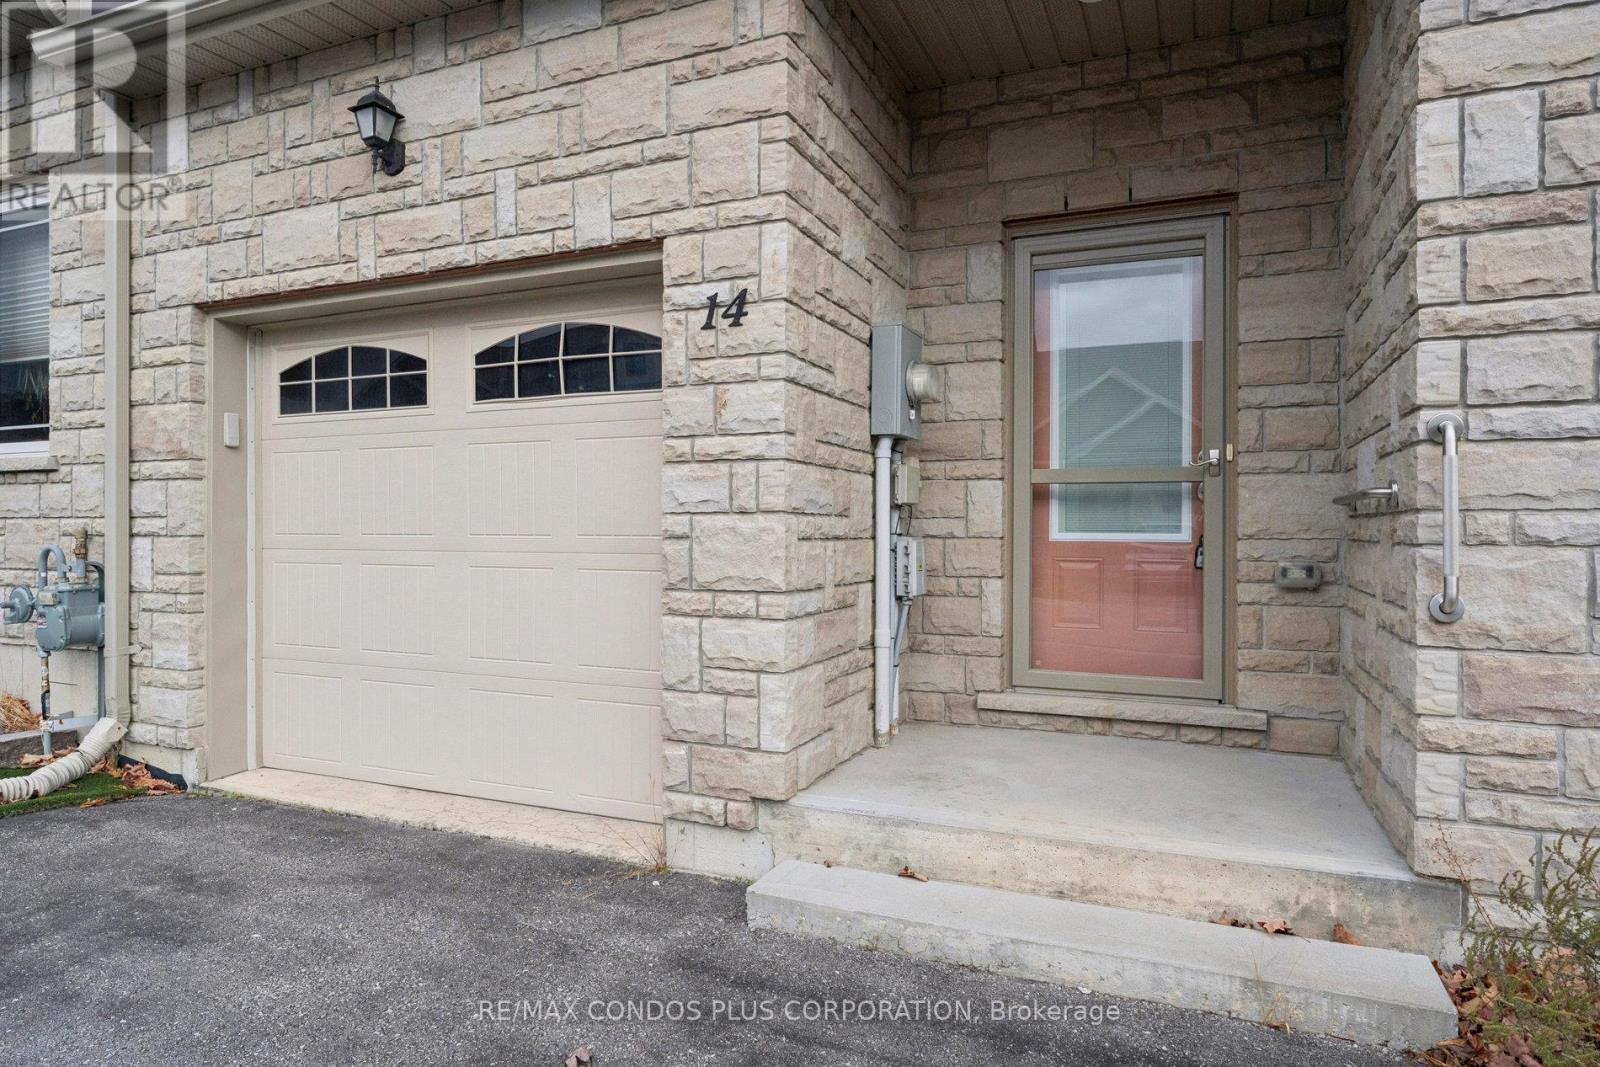
14 Danny Drive
Orillia, Ontario
Very charming 1253 square feet 2 bedroom & 2 full bathrooms bungalow townhome in North Lake Village built in 2016. Low common element fee invites 1st time buyers, downsizers and retirees to enjoy the maintenance free and one level living lifestyle they have been waiting for. Turn key home with many upgrades including quartz countertops, newer front door, central vacuum system and accent tiles in bathrooms and kitchen. Spacious open concept main floor with high ceilings, full unfinished basement with rough in for a bathroom and room for additional living space when finished. Beautiful and fully fenced backyard with a composite deck and gate access from the neighboring property with easement in place for access. Lovely easy care front gardens to maximize curb appeal of your new home. Located in a quiet and peaceful friendly village adjacent to walking and biking trails, shopping, transit, parks, golf course and the waterfront. Don't miss the opportunity to view this amazing property. (id:60365)
707 - 9 Northern Hts Drive
Richmond Hill, Ontario
Prime location at 16th Avenue & Yonge Street! Move-in ready 589 sq. ft. one-bedroom luxury condo in an exclusive, secure complex. This bright open-concept suite features a practical layout with spacious living/dining areas, a large bedroom with double closet, and a private balcony with unobstructed views. Steps to Hillcrest Mall, Viva transit, shopping, dining, and everyday amenities. Enjoy 24-hour gatehouse security, indoor pool, tennis court, and utilities included in the maintenance fee. (id:60365)
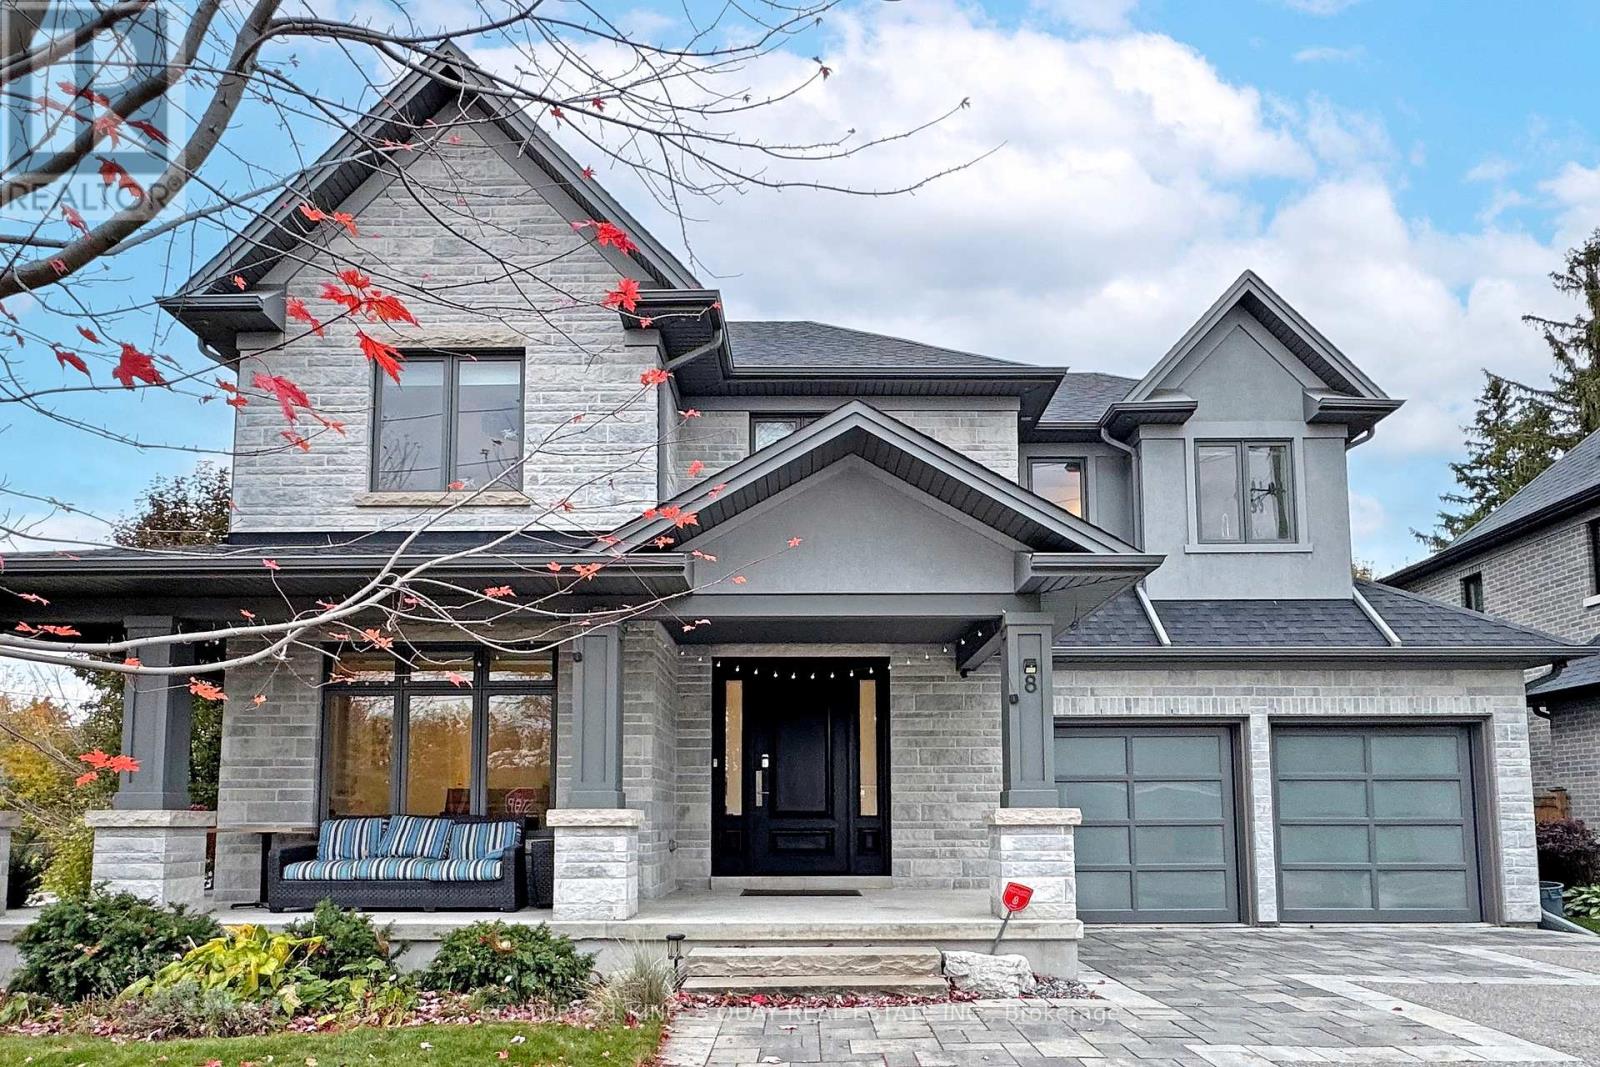
8 Parkway Avenue
Markham, Ontario
Stunning Custom-Built Home In The Heart Of Markham Village Boasts Over 4000 Sq Ft Of Living Space. High-End Finishes From Top To Bottom, Bright South Facing Home. Real Wood Engineered Oak Flooring Throughout & Heated Tile Floors In Bathrooms & Second Floor Laundry. All Bedrooms With Ensuites. Custom Cabinetry, Closet Organizers, Built-In Thermador Appliances & Designer Light Fixtures. This Home is Just Few Of The Many Features To Expect When you Come to See it yourself. Amazing! 200 Meters Walking distance to Markham Go Station. Walking distance to Schools, Community Center, and Markham main Street shopping. Minutes from 407. (id:60365)
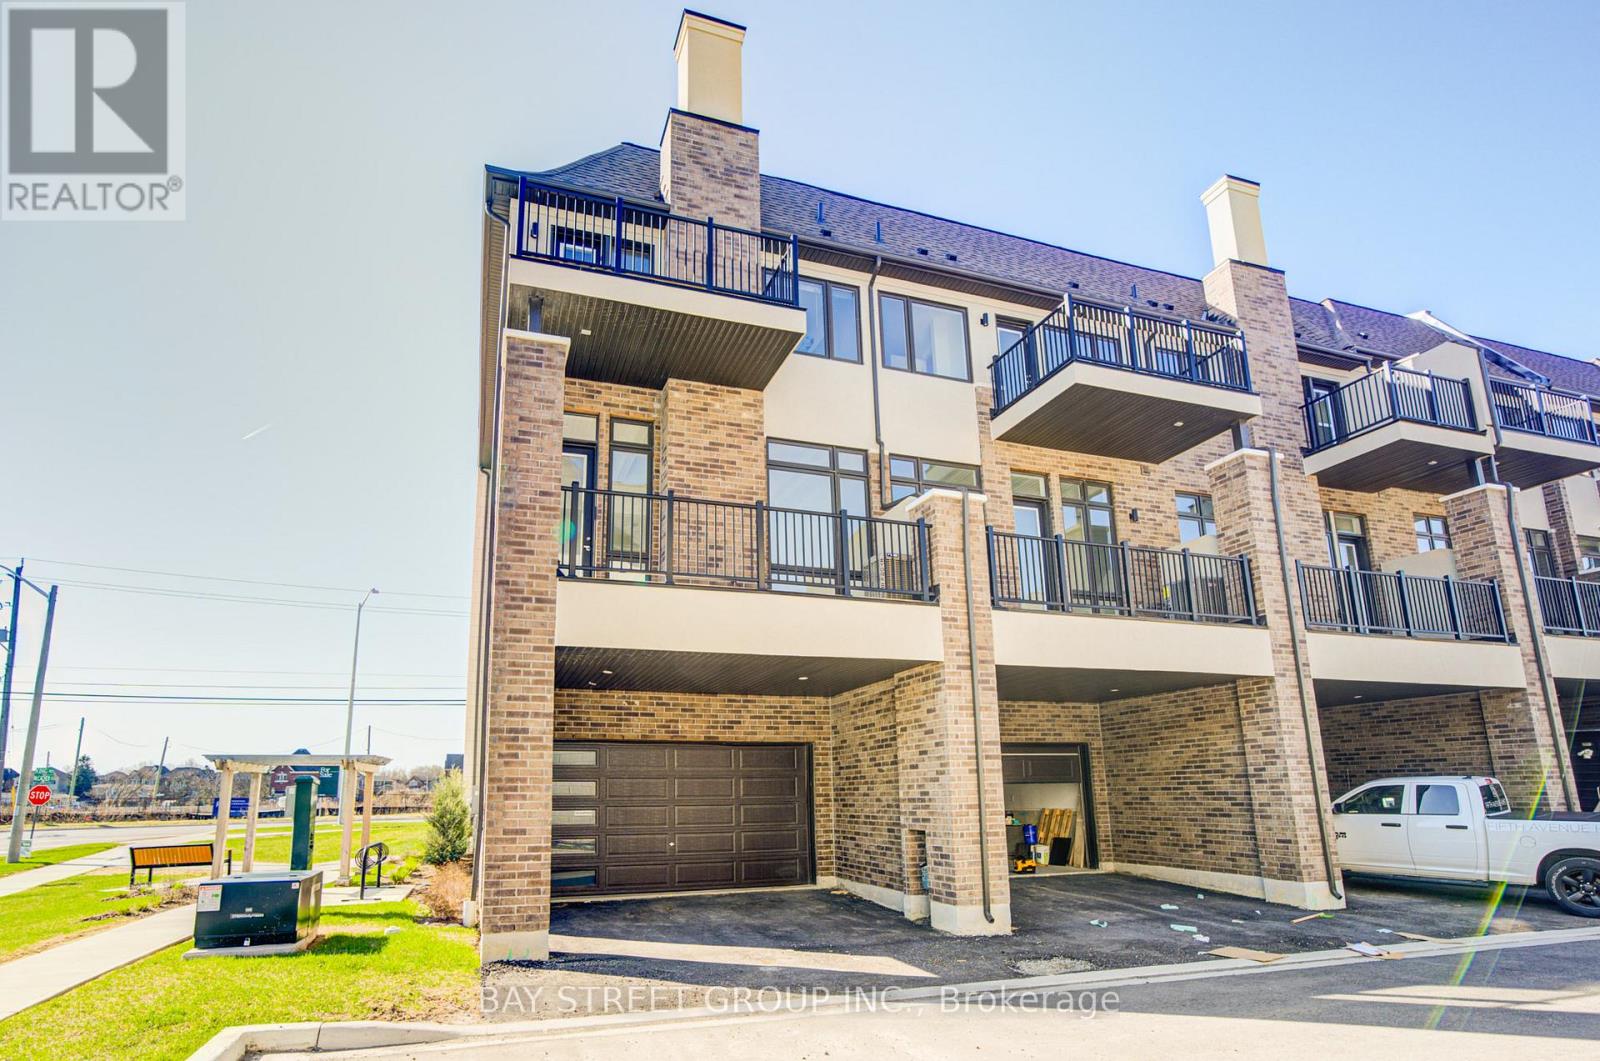
324 King Road
Richmond Hill, Ontario
Stunning CORNER 3-storey townhome with luxury finishes throughout! This spacious 3-bedroom home features a fully finished lower level with a private bedroom and full bathroom-perfect for guests or in-laws. Enjoy soaring ceilings, including an impressive 11-foot ceiling in the family room and kitchen area. Large windows throughout bring in ample sunlight, creating a bright and inviting space. The upgraded gourmet kitchen is a showstopper, complete with designer white cabinetry, a large quartz waterfall island, matching backsplash, and premium appliances including a Wolf stove, Sub-Zero fridge, and Sub-Zero wine fridge. Walk out directly from the kitchen to an oversized balcony-perfect for entertaining. Elegant details include waffle ceilings in family room. Spacious, sun-filled, and beautifully finished-located in an ideal, highly desirable area. (id:60365)
1113 - 1346 Danforth Road
Toronto, Ontario
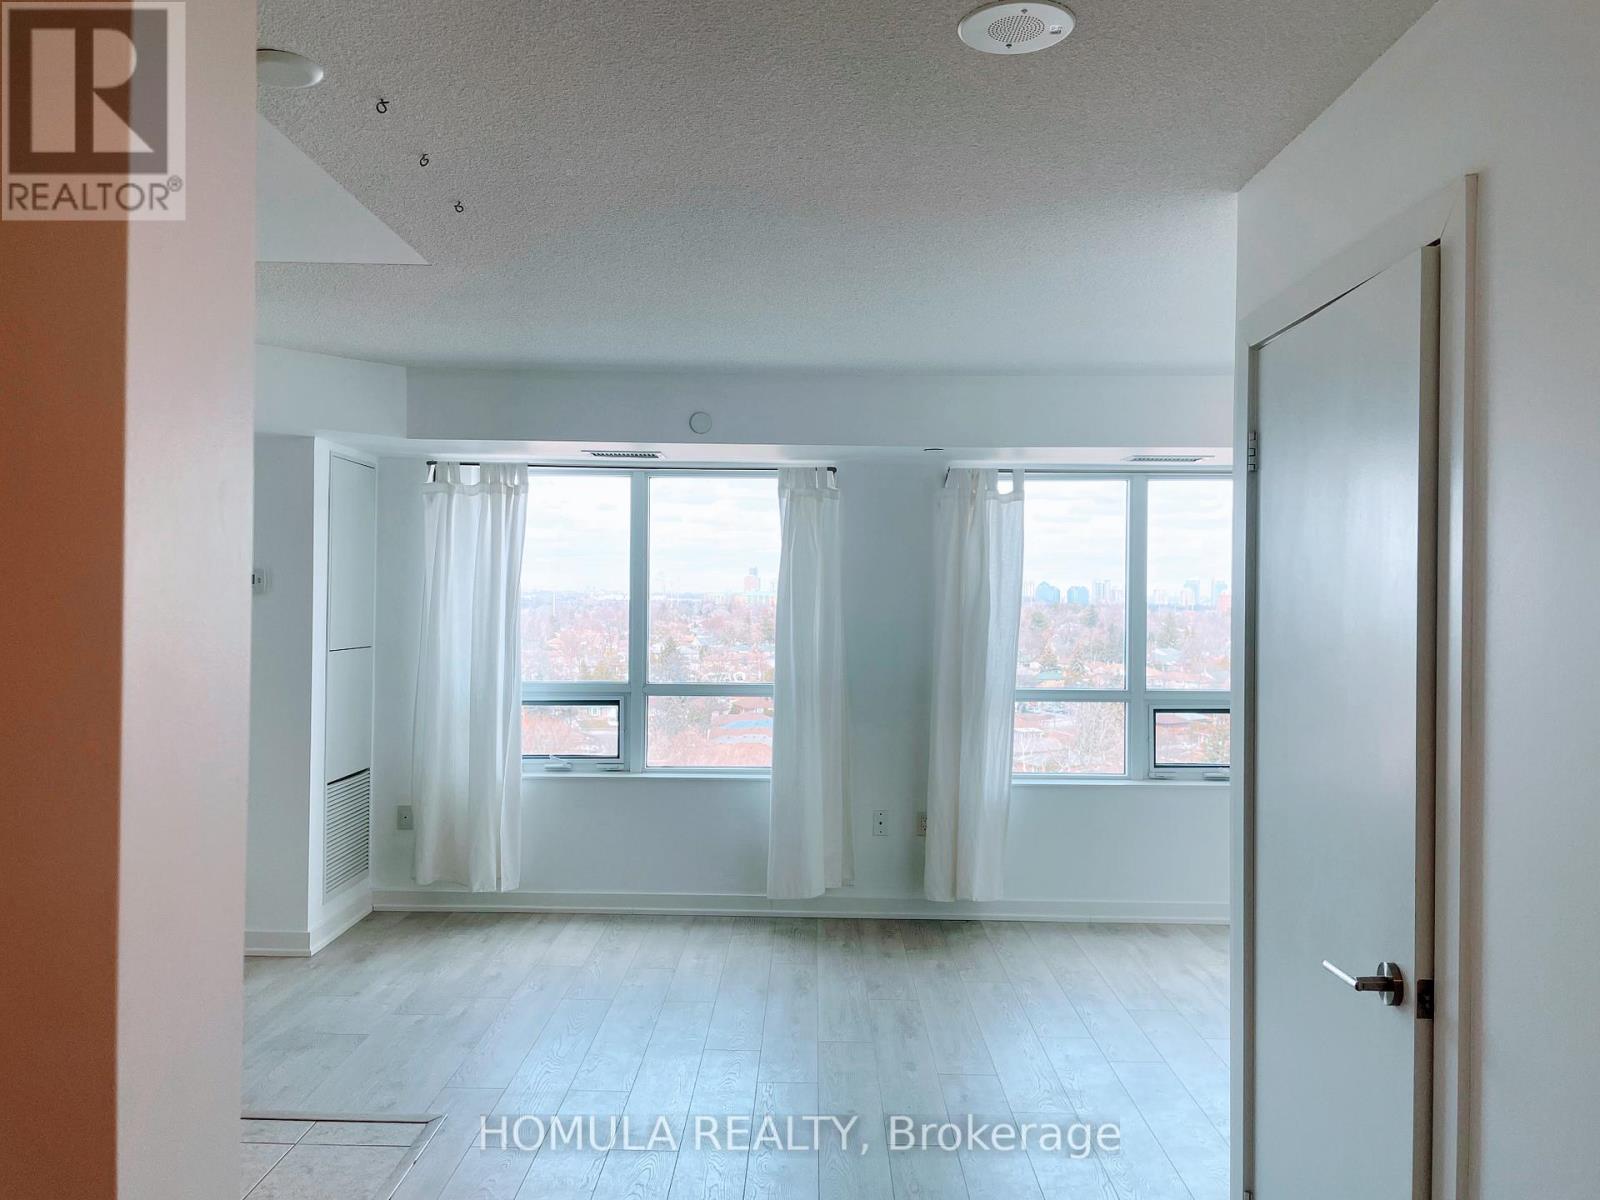
Beautiful & Bright JR One Bedroom Apartment With A Spacious Layout, Beautiful View Overlooking The Ravine Just Minutes To Parks, Schools, Grocery Stores, Ttc, Eglinton Go Station And Quick Commute To Highway. Good Amenities Including Gym/Exercise Room, Party And Meeting Room, Security System, Visitor Parking And Access To City Pool & Basketball Courts Nearby. Great place to live! (id:60365)
752 Eastbourne Avenue
Oshawa, Ontario
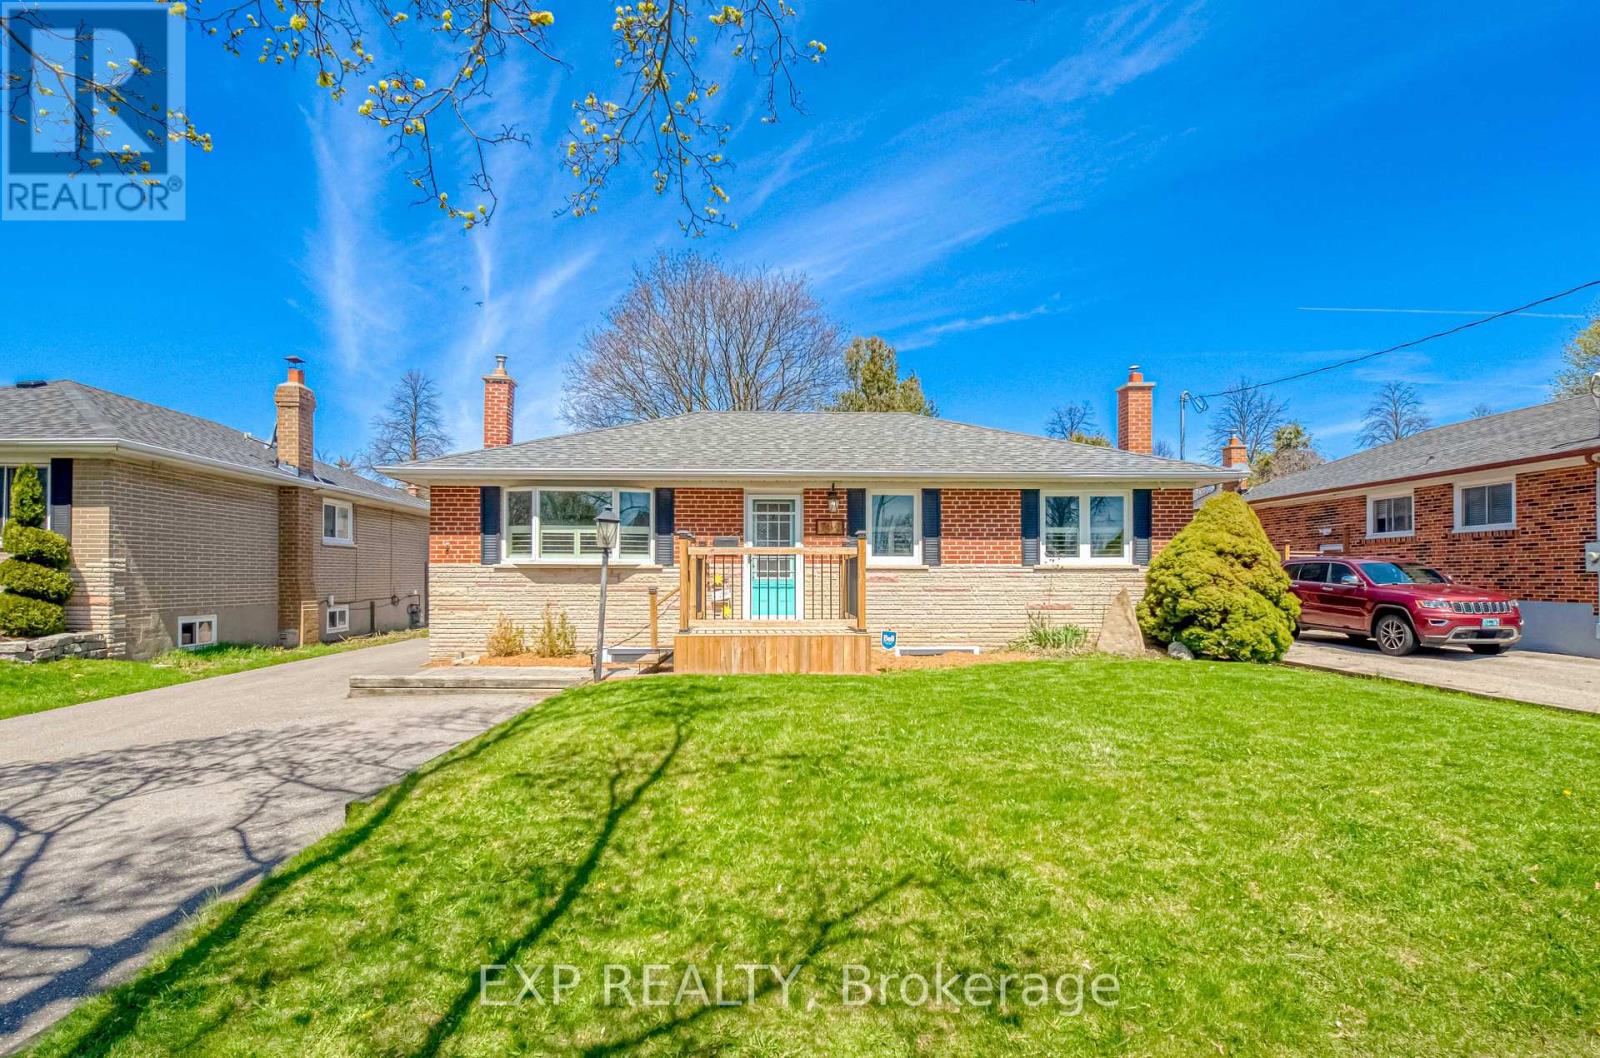
Versatile 2 Bedroom Bungalo, Minutes North Of 401! Beautifully Updated. Perfect for end-users or investors seeking income potential. With Separate Rear Entrance To A Fully Finished 2 Bedroom Basement Suite Featuring A Second Kitchen - Ideal For Extended Family Or Rental Income. Bright, Open-Concept Main Floor With Large Windows Allowing For Plenty Of Natural Light. Renovated Kitchen With Modern Finishes And Functional Layout Flowing Into Spacious Living And Dining Areas - Perfect For Entertaining. Oversized Primary Bedroom With His/Her Closets And Potential To Convert Back To A 3 Bedroom Layout. Stylishly Updated Bathrooms And Quality Finishes Throughout. Lower Level Offers A Large, Open Living Space With Above Grade Windows, Full Kitchen, Bedrooms, And Separate Entrance - A Turnkey Secondary Suite Setup. Updated Front Deck Enhances Curb Appeal. Detached Insulated Heated 1.5 Car Garage With Electricity - Ideal For Workshop Or Year-Round Use. Premium Lot With Fully Fenced Private Backyard, Perfect For Outdoor Enjoyment. Move-In Ready Home Offering Versatility, Income Potential, And Comfortable Living. (id:60365)
19 Beechwood Drive
Toronto, Ontario
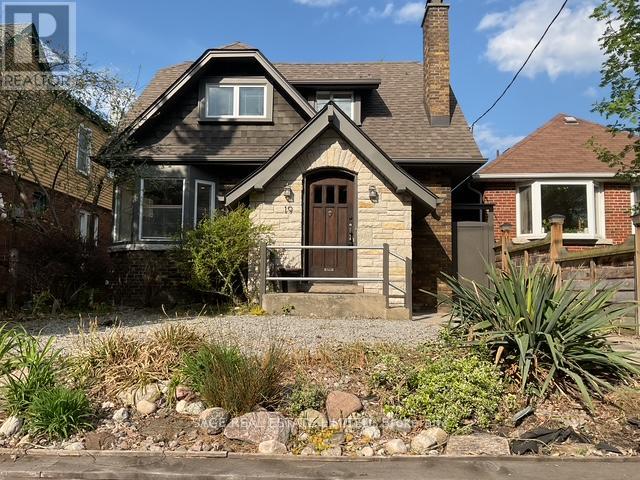
This is a charming home with a spacious open plan main floor, large rooms with traditional features, natural lighting and many thoughtful updates. The chef's kitchen and the dining room have a walk-out to a private fenced backyard. A large primary bedroom has an ensuite and a walk in closet. The second bedroom has a generous closet and the den /office area has a window. The laundry is on the second floor. The lower level has a large bedroom and a three piece bath. This house is located on a quiet street with easy access to walking trails, the Pape and Donlands shops and a bus to the subway. There is easy driving access to the Don Valley Parkway . Parking for a small car is off a laneway and there is easy street parking (permit) . This is a short term lease and ideally suits someone looking for a home during a reno or is between homes. The property is furnished. (id:60365)

© 2026 Proptech Realty Inc., Brokerage.