
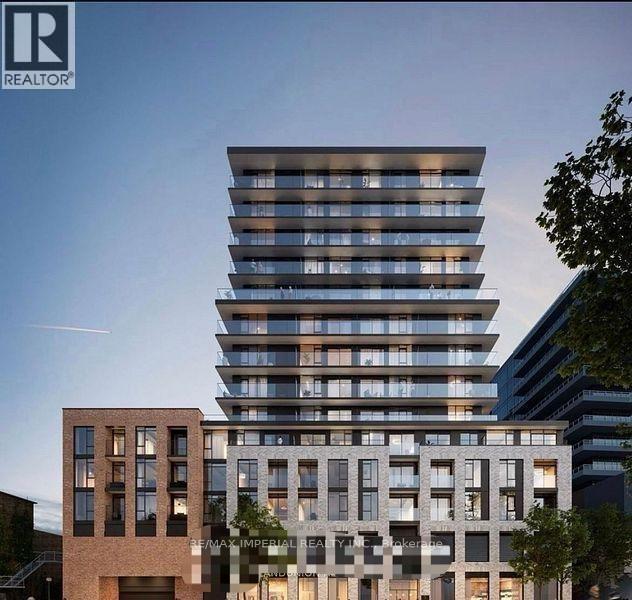
816 - 1 Jarvis Street
Hamilton, Ontario
Welcome to 1 Jarvis-Hamilton's premier downtown address.This bright, modern 2-bedroom, 2-bathroom suite boasts sleek finishes and a stylish, open-concept kitchen designed for seamless entertaining and everyday living.Location Highlights: The Pulse of the City: Steps from Hamilton's top restaurants, vibrant cafes, bars, museums, and entertainment. Academic Access: Under 10 minutes to McMaster University, Mohawk College, and Hillfield Strathallan College.Premium Building Amenities: State-of-the-art fitness centre, swimming pool & yoga studio Chic party room & modern co-working space Attentive on-site management (id:60365)
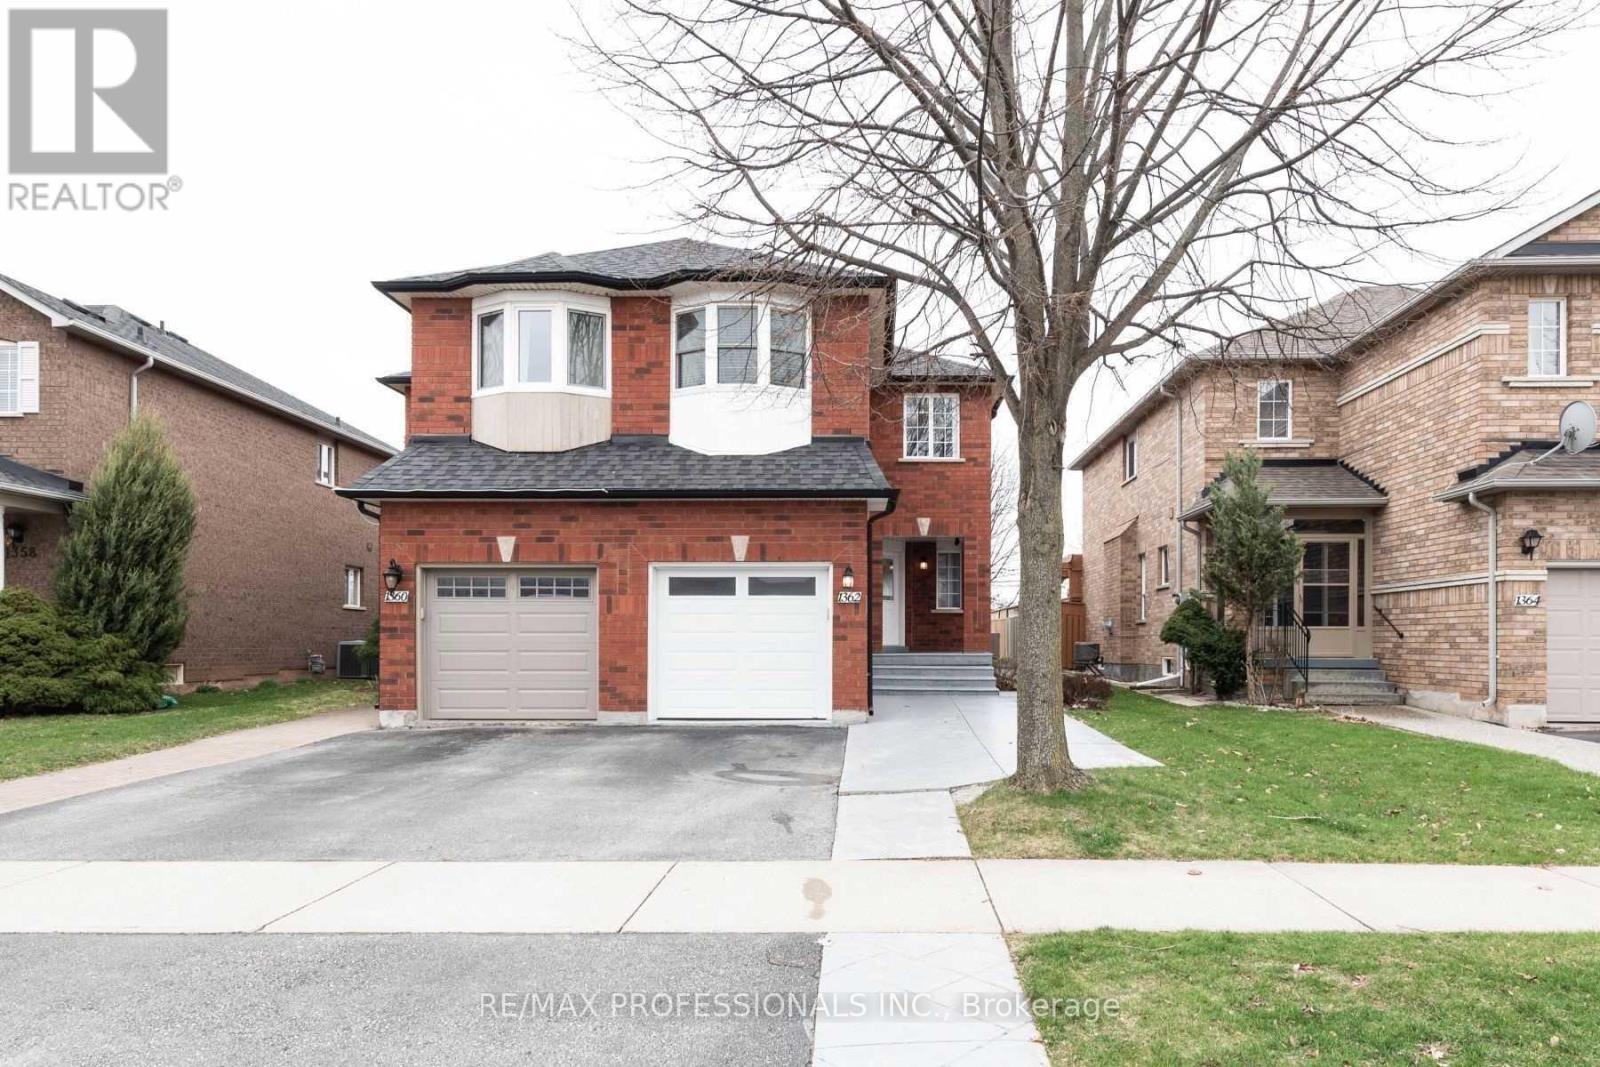
1362 Brookstar Drive
Oakville, Ontario
This Home Is A Gem. Beautiful Hardwood Floors, Open Concept Main Level With Sliders To A Large Wrap Aroundconcrete Patio. Stainless Steel Oven, Double Sink. 2nd Floor Has A Large Primary Bedroom With A 4 Piece Ensuite Bath. There Are 2 More Bedrooms And A Main 4 Piece Bath On This Level. Large Partially Finished Basement. (id:60365)
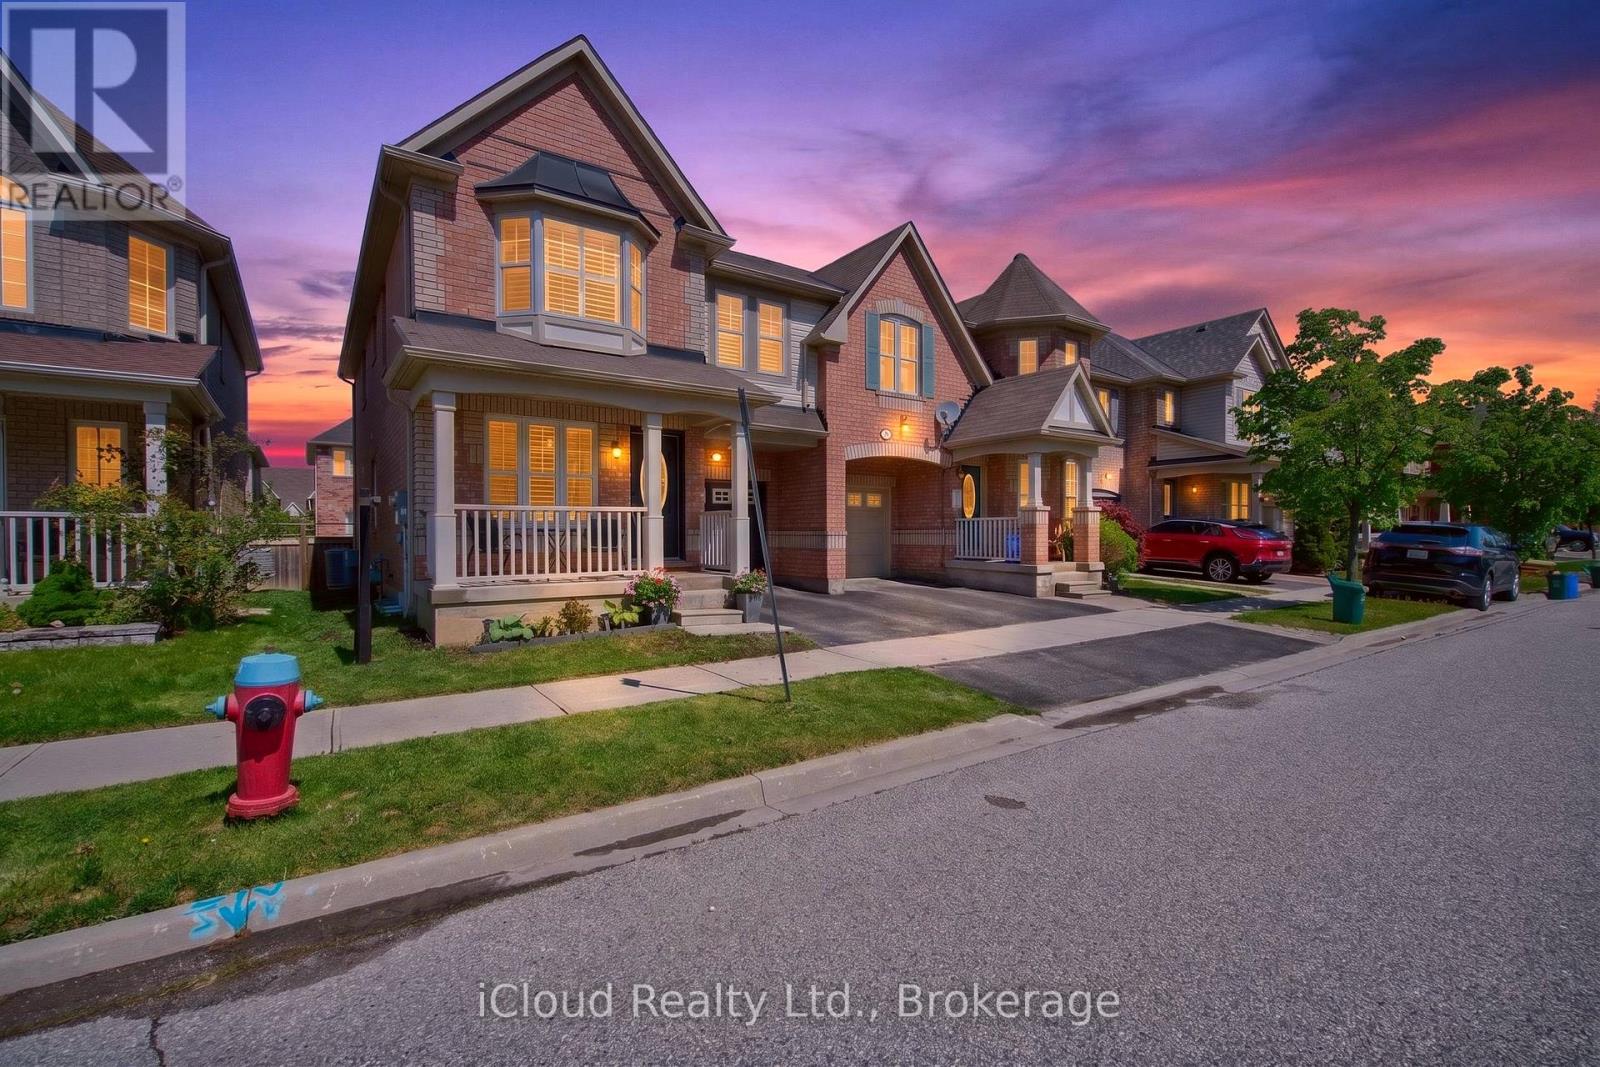
676 Speyer Circle
Milton, Ontario
Welcome To Your Next Home! This Bright and Spacious Semi-Detached Home is located in one of the most sought-after Harrison Neighbourhood. The main floor features a classic yet elevated layout with a welcoming living room, formal dining room, an expansive open-concept family room with a gas fireplace, hardwood floors & stairs, and a chef-inspired kitchen with extended cabinet/pantry, granite counter-top, backsplash, Stainless Steel Appliances, huge granite island with extra storage and access to the garage from inside. Upstairs, enjoy 4 spacious bedrooms with carpets in 3 bedrooms, hardwood in the loft and primary suite. Additional highlights; California shutters throughout the main & second floors and professionally painted in Feb-2025. Walk to schools, public transit, parks, trails and shopping plazas. A rare blend of space, functionality and location. (id:60365)
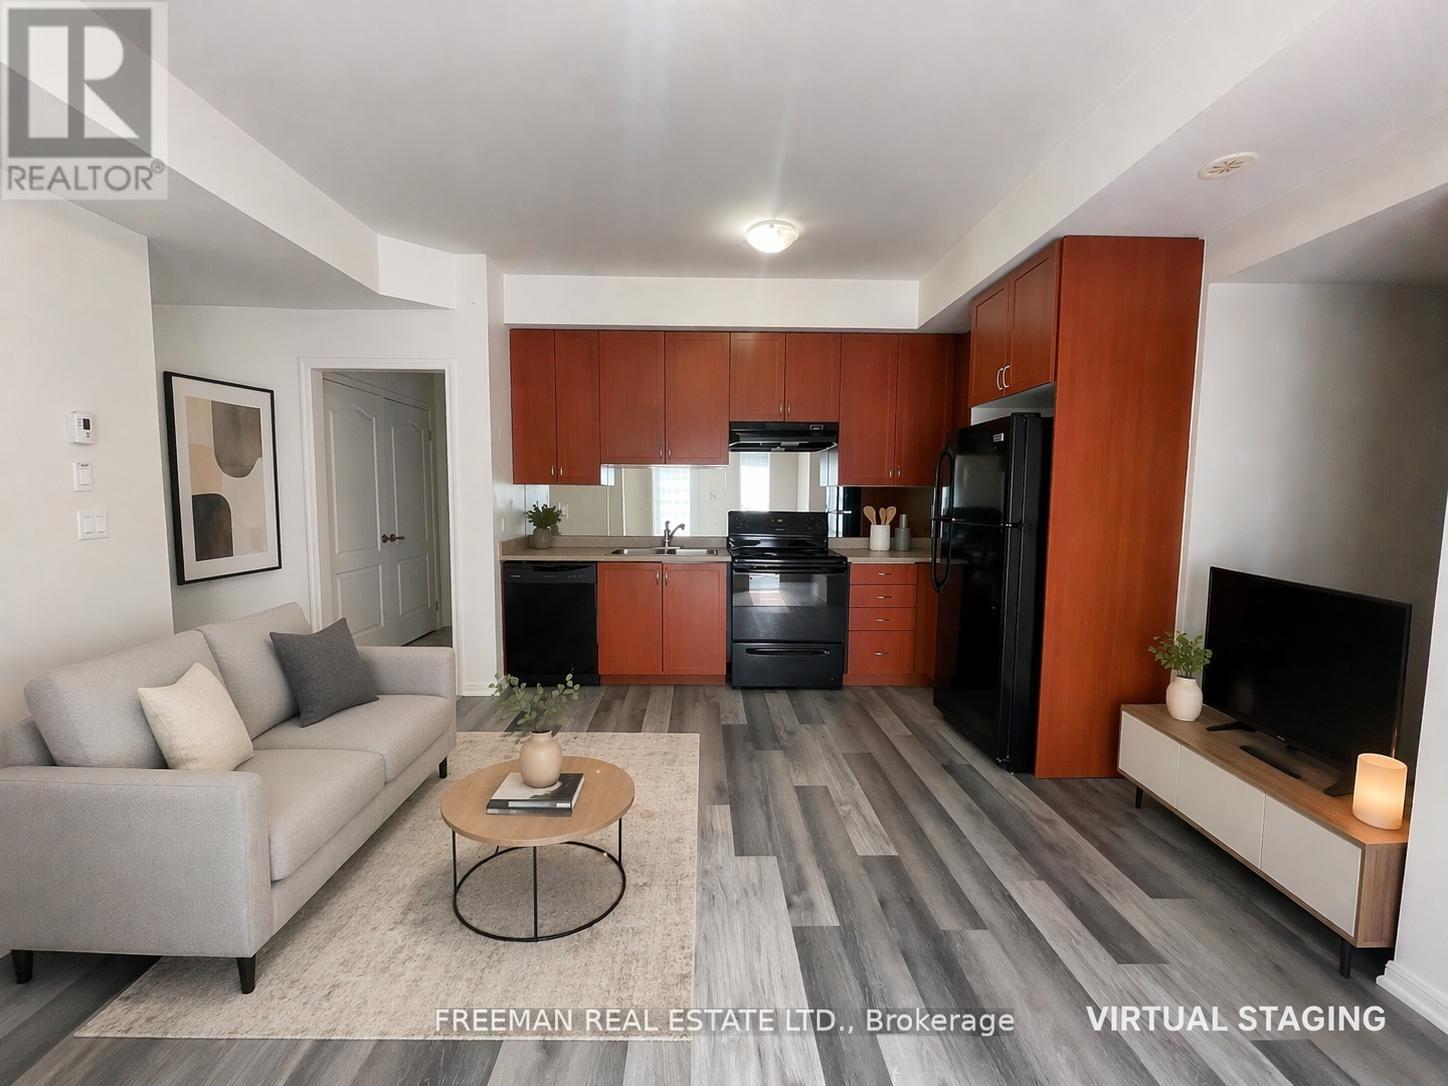
16 - 3135 Boxford Crescent
Mississauga, Ontario
Bright, park-facing 2-bedroom, 2-bathroom townhome by Daniels in the heart of Churchill Meadows. This single-level unit offers a functional layout with generously sized bedrooms, two full bathrooms, a private entrance, in-suite laundry, carpet-free living, and one parking space. Conveniently located within walking distance to Erin Mills Town Centre, the community centre, library, restaurants, grocery stores, and transit. Quick access to Highways 403 and 407 makes commuting easy. A great fit for professionals, couples, or small families looking for comfort and convenience in a well-connected neighbourhood. (id:60365)
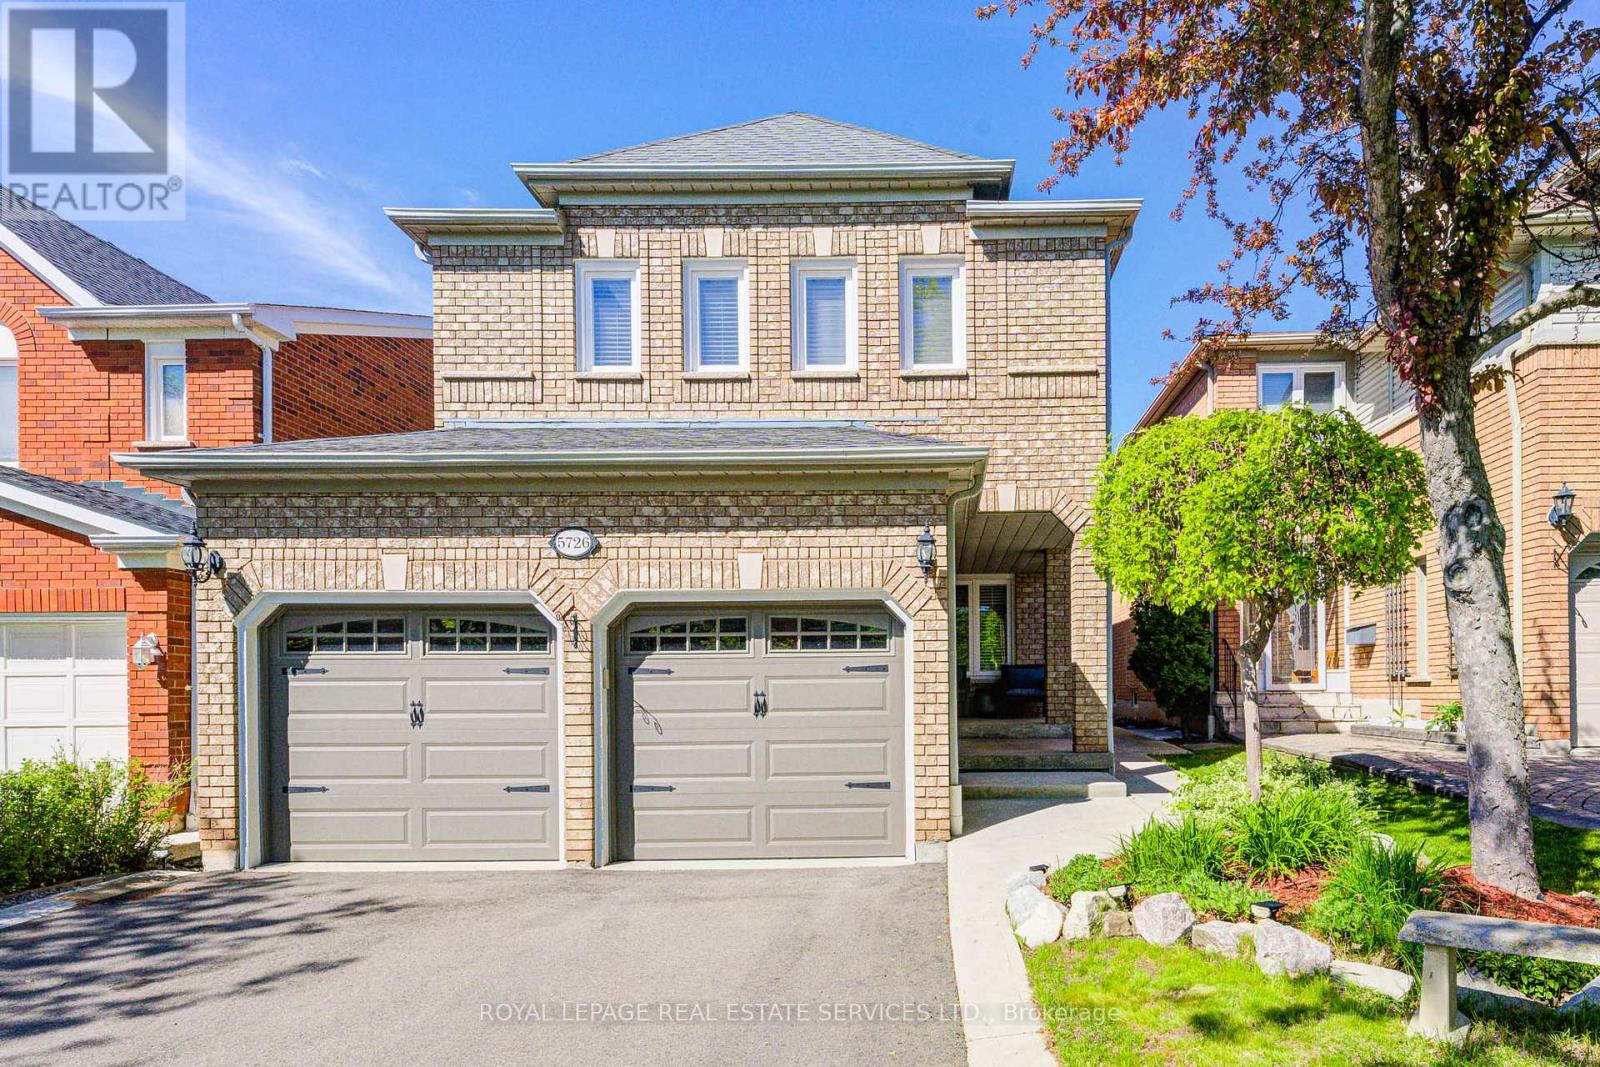
5726 Tayside Crescent
Mississauga, Ontario
Top Ranking John Fraser School. BEST Value and LOWEST Price of Its Kind Within The Area. Located in Erin Mills Pkwy & Thomas St, This Spacious Detached Home Features A Functional Layout With Generously Sized 4 Bedrooms and A Bright, Comfortable Living Space/2 Fireplaces. Tastefully Updated Throughout, The Home showcases newer hardwood flooring, newer AC and Furnace, A modern white kitchen with black granite countertops, California shutters, elegant crown molding. Newly Renovations includes Master Ensuite, Powder Room, Driveway and Deck. The fully hardscaped backyard offers low-maintenance outdoor living with no weekly lawn care required. A finished full basement with high ceilings provides exceptional additional living and entertaining space. 4 Parkings Outdoor, and 2 Indoor. Lovingly maintained over the years, the current owners have continuously upgraded and cared for the property, making it truly move-in ready. (id:60365)
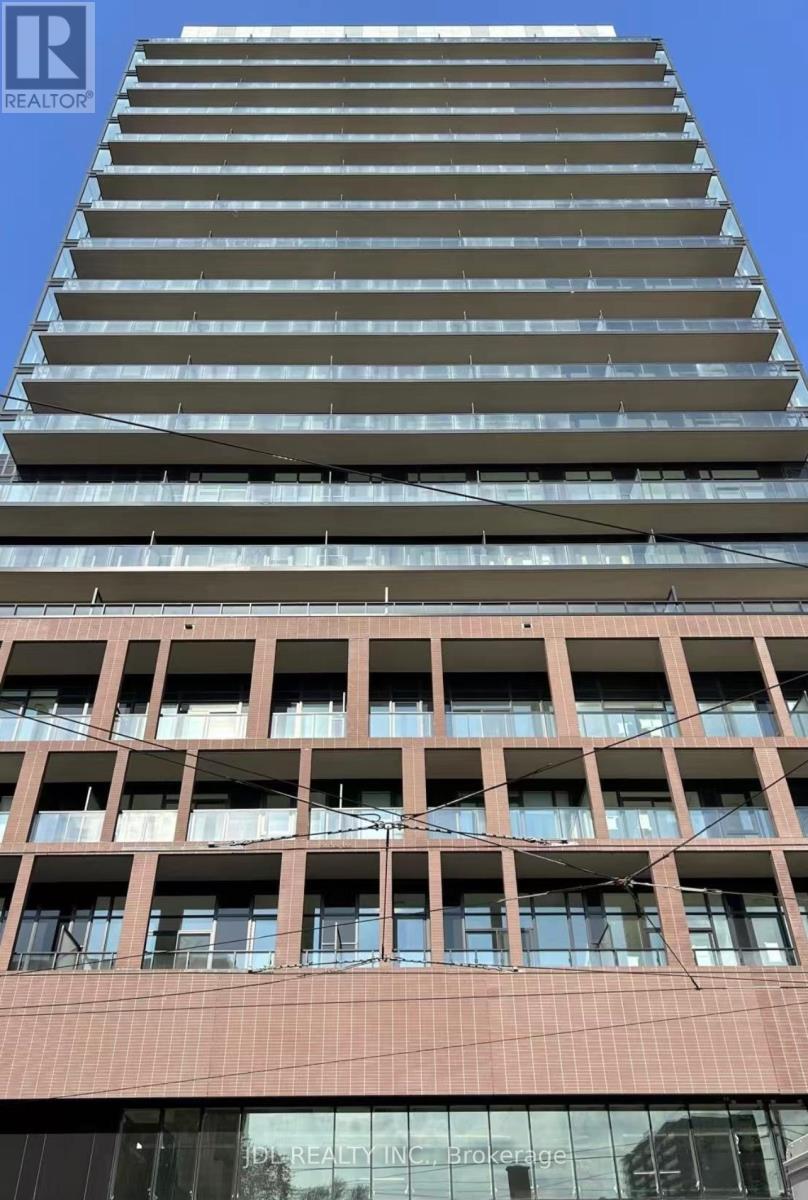
813 Unit A - 285 Dufferin St Street
Toronto, Ontario
Best Deal! Must See! Very New! Wonderful Location! Modern Gym! Very Close To All Amenities! Universities, Schools, Shopping Centers, Financial Districts, Banks, Entertainment Venues, TTC, Subway, Etc.shared kitchen/utility.Thank you very much! (id:60365)
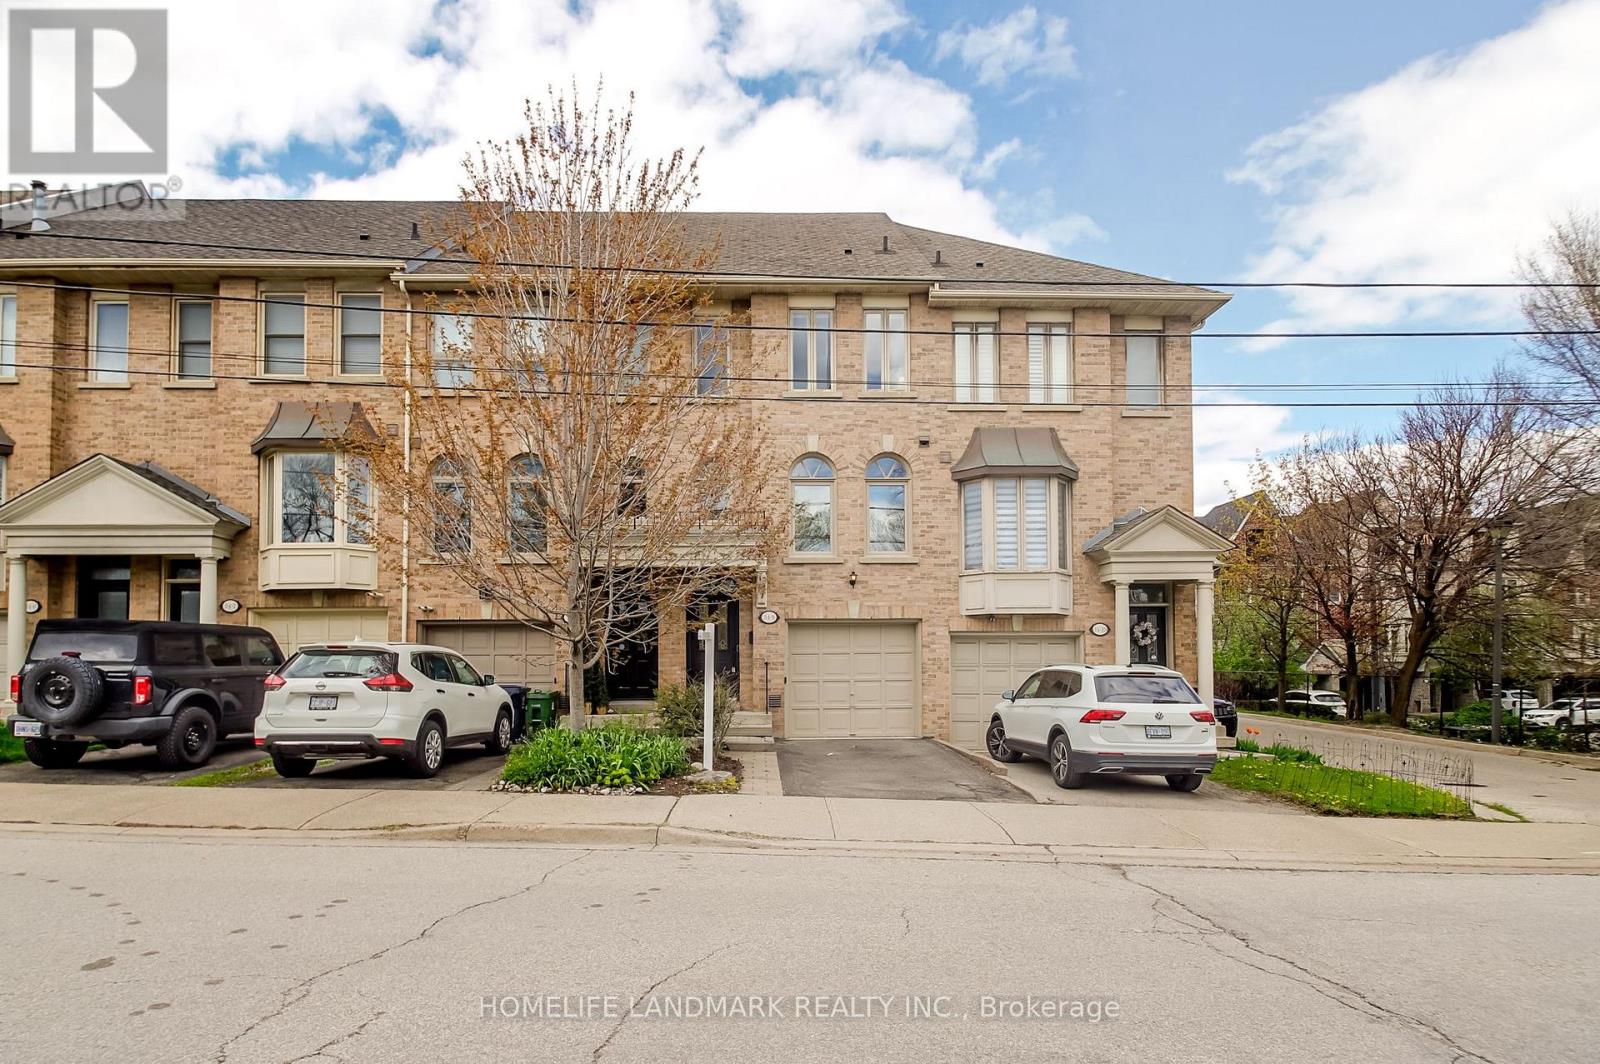
9 - 34 Mendota Road
Toronto, Ontario
Stunning Executive Freehold Townhome In The Highly Coveted Stonegate Neighborhood, Offering A Refined Blend Of Space, Quality, And Thoughtful Upgrades. This Bright, Open-Concept 3+1 Bedroom, 2 Bath Home Features Elegant Finishes Throughout The Living And Dining Areas, Along With A Walk-Out To A Private Backyard Patio With Recently Installed Wooden Fencing (2025). The Modern Kitchen Showcases Designer Tile, Granite Countertops, And Stainless Steel Appliances. Custom Cabinetry, Hardwood Flooring, Gas Fireplace, Large Windows, And Expansive 9' High Ceilings w Potlights Come Together To Create A Sophisticated And Airy Living Space. Truly Freehold With No Management Fees! The Upper Level Features Three Bedrooms And A Luxurious Five-Piece Bathroom With A Double-Sink Vanity. The Sun-Filled Primary Bedroom Boasts Large South-Facing Windows And Sizable Closet. Both The Second And Third Bedrooms Feature Impressive 10' High Ceilings And Custom Cabinets. This Fully Move-In-Ready Home Includes A Renovated And Versatile Lower Level, Ideal For A Family Room, In-Law Suite, Or Guest Bedroom, Complete With An Ensuite Bathroom And Walk-Out To A Private Patio. Also with Laundry Facilities And Direct Interior Access To A Spacious Garage Offering Ample Storage. Ideally Located Close To Major Highways QEW, Gardiner, And Highway 427, This Exceptional Home Is Just Minutes From Parks, Schools, The TTC, Mimico GO Train Walkable, Supermarkets, Restaurants, Costco, Sherway Gardens, Humber Bay Shores, The Lake, Grand Avenue Park, And Much More! (id:60365)
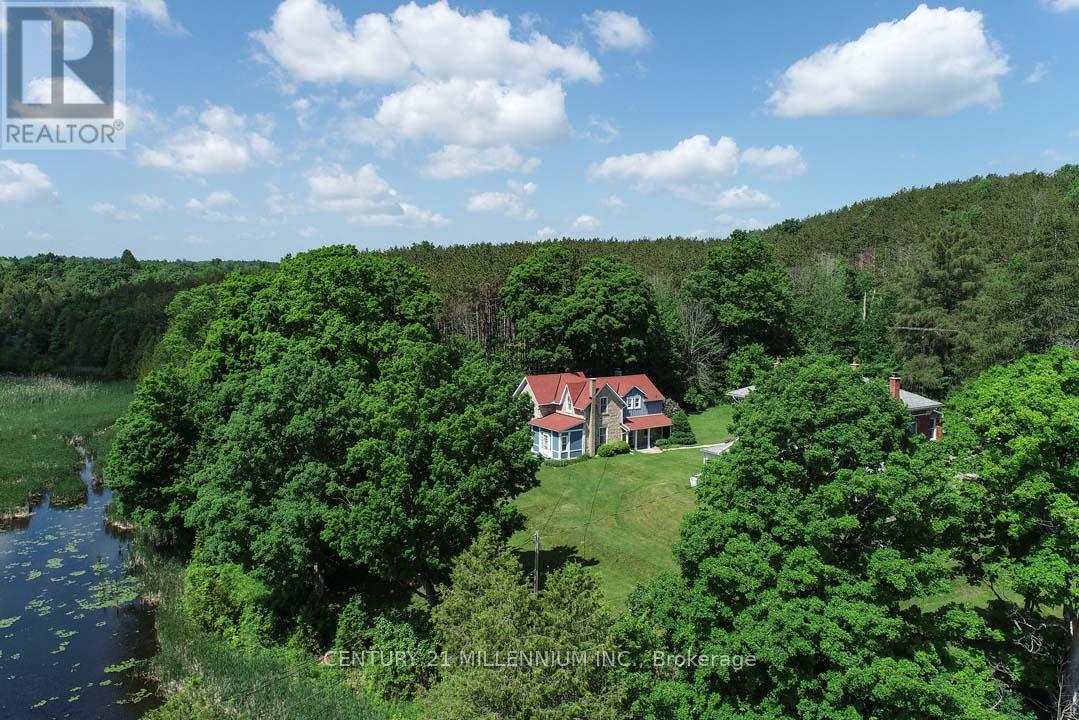
1380 Queen Street W
Caledon, Ontario
Come and experience what Spring is like in Alton with peepers peeping, ducks, geese, red-wing blackbirds, swans, deer, and wildlife! Elegantly perched on the hill, overlooking the lower Mill Pond, is this charming 3-bed, 1.5 bath, stone residence, known as the Algie Family House, with steep gable roofs, in the Victorian Gothic Style. Entrenched in area history, this home was once home to the parents of William Algie, known for constructing the Algie Family home, the neighboring red brick, William Algie House, and the stone mill complex, which operated as, The Beaver Knitting Mill, in 1881, where the Alton Mill currently stands, revitalized today. Comprised of the same local limestone as the Alton Mill, this home exudes warmth and character, sides, & backs to the forest, and sits on a mature .63 acre lot with southerly views. A covered side porch leads to a large Mud rm. Eat-in country Kitchen enjoys views over the b/yard & forest, home to many deer, turkeys, birds and wildlife. Intimate Family rm has forest views & a wood-burning fireplace. Dining open to the Sunroom w/ walkout to the yard. Large formal Living w/ hdwd flooring & large picture window as a focal point. 2nd level has a large walk-in linen. Primary w/ large walk-in closet. Bed #2 could also be used as a Primary w/ hdwd flring, a vaulted ceiling, a walk-in closet with built-in organizers & overlooks the pond. Bed #3 has laminate flring & o/looks the pond and grounds. Enjoy quaint restaurants, craft breweries, farmers markets, coffee shops, walking to neighbourhood parks, the bike pump track, the Alton Public School, the Caledon library, and nearby hiking trails and conservation areas with streams & waterfalls. Alton is a small village in Caledon, home to the Millcroft Inn & Spa, the Alton Mill Arts Centre, Hill Academy, TPC Toronto Golf course at Osprey Valley & more! All major shopping amenities in nearby Orangeville.1-hr to TO. (id:60365)
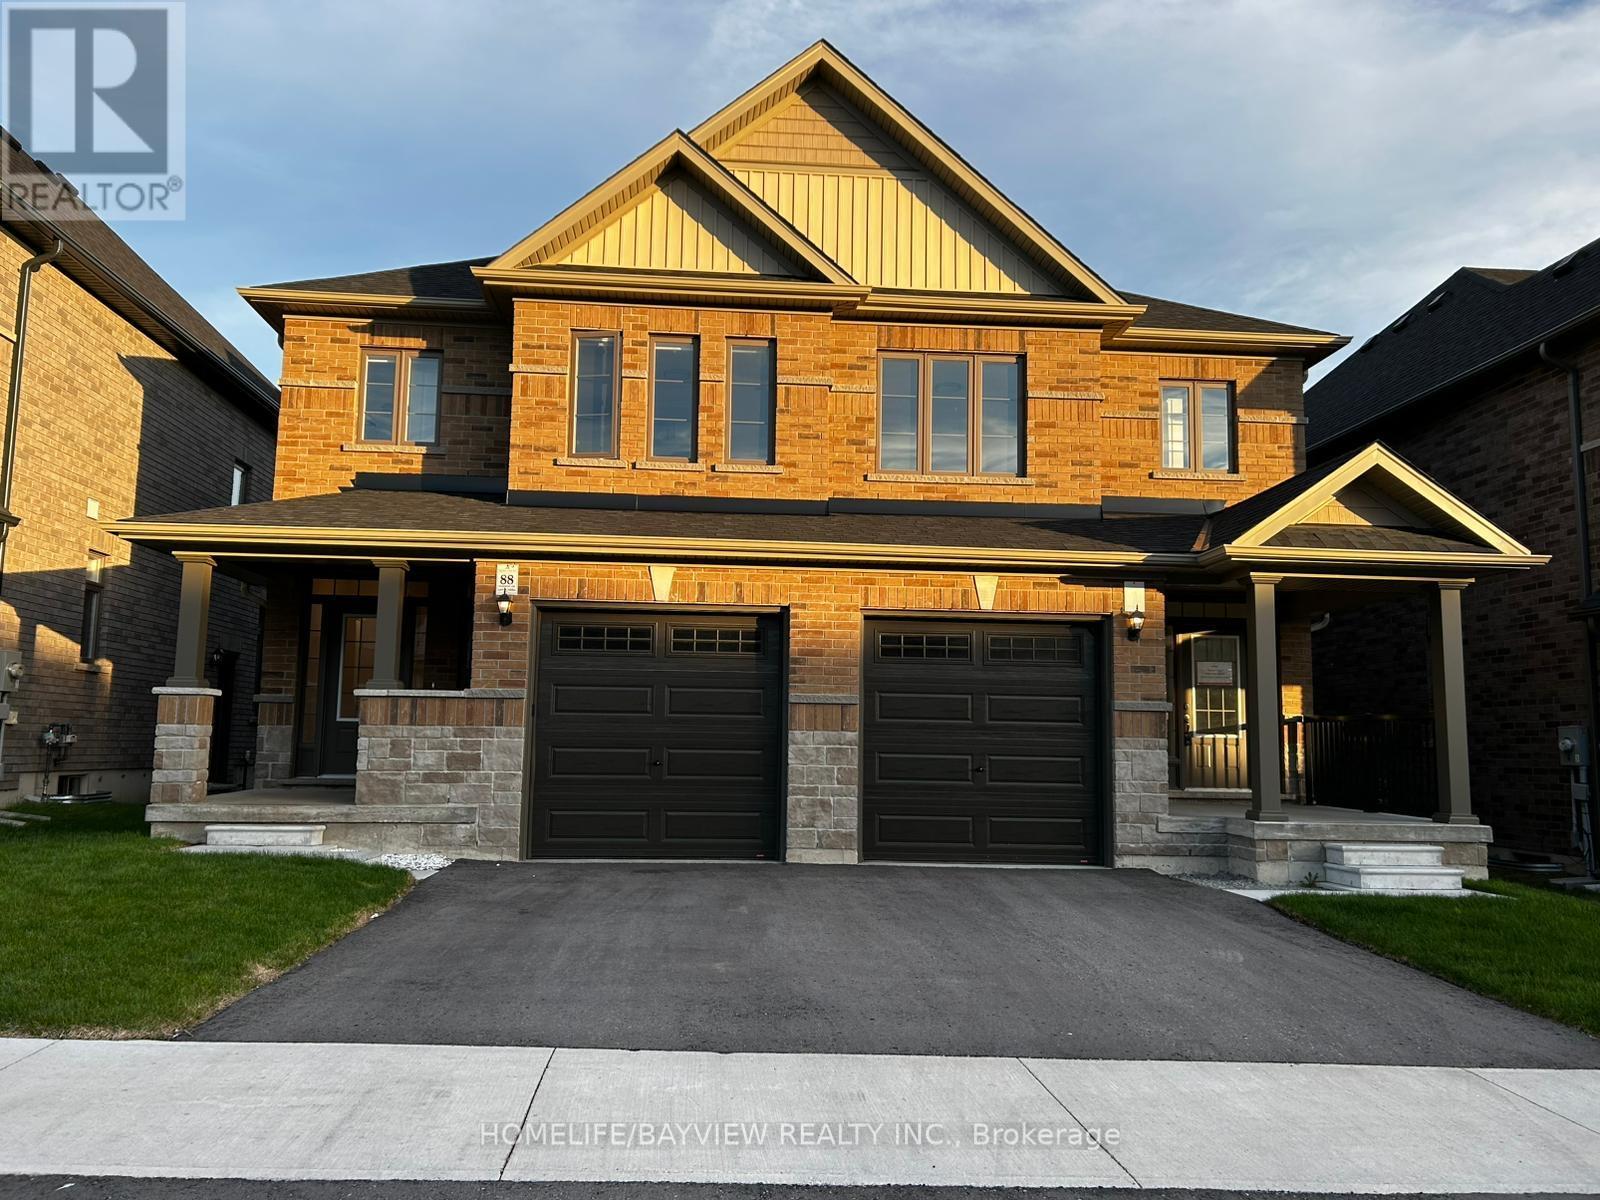
88 Sagewood Avenue
Barrie, Ontario
Welcome To This Stunning One Year New Semi-Detached Home In One Of Barrie's Most Desirable Family Friendly Communities. Featuring Three Bedrooms And 2.5 Bathrooms, The Home Boasts 9' Ceilings On The Main Floor, Elegant Hardwood Flooring And A Hardwood Staircase That Adds A Sophisticated Touch. The Bright Open Concept Layout Is Perfect For Both Everyday Living And Entertaining. Kitchen With Stainless Steel Appliances, Quartz Countertops. The Spacious Primary Retreat Features A Walk In Closet And A Private 4 Piece Ensuite Bathroom For Added Comfort And Convenience. Additional Features Includes Direct Access To The garage With Garage Door Opener. Ideally Seeking AAA Tenants For August 1st. A Fantastic Opportunity To Lease A Brand One Year New, Modern, Move In Ready Home In A Growing And Convenient Barrie Location Close To Schools, Parks, Shopping, Restaurants And Commuter Routes. Tenant Pays All Utilities & Must Open Their Utility Accounts Prior To Occupancy. Tenant's Content Insurance Required. (id:60365)
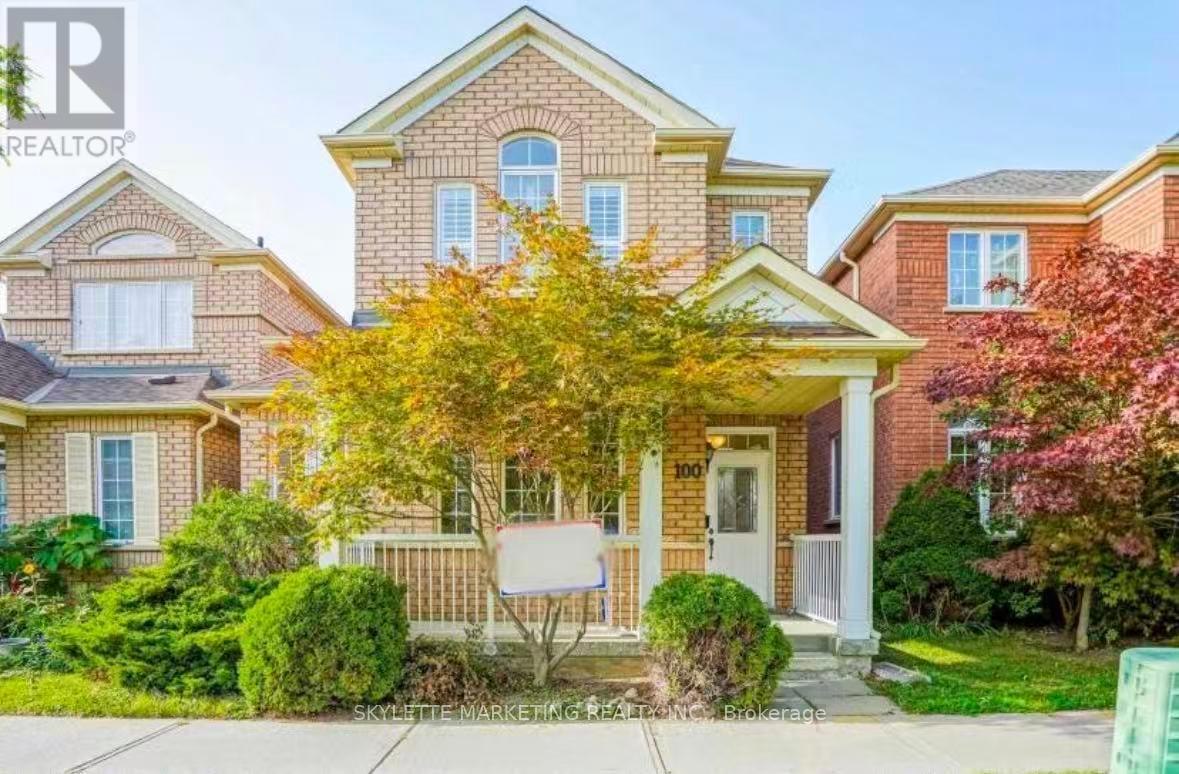
100 Emery Hill Boulevard
Markham, Ontario
All Brick, Double Garage, 3 Car Parking, Linked House In High Demand Berczy Area. 2015Sq.Ft 9Ft Ceiling On Main Floor. Wood Flooring Thru-Out Whole House. Functional Kitchen W/ Quartz C/Top. Double French Doors To Private Courtyard. Professionally Finished Bsmt W/One Ensuite Room, Rec Room & Office. Larger Master Br With W/ I Closet. Close To Top Ranking School Zone ( Stonebridge Public & P.E.Trudeau High ), Hospital, Public Transit, Go Train, Shopping Mall, Supermarkets, Community Centre. The property Will Be Deeply Cleaned After The Current Tenants Move Out. (id:60365)
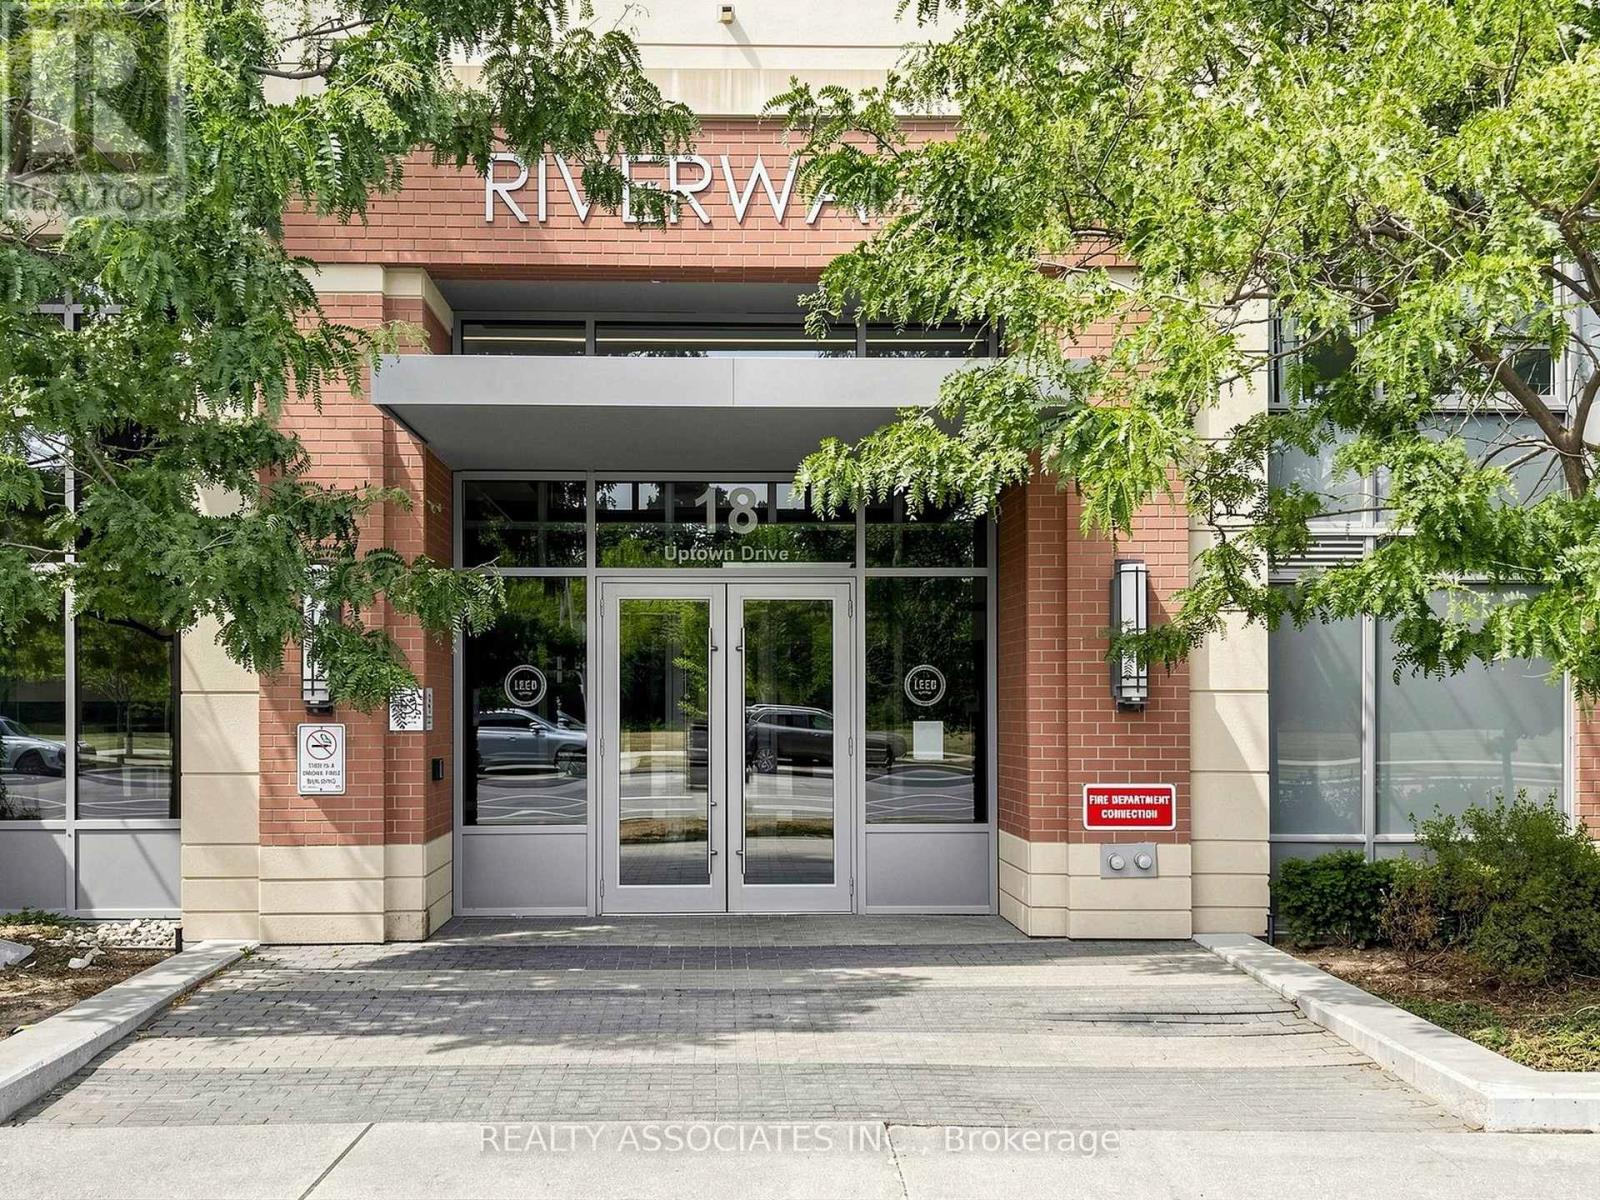
721 - 18 Uptown Drive
Markham, Ontario
Rarely Offered! Premium Sunny South-Facing Unit with Stunning Ravine Views! This spacious One plus Den suite features a large den that can easily function as a private home office. Bright open-concept layout with an efficient design and laminate flooring throughout. Enjoy breathtaking unobstructed ravine views from the oversized 85 sq. ft. balcony. Upgraded kitchen featuring quartz countertops and stainless steel appliances. Located beside a beautiful 50-acre park along the Rouge River, with restaurants, banks, supermarkets, and everyday conveniences all within walking distance. Excellent school zone including Unionville High School and St. Augustine Catholic High School. Easy access to Highways 404 & 407, making commuting exceptionally convenient. 1 parking spot & 1 locker included. See virtual tour ! (id:60365)
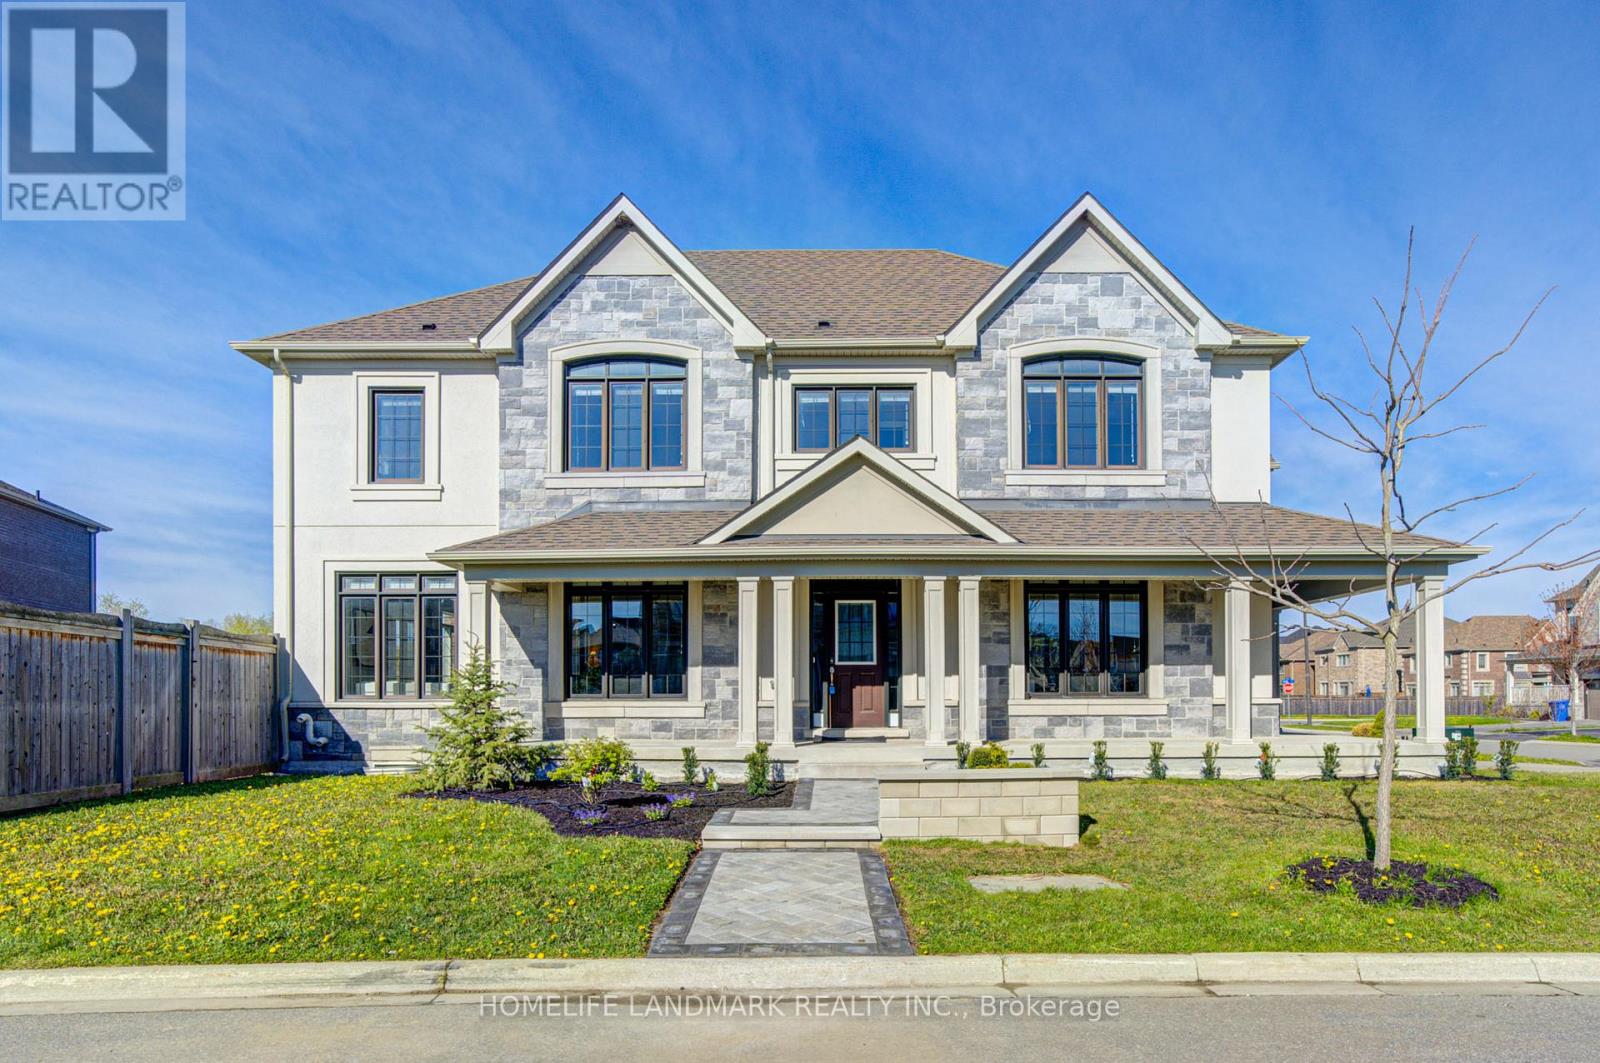
7 Deer Pass Road
East Gwillimbury, Ontario
Stunning Upgraded Corner Home Close To 3,000 Sq Ft By Award-Winning Builder Great Gulf In Prestigious Sharon Village! Bright & spacious 5-bedroom layout filled with natural sunlight from oversized windows & $$$ upgraded skylight/sunroof. Features 9-ft ceilings, hardwood floors & upgraded pot lights throughout, fresh paint, premium stone exterior, extra-large covered porch & professional landscaping. Modern kitchen with large centre island, granite countertops, backsplash & spacious pantry closet offering abundant storage. Bright breakfast area walks out to deck overlooking backyard, greenery & small valley with clear views. Living room features large two-sided windows overlooking the front yard. Dining & family rooms overlook the upgraded front yard, creating a bright, cozy, and sun-filled atmosphere perfect for everyday living and entertaining. Functional bedroom layout includes spacious primary retreat with 5-pc ensuite & his/her closets. Second bedroom features private 3-pc ensuite & walk-in closet. Three additional bedrooms share a large bright 4-pc bath with oversized window. Builder-upgraded 5th bedroom offers higher ceilings, large picture window & closet, perfect as office, recreation room or guest suite. Separate side entrance to a bright lookout basement, offering great potential for a 2-bedroom apartment or in-law suite. The basement features dual access with two staircases-one leading directly to the side entrance and another connecting from inside the main floor of the home. Minutes to GO Train, Hwy 404, schools, parks, shopping & all amenities. Rare opportunity in a fabulous family-friendly community! (id:60365)

© 2026 Proptech Realty Inc., Brokerage.