
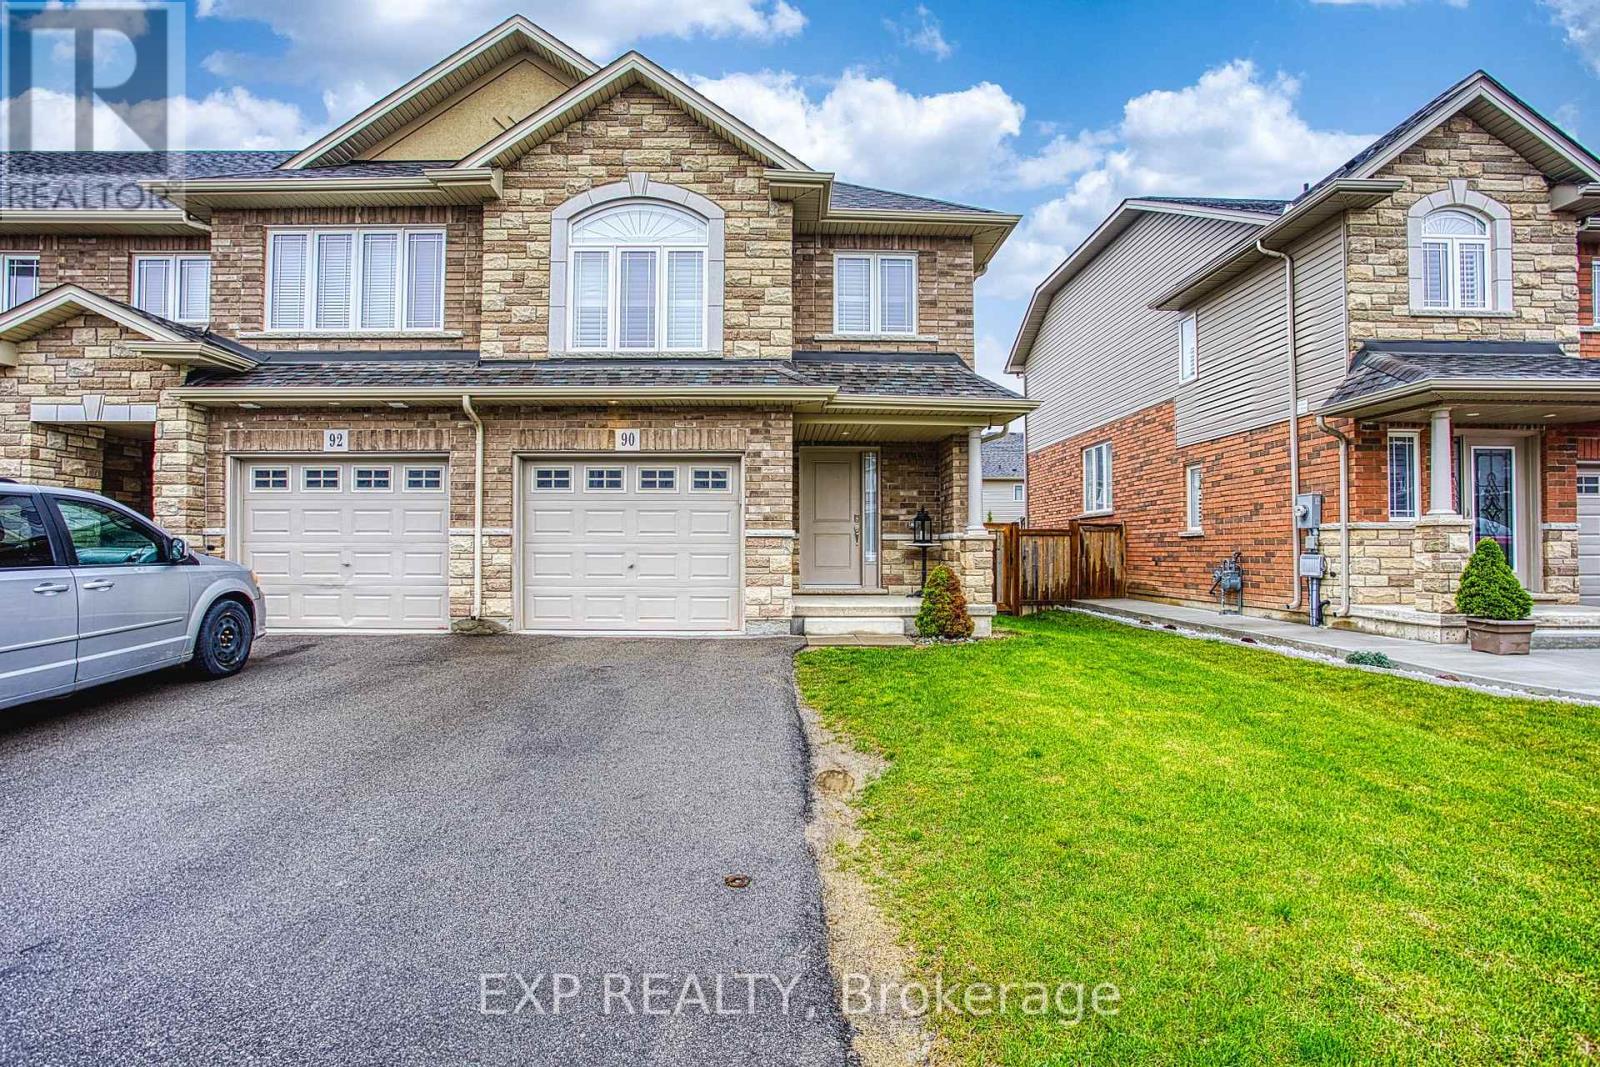
90 Cittadella Boulevard
Hamilton, Ontario
Welcome to 90 Cittadella Blvd in Hamilton, a beautifully maintained freehold end-unit townhome offering the perfect combination of space, style, and family friendly living. Located in a highly desirable neighbourhood surrounded by parks, schools, shopping, and everyday amenities, this home is ideal for growing families, first-time buyers, or anyone looking for a move-in ready property with room to enjoy. Inside, you'll find a large and spacious layout designed for both comfort and functionality. The home features beautiful finishes throughout, creating a warm and inviting atmosphere from the moment you walk in. The bright living spaces flow seamlessly, making it perfect for entertaining guests or enjoying quality time with family. Step outside to a fully fenced backyard, offering privacy and the perfect space for kids, pets, summer barbecues, or relaxing evenings outdoors. Upstairs, the oversized primary bedroom serves as a true retreat with an abundance of space to unwind and recharge. As an end-unit freehold property, this home offers added privacy, extra natural light, and the convenience of ownership without condo fees. Combining modern comfort, generous living space, and an excellent Hamilton location, 90 Cittadella Blvd is a fantastic opportunity to call home. (id:60365)
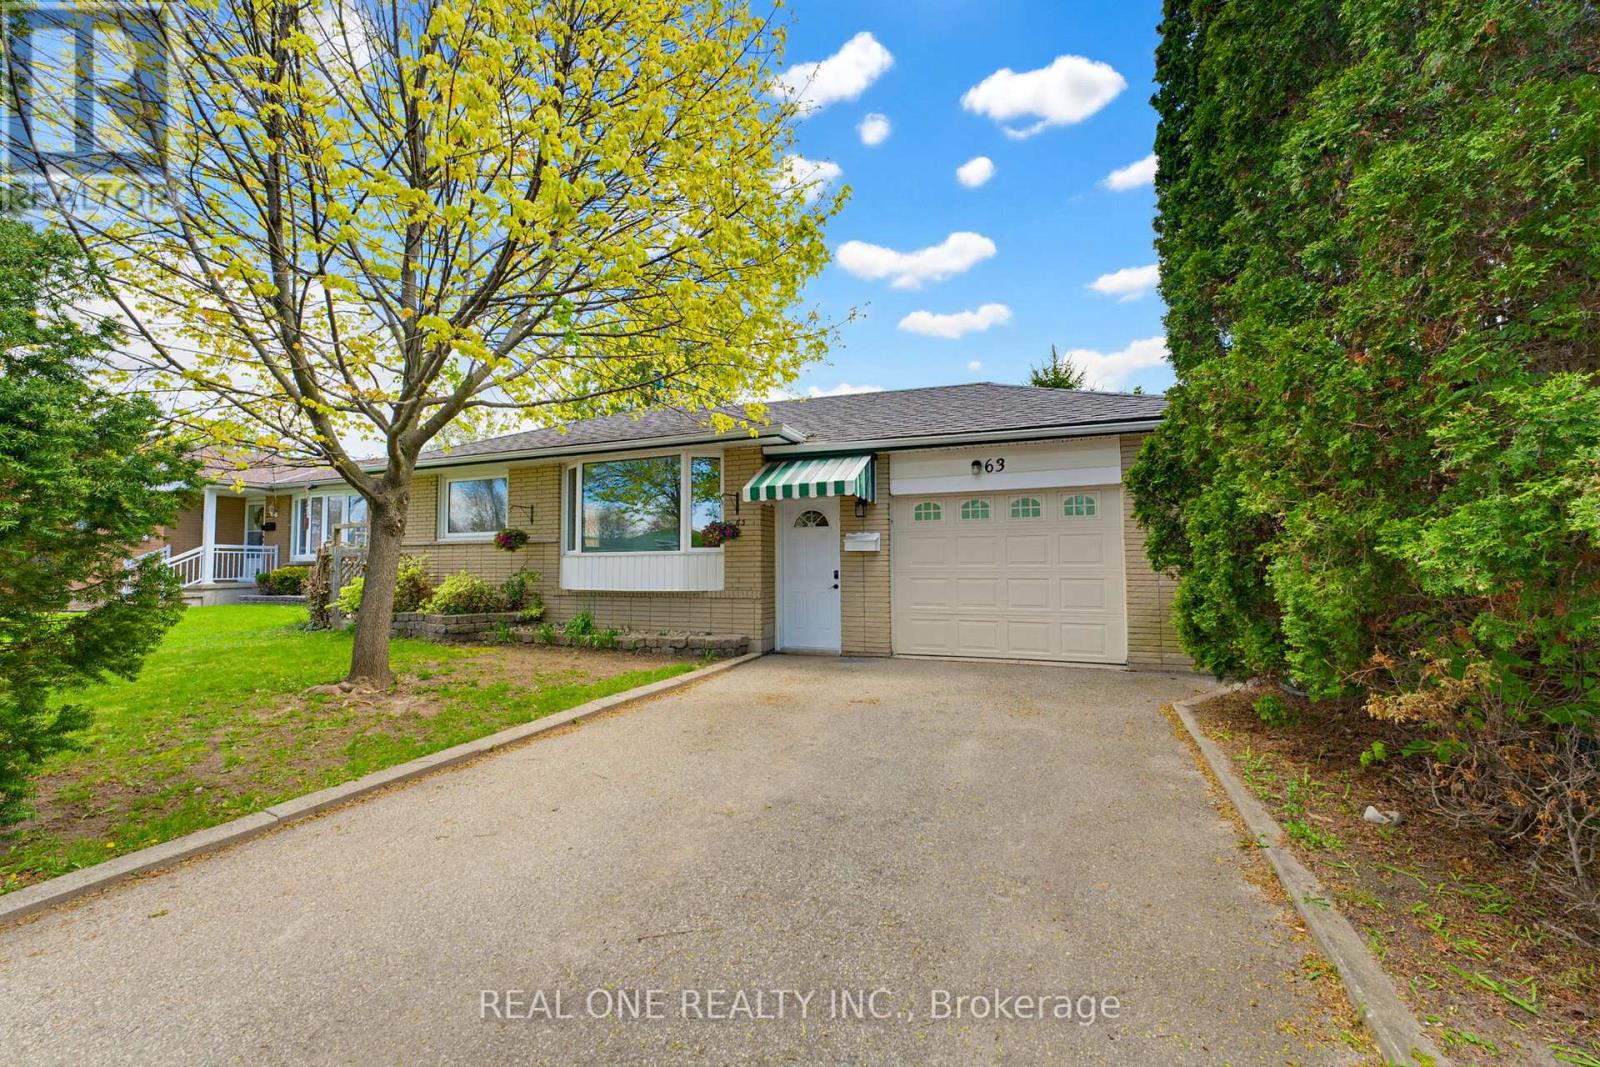
63 Palm Crescent
Brantford, Ontario
Beautifully updated 4-level backsplit located on a quiet, family-friendly street in one of Brantford's most sought-after neighborhoods. Bright, modern, and move-in ready, this home features brand-new luxury vinyl flooring throughout and stylish updated light fixtures. The main level showcases a stunning open-concept kitchen complete with a large center island, brand-new stainless-steel appliances (fridge, stove, and dishwasher), and a bright, spacious living room with a large window that fills the space with natural light. Walk out to the private, fully fenced backyard-perfect for entertaining family and friends. Upstairs, you'll find three generously sized bedrooms and a newly renovated 4-piece bathroom. The fully finished lower level offers a spacious family room with a cozy gas fireplace, along with a second brand-new full bathroom-ideal for guests, a playroom, or additional living space. Additional highlights include a 1.5-car garage with a brand-new garage door opener, direct access to a large backyard patio, ample basement storage, and a spacious backyard shed for tools and outdoor equipment. Conveniently located close to top-rated schools, shopping, dining, parks, public transit, and with easy access to Highways 403 and 24, this exceptional home is also just minutes from Wayne Gretzky Sports Centre. Offering the perfect blend of comfort, style, and convenience, this beautifully renovated home offers comfort, style, and exceptional value in a prime Brantford location. (id:60365)
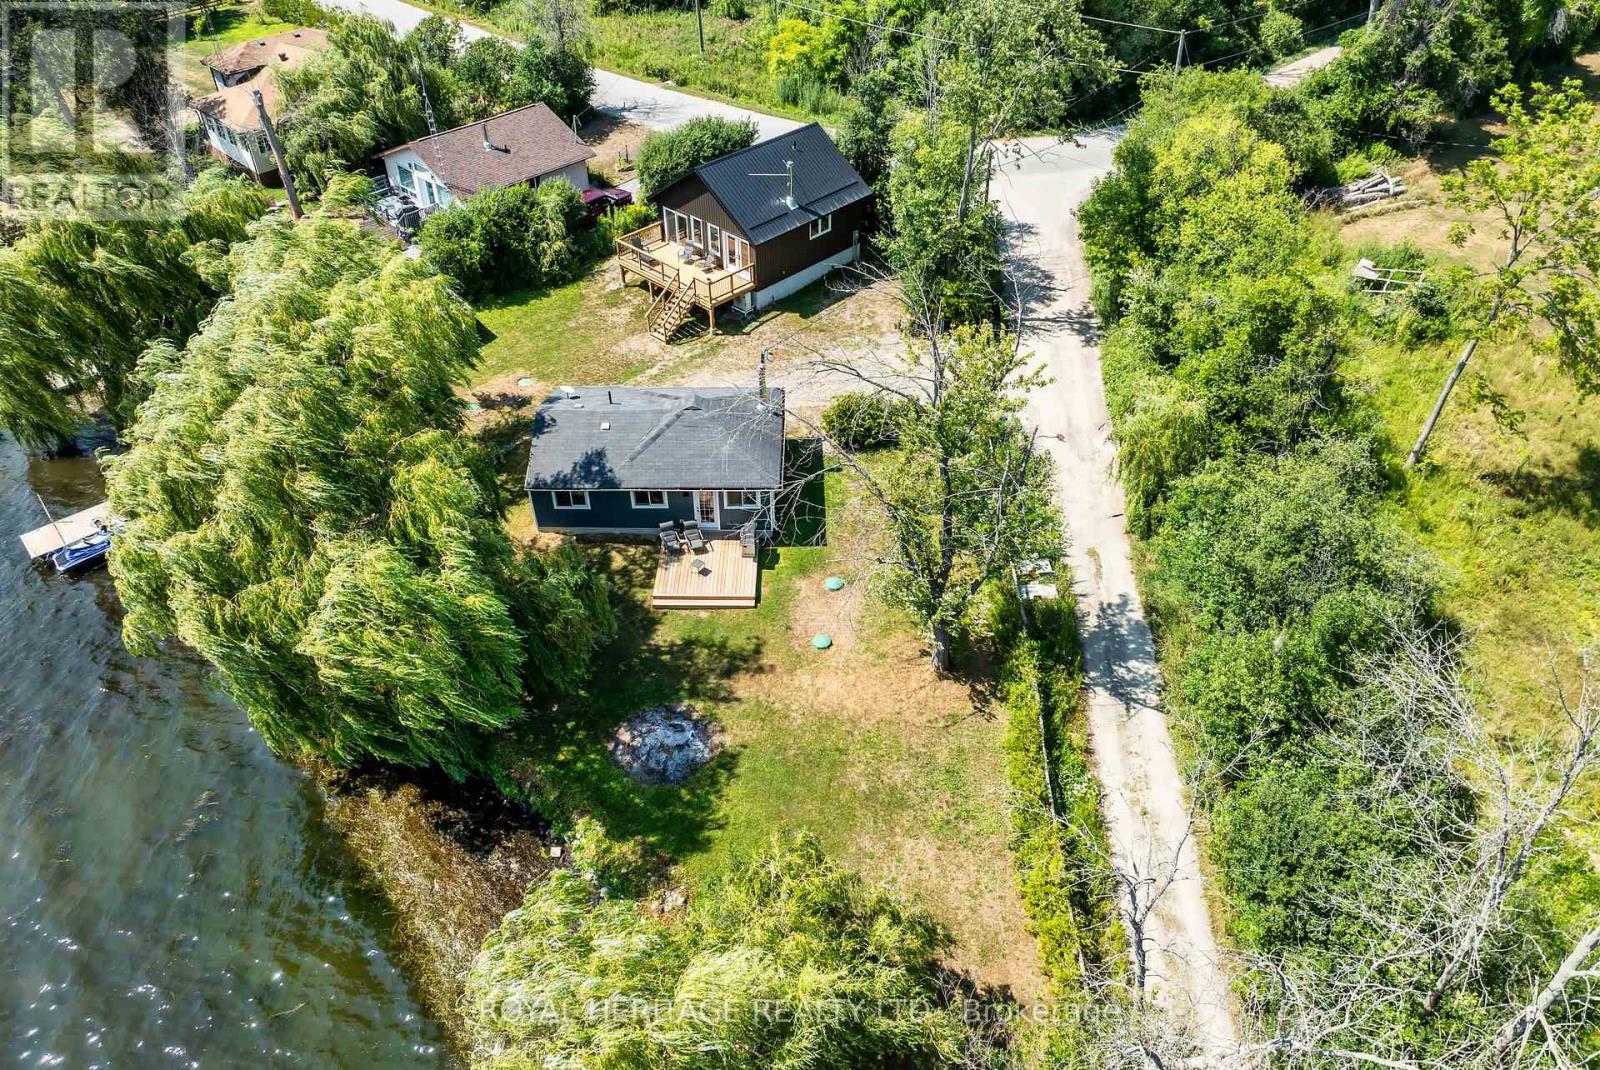
441 Hannah Road N
Otonabee-South Monaghan, Ontario
* OPEN HOUSE SUN 1-3pm * Welcome to your perfect lakeside getaway! Nestled along the West shores of Rice Lake, this unique property features two fully-equipped, energy efficient, year round houses. Ideal for extended family living, rental income or a private escape with room for guests. The first home is built in 2024 with ICF construction, metal roof, Mitsubishi H2i heat pump & rockwool soundproof insulation. Featuring an open concept kitchen & living area with vaulted ceilings, 2 bedrooms, a 3pc bath and an expansive deck overlooking the water. The 2nd Home has been recently renovated featuring an open concept kitchen & living area, cozy wood stove, 3pc bath, 1 bedroom and a walkout to a private deck overlooking the water. Both homes are heated and cooled with modern heat pumps and share an Artesian Well with ample water supply. High Speed fibre optic internet. Year round municipal road. These homes are well insulated and offer inexpensive utility costs. Set back on a spacious lot with a southern exposed waterfront view, each cottage offers its own charm and privacy, while sharing access to a private dock, swimming area, and stunning sunsets over the water. Enjoy boating, fishing, or simply relaxing on the deck. Whether you're looking for a family compound, a smart investment, or a peaceful retreat, this rare offering on Rice Lake presents endless possibilities. There is potential to sever back into 2 properties as was recently merged into one lot. Survey & floorplans on file. 441 & 449 Hannah Road. (id:60365)
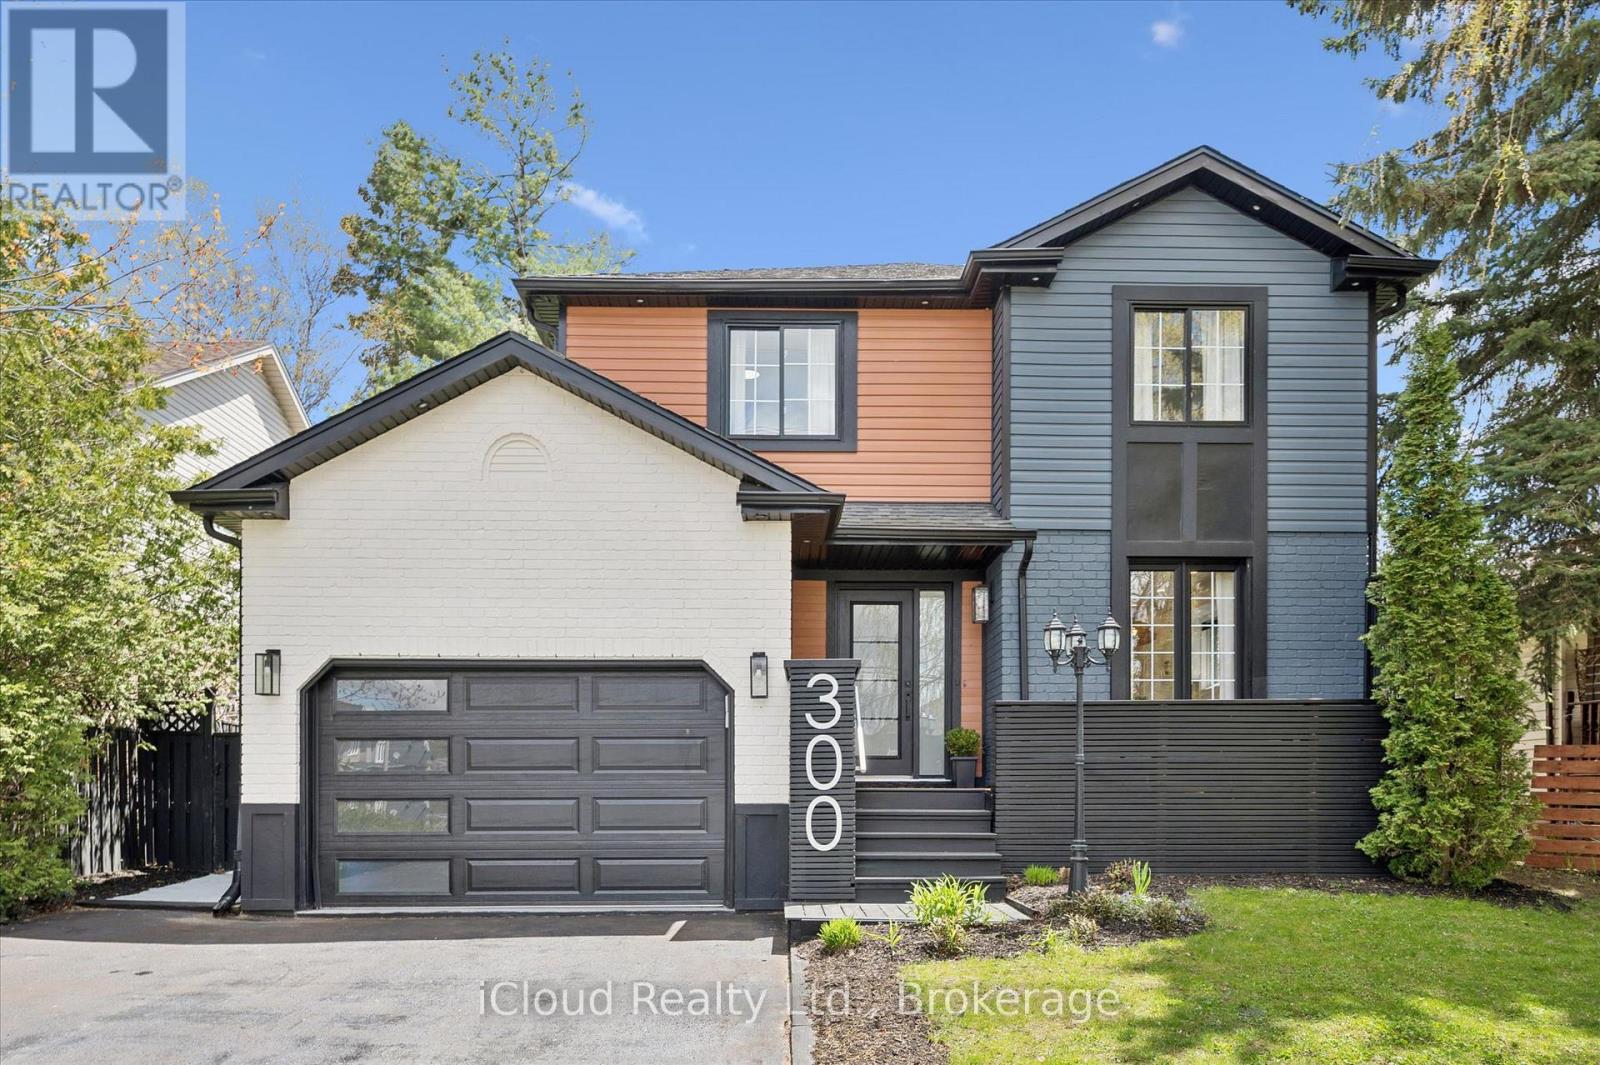
300 Gordon Street
Centre Wellington, Ontario
Welcome to 300 Gordon Street, a Family-Friendly Oasis Located In One Of Fergus' Most Cherished Neighbourhoods In The Heart Of Centre Wellington. This Meticulously Maintained Two-Storey, Boasts an Over Size Private Driveway, Intimate Relaxing Front Porch, Carpet Free Home, Sits On A Large Immaculate 47.64 ft Lot and Offers The Space and Flexibility Your Family Has Been Searching For. This Beautiful 3+1 Bedroom, 3 Bathroom Home Offers An Updated Free-Flowing Modern Kitchen With Stainless Steel Appliances And Ample Cupboard Storage. The Dining And Eat-in Kitchen Area Features a Spectacular 9ft Long Quartz Island For Morning Breakfast And Family Gatherings With Loved Ones In The Evening. Enjoy A Beautifully Landscaped Backyard With A Deck Perfect For Summer BBQs, Outdoor Dining, Get-Togethers & Perfect For a Morning Coffee, While Simply Relaxing In Nature. Backyard Shed For Outdoor Storage! The Open-Concept Living Area Features Soaring 16ft Ceilings, With Two Vertical-Tandem Large Windows That Floods The Home With Natural Light. The Custom Wall and Gas Fireplace Is Ideal For Family Relaxation And Entertaining Guests, With Added Pot Lights Throughout. The Main-Floor Powder Room And Garage Home Access Entrance Adds Convenience To The Home's Practicality. The Finished Basement Provides An Additional Living Area For The Entire Family And Extra Large Room With a Private 3 Piece Bathroom And Storage/Closet, Which Can Be Used For a 4th Family Bedroom, Personal Office or Flex Space/Gym And - Suitable For Extended Family And Visitors Over Night Stay. Attractions: Scenic Walks & Kayaking On The Majestic Grand River, Breathtaking Trails Of The Elora Gorge, Historic Downtown Area, Local Breweries/Pubs, Award-Winning Festivals & Events. Local Amenities: WALMART, DOLLARAMA, FRESH CO, LCBO, RESTAURANTS. Don't Miss Your Chance To Join One Of Ontario's Fastest-Growing And Most Captivating Communities! This Is An Absolute Must-See Showstopper. (id:60365)
54 Province Street S
Hamilton, Ontario
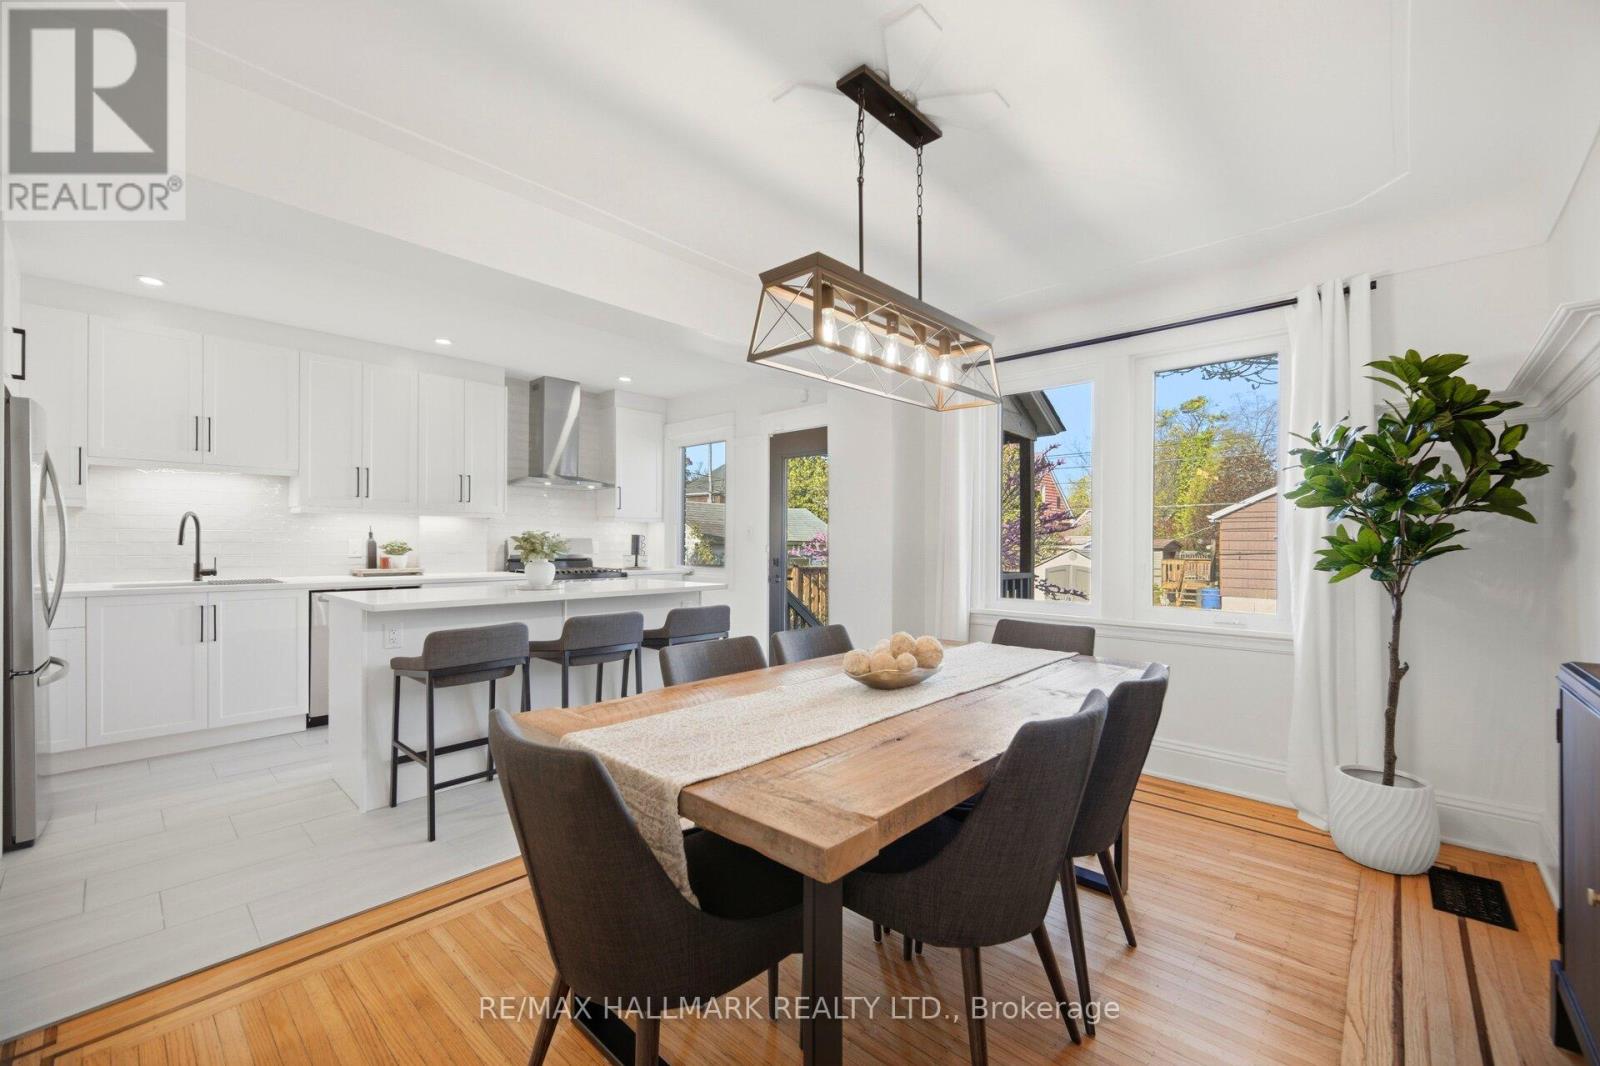
Welcome to this beautifully reimagined detached home in Hamilton's highly desired Delta neighbourhood where timeless character meets modern living. From the stunning curb appeal, enhanced by an updated front porch, updated windows, A paved driveway that can comfortably fit two vehicles, this home makes a lasting impression.The main floor beautifully showcases the home's timeless character while seamlessly incorporating modern updates. Meticulously restored hardwood with custom wood inlay, gorgeous coved ceilings, stained glass accents and pocket doors create a warm and elegant feel throughout the space. The open-concept kitchen and dining area is bright and inviting, featuring a custom-designed kitchen with ample cabinetry and drawers, quartz countertops, under cabinet lighting, stainless steel appliances, and a large island perfect for entertaining. A renovated powder room completes the main level.Upstairs features three spacious bedrooms, and a fully renovated bathroom with sleek modern finishes. The finished loft/attic adds exceptional bonus living space with a decorative staircase, a cozy fireplace, and office space with additional storage. The backyard offers excellent outdoor living space with a utility shed, deck area perfect for a patio set and entertaining, plus a large grass area to enjoy.Whether you're hosting dinner parties in the spacious dining area, gathering with friends and family around the oversized island, or celebrating life's special moments for years to come, this is a home that truly brings people together, all in one of Hamilton's most desirable neighbourhoods. (id:60365)
10 Rockhaven Lane
Hamilton, Ontario
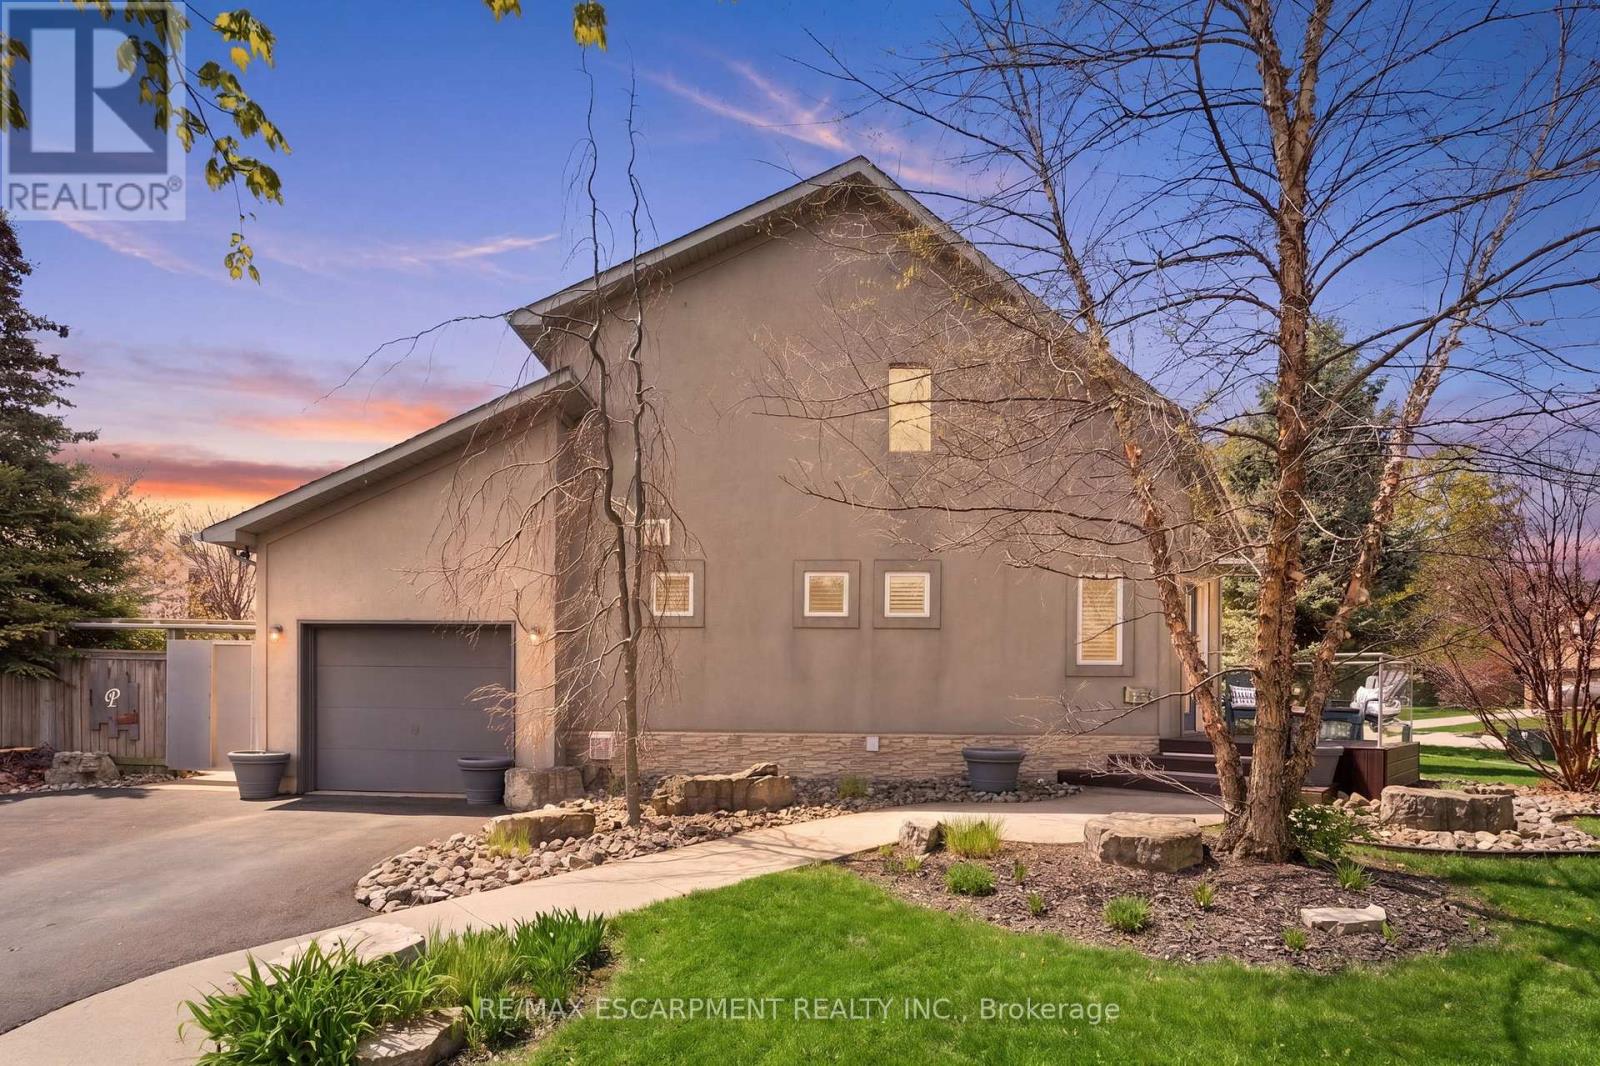
Welcome to 10 Rockhaven Lane - a stunning and unique two+one bedroom home showcasing modern design and open-concept living at its finest. Situated on a premium corner, pool sized lot, this entertainer's dream offers stylish finishes and exceptional functionality throughout. The bright and spacious layout is perfect for hosting, featuring a modern kitchen with gas stove, seamless flow between the living and dining areas and convenient access from both the kitchen and garage directly to the back yard. Enjoy outdoor entertaining with a gas BBQ hook up, private deck and plenty of yard space to create your dream oasis. Additional highlights include a stunning primary with five-piece ensuite and adjoining room perfect for a nursery or walk in closet, parking for three cars in the driveway, gas dryer and a versatile finished lower level with an additional bedroom ideal for guests, family or a large rec room. FAF and A/C are currently on the reliance rental program at $110/month with full protection coverage including furnace filters. The original contract fully completed in 2024, and the units may be returned at no charge or the program may continue with full protection. RSA. (id:60365)
77 Laschinger Boulevard
Wilmot, Ontario
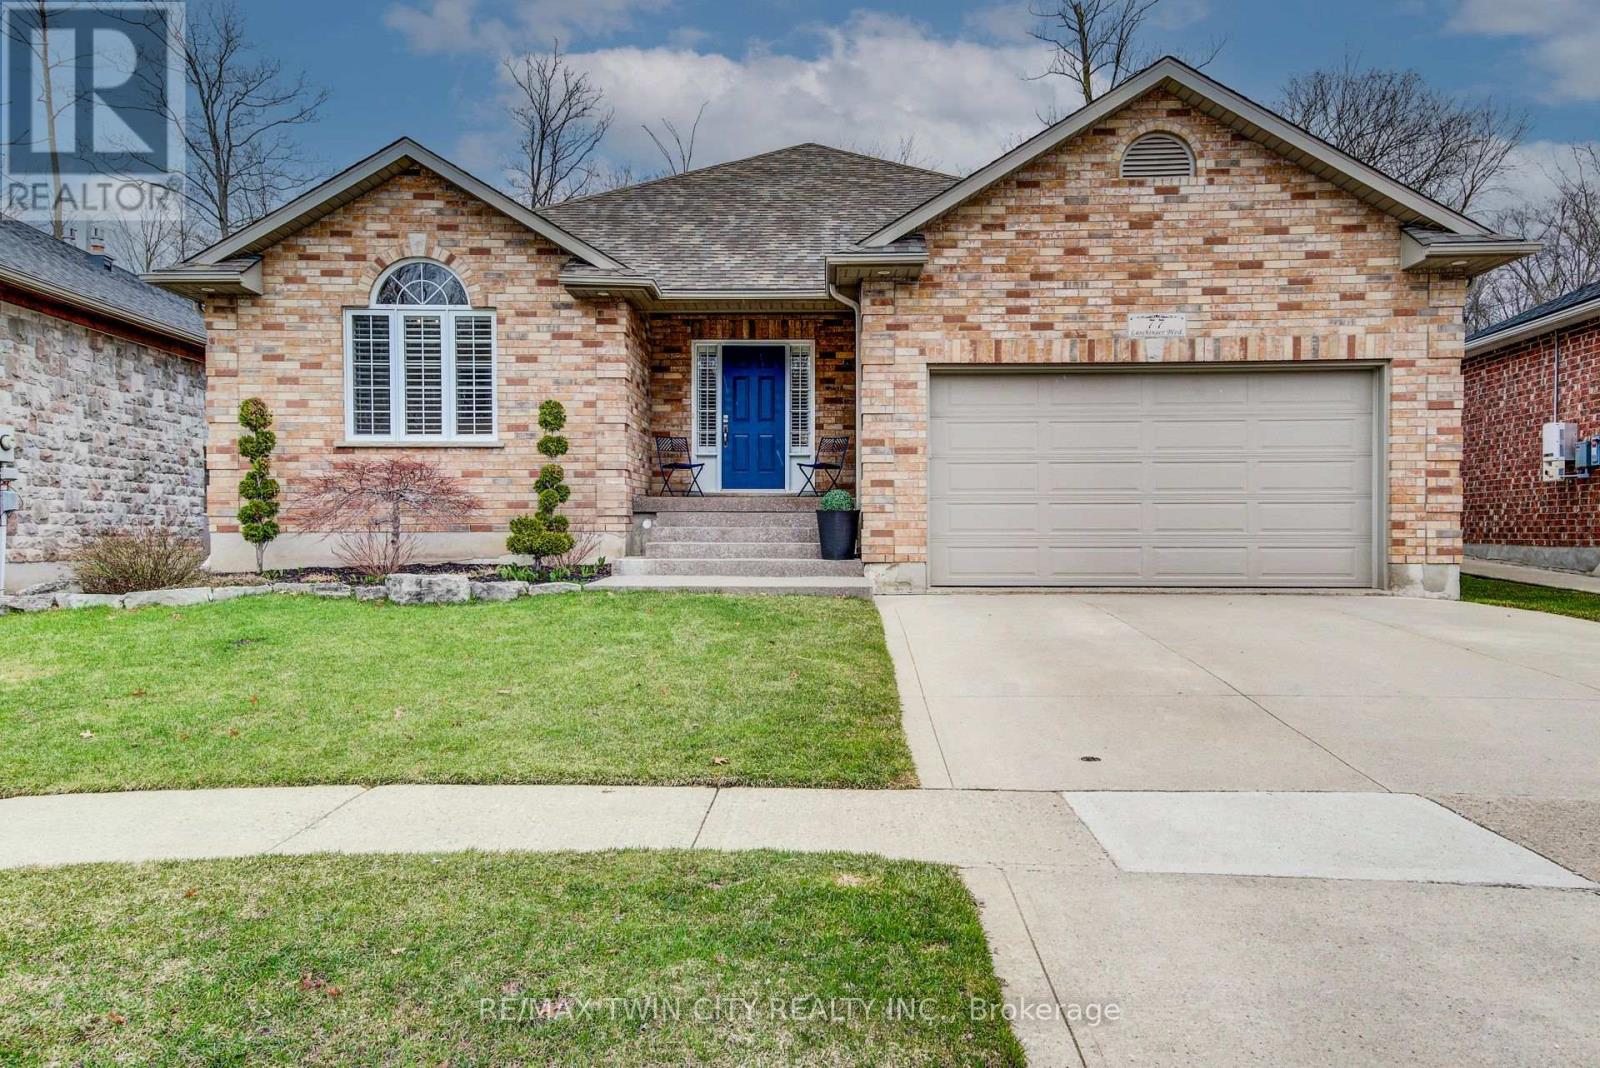
THIS LARGE AIRY BRICK BUNGALOW IS WELL SITUATED ON A PIE LOT ON ONE OF THE NICEST STREETS IN THE BEAUTIFUL TOWN OF NEW HAMBURG! THE LARGE INVITING FOYER OPENS ONTO THE GREAT ROOM WITH VAULTED CEILINGS AND A GAS FIREPLACE. THE CUSTOM CERWOOD KITCHEN HAS PLENTY OF STORAGE SPACE, GAS RANGE, NEW FRIDGE AND A GRANITE PENINSULA FOR THE CHEF OF THE FAMILY AS WELL AS A GOOD SIZED EATING AREA WITH A DOOR TO THE FENCED REAR YARD BACKING ON TO PROTECTED FOREST AREA. THE PERFECT SETTING TO RELAX AND ENTERTAIN FAMILY AND FRIENDS. NICE SIZED PRIVATE PRIMARY BEDROOM WITH ENSUITE AND WALK IN CLOSET. 2 MORE BRIGHT BEDROOMS AND A FULL BATH COMPLETE THE MAIN FLOOR. THE FULLY FINISHED BASEMENT ADDS PLENTY OF LIVING SPACE. 2 MORE LARGE BEDROOMS AND A FULL BATH IN THE BASEMENT ARE PERFECT FOR THE TEENAGERS. HUGE REC ROOM WITH A GAMES ROOM BESIDE IS PERFECT FOR WATCHING A MOVIE OR HAVING YOUR FRIENDS IN TO WATCH THE BIG GAME. CUSTOM BUILT BY A LOCAL BUIDER THIS HOME IS WORTH A LOOK! NEW FRIDGE AND DISHWASHER IN 2025, ROOF 2019. (id:60365)
32 Gouda Place
Cambridge, Ontario
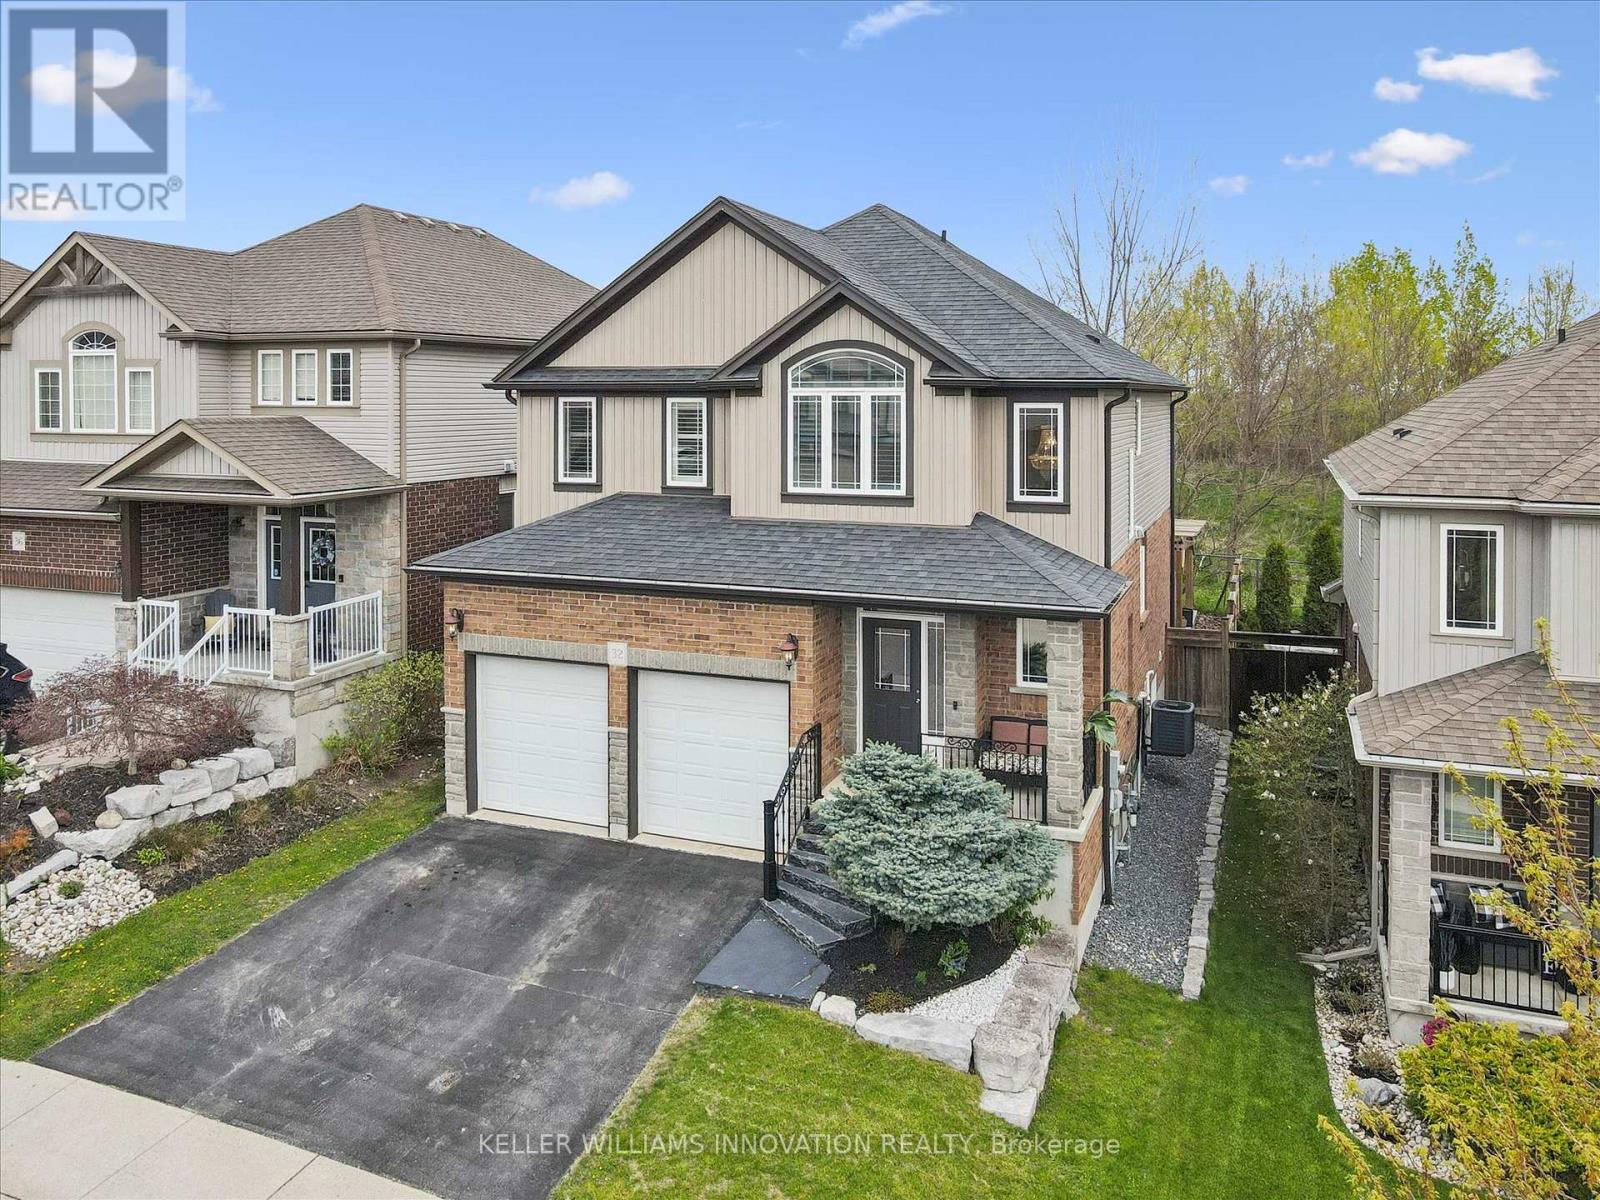
Experience refined living in this beautifully maintained 4-bedroom, 2.5-bathroom home, proudly offered by its original owners after 12 years of exceptional care and pride of ownership. Bathed in natural light, every space feels warm, elegant, and inviting. The chef-inspired kitchen is designed to impress, seamlessly connecting to sophisticated yet comfortable living areas perfect for entertaining or quiet family evenings. Upstairs, retreat to your expansive private primary suite featuring luxurious his & hers walk-in closets and the peaceful atmosphere of a boutique hotel escape. Step outside to your own private backyard oasis with no rear neighbours, offering a rare sense of tranquility and privacy perfect for relaxing or hosting summer gatherings. The unfinished basement provides endless potential to create a custom gym, theatre, or additional living space tailored to your lifestyle. A rare opportunity to own a home that perfectly blends comfort, luxury, and lasting memories. (id:60365)
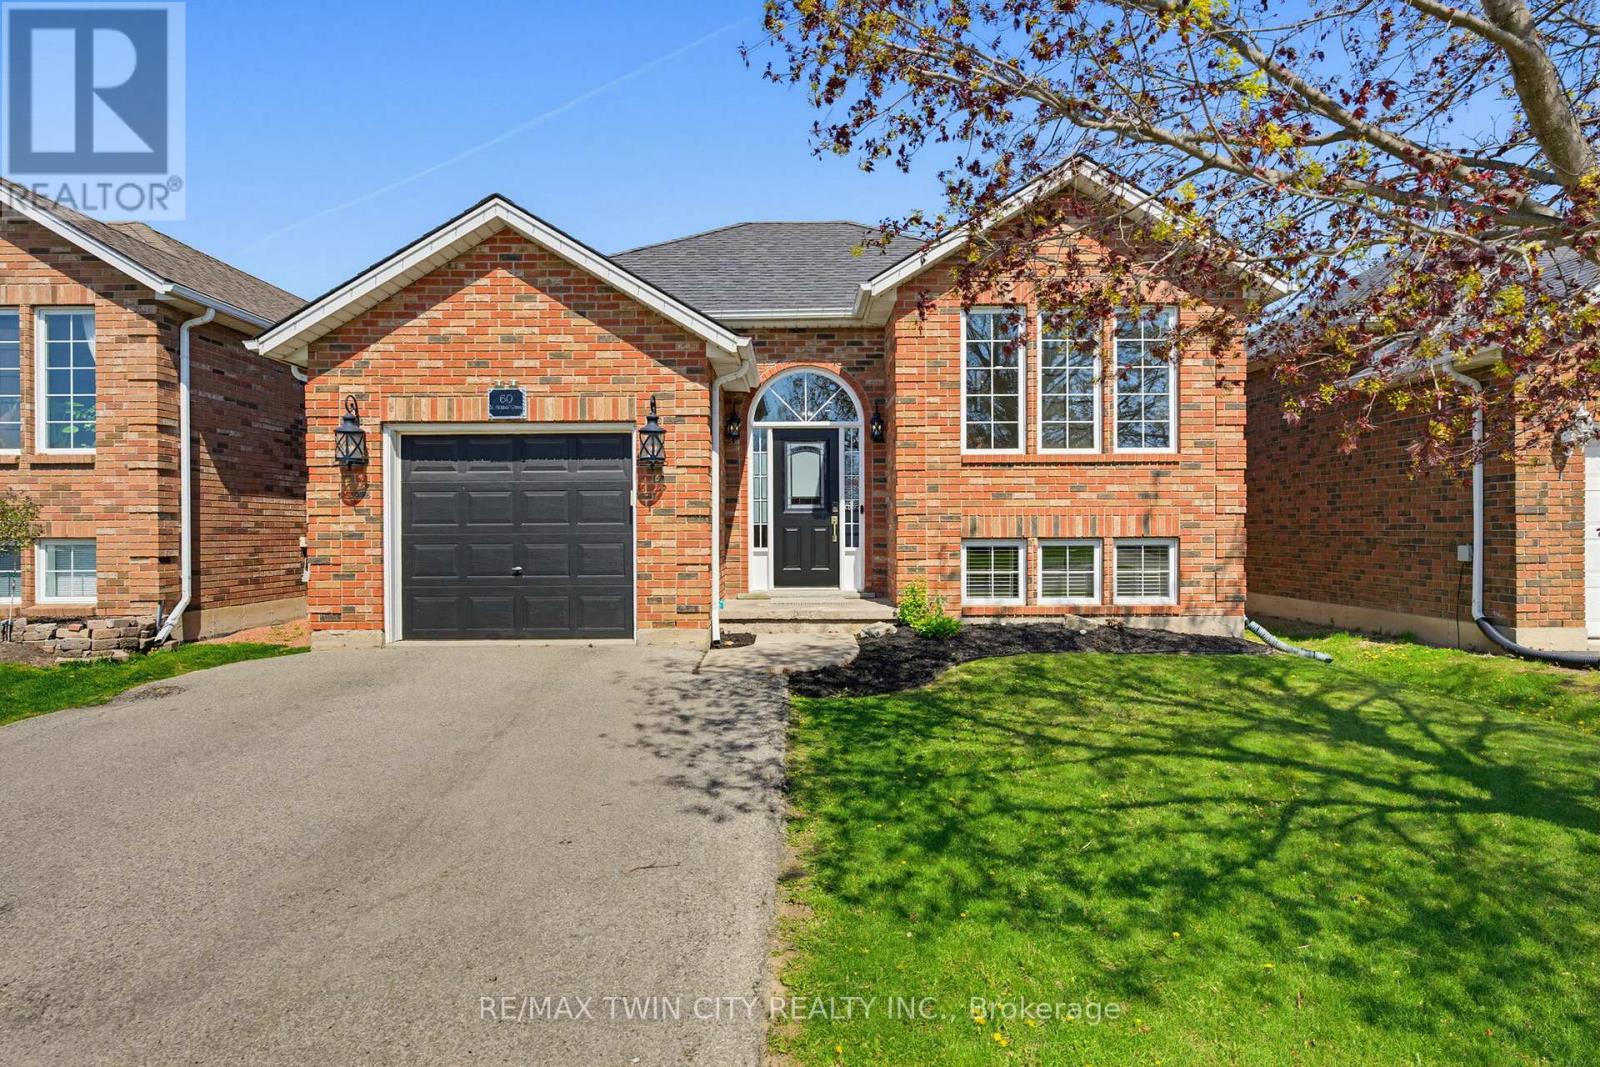
60 St Patrick's Drive
Brantford, Ontario
Welcome to this beautifully West Brant updated 4-bedroom, 2-bathroom bungalow, offering a perfect blend of comfort, style, and functionality. Completely finished from top to bottom, this home has been thoughtfully upgraded to meet modern living standards while maintaining a warm and inviting feel. The heart of the home is the upgraded luxury chef's kitchen with stainless steel appliances (2017), designed for both everyday living and entertaining. From here, step directly out onto the patio-complete with a gas hookup-making summer barbecuing and outdoor gatherings effortless and enjoyable. The main floor features modern laminate flooring, a spacious primary bedroom with a large walk-in closet, and a fully renovated bathroom. The fully finished basement expands your living space with massive recreation room, additional bedrooms, vinyl flooring, and a full bathroom-perfect for family living or hosting guests. Significant upgrades provide peace of mind, including the furnace and air conditioner and hot water heater rental. Outside, you'll find a custom-built shed set on a poured concrete slab-ideal for storage, hobbies, or workspace. Notable updates include: 2017 modern laminate flooring, luxury kitchen, primary bedroom walk-in closet, and fully finished basement; 2019 basement vinyl flooring and full bathroom; 2022 furnace and air conditioner; 2024 hot water heater rental and custom shed on concrete slab; 2026 main floor bathroom. This move-in ready home offers exceptional value with quality updates throughout-perfect for those seeking a turnkey property in a welcoming setting. (id:60365)
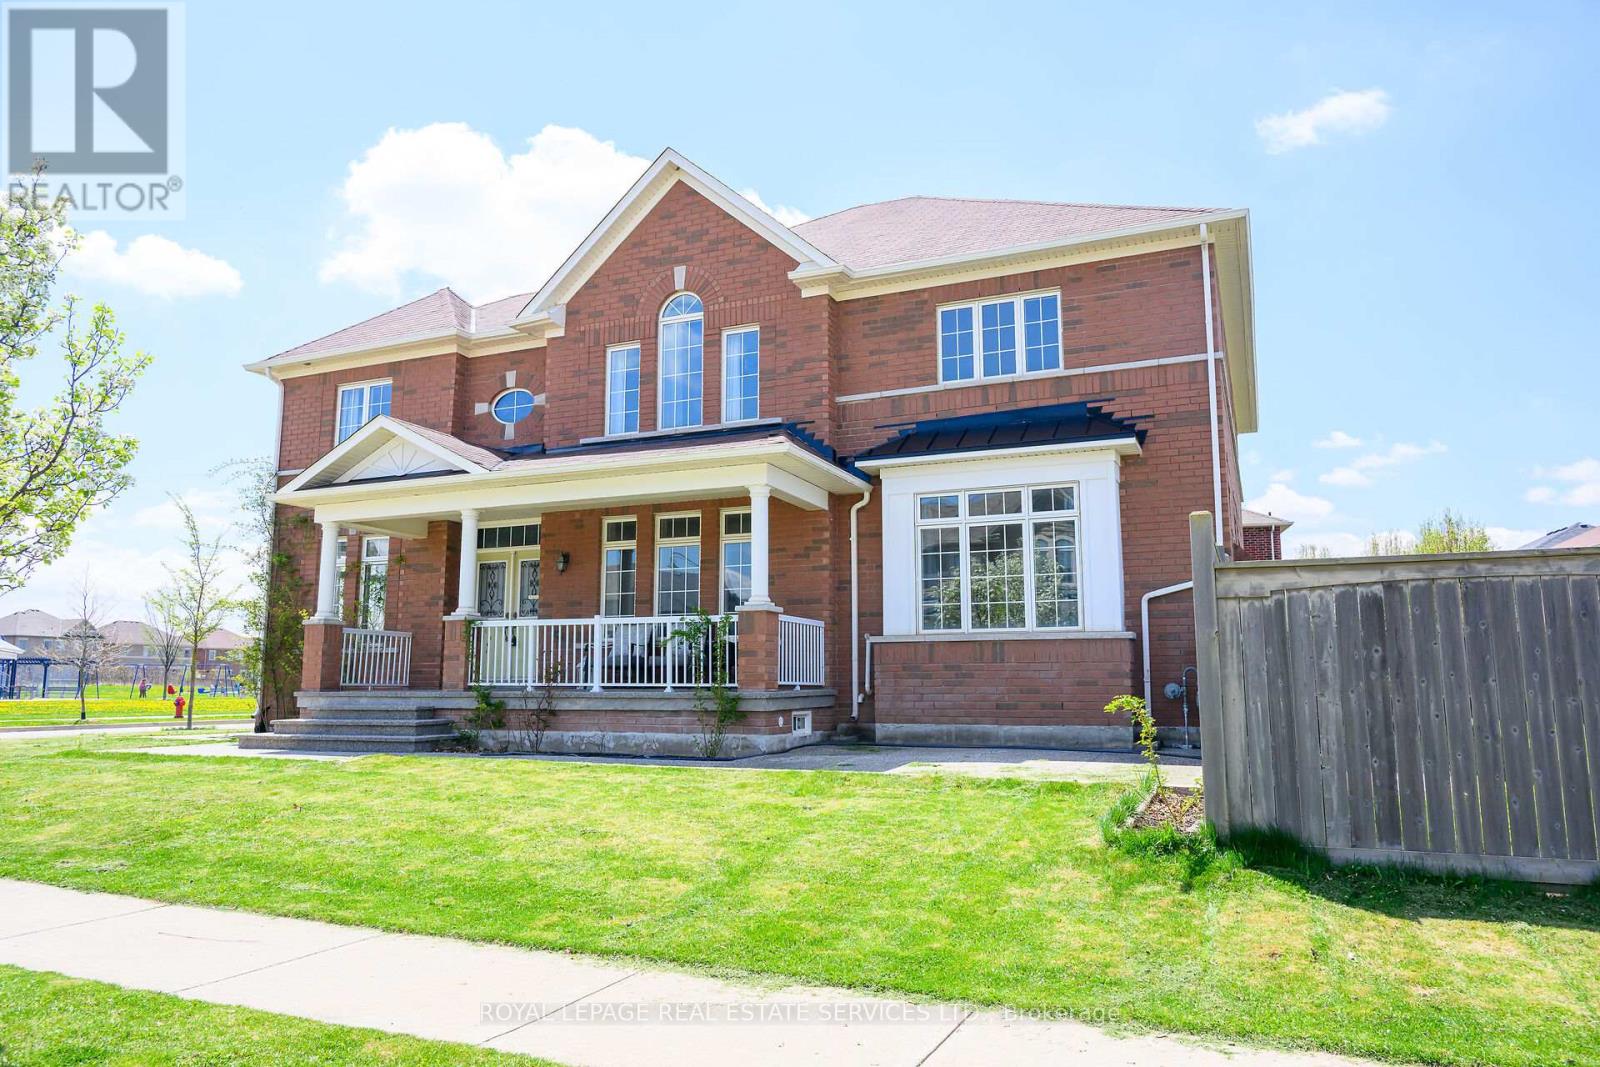
123 Attridge Crescent
Hamilton, Ontario
Come and live on this rare corner lot facing gorgeous 5.3 acre Agro park in this coveted street in Waterdown. Privacy from neighbours and natural sunlight throughout with large windows flooded with bright natural light! This spacious and well laid out family home just over 10 years old has separate living, dining and family room. Large kitchen with granite countertops plus back splash plus island. Enjoy morning breakfast within the large kitchen overlooking private fenced in backyard through large double sliding doors with bonus side panel transom style windows for brightness. Large Family room with gas fireplace with lots of windows. Main floor laundry for convenience. Second level offers 4 bedrooms,3 full baths on 2nd level with 2 ensuite bath including master and 2nd bedroom. 3rd and 4th bedroom share a jack & Jill bath with separate area for shower. All baths upgraded with granite vanities. Expansive L shaped unfinished basement with limitless potential. Brick exterior enhances the curb appeal with porch to enjoy summer evenings. Exposed concrete work throughout front and back of the house. Newly insulated garage installed. Plenty of parking with 2 in garage parking spots and driveway can accommodate 4 cars. (id:60365)
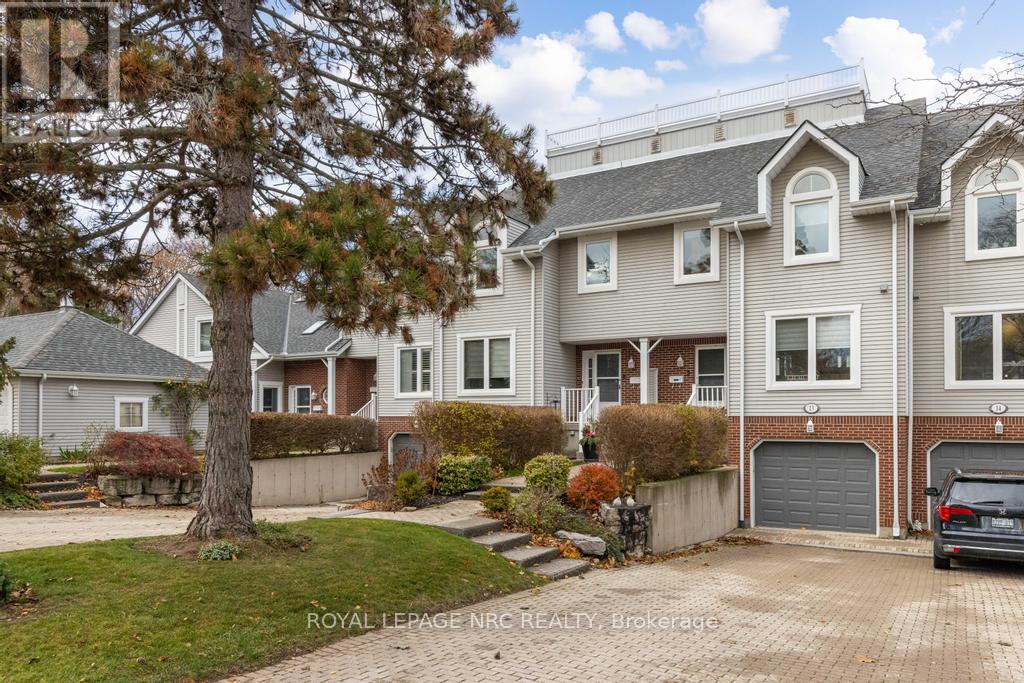
13 - 1 Lakeside Drive
St. Catharines, Ontario
There are homes by the lake, and then there are homes that quietly rise above them. 1 Lakeside Drive, Unit 13 is part of the highly regarded Newport Quay community, a coastal-inspired enclave shaped by its immediate access to Jones Beach, the marina, and scenic walking trails. Inside, the home opens with a sense of scale that is sure to surprise. The foyer features a beautiful stained-glass detail on the front door and guides you to a bright kitchen and a grand dining room ready for everyday meals and memorable gatherings. Beyond it, a sweeping living room is the statement space of the main floor. A fireplace creates a natural focal point and a full wall of windows fills the room with light while offering a walkout to a private balcony. Move to the second floor where a skylight casts soft daylight into the hallway. This level is peaceful and private, beginning with a primary suite that can accommodate a king-sized bed with room to spare. Double closets provide exceptional storage, while the ensuite offers a separate shower and a relaxing bathtub. The second bedroom is equally inviting and offers its own double closet. A 4-piece bath completes the floor. The lower level features a rec room with a fireplace and a walkout to a private patio. This space works effortlessly as an office, craft room, or a guest area. A 2-piece bath, interior garage access, and a laundry room round out this level. Throughout the home, every finish contributes to its warm, polished character. Engineered hardwood in rich brown tones, chic tiles, soft carpets, and bright whites come together to create an atmosphere that feels both sophisticated and warm. Beyond the walls of the home, the community offers an inground pool and a charming gazebo set among lush landscaping, providing the perfect place to unwind. In a community where the rhythm of the lake sets the pace, this remains a refined retreat for those who appreciate the value of quiet luxury and a setting that elevates everyday living. (id:60365)
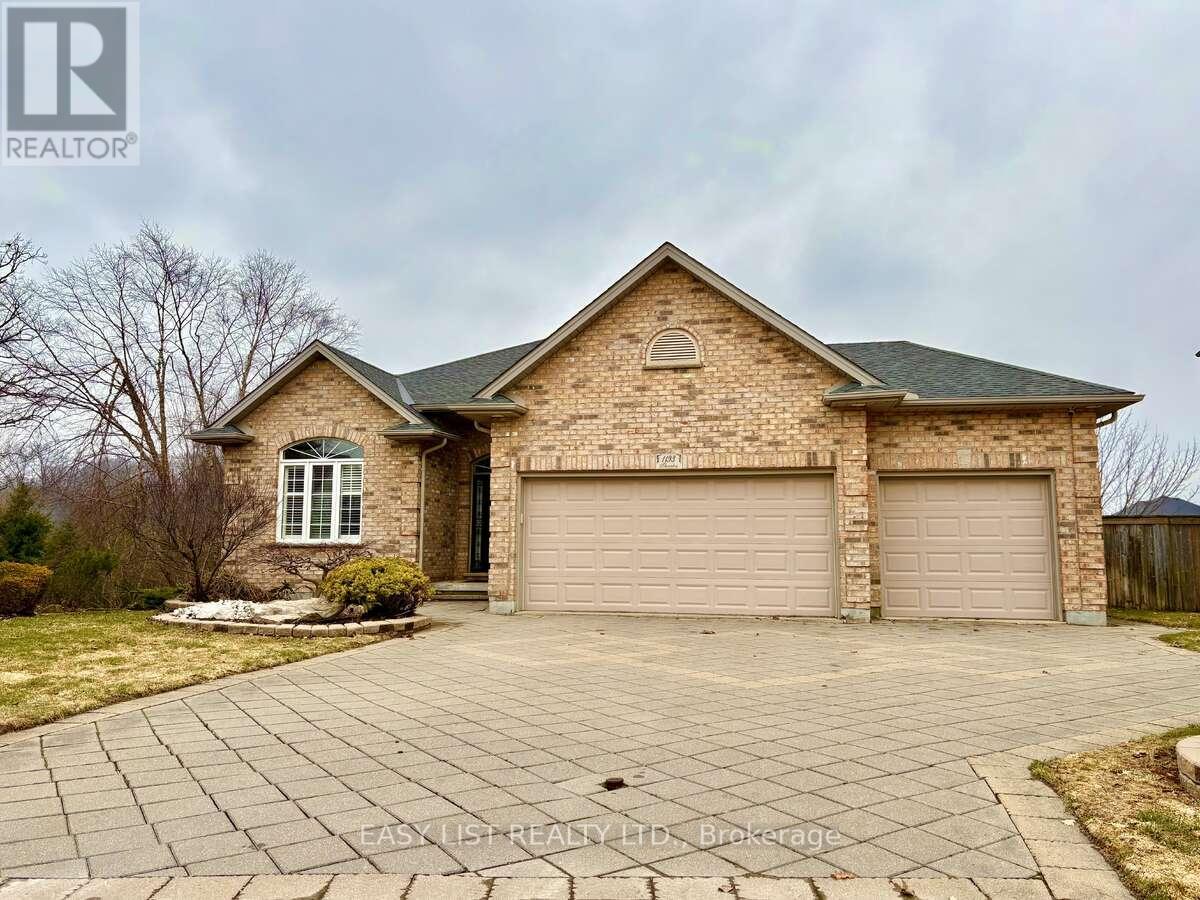
1193 Thornley Street
London South, Ontario
*** Visit the REALTOR website for further information about this Listing *** This spacious home is rural living in the city: a WALK-OUT, pie shaped lot privately situated on a protected marshland and surrounded by trees. The main floor boasts 2000 plus sq footage of living space and the walkout, lower-level suite is an additional spacious area of 2000 plus square feet. This meticulously maintained home offers the perfect layout for multi-generational living or a growing family. This home includes a 3.5-car garage, a walk-out basement with a full secondary suite, and high-end finishes like rich hardwoods, California shutters, crown moulding, bull-nose corners and heated floors. The main floor is designed for effortless hosting, featuring a sun-drenched great room with tray ceilings, and a gourmet kitchen outfitted with built-in appliances and valance lighting. Retreat to a massive primary suite featuring a 2020-renovated ensuite. The lower level is a true standout, offering a complete, private-entry nanny suite with its own kitchen, laundry, and two bedrooms. From the commercial-grade security shutters on the lower level to the built-in irrigation system, every detail is handled. Just move in and enjoy the sounds of nature. (id:60365)
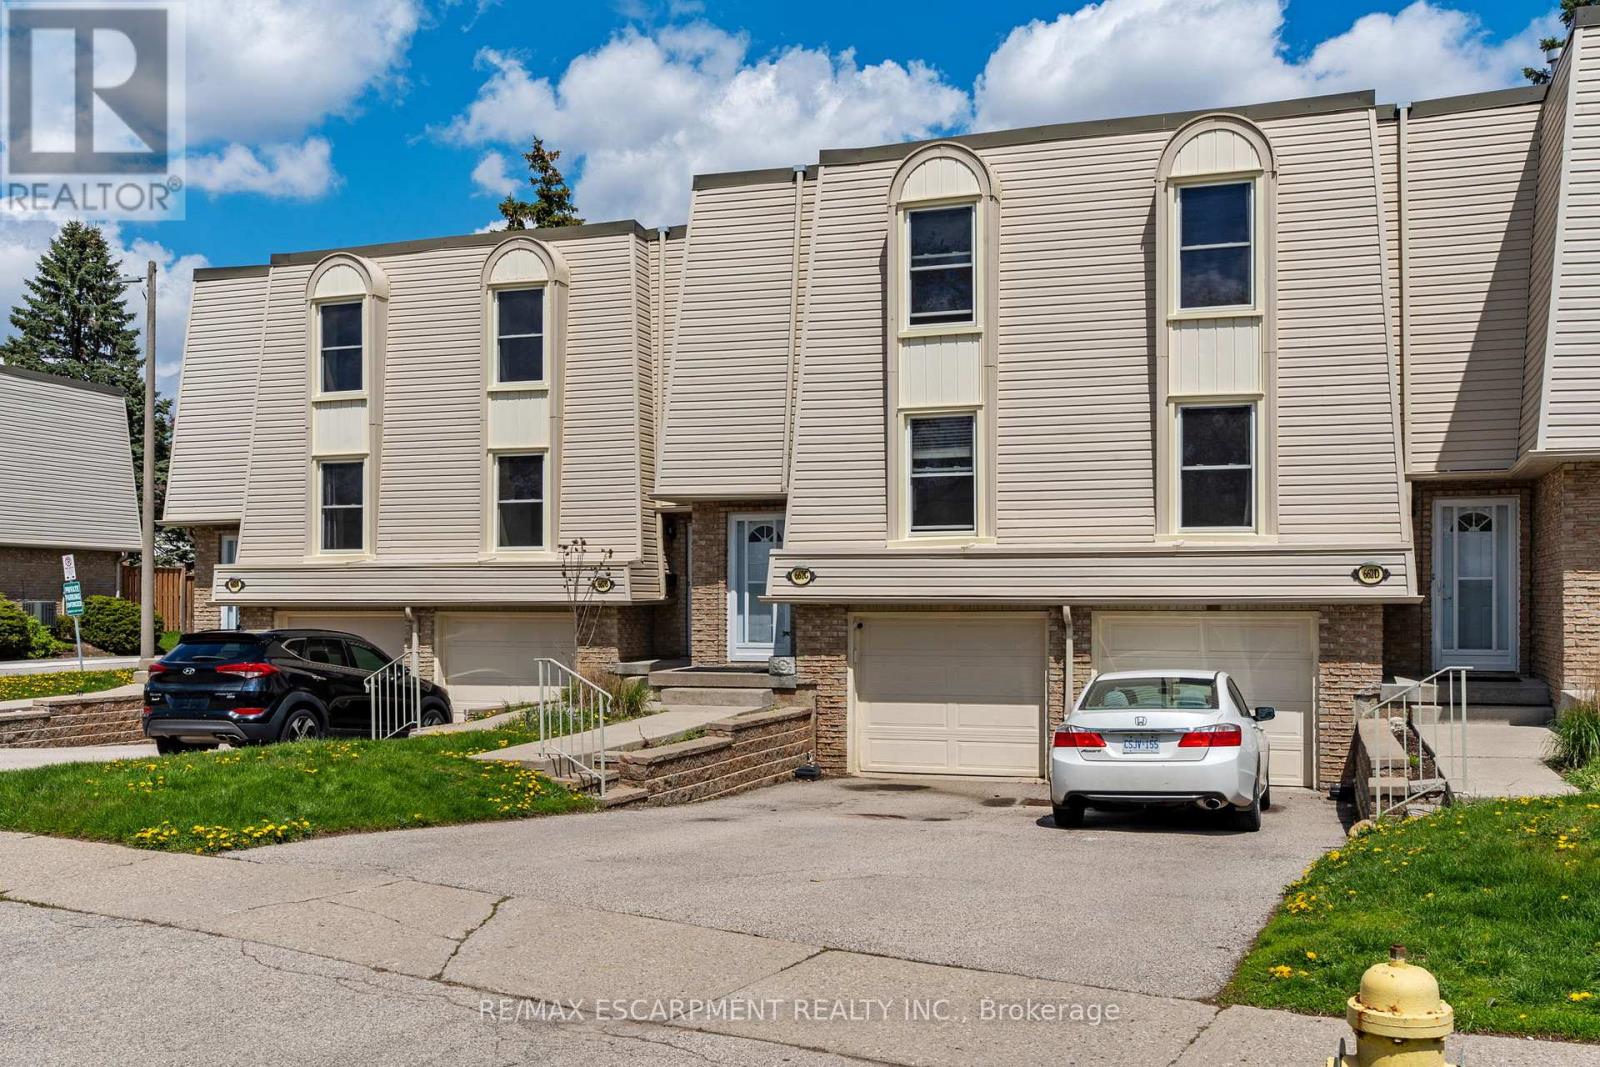
C - 662 Grey Street
Brantford, Ontario
Pride of ownership is evident throughout this inviting 2-storey townhome in a sought-after location. The main floor features an updated kitchen with new flooring, cabinets, countertops, and stainless steel appliances. Separate formal dining area perfect for entertaining. Spacious, sun-filled living room with walkout to private deck and fully fenced yard. Updated powder room completes the main level.Upstairs offers a large primary bedroom, 2 additional well-sized bedrooms, and an updated 4-piece bathroom. Fully finished basement provides additional living space ideal for a family room, home office, or gym, plus additional storage space.Tons of updates throughout including new main floor and bedroom windows (2026), Kitchen Fridge, Stove, Washer/Dryer Combo, Dishwasher ( All 2021-2022), basement windows (2023), new A/C (2021), front and storm doors (2025), and more. Move-in ready and conveniently located close to schools, parks, shopping, transit, and easy highway access.You won't want to miss this fantastic opportunity! Condo fee incl: fence, deck, landscaping, grass cutting in rear if desired, walkway and driveway shovelling, windows, doors, roof, common area maintenance & repairs, insurance, visitor parking. (id:60365)
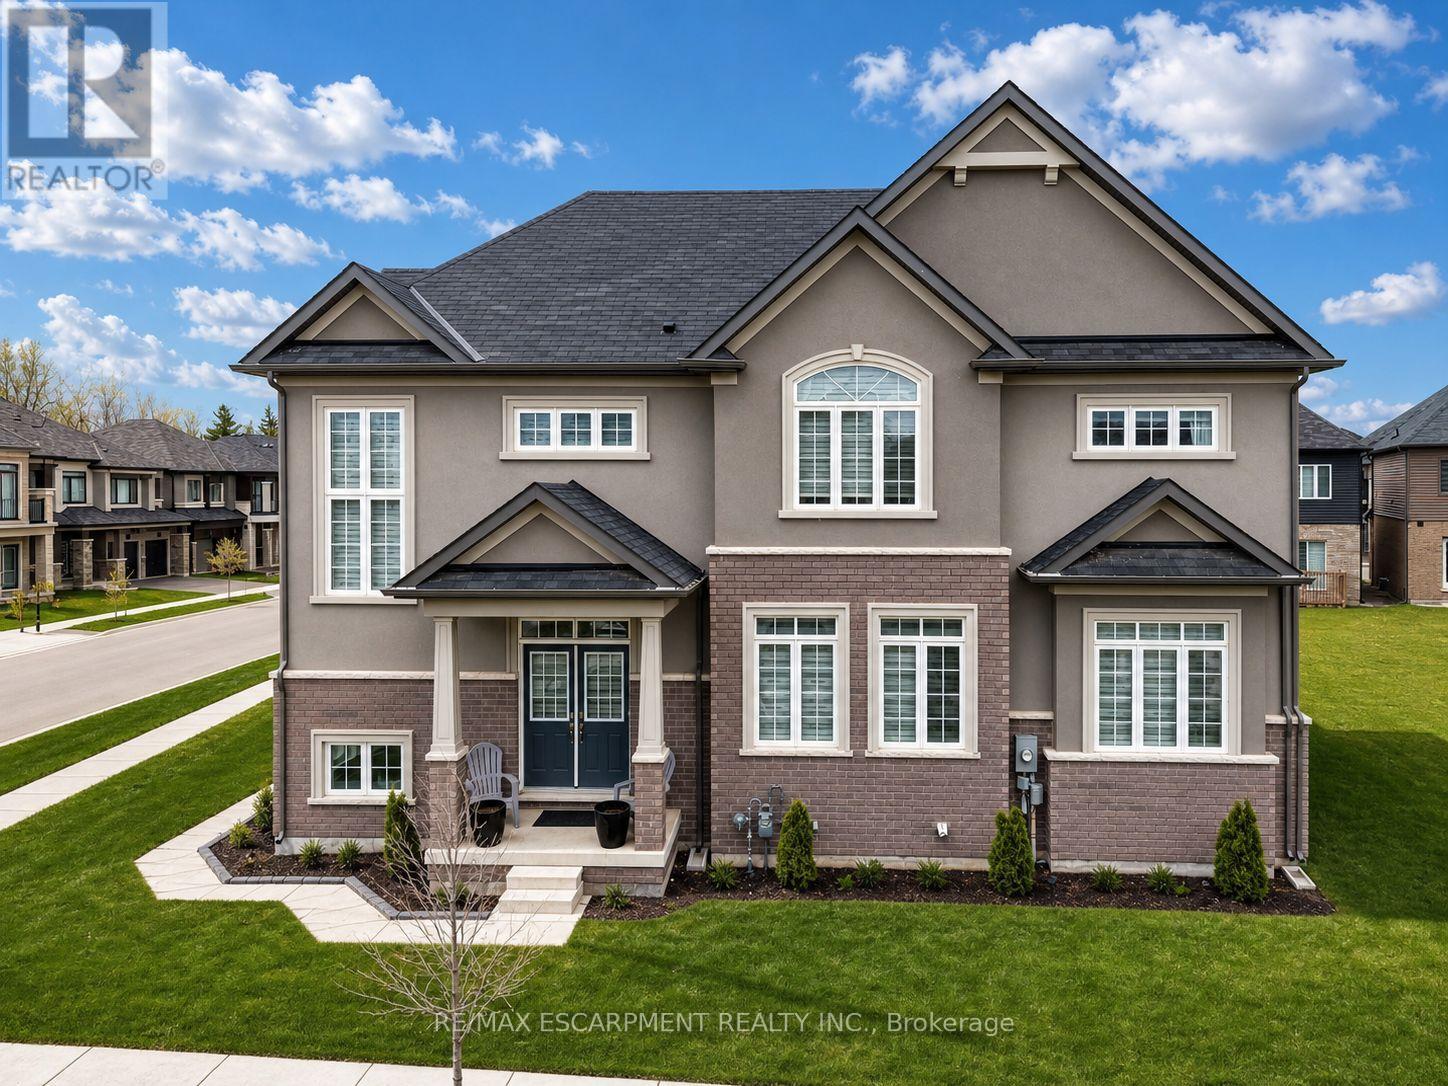
16 Stauffer Road
Brantford, Ontario
Discover the pinnacle of Brantford living in this stunning LIV Communities masterpiece. Situated in the most coveted pocket of Nature's Grand, this home offers a seamless blend of architectural grace and modern utility. The floor plan is expansive and sun-drenched, featuring 4 bedrooms, 2.5 baths, and a suite of high-tier upgrades that must be seen to be appreciated. Beyond the threshold, you're minutes from top-tier schools, major commuter routes, and pristine parks. Whether you are looking for a blue-chip investment or your next family chapter, this property represents a rare window of opportunity in a city ranked for explosive growth. (id:60365)
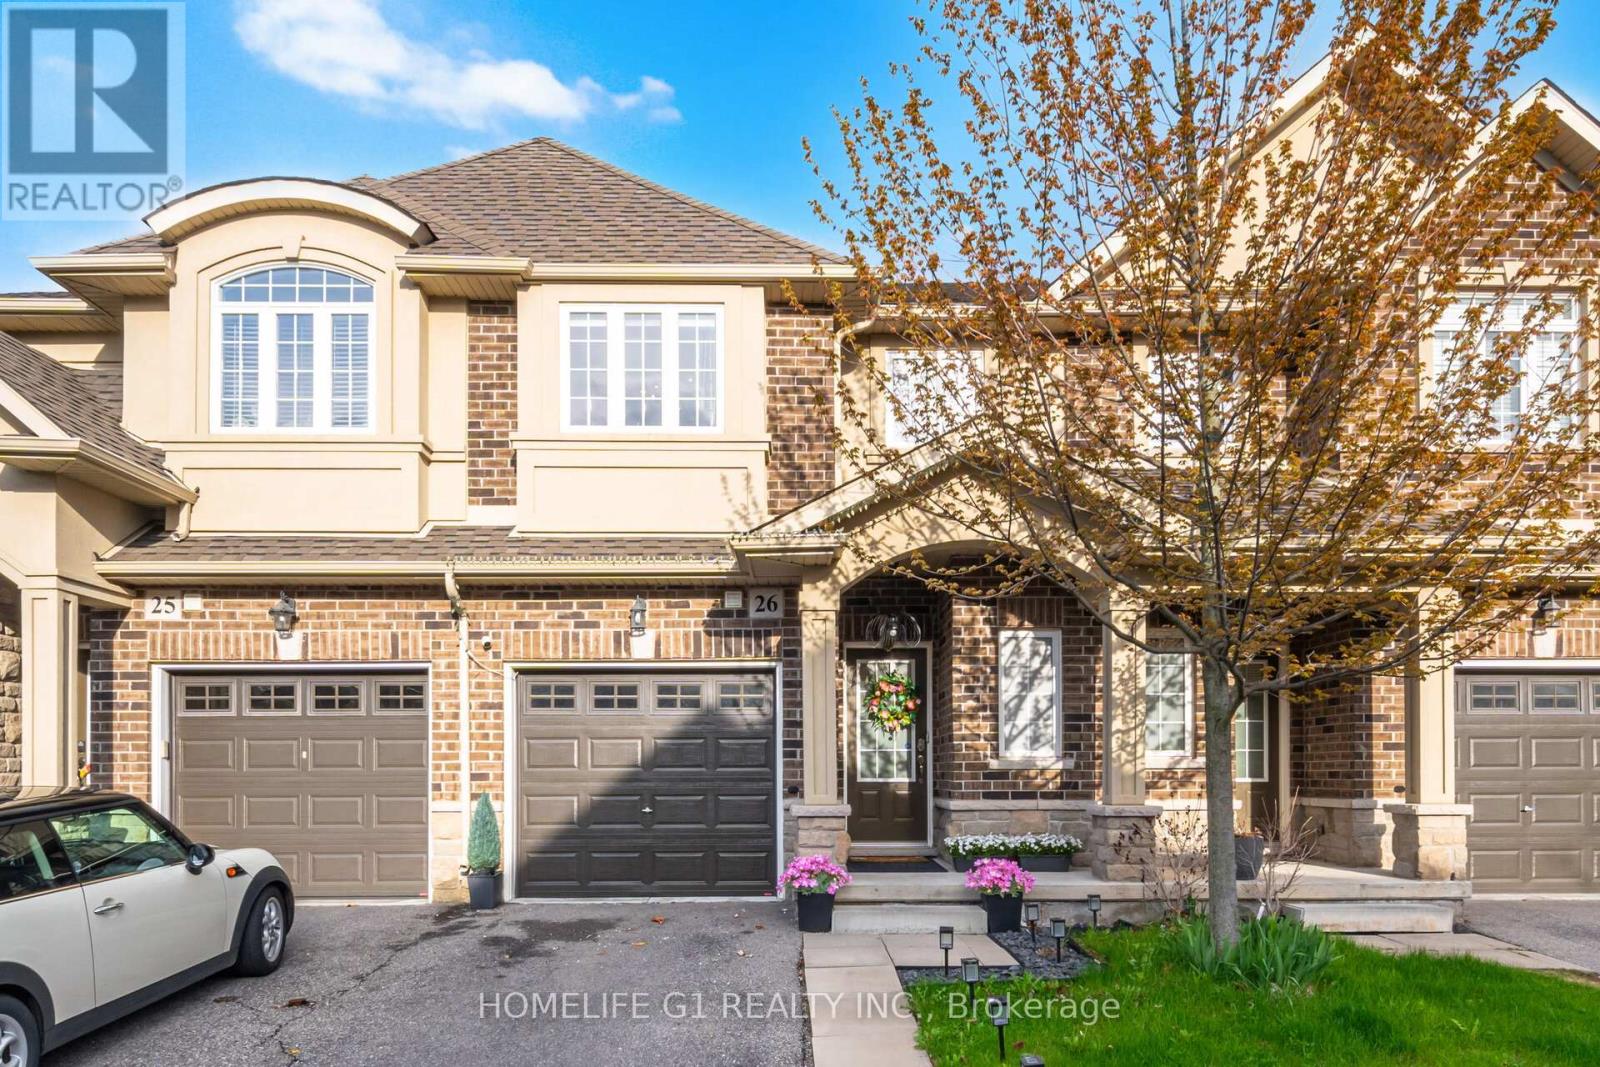
26 - 21 Madonna Drive
Hamilton, Ontario
Spectacular Renovated 3-Bedroom, 4-Bathroom Townhome Situated In The Highly Sought After Family Friendly Carpenter Neighbourhood. Set On A Premium Lot With No Rear Neighbours, This Home Offers Exceptional Privacy And A Beautifully Landscaped Backyard Oasis Perfect For Families And Outdoor Entertaining. Over $25,000 Was Recently Invested In Backyard Upgrades. Thoughtfully Designed With Functionality And Style In Mind, The Home Features A Finished Basement Complete With A Custom 3-Piece Bathroom, Spacious Recreation Area, And Dedicated Office Space - Ideal For Remote Work Or Extended Living. Convenient Second-Floor Laundry Adds Everyday Ease. The Main Level Showcases A Bright And Spacious Living And Dining Area, Perfect For Family Gatherings And Entertaining Guests. The Upgraded Chef's Kitchen Boasts Quartz Countertops, Extended Upper Cabinetry, Stylish Backsplash, Premium Stainless Steel Appliances, And Ample Counter Space For Cooking And Hosting. Upstairs, You'll Find Three Generously Sized Bedrooms Including A Spacious Primary Retreat Featuring A Walk-In Closet And Upgraded Ensuite Bathroom. Hardwood Flooring Runs Throughout The Home With No Carpet Anywhere. Large Windows Fill The Space With An Abundance Of Natural Light, Complemented By Brand New Contemporary Light Fixtures Recently Installed. Ideally Located Close To Highly Rated Schools, GO Transit, Major Highways, Parks, Trails, Shopping, And Community Centres. A Truly Exceptional Opportunity To Own A Turn-Key Family Home In One Of The Area's Most Desirable Communities. (id:60365)
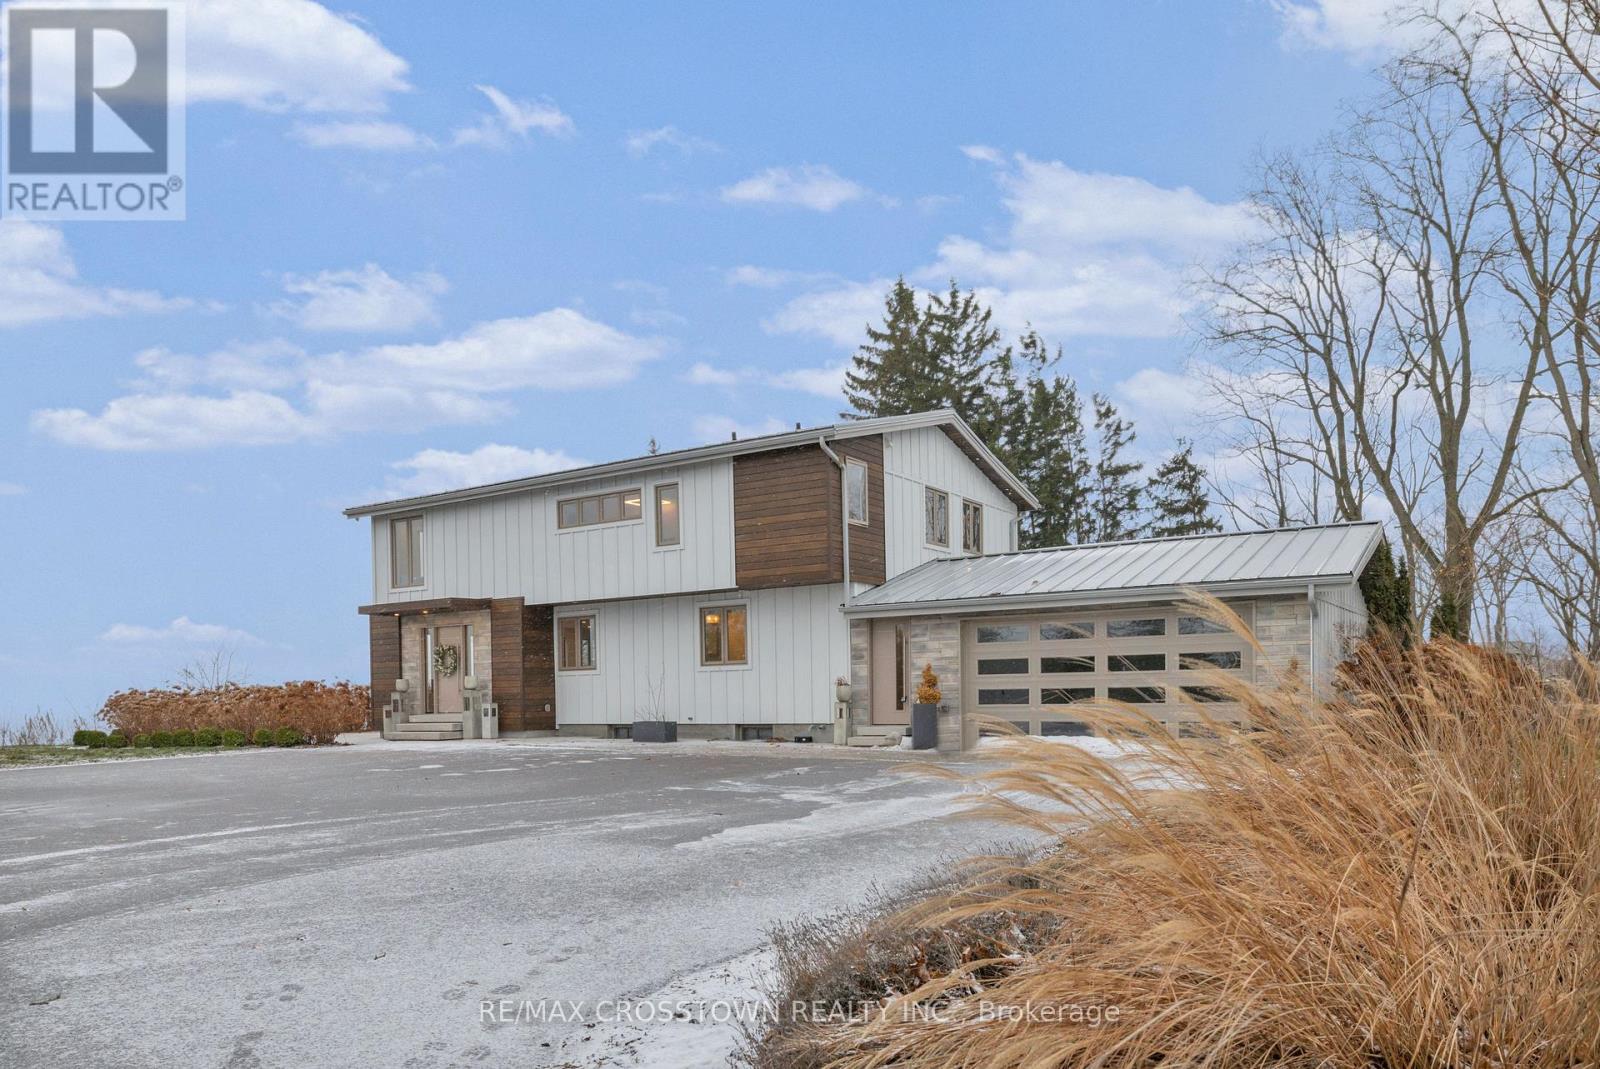
434 Front Road
Norfolk, Ontario
Summer is almost here and this stunning 4 bedroom, 3 bathroom recently renovated private waterfront home on over 4 acres on the beautiful shores of Lake Erie, will most likely check off all the boxes on your waterfront home wish list!! As you enter the property through the secure smart gate, you will instantly sense just how unique and truly special this property is! From the stunning panoramic view of beautiful Lake Erie, landscaped grounds with full irrigation system, outdoor patio space with lake views and outdoor kitchen will WOW the most discriminating!! In addition this is a private bunkie for overflow guests or a private waterfront office with high-speed internet. Rare private water access makes this a true GEM on Lake Erie. The interior will also not disappoint. The Open concept design filled with natural light, the luxurious primary suite featuring panoramic lake views, spacious walk-in closet, automatic blinds and a spa-like ensuite bath with double rain shower! The stunning kitchen boasts built-in appliances and your own wine cellar! Don't miss your opportunity to own this spectacular turn-key home! (id:60365)
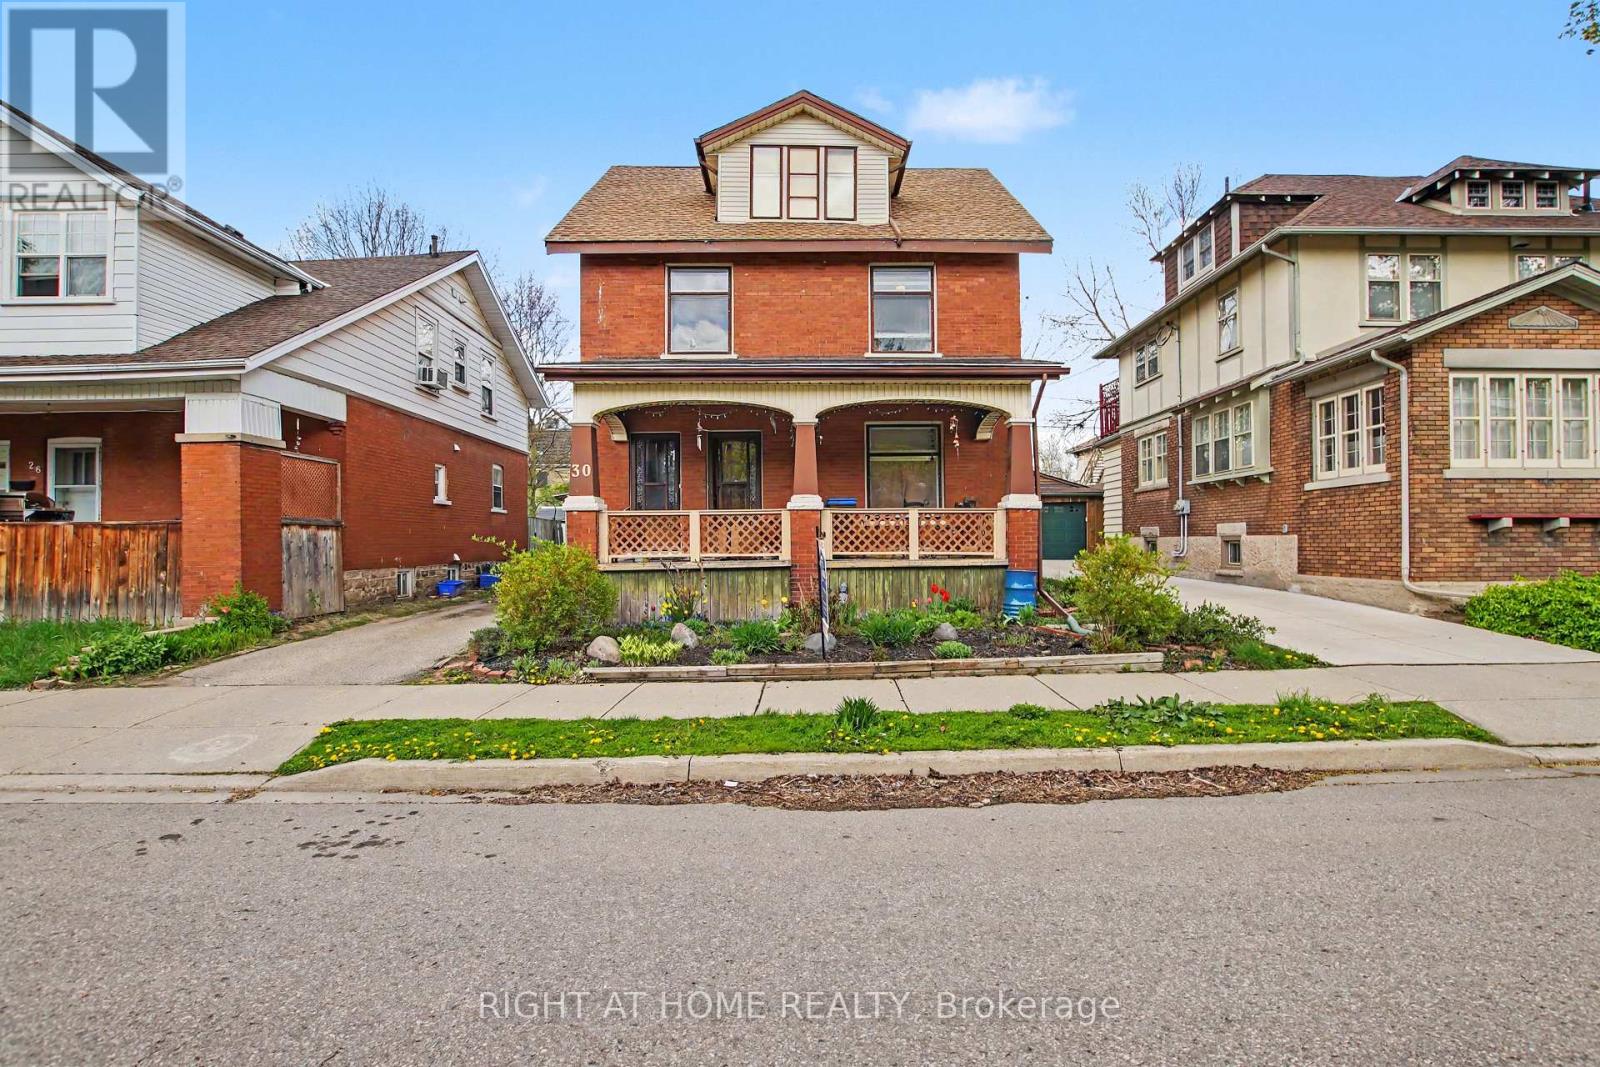
30 Hohner Avenue
Kitchener, Ontario
LEGAL DUPLEX, Great opportunity to make this your own. OWNER OCCUPIED VACANT POSSESSION AVAILABLE. Mortgage helper, live in one unit and have help paying the mortgage, Great investment, Or multi generational living. This home has so much potential. LOCATION! LOCATION! LOCATION! on a quiet street and only minutes to downtown Kitchener, schools, restaurants, parks, markets and so much more! Private driveway and detached garage. Newer Furnace 2022, 2 separate hydro panels and meters. All appliances "as is" PRICED FOR ACTION, DON'T MISS THIS GREAT OPPORTUNITY! (id:60365)
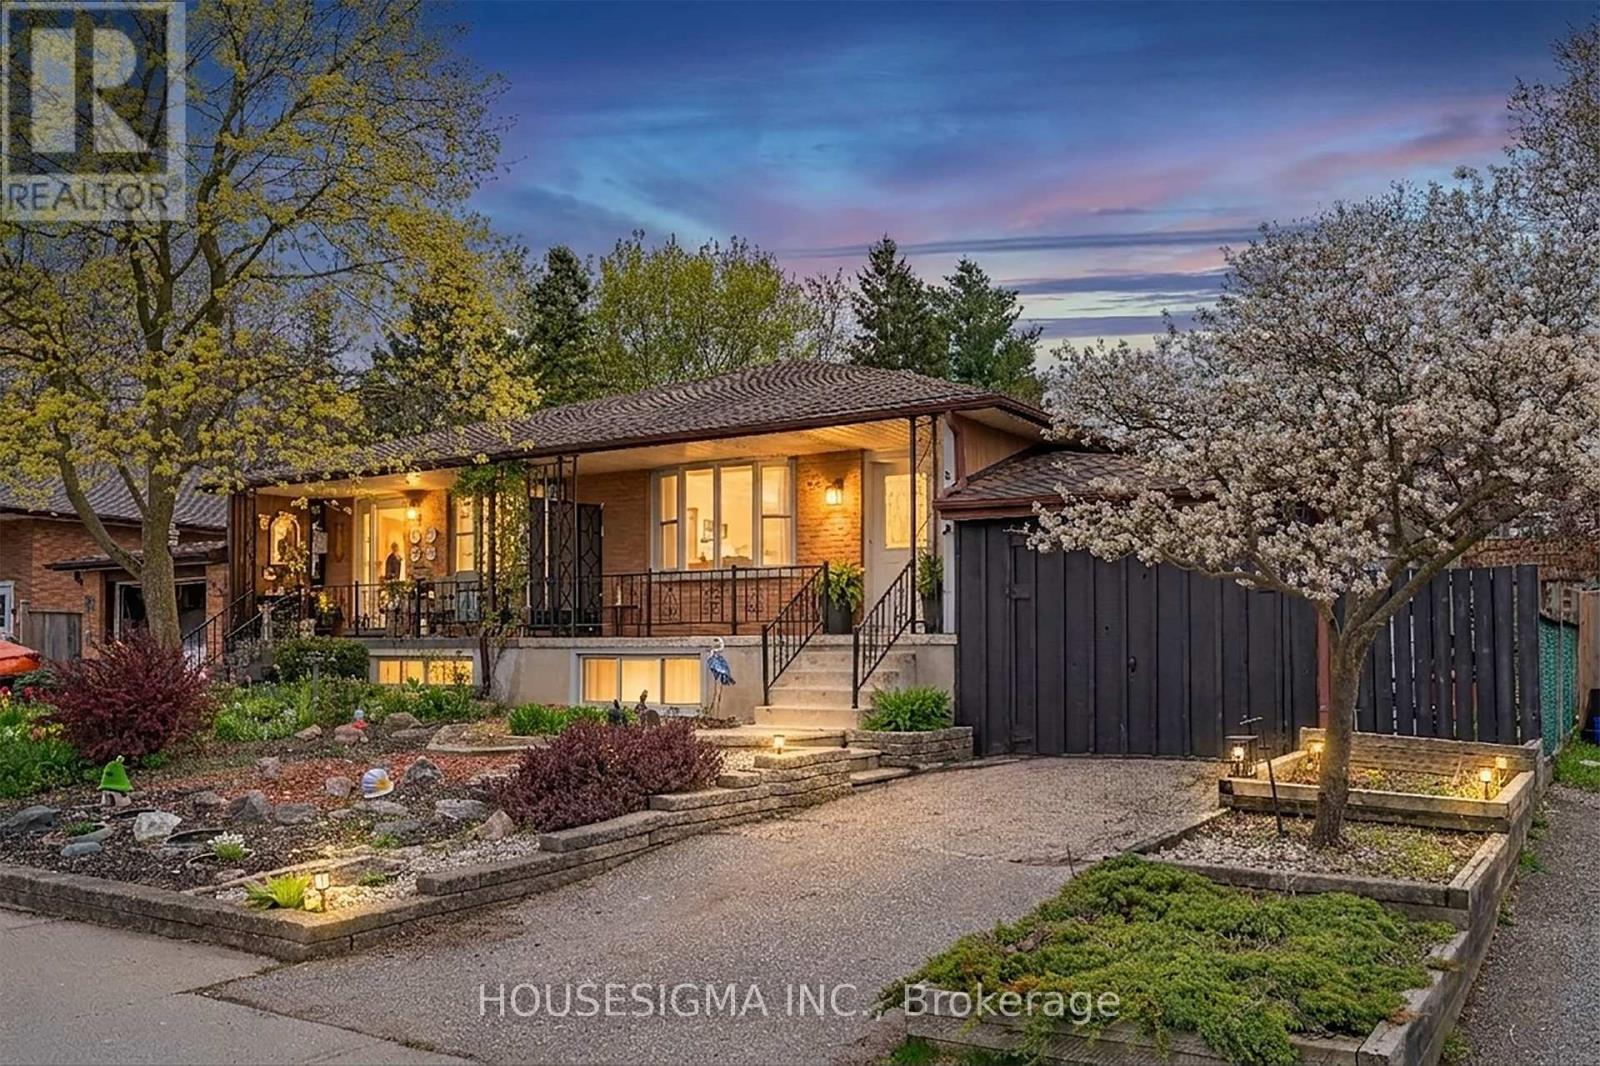
340 Jacob Street
Wilmot, Ontario
Location, Location, Location! This quaint 3 + 1 bedroom, 2 bathroom semi-detached home is ideally situated directly across from a park, with close proximity to the New Hamburg Community Centre and easy access to Highway 7/8 for commuters. Offering parking for 2 vehicles, including a convenient 1-car garage, this home is ideal for families and commuters alike.The carpet-free main floor features a spacious family room, while the kitchen and dining area are thoughtfully separated from the living space. You'll also find 3 bedrooms on the main level along with a 3-piece bathroom featuring an updated sink and faucet.The fully finished lower level offers additional living space with a large tiled bedroom/playroom, a second 3-piece bathroom, and a cozy pub-style rec room complete with a wood fireplace (not WETT inspected) and built-in wood shelving.Step outside from the dining room to enjoy the impressive 38 x 170 ft mature backyard, beautifully landscaped with multiple areas for relaxing and entertaining, including a fire pit, trampoline zone, dedicated play area for the kids, and an attractive backyard shed for additional storage. A wonderful opportunity for families looking for space, convenience, and a great neighbourhood setting. Cornerstone MLS # 40827500 (id:60365)
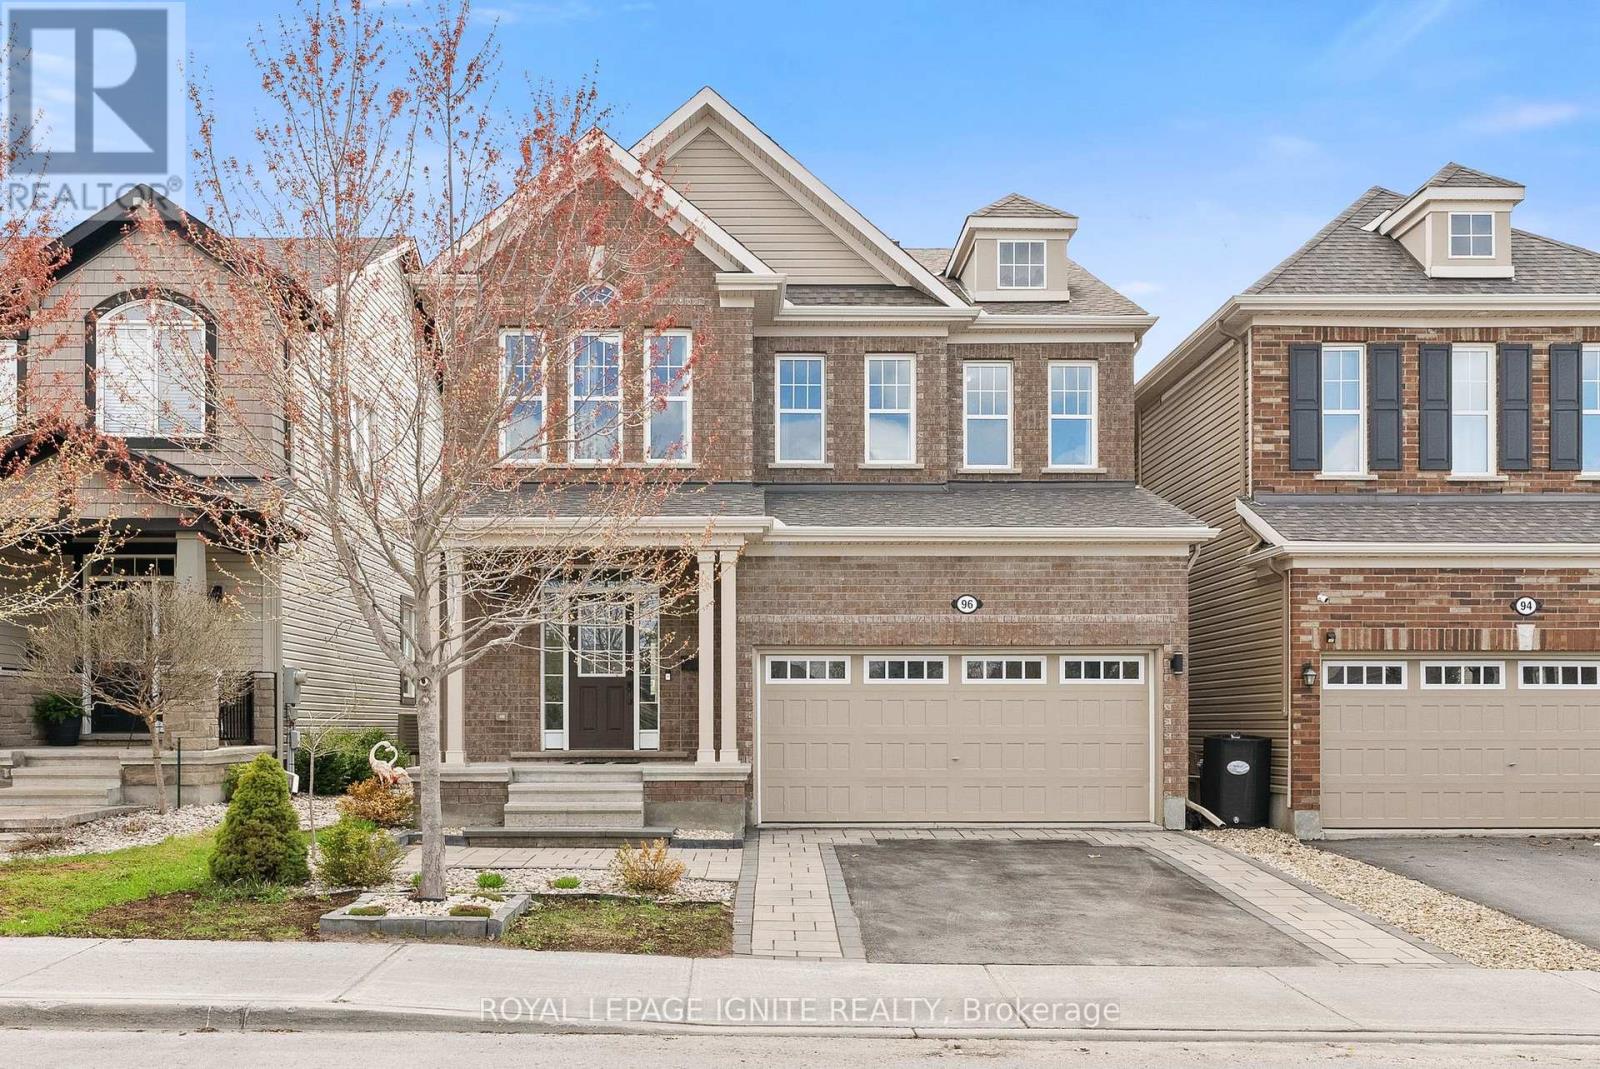
96 Damselfly Way
Ottawa, Ontario
Welcome to 96 Damselfly Way, Ottawa! Stunning Mattamy-built detached home located in the highly desirable Half Moon Bay/Barrhaven community. This beautifully designed 4-bedroom family home offers a spacious and functional layout with modern finishes throughout. The main floor features bright open-concept living and dining areas, large windows bringing in plenty of natural light, and a contemporary kitchen perfect for everyday living and entertaining. The upper level offers four generously sized bedrooms, including a spacious primary retreat with ensuite bathroom and ample closet space. Designed with comfort and practicality in mind, this home is ideal for growing families, professionals, or investors looking for a quality property in a thriving neighborhood. Recently finished basement featuring a spacious recreation room, offering additional living space perfect for entertainment, a family room, home office, or kids' play area. Freshly painted throughout with elegant oak stairs, hardwood flooring on the main and second floor, and loaded with numerous upgrades throughout the home. Fully fenced backyard featuring beautiful interlock, a large deck, and a gazebo - perfect for outdoor entertaining and family gatherings. Situated in one of Ottawa's fastest-growing communities, the home is surrounded by family-friendly amenities including newer schools, parks, walking trails, recreation facilities, shopping plazas, restaurants, and convenient transit access. Easy connectivity to major roads and everyday essentials makes this an exceptional place to call home. A wonderful opportunity to own a modern detached home in a vibrant and sought-after Ottawa neighborhood. (id:60365)
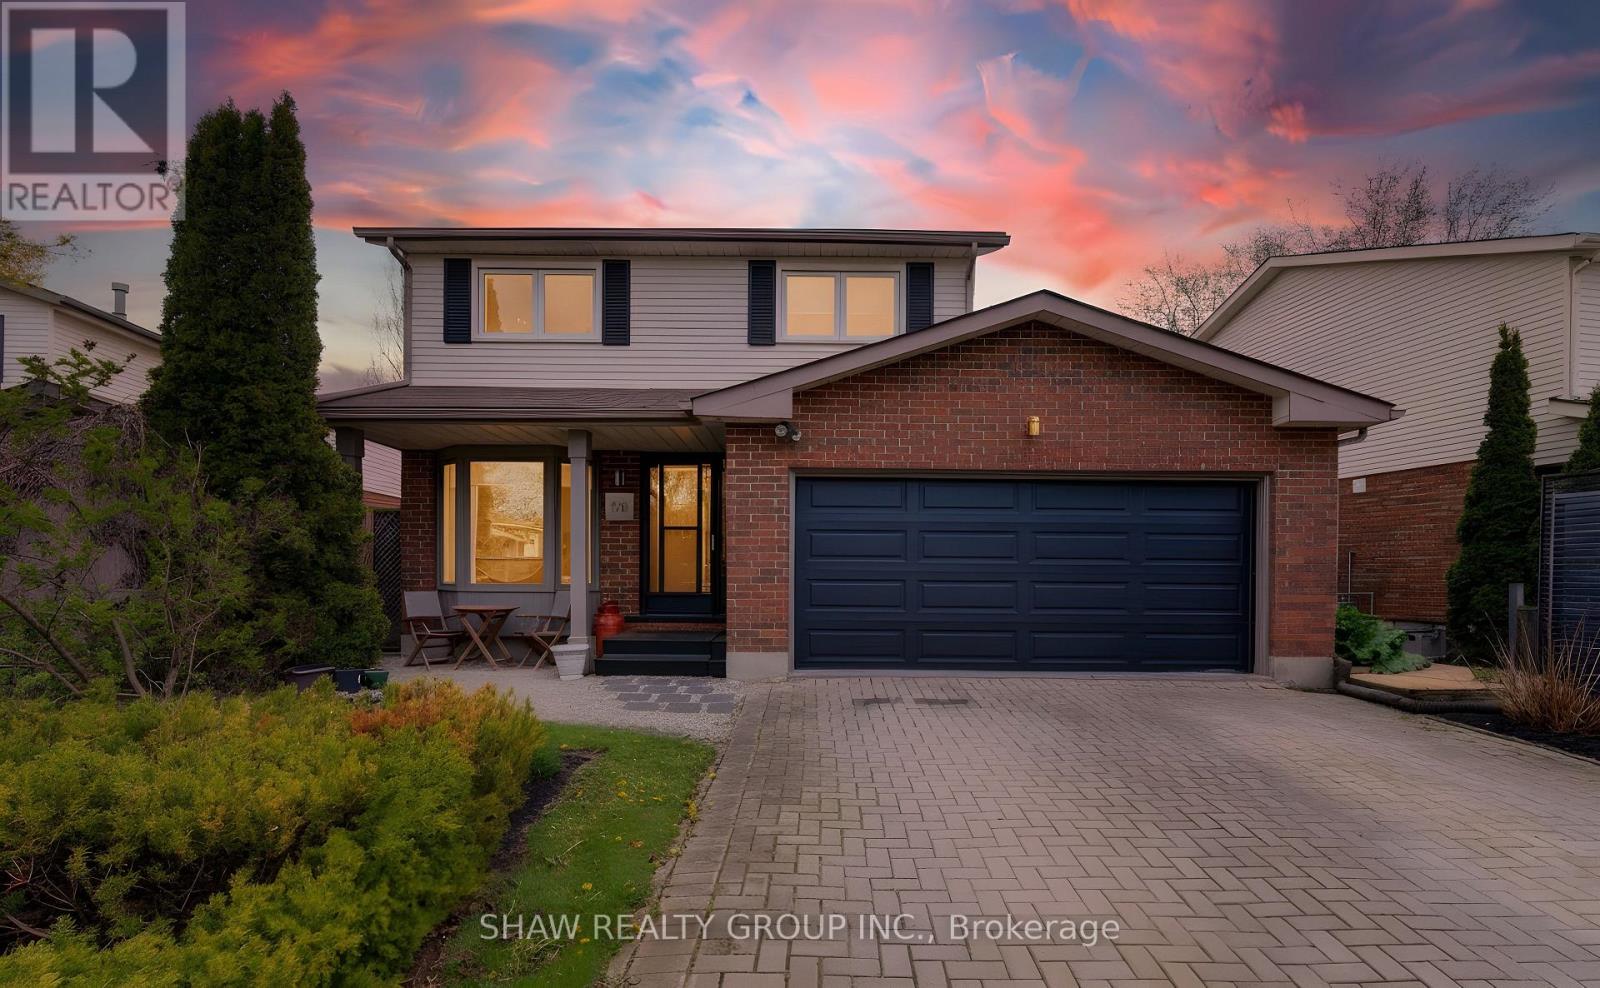
108 Clearwater Crescent
Waterloo, Ontario
Nestled in the highly sought-after Lakeshore North community, this beautifully maintained 2-storey home offers the perfect blend of comfort, functionality, and lifestyle. Featuring 3 spacious bedrooms, 2 bathrooms, and a thoughtfully designed layout, this home is ideal for growing families, professionals, and those who love to entertain. From the upgraded vinyl flooring throughout portions of the main floor to the seamless walk-through kitchen design, every detail has been curated to enhance the natural flow of the home-making everyday living and hosting effortless. Beyond the cosmetic upgrades, this home has also been mechanically updated over the years, offering buyers peace of mind and truly worry-free ownership. The pride of ownership is evident throughout, making this a move-in-ready opportunity in one of Waterloo's most desirable neighbourhoods. The heart of the home opens into inviting living and dining spaces perfect for gatherings with family and friends, while the fully finished basement offers endless versatility-whether you envision a yoga studio, recreation room, home gym, workshop, or additional entertaining space. Step outside to enjoy a beautifully private backyard retreat, ideal for summer evenings, barbecues, or relaxing in peace. Located just minutes from the highway, top-rated dining, gyms, shopping, and both universities, this home delivers unbeatable convenience in an area known for its strong community feel, mature surroundings, and exceptional accessibility. Complete with a double-car garage, fantastic layout for entertaining, and extensive updates throughout, this is a rare opportunity to own a turn-key home in the coveted Lakeshore North neighbourhood. (id:60365)
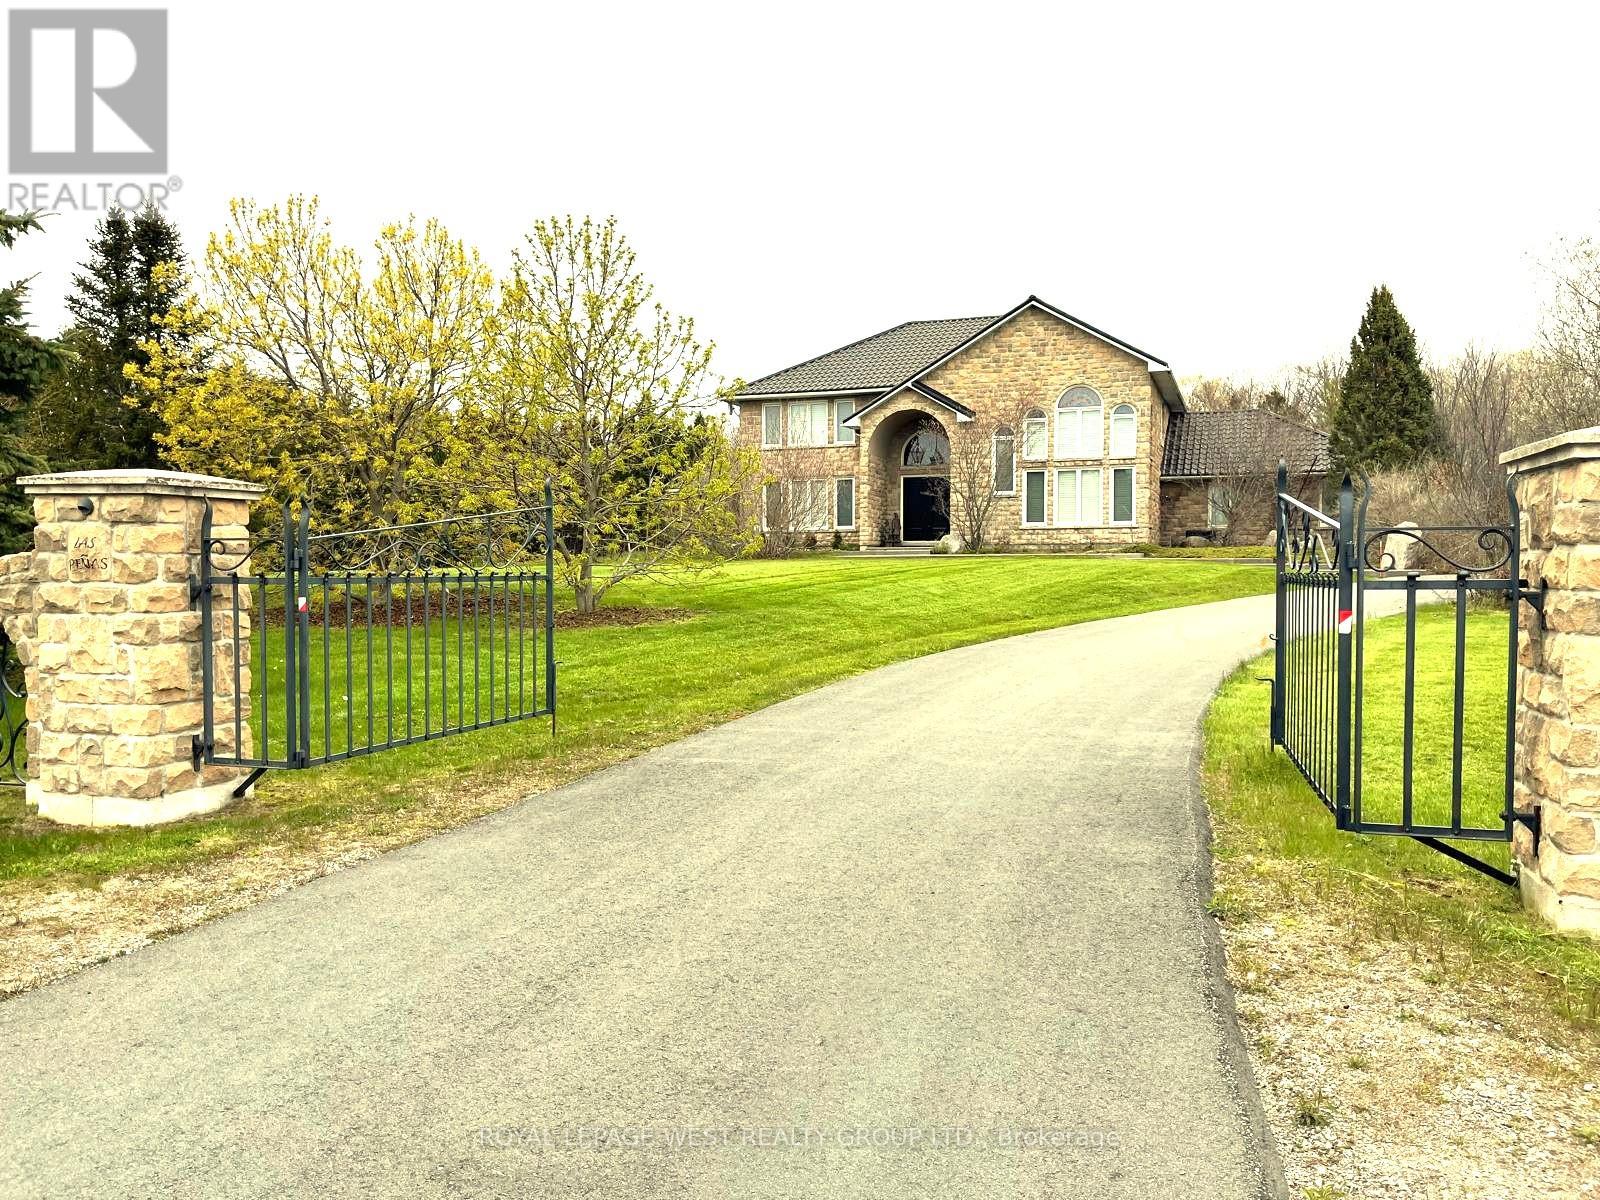
107 Nawautin Drive S
Alnwick/haldimand, Ontario
Welcome to Your Peaceful Retreat with Lake Ontario Views. Pie Shaped Lot 325 Ft x 454 Ft Has Over 3500 SqFt on Main Level and Second Floors. Located Amongst Prestigious Estate Homes & Walking Distance To the Renowned Nawautin Nature Sanctuary, These Homes Rarely Appear For Sale. Lived In Full Time For Only Four Years, This Custom-Built Home, Was Made To Last With A Stone Exterior, Quality Windows, Metal Roof, A Deep Triple Garage. The Interior Has Large Rooms, Look Up 18 Ft In the Foyer and Dining Rm w/ Floor To Ceiling Windows. The Kitchen Has 3 Walls of Custom Cabinetry, A Granite Island, S/S Built-in Ovens & Microwave, Stove Top, Double Door Fridge, B/I Dishwasher & Wine Fridge. The Walk in Pantry Has Shelving & A Freezer. Walk Out From Laundry Into the Garages. Two Washrooms and Two Bedrooms On Main Level. Third Bedroom option on the Main Level-Convert the extra Living Rm to a Primary Bedroom by Adding Double Doors. Use The 27 Ft x 16 Ft Family Room Right Off the Kitchen as your Main Living/Family Rm. Imagine- Stone Walled Fireplace Warming You Up On a Cool Night or Walk Out from the Double Doors to the Concrete Patio with B/I Pergola Surrounded by Professionally Landscaped Gardens. The Second Floor 32 Ft x 23 Ft Primary Bedroom Has A Sitting Room Towards the Front Of the Home or Enclose That Wall for An Additional Bedroom (5). It Features Brazilian Hardwood, Window Views & a Double Sided Fireplace, 2 Walk-in Closets & an Ensuite-Oversized Jacuzzi Tub with a Window View, Separate Shower, Double Sink w/ a Sit-down Makeup Vanity. Custom Cabinets in the Office Overlooks the Dinning Room Below and Looks Out to the Lake via California Wood Shutters. Freshly Paved Concrete Driveway Takes You to the Side of the Home for Garage Entrance & Interior Door Leads You Into the Laundry Rm with Closets and Washroom. Enjoy the Sounds Of Nature & Lake Views On this Private 2.279 Acre Lot at the End of a Cul-De-Sac Only Minutes from Cobourg & 401. (id:60365)
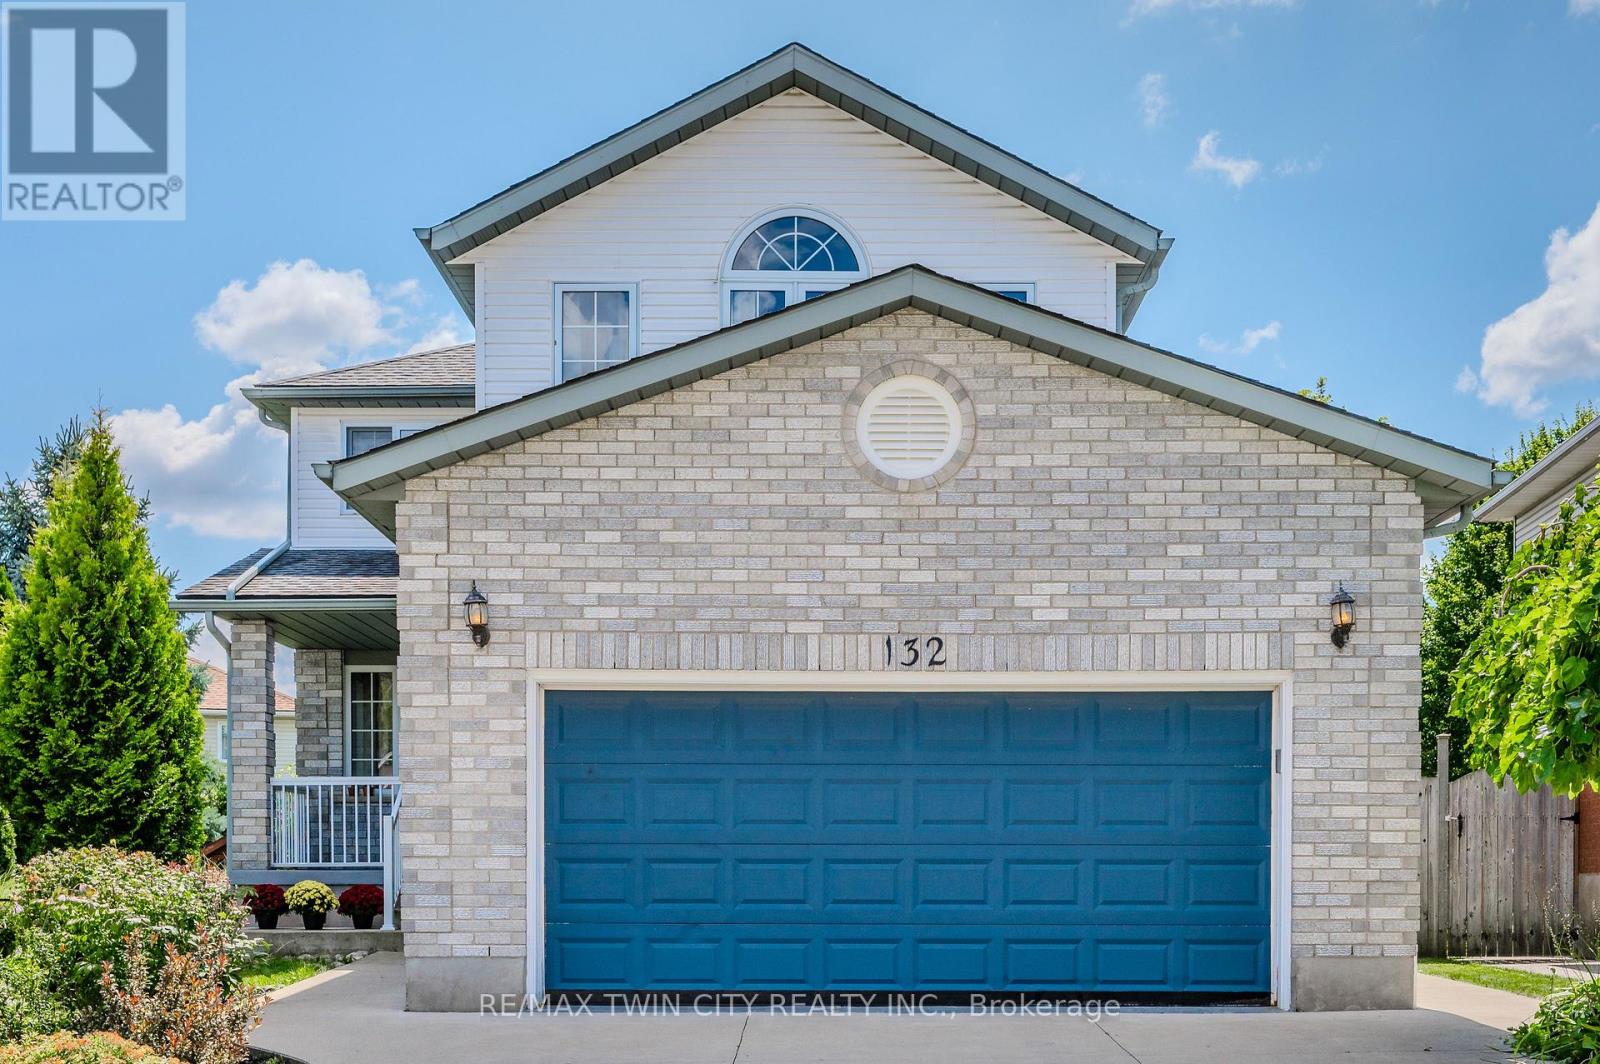
132 Daimler Drive
Kitchener, Ontario
Beautifully updated and well maintained 2 story detached home located in highly desirable Lackner Woods/Idlewood family friendly community. Bright & spacious, over 2,600 sq.ft. of finished living space and move-in ready! Thoughtfully designed & decorated open concept main floor offers formal Living/Dining room, spacious Kitchen with abundance of cabinets with granite countertops, glass backsplash and porcelain flooring. The main floor cathedral ceiling Family room provides direct access to composite deck with aluminum railings and a fenced yard. The upper floor offers 3 generously sized bedrooms and 2 bathrooms including Primary Bedroom with luxurious 4 piece ensuite with glass shower & large soaker tub. Hardwood floors on main and 2nd level and oak staircase. Fully finished basement features large Recroom with gas fireplace and oversized windows allowing for natural light, 3 piece bathroom and plenty of closet storage. The large cold cellar completes the lower level. Double car garage, concrete driveway and large welcoming front porch. The updates include: new kitchen (2018), fridge & dishwasher (2021), main bath, ensuite & powder room (2020), furnace (2024), water softener (2023). Fantastic neighborhood to raise your family surrounded by Idlewood and Briarcreek Parks with walking trails, steps away from Chicopee Ski Hill & the Grand River, great schools & transit. Minutes to Fairview Park Mall & multiple shopping plazas, quick access to Highway 7, 8 & 401. (id:60365)
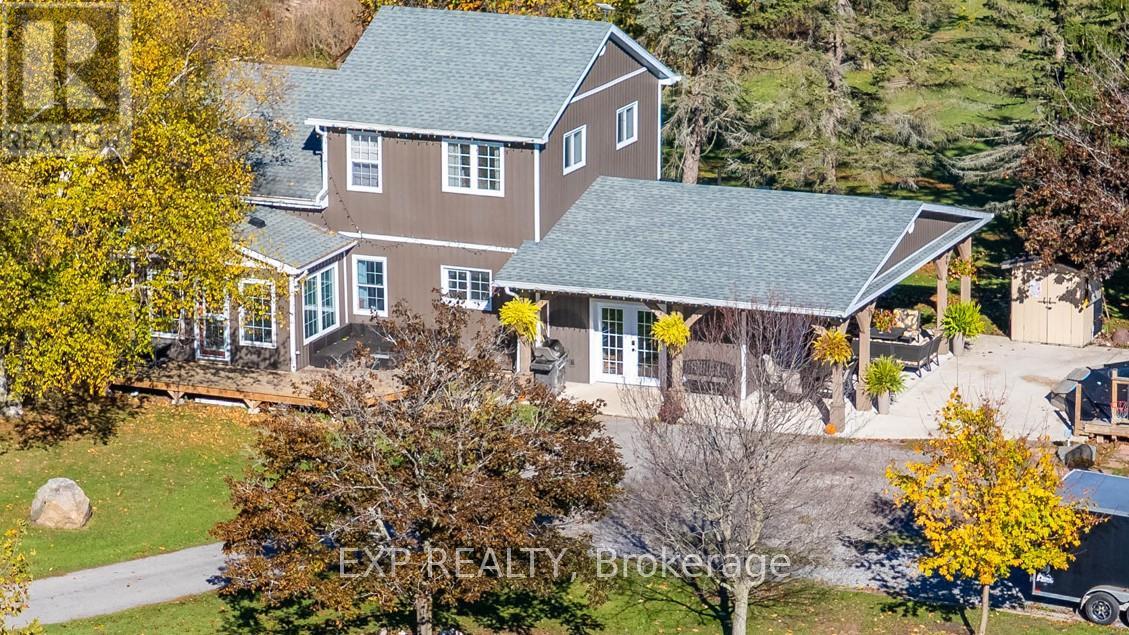
9043 Ridge Road
Niagara Falls, Ontario
Country living meets income-producing opportunity on this picturesque 54-acre property ideally located just a short drive to town amenities, schools, and everyday conveniences. The well-maintained 1.5-storey home offers 4 generous bedrooms, updated kitchen finishes, comfortable living spaces, and a welcoming family room designed for everyday living and entertaining alike. New carpeting on the upper level adds a fresh, modern touch. Step outside and enjoy your own private backyard retreat featuring an on-ground heated, salt water pool and a covered concrete patio - the perfect setting for summer gatherings, outdoor dining, and entertaining family and friends. The productive farmland is currently leased to a local farmer who is interested in continuing the arrangement, providing added flexibility and potential supplemental income for the new owner. The acreage is well suited for agricultural use, investment, or simply enjoying the open rural landscape. An added bonus - there are no conservation restrictions affecting the property, offering greater freedom and future potential for use and enjoyment. A rare opportunity to own a sizeable rural property that combines comfortable family living, workable farmland, and long-term versatility in a highly desirable location. (id:60365)
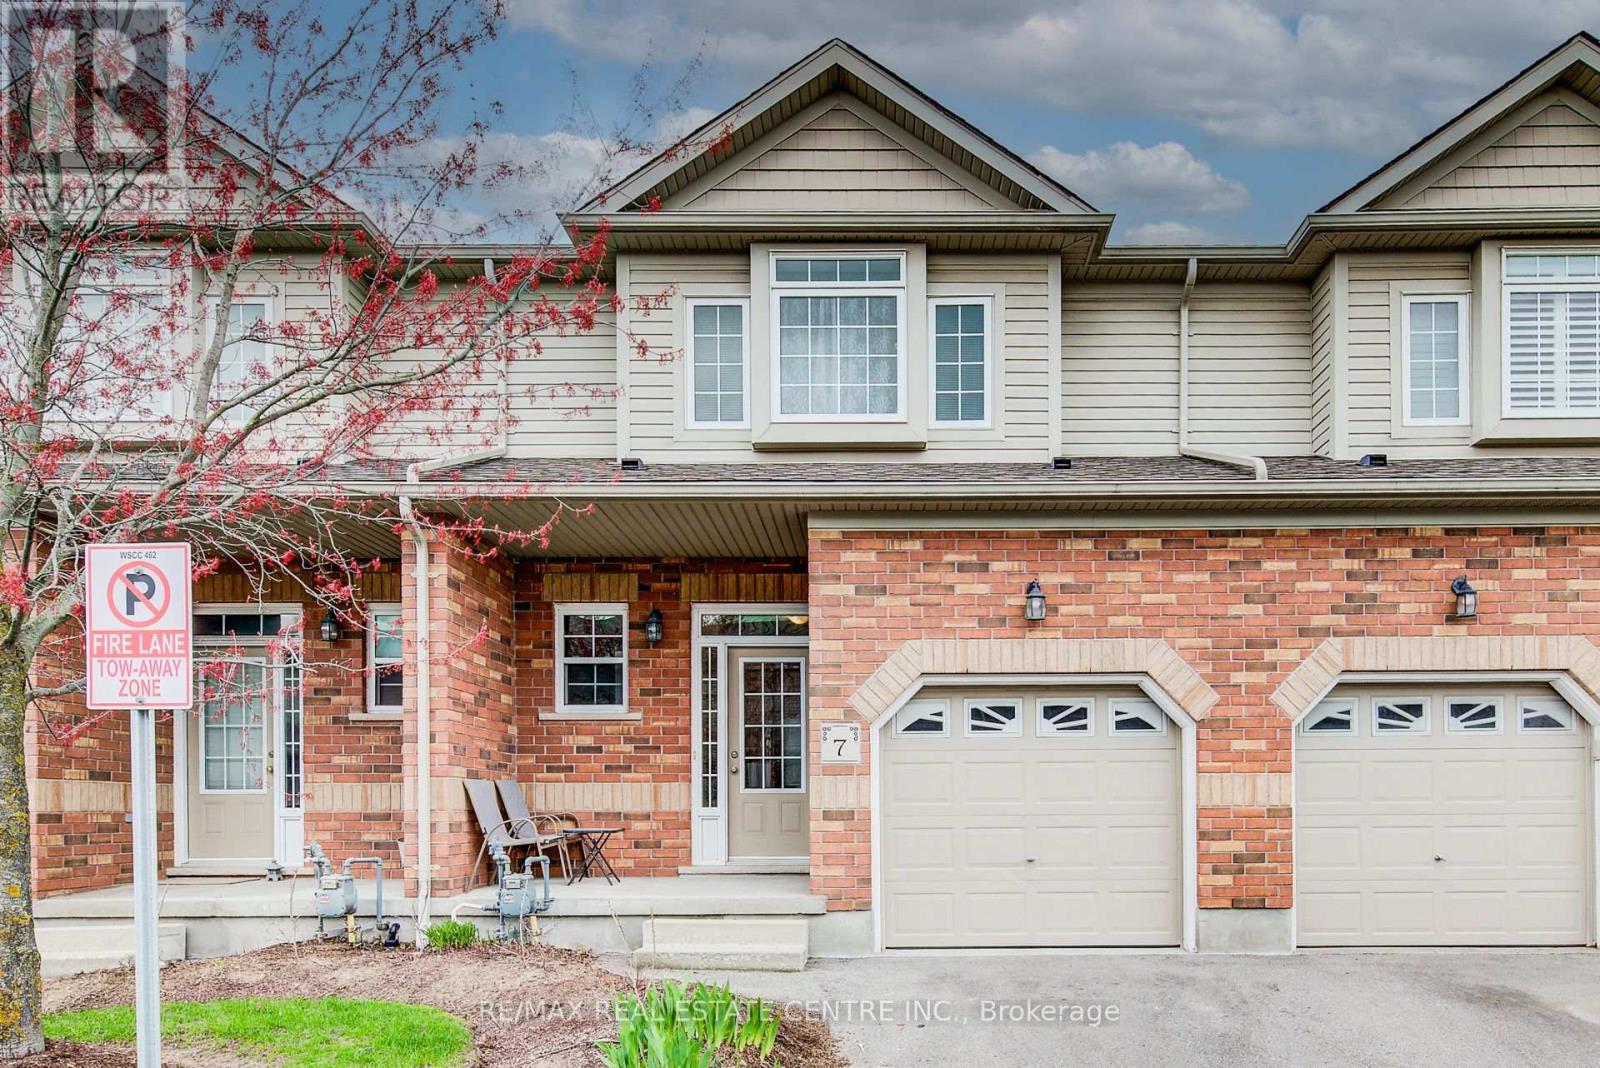
7 - 330 Dearborn Boulevard
Waterloo, Ontario
Welcome to 330 Dearborn Blvd, Unit #7 in Waterloo-a well-maintained condo townhouse that's been stylishly updated and offers exceptional value for both investors and first-time buyers. This home features three spacious bedrooms, 2.5 bathrooms, a single-car garage, and a fully finished walk-out basement. The main floor showcases a bright, open-concept layout with a large kitchen, separate dining area, and a lot of cabinetry, quartz countertops, stainless steel appliances, and perfect for a family living and entertaining. You'll also find a convenient 2-piece bathroom and a spacious living room with a vaulted ceiling, cozy gas fireplace, and sliding doors leading to an elevated deck. Upstairs, the home offers three well-sized bedrooms and full bathrooms, while the carpet-free main floor enhances both style and ease of maintenance. The fully finished walk-out basement adds even more living space, featuring an additional bedroom, a large recreation room, and a full bathroom-ideal for extended family or guests. Enjoy a generous backyard and parking for two vehicles one in Garage and one driveway. Conveniently located near parks, schools, public transit, Conestoga Mall, Wilfrid Laurier University, the University of Waterloo, and Conestoga College (Waterloo campus), this home truly checks all the boxes. Don't miss this opportunity-book your private showing today! (id:60365)

© 2026 Proptech Realty Inc., Brokerage.