
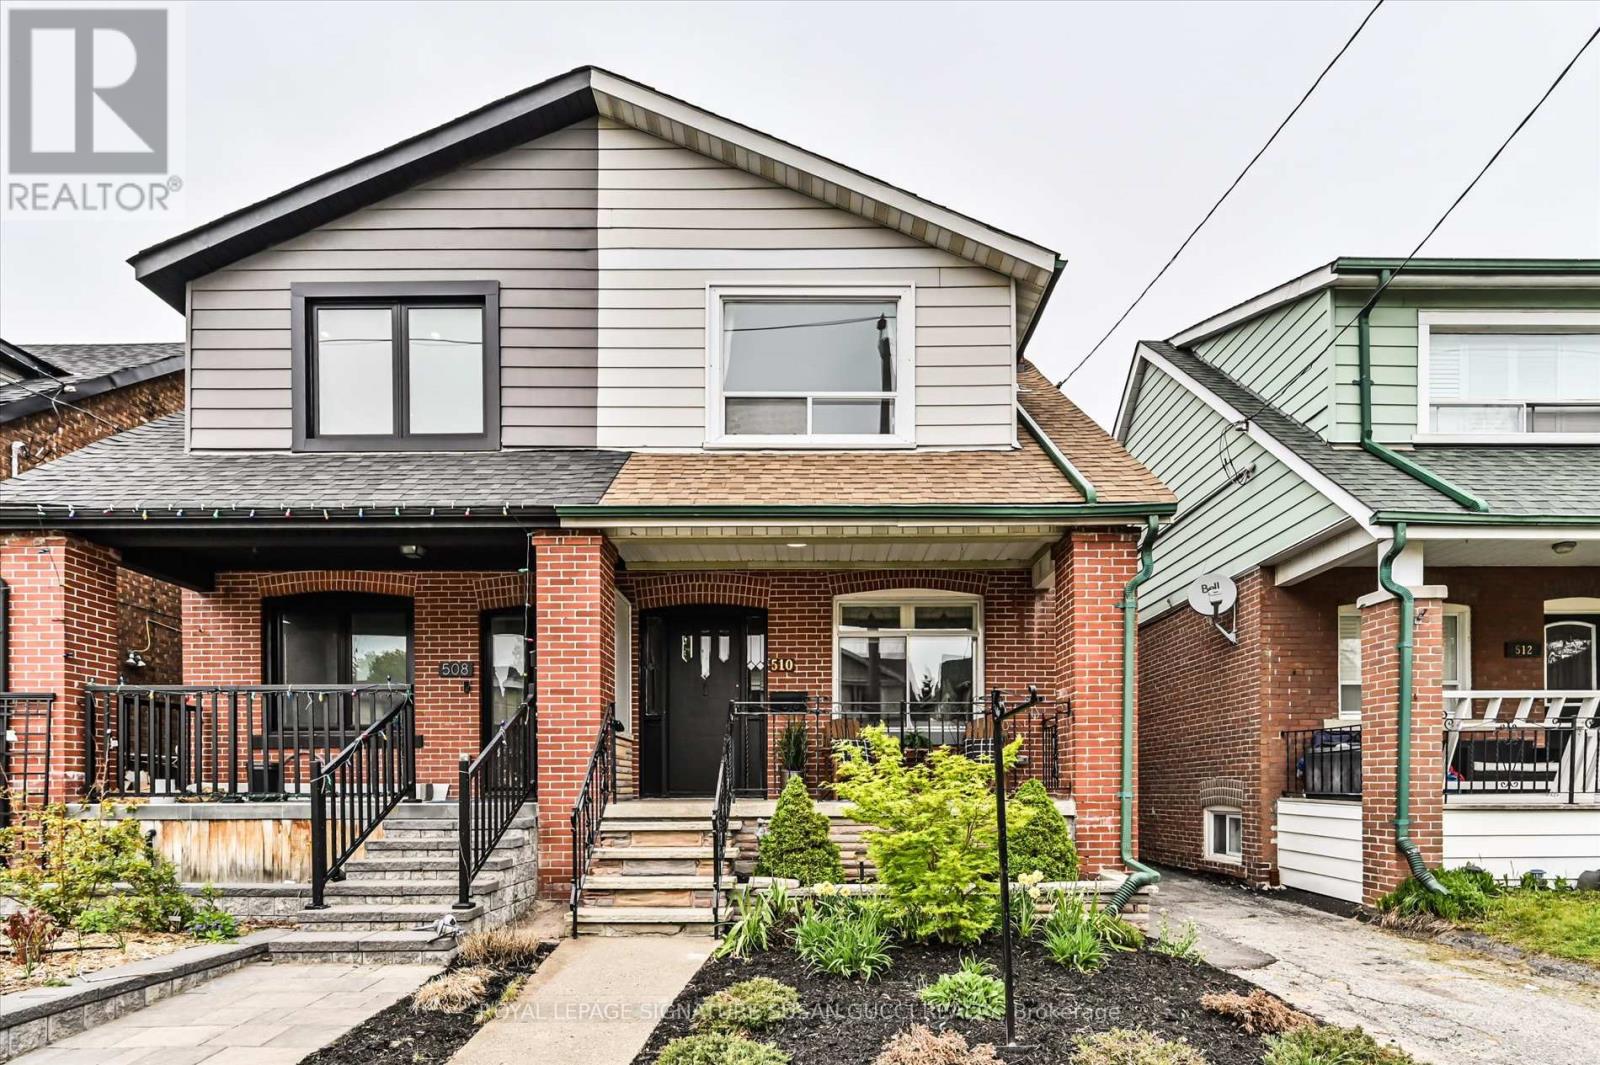
510 Glebeholme Boulevard
Toronto, Ontario
Welcome to 510 Glebeholme - a warm and inviting 3-bedroom, 2-bath family home in the heart of coveted Danforth Village, where vibrant community living meets everyday convenience. Perfect for first-time buyers and growing families looking for more space, this home offers the ideal balance of charm, function, and future potential in one of Toronto's most loved neighbourhoods.The bright and thoughtfully updated interior features a newly renovated kitchen designed for busy family life, along with a beautifully renovated modern second-floor bathroom. Upstairs offers 3 spacious bedrooms plus an additional flexible bedroom on lower level ideal for home office, or guest space. The fully finished basement with separate entrance provides exciting potential for a future mortgage helper/ in-law suite, or additional living space as your family grows. Enjoy morning coffee on the welcoming front porch while chatting with neighbours in this friendly, family-oriented community filled with young families, parks, and local events. With 2-car parking including a garage, this home delivers rare convenience in the city.Located just steps to local restaurants, coffee shops, top ranked Earl Beatty school, Monarch Park, Michael Garron Hospital, and all the shops and lifestyle amenities along the Danforth. Walk Score of 94 means daily errands are effortless, while excellent transit and bike scores make commuting easy with Coxwell subway nearby. A true opportunity to plant roots in a thriving, connected neighbourhood and create lasting memories in a home that can grow with you. (id:60365)
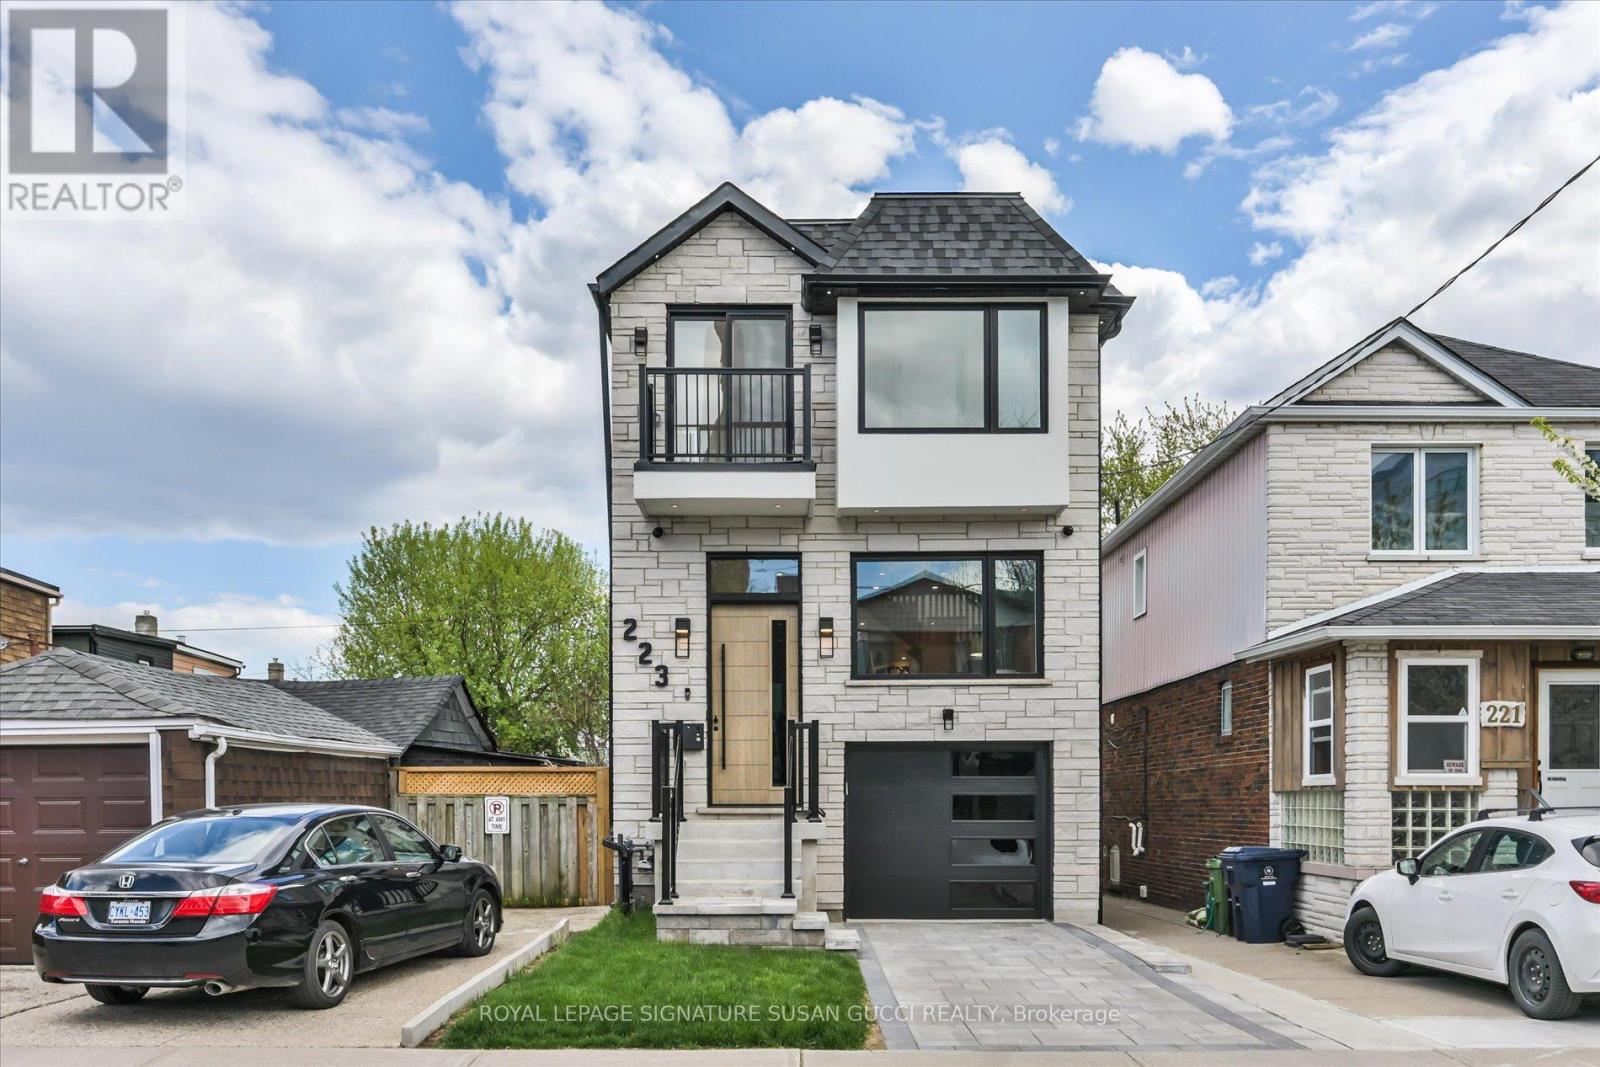
223 Queensdale Avenue
Toronto, Ontario
223 Queensdale Avenue offers the space, flexibility, and lifestyle today's families are searching for in the heart of vibrant Danforth Village. This fully detached 4-bedroom home is ideal for young families craving room to grow, buyers looking for multi-generational living, or savvy purchasers seeking a potential mortgage helper with the self-contained walk-out lower-level in-law suite complete with rough-in kitchen ready to go.Bright and welcoming throughout, the home features an open-concept layout with oversized windows that flood the space with natural light. Whether hosting family gatherings or entertaining friends, the spacious main living areas offer the perfect setting for everyday living and special occasions alike. Convenience is built in with two separate laundry areas, a private drive, and a garage with direct access into the home.The walk-out lower level offers incredible versatility with large windows, two separate exits, and direct access to a private sitting area, creating a bright and comfortable extension of the home for extended family, guests, or rental income potential.Located in one of East York's most connected neighbourhoods, this Danforth Village gem boasts an impressive Walk Score of 93 along with excellent transit and bike scores. Walk to the subway, local shops, restaurants, cafés, parks, and the vibrant Danforth community. Enjoy the nearby walking and jogging trails of Taylor Creek Park, easy access to Michael Garron Hospital, the DVP, and bike rides to The Beach for boardwalk strolls by the water. Situated within the sought-after RH McGregor and Cosburn Middle School districts, this is city living at its best - offering space, convenience, strong schools, and a true sense of community in a beautifully well-rounded home. (id:60365)
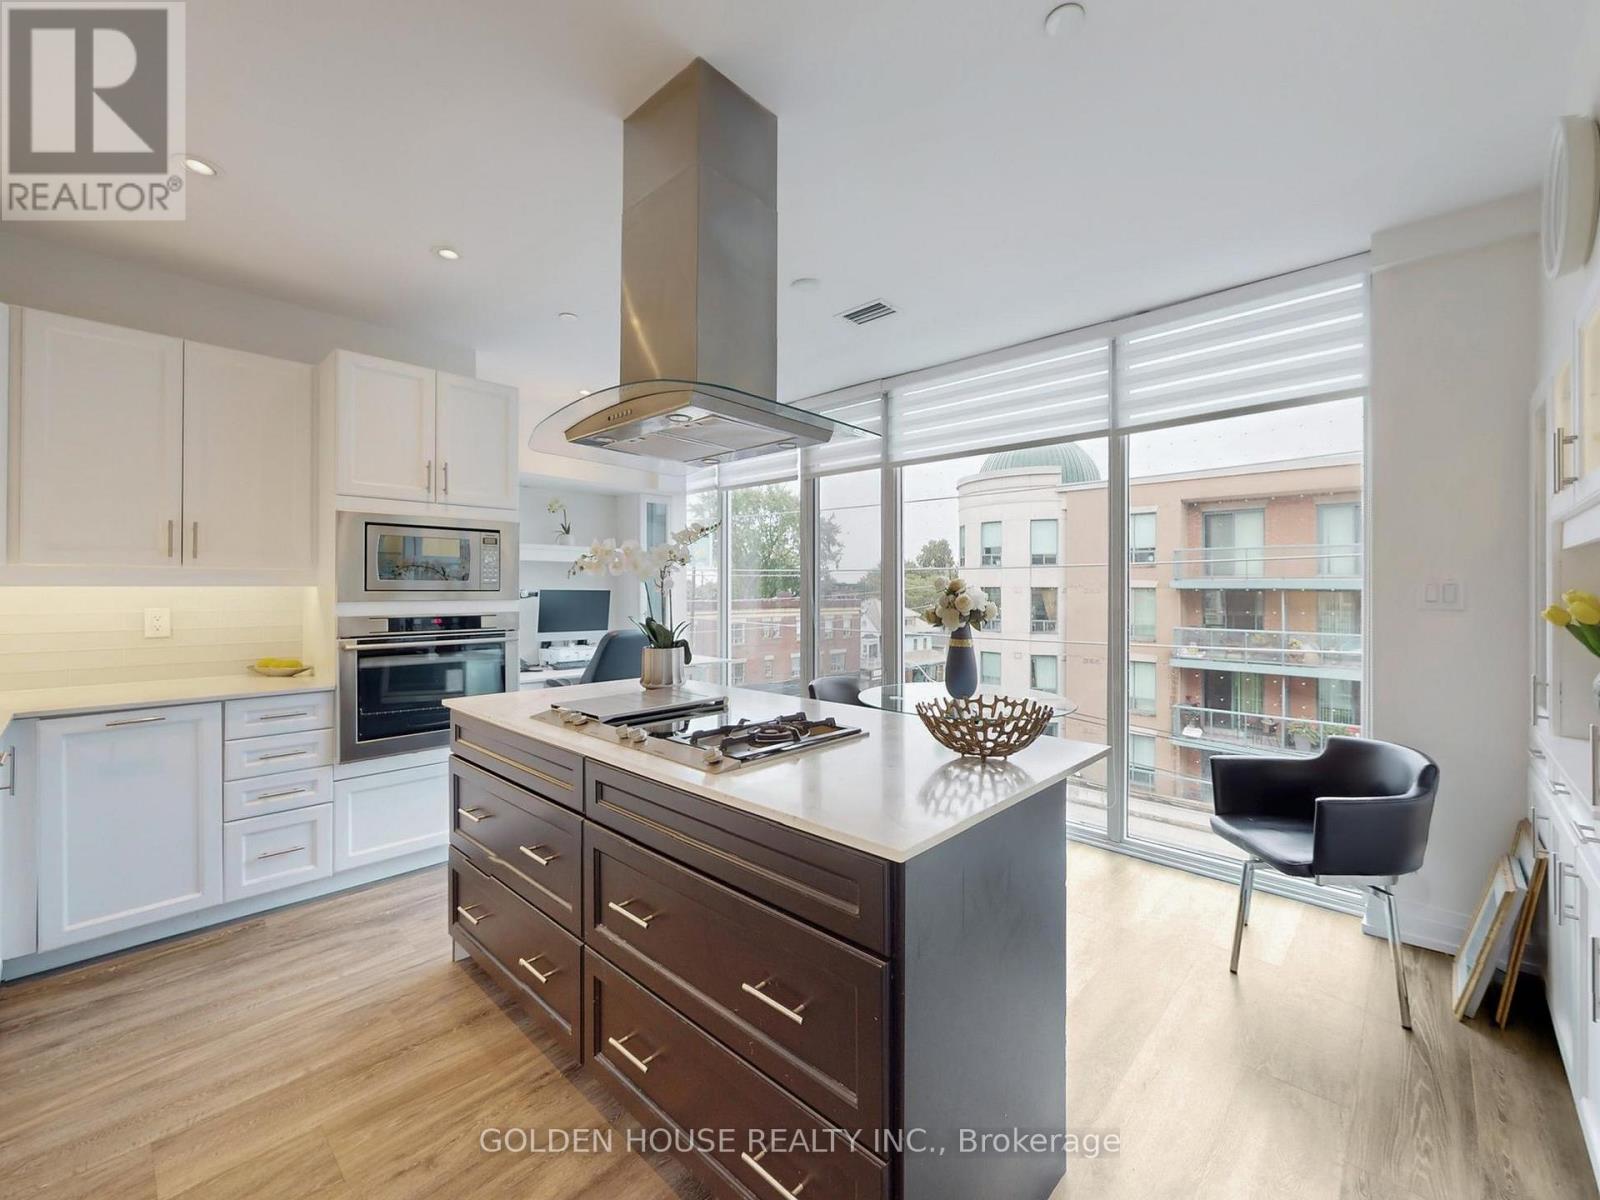
403 - 200 Woodbine Avenue
Toronto, Ontario
An extraordinary and rarely available 1,775 sq. ft. residence in the heart of the Beach, this impeccably designed 3-bedroom, 2.5-bath home offers a refined, private retreat just steps from the boardwalk. Thoughtfully curated for those who value both sophistication and serenity, the home is bathed in natural light, with expansive wall-to-wall windows framing the principal living and dining areas and creating an atmosphere of elegance. At the heart of the residence, a stunning gourmet eat-in kitchen is appointed with a premium Gaggenau cooktop (grill, ceramic, and gas), counter-depth built-in refrigerator, stacked oven and microwave, glass-front buffet, built-in desk, and extensive storage; perfectly suited for everyday living and seamless entertaining.The primary suite is quietly positioned away from the hustle and bustle of Queen Street, creating a peaceful sanctuary for restful sleeps. Indirect lighting emanates from the frosted glass window in the spacious walk-in closet as well as a transom window in the ensuite. A double-sided fireplace adds sunlight, warmth and architectural distinction.The second bedroom features a sidelight window that draws in natural light, with a bathroom across, offering privacy and separation. The third bedroom, currently styled as a refined library, includes a walk-in closet and exceptional flexibility.For professionals, a private office suite, with powder room and small waiting area, enhanced by pocket doors, provides ideal separation. A full-sized laundry room with quartz countertop and sink adds everyday convenience, while durable PVC flooring runs throughout.Steps from the lake, boutique shops, gourmet grocers, and acclaimed dining, this residence offers an elegant, low-maintenance lifestyle, ideal for those seeking to downsize without compromise, with proportions designed to accommodate full-sized furnishings. (id:60365)
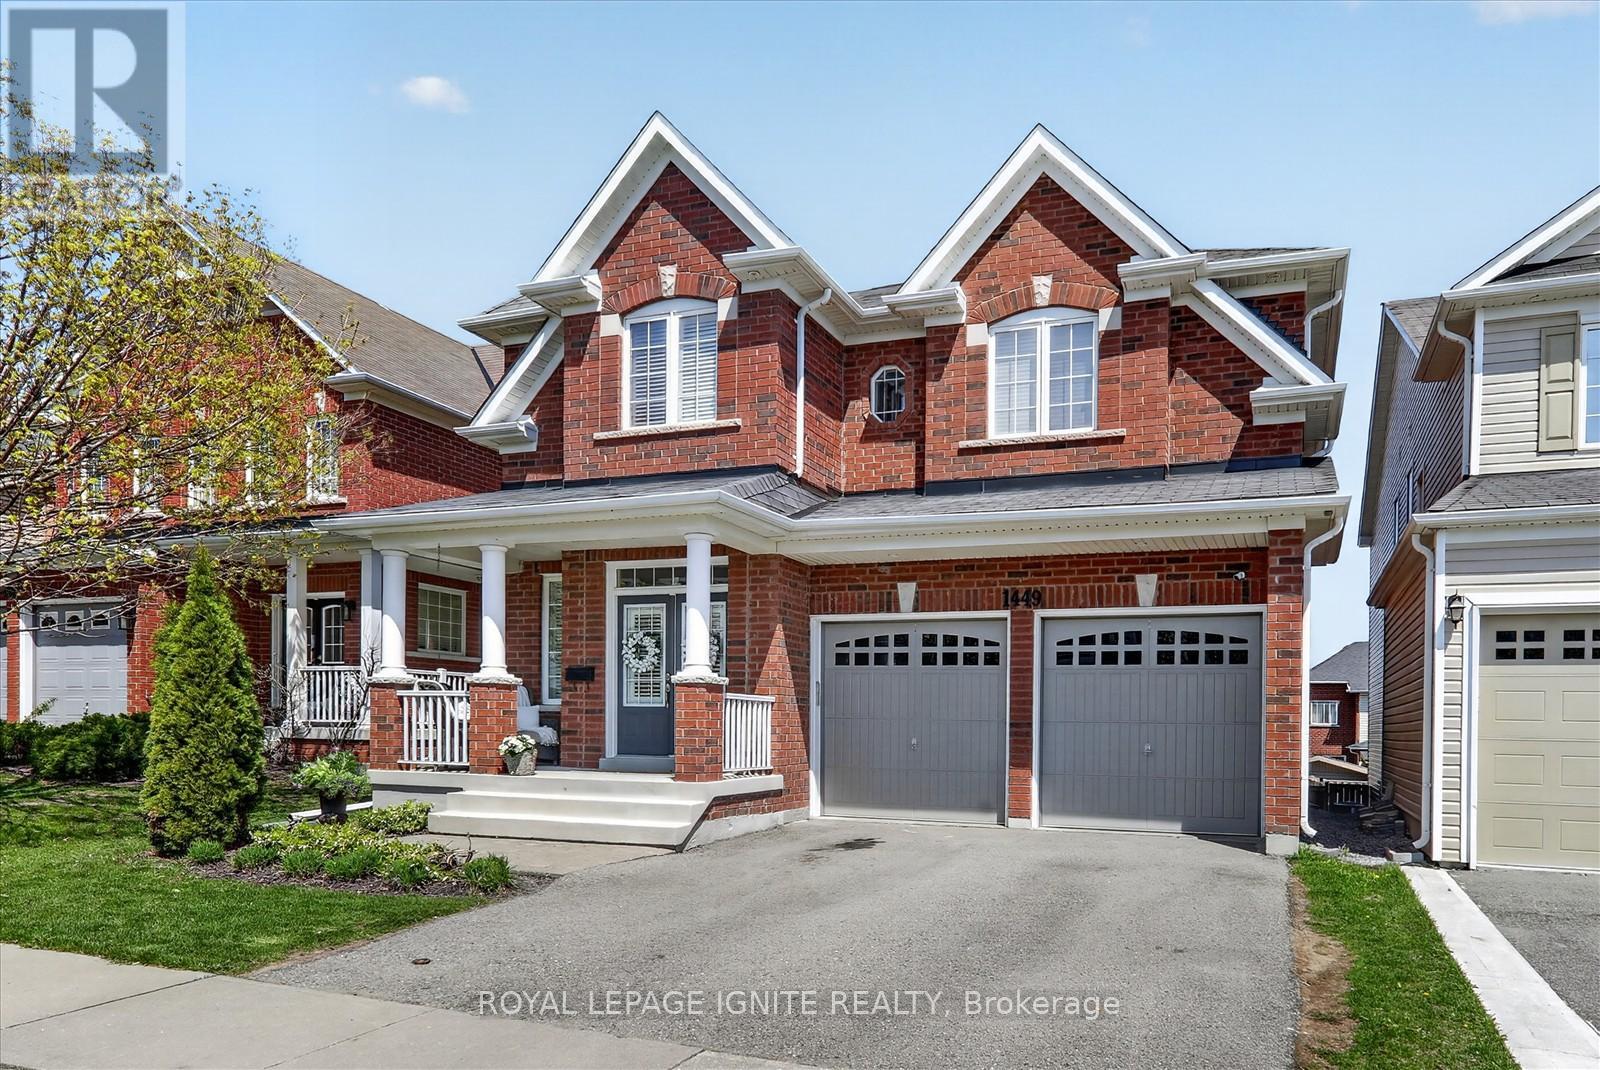
1449 Arborwood Drive
Oshawa, Ontario
'Welcome to this stunning Tribute-built model home located in one of North Oshawa's most desirable and family-friendly neighborhoods. Offering approximately 3,310 sq. ft. of luxurious living space, this beautifully upgraded home showcases high-end finishes and exceptional craftsmanship throughout. Featuring elegant hardwood flooring on the main floors, 9-ft ceilings on the main and second levels, oversized interior doors, designer paint finishes, and quality details throughout. The spacious main floor offers a bright office, formal living and dining areas, a modern kitchen, and a cozy family room with fireplace overlooking the backyard. Walk out to a custom-built deck with privacy screens, perfect for relaxing or entertaining. Professionally landscaped exterior with beautiful interlock stonework adds outstanding curb appeal. The second floor features a luxurious primary bedroom retreat with a spa-inspired 5-piece ensuite and separate his-and-her closets. One additional bedroom includes its own private 4-piece ensuite, while the other bedrooms share a convenient semi-ensuite washroom. The professionally finished walkout basement offers excellent additional living space including a bedroom, spacious recreation/living area, gym space, and play area. Basement flooring finished with premium waterproof luxury vinyl plank (LVP). This well-maintained home is located close to shopping centers, restaurants, theatres, schools, public transit, parks, and all essential amenities. High-end washroom fixtures and quality upgrades throughout make this home truly stand out. A must-see property that shows pride of ownership throughout. You will absolutely love this beautiful home! . (id:60365)
218 Glenwood Crescent
Toronto, Ontario
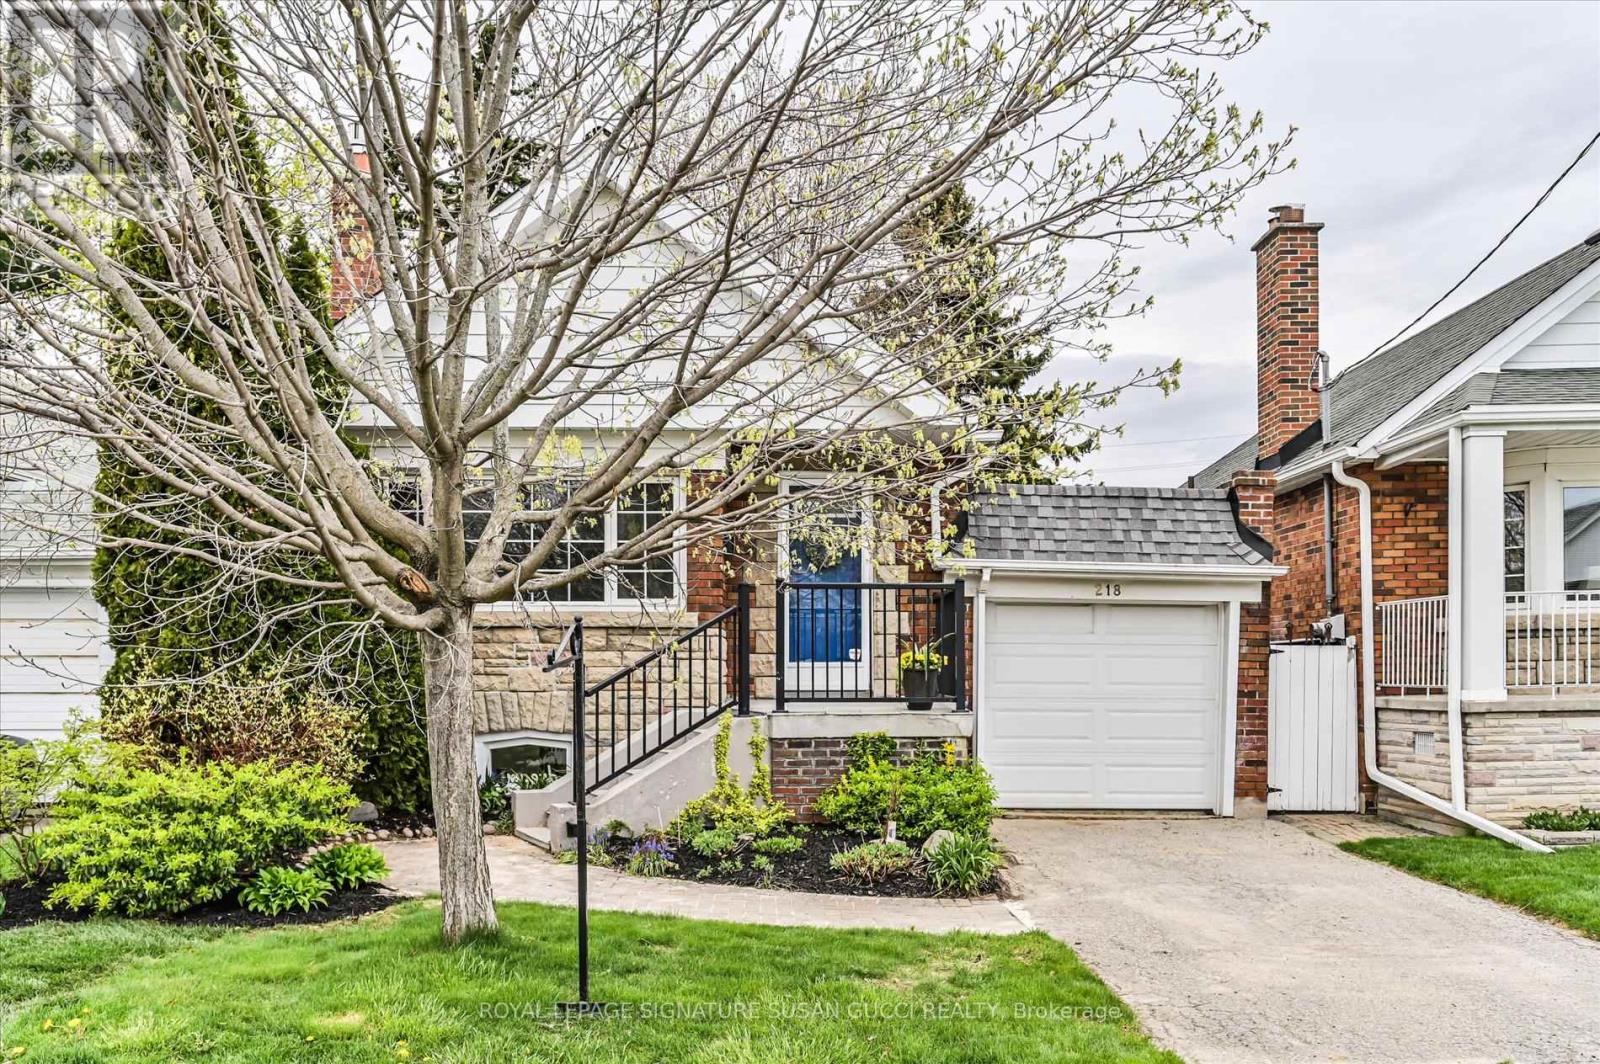
Welcome to 218 Glenwood Crescent, a charming all-brick bungalow nestled on a coveted, quiet street in a neighbourhood experiencing exciting new development-making this not only a beautiful place to live, but a smart long-term investment.The main level offers a warm and inviting layout featuring a renovated kitchen, abundant natural light, and a seamless walkout to a spacious deck-perfect for morning coffee, relaxed evenings, or summer BBQs overlooking your private backyard. The outdoor space is peaceful and fully usable, complete with a handy storage shed and just the right balance of greenery and privacy on a 35 x 117 ft lot.A separate side entrance leads to a fully self-contained lower-level suite, ideal for multi-generational living, rental income, or a mortgage helper. With a well-appointed kitchen, great ceiling height, and flexible open space, it can also function beautifully as an oversized recreation room with a cozy gas fireplace-offering true versatility as your needs evolve.Parking for up to three vehicles adds everyday convenience, while the location places you close to everything that matters. Enjoy nearby parks, ravine trails, local restaurants, and major retail amenities just minutes away. Outdoor enthusiasts will love biking to the Beach via safe bike lanes, with access to Queen Street East shops and the boardwalk for weekend strolls by the water.Commuting is effortless with excellent transit options positioned between subway and LRT lines, plus quick access to the DVP for getting anywhere in the city with ease.Whether you're a first-time buyer, downsizer, or looking for a condo alternative with income potential and outdoor space, this home delivers exceptional flexibility in a highly desirable, evolving community. (id:60365)
37 Waterbury Crescent
Scugog, Ontario
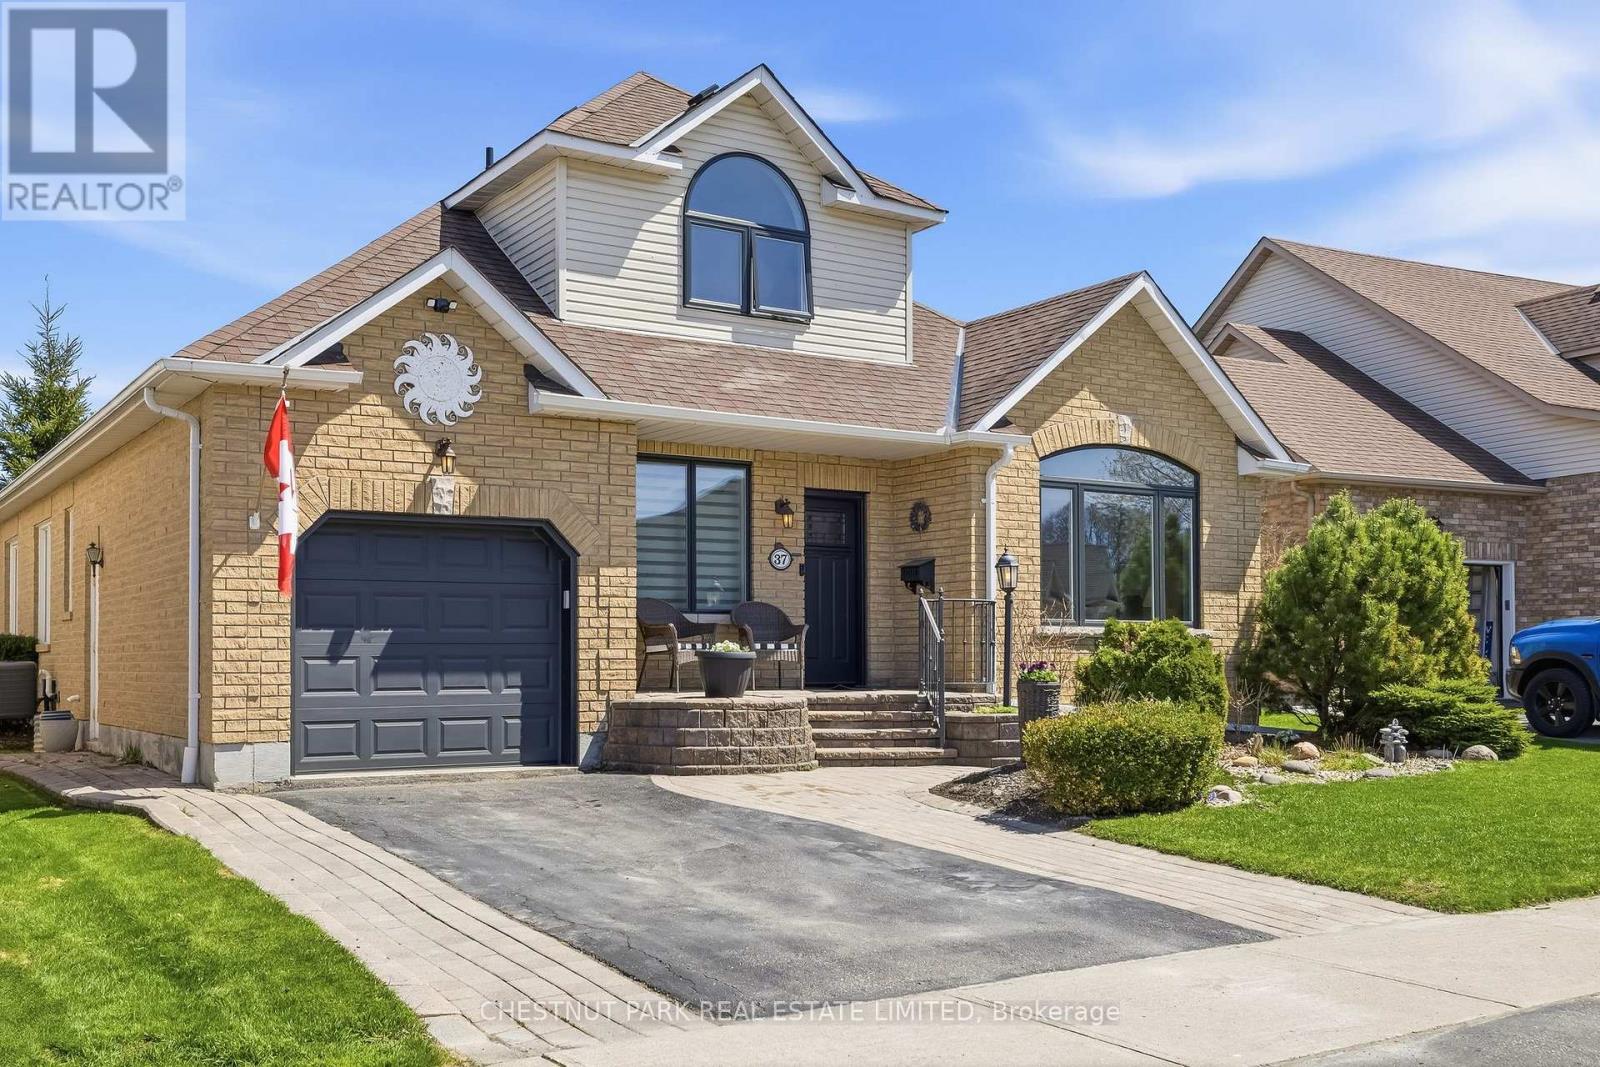
Extensively upgraded bungaloft in Canterbury Common-an active adult lifestyle community in vibrant Port Perry-offering over 2,000 sq ft and a rare interior lot with real privacy. The main floor layout balances open living with defined spaces. 9' ceilings run throughout, with a cathedral ceiling in the living area, gas fireplace, and walkout to the backyard. The outdoor space is a standout-private and mature, with hedging and trees creating a setting not often found on interior lots. A newly built 36' x 12' deck, gazebo (2023) and pergola (2025) span the back of the home and offer more zones to live and entertain. A clean, modern kitchen renovated with quartz countertops, wood cabinetry, double pantry, and new stainless steel appliances (2023), opens to a bright dining area with direct access to the backyard. Just off the kitchen, main floor laundry features a new LG ThinQ stacked washer/dryer (2023). The primary suite includes a walk-in closet and ensuite, with a second bedroom and updated main bath completing the main level. California shutters are carried throughout. Upstairs, the loft is a true extension of the home - well-defined and private, offering flexible space for a second living area, office, or a comfortable place for visiting family. The partially finished basement adds a rec area, workshop, bonus room, and generous storage, with new luxury vinyl plank flooring. Additional updates include a custom Craftsman front door (2023), new front windows and window coverings (2026). *Parking for two cars in the driveway.* A fully renovated home in a highly sought-after community with clubhouse and pool, all within walking distance to the Port Perry waterfront, shops, and restaurants along Lake Scugog. (id:60365)
1106 - 15 Grenville Street
Toronto, Ontario
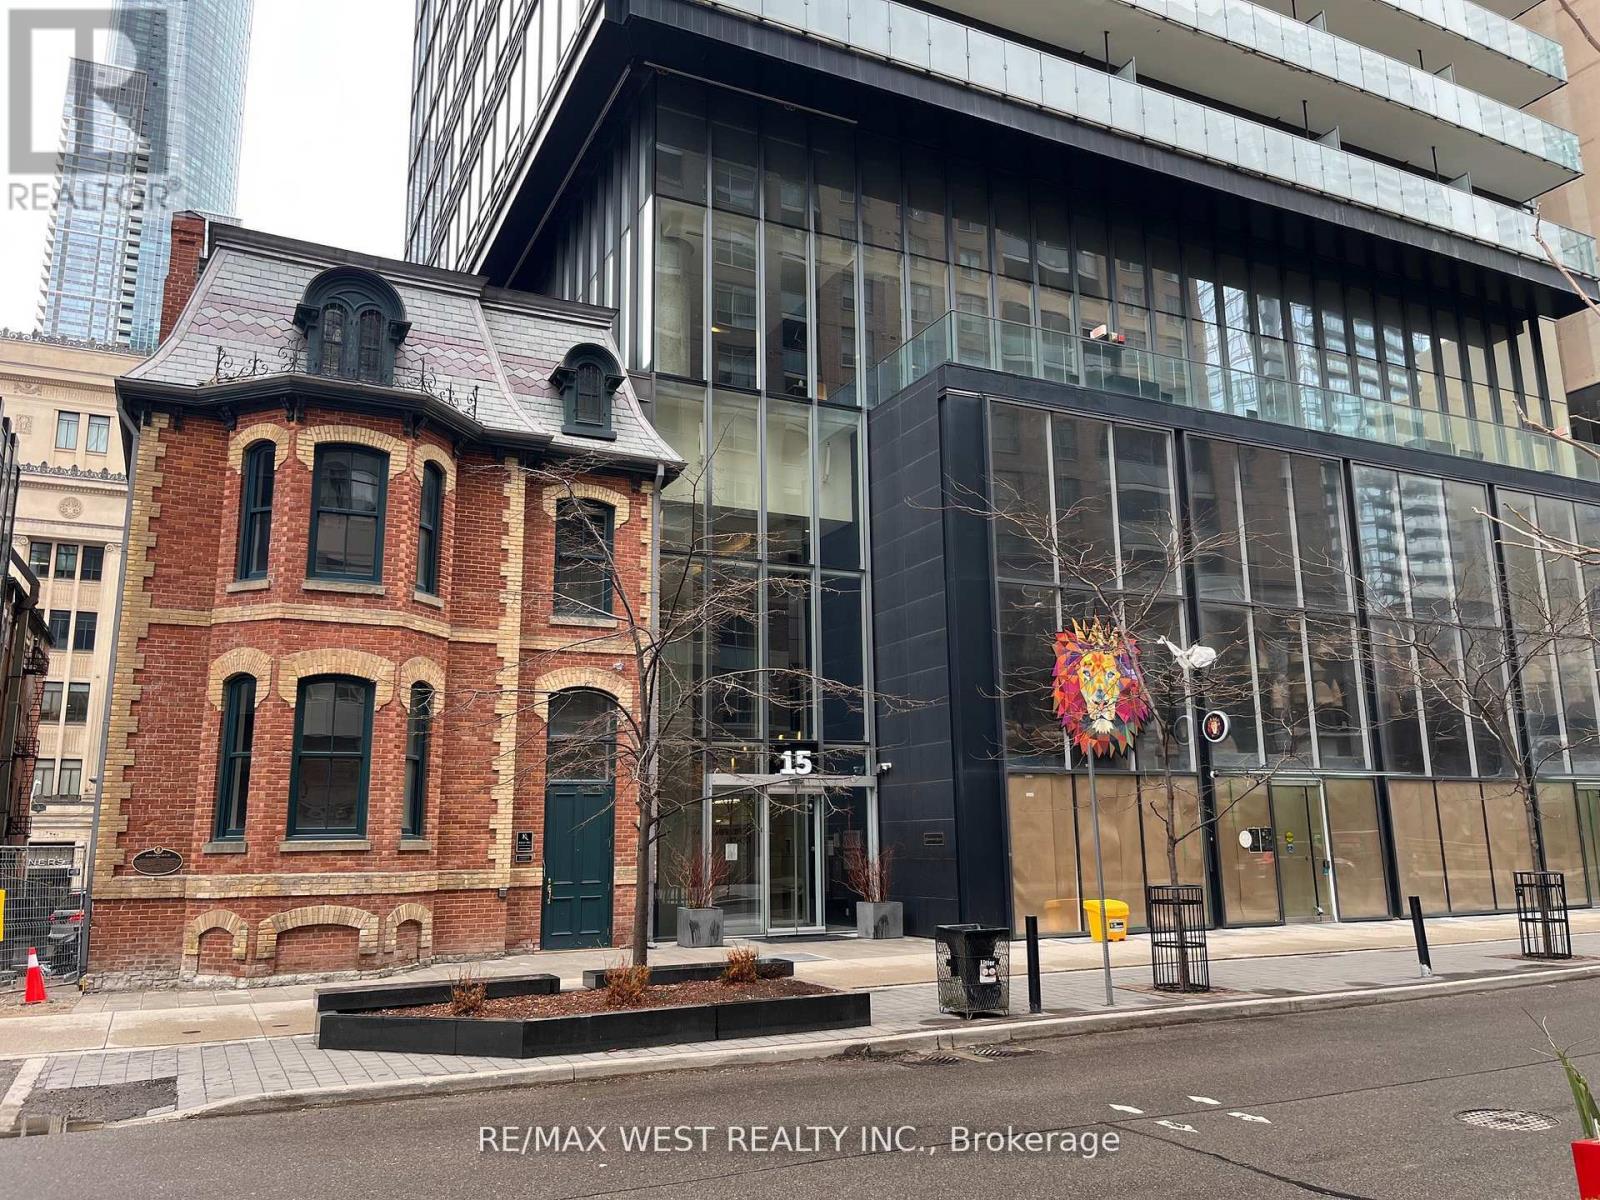
Prime Downtown Location at Yonge & College, steps to College Subway, streetcar, U of T, TMU, shops restaurants,cafes, Loblaws, Eaton Centre, major hospitals. This bright, spacious studio features a functional open layout with no wasted space, newer vinyl flooring, 9ft smooth ceilings, floor-to-ceiling windows, pot lights, and a modern white kitchen with integrated appliances , granite countertops, and glass backsplash. The double mirrored closet offer excellent storage, and the generous bathroom includes a full bathtub. Enjoy a large covered balcony ideal for relaxing and entertaining. Building amenities include: 24 hrs concierge, gym, party room, games room, roof top terrance with lounge and BBq. (id:60365)
1203 - 705 King Street W
Toronto, Ontario
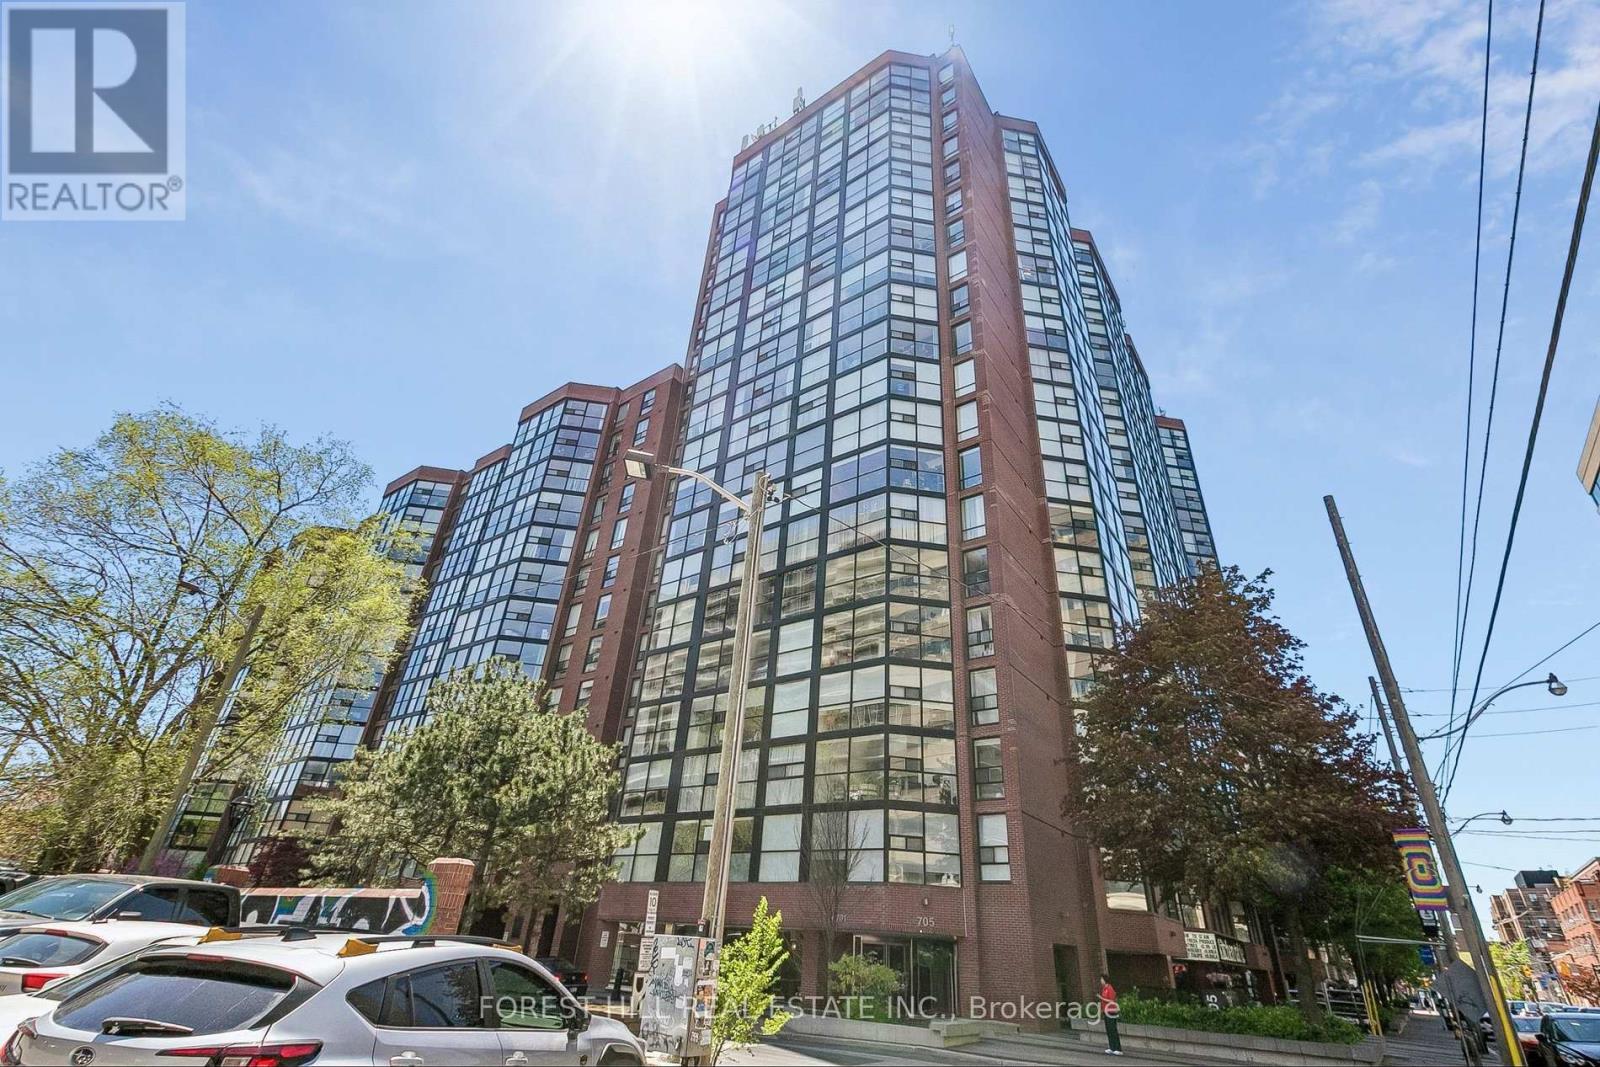
Welcome to The Summit at 705 King St West, a bright and spacious 746 sq ft 1+1 bedroom condo on an upper-floor, offering more living space than many condos built today and ideally located in a quieter part of King West, just west of Bathurst. Featuring an oversized bedroom and a versatile den with floor-to-ceiling windows that can be used as a guest bedroom or office, along with unobstructed views, brand new kitchen countertops, and no carpet throughout, this thoughtfully maintained suite offers a functional and inviting layout in one of downtown Toronto's most desirable neighbourhoods. Enjoy the convenience of a 24-hour King Street streetcar just steps from your door and the future Ontario Line subway already in the works nearby. The building offers true resort-style living with outstanding amenities including an indoor pool, sauna, gym, squash courts, theatre, visitor parking, guest suites, and more. A beautifully landscaped outdoor area surrounded by lush green space and mature trees, with lounge seating, an outdoor pool, and BBQ facilities, provides the perfect setting to unwind from the energy of the city and entertain guests. Enjoy added peace of mind with 24-hour building security, controlled access, professional management, and concierge service. Additional features include an ensuite locker and same-floor laundry.A grocery store is conveniently located on the main floor of the building, and you are surrounded by the best of King West and Queen West dining, shopping, and entertainment, including The Well, nearby bike paths, and the vibrant residential neighbourhoods to the north. Easy commuting in and out of the city is simple via Lakeshore Boulevard and the Gardiner Expressway. (id:60365)
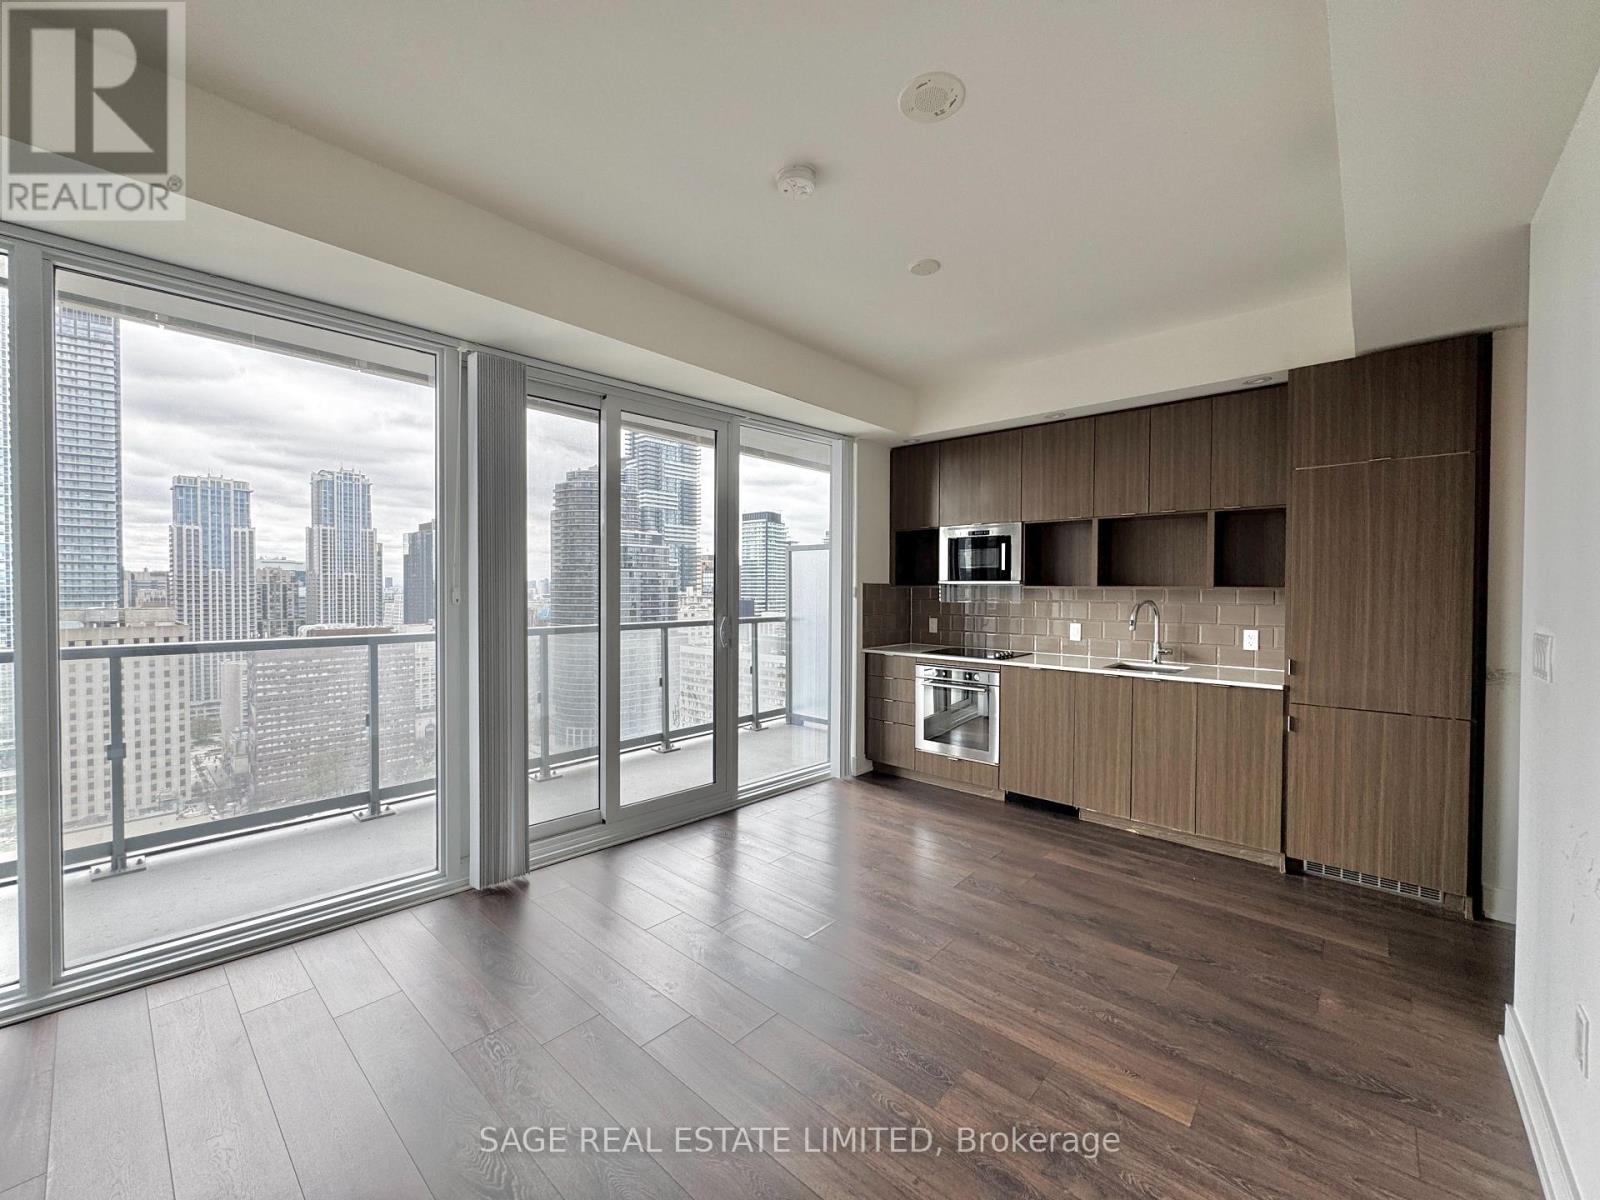
2701 - 89 Mcgill Street
Toronto, Ontario
Welcome to this 1-bedroom suite at Alter Condos featuring a functional layout designed for comfortable everyday living. The unit offers a well-proportioned living space, a private balcony, and modern finishes throughout. An excellent opportunity to live in a well-managed building in the heart of downtown. Residents enjoy luxury, hotel-style amenities, including a24-hour concierge, rooftop pool and terrace with BBQ facilities, a fitness centre with yoga studio, indoor whirlpool, sauna and steam rooms, theatre, party rooms, pet wash station and visitor parking. Located steps to College subway station, Toronto Metropolitan University, Uof T, Eaton Centre, restaurants, grocery stores, hospitals and the vibrancy of Yonge Street.Urban living with unbeatable convenience. (id:60365)
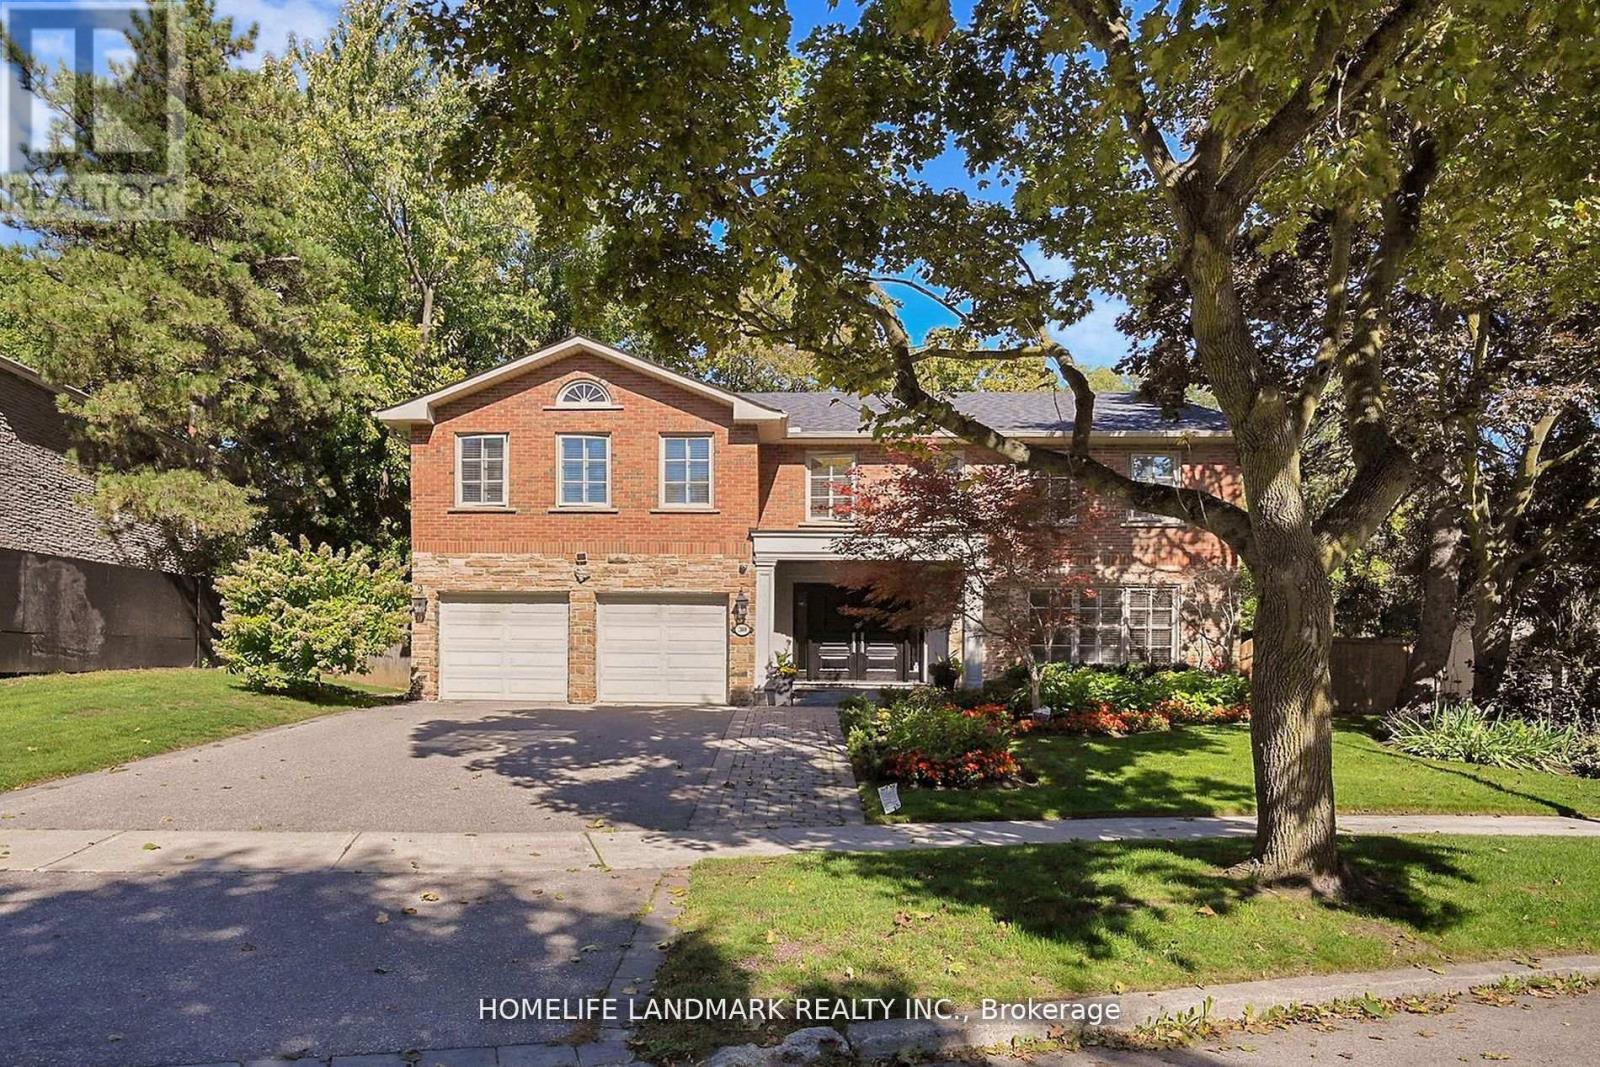
30 Bobwhite Crescent
Toronto, Ontario
Stunning home on a premium ravine lot in the prestigious St. Andrew-Windfields enclave. This elegant 5+1 bedroom, 5-bathroom residence offers over 4,700 sq. ft. above grade with a layout designed for both family comfort and sophisticated entertaining. Situated on a large premium 69 x 128 ft lot and widens To 113 Ft. In The Rear. Backing onto lush ravine views , it combines space, prestige, and natural beauty. Highlights include spacious principal rooms with Sitting Room, a main floor office, direct garage access, and a sun-filled family room overlooking the ravine. The primary retreat features a sitting area and oversized spa-inspired ensuite, creating a true private sanctuary. The finished lower level adds a versatile recreation room, extra bedroom, and abundant storage perfect for in-laws, guests, or a nanny suite.Additional features include central vacuum, irrigation system, and dual furnaces for year-round comfort. With a 2-car garage plus 4-car driveway, this home is ideally located near parks, trails, York Mills & Bayview, transit, Hwy 401, and top schools including Dunlace P.S. , Windfields M.S. and York Mills C.I. A rare opportunity to secure a ravine lot in one of Toronto's most prestigious neighbourhoods. (id:60365)
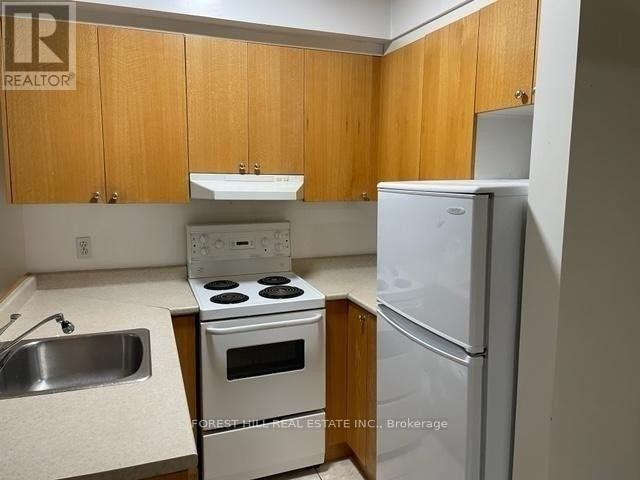
202 - 126 Dundas Street
Toronto, Ontario
Charming 1-Bedroom Apartment for Rent! Discover your new home in this delightful 1-bedroom apartment featuring a separate kitchen with ample cabinetry for all your storage needs. Enjoy the convenience of a 3-piece ensuite washroom equipped with both a bath and shower. Location, Location, Location! Located just steps away from vibrant restaurants with amazing patios, coffee shops, and Ryerson University. The subway is just around the corner, providing easy access to the entire city. Plus, you're only minutes from the Eaton Centre! Students are welcome. unit is rented as it is (id:60365)
1409 - 435 Richmond Street W
Toronto, Ontario
Modern corner studio suite at Fabrik Condos with expansive windows and plenty of natural light throughout. Functional open-concept layout featuring contemporary finishes, ensuite laundry, and a sleek kitchen. Building amenities include: fitness centre, rooftop terrace, concierge, theatre, party room, guest suites, outdoor patio, yoga studio, visitor parking, and pet wash area. Located in the heart of the city, Fabrik offers unbeatable access to everything Toronto has to offer steps to Queen Street shops and restaurants, the Entertainment and Financial Districts, Kensington Market, U of T, the Waterfront, and TTC transit. (id:60365)

© 2026 Proptech Realty Inc., Brokerage.