
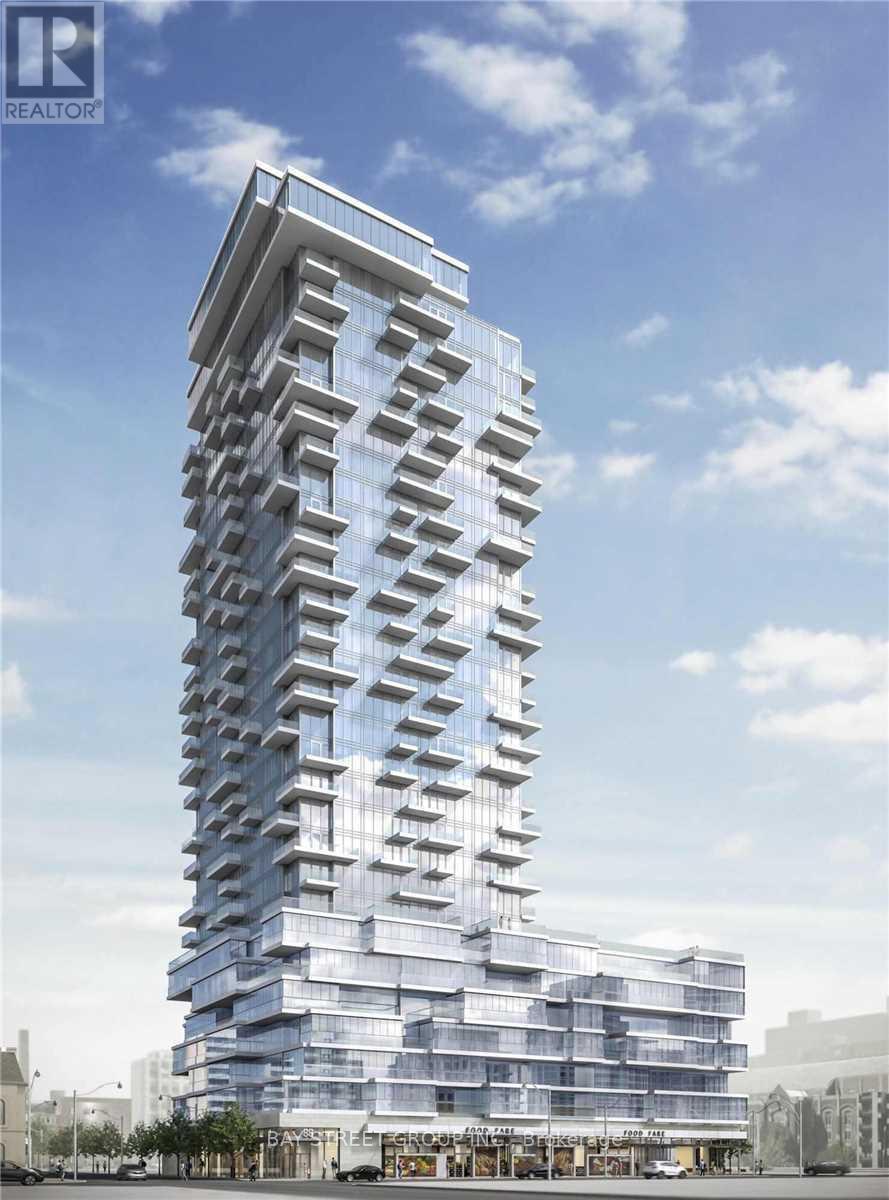
309 - 77 Shuter Street
Toronto, Ontario
Luxurious 88 North, Modern Kitchen W/Quartz Counter Top & Built-In Appliances. Steps To Eaton Centre, TMU, St Michael Hospital & Financial District. Fridge, Electric Cook Top, Range Hood, B/I Dishwasher, Microwave, Washer/Dryer Combo. 24 Hr Concierge & Security, Excellent Recreational Facilities With Outdoor Swimming Pool & Cabanas/Gym/Party Room/Outdoor BBQ/Etc. (id:60365)
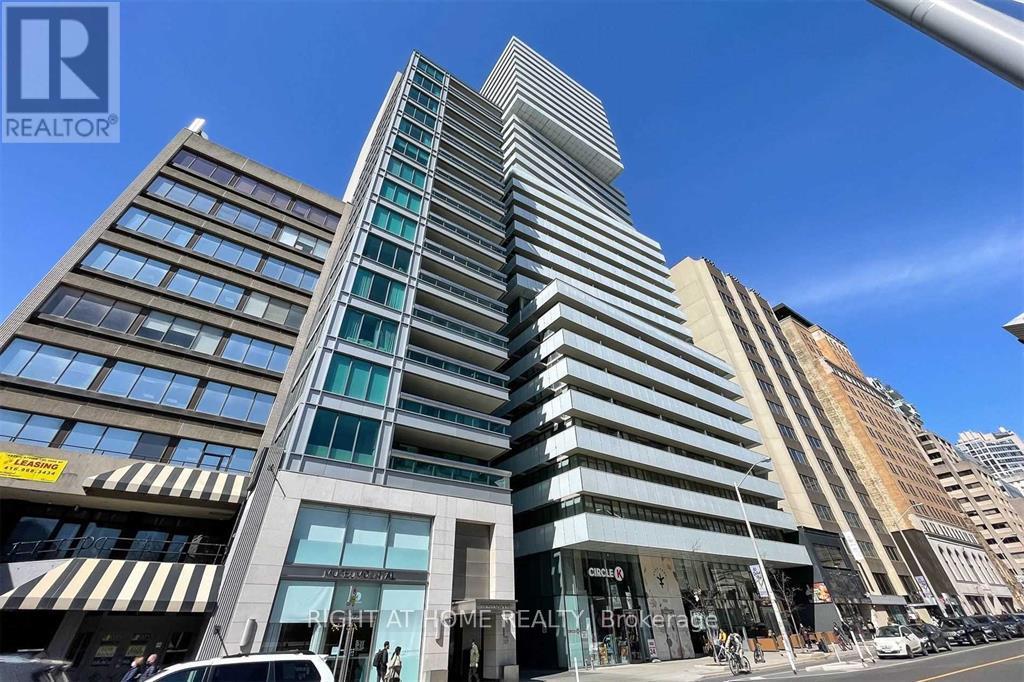
1604 - 200 Bloor Street W
Toronto, Ontario
Fully Furnished Luxury 1+Den at Exhibit Residences with Rare, Unobstructed South-Facing CN Tower Views. Enjoy breathtaking, unobstructed south-facing views of the CN Tower from this fully furnished 1+Den suite in the prestigious Exhibit Residences in the heart of Yorkville. Offering one of the building's most desirable exposures, this bright, thoughtfully designed residence combines luxury, comfort, and convenience.The functional open-concept layout features a spacious living and dining area that walks out to a private balcony showcasing spectacular skyline views. The enclosed den with French doors is ideal as a second bedroom or private home office. The modern kitchen is equipped with built-in Miele appliances, stone countertops, a centre island, and sleek laminate flooring throughout.Unbeatable Yorkville location just steps to the University of Toronto, the Royal Ontario Museum, world-class shopping and dining, St. George Station (Lines 1 & 2), and the Financial District. Walk Score 99, Transit Score 95, Bike Score 98.Residents enjoy five-star amenities including a 24-hour concierge, fitness centre, rooftop terrace, private dining lounge, media and party rooms, visitor parking, and more.Fully furnished and complete with integrated panelled fridge and dishwasher, built-in oven and cooktop, stacked washer and dryer, all existing light fixtures and window coverings, and one locker. (id:60365)
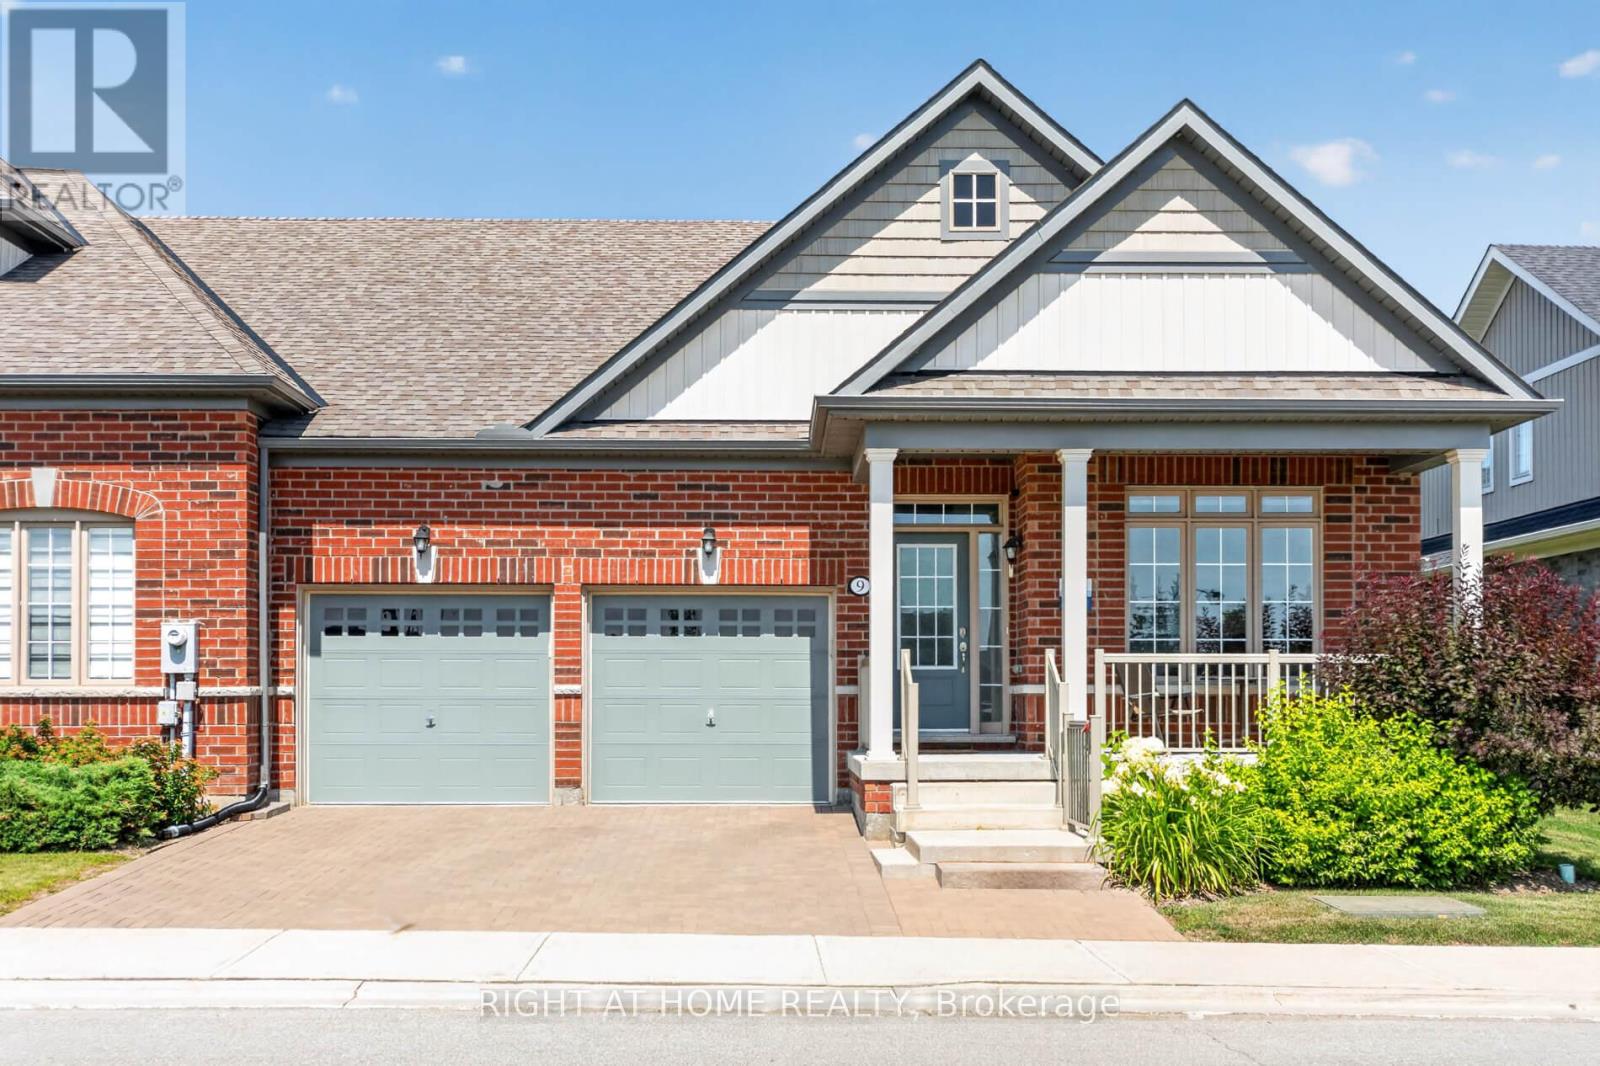
9 Tea Rose Drive
Brampton, Ontario
//Rarely Offered// One of the largest homes with OVER 3000 sf of living space //DOUBLE CAR GARAGE BUNGALOFT //2 Beds + Den + Guest Room, Full Washroom on each floor// Like new - Just 5 years old! One of the most beautiful home in the highly sought-after gated Rosedale Village - a luxury adult lifestyle community where everyday living is like you are on a resort. You dont shovel snow or cut grass here! You get to enjoy the all-inclusive amenities such as onsite no tee time 9 hole golf course, pickle ball and tennis courts, Clubhouse with swimming pool, lounge, gym. Drive through the gates and you immediately experience this unique oasis of tranquility. 9 Tea Rose is one of the few Newbury models built. A well laid out Bungaloft that acts like a detached. Large inviting front porch. Beautiful sightlines. Bright and airy throughout! The Main Floor offers the convenience of a Primary Retreat and Laundry Room with inside access to garage. The upper level is its own separate retreat. It offers a large sun-filled Family Room and a spacious Bedroom with ensuite, closet and a nook for extra space. The modern white Kitchen loaded with lots of cupboards, 2 pantries, breakfast island, ss appliances and quartz countertops, is a chef's dream. The living room features a beautiful stone wall and gas fireplace. The dining area seats 6-8 comfortably and walks out to most beautiful party-sized composite wood deck. The finished lower level is a true gem for parties, movies, jam sessions or hosting overnight guests. Wet bar. Huge media area with fireplace. Huge area for all your hobbies and toys. Full washroom. Overall, this home, with its great bones, thoughtful upgrades and mint condition packs a mighty punch for its price! Book your tour today. Come see for yourself! No disappointment here! (id:60365)
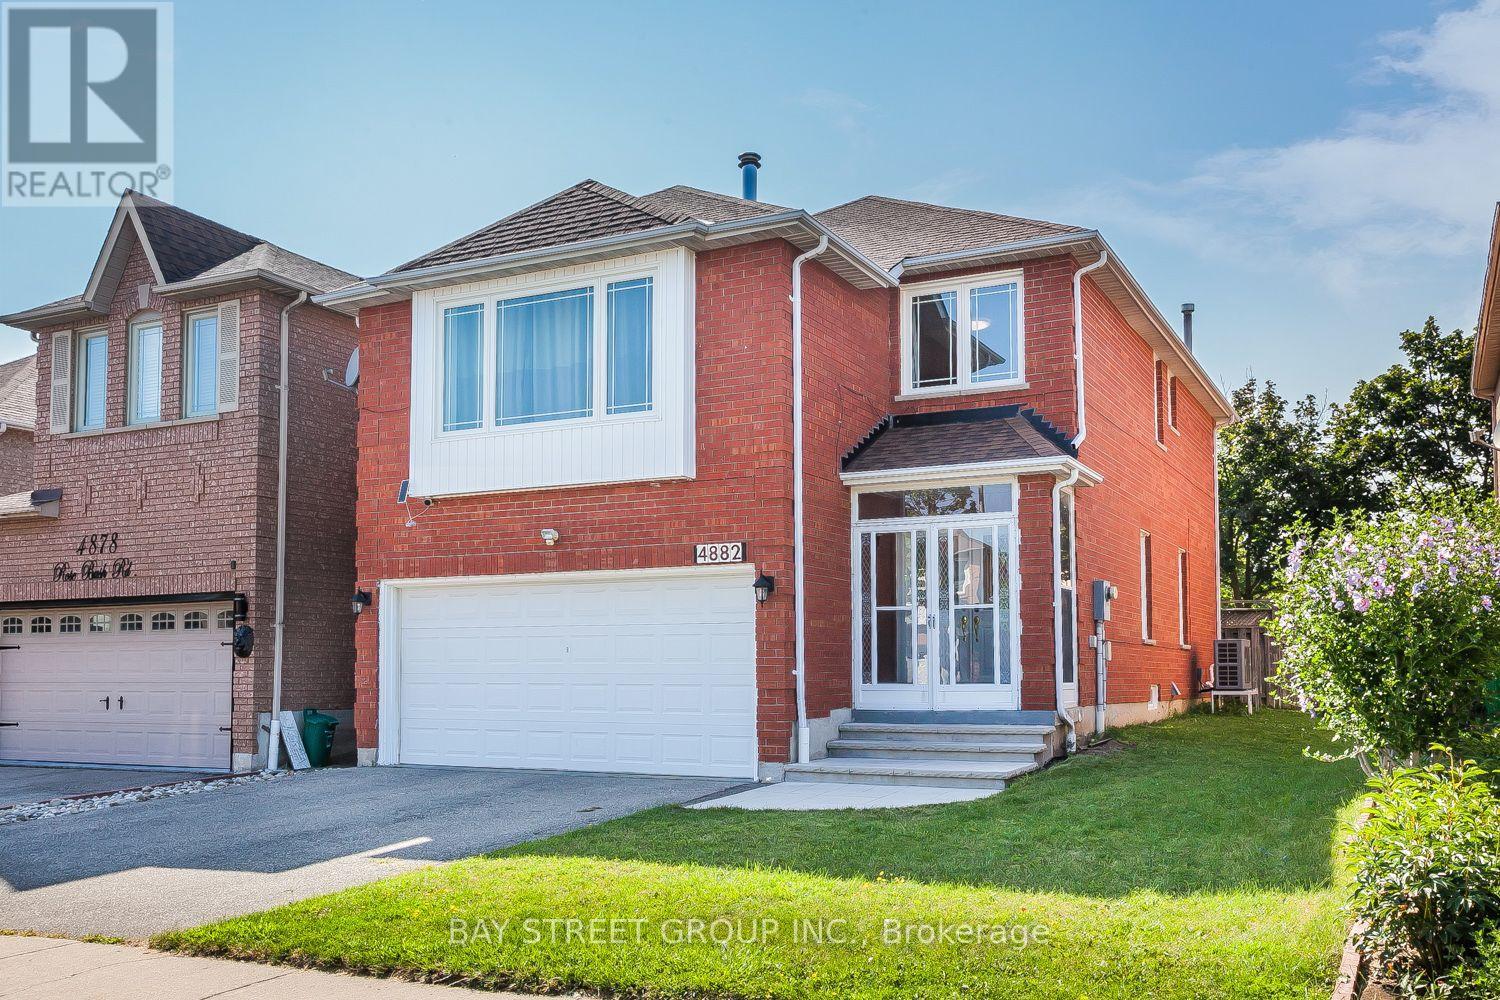
4882 Rosebush Road
Mississauga, Ontario
Beautifully 3-Bedroom, 3-Bathroom Detached Home In The Heart Of Mississauga! Offering Approximately 1,944 Sq. Ft. Of Well-Designed Living Space On An Oversized Premium Lot, Move-In Ready Home, One Of Mississauga's Most Desirable Family-Friendly Neighbourhoods. Just Minutes To Highways 401 & 403, Shopping, Restaurants, Top-Rated Schools, Library, Parks & Playgrounds.This Bright And Spacious Home Features A Functional Layout, Double-Car Garage, Hardwood Flooring Throughout, Elegant Oak Staircase, Main floor with Smooth Ceilings, Pot Lights, And A Freshly Painted, The Inviting Family Room with Cozy Fireplace And An Oversized Picture Window, Filling The Home With Natural Light. The Kitchen Is Equipped With Granite Countertops, Stainless Steel Appliances, A Bright Breakfast Area With A Walk-Out To The Private Backyard. Enjoy A Large Concrete Patio (2022), Perfect For Outdoor Entertaining And Family Gatherings.A Perfect Place To Call Home-Offering Space, Style, And An Unbeatable Central Mississauga Location.Don't Miss This Exceptional Opportunity! (id:60365)
2361 Silverwood Drive
Mississauga, Ontario
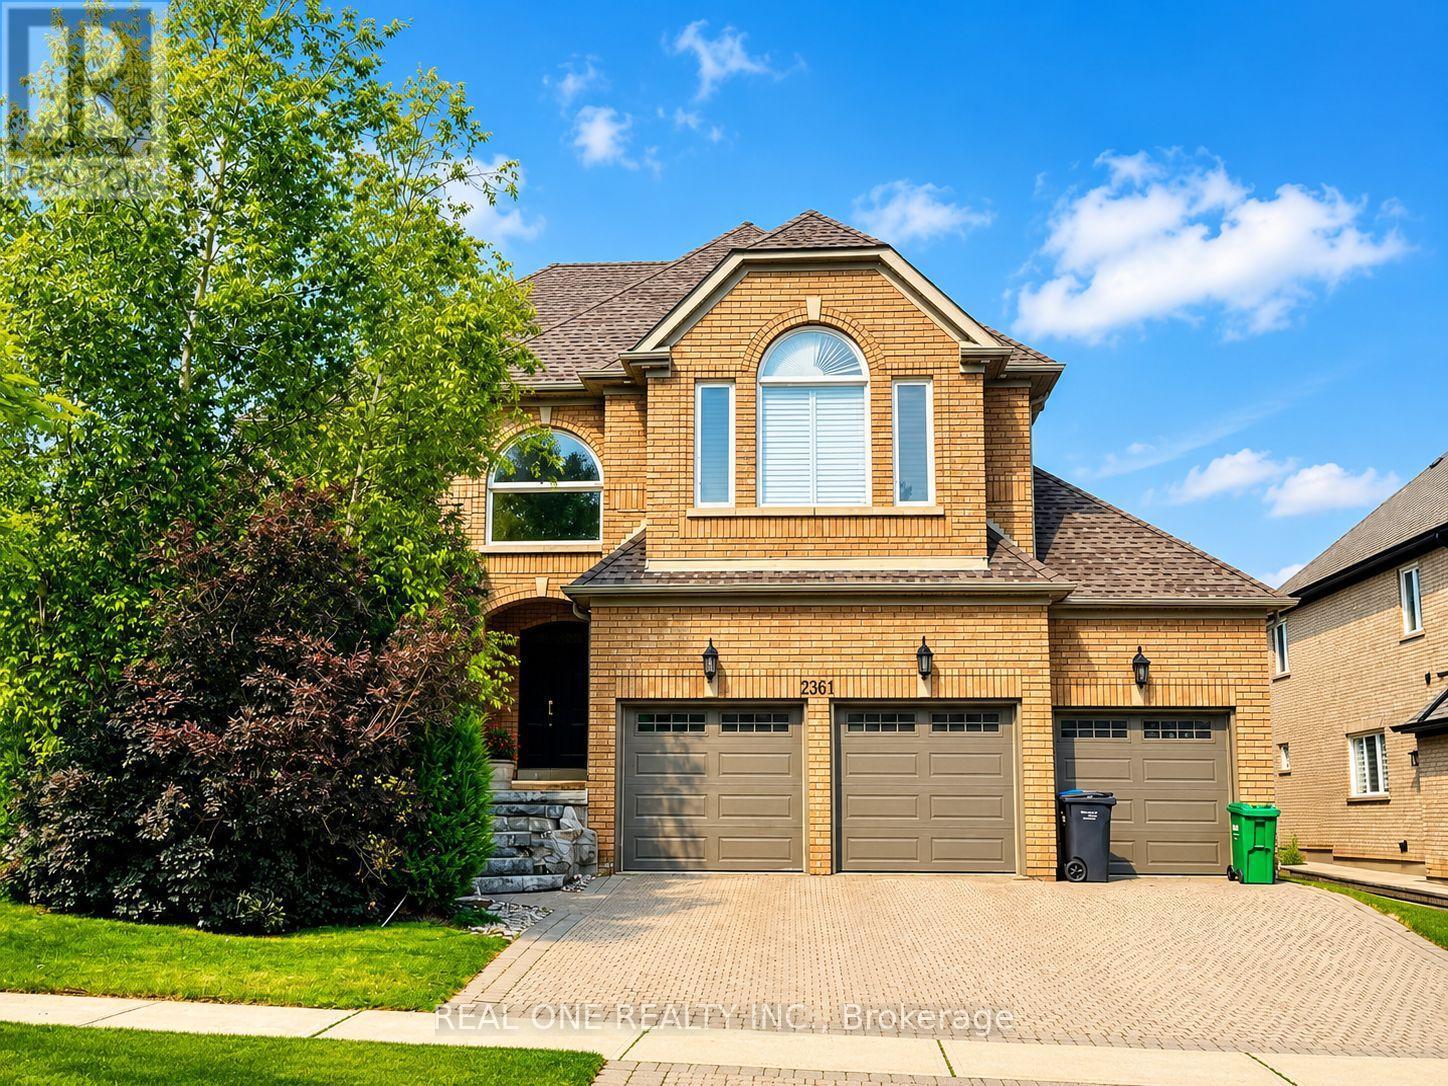
Absolutely Breathtaking & Completely Renovated 4 Bdrms, 5 Bath Credit Mills Beauty. This One Of A Kind Home Features A Stunning Upgraded & Reconfigured Highend Kitchen With Top Of The Line Appliances, A Renovated Master Bdrm EnSuite Bath With Heated Floors & Rainshower, Newer Hrdwd Flooring & Broadloom, A Newer Roof With 35 Year Warranty, A Newer High Efficiency Furnace, A Prof Finished Bsmt Which Incls A Separate Entrance, A 2nd Kit, Full Bath. No smoking, no pets. Able to provide proof of income that can be verified in Canada (Employment letter, paystub etc.), full credit report and references. Credit check will be conducted. (id:60365)
2378 Rebecca Street
Oakville, Ontario
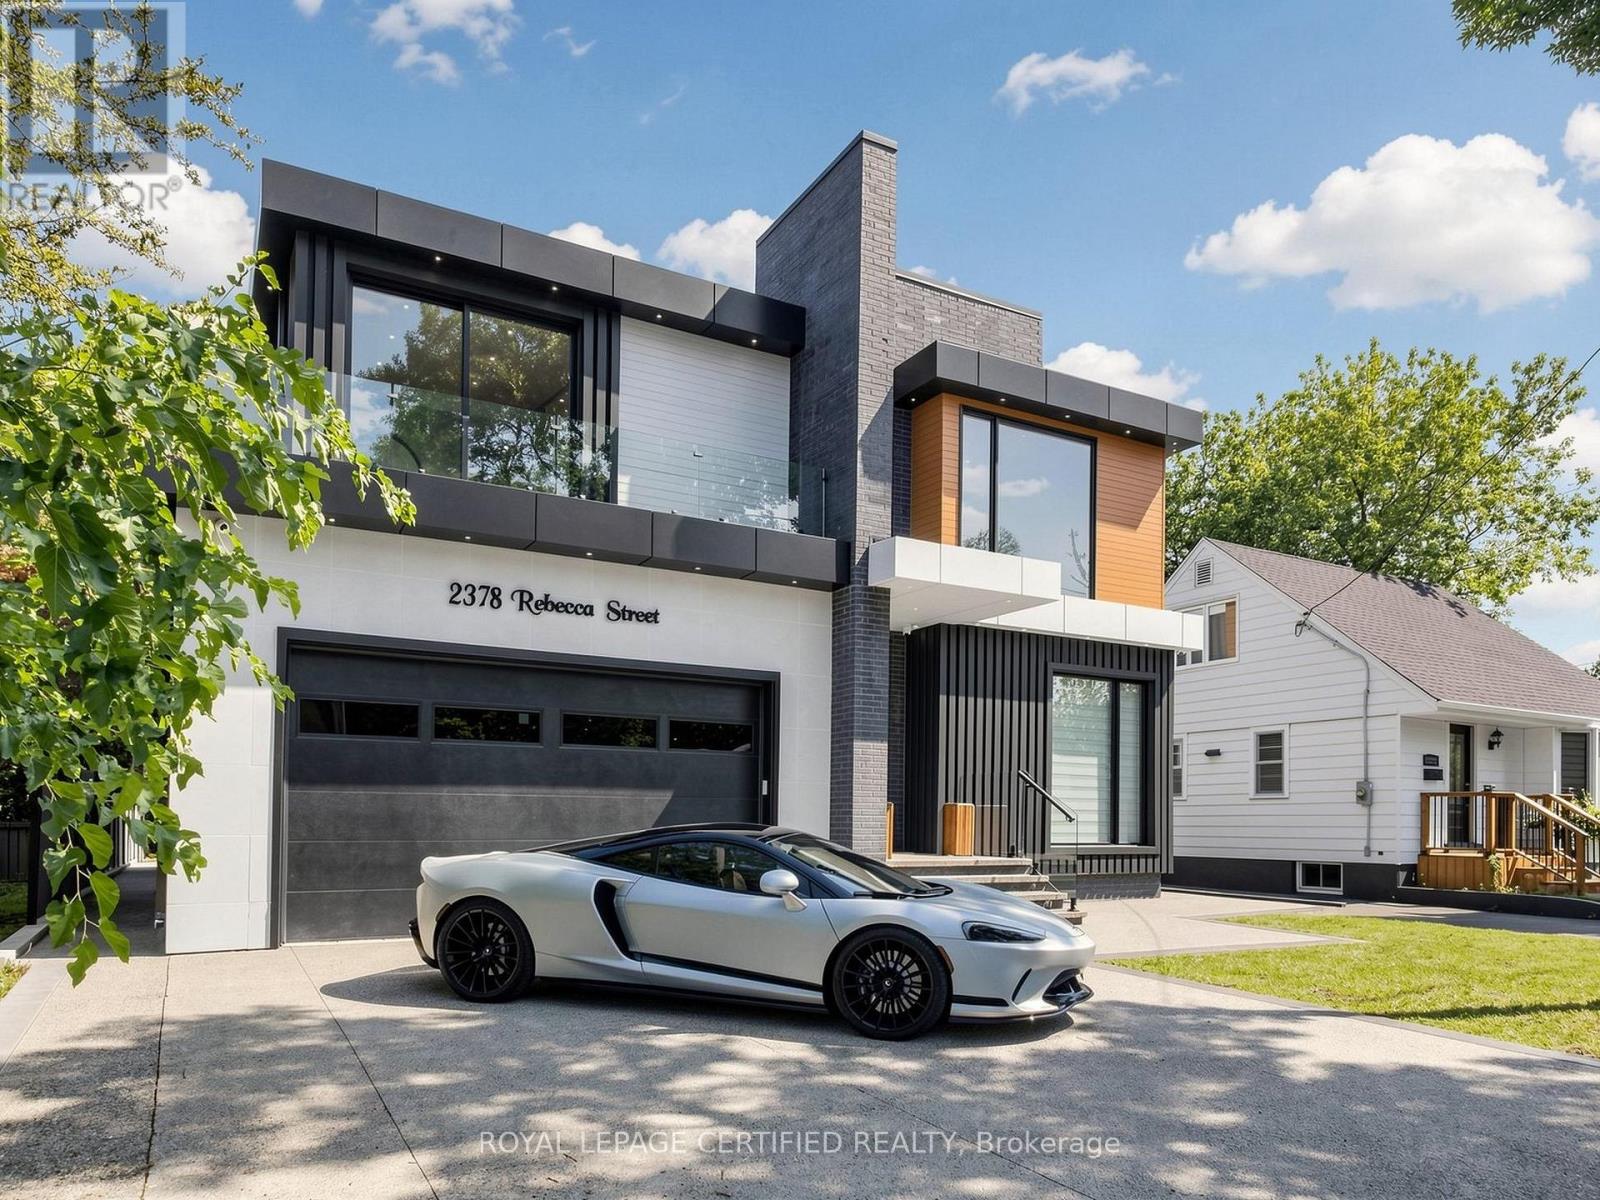
Custom contemporary masterpiece set on a rare, deep 150-foot lot in prime South Oakville, surrounded by prestigious multi-million-dollar estates. Spanning over 5,000 square feet of meticulously crafted total living space, this architectural home seamlessly blends European sophistication with cutting-edge modern luxury.Step inside to an breathtaking open-concept layout defined by soaring 20-foot ceilings in the grand foyer and main living room. The entire main floor features imported Italian Versace tile with integrated radiant floor heating, creating an ambiance of absolute refinement. The heart of the home is a chef-inspired gourmet kitchen equipped with dual marble islands, an extended breakfast bar, premium cabinetry, and an adjoining double-sided marble stone Dimplex fireplace with dual-mounted TV setups. A dramatic floor-to-ceiling marble waterfall feature wall serves as a stunning visual centerpiece.Ascend the architectural floating glass staircase to the second level, where you will find 4 spacious bedroom suites. Every bedroom boasts its own private heated-floor ensuite bathroom and tailored custom closet built-ins. The primary retreat offers a tranquil sanctuary featuring a private walk-out balcony and a lavish spa-like ensuite with a deep standalone soaking tub.The bright, sun-filled walk-out lower level expands your living options with 9-foot ceilings and oversized windows throughout. It includes a spacious open-concept recreation room, a 5th bedroom ideal for a nanny or guest suite, 2 additional bathrooms, and pre-plumbed rough-ins ready for a future second kitchen or custom wet bar.Located minutes from elite private schools, Oakville Harbour, downtown boutiques, fine dining, parks, and major transit routes. Uncompromising quality, world-class finishes, and an unbeatable South Oakville address! (id:60365)
23 Moore Park Crescent
Halton Hills, Ontario
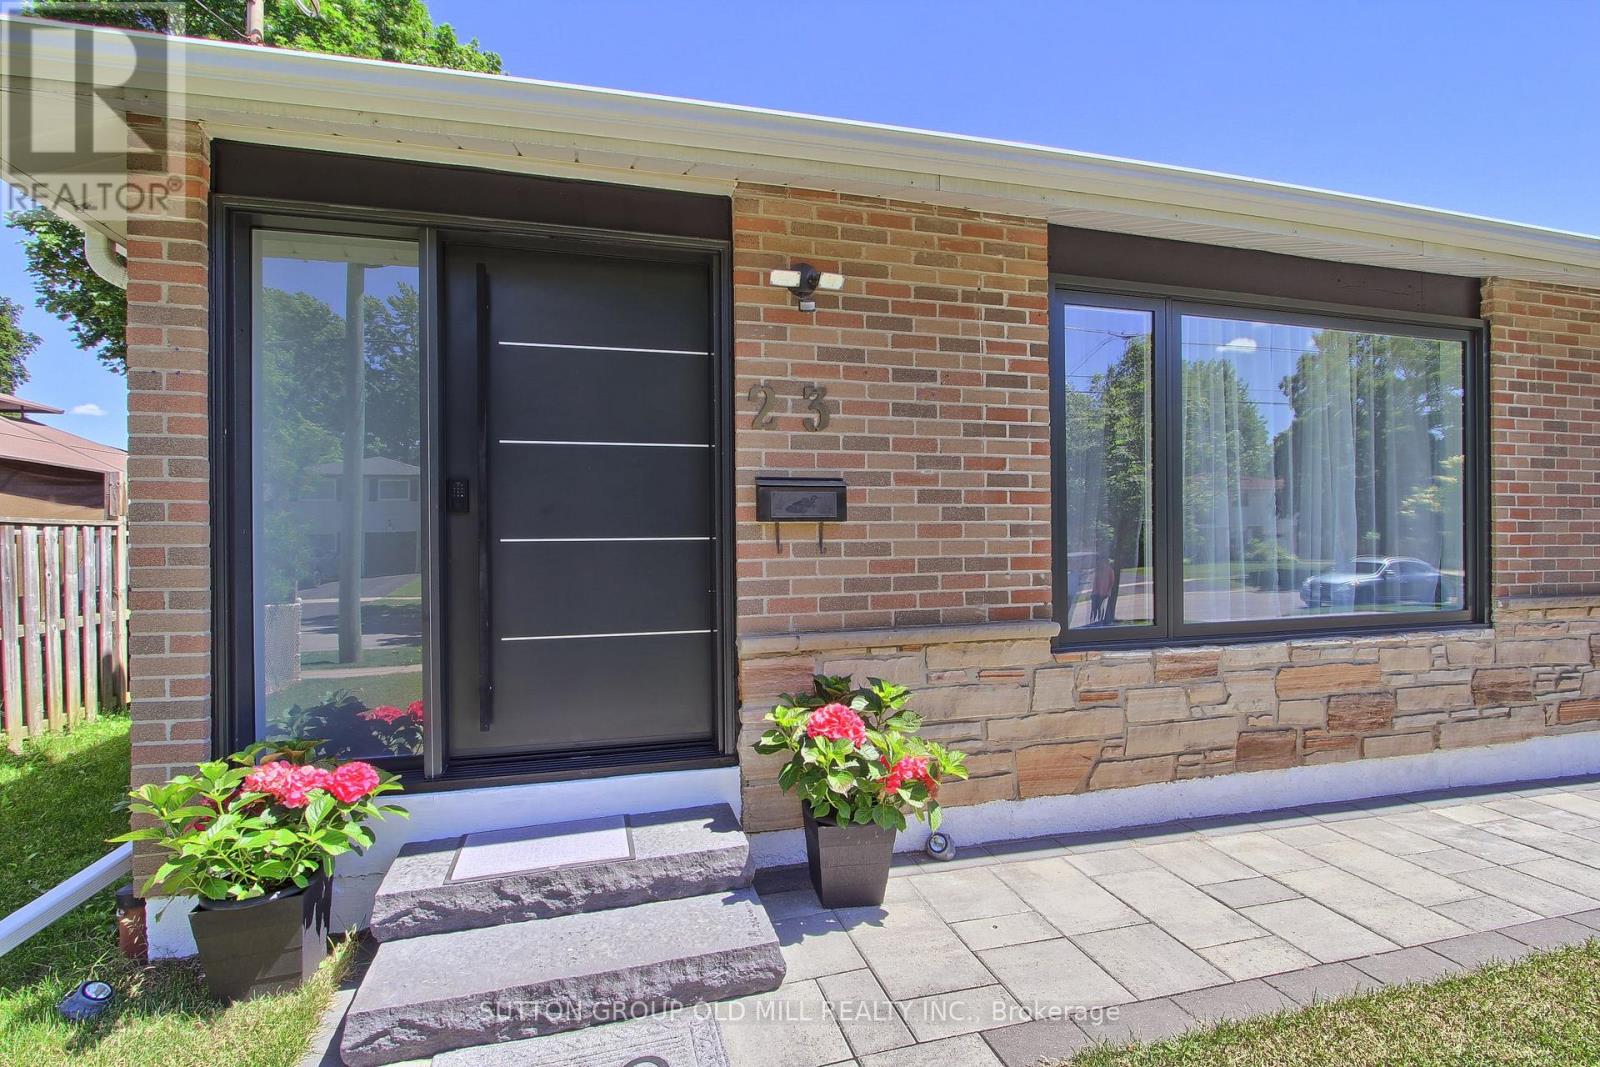
Welcome to this exceptional, move-in-ready bungalow on a rare 60-foot lot in one of Georgetown's most desirable, established neighborhoods. Just a short walk to vibrant downtown Georgetown, parks, schools, shops, cafes, and trails, this beautifully renovated home offers the perfect blend of modern comfort, timeless style, and everyday convenience. Designed for today's lifestyle, the home features 6 spacious bedrooms - 3 on the main floor plus 3 in the basement, 2 beautifully renovated full bathrooms, a stylish powder room, two laundry areas, and a separate entrance to the lower level, making it ideal for growing families, multi-generational living, guests, or future income potential. The stunning chef-inspired kitchen is the heart of the home, showcasing custom cabinetry, quartz countertops, premium stainless steel appliances, designer lighting, and luxury engineered hardwood flooring that continues throughout the main level. Every detail has been thoughtfully updated, creating a bright, elegant, and truly move-in-ready home that combines quality craftsmanship with exceptional functionality. (id:60365)
268 Ruhl Drive
Milton, Ontario
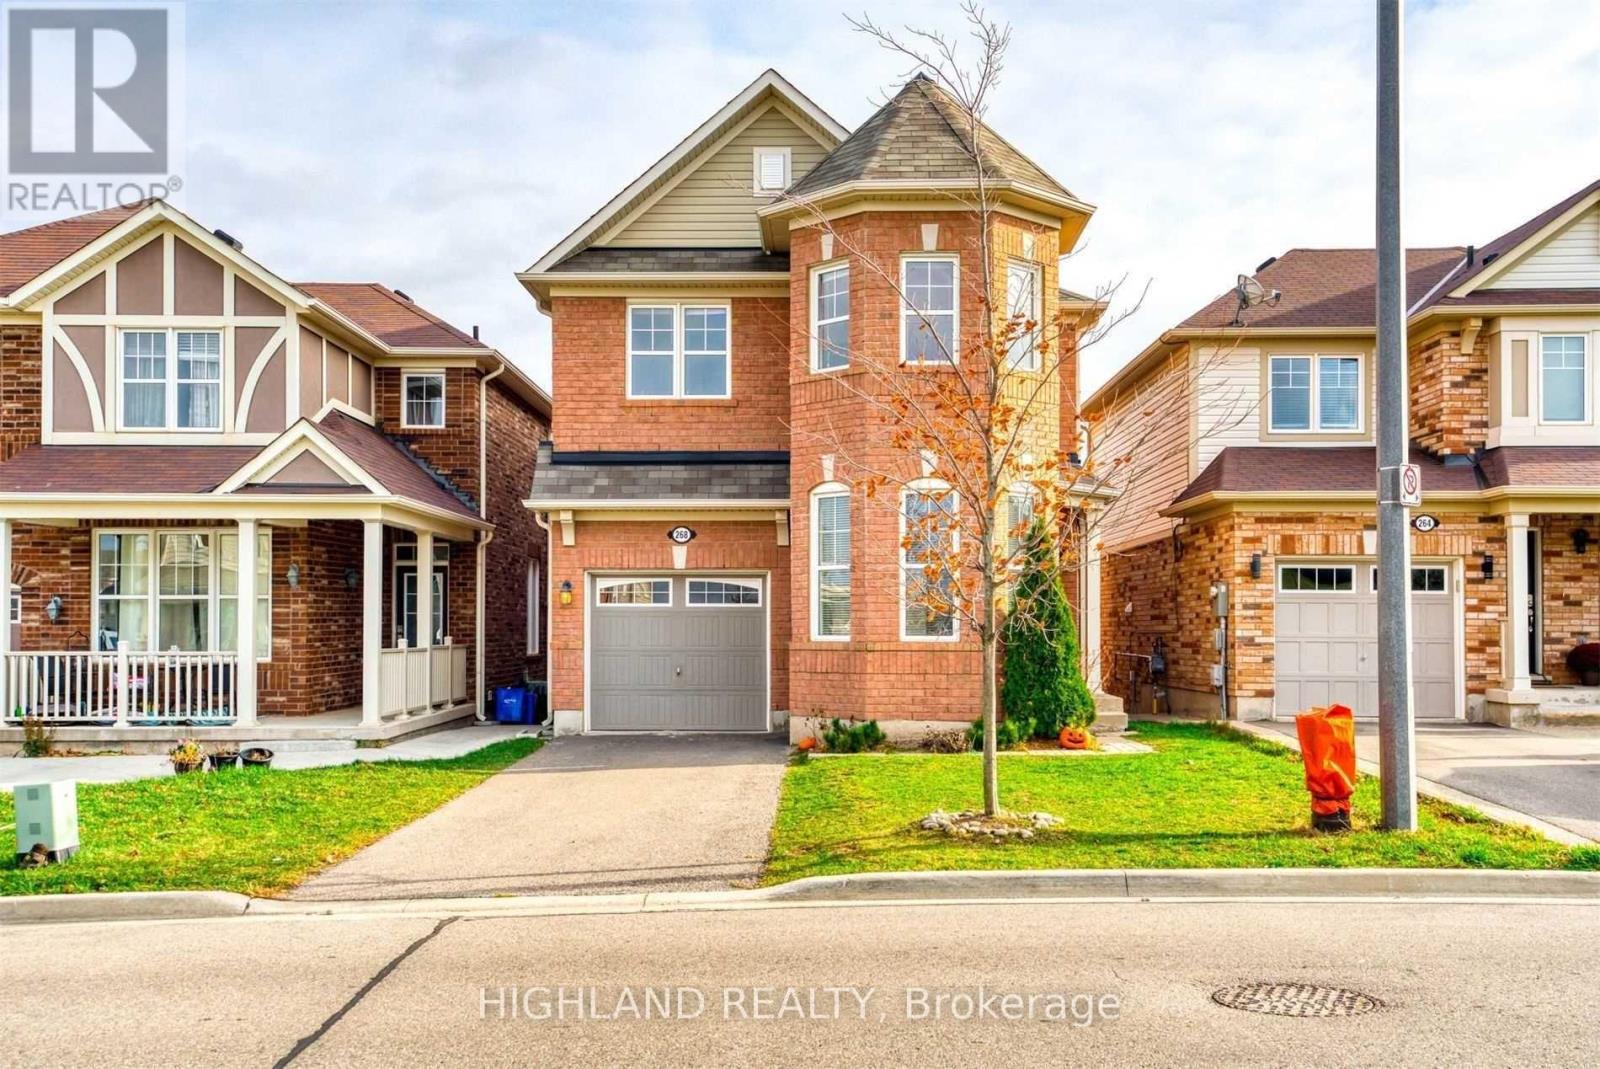
** Facing To A Beautiful Park ** Stunning Detached Home With A Walk-Out Basement In One Of Milton's Most Desirable Communities! This Upgraded 4-Bedroom Home Features A Bright Open-Concept Layout With wood Flooring At The Main Floor, Offering Functional And Comfortable Family Living. Spacious Kitchen Overlooks The Living & Dining Areas With Plenty Of Natural Light. Generous Primary Bedroom Includes A Walk-In Closet And Private 4-Piece Ensuite. Convenient Second-Floor Laundry Adds Everyday Practicality. Ideally Located Close To Hospital, Top-Rated Schools, Sports Centre, Parks, Milton GO Station, Hwy 401 & 407, Shopping And More. Perfect For Families Looking For Space, Convenience & Lifestyle. (id:60365)
80 Stephensen Court
Brampton, Ontario
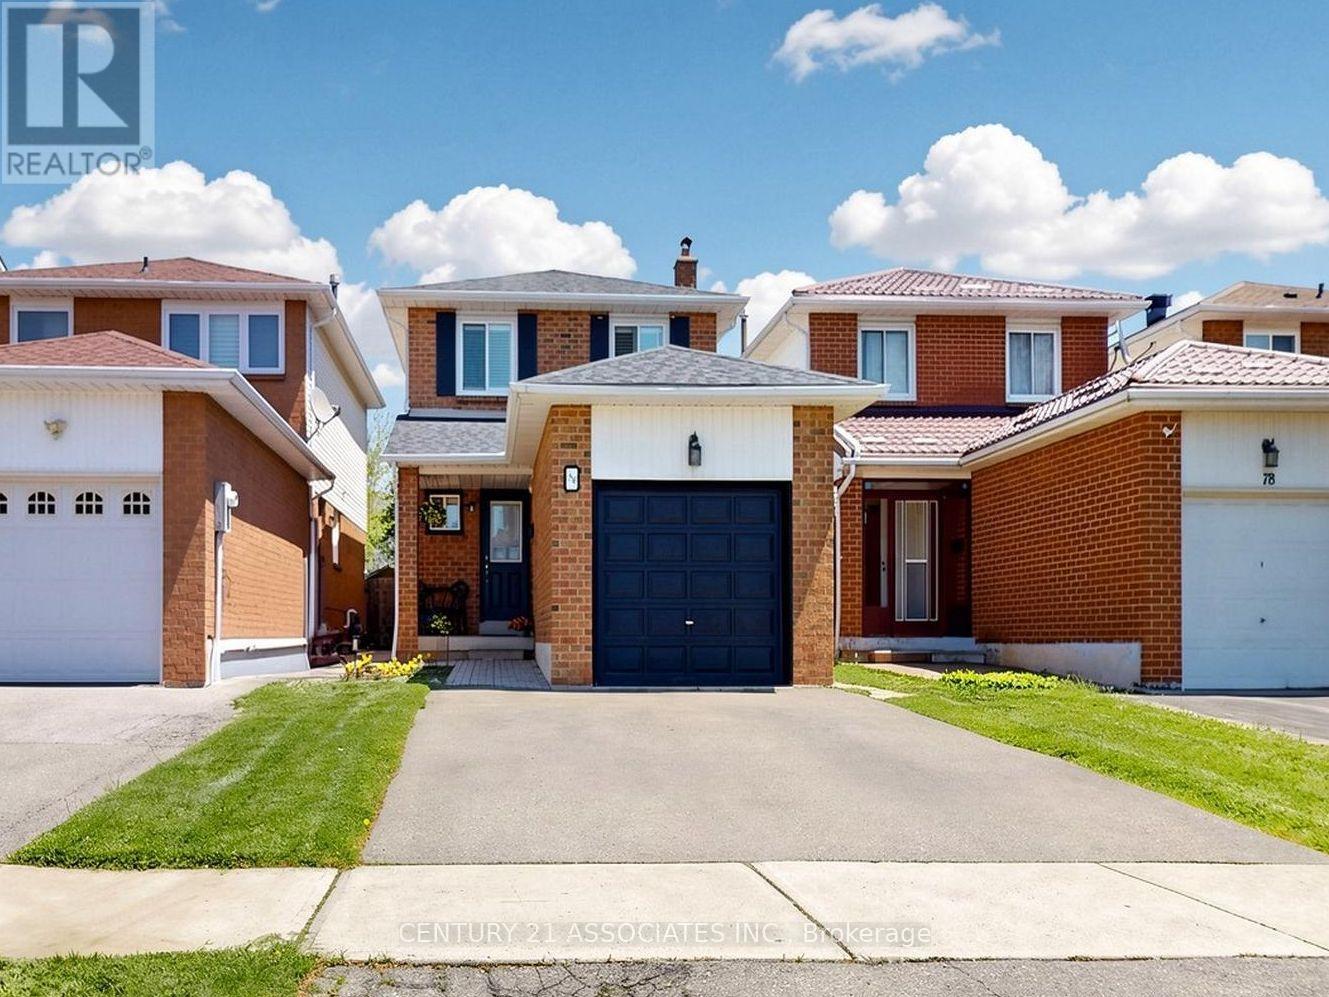
Don't miss this incredible opportunity! Book your private appointment to view this beautiful home. A separate side entrance, accessed via a newly finished walkway, leads directly to the basement. This space offers potential for a self-contained in-law suite or even a future income-generating unit. Nestled on a family-friendly court, this beautifully maintained home provides quality, comfort, and convenience in a sought-after neighbourhood. The main level boasts stunning new ceramic flooring, elegant crown molding and baseboards, and classic California shutters. Two tastefully updated bathrooms reflect the home's attention to detail. The well-appointed kitchen is designed for everyday living and entertaining, featuring a bright breakfast area and a walkout to the private backyard. A stylish wood staircase with wrought-iron railings anchors the interior, while a skylight bathes the space in natural light. ** This is a linked property.** (id:60365)
5240 General Road
Mississauga, Ontario
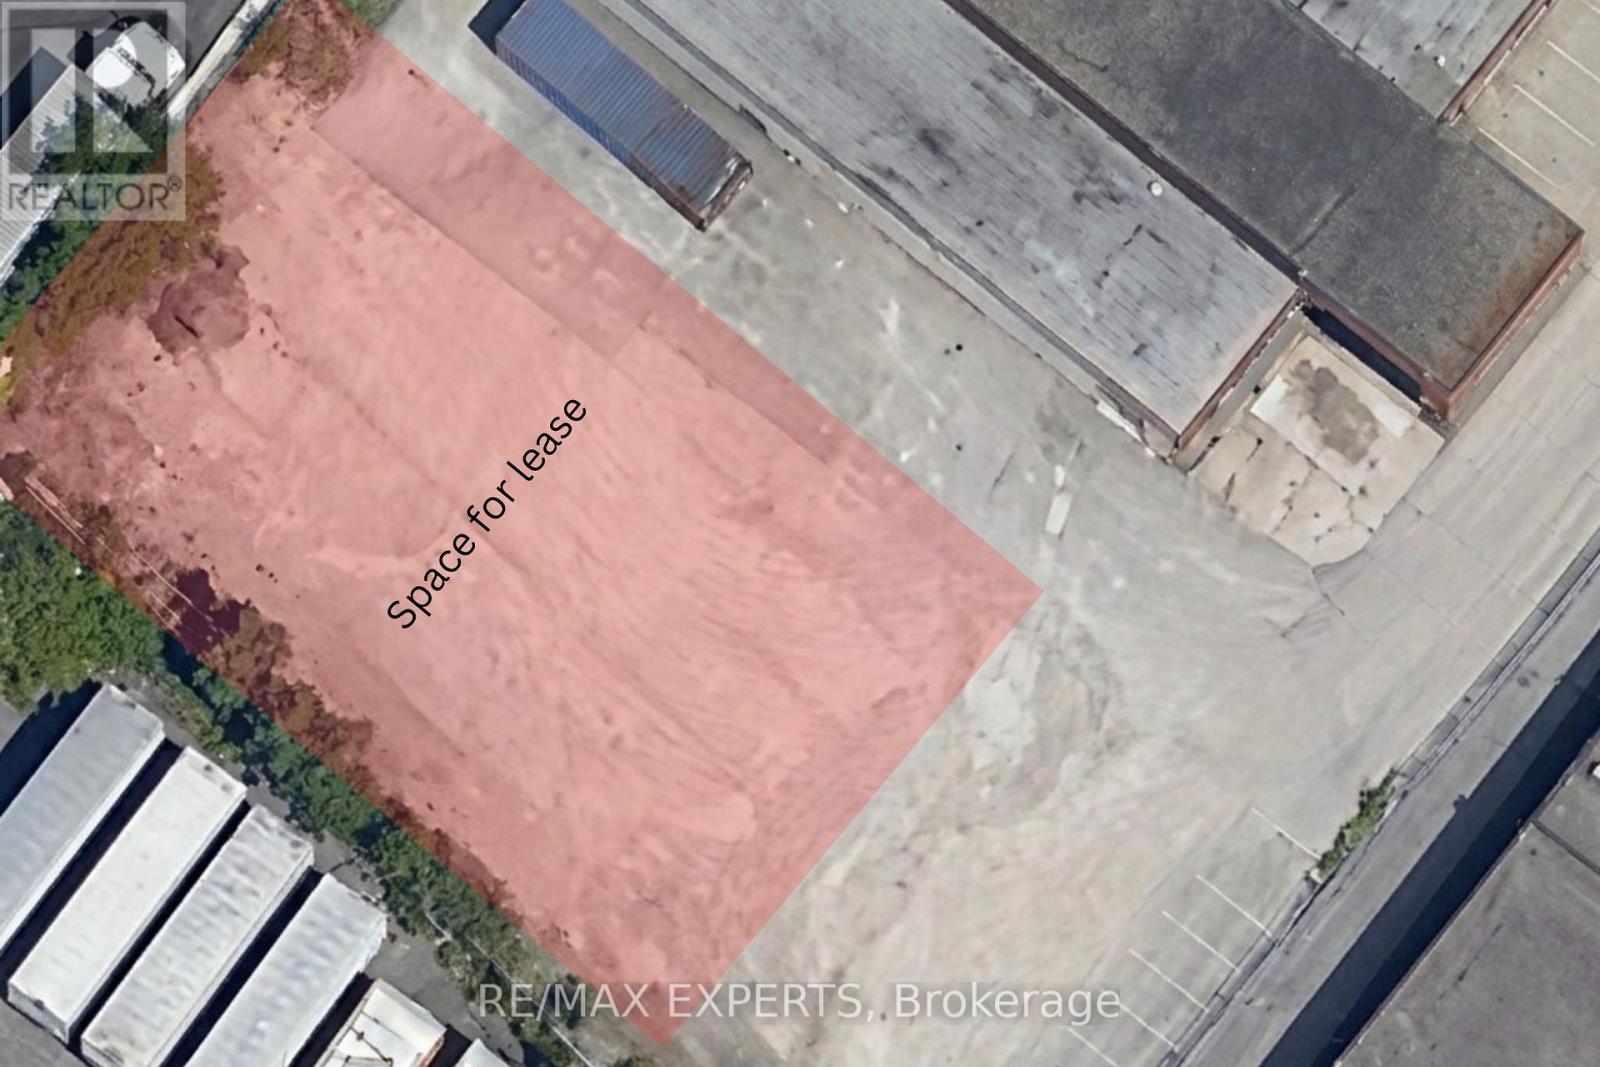
Approx. 6,300sqft fenced outdoor yard - portion of 5240 General Rd, located at rear of warehouse. Ideal for contractor storage, fleet parking, or equipment yard use. Fully fenced with barbed-wire perimeter, secure gate, and on-site security cameras. Yard is lit by adjacent warehouse lighting. No water or hydro services on site. Prime Dixie&401 industrial corridor location - excellent access to major highways and logistics routes. DISCLAIMER*** THIS IS ONLY THE REAR PORTION OF THE LOT APPROX. 5000 SQFT OF PAVED STORAGE SPACE IMPORTANT INFORMATION*** Private property. Absolutely no approaching tenants or entering the premises without the Listing Agent. All showings must be booked and accompanied. (id:60365)
M/flr - 78 Woodycrest Avenue
Toronto, Ontario
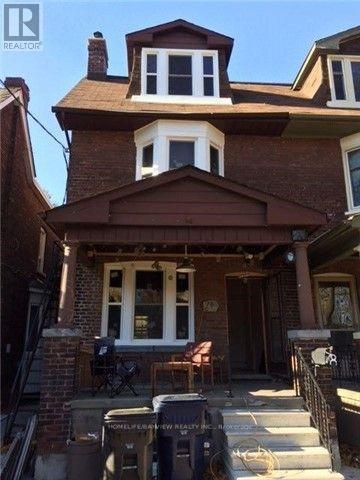
Welcome to 78 Woodycrest. Bright and spacious 1 bedroom + den with spacious recreation area in the basement. Fantastic location. Just steps to Danforth, shops, restaurants, schools, park and TTC (id:60365)
2603 - 5508 Yonge Street
Toronto, Ontario
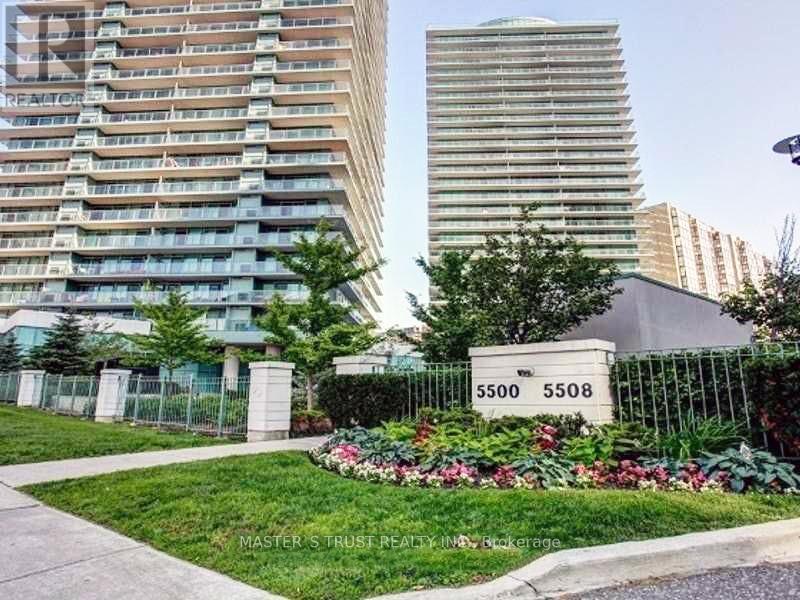
Prime North York Location, Spacious, Well-Maintained 1 Bedroom Unit, Steps To Subway, Ttc Bus Station, Retail, Restaurants & All Amenities. 24Hr Concierge, Great Facilities, One Parking & One Locker Included. (id:60365)

© 2026 Proptech Realty Inc., Brokerage.