
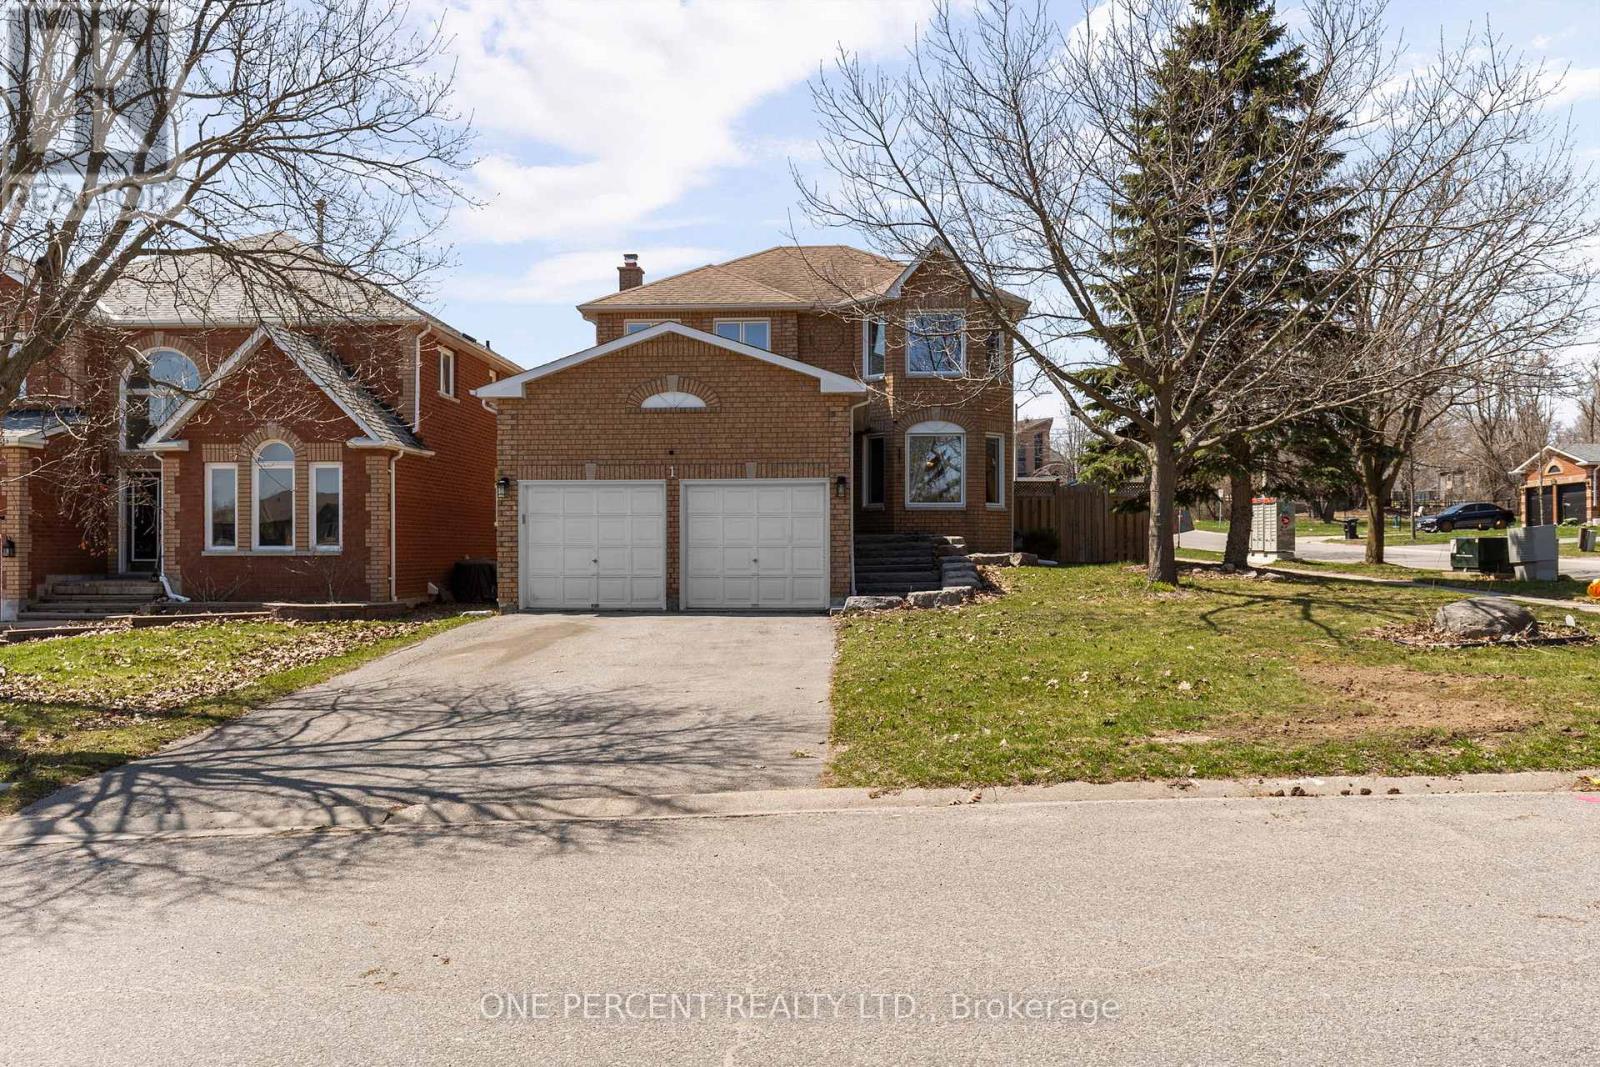
1 Dixon Court
Barrie, Ontario
BIG FAMILY? LOTS OF KIDS? TOO MANY TOYS? WE'VE GOT YOU. Welcome to 1 Dixon Court - the kind of home where hockey bags multiply, teenagers disappear into the basement, Christmas dinners somehow fit everyone, and your boat, trailer or snowmobile finally gets a proper home instead of annoying the neighbours. With nearly 2,800 sq ft plus a finished basement, this all-brick south Barrie beauty delivers 5 bedrooms (4+1), 4 bathrooms, multiple living spaces, enough room for real life to actually happen. The layout is bright, functional and family-tested, featuring an updated kitchen, renovated bathrooms, gas fireplace for cozy winter nights, central air, central vac, all new windows in 2019, new furnace and hot water tank in 2025, and a rebuilt back deck (2019) ready for BBQ season. The attached double garage & parking for four more vehicles means no more driveway Tetris. And the secure side-yard parking? Absolute gold. Boat, trailer, sleds, jet skis, extra toys & questionable Facebook Marketplace purchases - bring them all. The lands behind have approval for an upscale boutique three-storey residential development with no commercial use. Thoughtfully designed, no units are positioned to overlook Dixon Court with an extensive evergreen buffer planned between Dixon Crt & the property. Unlike many subdivisions where homes back directly onto one another, this property is designed to maintain exceptional rear-yard privacy with no rear-window-to-rear-window views; a unique characteristic rarely found in today's neighbourhoods. Tucked quietly on a court in one of Barrie's best south-end neighbourhoods, you're minutes to Barrie South GO, great schools, shopping, parks, trails and Lake Simcoe favourites including Minet's Point, Centennial Beach, Wilkins Beach, Brunton Park and The Gables. Move-in ready, loaded with upgrades and built for busy family life. Come see why homes like this disappear faster than leftovers at a family gathering. Watch video below, then book your viewing! (id:60365)
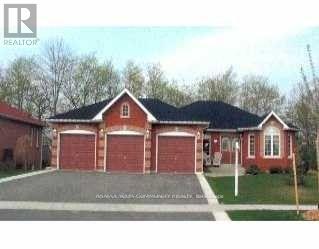
85 Emms Drive
Barrie, Ontario
***ALL INCLUSIVE*** SIMPLY SPECTACULAR 2 Bedroom Basement Apartment with Walk out and Full Access to Exquisite Ravine Backyard. Private access through Garage or Rear. Impeccably maintained and updated by Owner who lives upstairs. Recently painted, new flooring in both bedrooms and new Refrigerator coming soon. 2 Driveway parking spots.Owner prefers Single working adult. No Smoking and No pets.Premium property in premium location for AAA tenant. (id:60365)
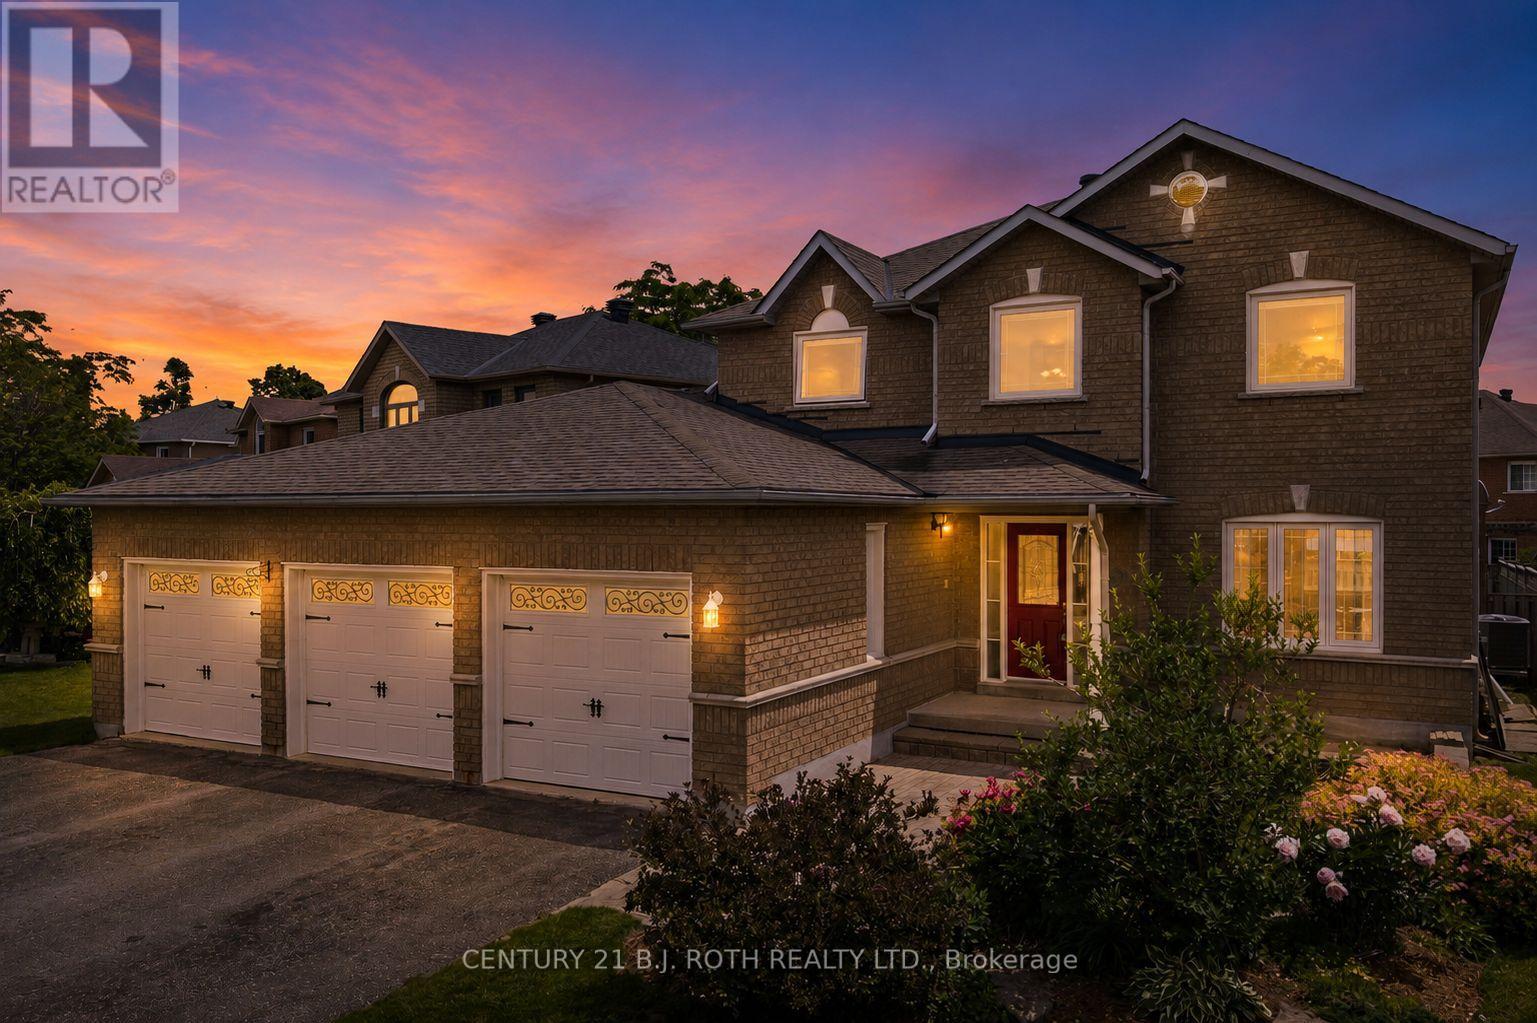
31 Emms Drive
Barrie, Ontario
Welcome to your family's next chapter in the highly sought-after Ardagh neighbourhood. Nestled in one of Barrie's most desirable communities, this exceptional 4+1 bedroom, 4 bathroom residence offers the perfect blend of comfort, space and functionality for growing families. Step inside and be greeted by a stunning open-to-above foyer that creates a grand first impression. Filled with natural light, the expansive main floor is designed for everyday living and entertaining, featuring a formal living room, inviting family room, dedicated dining area, and a spacious chef-inspired kitchen ready for everything from busy mornings to holiday celebrations. Timeless finishes including hardwood floors, crown mouldings, French doors and gas fireplaces add warmth and character throughout, while the integrated speaker system and convenient main floor laundry blend luxury with everyday functionality. Upstairs, four generously sized bedrooms provide room for the whole family. The expansive primary suite offers a peaceful retreat, while the additional bedrooms ensure everyone has a space to call their own. The fully finished lower level expands the possibilities further with a large rec room, additional bedroom, and full bathroom; ideal for guests, extended family, a home gym, or entertainment area. Outside, a rare triple-car garage offers exceptional storage and convenience, while the backyard is a blank canvas ready to be transformed into the outdoor oasis you've always envisioned. Recent updates including the furnace, air conditioner, roof and sump pump provide peace of mind and allow you to move in with confidence. Close to excellent schools, shopping, restaurants, entertainment, public transit, HWY 400 and the scenic Ardagh Bluffs, this location offers the convenience today's families demand. Combining impressive living space, thoughtful upgrades and an unbeatable location, this is the perfect match you've been waiting for. (id:60365)

26 Pearsall Place
Oro-Medonte, Ontario
Welcome to a refined expression of modern luxury, where design-forward interiors meet a serene, lifestyle-driven setting. Situated on an expansive 0.25 acre lot, this newly built residence has been thoughtfully customized with elevated finishes and future-ready enhancements throughout. At the heart of the home, a chef-inspired kitchen awaits your personal finishing touch-featuring an oversized quartz island, sophisticated two-tone cabinetry, and rough-ins for a pot filler, gas range, and stacked microwave/convection wall oven. The space flows seamlessly into the impressive GREAT room, where soaring double-height ceilings, a sleek electric fireplace, and an abundance of natural light from over 16 oversized windows create a striking yet inviting atmosphere. The upper level offers four generously sized bedrooms and three well-appointed bathrooms, perfectly suited for growing families. The primary suite is a private retreat, complete with a spacious walk-in closet and a luxurious five-piece ensuite featuring an upgraded 6-foot freestanding soaker tub. Each additional bedroom enjoys convenient access to its own bathroom, while a thoughtfully designed second-floor laundry room with added cabinetry enhances everyday functionality. The lower level presents over 2,000 square feet of untapped potential-ideal for future living space, recreation, or customization to suit your needs. Perfectly positioned to offer both accessibility and tranquility, this exceptional home is just minutes to Barrie (10 minutes), Orillia (15 minutes), and nearby ski hills (7 minutes), as well as within close proximity to the brand-new Horseshoe Heights Public School and the Simcoe Woods Community Centre. (id:60365)
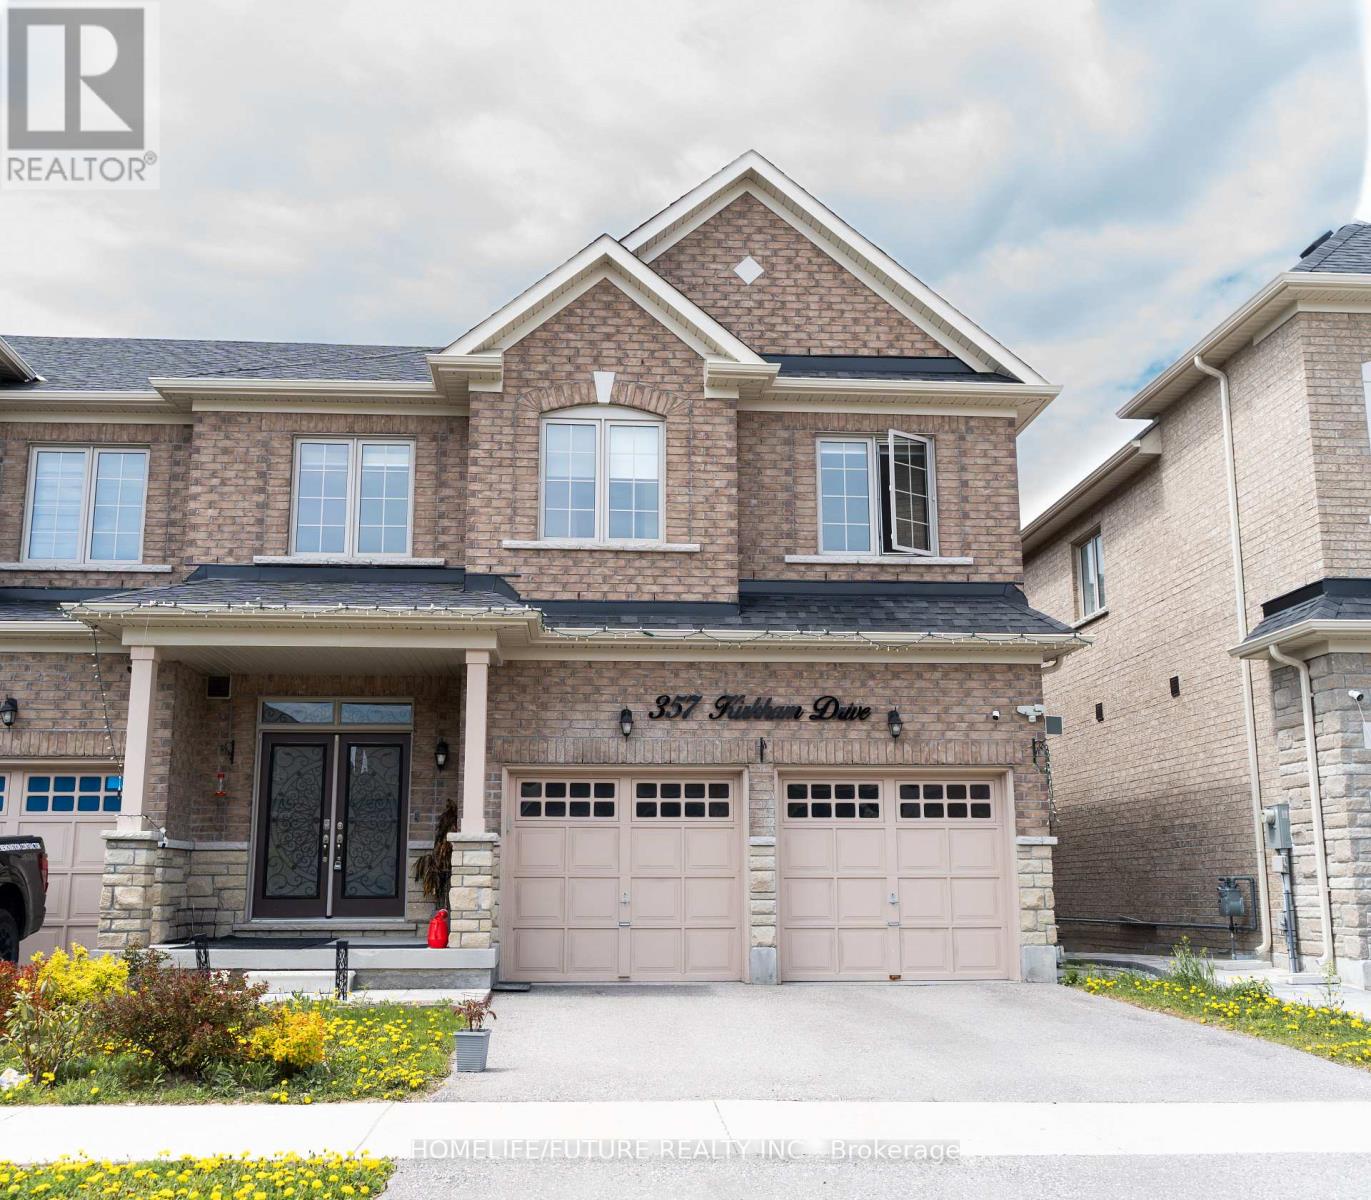
Main - 357 Kirkham Drive
Markham, Ontario
Attention Renters! Welcome To This Stunning 4-Bedroom, 4-Bathroom Semi-Detached Home Located In One Of Markham's Most Desirable Neighbourhoods. This Bright And Spacious Home Features An Open-Concept Layout With Hardwood Flooring Throughout The Main And Upper Levels, Large Windows That Fill The Home With Natural Light, And A Modern Upgraded Kitchen With Quartz Countertops, Stainless Steel Appliances, Ceramic Backsplash, And Premium Finishes. Enjoy A Spacious Family Room With Walkout Access To A Beautifully Landscaped Interlock Backyard-Perfect For Relaxing Or Entertaining Family And Friends. The Elegant Oak Staircase With Iron Pickets Leads To The Upper Level, Featuring A Luxurious Primary Bedroom With A Walk-In Closet And 5-Piece Ensuite, Along With Three Additional Generously Sized Bedrooms, Including A Convenient Jack & Jill Bathroom. This Approximately 3.5-Year-Old Home Offers Numerous Upgrades, Including Smart Appliances, Built-In Kitchen Features, Upgraded Interior Doors, An ERV System, Epoxy-Coated Garage Floor, Smooth Ceilings, And More. Conveniently Located Close To Top-Rated Schools, Parks, Costco, Home Depot, Shopping Centres, Public Transit, And Highway 407, This Home Offers Both Comfort And Convenience For Families Seeking Quality Living In A Prime Location. (id:60365)
Lower - 3 Glenayr Road
Richmond Hill, Ontario
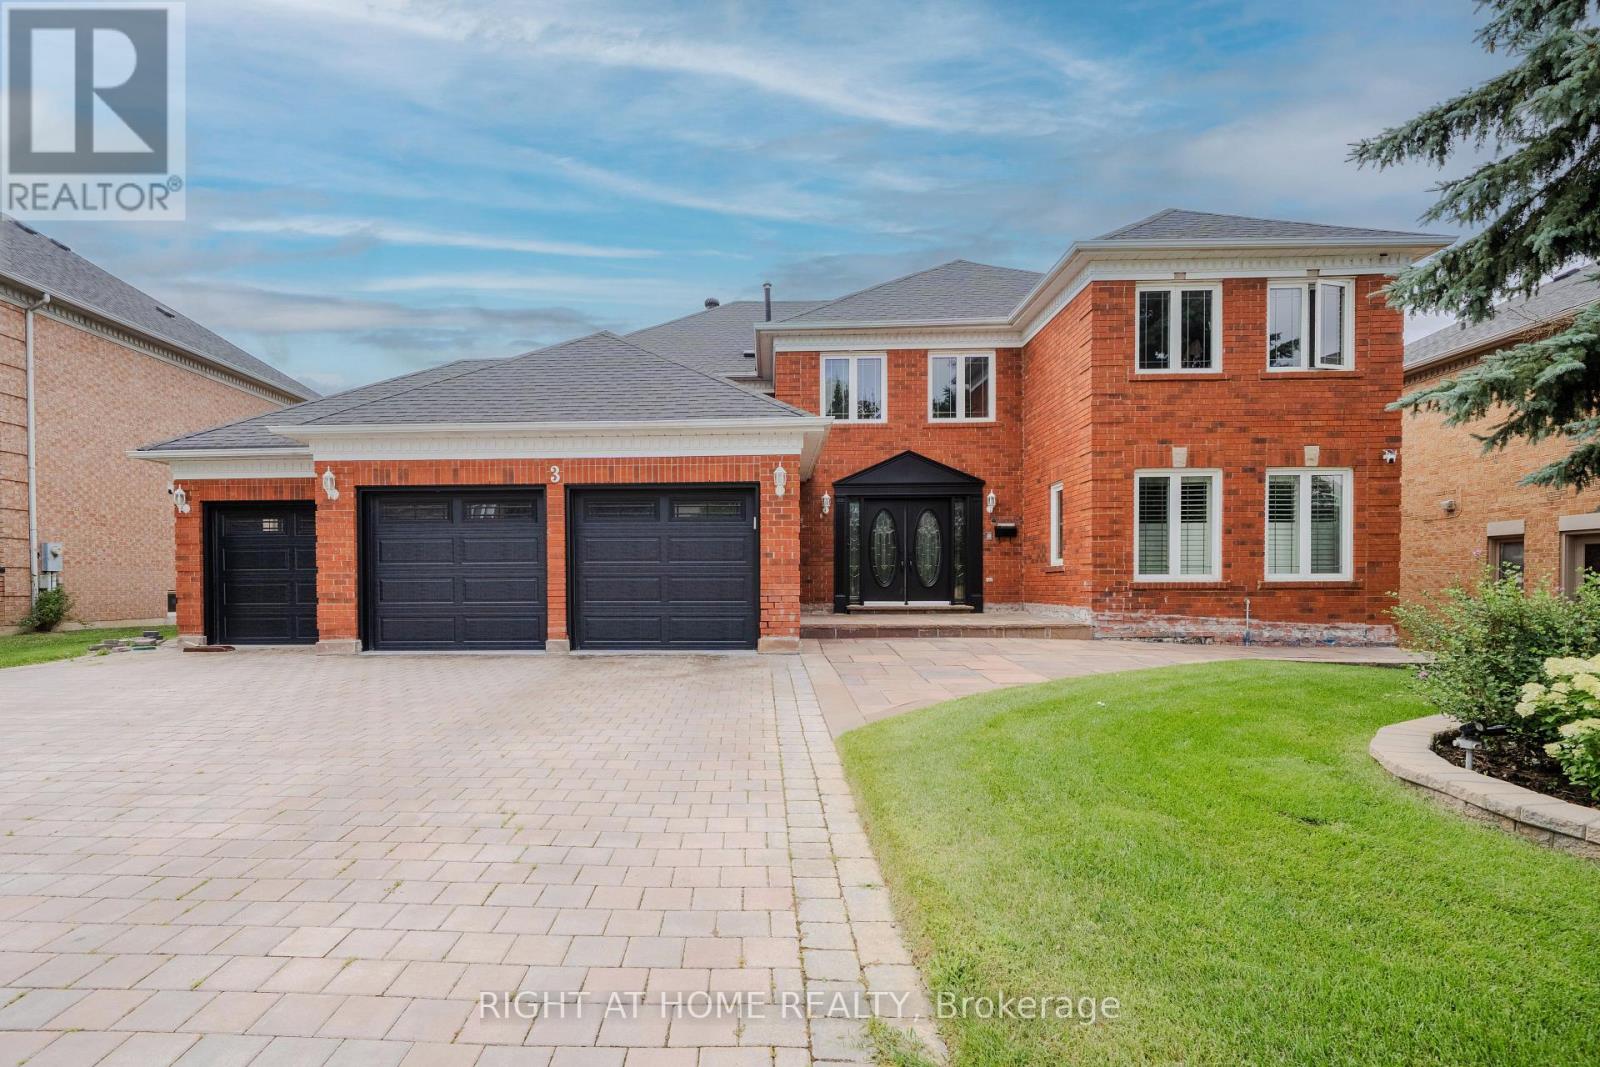
Welcome To This Bright And Spacious, Recently Upgraded One-Bedroom Lower-Level Apartment In The Highly Sought-After Bayview Hill Community. Featuring A Generously Sized Bedroom With Ample Closet Space, A Functional Living And Dining Area, Pot Lights And A Modern Four-Piece Bathroom. Enjoy A Private Separate Entrance, Separate Laundry, One Outdoor Parking Space And Utilities Included. Conveniently Located Near Public Transit, Shopping, Parks And Everyday Amenities, With Easy Access To Bayview Avenue And Highway 407. Clean, Comfortable And Move-In Ready! (id:60365)
20 Mingay Avenue
Markham, Ontario
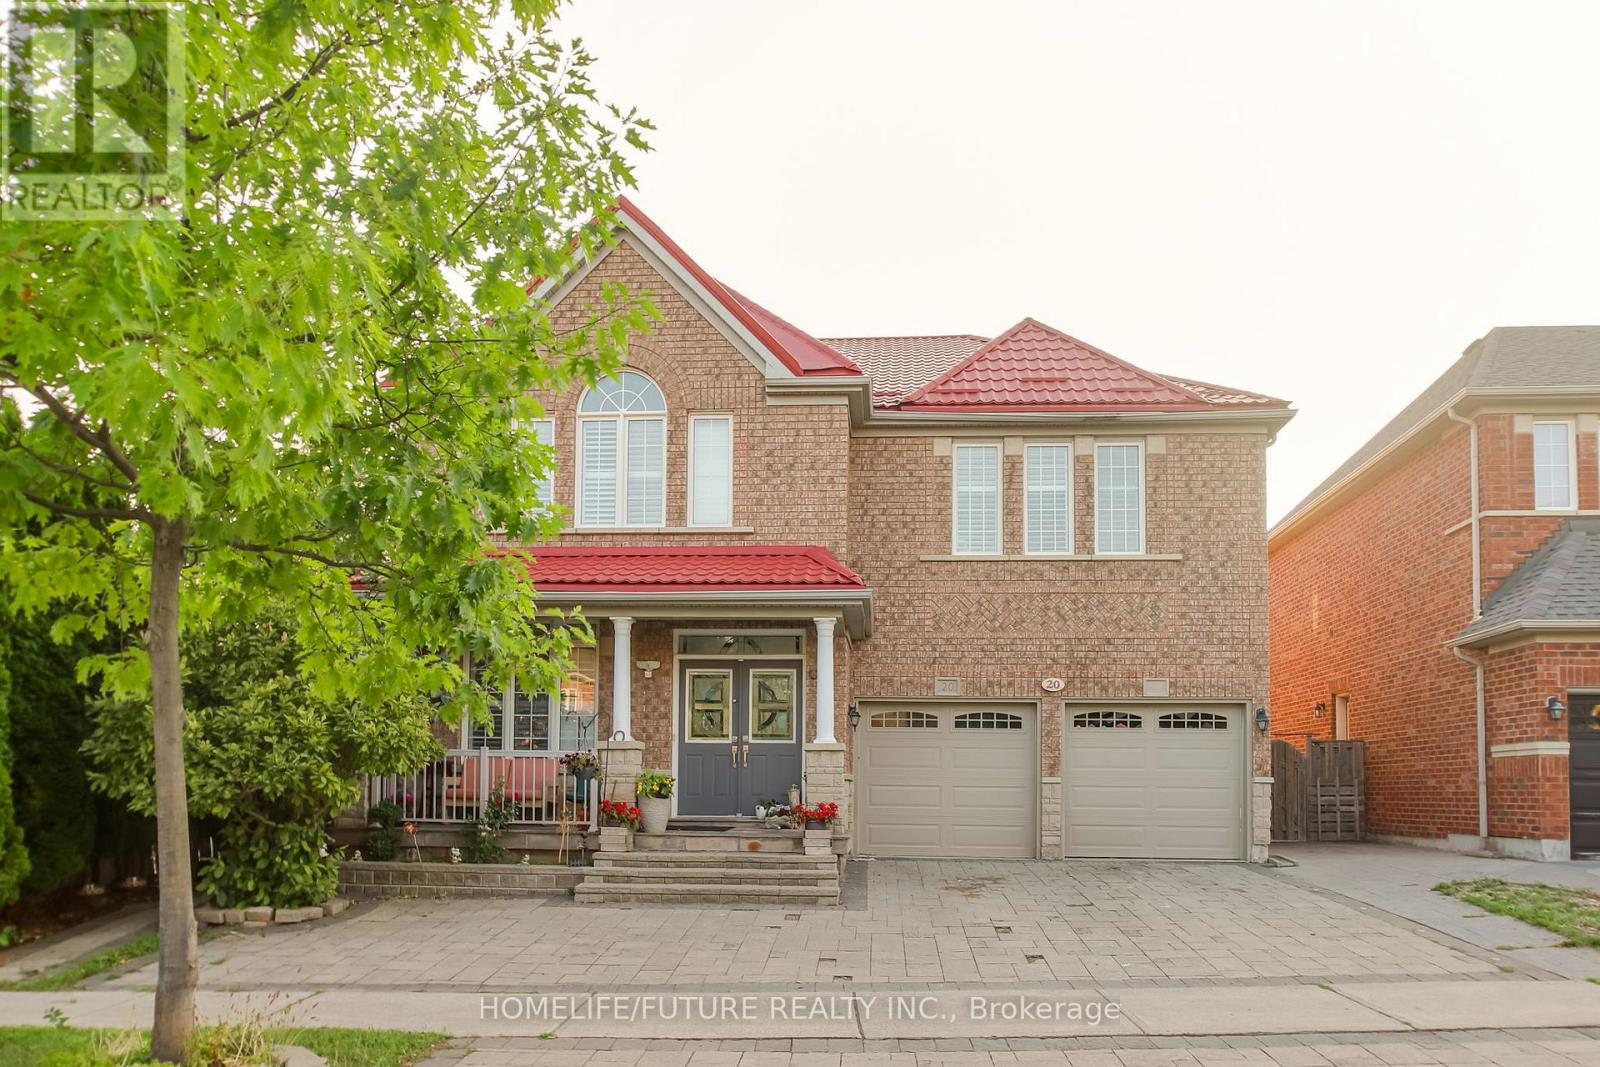
Location! Location !! Large Executive Corner Lot Home On A Very Large Lot In High Demand Location Over 3000 Sq Feet Plus Finished Basement With Separate Entrance. 2nd Living Room On 2nd Floor. Main Floor 9' Ceiling, Lot Of Windows, Potential 2 Bedroom In Basement With Kitchen & Living Room With Separate Entrance. Very Close To Downtown, Transportation, Banks, Supermarket, Parks, Schools And Hwy (id:60365)
1900 Concession 4 Road
Uxbridge, Ontario
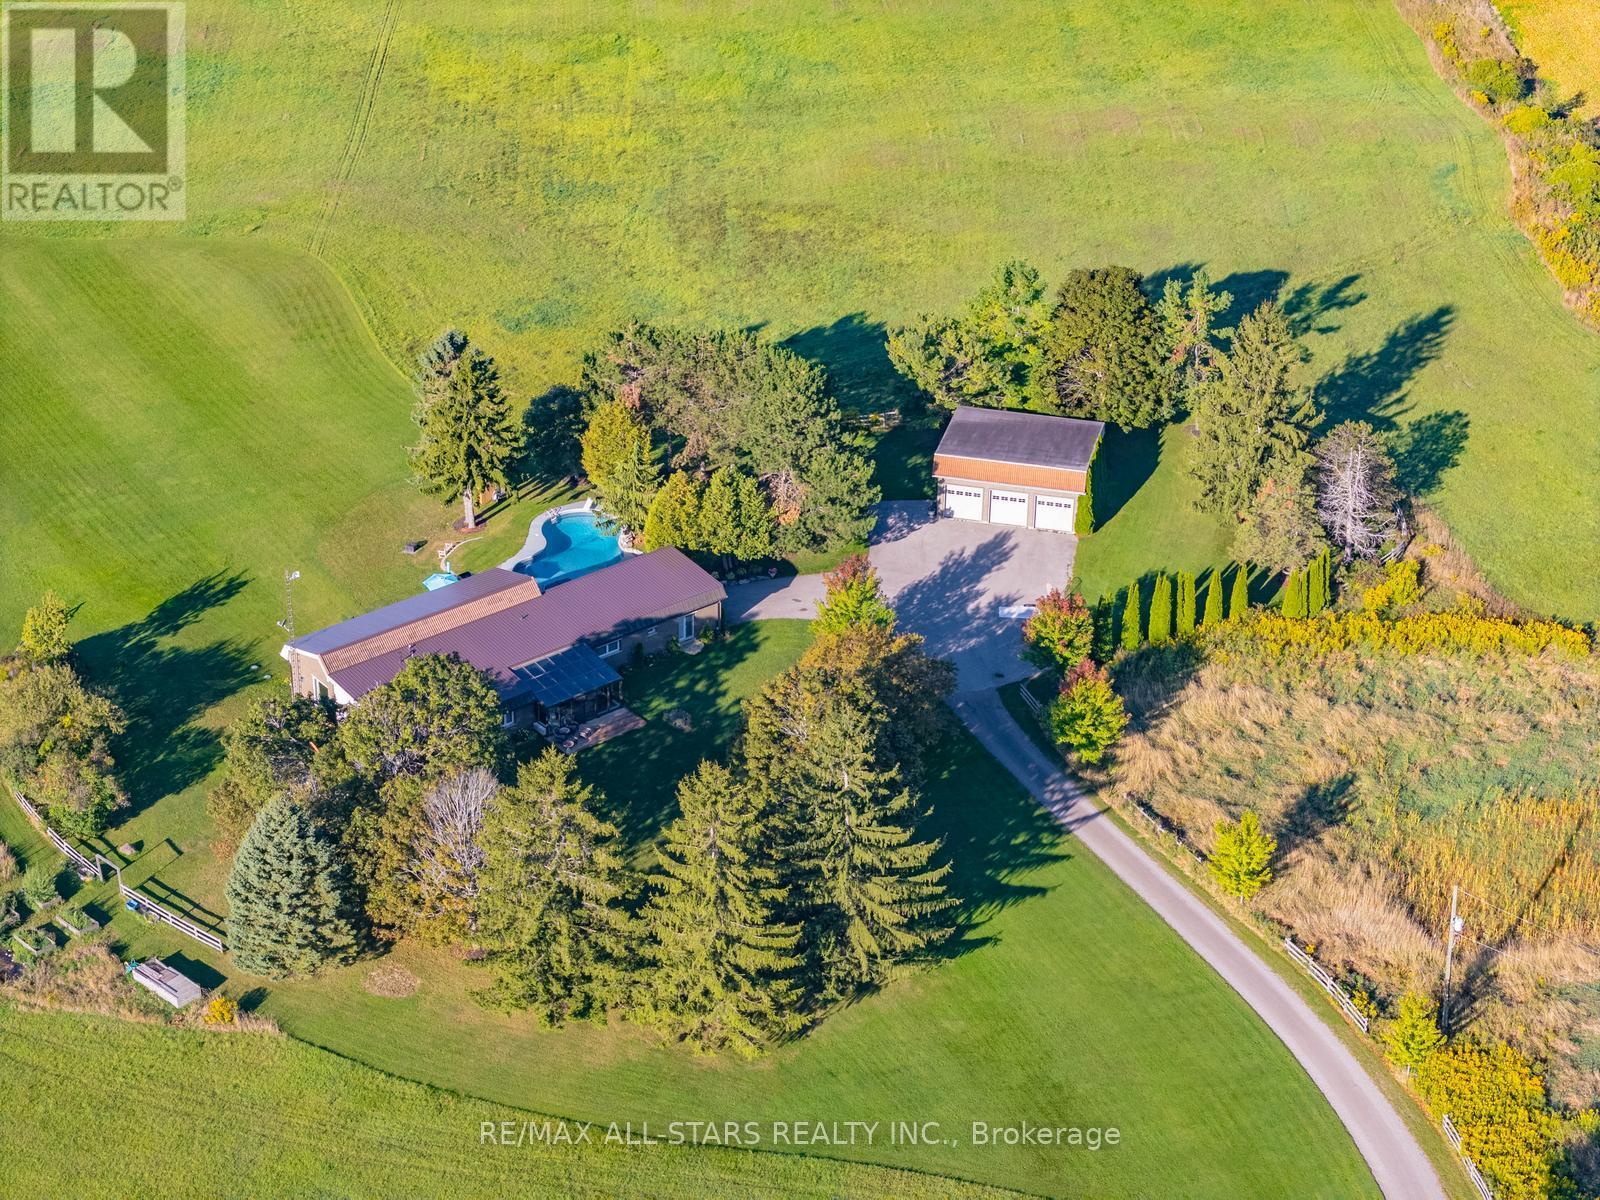
Rolling Hills. Sweeping Views. 50 Private Acres.Set high on 50 private acres, this exceptional country estate offers approximately 4,800 sq. ft. of finished living space, remarkable privacy, and sweeping countryside views near the borders of Stouffville, Uxbridge, and Pickering. A long, winding driveway leads through a picturesque landscape to a home that feels deeply connected to the land, with the Toronto skyline visible in the distance on clear evenings.Inside, the light-filled principal living area features soaring 12-foot ceilings, exposed beams, an antique-inspired brick fireplace, and expansive west-facing windows. The beautifully appointed kitchen offers high-end appliances, European-inspired finishes, and an oversized island ideal for everyday living and entertaining. A glass-railed deck extends the living space outdoors, overlooking the rolling hills and pond below.The primary suite includes a walk-in closet, built-in wardrobe, five-piece ensuite, and walkout to the east lawn. Three additional bedrooms and an updated five-piece bath provide generous space for family and guests.The fully finished walkout lower level features a spacious recreation area, two home offices, a full bath, and a large additional bedroom, all enjoying the same west-facing views.Outside, approximately six acres of maple bush, a seasonal pond, and a charming barn with original paddocks and vintage nameplates reflect the property's rural character. The oversized garage accommodates three large trucks and includes hydro and a rough-in for in-floor heating.A heated in ground pool, hot tub, geothermal heating and cooling, and in-floor radiant heating complete this thoughtfully updated property. Surrounded by Uxbridge countryside, trails, and equestrian amenities, yet within easy reach of Stouffville, Markham, and Pickering, this is a rare combination of land, lifestyle, and location. (id:60365)
307 - 32 Church Street
King, Ontario
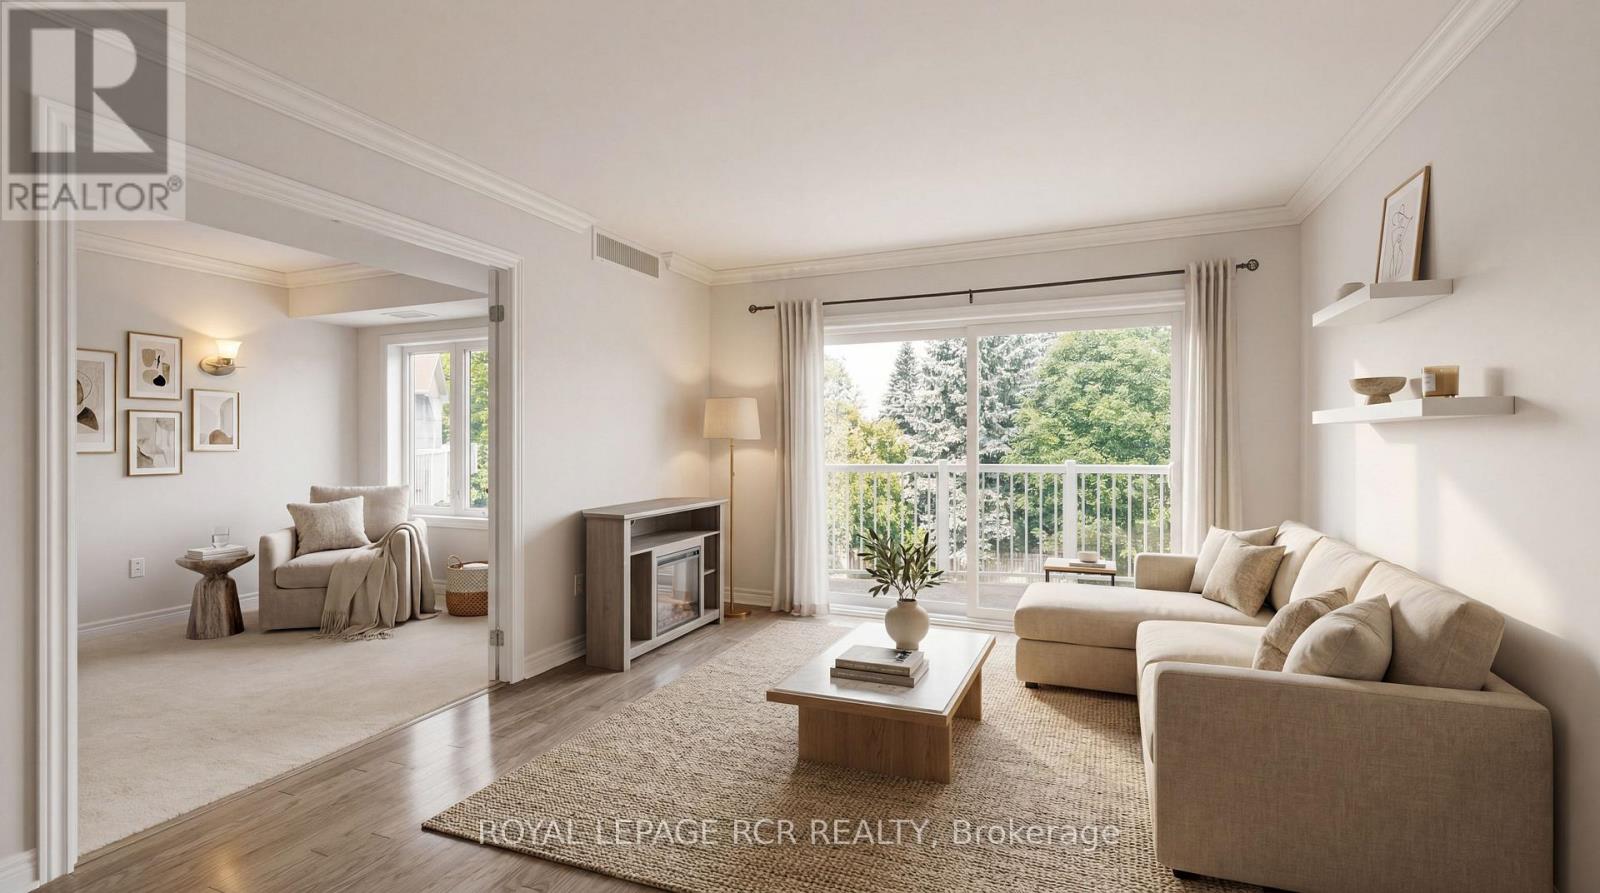
Available for Lease - $2,500/Month. Welcome to Chestnut Manor in the heart of charming Schomberg! This bright and spacious, freshly painted top-floor condo offers 2 generous bedrooms, 2 full bathrooms, and a thoughtfully designed layout perfect for professionals, downsizers, or anyone seeking maintenance-free living. Enjoy your morning coffee or unwind at the end of the day on your private balcony overlooking the beautifully landscaped courtyard. This well-appointed unit features stainless steel appliances, a Nest thermostat, ensuite laundry, a private storage locker conveniently located directly in front of the underground parking space, and the rare bonus of 2 parking spaces (1 underground and 1 surface). Residents enjoy access to excellent building amenities including a fitness room, guest suites, party/meeting room, visitor parking, and beautifully maintained grounds.Ideally situated just steps from downtown Schomberg, you'll love being able to walk to Grackle Coffee, Craft Kitchen & Beer Bar, Main Event Pizza, The Schomberg Pub & Patio, local shops, parks, the library, recreation centre, schools, and everyday amenities. Experience the charm of small-town living with everything you need just minutes from your door.Lease offered at $2,500 per month, plus utilities. Don't miss this opportunity to enjoy comfortable, carefree living in one of Schomberg's most desirable condominium communities. (id:60365)
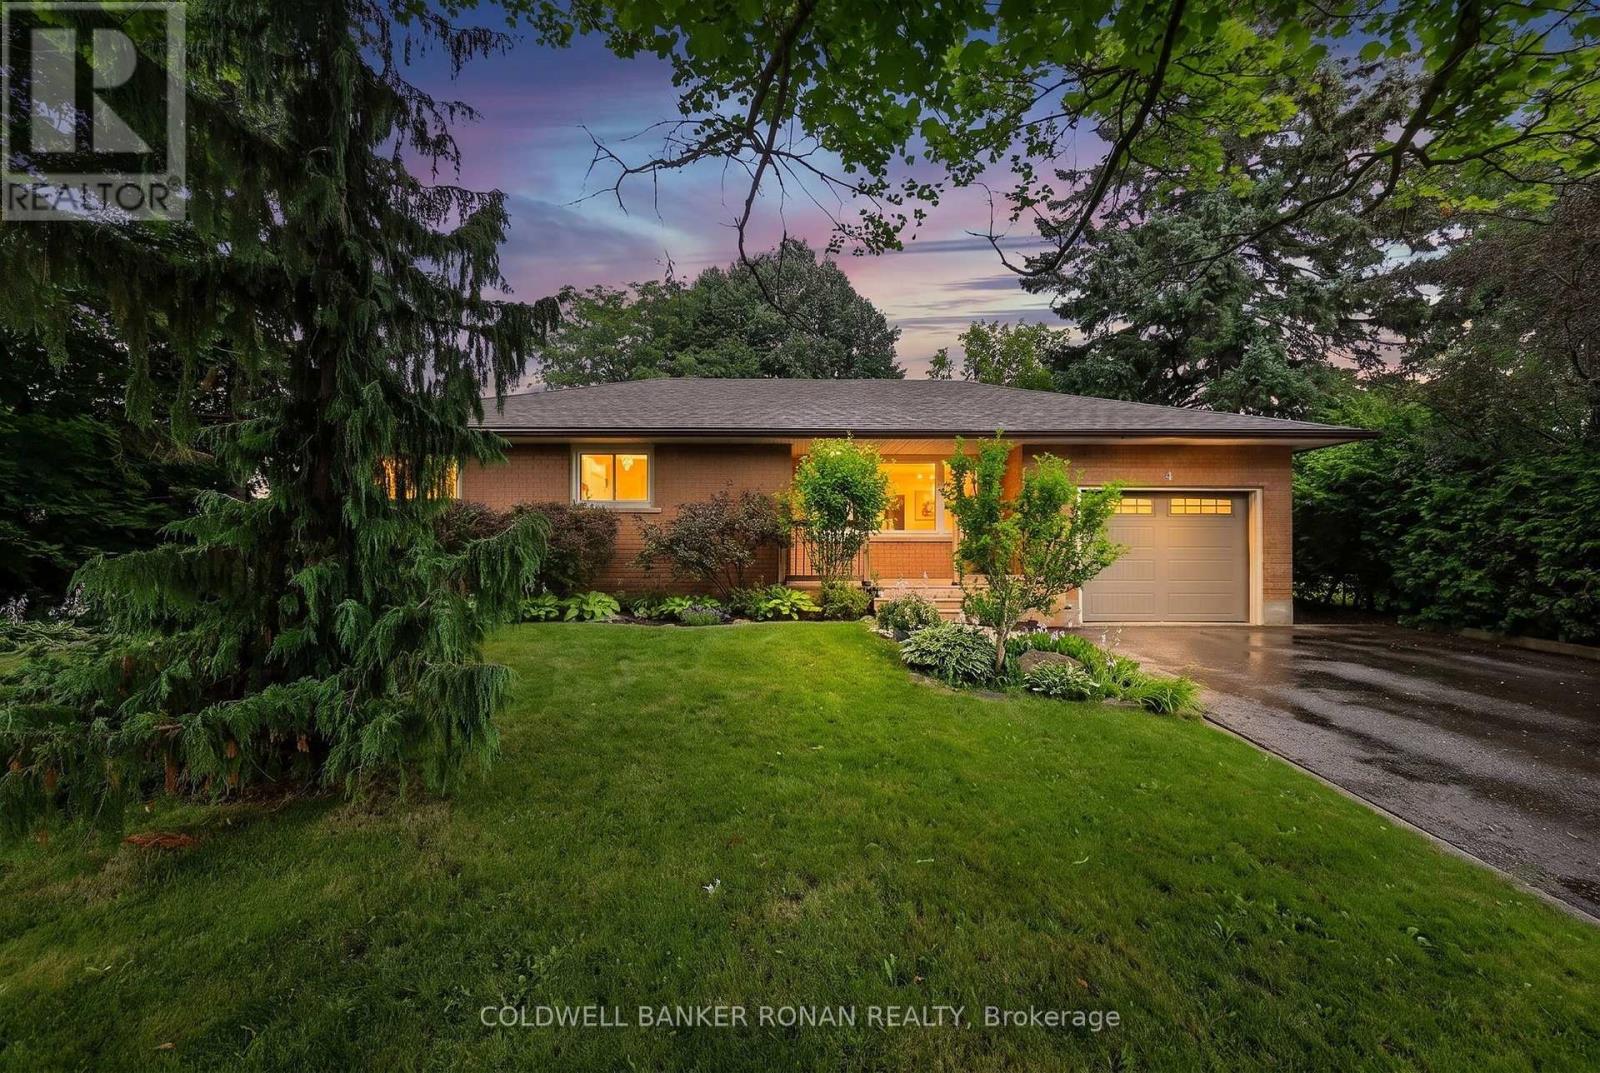
4 Richmond Street E
New Tecumseth, Ontario
Charming Home In The Sought After Area Of Tottenham! Situated On An Expansive 66 X 120 Ft Lot & Boasting A Completed Basement! Eat-In Kitchen & Cozy Sized Living Room! Basement Boasts Oversized Windows, Rec Room, Bedroom, Washroom & Additional Storage! The Home Offers Possibilities Or Simply Enjoying The Home. This Home Checks All Boxes - At The Right Price. A Great Location And Easy Access To Hwy's. Close To All The Town Amenities. Visit Our Site For More Info, Photos, & A Movie Tour! (id:60365)
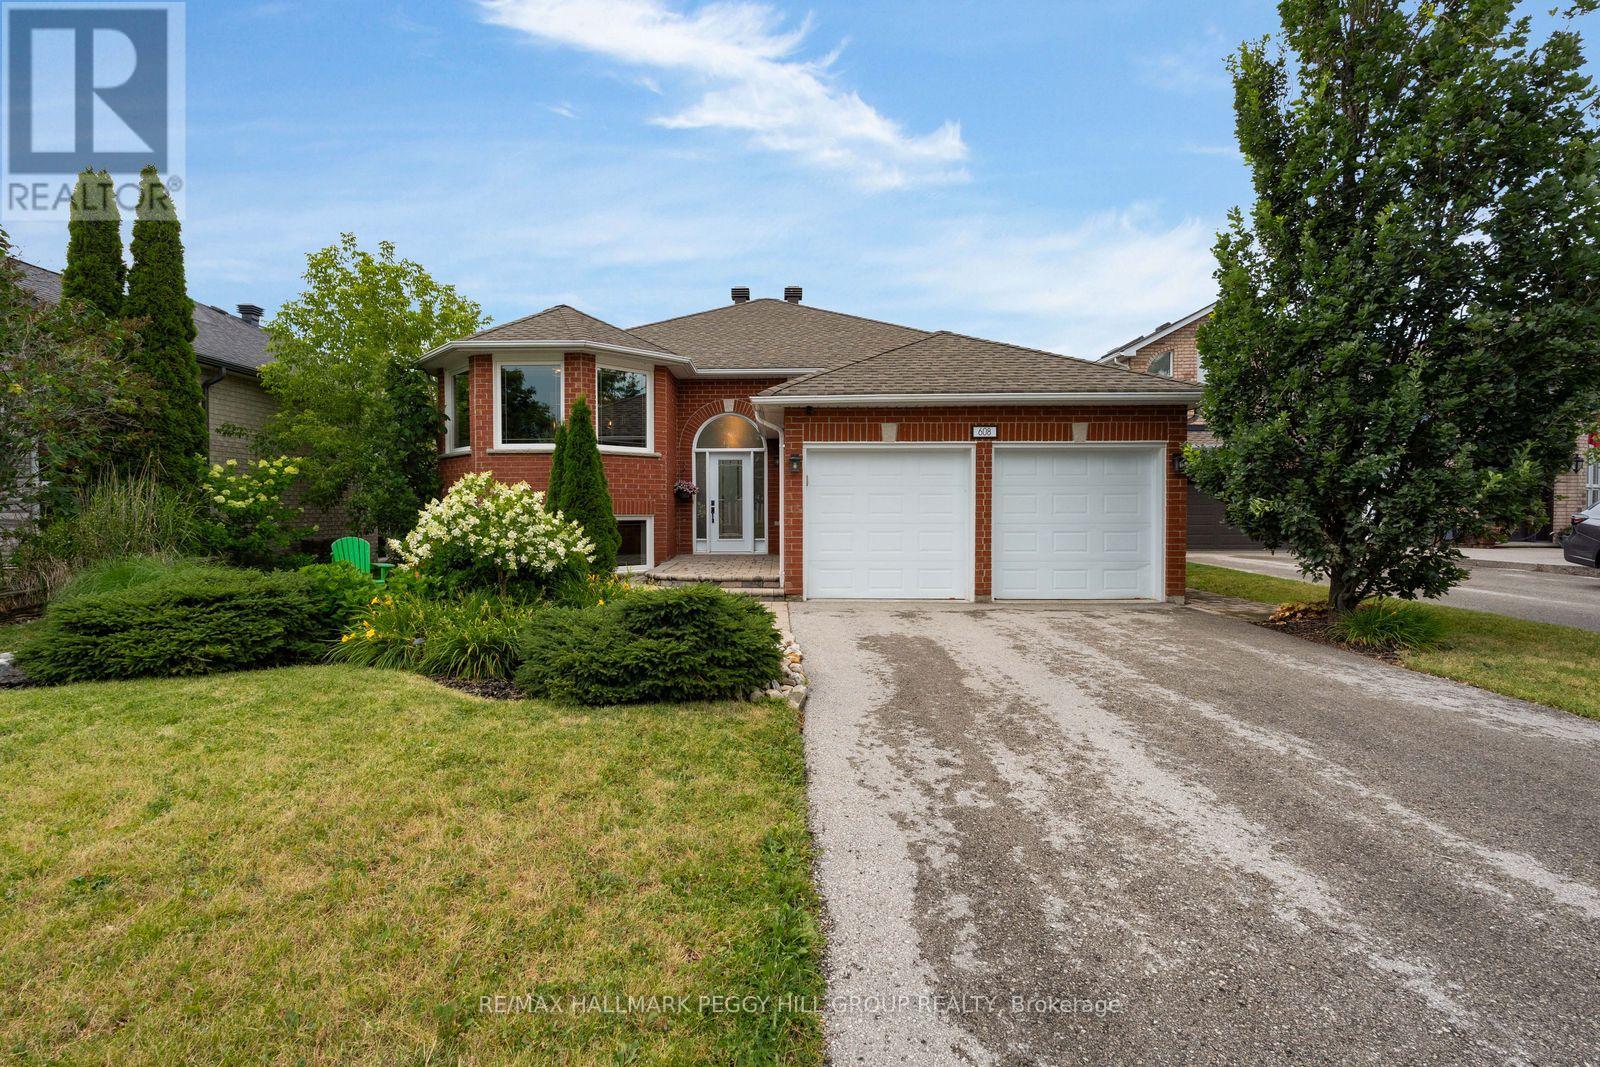
608 Glen Cedar Crescent
Innisfil, Ontario
NEARLY 2,600 FINISHED SQ FT UPGRADED WALKOUT BUNGALOW ON A QUIET CUL-DE-SAC, BACKING ONTO EP LAND WITH AN INGROUND POOL & HOT TUB! Set near the end of a quiet cul-de-sac, steps from Ireton Park and close to Leonard's Beach, this upgraded walkout bungalow is made for summers that start on the lake and end beside the inground pool. No direct rear neighbours and an environmentally protected natural backdrop give the backyard a more secluded feel, with an elevated upper deck, two separate covered lower decks, including one wrapped around the 8-person hot tub, outdoor speakers, a gas barbecue line, perennial gardens and a pool shed. Recent improvements include updated main-floor flooring, windows, sliding doors, front door and wood stove, along with insulated garage doors, a newer pool heater and pump, and newer hot tub pumps and heater. The all-brick exterior is complemented by established gardens, a flagstone patio, an interlock walkway, a no-sidewalk driveway and an attached double garage. The renovated kitchen makes an impression with granite counters, a generous island with seating and wine storage, ceiling-height cabinetry, soft-close doors and drawers, a 36-inch gas cooktop, wall oven, farmhouse sink and beverage station. Sliding doors open directly to the 471 sq ft upper deck, putting outdoor meals and long summer evenings within a few easy steps. The main level also offers a spacious living and dining area, a front sitting area wrapped in windows, three bedrooms and two full bathrooms, including a primary suite with a private 4-piece ensuite. The finished walkout basement is ready for movie marathons, Super Bowl parties and late-night hangs with friends, featuring oversized windows, crown moulding, modern lighting, plush broadloom, hardwired surround sound, a wood stove and a custom wet bar that keeps the night going. A fourth bedroom, full bathroom and large utility room complete the lower level. (id:60365)
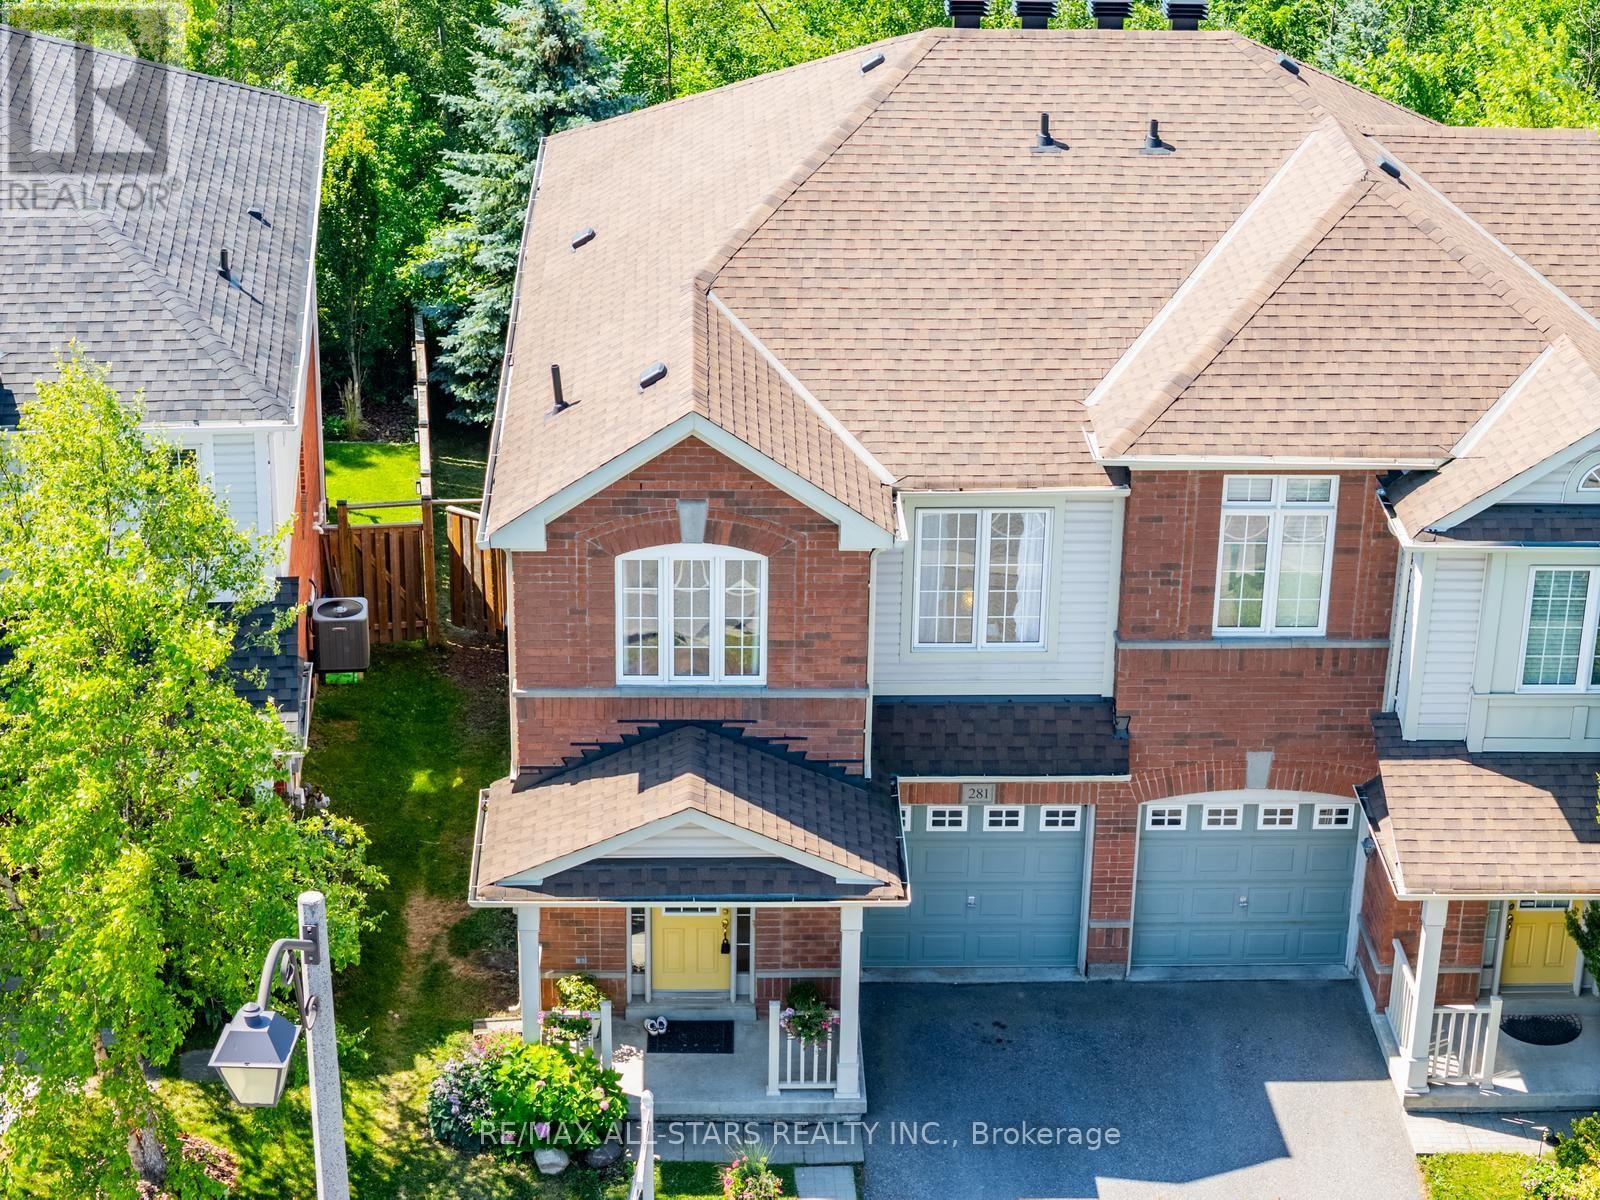
281 Reeves Way Boulevard
Whitchurch-Stouffville, Ontario
It is not often that a home offering both serene forest views and the peaceful sounds of nature comes to market. Set on a premium lot backing onto a lovely park, this property offers a rare opportunity to enjoy a true sense of escape while remaining close to everything Stouffville has to offer.This spacious 4-bedroom home is filled with natural light and gorgeous views of the surrounding greenery. The partially finished walkout basement with a separate entrance offers excellent potential for additional living space, extended family, or an investment opportunity, depending on your needs. Enjoy the outdoors from the large back deck, perfectly positioned to take in the peaceful natural setting. Additional highlights include maple hardwood flooring, new roof in 2021 and brand new broadloom in the lower level. A rare opportunity to enjoy space, privacy, nature, and versatility in a fantastic Stouffville location. (id:60365)

© 2026 Proptech Realty Inc., Brokerage.