
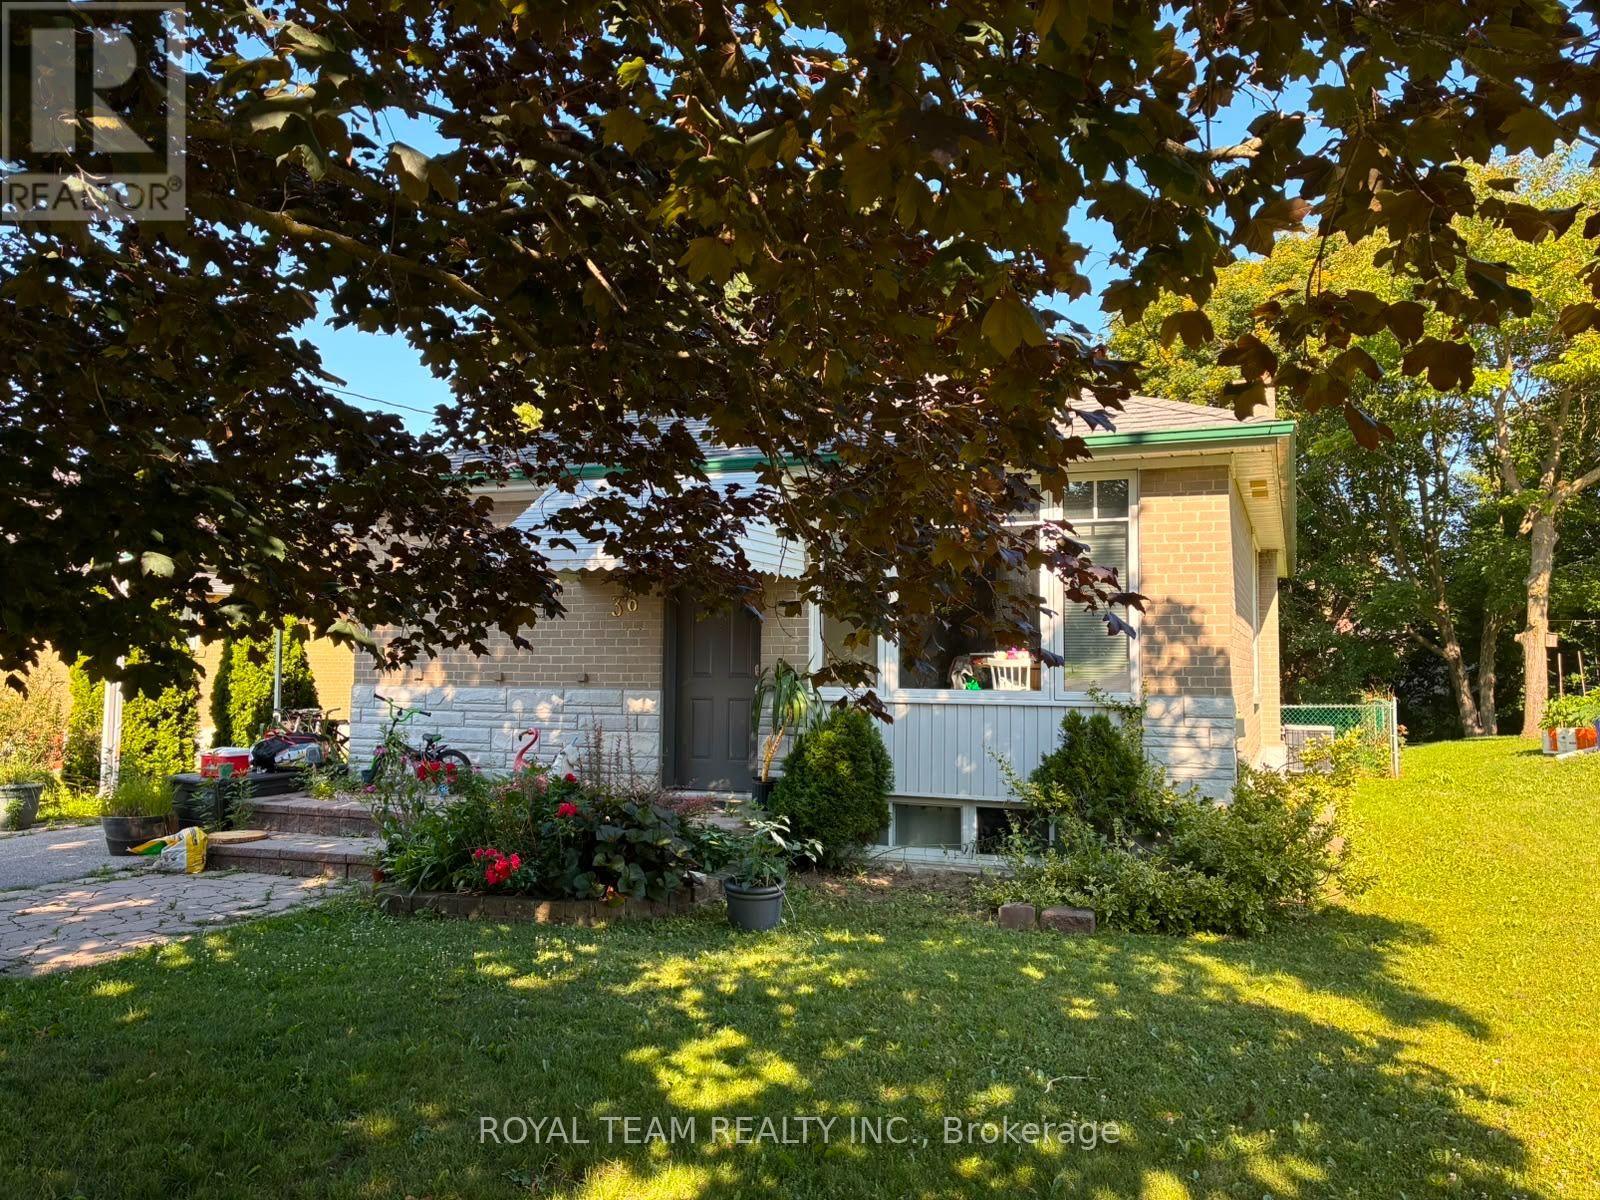
36 Child Drive
Aurora, Ontario
Fully Renovated 3-Bedroom Upper-Level Bungalow for Rent. Beautifully renovated upper level of a solid bungalow in a quiet, family-friendly neighborhood. Features: 3 spacious bedrooms and 1 full bathroom, Real hardwood floors throughout, Built-in, oversized closets in every bedroom, Bright open-concept living and dining area, Modern lighting throughout with pot lights in the kitchen and living/dining room, Spacious kitchen featuring: Stainless steel appliances, Granite countertops, Gas stove. Large primary bedroom, Oversized new windows providing abundant natural light, New backyard deck, Shared laundry, Parking available for up to 2 vehicles, Fiber-optic high-speed internet available. The lower level is occupied by a quiet young couple, making this an ideal home for respectful tenants. Excellent Location. Quiet, family-oriented neighborhood, Located within the boundaries of top-rated schools, Short walk to Yonge Street, Only 5-minute drive to the GO Station. Perfect for a family or professionals looking for a bright, modern home in a highly desirable location (id:60365)
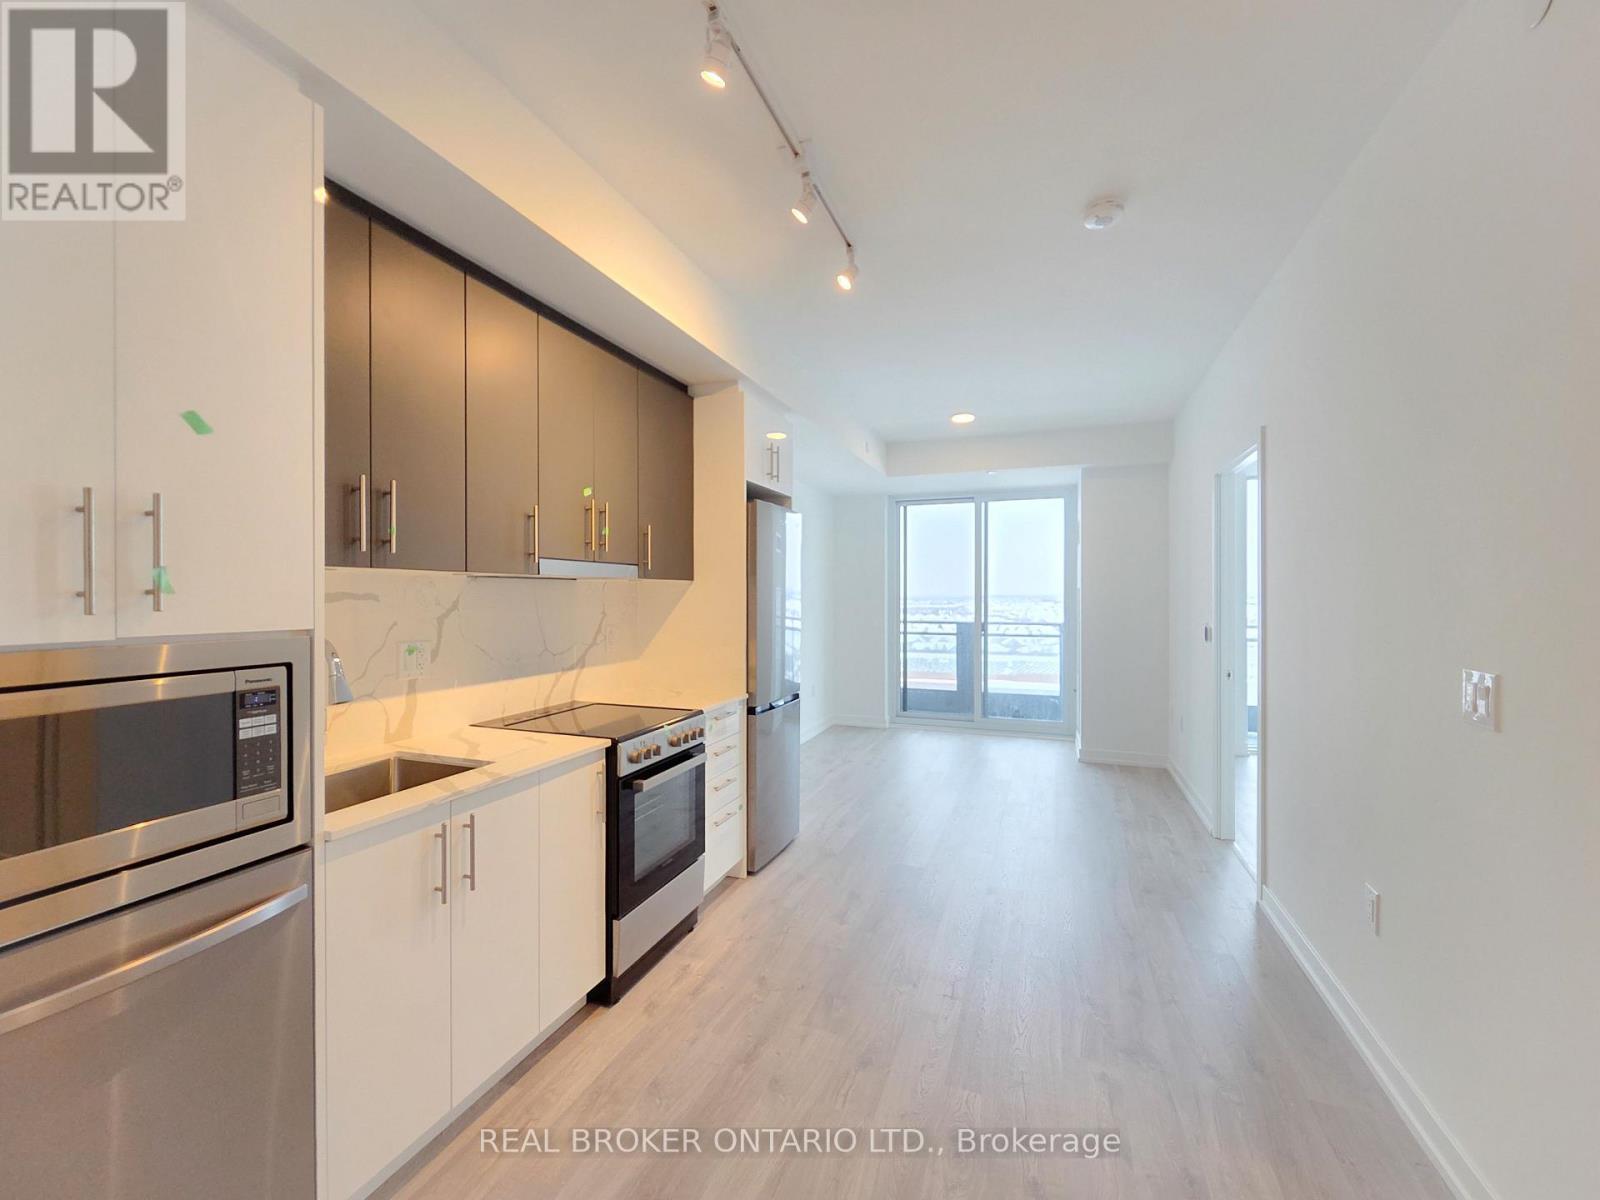
1208 - 9763 Markham Road
Markham, Ontario
Welcome To Joy Station Condos, A Brand-New Transit-Oriented Community In The Heart Of Markham. Ideally Located Just Steps Away From Mount Joy GO Station & Minutes To Highways 407 And 404, This Exceptional Location Offers Seamless Commuting Throughout The GTA & Convenient Access To Downtown Toronto.This Bright & Spacious 2-Bedroom, 2-Bathroom Suite Is Situated On A Desirable Mid-High Floor With West-Facing Exposure, Providing Abundant Natural Light And Beautiful Open Views. Offering 667 Sqft. Of Thoughtfully Designed Interior Living Space Plus An 80 Sqft Private Balcony, The Suite Features A Functional Split-Bedroom Layout, Contemporary Finishes & An Efficient Floor Plan Ideal For Professionals, Couples Or Small Families. Parking & Locker Are Included. Rogers High-Speed Internet Is Included Free For The First Six Months. Residents Enjoy An Outstanding Selection Of Premium Amenities, Including A Fitness Centre, Party Room With Dining Space, Games Lounge, Guest Suites, Children's Play Area, Pet Spa, Golf Simulator, Rooftop Terrace With BBQ Area, 24-Hour Concierge & Beautifully Landscaped Outdoor Spaces. Conveniently Surrounded By Parks, Schools, Restaurants, Grocery Stores & Just Minutes From Markville Mall. This Vibrant Community Offers The Perfect Combination Of Comfort, Convenience & Connectivity. Tenant Needs To Complete A Rental Application, Provides Full Credit Report With Score, Employment Letter, Recent Pay Stubs, References & Photo ID. Non-Smoker & No Pet Are Preferrable. (id:60365)
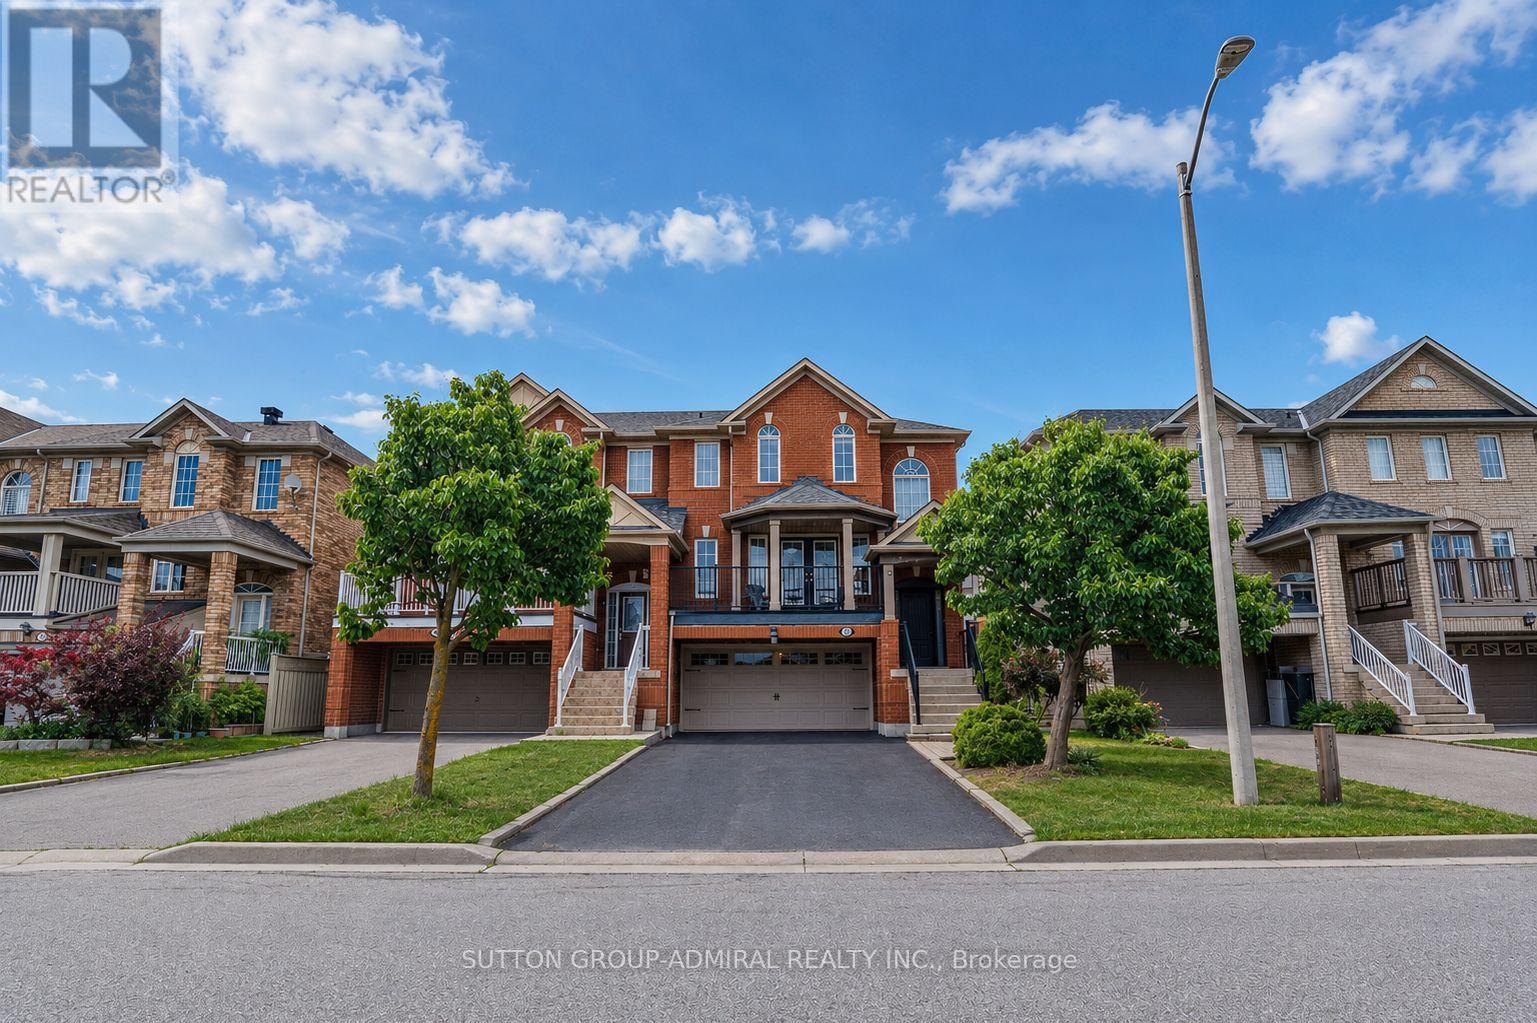
43 Mainland Crescent
Vaughan, Ontario
Welcome to this spacious and beautifully maintained and upgraded semi-detached home featuring a highly functional floor plan with 9 foot ceiling on the main floor, a rare double-car garage, and parking for up to six vehicles, including four on the driveway. Ideally located just minutes from Highway 400, Vaughan Mills Mall, Cortellucci Vaughan Hospital, Canada's Wonderland, major grocery stores, restaurants, places of worship, and excellent schools, this home offers exceptional convenience for families. Recent upgrades include fresh paint, creating a bright and inviting atmosphere. The upgraded kitchen is equipped with stainless steel appliances, quartz countertop, a breakfast bar, and a spacious breakfast area with a walkout to a deck featuring a gas line for effortless summer BBQs. The living room offers a walkout to a large balcony an ideal space for morning coffee or entertaining family and friends. The finished walkout basement provides additional versatile living space with direct access to the garage, making it perfect as a home office, family room, media room, or recreation area. There is also a large laundry room and cold room in the basement. Combining comfort, functionality, and an unbeatable location, this is a wonderful opportunity to own a home in one of Vaughan's most desirable communities. LIST OF UPGRADES: FURNCE AND AC: 2018, ROOF: 2017, ENTRACE AND GARAGE DOOR: 2017, HARDWOOD FLOOR 2019, KITCHEN UPGRADE: 2018. (id:60365)
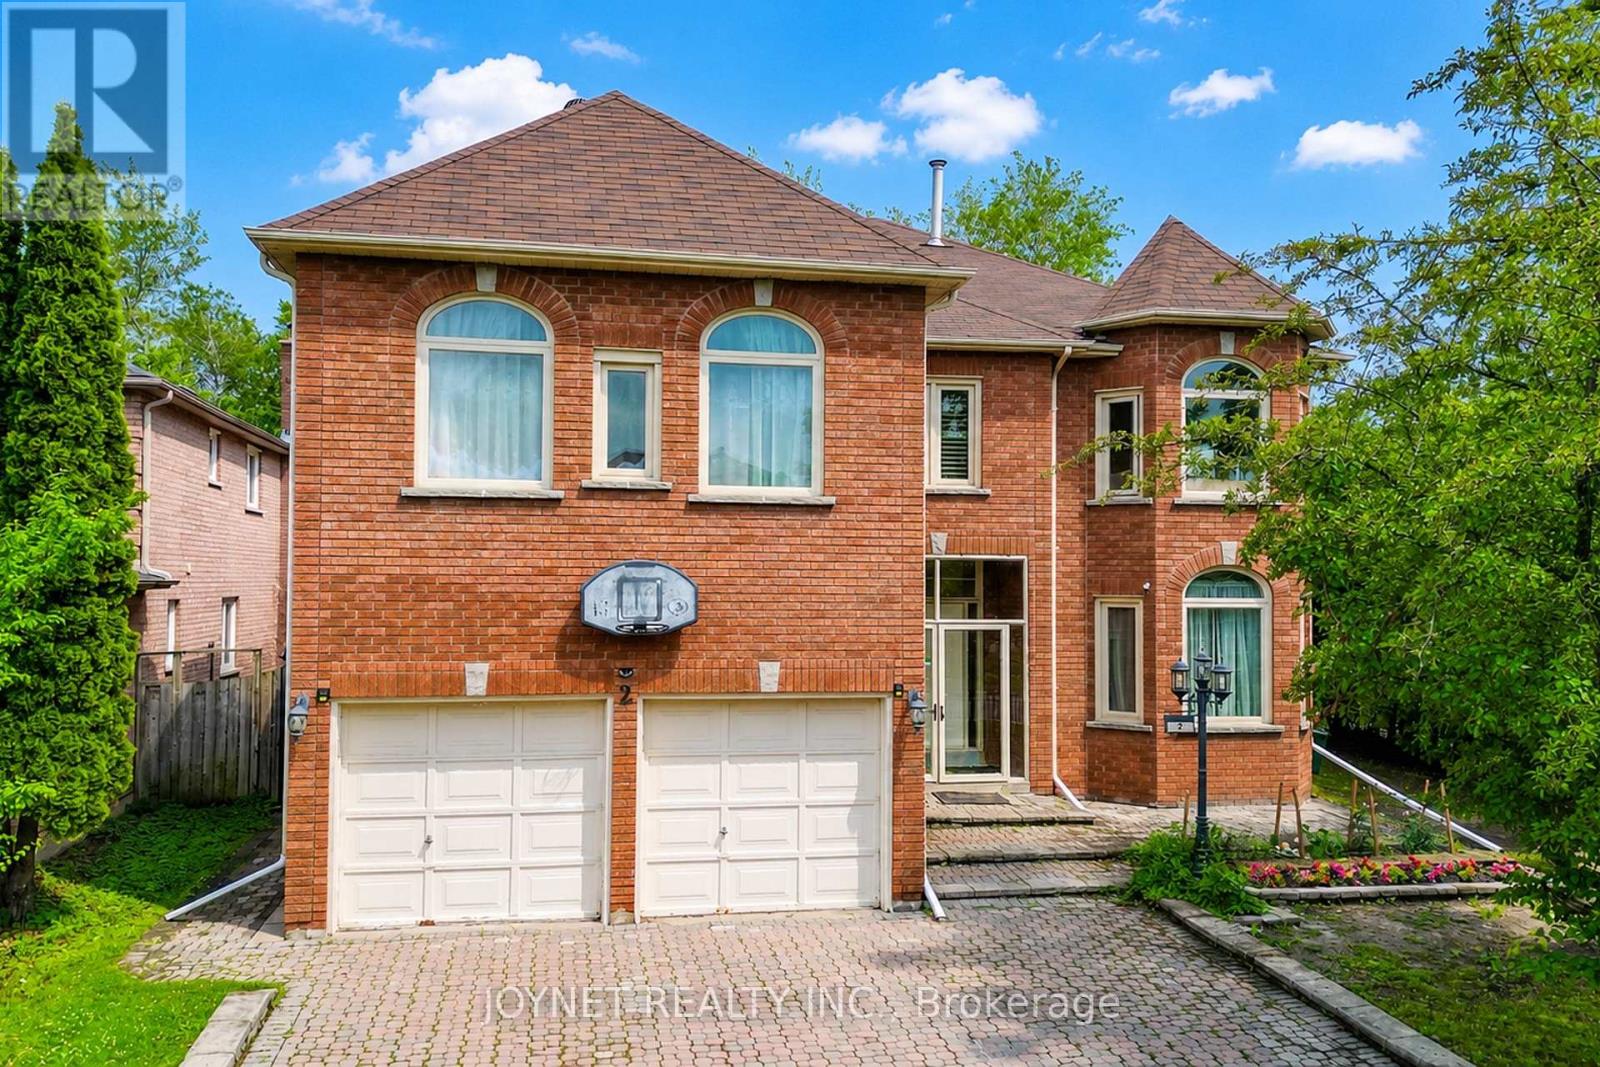
2 Woodriver Street
Richmond Hill, Ontario
Welcome to this spacious and well-maintained 5-bedroom family home located in a desirable Richmond Hill neighbourhood. Situated on a premium approximately 60 x 110 ft lot backing onto ravine and forest, this property offers exceptional privacy, mature cedar hedges, and peaceful natural views. Offering approximately 4,200 sq.ft. above grade and over 6,000 sq.ft. of total living space, this home features spacious principal rooms and a functional layout ideal for family living and entertaining. The main floor includes a 2-piece powder room, laundry room, direct access to the double garage with garage door openers and remote controls, and a central vacuum system. Updated thermo windows have been installed throughout the home. The spacious primary bedroom features a 5-piece ensuite with air tub, walk-in closet with professionally installed organizers, maple cabinetry, broadloom flooring, and forest views. The second floor is equipped with roller blinds with aluminum blind boxes, while skylights bring in abundant natural light.The finished recreation room is ideal for entertaining, featuring pot lights, wet bar, and built-in cabinets. Two additional lower-level bedrooms can be used as nanny's quarters or guest rooms, cedar closet(good for coats and wool products), and hot tub in as-is condition. Enjoy outdoor living on the composite deck built approximately 2 years ago, overlooking the ravine and forest setting. Located within the highly regarded Richmond Green Secondary School boundary (#52/747, Top 7% provincially). YRT Route 91 bus stop at the doorstep provides direct access to Finch Subway Station. Minutes to Hwy 404, Costco, Walmart, FreshCo, Food Basics, library, and more. Rare opportunity to own a large family home on a premium ravine lot in a sought-after Richmond Hill location. Don't miss out!!! (id:60365)
281 Blue Dasher Boulevard
Bradford West Gwillimbury, Ontario
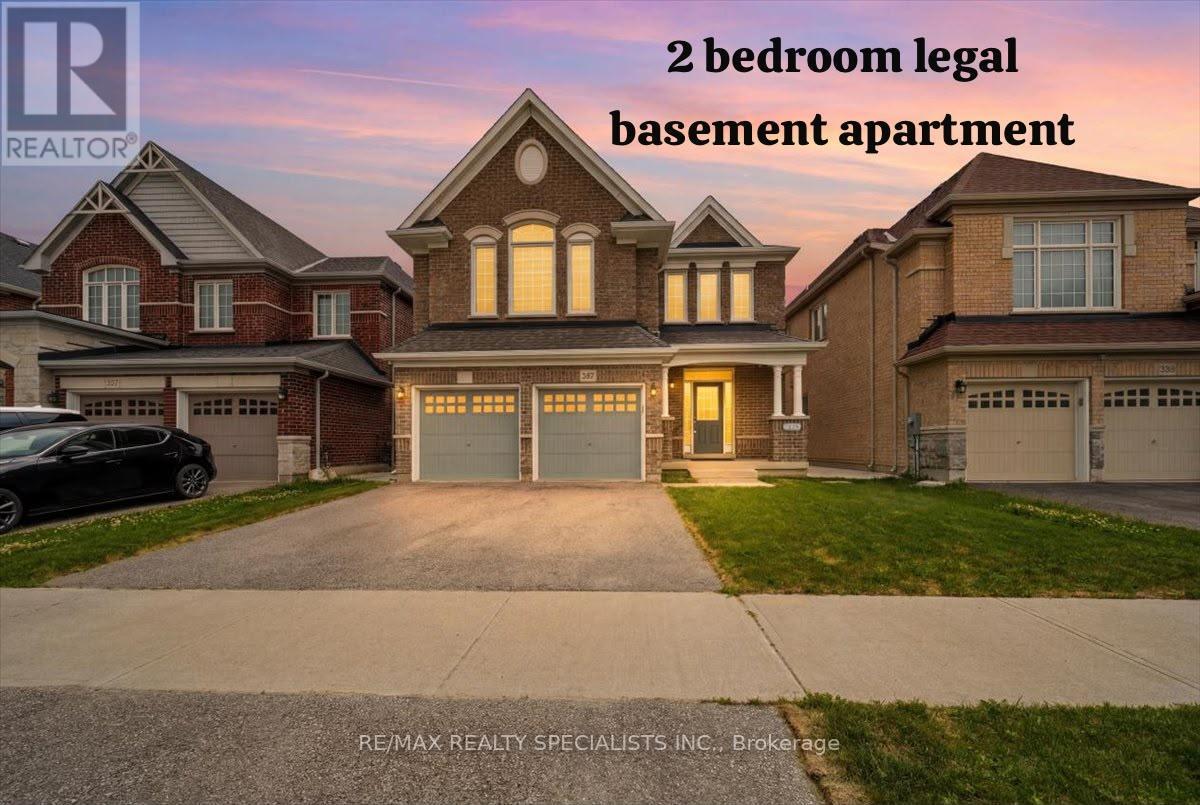
Welcome to luxury living in the highly sought-after Summerlyn Village, where elegance, comfort, and functionality come together in this stunning 2-storey home. Situated in a peaceful family-friendly neighbourhood, this beautifully upgraded residence offers 4 spacious bedrooms, 4 bathrooms, and thoughtfully designed spaces made for everyday living and entertaining. Step inside and be greeted by 9-foot ceilings, elegant lighting throughout, and a stunning oak staircase with wrought iron pickets that adds timeless character. The heart of the home is the gourmet kitchen, featuring stainless steel appliances, a large centre island, and a walk-out to the backyard, creating the perfect setting for summer BBQs, outdoor dining, and gatherings with family and friends. The inviting family room and private main-floor den with a double-sided fireplace offer warm and versatile spaces to relax, work, or unwind. Upstairs, the home continues to impress with a spacious media room featuring vaulted ceilings and beautiful natural light. The primary retreat is designed for relaxation with his-and-hers walk-in closets and a luxurious 5-piece ensuite. Two bedrooms are connected by a convenient Jack-and-Jill bathroom, while the fourth bedroom enjoys its own private ensuite. Adding exceptional value is the fully legal basement apartment with separate entrance completed with permits in 2026, offering incredible flexibility for extended family or rental income potential. Featuring 2 bedrooms, a full kitchen with an oversized 6-foot island, separate laundry, full bathroom, living area, and all new appliances with remaining warranty coverage, it is truly a home within a home. A separate private basement section currently used as a gym provides even more functional space. Additional upgrades include new zebra blinds throughout, a modern camera/audio security system, and extensive exterior concrete work creating both style and convenience. 200 Amp electrical panel. New grass in the front & back. (id:60365)
2c - 7061 Yonge Street
Markham, Ontario

Outstanding High Traffic 2nd Floor Office Location Available for Sublease! Make This Prime Location Nested Just North of Steeles Avenue East Your Incubator For Your Business Growth! Over 1,000 Sq.Ft Of Premium Office Space Is Available At Your Disposal. Plenty Of Street-Facing Windows Towards Yonge Street To Maximize Signage Exposure. Amazing Flex Space With Private Washroom And Kitchenette. Professional Office Use Desired, Such As Accountant, Real Estate Brokerage, Mortgage Brokerage, Learning/Tutoring Centre. (id:60365)

835 Port Darlington Road
Clarington, Ontario
Luxury Lakeside Living at Its Finest! This extraordinary corner-unit estate boasts UNOBSTRUCTED LAKE VIEWS almost every angle, including a charming PORCH, spacious DECK, three private BALCONIES, and a spectacular ROOFTOP TERRACE perfect for entertaining or unwinding in serenity. Designed with elegance and comfort in mind, this home offers a PRIVATE ELEVATOR from the ground level to the rooftop, making every floor easily accessible. Inside, enjoy bright and expansive bedrooms, a sleek open-concept kitchen, and seamless flowthrough the dining and living room - Full of natural light. With TWO LAUNDRY areas (main and third floor). You'll enjoy direct access to scenic trails, lush parks, and breathtaking waterfront views. Just 1 minute from Highway 401, shopping, dining, and all essential amenities (id:60365)

59 Chatterson Street
Whitby, Ontario
Welcome to this beautifully maintained approximately 2,000 sq. ft. detached home, ideally situated on a quiet, family-friendly street in desirable North Whitby. Featuring a functional open-concept layout, this home offers a spacious primary retreat complete with a large walk-in closet and a private 4-piece ensuite. The modern kitchen overlooks the principal living areas, creating the perfect space for everyday living and entertaining. A dramatic 20-foot cathedral ceiling foyer provides an impressive first impression, while hardwood flooring throughout the main level and broadloom on the second floor add warmth and comfort. The expansive basement offers exceptional versatility with two separate access points, ideal for future in-law suite potential or additional living space. Conveniently located close to top-rated schools, parks, shopping, transit, and major highways, this is a fantastic opportunity to own a move-in-ready family home in one of Whitby's most sought-after neighbourhoods. (id:60365)
865 Regent Drive
Oshawa, Ontario
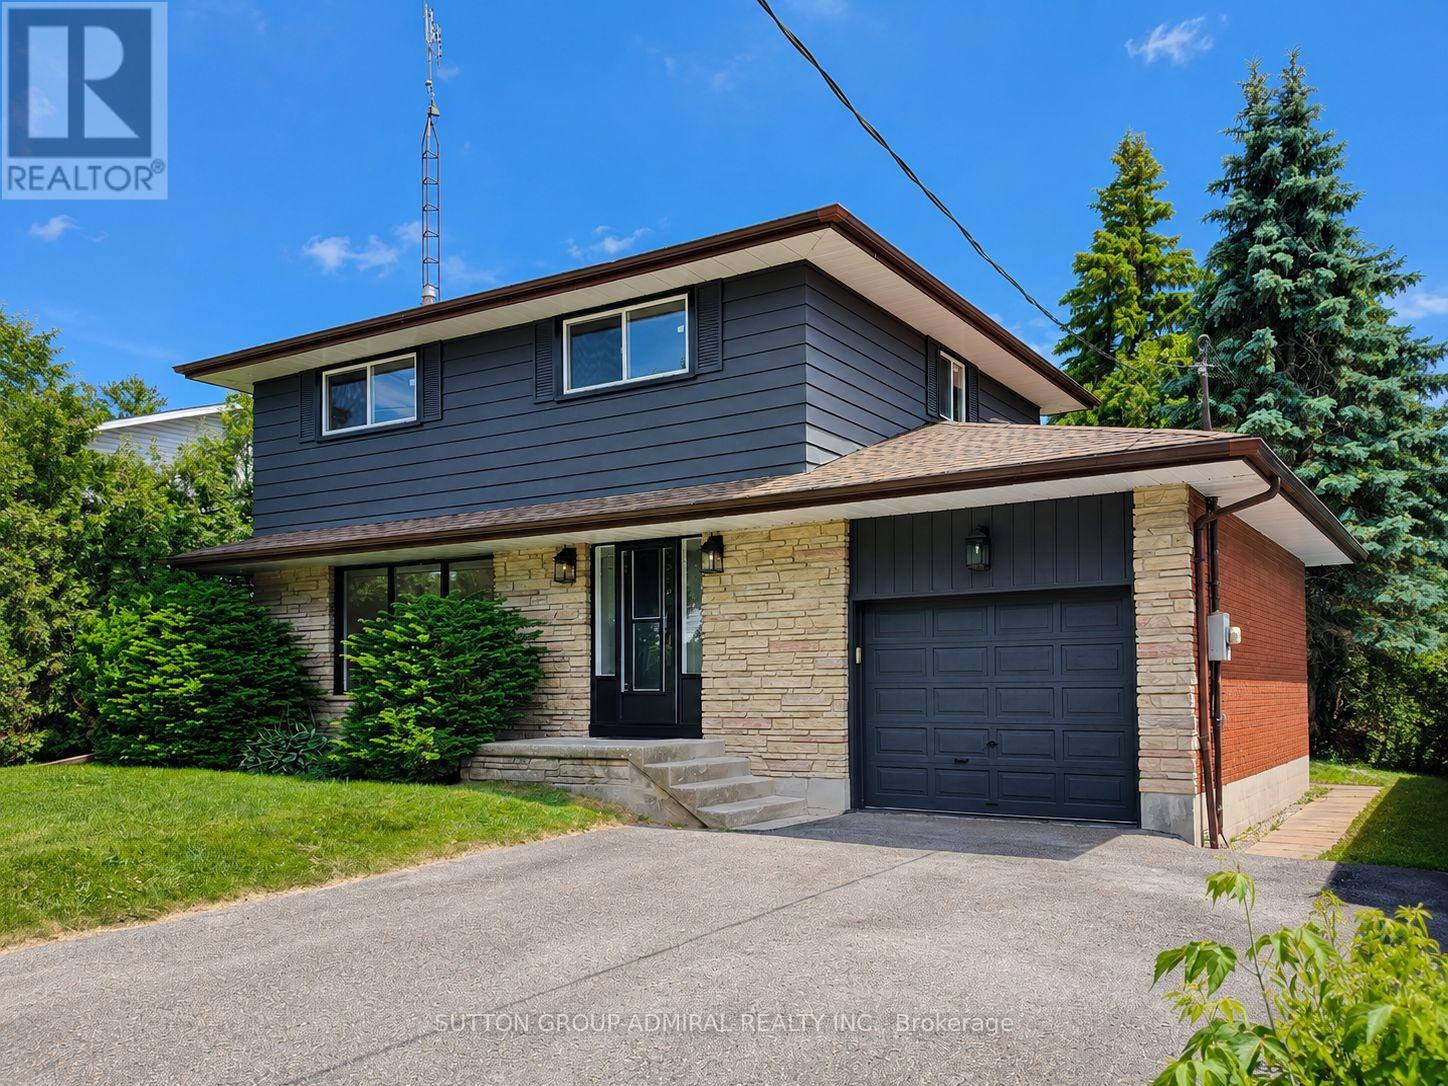
Welcome to Regent Drive - Fully Renovated Luxury Meets a Rare 307-Ft Deep Lot! Situated in Oshawa's highly desirable Eastdale community, this fully transformed 4-bedroom, 3-bathroom detached home is flooded with natural light completely, and move-in ready. The bright main level features premium flooring, designer lighting, and a custom kitchen that walks out through a brand-new sliding patio door to an expansive deck. Great peace of mind is built-in with brand-new windows replaced throughout the main and upper levels. Every bathroom has been elevated into a spa-like retreat with beautiful custom vanities and premium hardware. The massive value continues in the finished basement with a separate walk-up entrance and space ideal for a premium rec room or multi-generational suite. The true showstopper is the sprawling 56' x 307' deep lot, providing unparalleled privacy. Tucked away in a quiet, family-centric pocket just minutes from top schools, parks, the 401, and GO Transit. Don't miss this designer-finished home on one of the deepest lots in the area! Please note property features an exceptional 56x307 ft lot. Optional to keep it or sell a portion - The rear neighbor has expressed firm intent to purchase a section of the rear yard for $60,000 post-closing, covering 100% of all associated surveying, municipal, and legal costs. This offers an outstanding, built-in equity/severance opportunity for the incoming buyer. (id:60365)
35 Bluegill Crescent
Whitby, Ontario
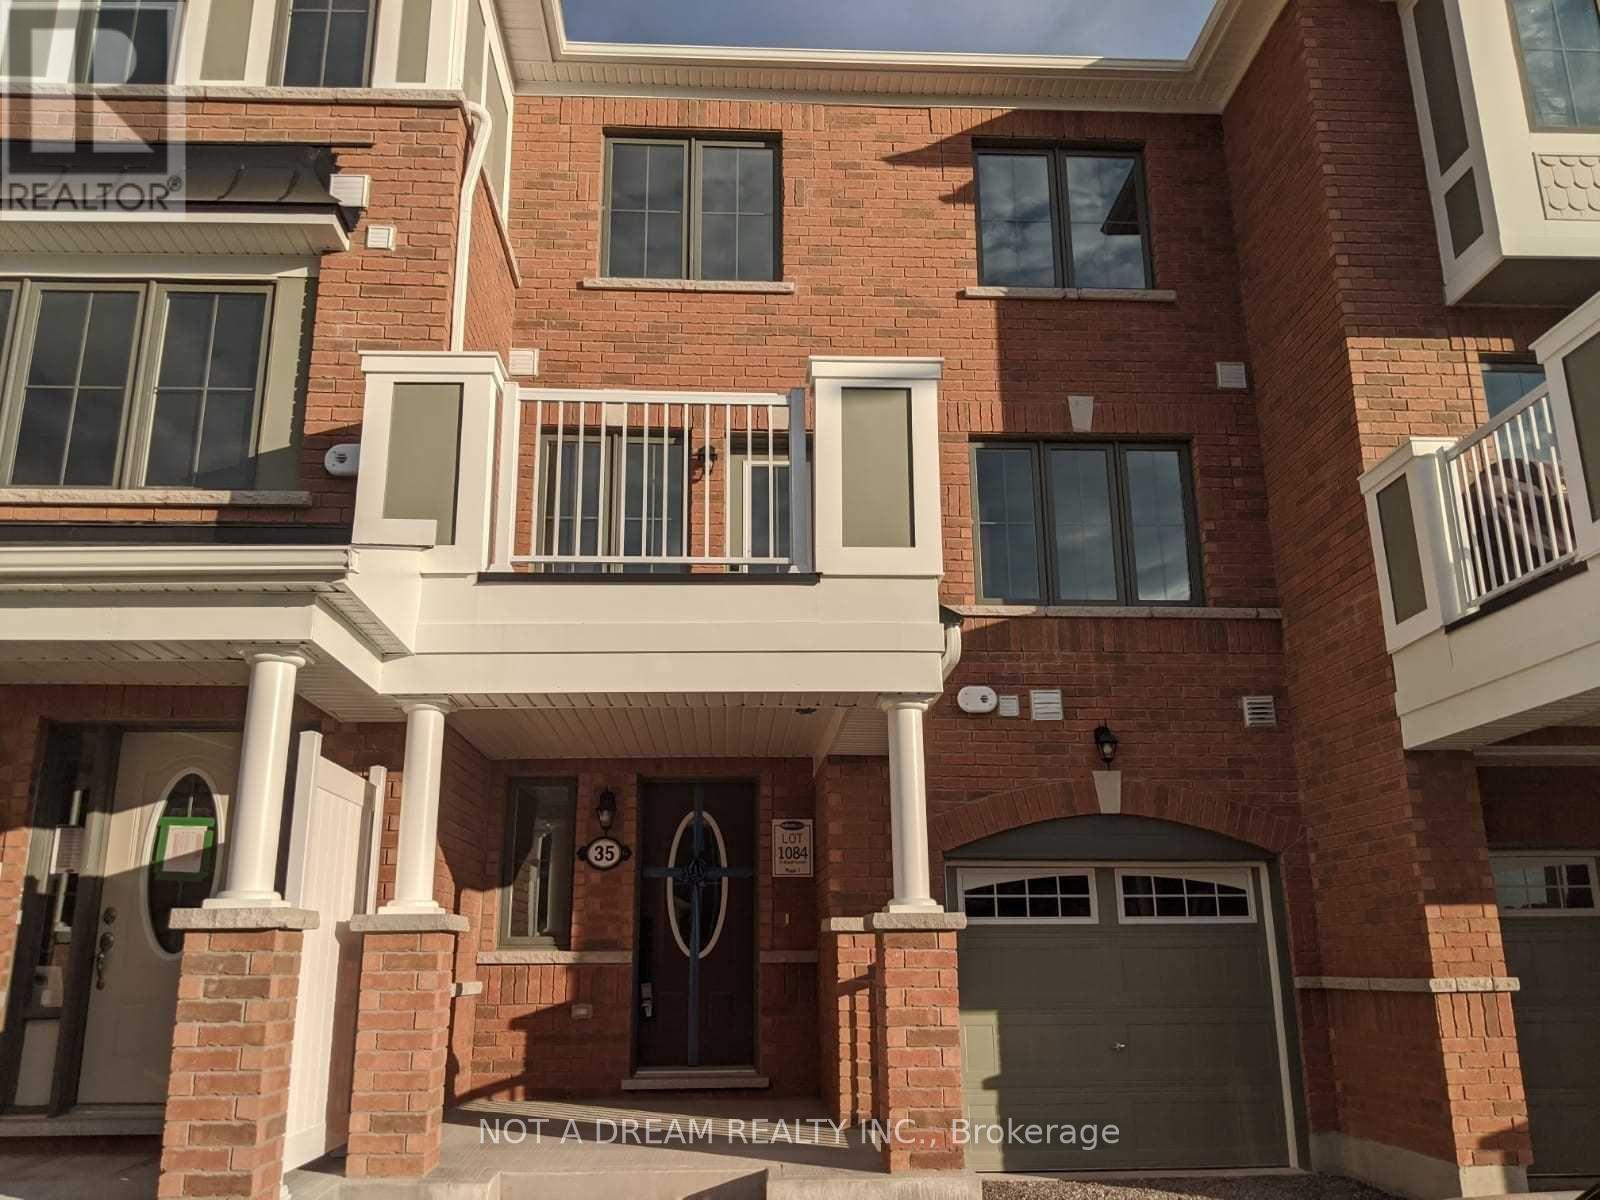
For lease: 2-bedroom townhouse, freshly painted throughout. Kitchen features stainless steel appliances and a large island. Open-concept dining and living area with walk-out to balcony. 1-car garage plus 2 additional parking spaces (3 total). Located close to parks, schools, libraries, and downtown Whitby, with quick access to Highways 401, 412, and 407. (id:60365)
1503 - 2365 Kennedy Road
Toronto, Ontario
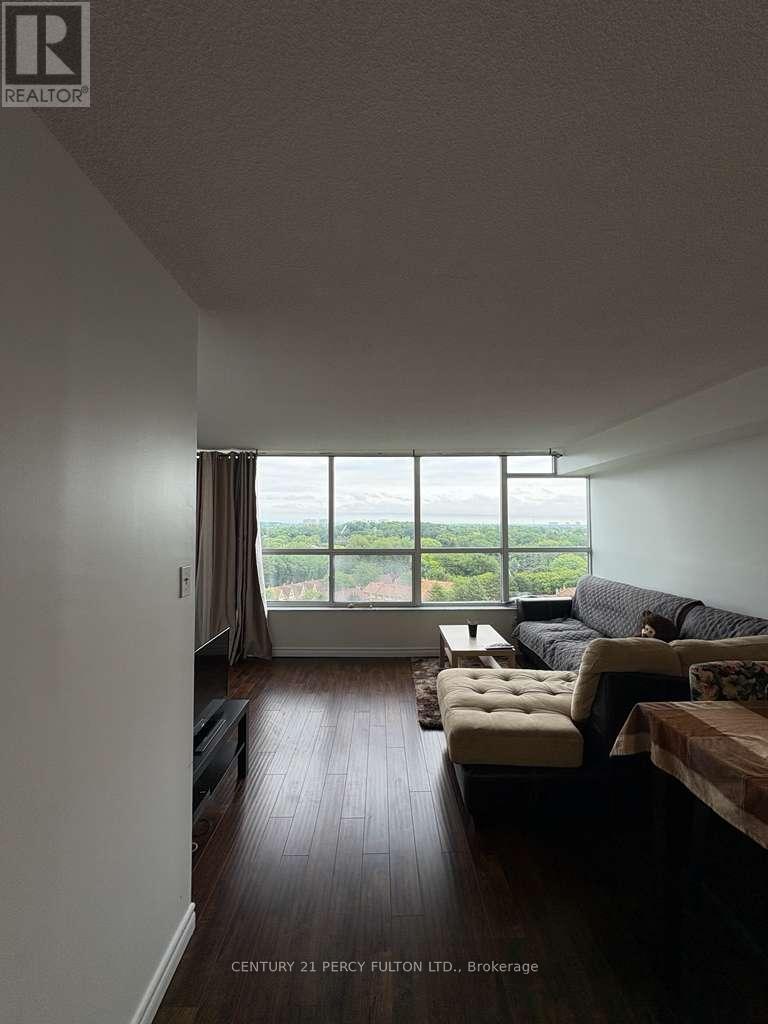
All-inclusive 2-bedroom in Agincourt.Everything's included here - Utilities and basic furniture. The unit's spacious, well kept, and gets a ton of natural light. The balcony is big enough to actually use, whether that's morning coffee or summer evenings outside.Both bedrooms are a good size. The master has a walk-through closet that leads into a 2-piece ensuite, plus the extra closet space that's always nice to have.The location is hard to beat. TTC is close by, you're 3 minutes from the 401, and the GO Station, Walmart, supermarket, and library are all within walking distance. It's also in a top-ranked school zone, which is a big plus for families.The building has solid amenities too: outdoor pool, gym, sauna, lounge, library, exercise room, and a security guard on site.Comfortable, convenient, and ready to move into. (id:60365)
2 - 2500 Hill Rise Court
Oshawa, Ontario
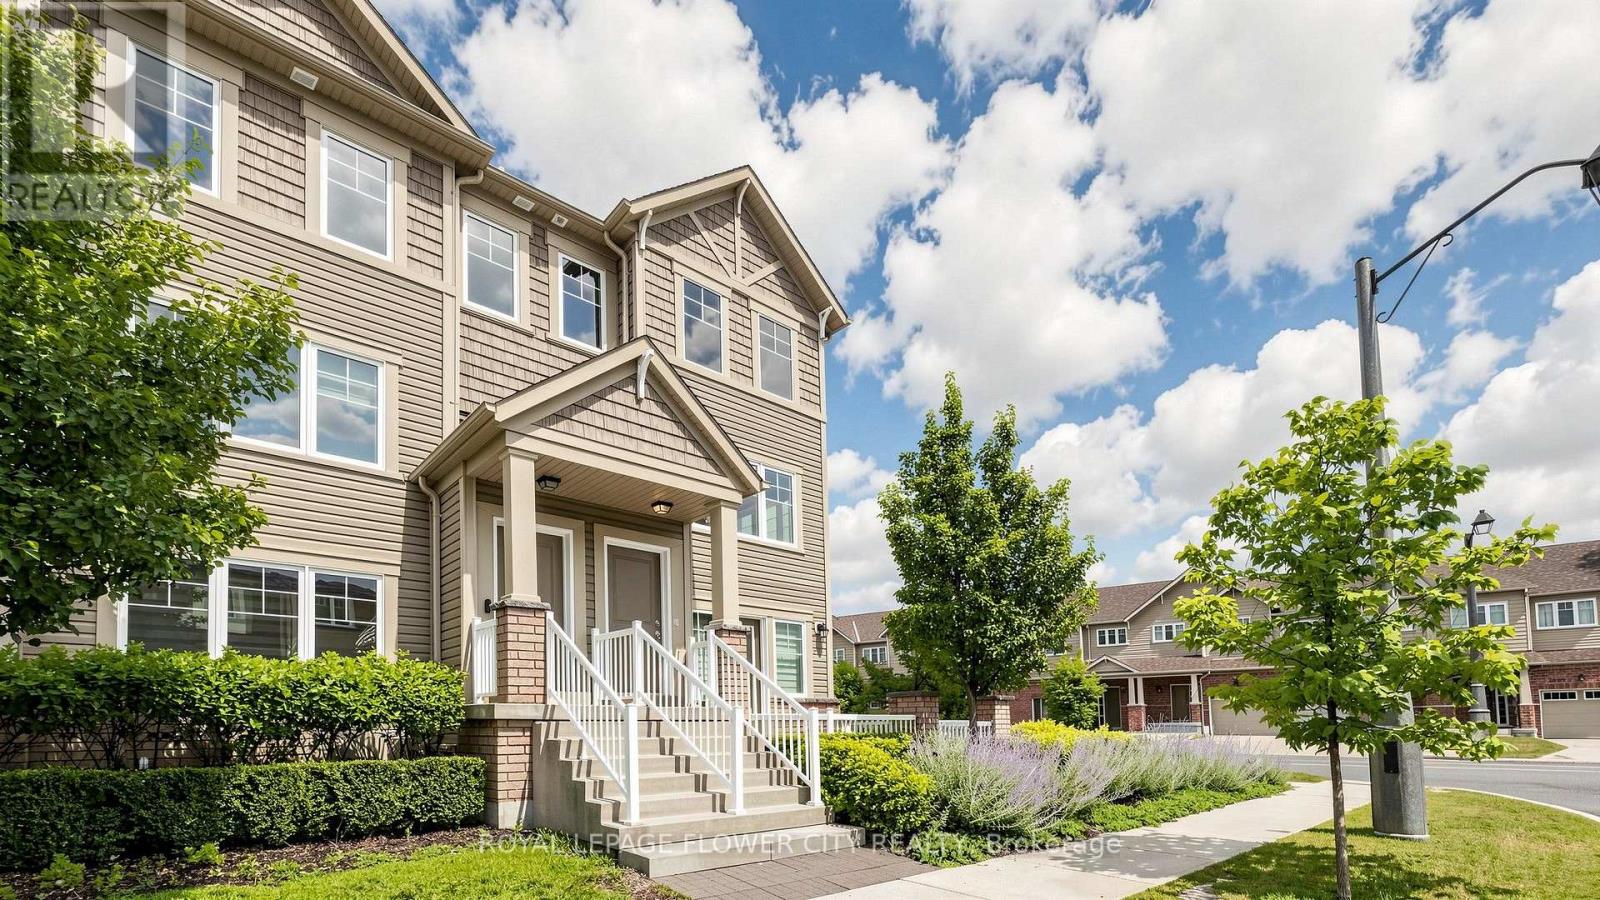
Premium Corner End-Unit Townhome | 3 Bed | 3 Bath | 2 Balconies | Upgraded Kitchen & Flooring.Beautiful Spirit Model Corner Townhome Featuring Open Views, Natural Light-Filled Open-Concept Layout. The Main Floor Showcases An Upgraded Kitchen With A Huge Flush Island, Stainless Steel Appliances, New Premium Laminate Flooring (2021) In The Living And Dining Areas, And Direct Access From The Garage. Enjoy 2 Spacious Balconies, Perfect For Relaxing Or Growing Your Favourite Plants.The Upper Level Offers A Spacious Primary Bedroom With A Walk-In Closet And Ensuite Bathroom, Plus Two Generously Sized Bedrooms Connected By A Convenient Jack-And-Jill Bathroom.Ideally Located In The Highly Sought-After Windfields Community, Just Minutes From Costco, Grocery Stores, Restaurants, Banks, Parks, Schools, Ontario Tech University, Durham College, And Highways 407, 401 & 412. Enjoy The Convenience Of Ample Visitor Parking And City Street Parking Beside The Property During The Day. Excellent Opportunity For Anyone Looking For A Stylish Low Maintenance Home In A Vibrant And Well Established Neighborhood.**Virtual Staging Disclaimer**: Photos With Furniture Have Been Digitally Enhanced With Virtual Furnishings For Visualization Purposes Only. (id:60365)

© 2026 Proptech Realty Inc., Brokerage.