
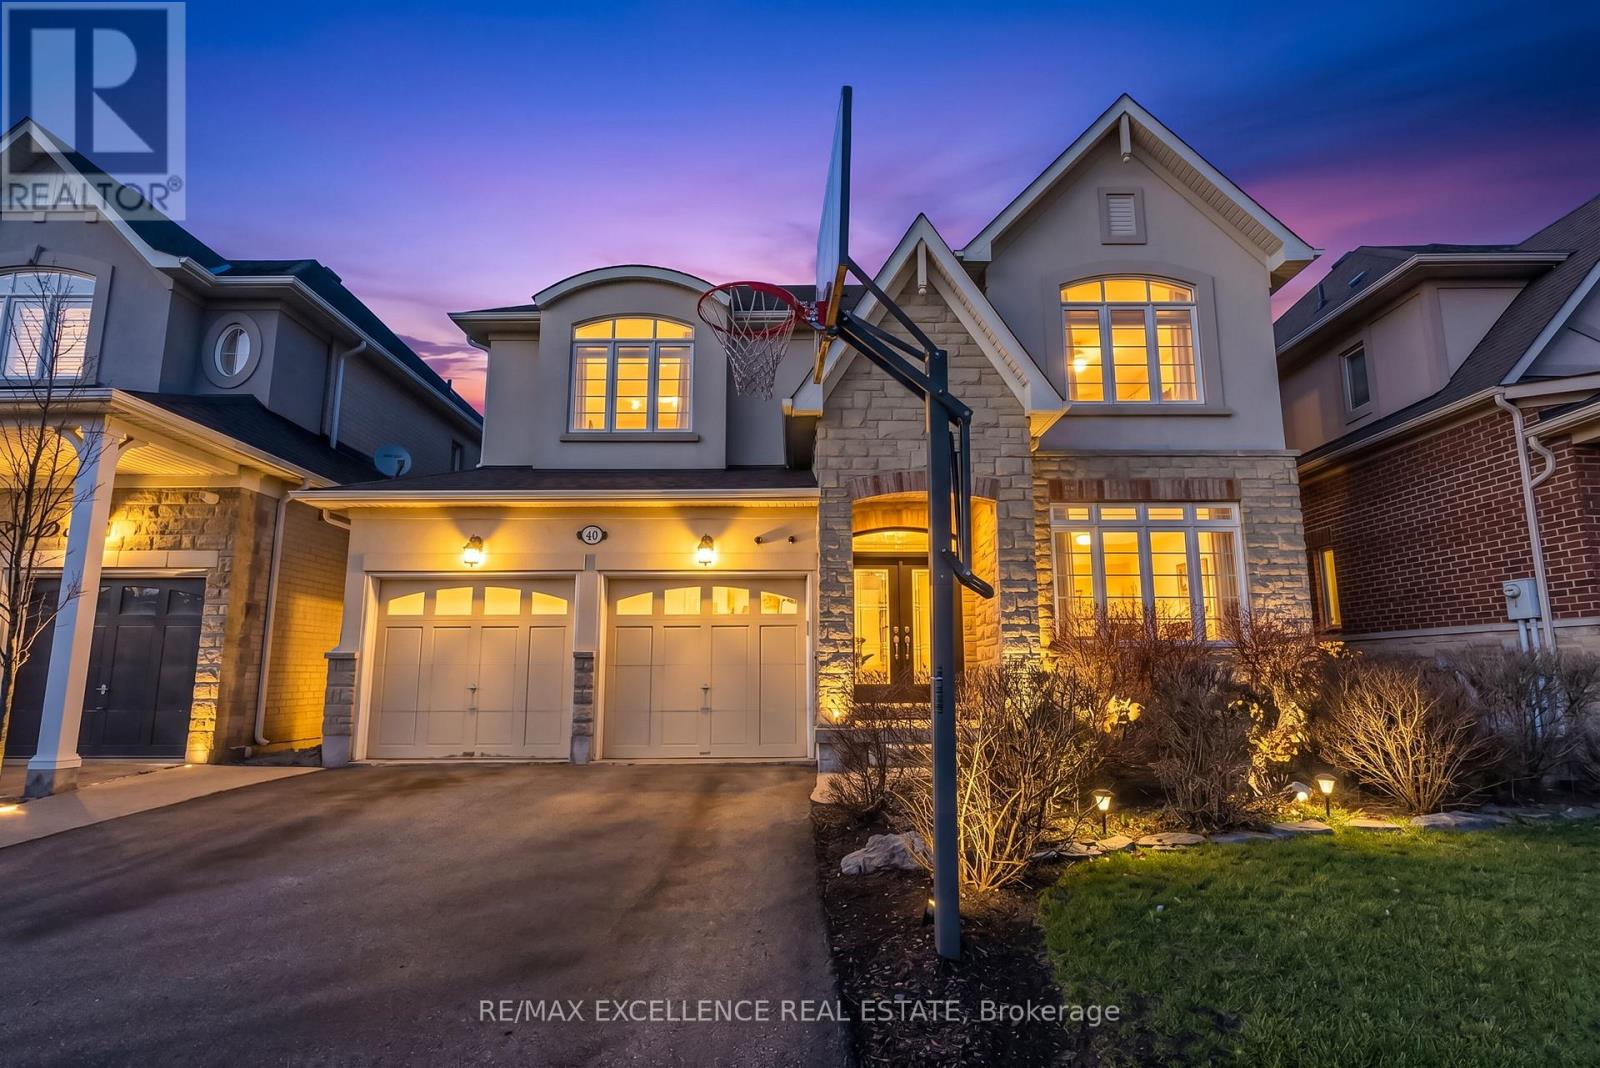
40 Imperial Lakes Drive
Brampton, Ontario
Stunning executive home in the exclusive Riverstone Community offering 4 Br & 5 bath. No house at the front for added privacy. Grand double door (8 Ft) entry leads to a bright combined living and dining area, perfect for entertaining. Spacious eat-in kitchen features quartz countertops, centre island, gas stove, and stainless steel appliances. Enjoy 9 ft smooth ceilings, hardwood floors throughout, elegant wainscoting, pot lights, oak stairs with iron pickets, and gas fireplace. Upgraded bathroom add a modern touch and the home is completely carpet-free. All bedrooms are connected to bathrooms for added convenience. Finished basement with separate entrance offers excellent income or in-law potential. (id:60365)
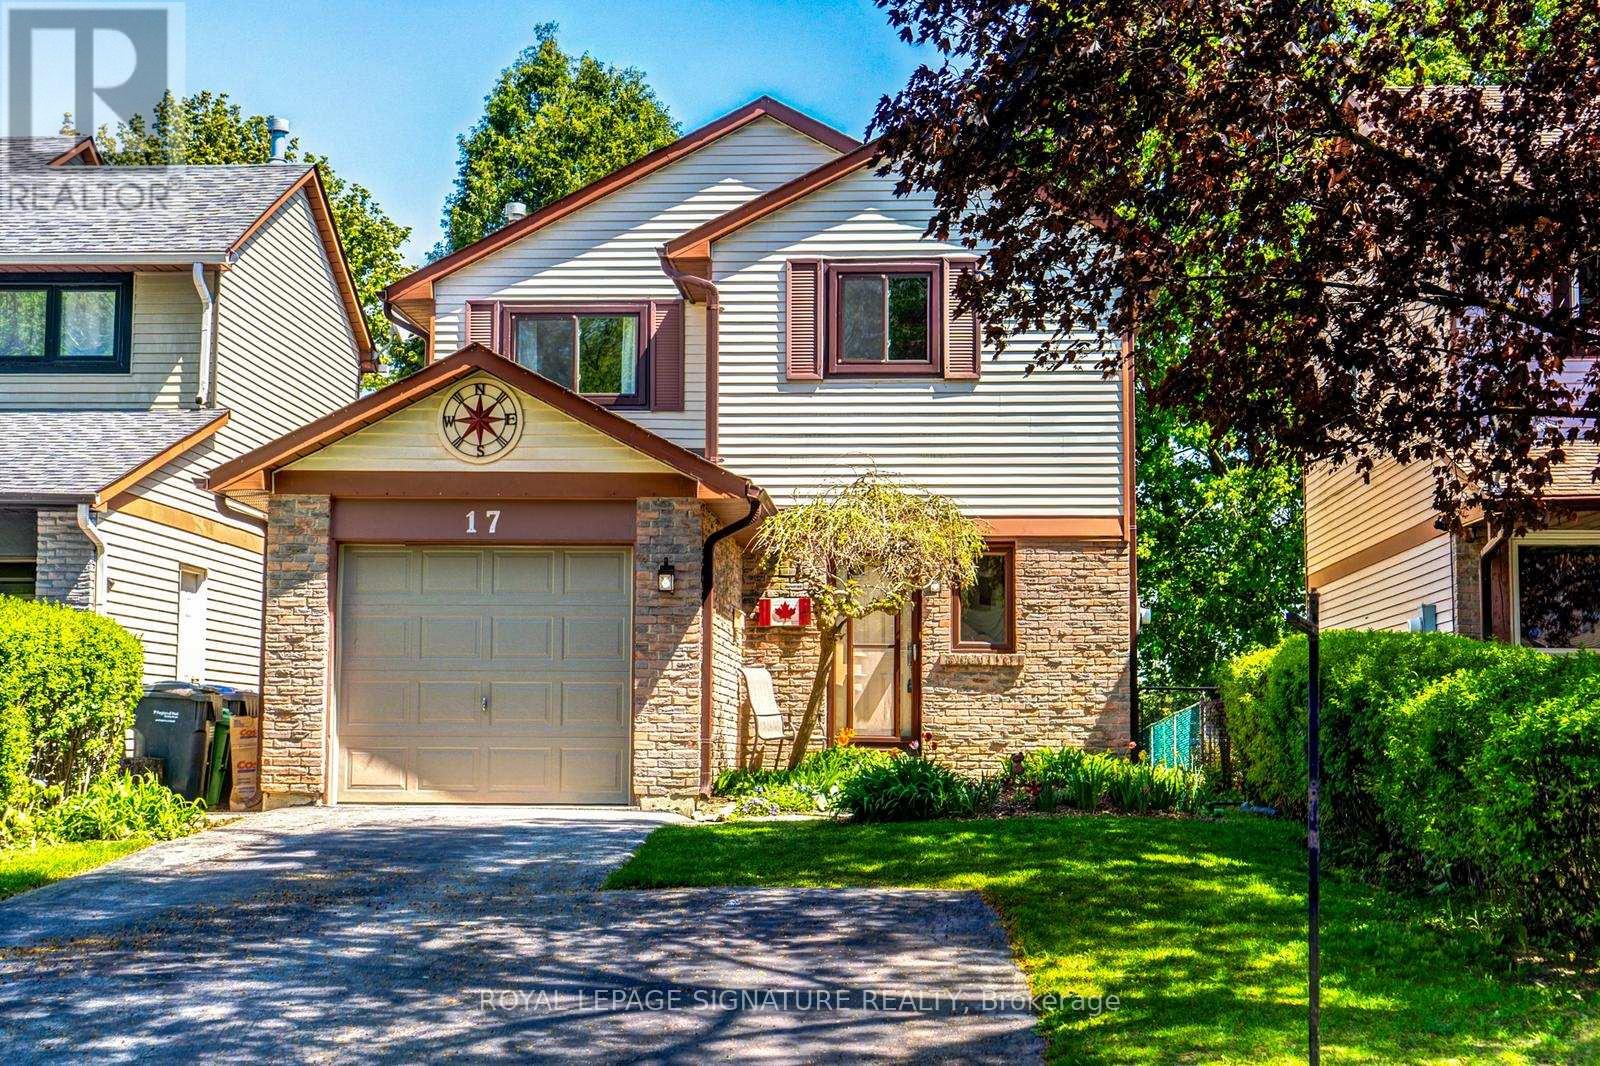
17 Mitchell Avenue
Brampton, Ontario
Welcome to This Heart Lake Gem on a Premium Lot Backing Onto Incredible Greenspace. Nestled in one of Heart Lake's most mature, family-friendly neighbourhoods, this beautifully maintained home offers the perfect blend of nature, convenience, and future potential. Surrounded by lush greenspace and steps to Loafers Lake park/trails/splash pad, Etobicoke Creek Trail, NHL-sized hockey rinks, library, schools, Heart Lake Conservation Area and transit-this location delivers an unbeatable lifestyle. Minutes to Sandalwood Plaza (Metro/Tims/LCBO) and just 8 minutes to Hwy 410 & Trinity Mall.Freshly painted from top to bottom, this move-in-ready home sits on a quiet, charming street where privacy and tranquility shine.Interior Highlights: Bright white eat-in kitchen with 6-door glass cabinet. Laminate flooring in kitchen & hallway. French door leading to a separate side entrance-ideal for a future in-law suite or private basement access. Broadloom on stairs and basement only. Convenient 2-pc bath on main + spacious 4-pc bath upstairs. Open-concept living/dining room with hardwood floors and wood-burning fireplace. Sliding doors lead to your backyard oasis. Backyard & Greenspace. Step outside to a fully fenced yard with patio, gazebo included, perennial gardens, and a garden shed-all backing directly onto beautiful greenspace, park, Jim Archdekin School/Rec Centre, and the Etobicoke Creek Trail. Great neighbours beside and NO neighbours behind, just nature. (id:60365)
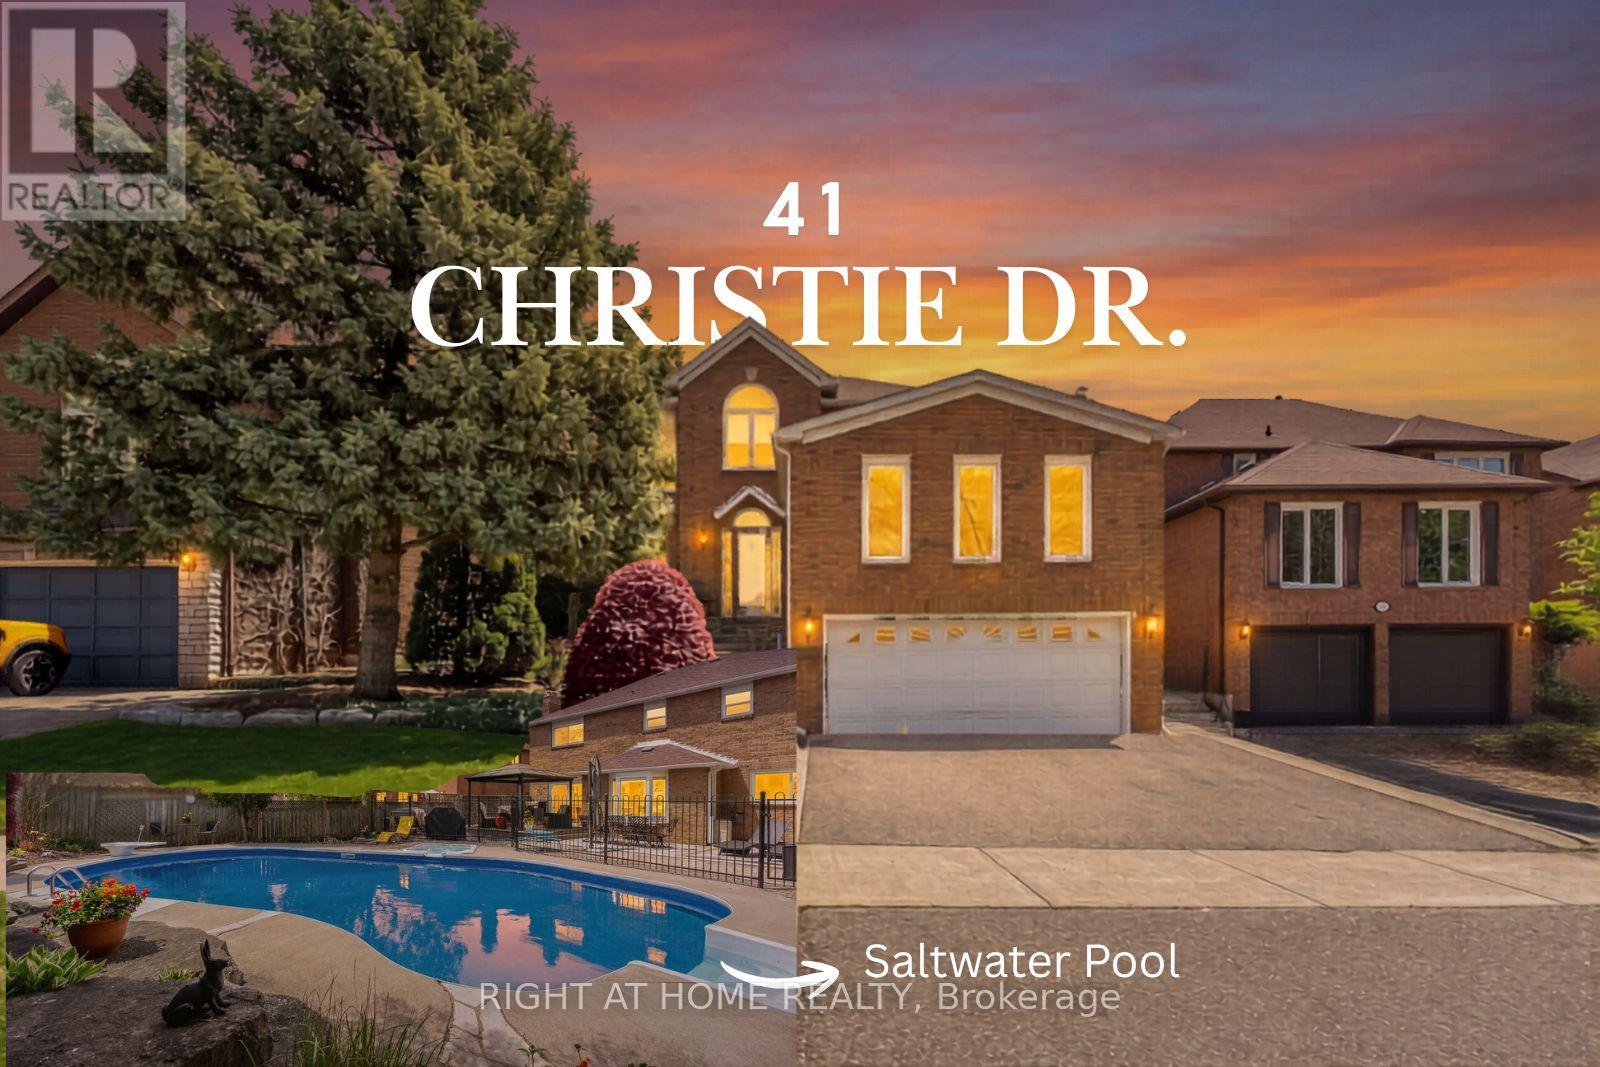
41 Christie Drive
Brampton, Ontario
Just Wow! This Snelgrove backyard will make you forget you're in Brampton! 50 ft wide lot. Located in Stonegate, one of the most established and prestigious pockets, surrounded by large homes, quiet wide streets, mature trees, and minutes to Heart Lake Conservation. Rarely offered and meticulously cared for by the same family for 40 years, this 4-bedroom, 4-bathroom entertainer's home offers over 3,500 sq. ft. of living space and is ready for its next chapter! The backyard speaks for itself: a stunning heated saltwater pool and spa tucked under mature trees, complete with a gazebo and plenty of space to host. With a brand new pool liner and pump, it is as easy to enjoy as it is to maintain. Inside, a grand vaulted-ceiling foyer welcomes you into an open layout with purposeful room definition throughout. The layout just makes sense: large rooms, great flow, and real family space. Hardwood floors, tastefully renovated bathrooms, updated windows, and a modern basement with wetbar. The oversized main-floor bedroom is tucked away, making it perfect for extended family, guests, or added flexibility. The basement with above-grade garage entry adds even more potential. 41 Christie offers space, lifestyle, and a layout that is hard to find. Offer date set - don't miss this one!! (id:60365)
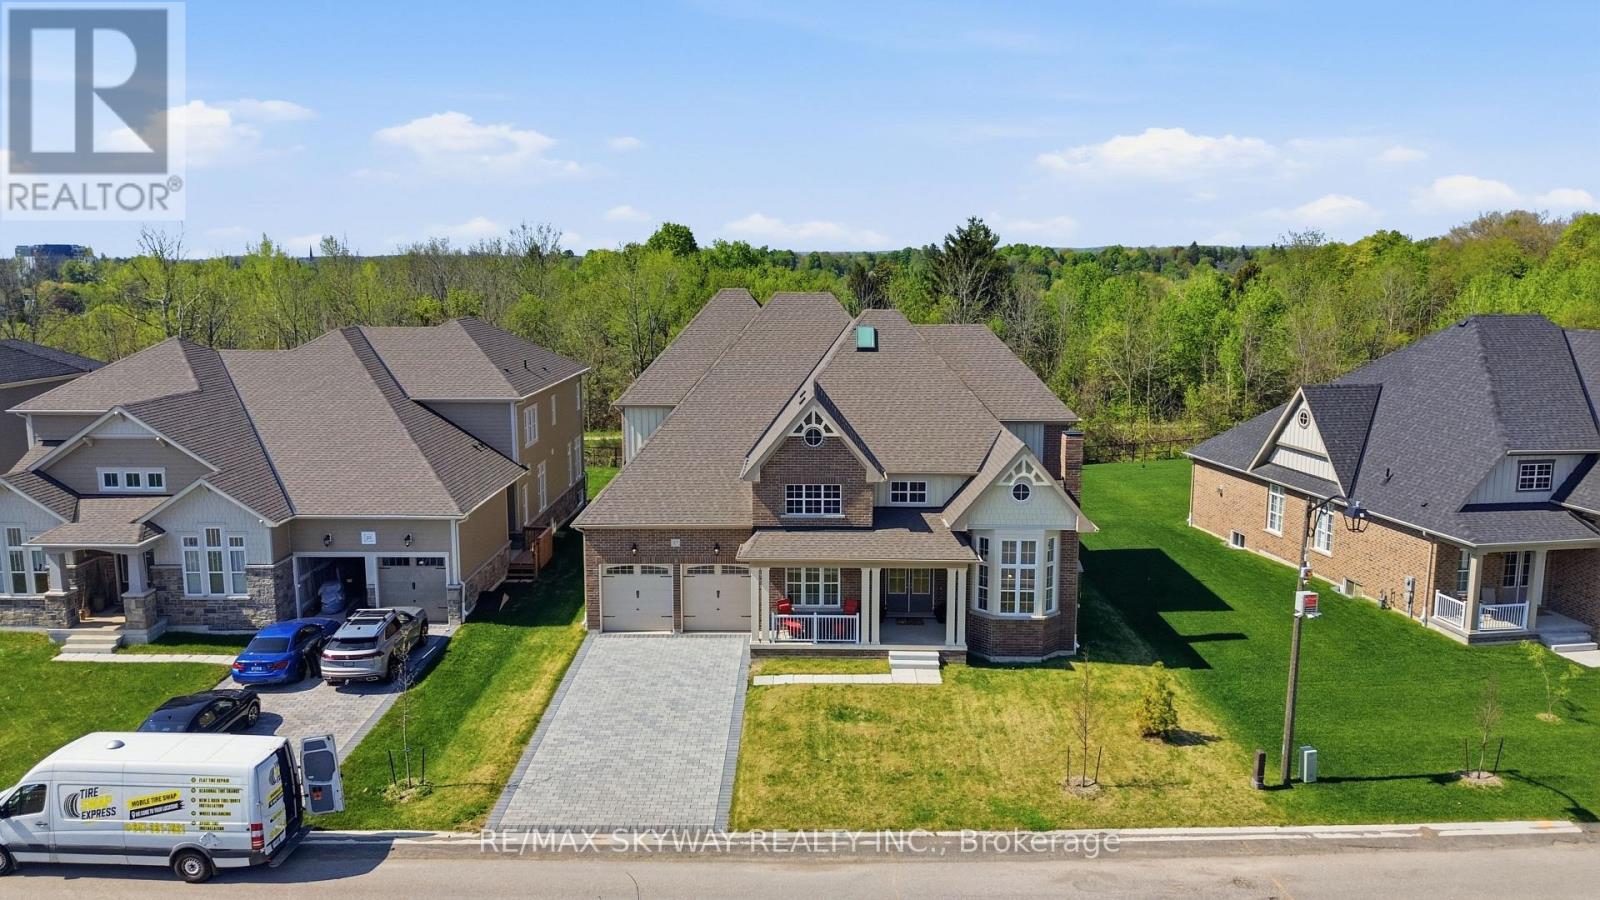
27 Gamble Street
Halton Hills, Ontario
NEWLY BUILT/NEVER LIVED.Built-in Elevator connecting all levels of the property.Custom built property in Georgetown's GlenWilliams exclusive ravine estates.Property features 5267sqft abv grnd tastefully finished on excl. lot with 71 Ft Front&165 FT Deep bckng onto green space/trails.Layout of this Two storey home beautifully planned offering Bungalow & two storey home feel.Offers functional layout with 3 bdrms on main floor & 3 bedrooms on 2nd floor with thoughtful accessibility especially for multi-generational family living.Grand foyer with16ft ceiling welcomes you to main flr featuring huge office space finished with 11ft waffle ceilings & built in gas fireplace.All floors comes finished with 10ft smth ceilings,custom 8ft doors,8" baseboards & hardwood flooring.Ovrszed Living spc & formal dining area have direct access to the kitchen for those big formal dinners.Huge family room finished with waffle ceilings & built-in gas fireplace overlooks the kitchen & breakfast area.Lots of sunlight is sinking in through those big windows overlooking the private green space behind the home.Rectangular-shaped custom Kitchen offers grand centre island & tons of cabinetry space with lots of natural sunlight through a huge open to above space over brkfst area with 20ft ceiling height & double deck windows.Breakfast rm features garden door providing access to the deck to your fully private backyard with tons of space.Main floor featrs 1st primary bedroom with walk-in closet & 5 pc ensuite with his/her sinks & 2 other gnrs sized additional bedrooms with attchd full bthrms each.Extra wide custom oak stairs with skylight feature takes you to 2nd floor which offers Grand master bedroom with sitting area, 2 walk-in closets,5 pc grand master washroom ensuite & built-in gas freplce.Other 2 bedrooms are also generous sized sharing another full bathroom. A rare offering in a coveted neighbourhood, this property is ready to welcome buyers seeking privacy, accessibility, and upscale desig (id:60365)
5235 Astwell Avenue
Mississauga, Ontario
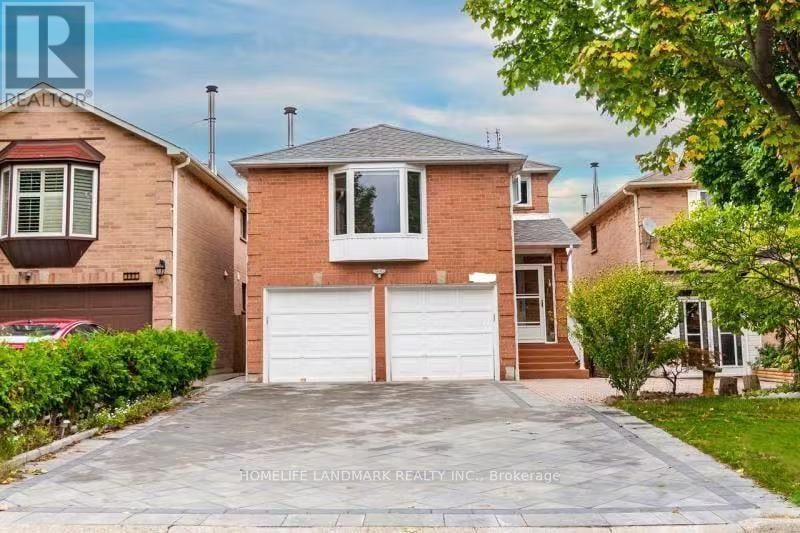
Stunning detached home with a walk-out basement located in the highly sought-after Hurontario community! Bright and spacious living and dining areas filled with natural light, featuring a functional layout with separate stairs leading to sleeping quarters and a huge family room-perfect for entertaining and everyday living.The second-floor features three generously sized bedrooms. Additionally, the walk-out basement is configured as a self-contained apartment, complete with two bedrooms, a separate kitchen, and private laundry. One of these bedrooms includes a full above-grade window, providing ample natural light. The basement also offers direct walk-out access to the backyard presenting excellent potential for additional rental income and strong monthly cash flow.Upgrades include mostly freshly painted(2026), triple-pane windows(2018), slide door(2018)improved insulation(2018), furnace(2025), Roof(2010),owned hot water tank, appliances (details listed below), ground floor deck and driveway interlock(2019). Additional features include a porch enclosure, Fence(2018) , a double garage with remote access, and a driveway with no sidewalk that can accommodate 4 parked cars.Conveniently located close to schools, parks, shopping centres, and with easy access to busses and Hwy 403 & 401. A fantastic opportunity for families and investors alike! (id:60365)
208 - 1131 Invicta Drive
Oakville, Ontario
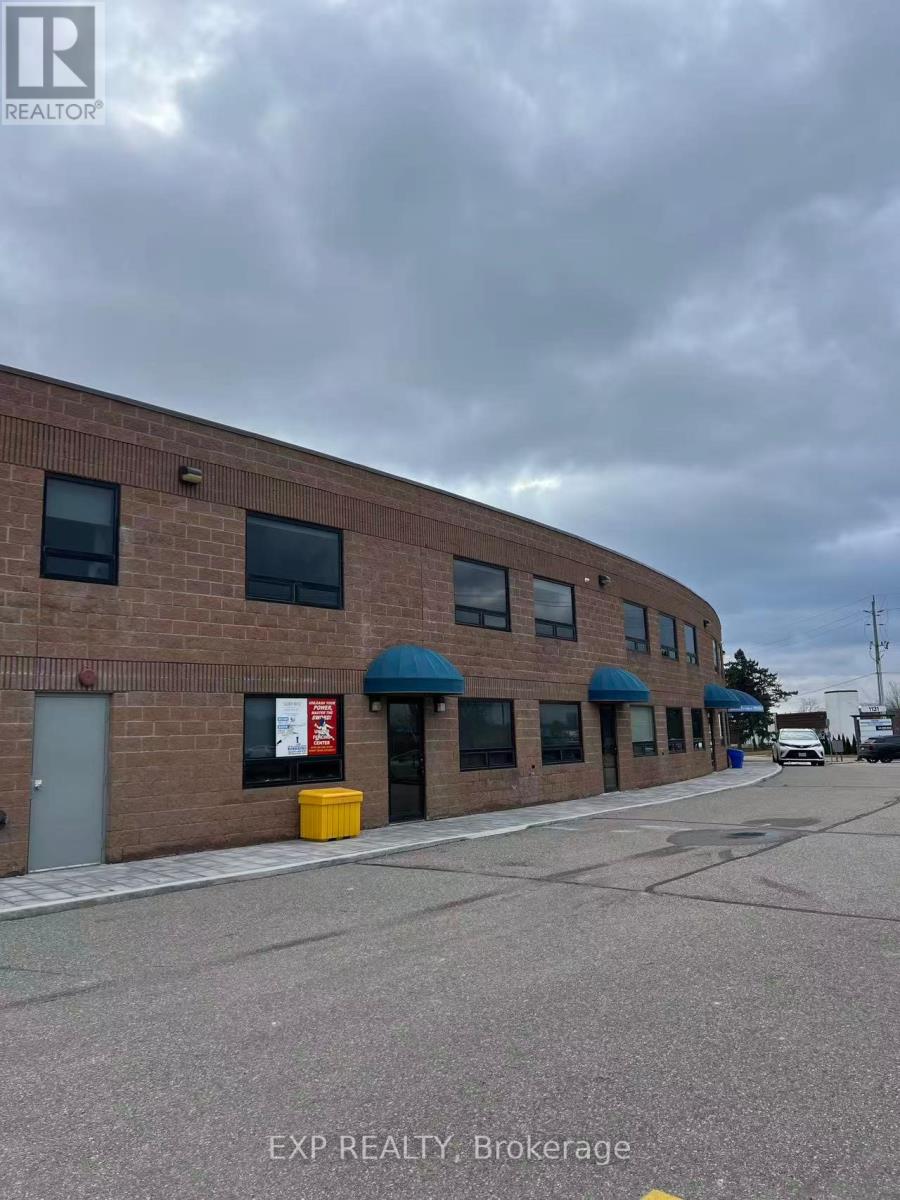
Second-floor office space with skylight and lots of natural light. Two Separate rooms in the unit, can be used in Multi-purpose. Lots of parking available around the plaza. Located in a well maintained office complex close to amenities with good highway Access. 608 sq ft. Rent is before HST (id:60365)
2138 Eglinton Avenue W
Toronto, Ontario
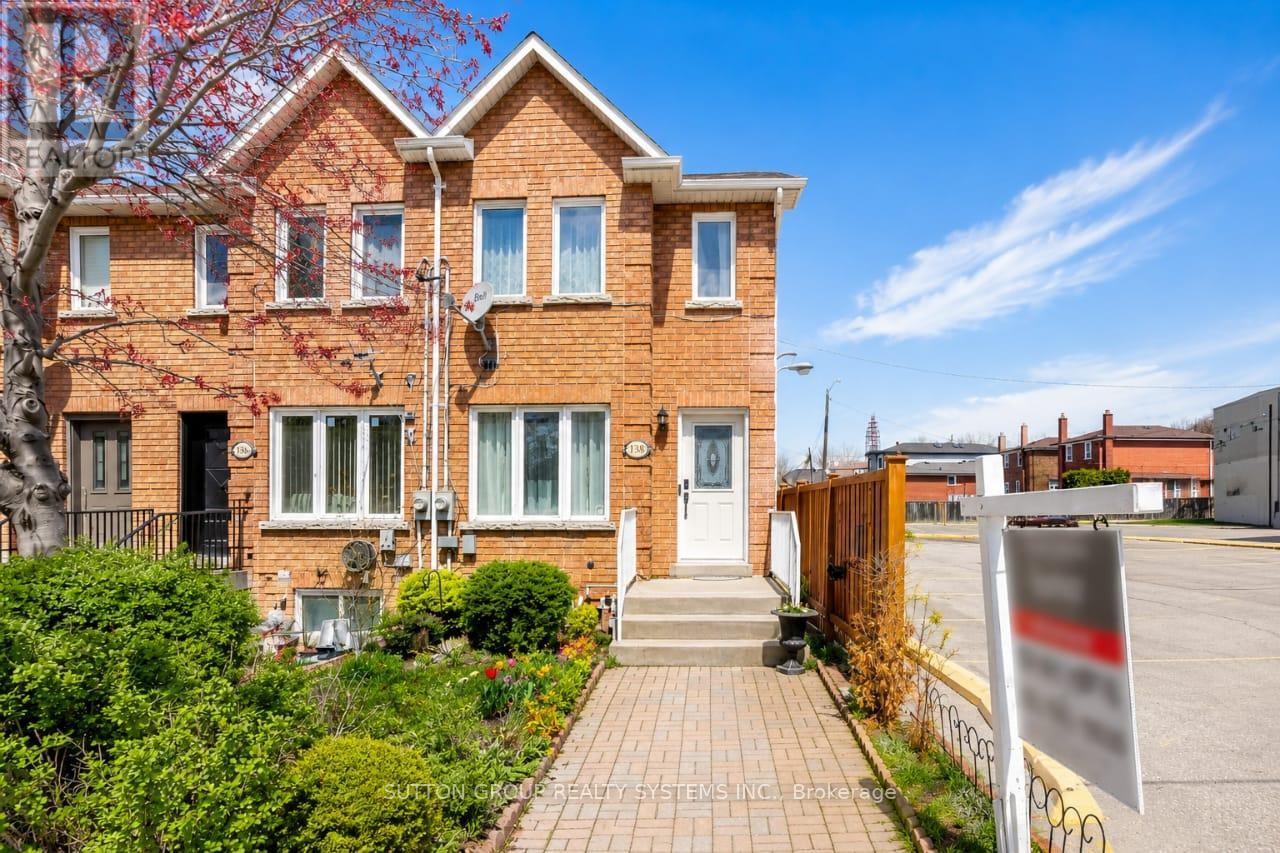
Welcome to 2138 Eglinton Avenue West. Offered for the first time, this well-maintained 3+1 bedroom, 3-bathroom property delivers exceptional flexibility in one of Toronto's fastest growing neighborhoods, with zoning that supports both residential and commercial use ideal for professionals, entrepreneurs, investors, or families. The main level features spacious principal rooms and a functional kitchen with custom wall-to-wall cabinetry, while a thoughtfully redesigned bedroom with full built-ins serves perfectly as a private home office for a live-work setup. Generous room sizes throughout offer immediate comfort with potential to modernize and add value over time. The finished basement includes an additional bedroom and a roughed-in kitchen, creating excellent potential for an in-law suite, nanny quarters, or income-generating apartment. Major mechanical upgrades-including a high-efficiency furnace, central air conditioning, water heater, and humidifier-provide peace of mind and energy efficiency, while rear tandem parking adds everyday convenience. Unbeatable transit access, including the Eglinton Crosstown LRT and major highways. (id:60365)
6-9 - 6 Bramsteele Road
Brampton, Ontario
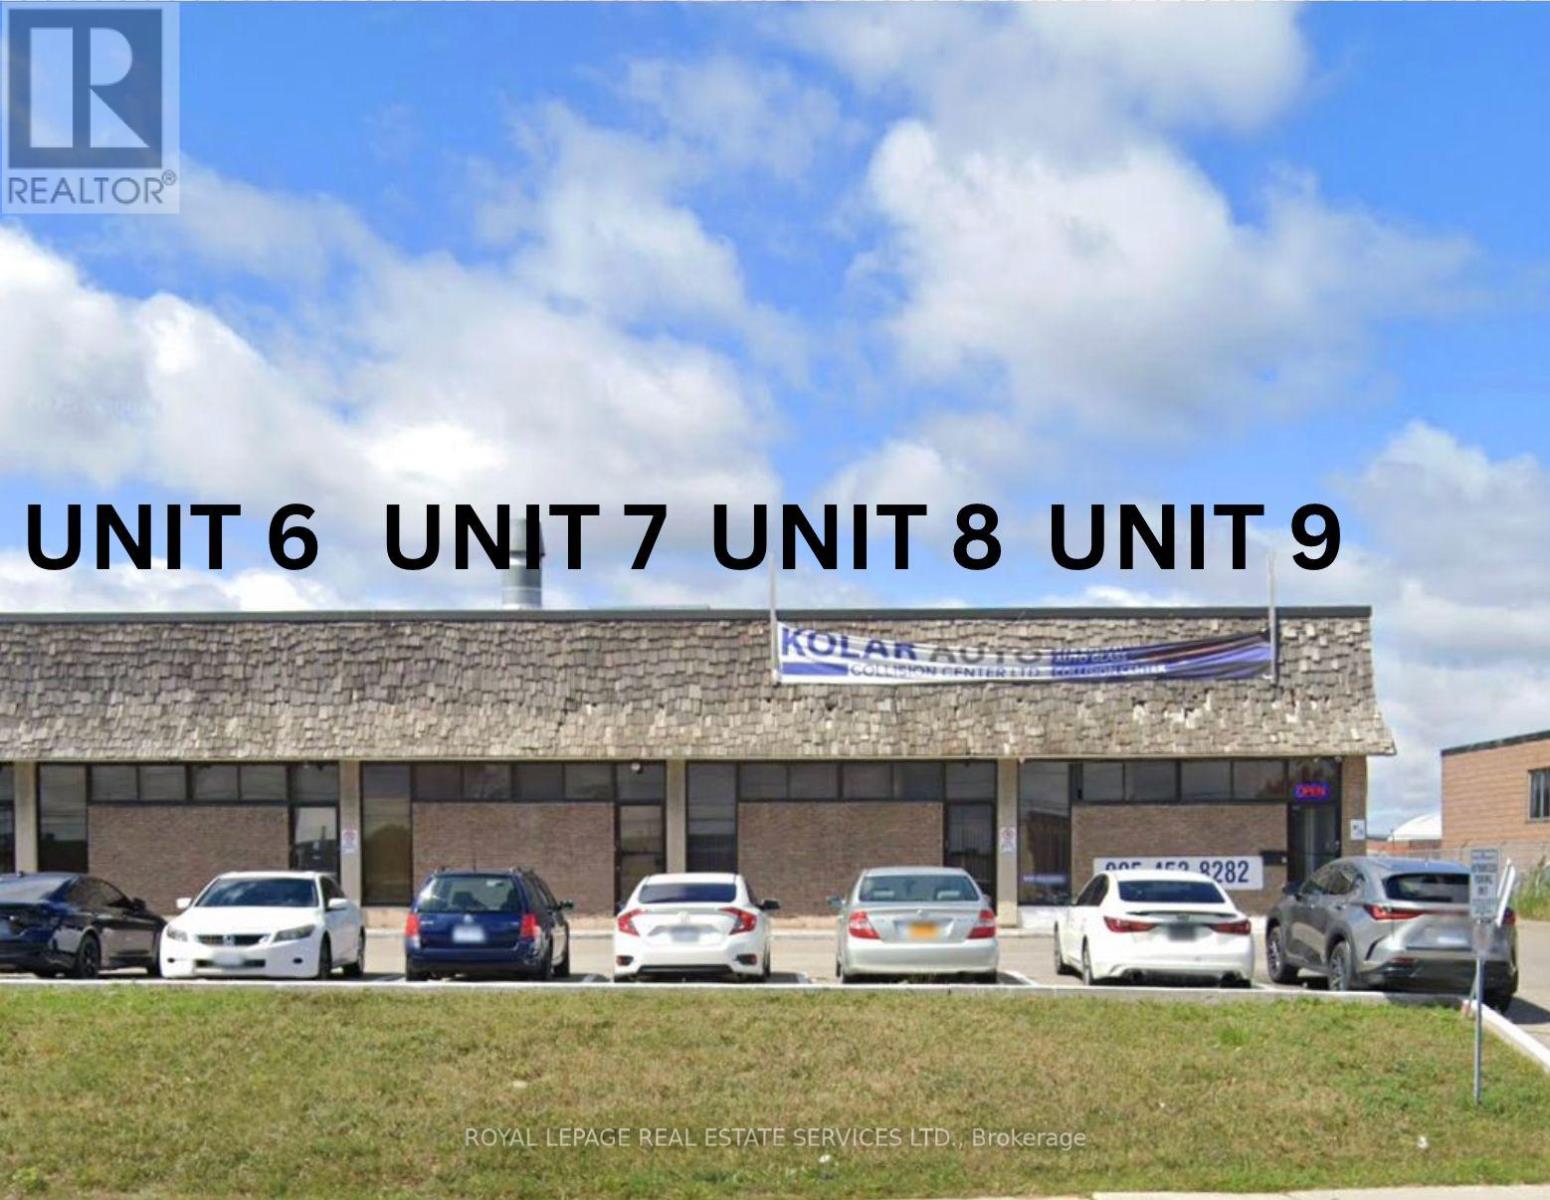
6,762 sqft. automotive-zoned industrial/commercial unit available for lease in Brampton's high-demand automotive corridor. This fully equipped auto body facility offers strong functionality and excellent access, ideal for a wide range of automotive users. The property includes 1 hoists, a paint booth, frame machine, wheel balancer, and office furniture (owned by the landlord and available for tenant use). The 10% office space features a waiting area and washrooms. Additional highlights include 3 loading docks, 1 drive-in bay, 1 ramp, high clear ceiling height, and ample parking spots. Zoned M2, the unit supports various automotive uses including repair, mechanical services, body shop operations, vehicle sales, and rentals. Strategically located on a corner near Steeles Ave. and Rutherford Rd., offering excellent visibility, strong traffic exposure, and quick access to Highway 410. **Divisible unit option is available: Units 6 and 7 can be leased together, and Units 8 and 9 can be leased together separately. This flexible layout allows tenants to occupy the full premises or a portion based on their operational needs. (id:60365)
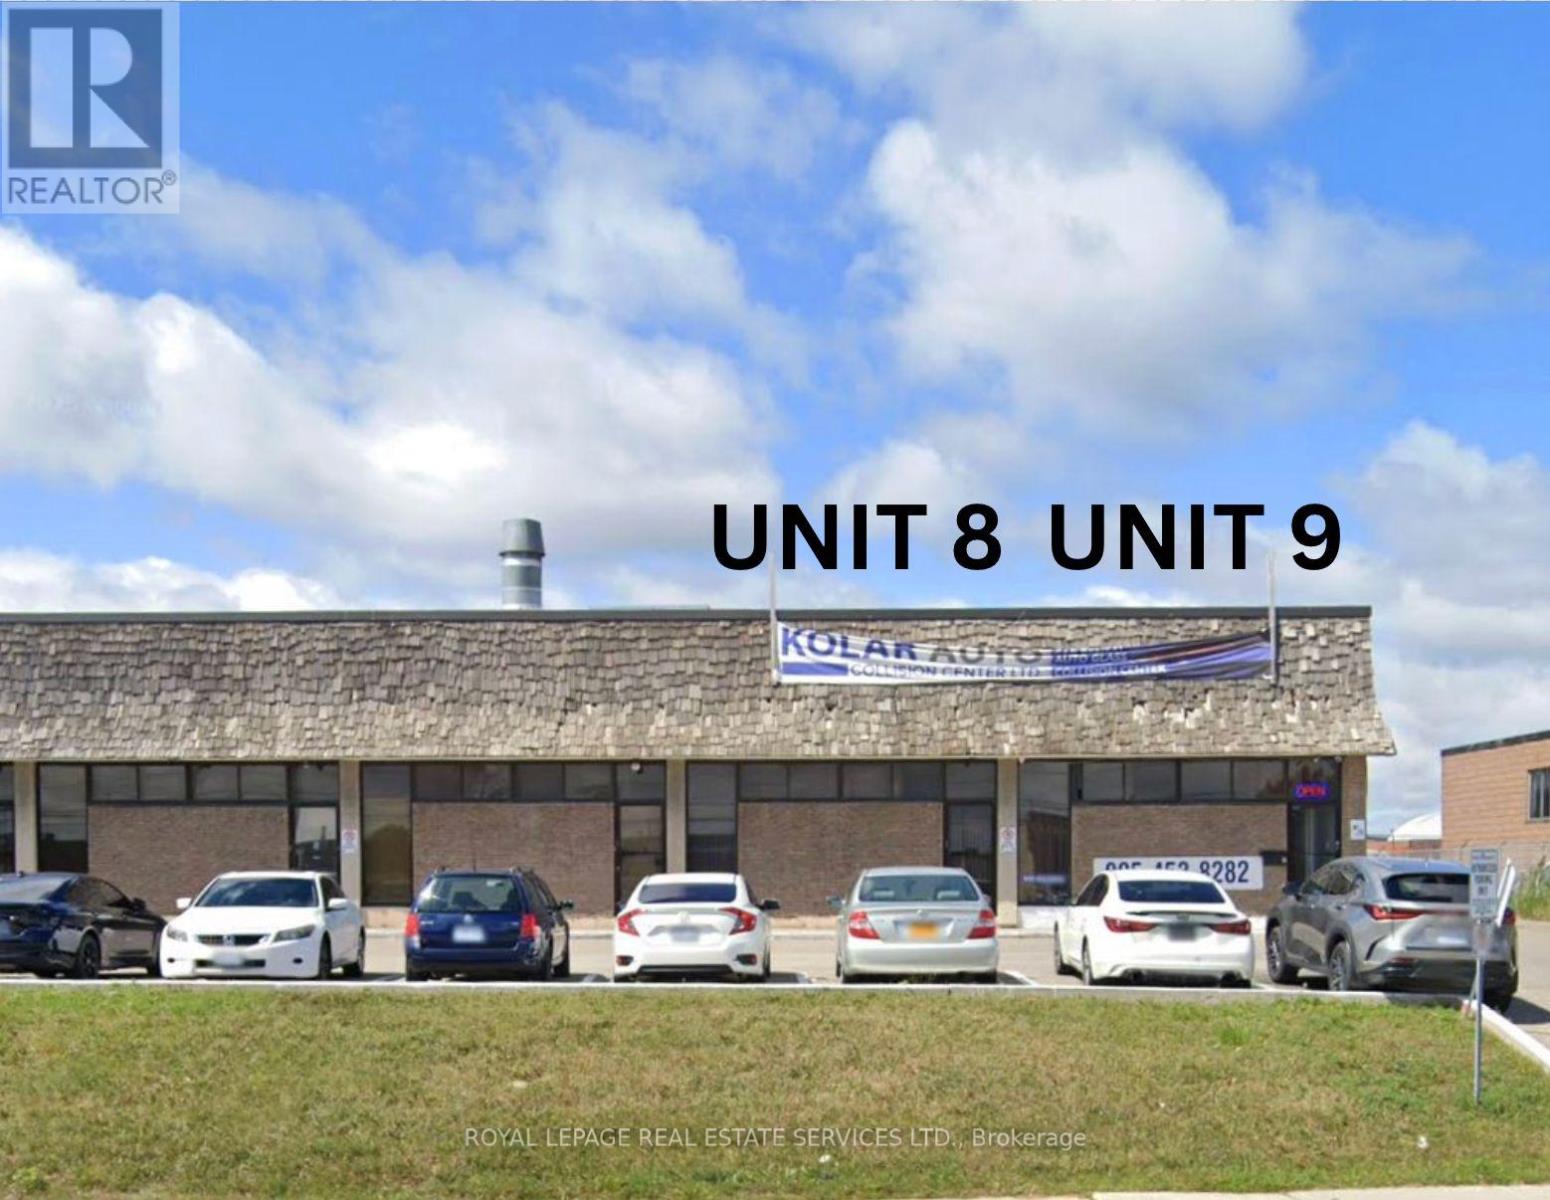
8-9 - 6 Bramsteele Road
Brampton, Ontario
Position your business in this outstanding automotive-zoned industrial unit located in one of Brampton's most sought-after automotive corridors. Designed for efficiency and performance, this space is well-suited for a wide range of automotive operations. Zoned M2, the unit permits uses including auto repair, mechanical services, body shop operations, vehicle sales, and car rental. The unit offers 2 loading docks, 1 drive-in bay, and high clear ceiling height, ample parking spots, along with 10% office space with a waiting room & washrooms. Premises includes essential automotive equipment such as 1 hoists, wheel balancer, and office equipment, which are owned by the landlord but available for tenant use. Located on a high-exposure corner lot near Steeles Avenue and Rutherford Road, the property benefits from excellent visibility, strong traffic counts, and direct access to Highway 410, making it a strategic location for automotive businesses serving the GTA. (id:60365)
404 - 25 Neighbourhood Lane
Toronto, Ontario
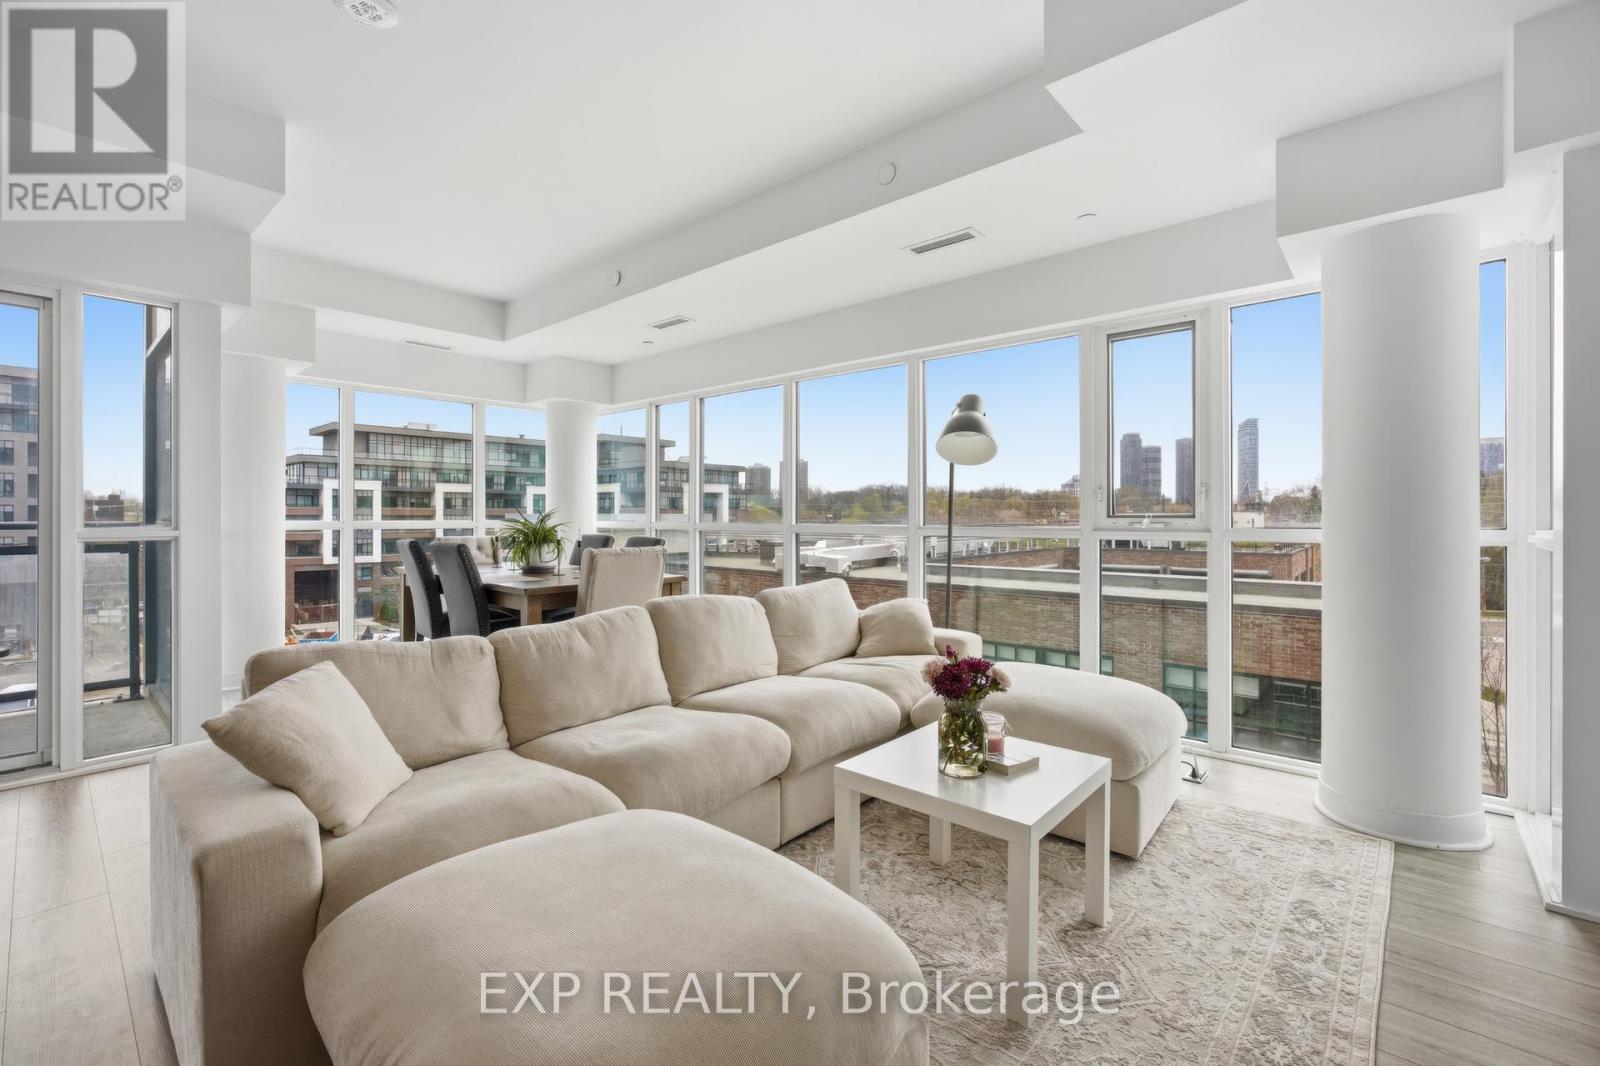
Location Location Location. Here is a chance to own a stunning 3 bedroom plus den with 2 full bathroom condo close to lake Ontario for all the water lovers. Just 5 minutes to the boat launch. Everything is within walking distance from coffee shops, dining, restaurants, ice cream shops, Grocery stores Parks and trails. Great elementary and high schools in the area. This stunning unit features floor to ceiling glass windows wrapping around a corner unit With 9 feet high ceilings. Totaling 1300 square feet of interior space. Very spacious and bright with lots of natural light throughout. Corner units are the quietest and have the best view in any condo building. This unit features a sleek upgraded kitchen with quartz countertops, stainless steel appliances, and many other builder upgrades added to the unit. It has 2 balcony's one facing east and a terrace off the master bedroom facing west. An oversized walk in closet in the master bedroom. Residents enjoy access to top-tier building amenities, including a concierge, gym, party room, pet spa, kids play room and more. TTC at your doorstep, quick access to Old Mill Subway and Mimico GO Station. Close to all major highways and a short drive to downtown. (id:60365)
11 - 3256 Charles Fay Pass
Oakville, Ontario
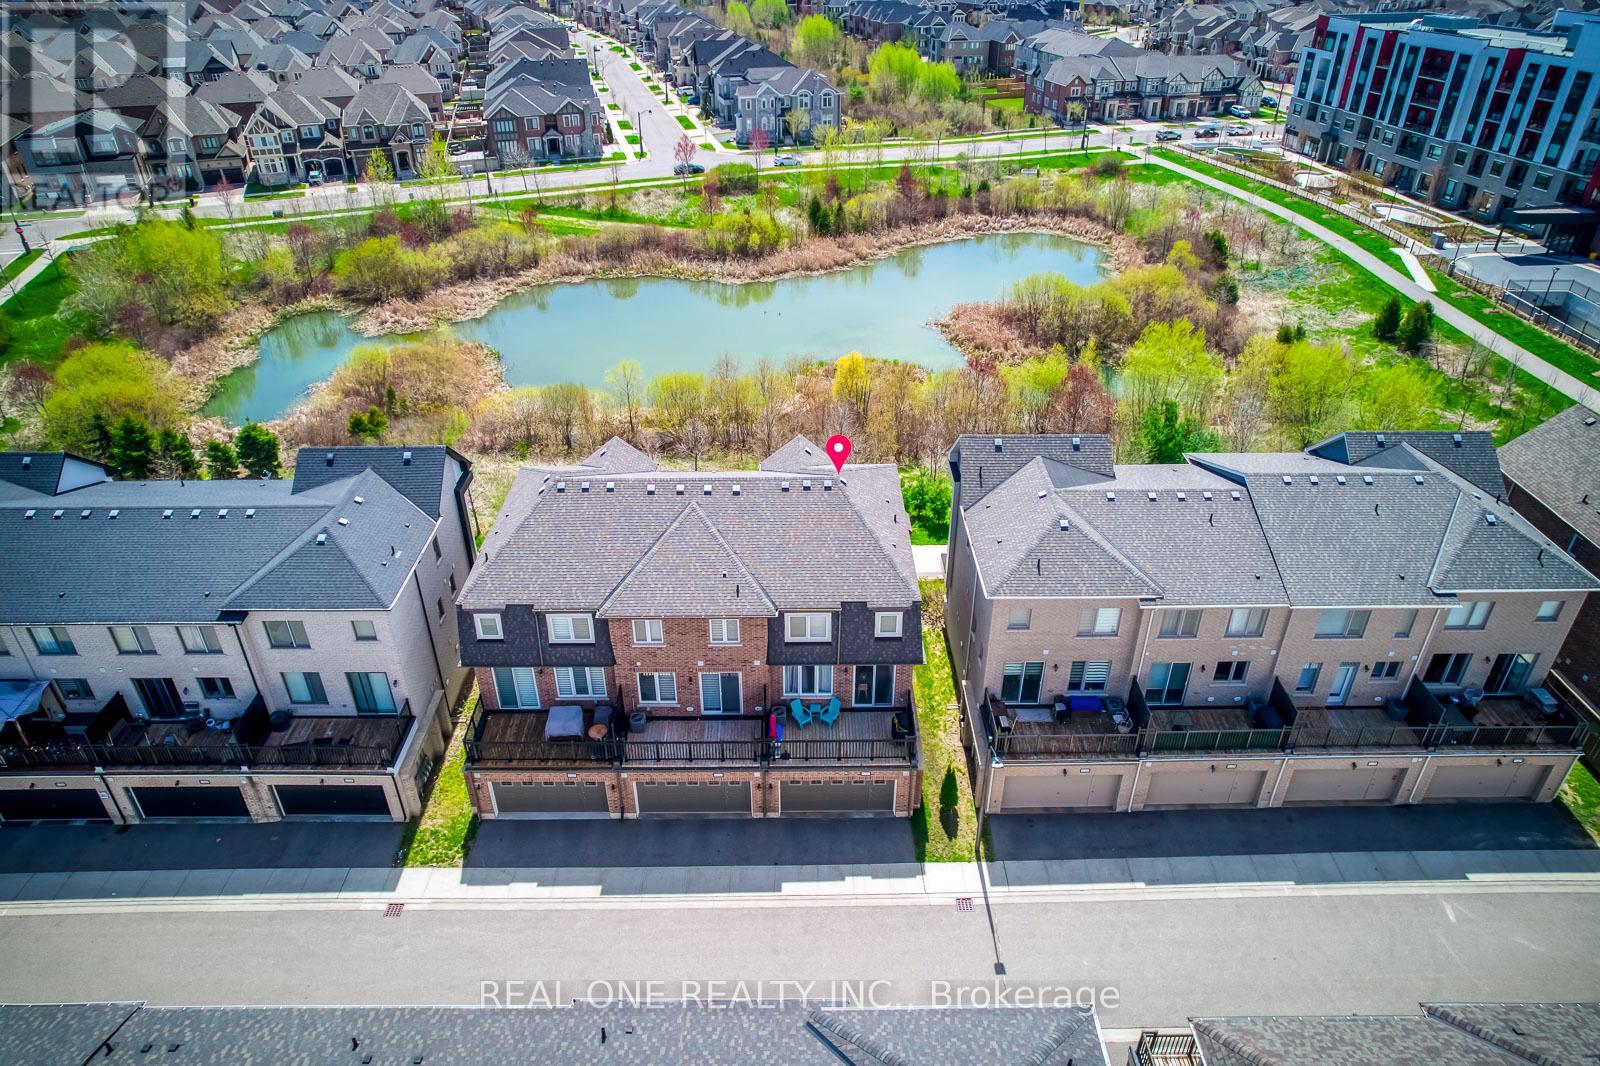
5 Elite Picks! Here Are 5 Reasons To Make This Home Your Own: 1. Spacious Kitchen Boasting W/I Pantry, Upgraded Cabinetry, Granite Countertops, Stainless Steel Appliances & Bright Breakfast Area with Patio Door W/O to Oversized Balcony. 2. Generous Open Concept Family Room with Large Window and Bright & Spacious Living/Dining Room Boasting Large Windows with Stunning Pond Views! 3. 3 Bedrooms & 2 Full Baths on 3rd Level, with Double Door Entry to Primary Bedroom Featuring W/I Closet & Upgraded 4pc Ensuite with Freestanding Soaker Tub & Separate Shower. 4. Covered Porch Entry to Large Foyer Leading to Finished Ground Level Boasting French Door Entry to Wonderful Guest/4th Bedroom Suite with W/I Closet & Upgraded 4pc Semi-Ensuite, Plus Laundry Room with Convenient Access to 2 Car Garage! 5. Enjoy the Peaceful Sights & Sounds of Nature in the Beautiful Location Overlooking Charles Fay Pond in Oakville's Thriving Preserve Community Just Minutes from Parks & Trails, Schools, Oakville's Stunning Sixteen Mile Sports Complex & Community Centre, Hospital, and the Uptown Core with Shopping, Restaurants & Many More Amenities! All This & More! Popular Mattamy Chestnut End Model with 1,952 Sq.Ft. of A/G Living Space on 3 Finished Levels! 2pc Powder Room Completes the Main (2nd) Level. Upgraded Dark Hardwood Flooring & 9' Smooth Ceilings on Ground & Main (2nd) Levels. Lovely Front Courtyard/Patio Area. Attached 2 Car Garage with Convenient Back Lane Access. Many Upgrades Thruout Including 36" High Cabinets & Granite Counters in 3 Baths, R/I for C/Vac & Natural Gas Line on Balcony, Sous Kitchen Layout with W/I Pantry, Ground Level Layout In-Law Suite/4pc Bath, Laundry Cabinets, Ensuite Bath... and More (Please See Features Sheet for More Details)! (id:60365)
114 Regent Road
Toronto, Ontario
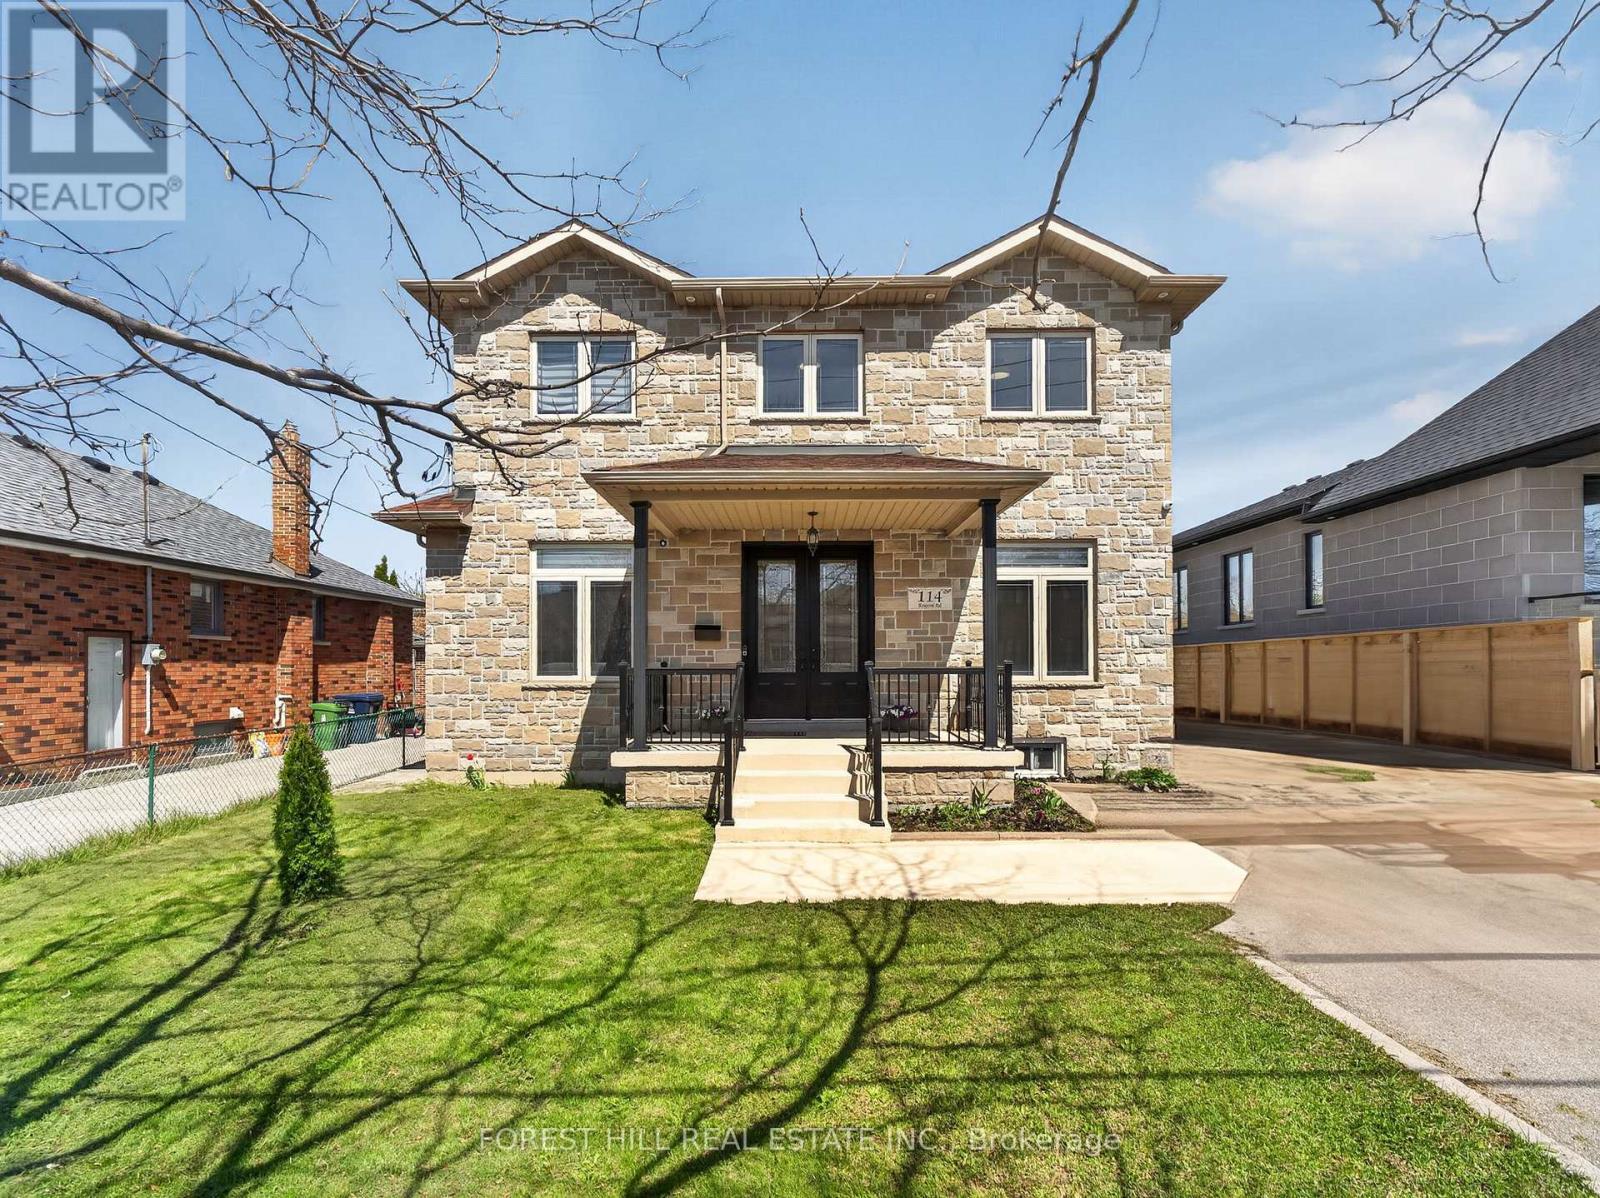
Location!! Location!! Truly sets this home apart. Nestled on a quiet, highly desirable street, this beautifully maintained detached 2-storey residence and offers exceptional style and comfort throughout. Step inside to soaring 10-foot ceilings on the main level and 9-foot ceilings on the second floor, complemented by rich hardwood flooring throughout. The home showcases elegant finishes including pot lights, crown moulding, and 2-inch baseboards. The custom-designed kitchen features granite countertops and provides a seamless walk-out to a spacious balcony-perfect for relaxing or entertaining. The professionally finished basement, complete with a separate entrance and currently rented, offers excellent income potential. Ideally located just minutes from Yorkdale Mall, Downsview Subway, parks, 400, 401, New Hospital, TTC, and all essential amenities-this home truly combines luxury living with unbeatable convenience. (id:60365)

© 2026 Proptech Realty Inc., Brokerage.