
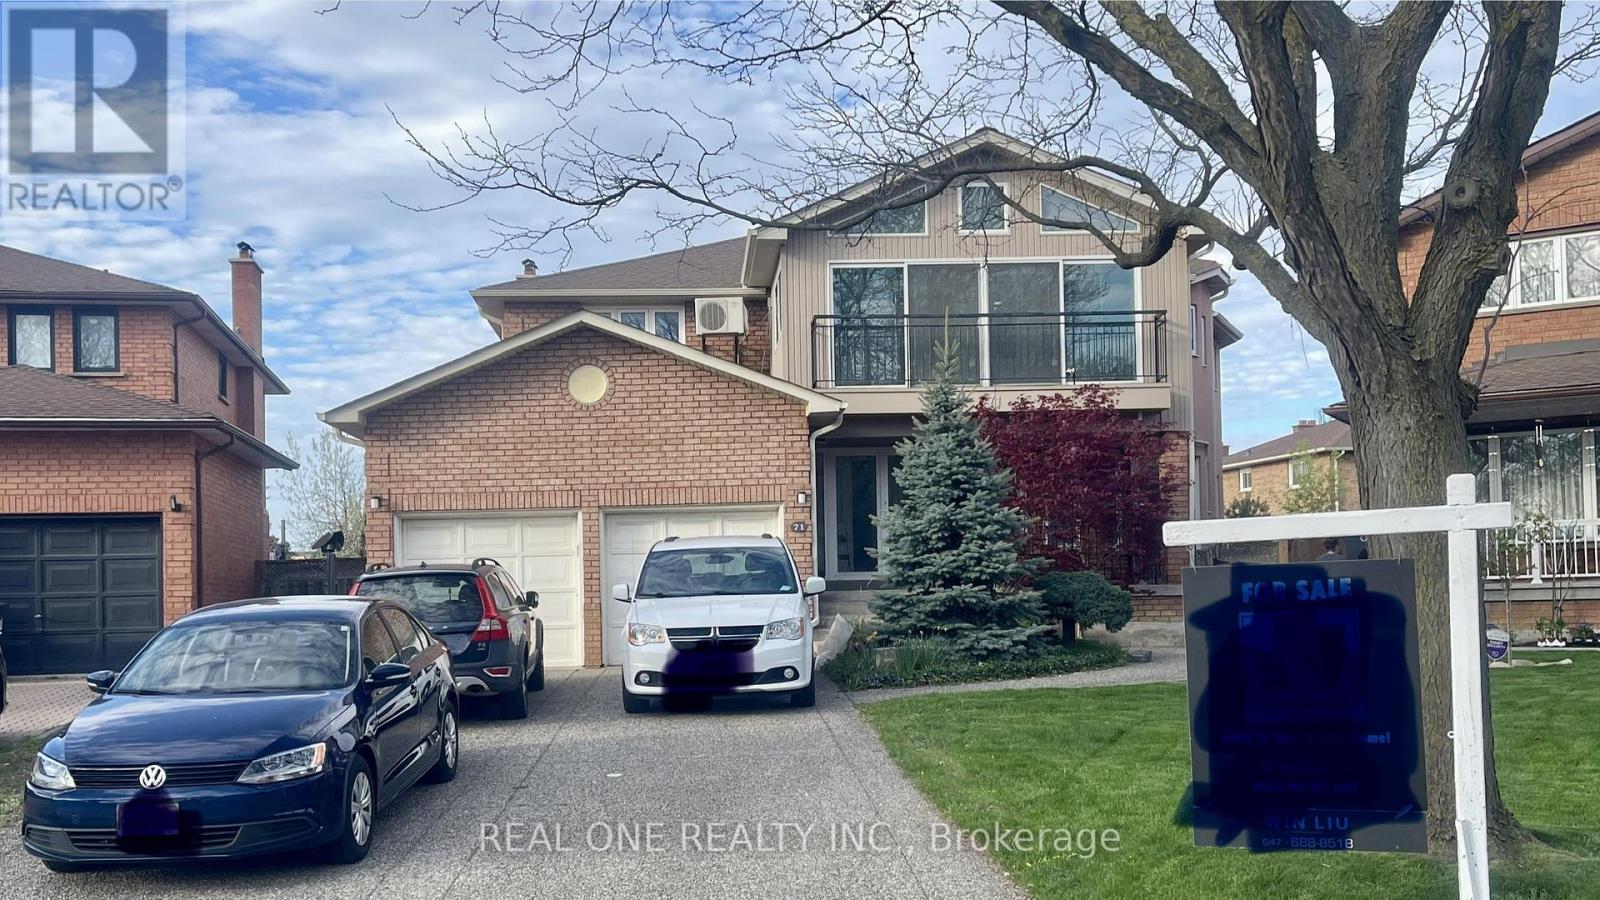
71 Stock Avenue
Toronto, Ontario
Exceptional customer designed house with 4459 sqft above ground space (plus 2250 sqft finished basement), 4+2 Bedrooms, 2 Kitchens, 7 washrooms and 2+6 parking spots, ideally situated at the end of a quiet, child-friendly cul-de-sac oversized lot with impressive 148-foot depth in the highly sought-after community. Boasting a coveted 23-foot-high GREAT room (about 370 sqft) filled with ample natural sunlight throughout the day and features elegant heated ceramic floor. The huge main floor living/dining combined room can also be used as an ensuite bedroom with large walk-in closet if needed. The dual-kitchens configuration provides homeowner with more culinary options. Double furnace and A/C system providing comfortable HAVC conditions. The large sunroom with Juliette balcony and individual A/C unit upstairs gives you more options to use of it. Finished basement with separate entrance (2250 sqft) and has two bedrooms, two washrooms, large living room, workshop room, large cold cellar, storage rooms as well as a huge crawl space for extra storage. The charming curb appeal is highlighted by a beautifully landscaped front garden, long driveway can be parked with 6 cars and welcoming front entry. Step into your own private backyard oasis - a secluded retreat designed for both relaxation and entertaining, and abundance of green space for family gatherings, outdoor play, and summer enjoyment. Very convenient location closes to public transits such as Kipling Subway Station, Highways, fine food restaurants, shopping malls, COSTCO, IKEA, schools and much more. This home is a rare find one that must be experienced in person. Windows (2007), fibre glass shingle (2021). The house also has a GENERAC gas generator installed as a back up electric power supply source in case of city power shut down. The stair lift in ground floor and wheel chair lift in the garage can be removed if buyer requires. More pictures will come soon. (id:60365)
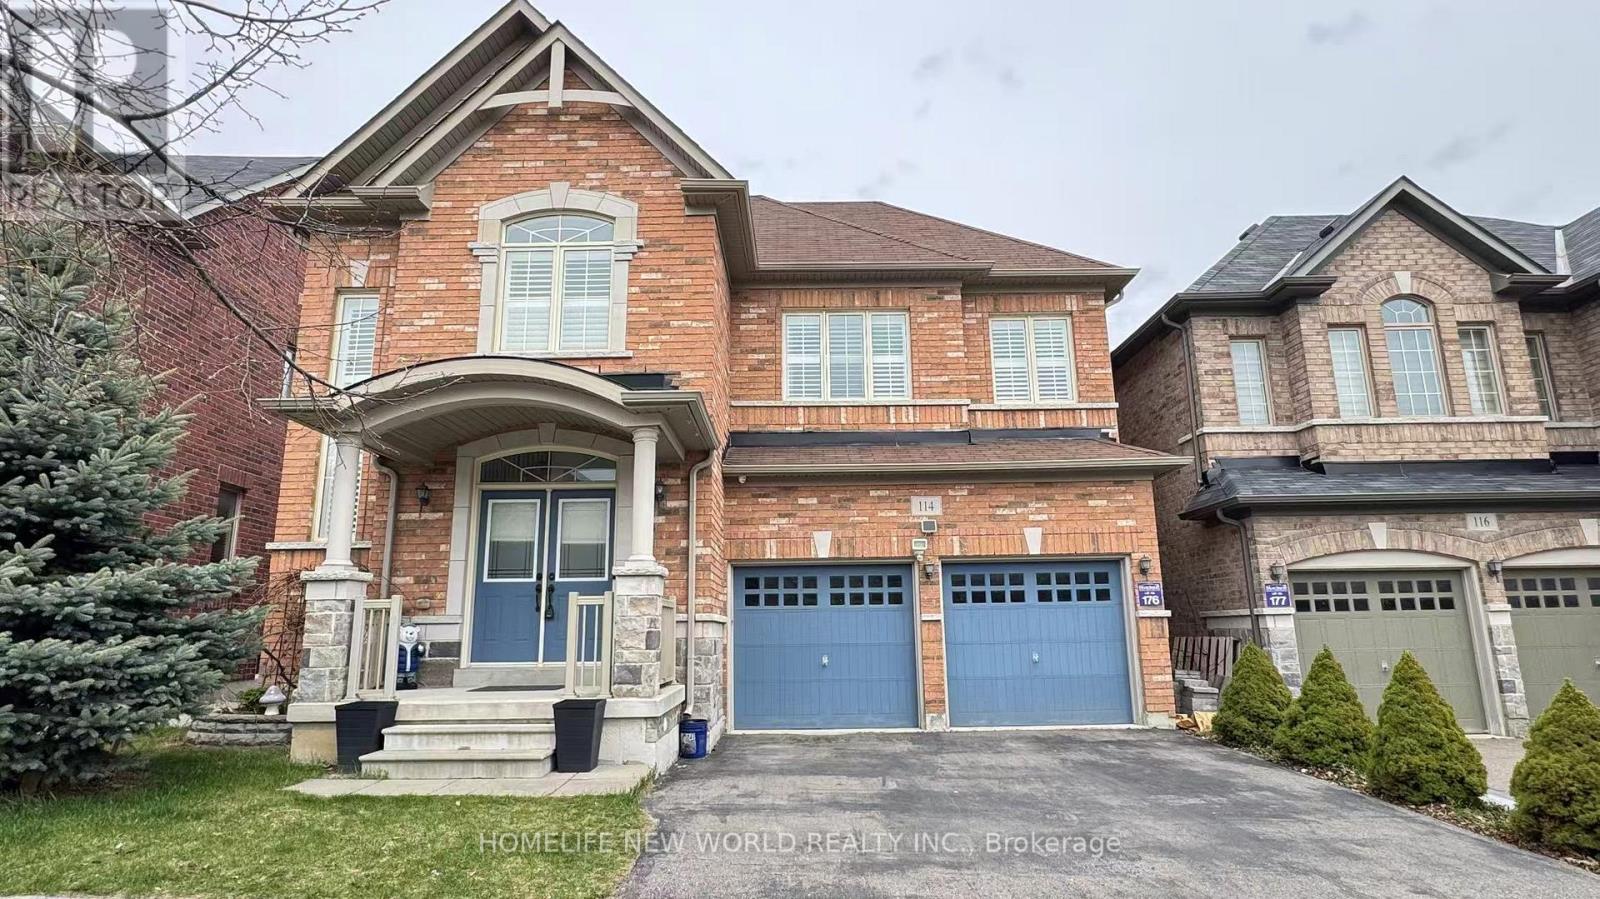
114 Hua Du Avenue
Markham, Ontario
Approximately 3000 sqft of luxurious finishes. Upgraded hardwood floors on main floor, wrought iron picket oak staircase, gorgeous kitchen w granite countertop, backsplash, upgraded kitchen cabinets, eat in kitchen, upgrade frameless glass shower. Top school zone ( pierre trudeau high school), step to berzy park & tennis court. (id:60365)
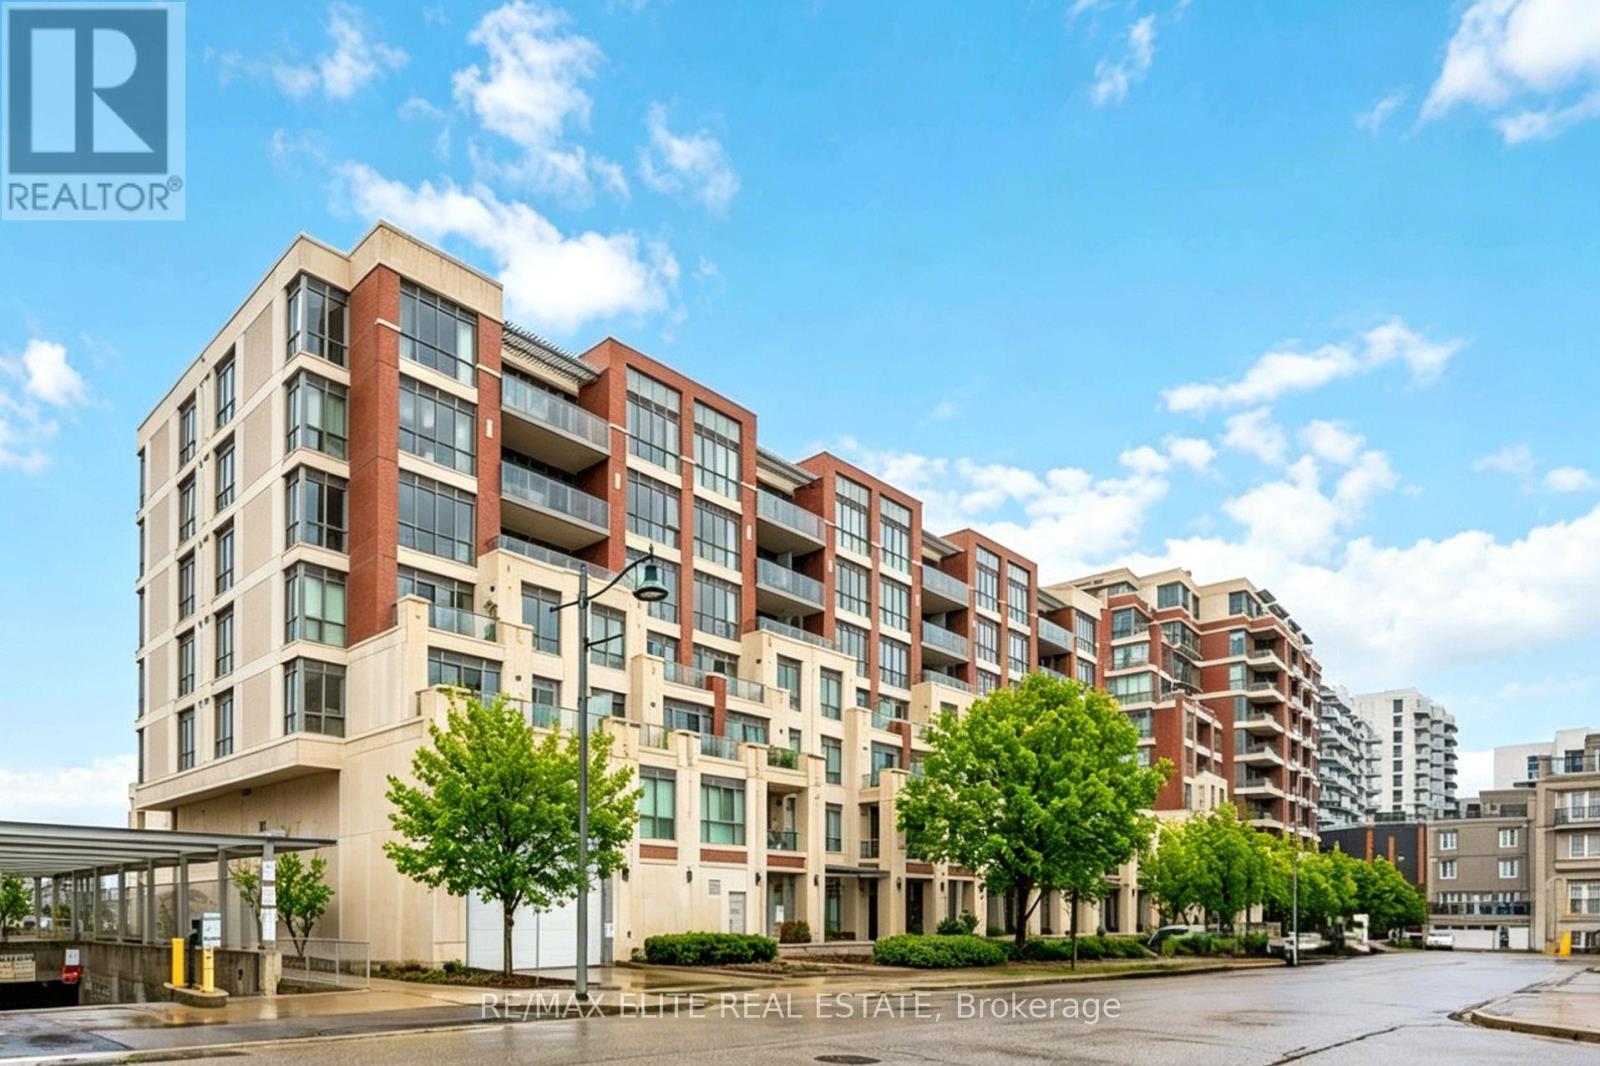
201 - 1 Upper Duke Crescent
Markham, Ontario
Situated in the vibrant Downtown Markham community, this well-kept 640 sq.ft. north-facing 1+den suite offers a functional open-concept layout with a modern kitchen featuring stainless steel appliances and ample cabinet space. The bright living area provides comfortable everyday living, while the den serves as an ideal home office or guest room.Unbeatable location with quick access to Hwy 7, 404, 407, VIVA transit, GO Station, supermarkets, restaurants, and shopping. Steps to parks and walking distance to the Cineplex VIP Markham. Perfect for professionals and students seeking convenience and lifestyle. One parking and one locker included. (id:60365)
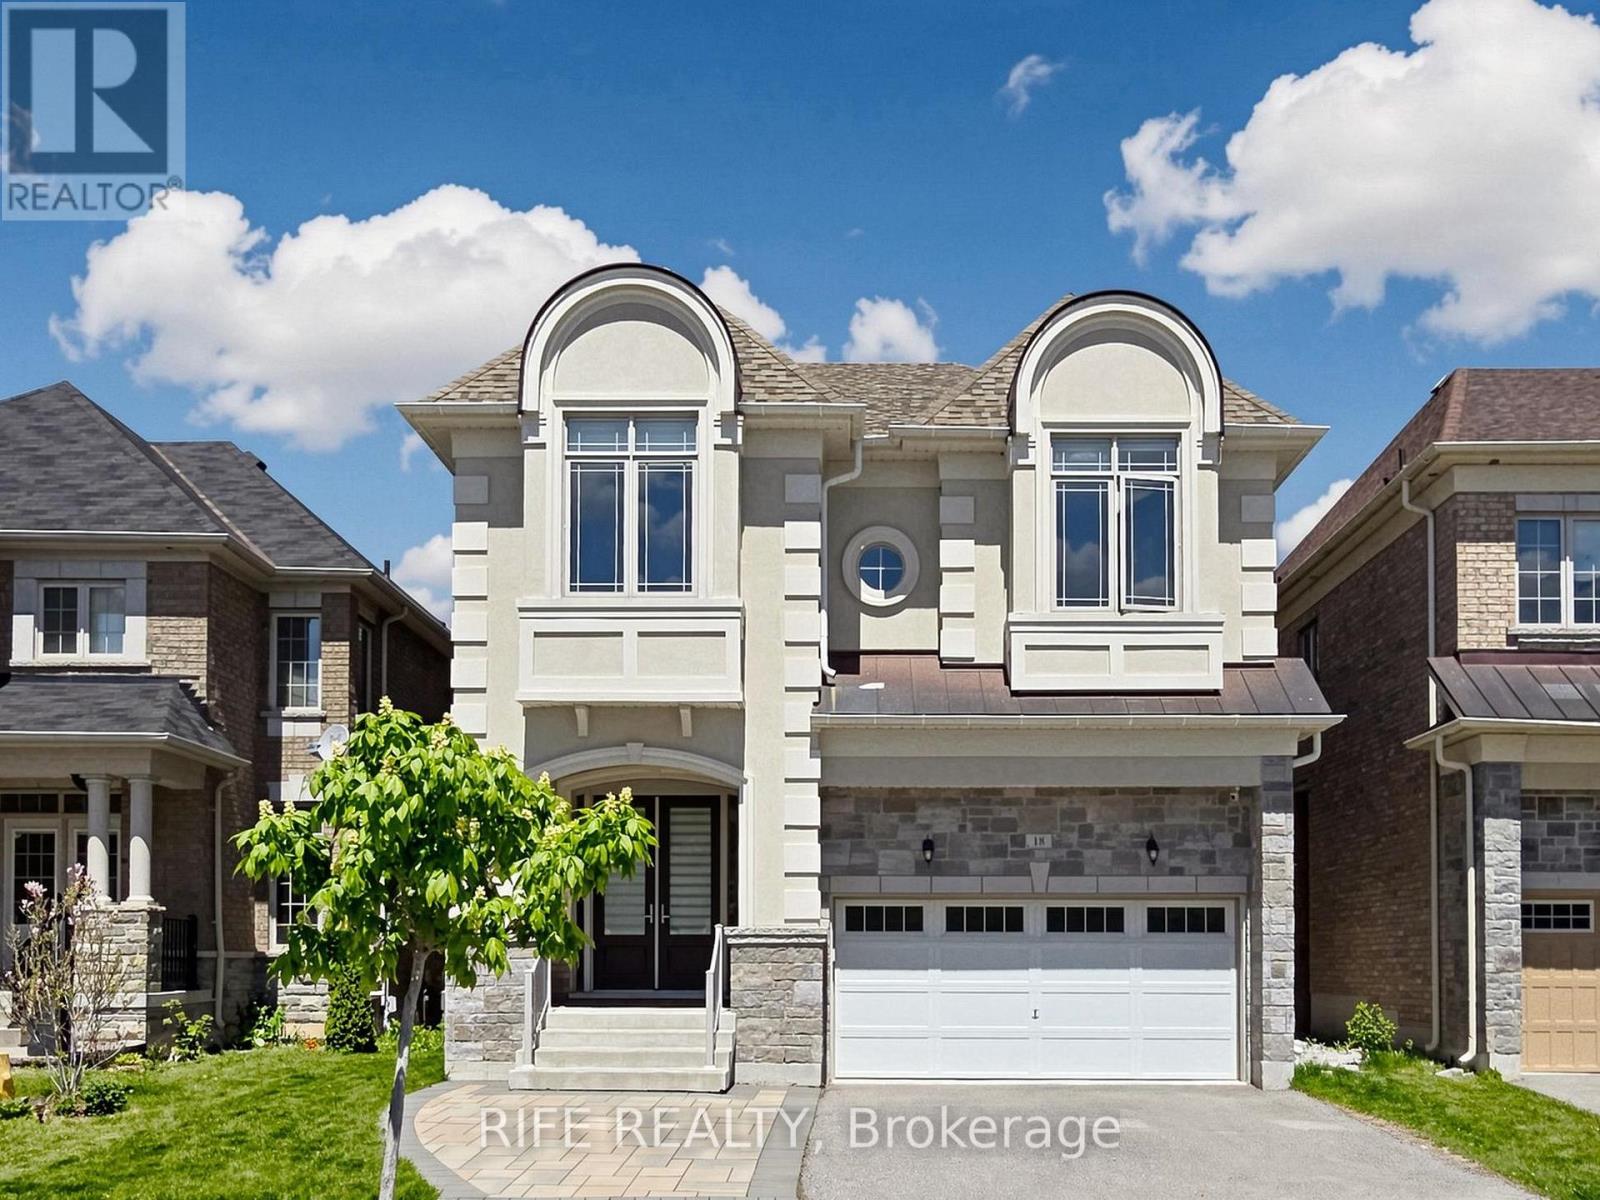
18 Rossini Drive
Richmond Hill, Ontario
One Of A Kind Gorgeous Executive Home Situated On Ravine Lot In Prestigious Brushwood, Richmond Hill. Urban Chic Design Living Space With 5 Bedrooms And 4 Baths. Award Winning Builder CountryWide Homes With Premium Finishes Including Extended Height Maple/Oak Cabinetry, Granite Countertops, Imported Tile Flooring & Top-Notch Appliance Package. Gourmet Chef's Kitchen With Extended-height Cabinetry, Undermount Stainless Steel Sink, Premium Sub-Zero 36" Stainless Steel Refrigerator, Wolf 36" Gas Range, Chimney Wall Hood, and Bosch Stainless Steel Dishwasher. Huge Bedrooms With Walk-in Closets & Spa-Like Upgraded Ensuite Baths. Magnificent 10' Ceilings On Main Floor, 9' On Second Floor Creating An Airy, Grand Living Environment. Walk-up Basement Potential With Rough-in For Future Bathroom, Cold Cellar & Spray Foam Insulation. Hand Sanded Limestone/Precast Exterior With Copper Accent Roof, Cedar Shake Detailing, Professional Landscaping. Gourmet Kitchen With Centre Island, Antiqued Marble-Look Finishes, Purified Drinking Water Faucet, Custom Pull-Outs. Master Retreat With Dream Walk-in Closet, LED Rainforest Shower With Body Jet, Freestanding Soaker Tub. Smart Home Ready With 200 AMP Service and EV Charger, Hardwired Security System, Programmable Energy Star Thermostat & HRV Air Circulation. Minutes To Top-Ranked Schools, Worship, Clinics, Libraries, Hospitals, Parks, Shopping & Transit. A Breathtaking Masterpiece! Must See To Appreciate! See Attached Floor Plan for Amazing Layout and View! (id:60365)
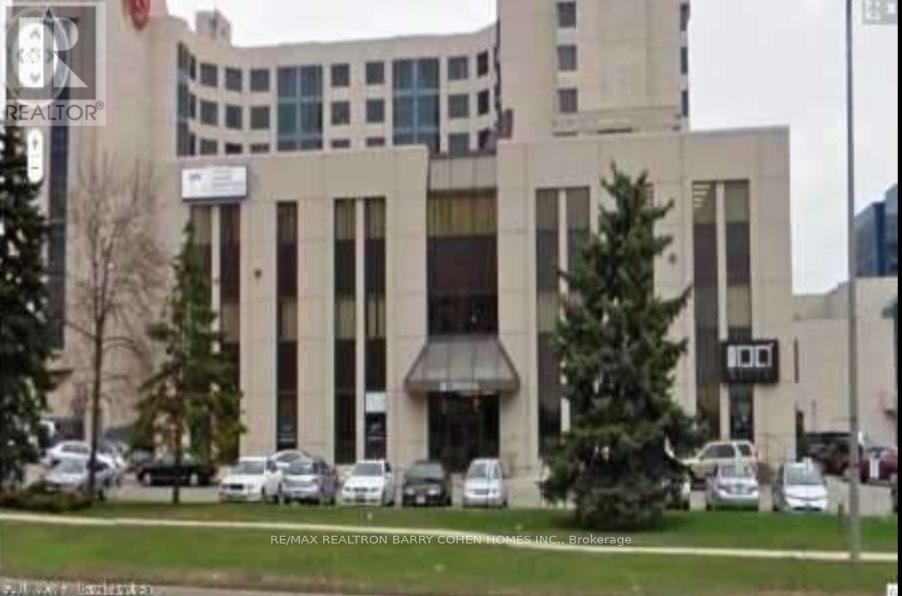
101a - 650 Highway 7 E
Richmond Hill, Ontario
Prime Ground Floor Corner Office Unit In A Highly Visible Location Directly In Front Of The Sheraton Hotel, Offering Exceptional Exposure Along Highway 7 & Leslie. Suitable For A Wide Range Of Professional Uses Including Medical, Law Firm, Insurance, Spa, Accounting, Consulting & General Office Use. (id:60365)
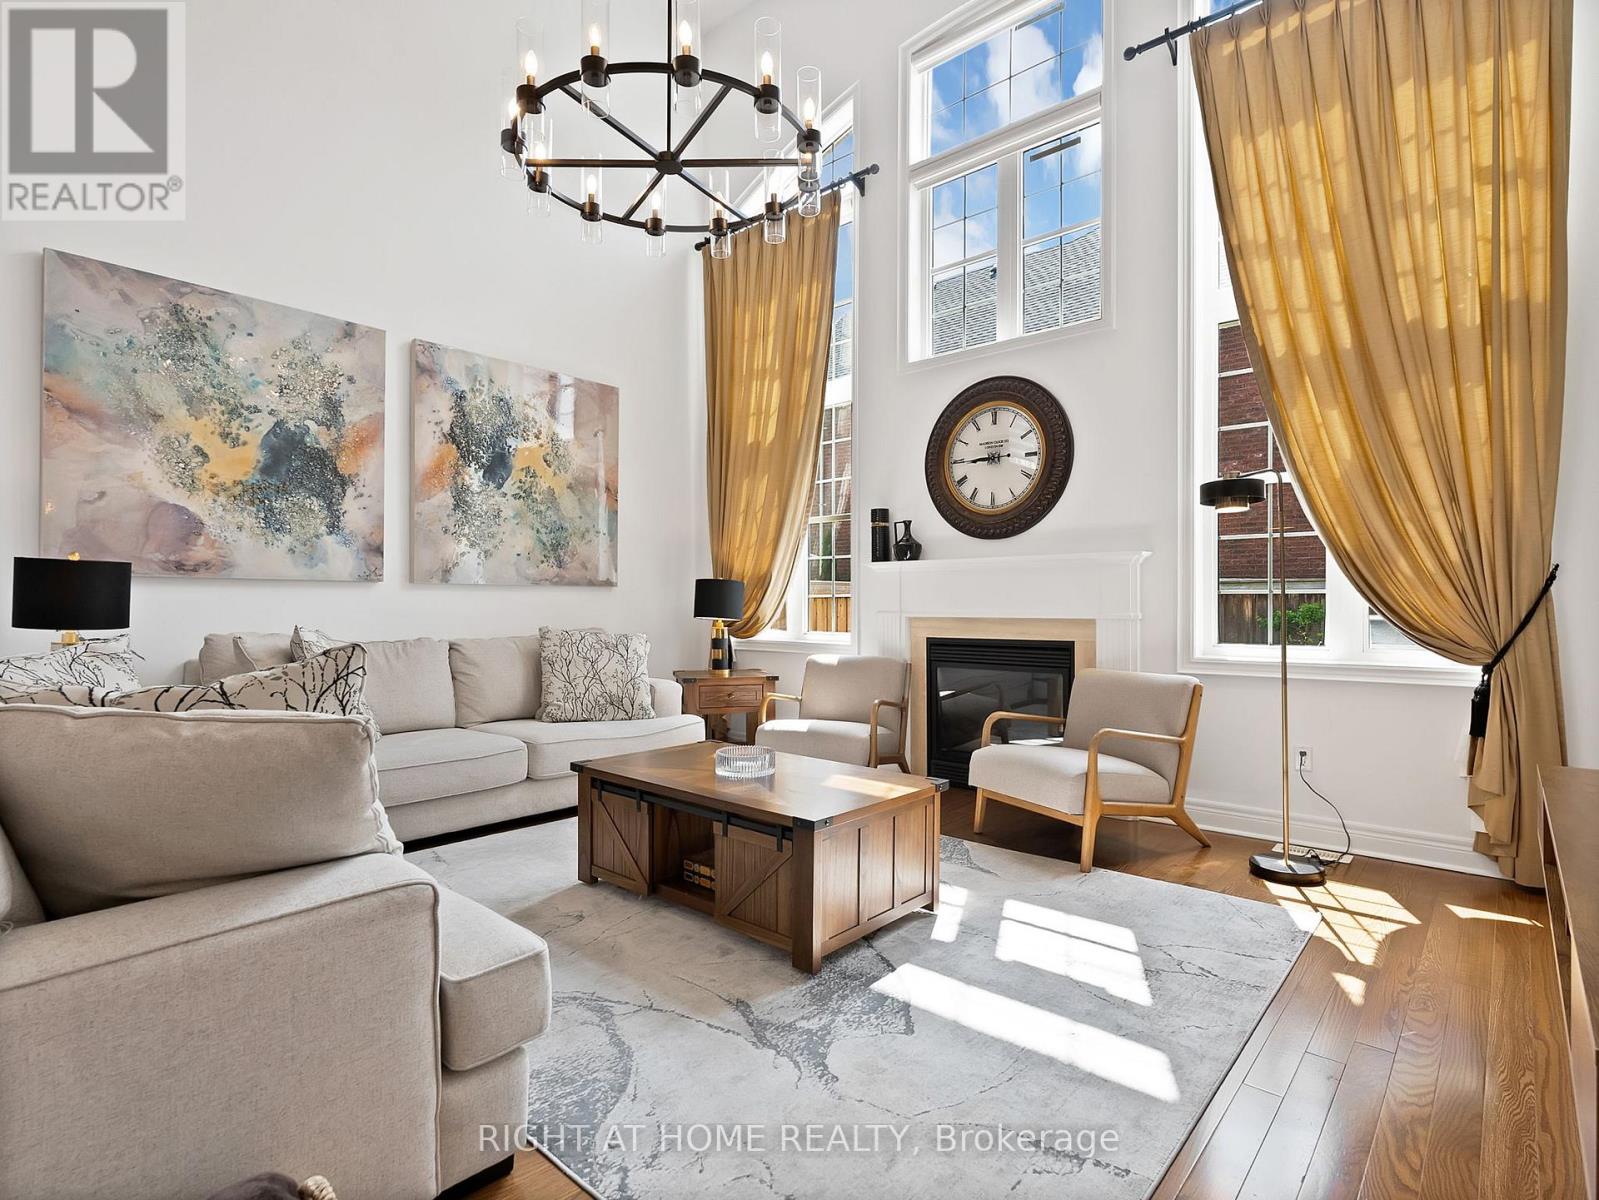
8 Yemina Gate
Vaughan, Ontario
18 Feet Ceilings In The Family Room! Extraordinary Opportunity To Own A Former Model Home Nestled On One Of Vaughan's Most Coveted And Tranquil Streets Where Luxury Meets Flawless Functionality. Offering Approximately 4,133+ Sq Ft Of Beautifully Finished Living Space, This Residence Is A True Standout From The Moment You Arrive. From The First Step Inside, Elevated Ceilings Transform Every Room By Creating An Incredible Sense Of Openness, Grandeur, And Abundant Natural Light - A Feeling You Simply Cannot Replicate. Meticulously Cared For By Its Original Owners With Genuine Love And Pride, This Home Feels Brand New In Every Way.Adorned With Real Crystal Chandeliers And An Impressive 165 Pot Lights Thoughtfully Installed Throughout The Entire Property, This Home Is Exceptionally Bright And Radiant At Every Hour. Gleaming Hardwood Floors On Both The Main And Second Levels, Built-In Speakers, And Automated Blinds - Every Inch Of This Home Whispers Refined Luxury. The Chef's Kitchen Is A True Showpiece, Featuring A Premium Gas Stove, Generous Cabinetry, And A Sprawling Breakfast Area With Oversized Windows That Open Into A Stunning Private Backyard Retreat - Complete With Newer Interlock, Timed Ambient Lighting, A Concrete-Slab Shed, And Automated Sprinkler Systems Front And Rear.The Newly Finished Basement Is An Entertainer's Dream - Featuring A Spacious Living Area And A Stunning Modern Bar, Perfect For Hosting Unforgettable Gatherings. Five Beautifully Appointed Bathrooms And Four-Plus-One Spacious Bedrooms Accommodate Every Lifestyle With Ease.4+1 Bedrooms | 5 Bathrooms | ~4,133 Sq Ft Finished Living Area Key Features: Roof 2019 | Furnace 2019 | A/C 2023 | Real Crystal Chandeliers | 165 Pot Lights Throughout | 9-Ft Ceilings | Hardwood Main & 2nd Floor | Automated Blinds | Built-In Sound System | Gas Stove | Sprinkler System Front & Back | Timed Backyard Lighting | Modern Bar In Basement.This Is More Than A Home It's A Lifestyle Statement.Rare, Refined, A Must-See Gem (id:60365)
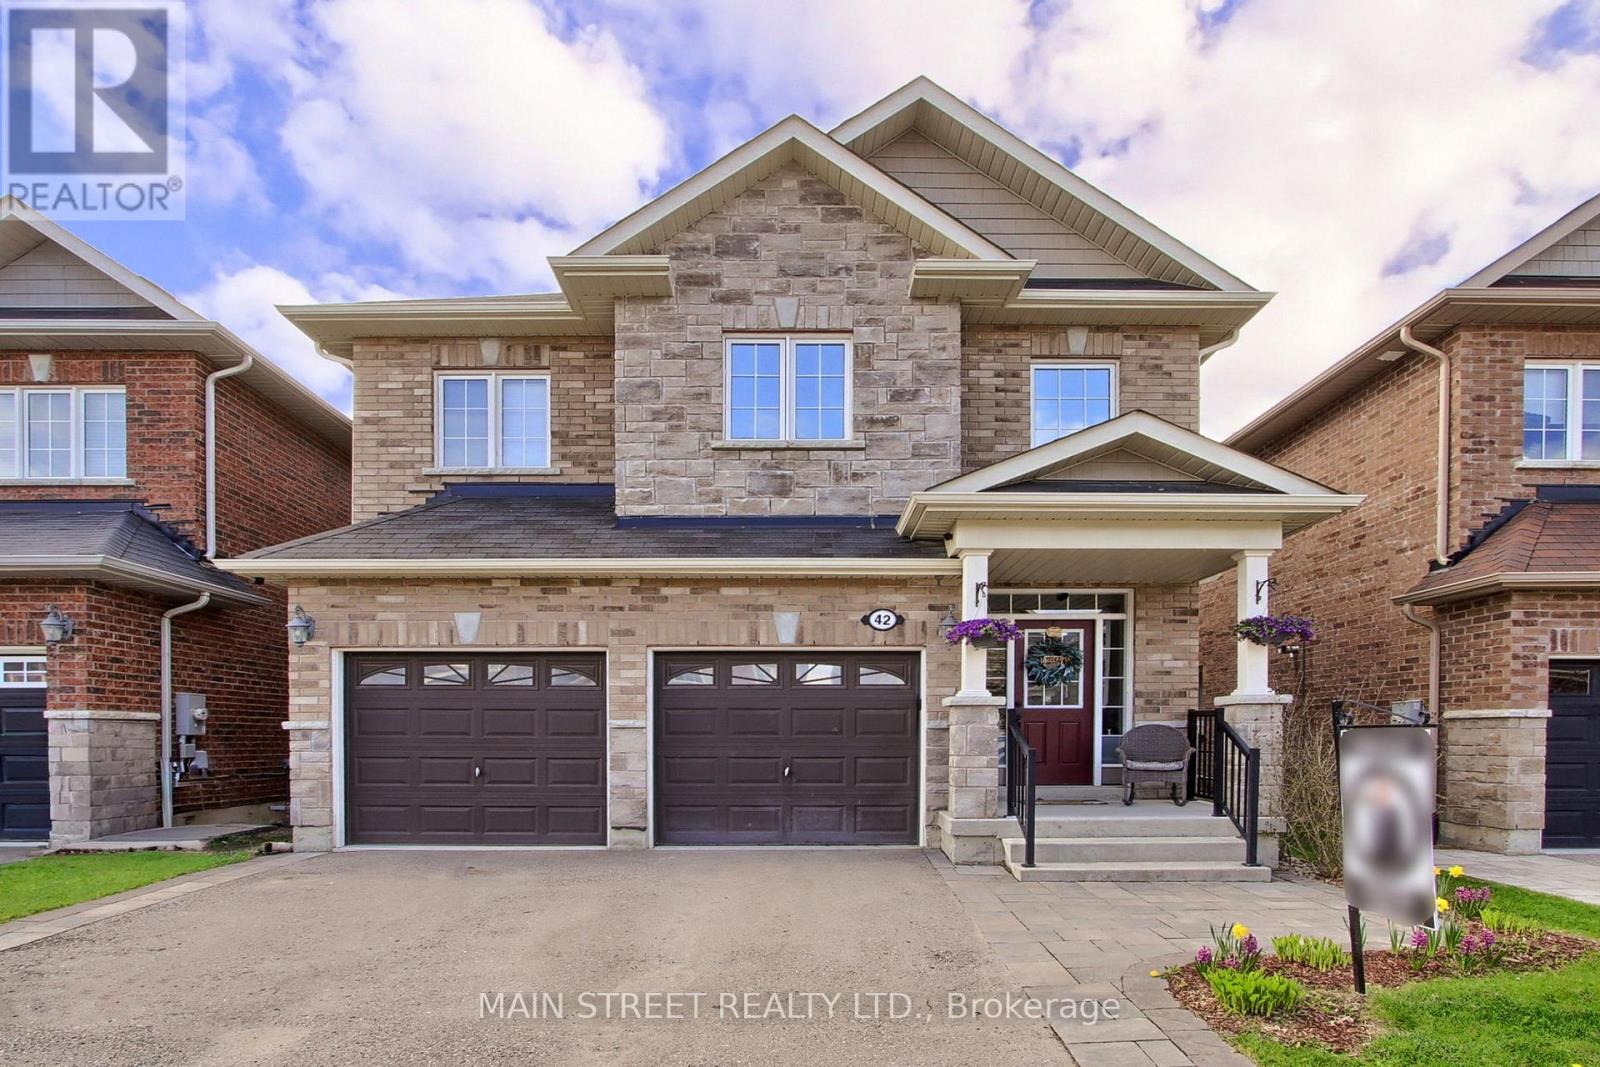
42 Prosser Crescent
Georgina, Ontario
Nestled in a quiet, family-friendly community of luxury homes, this beautifully maintained one-owner home offers the perfect blend of comfort, elegance, and lifestyle. Located on a wraparound crescent with minimal traffic, this high-efficiency residence provides exceptional space for growing families. Features four generously sized bedrooms, with either a semi or full ensuite, designed with privacy and functionality in mind. Large windows fill every room with natural light, while double closets and walk-ins provide ample storage. The spacious primary suite includes an oversized walk-in closet and luxurious 5-piece ensuite with double sinks, separate shower, and soaker tub.The main floor showcases 9-foot ceilings, pot lights, LED lighting, and a bright open-concept layout ideal for entertaining. The oversized gourmet kitchen features stainless steel appliances, breakfast bar, and seamless flow into the breakfast area and inviting living room with fireplace. The formal dining room comfortably fits a large family-sized table, perfect for family gatherings and holidays. Walk out to the west-facing elevated deck overlooking the private backyard with no homes behind, perfect for sunsets and outdoor gatherings. The fully fenced yard features a gazebo, BBQ nook, perennial gardens, and privacy screens with mature honeysuckle and wisteria creating a lush backdrop that attracts hummingbirds and butterflies. A spacious double car garage provides plenty of room for vehicles, recreational equipment, and all your outdoor toys. For larger boats, trailers, or seasonal equipment, convenient local storage options are available nearby, with easy backyard gate access adding even more practicality and convenience. The unfinished basement offers endless potential with high ceilings, large above-grade windows, and bathroom rough-in.Ideally located minutes from Sibbalds Point PP, The Briars Resort & Spa, The ROC. Walking distance to Sutton Fairgrounds, Farmers Market, shops, and dining. (id:60365)
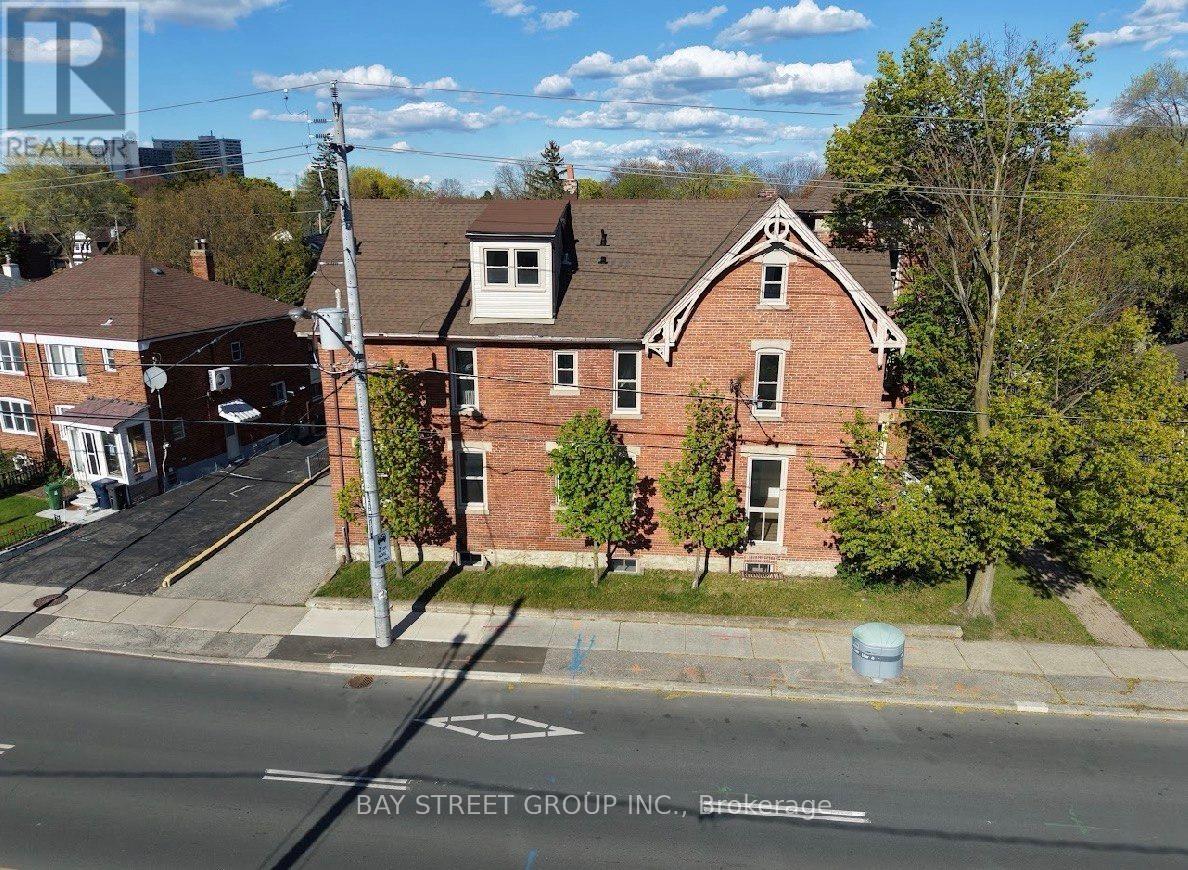
1311 Pape Avenue
Toronto, Ontario
Prime Riverdale / Danforth Investment Opportunity. Rare Fully Rebuilt Down-To-The-Studs 10-Unit Victorian Apartment Building In One Of Toronto's Most Desirable East-End Rental Corridors. Featuring 10 Fully Vacant Self-Contained Suites Comprised Of 8 Spacious One-Bedroom Units And 2 Large Two-Bedroom Units, Offering Investors Complete Flexibility With Tenant Selection And Rental Positioning From Day One.Extensively Renovated With New Plumbing, New Electrical Throughout, New Furnace & Updated Mechanical Systems, Energy-Efficient Windows & Doors, Modern Fire-Rated Construction, Smart Main Building Entry System, Security Cameras Throughout, Contemporary Kitchens & Bathrooms, Frameless Glass Showers, Premium Flooring, Pot Lights And High-End Finishes Throughout. All 10 Suites Are Equipped With Refrigerators, Gas Stoves And Microwaves, Providing A Fully Functional Turnkey Residential Setup, While Preserving The Original Brick Exterior And Historic Character.Large Lot Featuring 12 Surface Parking Spaces, Attractive Outdoor Space With Potential Tenant Lounge / Garden Area, Separately Metered Hydro And Strong Long-Term Rental Appeal In A High-Demand Location.Walking Distance To TTC, Danforth Shops, Restaurants, Parks & Everyday Amenities. Future Transit And Infrastructure Improvements In The Area May Further Enhance Long-Term Accessibility And Tenant Demand.A Rare Turnkey Multi-Residential Asset Offering Modern Infrastructure, Minimal Deferred Capital Expenditure Expectations And Strong Investment Fundamentals In One Of Toronto's Most Established Rental Markets. (id:60365)
124 Chipwood Crescent
Toronto, Ontario
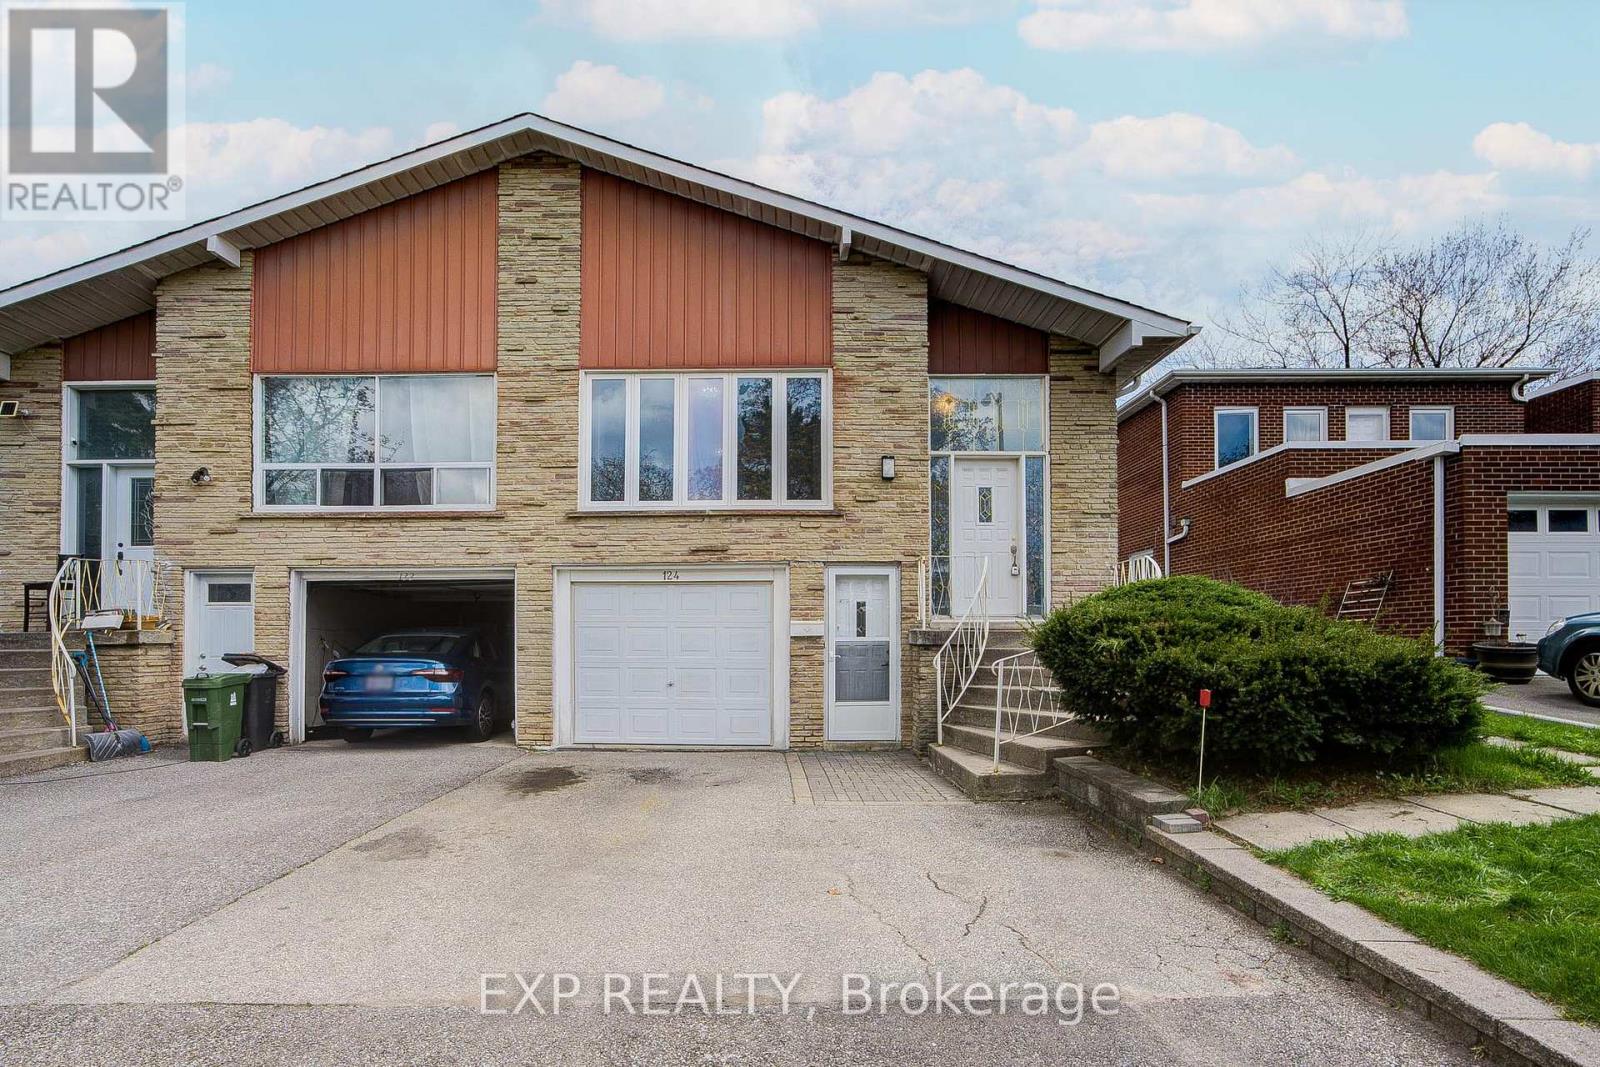
Rare opportunity to own a fully renovated 4-level back-split offering exceptional versatility, refined living, and strong income potential in one of North York's most desirable family-friendly neighbourhoods. This turnkey semi-detached residence features three completely self-contained living spaces, each with its own private entrance, providing true independence and privacy with no shared hallways or access. The upper level showcases a bright and spacious three-bedroom residence featuring a modern kitchen, elegant finishes, and an inviting open-concept layout ideal for families or end-users seeking both comfort and style. The middle level offers a beautifully updated one-bedroom suite with an oversized family room and in-suite laundry, perfect for extended family or additional rental income. The ground level features a fully self-contained bachelor studio currently generating immediate rental income, creating instant cash flow potential from day one. Thoughtfully upgraded throughout with renovated bathrooms, updated kitchens, and quality finishes, this property presents an exceptional opportunity for multi-generational living, investors, or buyers looking to offset mortgage costs with multiple income streams. Ideally situated in a prime North York location close to transit, shopping, parks, schools, and major highways, this rare offering combines lifestyle, flexibility, and long-term investment value in one outstanding property. (id:60365)
226 Hillsdale Avenue E
Toronto, Ontario
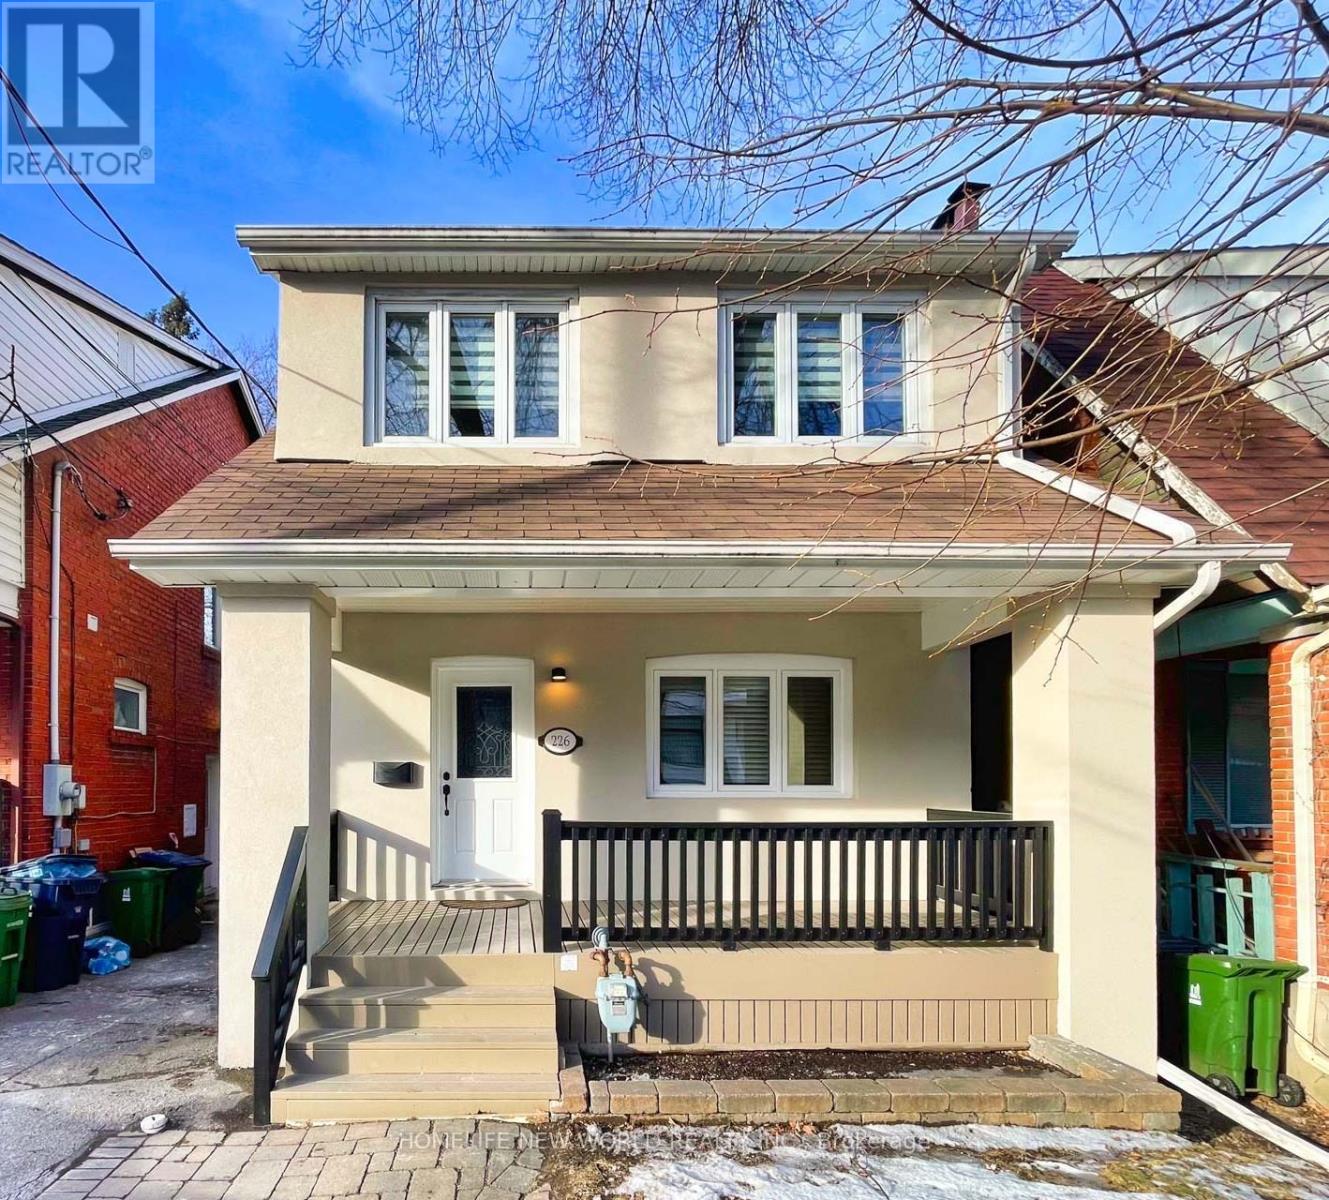
Davis Village Prime Location. Totally Renovated Open Concept 3 Bed Family Home. Addition On Main Floor In 2015. New Exterior/Shed In 2024, New Appliances, Whole Roof (Ridge Beam/Shingles/Eavestrough/Downspout) Replaced In 2025. Fully Renovated BSMT W/Separate Entrance & Wet Bar. Top Schools District. Core Transit Hub. One Legal Front Yard Parking/2nd One At Rear. (id:60365)
2608 - 12 Sudbury Street
Toronto, Ontario
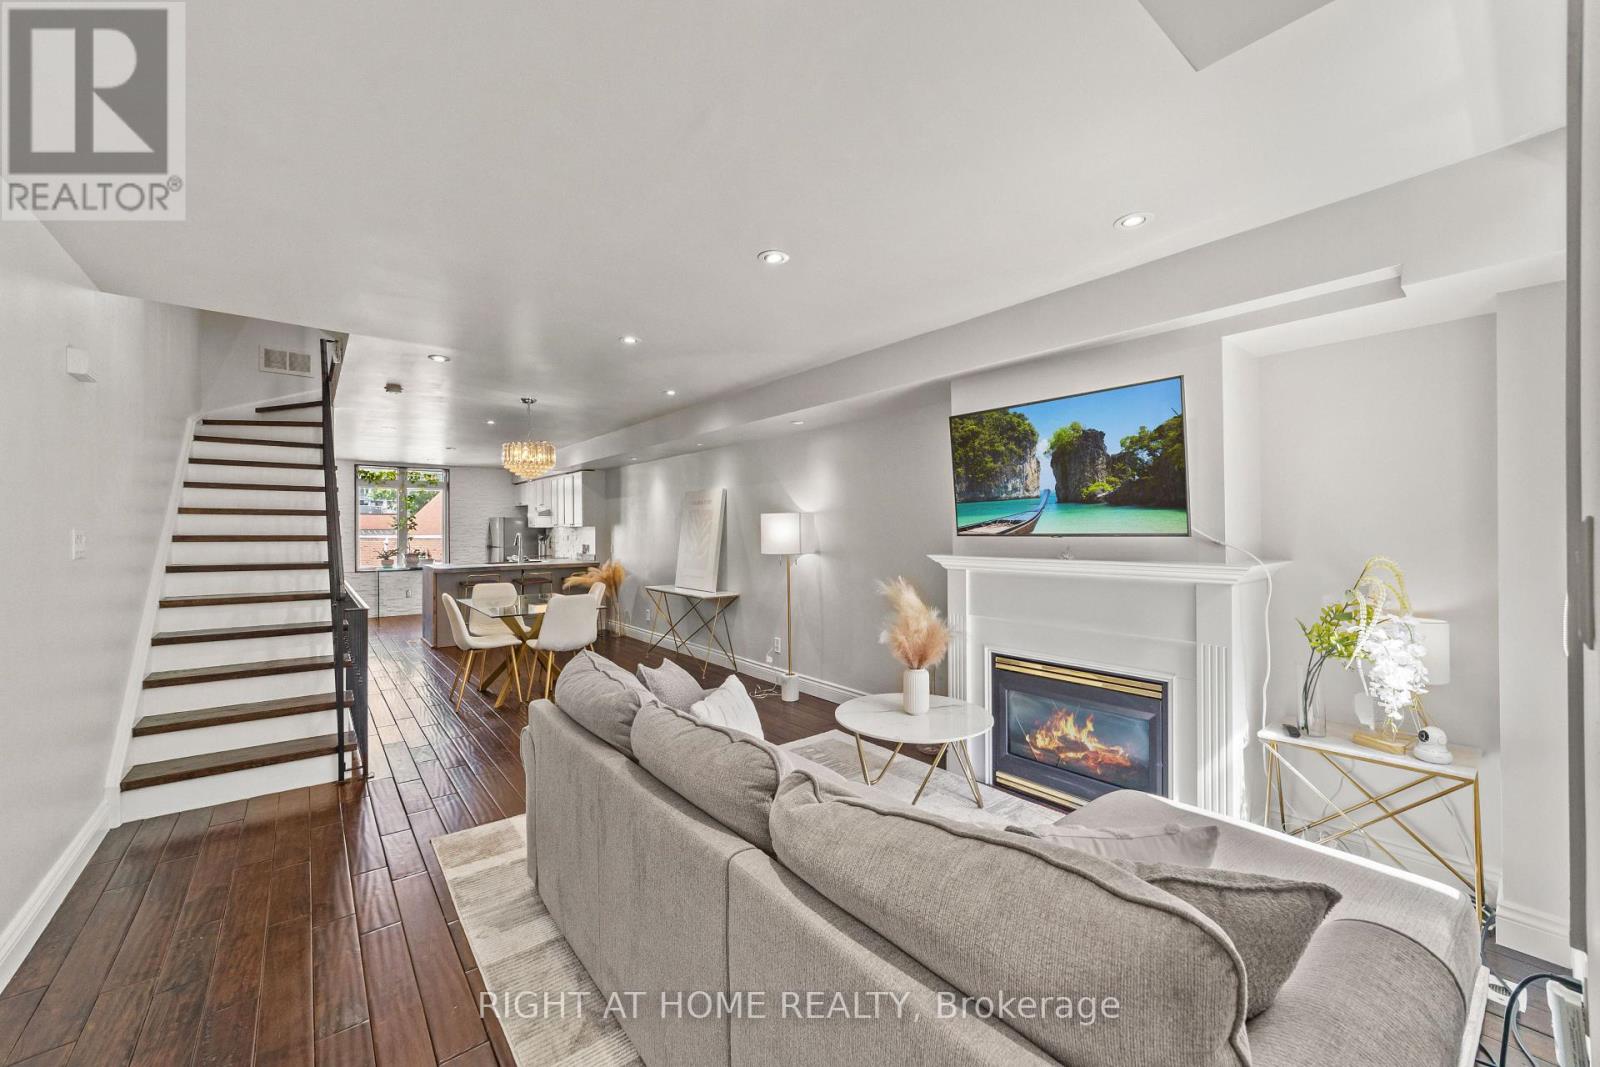
The Townhouse That Gets It Right. Tucked into one of the west end's most dynamic pockets, positioned between King West, Queen West, and Liberty Village, this four-level townhouse offers something increasingly rare in the city: the scale and privacy of a house, with the simplicity of condominium living. No neighbours above or below. Just 1,720 square feet above grade of thoughtfully arranged space that unfolds with purpose from top to bottom. Step inside and the main floor opens effortlessly. Warm walnut floors, pot lights, a cozy fireplace, and an inviting open-concept layout create a space that feels both connected and comfortable. The kitchen anchors the home with generous workspace that makes both everyday living and entertaining feel effortless, while a powder room adds convenience. It is a floor designed for real life-easy to cook in, a pleasure to entertain in, and a dream to come home to. One level up, two well-sized bedrooms offer welcome flexibility. Guest rooms, children's rooms, a home office, or a media space-the layout adapts to the way you live. The entire fourth level is devoted to the primary suite. Complete with a walk-in closet, a spacious ensuite, and a private terrace where the city feels just a little farther away. Below, the soundproofed lower level used as a media room, gym, studio, or play space, it offers exceptional versatility and direct access to the attached garage. Step outside and the best of the west end unfolds around you. Trinity Bellwoods. Ossington. King West. Liberty Village. Queen West. The Exhibition. Some of Toronto's most sought-after neighbourhoods and destinations are all within walking distance, along with parks, cafés, boutiques, and restaurants. King, Queen streetcars are moments away, with convenient connections to the subway. And when it is time to venture farther, Exhibition GO Station, quick access to the Gardiner Expressway, and nearby Toronto Island Airport place the rest of the city-and beyond-within easy reach. (id:60365)
1 - 3557 Colonel Talbot Rd Colonel Talbot Road
London South, Ontario
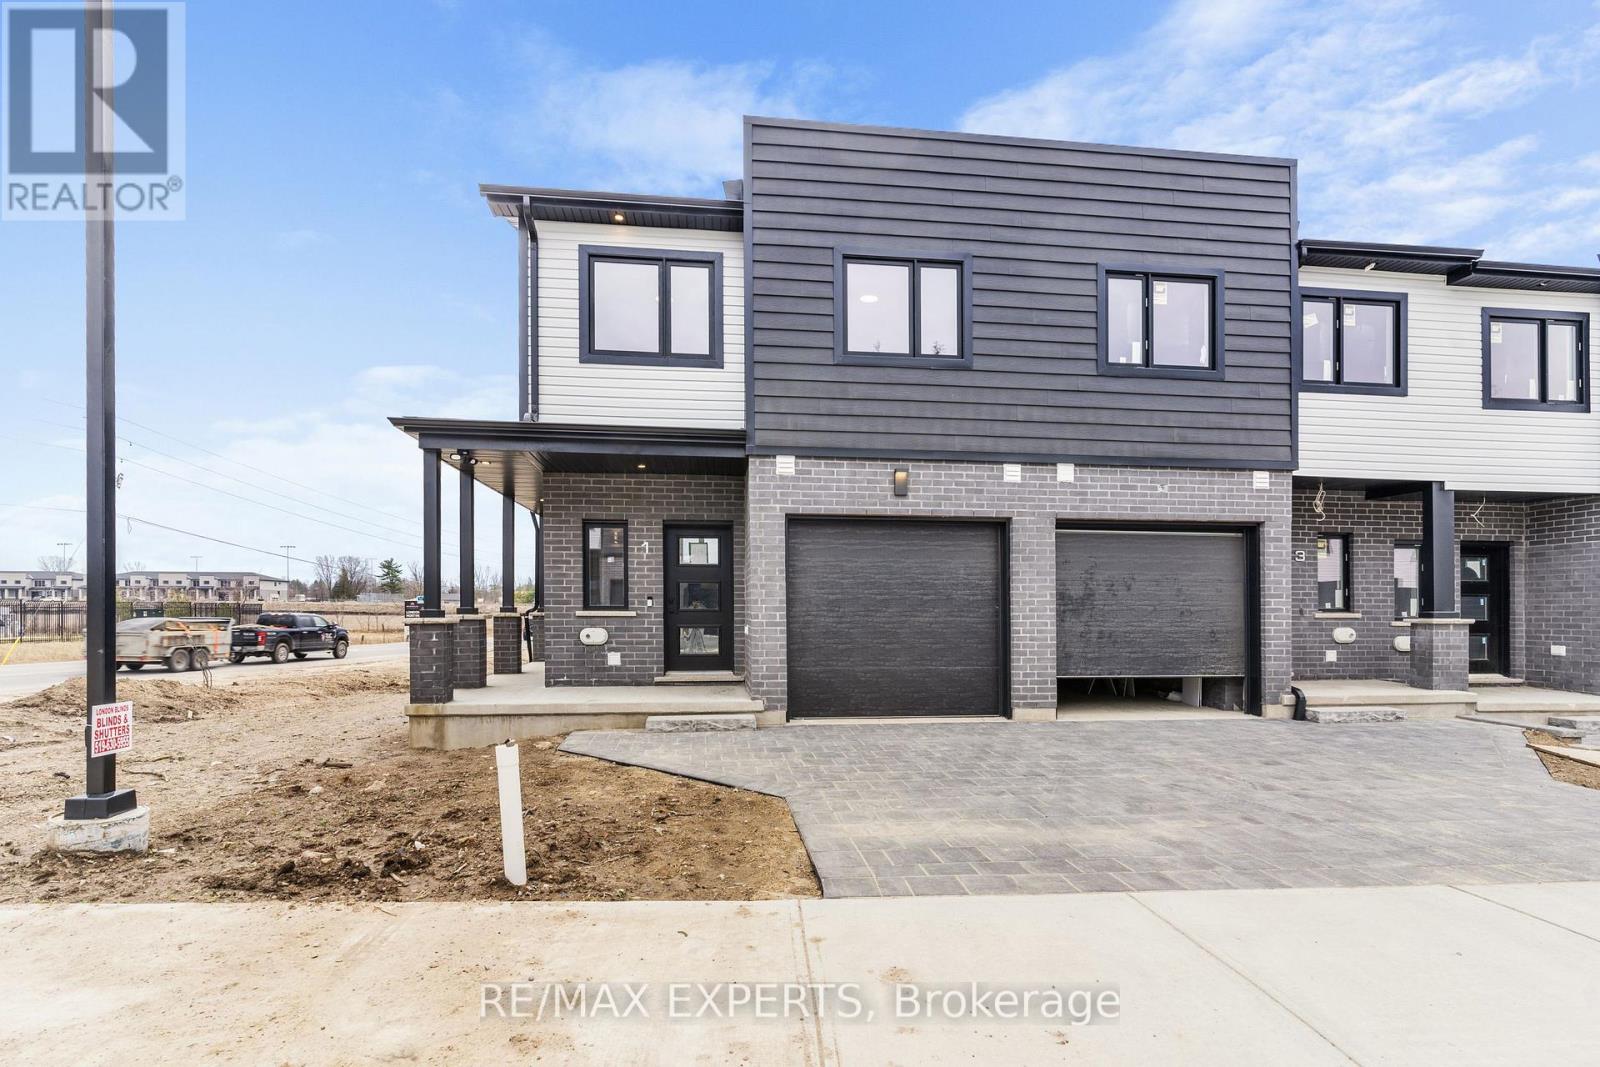
This beautiful townhome features 3 bedrooms and 2.5 bathrooms, offering a bright and spaciousliving environment. The open-concept main floor includes laminate flooring throughout, aconvenient powder room, and a modern kitchen with breakfast bar, stainless steel appliances,and upgraded cabinetry. Upstairs, you'll find three generously sized bedrooms with largeclosets, along with a convenient second-floor laundry room. The primary bedroom boasts a 4-piece ensuite bathroom and an oversized walk-in closet, providing comfort and privacy. Perfectfor families seeking style, space, and convenience. (id:60365)

© 2026 Proptech Realty Inc., Brokerage.