
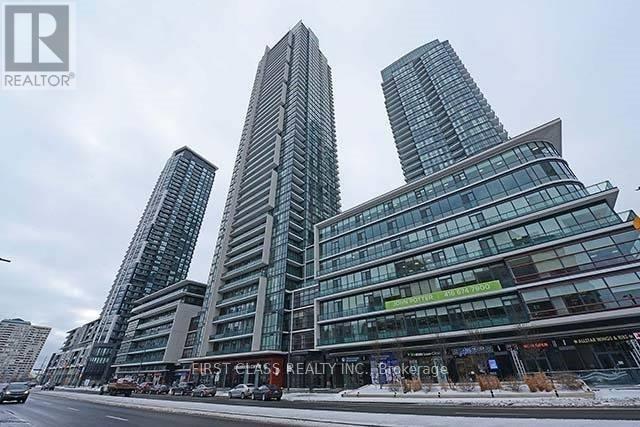
4407 - 4070 Confederation Parkway
Mississauga, Ontario
Bright and well-maintained corner suite at the prestigious Grand Residences of Parkside Village, ideally located at Confederation Parkway and Burnhamthorpe Road. This spacious 2-bedroom, 2-bathroom unit features 9-foot ceilings, an open-concept layout, and a modern kitchen equipped with stainless steel appliances, including a built-in microwave, built-in dishwasher, and stove. The suite also includes six full-size appliances, all existing light fixtures, and window coverings.One parking space and one locker are included for added convenience. Residents enjoy exceptional amenities, including an indoor swimming pool with sauna, fully equipped fitness centre, party room, children's playroom, resident lounge, and meeting room.Situated in the heart of Mississauga City Centre, you're just steps from Celebration Square, Square One Shopping Centre, the Central Library, Living Arts Centre, YMCA, public transit, restaurants, cafés, shopping, and everyday conveniences. (id:60365)
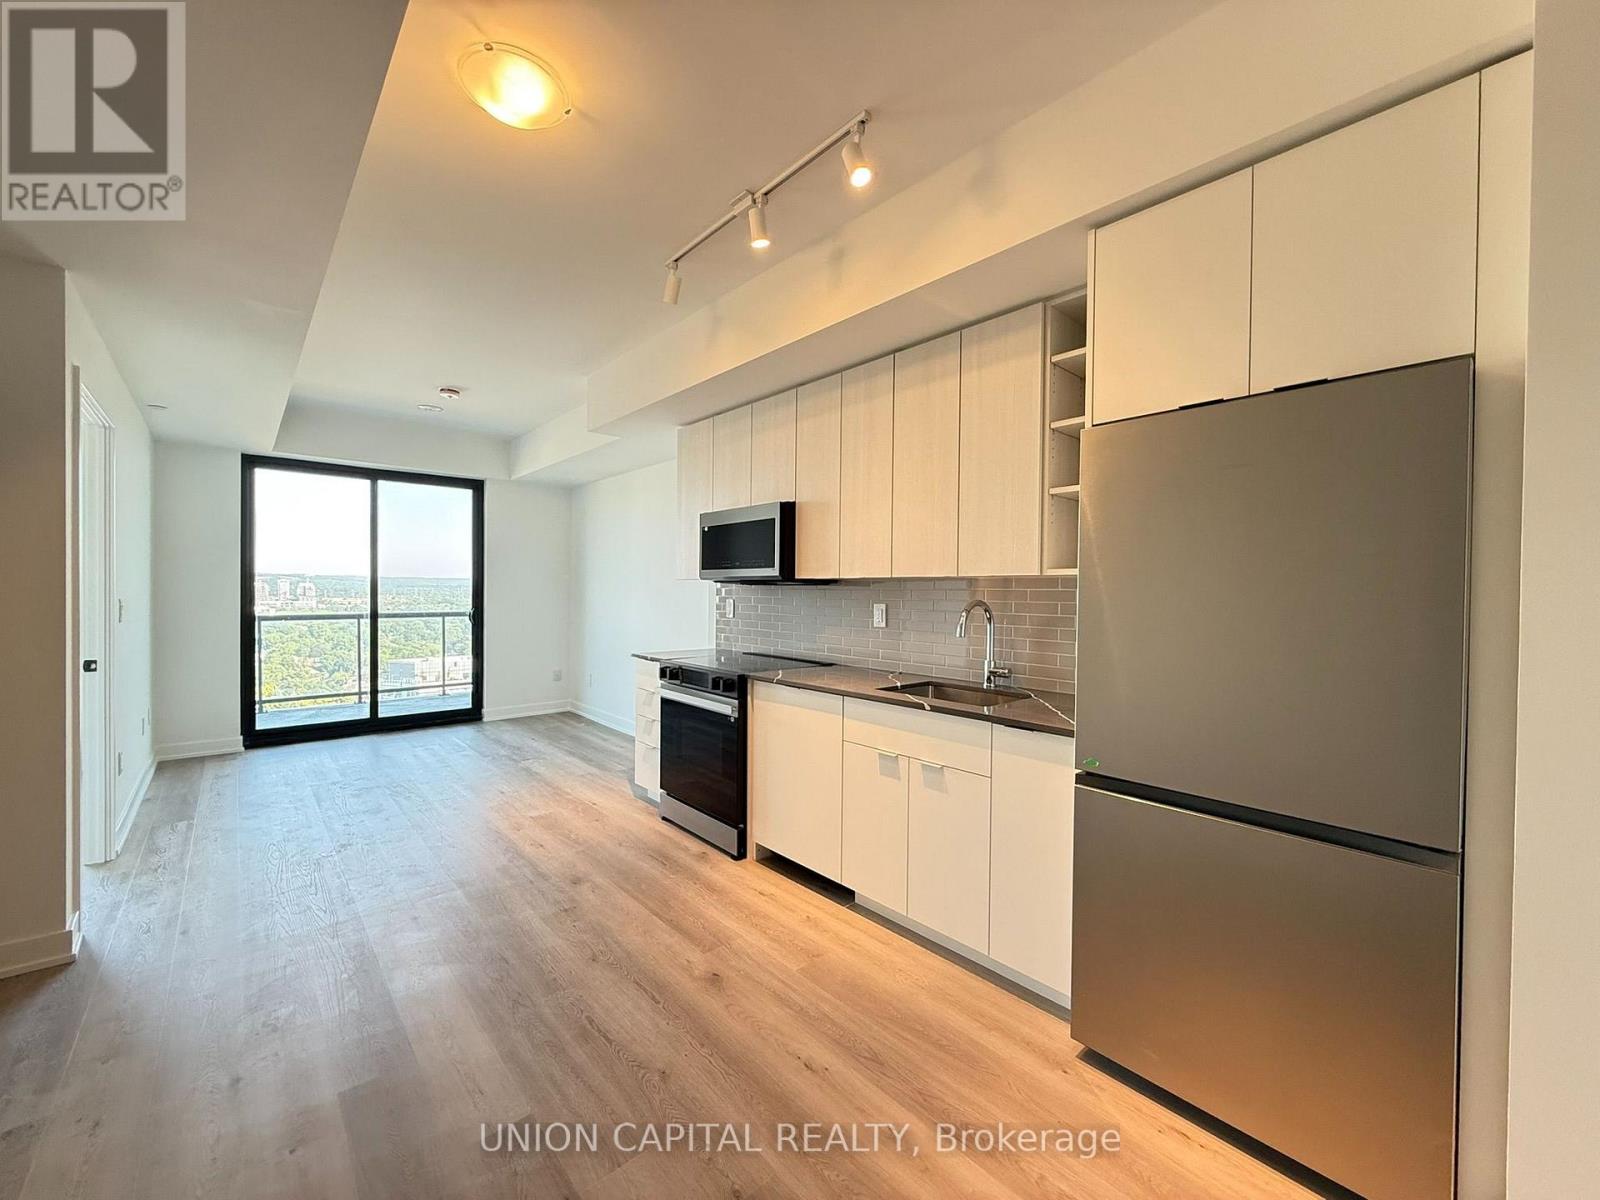
2408 - 2075 Lakeshore Road
Burlington, Ontario
Welcome to luxury lakefront living at BeauSoleil Condos (2075 Lakeshore Rd)! Perfectly positioned in Downtown Burlington's vibrant waterfront district, this sunlit 1-bedroom, 1-bathroom residence offers an effortless layout framed by floor-to-ceiling glass. The gourmet kitchen highlights sleek quartz counters, modern cabinetry, and high-performance smart appliances. Enjoy your morning coffee on the spacious balcony featuring picturesque lake and city vistas. Includes in-suite laundry, 1 underground parking spot, and 1 storage locker. Residents enjoy top-tier resort-style amenities, including a heated outdoor pool, rooftop social club, fitness centre, and outdoor firepits. Steps from Lake Ontario, Spencer Smith Park, dining along Brant St, and easy GTA commuting options via QEW/403 and Burlington GO. (id:60365)
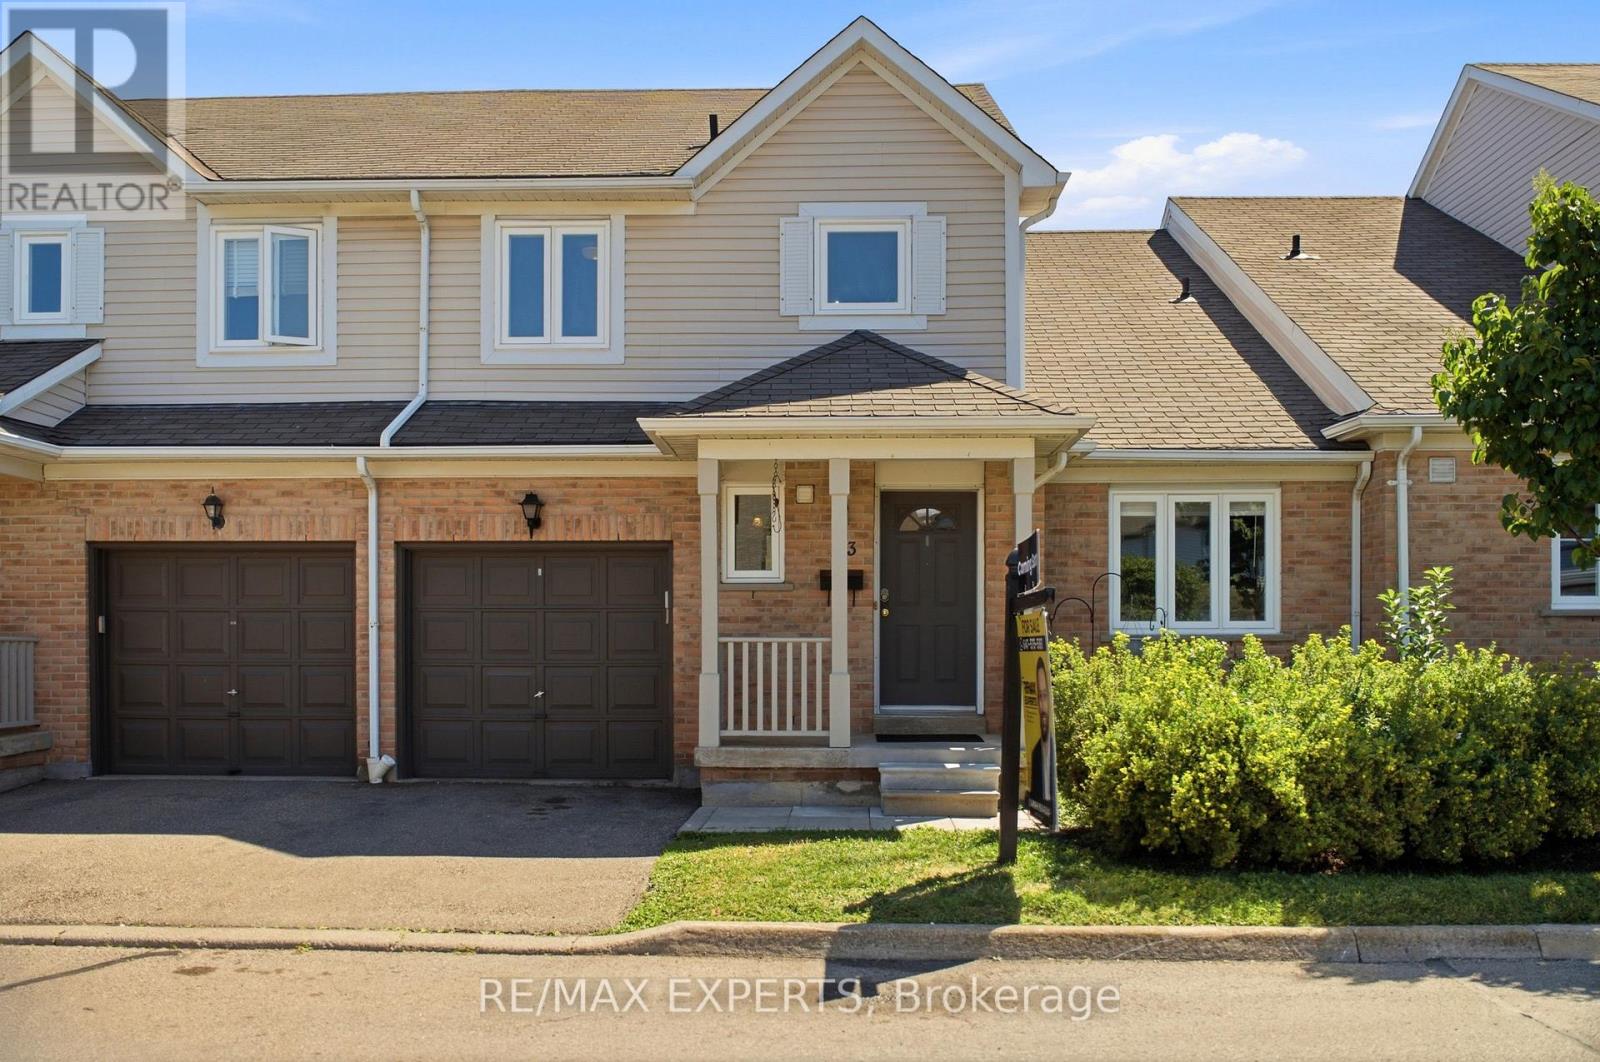
113 - 5910 Greensboro Drive
Mississauga, Ontario
Welcome to 5910 Greensboro Drive, Unit 113, an exceptionally spacious 2-storey condo townhome in sought-after Central Erin Mills. Offering approximately 2,243 sq. ft. of finished living space, including 1,595 sq. ft. above grade and approximately 648 sq. ft. in the finished basement, this home gives first-time buyers room to grow and downsizers the freedom to simplify without sacrificing comfort, storage or flexibility. The bright main floor features an eat-in kitchen, a separate breakfast area, and generous living and dining spaces with an electric fireplace and walkout to the backyard. The open layout makes everyday living, entertaining and family gatherings feel natural and connected. Upstairs are three well-proportioned bedrooms and a full bathroom. The newly finished lower level adds meaningful value with an additional bedroom, bathroom, comfortable living area and separate den-ideal for extended family, overnight guests, teenagers, a home office, fitness area, playroom or quiet retreat. With four bedrooms, three bathrooms and multiple living zones, the layout can adapt as your needs change. A built-in garage, private driveway, parking for two vehicles, visitor parking and permitted BBQs add practical convenience. The backyard provides welcome outdoor space for relaxing, dining or children at play. Located near Winston Churchill Boulevard and Britannia Road, the home is close to schools, parks, shopping, groceries, restaurants, public transit, a library, places of worship, healthcare and everyday essentials. Central Erin Mills is valued for its established streets, family-friendly atmosphere and easy access to major routes and surrounding Mississauga communities. Nearly 2,300 sq. ft. of finished space, a flexible lower level, private outdoor space and a well-connected location combine to create a home that offers far more (id:60365)
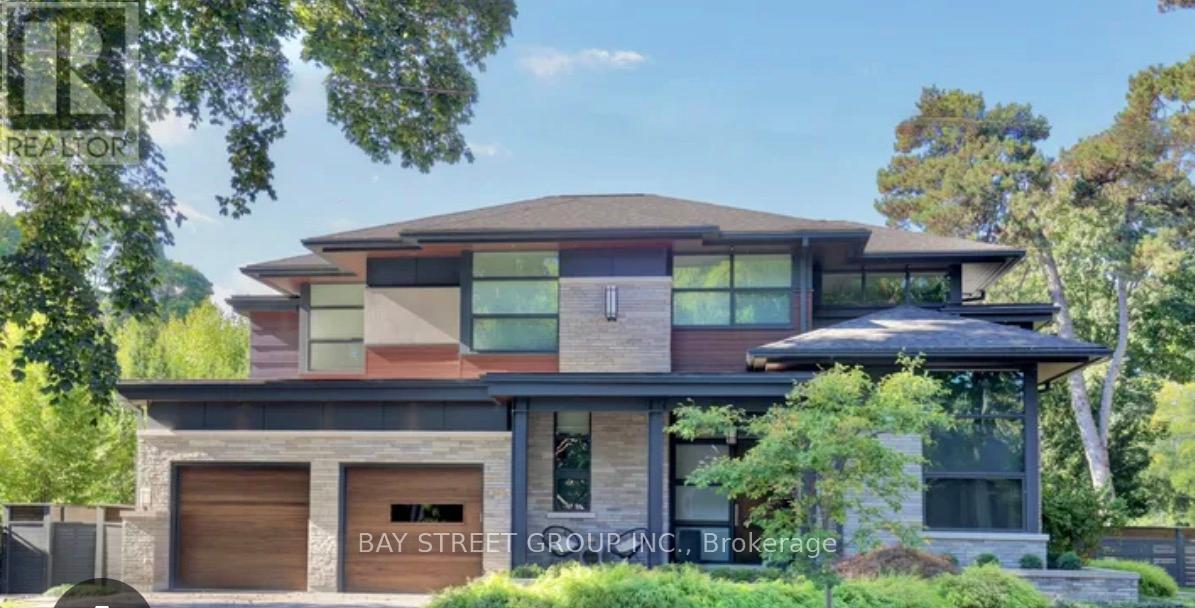
4 Sir Brandiles Place
Markham, Ontario
Offer Anytime Lovely Bungalow with big lot 60 *110 In Sought After N'hood In Markham Village . you can build up what you want. Situated On Fabulous Private Lot , Stunning Garden + Walk Out To Interlock Patio! Separate entrance for the finished Lower Area which Includes bedrooms , Games Rm, Laundry Area + Ample Storage! Basement has two of 3Pc Bath. Perfect For Empty Nesters Or Young Family. Move In + Enjoy! or you can tear it down to build a new one or have a second floor as per your idea. Don't Miss This Opportunity! Furnace(2016), water tank(2016). interlock(2022),pot lights, smooth ceiling (2025).basement vinyl flooring (2026)Conveniently located just steps to Historic Markham Main Street, Reesor Park, Markham Tennis Club, shopping, hospital, top-ranked schools, Markham GO Station, and easy access to Highways 407 and 404 for effortless commuting throughout the GTA. (id:60365)
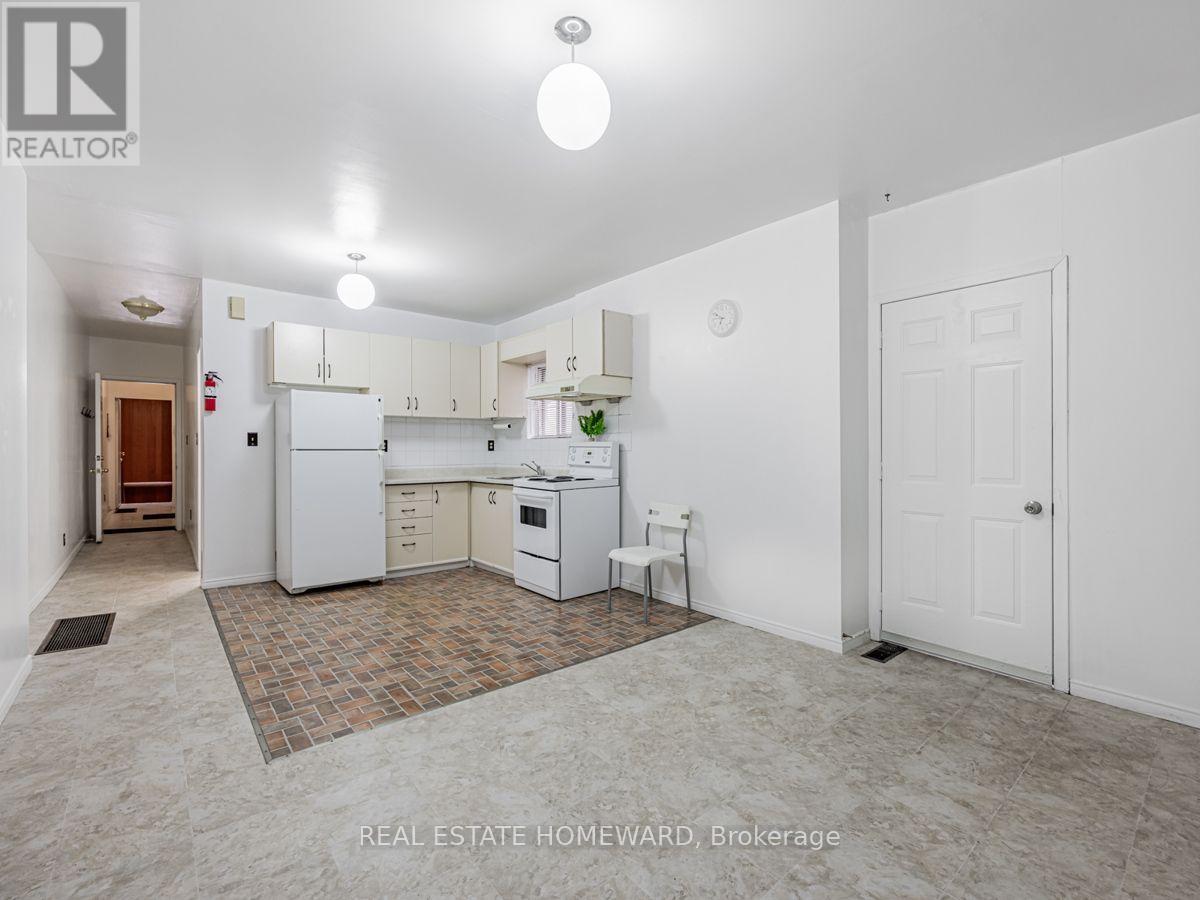
2438 Danforth Avenue
Toronto, Ontario
Spacious 2 bedroom apartment located on the second floor, above a commercial storefront. Lots of natural light with open concept living/dining/kitchen area & 2 separate bedrooms each with their own closet. Convenient location, just steps to Main Street Subway / GO station and Sobey's grocery store + Parking Lot is directly across the street. Central Heating & Central Air Conditioning. Laundromat located nearby on Danforth Ave. Plenty of parks, coffee shops, schools and all kinds of amenities within walking distance. PRICE **INCLUDES UTILITIES** (cable & internet is extra). (id:60365)
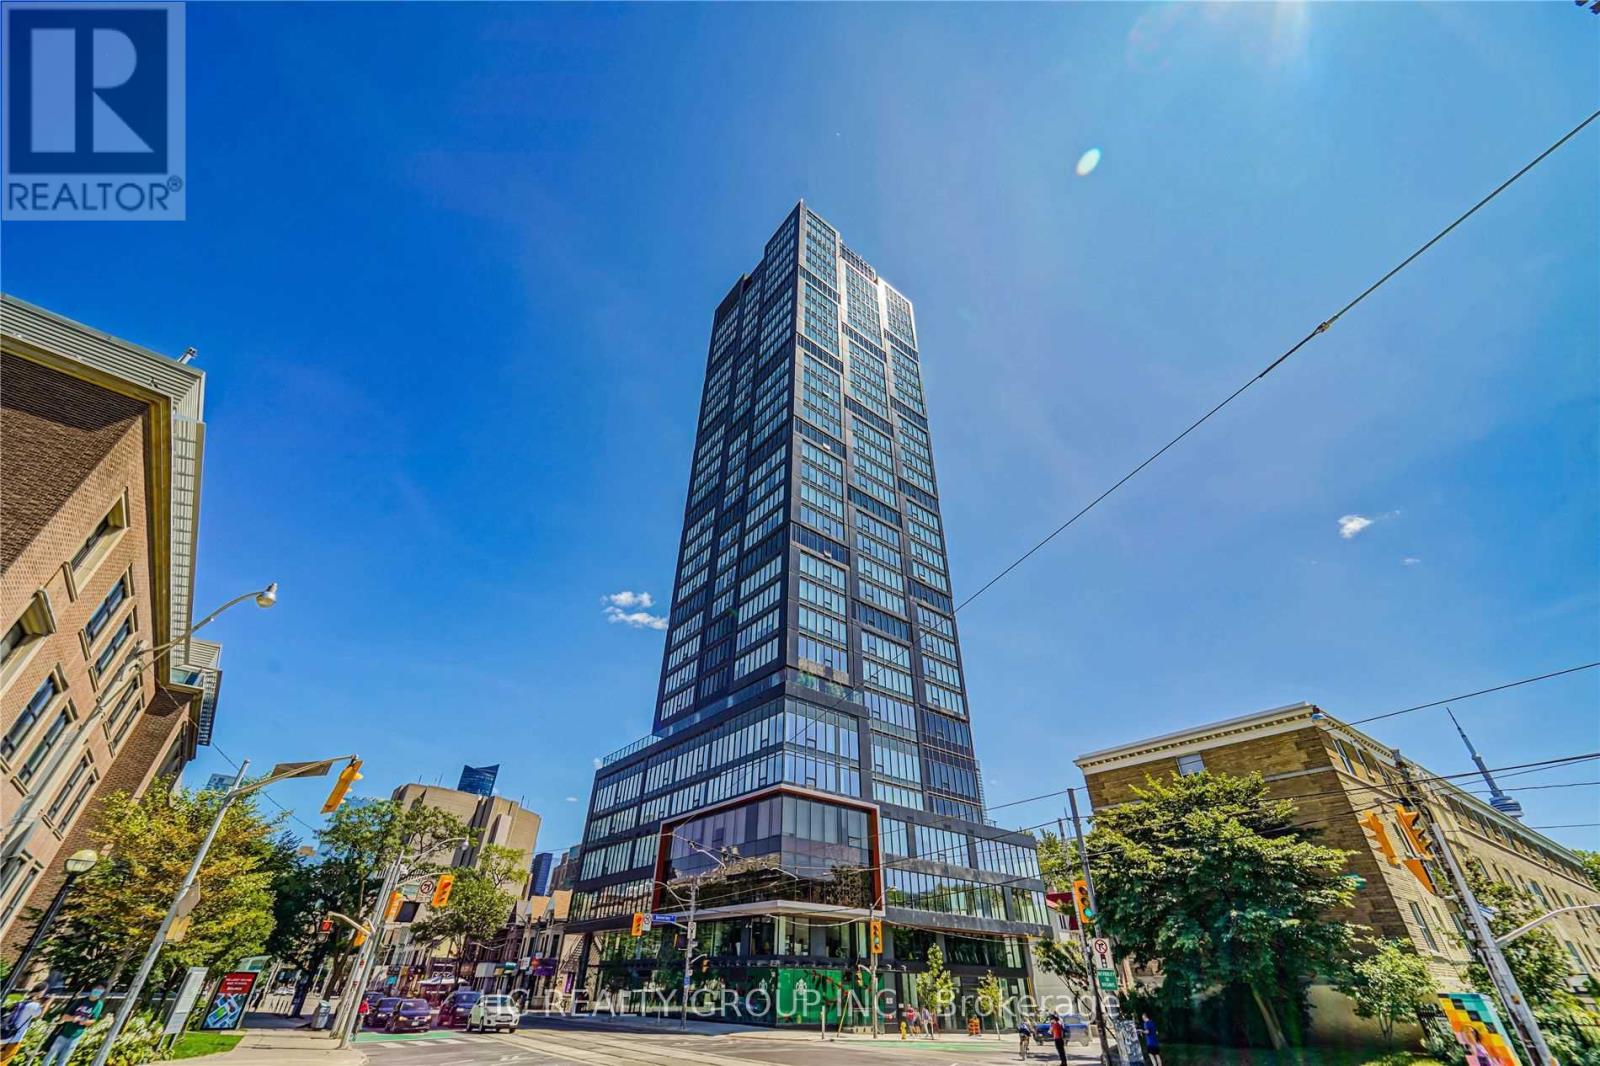
1505 - 203 College Street
Toronto, Ontario
Do Not Miss Out On Your Chance To Move Into This 4 Years New Condo Residence Located Right In Front Of The South Entrance Of U Of T! High-demand Area With Amazing Neighbours. Great Functional Layout, No Wasted Space. 9 Ft. Smooth Ceilings, Massive Windows With Sun-filled. Laminate Flooring Throughout Entire Unit. Open Concept Gourmet Kitchen With Integrated Sophisticated Appliances, Practical Island, Quartz Countertop & Tile Backsplash. Good-sized Bedroom. Large Den With Split Layout, Can Be Used As A Perfect 2nd Bedroom. Two Bedrooms Come With Ceiling Light. Two Contemporary Full Bathrooms. Unobstructed University View! Comprehensive Building Amenities. Coveted Location, Downstairs TTC, Starbucks & So Much More! All Amenities Available Within Walking Distance. It Will Make Your Life Enjoyable & Convenient! A Must See! You Will Fall In Love With This Home! (id:60365)
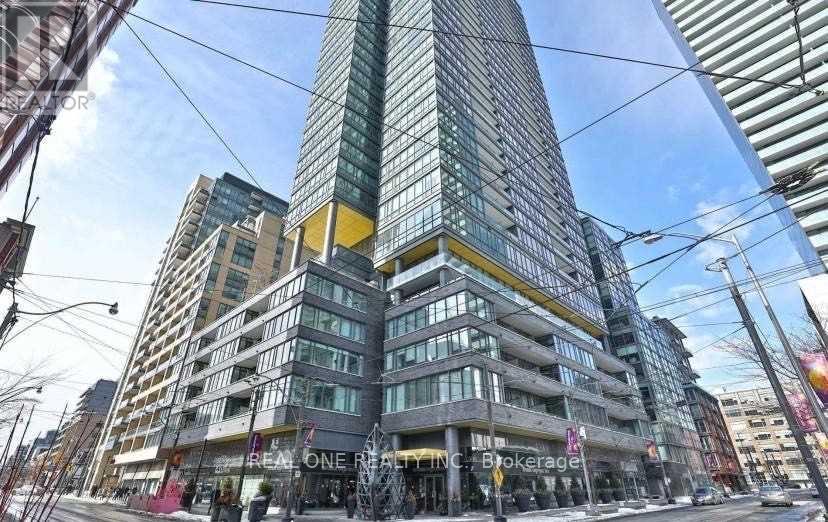
2702 - 8 Charlotte Street
Toronto, Ontario
Live In The Heart Of Toronto With City & Lake Views In King West Neighborhood, Entertainment & Financial Districts! Built By Great Gulf! This Is The Perfect Urban Retreat In Trendy King West. Parking & Locker Included. Two Split Bedrooms. Corner Unit W/ High Ceilings, Floor To Ceiling Windows And Open Concept Floor Plan. Seconds To TTC And Highways. Modern Kitchen. Open Concept. Heat And Water Included! Stainless Steels Appliances. Stunning Party Room, Rooftop Garden & Swimming Pool, Full Gym. 24 Hour Concierge. Unit Is A Quiet Oasis From The Bustle Of City Life. (id:60365)
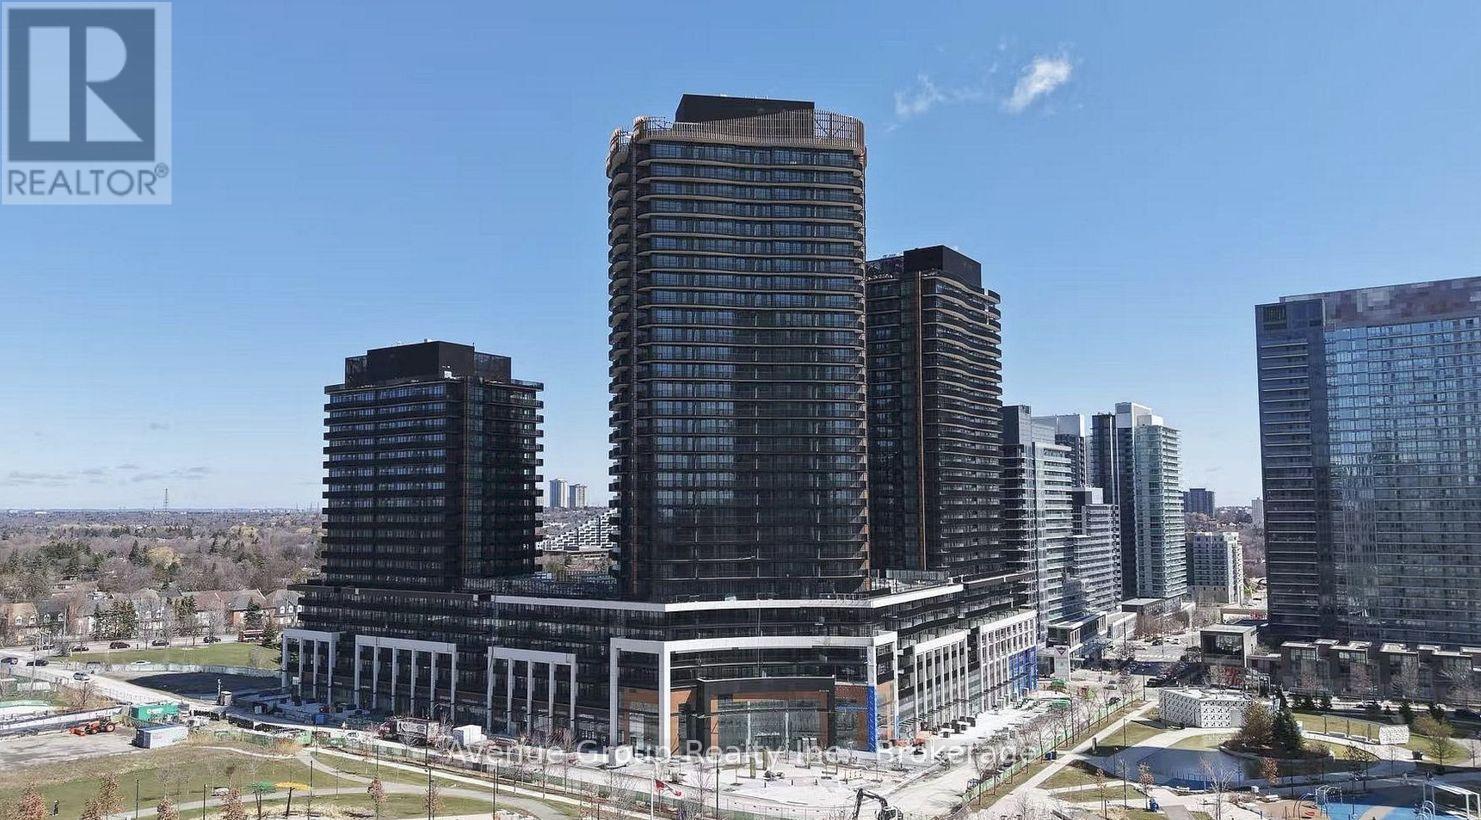
260 - 68 Esther Shiner Boulevard
Toronto, Ontario
Welcome to King's Landing - The Crown Jewel of Concord Park Place. Step into uncompromised luxury in this brand-new, never-lived-in corner suite! As one of the largest two-bedroom, two-bathroom layouts at King's Landing, this suite boasts an abundance of natural light streaming through expansive floor-to-ceiling windows. Inside, every detail has been thoughtfully crafted for high-end living. Indulge in a chef-inspired kitchen boasting a gas cooktop, premium Miele appliances, and a private wine cellar room complete with a built-in wine fridge, along with custom light-up closets and soft-close cabinetry throughout. To top it all off, step outside onto the massive 340 sq. ft. wrap-around balcony, complete with a rare, built-in gas line hookup. (id:60365)
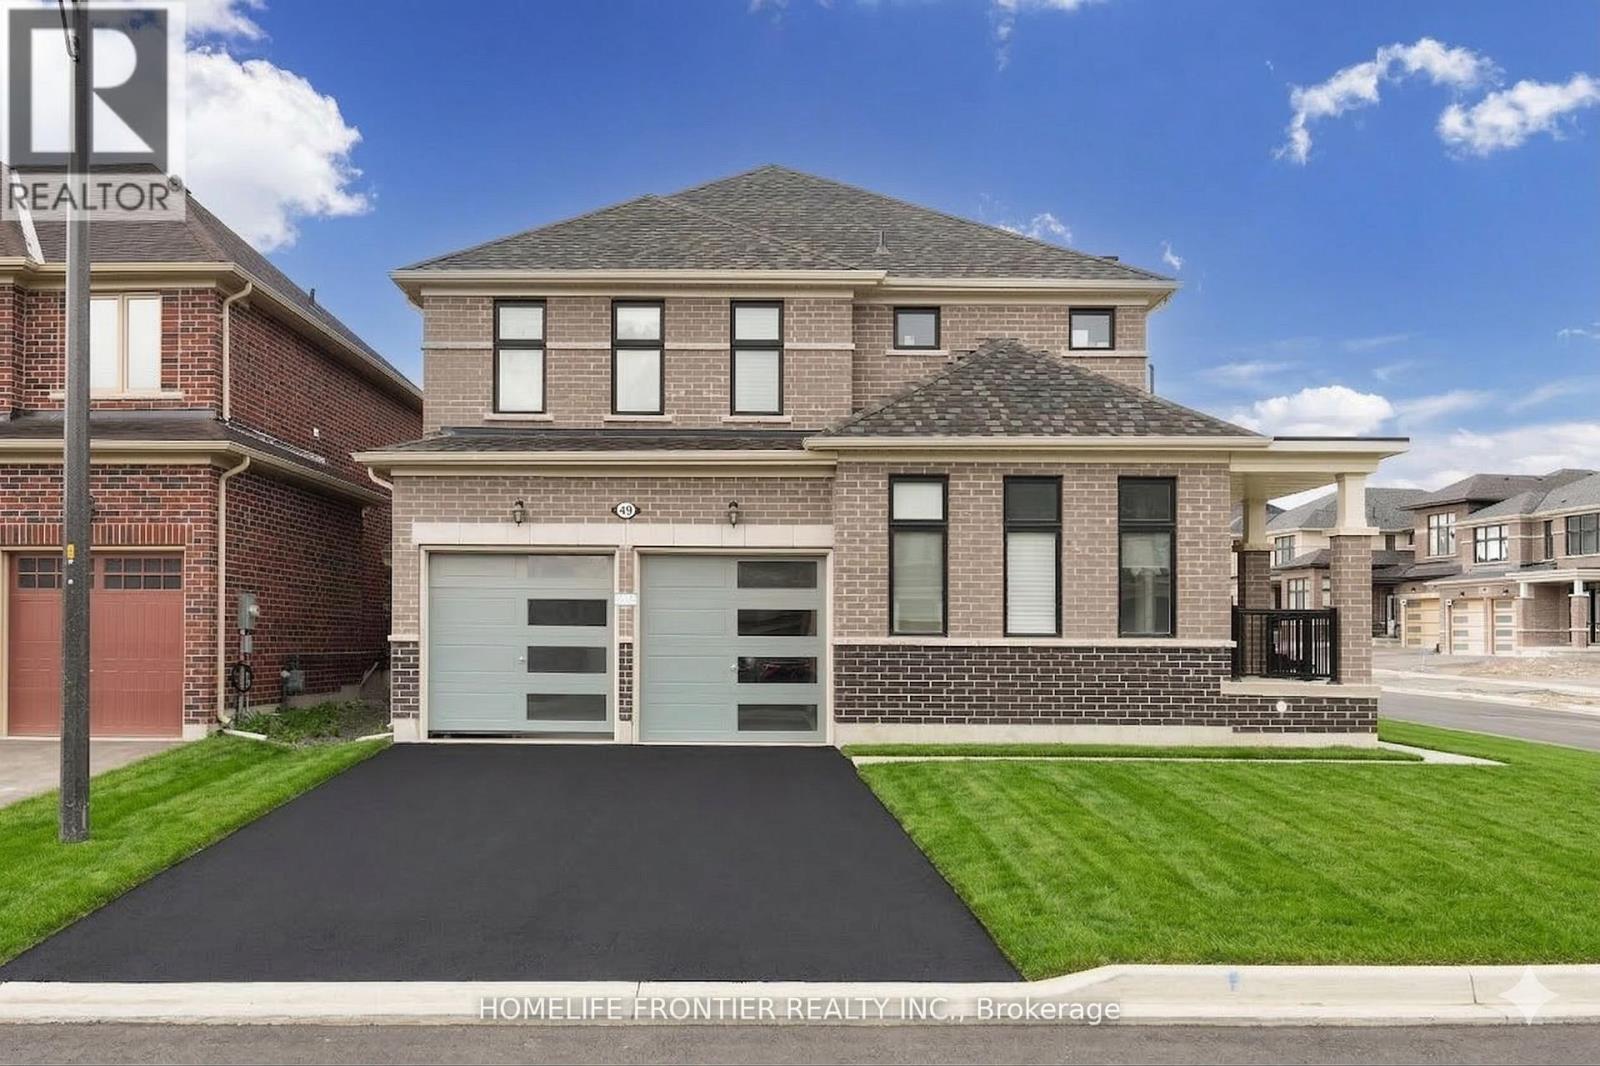
49 Ainslie Hill Crescent
Georgina, Ontario
2,560 Sq.Ft. of Upgraded Luxury on a Premium End Unit Lot. Positioned on an expansive 44ft frontage, this stunning detached home offers the rare privacy and natural light of an end-unit. The interior is a masterclass in modern design, featuring upgraded 9ft smooth ceilings throughout the entire home. The executive open-concept layout includes a private Main Floor Library and a sun-drenched Great Room that flows into a chef-inspired kitchen with a massive centre island and a dedicated Servery leading to the formal dining room. The primary bedroom is a true sanctuary with dual walk-in closets and a 5-piece spa-inspired ensuite. Three additional large bedrooms provide ample space for the whole family. Situated in the prestigious Woodbury Trails community, this signature residence is finished with premium dark hardwood floors and includes a functional sunken laundry/mudroom. A turn-key gem in Georgina's most sought-after pocket! (id:60365)

33 Munro Boulevard
Toronto, Ontario
Exceptional Fully Renovated Designer Residence in Prestigious St. Andrew-Windfields. Situated on a premium south-facing lot, this custom-built home offers 5,500+ sq. ft. of luxurious living. A rare four-sided natural stone exterior, professionally redesigned by Jordyn Developments, showcases timeless elegance, soaring ceilings, exquisite millwork, rich hardwood floors, skylights, expansive windows, and light-filled open-concept living.A handcrafted solid wood staircase serves as a stunning architectural focal point. Gourmet chef's kitchen by Cameo Kitchens featuring premium Miele appliances, custom cabinetry, Cambria quartz countertops, an oversized waterfall island, and walkout to the backyard.The elegant family room with a gas fireplace overlooks the professionally landscaped grounds, while a private main-floor office offers the ideal work-from-home space.The luxurious primary suite features a gas fireplace, private balcony, skylight, spacious walk-in dressing room, and an exquisite 7-piece spa-inspired ensuite. The professionally finished walk-up lower level is designed for entertaining and wellness, offering heated floors throughout the main recreation area, a wet bar, gym, nanny room, and a sauna room with both wet and dry steam.Designed for year-round enjoyment, the resort-inspired south-facing backyard features a multi-level composite deck with glass railings, elegant lounge areas, built-in planters, a private putting green, and a professionally installed DJ Rain irrigation system servicing both the front and rear gardens. A fully automatic heated driveway and walkways, upgraded landscape lighting, newer windows and doors (2017), premium Emtek hardware, and high-security Medeco locking systems complete this exceptional residence.A rare opportunity to own a truly distinguished custom home where architectural elegance, renowned designer craftsmanship, and resort-inspired living come together in one of Toronto's most prestigious communities. (id:60365)
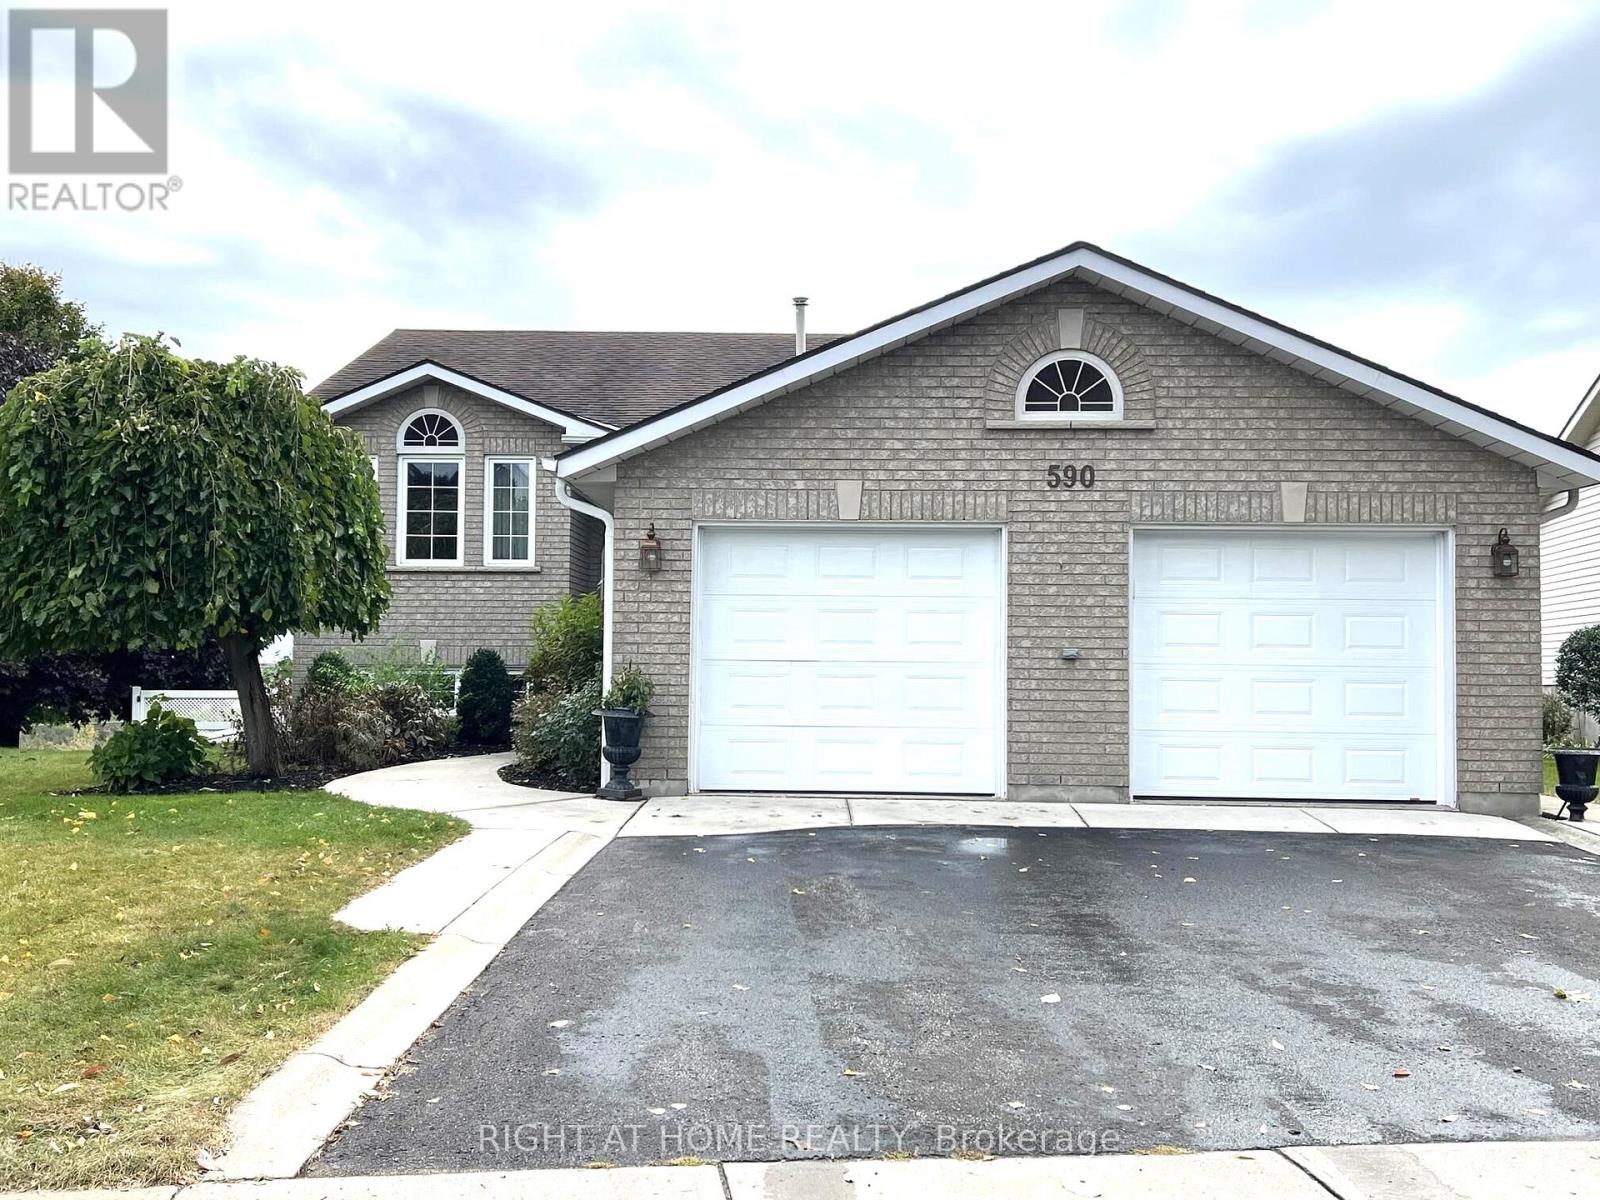
590 Arbour Crescent
Kingston, Ontario
*Can be leased as FURNISHED at $4,850/month* Spacious detached house backing onto the green trail area. 2-car garage, large driveway for 4 additional cars, huge irregular backyard with double deck, 2 kitchens and 2 laundries, and a walk-out basement. Quiet and family-friendly neighbourhood. Walking distance to the park with a playground, close to schools, shops, and other amenities. Suitable for a family. Main floor features living room, family room, spacious kitchen and dining area with beautiful view and entrance to the large double-deck. Further you'll find a primary bedroom with a 4-piece en-suite and a walk-in closet, 2 additional bedrooms and a 4-piece bathroom, and laundry. The Lower level includes 2 generously sized bedrooms, a 4-piece bathroom, a full kitchen with walk-out to the large backyard, and laundry. Utilities are extra. (id:60365)
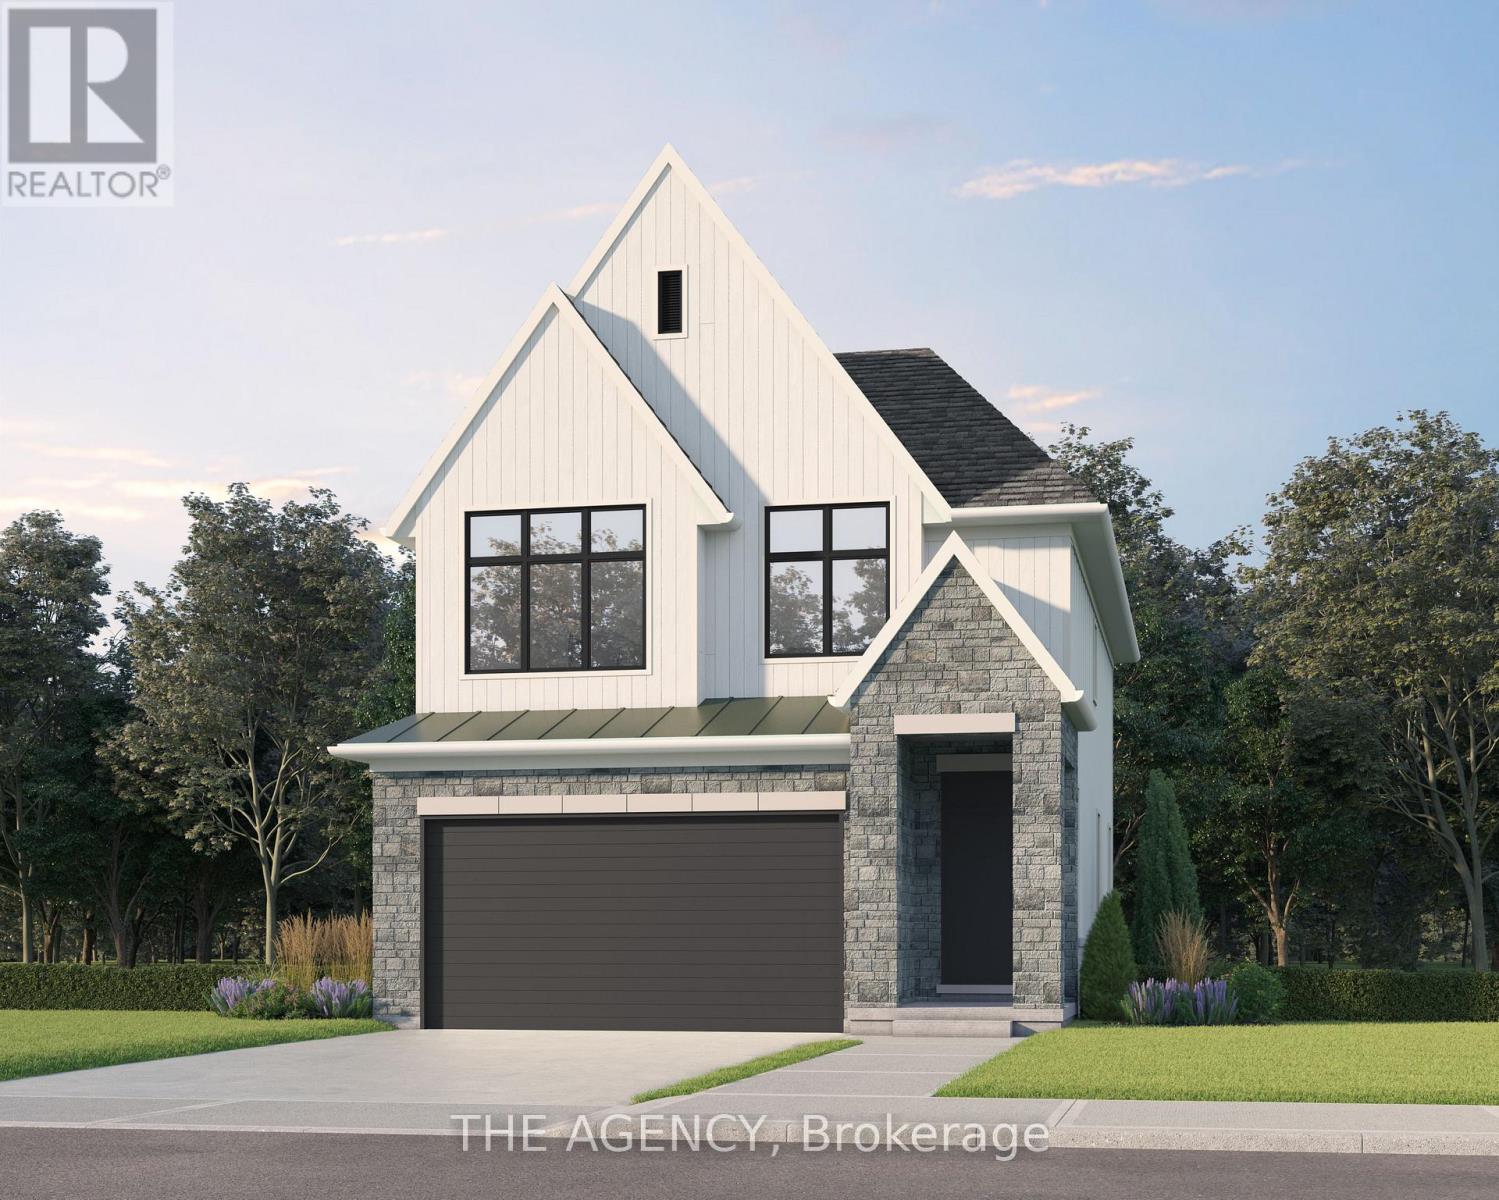
Lot 69 Portofino Drive
Lincoln, Ontario
Experience the long awaited sought after luxury waterfront living at Prudhomme's Landing! Lincoln's most exciting new master-planned community. Nestled along the shores of Lake Ontario and surrounded by world-renowned wineries, this stunning detached new build offers the perfect blend of elegance, convenience, and lifestyle. This is the featured "Victoria Model A " Home - 2-Storey Detached with over 1900 sqft of living space, double car garage, 3 bedroom, 3 Bath, second floor laundry, and primary bedroom equipped with ensuite bath and walk in closet. Premium finishes such as 9' ceilings, wide-plank hardwood flooring on main level, designer kitchen with custom soft-close cabinetry, Bonus - Fisher & Paykel appliances, quartz countertops, oversized island, and sophisticated spa-inspired bathrooms featuring glass walk-in showers, soaker tub, and quartz vanities. The expansive unfinished lower level provides endless possibilities. Exterior finishes include premium board-and-batten, stone accents, oversized windows, sodded yard, and Asphalt driveway with concrete steps. Every home is Energy Star certified and includes a high-efficiency furnace and air conditioner, ERV system, central vacuum rough-in, security rough-in, LED pot lights, and superior insulation for year-round comfort and energy savings. Prudhomme's Landing is planned to feature a vibrant community with future shops, restaurants, cafés, gym, spa, medical centre, scenic trails, parks, waterfront pier and community gathering spaces - all just steps from your front door. Whether you're looking for a peaceful waterfront retreat, a family home, or an investment in one of Niagara's fastest-growing communities, Prudhomme's Landing offers an unmatched opportunity to be part of a vibrant lakeside neighbourhood. Welcome to Prudhomme's Landing. Variety of Model Designs to choose from, along with alternate lot options. Option to customize and create your dream home! TO BE BUILT. (id:60365)

© 2026 Proptech Realty Inc., Brokerage.