
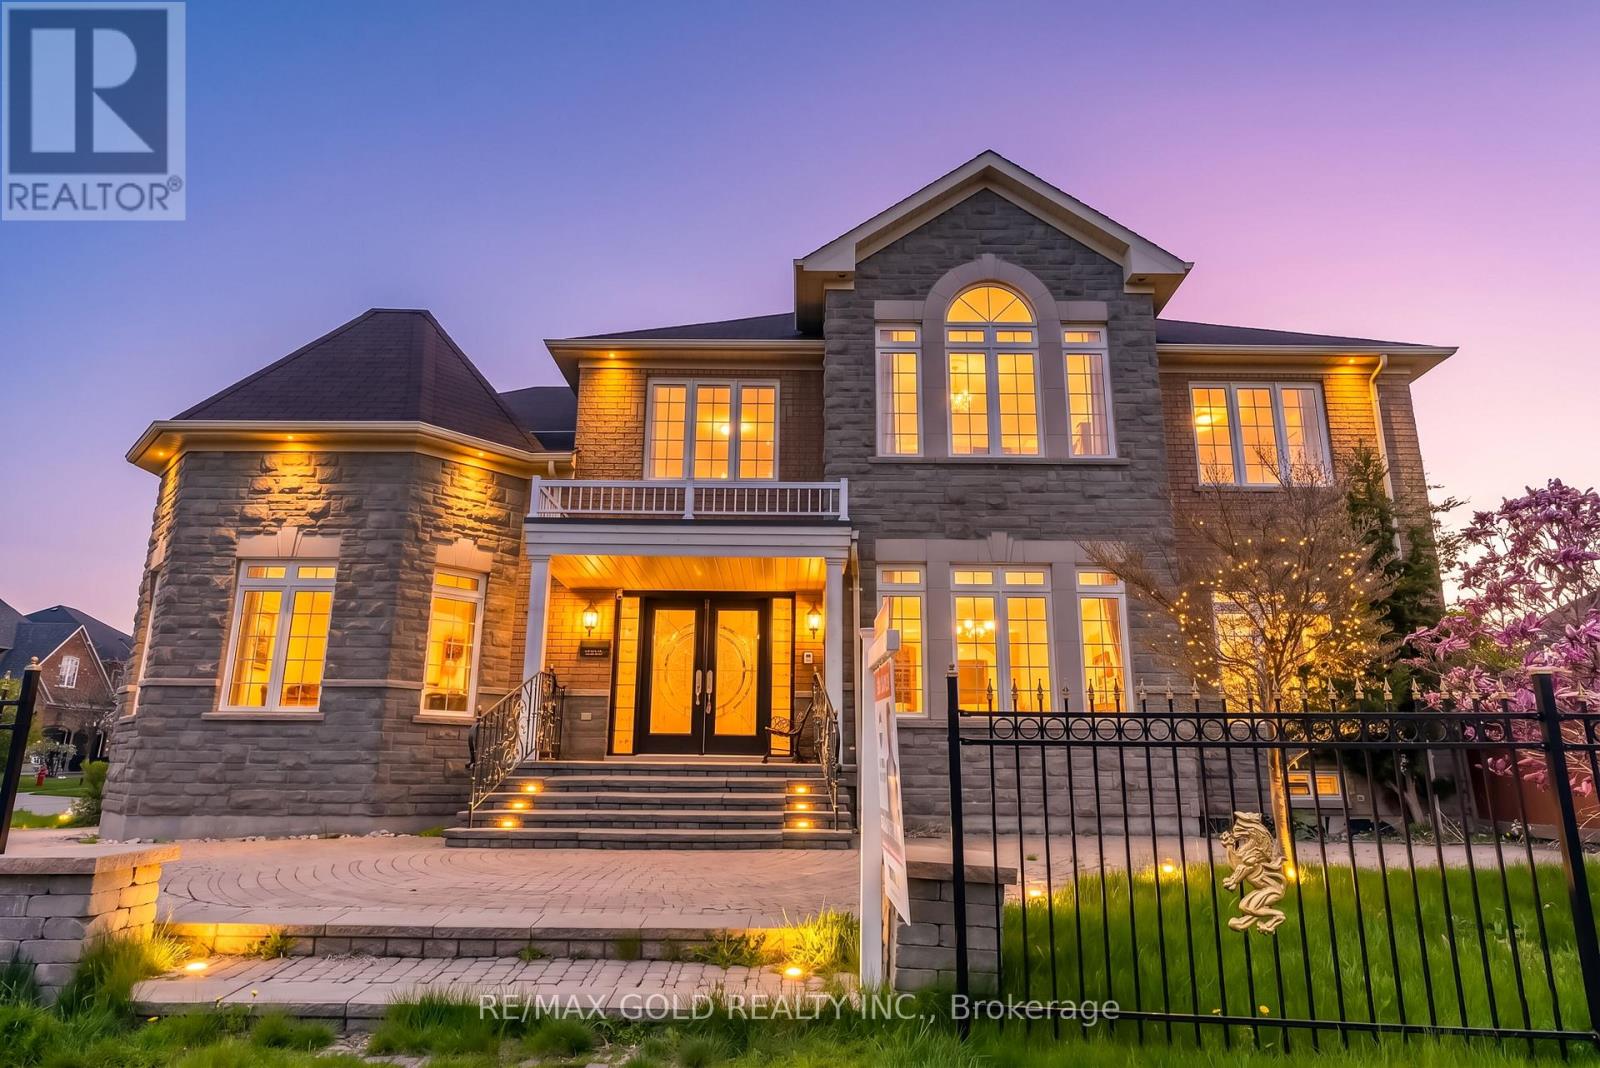
5499 Doctor Peddle Crescent
Mississauga, Ontario
Stunning Remington-built detached home on a premium corner lot in the highly sought-after Churchill Meadows community offering approx. 4,700 sq. ft. of finished living space. Features include a grand double door entry with 22-ft open-to-above foyer, 9-ft ceilings, hardwood floors, smooth ceilings, fresh paint, pot lights, formal living/dining rooms, spacious family room with gas fireplace, upgraded kitchen with granite countertops, stainless steel appliances & walk-out to backyard, and a main floor office with French doors. Spacious primary retreat with sitting area, walk-in closet & 5-piece ensuite plus a second bedroom with its own ensuite. Professionally finished basement with 2 bedrooms, washroom & large rec area. Fully fenced backyard oasis with gazebo, double car garage & extended interlocked driveway with parking for 5 cars. (id:60365)
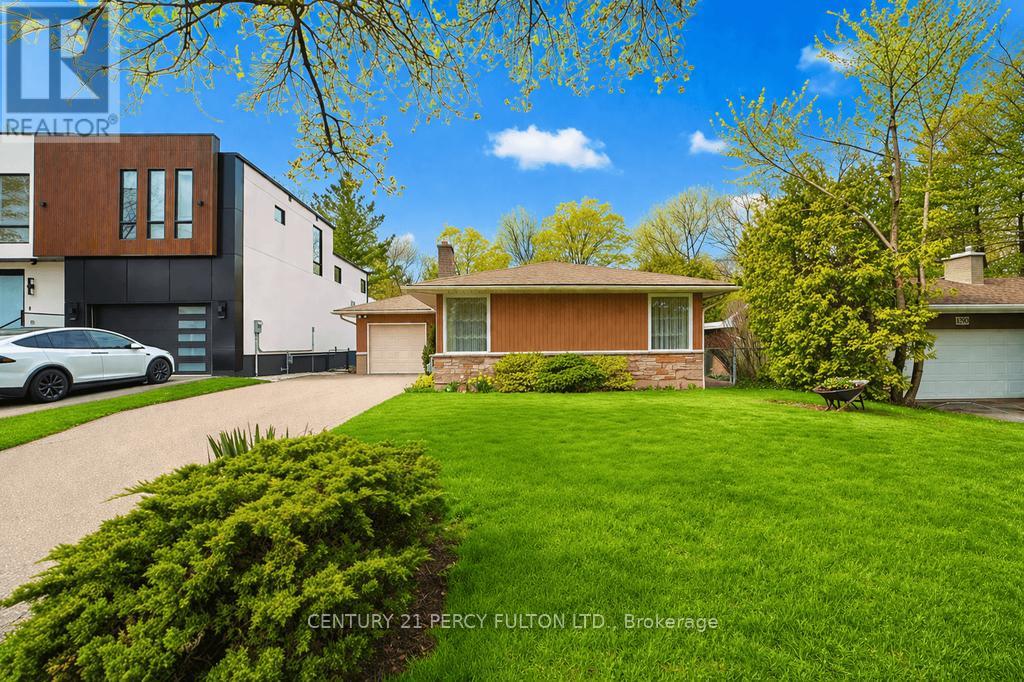
1386 Forest Glade Road
Oakville, Ontario
A charming detached home set on a spectacular ravine lot with a private inground pool. Tucked away on a quiet, family-friendly street, the home backs onto a lush, forested creek valley -providing exceptional privacy and a serene natural backdrop. Sunlight fills the home throughout, creating a warm and inviting atmosphere. Lovingly maintained by the same family since 1968, it sits on an expansive 60 x 151 ft lot, offering outstanding potential for expansion or redevelopment. Ideally located within one of Oakville's top rated school zones, including Munn's Public School and Iroquois Ridge High School. (id:60365)
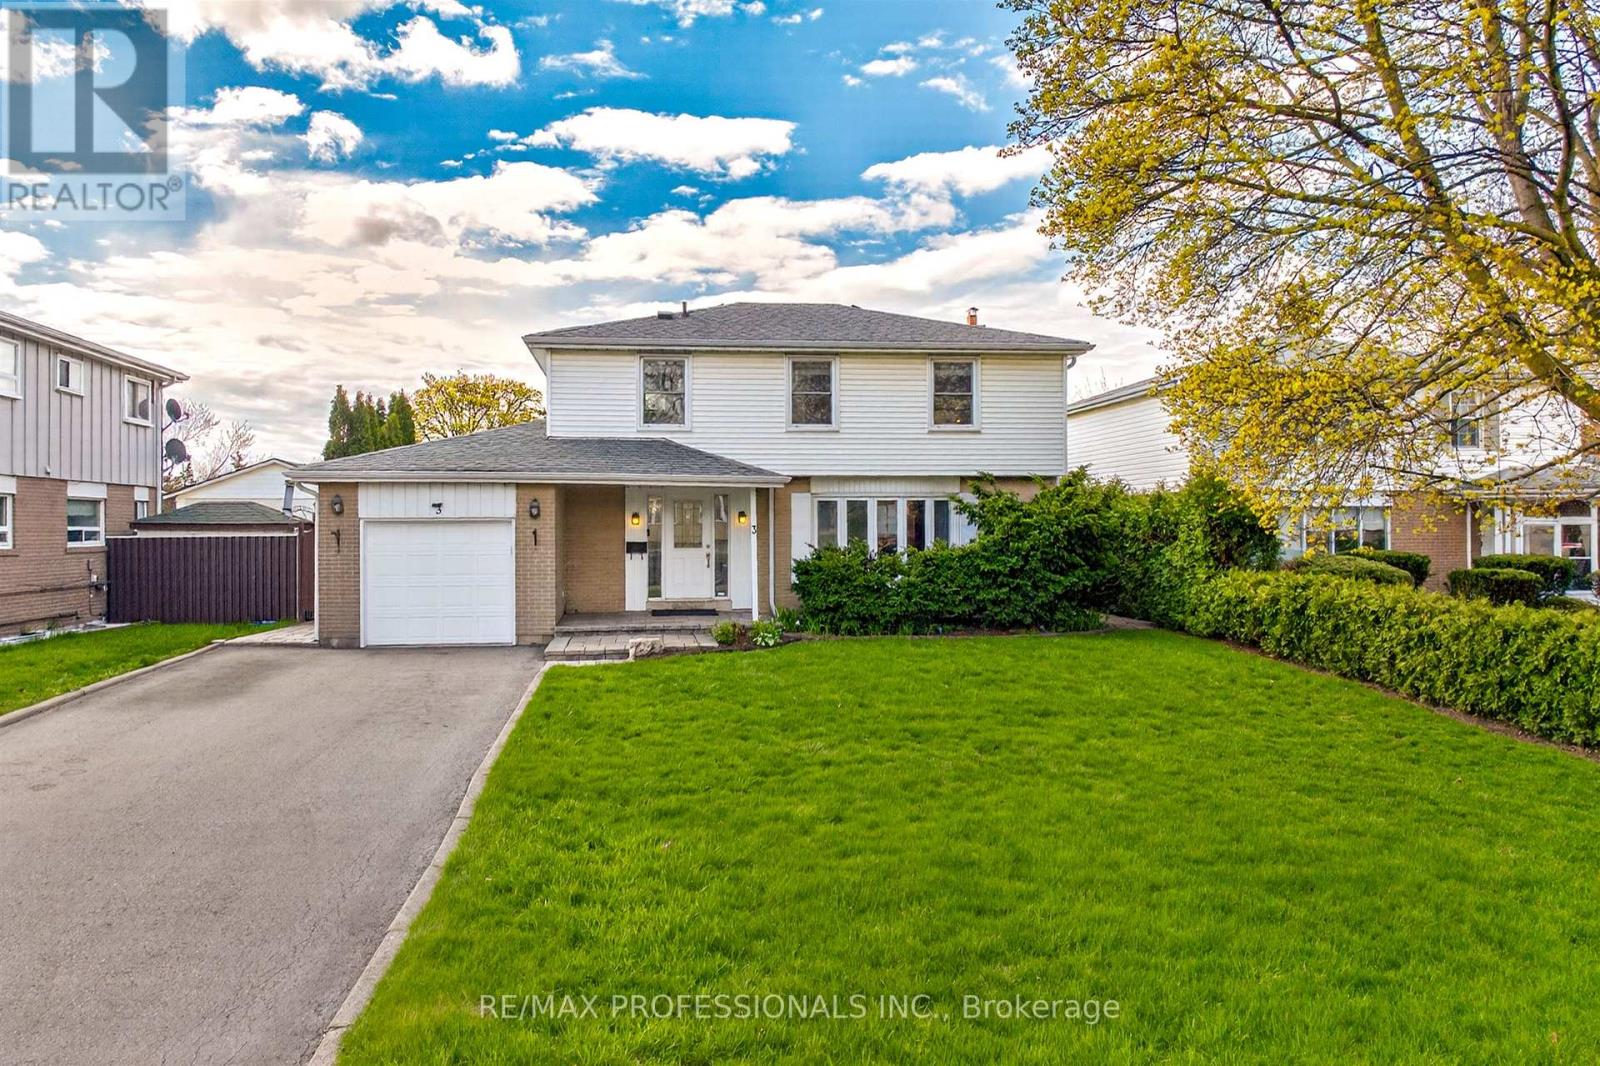
3 Caledon Court
Brampton, Ontario
Set on a rare cul-de-sac, this beautifully maintained four-bedroom home is located at the heart of family-friendly Bramalea. A layout designed for family life, with four bedrooms, a main floor family room, and a sunny south-facing exposure that fills the home with natural light.Spacious entryway with powder room - practical for busy mornings. French doors lead to generous living and dining rooms. The family-sized kitchen features stainless steel appliances and a large breakfast area.The highlight of the main floor is the family room addition. Brick, wood-burning fireplace, skylight, and windows on all sides. A comfortable space you'll use year-round, with a walkout to the sunny backyard.Four good-sized bedrooms upstairs. The primary offers two closets and a full ensuite. Double closets in the other bedrooms, plus a linen closet, provide ample storage.Finished basement with in-law potential. Large rec room with a second fireplace, plus a den, three-piece bath, and second kitchen.Fully fenced, level south-facing yard with room to play. Extra-large premium shed on a concrete pad for additional storage.Attached garage with inside entry. Private double drive with plenty of parking.Incredible neighbourhood location - walk to schools, excellent local parks, and even the mall. Easy access to the 410 and 407. Must see! (id:60365)
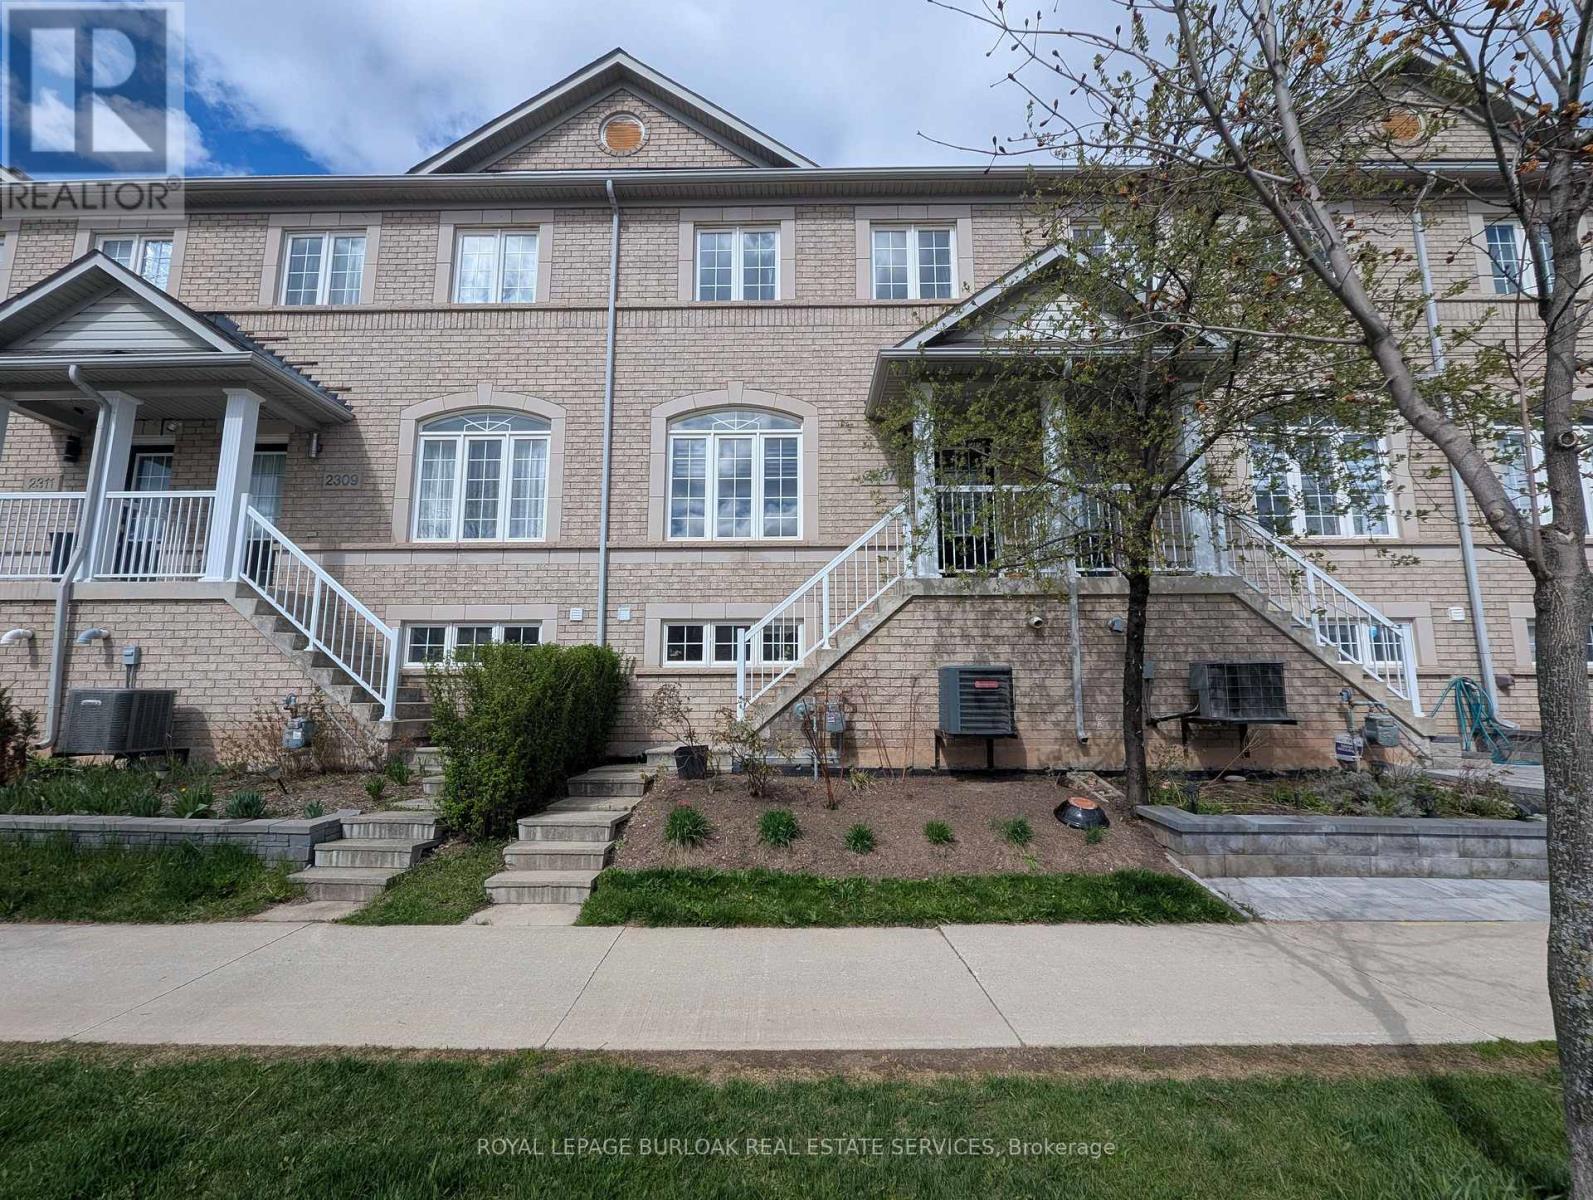
2307 Sutton Drive
Burlington, Ontario
Welcome to 2307 Sutton Drive in Burlington's highly sought-after Orchard neighbourhood, a beautifully maintained three-storey townhouse offering comfort, space, and everyday convenience. This inviting home features three spacious bedrooms and 2.5 bathrooms, making it an ideal fit for families or professionals seeking a well-designed living space. The ground floor offers a versatile bonus room ideal for today's work-from-home lifestyle, perfect as a private office, gym, or additional living area, along with the convenience of in-suite laundry and direct access to the garage. Upstairs on the second level, you'll find a bright and open-concept layout with a large kitchen complete with a breakfast area, perfect for casual meals or morning coffee. The adjoining living and dining spaces are ideal for entertaining or relaxing, and a convenient powder room completes this level. The third floor is dedicated to rest and privacy, featuring a generous primary bedroom with a 4-piece ensuite. Two additional well-sized bedrooms and a second full 4-piece bathroom provide ample space for family members or guests. This home also includes three parking spaces, one in the garage and two in the tandem driveway, offering rare and practical convenience. Located in a vibrant and family-friendly community, you're just minutes from parks, trails, schools, and shopping. Commuters will appreciate the easy access to major highways. Utilities are extra, allowing tenants to manage and control their own usage based on lifestyle and preferences. Combining thoughtful layout, modern comfort, and an unbeatable location, this townhouse is a fantastic opportunity to enjoy everything Burlington has to offer. (id:60365)
9658 Second Line
Milton, Ontario
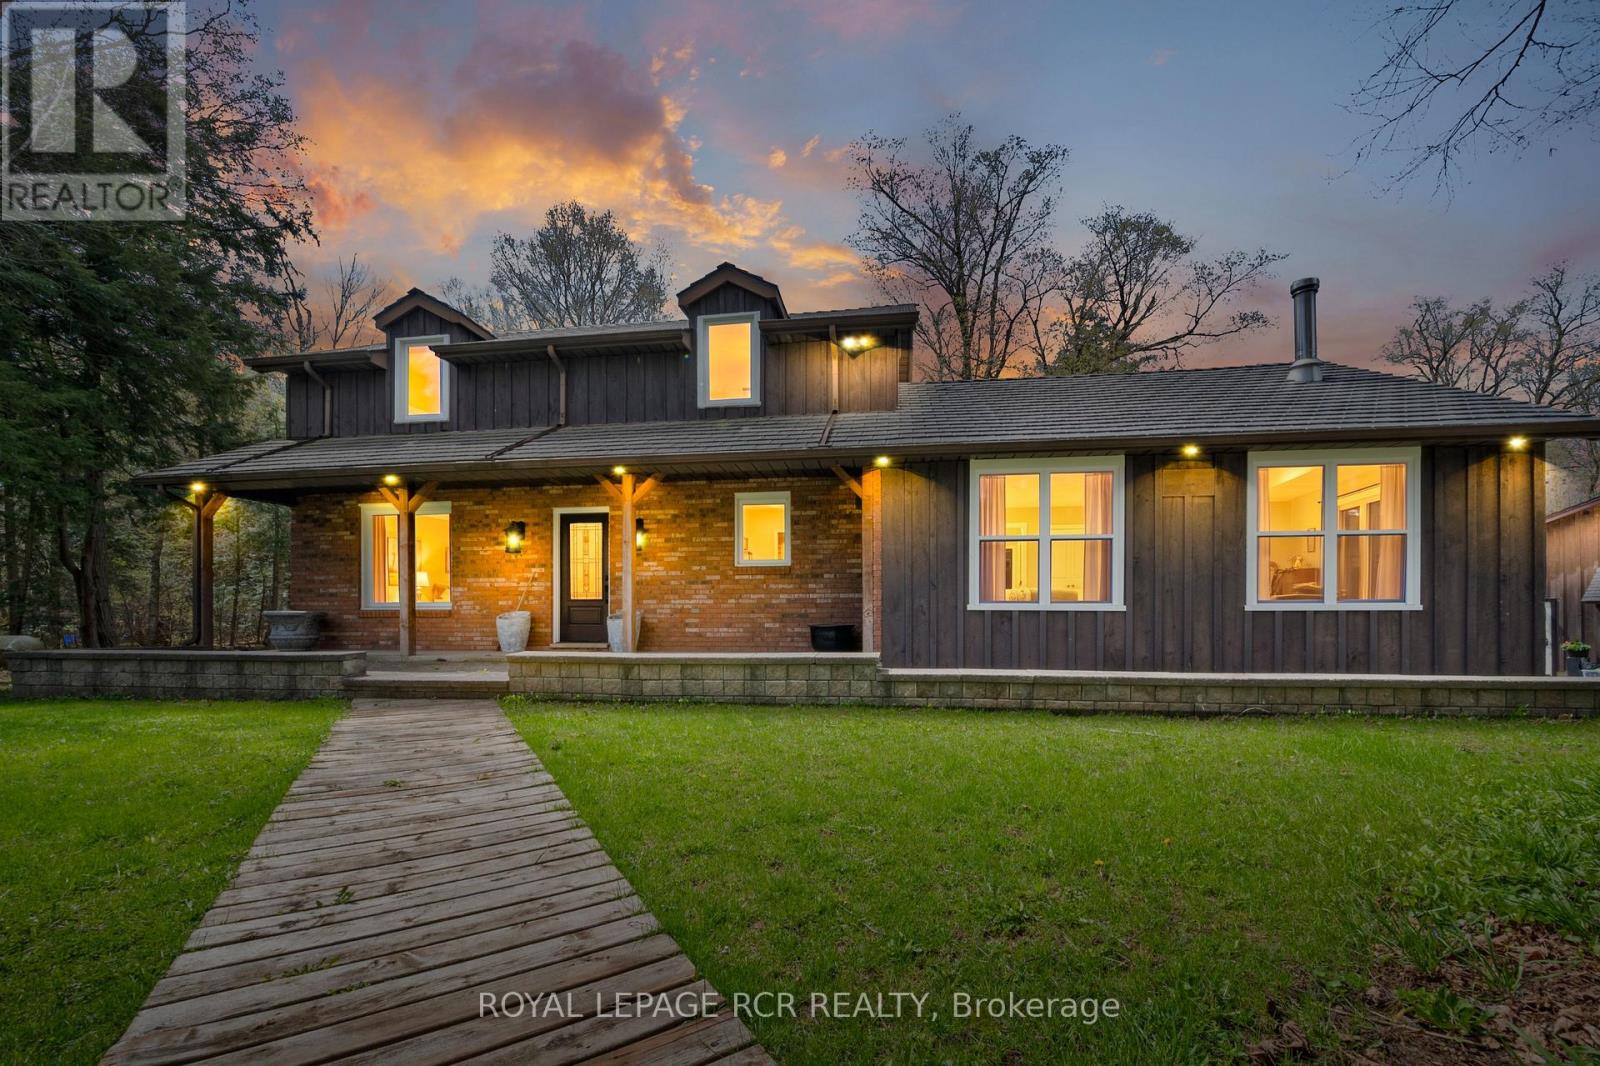
Tucked away in the heart of Campbellville, this 16+ ac private retreat offers a lifestyle that feels more free, more fun & entirely your own. Surrounded by mature trees while neighbouring open land, privacy comes easy & the pace naturally slows down. Days here are meant to be lived outdoors. Wander nearly 3 kms of manicured walking/ATV trails, pause by the spring-fed pond, or turn up the energy on your own 2.5 km motocross track. Quiet mornings, adrenaline-filled afternoons & evenings under the trees all have their place. The custom-built main home brings warmth & charm, while multiple additional spaces open the door to multi-generational living, work-from-home setups or income potential. A renovated 2 bed guesthouse offers a private, comfortable stay for family or tenants, while the heated studio is ready for a home office, creative zone or business use. For those who like to build, tinker or need serious space, the setup delivers. A detached 3 car garage with 10.5 ft ceilings, oversized door & EV charging port makes day-to-day easy. The 3,000 sq ft multi-use barn is a standout with in-floor heating, water & electrical, plus workshop, garage space & an upper-level gym complete with washroom & rock climbing wall. There's even more to explore with a powered chicken coop, two 45 ft sea cans for storage & thoughtful upgrades throughout inclu synthetic slate roofing, updated electrical, water systems, AC & fibre optic internet. For a practical bonus, a 10 kW microFIT solar system generates up to approx. $7,000 yearly. All just minutes to Hwy 401 & major amenities inclu Woodbine Mohawk Park, Turtle Creek Golf Club & Glen Eden Ski Resort, offering the best of rural living without giving up convenience. A place to roam, recharge, create & maybe stay a little longer than planned. (id:60365)
90a Bicknell Avenue
Toronto, Ontario
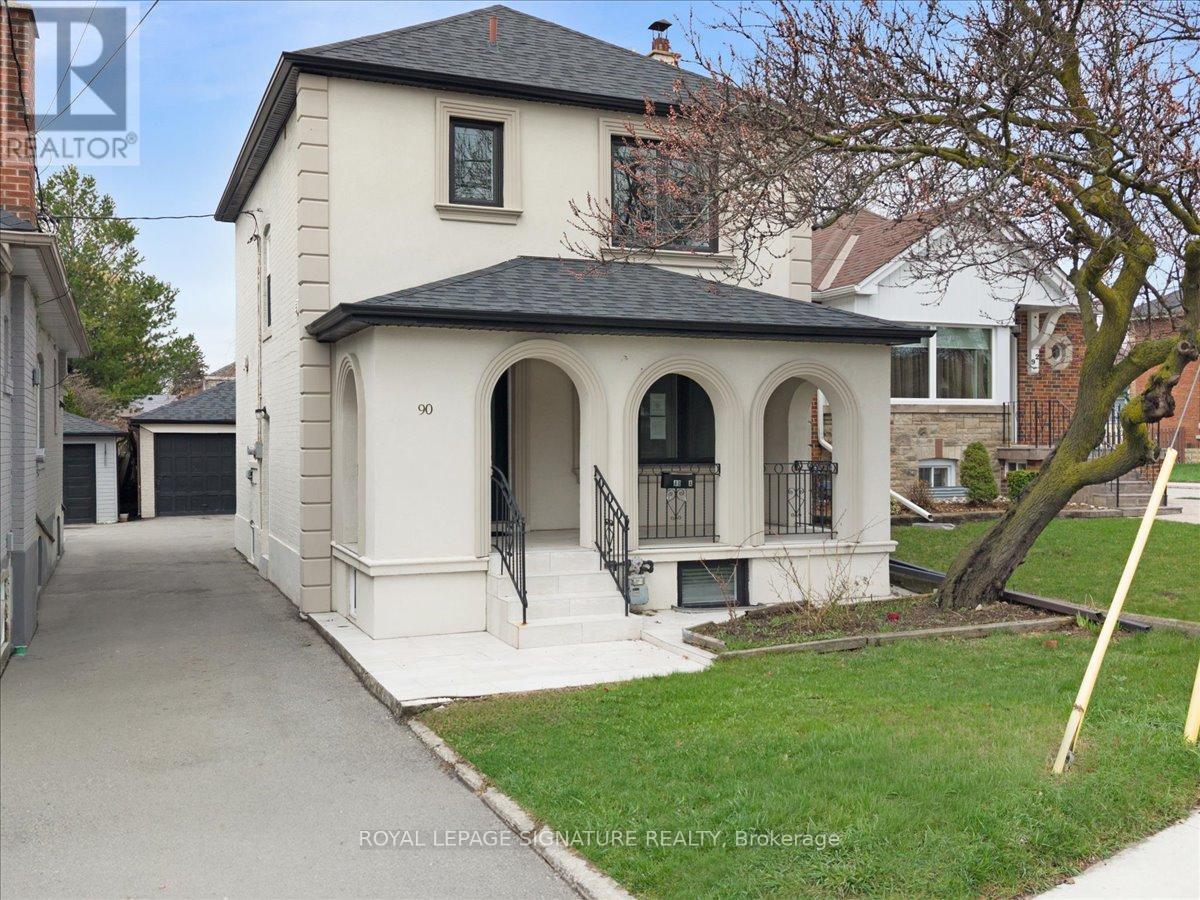
Welcome to 90A Bicknell Ave - where luxury meets lifestyle in one of Toronto's most exciting neighbourhoods. Rarely does a home this refined come to market at a price this compelling. The striking stucco exterior, arched covered porch, and sleek black-trimmed windows signal something truly special- a fully renovated, move-in ready masterpiece nestled in the heart of Keelesdale-Eglinton West, one of Toronto's most exciting and fast-rising communities. Inside, soaring pot lights, rich hardwood floors, wrought-iron railings, and custom crown moulding set a tone of effortless sophistication. The chef's kitchen dazzles with quartz counters, designer tile backsplash, under-cabinet lighting, and premium stainless steel appliances. Wake to breathtaking east-facing sunrises from your front porch every morning, while your west-facing backyard becomes a spectacular golden-hour retreat each evening.Upstairs, three generous bedrooms and a spa-inspired three-piece bath. The professionally finished basement offers a self-contained suite with its own private entrance, full kitchen, cozy wood fireplace, glass shower ensuite, and private laundry - an ideal setup for extended family or rental income potential. Detached double garage. Four-car parking. A Toronto property that simply over-delivers at everyturn. Outside your door, one of the city's most transformed neighbourhoods awaits. Walk five minutes to the brand-new Keelesdale LRT Station on the Eglinton Crosstown. Steps to Stockyards Village, Humber River Trails, Keelesdale Park, and top schools including George Harvey Collegiate and York Memorial. Highways 400 and 401 minutes away. This is not just a home - it is a wealth-building opportunity wrapped in luxury finishes, in a neighbourhood whose best days are just beginning. Book your private showing today. Homes like this do not wait. (id:60365)
75 Elma Street
Toronto, Ontario
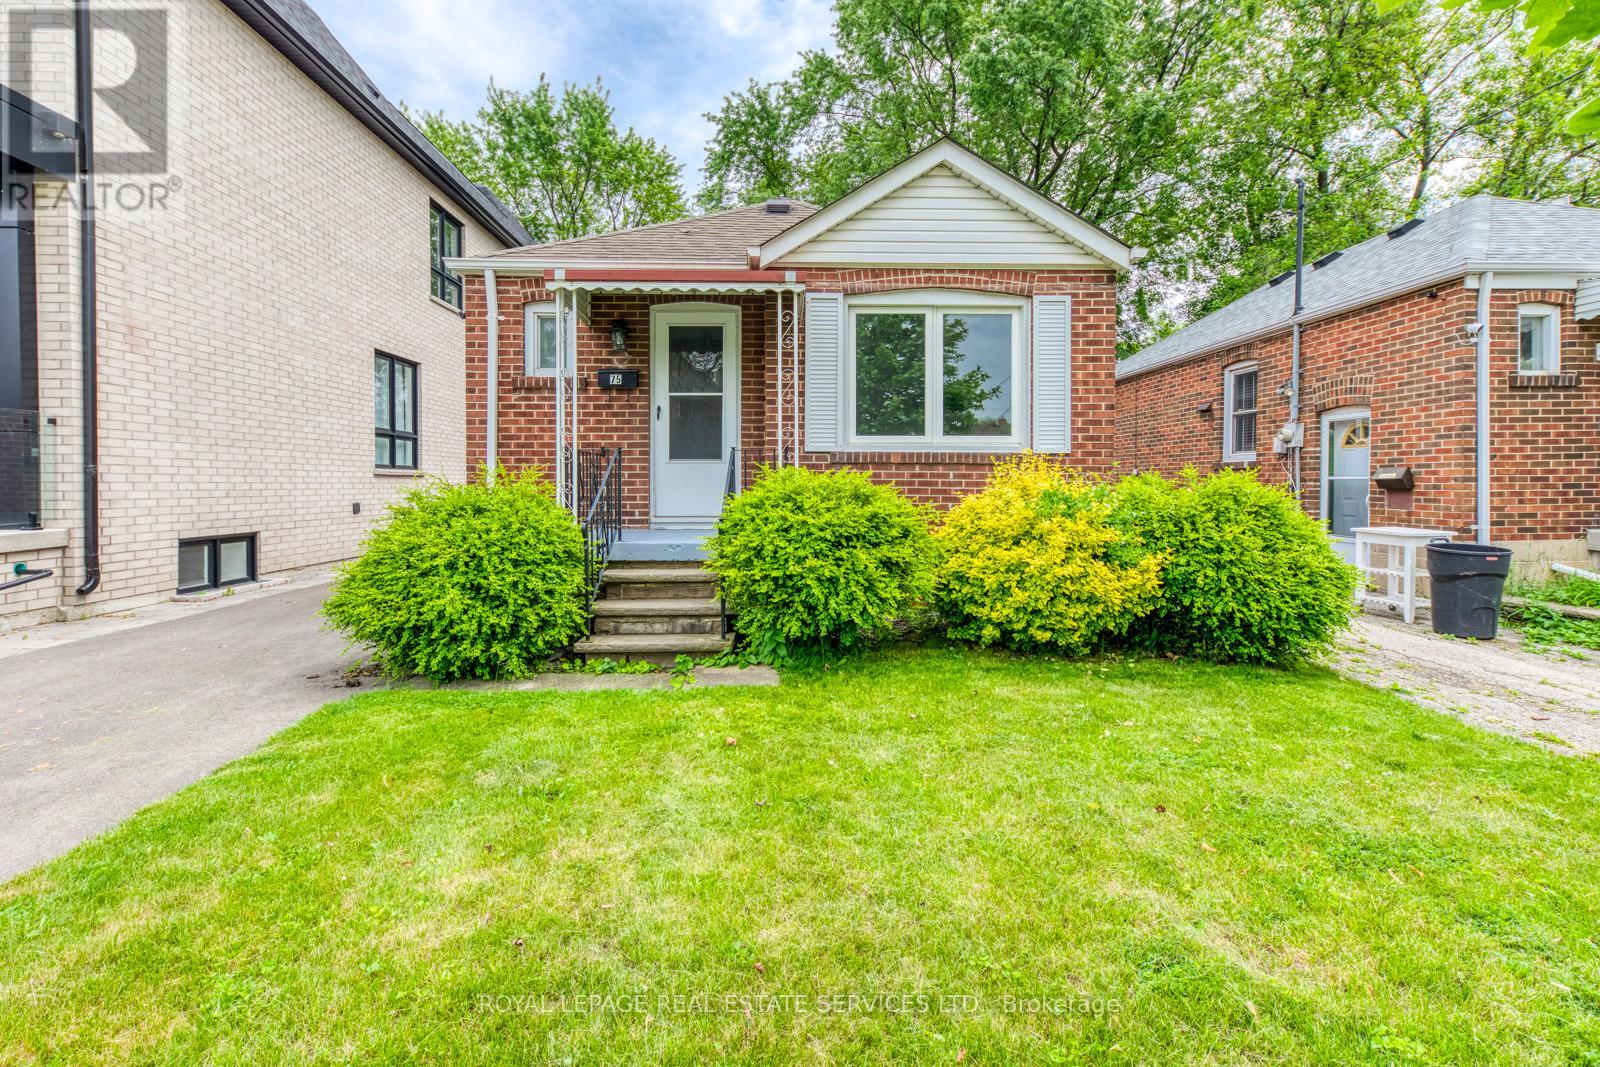
Explore an exceptional opportunity nestled in South Mimico, minutes from downtown and the serene lakeside parks. This detached all-brick bungalow boasts a spacious 32.5' x 125' lot, adorned with a 10' x 10' garden shed, set against the backdrop of a tranquil, family-oriented street. Enjoy seamless access to urban amenities with the TTC, Mimico GO Transit, QEW, Gardiner, and 427 mere steps away, alongside a plethora of shops, restaurants, and esteemed public and Catholic schools. Move-in ready, the home welcomes you with fresh paint and offers a separate side entrance to the basement, featuring a generously sized rec room, a large bedroom, and a full 4-piece washroom with impressive ceiling height. A large 4-car private driveway completes this enticing package, promising both comfort and convenience. (id:60365)
9 Morrison Creek Crescent
Oakville, Ontario
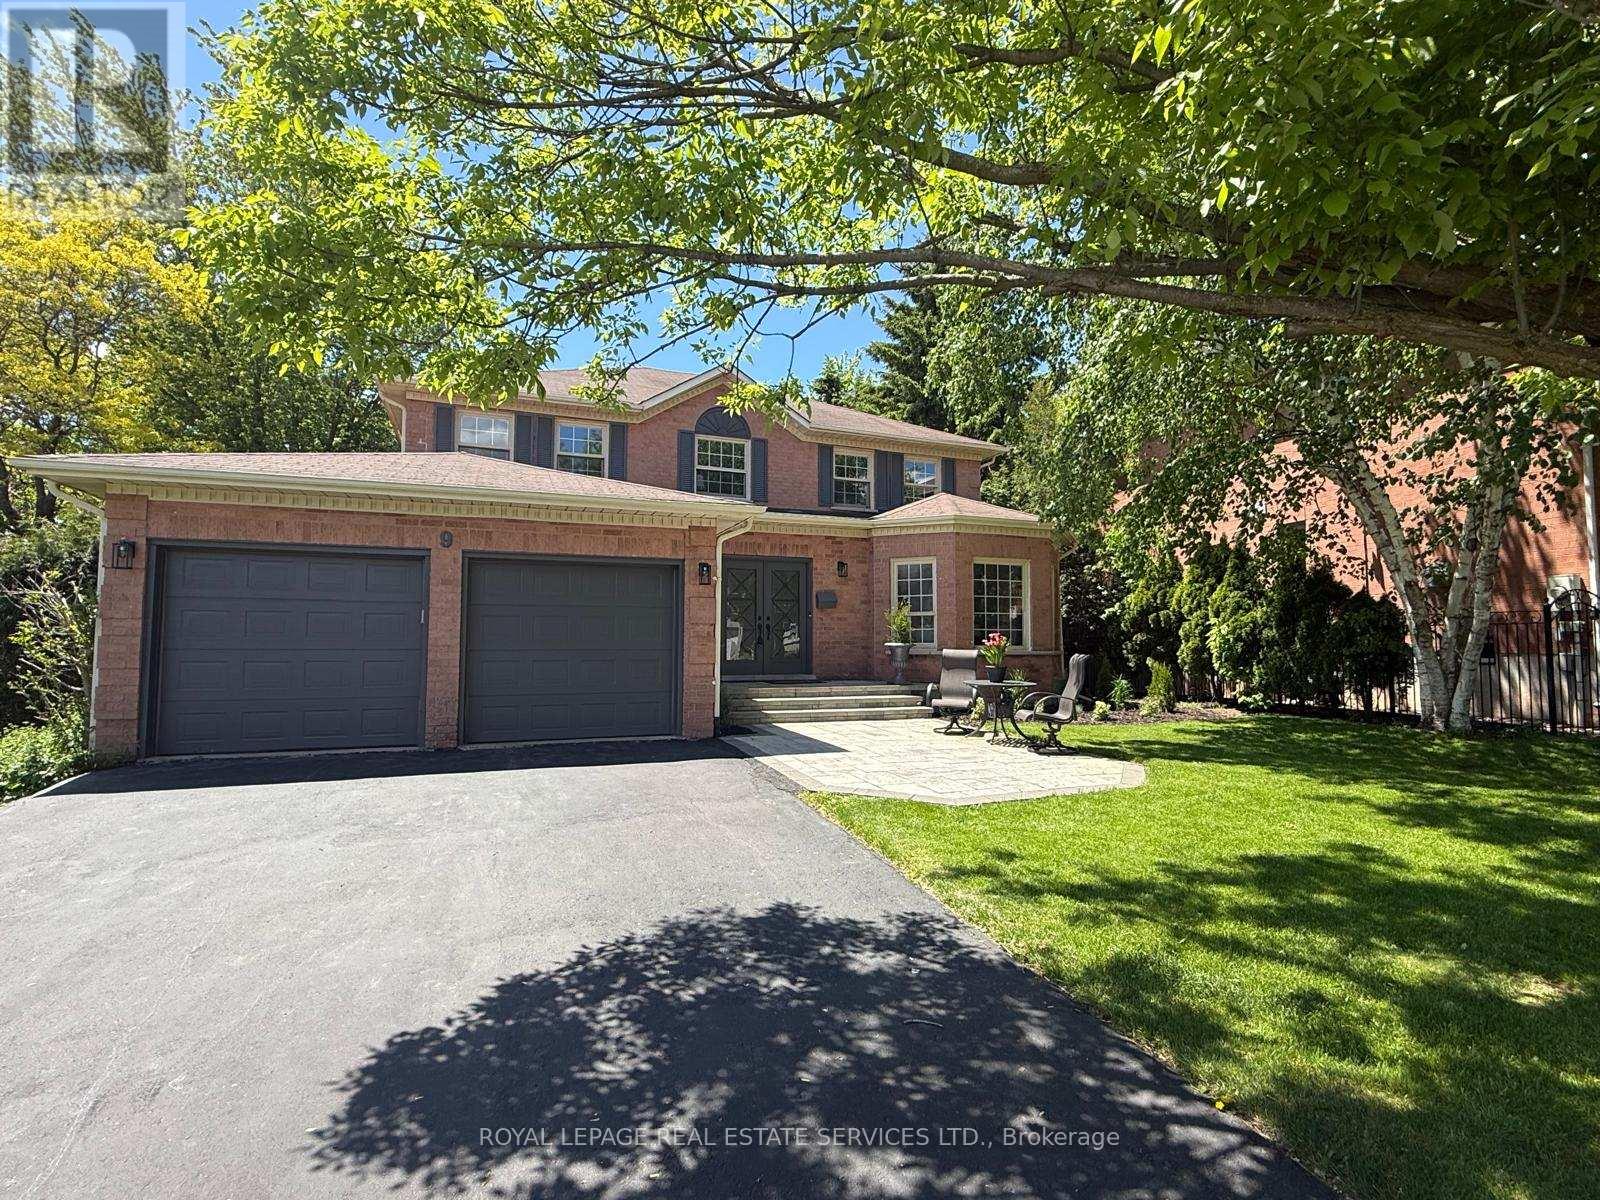
Situated on a sought-after family friendly street backing onto a serene wooded green space setting in one of Oakville's most desirable neighbourhoods and within walking distance to top rated schools, parks, trails, transit and everyday amenities, this home offers the ideal blend of location, lifestyle and convenience. Freshly updated and move-in ready, the home features hardwood flooring and crown moulding throughout the main living areas, creating a warm and elegant atmosphere. A stunning upgraded circular oak staircase with iron pickets adds timeless character and style. The bright and functional layout offers spacious principal rooms and excellent flow for entertaining. The updated chef inspired kitchen features granite counters, extensive prep space, a centre island and large pantry. The kitchen walks out to a large deck overlooking the private backyard and wooded trail system, ideal for outdoor dining, entertaining or relaxing with peaceful greenspace views. The adjoining family room offers a cozy wood burning fireplace and overlooks the rear yard. A main floor den/office provides the ideal work from home space, while main floor laundry adds everyday convenience. The upper level offers a spacious primary retreat with sitting area, large walk-in closet and updated 5pc ensuite with soaker tub and separate shower. Bedrooms 2, 3 and 4 are all generously sized with hardwood floors, large windows and ample closet space. The upper hallway includes a flexible sitting, homework or second floor family room area. The fully finished basement expands the living space with a 5th bedroom, large recreation room with wood burning fireplace, games area, 3pc bath and excellent storage. Outside, a new (2025) stone walkway enhances curb appeal. Private fully fenced backyard backing onto wooded trails and green space, rarely offered in River Oaks. Note: Pie shaped Lot Frontage 55.0ft. x depth125.31ft. x Rear width 80.22ft. x Depth 146.58ft. Original Owners! (id:60365)
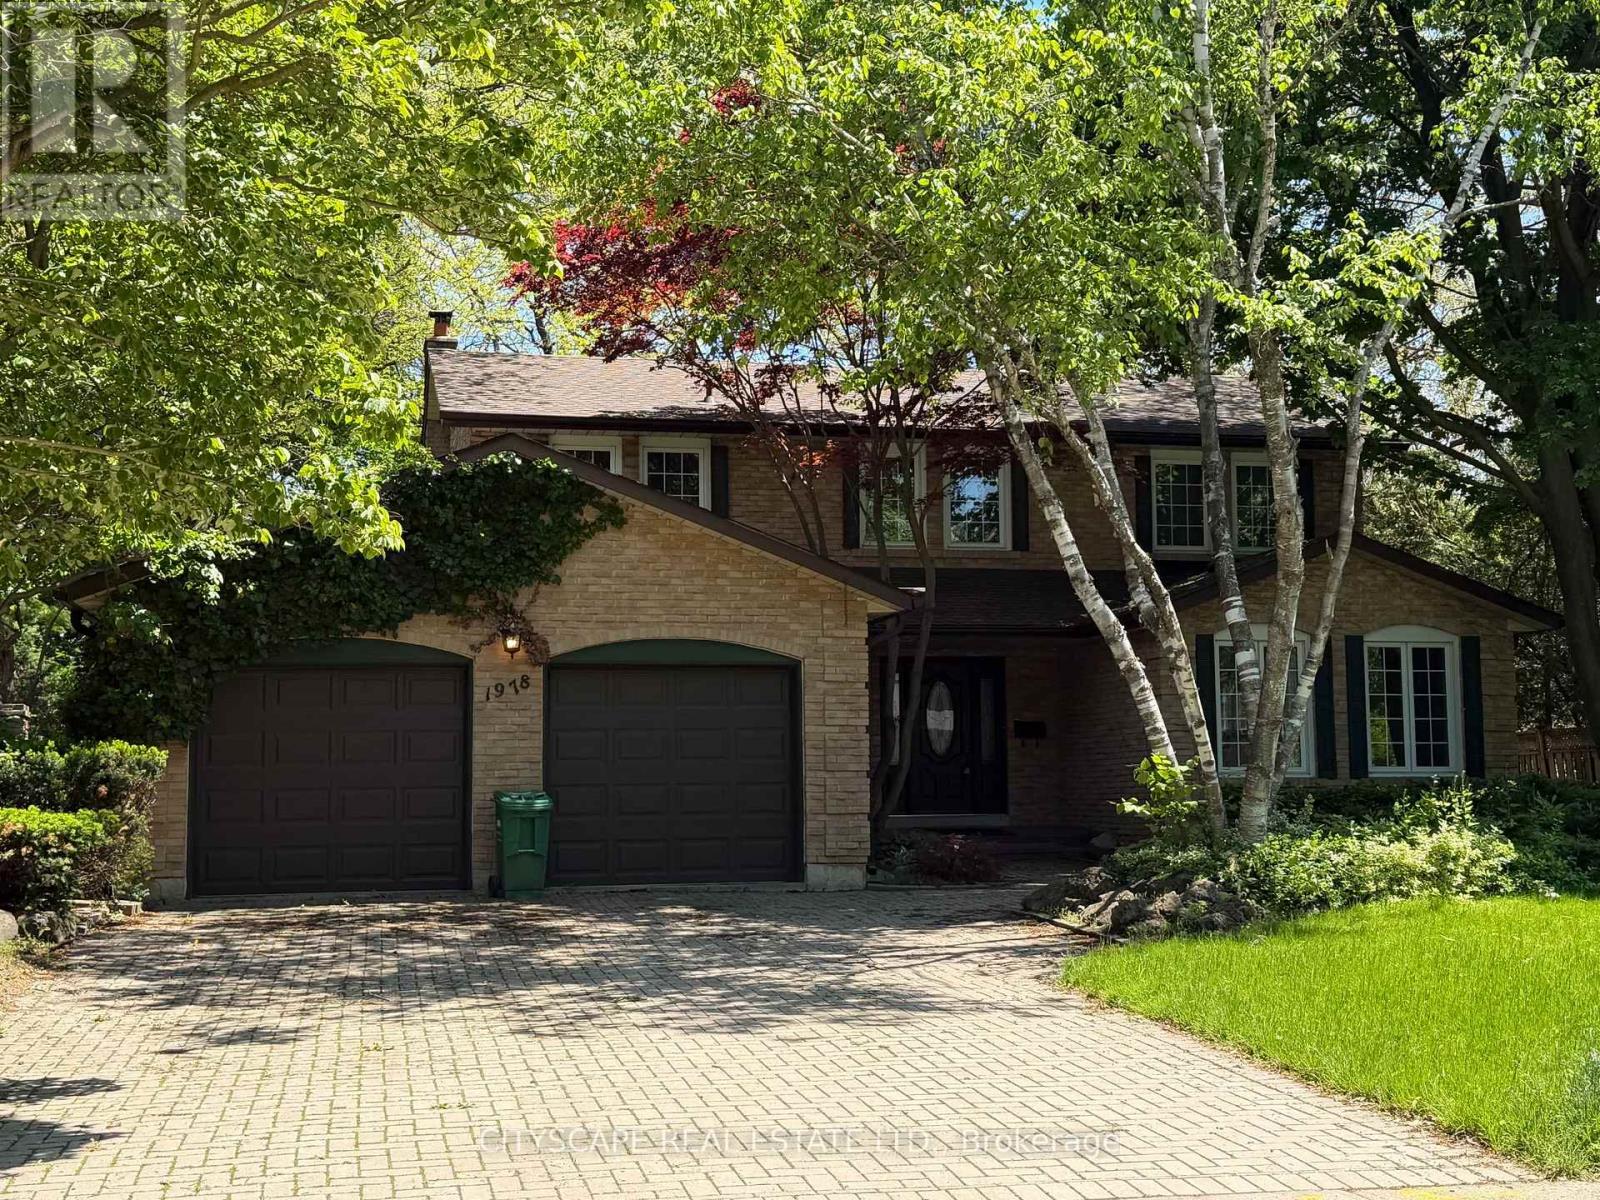
1978 Shannon Drive
Mississauga, Ontario
Welcome to 1978 Shannon Dr, ideally situated on a mature, tree-lined street in the highly coveted Mississauga Golf & Country Club neighbourhood, one of the city's most prestigious and sought-after luxury enclaves. This solidly built two-storey residence of approximately 2,400 sq. ft. presents an extraordinary opportunity for end users, investors, and visionary builders alike. Set on a beautiful mature lot surrounded by established trees and distinguished custom residences, this exceptional property is offered with permits currently in process for an approximately 4,400 sq. ft. ultra-modern luxury custom home, allowing the next owner to seamlessly bring a spectacular architectural vision to life. The proposed residence has been thoughtfully designed with a stunning contemporary aesthetic, elegant proportions, expansive glazing, and refined modern finishes, creating a truly exceptional future home that embodies sophisticated family living and grand-scale entertaining. The existing home offers immediate comfort and flexibility. The main floor features a grand foyer, spacious living and dining areas, and a large kitchen with breakfast area, enhanced by oversized windows that fill the space with abundant natural light. The inviting family room, complete with fireplace, offers a warm and welcoming atmosphere with a walk-out to mature private gardens. Additional main-floor features include a powder room and laundry room with convenient side entrance. Upstairs, you will find four generously sized bedrooms, including a spacious primary retreat with ensuite bath and sizeable walk-in closet. The unspoiled basement offers endless possibilities-ideal for a home gym, additional bedroom, recreation room, games room, home theatre, or customized family living space. Whether you choose to move in and enjoy, renovate over time, or capitalize on the luxury redevelopment potential, this is a rare and compelling offering in one of Mississauga's finest neighbourhoods. (id:60365)
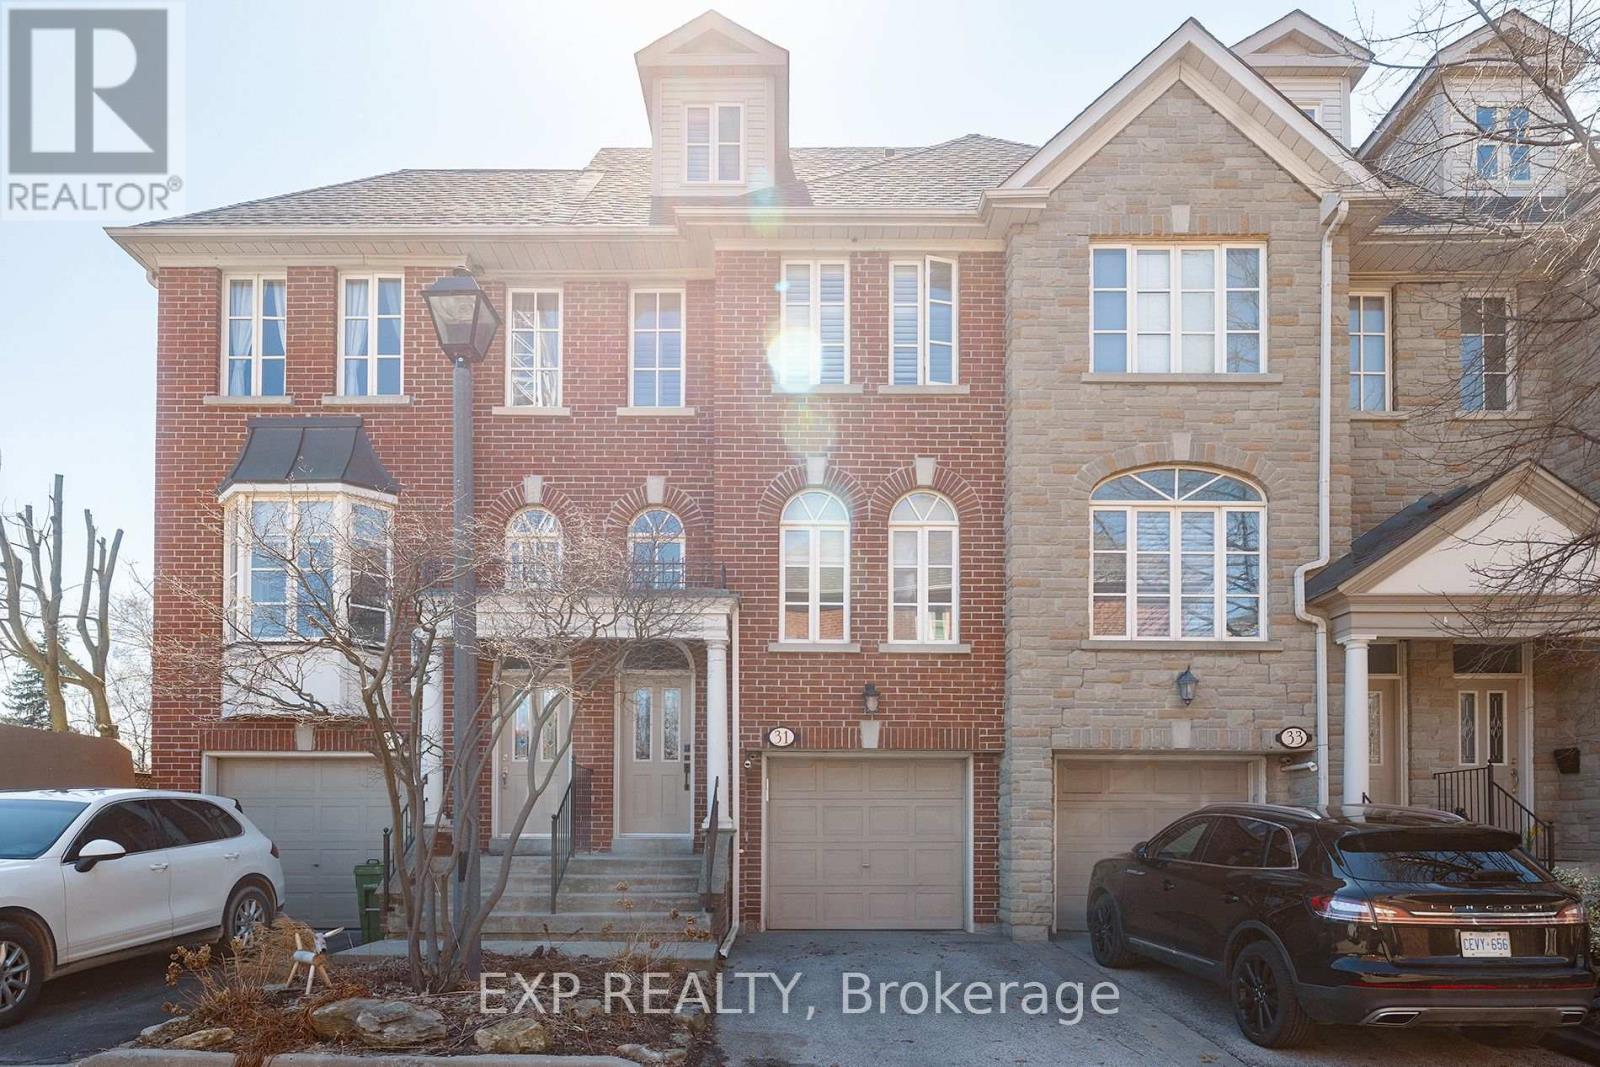
31 Brownstone Lane
Toronto, Ontario
*FULLY FURNISHED*, UNFURNISHED OPTION AVAILABLE FOR $6,300. Welcome to your Georgian custom finished townhome in the highly coveted South Kingsway community. Completely renovated in 2021, this freehold luxury townhome filled with sunlight from a wall of south facing windows and doors offers 3 generous sized bedrooms on the second floor including the primary suite which feels like a living quarter of its own on the third floor. The ground floor offers a bedroom and ensuite perfect for guests, a teen or as a nanny suite. As well, the ground floor offers an additional flex space which functions perfectly as a home office. The renovation of this home included a brand new custom built kitchen with a paneled dishwasher, a gas line to allow for a gas range and a more conducive kitchen layout to a busy family. New flooring was laid throughout the entire home, the banister was replaced with modern spindles and posts, popcorn ceilings were removed throughout the entire home and an additional full bath was added in the basement to allow for an ensuite. Finally, with special attention paid to the aesthetics of beautiful living, romans were installed customized to the kitchen windows and plaster shelving was installed in the family room as well as a cast stone mantel to set the mood perfectly on winter evenings. Custom height baseboards were installed throughout the home making sure that no small detail was overlooked in giving this home the feeling that any custom finished home in the Kingsway would offer. Just steps to the coveted Lambton Kingsway J.M. School, shops on Bloor Street, transit by TTC and minutes from both downtown and the airport make this home the perfect place to land in Toronto. (id:60365)
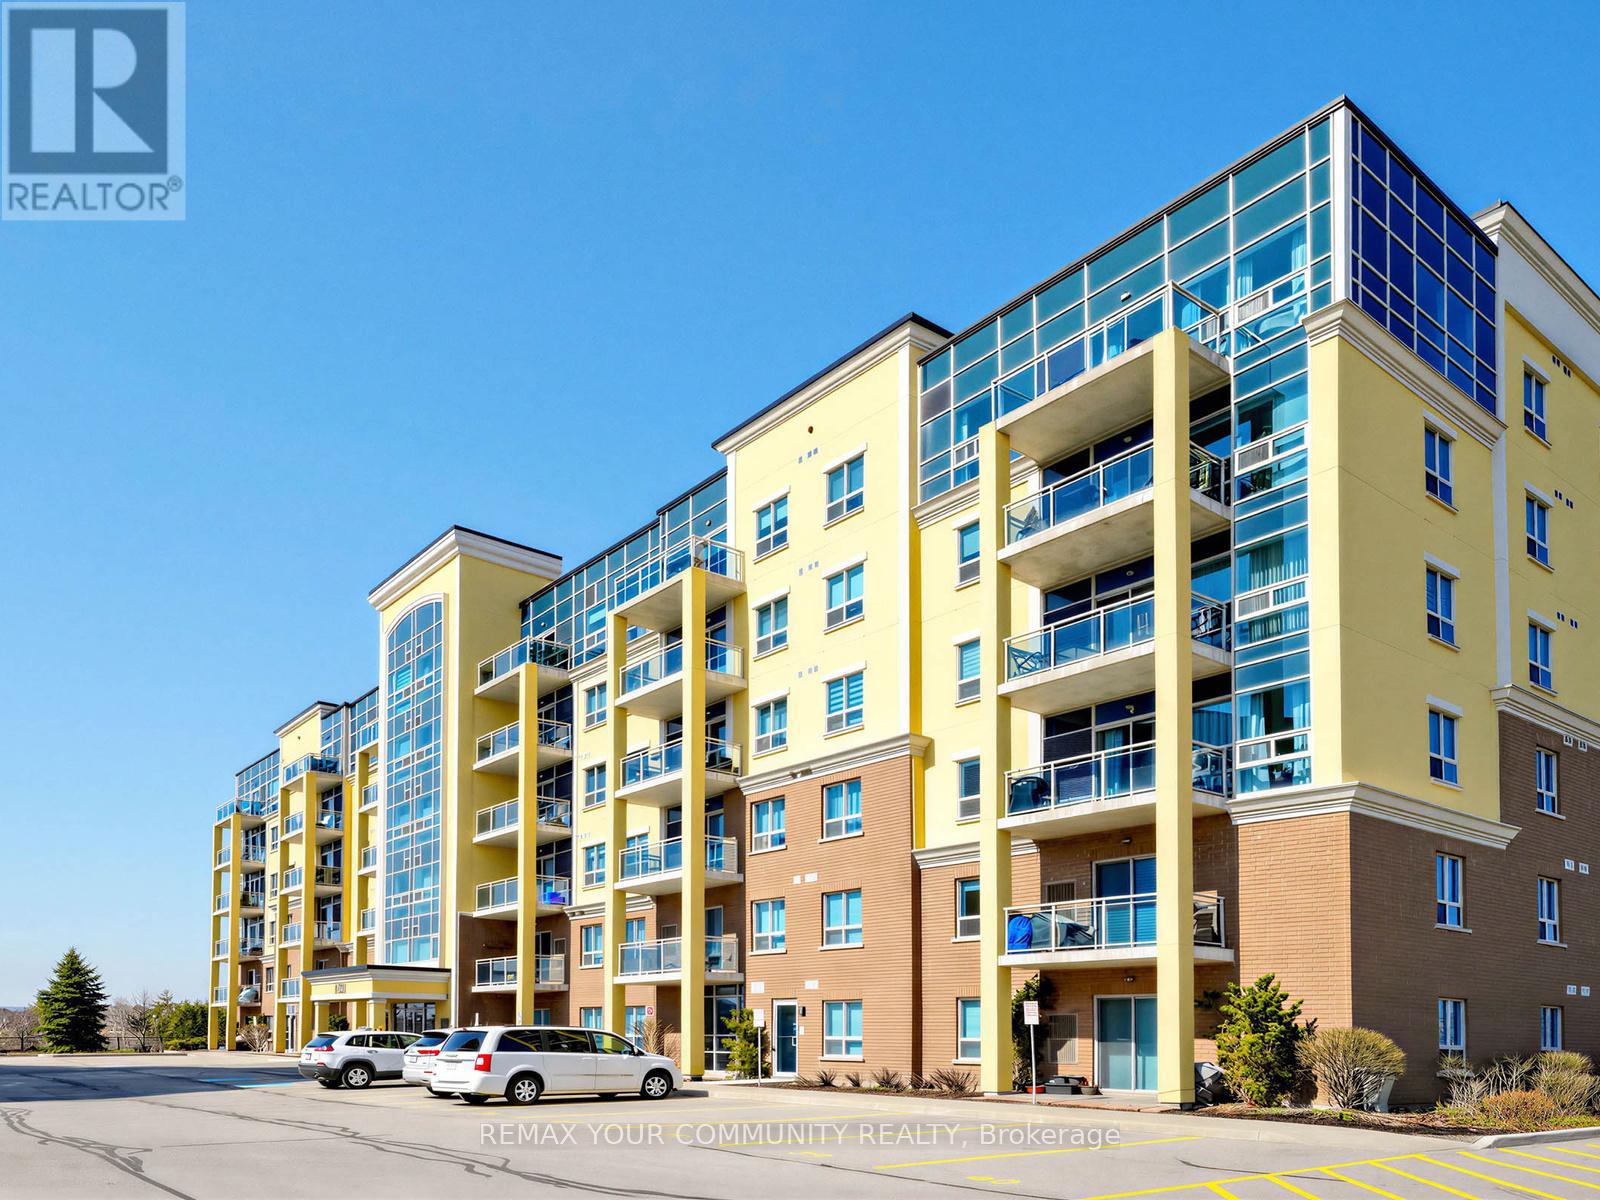
414 - 1421 Costigan Road
Milton, Ontario
MOTIVATED SELLER! MUST SEE! Perfect opportunity to own your home at The Ambassador condo located in Milton's desirable Clarke neighbourhood. Modern large one bedroom (with a real walk-in closet) is 744 sq ft + a 67 sq ft balcony. Kitchen has stainless steel appliances, granite counter with breakfast bar. In-suite laundry complete with washer & dryer. The 9ft ceilings and large east-facing windows allow for loads of natural light. Hardwood floors and custom mouldings add to the upgraded value. Enjoy your private balcony! Plus TWO owned parking spots (#59 & #117) and one owned Locker (#247). This quiet building is located close to parks, shopping and services. Easy access to the 401, 407,and the Milton GO Station. Why rent when you can Live in Style while you Build Equity! Ideal for singles, couples, seniors, commuters and downsizers. (id:60365)
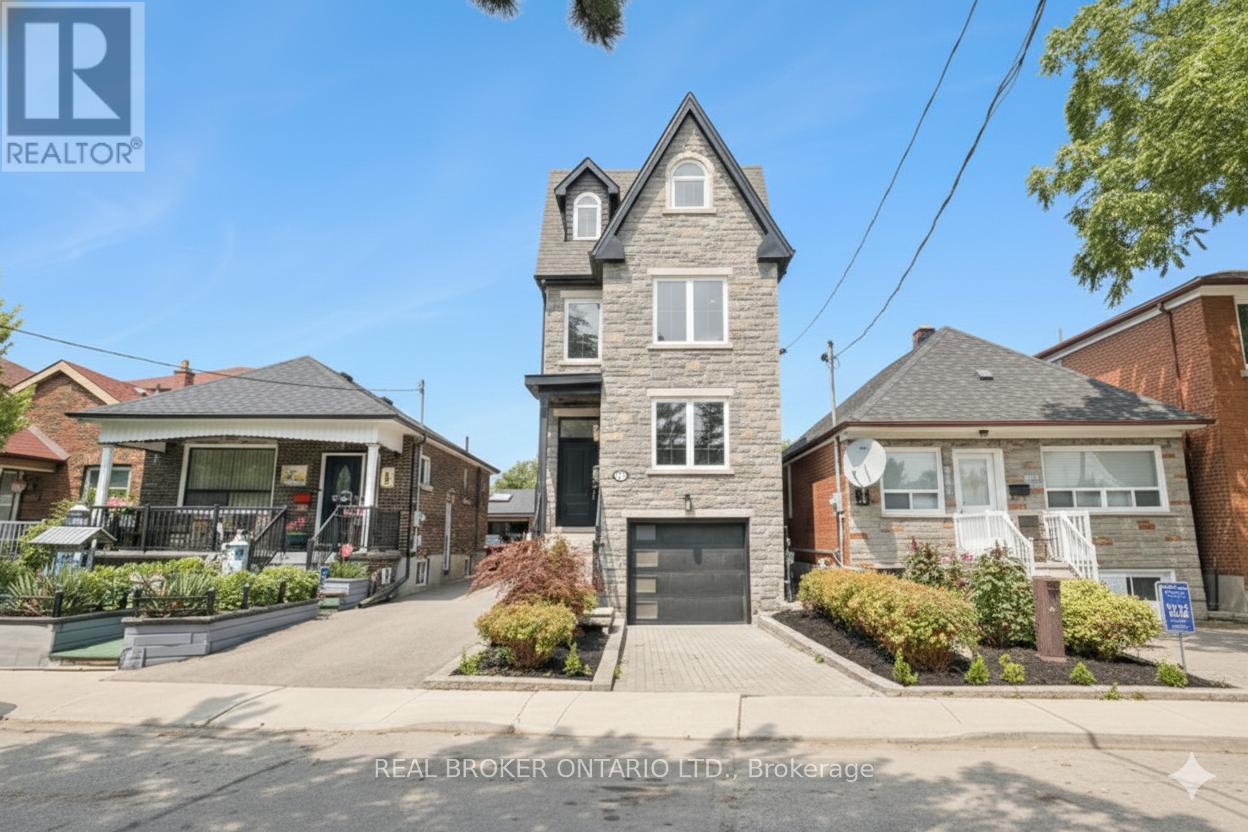
108 Hatherley Road
Toronto, Ontario
This newly built 3-storey home in the sought-after Caledonia-Fairbank area, with a 10-foot ceiling on the first floor and a raised family room, delivers a rare combination of design, functionality, and investment potential. Boasting 2,789 sq. ft., with meticulously planned living space, this residence features a modern layout with multiple-level outdoor deck retreats. Each level includes a private sundeck or patio, creating seamless indoor-outdoor living spaces perfect for morning coffee, family gatherings, or entertaining guests. The third floor with skylight is dedicated to an exceptional primary suite, offering a luxurious 5-piece ensuite bathroom, a spacious walk-in closet, and a private deck with panoramic views. The second floor features a secondary primary bedroom with its own 3-piece ensuite and walk-in closet, providing an ideal setup for multi-generational living or guest accommodation. The finished walkout basement, with direct access to a deck, adds versatility ideal as a recreation area, home office, or rental unit, enhancing the property's income potential. The home offers an EV built-in garage, parking for up to three vehicles on-site, a rarity in the area. It combines premium finishes with modern architecture to suit the needs of today's discerning buyers. Designed for professionals and families, the layout supports a balanced lifestyle, with flexible spaces that adapt to work-from-home needs, entertaining, or quiet relaxation. Situated in the vibrant Caledonia-Fairbank community, the property offers proximity to quality schools, public transit, shopping, and a variety of dining and cultural experiences. The area's growing appeal ensures strong potential for future value appreciation, making it an excellent choice for both homeowners and investors. From its thoughtful design to its unbeatable location, this home offers an unparalleled opportunity to live or invest in a dynamic Toronto neighbourhood, blending urban convenience with modern luxury. (id:60365)

© 2026 Proptech Realty Inc., Brokerage.