
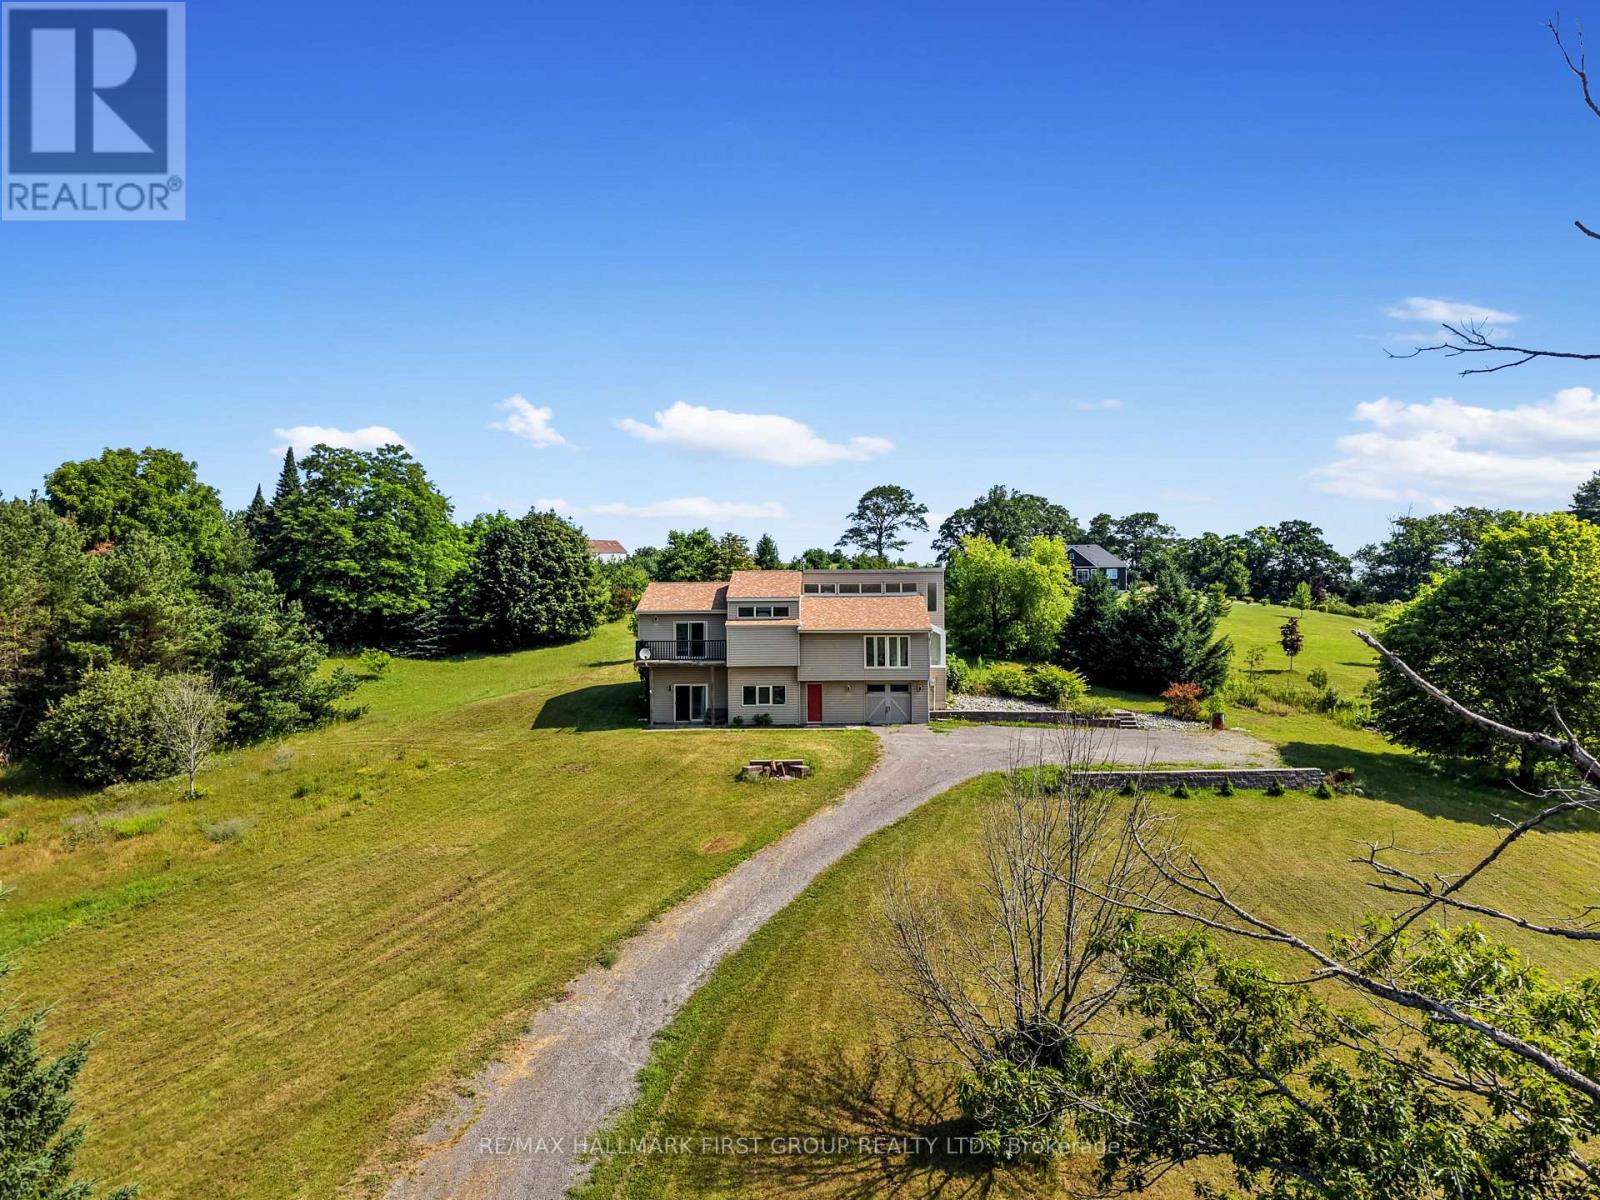
110 Davis Road
Alnwick/haldimand, Ontario
Set on just over two acres, only a short distance from Rice Lake, this spacious family home offers a distinctive layout and breathtaking panoramic views. Designed to embrace light, space, and the surrounding landscape, it delivers the perfect balance of comfort and country charm. The main living area features an open-concept kitchen and dining room highlighted by vaulted ceilings and upper windows that flood the space with natural light. Walkouts lead to an expansive deck that extends the living area outdoors, creating an ideal setting for entertaining and al fresco dining. The kitchen is well-appointed with ample cupboard space, a large island with a breakfast bar, matching appliances, and a wall-mounted oven. A few steps down brings you to the sunken living room, where high ceilings and oversized windows showcase the scenery and fill the room with light. A cozy window reading nook with exposed wood beam adds warmth and character. The main level also offers a generous primary suite with vaulted ceiling and walkout to a private deck. Two additional bedrooms, one featuring a charming loft space, and a full bathroom with walk-in shower enclosure and separate tub. The lower level includes a spacious family and games room with walkouts, a stove-style fireplace, guest bathroom, and laundry area, making it ideal for gatherings or extended family stays. Outside, enjoy a spacious back deck and expansive green space on a beautifully tree-lined property. With close proximity to Rice Lake and the Northumberland Forest trails, this home delivers the peaceful country escape you've been searching for. (id:60365)
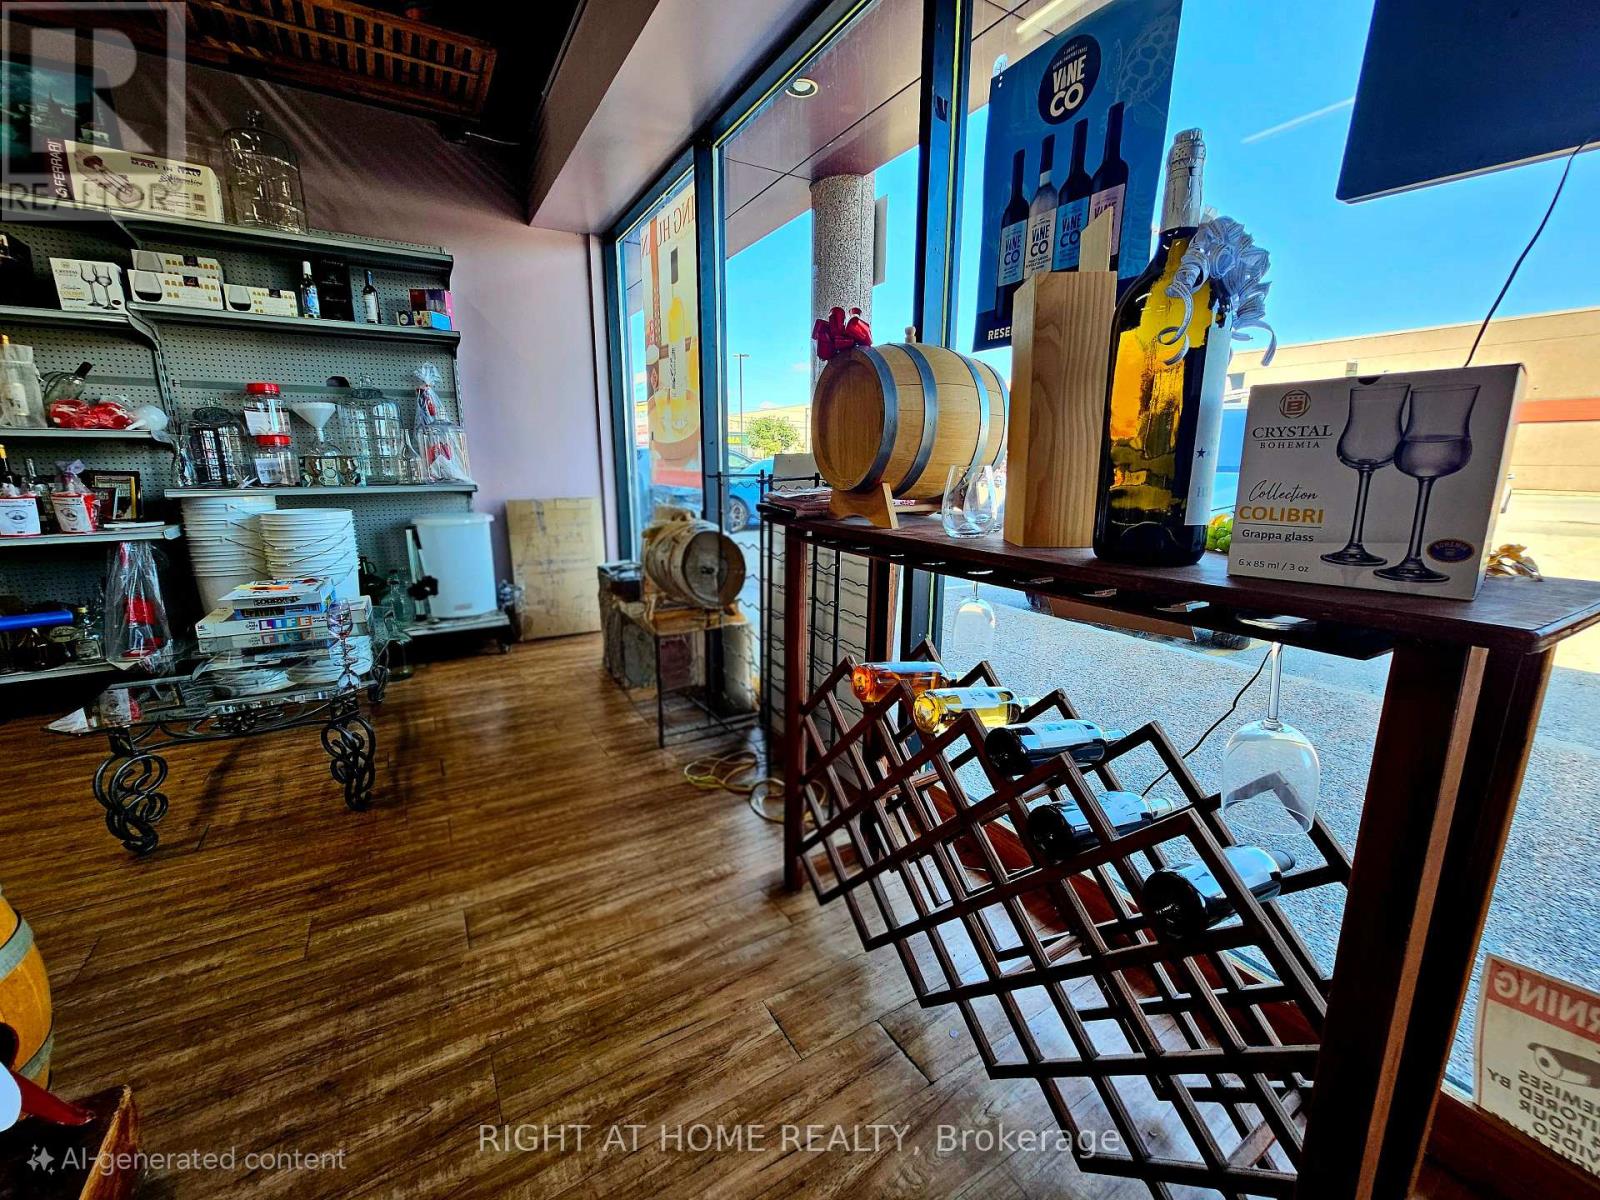
6 - 3220 Dufferin Street
Toronto, Ontario
**YOUR SEARCH ENDS HERE!** Exceptional opportunity to acquire a highly profitable, turnkey **Wine Retail & Wholesale Distribution Business** with **26+ years** of proven success and **8 years** at its prime North York location, minutes to Yorkdale Shopping Centre.**TOP 6 REASONS TO BUY THIS BUSINESS:****1. ESTABLISHED & PROFITABLE** - Over 26 years of successful operation with strong annual gross revenue, loyal repeat clientele, an established brand, and an excellent reputation in both retail and wholesale markets.**2. COMPLETE TURNKEY OPERATION** - Sale includes business, registered trade name, website, software, equipment, leasehold improvements, chattels, and inventory, allowing a seamless transition from Day One.**3. STRONG FUTURE GROWTH** - New Champagne, Prosecco & Beer production line expected to increase revenue by approximately **15%-25%**, creating outstanding upside potential.**4. PRIME LOCATION & LEASE** - Two adjoining units totaling **3,020 Sq.Ft. + 160 Sq.Ft. Mezzanine** featuring an elegant showroom, office, warehouse, 2 rear loading doors, walk-in cooler & freezer, ample parking, attractive lease with **5 years remaining plus a 5-year renewal option**, in a fully occupied commercial plaza.**5. EASY TRANSITION** - Vendor will provide **30-90 days training**, and the experienced Operations Manager is willing to remain, ensuring business continuity.**6. PREMIUM PRODUCTS** - Renowned for producing premium Wine, Beer, Champagne, Prosecco & Sparkling Wines without preservatives, chemicals or artificial carbonation, supported by a loyal customer base and repeat business.A rare opportunity to own a profitable, fully equipped, well-established business with multiple revenue streams, excellent financial performance, strong growth potential, and outstanding long-term value. (id:60365)
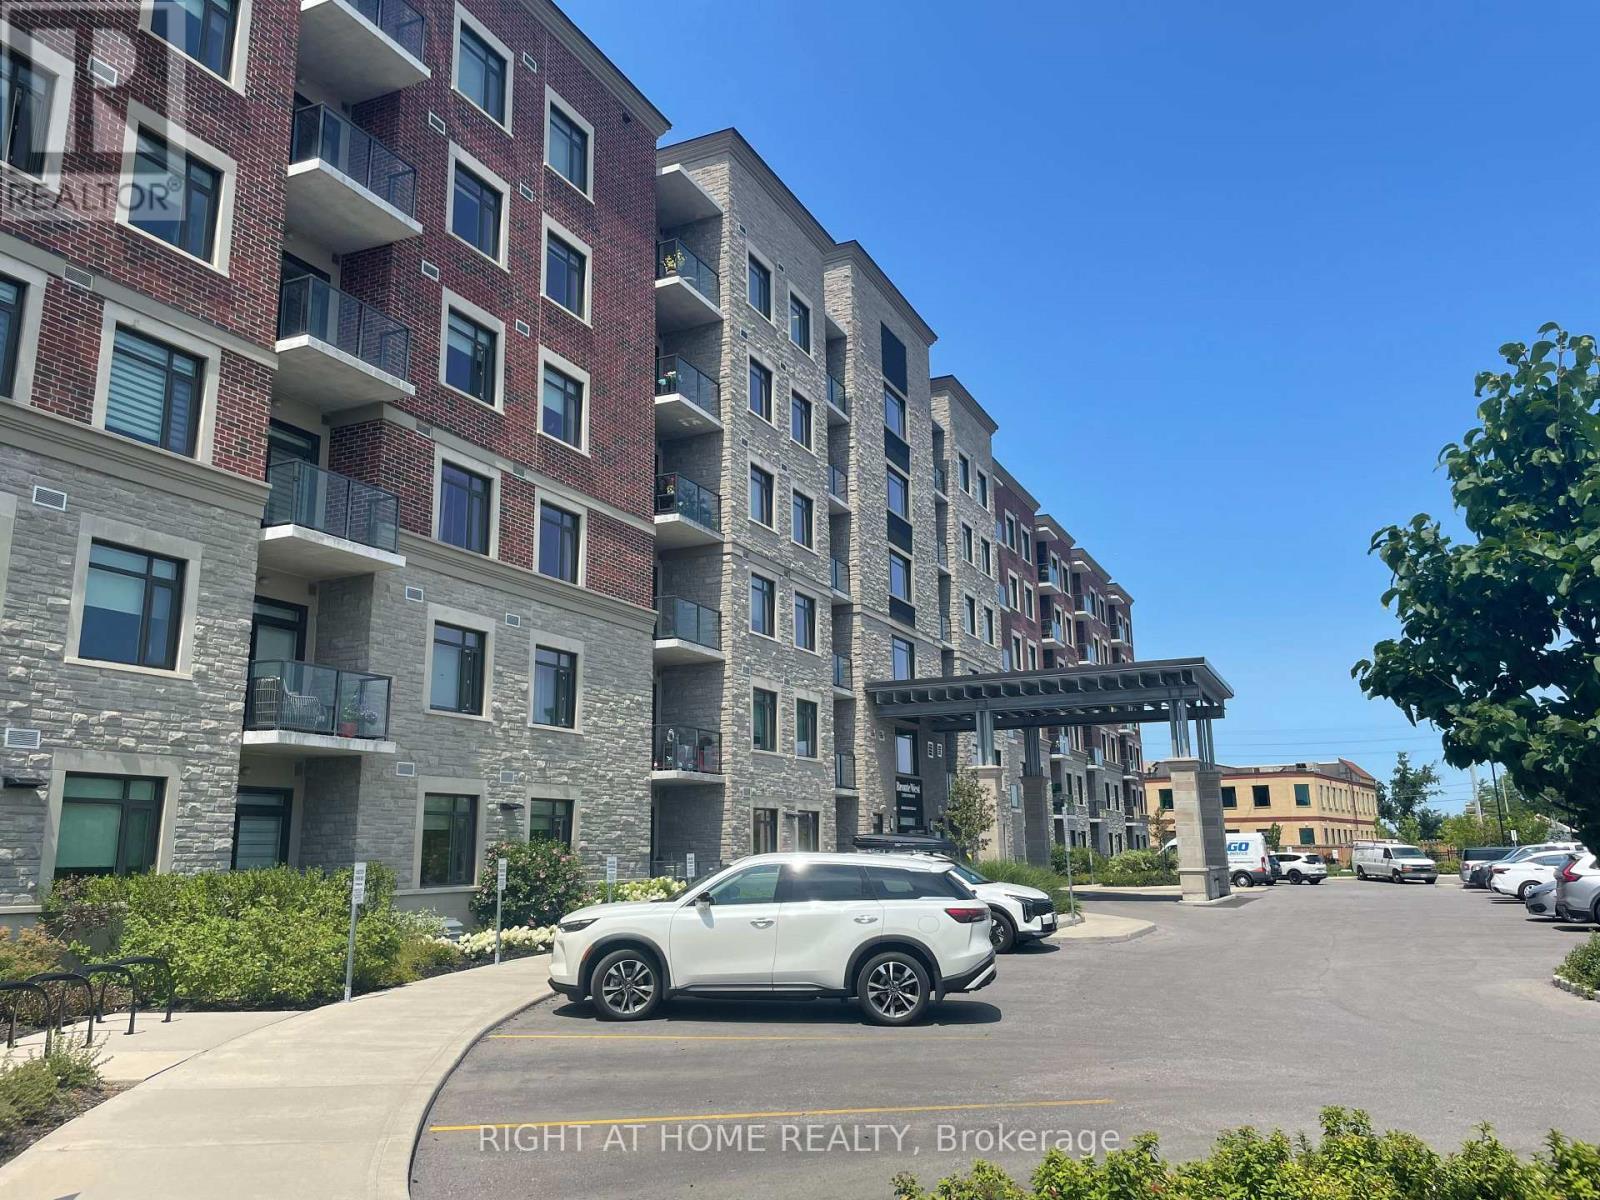
321 - 830 Megson Terrace
Milton, Ontario
Welcome to Unit 321 at 830 Megson Terrace, a beautifully upgraded and energy-efficient condo located in one of Milton's most desirable boutique buildings. Thoughtfully decorated, offering a perfect blend of comfort, style, and convenience, this spacious 2 bedroom, 2 bathroom suite is ideal for first-time buyers, downsizers, or investors seeking a move-in-ready home. Key Features include a bright & open-concept layout with large windows and abundant natural light. Modern Kitchen featuring stainless steel appliances, extended cabinetry, quartz countertops, with a breakfast bar, a deep pantry, spacious living / dining area with pot lights, crown mouldings, walkout to a private balcony-perfect for morning coffee or evening relaxation watching the sunset over the escarpment. The primary bedroom consists of a 4 piece bath, glass shower, a generous vanity, a large walk in closet, and additional custom made closets. A large second bedroom ideal for guests, a home office, or growing families, an addition common 4 piece bathroom, separate laundry room with a counter top, built in sink and extra wall mounted overhead closets for extra conveniences. Conveniently located just minutes from parks, trails, grocery stores, restaurants, and public transit, Milton Hospital, Milton GO Station, and major highways. Comes with 1 Underground Parking Spot and Locker, amenities include a spacious gym/ exercise room, games room and party room. Don't miss this one! (id:60365)
2111 - 100 Harbour Street
Toronto, Ontario
Welcome to this stunning studio suite in the prestigious West Tower of Harbour Plaza Residences. Perfectly situated in the heart of downtown Toronto, this luxury unit features an open balcony boasting picturesque views. Residents enjoy direct, climate-controlled access to the underground PATH system, connecting seamlessly to Union Station, TTC, GO Transit, the Financial District, and Scotiabank Arena while remaining just steps from the CN Tower, Rogers Centre, Harbour front, and premier dining and shopping. Complete with top-tier amenities including a 24-hour concierge and a premier fitness facility with an indoor pool, this property offers an exceptional urban lifestyle. (id:60365)
1303 - 103 The Queensway
Toronto, Ontario
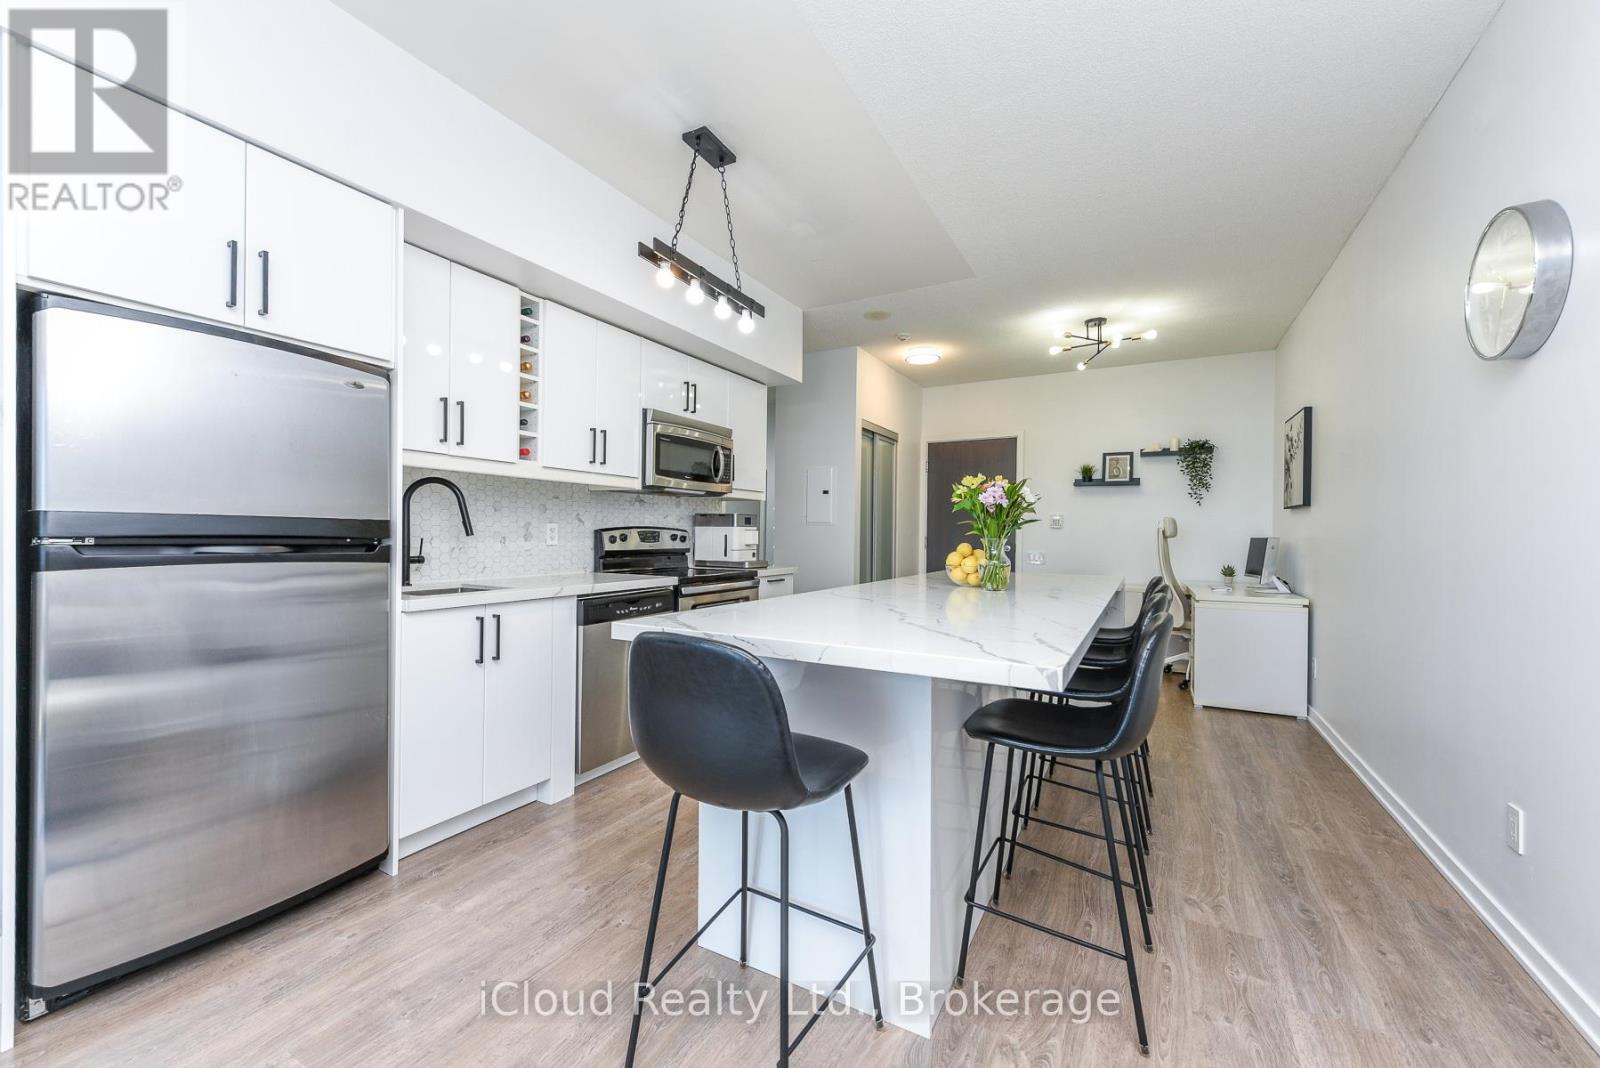
This modern, bright, NXT condo is approximately 700 sq. ft. and features a southeast breathtaking view of Lake Ontario, High Park, and the Toronto skyline. Conveniently located with quick access to the TTC, waterfront trails, beach, High Park, QEW, and less than a 10 minute drive to Mimico GO station! Ideal for those who value close proximity to nature, the waterfront, and the city! The condo features a thoughtfully designed and renovated kitchen that includes updated cabinetry, quartz countertops, stainless steel appliances, and a large waterfall island - excellent for ample storage, dining, and entertaining. The balcony spans the entire width of the condo and offers a spacious and comfortable area for outdoor living. In addition, the versatile den contains customized cupboards for extra storage making it ideal as a home office, nursery, guest room, or flexible living space. (id:60365)
Rear Apartment - 659 Old Weston Road
Toronto, Ontario
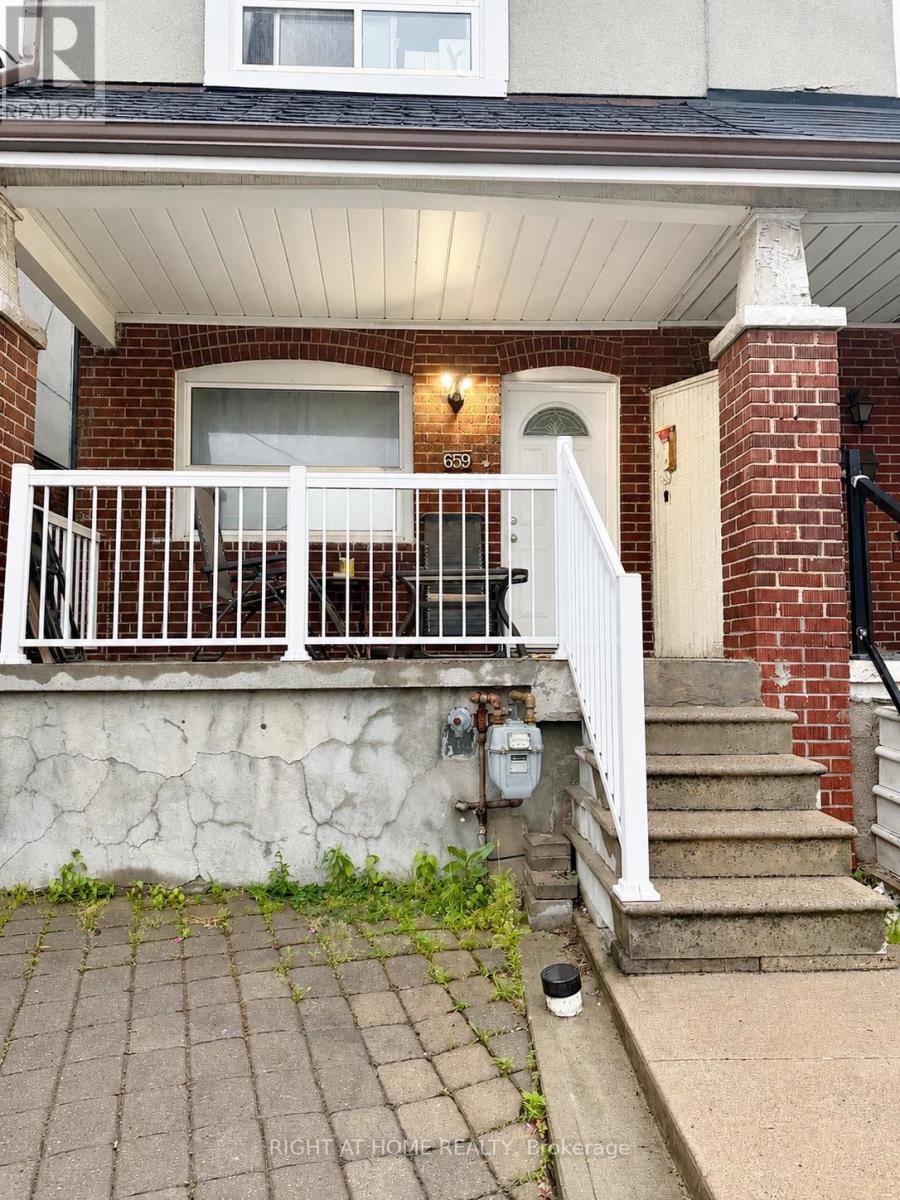
Bright, welcoming, and move-in ready! This well-lit 1-bedroom, 1-bathroom main floor unit offers comfortable living in a convenient Toronto location, with utilities included. Partially furnished and thoughtfully laid out, the space is ideal for a single professional seeking a comfortable and low-maintenance lifestyle. Coin-operated laundry is available on-site for your convenience.Located close to TTC transit and minutes from St. Clair Avenue West, Stockyards Village, shopping, restaurants, parks, cafes, and everyday amenities. A charming and practical space in a well-connected neighbourhood with plenty of conveniences close by. (id:60365)
2103 - 70 Annie Craig Drive
Toronto, Ontario
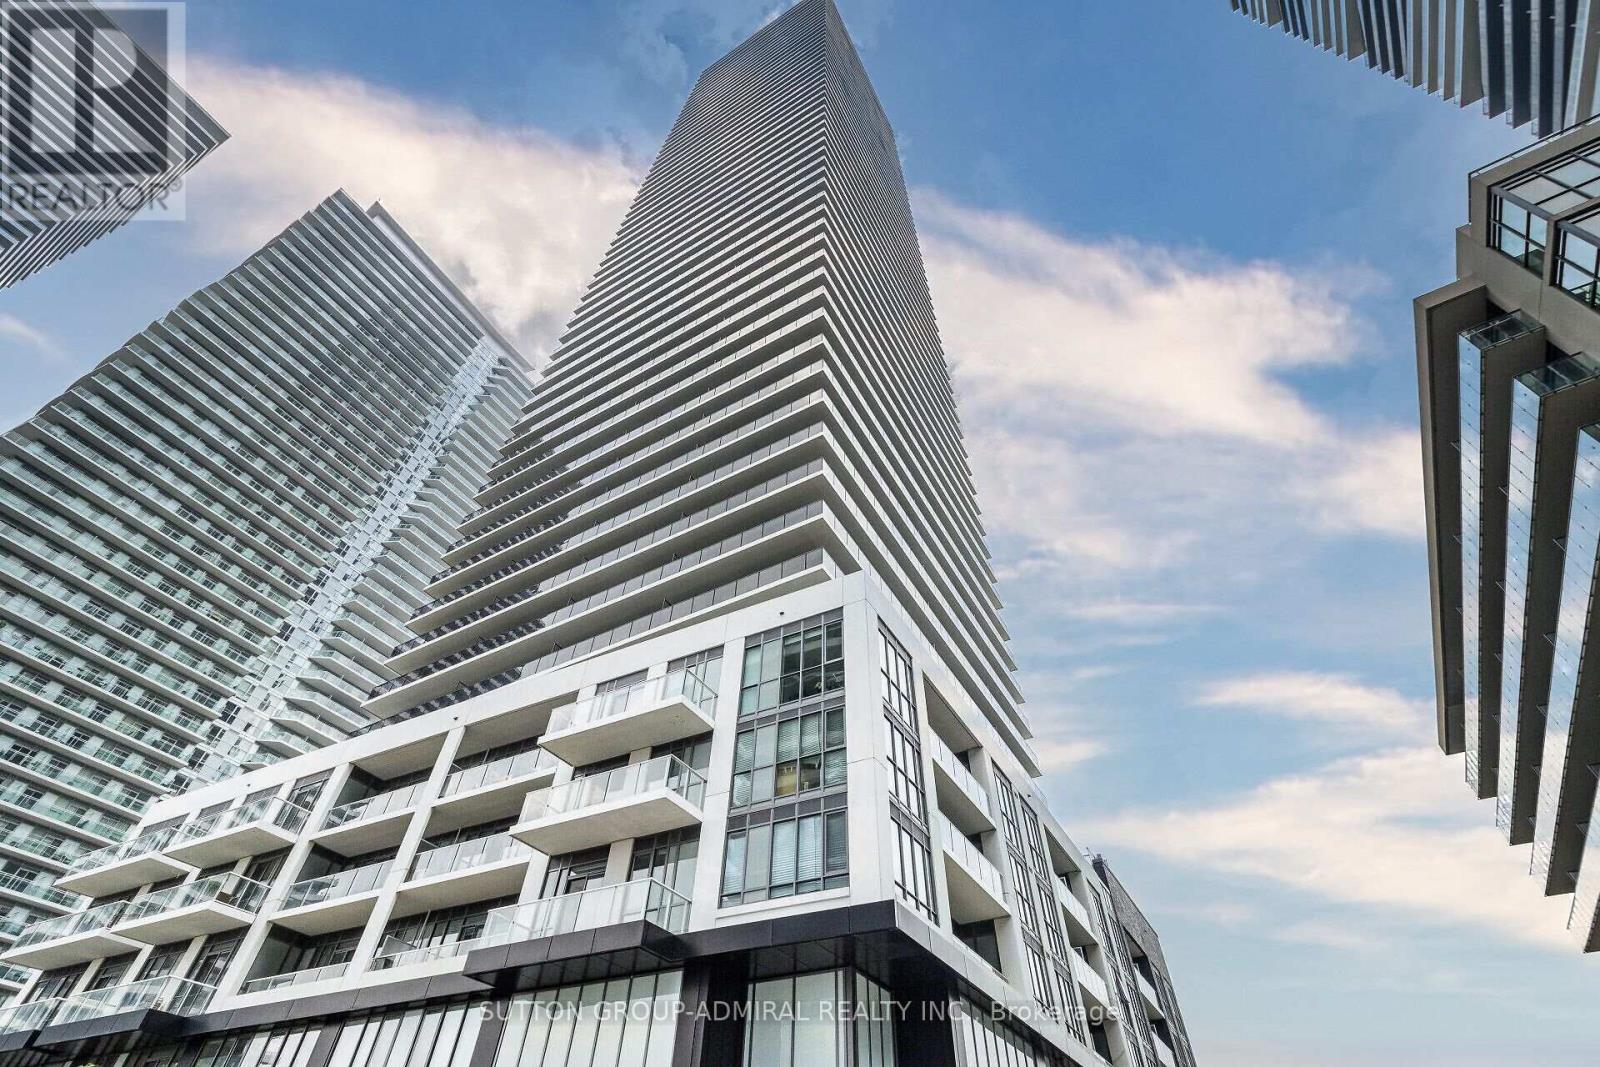
Enjoy Stunning Lake Views From The Floor To Ceiling Windows And Large Balcony, Amazing 1 Bdrm + Den With 2 Full Bathrooms, Den With Glass Door Could Be Used As Office .Open Bright Layout With Upgraded Kitchen , East Facing Unit With Large Balcony ,Lake Views From All The Windows, Walk To Shops, Transit, Lake, Parks, Minutes To Downtown Toronto Extras:Fridge, Stove, Washer, Dryer, B/I Dishwasher, Microwave, 1 Underground Parking, One Storage Locker. A+++ Tenant Please * (id:60365)
59 Lankin Boulevard
Orillia, Ontario
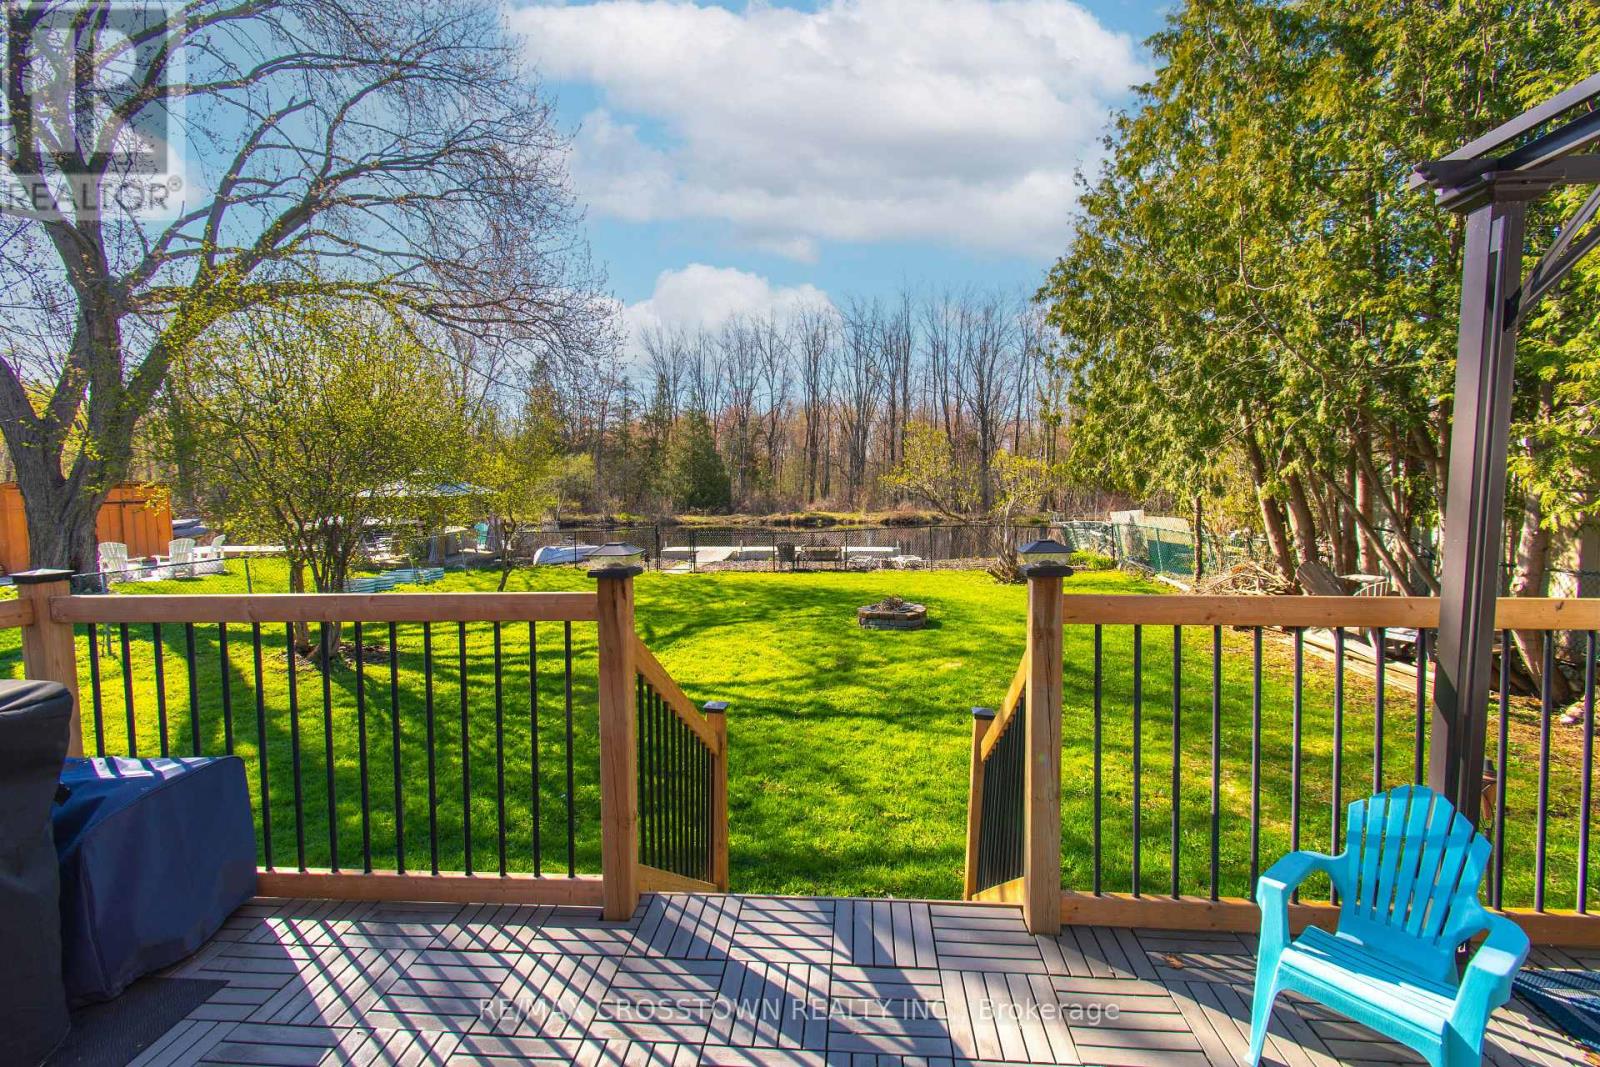
Welcome to 59 Lankin Blvd - an exceptional waterfront property where luxury, comfort, and lifestyle come together. This stunning home has been completely renovated from top to bottom with quality craftsmanship and stylish, high-end finishes throughout, making it truly move-in ready. From the moment you step inside, you'll appreciate the bright, refreshed interior featuring new flooring throughout, elegant new lighting,quartz counter tops, stainless steel appliances, upgraded patio doors, and a beautiful gas fireplace that creates a warm and inviting focal point in the living space .Designed for both everyday living and entertaining, the thoughtfully updated interior offers a seamless flow and modern feel,with every detail carefully considered. Step outside and discover your own private backyard retreat on a generous lot backing onto the water.Enjoy summer evenings on the spacious deck, perfect for entertaining family and friends, or head down to the new all-season dock, ready for your outdoor toys and waterfront adventures. A rare opportunity to own a beautifully finished home with direct access to the lifestyle you've been dreaming of. This rare property offers the chance to enjoy turnkey living in a beautifully renovated home with direct waterfront access - perfectas a year-round residence or weekend retreat. A true must-see for buyers looking for something special. (id:60365)
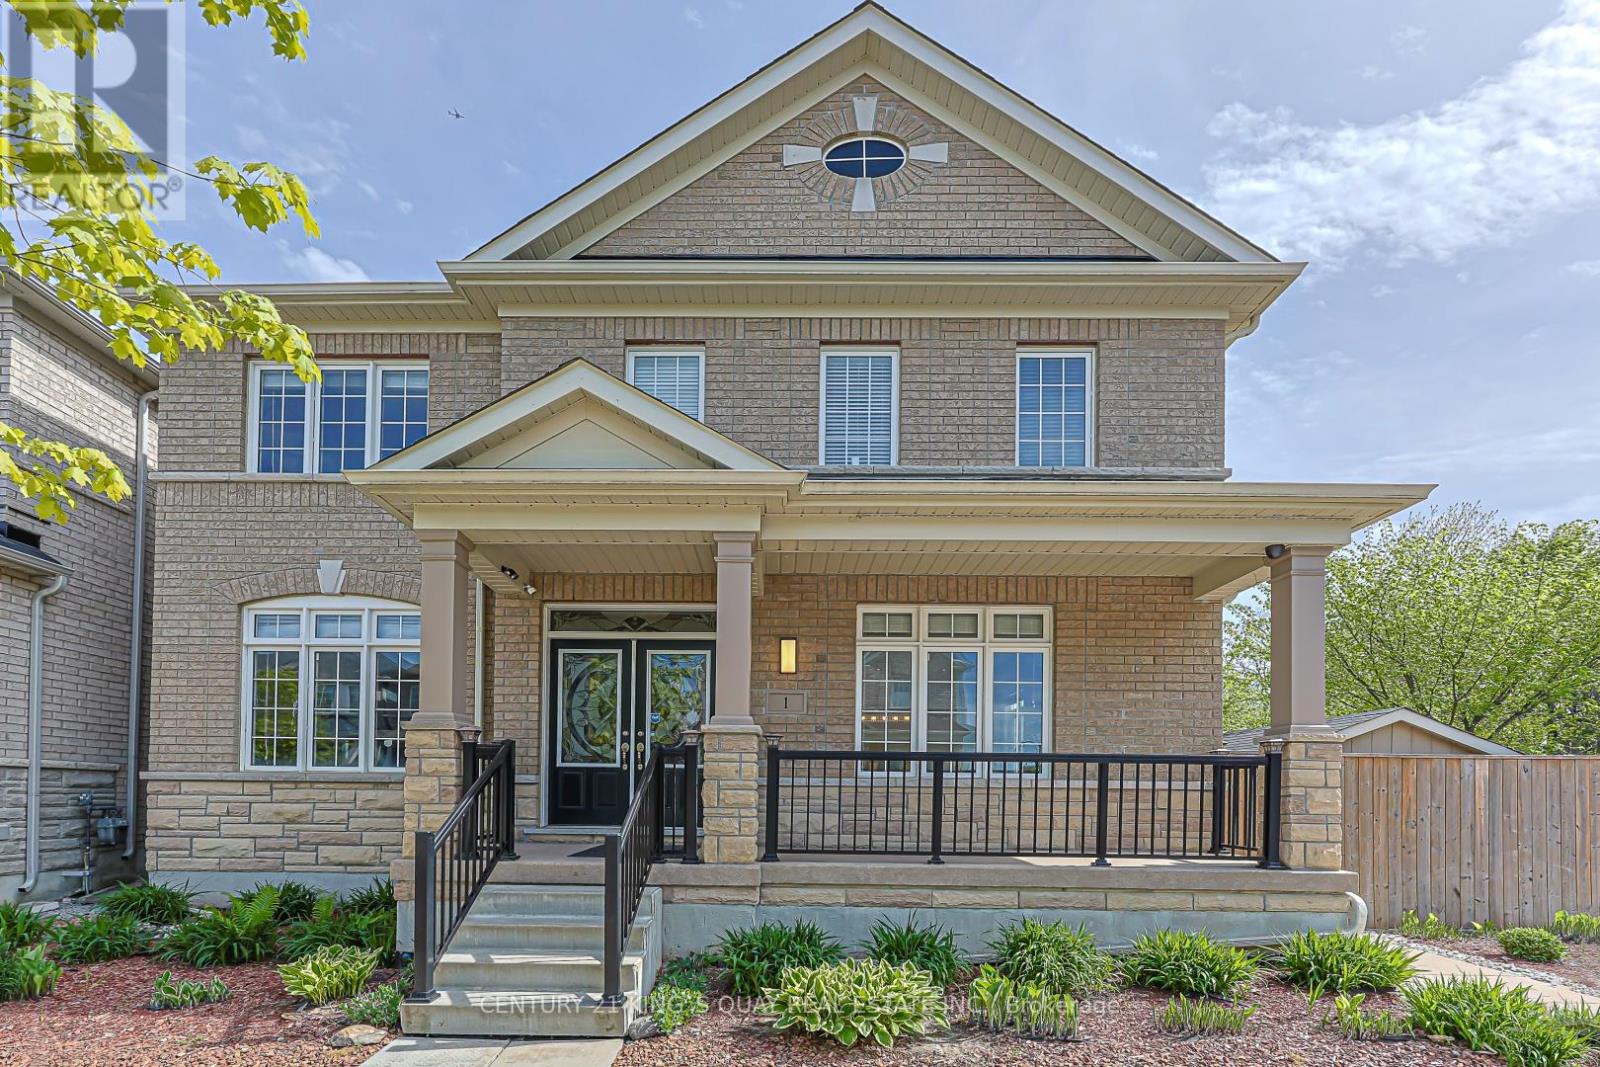
1 Bloom Street
Markham, Ontario
Spacious and meticulously well maintained 5+2 bedroom detached home in the highly sought-after Cornell community. Featuring a double garage and parking for up to 8 vehicles. This home offers exceptional space for large or multi-generational families. Bright and functional layout with generously sized bedrooms, finished basement with 2 additional bedrooms, and plenty of living and entertaining space. All bedrooms have their own ensuite bath. 9' high ceiling main floor. Upgraded kitchen with modern and extended cabinetry, built-in stainless steel appliances, quartz counter. Ground floor in-law suite. Direct access to garage. Bonus sunroom, insulated with heating. Fully paved backyard for low maintenance. The property is conveniently located near schools, parks, transit, hospital, and all amenities. (id:60365)
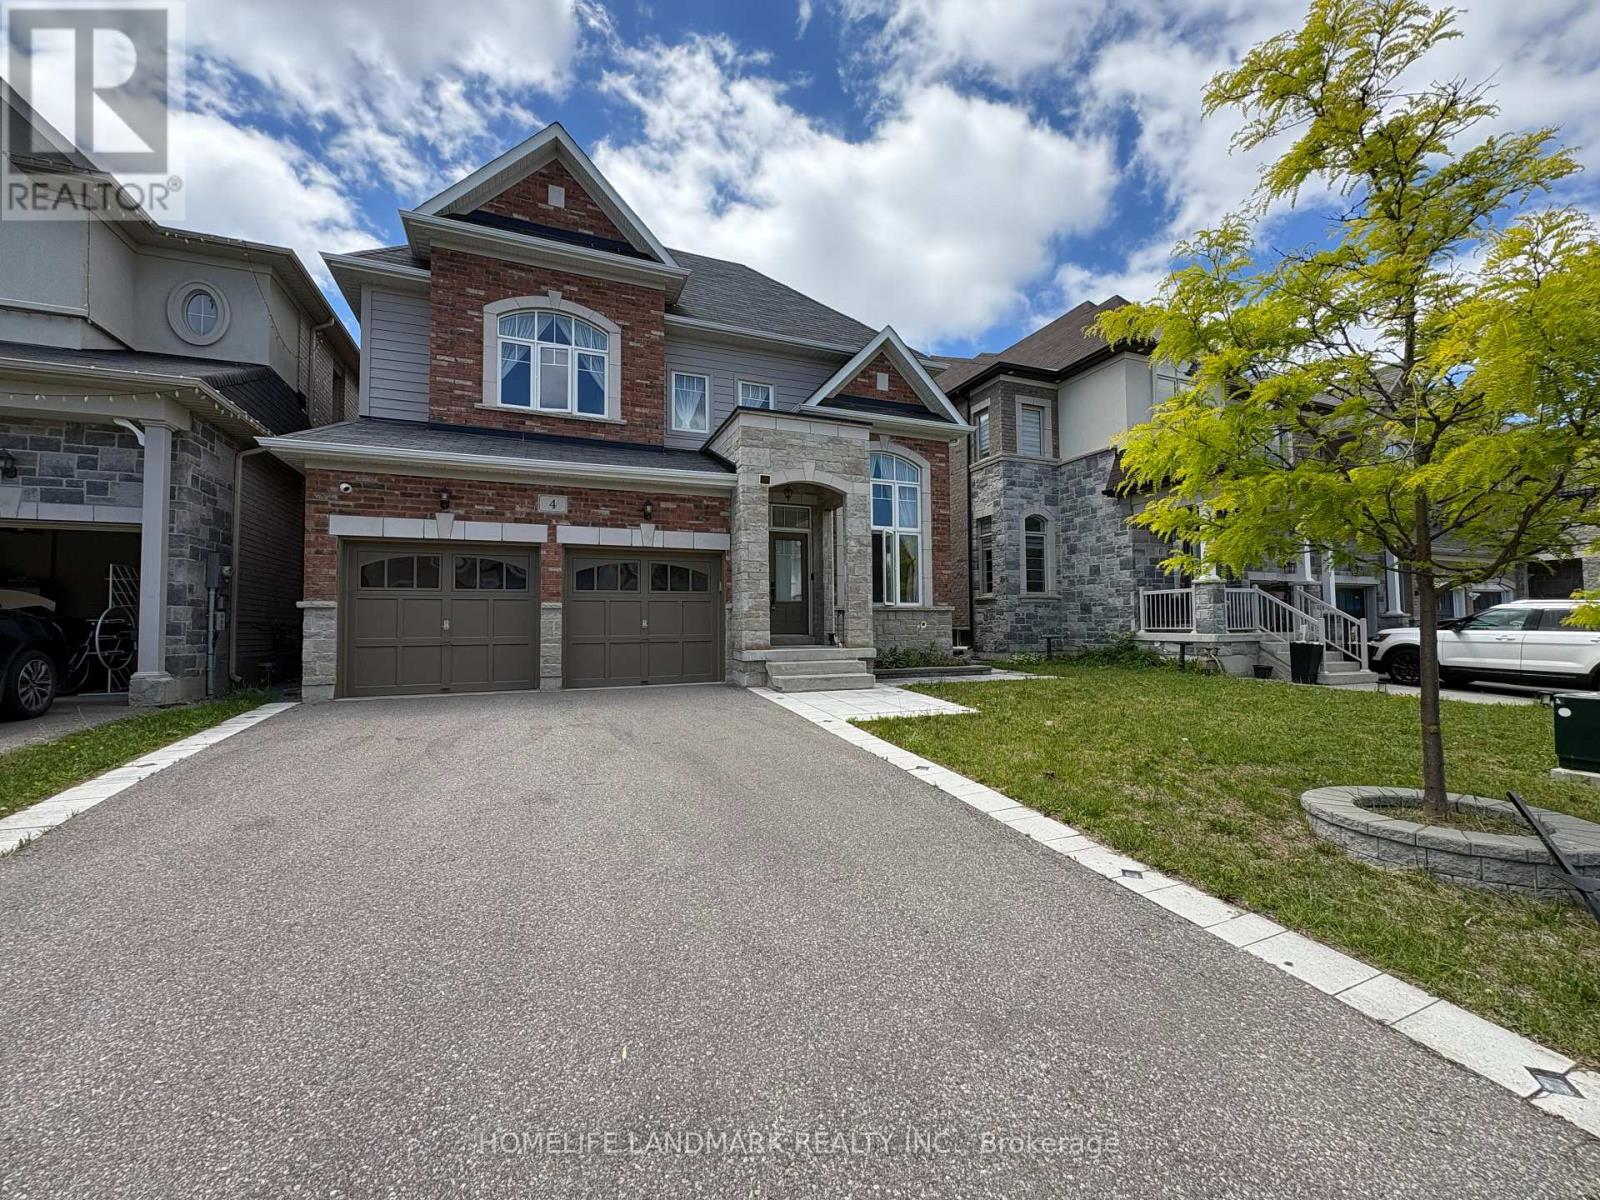
4 John Weddell Avenue
East Gwillimbury, Ontario
Welcome to 4 John Weddell Avenue - a 3,563 sqft Sundial-built executive home in the prestigious Creekside at SharonVillage. This 5-bedroom, 4-bathroom Energy Star certified residence offers 9' ceilings on both floors, coffered ceilingsthroughout the main level, and a cathedral-ceiling sunken Living Room. The chef's kitchen features full quartz counters &backsplash, custom cabinetry with under-cabinet lighting, premium Samsung & Bosch appliances, Italian Disegno faucet,and Blanco pot filler. Retreat to the spa-quality master ensuite with BainUltra Thermomasseur tub, Mr. Steam steam shower,Grohe Kensington Swarovski crystal fixtures, and double Villeroy & Boch vanities. Four additional bedrooms share twoJack-and-Jill 4-piece baths. Smart-home upgrades include Chamberlain MyQ Wi-Fi garage, Nest thermostat, whole-homewater softener, and HRV. Basement features 3-pc bathroom rough-in plus 4 enlarged windows (ready for future apartment).Outdoor entertaining: 12'16' cedar gazebo with aluminum roof, permeable paver patio, full wood fence. Minutes to Hwy404, East Gwillimbury GO, Costco, Upper Canada Mall, top-rated schools & trails. (id:60365)
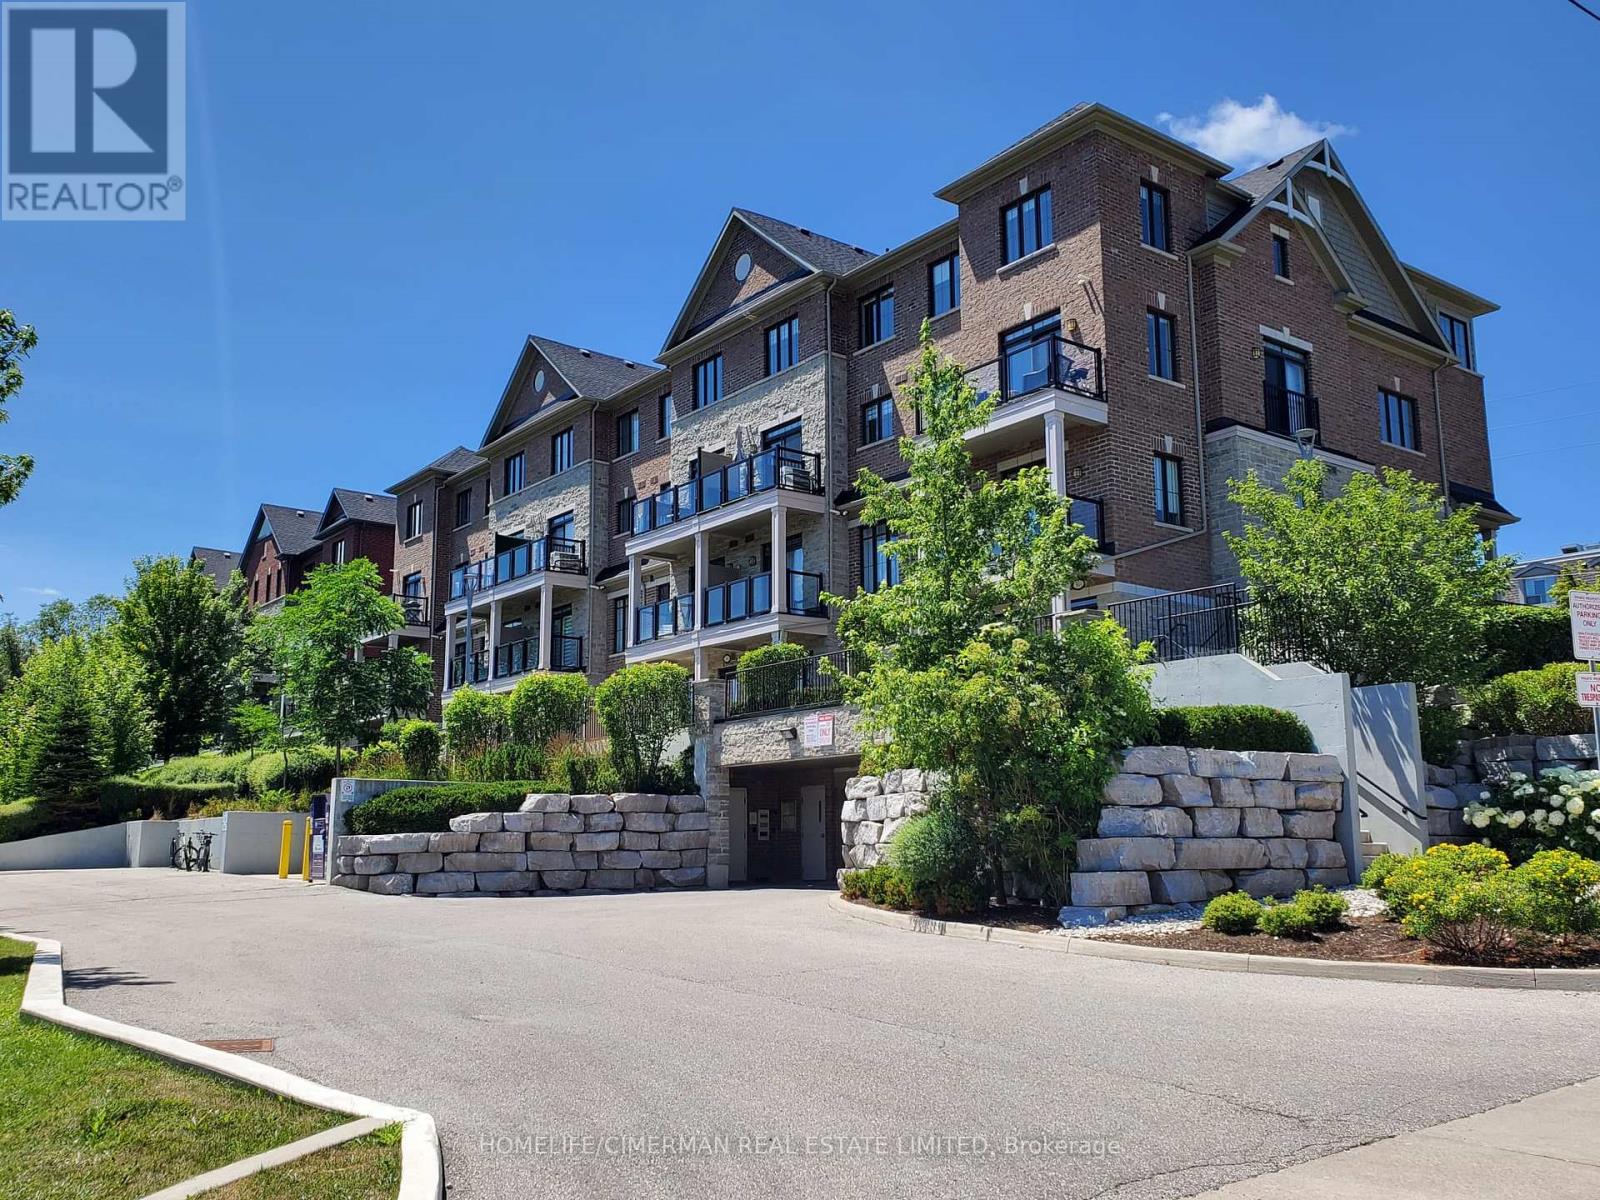
405 - 201 Pine Grove Road
Vaughan, Ontario
Welcome to the Hamlet of Pine Grove, where comfort, convenience, and nature come together. This bright and spacious 2-bedroom, 2-bathroom condo offers contemporary living in the heart of Woodbridge. Enjoy the serene, private ground-level entrance tucked away from the street, creating a peaceful retreat with the feel of a townhome. Boasting 9-foot ceilings and an open-concept layout, this beautifully appointed home features caesarstone countertops, a stylish backsplash, quality appliances, and a breakfast bar/island-perfect for everyday living and entertaining. Enjoy generous bedrooms, including a primary suite with a walk-in closet and private ensuite. Step outside to your private patio with stunning year-round views of the Humber River and surrounding conservation lands, where nature abounds. Ideally located close to transit, parks, shopping, restaurants, schools, and Highways 7, 407, 400, and 401, this home is perfect for professionals, downsizers, or first-time buyers seeking a peaceful setting with every urban convenience just moments away. (id:60365)
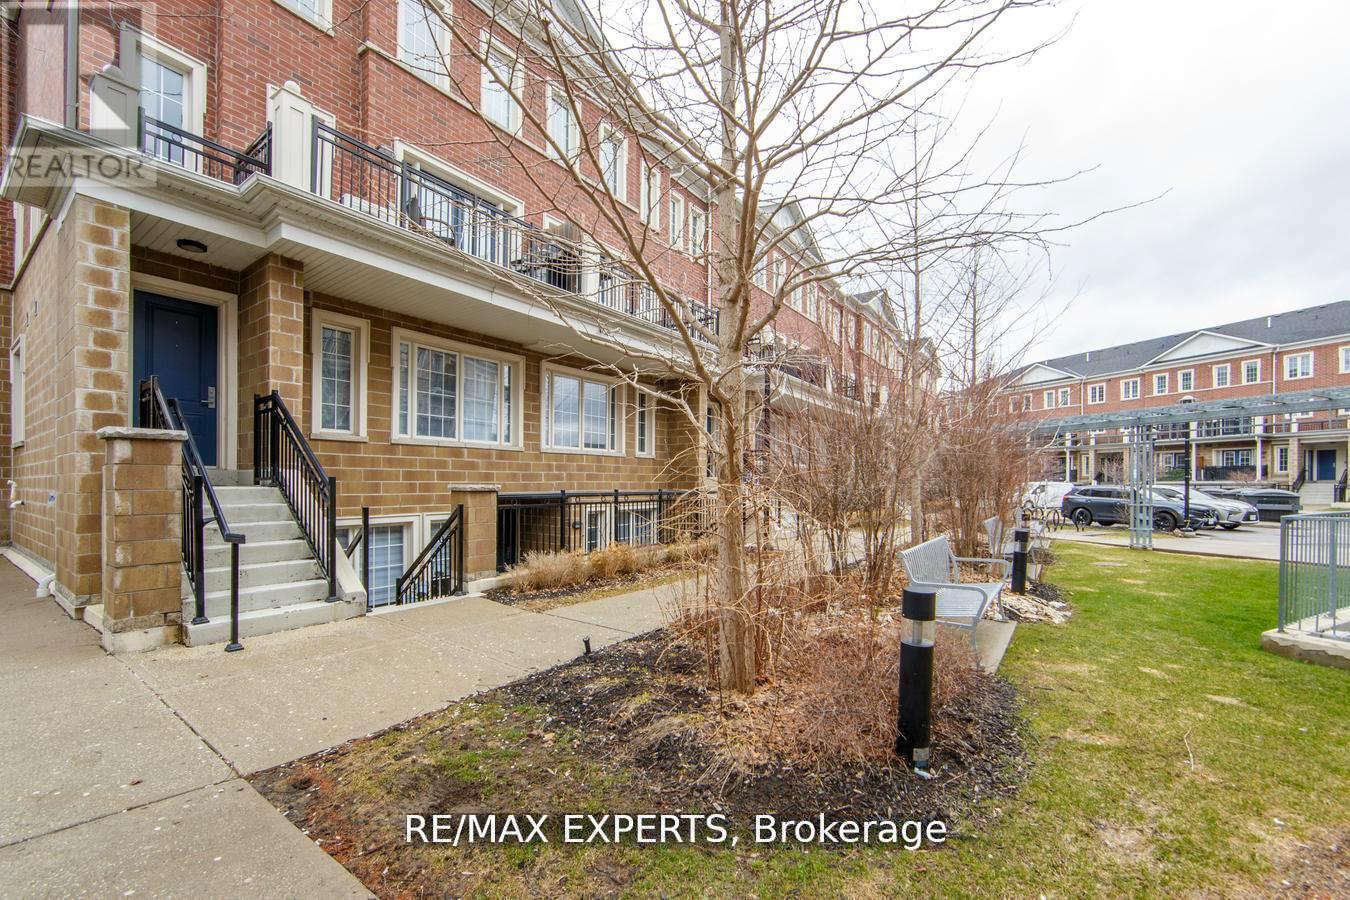
C03 - 26 Bruce Street
Vaughan, Ontario
Welcome to this modern condo townhouse in the sought-after La Viva Towns complex, located in the heart of Woodbridge, right on the Highway 7 transit corridor. This rare ground-floor unit offers an open-concept layout with a large primary bedroom, spacious den that can easily act as a second bedroom and two full bathrooms. The stylish kitchen features granite counters, stainless steel appliances and plenty of cabinet space, all flowing into the bright living anddining area with large windows. You'll enjoy in-suite laundry, a wall-to-wall closet in the primary bedroom, and a private terrace with natural gas BBQ hookup, plus one underground parking spot and one locker. Steps to transit, minutes to highways, shopping, schools and parks, this move-in-ready home is perfect for first-time buyers, downsizers or investors! (id:60365)

© 2026 Proptech Realty Inc., Brokerage.