
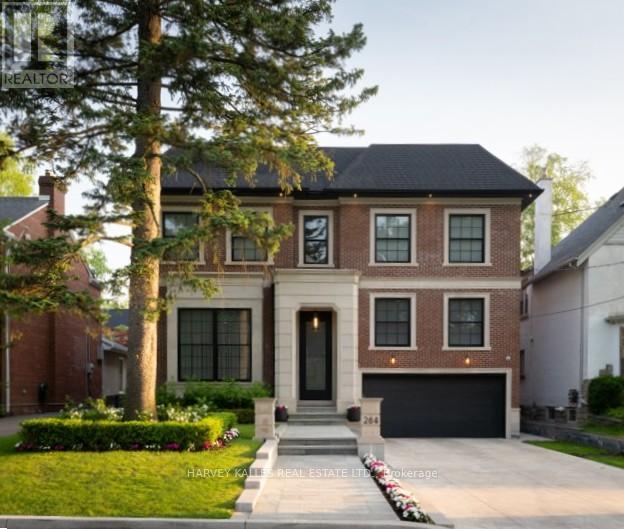
264 Cortleigh Boulevard
Toronto, Ontario
Welcome to this exceptional custom-built residence (2020) on a premium 50' lot in the heart of Lytton Park, offering approximately 6,600+ Sq. Ft. of thoughtfully designed living space that blends timeless traditional architecture with refined transitional interiors for modern family living. The main level showcases 12'5" ceilings, elegant principal rooms, and a seamless open-concept layout anchored by a chef-inspired kitchen with Sub-Zero, Wolf and Miele appliances, oversized centre island, and custom cabinetry, flowing into a spacious family room with walkout to a professionally landscaped backyard-ideal for both everyday living and entertaining. A rare and highly functional 5-bedroom layout includes a mid-level bedroom or private office with its own 4-piece ensuite, offering flexibility for guests, in-laws, or work-from-home needs. The upper-level features four generously sized bedrooms with ensuite access, including a luxurious primary retreat with fireplace, expansive dressing room, and spa-inspired 6-piece ensuite. The fully finished lower level extends the living space with a large recreation room, wet bar, home theatre, exercise room, climate-controlled wine cellar, additional bedroom, and walkout to the yard. This home is appointed with 13-zone radiant in-floor heating throughout the home, multi-zone HVAC, Lutron home automation, Sonos sound system, and quality finishes throughout. Exterior highlights include professional landscaping, a Gib-San concrete pool with Marbelite finish, heated garage, and a snow-melt system for the driveway, front porch and steps. Located within top-ranked public schools including Allenby, Glenview and Lawrence Park CI, and close to premier private schools such as Havergal College, Upper Canada College and Bishop Strachan School, this is a rare turnkey offering in one of Toronto's most sought-after neighbourhoods. (id:60365)
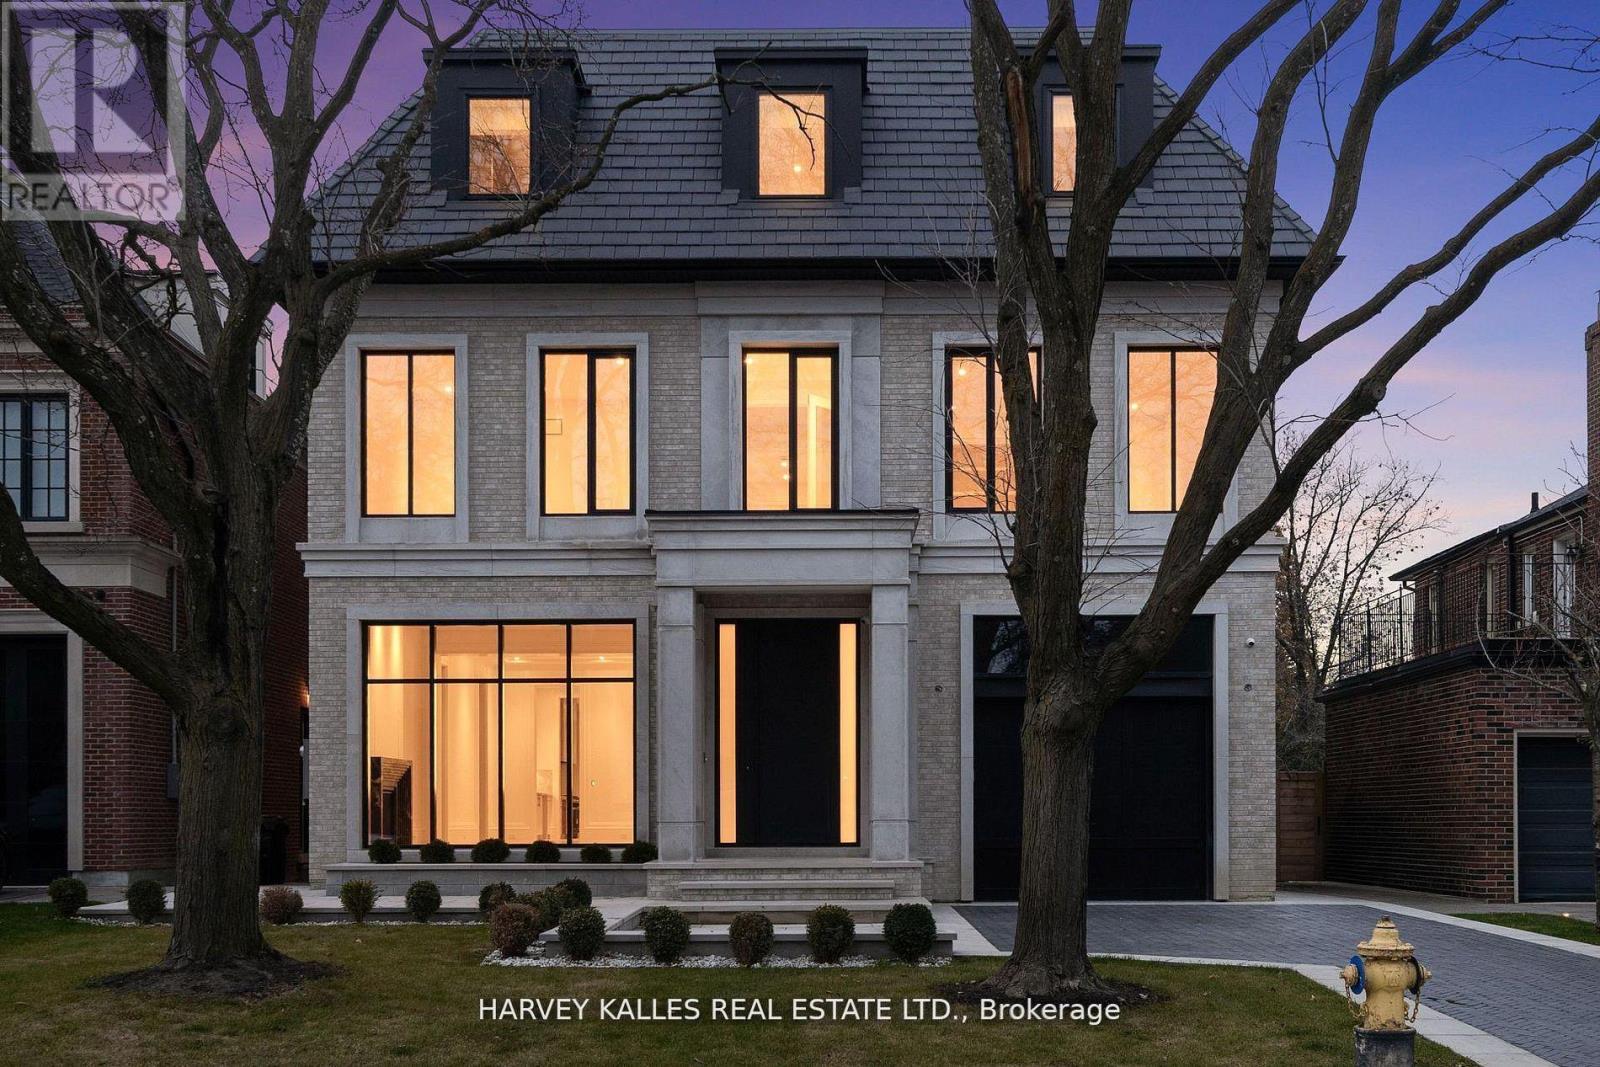
370 Glengrove Avenue W
Toronto, Ontario
Exceptional Lawrence Park South Estate On A 50' X 170' Lot, Combining Timeless Craftsmanship With Modern Luxury. This 7+1 Bedroom, 10 Bathroom Residence Is Thoughtfully Designed For Seamless Flow, Featuring Grand Entertaining Spaces, A Chef's Kitchen With Taj Mahal Marble Island, A Family Room With Backlit Absolute Marble Feature Wall, And A Sumptuous Primary Suite With Custom Closets And A Spa Like Ensuite. The Lower Level Includes A Recreation Room, Home Theatre, Gym, And A Private Suite With Kitchenette. Outdoors, Enjoy A Beautifully Landscaped Backyard With A Concrete Pool And A Covered Deck With Built In Barbecue, Perfect For Entertaining. Luxury Extends To Every Detail With A Private Elevator, Radiant Heated Floors, Control4 Automation, And Premium Mechanical Systems. Ideally Located Near Top Public And Private Schools, Parks, And Amenities, With Easy Access To Highways And Transit, This Home Exemplifies Lawrence Park South Living At Its Finest. (id:60365)
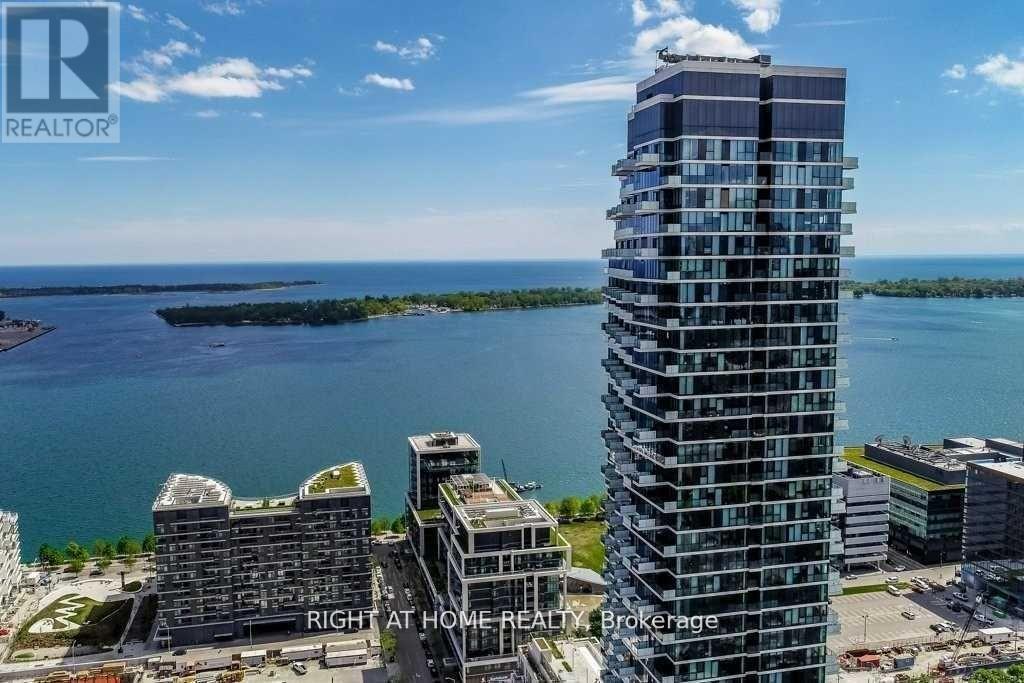
1407 - 16 Bonnycastle Street
Toronto, Ontario
Lake View - By The Lake! - Luxury Upscale- Real 1 Bedroom with terrace/balcony with floor to ceiling windows. Lake VIEW. You Will love the unit and the building. Floor to ceiling 9 Ft windows allow for ample natural light, all windows have drapes and black outs included as is. 19,000 sqft amenities: infinity pool, outdoor lounge & fire pit, sauna, cabanas, billiards, sauna, cyber cafe, fitness room & yoga studio. Party Room, Gym, Roof Top Deck. *High-Speed Internet is Included in Condo fee. Steps to sugar beach, Saint Lawrence market, LCBO, Loblaws, hiking/biking, TTC, George Brown College, Distillery District and more! Award winning monde condos by premiere builder great gulf! - Water Front Living At Its Best. Modern Kitchen With Island, Quartz Countertop. Waterfront living at its best !!!! Priced for a quick sale!!!!! (id:60365)
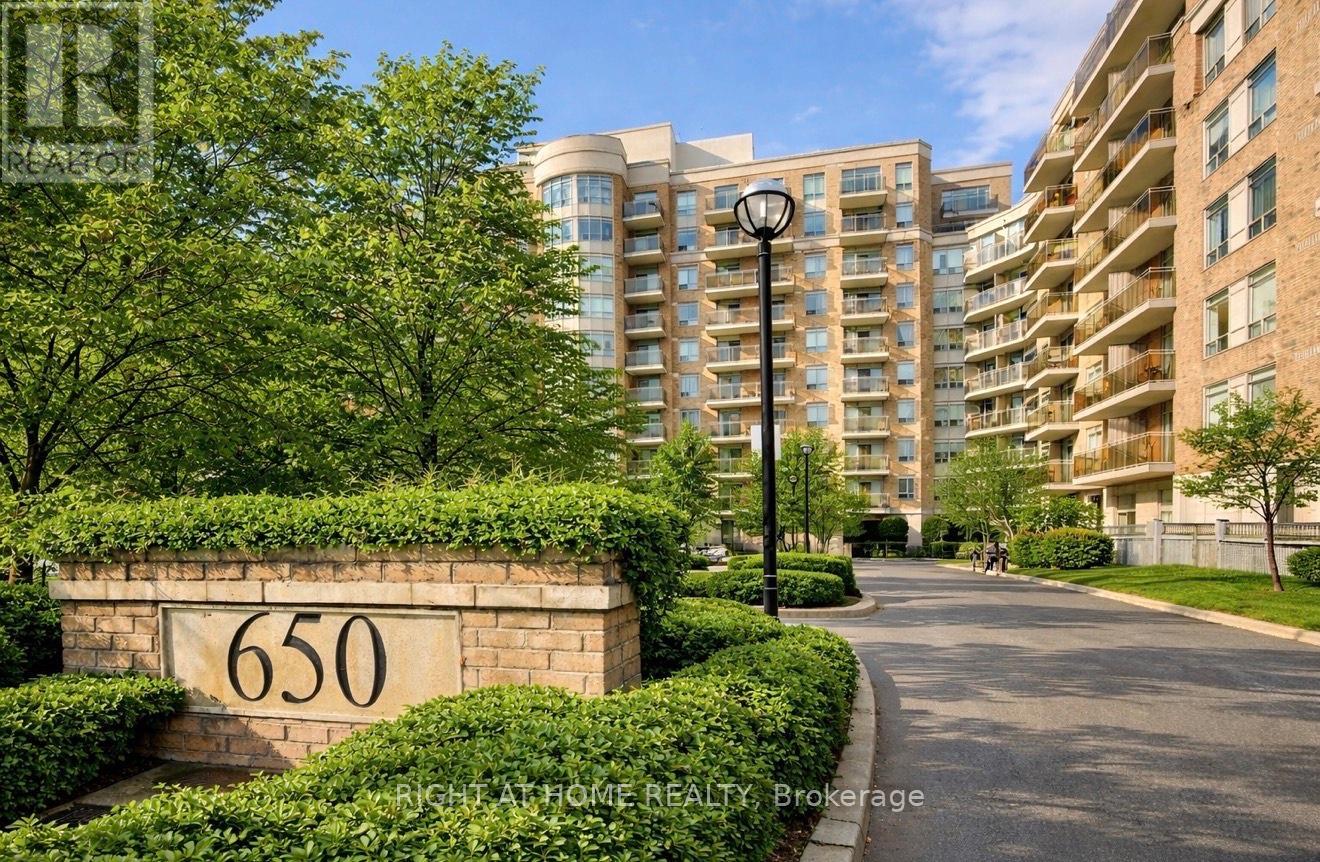
622 - 650 Lawrence Avenue W
Toronto, Ontario
Welcome to 650 Lawrence Ave W, suite 622, a well-maintained, spacious 2+1-bedroom split-layout condo offering comfortable living space with unobstructed views, private balcony featuring custom tiles and the maintenance fees cover ALL utilities. Freshly painted and carpet-free, this bright unit features new lighting throughout, a new thermostat, and an updated HVAC system for year-round comfort. The functional layout includes a generous primary bedroom with a large fully customized walk-in closet, a second bedroom with its own custom closet system, and a rare in-unit enclosed custom built workspace/den, perfect for working from home or added organization creating an optimized living space. The galley kitchen is equipped with a brand-new over-the-stove microwave and plenty of cupboard space. Enjoy the convenience of owned parking and locker, along with all utilities included in the maintenance fees; heat, hydro, water, building maintenance and A/C. The quiet, well-managed community offers optional EV chargers and building improvements, including newly and beautifully renovated lobby and hallway. Unbeatable location: 3-minute walk to TTC Lawrence West Station, 1-minute drive to Allen Road, quick access to Highway 401, and just minutes to world class shopping at the Yorkdale Shopping Centre and Lawrence Allen Centre, with plazas, shopping, and groceries steps away. Only a 15-minute subway ride to downtown and only two stops away from the newly opened Line 5 Eglinton Crosstown. Only 21-minute transit ride to York University. This is an excellent opportunity for first-time buyers, downsizers, or investors seeking space, value, and exceptional connectivity in a prime Toronto location -schedule your private showing today. (id:60365)
49 Holland Park Avenue
Toronto, Ontario
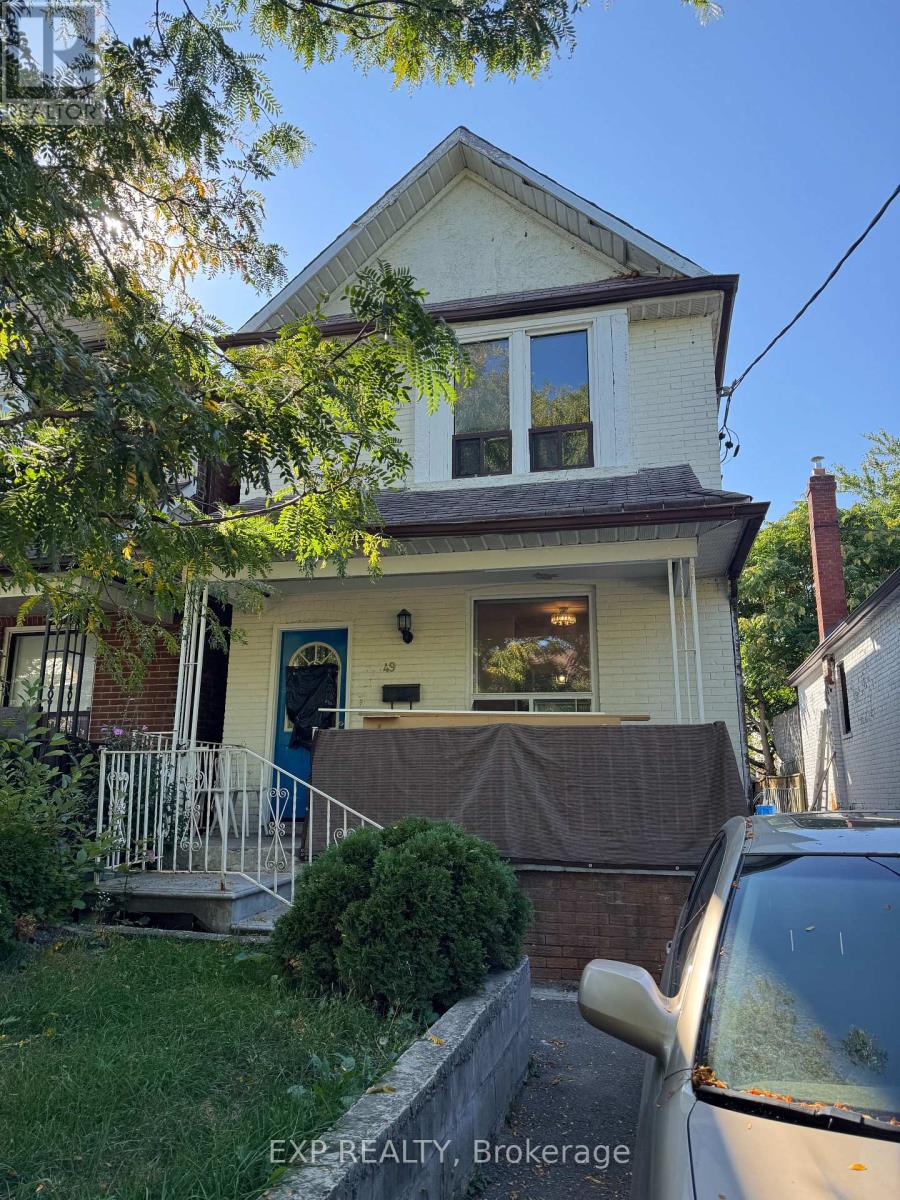
Attention Builders & Developers! Rare opportunity in the highly sought-after Oakwood Village. Generous 25x105 lot with a detached garage and parking pad. Perfect for redevelopment or customization in a vibrant, growing community. Seller is highly motivated . Don't miss out on this incredible investment potential! Survey available. (id:60365)
13450 Heritage Road
Caledon, Ontario
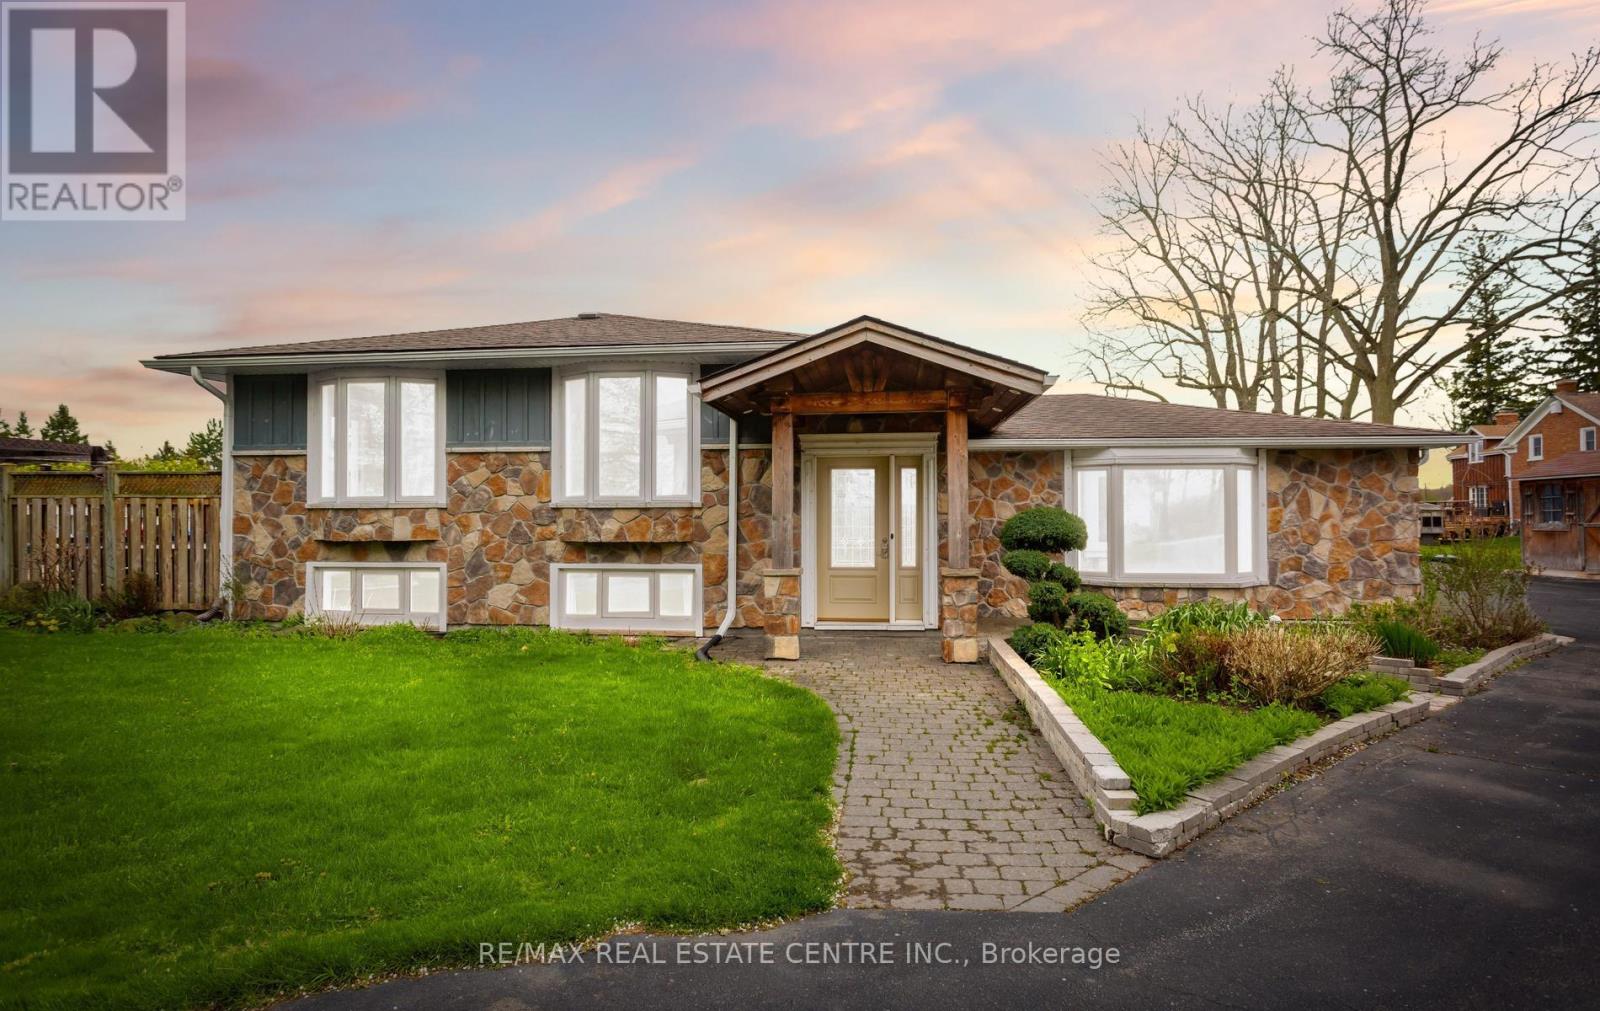
Idyllic Country Bungalow with all the Bells & Whistles. House is much larger-than-it-looks, thanks to a nice large addition. Bright open concept living area on main level. Hardwood, laminate, ceramic floors through the main level. Multiple walkouts to resort-like backyard. Layout is suitable for multiple family living potential. Renovated kitchen features a large island, granite counters, stainless appliances, ceramic backsplash. Skylight and large bright windows. Nearly one acre level treed lot offers privacy and beautiful farm views and escarpment views. (.89acre) Large landscaped inground pool with ideal southwest exposure provides optimal sunshine into the backyard for long summer enjoyment. Hot tub and gazebo enhance the vibe. Huge great room for indoor get togethers. Circular driveway plus long paved-double-driveway leads to 2 large workshops. Parking for 15 vehicles+++. This large split level bungalow has 3+1 bedrooms > full washroom existing and kitchen potential in the basement. Separate entrance to rear of house and breezeway, leads to basement. Bright & large egress windows in the basement. Luxury vinyl flooring & electric fireplace in basement, stone hearth. No carpets in the house! Plenty of storage and thoughtful renovations throughout. 200 amp electrical service. (((((( Workshop 1... 48 ft x 24 ft, heated and insulated, 60 amp )))))-((((( Workshop 2... 32 ft x 16 ft. ))))) Multiple storage sheds. Enjoy the best of both worlds...Amazing south Caledon location close to the city, but still away from all the noise. Close to Terra Cotta, Brampton, Georgetown. Quiet paved road. Highly rated & desirable Mayfield Secondary School and Alloa/Belfountain Elementary. (id:60365)
222 - 475 Parkhill Road W
Peterborough, Ontario
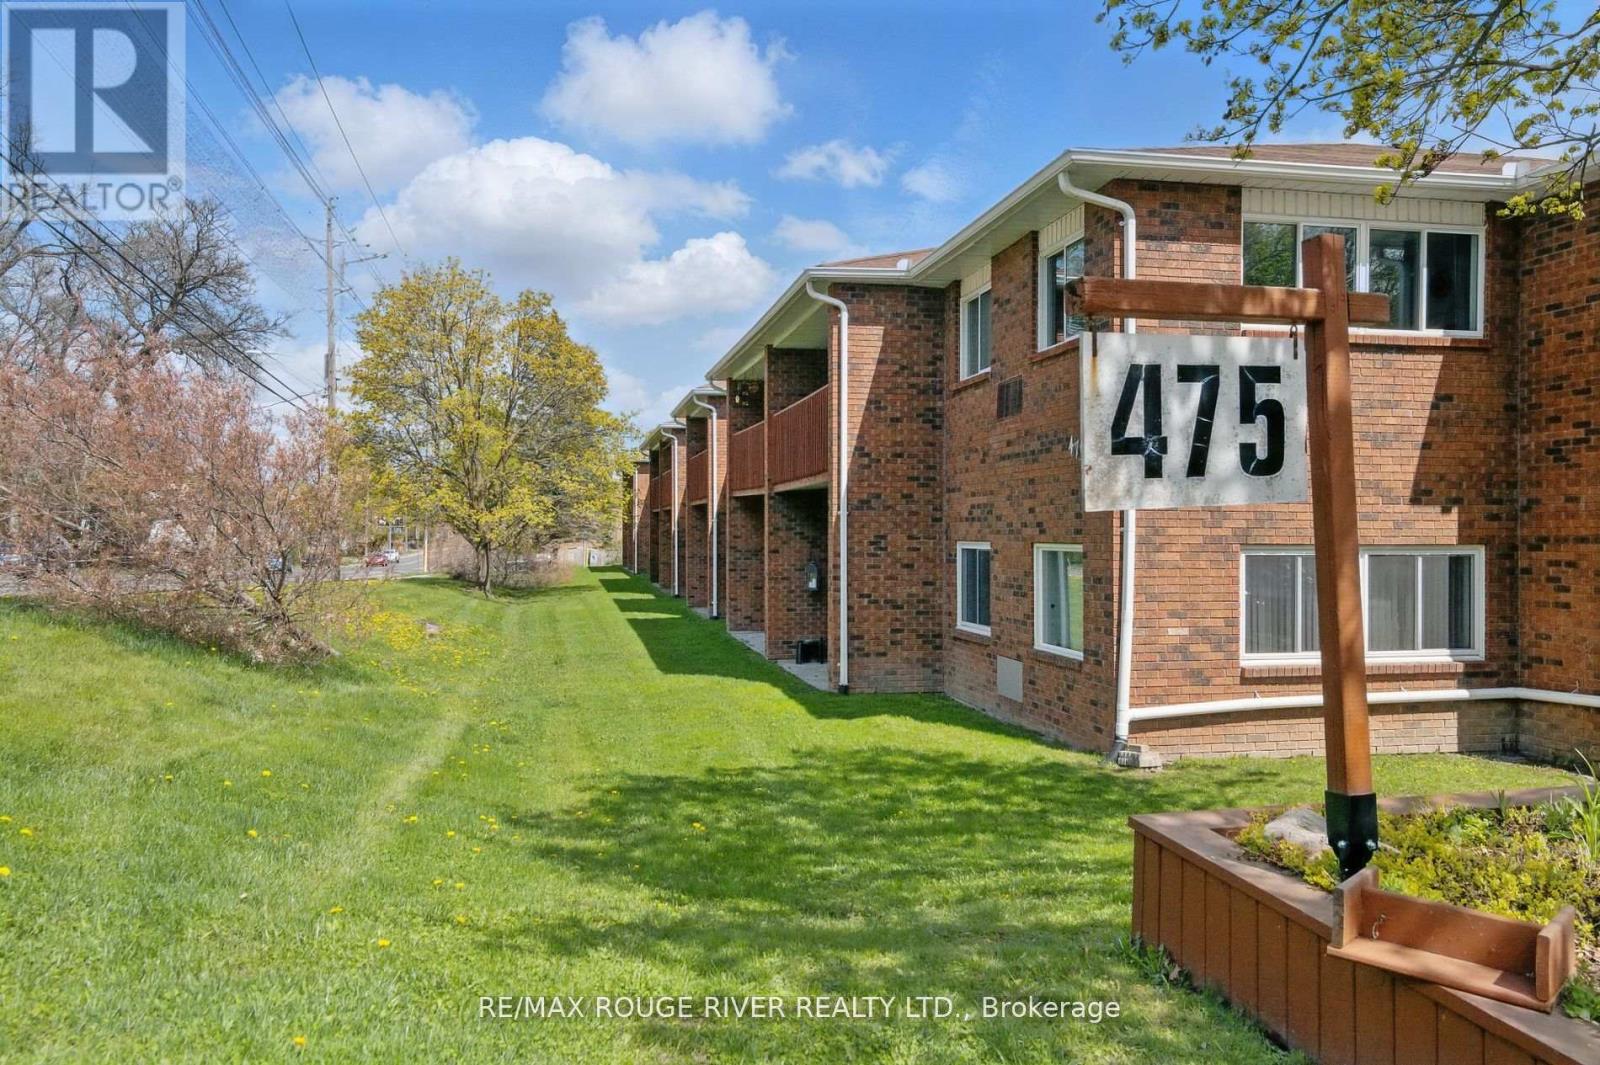
Spacious updated 3 bedroom Condo at Jackson Park Villa's, great North Central location close to parks & trails, Jackson's Creek, shopping & PRHC! Building just had a new roof installed last year. One of the largest suites in the entire complex! You'll love the new custom kitchen with recessed cabinet doors, thoughtful layout with tonnes of counter space, coffee station + 4 appliances, large breakfast bar area overlooking the huge dining room that will fit your full dining suite & china cabinets, open concept to the living room with a walkout to one of the balconies - new flooring throughout. 1573 sq ft (per floor plans), two large covered balconies to enjoy, with an additional one off the primary suite. Freshly remodeled 3pc ensuite off the primary bedroom with a large walk-in shower. New vanity in the main 4pc bath, lots of closets and storage, updated light fixtures, in-suite laundry room with washer & dryer + room for a deep freezer or extra storage. 1 Parking spot included, additional spot currently rented for $20 per month. Two dogs or cats permitted (up to 30lbs) . Adult smoke free building. Enjoy a stress-free Condo lifestyle! Virtual Tour, floor plans, mapping & full photo gallery under the multi-media link. (id:60365)
10 Riva Ridge
Brantford, Ontario
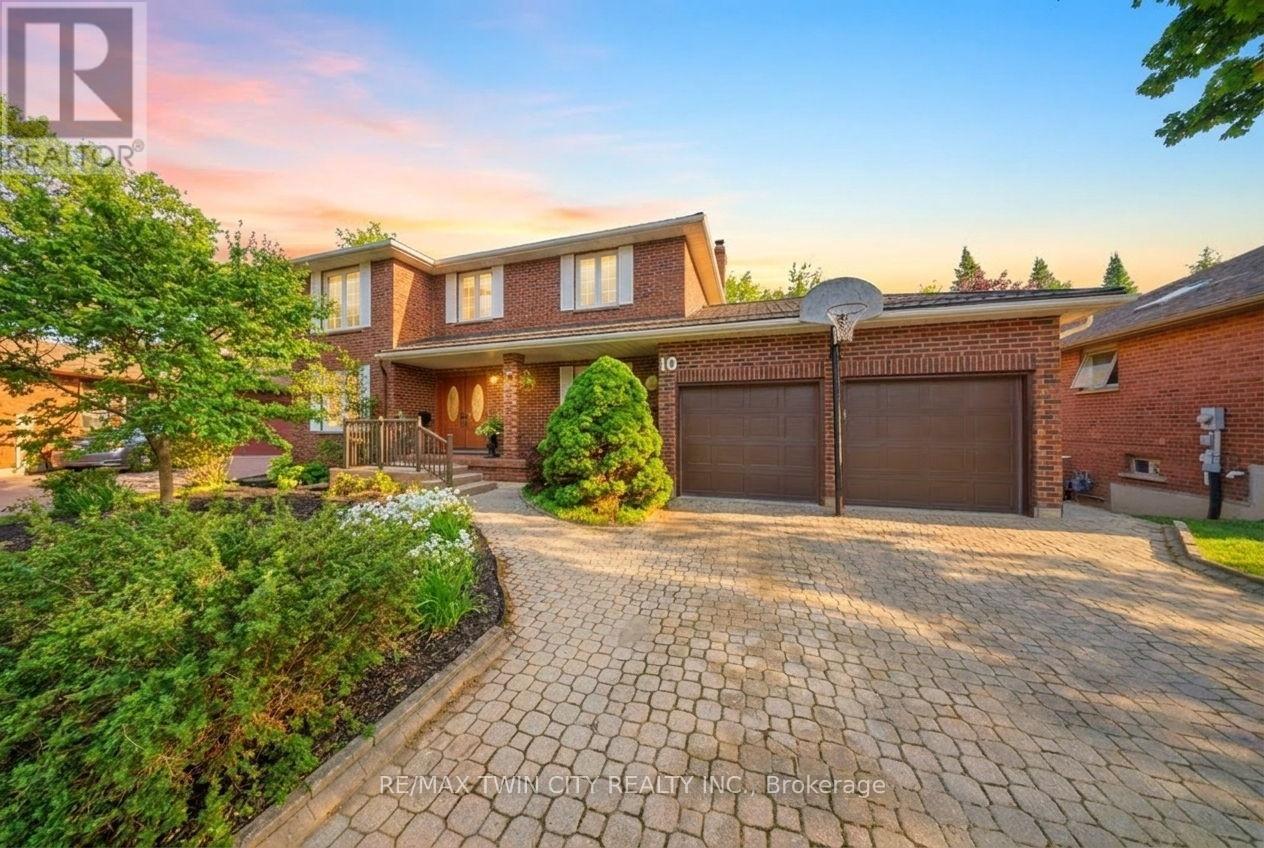
Welcome to 10 Riva Ridge, a beautifully maintained all-brick two-storey home set on a mature, tree-lined lot in desirable North Brantford, offering exceptional outdoor living. A charming covered front porch, interlock driveway and attached double garage create impressive curb appeal from the moment you arrive. Inside, the home offers a warm and inviting layout with a bright formal living room featuring a wood-burning fireplace, separate dining area, eat-in kitchen with wood cabinetry, and a comfortable main floor family room overlooking the backyard. A convenient main floor laundry/mudroom and powder room add everyday functionality. Upstairs, there are a total of four bedrooms, including a spacious primary retreat complete with a walk-in closet and a 4-piece ensuite bathroom. The additional bedrooms are well-sized and ideal for family or guests. The finished walk-out lower level extends the living space with a cozy recreation room featuring a gas fireplace, built-ins, kitchenette/wet bar area, bathroom, and excellent workshop/storage space, with direct access to the backyard. Step outside to your own private backyard escape, complete with multiple sitting areas, an upper deck, covered patio, landscaped gardens, and a fenced inground pool surrounded by mature trees and peaceful green views. A rare combination of character, space, privacy, and outdoor enjoyment in a sought-after North Brantford setting. (id:60365)
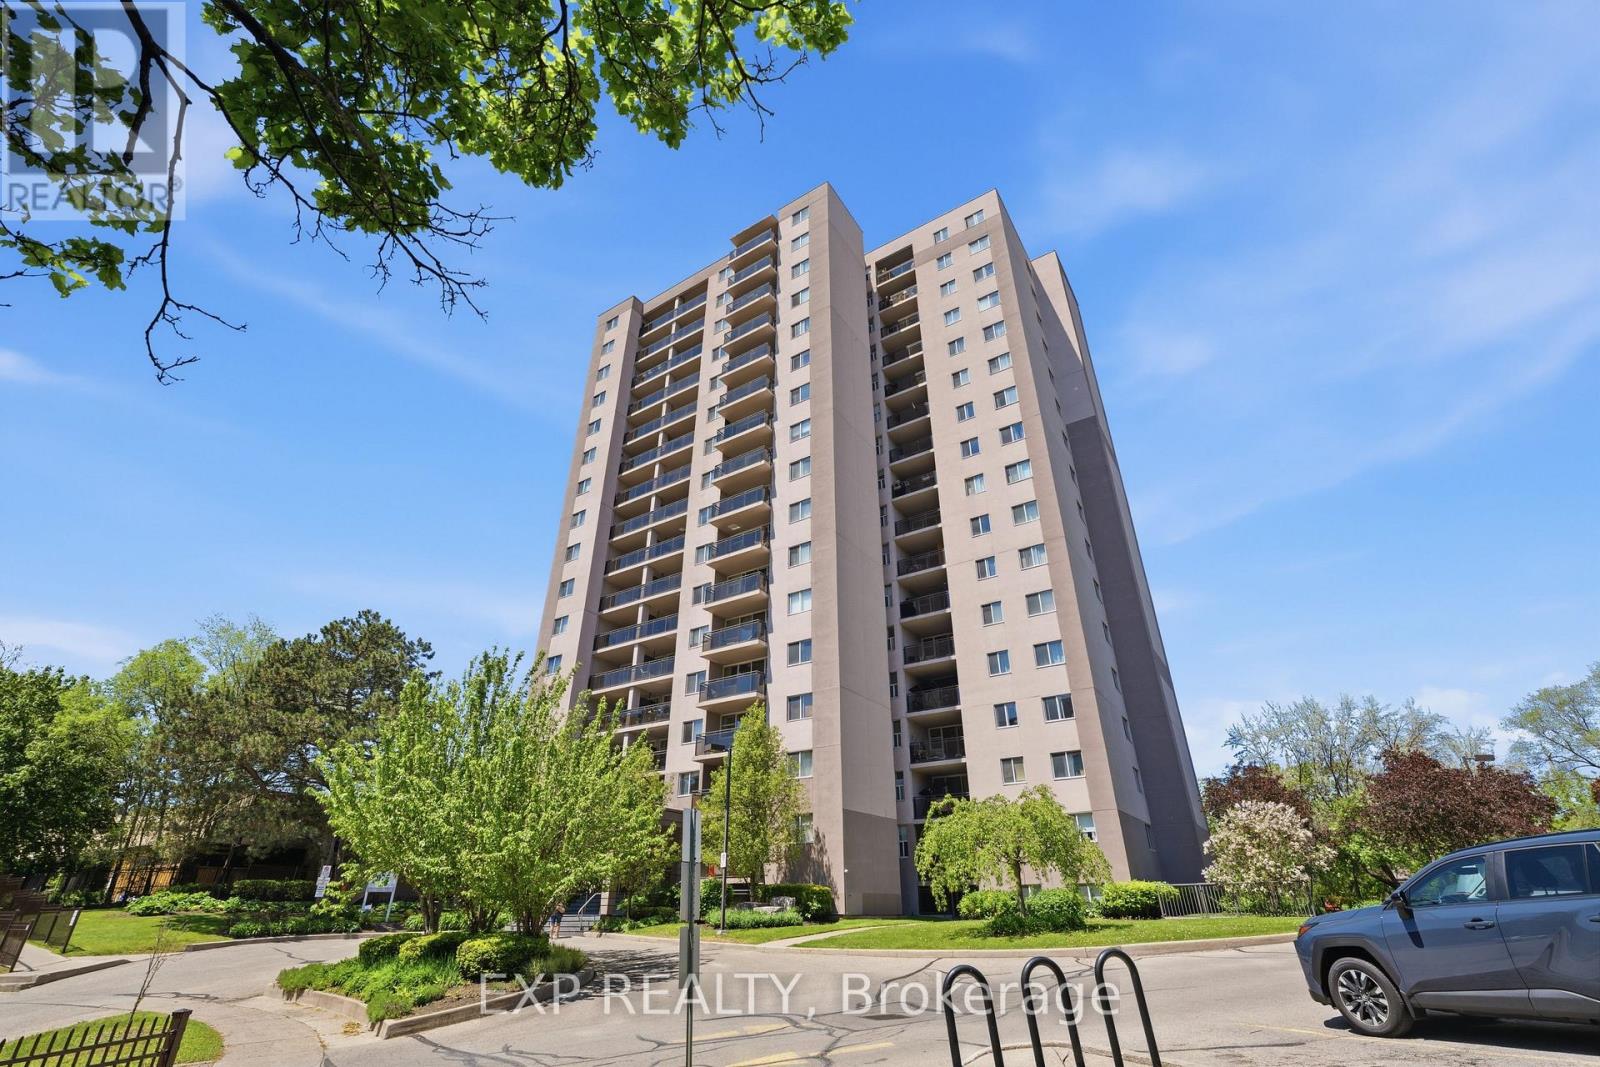
1005 - 975 Warwick Court
Burlington, Ontario
Welcome to comfortable condo living in the heart of highly desirable Aldershot! This beautifully maintained 1-bedroom unit offers a bright, functional layout paired with stunning, unobstructed views of the city and the Niagara Escarpment. The spacious living and dining area seamlessly flows out to a large private balcony-an ideal retreat for relaxing or enjoying your morning coffee. The functional kitchen features ample cabinet space, pristine appliances, and a cozy eat-in breakfast area. Down the hall, you will find a well-kept 4-piece bathroom and the added convenience of dedicated in-suite storage. Residents enjoy access to premium, well-maintained building amenities, including a recently updated lobby, an indoor pool, a relaxing sauna, a fully equipped fitness room, a party room, and a large, clean main-floor laundry facility. This unit comes complete with secure underground parking, ample visitor parking, and the unique potential to secure a second parking space. Unbeatable location with ultimate convenience-just minutes to the Aldershot GO Station, major highways (403/QEW/407), shopping, dining, and beautiful waterfront parks. A fantastic leasing opportunity not to be missed! (id:60365)
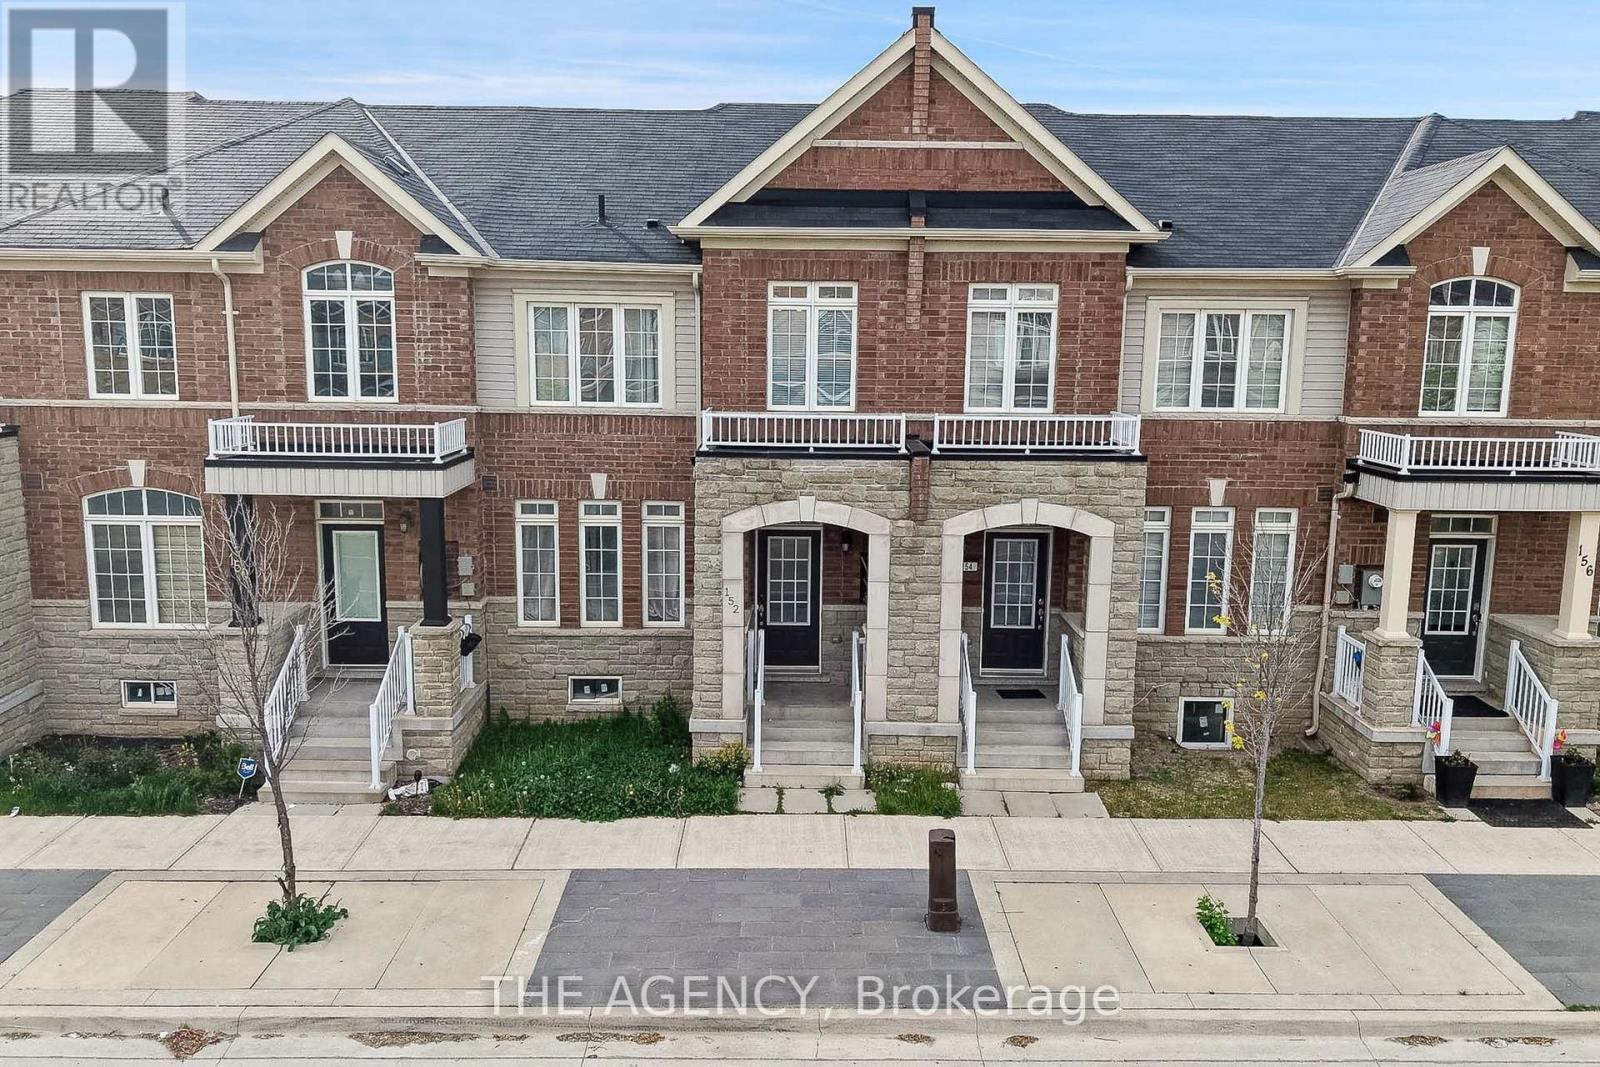
152 Remembrance Road
Brampton, Ontario
Premium Turnkey Living in One of Brampton's Most Desirable Hubs! Welcome to this executive 4-bedroom freehold townhome, offering an expansive 2,050 sq. ft. of meticulously updated living space. Curated with model-home precision, the main level features an ideal dual-room layout boasting distinct, upscale formal and casual living spaces framed by premium flooring and designer light fixtures. The chef's kitchen serves as a stylish center-piece, complete with upgraded countertops and a modern backsplash. Upstairs, discover four spacious bedrooms alongside a dedicated, built-in workstation zone-perfect for remote professionals. The newly transformed, open-concept lower level functions as a true retreat, featuring an added 3-piece bathroom. Complete with a rare, detached double-car garage. The Location Factor: Positioned in a high-demand Northwest pocket just minutes from Mount Pleasant GO Station, making your downtown commute effortless. Perfect for active families, you are steps from top-rated schools, the Credit Ridge shopping plaza, and Ontario's premier 100-acre Creditview Sandalwood Park & Activity Hub. Just move in and enjoy! (id:60365)
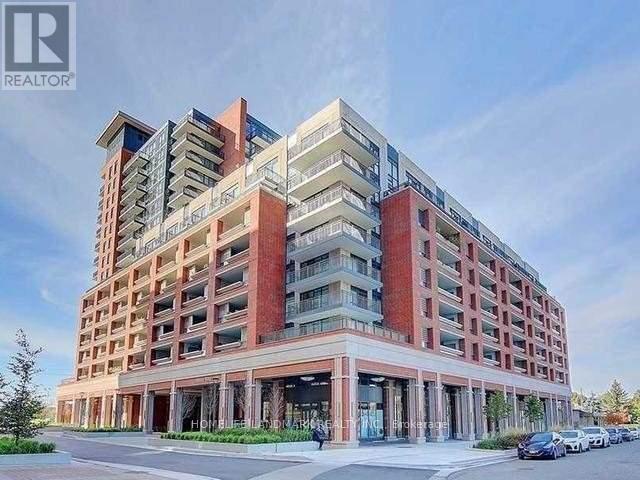
710 - 3091 Dufferin Street
Toronto, Ontario
Beautifully Residences Palazzo At Treviso 3 Condominiums Continue The Rich Heritage And Timeless Elegance With Luxurious 1+1 Suite Designs And Gorgeous Finishes And Open Balcony. Featuring a spacious layout open-concept modern kitchen, and bright living area with natural light. Granite countertops. Laminate flooring throughout. Enjoy exceptional building amenities, including rooftop pool, hot tub, fully equipped gym, sauna, games room, lounge bar and party room. 24-hour concierge and security. Conveniently located close to parks, shopping, cafes, spas. Minutes To Hwy 401, 15 Minutes Driving To York University. Steps To Lawrence Subway Station. Public Transportation At Your Doorstep. Close To Yorkdale Shopping Centre, Community Park At Your Doorstep. (id:60365)
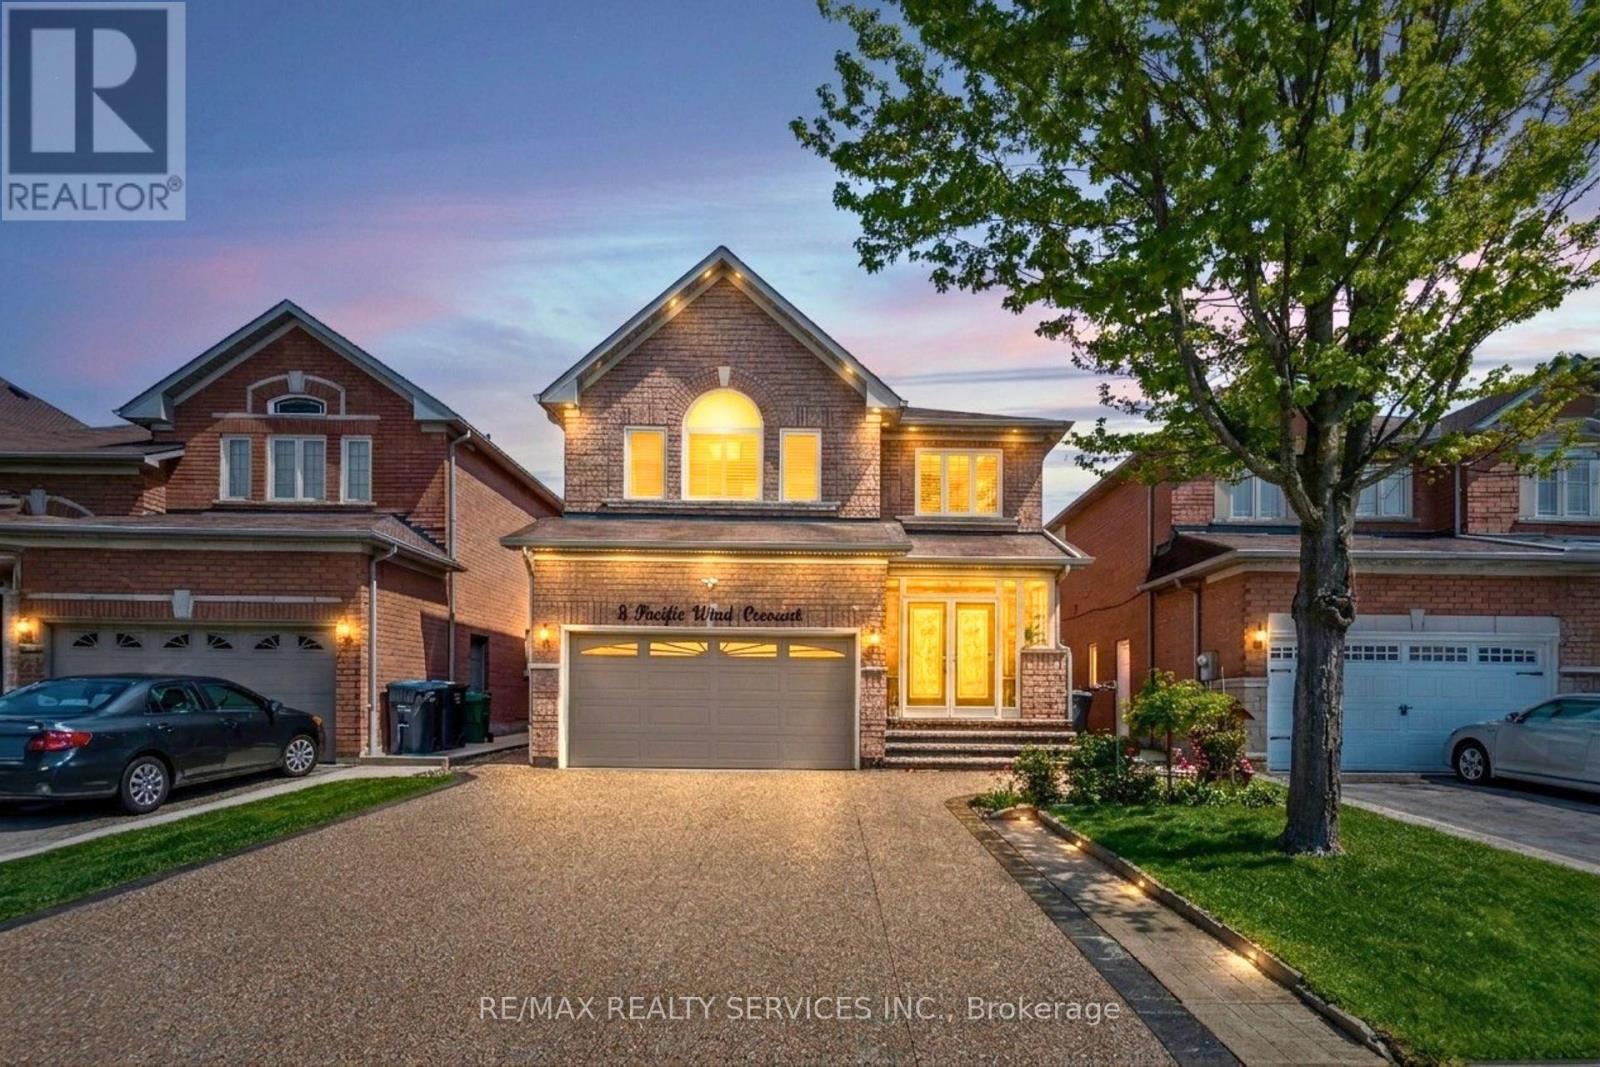
8 Pacific Wind Crescent
Brampton, Ontario
Nestled in the heart of the desirable Springdale community, this beautifully cared-for 4-bedroom detached home offers comfort, style, and a welcoming atmosphere for the whole family. From the elegant double-door entry and covered front porch to the bright and spacious interior, every detail feels warm and inviting. combined liv & din room.The modern kitchen features quartz countertops, perfect for everyday living and entertaining. A convenient main-floor full washroom with a standing shower adds extra functionality. Freshly painted and move-in ready, this home also boasts extensive exterior upgrades including an aggregate concrete driveway and wrap-around concrete with thousands invested. Abundant pot lights inside and out create a cozy yet elegant ambiance. Step into the Concrete backyard complete with a gazebo and shed - an ideal space to unwind or host family gatherings. Conveniently located near top-rated schools, parks, transit, shopping, and all essential amenities, this is a wonderful place to call home. (id:60365)

© 2026 Proptech Realty Inc., Brokerage.