
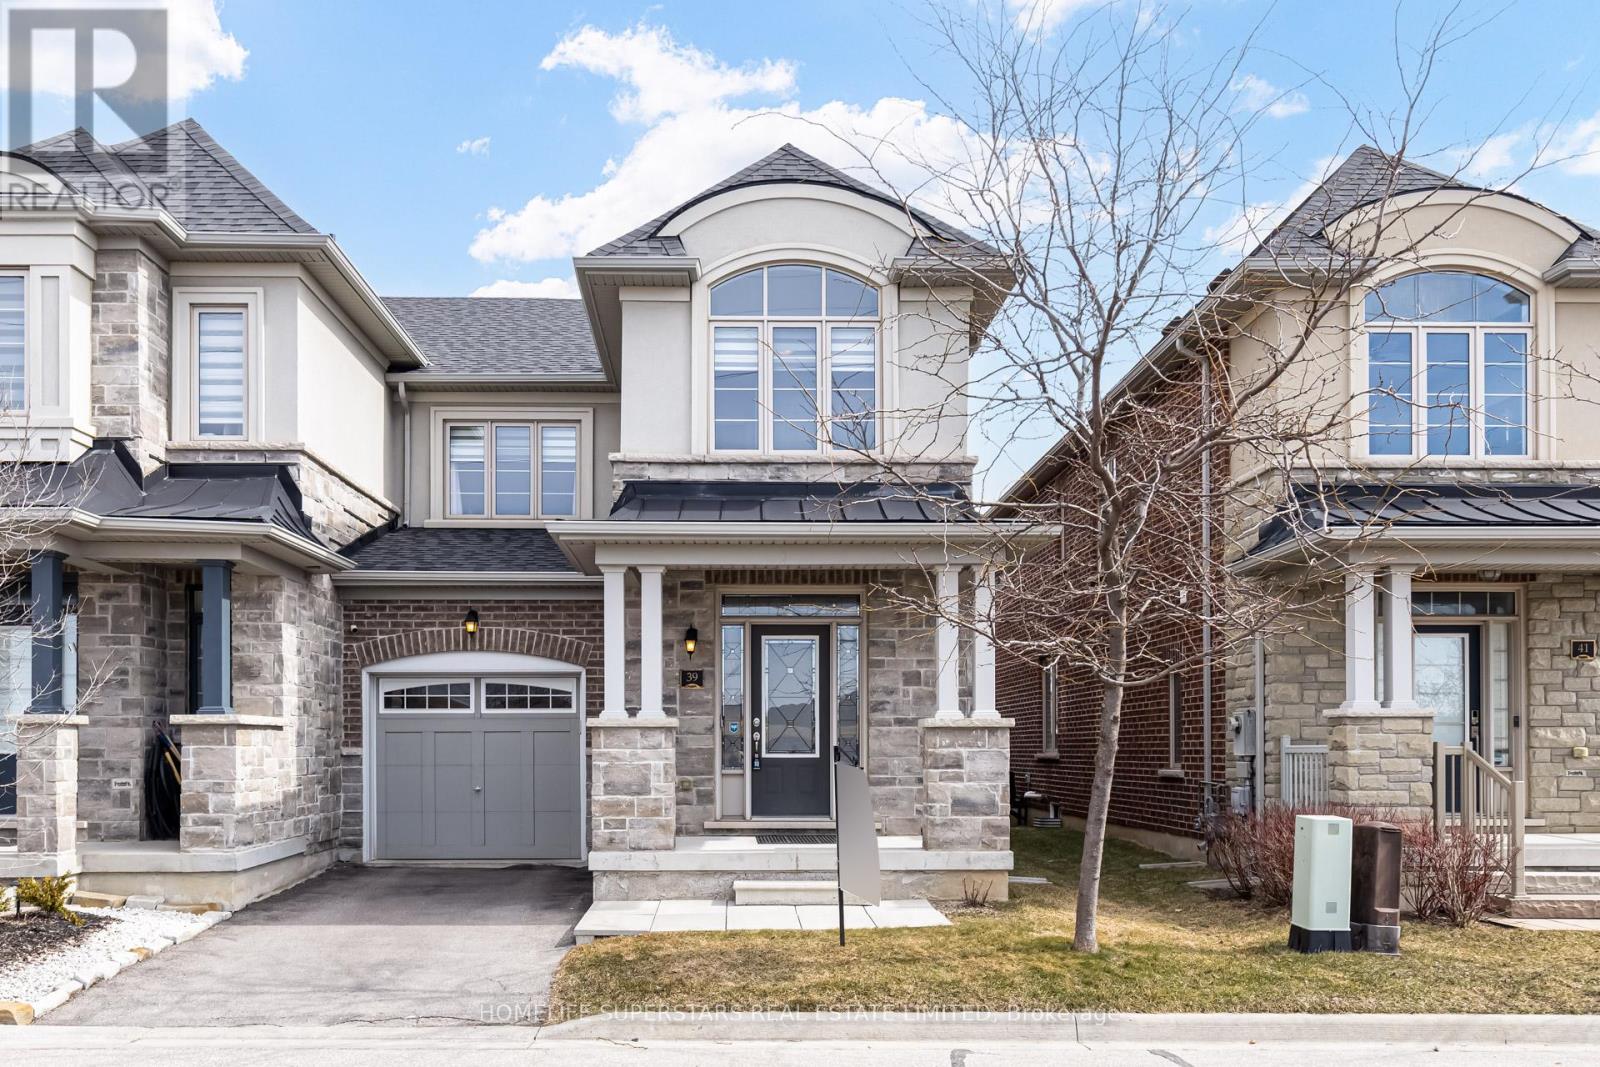
39 Rain Forest Lane
Halton Hills, Ontario
Welcome to 39 Rain Forest Lane - an exceptional end-unit townhome that truly has it all! Nestled in the highly sought-after Chateaus community in Georgetown, this beautifully maintained home features 3+1 spacious bedrooms and 4 bathrooms, offering the perfect blend of comfort and functionality. Boasting approximately 2,000 sq. ft. above grade, plus a professionally finished basement, this home provides ample living space for families of all sizes. The lower level includes a large recreation room, a fourth bedroom, and a private 3-piece ensuite-ideal for guests or extended family. The main floor showcases a bright, open-concept layout with elegant hardwood flooring, quartz countertops, and an abundance of natural light throughout. Upstairs, you'll find three generously sized bedrooms, convenient second-floor laundry, and two full bathrooms. Additional highlights include a private driveway, a potential separate entrance to the basement, and a natural gas line in the backyard-perfect for summer BBQs. The outdoor space also features an extended patio/deck area, ideal for entertaining family and friends.Conveniently located close to schools, parks, shopping, and all essential amenities, this is an incredible opportunity to own a stunning home in a prime location.Don't miss your chance to make this beautiful property your new home! (id:60365)
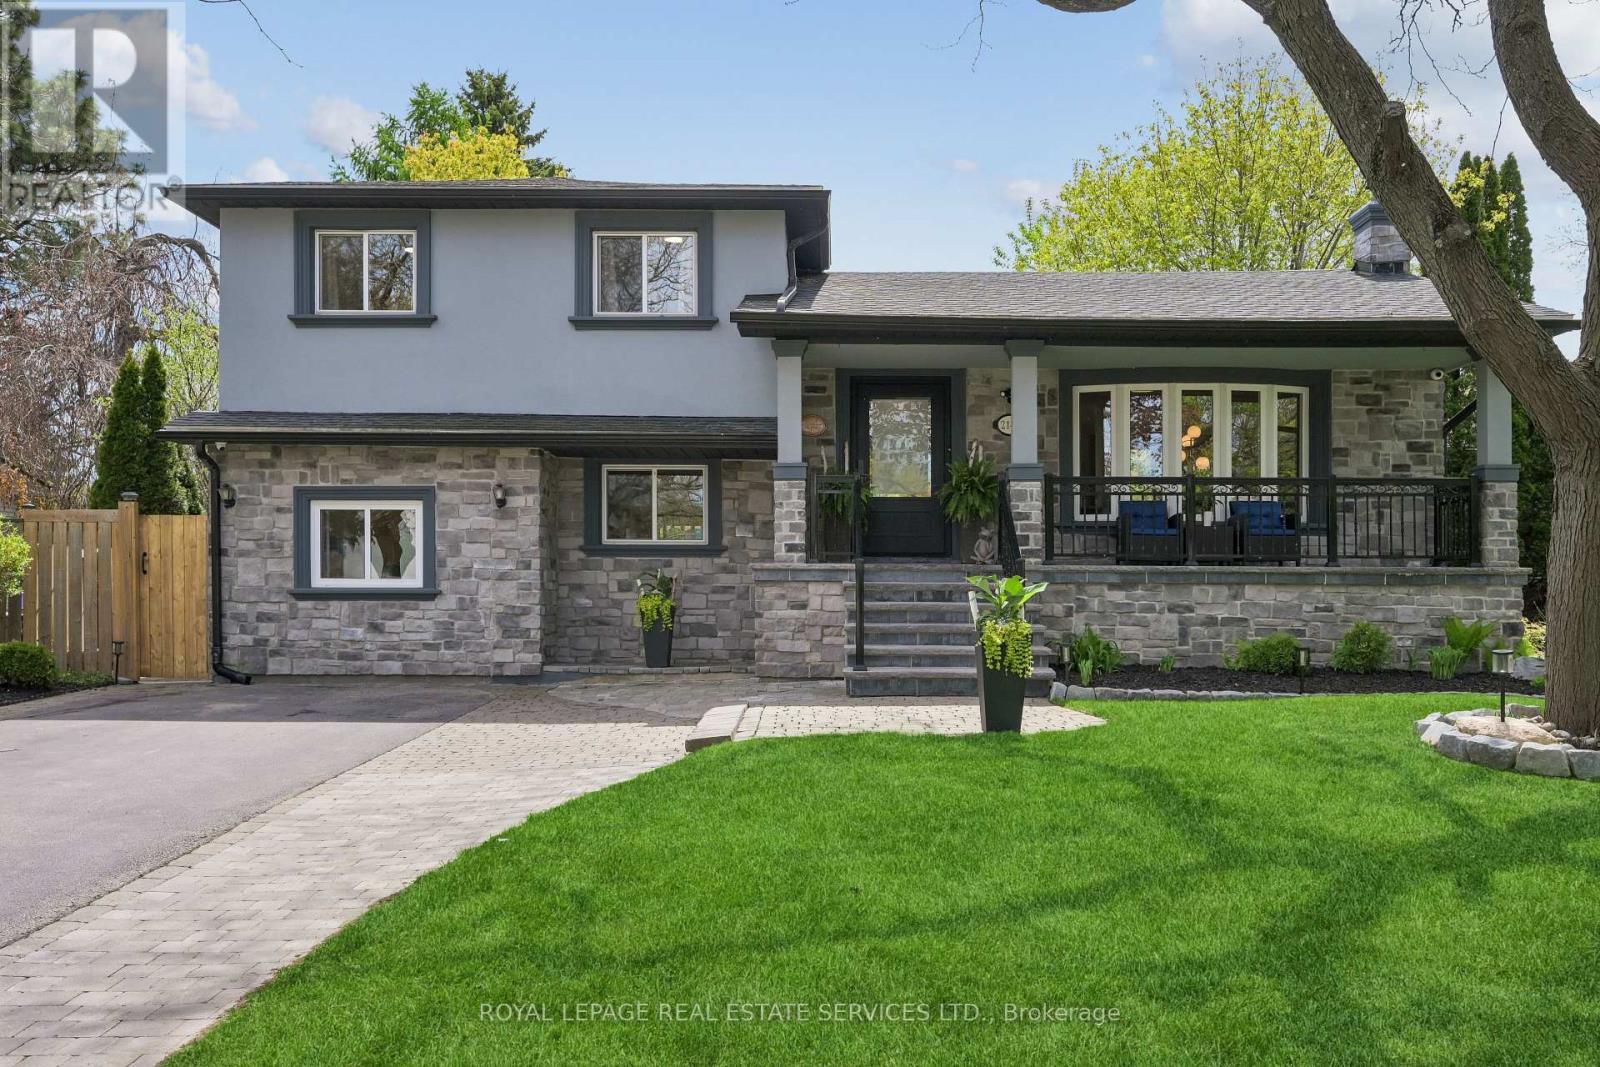
2146 Hixon Street
Oakville, Ontario
An extraordinary home in the heart of Bronte, just a short stroll to the village and lake, this beautifully updated four-bedroom, three-bathroom side-split showcases a truly rare oversized property-boasting nearly 200 feet of depth on one side and approx 2200 sq ft of finished living space. The backyard is a private resort-style retreat, thoughtfully designed and professionally landscaped for entertaining and relaxation. Enjoy the perennial gardens, inground pool with cascading waterfall, hot tub, tiki bar, and expansive deck, along with a covered gazebo featuring an awning, fully equipped outdoor kitchen with barbecue, sink, and bar fridge, separate pool house with paved patio-creating the ultimate outdoor living experience. Inside, the home is equally impressive with rich hardwood flooring and a stunning chef-inspired kitchen complete with white cabinetry, stainless steel appliances, breakfast bar with seating for four and a statement fan hood. The open-concept layout flows effortlessly into the family room with walkout access to the backyard, seamlessly blending indoor and outdoor living. The upper level offers three spacious bedrooms and a semi-ensuite four-piece bath, while the ground level features a private primary retreat with built-in closet and a three-piece ensuite. An additional living room with walkout provides versatile living space for the whole family. The finished lower level is designed for comfort and entertaining, featuring a generous rec room with built-in bar and wood-burning fireplace, a flexible bonus room ideal for a home office or gym, and abundant storage. A rare combination of lot size, lifestyle, and location-this is Bronte living at its finest. Say YES to the Address! (id:60365)
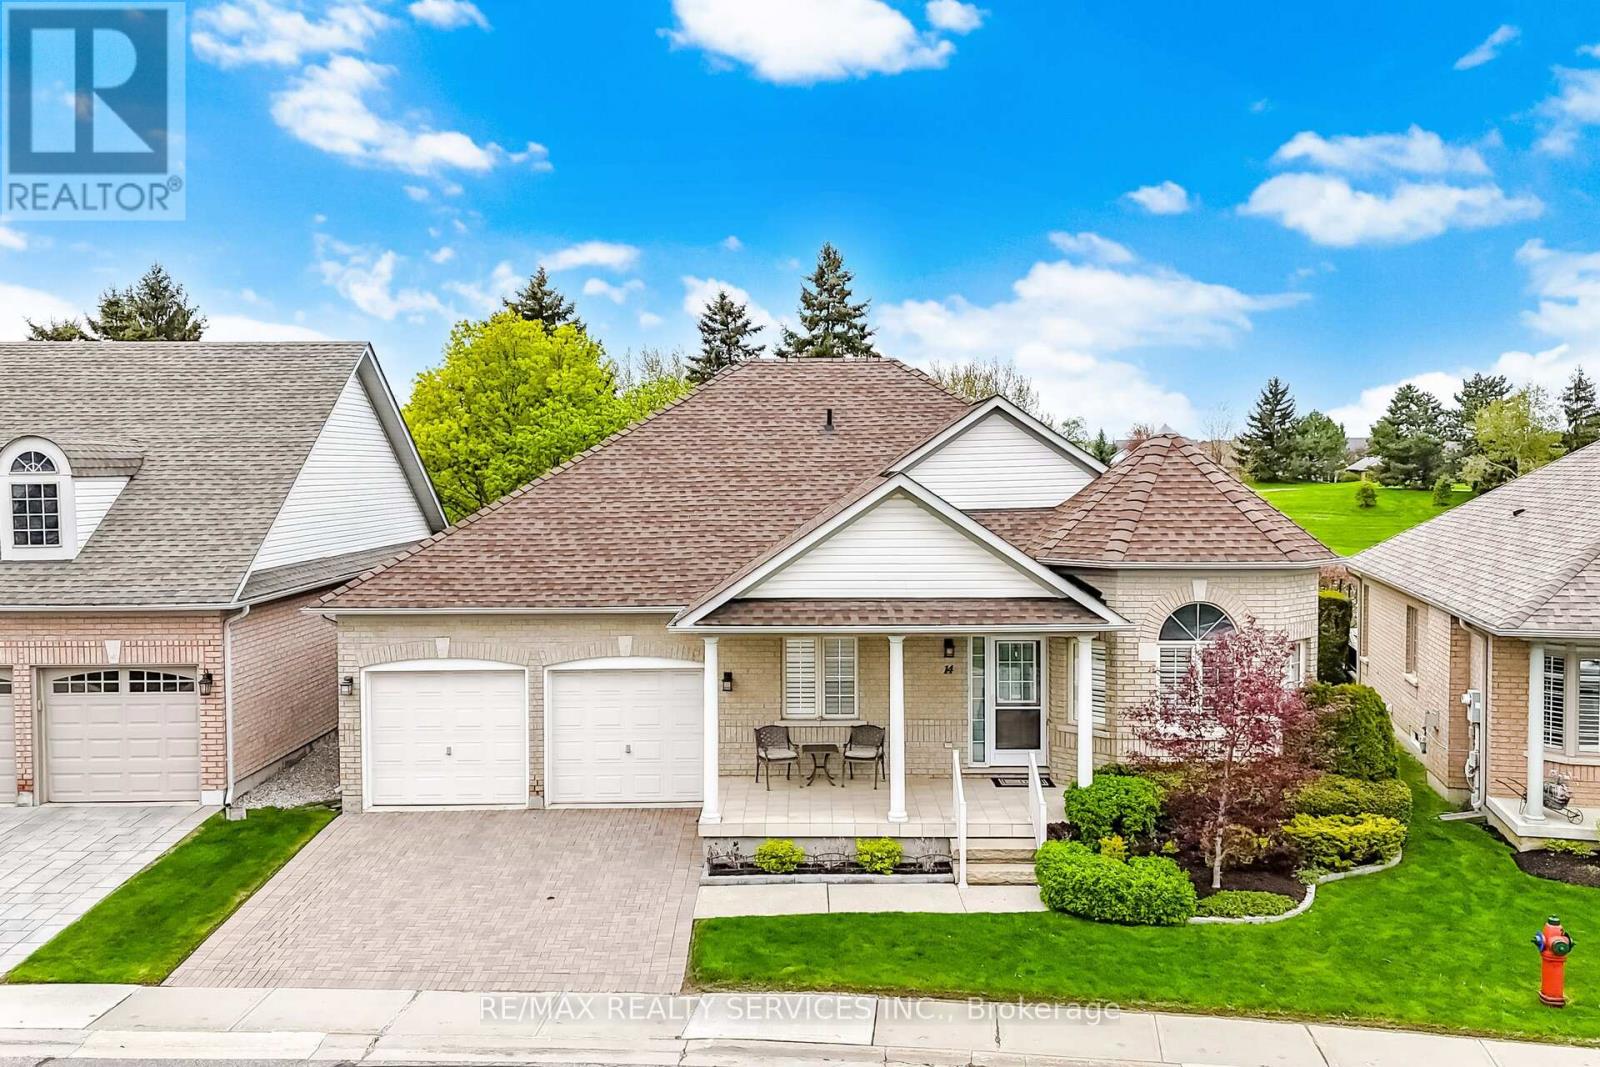
14 Yorkwood Trail
Brampton, Ontario
Backing Onto Golf Course!! This Beautifully Maintained 2+1 Bedroom, 3 Bathroom Offers 1540 SqFt (Per MPAC). A Lovely "Move In Ready" Home That Offers An Inviting Front Entrance/Foyer W/Double Mirror Closet. Spacious Combo Living/Dining Rms W/Gleaming Hardwood Flrs, Crown Mldg, & Gas F/P. A Beautiful Kitchen W/SS Appl's, Ceramic Flrs/B-Splsh, Quartz Counters, Crown Mldg & Huge Pantry. A Family Size Breakfast Area W/Walk Out To Entertainers Size Patio W/Retractable Awning. Family Rm W/Cathedral Ceiling & Gleaming Hrdwd Flrs. Huge Primary Bdrm W/Walk In Closet & 3Pc Ensuite. Good Size 2nd Bdrm/Den W/Broadloom. Bright Main 3Pc Bath. Convenient Main Flr Laundry W/BI Cabinets + Garage Access. Finished Basement W/Cozy Rec Rm. Good Size Guest Bedroom. 4 Pc Bath W/Soaker Tub. 2 Finished Storage Areas W/Closet. Cantina. Workshop Area. Updates/Upgrades Include; Attic Insulation, Deck Patio Awning ('20), Hi Eff Furnace & Hot Water On Demand (Both '22). Garage Epoxy Floor ('19), Cac/Humidifier (Both '23), Roof Shingles ('14). Lovely Landscaped Lot W/Brick Stone Driveway. Fantastic Resort Style Amenities; 24Hr Security At Gatehouse, 9 Hole Golf Course, Pickleball, Tennis & Lawn Bowling. Club House Offers Indoor Pool, Exercise Room, Saunas, Billiards, Shuffleboard, Lounge, Meeting Rooms, Hobby Rooms, An Auditorium and Banquet Facilities & More! (id:60365)
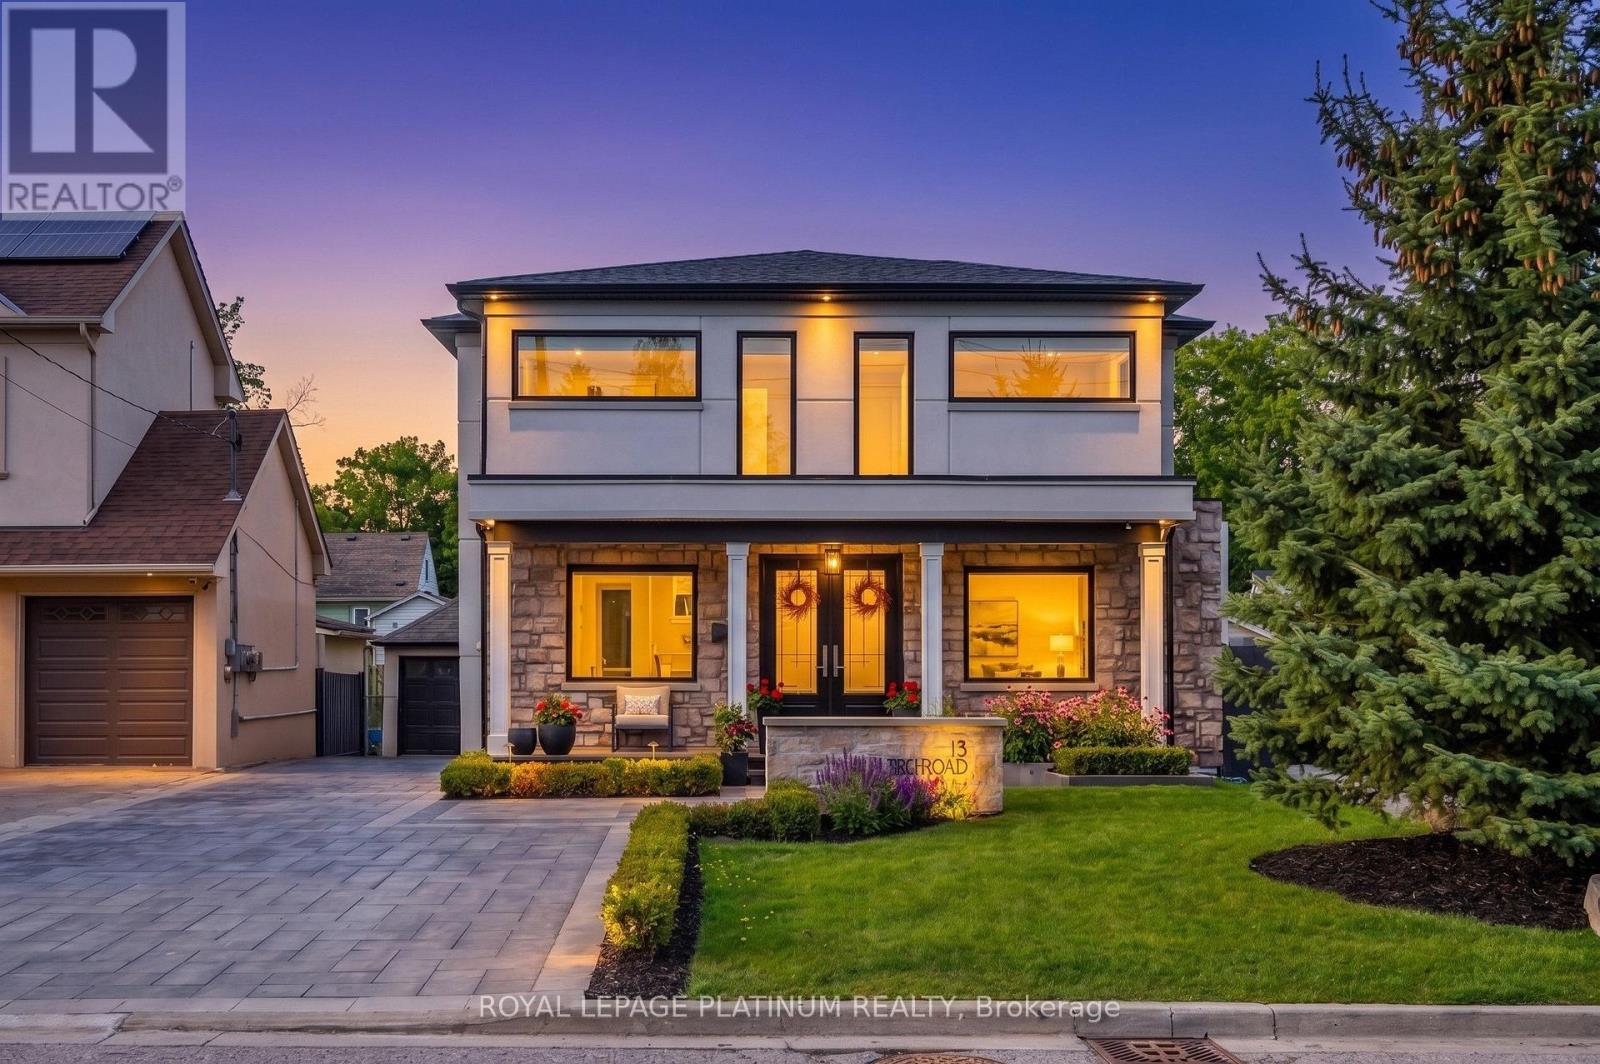
13 Arch Road
Mississauga, Ontario
STUNNING HOUSE ONE OF A KIND MODERN BUILD WITH OVER 4000 SQ FEET OF FINISHED LIVING SPACE IN ONE OF THE MOST SOUGHT AFTER NEIGHBOURHOODS, VERY QUIET AND MATURED COMMUNITIES,FEEL LIKE COTTAGE LIVING IN THE VICINITY OF CITY, CLOSE TO ALL AMENITIES,ALL BIG BRANDS WITHIN SHORT DRIVE, LAVISH AND SPACIOUS 4 + 2 BEDROOMS AND 4 BATHROOMS HOME WITH INGROUND SWIMMING POOL, HOT TUB, CABANA AND LANDSCAPED FRONT AND BACKYARD ,HOME IS AN ENTERTAINERS DELIGHT TO THROW PARTIES AND CHALLENGE TO GUESTS TASTEBUDS WITH WELL EQUIPPED KITCHEN, ALOT OF SUN SHINES TO DRENCH YOURSELF AND ENJOY THE LANDSCAPED BACK YARD WITH ALL WHISTLES AND BLOWS NEEDED TO ENJOY SERENE SURROUNDINGS. THIS BEAUTIFUL HOUSE IS JUST STEPS AWAY FROM TRAILS ALONG THE CREDIT RIVER AS WELL AS THE SHOPS AND RESTAURANTS THAT DOWNTOWN STREETSVILLE HAS TO OFFER TOO MANY FEATURES TO LIST.BUYERS AND BUYERS AGENT RESPONSIBLE TO CHECK MEASUREMENT AND ALL OTHER DETAILS TO THEIR SATISFACTION.SELLERS AND SELLERS AGENT/ BROKERAGE DO NOT WARRANT RETROFIT STATUS OF BASEMENT. BUILT IN YEAR 2020. (id:60365)
3 - 594 Shoreline Drive
Mississauga, Ontario
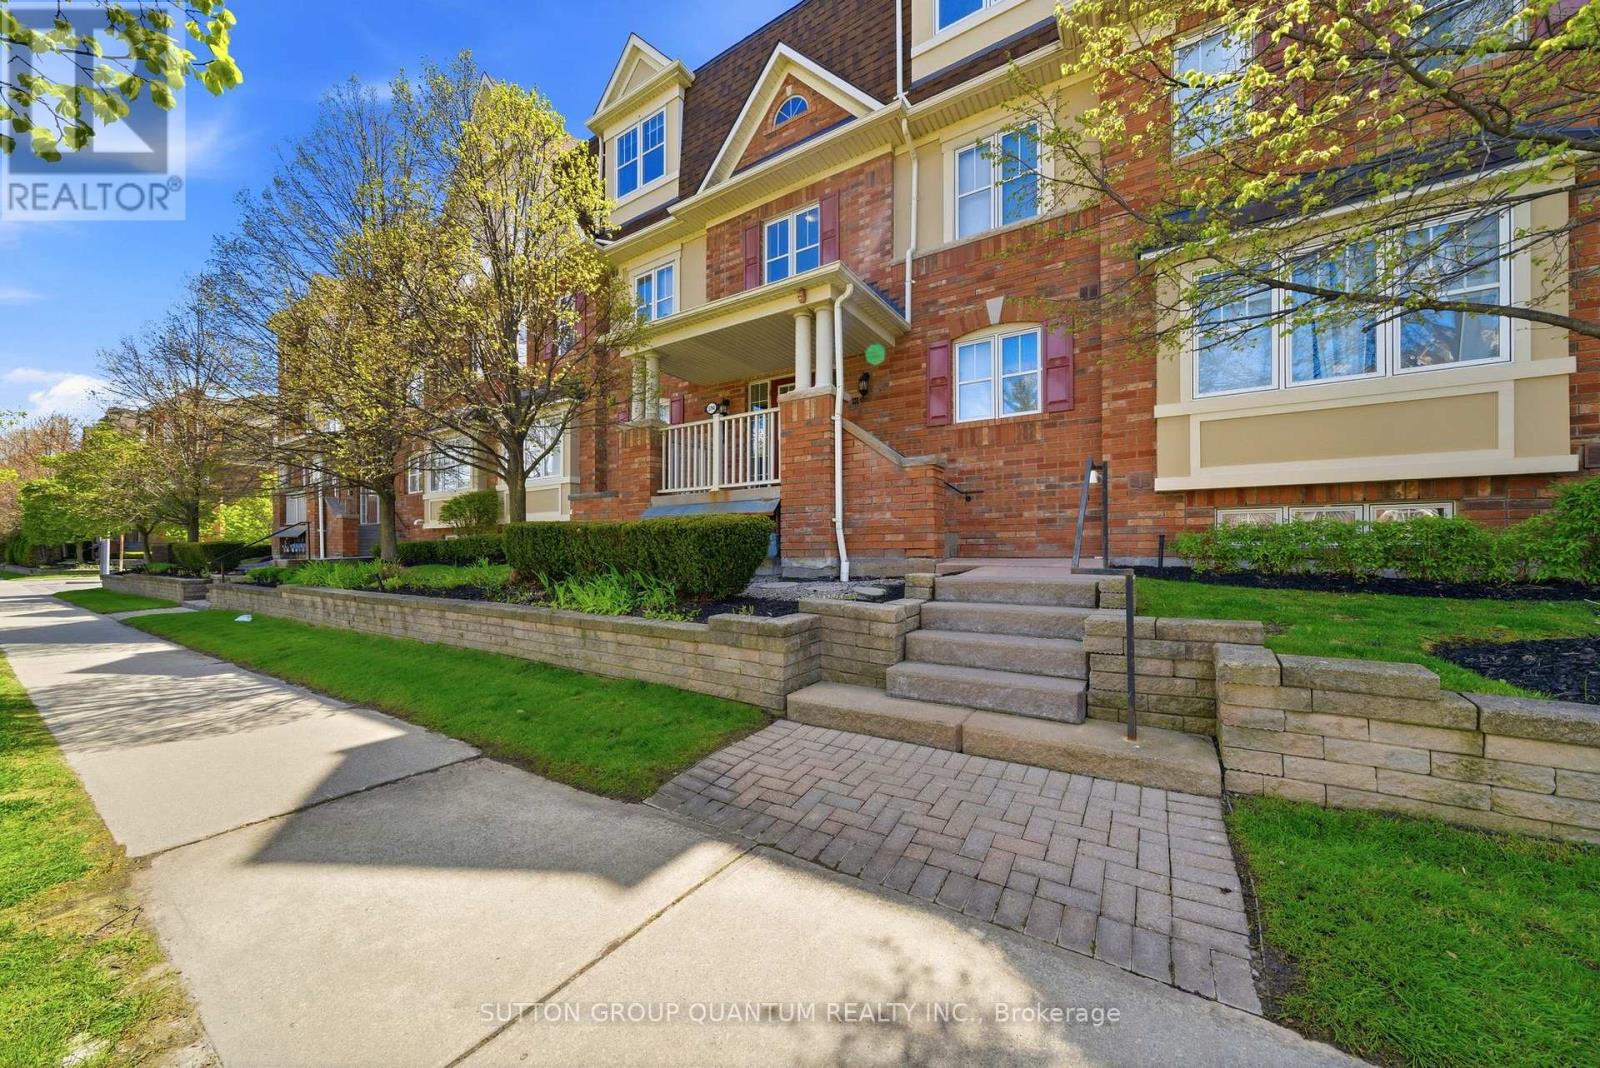
Step into a professionally painted, light-filled 2-bedroom plus den residence that feels both modern and welcoming-perfect for a first-time buyer ready to plant roots. At 1,030 sq. ft., the airy open-concept layout flows effortlessly into two elegant full bathrooms and a versatile den that can double as a home office or guest nook. Enjoy the rare convenience of dual parking and a private rooftop terrace that transforms into your personal retreat for sunset dinners or quiet weekend mornings above the city. Nestled among top schools, parks, shops, restaurants, and the hospital, this polished, move-in-ready home blends everyday convenience with long-term value and stylish comfort. (id:60365)
Main - 18 Harlton Crescent
Toronto, Ontario
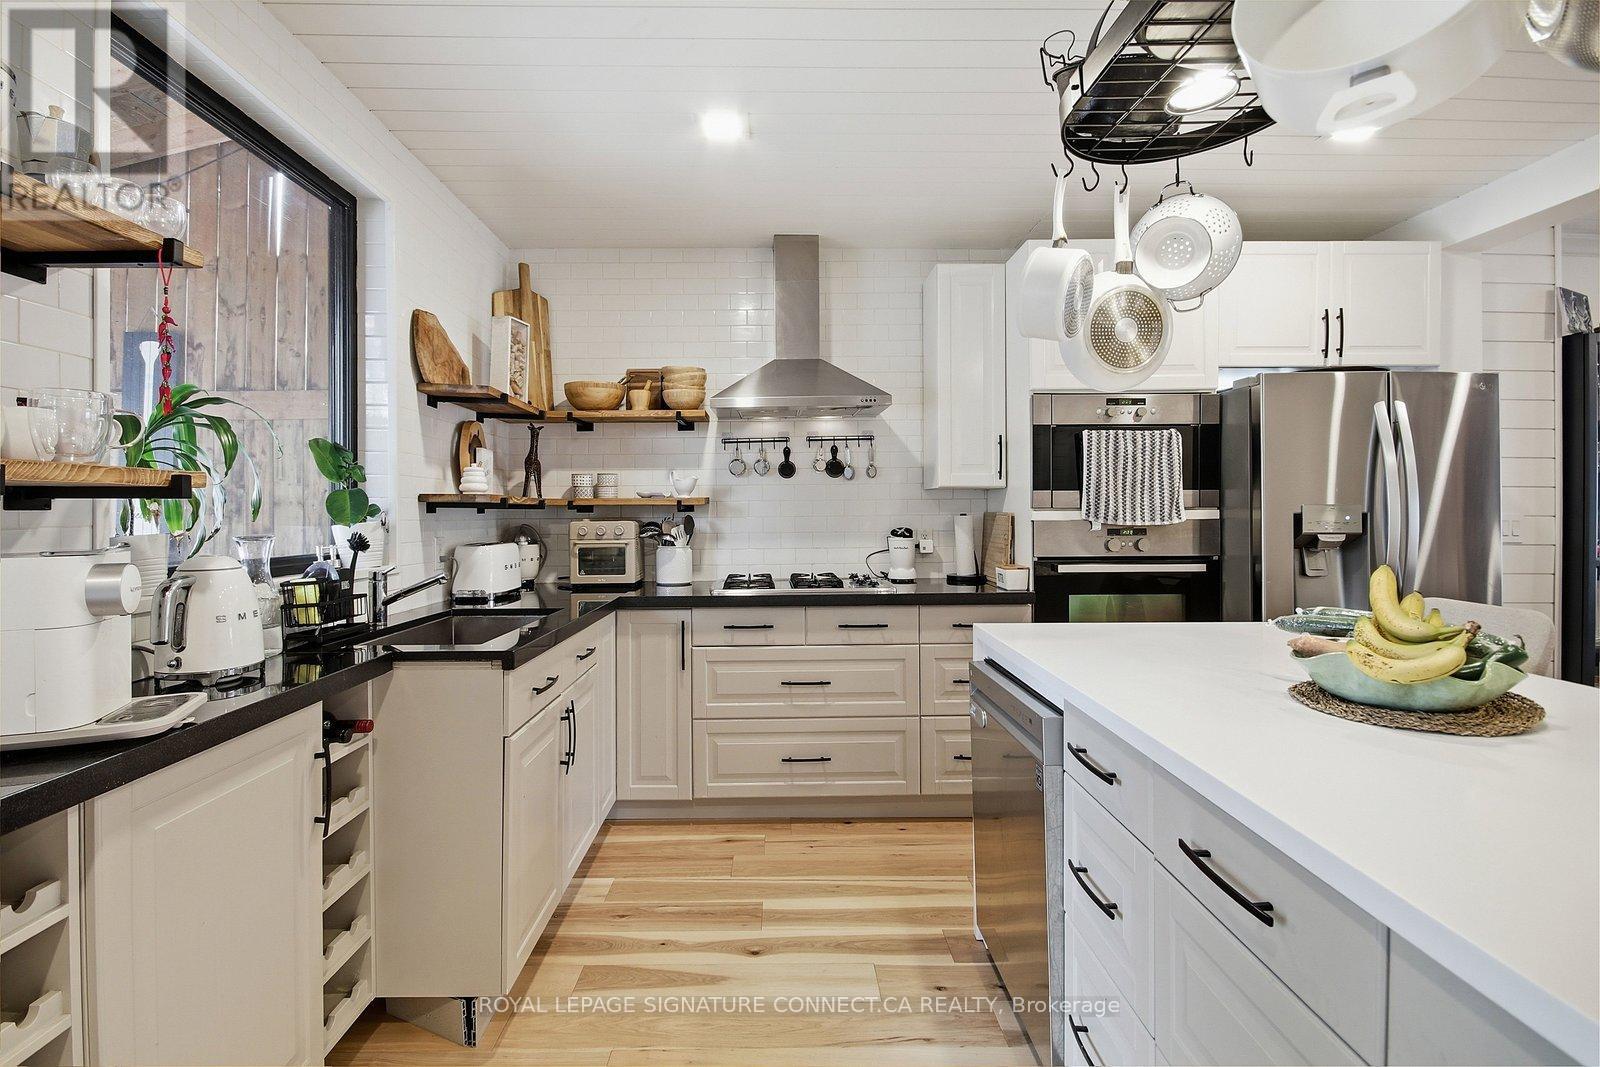
Welcome to 18 Harlton Crescent, a beautifully renovated home that perfectly blends modern sophistication with everyday comfort. Spanning 1,400 square feet across the main and second floors, this residence features a bright, open layout highlighted by a true chef's kitchen.This culinary space is a standout, boasting premium built-in stainless steel appliances, asleek center island, and ample workspace for hosting. The upper level offers three spacious bedrooms and a contemporary 1.5-bathroom configuration, all finished with high-end materials. Large windows throughout the home invite an abundance of natural light, leading you toward a stunning, private backyard oasis that is perfect for summer entertaining or peaceful relaxation.Located in a highly sought-after, family-friendly neighborhood, Residents will enjoy the convenience of being minutes away from toprated schools, lush local parks, and a variety of shopping and dining options. With easy access to transit and major commuter routes, 18 Harlton Crescent offers the perfect balance ofsuburban tranquility and urban accessibility. Bring your furry friends along. This home is truly pet-friendly and ready to welcome your entire family! (id:60365)
39a Uxbridge Avenue
Toronto, Ontario
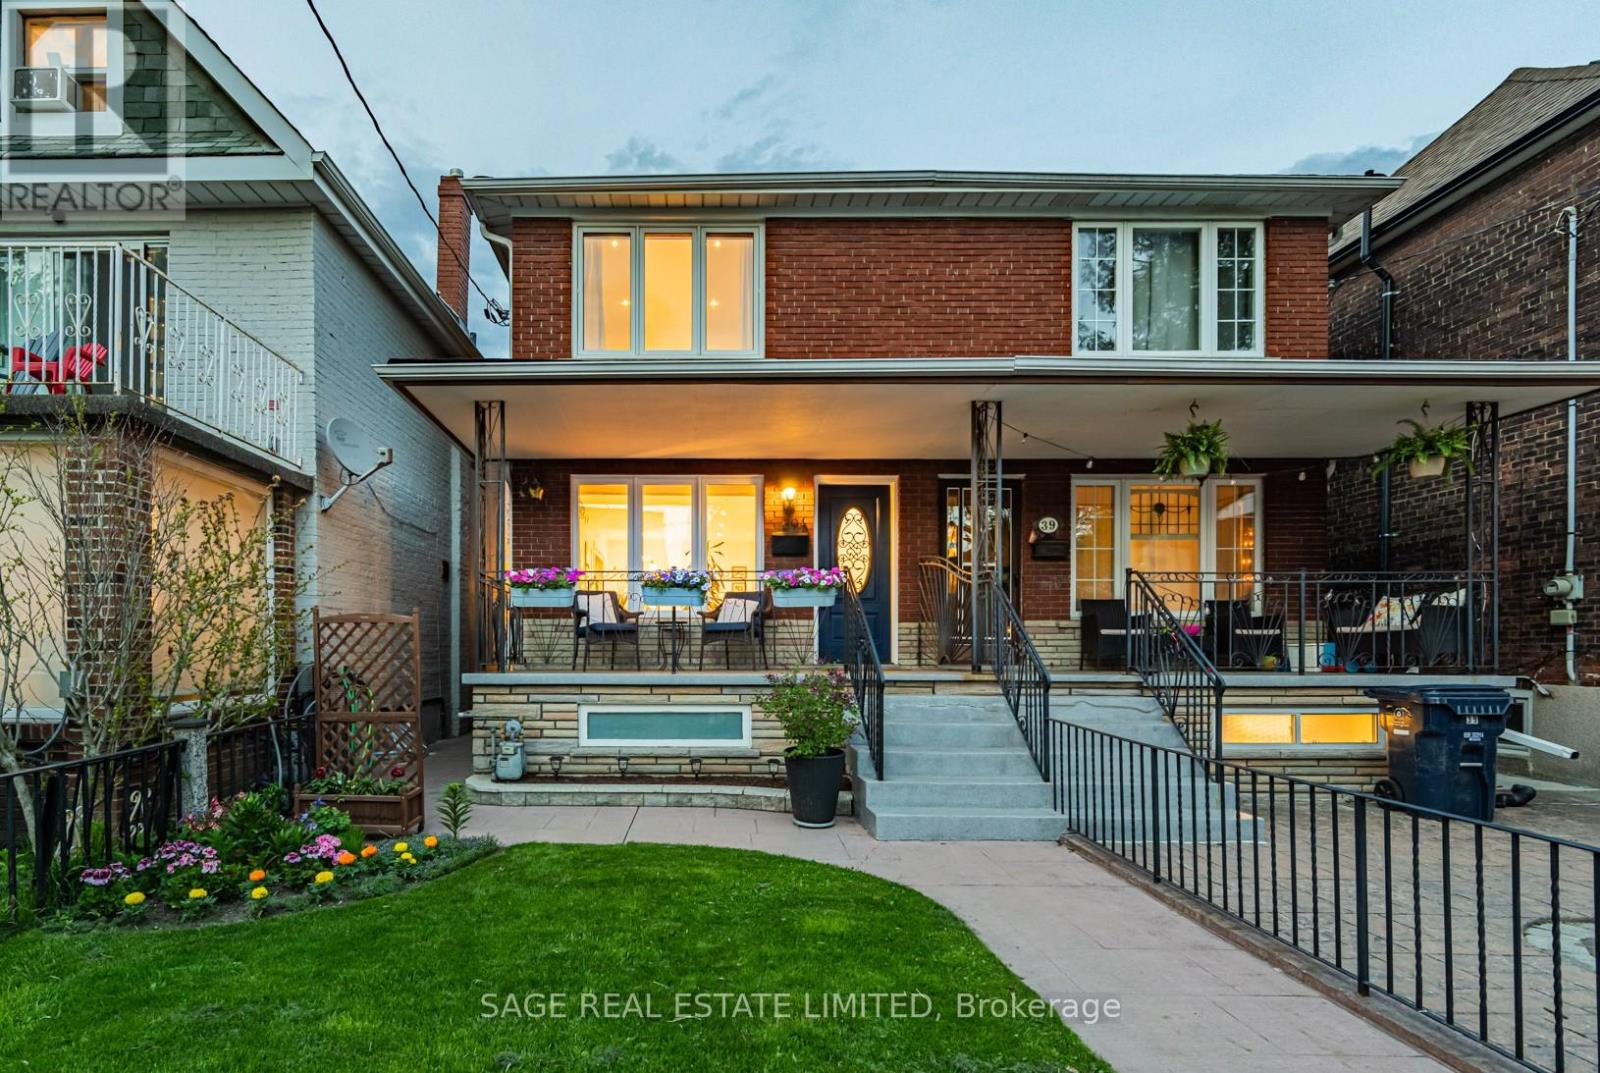
Stylish, seriously updated, and far more versatile than your average west-end/Junction Triangle semi. This move-in-ready 3-bedroom, 2-bath wide semi-detached blends warmth, functionality, and flexibility in all the right ways. The main floor features generous living & dining areas, a custom kitchen with top-end Bosch appliances including a 36" fridge, induction range & dishwasher, while wide plank floors, pot lights, and thoughtful finishes create a polished, cohesive feel throughout. Upstairs features three genuinely good-sized bedrooms, including a spacious primary with room for a king bed and an enlarged closet with custom built-ins. The lower level adds genuinely usable living space with a freshly renovated bathroom ('25) w/heated floors and laundry w/updated LG washer & dryer. Built in 1959, this home is newer than many in the area, solidly built, and offers oversized windows for exceptional natural light. For the detail-oriented buyer: a substantial 2022 to-the-studs renovation included subfloor replacement, updated 200-amp electrical service, upgraded insulation, and extensive mechanical + cosmetic improvements. Big-ticket updates include newer furnace & A/C, hot water tank ('21), windows (mostly '21), roof ('18 w/transferable warranty), front porch, front yard sprinkler system & more. The expensive stuff is done. Laneway access leads to a 2-car garage plus a l-a-r-g-e attached bonus studio/gym/flex space. Home office? Workshop? Creative studio? Gym? You'll figure it out. A potential future laneway suite opportunity also exists (see report). The fenced backyard feels like a true city escape. Steps to schools including Charles-Sauriol (9.3/10 per FI) and the best of the Junction & Junction Triangle, with easy access to the UP Express, Dundas West Station, St. Clair streetcar, excellent cycling routes, and favourites like Mattachioni, Wallace Espresso & Dotty's. Quick access to Bloor, Dupont, groceries, cafés, and an easy downtown commute by car, bike or TTC. (id:60365)
B - 60 Melbourne Avenue
Toronto, Ontario
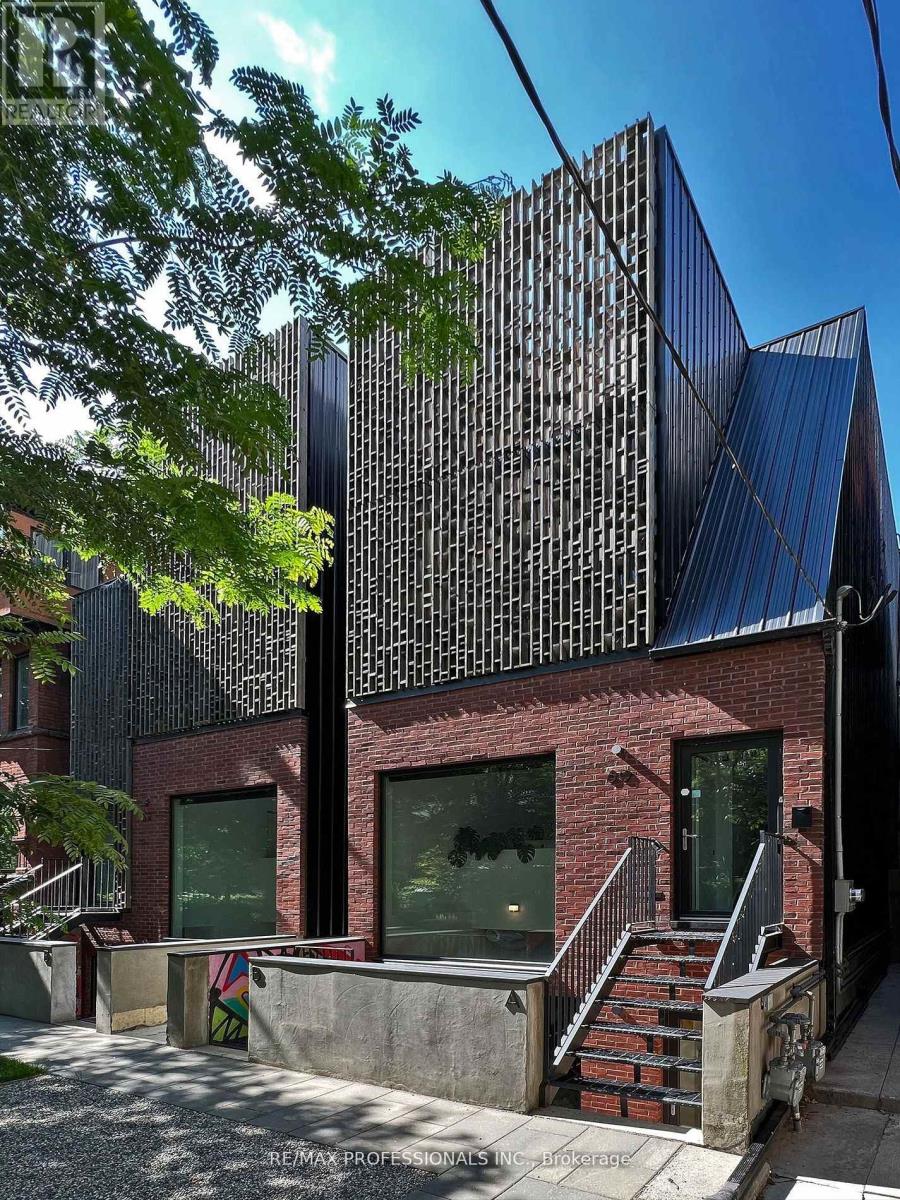
Designed by the award-winning Batay-Csorba Architects, this is a truly special property - the kind that rarely comes up for lease. Featured in numerous leading design and architecture publications, it is located on one of the nicest and most established streets in Parkdale, just steps from the city's favourite Queen Street West.60 Melbourne is a modern masterpiece nestled on a quiet, tree-lined street surrounded by Victorian-era homes. Spanning two floors, the unit features soaring ceilings, 3 bedrooms, 3 bathrooms, and a large open-concept living space overlooking a heated courtyard.A custom Scavolini kitchen is centred around an oversized island wrapped in Caesarstone countertops and complemented by high-end Fisher & Paykel appliances. Wide-plank oak flooring runs throughout, adding warmth and continuity to the contemporary design.Two private decks and a backyard with a shed, along with one-car parking, provide exceptional outdoor space for both residents and guests.Perfectly suited for a single professional, couple, or family alike. (id:60365)
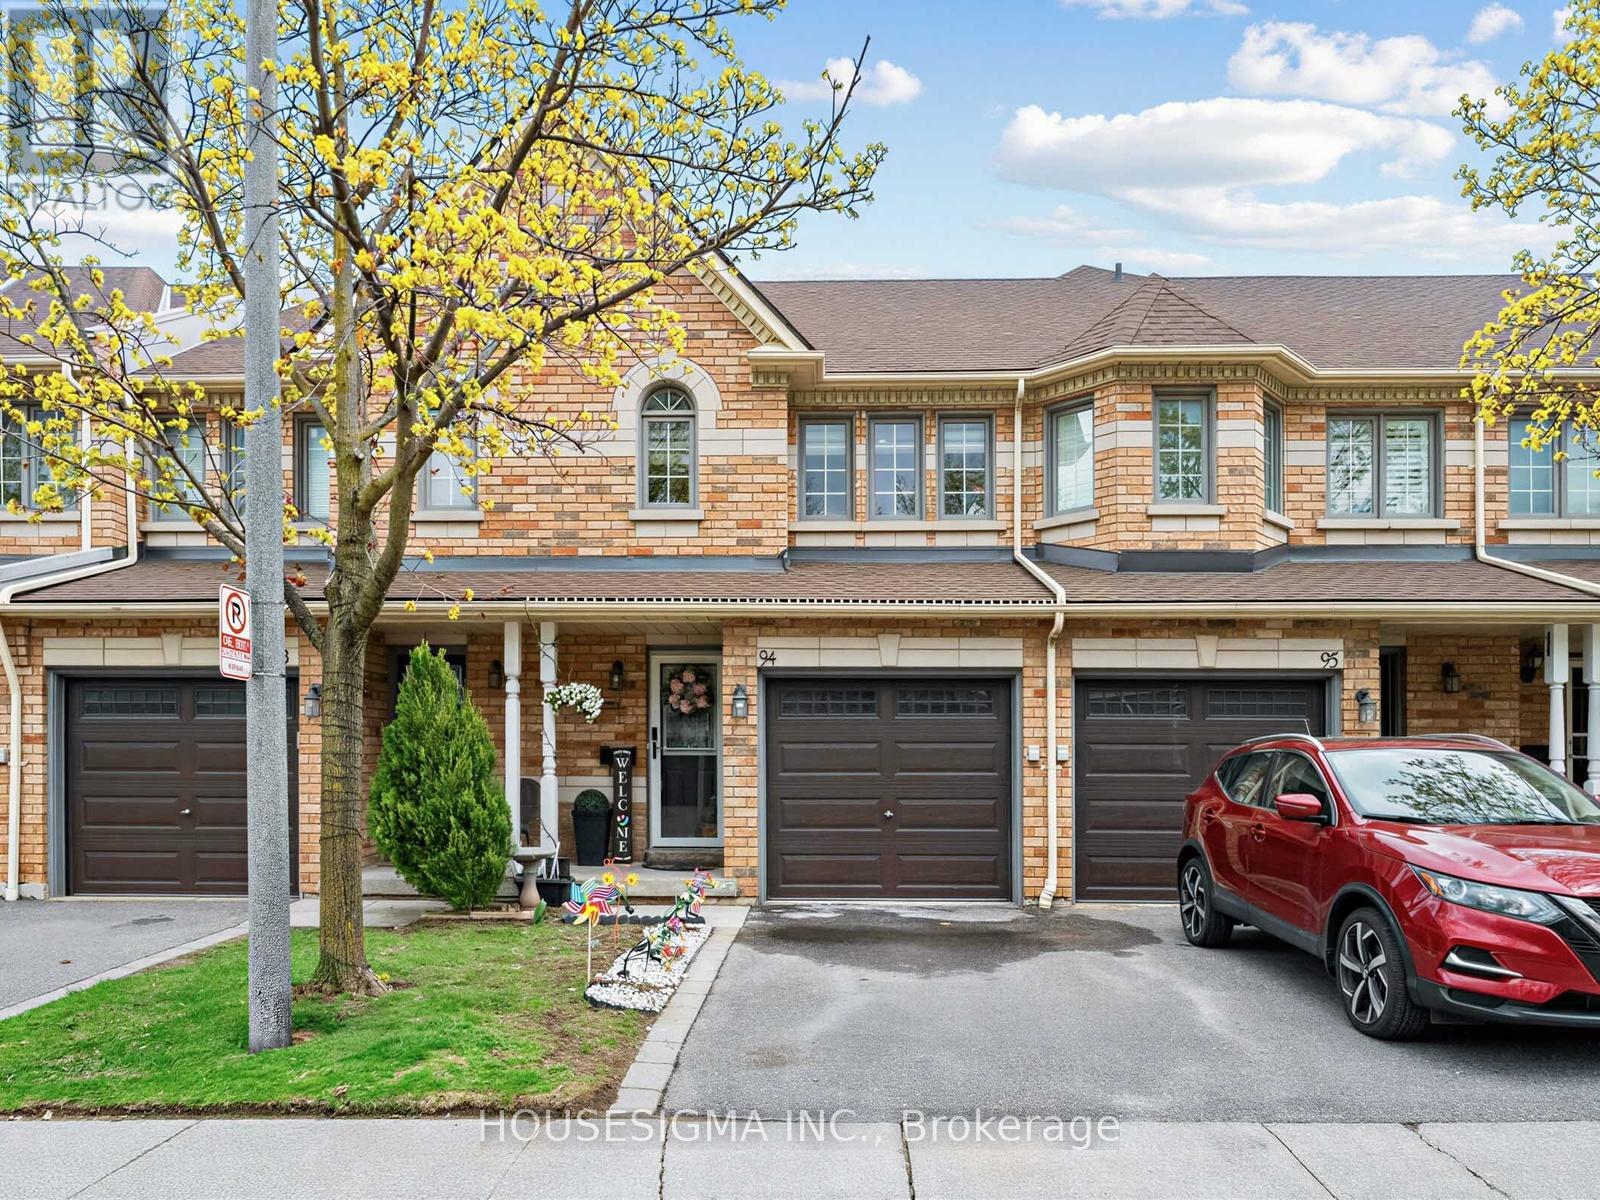
94 - 455 Apache Court
Mississauga, Ontario
Spotlessly clean 3-bedroom, 3 bathroom townhome in the sought-after Highland Park community, backing onto a private green space for added privacy. Features a bright open-concept layout with hardwood floors in living room ( June 2025), a cozy fireplace ( April 2026), and an updated kitchen (Dishwasher & Stove October 2025,Range Microwave May 2026). Includes a garage, spacious bedrooms ( Remote controlled chandelier fan Nov 2023), and low maintenance fees covering exterior upkeep. Ideally located near schools, parks, a community center, transit, highways, and shopping, this move-in-ready home offers comfort, convenience, and great value. (id:60365)
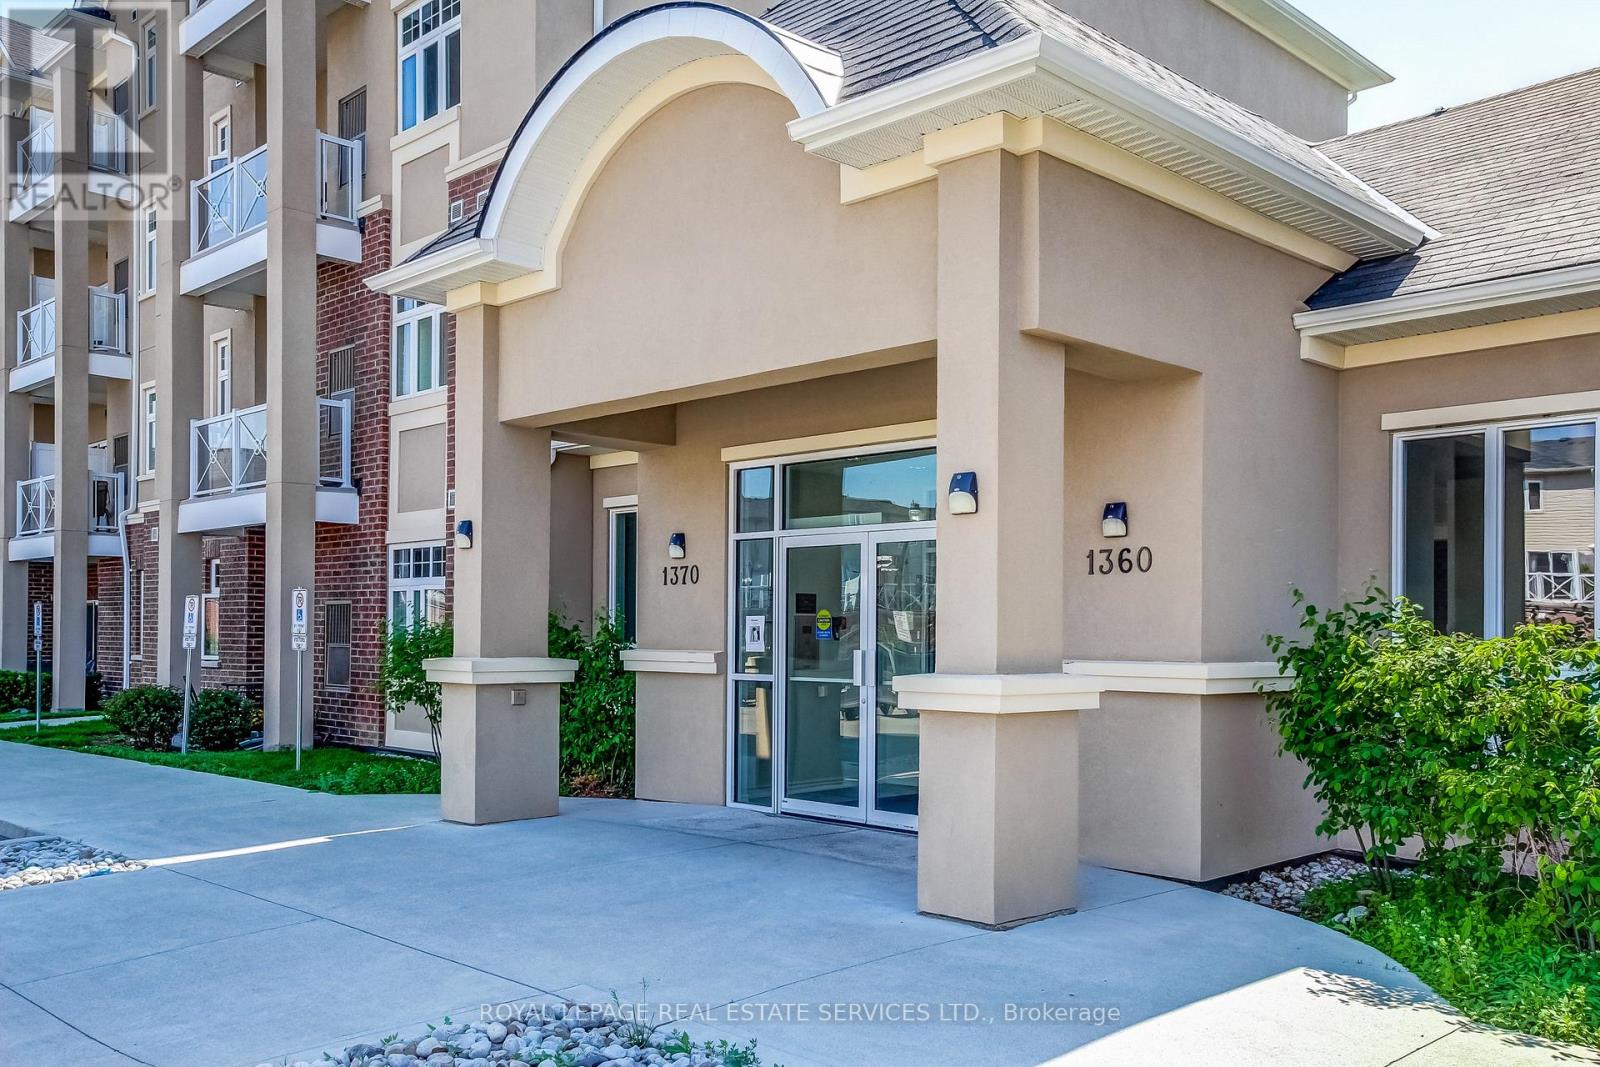
211 - 1360 Costigan Road
Milton, Ontario
Welcome to the "Bellagio" building! This amazing unit features an Open concept layout. Modern kitchen with Granite countertops, Stainless Steel appliances, breakfast bar, undermount sink, in-suite laundry and lots of storage. The location is perfect for the everyday commuter with easy access to Highway 401, the 407 and 7 mins to the Milton GO. Enjoy amazing amenities including the Leisure Centre & Sports Centre, Milton Hospital, Trafalgar & Royal Ontario Golf Clubs, top Schools, Parks, amazing trails and just minutes from the Niagara Escarpment. There is lots of Visitor parking so having friends and family over will be stress free! Low Maintenance fees & taxes! Perfect for a1st time home buyer, downsizer or as an investment property. (id:60365)
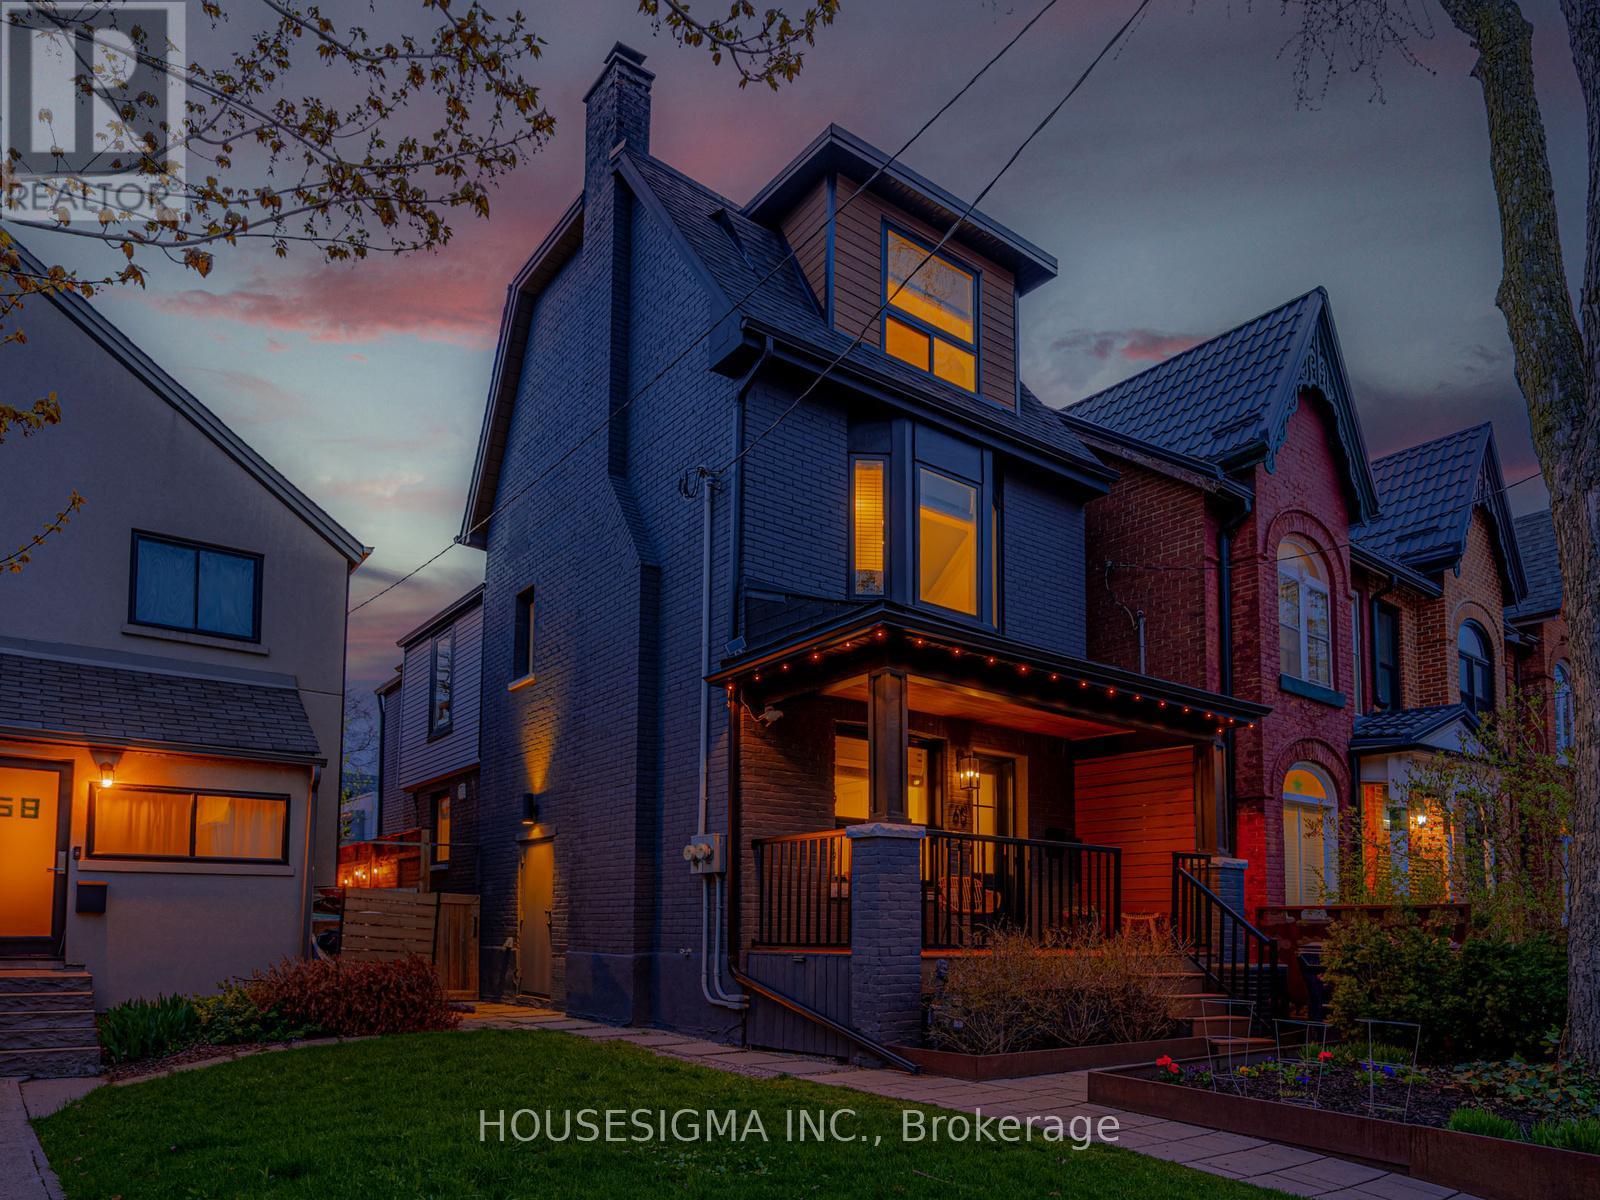
60 Fuller Avenue
Toronto, Ontario
Completely reimagined from the studs, this fully renovated detached home delivers a rare blend of modern design, quality workmanship, and strong income potential in one of Toronto's most vibrant communities.The main residence offers a spacious 4-bedroom, 3-bathroom layout designed for both everyday living and entertaining. The open-concept main floor features hardwood flooring, pot lights throughout, and a seamless flow between the living and dining areas. At the heart of the home is a chef-inspired kitchen complete with quartz countertops, a gas range, abundant cabinetry, and a walk-in pantry. A custom-built banquette dining area adds both character and functionality, creating the perfect space for casual meals or hosting guests.Upstairs, generously sized bedrooms and well-appointed bathrooms provide a comfortable and refined living space, filled with natural light and thoughtfully laid out for modern family living. The added convenience of laundry on the same level as the bedrooms enhances everyday functionality.A standout feature is the fully self-contained legal basement apartment with a separate entrance. With high ceilings and quality finishes, it offers excellent flexibility for long-term rental income, short-term/Airbnb potential, or extended family living.Extensive upgrades include newer windows and roof, along with updated electrical, plumbing, and air conditioning (2020). The basement has been professionally underpinned and waterproofed, providing both increased ceiling height and long-term peace of mind.The private backyard offers a great outdoor space for relaxing or entertaining, completing this truly turnkey property.A rare opportunity to own a fully renovated home with built-in income potential in a prime location, just steps to transit, parks, shops, and all essential amenities.Don't miss this one! (id:60365)
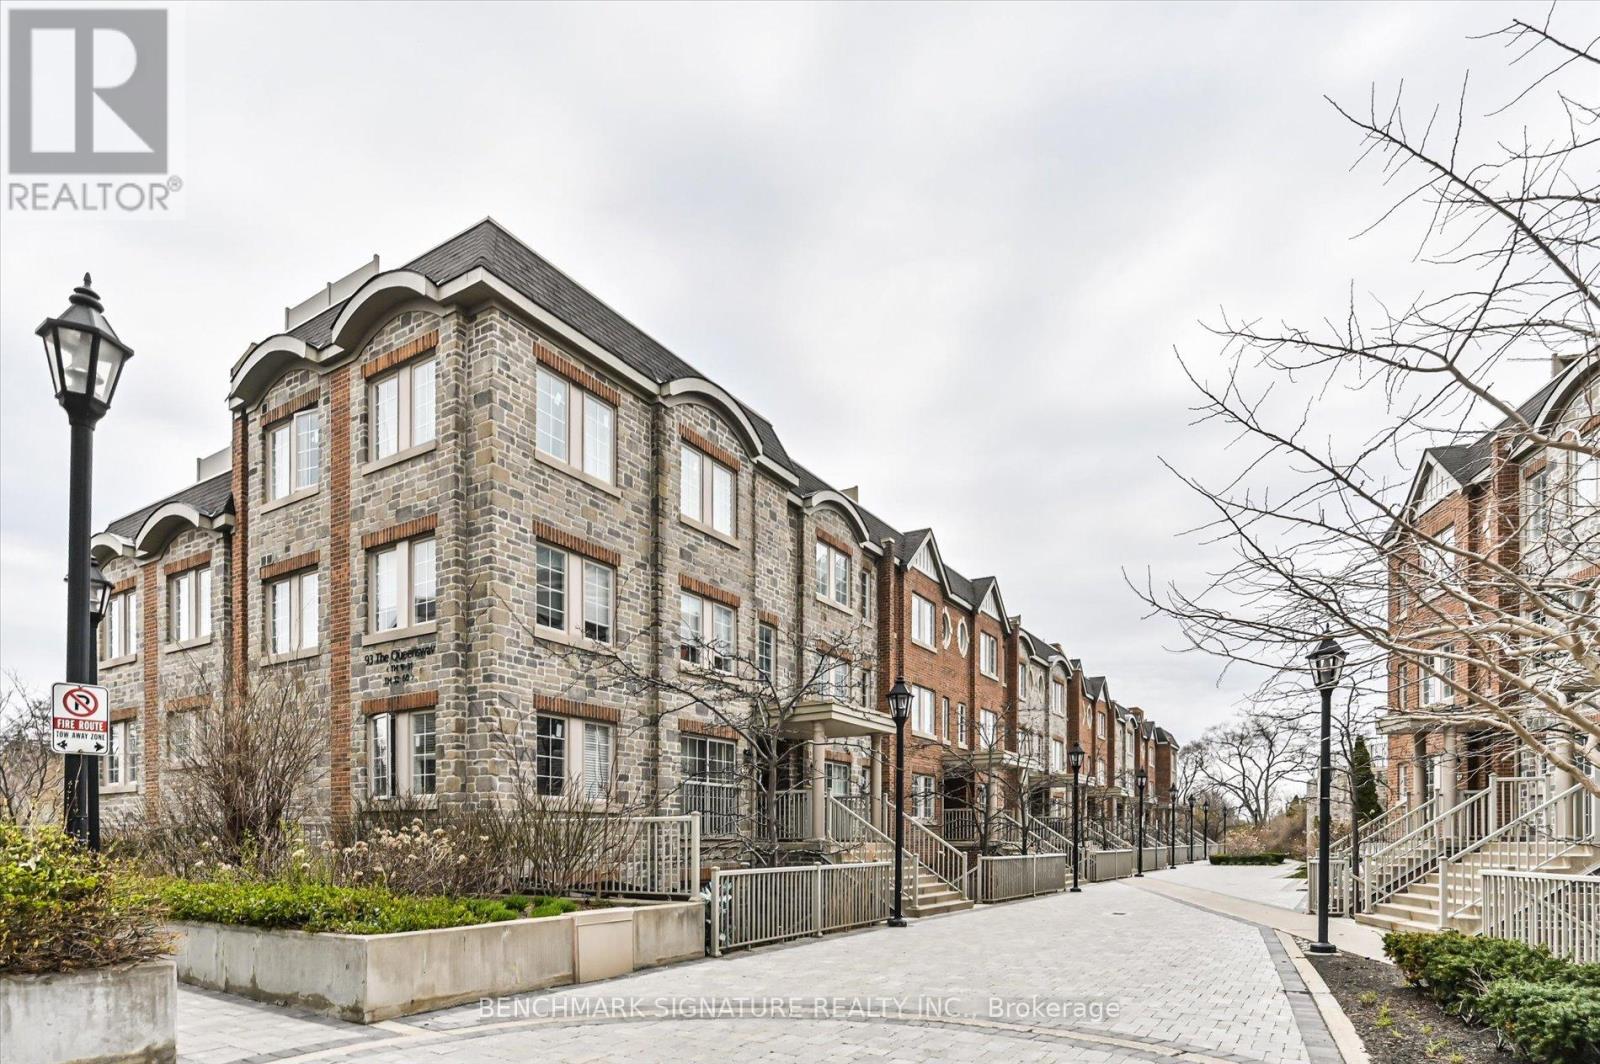
Th40 - 93 The Queensway Avenue
Toronto, Ontario
Fully renovated townhouse at 93 The Queensway, Unit 40, featuring $40,000 in comprehensive top-to-bottom upgrades. The unit overlooks a garden, providing valuable green space in an urban setting, and includes a private rooftop terrace ideal for entertaining guests. The redesigned kitchen features brand new cabinetry, a center island, quartz countertops, a new sink with updated taps, and new stainless steel appliances. Interior improvements include new laminate flooring throughout, upgraded trim and baseboards, new bathroom sinks, and modernized handrails with spindles. All popcorn ceilings have been removed, accented by a new coffered ceiling in the primary bedroom. The unit also features new exterior windows and a pristine hydro water filtration system.Building amenities provide comprehensive conveniences, including an indoor pool, sauna, gym, and virtual golf simulator. Residents also have access to a party room, 24-hour concierge and security, secure underground parking, and ample visitor parking.The property is located with immediate access to key neighbourhood amenities. Outdoor recreation options include High Park, Sunnyside Beach, and the Martin Goodman Trail. Essential shopping and dining are within walking distance, featuring major grocery stores and the retail options of Bloor West Village. Transit is highly efficient with direct access to the 501 Queen streetcar line and immediate entry to the Gardiner Expressway for routes into the downtown core. (id:60365)

© 2026 Proptech Realty Inc., Brokerage.