
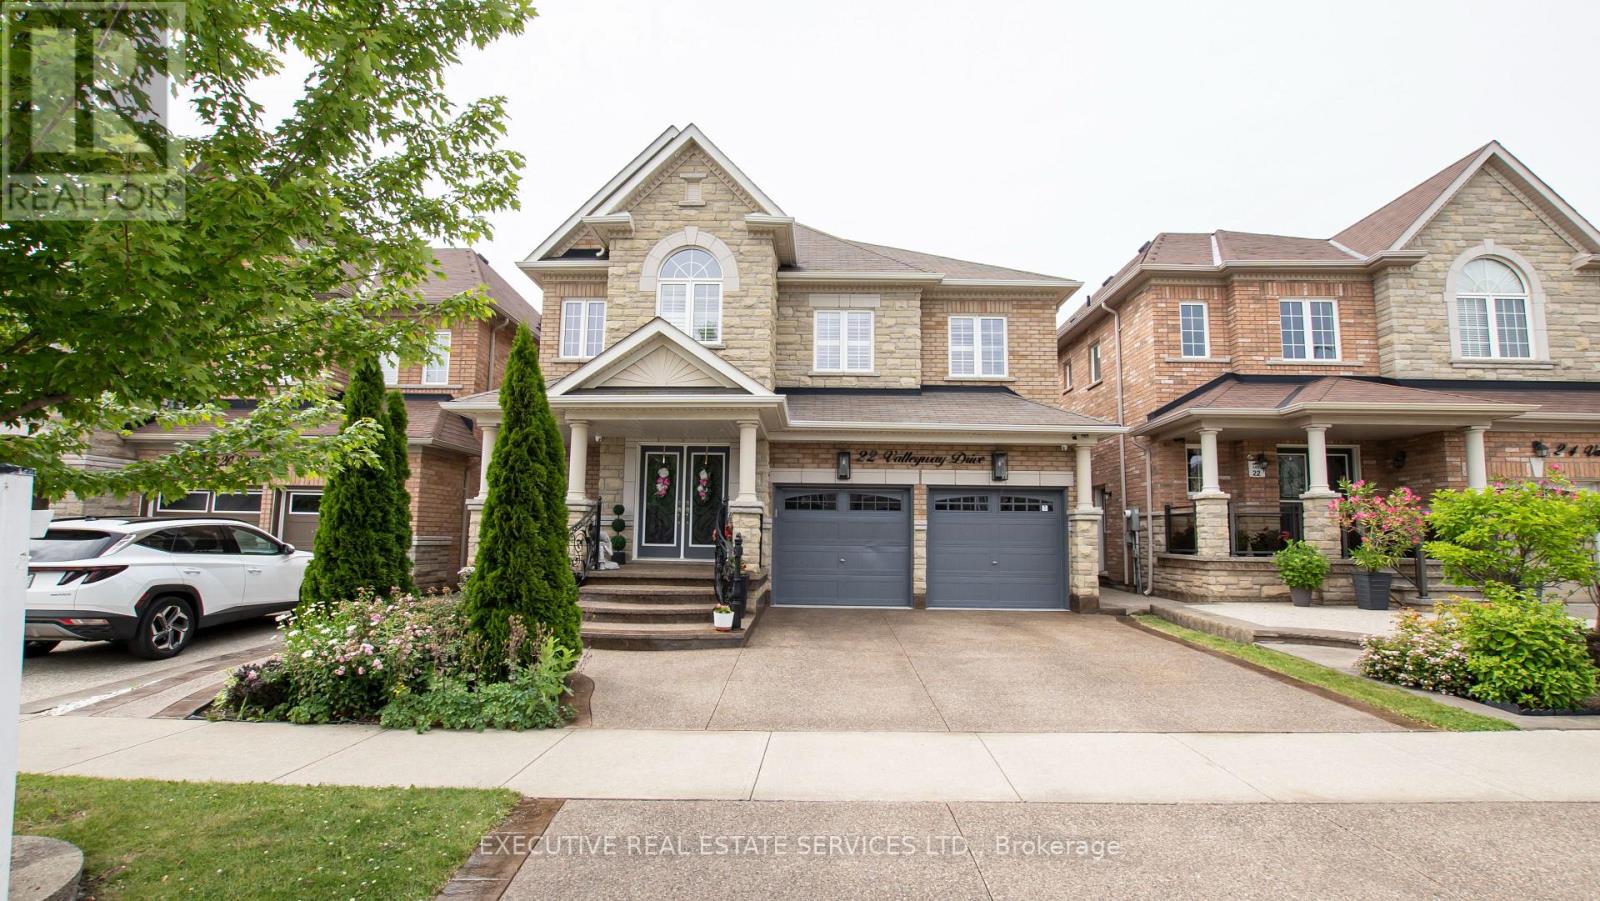
22 Valleyway Drive
Brampton, Ontario
Welcome to this stunning 4-bedroom detached home with a side entrance, located in the highly sought-after Credit Valley community! This spacious 2-storey residence offers an elegant open-concept layout with hardwood floors, a bright living and dining area, and a beautiful family room with a fireplace. The upgraded chef-inspired kitchen features custom cabinetry, a large island, built-in appliances, modern finishes, and an extended layout, perfect for everyday living and entertaining. The main floor office makes working from home easy and convenient. Upstairs, enjoy a luxurious primary suite with a 5-piece ensuite and two walk-in closets, plus three additional spacious bedrooms with attached washrooms. Custom built-in closet organizers throughout the home provide excellent storage and functionality. Freshly painted walls, modern wallpapers, and elegant accent features create a clean and stylish look throughout. Step outside to a private backyard oasis featuring a newly built gazebo and clean, low-maintenance landscaping, ideal for summer gatherings. The garage features epoxy flooring, while the upgraded exposed-aggregate driveway and backyard enhance curb appeal and functionality. Additional features include 9 ft ceilings on the main floor, a waffle ceiling, pot lights inside and out, California blinds throughout, an upgraded bar area, and second-floor laundry. Conveniently located near schools, parks, shopping, Mount Pleasant GO, and Highways. A true turnkey home in one of Brampton's most desirable neighbourhoods! (id:60365)
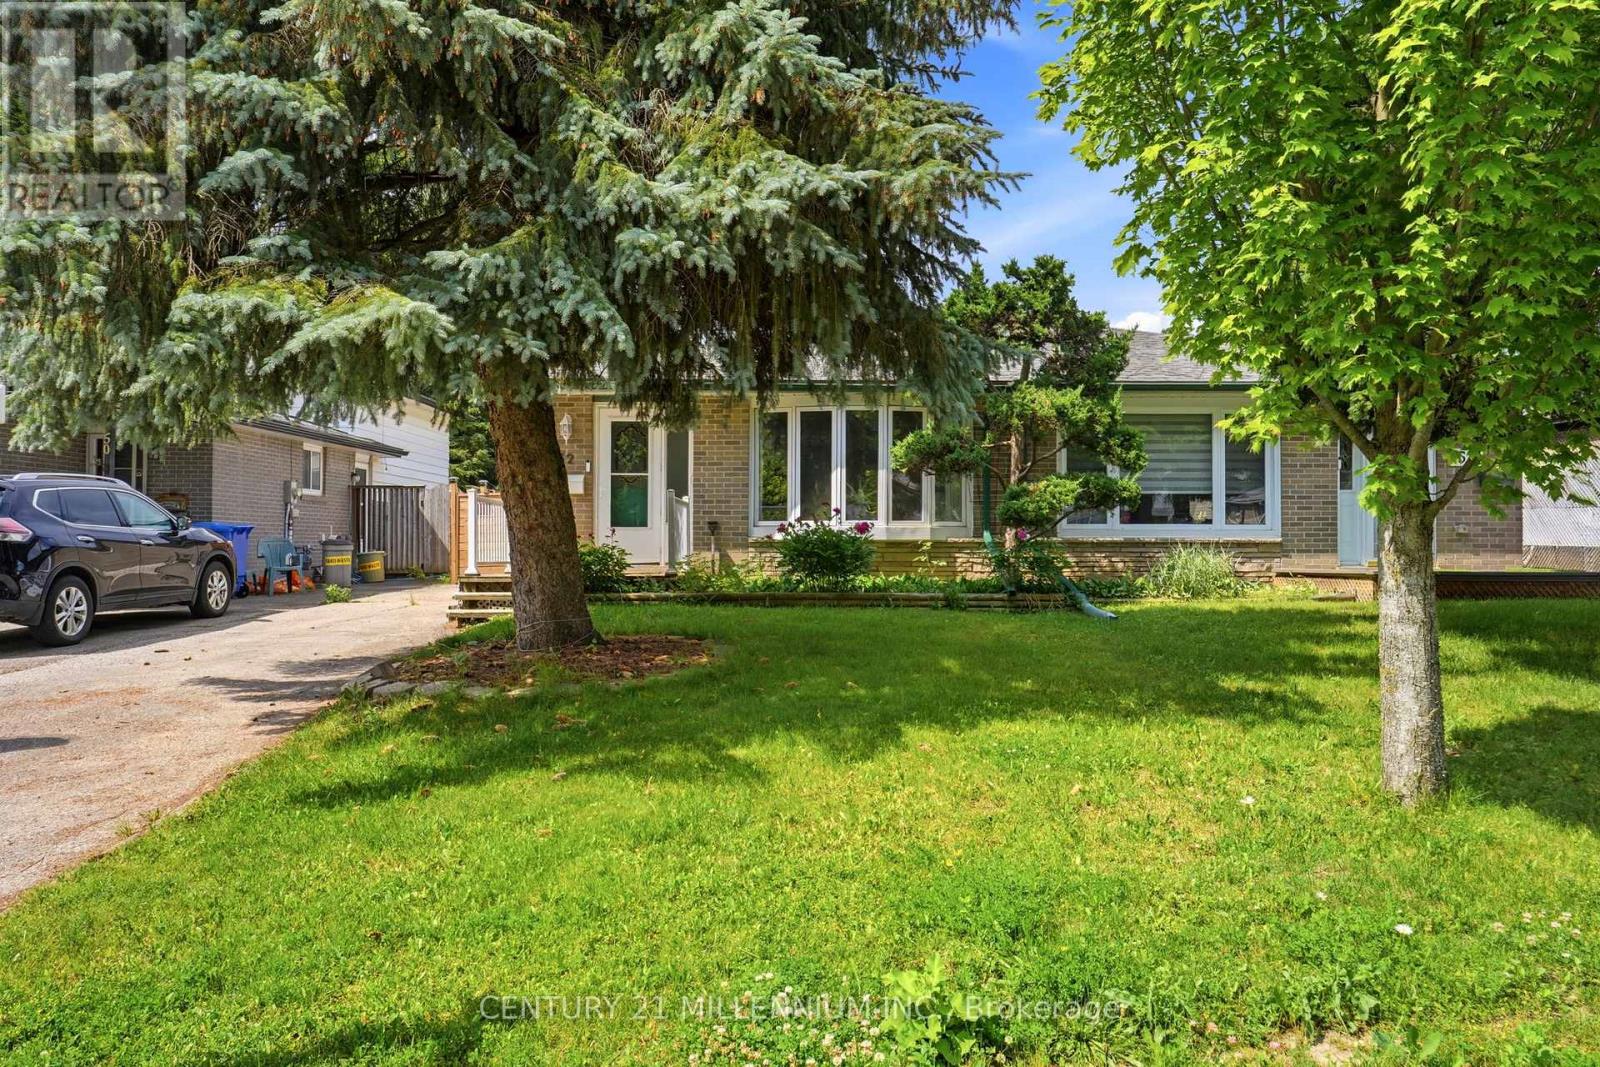
52 Carlton Drive
Orangeville, Ontario
Welcome to this move-in ready home perfect for first time buyers or downsizers! Situated in a quiet neighborhood within walking distance of Parkinson Centennial Public School (elementary), parks, shopping & transit, this home is ready for its next owners. You will notice the stylish engineered hardwood flooring throughout the main and upper levels. The large bay window in the living room offers tons of natural light. The renovated kitchen gleams with quartz counter tops, plenty of cabinets with gold hardware, stainless steel appliances & range hood (2024). A convenient side entrance connects to the main level allowing easy access to the fenced yard. The Upper level has 3 comfortable bedrooms and a 4pc bath. Use one of the bedrooms for work from home office space if desired. Put your creative ideas to use and design the Lower level as you wish. A few steps down from the Main level is an open concept area with above-grade windows, a 2nd 4pc. bath & laundry. Plenty of crawl space is available for all your storage needs. The rental Hot Water tank was replaced in 2025. The Washer & Dryer were replaced in 2022. A large fenced in back yard has lots of potential for gardening and entertaining with a shed for ample storage. The long driveway fits up to 3 cars. Come enjoy the community of Orangeville with all amenities within a few minutes, as well as Hwy 10 only about a 5 minute drive that connects you to the big cities. (id:60365)
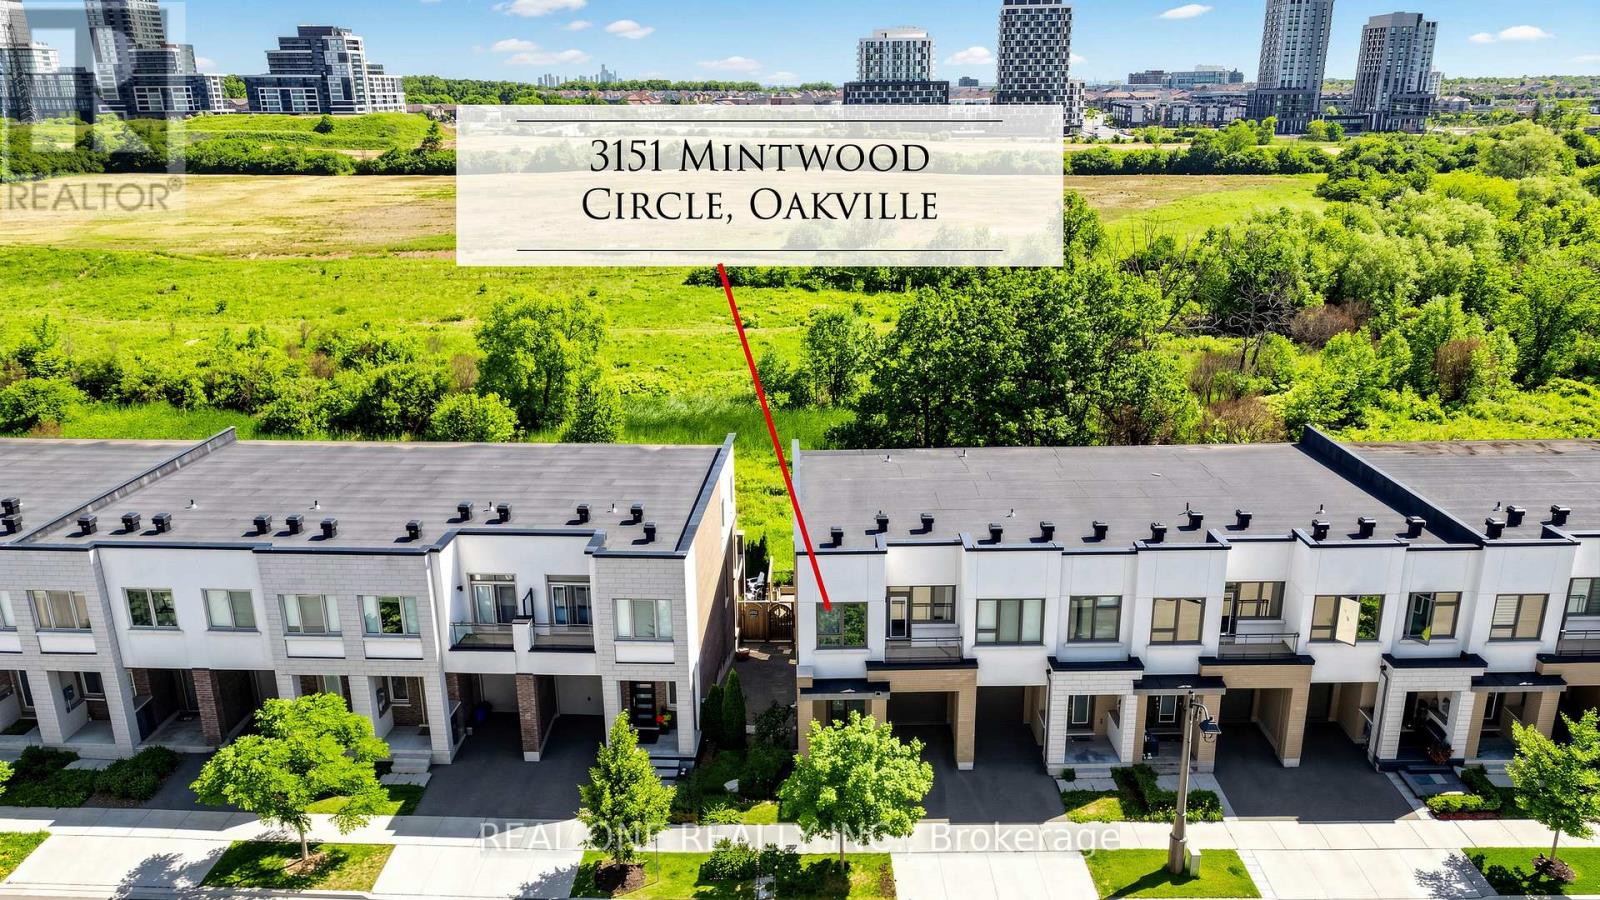
3151 Mintwood Circle
Oakville, Ontario
Presenting a contemporary executive freehold end -unit townhome (No POTL fee) crafted by Great Gulf, situated on a premium lot overlooking East Morrison Creek Trail! Boasting over 100K in enhancements, including premium builder upgrades, this townhome epitomizes modern luxury. The inviting open concept main level is perfect for entertaining, showcasing a chic dining area with sliding door access to a private balcony, where you can enjoy tranquil views of the beautiful ravine. A cozy living space, and a sleek gourmet kitchen adorned with quartz countertops, designer backsplash, stainless steel appliances, and a convenient breakfast bar. Unwind in the spacious primary suite featuring a custom walk-in closet and a lavishly renovated ensuite with a large glass shower. Upstairs, discover two additional bedrooms, a pristine four-piece main bathroom, and a handy laundry cupboard. The finished walk-out lower level offers extra living space with an expansive recreation room, a fourth bedroom overlook the gorgeous ravine, full bathroom, and ample storage. Notable features include wide-plank wood flooring and pot lights throughout, a single attached garage with inside access, and professionally landscaped grounds featuring a stone patio and premium turf perfect for pets in the back yard. Ideally located in a family-friendly enclave, this townhome is within walking distance of Dr. David R. Williams Public School, parks, playgrounds, dining options, grocery stores and shopping centres. Commuters will appreciate the easy access to public transit and highways. With its turnkey elegance, this sophisticated townhome awaits its new family. (id:60365)
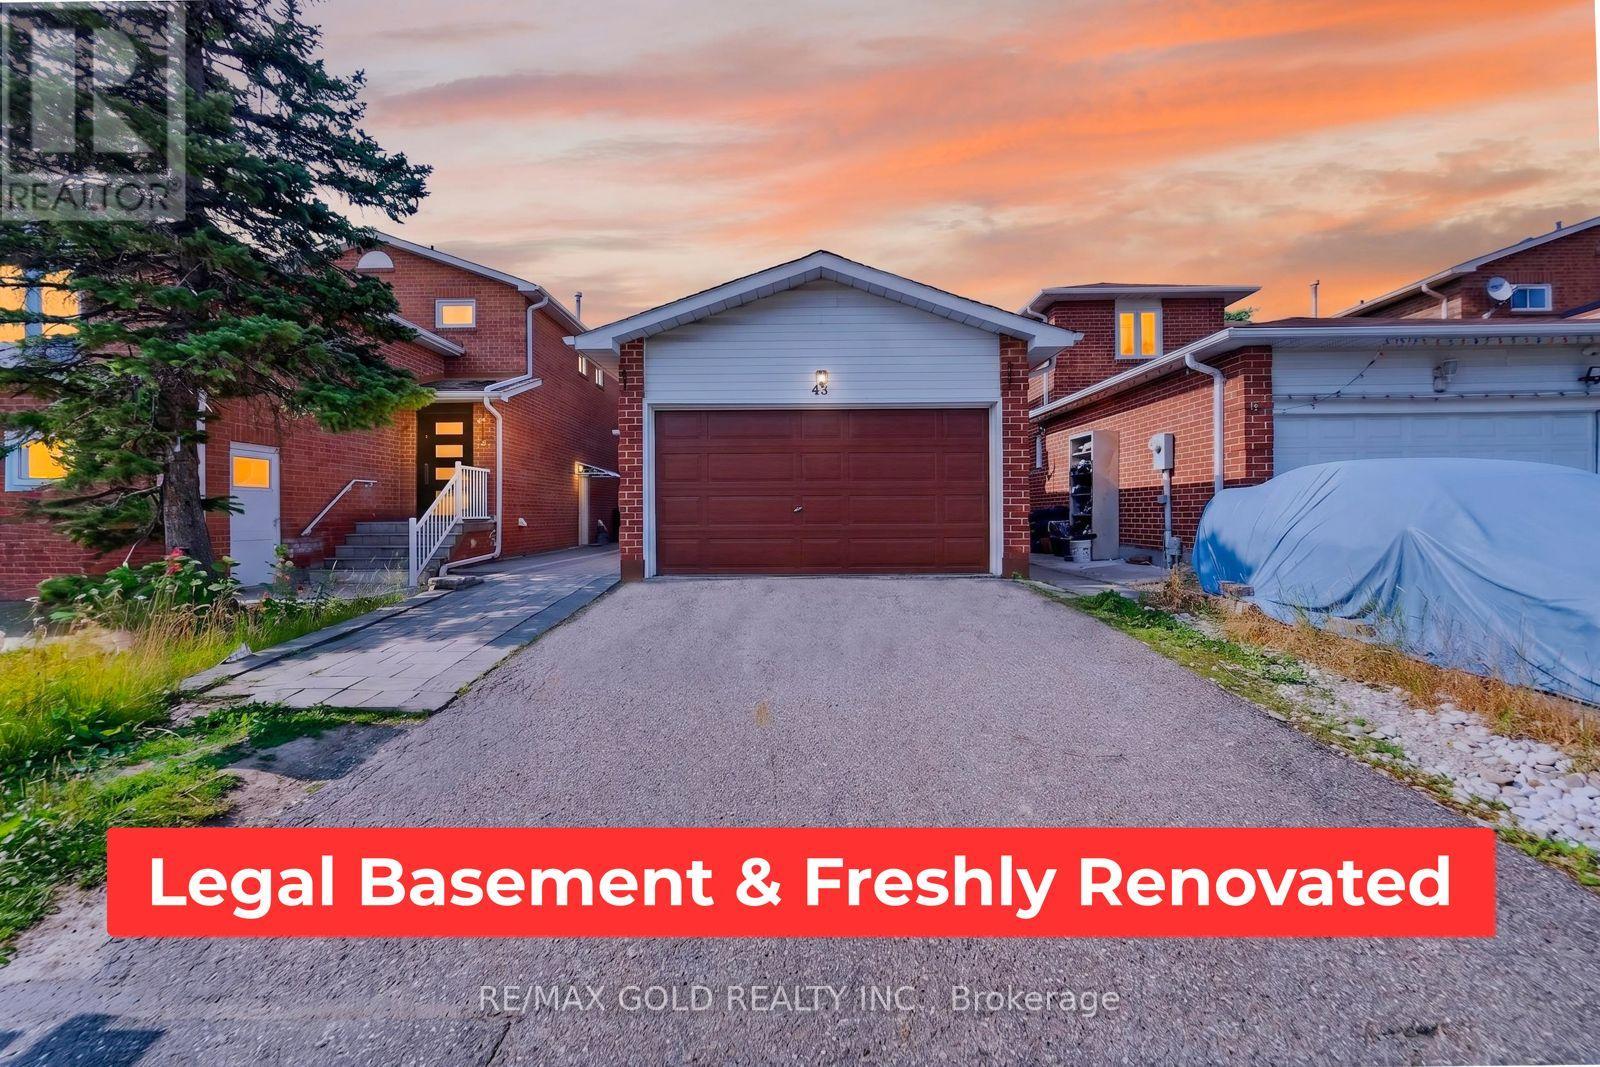
43 Alabaster Drive
Brampton, Ontario
Prime Location* Detached 3 Bdrm,+ 1 bedroom Finished LEGAL BASEMENT Apartment , DoubleDriveway With fully Renovated New Updates & Freshly Painted Throughout! Modern Eat-Inn new Kitchen With new Appliances, new window blinds, new main floor tiles, new upgrade washrooms, Patio Doors Which Lead To A Huge Stone Patio & Fenced In Private Yard.Lrg Bdrms, Huge Closets & Lots Of Storage! Wood Stairs Featuring Wrought Iron Spindles. &Much More! Steps To All Amenities & Perfect For family, new AC, Furnace, new roof, new Garagedoor (id:60365)
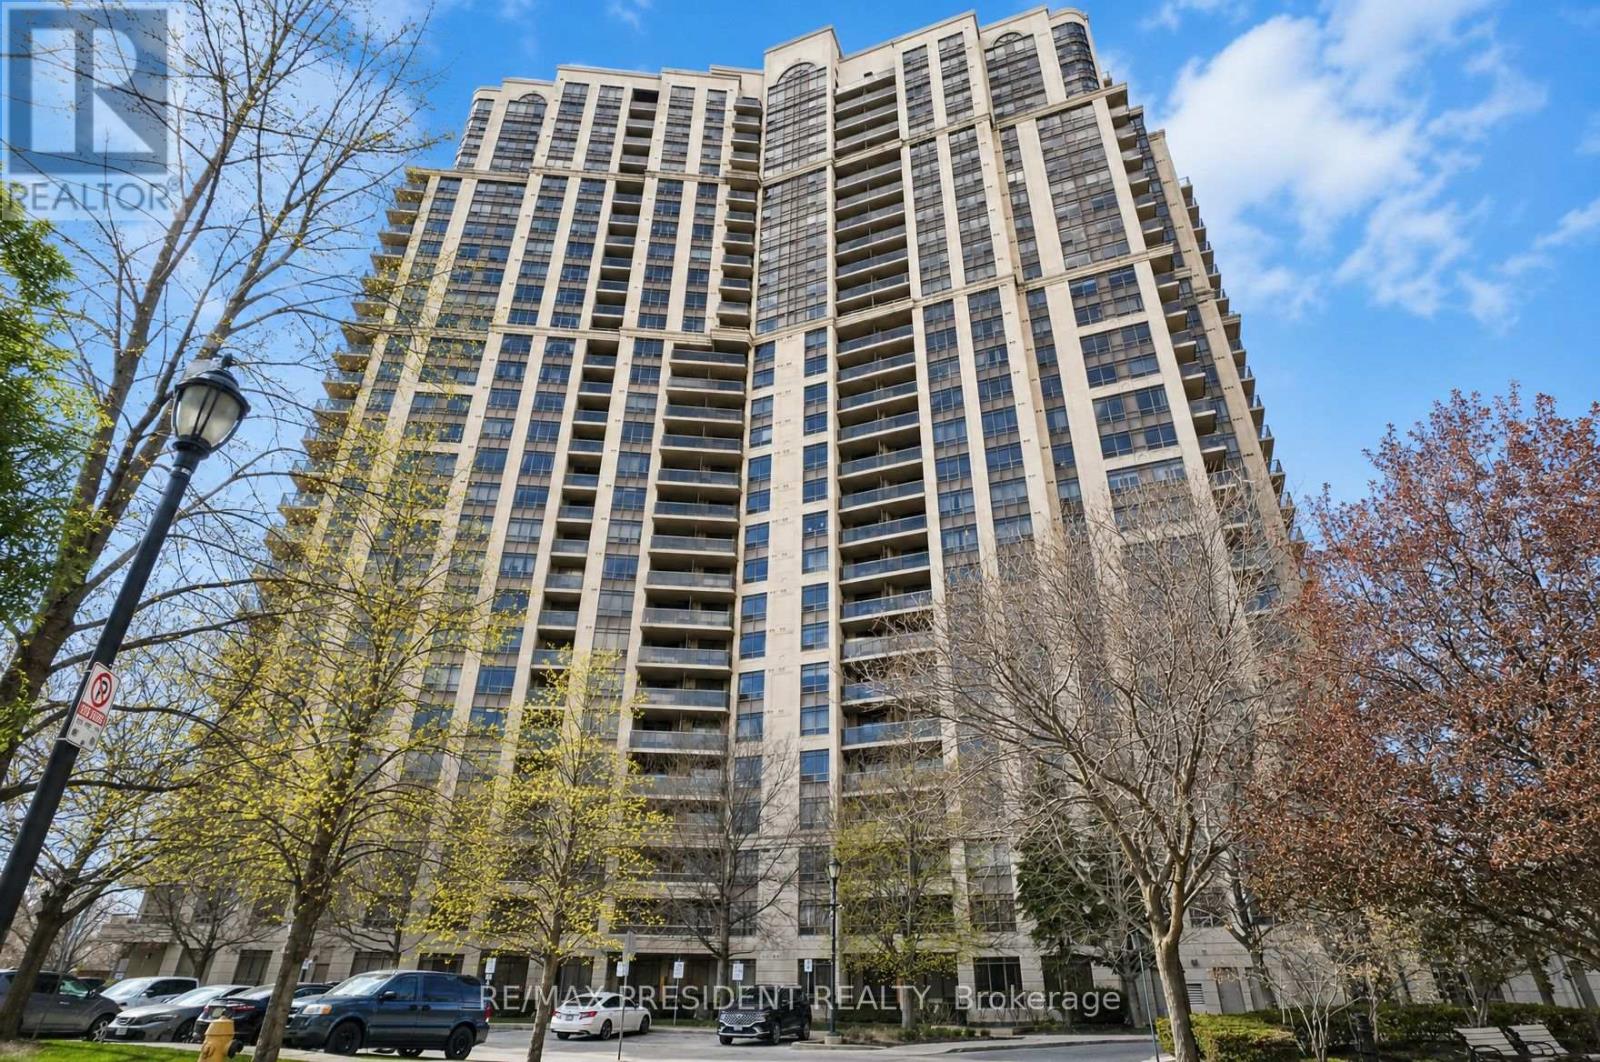
602 - 710 Humberwood Boulevard
Toronto, Ontario
Luxury Living At The Mansions Of Humberwood By Tridel! This Spacious & Bright Suite Features 2 Bedrooms & 2 Washrooms With Stunning Unobstructed Views. Enjoy An Open Concept Living & Dining Area Perfect For Entertaining Or Everyday Living. An Ideal Starter Condo Offering Comfort, Convenience & Incredible Value In A Prime Location. Residents Enjoy Exceptional Amenities Including An Indoor Pool, Sauna, Guest Suites, Meeting Room, Billiards Room, BBQ Area, 24-Hour Security & Plenty Of Visitor Parking. Conveniently Located Minutes To Highways 427, 401 & 407, Woodbine Mall, Woodbine Racetrack, Casino Woodbine, Humber College, Etobicoke General Hospital, Transit and Pearson Airport. A Fantastic Opportunity For First-Time Buyers, Downsizers Or Investors! (id:60365)
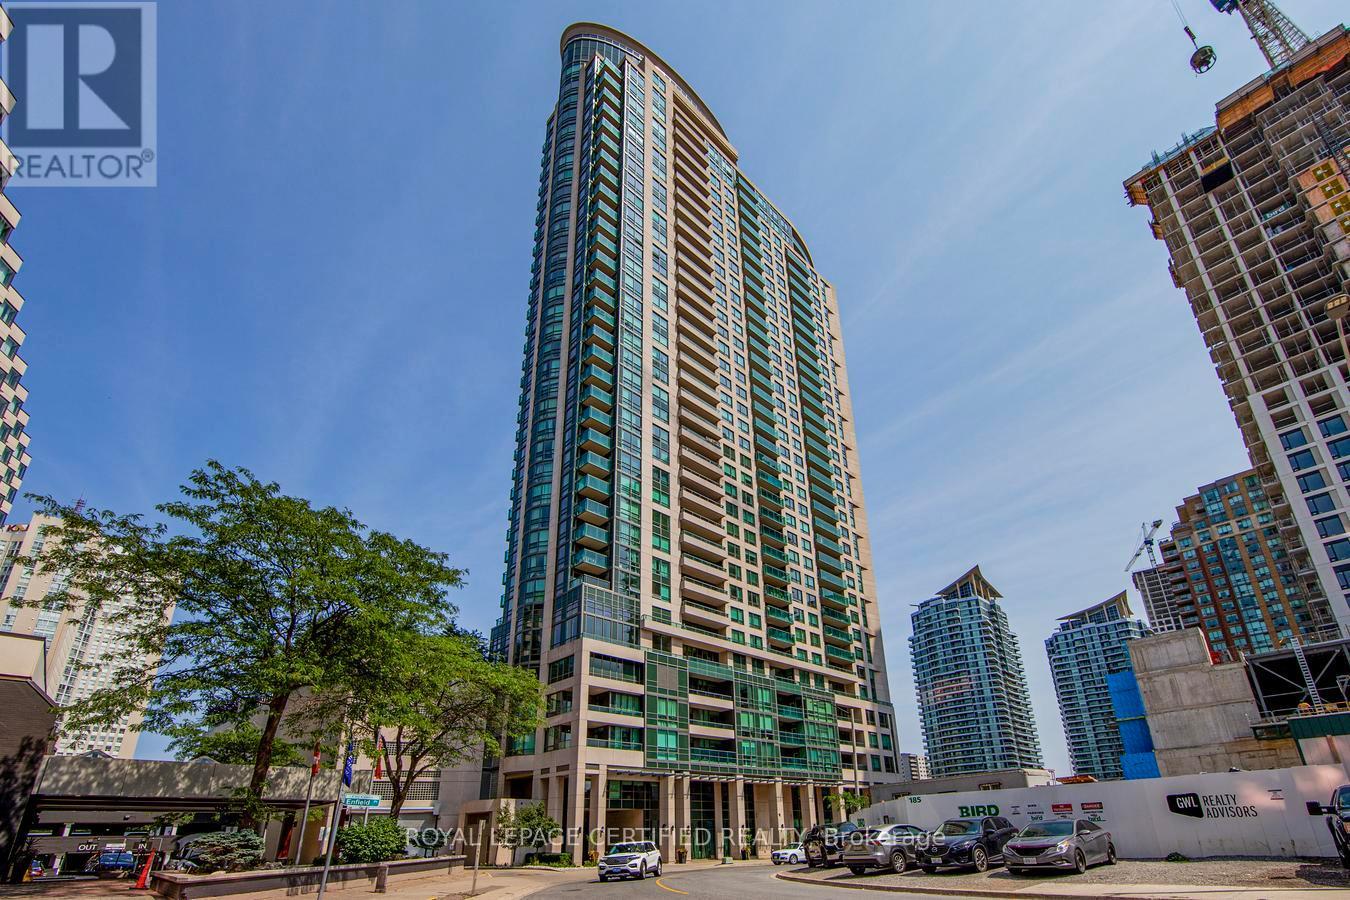
3301 - 208 Enfield Place
Mississauga, Ontario
Step Into Elevated City Living In This Bright And Airy High-Floor Suite, Where Expansive Wall-To-Wall Windows Frame Stunning, Unobstructed East Panoramic Views Stretching Across The Northeast And Southeast, Showcasing The City Skyline, Lake Ontario, And The CN Tower. The Large Private Balcony Is The Perfect Spot To Relax And Take It All In-From Beautiful Sunrises To Sparkling Evening Lights.This Thoughtfully Designed, Updated 1-Bedroom, 1-Bathroom Suite Offers A Functional Open-Concept Layout Filled With Natural Light. Updated With New Vinyl Flooring Throughout (December 2024) And Freshly Painted, The Home Feels Bright, Modern, And Move-In Ready. The Upgraded Kitchen Features Granite Countertops, Stainless Steel Appliances, And A Convenient Breakfast Bar For Casual Dining.Enjoy The Added Convenience Of Ensuite Laundry With Extra Storage Space, Plus One Owned Underground Parking Space And A Locker. Located In One Of Mississauga's Most Beautiful Buildings And Vibrant Neighbourhoods, You're Just A Short Walk To Square One Shopping Centre, Offering Endless Shopping, Dining, Entertainment, And Everyday Essentials. Spend Your Weekends At Celebration Square Or Explore Nearby Cultural Attractions, Including The Living Arts Centre And The Art Gallery Of Mississauga.Commuting Is Effortless With Quick Access To Highways 401, 403, And QEW, Public Transit, The City Centre Transit Terminal, GO Transit, And The Upcoming Hurontario LRT. You're Also Just Steps To The Beautiful Green Spaces Of Kariya Park And Close To Sheridan College And The University Of Toronto Mississauga.An Excellent Opportunity For First-Time Buyers, Downsizers, Or Investors Seeking Strong Rental Potential In A Highly Desirable Location. This Is Urban Living Done Right. Move-In Ready, A Truly Turnkey Opportunity Not To Be Missed. (id:60365)
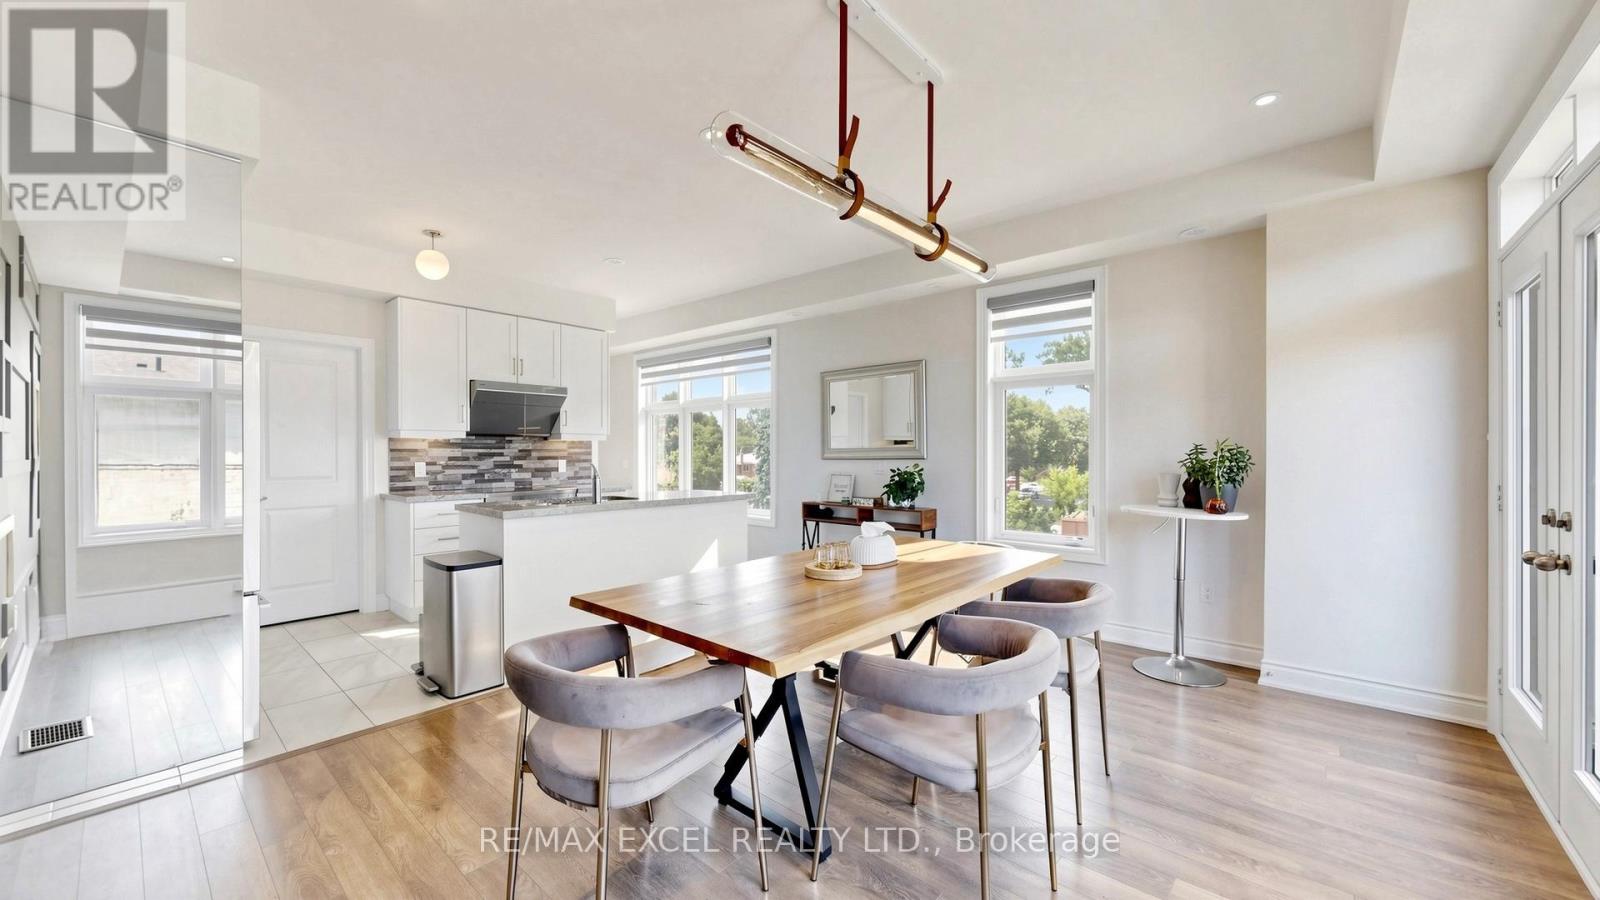
1 - 2a Muir Avenue
Toronto, Ontario
Rare, nearly new, END-UNIT townhome, at the luxurious Belmont Residences! The Ascot 2 model by Caliber Homes offers 1,901 sq.ft. of bright, modern living space featuring a stately stone/brick facade and front/rear/garage entries. $$$ spent on upgrades - smooth ceilings throughout, spotlights for main & second floors. Inside, discover a main-floor recreation room, 9 ft. ceilings, and oversized Energy Star windows throughout. An elegant oak staircase leads to an incredible open-concept great room, dining area, and a gourmet kitchen featuring stone countertops, upgraded cabinetry & stainless steel sink, a walk-in pantry, and a walk-out balcony. Includes a premium Fisher & Paykel stainless steel appliance package with a double dishwasher. The third floor hosts 3 bedrooms, including a principal retreat with its own private balcony and a frameless glass-shower ensuite. Efficient HRV (heat recovery ventilator) system included. Nestled in a family-friendly enclave steps to transit, parks, trails, schools, and minutes to Highways 400/407! Don't miss your chance to make this exceptional home your own! (id:60365)
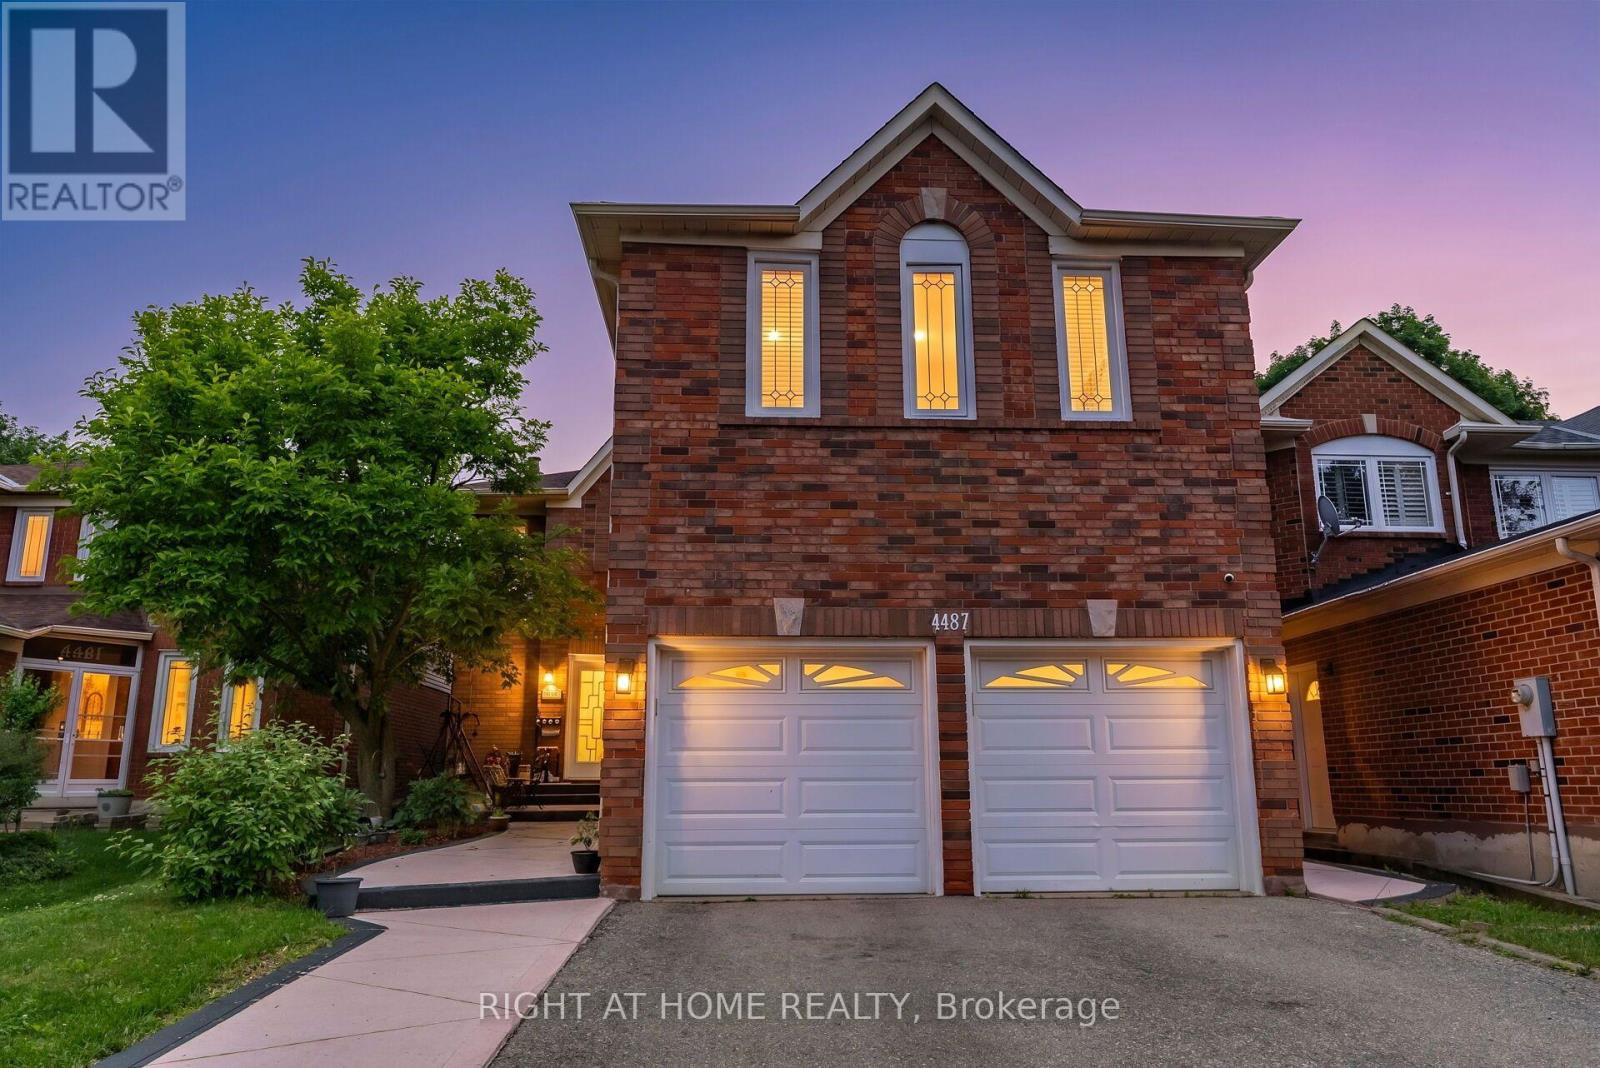
4487 Inchbury Road
Mississauga, Ontario
Welcome To 4487 Inchbury Drive, A Beautifully Updated Family Home Offering Approximately 2,770 Sq Ft Above Grade In The Heart Of One Of Mississauga's Most Sought-After Communities, Central Erin Mills. Situated On A Quiet Family-Friendly Street Within The Boundaries Of Top-Ranked Schools Including John Fraser Secondary School, St. Aloysius Gonzaga Secondary School, And Credit Valley Public School, A Rare Opportunity To Put Down Roots In An Exceptional Neighbourhood. This Spacious 4+2 Bedroom, 4 Bathroom Home Features A Grand Double Door Entry, An Elegant Circular Oak Staircase, Sun-Filled Principal Rooms, Pot Lights, Separate Dining Room, And A Functional Layout Designed For Everyday Family Living And Entertaining. The Renovated Kitchen (2023) Features Quartz Countertops, A Centre Island, New Tile Flooring, Updated Appliances, And A Bright Breakfast Area With Walk-Out To The Backyard. The Adjacent Family Room With Fireplace Creates A Warm And Inviting Gathering Space. Upstairs Offers Four Generously Sized Bedrooms With New Hardwood Flooring (2026), And Two Bathrooms, Including A Spacious Primary Retreat With Walk-In Closet And A 5-Piece Ensuite. The Finished Basement With Separate Entrance Adds Exceptional Flexibility For Extended Family, Guests, Or Multigenerational Living With Two Additional Bedrooms, A Kitchen, Living Area, And A Full Bathroom. Over $120,000 Has Been Invested In Recent Upgrades Including New Shingles (2022), California Shutters Throughout (2023), Kitchen Renovation (Including New Kitchen Appliances) & Main Floor Tiles (2023), New Heat Pump & Attic Insulation (2024), Professionally Finished Concrete Front Walkway & Backyard Patio (2025), New Hardwood Flooring In Rooms on Second Floor (June 2026), And New Flooring in Basement (July 2026). Conveniently Located Minutes From Credit Valley Hospital, Erin Mills Town Centre, Parks, Walking Trails, Public Transit, And Highways 403 & 407. An Exceptional Opportunity To Own A Turnkey Family Home. (id:60365)
4315 Credit Pointe Drive
Mississauga, Ontario
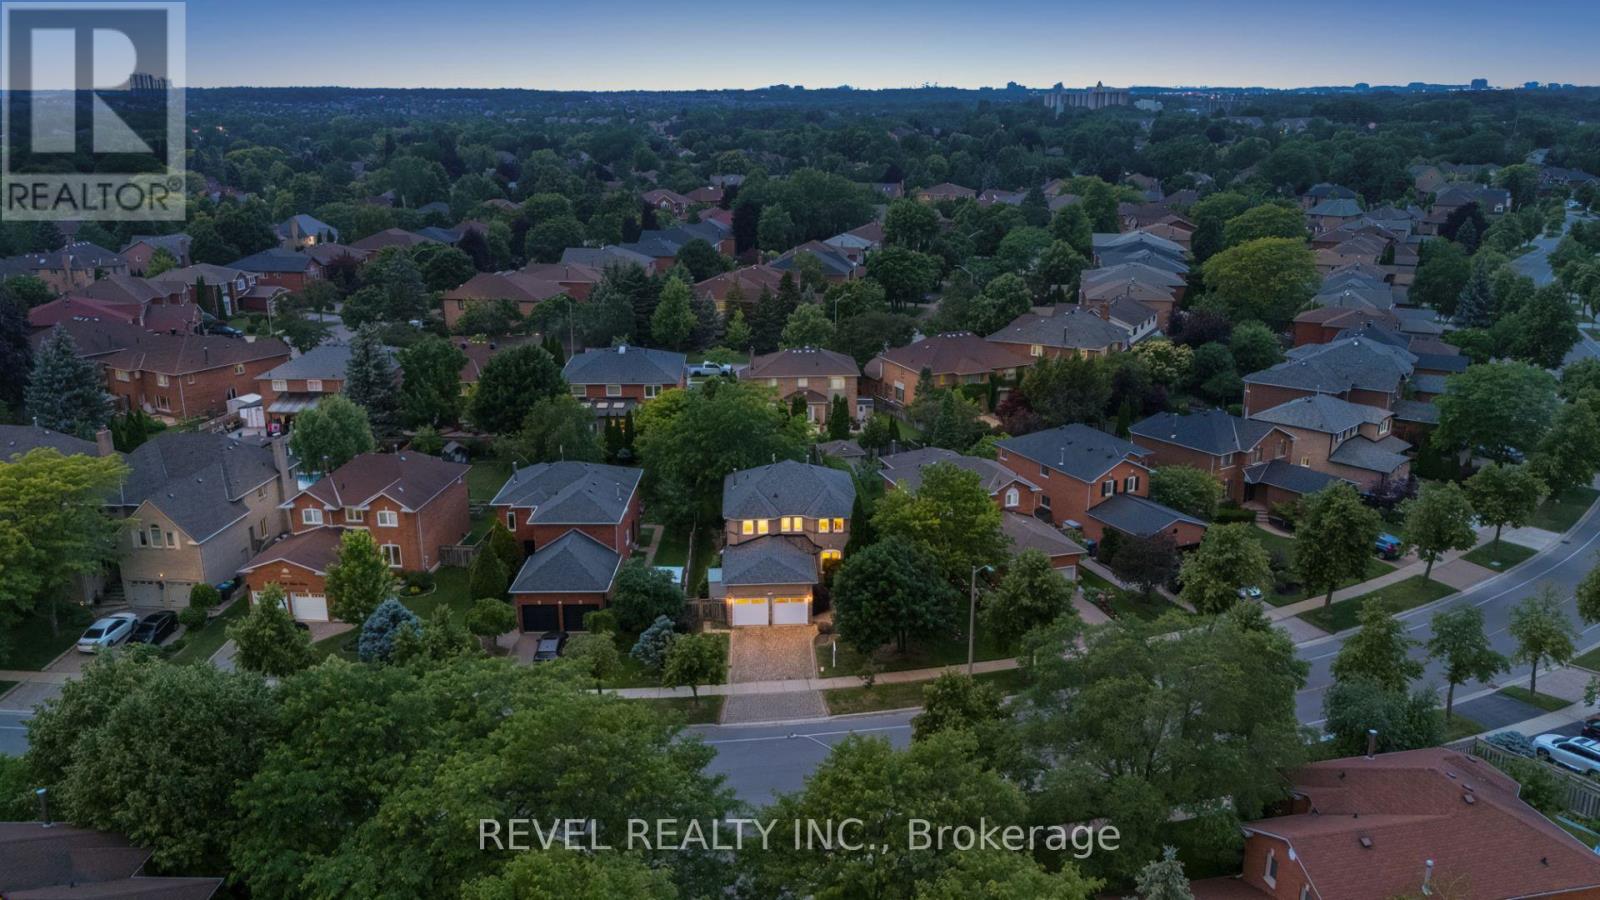
*PREMIUM 60X145 ft LOT* Set on one of East Credit's most sought-after streets, 4315 Credit Pointe Drive offers a rare opportunity to own in one of Mississauga's most established family communities. Surrounded by mature trees, executive homes, top-rated schools, and beautiful walking/biking trails, Credit Pointe is a neighbourhood where families put down roots for generations. This thoughtfully designed spacious home offers 4+2 bedrooms, 3.5 bathrooms, a double car garage plus parking for additional vehicles. Formal living and dining rooms, a dedicated main floor office, and a welcoming family room with a wood-burning fireplace create the perfect balance of everyday comfort and entertaining. The bright eat-in kitchen features granite countertops, stainless steel appliances, and a generous breakfast area with a walkout to the large deck and fully fenced backyard. Upstairs, the spacious primary suite offers a sitting area, two walk-in closets, and a private ensuite with a dual-head shower. 3 additional bedrooms and a full bathroom complete the upper level. The immaculately finished basement adds exceptional flexibility with 2 additional bedrooms, a large recreation+theatre room with pot lights, a stylish wet bar with granite countertops and two mini fridges, plus a full bathroom, making it ideal for entertaining, guests, or extended family. Additional highlights include a Bosch furnace with humidifier (2024), 200-amp electrical service, newer garage doors, an interlock driveway, and main floor laundry with garage access. Ideally located close to top-rated schools, UTM, parks, Credit River walking trails, public transit, Erindale GO, all major highways, Credit Valley Hospital, Erin Mills Town Centre, Heartland and Toronto Pearson International Airport, this exceptional home combines timeless comfort with an address that rarely becomes available. (id:60365)
12 - 1138 Mona Road
Mississauga, Ontario
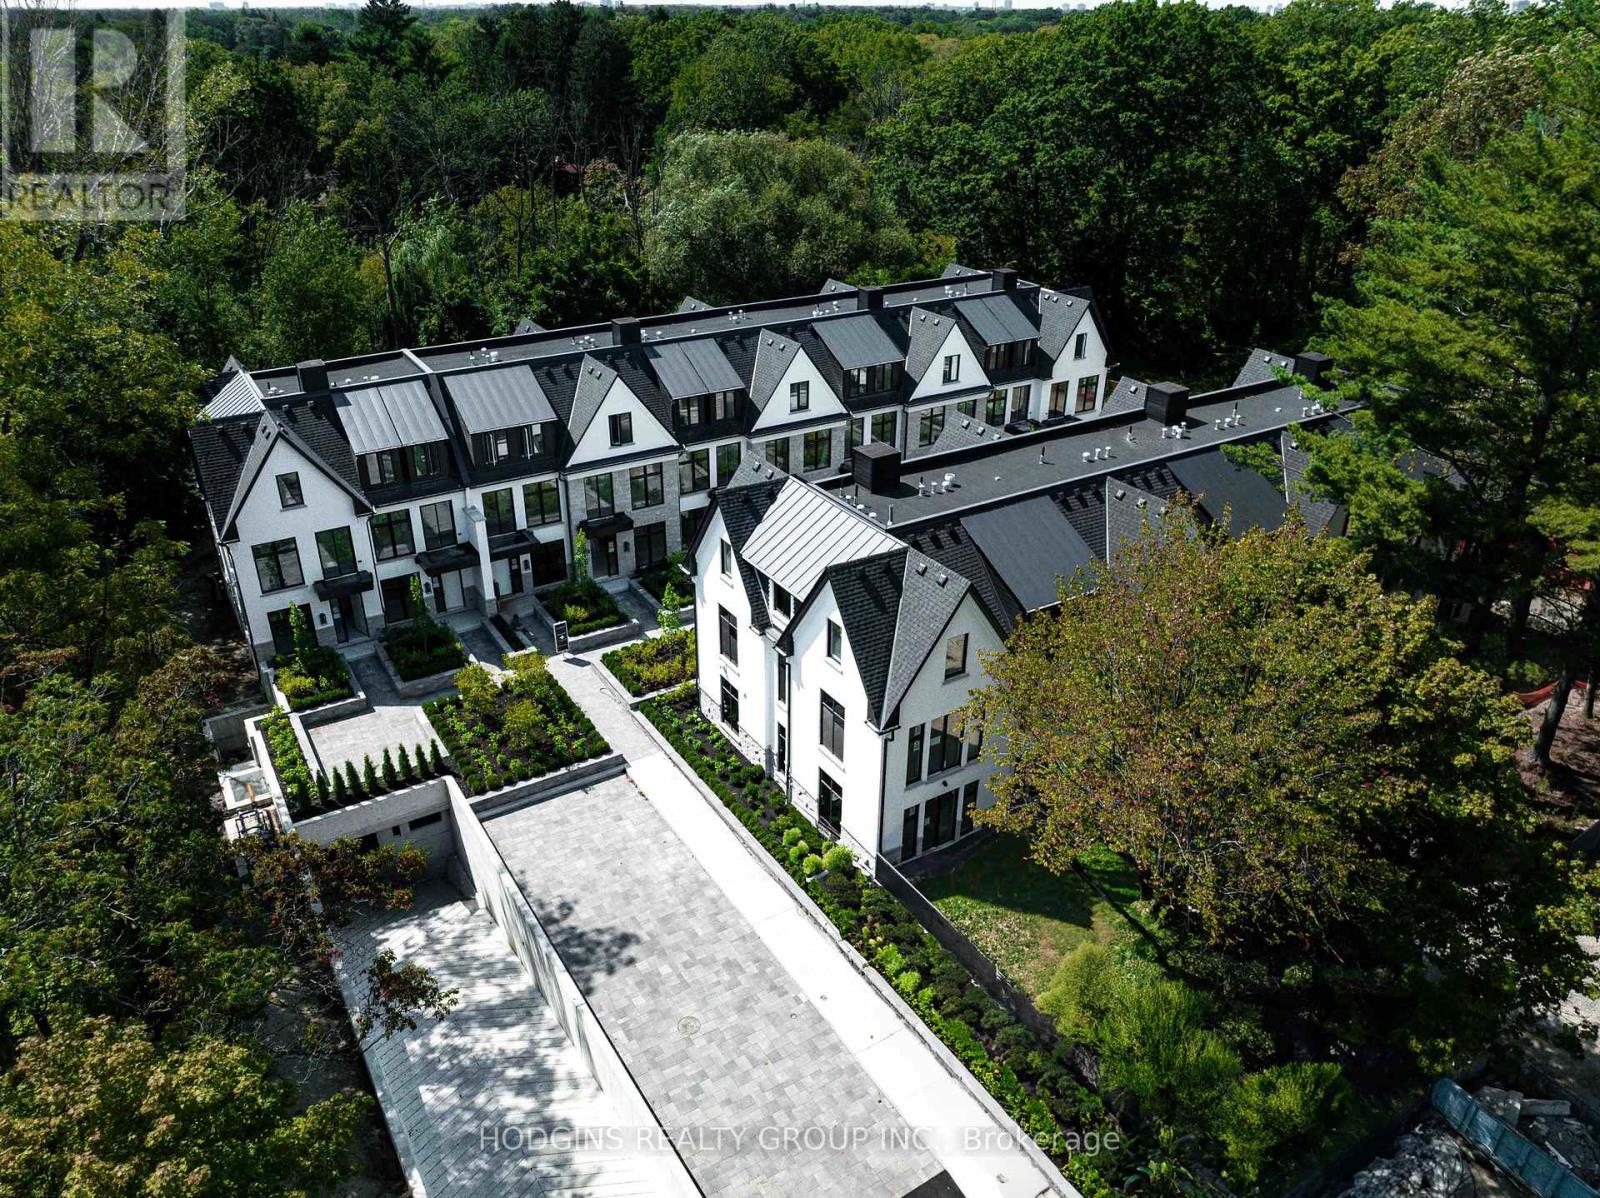
Unequivocally distinct! Combine the prestige and lush foliage of Mineola West with visionary developer QUEENSCORP & the result is a truly distinguished enclave. Nestled along scenic Kenollie Creek & just steps to Port Credit GO & village, this rare sanctuary style destination will delight you. Reward yourself with the lifestyle you truly deserve. The LakeHouse project is the first of its kind as the one & only luxury non-detached development in prestigious Mineola West! Offering spacious 3 & 4 bedroom designs from 2550sf-2719sf, enhanced by premium 9 1/2 ft ceilings, illuminating windows + gas fireplace, cooktop & bbq hook-up. Maintenance-free lifestyle freedom! Host in your gourmet magazine worthy kitchen then retire to your posh primary bedroom & luxurious ensuite. Choose on-grade Private rear yard or finished walk-out lower level with spacious covered patio in addition to large terrace overlooking ravine. Breathtaking central courtyard with manicured landscaping. An intimate enclave of only 17 upscale residences custom designed and built by renowned Queenscorp. Fully completed BRAND NEW homes available. Steps to GO & vibrant Port Credit Village. Walking distance to sought-after Kenollie PS & Mentor College. Includes 2 private underground parking spaces with direct unit access & spacious mud closet. (id:60365)

1544 Lochlin Trail
Mississauga, Ontario
Nestled on a prestigious 100' x 152' estate-sized lot, this exceptional custom-built residence showcases the perfect balance of architectural sophistication, luxurious amenities, and family-focused design. Surrounded by mature trees and professionally landscaped grounds, this remarkable home offers over-the-top curb appeal and an extraordinary sense of privacy. A soaring 20-foot open-to-above foyer introduces elegant interiors featuring wide-plank hardwood flooring, designer lighting, expansive windows, and refined contemporary finishes throughout. The heart of the home is a chef-inspired kitchen complete with premium appliances, waterfall-edge quartz surfaces, a walk-in pantry, servery, and seamless access to the outdoor entertaining areas. Designed for both everyday living and grand-scale entertaining, the home offers spacious principal rooms, a dedicated main-floor office, four generous bedrooms with beautifully appointed ensuites, and a luxurious primary retreat featuring a spa-inspired ensuite and private balcony. The professionally finished lower level elevates the lifestyle experience with a custom wet bar, theatre area, recreation spaces, sauna, guest accommodations, and abundant room for entertaining. Step outside to your own private resort-inspired oasis featuring a heated in-ground pool, integrated hot tub, outdoor kitchen, covered lounge area, expansive stone patios, and professionally illuminated landscaping. Complete with a heated two-car garage and ideally situated near top-rated schools, parks, public transit, and everyday amenities, this extraordinary residence delivers luxury living at its finest in one of the area's most sought-after neighbourhoods. Luxury Certified. (id:60365)
12 - 1138 Mona Road
Mississauga, Ontario
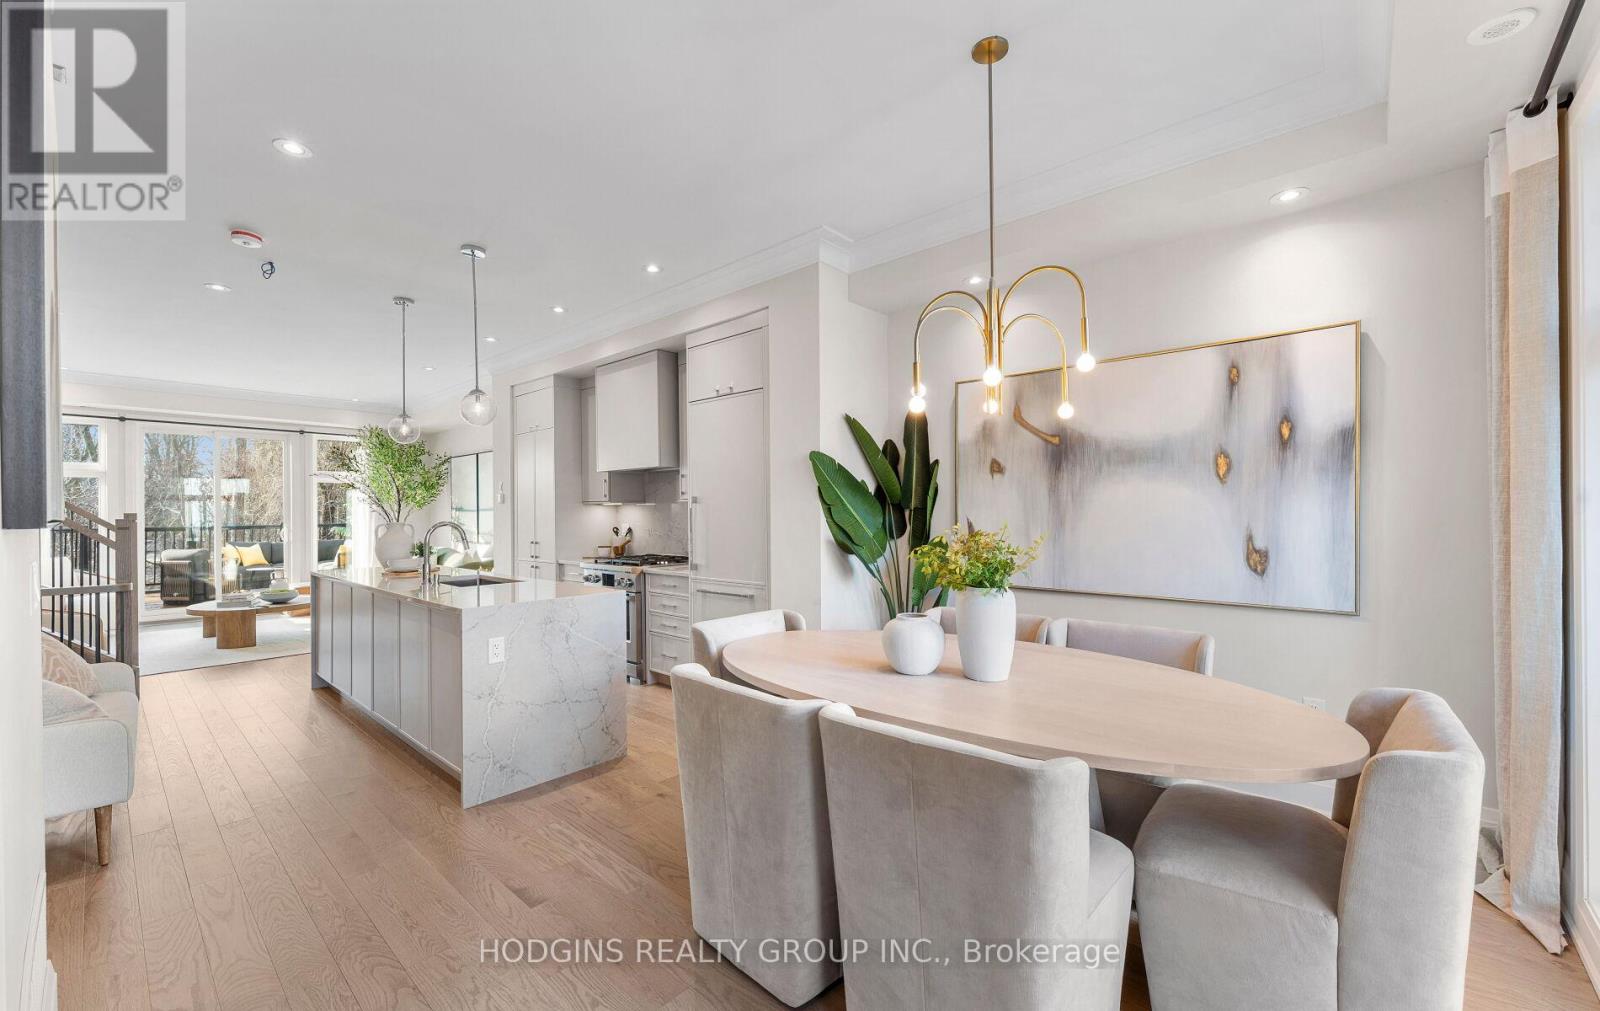
Unequivocally distinct! Combine the prestige and lush foliage of Mineola West with visionary developer QUEENSCORP & the result is a truly distinguished enclave. Nestled along scenic Kenollie Creek & just steps to Port Credit GO & village, this rare sanctuary style destination will delight you. Reward yourself with the lifestyle you truly deserve. The LakeHouse project is the first of its kind as the one & only luxury non-detached development in prestigious Mineola West! Offering spacious 3 & 4 bedroom designs from 2550sf-2719sf, enhanced by premium 9 1/2 ft ceilings, illuminating windows + gas fireplace, cooktop & bbq hook-up. Maintenance-free lifestyle freedom! Host in your gourmet magazine worthy kitchen then retire to your posh primary bedroom & luxurious ensuite. Choose on-grade Private rear yard or finished walk-out lower level with spacious covered patio in addition to large terrace overlooking ravine. Breathtaking central courtyard with manicured landscaping. An intimate enclave of only 17 upscale residences custom designed and built by renowned Queenscorp. Fully completed BRAND NEW homes available. Steps to GO & vibrant Port Credit Village. Walking distance to sought-after Kenollie PS & Mentor College. Includes 2 private underground parking spaces with direct unit access & spacious mud closet. (id:60365)

© 2026 Proptech Realty Inc., Brokerage.