
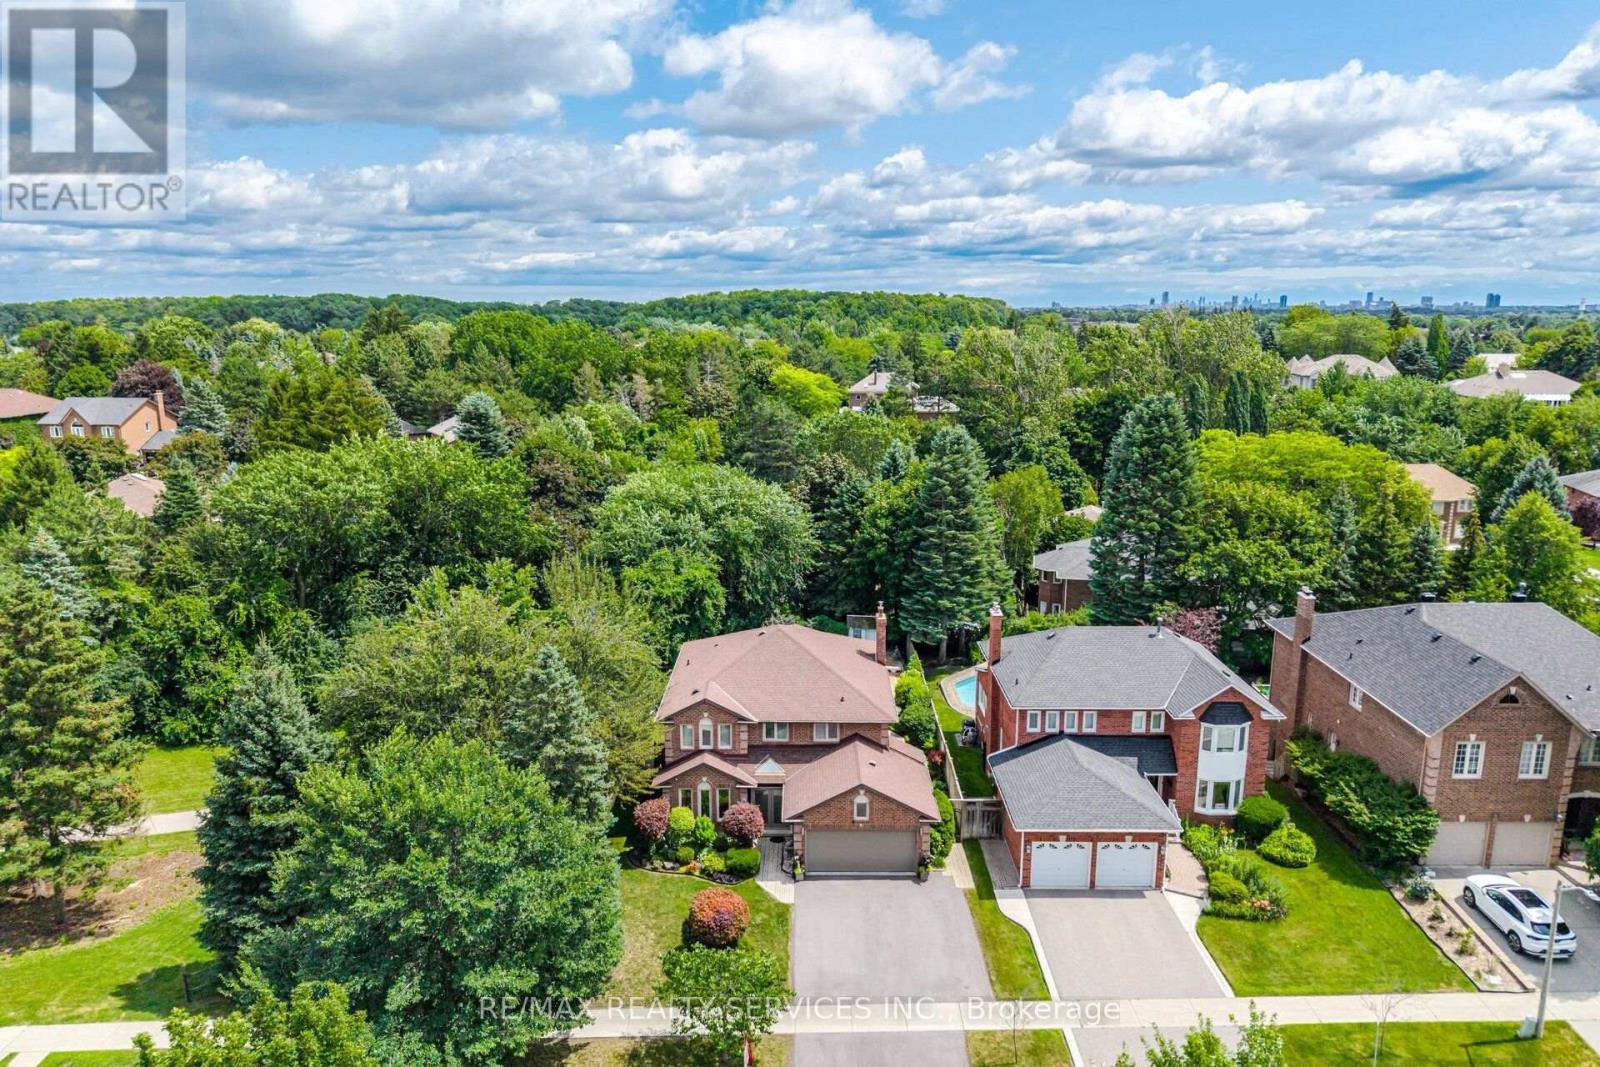
29 Christie Drive
Brampton, Ontario
Welcome to this stunning detached home situated on a rare 103-foot-wide lot, backing and siding onto a picturesque ravine and park in one of Brampton's most sought-after neighbourhoods. Beautifully landscaped with exceptional curb appeal, this immaculate home offers the perfect blend of privacy, comfort, and outdoor living.Step outside to your own private backyard retreat featuring a saltwater pool with a new liner, plus a new pool pump, sand filter, and heater (2023). Additional exterior upgrades include a new fence (2025), professionally updated landscaping (2025), and a brand-new driveway (2025).Inside, you'll find elegant crown mouldings throughout, engineered hardwood flooring on the second level, direct garage access, and a convenient cold storage room. Pride of ownership is evident throughout this spotless, move-in-ready home.Major updates include the roof (2018), electrical panel (2024), and numerous recent improvements that provide peace of mind for years to come.An exceptional property in an unbeatable location-backing onto nature while close to every amenity. Location, Location, Location! A true must-see! (id:60365)
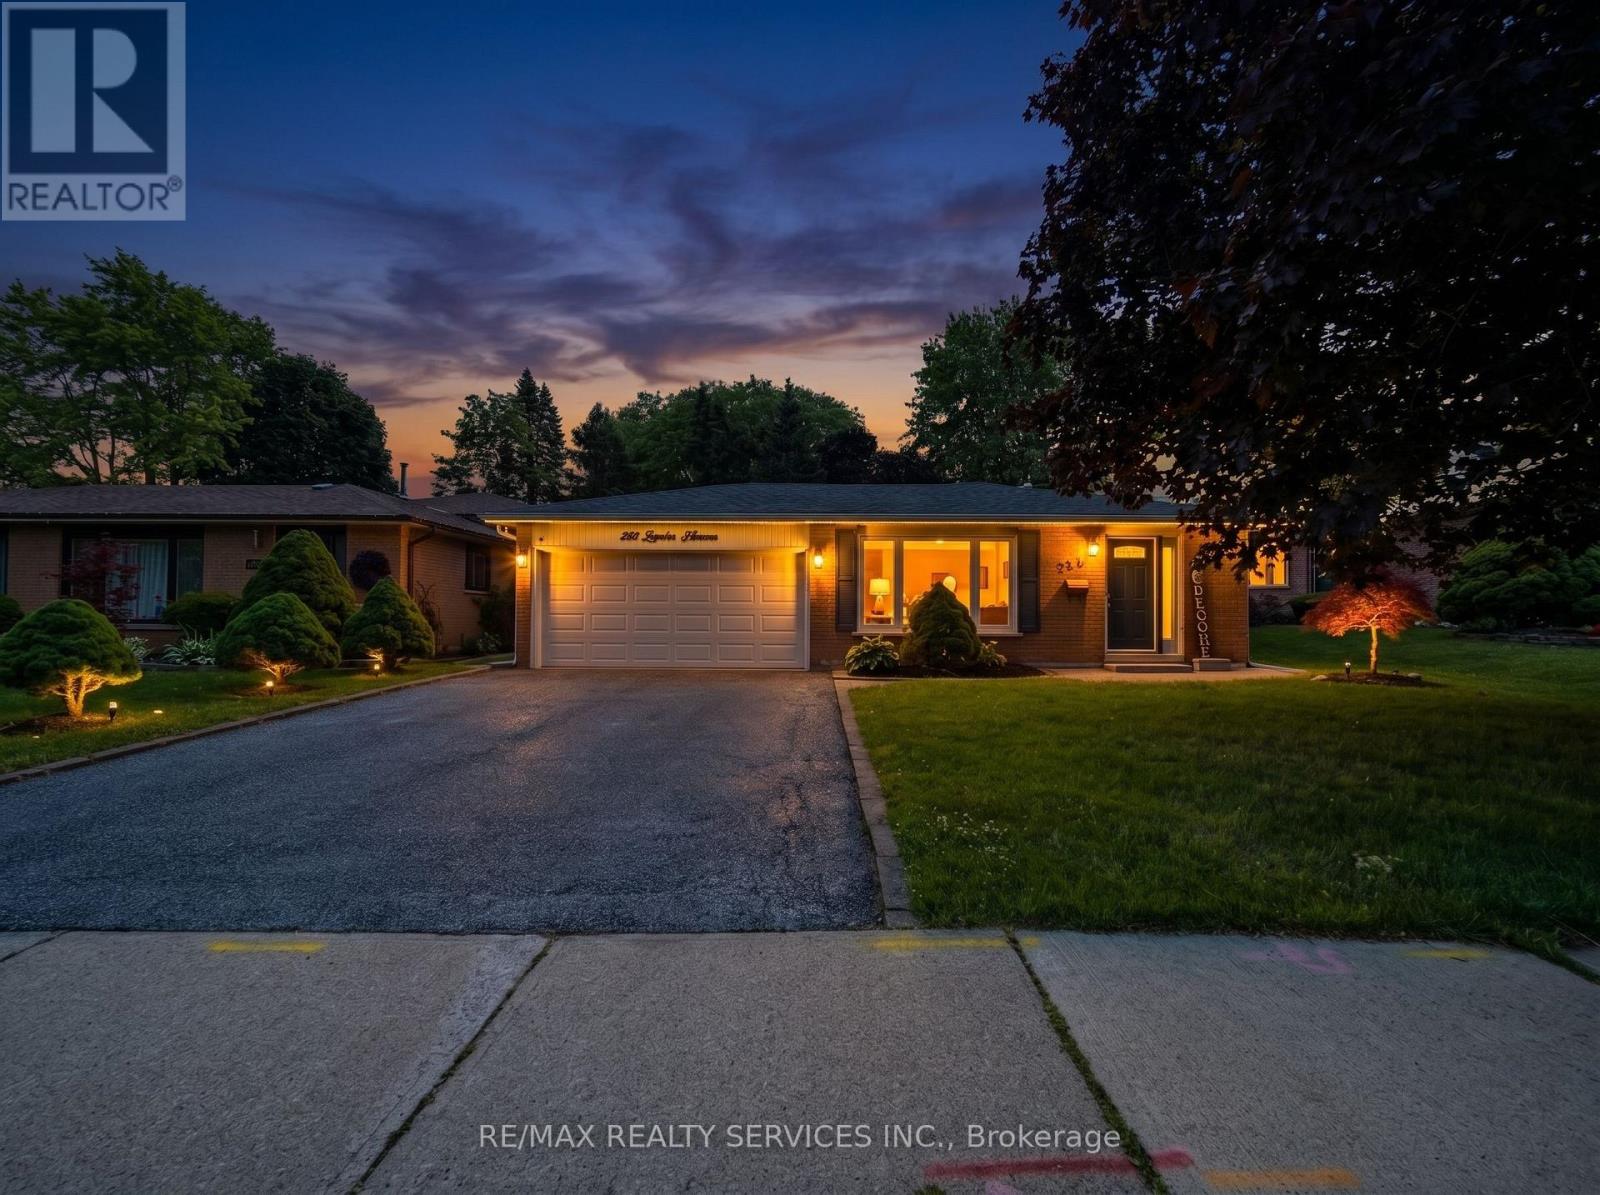
238 Laurier Avenue S
Milton, Ontario
Welcome to this beautifully maintained backsplit bungalow, nestled in Milton's highly desirable Bronte Meadows neighbourhood, where comfort, style, and functionality come together on a premium 50' x 120' lot. Designed for growing families, multi-generational living, or those who love to entertain, this home offers an exceptional blend of versatile living space and timeless appeal. Step inside to discover a bright, inviting main level featuring tasteful modern upgrades, including a stunning fireplace feature wall in the living room and an elegant designer accent wall in the dining area. The spacious eat-in kitchen is complete with stainless steel appliances and flows effortlessly into the open living and dining spaces, creating the perfect setting for everyday living and entertaining. Upstairs, you'll find four generously sized bedrooms and a beautifully updated spa-inspired bathroom. Matching flooring and staircase finishes throughout the main and upper levels create a seamless, sophisticated look. A separate side entrance leads to the finished lower level, offering incredible flexibility for extended family, guests, or future in-law potential. This level features a spacious recreation room with a cozy fireplace, a kitchenette, a fifth bedroom, a second full bathroom, and newly installed luxury vinyl flooring throughout. The sought-after backsplit design provides the spaciousness of a multi-level home while offering fewer stairs than a traditional two-storey, delivering the comfort and convenience of bungalow-style living. Step outside to your own private backyardoasis featuring extensive interlocking stonework, a sparkling in-ground saltwater pool, and a dedicated vegetable garden. Whether you're hosting summer gatherings or unwinding after a long day, this outdoor space is designed to be enjoyed. This is a rare opportunity to own a move-in-ready home in one of the most sought-after family-friendly communities. Don't missyour chance-book your private showing today. (id:60365)
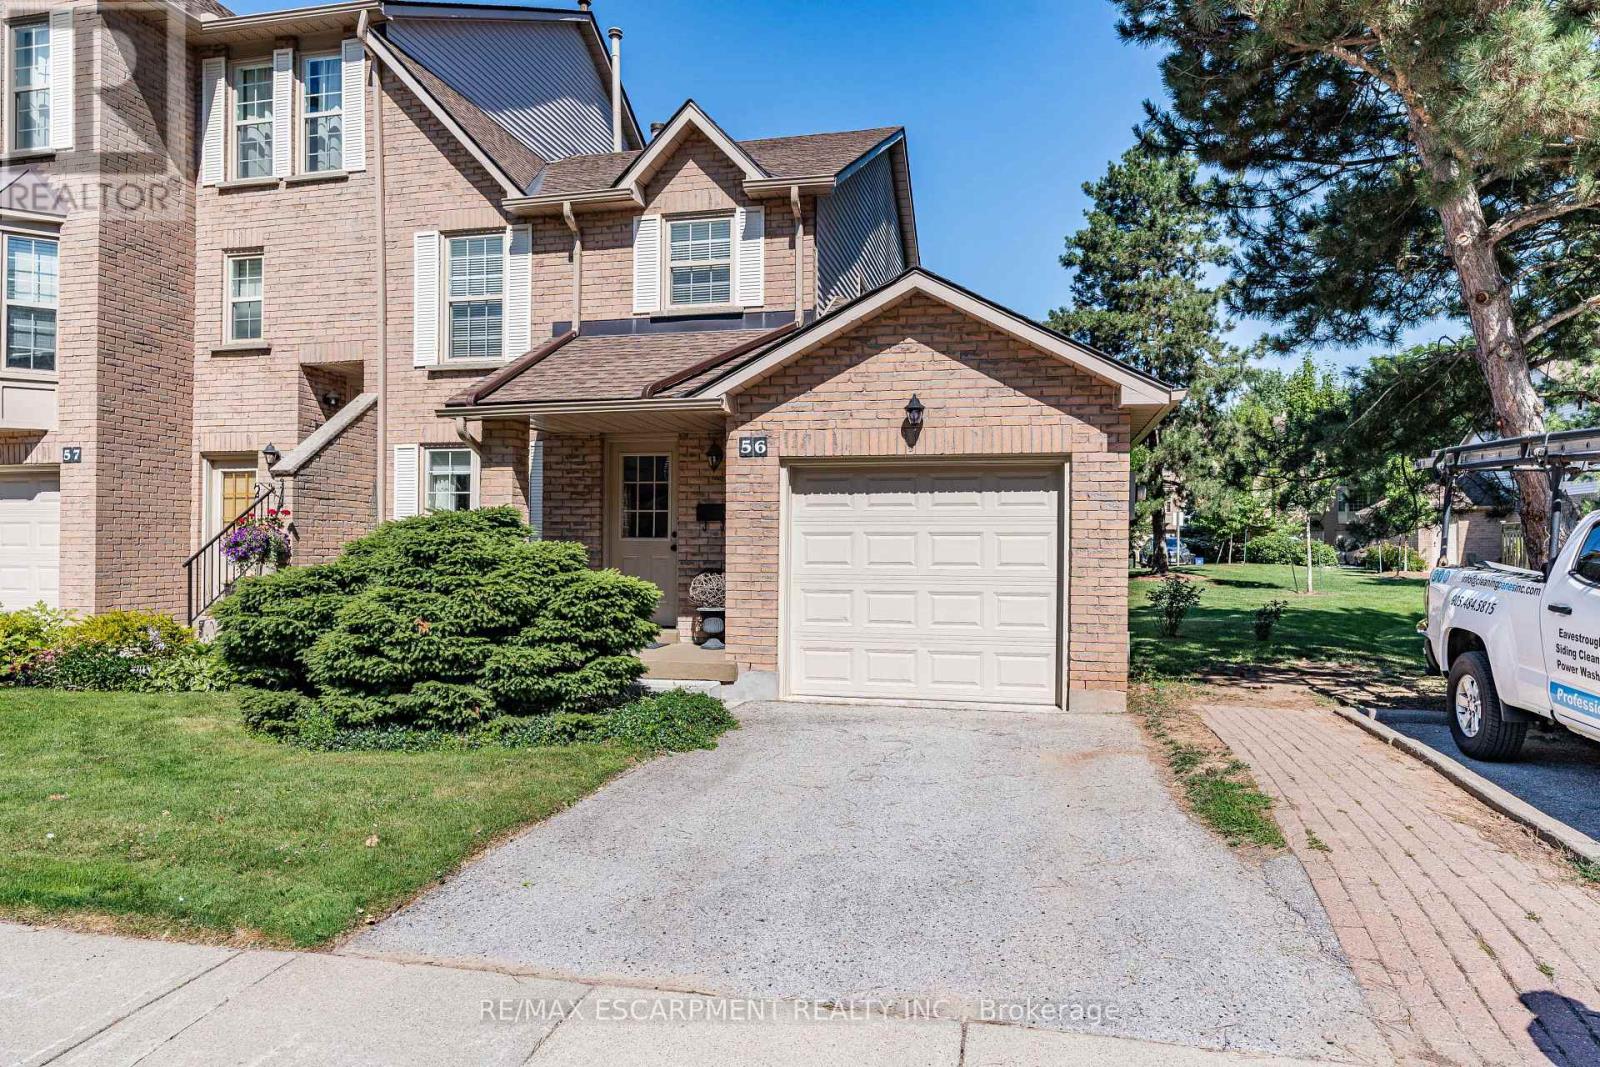
56 - 2272 Mowat Avenue
Oakville, Ontario
This Wonderful End unit 3 bedroom townhome is located in a private enclave of townhomes in the sought-after River Oaks community & Offers hardwood floors in Living/dining room, updated kitchen with stainless steel appliances, eat-in area offers convenient walkout to a private patio, ideal for outdoor entertaining. The family room offers a cozy wood-burning fireplace, updated 2-piece powder room, Upstairs, the primary bedroom is generously sized and includes a beautifully renovated 3-piece ensuite with a glass shower. The two additional bedrooms are spacious and share an updated main bath, professionally finished lower level rec room offers additional living space with 2 sets of double door closets and ample storage room & laundry, 2025 New High Eff Furnace, windows & garage door replaced. Close to top-rated schools, parks with splash areas, shopping, River Oaks Rec Centre, Oakville Hospital, and major highways & more! This home offers great value and a fantastic location! (id:60365)
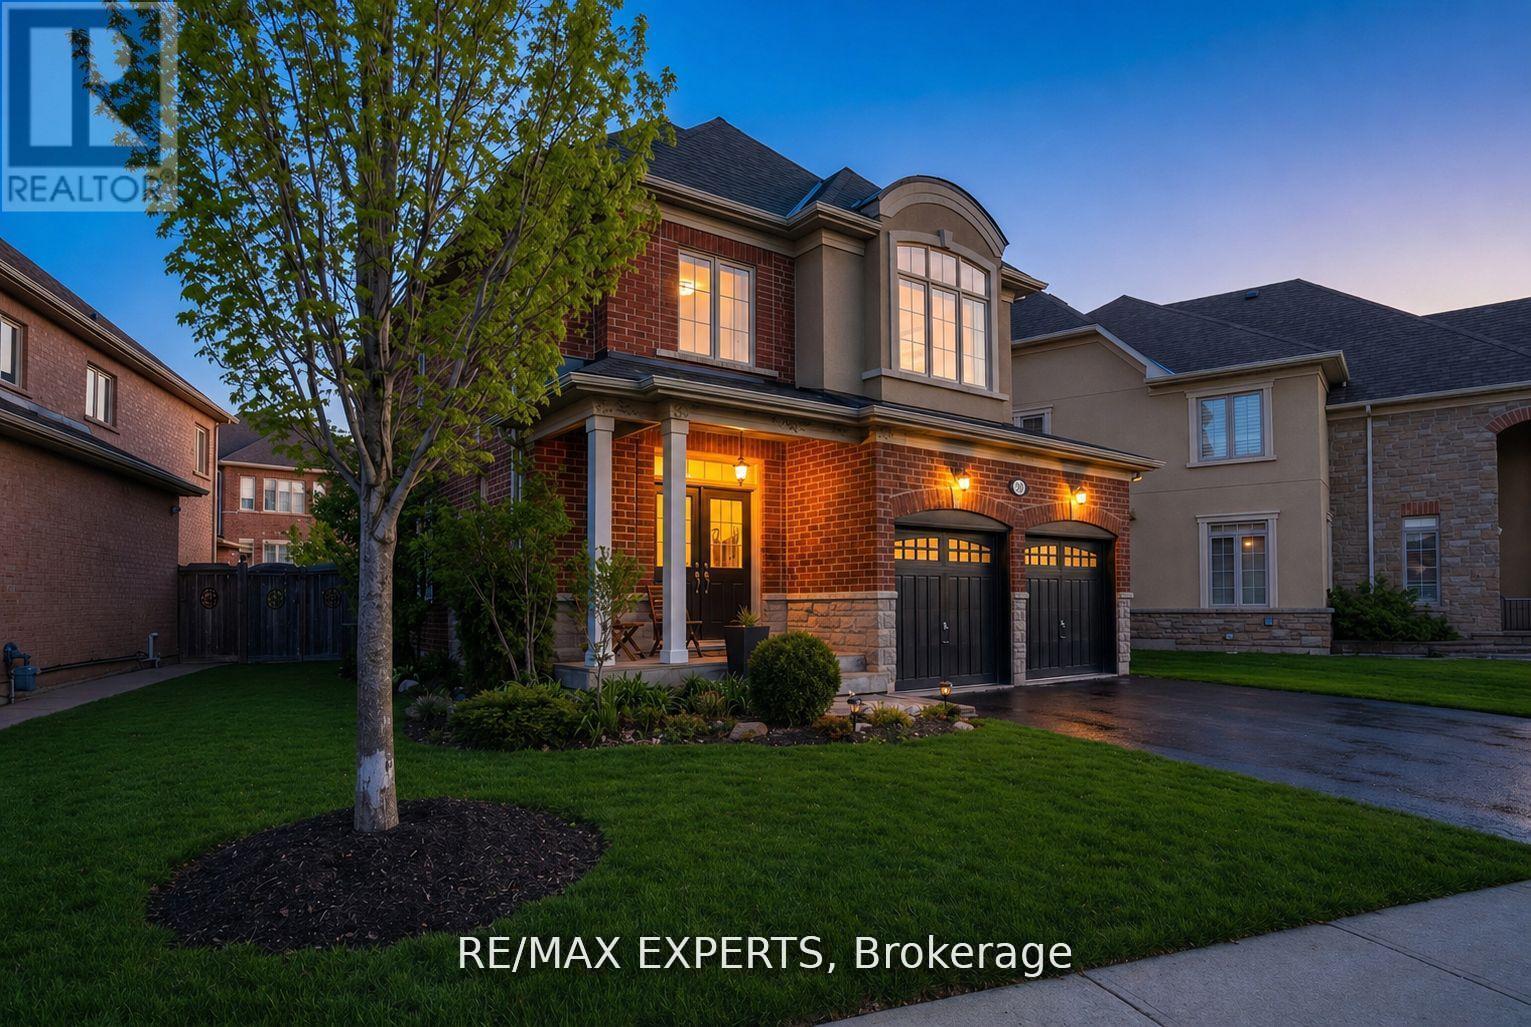
30 Cedarholme Avenue
Caledon, Ontario
Potential for a Legal Basement Apartment Without Paying Hundreds of Thousands More for a Home That Does Not Comply with By-Laws! Do Not Miss This Opportunity to Use a Fully Finished Basement to Suit Your Family's Needs! Avoid Non-Conforming Properties and Expensive Fines for By-Law Violations with This Unspoiled Home, Loved by Its Original Owners! This gorgeous detached brick home in the heart of Caledon is where modern comfort meets exceptional flexibility and future value. Situated on an oversized, extra-wide lot with outstanding curb appeal, manicured landscaping, and a double-car garage, this move-in-ready home offers an exciting opportunity for families, multi-generational living, or buyers exploring future income potential.One of this home's standout features is its expansive finished lower level, offering incredible versatility with the potential for additional bedrooms, a private in-law suite, or a future secondary basement apartment.A bright, open-concept main floor filled with natural light from its desirable southwest exposure features spacious living and dining areas that flow seamlessly into the modern kitchen with quality finishes, ample cabinetry, and a functional layout for everyday living and entertaining.Upstairs, the generously sized bedrooms provide comfort and privacy, while the lower level offers endless possibilities. Whether you're envisioning extra family living space, guest accommodations, a home office, or future rental income, this flexible layout is ready to grow with you.Step outside to your private backyard oasis featuring mature landscaping and room to relax, entertain, or enjoy family and friends.Located in one of Caledon's most desirable communities, close to parks, schools, shopping, and major commuter routes, this exceptional property offers the perfect combination of lifestyle, flexibility, and long-term investment potential. A rare opportunity to own a premium lot with the space and layout to make your vision a reality. (id:60365)
2390 Pyramid Crescent
Mississauga, Ontario
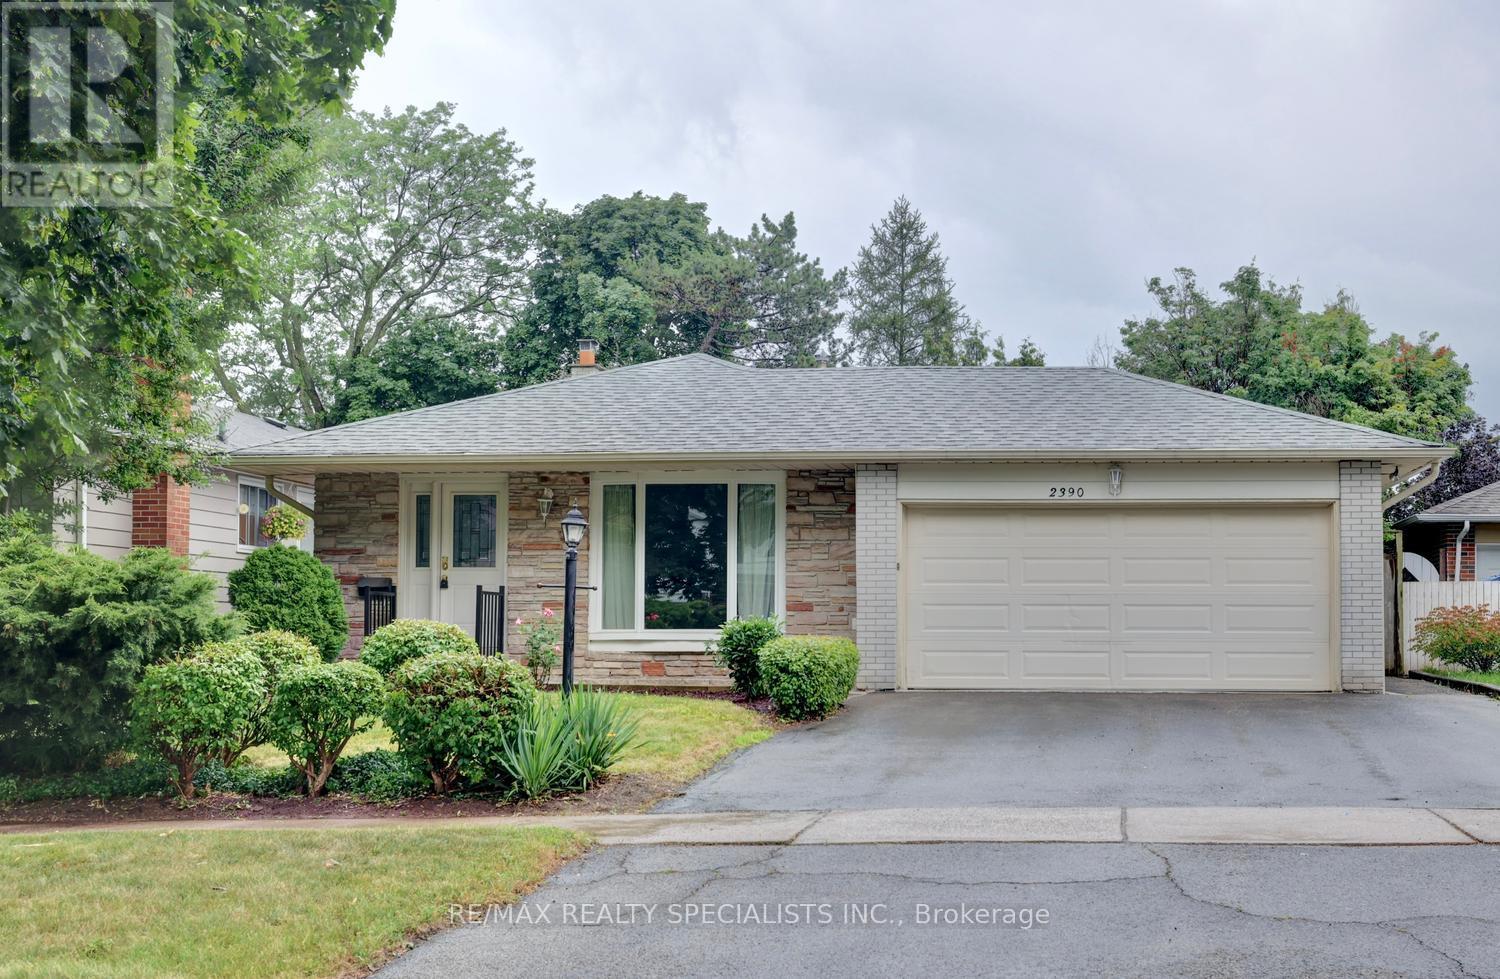
Fantastic 3 bedroom 3 bathroom 3 level backsplit backing onto to school with no immediate neighbours behind and located in the family neighbourhood of Sheridan Homelands. Freshly painted throughout (2026) and refinished hardwood steps leading to the upper and lower level. Spacious living/dining room area with new luxury vinyl floors (2026) with walk-out to patio area. Galley style kitchen with new luxury vinyl floors (2026), new GE stove, Whirlpool fridge, new Frigidaire dishwasher, and new Vesta range hood. Refinished hardwood floors (2026) throughout all bedrooms and a main 4 piece bathroom. Primary bedroom retreat with walk-in closet and 2 piece en-suite. Finished basement with large recreation area with solarium addition, new luxury vinyl floors (2026), wood burning stone fireplace, Led pot lighting, large crawl space, and 2 piece bathroom with updated vanity. Backyard oasis with lush treed landscaped gardens, garden trellis, and fully fenced yard. Great curb appeal with stone accent front exterior, flagstone walkway, front door with beveled glass, and professionally landscaped gardens. Conveniently located just minutes away to schools, parks, trails, shopping, transit, highways, Clarkson Go Station, South Common Recreation Centre, tennis/pickleball, sports fields, and University of Toronto (UTM). (id:60365)
11 - 1575 South Parade Court
Mississauga, Ontario
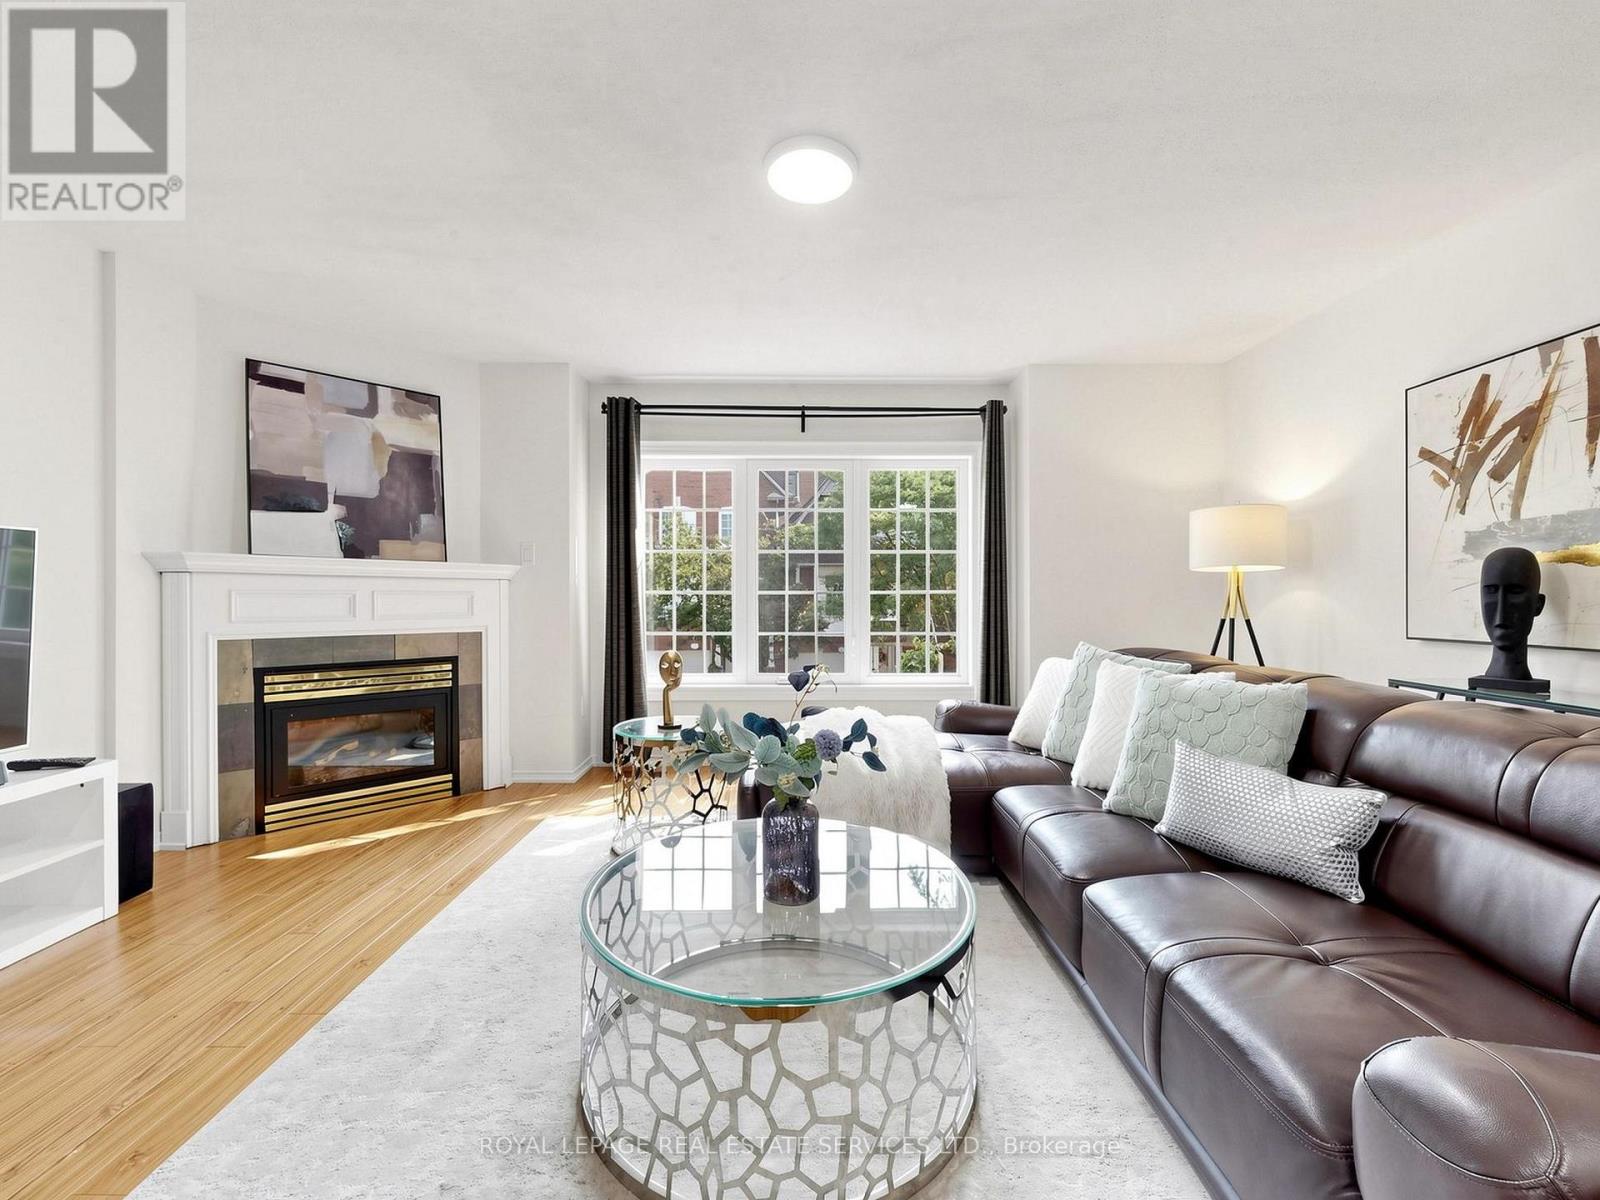
Welcome to this spacious executive townhouse offering over 1,800SF. One of the largest units in the complex! Nestled in a quiet, family-friendly community, this beautifully updated 3+1 bedroom, 3-bathroom home combines generous living space with modern finishes and an unbeatable location. Step through the grand, wide foyer into bright and inviting separate living and family rooms. Family room highlighted by a cozy gas fireplace and a large picture window that fills the home with natural light. Freshly painted throughout, a stylish new white kitchen with quartz countertops and a spacious breakfast area with direct access to a private, tree-lined backyard-perfect for relaxing or entertaining. The newly renovated two bathrooms showcase contemporary finishes, including elegant built-in LED mirrors. The spacious primary retreat occupies its own level and offers exceptional privacy, complete with two closets (including a walk-in closet), a linen closet with 4 PC bath. The finished basement provides outstanding flexibility with an additional bedroom or recreation room, a 2-piece bathroom, and a large closet-ideal for guests, a home office, or growing families. Additional highlights include direct garage access, abundant storage with a huge space under the stairs, and a thoughtfully designed layout for comfortable family living. Ideally located at Eglinton Ave. and Creditview Rd, this home is within walking distance to the GO Station, restaurants, banks, grocery stores, parks, and other everyday amenities. Families will appreciate the highly regarded Rick Hansen Secondary School district, while Erin Mills Town Centre, Square One Shopping Centre. Highways 403 and 401 are just minutes away. Situated beside a beautiful park in a peaceful, well-maintained complex, this move-in-ready townhouse offers the perfect combination of space, style, convenience, and lifestyle. A rare opportunity to own one of the largest townhomes in this desirable Mississauga neighborhood! (id:60365)
108 - 1202 Main Street E
Milton, Ontario
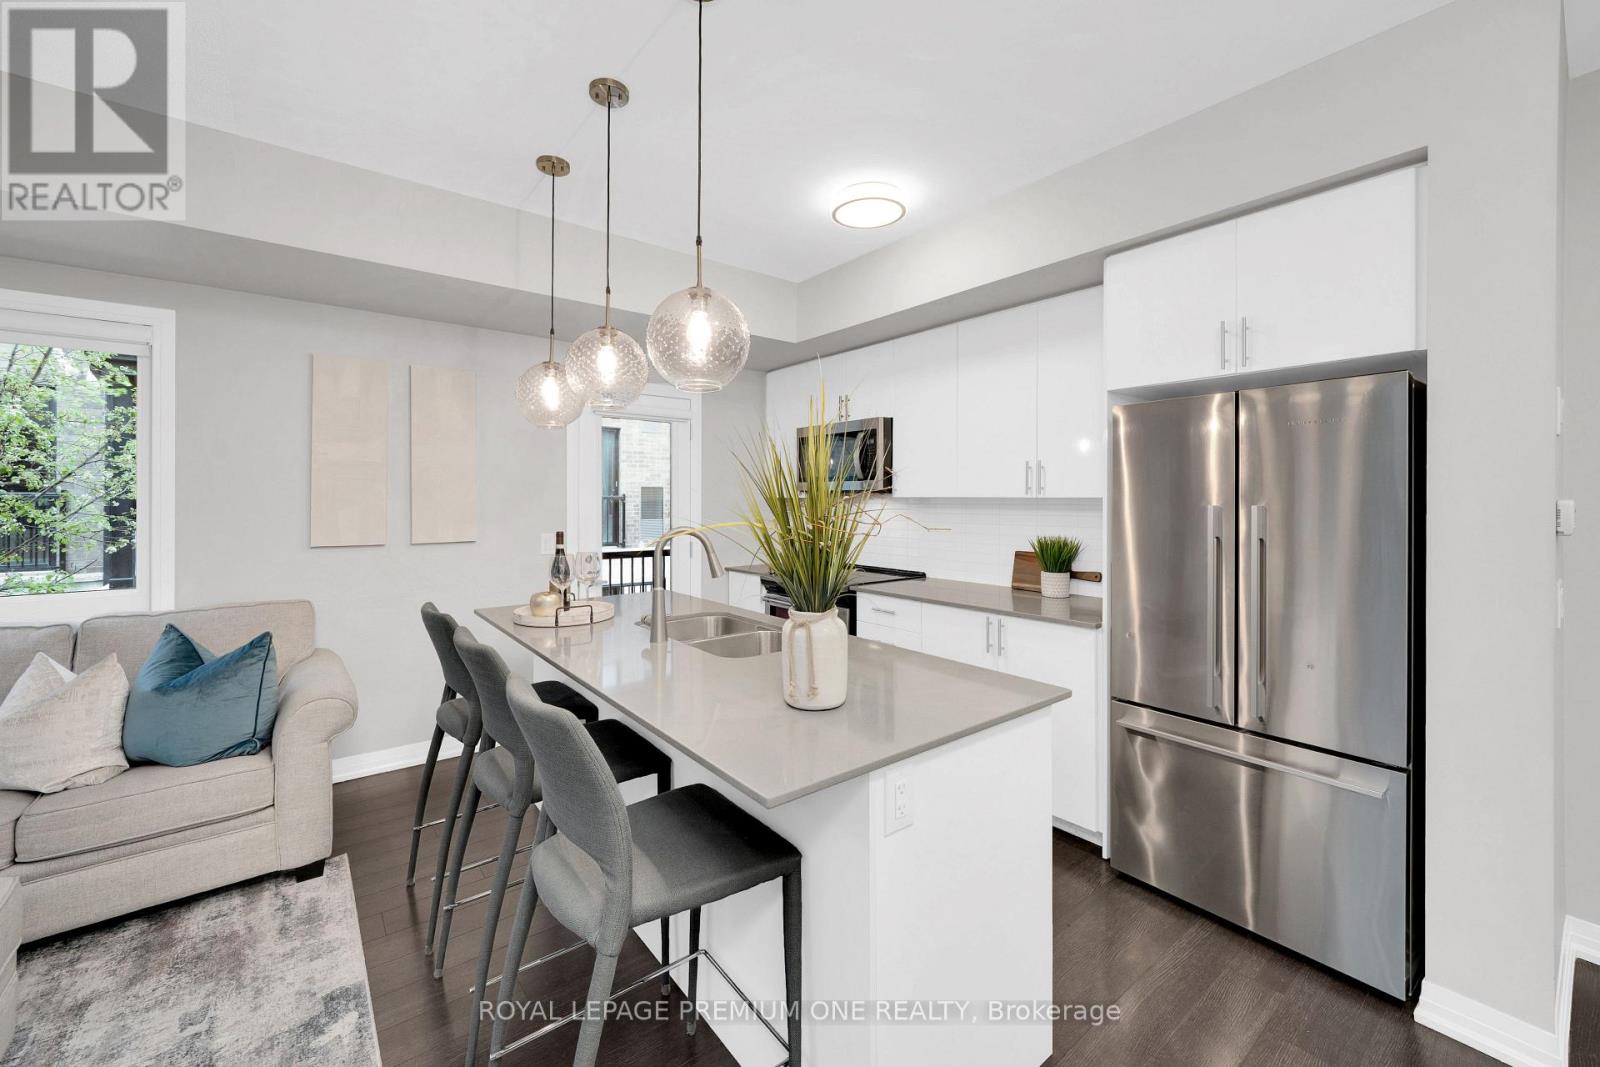
Finally You've Found The Perfect Move-In Ready Townhome That Truly Has It All! Here's Your Opportunity To Maximize Value And Experience A Premium Condo Lifestyle Within This Absolutely Stunning End Unit Suite, Located In The Heart Of Charming Milton! This Incredibly Spacious 2 Bedroom Corner Suite Truly Sets The Standard For Those In Search Of A Premium Condo Community, Offering A More Relaxed Change Of Pace, Without The Common Condo Compromises! 1202 Main St E Suite 108 Is Ready To Impress From The Moment You Step Inside - Immediately Your Drawn To The Abundance Of Natural Light This Truly Expansive & Ultra-Stylish Townhome Offers! Be Ready To Host Or Comfortably Unwind Within The Beautiful Main Floor Living Area, Home To A Mesmerizing Modern Kitchen With Huge Centre Island, Complete With Upgraded Lighting, Premium Appliances, Ample Storage + Bonus Balcony Retreat Perfect For Your Morning Coffee! The Lower Level Allows For Incredible Privacy, WhereYour Primary Retreat With Amazing Walk-In Closet & 4Pc Ensuite Steals The Show! Additional Oversized Secondary Bedroom With Great Sized Window, Large Closet & 2nd Full Washroom Is The Perfect Compliment To The Extremely Functional Layout! This Completely Move-In Ready Townhome Has The Dream Combination Of Size, Style & Sunlight That Doesn't Come Around Often.. Don't Miss This One! (id:60365)
14 Norseman Street
Toronto, Ontario
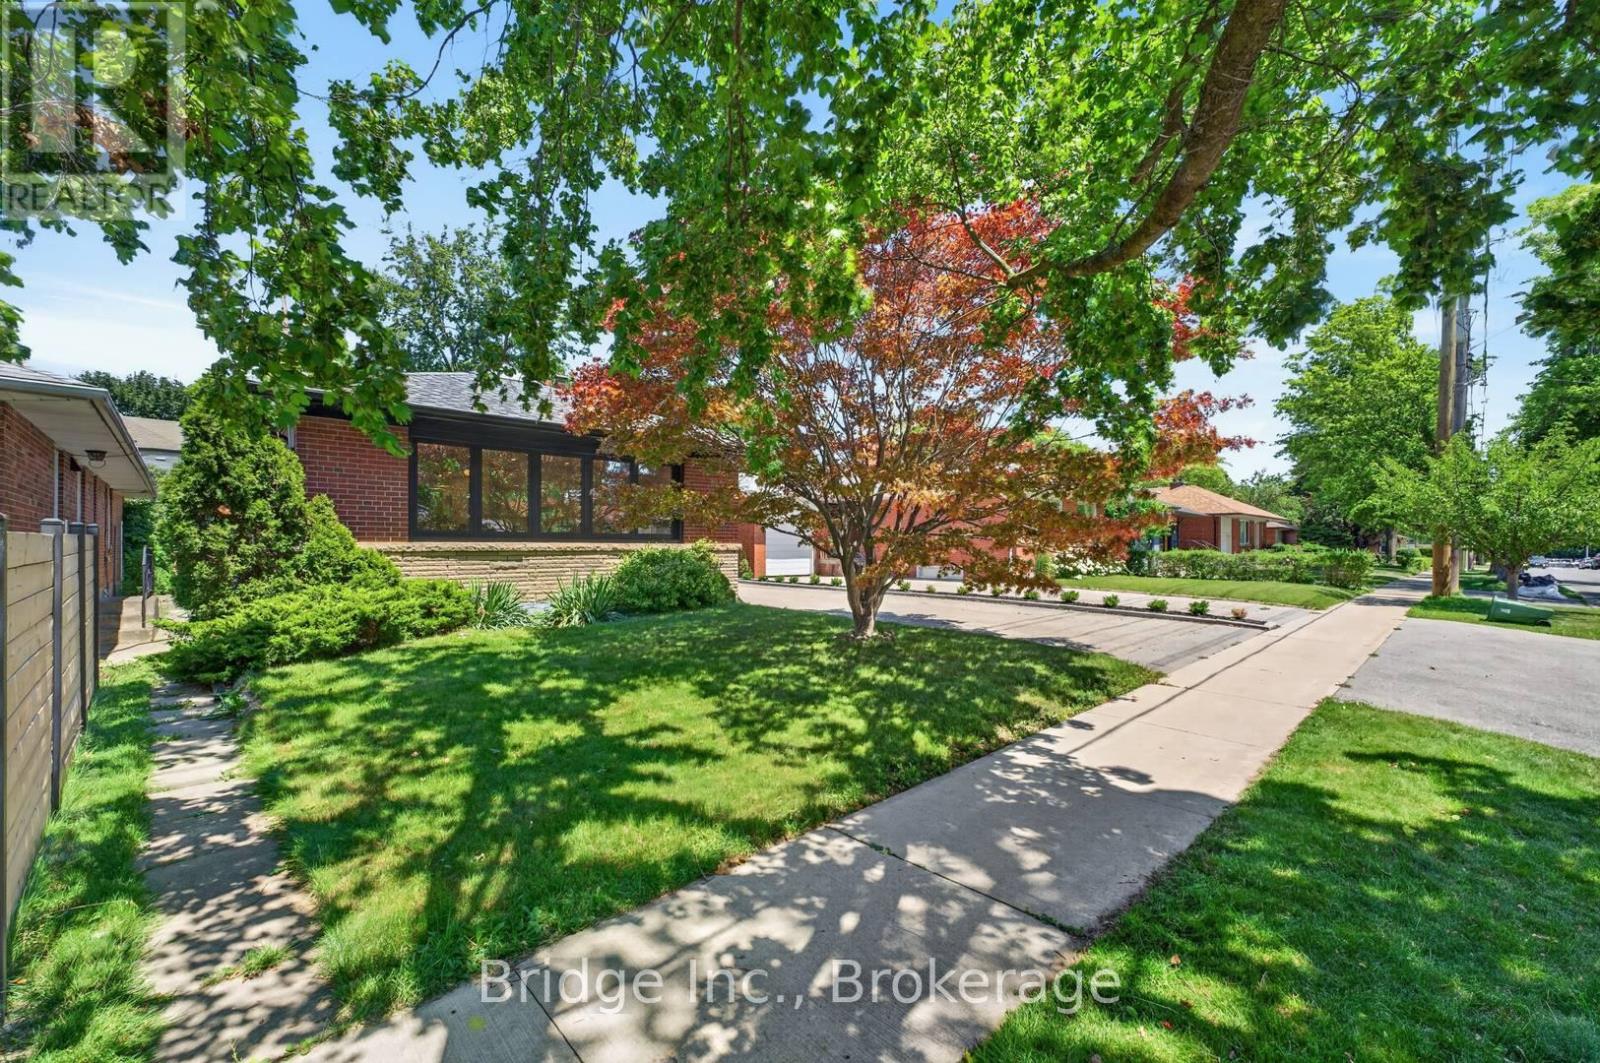
A stunning opportunity to own a meticulously renovated home in sought-after Springbrook Gardens, just steps to top-rated schools, shops, restaurants, Bloor Street and the Mimico Creek Trail. Designed for modern living, this exceptional residence blends timeless craftsmanship with premium finishes and thoughtful functionality throughout. The sun-filled open-concept main floor is anchored by a chef-inspired kitchen featuring premium Bosch built-in appliances, a Samsung gas cooktop, panel-ready dishwasher, speed oven/microwave wall unit, wine fridge, and an oversized island perfect for entertaining. Custom ash veneer solid-core doors with concealed hinges, Italian hidden sliding door hardware, built-in Klipsch speakers, functional wood-burning fireplace and a smart thermostat elevate the home's luxurious feel. Large aluminum tilt-and-turn European windows with thermal breaks flood the home with natural light while maximizing energy efficiency. Step outside to an expansive three-level deck designed for year-round enjoyment, complete with a gas fire table and built-in projector screen for outdoor movie nights. The versatile lower level offers excellent in-law suite potential, creating an ideal opportunity for multigenerational living. Additional highlights include a 2024 furnace, 2026 smart garage door opener, EV charger in the garage, double private driveway with parking for up to five vehicles, and exceptional attention to detail throughout. Perfectly positioned for commuters, you're just approximately 6 minutes to the QEW, 7 minutes to Mimico GO Station, 9 minutes to Royal York Station, and 10 minutes to Kipling GO Station (off-peak driving times). Enjoy the convenience of quick access to downtown Toronto while living in one of Etobicoke's most desirable neighbourhoods. This is a rare opportunity to own a truly move-in-ready home where luxury, comfort, and functionality come together. (id:60365)
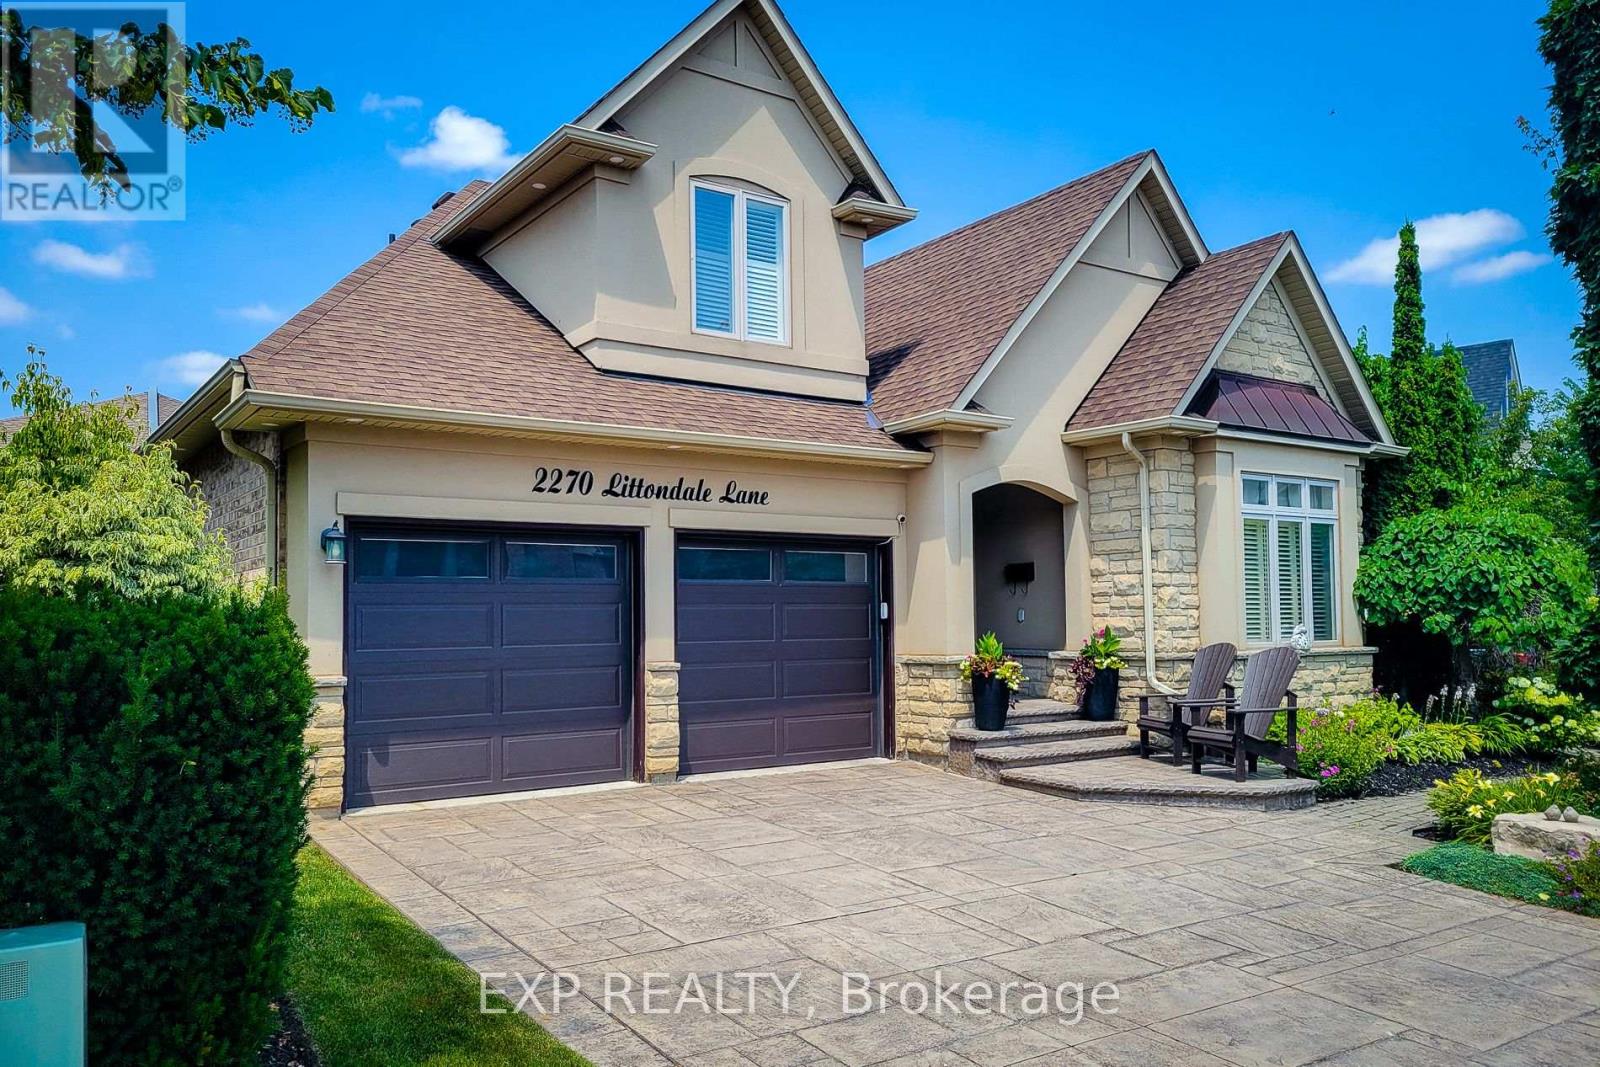
2270 Littondale Lane
Oakville, Ontario
Welcome to this stunning. Branthaven bungaloft nestled on a quiet street in the highly sought-after Bronte Creek community of Oakville. Offering 3+1 bedrooms and 3.5 bathrooms, this beautifully maintained home combines timeless design with quality upgrades throughout. The spacious open-concept layout features hardwood flooring throughout the main living areas, generous principal rooms, and a beautifully appointed kitchen with updated appliances (2021), making it ideal for both everyday living and entertaining. The finished lower level provides additional living space, a fourth bedroom, and a full bathroom, perfect for guests, extended family, or a home office. Pride of ownership is evident with numerous recent improvements, including a new front door (2022), insulated garage door (2020), washer and dryer (2024), air conditioner (2024), water softener and reverse osmosis system (2025), as well as professionally completed landscaping and elegant exterior pot lights that enhance the home's curb appeal day and night. Ideally located just steps from Bronte Creek Provincial Park, scenic walking trails, top-rated schools, shopping, restaurants, Oakville Trafalgar Memorial Hospital, and offering convenient access to the QEW, 403, 407, and GO Transit, this exceptional home delivers the perfect blend of luxury, comfort, and convenience in one of Oakville's most desirable neighbourhoods. (id:60365)

112 Ravenswood Drive
Brampton, Ontario
Excellent opportunity for first-time buyers and investors! Beautifully updated 3-bedroom detached home in the highly sought-after Fletcher's Creek South community, ideally located near the Mississauga-Brampton border. Nestled on a quiet, peaceful street away from busy traffic and not on a main road, this home offers a tranquil setting while remaining close to every convenience. Bright, functional layout with a sun-filled family room and a legal 1-bedroom + den basement apartment featuring a separate entrance and separate laundry-ideal for rental income or extended family. Freshly painted throughout with new flooring in the living room, family room, and basement. Major updates include: Furnace (2015), Roof Shingles (2016), A/C (2024), Windows (2024), Window Coverings (2024), and Garage Door (2025). Extra-wide driveway provides additional parking. Enjoy a spacious backyard. Conveniently located close to Sheridan College, Nanaksar Gurudwara, schools, library, parks, shopping, public transit, and major highways, this home offers the perfect balance of peaceful living and everyday convenience. (id:60365)
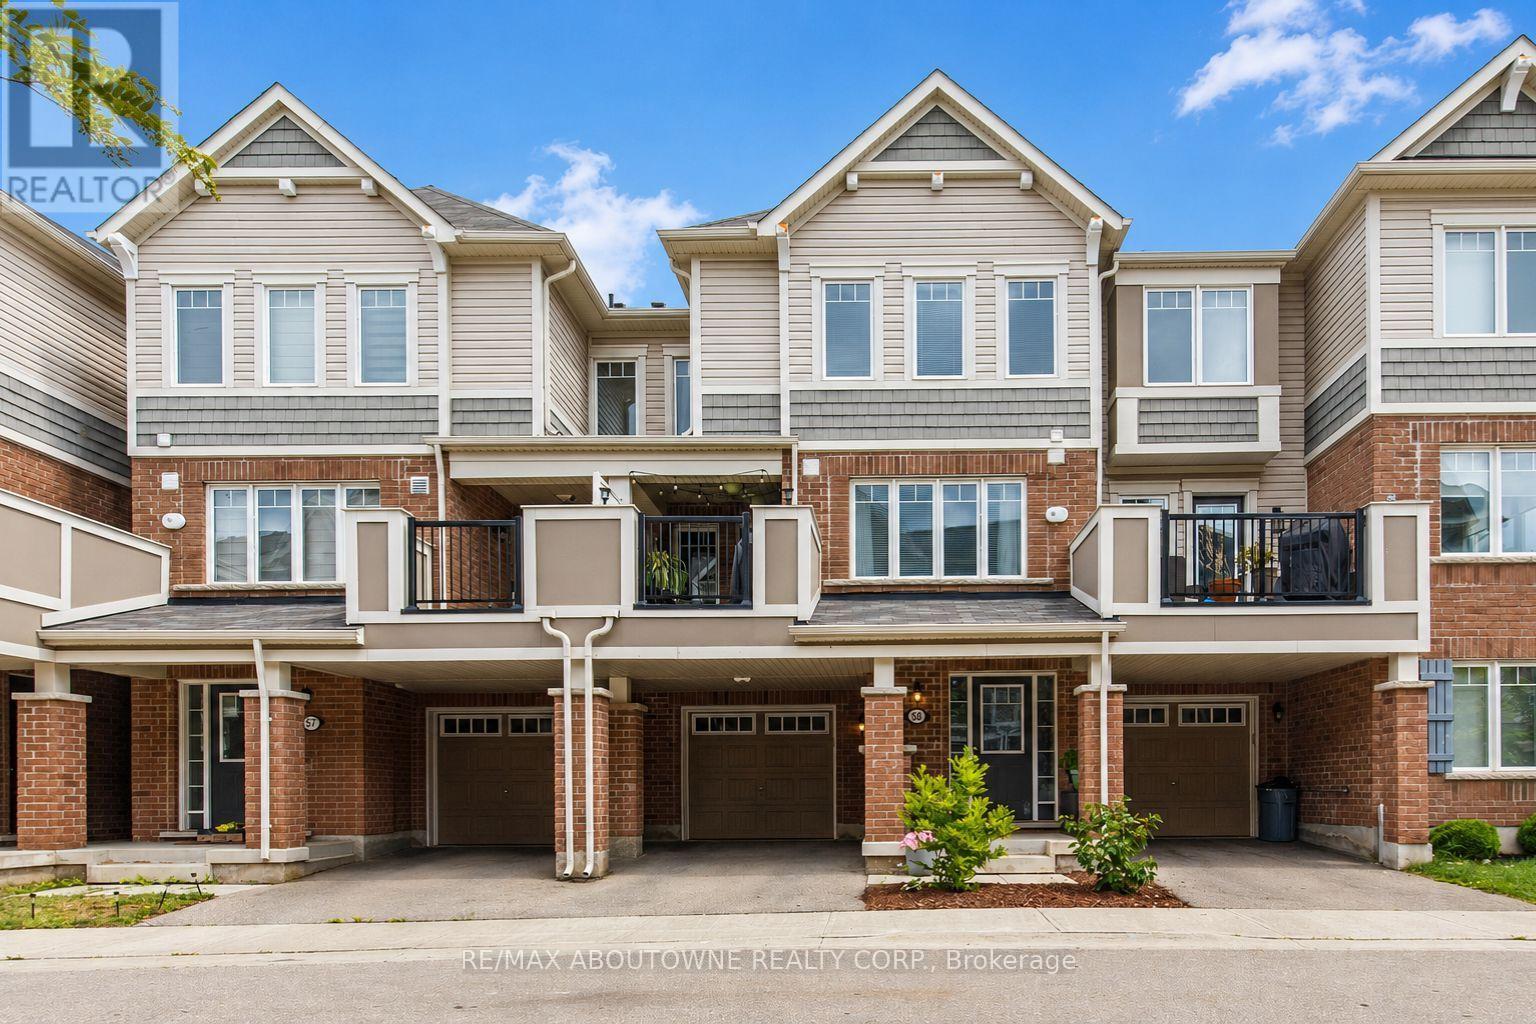
58 - 1000 Asleton Boulevard
Milton, Ontario
Welcome to this beautifully updated freehold townhouse, ideally situated on a quiet street in the highly sought-after, family-friendly Willmott neighbourhood. Offering 1,415 sq. ft. of stylish, turnkey living space, this popular model features a functional multi-level layout designed to suit today's lifestyle. The ground level welcomes you with a versatile den-perfect for a home office, playroom, or flex space, along with practical mudroom-style storage and convenient inside access to the full-size garage. Upstairs, the bright and spacious open-concept main floor is completely carpet-free and showcases hardwood flooring throughout. Enjoy a seamless flow between the living, dining, and kitchen areas, complemented by a convenient powder room and a generously sized laundry room. The well-appointed kitchen features a breakfast bar, while the adjoining dining area offers a walkout to your private second-level deck with low-maintenance artificial turf-an ideal space to enjoy your morning coffee or unwind in the evening. The upper level offers three generously sized bedrooms and two full bathrooms, including a comfortable primary retreat with its own ensuite. Complete with parking for two vehicles in the full-size garage and private driveway, this home offers the perfect blend of comfort and low-maintenance living. Ideally located just steps from scenic walking trails, parks, playgrounds, soccer fields, top-rated schools, shopping, and public transit, this move-in-ready home truly has it all! (id:60365)
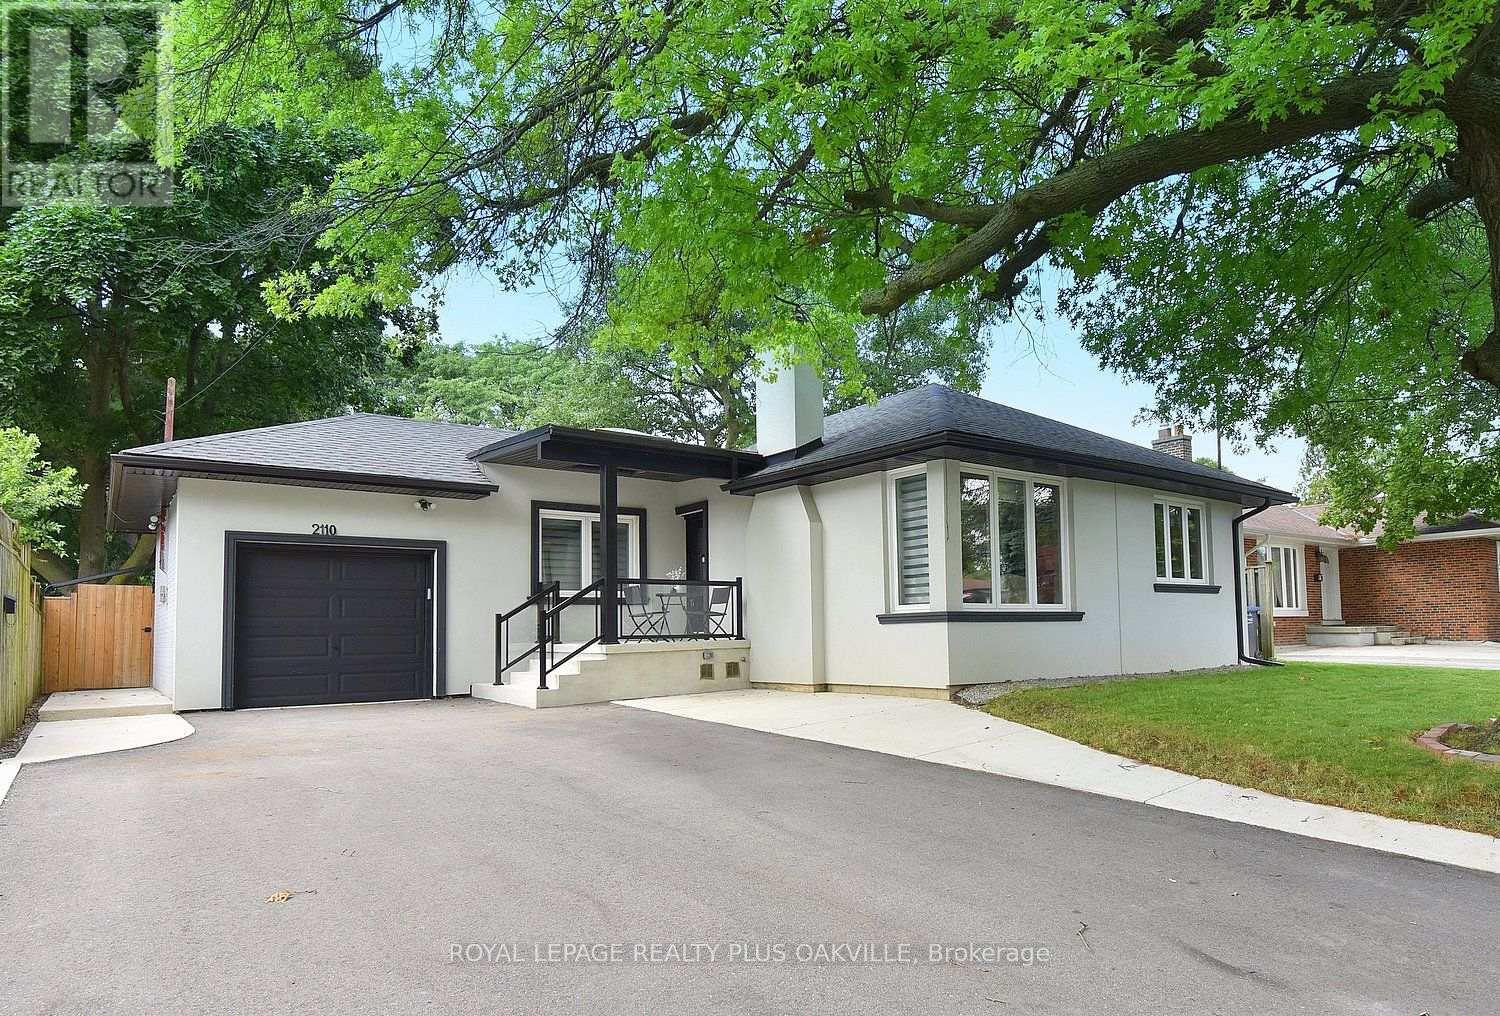
2110 Munden Road
Mississauga, Ontario
An exceptional, extensively renovated detached bungalow tucked away on a quiet, family-friendly street in one of Mississauga's most sought-after and rapidly evolving neighbourhoods. Offering a fully functional lower level unit with a full kitchen and laundry. 3+2 bedrooms, 2 full bathrooms, a separate entrance to the finished lower level, an attached garage, and parking for up to 7 vehicles, this home offers long-term value. The sun-filled main level showcases hardwood flooring throughout, an inviting open-concept layout, and quality finishes. Four skylights flood the home with natural light, while updated windows, enhanced attic insulation, and thoughtful exterior improvements contribute to both efficiency and exceptional curb appeal. The beautifully finished lower level expands the living space with two spacious bedrooms featuring custom closets, a designer-inspired bathroom with accustom double vanity, a dedicated laundry area, sound-insulated ceilings, and its own private entrance, ideal for extended family, guests, or future income potential. Behind the walls, the home has been comprehensively upgraded for complete peace of mind. Recent improvements include a new high-efficiency furnace, air conditioner and HVAC system, a full electrical rewire with two new electrical panels, EV charging capability in the garage, a dedicated electrical line for a future hot tub, newer roof with front and rear extensions and skylights, new driveway, concrete patio, updated soffits, fascia and eavestroughs, modern glass railings, new appliances in the lower level, anew upper-level refrigerator, and plumbing and electrical rough-ins for optional main-floor laundry. Perfectly positioned just minutes to the QEW, GO Transit, top-rated schools, parks, shopping, and everyday amenities, this turnkey home offers an outstanding opportunity to own a beautifully finished property in an established neighbourhood experiencing remarkable growth and transformation. (id:60365)

© 2026 Proptech Realty Inc., Brokerage.