
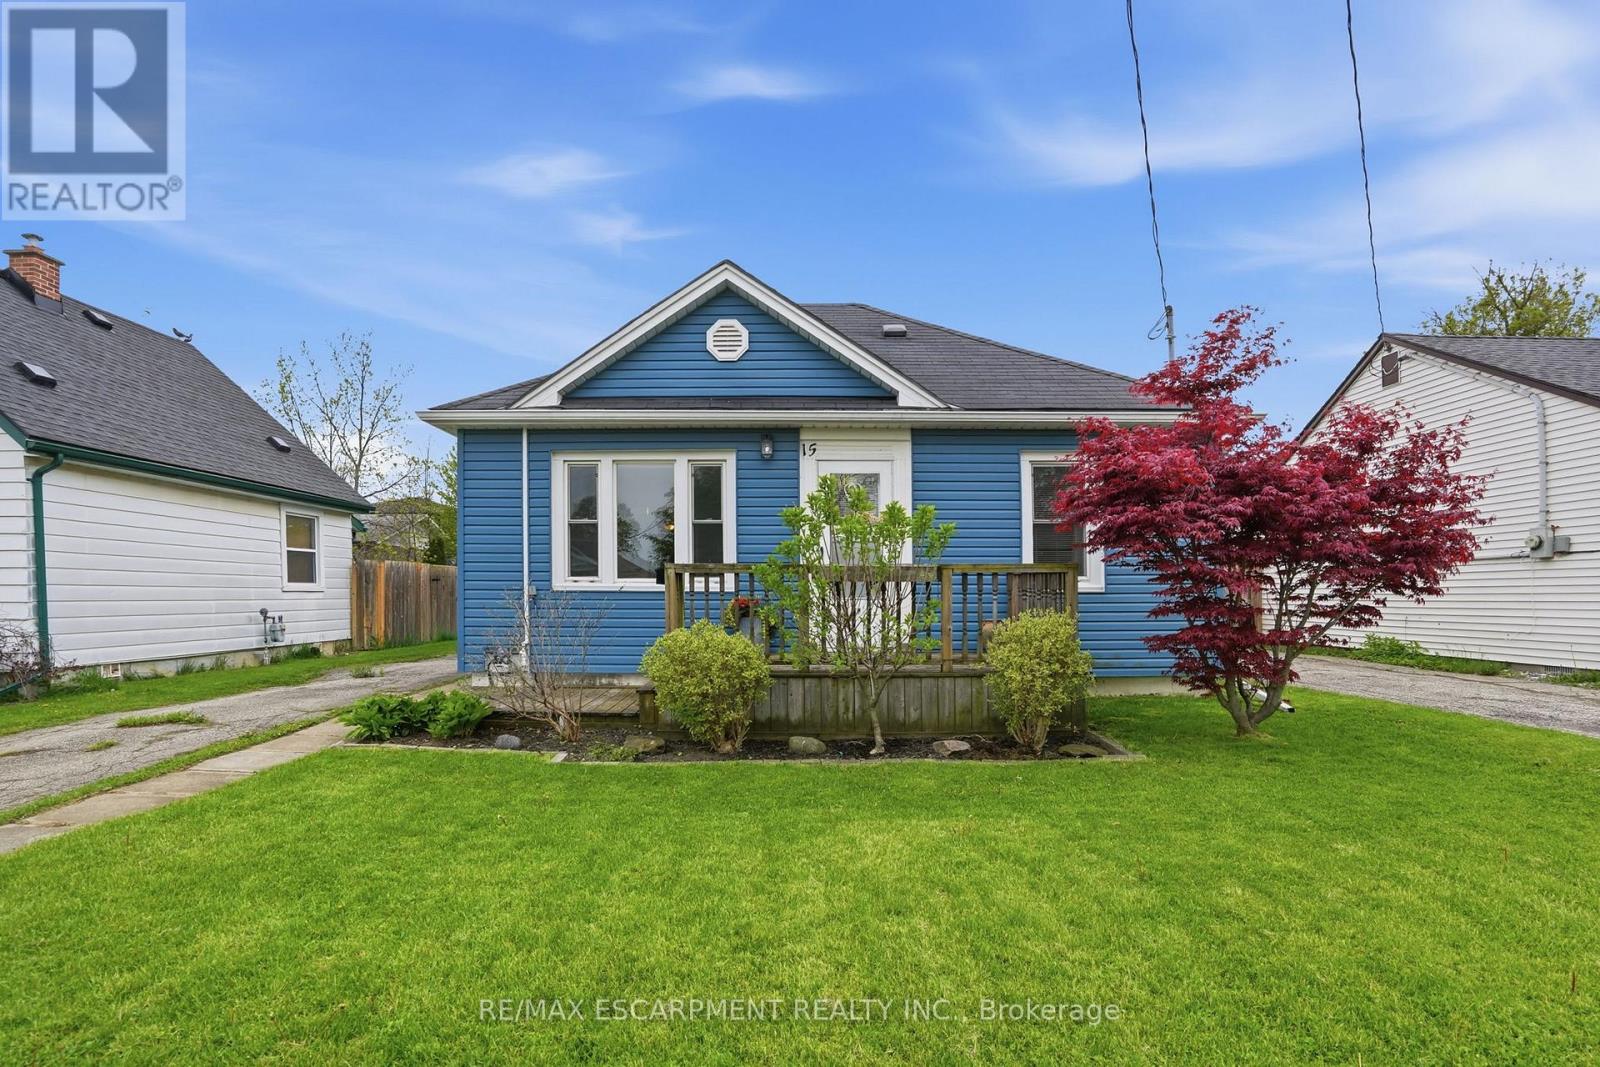
15 Kirk Street
St. Catharines, Ontario
Opportunity awaits at this bungalow in a desirable West St. Catharines location. Whether you're a first-time buyer or looking to simplify, this home offers a practical layout with two bedrooms, a bright living space and an eat-in kitchen. Enjoy a large, private backyard complete with patio space and a substantial shed, along with ample parking for added convenience. A solid opportunity for those looking to personalize a home in awell-established neighbourhood. Positioned close to Brock University, schools, parks, shopping and trails, with easy access to transit-making it a smart choice for both lifestyle and long-term value. RSA. (id:60365)
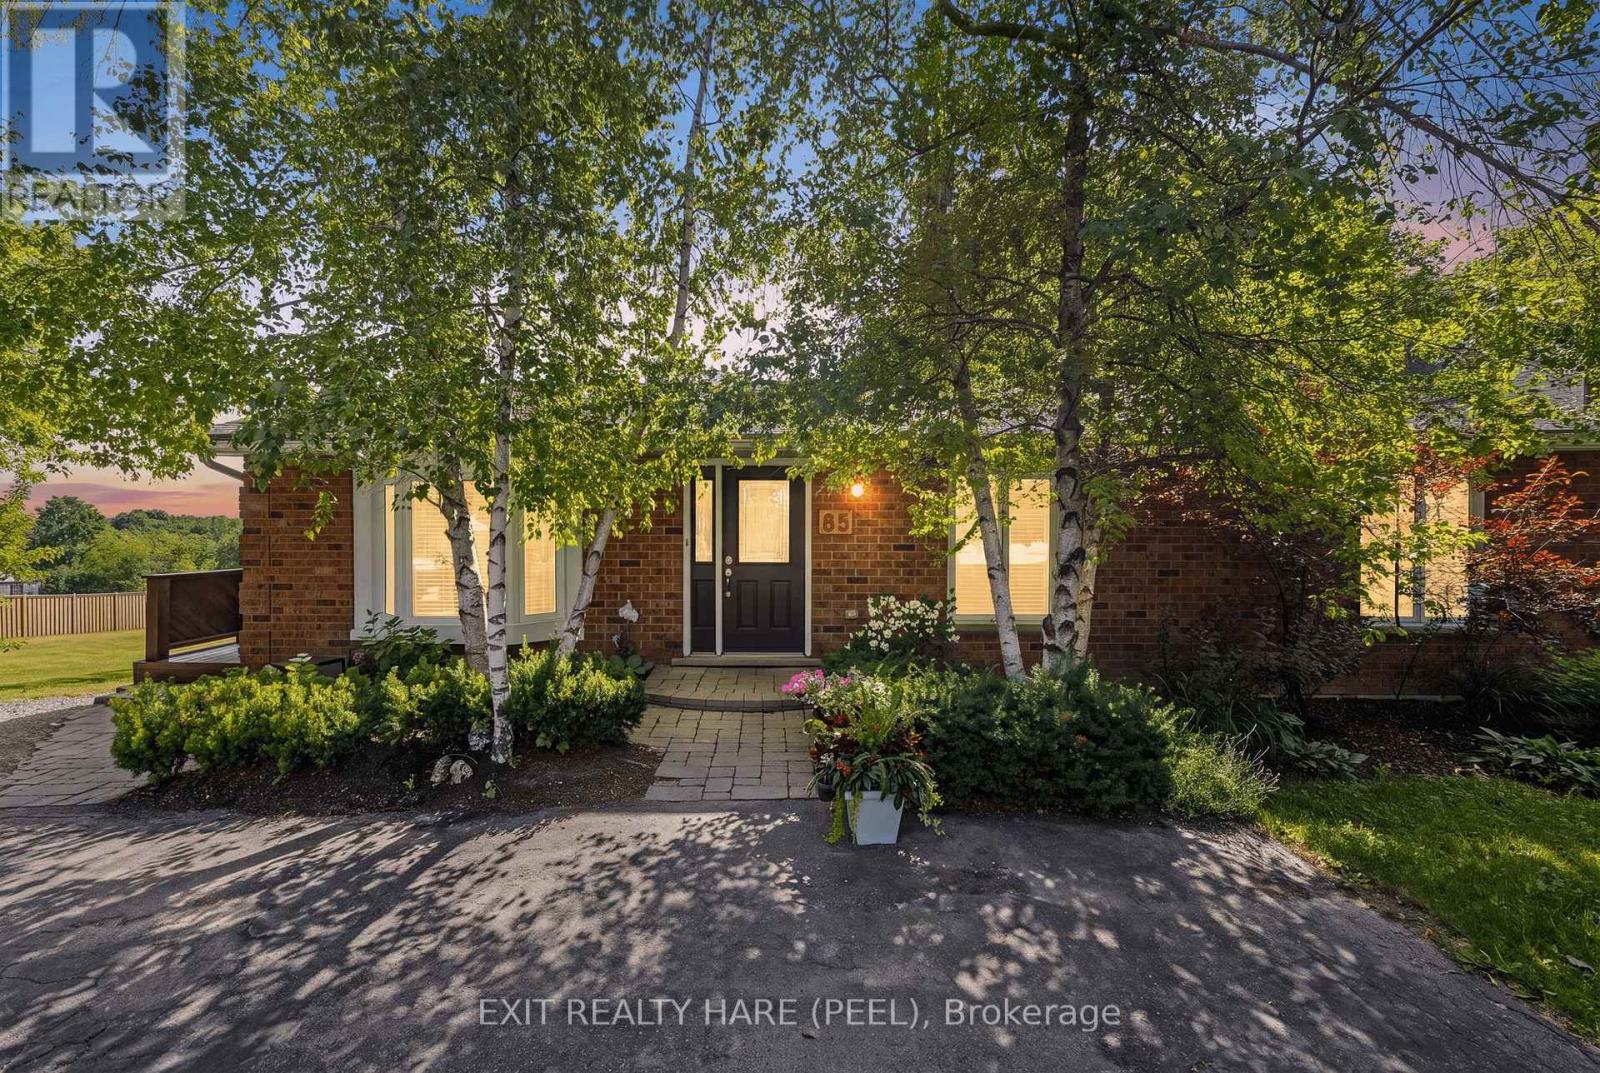
85 Leeson Street S
East Luther Grand Valley, Ontario
Welcome To This Well-Maintained Detached Bungalow Situated On A Spacious 66' x 160' Lot In The Charming Town Of Grand Valley! Offering 2,540 sq ft of finished living space over 2 levels, 3+1 Bedrooms, 2+1 Bathrooms, 1+1 Kitchens And A Finished Walkout Basement With Separate Entrance. The Lower Level Also Features Its Own Separate Parking Area, Adding Convenience And Flexibility. The Main Floor Offers a Comfortable Living Space with a gas fireplace in the living room, main floor laundry and wrap-around deck. While The Finished Walkout Basement Includes A Second Kitchen, ensuite laundry, an Additional Bedroom + bonus room, a Full Bathroom And Cozy Gas Fireplace. The Detached And Insulated 1.5-Car Garage (Built In 2004) Is Ideal For A Workshop, Hobby Space Or Storing Recreational Toys, Tools And Equipment. The Property Also Features Parking For At Least 6 Vehicles, A Garden Shed For Additional Storage And Roof Shingles Replaced In 2021. Electric Heat is supplemented with 2 Gas Fireplaces and Mini-Split A/C Units on both levels. Enjoy Added Privacy With No Homes Behind Or Beside The Property, Offering Peaceful Views And Plenty Of Outdoor Space To Relax, Garden Or Entertain. Located In The Friendly Community Of Grand Valley, You'll Appreciate The Small-Town Atmosphere While Being Close To Everyday Conveniences Including Schools, Parks, Trails, The Grand River, Local Shops, Restaurants And Community Events. With just a short drive to Orangeville, you'll have convenient access to Shopping, Restaurants, Healthcare Services, Recreation Facilities And Commuter Routes, Giving You The Perfect Balance Of Country Charm And Urban Convenience. A Fantastic Opportunity For Families, Hobbyists Or Anyone Looking For Space, Privacy And Versatile Living In A Desirable Location! Water softener- Owned, Garage- 2004, Shingles-2021, Water Heater Tank Gas-2023- Owned, Front Window- 2025, Water Pressure Regulator-2026, In-line Radon Fan (2013). (id:60365)
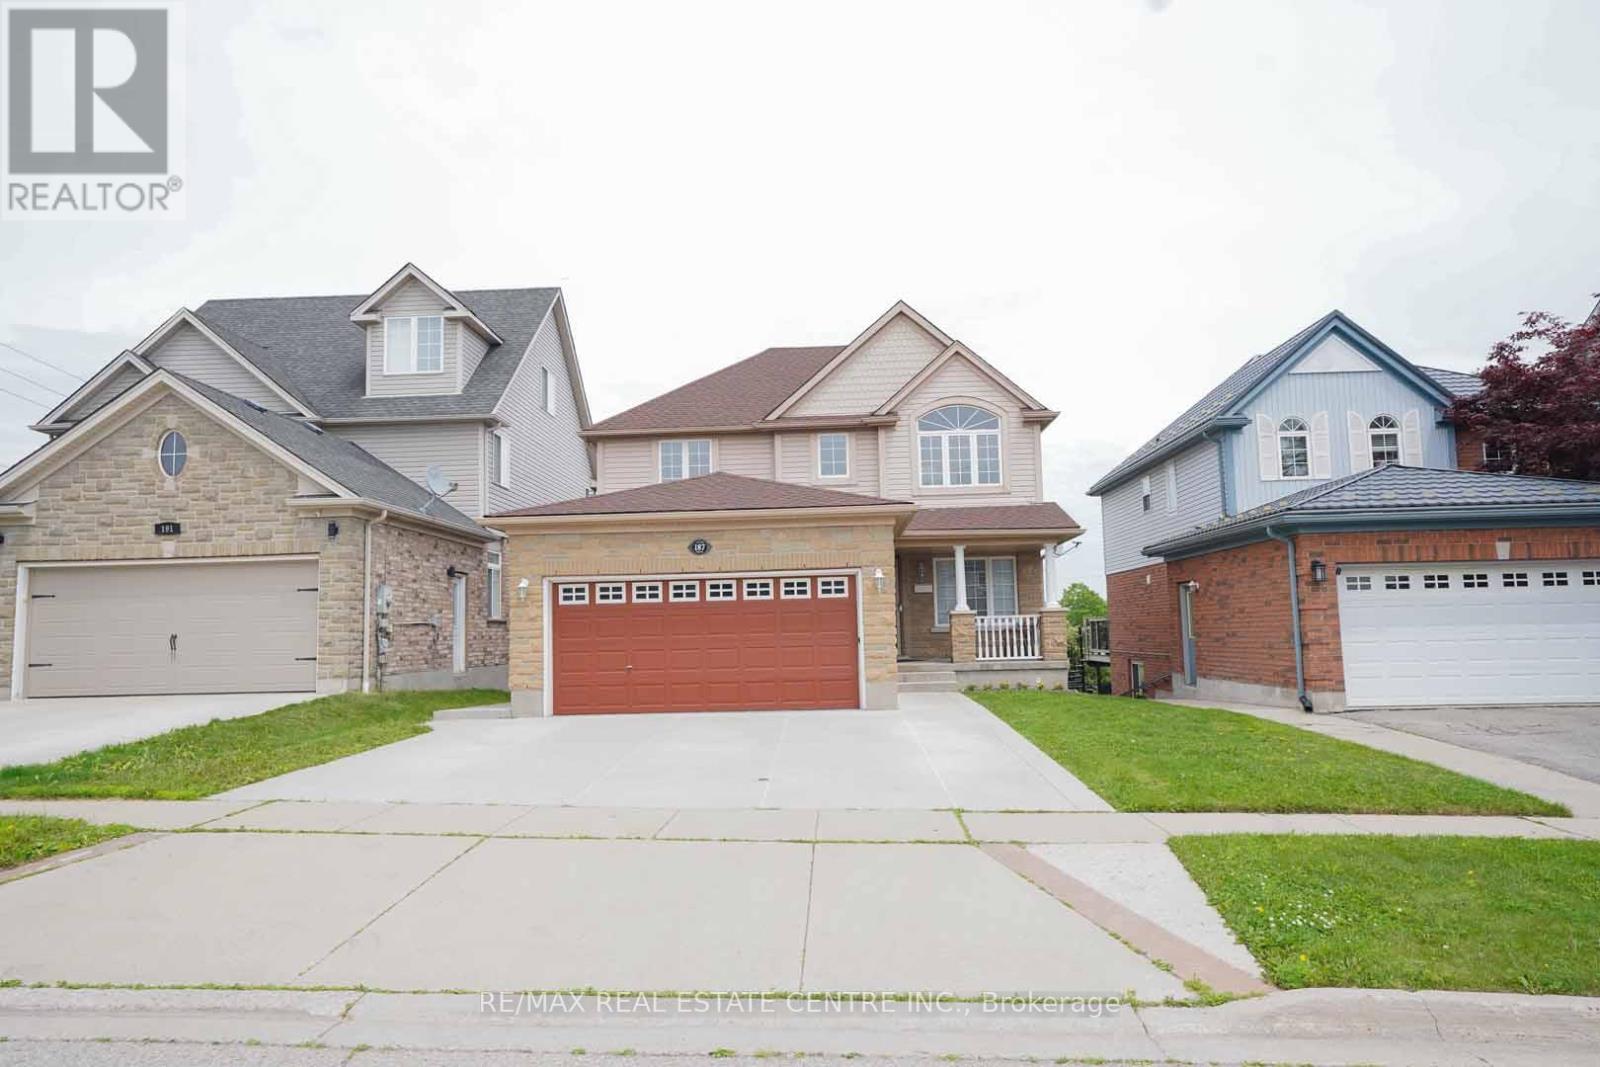
187 Adler Drive
Cambridge, Ontario
Welcome to 187 Adler Dr., Cambridge! This stunning detached home offers a double car garage, 5-parking, 3 spacious bedrooms, 3.5 bathrooms, and a spacious family room. Enjoy a legal walk-out basement apartment with 2 bedrooms, perfect for extended family or potential rental income. The dining area walks out a huge deck with beautiful pond views from the backyard. Additional features include EV wiring, no carpet throughout, and a prime location close to Highway 401, shopping, trails, bus stops, and more. (id:60365)
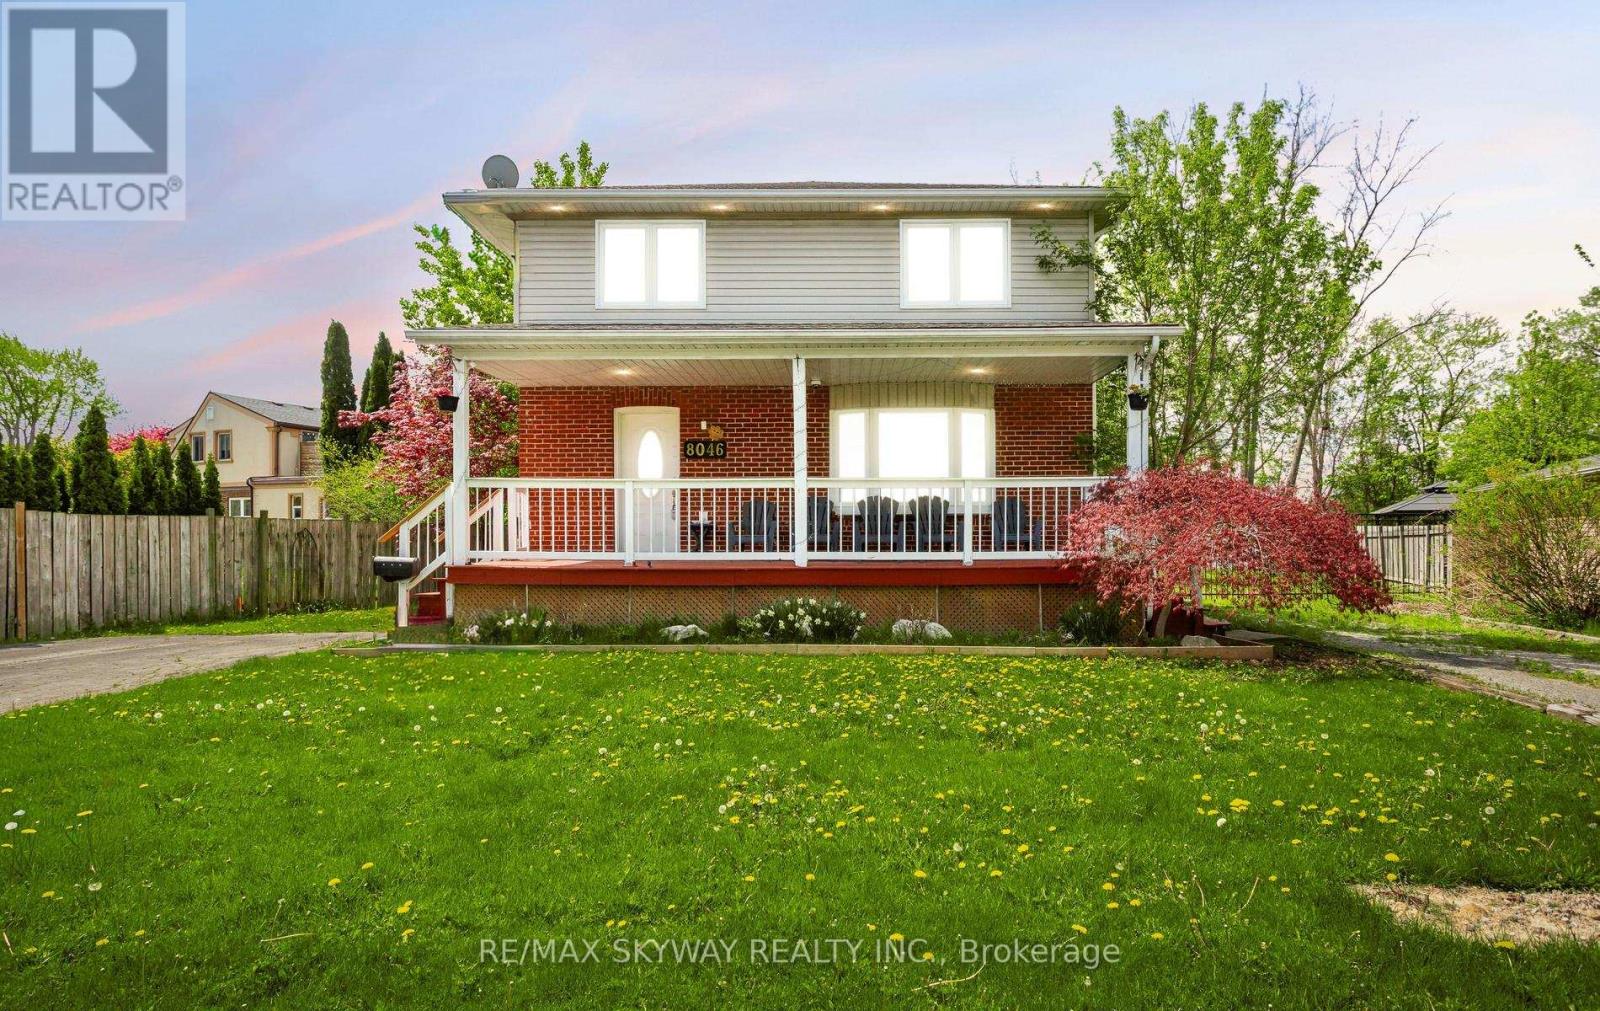
8046 Beaverdams Road
Niagara Falls, Ontario
Welcome to this **Exceptionally Unique Home that truly must be seen to be appreciated **This spacious 4-bedroom, 4-bathroom house offers an array of modern amenities and features. A new furnace was installed in February 2024, and the home boasts new wooden flooring throughout Main Floor. The property includes **Two Full Kitchens one on the main floor and another in the finished basement making it ideal for large families. Additionally, there are two laundry rooms and new ***Pot Lights installed both inside the house and around the exterior perimeter **Complete with an auto timer. The finished basement has a **Separate Entrance, providing potential for rental income. It includes a renovated kitchen, a 4-piece bathroom, a spacious bedroom, and a recreational room, making it suitable for an in-law suite. The property also features two large garages (32x24 and 24x24), with one heated garage that could be used as a workshop. Outdoor amenities include an **Above-Ground *POOL, a **Party Deck, and a covered **Hot Tub. The property offers **Two Big driveways with ample parking space. This one-of-a-kind home is perfect for a home-based business and is conveniently located just steps from Lundy's Lane, public transit, shops, restaurants, and an elementary school. It is also just 10 minutes from the Falls and the casino. (id:60365)
30 Oldfield Drive
Guelph, Ontario
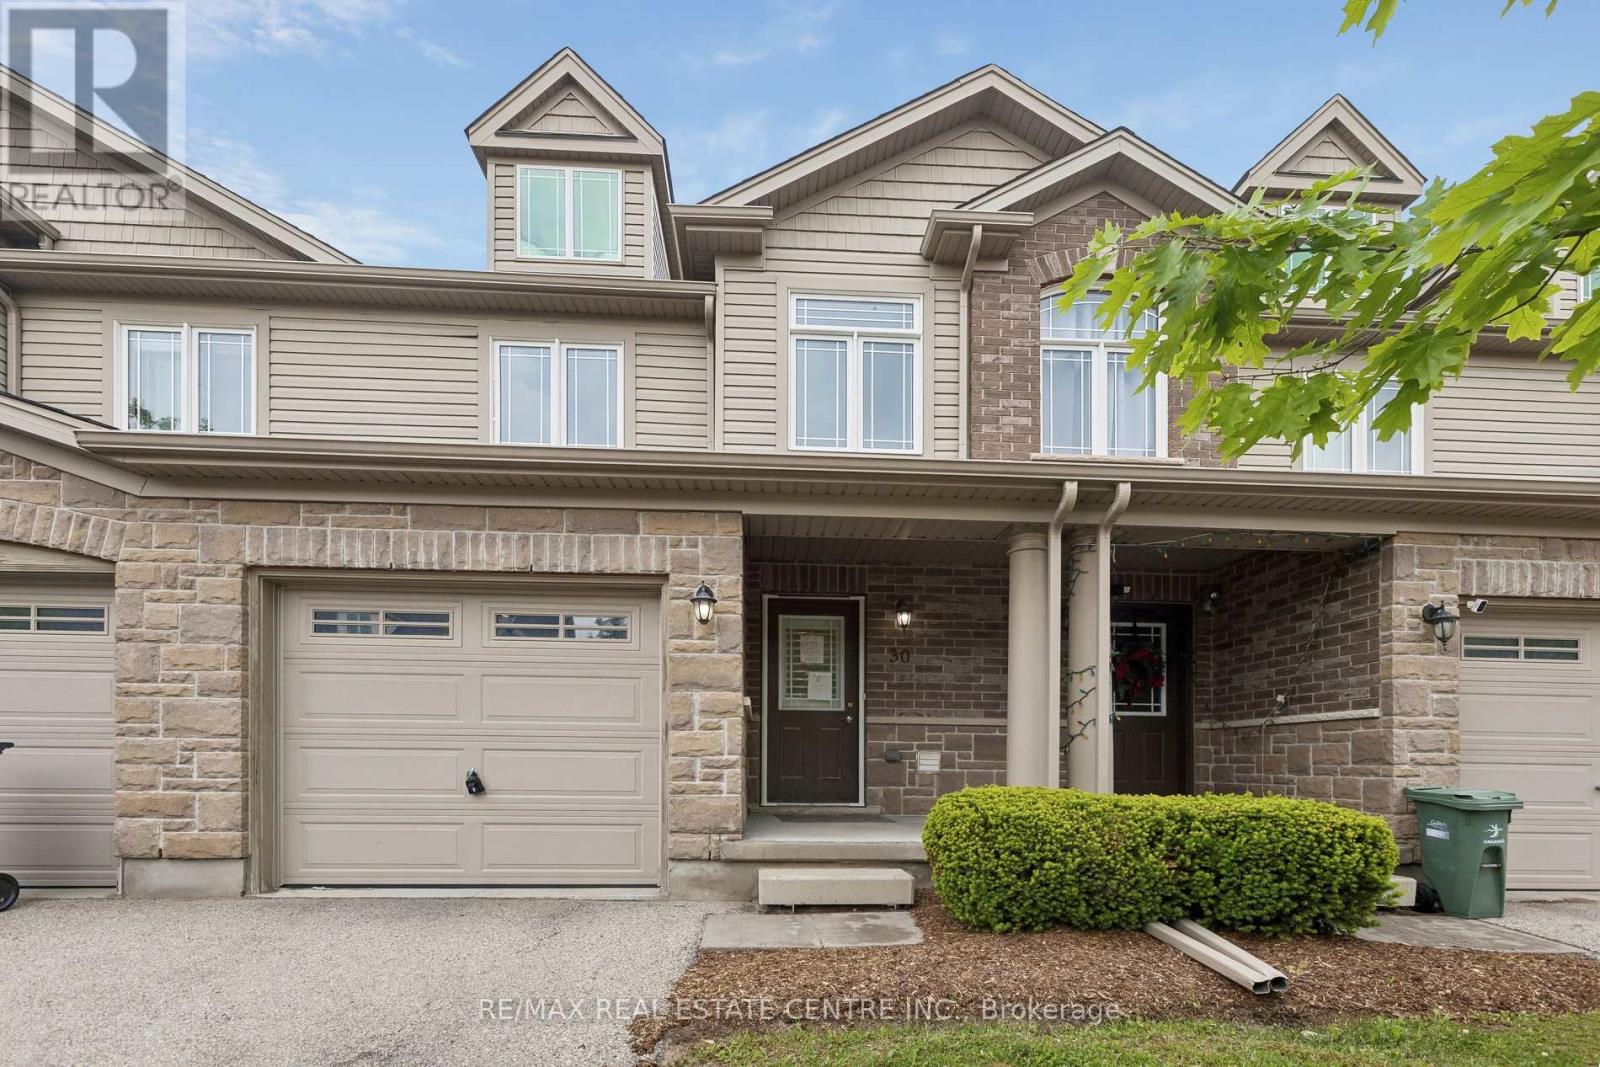
Welcome to 30 Oldfield Drive - a spacious 3-bedroom, 2.5-bathroom townhome located in Guelph's highly desirable South End.Featuring an attractive stone-and-vinyl exterior, this home offers an open-concept main floor with generous living and dining spaces, plus large double glass sliders leading to your own outdoor retreat. The kitchen offers ample cabinetry and counter space, perfect for everyday living and entertaining.Upstairs, the oversized primary bedroom easily accommodates a king-size bed along with a sitting area, while the convenient second-floor laundry adds everyday practicality.Need extra space? The finished basement features a large rec room, full bathroom, ideal for a guest suite, home office, or additional living area.Located just minutes from the 401, public transit, shopping, parks, Westminster Woods PS, and the University of Guelph, this home checks all the boxes for families, first-time buyers, and investors alike - all in a prime South-End location. (id:60365)
166 Terrace Drive
Hamilton, Ontario
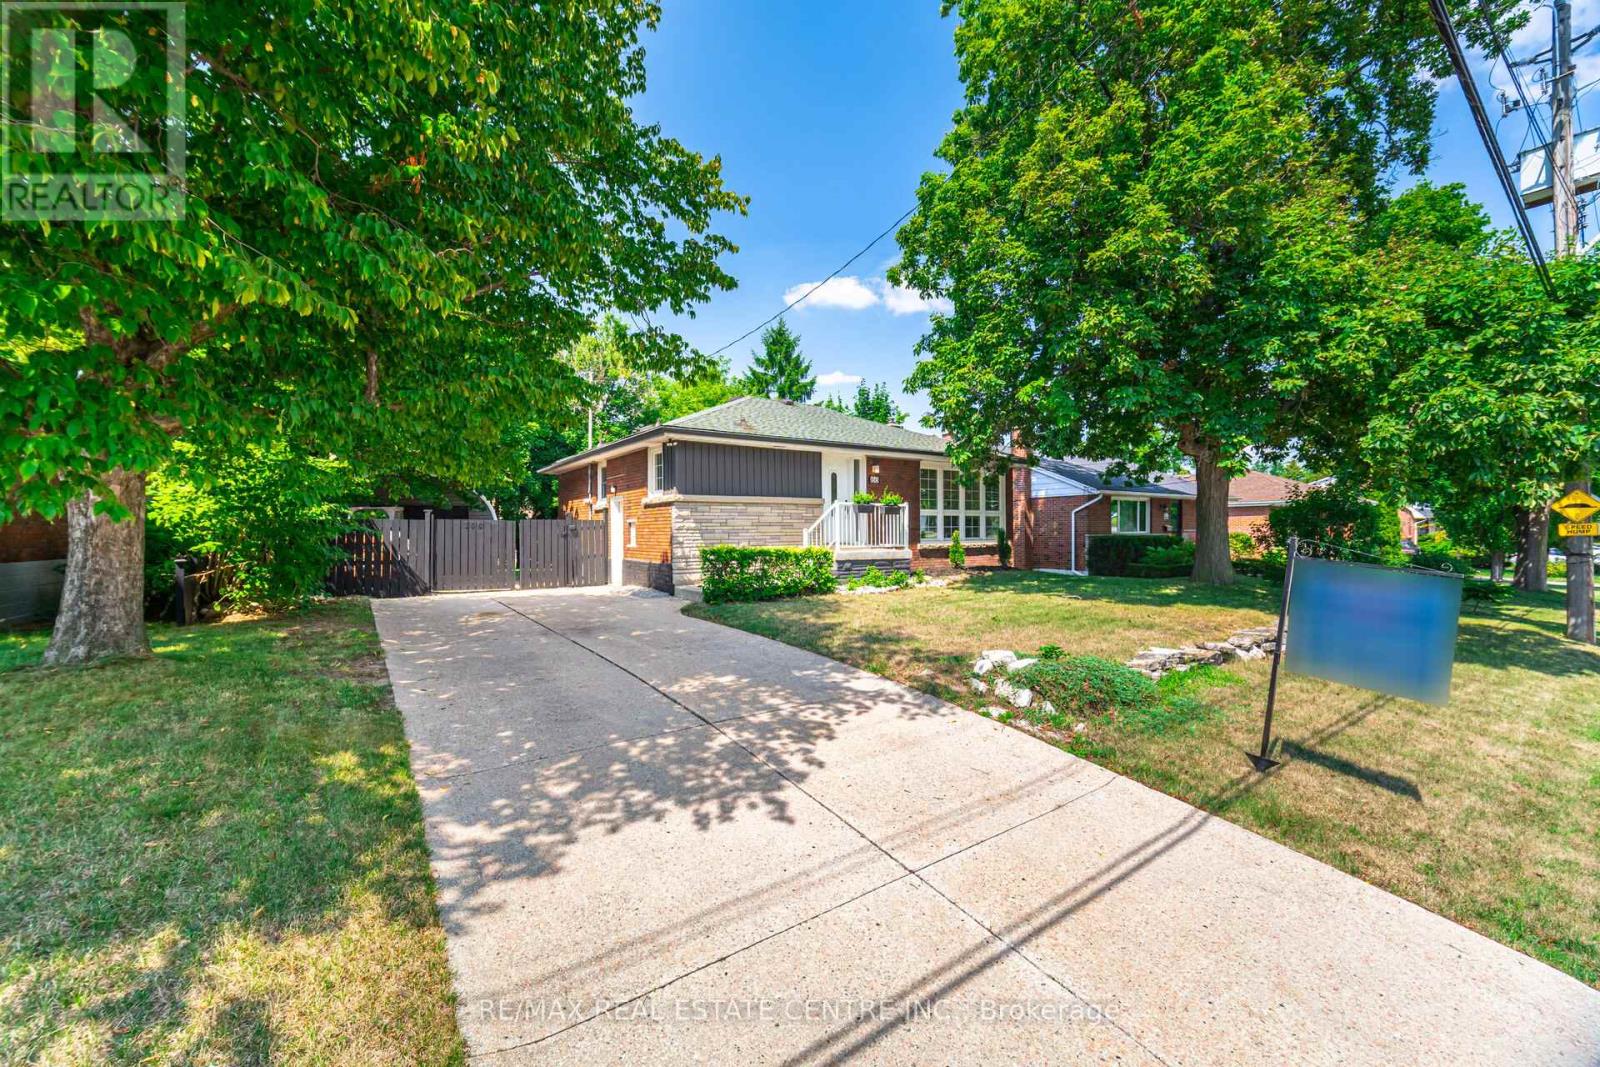
Welcome to 166 Terrace Dr. in the desirable Balfour neighbourhood. This charming all Solid Brick Bungalow is Freshly renovated and move-in ready. Offering 3+2 Bedroom, 2 Full Baths, 2 Kitchens and situated on a Large 67x103 ft Lot with Spacious Hobby Garage, Garden Shed, Private Fully Fenced backyard-ideal for kids or pets with Parking for 7. The Upper Level offers a Bright Open Concept layout great for entertaining with Pot lights and Hardwood Flooring throughout. Separate Side Entrance to a Fully Finished basement with in-law suite, perfect for extended family or potential rental income. The lower level includes Large Kitchen area, a Large Rec room with a fireplace, 2 Bedroom with Jack & Jill 4pc Bathroom. Enjoy this quiet family-friendly neighbourhood across from Norwood Park & Norwood Park Elementary school (French Immersion) with close proximity to; Hospital, College, Dollarama, LCBO, Walmart, Shoppers, Canadian Tire, Schools, Churches and just minutes from the Lincoln Alexander (LINC), and Hwy 403. (id:60365)
507 - 5 Hill Heights Road
Toronto, Ontario
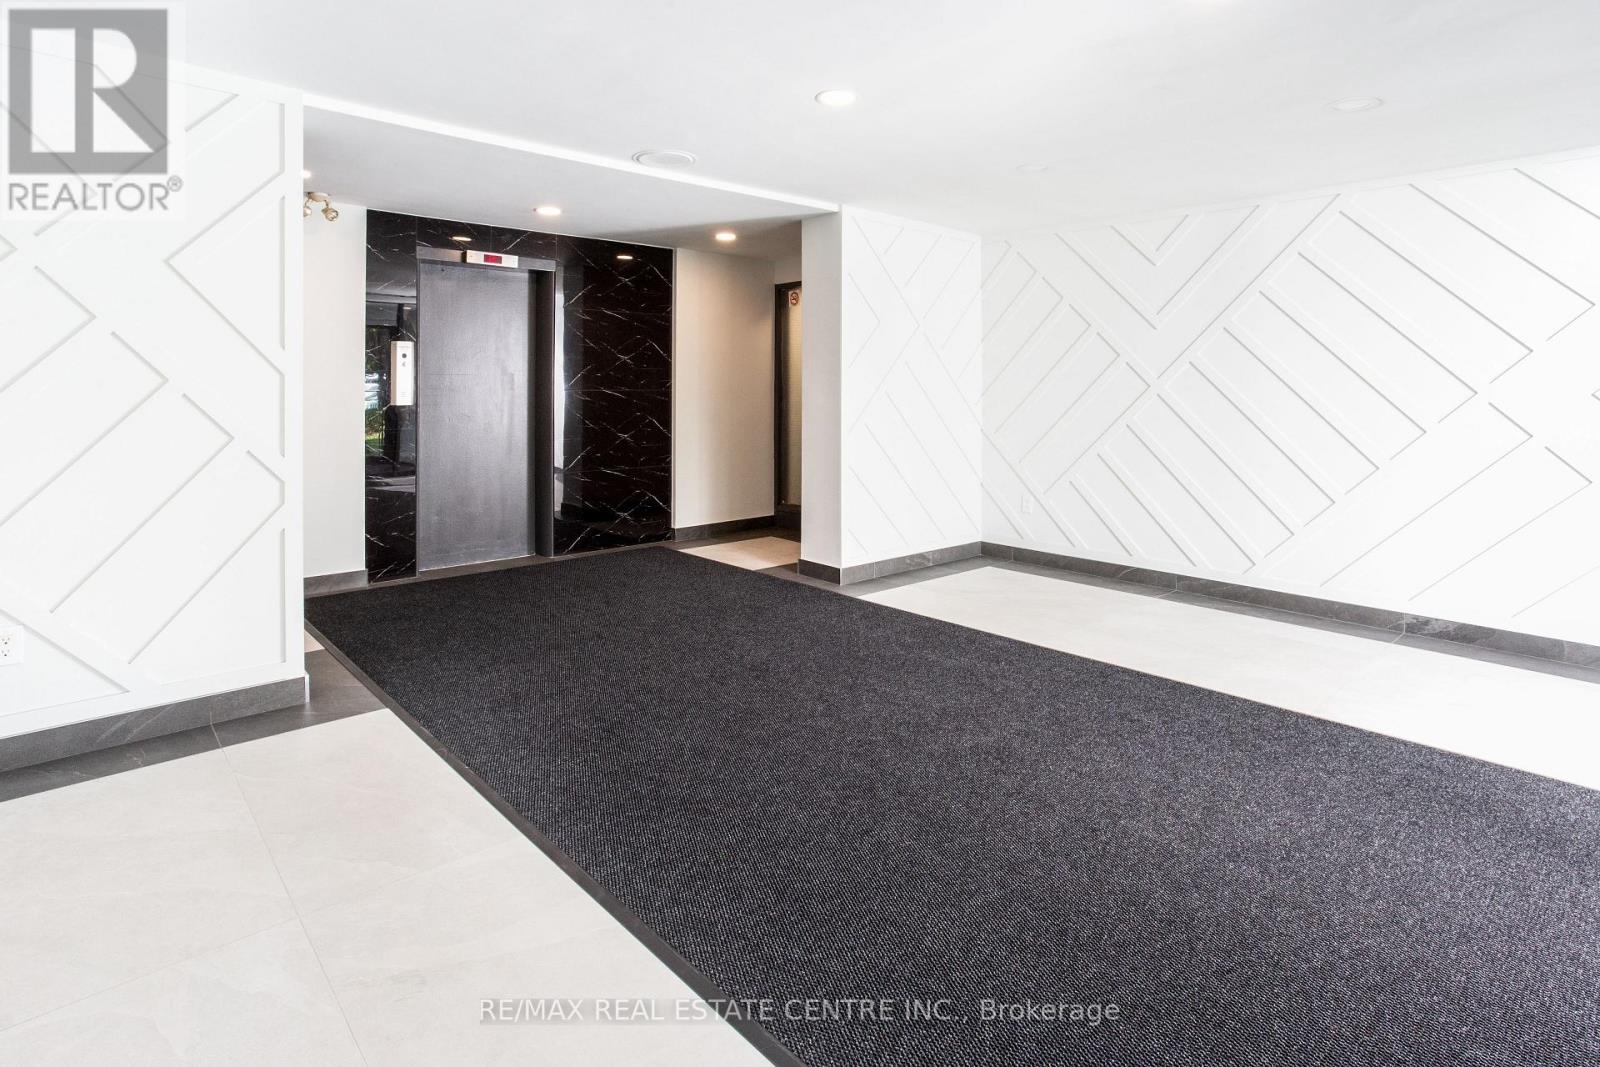
Experience elevated living in this fully renovated 2 bedroom luxurious apartment in the heartof Etobicoke, offering a serene view of lush greenery with a backdrop of distant condos, juststeps from the lakefront. Located on the top floor of a well-maintained building, thisspacious suite has been thoughtfully redesigned with contemporary elegance and modernfunctionality in mind.Step into a bright, open-concept living space featuring wide-plank flooring, large windowsthat flood the unit with natural light. The chef's kitchen is a standout, equipped with sleekstainless steel appliances, quartz countertops, custom cabinetry, and a stylish tilebacksplash-perfect for entertaining or everyday living.Situated close to waterfront trails, parks, shopping, transit, and major highways, this unitcombines serene living with urban convenience. Ideal for professionals or families seekingcomfort and style.This Etobicoke area also has a great variety of shops and services, with a Sobeys only a 10-minute walk. Sherway Gardens provides ample brand shopping with everything from departmentstores to dining. Living in close proximity to the Gardiner Expressway as well as the GO Trainand public transit, this community offers great accessibility and convenience. (id:60365)
307 - 5 Hill Heights Road
Toronto, Ontario
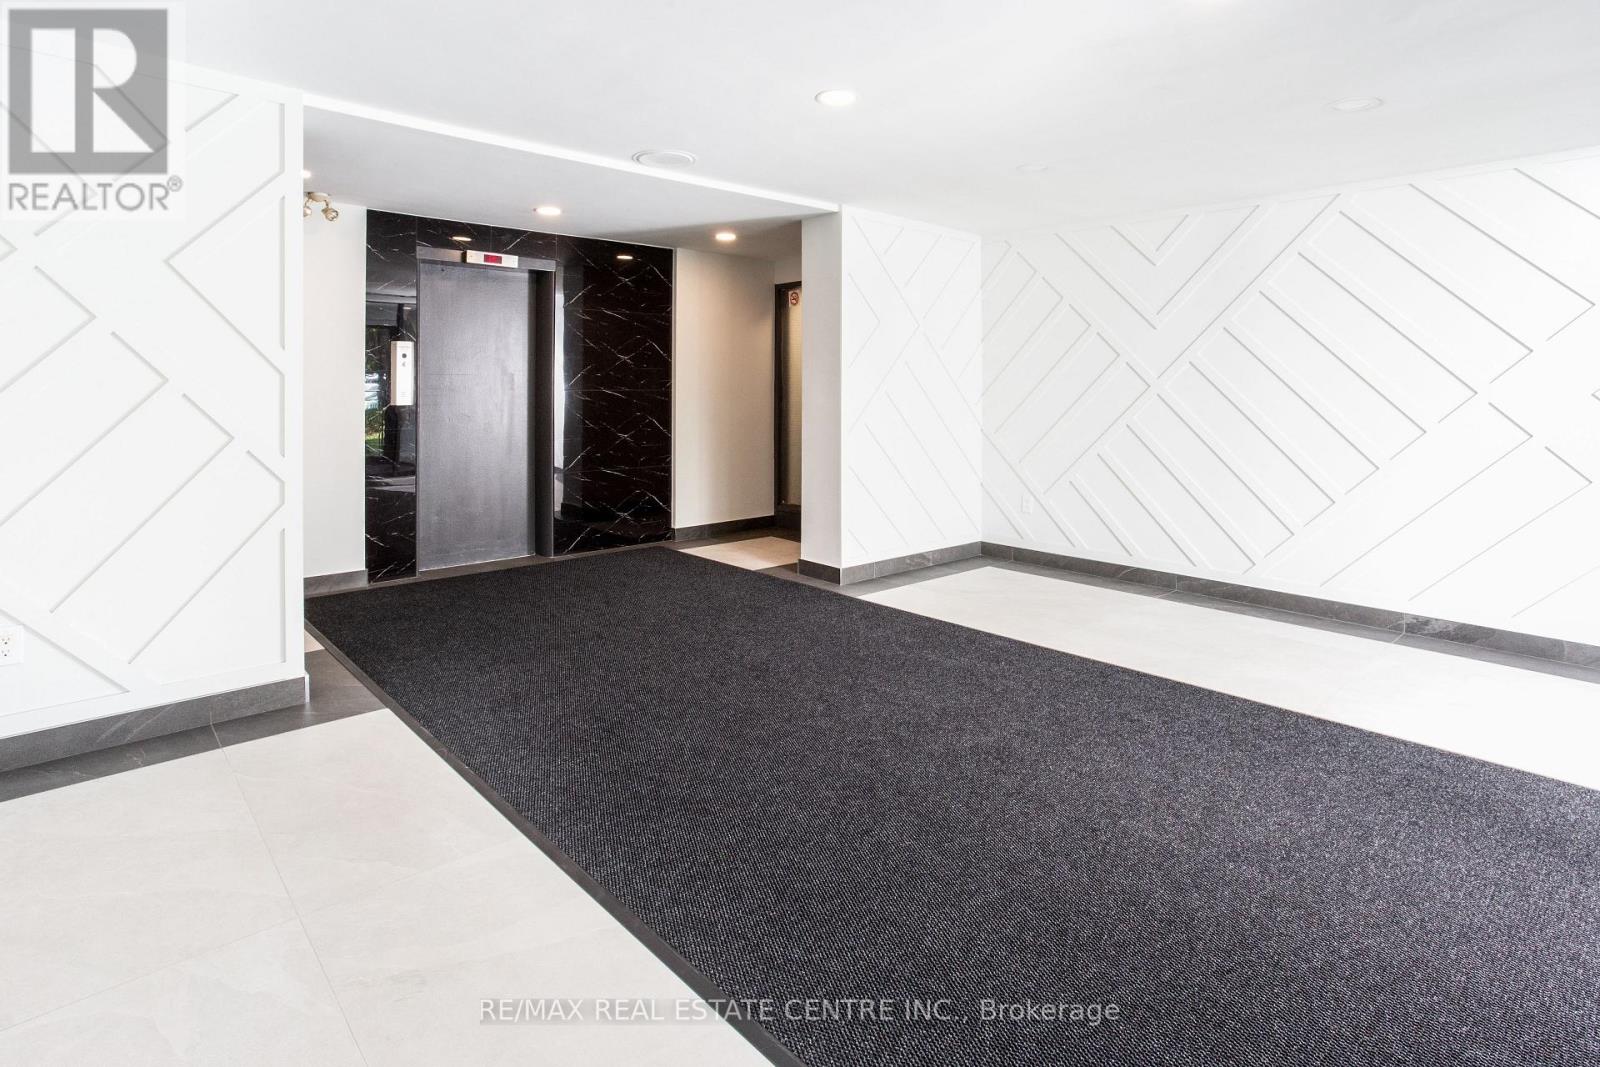
Experience elevated living in this fully renovated 2 bedroom luxurious apartment in the heart of Etobicoke, offering a serene view of lush greenery with a backdrop of distant condos, just steps from the lakefront. Located on the top floor of a well-maintained building, this spacious suite has been thoughtfully redesigned with contemporary elegance and modern functionality in mind. Step into a bright, open-concept living space featuring wide-plank flooring, large windows that flood the unit with natural light. The chef's kitchen is a standout, equipped with sleek stainless steel appliances, quartz countertops, custom cabinetry, and a stylish tile backsplash-perfect for entertaining or everyday living. Situated close to waterfront trails, parks, shopping, transit, and major highways, this unit combines serene living with urban convenience. Ideal for professionals or families seeking comfort and style. This Etobicoke area also has a great variety of shops and services, with a Sobeys only a 10-minute walk. Shareway Gardens provides ample brand shopping with everything from department stores to dining. Living in close proximity to the Gardiner Expressway as well as the GO Train and public transit, this community offers great accessibility and convenience. (id:60365)
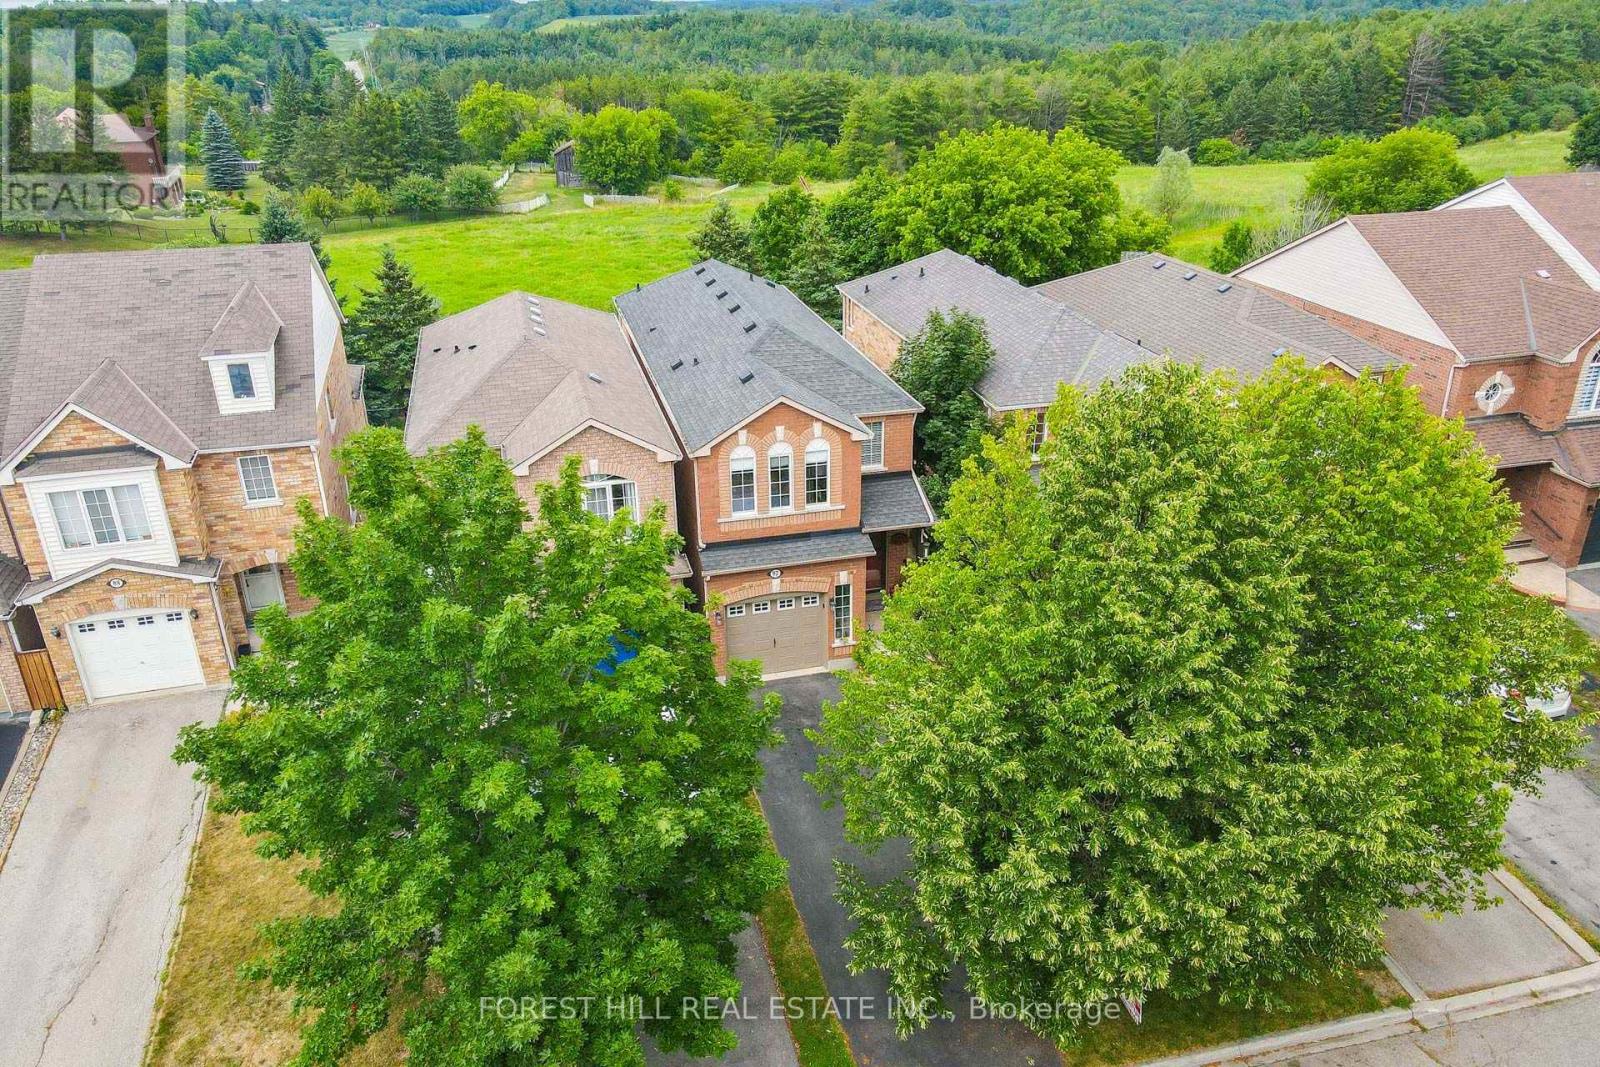
92 Senator Way
Caledon, Ontario
Rare Ravine Setting With No Homes Behind! This Beautifully Maintained 3-Bedroom Home Offers Over 1,690 Sq. Ft. Of Bright, Functional Living Space In One Of Bolton's Most Desirable Neighbourhoods. The Main Floor Features Hardwood Flooring Throughout The Spacious Living And Dining Areas, While The Sun-Filled Eat-In Kitchen Includes Stainless Steel Appliances And A Walk-Out To The Deck Overlooking Peaceful Ravine Views. Upstairs, The Generous Primary Suite Offers A Private 4-Piece Ensuite, Accompanied By Two Additional Bedrooms, A Full 4-Piece Bath, And Convenient Upper-Level Laundry. The Finished Walk-Out Basement Provides A Large Recreation Room With Direct Access To A Professionally Landscaped Backyard Filled With Mature Perennial Gardens. Ideally Situated Close To Schools, Parks, Walking Trails, And The Caledon Centre for Recreation & Wellness. ** This is a linked property.** (id:60365)
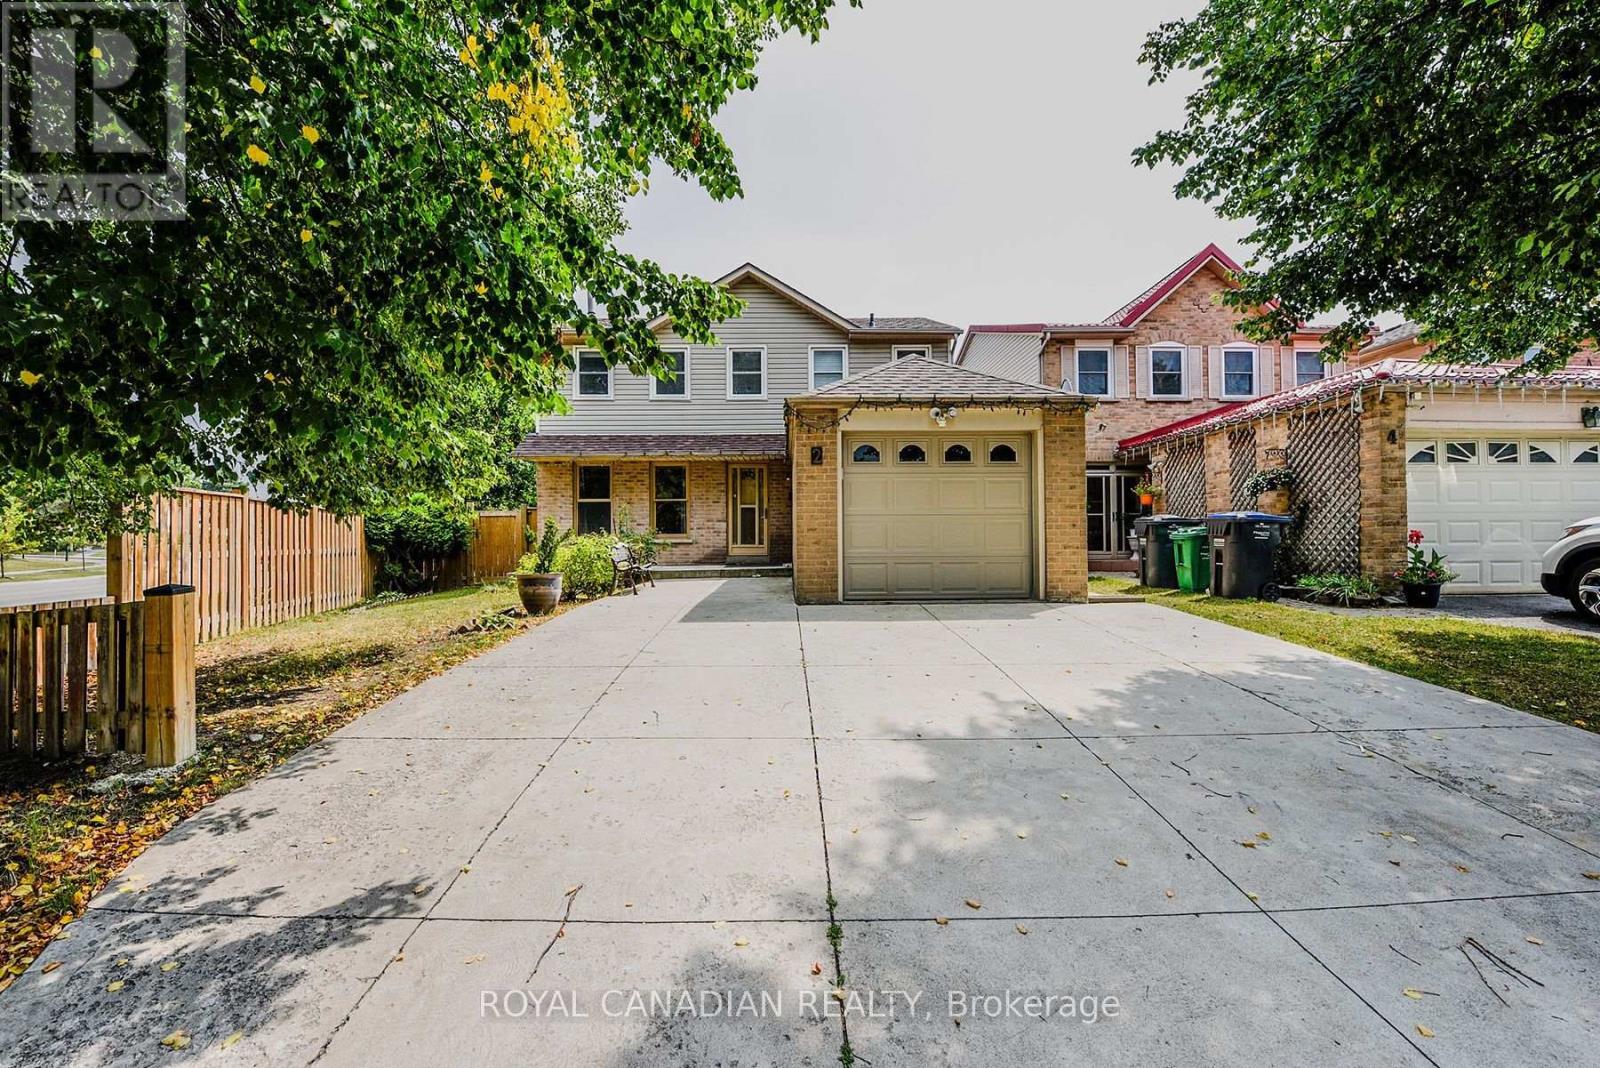
2 Mayberry Court
Brampton, Ontario
Beautifully Maintained Detached Home With Finished Basement In The Sought-After M-Section! Located On A Quiet Court With Park & Playground Nearby. Just Minutes To Highways, Hospital, Schools, & Shopping. Featuring a Main Floor Family Room With Solarium, Huge Pie-Shaped Lot, Hardwood Floors, Vinyl Windows, And A Spacious Kitchen To Love. Spotlessly Clean, Tastefully Decorated & Move-In Ready. Exceptional Value! (id:60365)
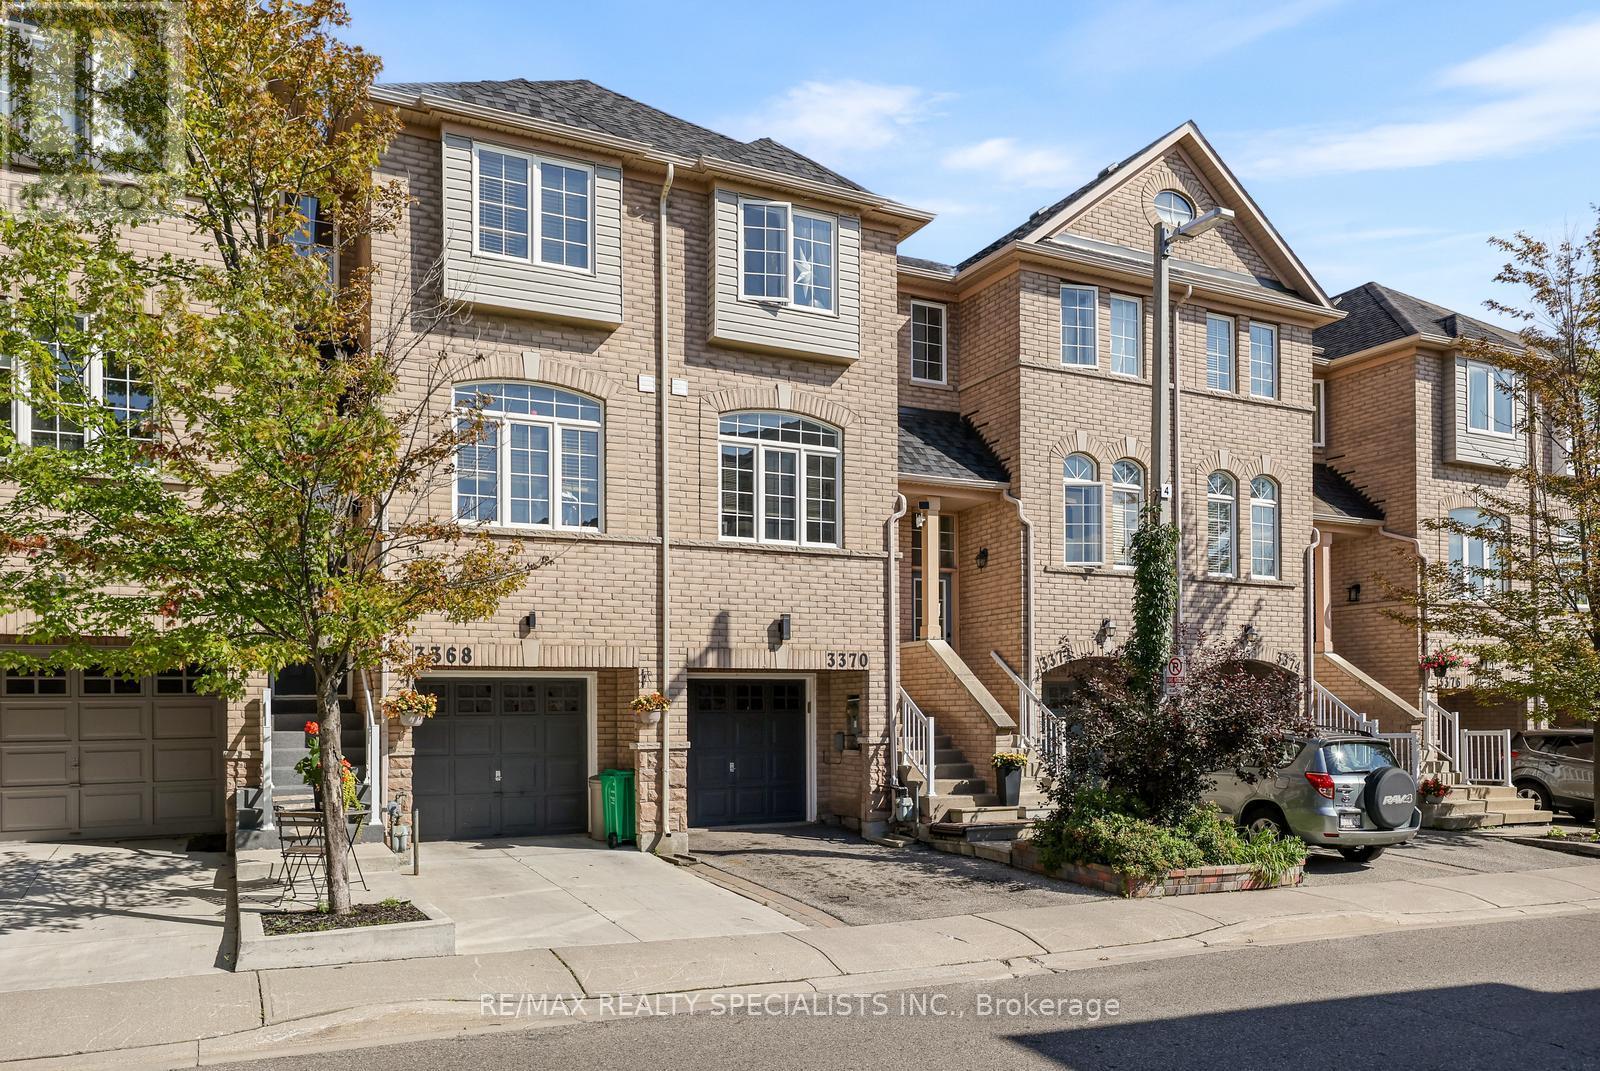
3370 Redpath Circle
Mississauga, Ontario
Welcome to this beautifully maintained 3-bedroom, 3-bathroom freehold townhome offering a modern, open-concept layout in an incredibly convenient location! The bright and spacious main floor is perfect for both everyday living and entertaining, while upstairs you'll find three generous bedrooms, including a primary bedroom with its own private ensuite - a rare and sought-after feature. The finished lower level offers direct access from the garage as well as a walkout to the low-maintenance backyard, making coming and going a breeze. With no rear neighbours, both the backyard and rear of the home enjoy an incredible amount of privacy - a feature that is hard to find in the area. And there's still more! An untouched fourth-level basement provides plenty of storage today with fantastic potential to create additional finished living space in the future. Located just steps from the shops and amenities at the plaza directly behind you, including Metro and Rexall, and within walking distance to schools, parks, trails and more. Commuters will love the quick access to Highway 407 or the Lisgar GO, Costco within walking distance while the surrounding neighbourhood offers everything you need for day-to-day living. A fantastic opportunity to own a spacious, private and well-located home in a family-friendly community! (id:60365)
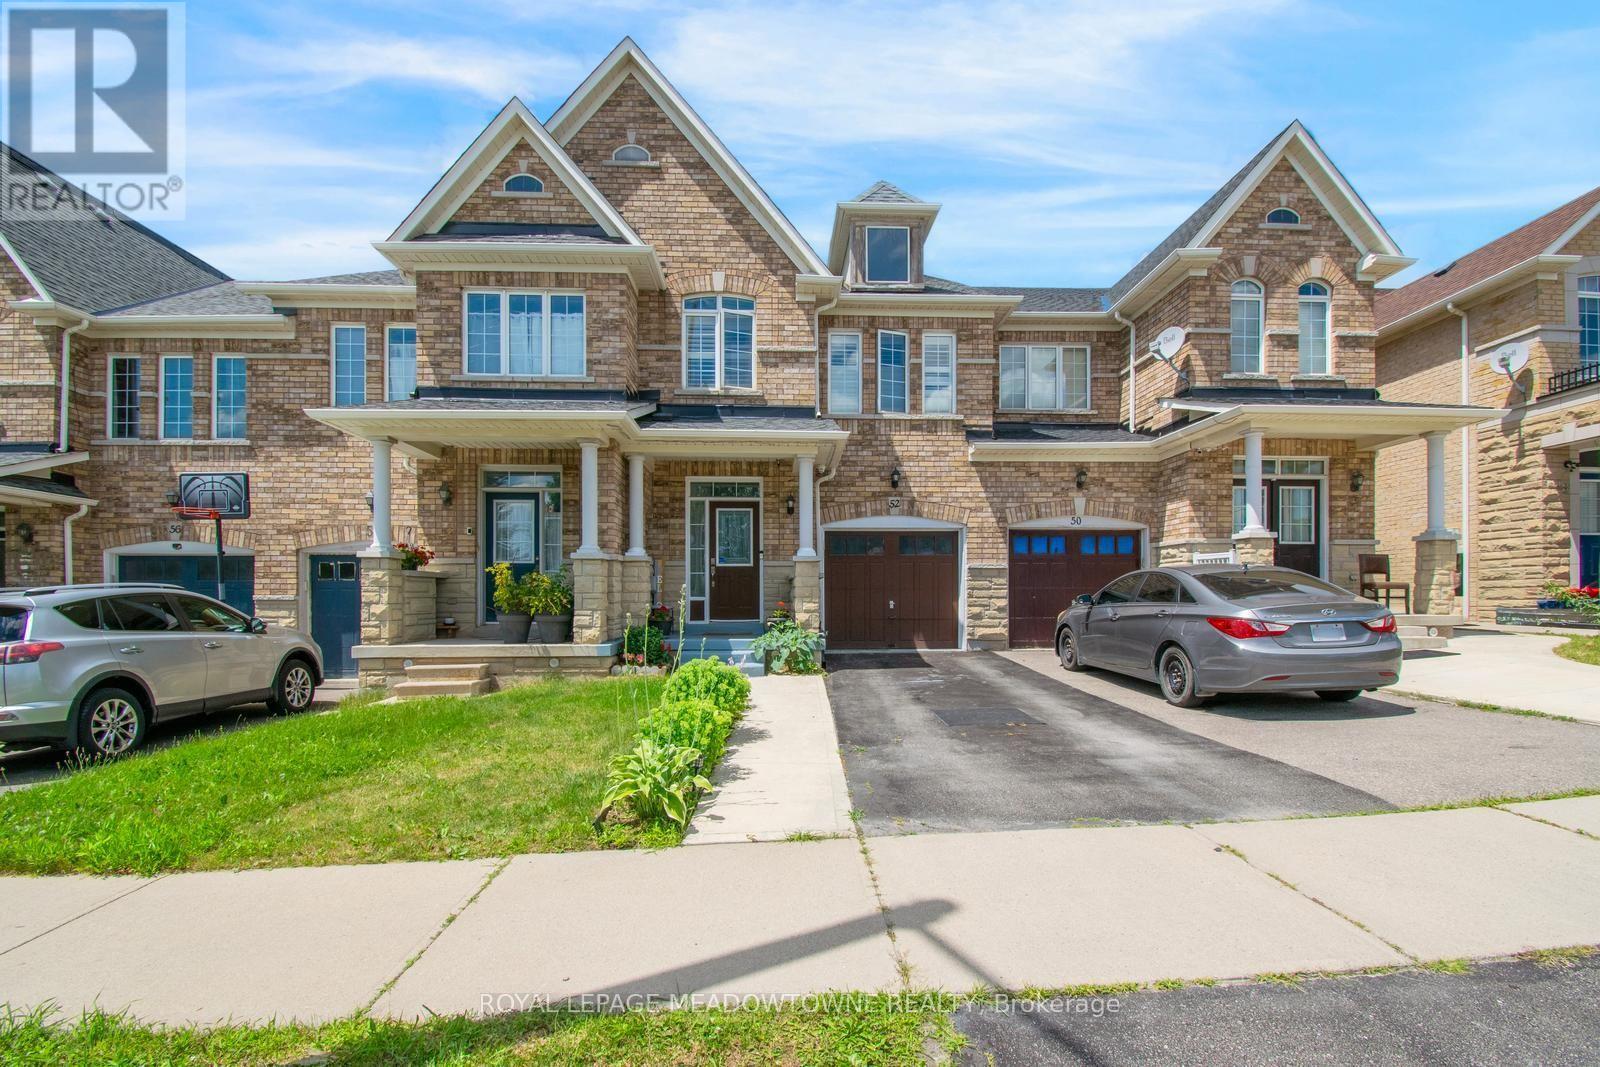
52 Royal Vista Road
Brampton, Ontario
Welcome to 52 Royal Vista Road - Exceptional Living in One of South Brampton's Most Desirable Neighborhoods! Offering 1,500-2,000 sq. ft. of beautifully designed, functional living space, this home provides the ideal balance of comfort, convenience, and location. Nestled in a prime, high-demand pocket of South Brampton, this property is perfect for growing families, commuters, and savvy buyers looking for unbeatable everyday convenience. Unmatched Location Highlights: Commuter's Dream: Unbeatable transit connectivity with quick, easy access to 3 nearby GO Stations and major transit routes for effortless daily travel. Top-Rated Education: Located within close proximity to top-rated schools, making it an ideal environment for families. Daily Convenience: Minutes away from major grocery chains, popular fitness centers, retail plazas, and dining options. Outdoor & Recreation: Steps from beautiful neighborhood parks, trails, and green spaces perfect for evening strolls and outdoor activity. Step into a spacious, light-filled layout with generous room sizes, great functional flow, and endless pride of ownership. Located in a family-friendly, established community with everything you need right at your doorstep. A rare combination of location, lifestyle, and value in South Brampton. Don't miss this opportunity, schedule your private tour today! Quick Stats Summary Address: 52 Royal Vista Road, South Brampton Size: 1,500 - 2,000 sq. ft. Key Features: Prime location, proximity to 3 GO Stations, top schools, major grocers, parks & transit access. (id:60365)

© 2026 Proptech Realty Inc., Brokerage.