

3666 Ferretti Court
Innisfil, Ontario
Discover unparalleled resort style living with this - TURNKEY LakeHome now available on Ferretti Island! Priced at $1,488,000 this property offers exceptional value you won't find elsewhere on the resort. This spacious 2,600 square foot LakeHome spans three levels, ideal for large families or hosting guests for the weekend or summer. The main ground floor level is designed for entertaining, featuring an expansive deck that integrates indoor and outdoor living with an extra large private boat slip. There are two fridges and custom cabinets perfect for storage and built in extra storage under the staircase. Freshly painted with custom mouldings and crown molding throughout - extra pot lights installed also. The second level includes an open concept gourmet kitchen, WOLF gas range, Bosh dishwasher, SubZero B/I Fridge. This 4 Bedroom 5 Bathroom floor plan is most desirable for guests, entertaining or inlaws! Dining room, living room, and primary bedroom, along with another deck offering breathtaking views of the marina from on the second level. The third level boasts three additional bedrooms, and two large bathrooms, extra closet space in two separate closets off the eastern facing large room with stunning walk out desk, perfect for morning coffee and relaxing overlooking the marina. Enjoy exclusive amenities including a private pool on Ferretti Court, Lake Club Gym and the Beach Club. Upgraded Custom Garage Living Designed Double Garage with epoxy flooring. (id:60365)
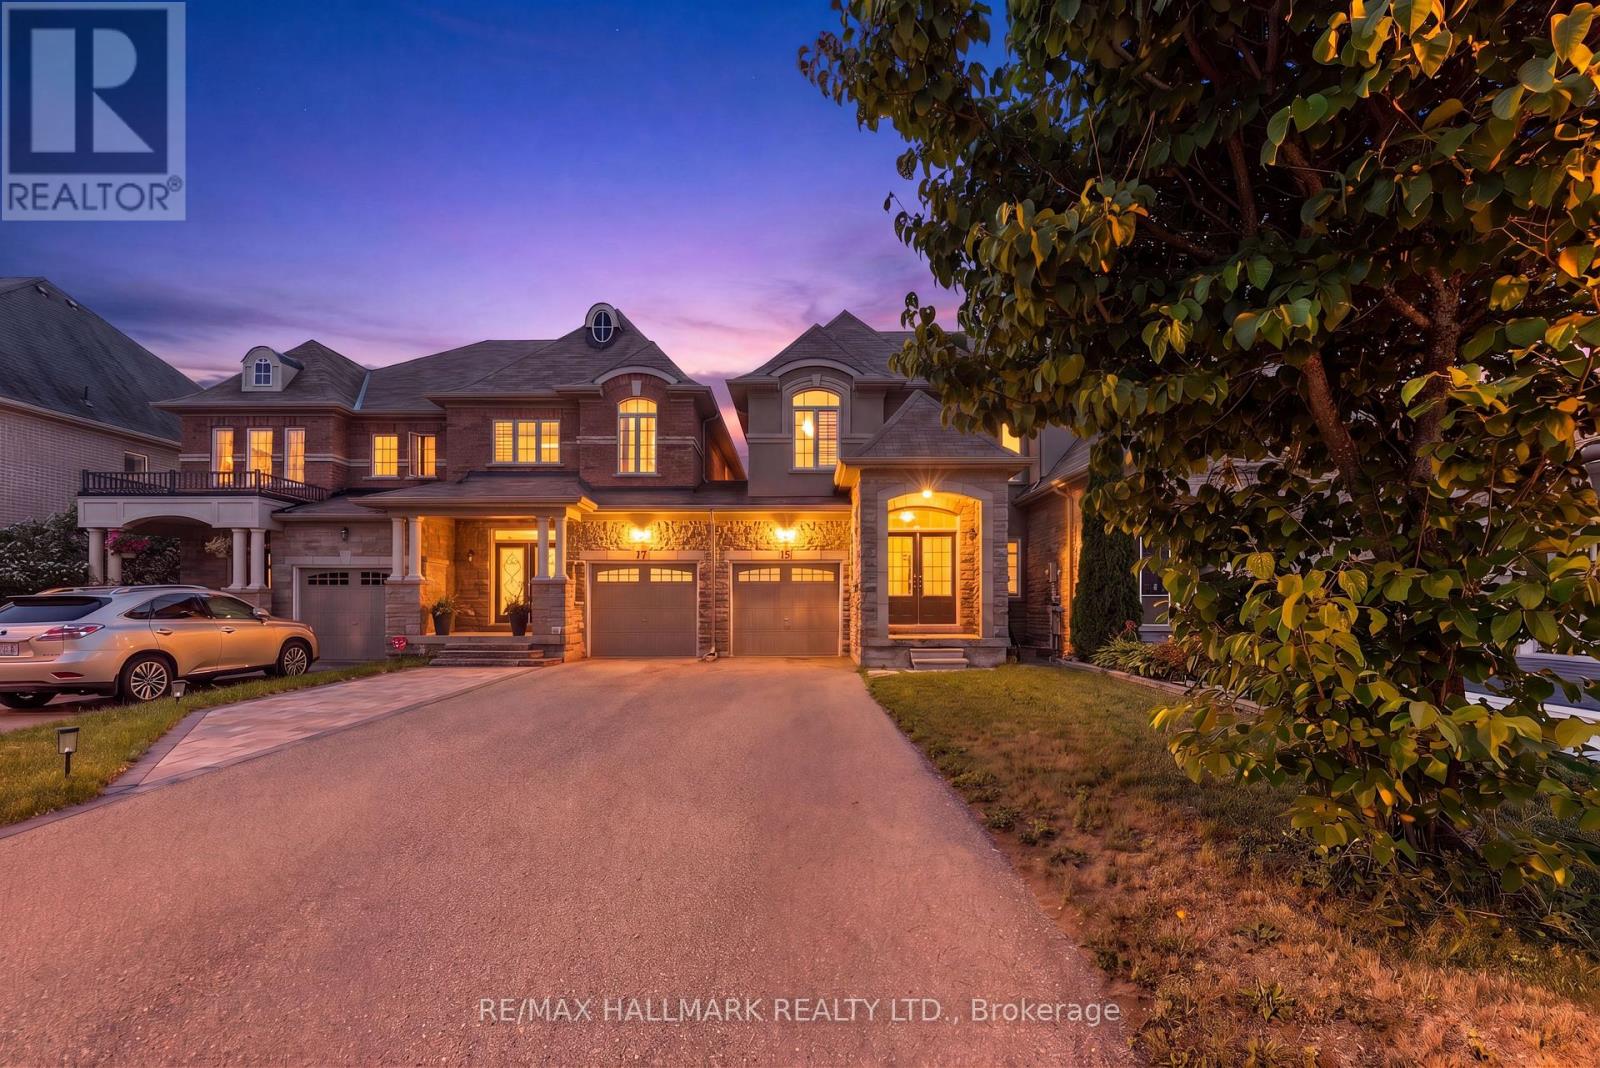
15 Gamble Glen Crescent
Richmond Hill, Ontario
Welcome Home! Ravine-Backing Townhome In The Highly Sought After Westbrook Community In Richmond Hill! This Home Features A Walk-Out Finished Basement & Is Tucked Away On A Peaceful, Child-Friendly Cul-De-Sac. The Main Floor Boasts 9-Foot Ceilings, An Elegant Oak Staircase W Wrought Iron Pickets, & A Generous Eat-In Upgraded Kitchen Complete W Granite Countertops, Marble Flooring, Extended Cabinetry, & An Oversized Pantry W Custom Organizers. Separate Living & Dining Rooms W Coffered Ceilings & Pot Lights! Behind Classic Double Doors, The Primary Bedroom Offers Peaceful Ravine Views, A Luxurious 5-Piece Ensuite Bathroom, A Walk-In Closet, & A Juliette Balcony. The 2nd & 3rd Bedrooms Both Feature Large Windows & Double Closets. The Finished Walk-Out Basement Offers Additional Living Space - A Rec Room, 2 Large Storage Rooms W A Cold Cellar, A 4-Piece Bathroom, & Direct Access To The Backyard. Enjoy Cozy Evenings By The Fireplace Or Unwind On The Spacious 10' x 10' Deck Overlooking The Serene Ravine Setting. Situated On One Of The Deepest Lots On The Street, This Exceptional Home Offers A Rare Combination Of Privacy, Picturesque Ravine Views, & An Expansive Backyard - Perfect For Relaxing Or Entertaining! Great School District - Silver Pines Public School & Richmond Hill High School! (id:60365)
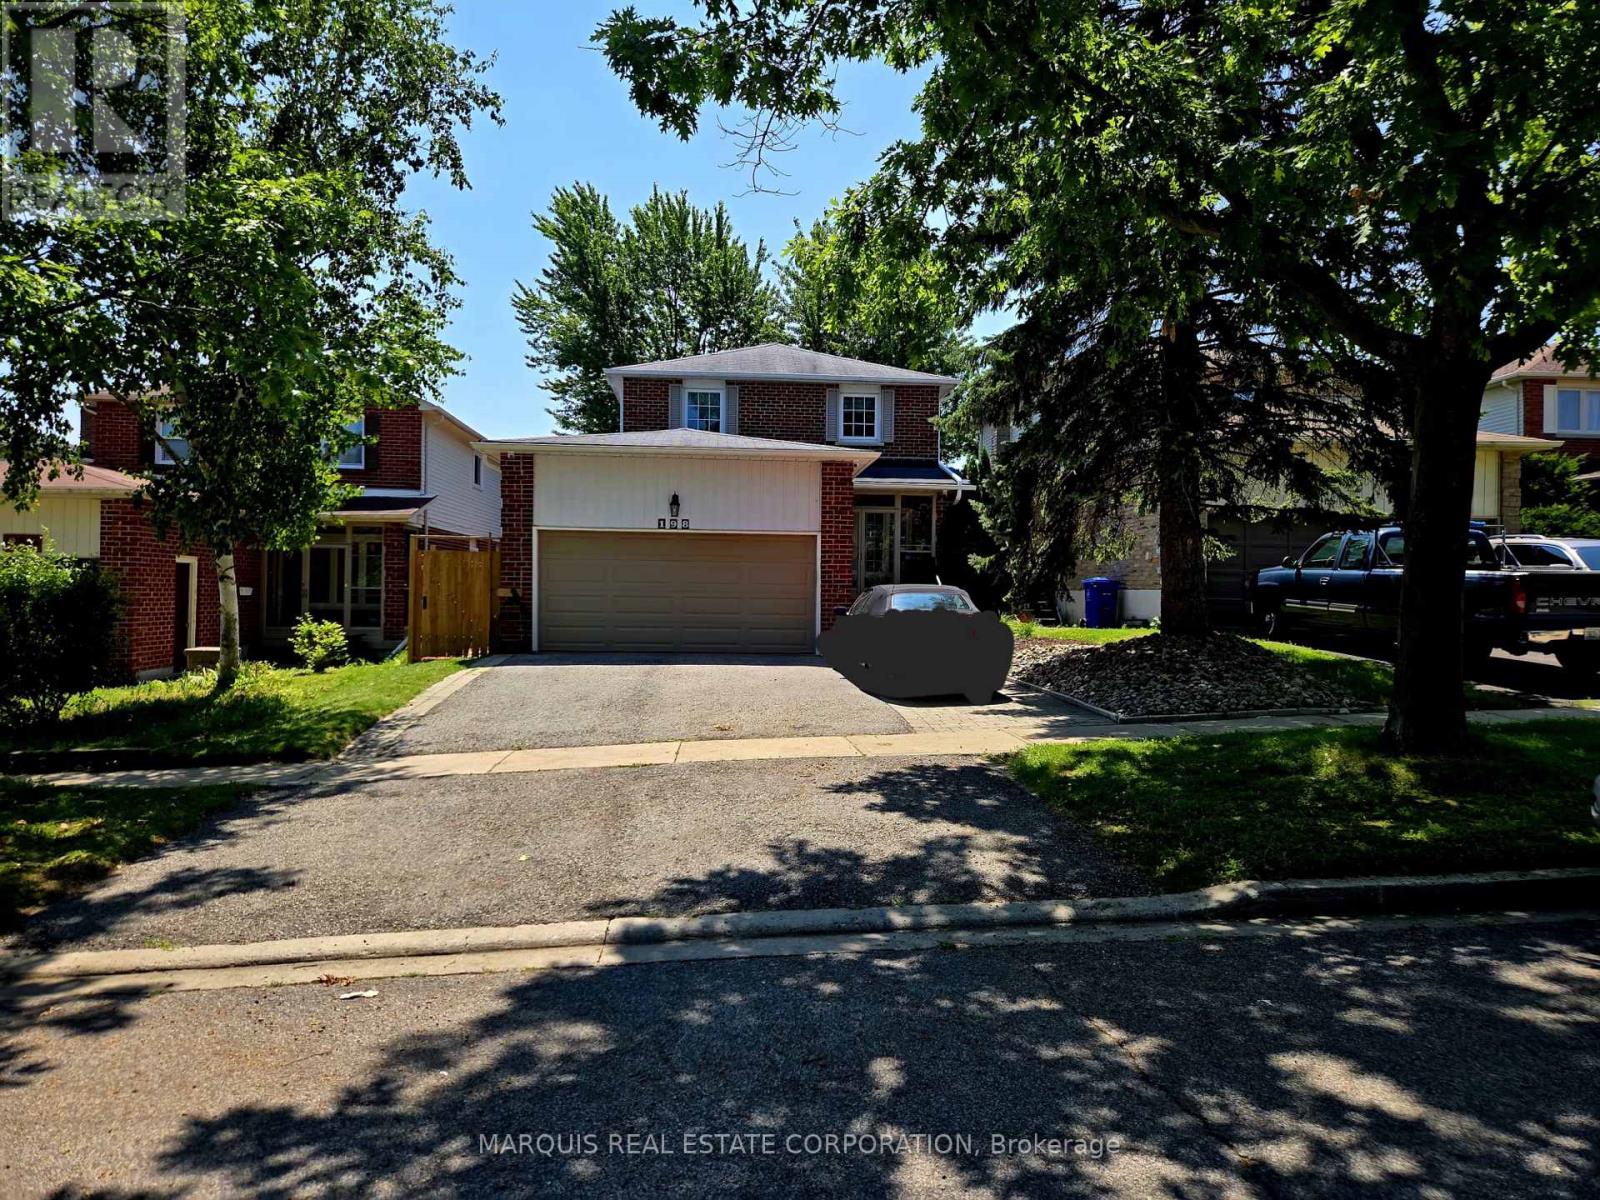
198 Forsyth Road
Newmarket, Ontario
Exceptional Features & Thoughtful Upgrades. This beautifully enhanced home offers an impressive collection of custom features designed for comfort, convenience, and year-round enjoyment. Custom window coverings throughout the home. Pot lights throughout all levels, creating a bright and welcoming atmosphere. Heated mudroom floors for added comfort during the colder months. Fully insulated, heated garage with its own dedicated Ecobee smart thermostat. High-lift garage door opener for added functionality and convenience. Smart Ecobee thermostat for the main home. 200-amp electrical service with 48-amp EV charging capability. 7-person Jacuzzi hot tub, perfect for relaxing and entertaining. Fully landscaped backyard oasis offering a private outdoor retreat. Three outdoor sheds providing exceptional additional storage. Walkout basement with a spacious deck and gazebo. Natural gas fire pit for cozy evenings outdoors. Upper deck with a natural gas BBQ line, ideal for effortless outdoor entertaining. 14-foot Rolltec electric retractable awning, providing shade and comfort while enjoying the upper deck. Outdoor Living at Its Best. The beautifully landscaped backyard is designed for entertaining and relaxation, with multiple outdoor spaces to enjoy. From the walkout basement and gazebo to the upper deck with a natural gas line and expansive 14-foot electric Rolltec awning, every detail has been thoughtfully designed to make outdoor living easy and enjoyable. The 7-person Jacuzzi hot tub and natural gas fire pit create the perfect setting for relaxing evenings with family and friends. (id:60365)
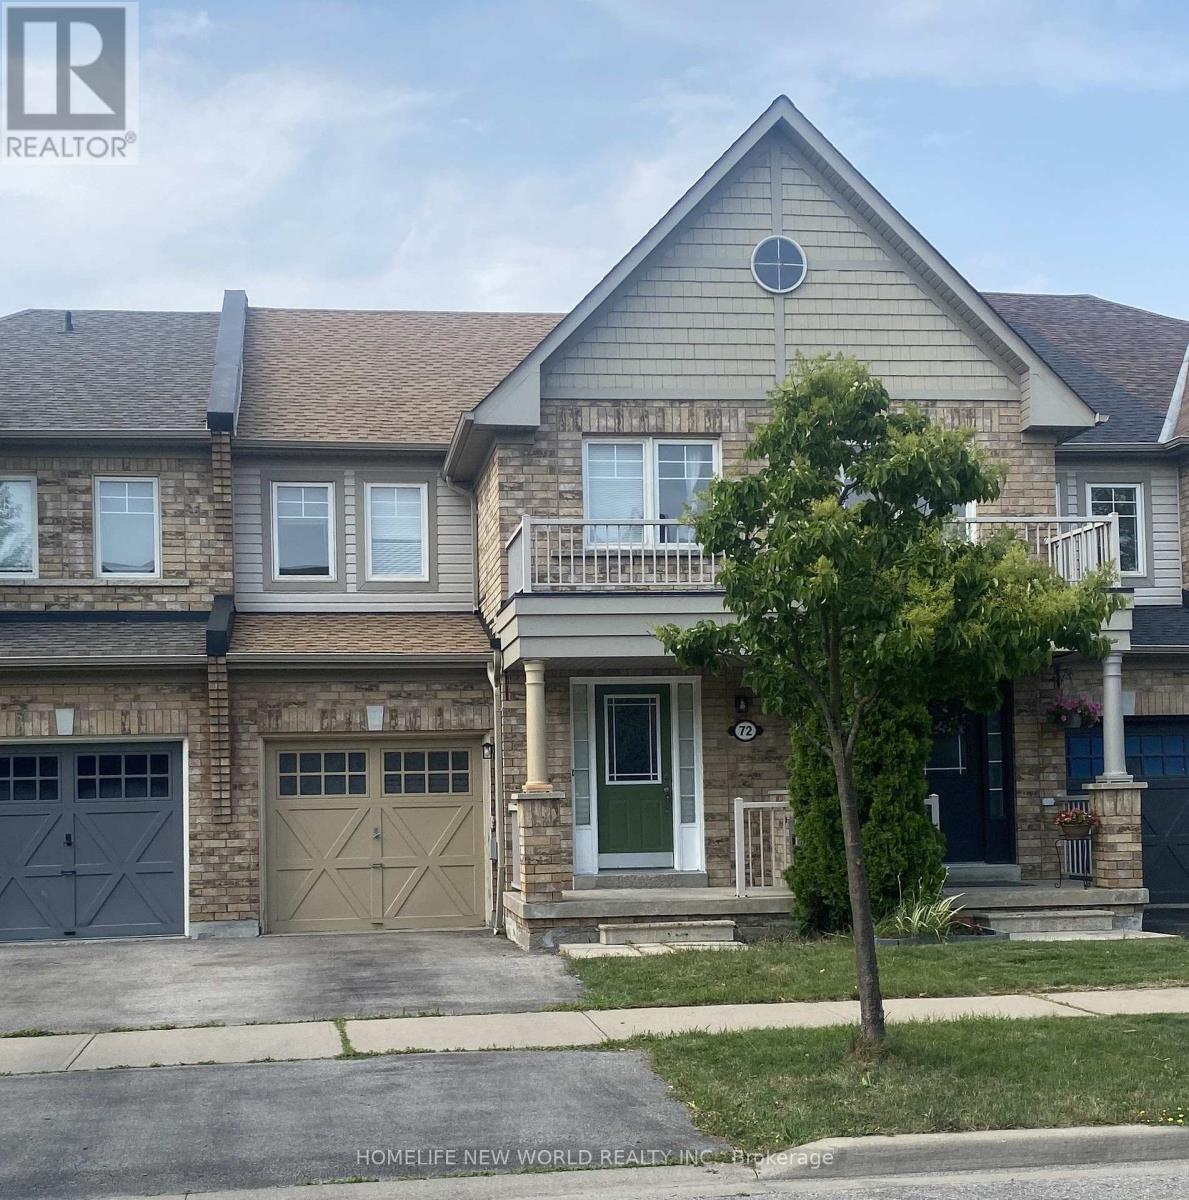
72 Keywood Street
Ajax, Ontario
Much Desired South Ajax, Beautiful Ballymore Built Riviera Model Townhome. Fantastic Open Concept Floor Plan. Features Include: Eat-In Kitchen, 4 Piece Ensuite In Master With Walk-In Closet, Gas Fireplace In The Great Room, Walk Out To Patio And Good Sized Fenced-In Back Yard. Nicely Finished Basement Adds To Living Space. Ready To Move-In. Nice Quiet Street. Steps To Local Transit & Walk/Bike To Trails. New roof. owned hotwater tank (id:60365)
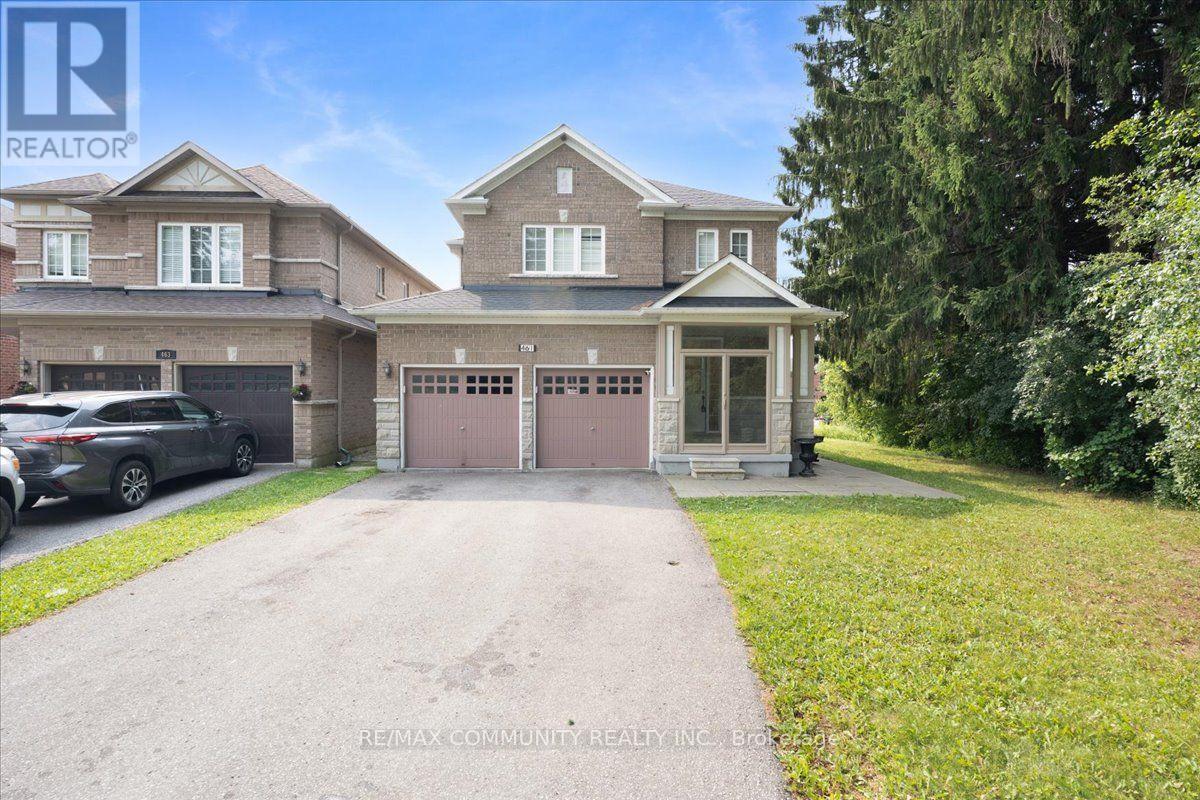
461 Rougewalk Drive
Pickering, Ontario
Welcome to 461 Rougewalk Drive! Nestled on a quiet, family-friendly street in Pickering'shighly desired Rouge Park neighborhood, this impressive 4+1 bedroom detached home combinesspacious family living with extraordinary versatility. The main residence features alight-filled layout with high ceilings, rich hardwood flooring, and seamless flow throughformal living and dining spaces. The chef-inspired kitchen boasts ample cabinetry, qualitycountertops, and a bright breakfast area overlooking the private, peaceful backyard-perfect foroutdoor entertaining. Upstairs, retreat to four generous bedrooms, including a serene primarysuite complete with a walk-in closet and a private ensuite bath. Adding tremendous value, thefully finished lower level features its own separate entrance, creating a self-contained1-bedroom suite with a full kitchen, 3-piece bathroom, living area, and dedicated laundry.Ideal as an in-law/nanny suite, dynamic extended family setup, or mortgage helper! Ideallylocated steps from Rouge National Urban Park, Altona Forest, local amenities,and offering quick commute access to Hwy 401, 407, and GO Transit. Move-in ready and packedwith potential! (id:60365)
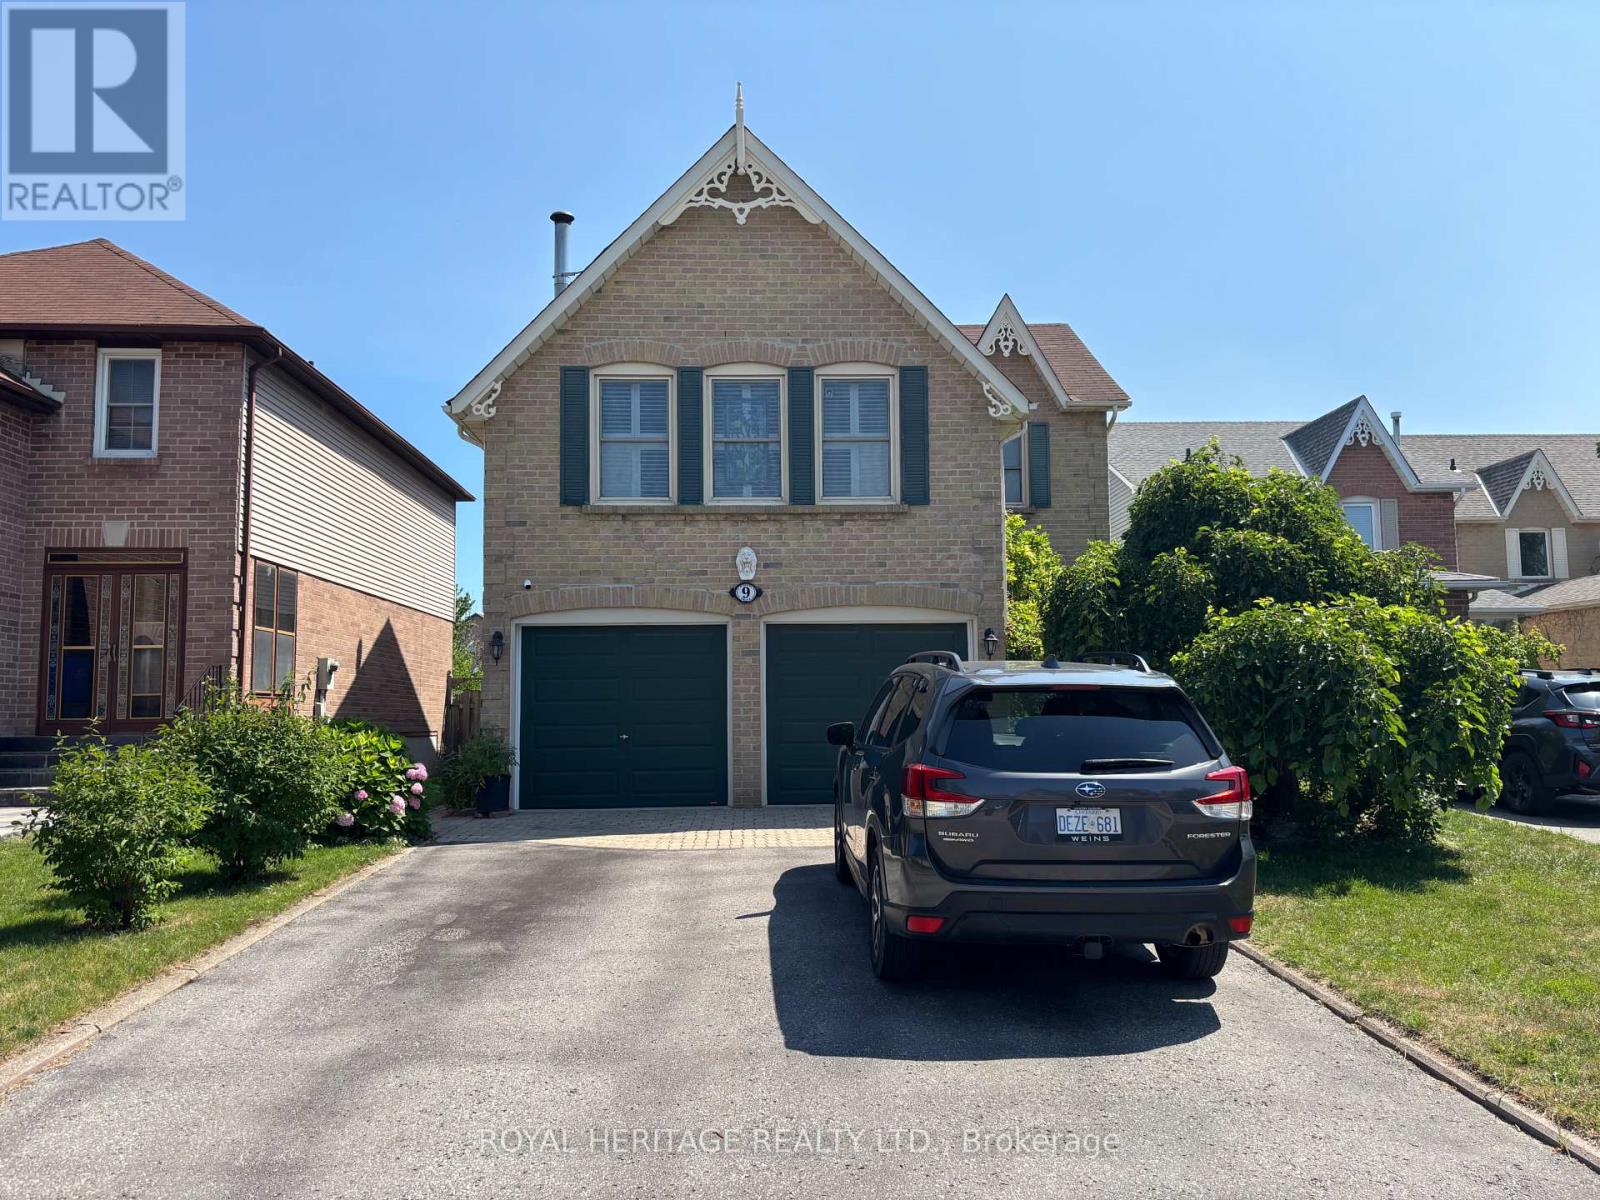
9 Dowers Drive
Ajax, Ontario
Bright and spacious 1-bedroom, 1-bath apartment in a desirable Ajax neighbourhood. Freshly painted, carpet-free, and move-in ready with a private entrance, large windows, ample storage, and one parking space. All utilities included (heat, hydro & water). No pets, no smoking, and no laundry on site. Please note: several steps to the entrance; applicants must be able to manage stairs, as the unit is not wheelchair accessible.Mobility aids installed. Seniors welcome! (id:60365)

208 Oshawa Boulevard N
Oshawa, Ontario
Discover an exceptional opportunity in a sought-after neighbourhood with great schools, parks, and amenities nearby! This versatile property is priced to reflect its potential and is ideal for investors, first-time buyers, or downsizers looking for value and flexibility. The basement apartment has its own separate entrance along with shared laundry, making it a practical option for multi-generational living or rental income and was previously rented through MLS for $1,200/month, offering excellent income potential. Set on an extra-deep 35' x 160' lot backing onto green space, this property provides plenty of outdoor space and privacy. A covered front porch/mudroom entrance adds convenience and charm, while the detached garage offers parking or additional storage. This home is ready for your personal vision. Offer Anytime! (id:60365)
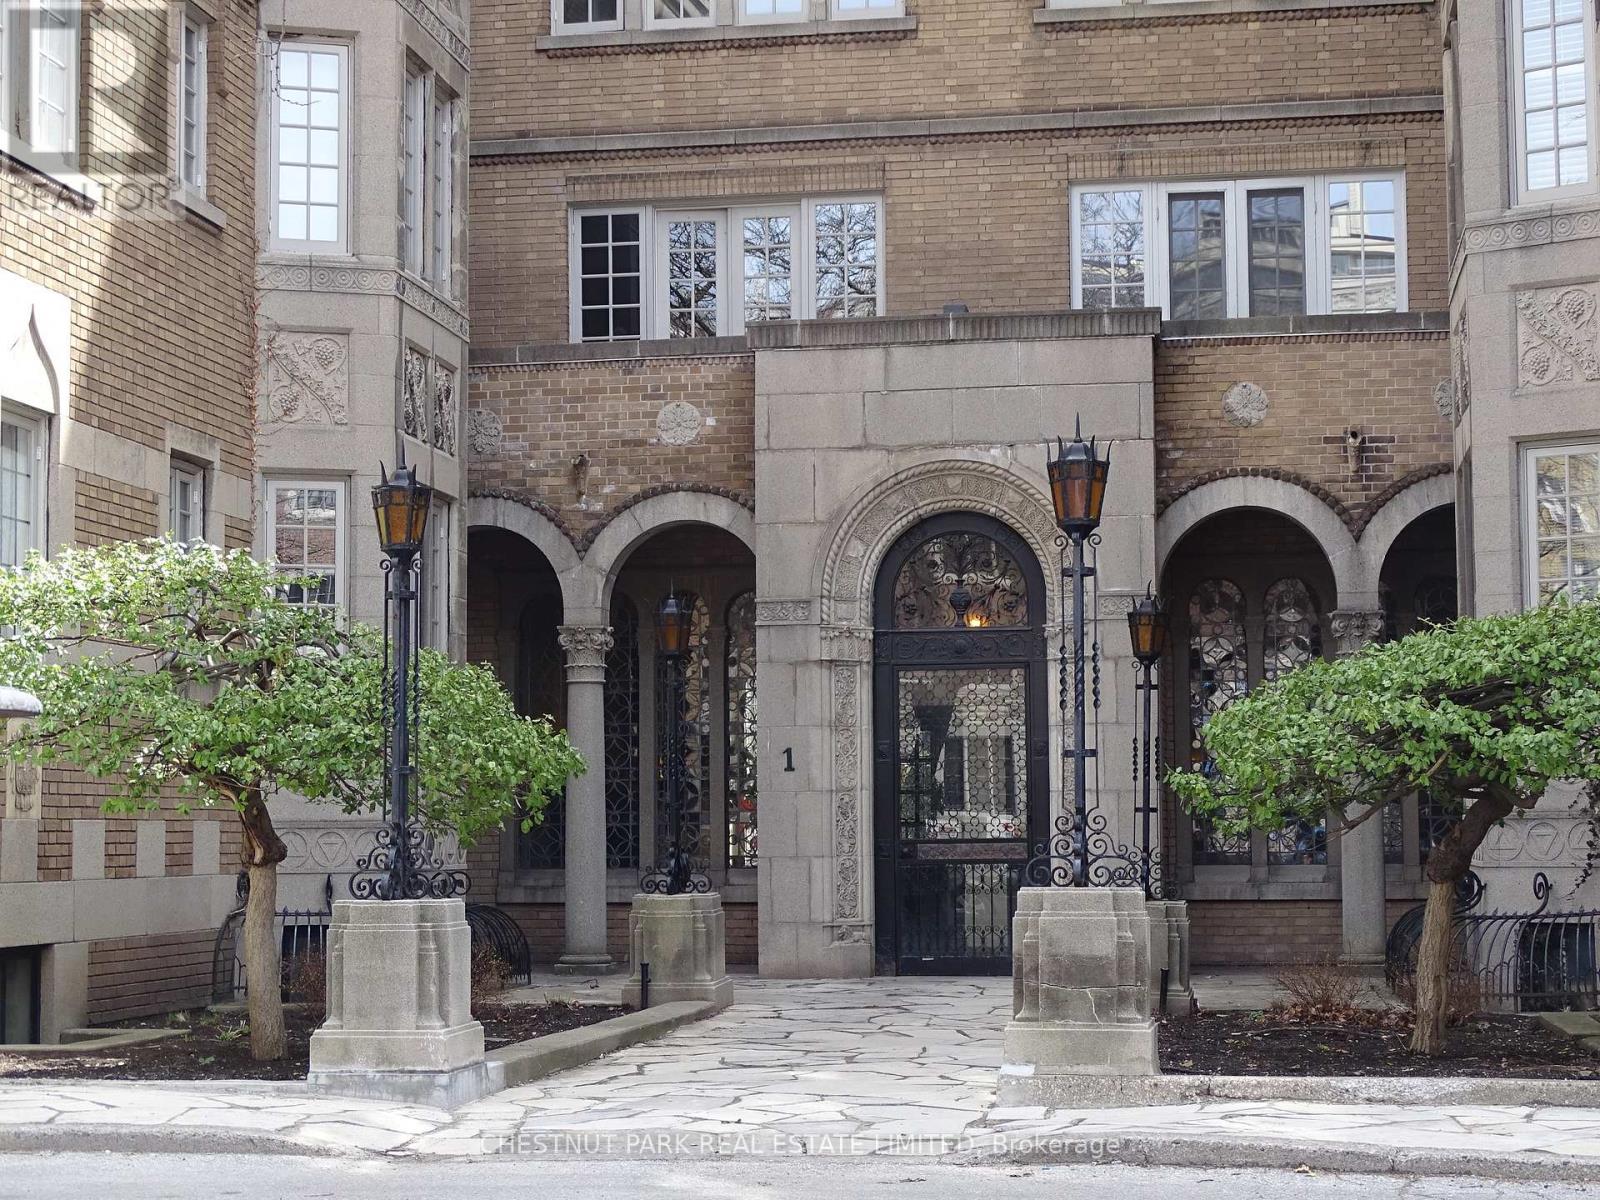
405 - 1 Clarendon Avenue
Toronto, Ontario
Newly Renovated With High Ceilings, Lots Of Windows, Parquet Flooring, And Stainless Steel Appliances. Exceptionally Large Dining And Living Room For Your Entertainment Enjoyment. Approx 850 sq. ft. of great space. You can't beat this vibrant And trendy Summerhill neighbourhood! You'll Love The Space This Affords. (id:60365)
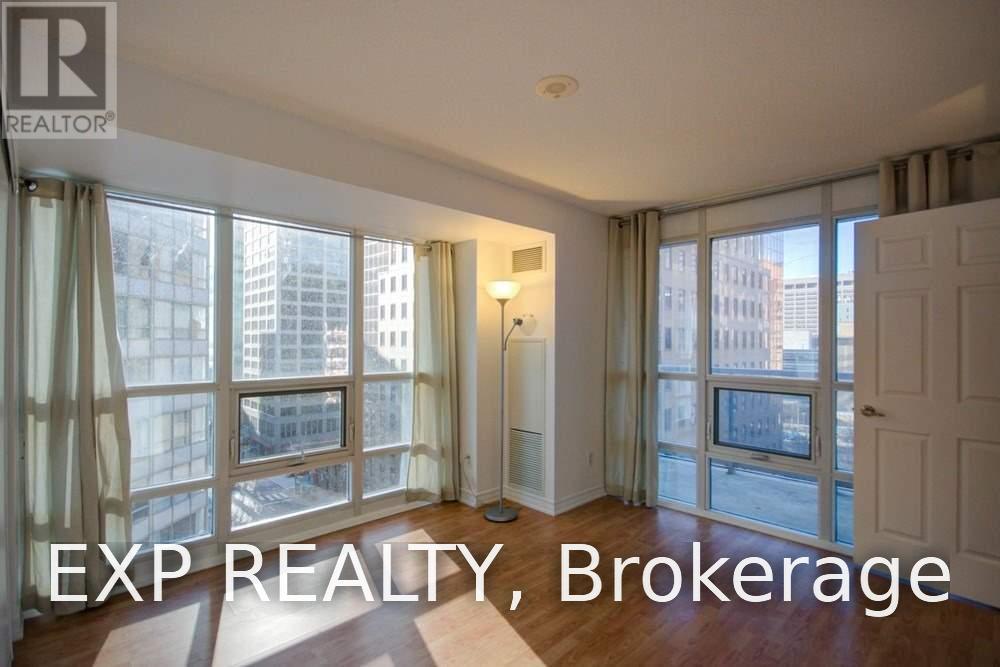
809 - 761 Bay Street
Toronto, Ontario
Bright And Spacious Corner Unit At The Heart Of Downtown! Highly Sought After Bay Corridor with Furnished 2 Bedroom And 2 Bathroom. Minutes Walk To Public Transit And PATH. Nearby Parks, Shopping Centre, Restaurants, Supermarkets, Ryerson, U Of T, Financial District. Convenience 24 Hr Concierge Service, Gym, Pool, Party Room. (id:60365)
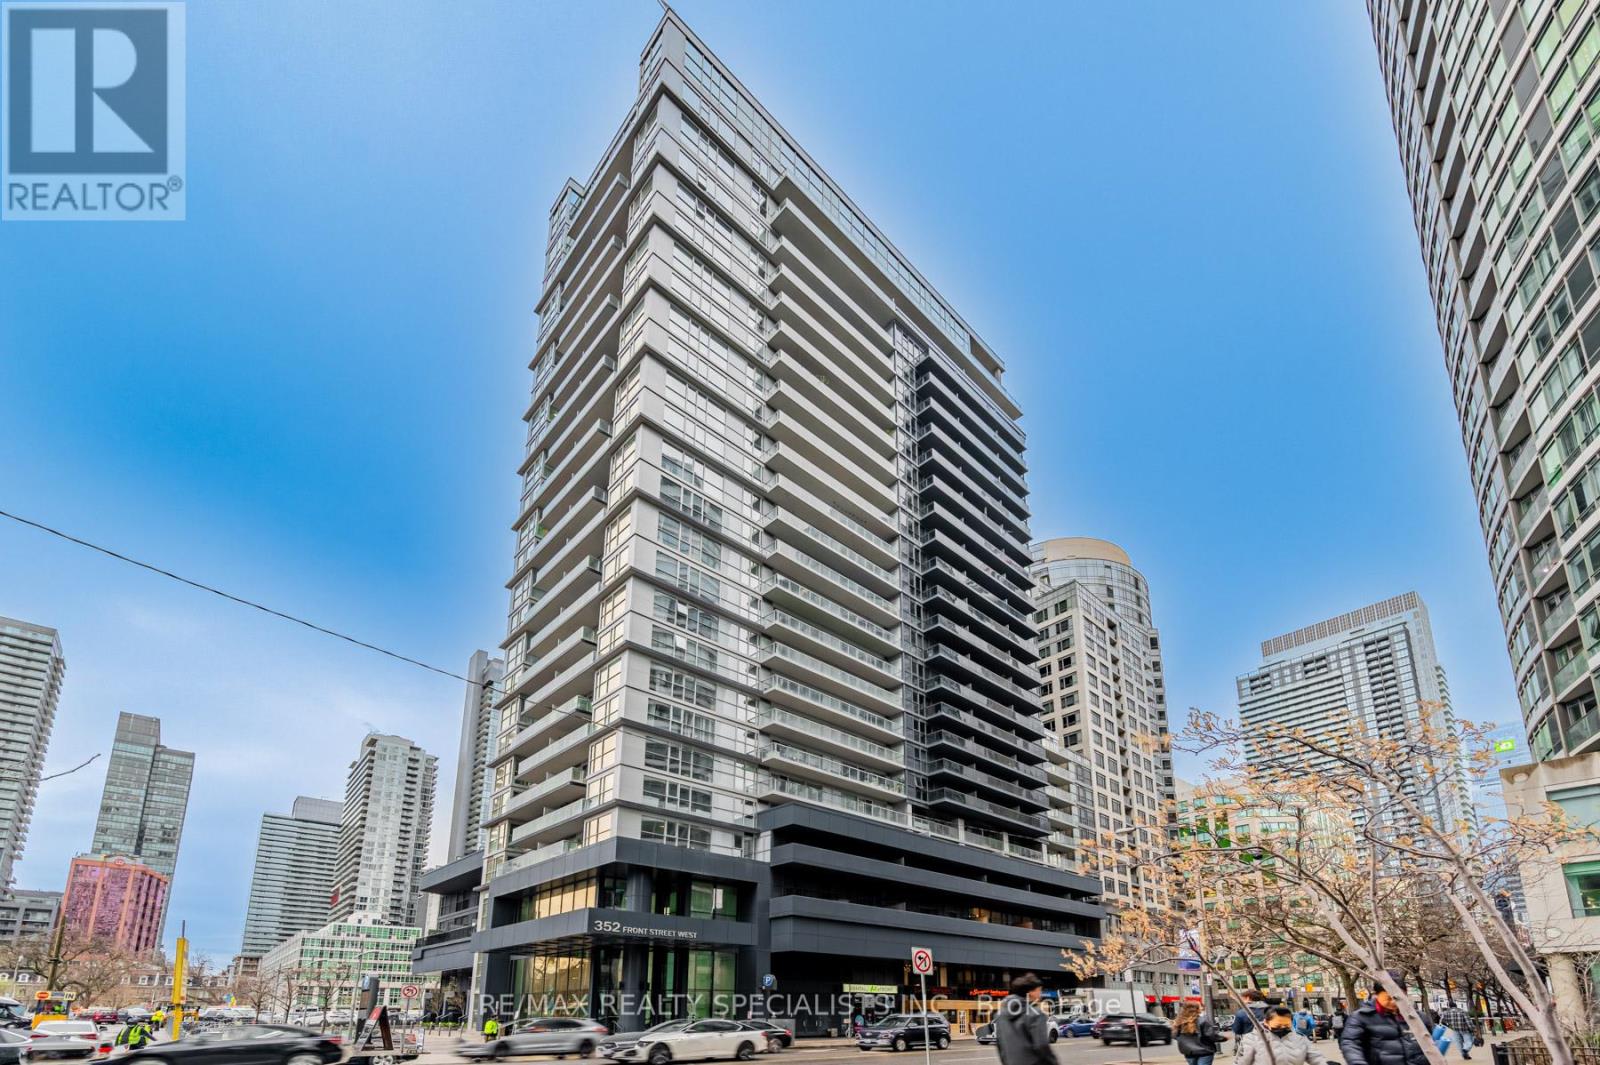
1007 - 352 Front Street
Toronto, Ontario
NOW AVAILABLE! Luxury Fully Furnished 2B Model Condo for Rent Heart of Downtown Toronto! Discover the perfect blend of comfort and convenience in this fully furnished 2B Model condo at **Fly Condos** in the heart of downtown Toronto! This bright and spacious unit offers open-concept living space plus a huge 165 sq. ft. balcony with artificial grass, providing a perfect outdoor retreat with stunning city views. Key Features: Fully furnished with a brand-new sofa, bed sheets, and comforter. Deep cleaned and move-in ready. Large windows for ample natural light and fresh air. Beautiful kitchen island with stainless steel appliances, Custom Hunter Douglas blinds ($9,500value) Plenty of closet space $10,000 in upgrades, Steps from CN Tower, Rogers Centre, Metro Toronto Convention Centre Close toLakeshore, Gardiner Expressway, top restaurants, & entertainment district! (id:60365)
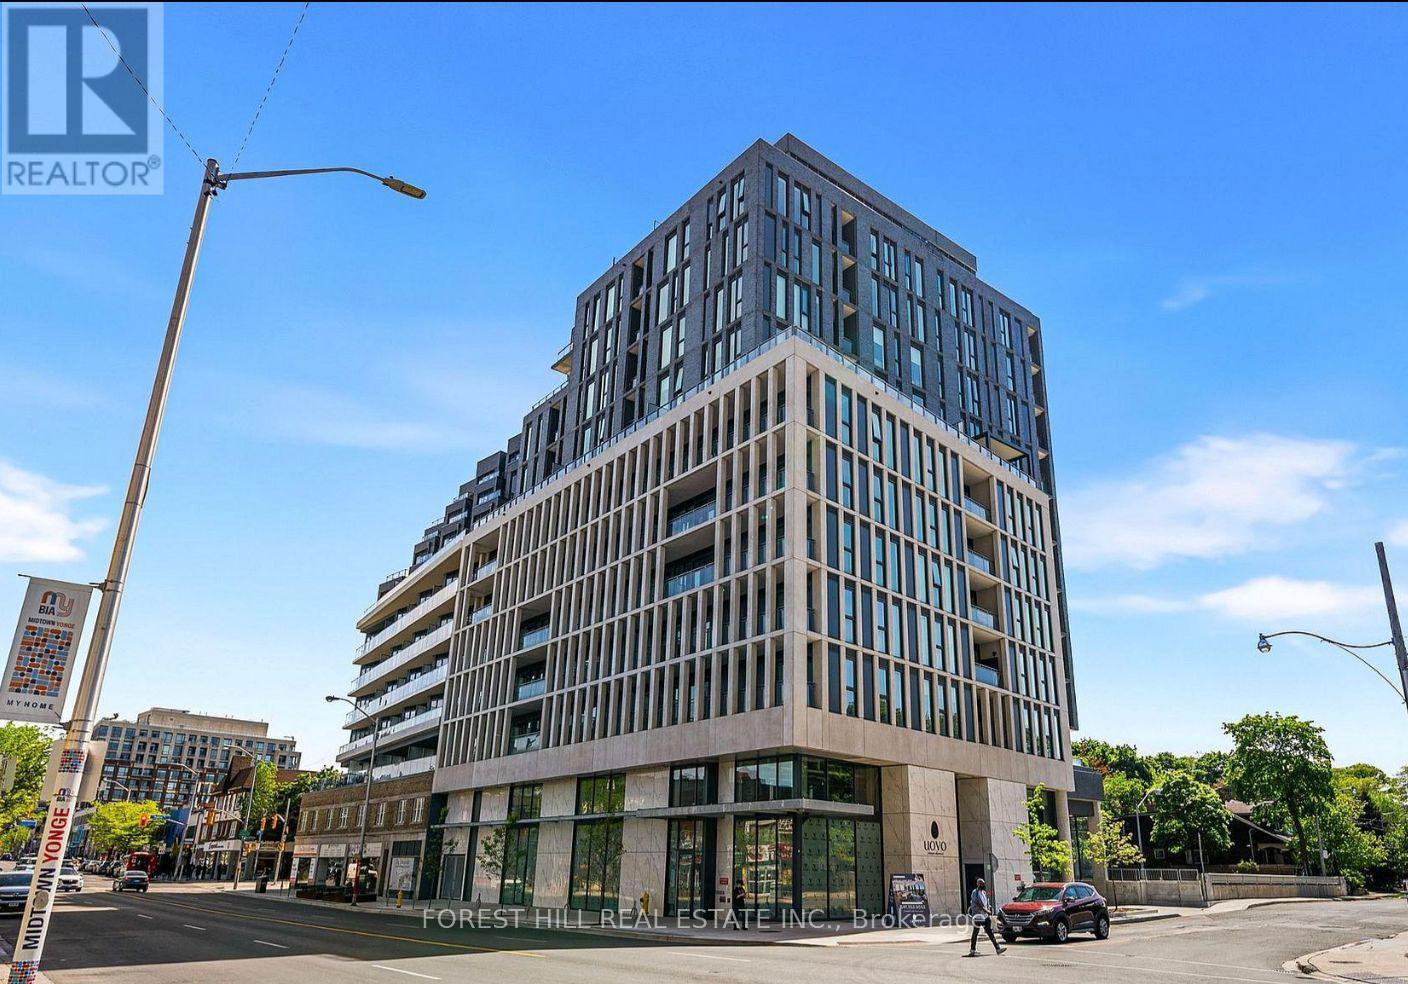
609 - 1 Hillsdale Avenue W
Toronto, Ontario
Experience boutique luxury living at Uovo Residences, one of Midtown Toronto's most sought-after new addresses. This exceptional !-bedroom+ den (ideal as a second bedroom), 2-bathroom suite offers Nearly 750 sq. ft. of thoughtfully designed living space, complemented by a spacious private balcony with a gas BBQ connection. Floor-to-ceiling windows flood the suite with natural light, while the chef-inspired kitchen features a gas cooktop, integrated premium appliances, a large centre island, wine fridge, pantry, and abundant storage. Includes locker. Residents enjoy an impressive collection of amenities including a wellness room, resident lounge, library, games room, outdoor firepit, bike storage, and more. Ideally situated just steps to Davisville, Yonge & Eglinton, TTC subway stations, parks, cafes, restaurants, grocery stores, and premier shopping. A rare opportunity to lease a sophisticated home in one of Midtown's finest boutique buildings. (id:60365)
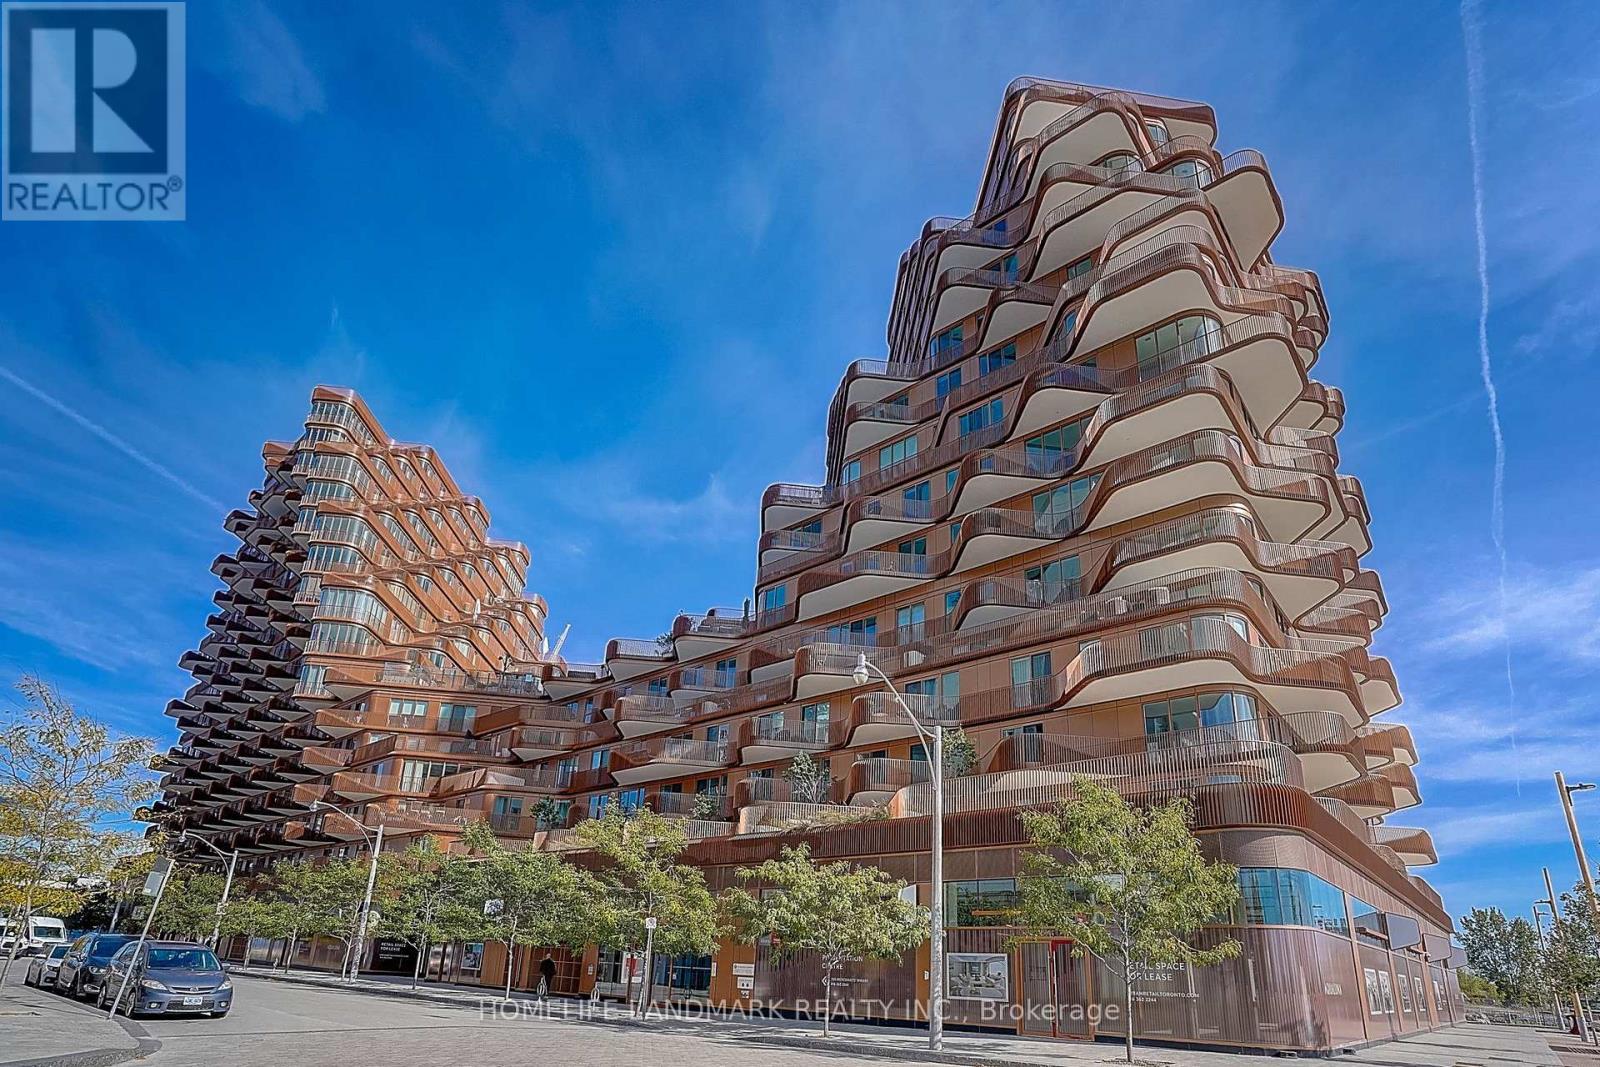
1122 - 155 Merchants' Wharf
Toronto, Ontario
Client RemarksWelcome to luxury waterfront living at Tridel's Aqualuna, located in Toronto's vibrant East Bayside district. This exceptional brand-new 2-bedroom + enclosed den residence offers 2,433 sq. ft. of upgraded living space, featuring premium finishes and breathtaking south-facing views of the lake, gardens, and pool.Designed for both comfort and elevated entertaining, the suite showcases floor-to-ceiling windows, a spacious open layout, and a gourmet kitchen equipped with integrated appliances, an upgraded Miele induction cooktop with touch controls, natural stone countertops, custom cabinetry, a built-in wine cellar, and an enlarged double-waterfall island. Both bedrooms include private ensuites with heated floors and upgraded natural stone countertops, while the double-door enclosed den provides an ideal office or guest room. The luxurious primary retreat features his-and-hers walk-in closets, a spa-inspired ensuite, and direct access to a serene lake-view terrace, complemented by a second private balcony off the 2nd bedroom. Additional conveniences include a full-size laundry room with sink and ample cabinetry, along with an EV-ready parking space.Resort-style amenities include a lakeside outdoor pool, fitness and yoga studios, sauna, media and party lounges, and 24/7 concierge service. Just steps from Sugar Beach, the Martin Goodman Trail, the waterfront promenade, and some of the city's best dining and cultural destinations, this home offers an unmatched blend of tranquility, sophistication, and urban convenience. (id:60365)

© 2026 Proptech Realty Inc., Brokerage.