

3476 Denison Street
Markham, Ontario
Modern Luxury !!! Exceptional Space. Prime Markham Location.Welcome To 3476 Denison Street, A Beautifully Maintained End-Unit Freehold Townhome Offering Approximately 2,455 Square Feet Of Thoughtfully Designed Living Space. Built In 2023, This Contemporary Residence Combines Elegant Finishes With A Highly Functional Layout Ideal For Today's Family Lifestyle.Freshly Painted And Professionally Staged, The Home Features Spacious Principal Rooms, An Open-Concept Kitchen With A Centre Island Overlooking The Family Room, Generous Natural Light Throughout, A Luxurious Primary Retreat Complete With An Ensuite Bath And Private Balcony, Two Additional Well-Sized Bedrooms, And Multiple Outdoor Living Spaces Perfect For Relaxing Or Entertaining.Complete With A Double-Car Garage, Private Driveway, Landscaped Exterior, And An Unfinished Basement Ready For Your Personal Touch, This Move-In-Ready Home Is Located Just Minutes From Highway 407, Top-Rated Schools, Parks, Shopping, Dining, Costco, And Numerous Everyday Conveniences. (id:60365)
139 King Edward Avenue
Toronto, Ontario
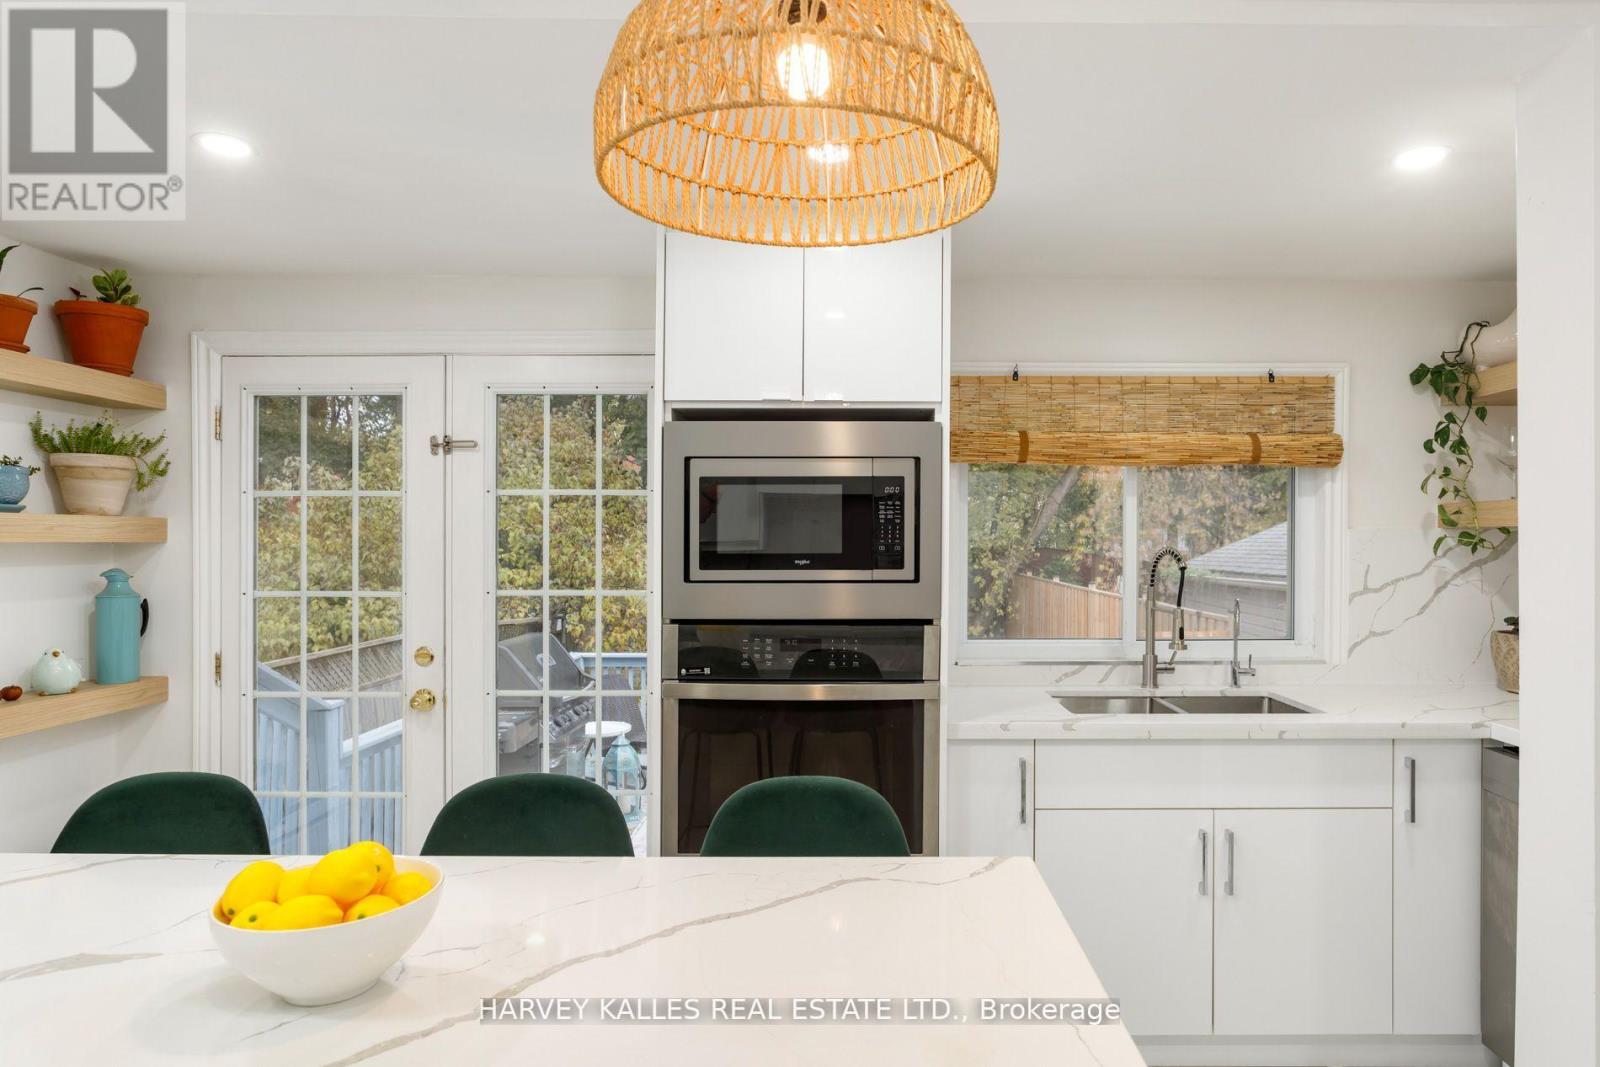
Beautiful, completely renovated 3 bedroom, 3 bathroom detached home with 2 car parking, located on the prettiest tree-lined street in the heart of family-friendly Woodbine-Lumsden. Welcome to 139 King Edward Avenue! This home is bright and spacious and features hardwood floors, gorgeous light fixtures, loads of storage, pot lights and elegant window treatments throughout. The cozy living space offers a lovely view of the large front porch and gardens. Perfect for your morning coffee or evening glass of wine. The gorgeous, modern kitchen is equipped with stainless steel appliances, breakfast island, gorgeous quartz countertops, ample cupboard and storage space, and a gas cooktop. It overlooks a huge deck and a lovely backyard with significant potential for personalization where you can entertain friends and family comfortably. The perfect outdoor space. The large, open-concept basement provides flexible space, perfect for an additional family area or a 4th bedroom. It also includes a spacious laundry room with built-in shelves, a cold room, and a 3-piece bathroom. Recent upgrades include a brand new high-efficiency furnace, new washer and dryer, new BBQ gas line, a new filtered water system in the kitchen, and updated bathrooms. This property is situated in an amazing neighborhood with friendly neighbors, offering convenient access to the DVP and steps away from schools, parks, TTC, shops, restaurants, and farmers' markets. (id:60365)

30 Henderson Crescent
New Tecumseth, Ontario
WOW! Thousands in renovations and upgrades. This home has been lovingly cared for over the years. Located in the south west of Alliston & close to all amenities. This detached home has a double garage with opener and is beautifully landscaped. The front porch is a great spot to enjoy a coffee in the morning even if raining because it is covered and has a rain canopy for extra protection. The front door was replaced & has a side window & the main floor has laminate floors throughout. A combined living and dining room (presently used partially as an office) also has double doors to the main floor family room. Large combined area that is great for family gatherings. There is a gas fireplace and a window that overlooks the back yard. The renovated kitchen is an open concept eating area and it is a cooks dream kitchen with quartz counters, crown moulding, deep double undermount sink & marble backsplash that makes this a bright inviting kitchen. The eating area has a walkout to one of the 2 decks and concrete pad and electricity for hot tub, overlooks the gardens. There are THREE bedrooms on the second floor with a large primary bedroom & a renovated ensuite with a two person shower that is fabulous. The basement is finished with a large recreation room and open concept music room and bar area. There is a cold cellar, utility and laundry room and a craft room with storage. NOTE: a LIST of upgrades and renovations is attached to the MLS and that list is included with the Feature Booklet at the house when you view it in person. (id:60365)
105 Via Carmine Avenue
Vaughan, Ontario
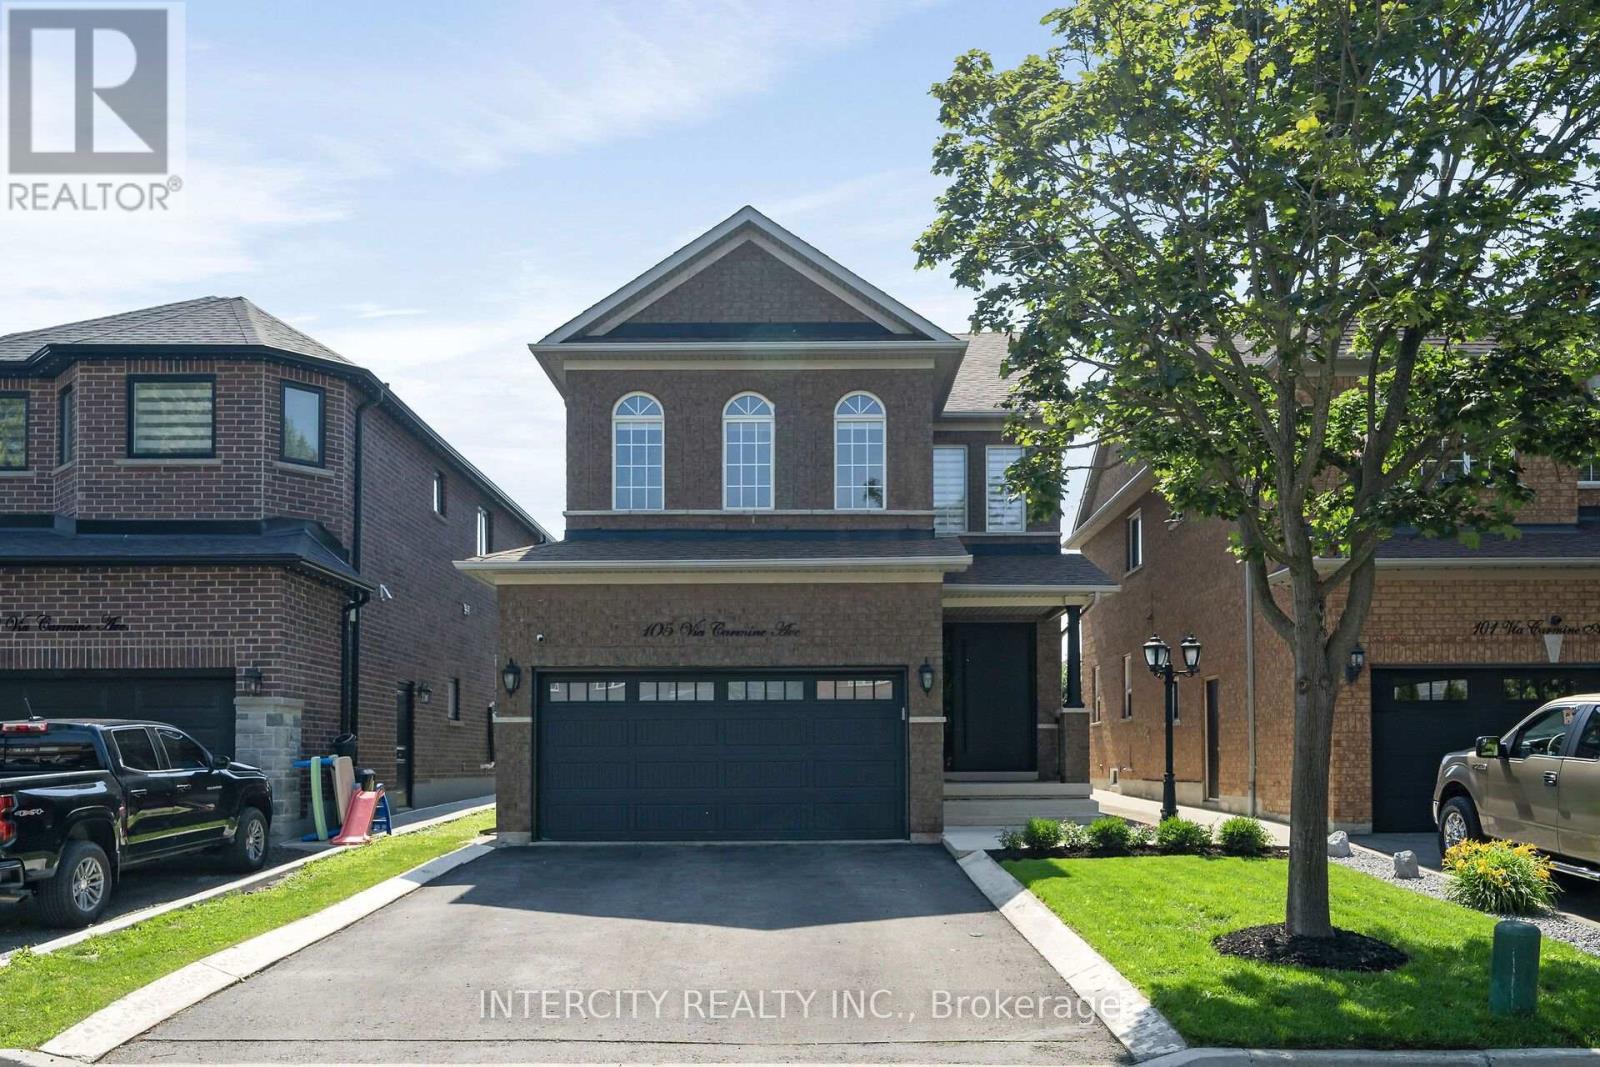
Welcome to 105 Via Carmine Ave., situated on one of the most quaint treelined streets that Sonoma Heights has to offer. This 3 bedroom, four bath home boasts a spacious open concept that features large principal rooms, 2nd floor family room, two car garage, large kitchen, fully renovated !! Steps to schools, parks, public transit, highways, churches, retail and much more. (id:60365)
50 Juno Crescent
Georgina, Ontario
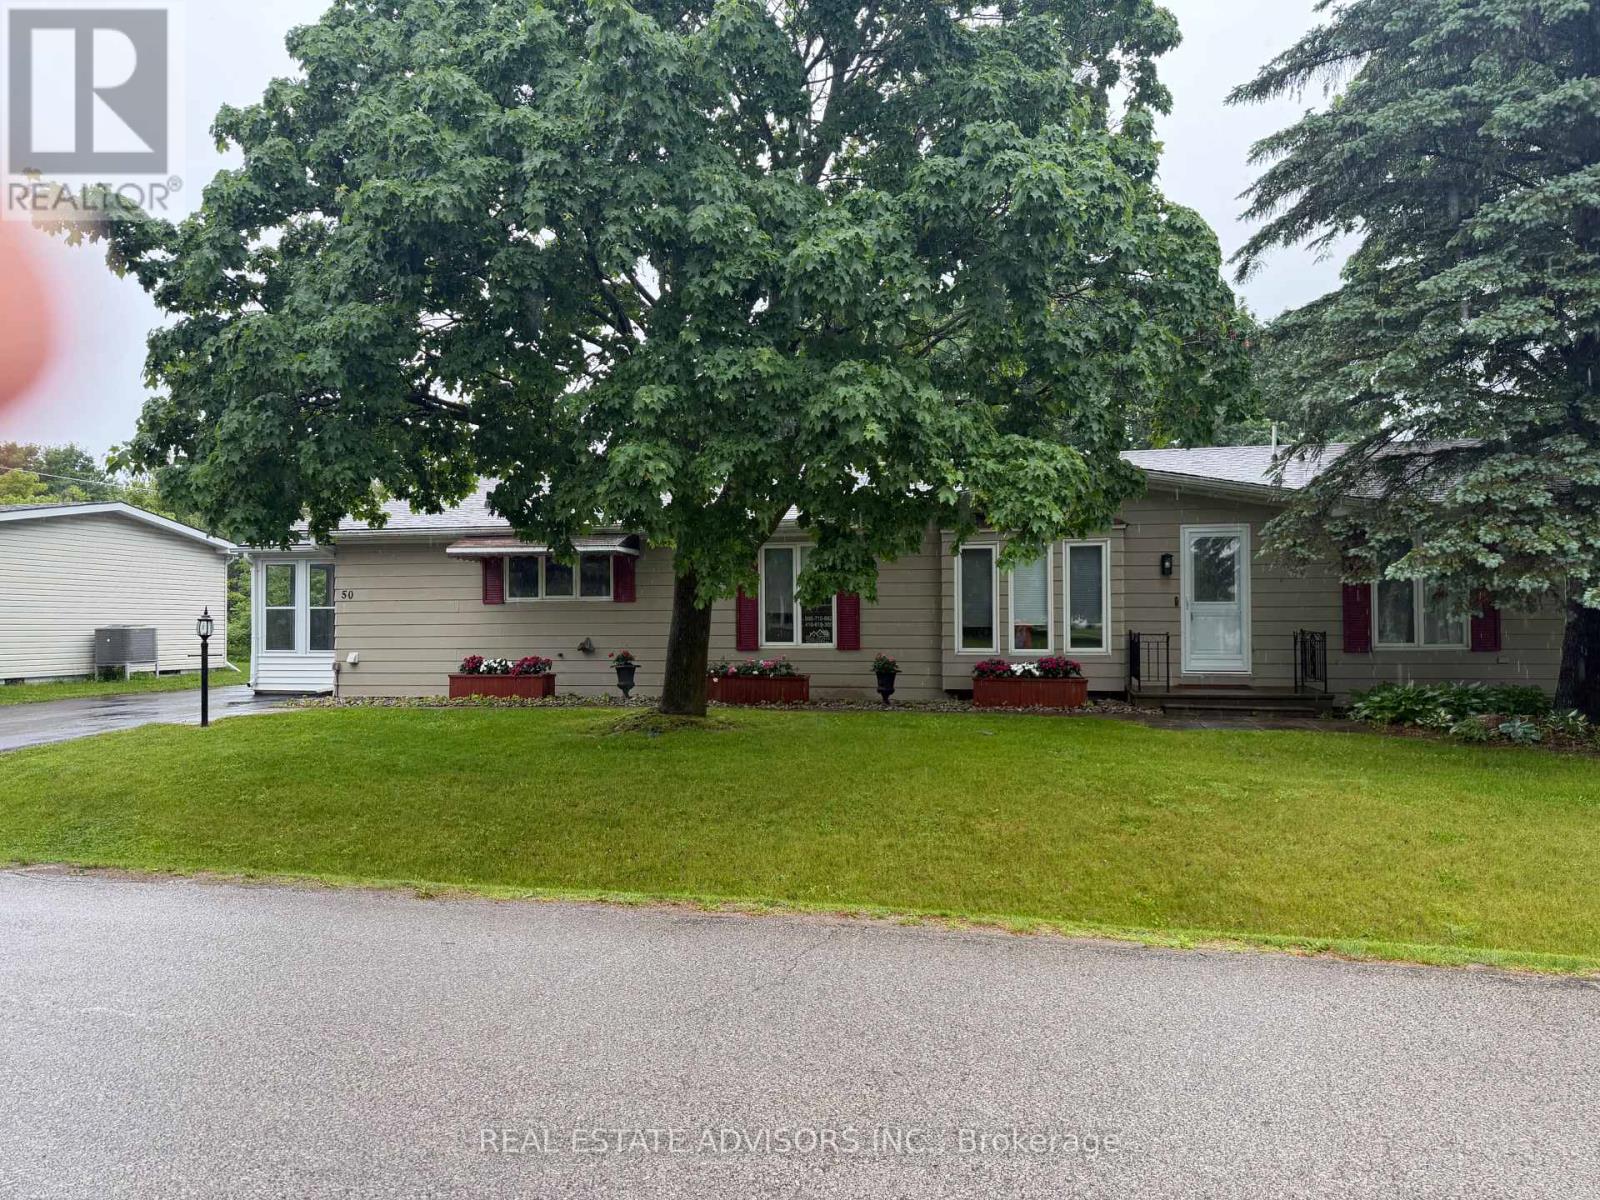
Welcome to the renovated 50 Juno Crescent. This is a large Marlette three-bedroom model with two newly renovated washrooms. This bungalow sits on a corner lot with a large covered rear deck and a new sliding door. All roofing and gutter covers are new. This beautiful home includes an enclosed entry on the west side with a new sliding door. The home also includes a new fireplace in the living room. There are new Hunter Douglas blinds in the front windows, new bedroom window drapes, along with new ceiling light fixtures. The asphalt driveway will easily park four vehicles along with two in the newly insulated, dry-walled, heated garage. The home is located in the Sutton by the Lake Adult Village Community, where you can enjoy the clubhouse, the outdoor pool, and the tennis and pickle ball courts. Please note that the LAND LEASE is currently $757.90 monthly. (id:60365)
80 Barr Crescent
Aurora, Ontario
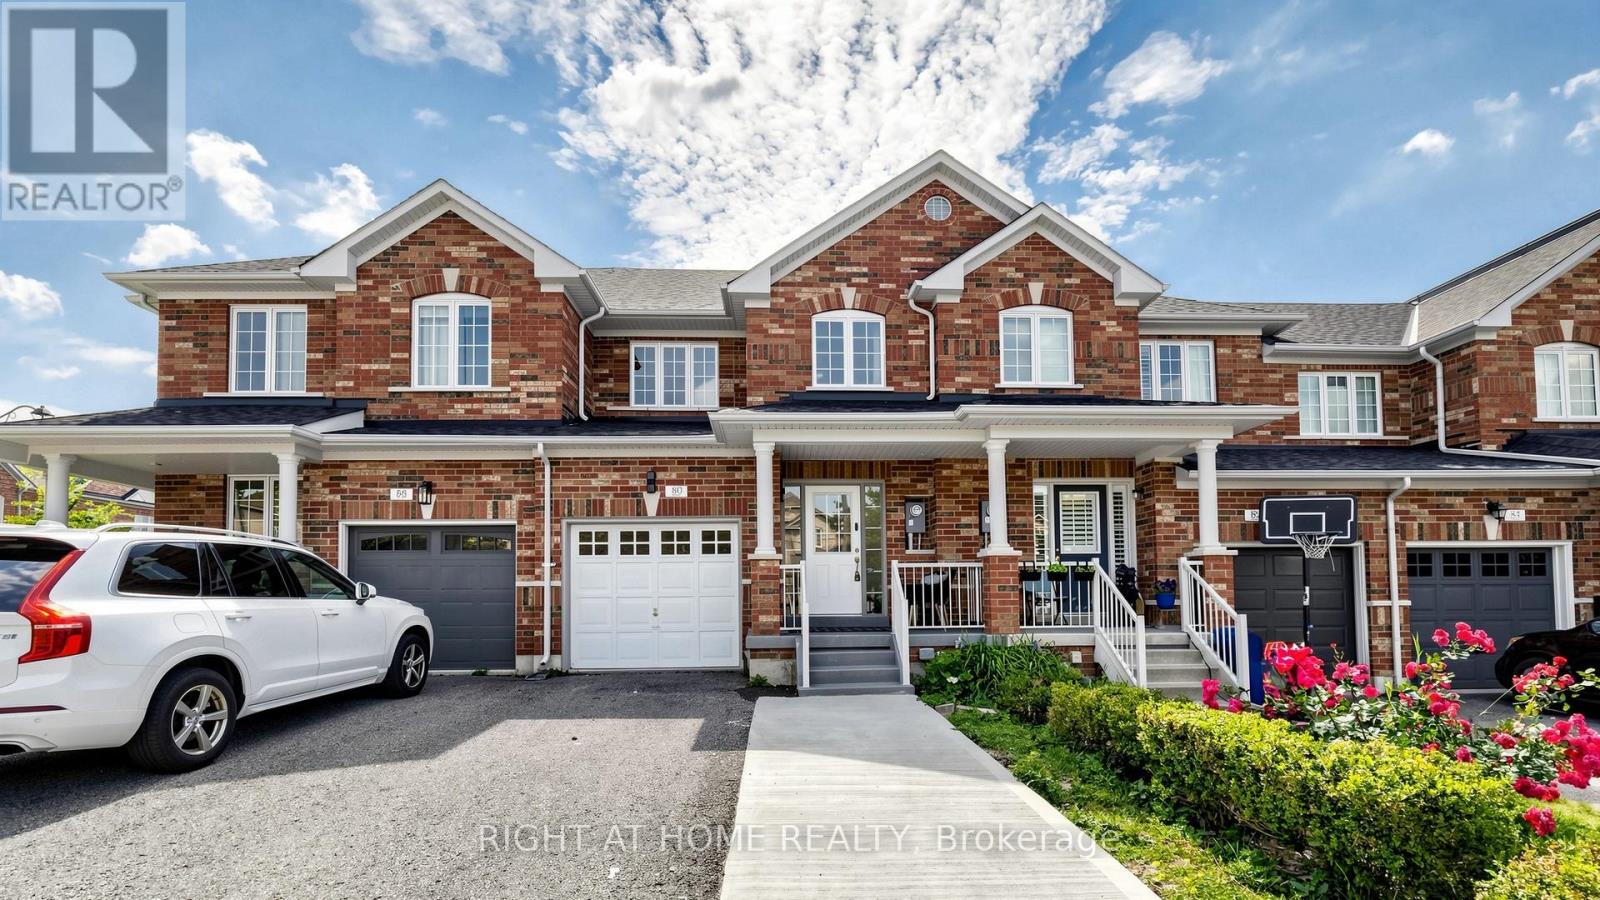
Welcome to 80 Barr Crescent - a beautifully renovated 3-bedroom, 3-bathroom townhome offering 1,472 sq. ft. of stylish living space, plus a professionally finished basement, in one of Aurora's most family-friendly neighbourhoods. Nestled on a quiet crescent, this move-in-ready home has been thoughtfully updated from top to bottom with quality finishes and timeless design. Step inside to discover stunning 12" x 24" Carrara porcelain tile flooring, luxurious 15 mm laminate throughout the main living areas, elegant wood staircases with modern iron pickets, updated lighting, new interior doors, and a fresh neutral colour palette that complements any décor. The beautifully redesigned kitchen is the heart of the home, featuring quartz countertops, stainless steel appliances, ample cabinetry, and a stylish nickel-finished pull-out faucet-perfect for everyday living and entertaining alike. Upstairs, the spacious primary retreat offers a walk-in closet and a luxurious spa-inspired 4-piece ensuite complete with a quartz vanity, new bathtub, and a sleek glass walk-in shower. The additional bathrooms have also been tastefully renovated with quartz countertops, extra large vanity, and elegant porcelain sinks. The professionally finished basement provides valuable additional living space-ideal for a family room, home office, gym, or playroom-and includes a dedicated laundry area equipped with a high-efficiency Samsung washer and dryer. Enjoy the convenience of being just steps to Hartman Public School, highly regarded for its strong academic performance, along with nearby parks, walking trails, shopping, restaurants, public transit, and easy access to Highway 404. This exceptional home offers the perfect combination of style, comfort, and location-simply move in and enjoy everything Aurora has to offer. (id:60365)
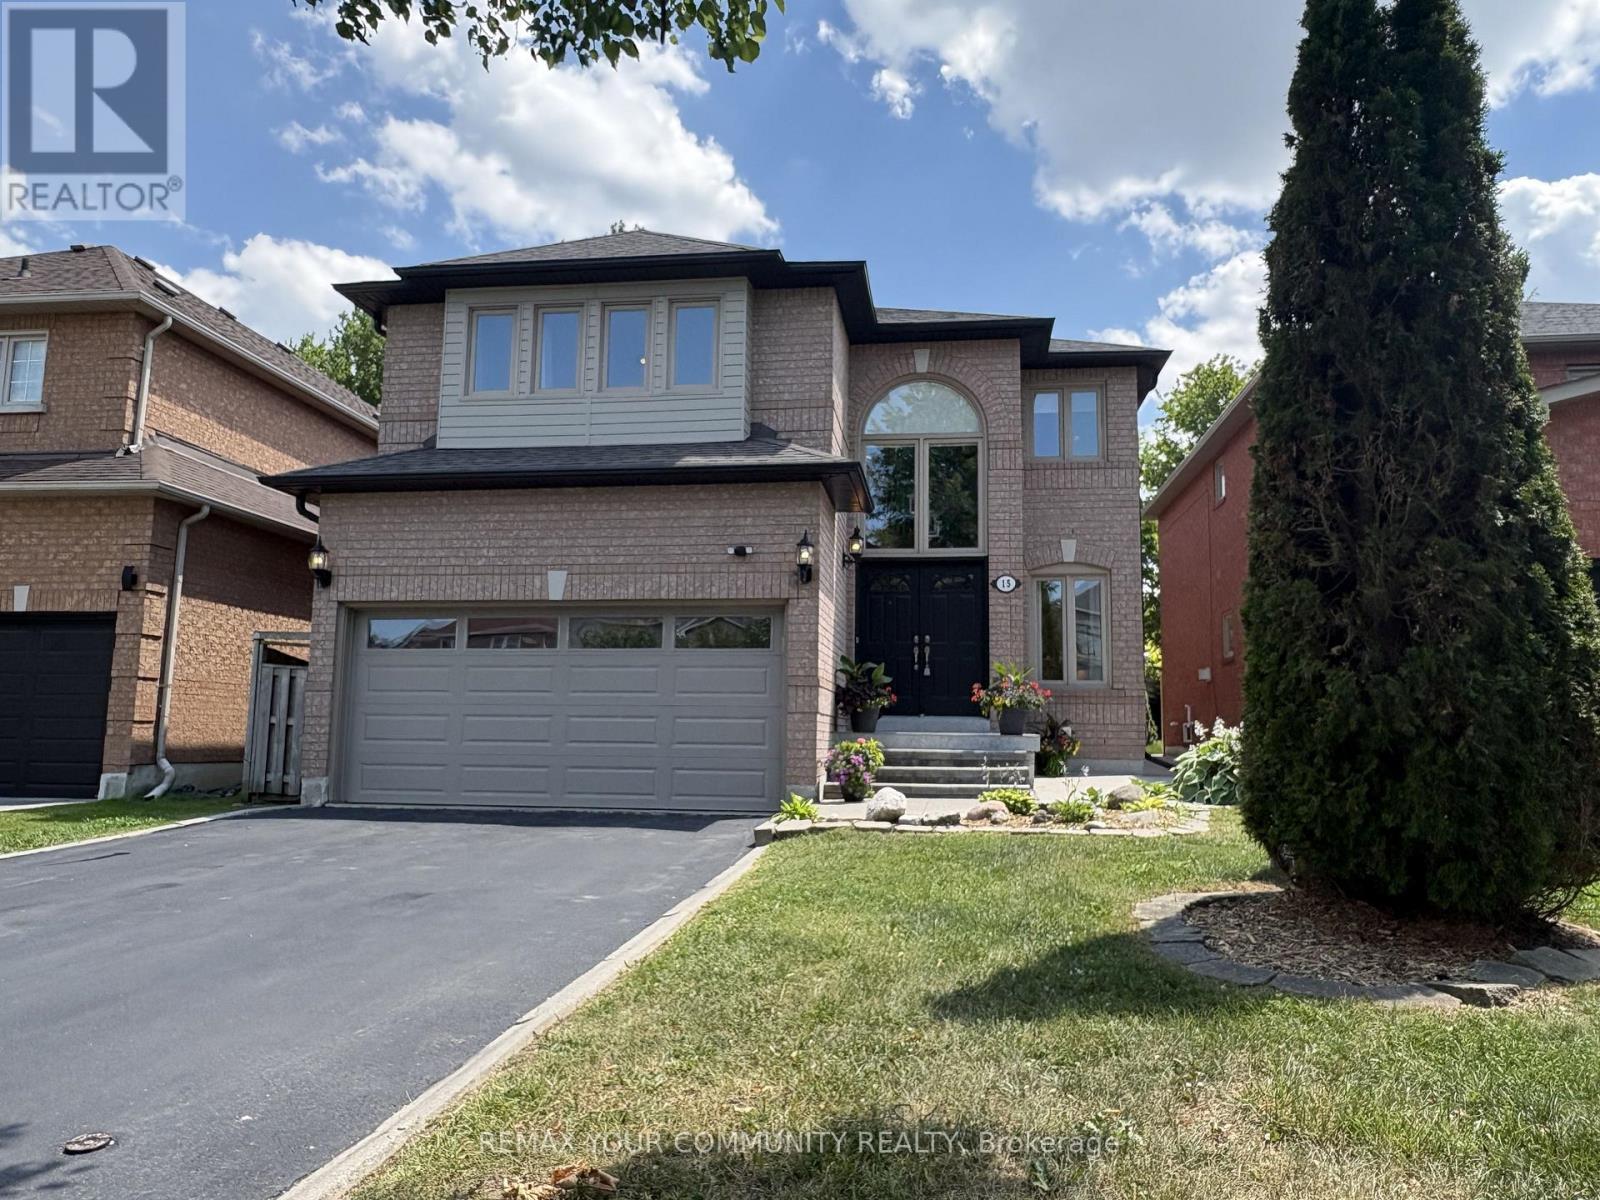
15 Klamath Court
Vaughan, Ontario
Welcome to this family home offering nearly 2,500 sq. ft. of bright, functional living space in the sought-after neighbourhood of Maple. Designed with intention and elevated by exceptional storage-rarely found in homes of this size - a balance of style and practicality! Daylight pours through clerestory windows, a new Solatube skylight, and the coveted south-facing backyard, filling the home with warmth and an uplifting sense of calm in every season. Hardwood flooring, contemporary large-format floor tile, smooth ceilings, and elegant crown moulding create a refined inviting atmosphere. The renovated kitchen inspires both everyday living and effortless entertaining. Quartz countertops, abundant cabinetry with pot drawers, pantry, and a deep undermount stainless steel sink are complemented by a generous centre island overlooking the landscaped, fully fenced backyard-perfect for gathering, connecting, and creating memories. Thoughtful storage is seamlessly woven throughout, from the spacious under-stair closets to multiple cabinets near the basement entrance for sports gear and seasonal essentials. A custom-fitted primary bedroom closet brings ease to daily routines. The fourth bedroom, currently a spacious 2nd-floor office/laundry room with utility sink and folding station, offers flexibility for conversion as your needs evolve. The professionally finished basement extends your living space with a bright, open-concept design ideal for movies, playtime, or fitness, complete with a convenient kitchenette and 3-piece bathroom with shower. The fully equipped garage goes beyond expectations, featuring a gas heater, epoxy floor, insulated door, extensive wall and mezzanine storage, and a 240-volt EV charging connection-perfect for vehicles, hobbies, or a year-round workshop. Maintained and thoughtfully designed, this move-in ready home offers a rare blend of comfort, flexibility, and elevated everyday living-an exceptional place to grow, gather, and truly feel at home! (id:60365)
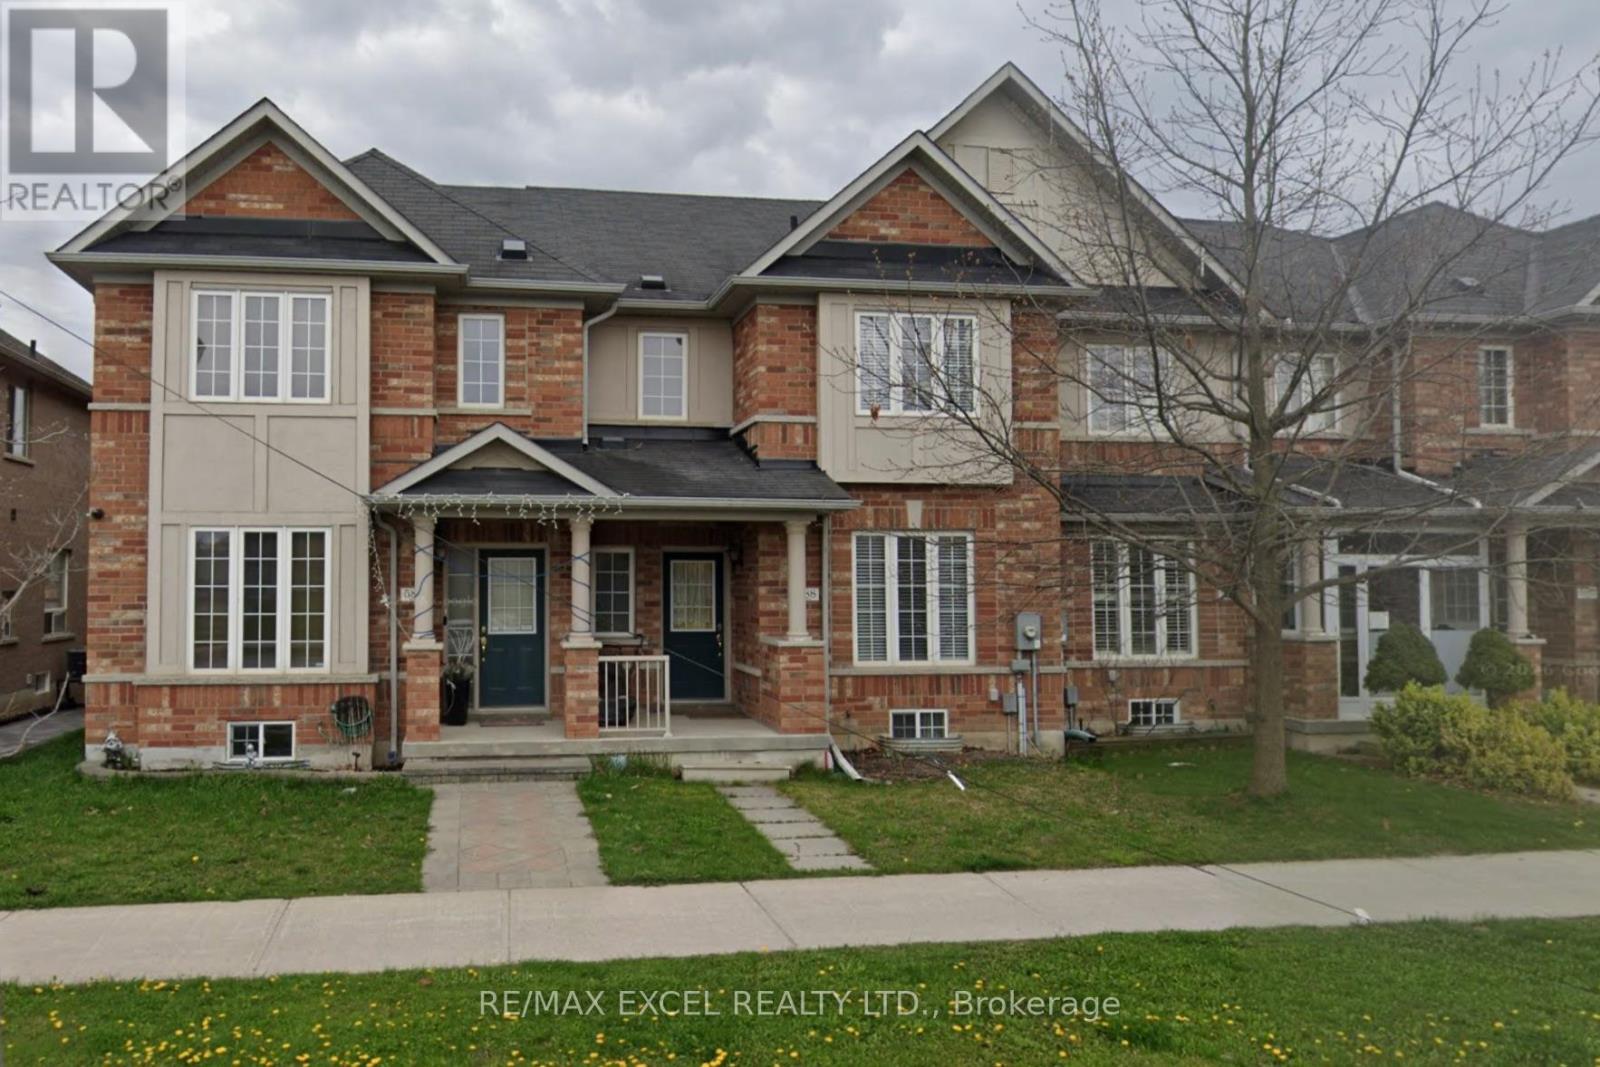
588 Hoover Park Drive
Whitchurch-Stouffville, Ontario
Welcome To This Bright And Beautifully Maintained Greenpark Townhome For Lease On Hoover Park Drive In Stouffville! Filled With Natural Light And Overlooking The Picturesque Memorial Park, This Home Offers The Perfect Blend Of Comfort And Convenience In A Quiet, Family-Friendly Neighbourhood. Featuring A Functional Open-Concept Layout With 3 Spacious Bedrooms And 3 Washrooms, It's Ideal For Families Or Professionals Alike. Enjoy Modern Living Just Steps From Parks, Schools, Walking Trails, Shopping, And All The Amenities Stouffville Has To Offer. A Wonderful Opportunity To Lease A Stylish Home In A Highly Desirable Location! (id:60365)
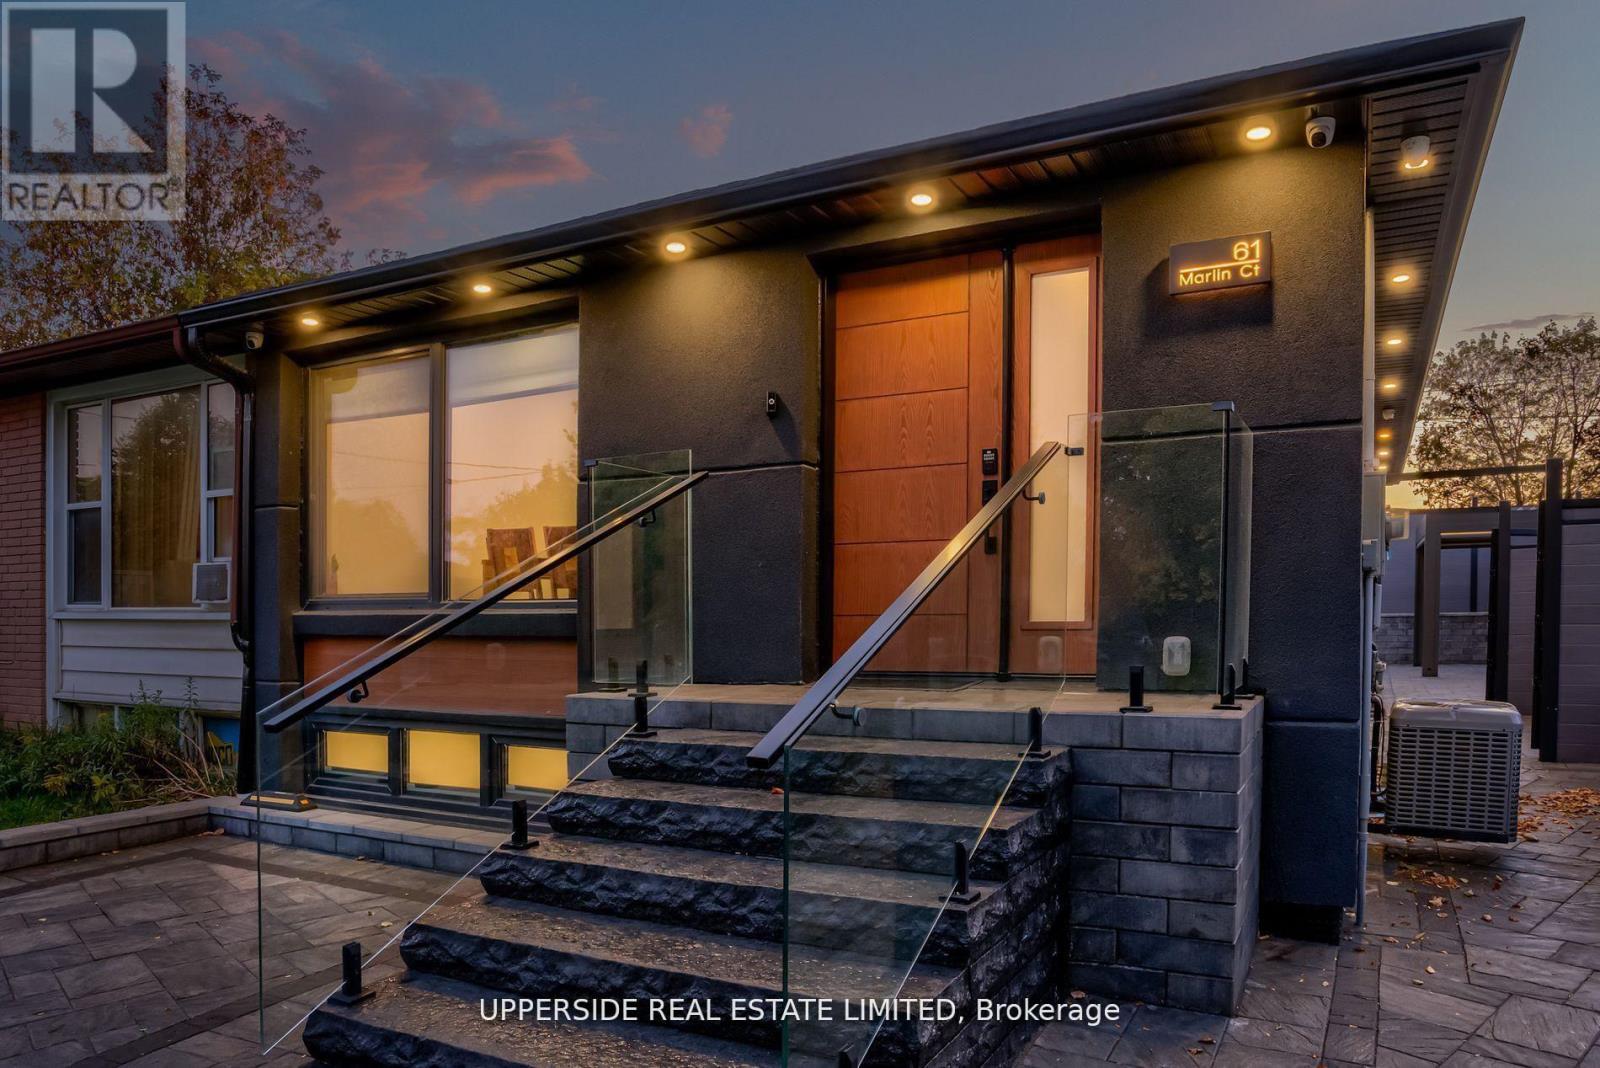
61 Marlin Court
Newmarket, Ontario
Welcome to a Newmarket masterpiece that redefines luxury living through design, craftsmanship, and function. Every inch of this home has been meticulously renovated with a sophisticated modern aesthetic from the sleek engineered hardwood floors to the imported, custom-crafted interior doors that exude quiet elegance. The open-concept main floor showcases two beautifully appointed bedrooms, each featuring its own ensuite bath, complemented by a third powder-room, a rare layout blending comfort and convenience. The designer kitchen flows seamlessly into bright, airy living spaces, creating the perfect environment for entertaining or unwinding in style. Step outside into your private oasis a fully landscaped, maintenance-free backyard framed by an elegant aluminum fence. Here, modern living meets outdoor luxury: a state-of-the-art motorized pergola with power louvers and retractable screens, a fully equipped outdoor BBQ station, and an EV charging port make this home as smart as it is stunning. The lower level is a true showpiece of design versatility, offering a separate entrance and two complete one-bedroom apartments each with its own full kitchen and bathroom. Ideal for extended family, guests, or premium rental income, this feature brings the homes total to three kitchens and five bathrooms. Perfectly situated near YRT, Upper Canada Mall, and every essential amenity, this residence delivers the pinnacle of modern comfort, privacy, and sophistication a rare opportunity to own one of Newmarket's most distinguished homes. (id:60365)
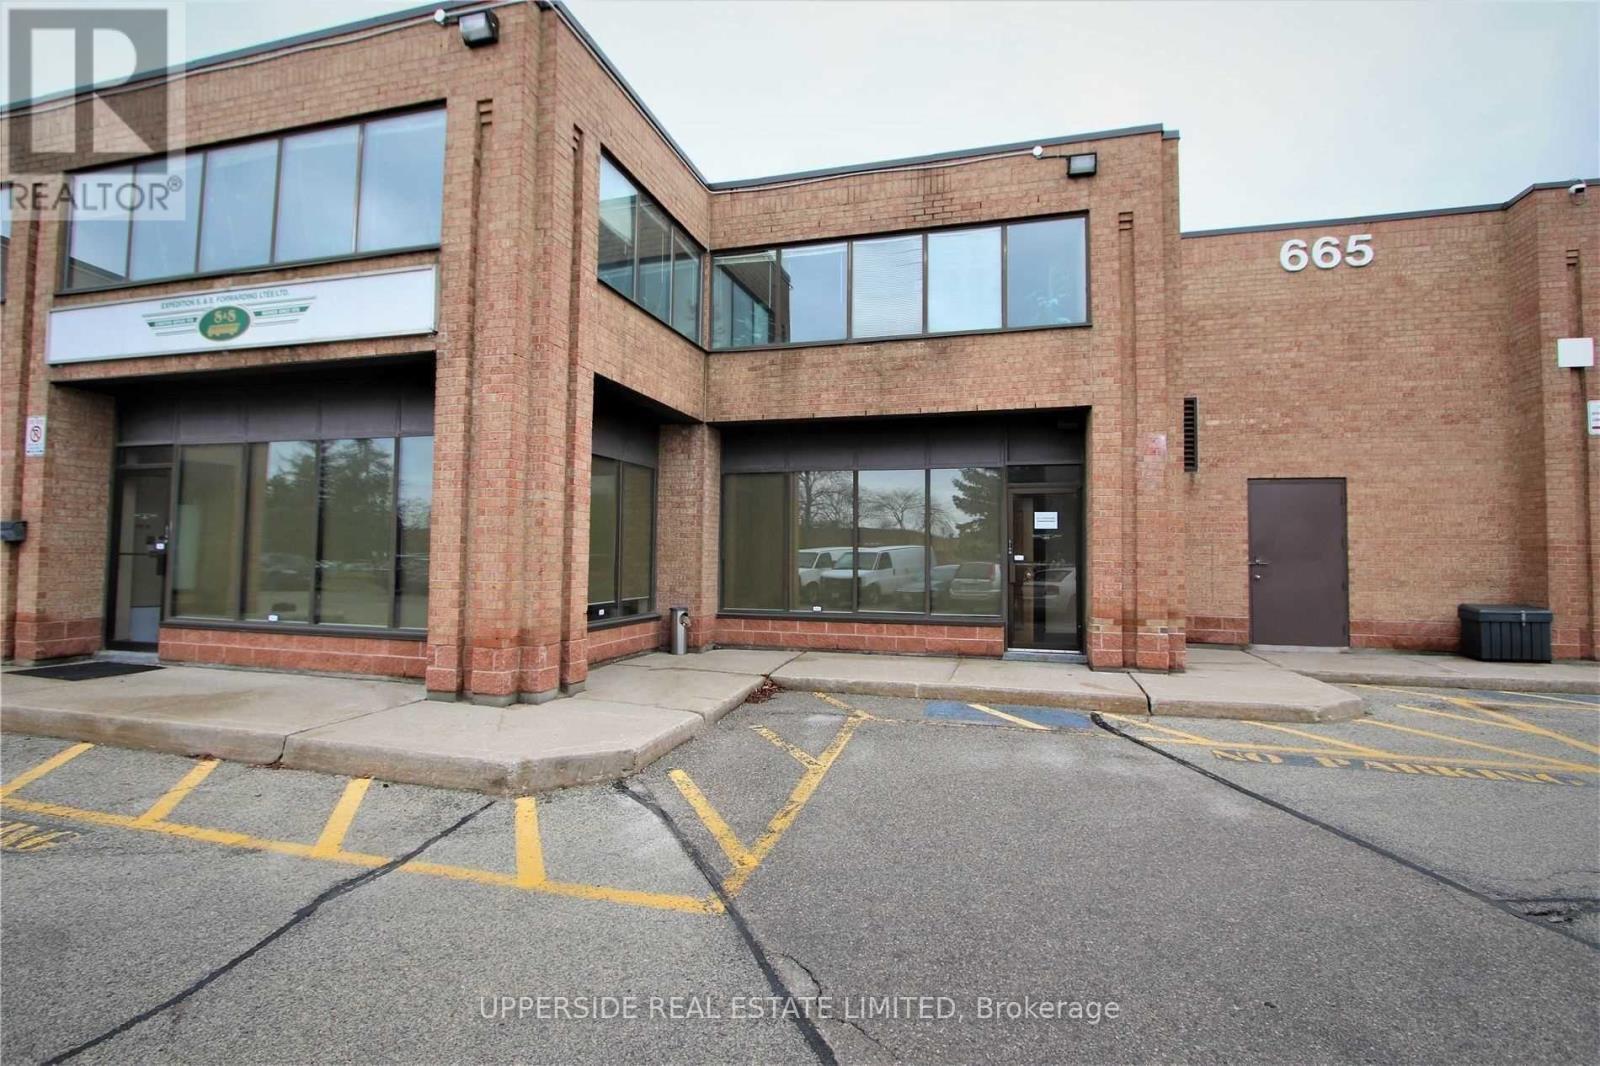
38 - 665 Millway Avenue
Vaughan, Ontario
Beautiful, Clean And Bright Professional Offices. Main Floor Consists Of 1800 Sqf, An Inviting Reception Area With A Large Office Space, Kitchenette, Two Washrooms And An Area That Would An Inviting Media Area. 1200 Sqf On The Second Floor, With A Beautiful Separate Entrance, 3 Meticulously Maintained Executive Offices, Complete With A Wet Bar, Large Boardroom & Private 3-Piece Washroom With A Shower. Overall Office Is In Great Condition. (id:60365)
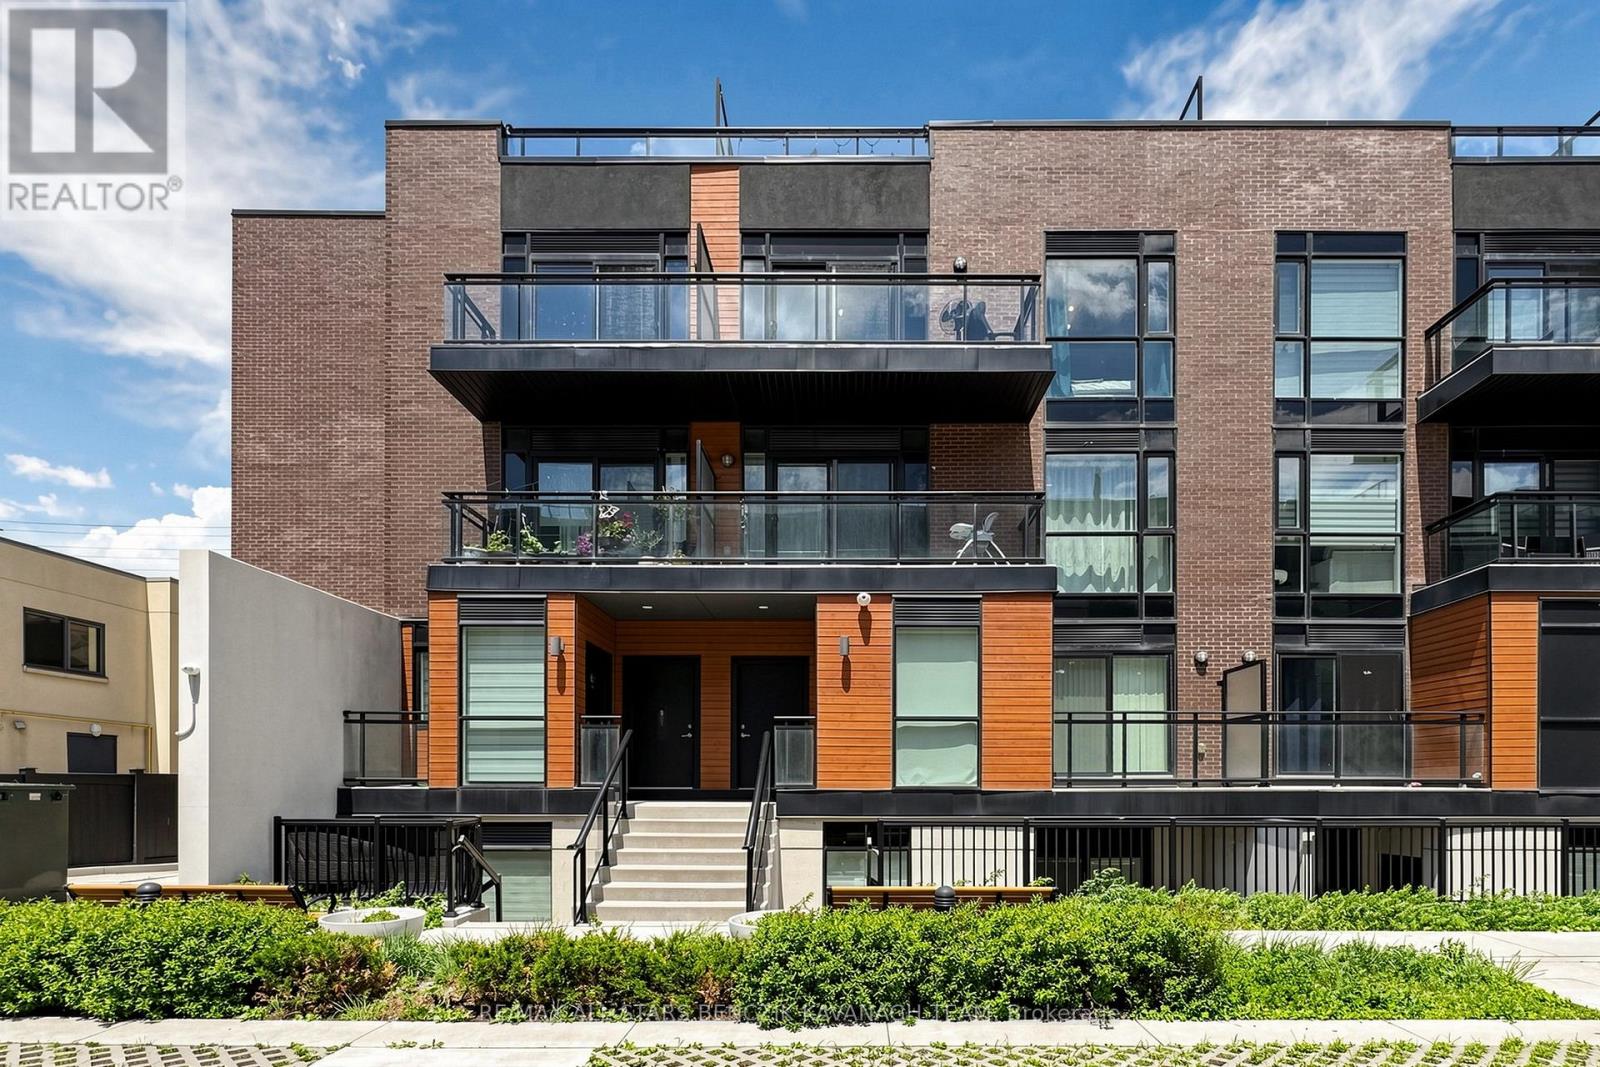
1103 - 5309 Highway 7
Vaughan, Ontario
*INSIDE UNIT* Modern 2-bedroom condo townhome offering 1,142 sqft of thoughtfully designed living space with a private rooftop terrace, ideally located close to shopping, dining, transit, schools, parks, and everyday amenities. The open-concept layout features laminate flooring, large windows, and a fireplace, creating a bright and inviting living and dining area that flows seamlessly into a gourmet kitchen with granite countertops, centre island with breakfast bar, stainless steel appliances, and stylish backsplash. A separate sitting area offers a walkout to a private balcony, perfect for morning coffee or relaxation. The upper level includes a spacious primary bedroom with two closets and a 3-piece ensuite, a second bedroom with its own private balcony, and a well-appointed 4-piece bathroom. The top level provides a dedicated office space and an expansive rooftop terrace ideal for work, relaxation, and entertaining. Enjoy exceptional connectivity with direct routes to Highways 407 and 427, providing efficient travel throughout the GTA and seamless connections to Toronto Pearson International Airport. Commuters will also appreciate convenient access to the Vaughan Metropolitan Centre TTC subway station, offering a direct transit connection to downtown Toronto and beyond. (id:60365)
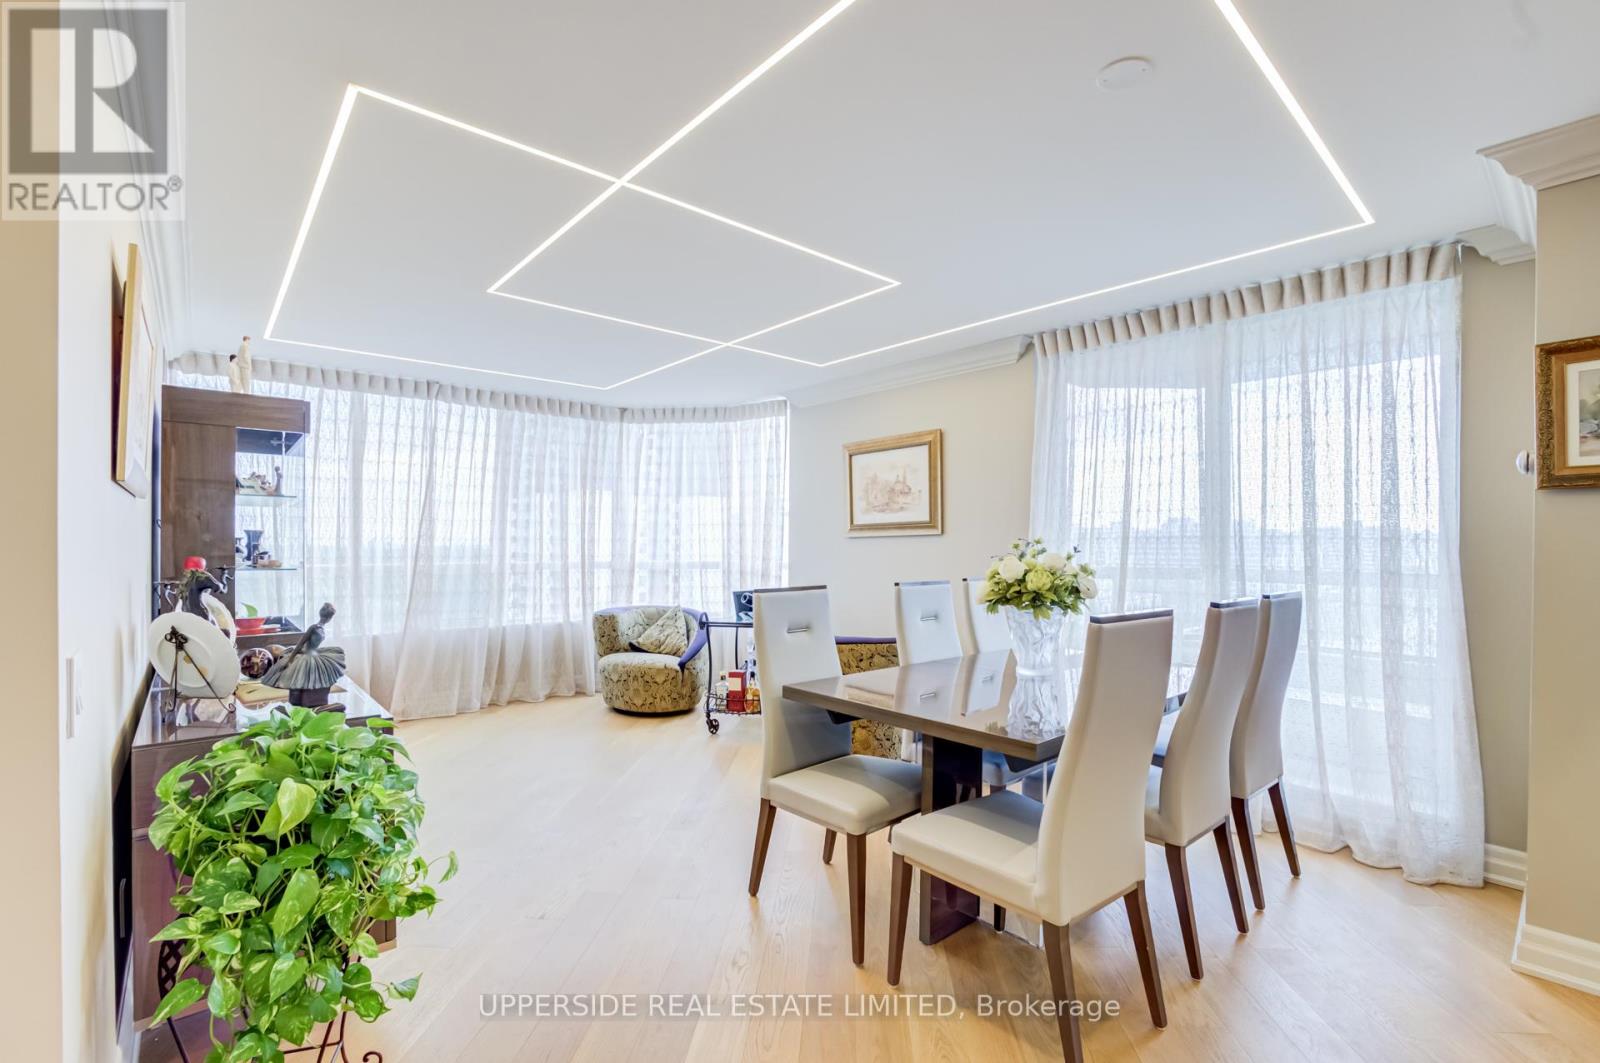
1204 - 91 Townsgate Drive
Vaughan, Ontario
Top-Floor Corner Suite with Spectacular South Exposure and CN Tower Views Welcome to this beautifully renovated top-floor corner suite offering approximately 1,200 sq. ft. of thoughtfully designed living space. Enjoy exceptional privacy with no neighbors above, abundant natural light from its desirable south exposure, and stunning views extending to the CN Tower. The largest layouts in the building, this spacious residence combines premium finishes, functional design, and an outstanding location. Extensively updated throughout, the home features a contemporary kitchen with Bosch appliances, an induction range, custom cabinetry, and excellent storage. Elegant hardwood flooring, upgraded lighting, and custom closet systems add both style and practicality. Large windows enhance the bright, open feel and create an inviting atmosphere for everyday living and entertaining. The generous primary bedroom includes a walk-in closet and a private 4-piece ensuite. A spa-inspired main bathroom features a custom deep whirlpool tub with LED lighting and marble-surround finishes. Every detail has been carefully considered, resulting in a truly move-in-ready home. A rare offering, this suite includes two parking spaces and a custom-finished balcony with upgraded flooring, providing a comfortable outdoor retreat. Residents enjoy access to exceptional amenities, including an outdoor pool, tennis court, fitness gym, sauna, and beautifully landscaped grounds. The building is well maintained and highly regarded for its cleanliness and strong sense of community. Ideally situated in a sought-after neighborhood with convenient access to Highways 7, 407, 400, and 404, this location offers excellent connectivity across the GTA. Shopping, restaurants, parks, transit, and everyday amenities are all just moments away. An exceptional opportunity to own a spacious, turnkey suite in a prime location. (id:60365)

© 2026 Proptech Realty Inc., Brokerage.