
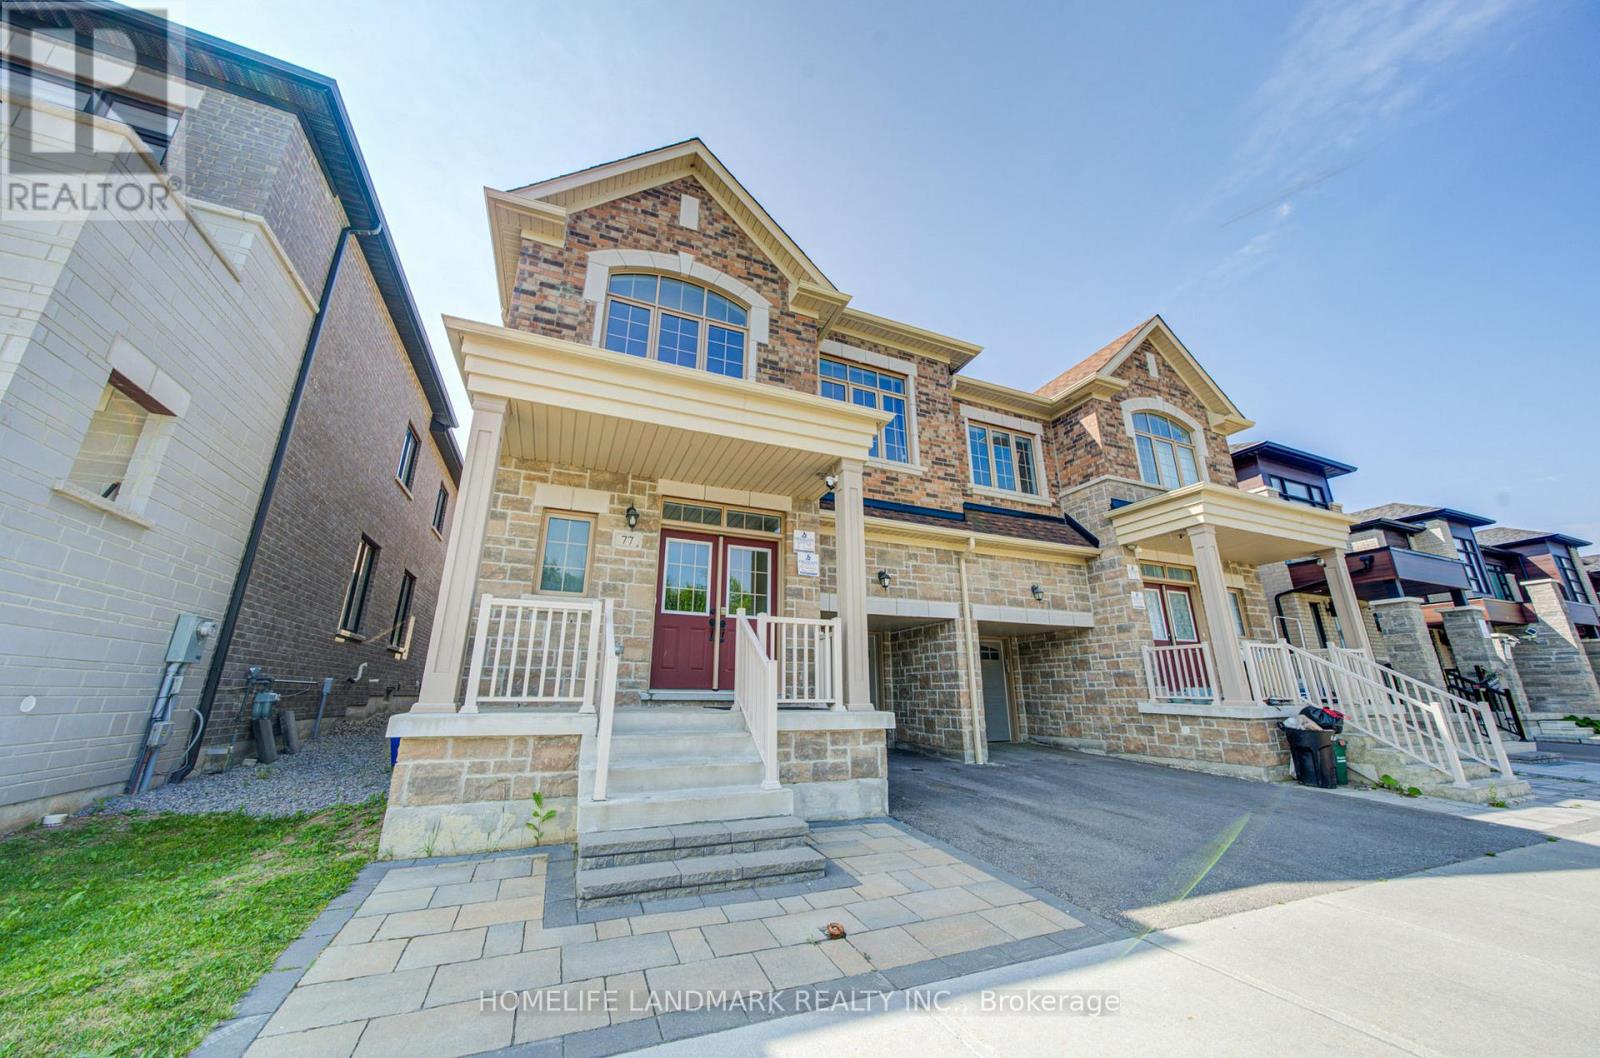
77 Mccague Avenue
Richmond Hill, Ontario
Breathtaking Ravine Views! Stunning 4-Year-New Fieldgate Semi-Detached Home in Prestigious Richlands. Offering approximately 2,328 sq. ft. of beautifully upgraded living space, this open-concept home features a thoughtfully designed layout ideal for modern family living and multi-generational households. *** Premium Lot: Directly facing a peaceful, protected ravine for ultimate privacy. *** Elite Craftsmanship: Built by Fieldgate Homes; features 9ft ceilings on the main & 2nd floors with thousands in premium upgrades. *** Superior Layout (4+2 Bed, 5.5 Bath): Rare 2nd-floor footprint where all 4 bedrooms have ensuite access (including 2 grand primary suites). *** Main Floor Versatility: Gourmet chef's kitchen with granite counters, high-end S/S appliances, and an island leading to a private fenced yard. Separate family room features a 3-pc ensuite-perfect for seniors, guests, or a home office. *** Lower Level: Adds extensive flexible space for family recreation, a gym, or media room. *** Unmatched Location: Minutes to top-rated schools, Richmond Green Park, Costco, Home Depot, diverse shopping, and quick Hwy 404 access.A spectacular combination of size, view, and value-turnkey and ready to enjoy! (id:60365)
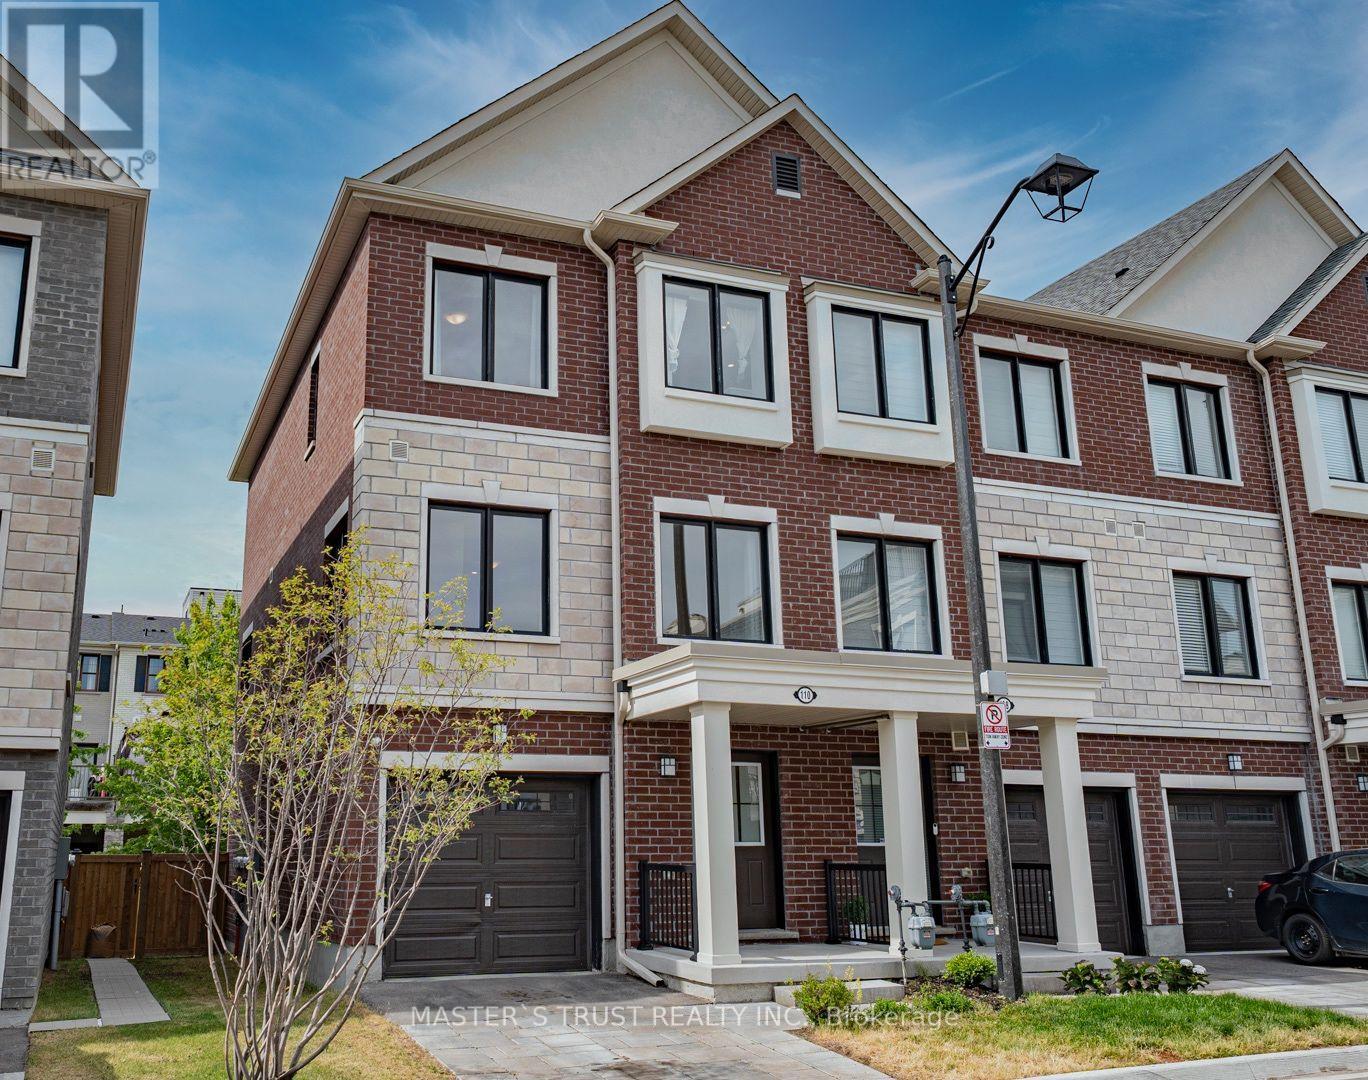
110 Covington Crescent
Whitchurch-Stouffville, Ontario
Two Years-New, Sun-Drenched 1876 Sq Ft Corner Unit Townhouse Like Semi-Detached Offers An Unobstructed View And Abundant natural light. The Functional Layout Includes Direct Access To Garage With Extra Storage. The Open-Concept Unit A Stunning Kitchen Complete With A Large Center Island, Full-Size Stainless Steel Appliances, Quartz Countertop And Backsplash. The Primary Bedroom Features A Walk-In Closet And 4-Piece Ensuite. Interior Upgrades Include Premium Oak Laminate Flooring Through-Out, Oak Staircases, 9 ft Smooth Ceilings, Pot Lights, Security Camera & BBQ Gas Pipe Connect to Back Yard. The Unobstructed South-Facing Direction, Large Windows & Open Concept Layout Brings Lots of Natural Light into the Home. Visitor Parking Is Conveniently! This Home Is Within Walking Distance To Schools, Shopping, Dining, Grocery Stores, Parks & Trails. Mins To Go Train, Golf And Many More Amenities!! AA Tenants No Pets and Not Smoking. (id:60365)

75 Baldry Avenue
Vaughan, Ontario
Set on a premium 135 ft deep lot in prestigious Upper Thornhill Estates, this exceptional 6+2 bedroom, 6-bathroom residence offers luxury living in the heart of Patterson. Features 4,308 sq ft above grade plus a 1,688 sq ft finished walk-out basement, 10 ft ceilings on the main level and 9 ft ceilings on the second floor and loft, high-end upgrades throughout including hand-scraped wide plank hardwood floors, smooth ceilings with recessed detailing, crystal chandeliers, extended doors, crown mouldings, wainscoting, pot lights, 7-inch baseboards, upgraded baths, Riobel faucets, Toto toilets, porcelain tiles, and custom drapery. The chef's kitchen features built-in appliances, quartz countertops and backsplash, pot filler, a centre island with breakfast bar, and custom cabinetry. The family room offers built-ins and a gas fireplace, while open-concept living and dining areas are ideal for entertaining. A main floor office adds everyday functionality. Upstairs, enjoy 6 spacious bedrooms, 5 full baths, a dramatic media room with 18 ft ceilings, and a loft with balcony. The primary suite boasts His & Hers walk-in closets with custom organizers and a spa-inspired 7-piece ensuite. All bedrooms feature direct bathroom access. The walk-out finished basement is perfectly suited for in-laws or a nanny suite, complete with a full kitchen, living and dining areas, 2 bedrooms, built-ins, a 4-piece bath, and engineered wood floors with special subfloor. A full stone façade enhances the home's striking curb appeal, while the professionally landscaped grounds extend into front and a private backyard oasis featuring a pergola, built-in bar, built-in gas fireplace, patio, shed, and composite deck-perfectly designed for outdoor entertaining and relaxation. It's your opportunity to own a well maintained and upgraded 6+2 bedroom home in one of Vaughan's most desirable neighborhoods. Steps to top-ranked schools and premier amenities. (id:60365)
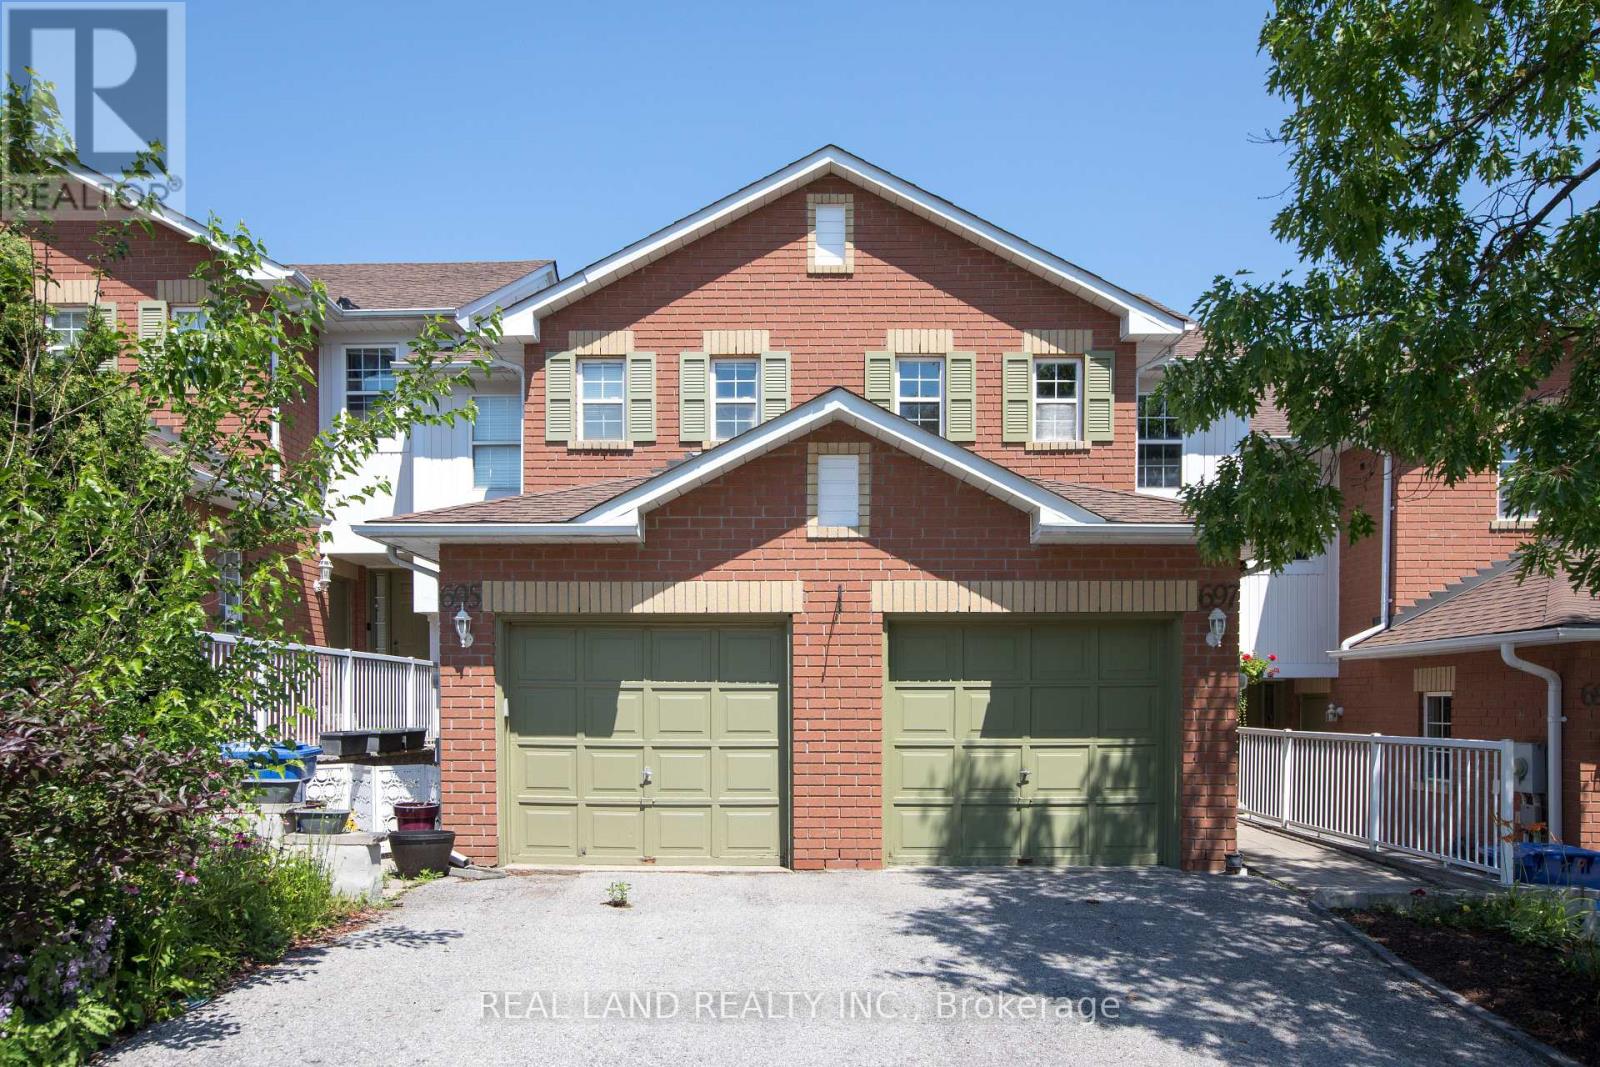
697 Limpert Terrace
Newmarket, Ontario
Desired Townhouse On Newmarket High School Districts. Just 3 Min To Hwy 404! Spacious Layout With Lots Of Natural Light! Gorgeous Hardwood Flooring On Main Level and The Kitchen Was Renovated In 2021. Finished Basement With Large Rec Room, Laundry . Master Bdrm Features 4 Pc Ensuite & Large W/I Closet, 4 Pc Bath On Upper Level. Large Closets In 2nd/3rd Bdrms. Lovely Large Backyard Was Tidied Up In 2021. Steps To Public Transit, Magna Rec Centre , Pool, Ice Rinks, Schools & Parks! Do Not Miss It!!! (id:60365)
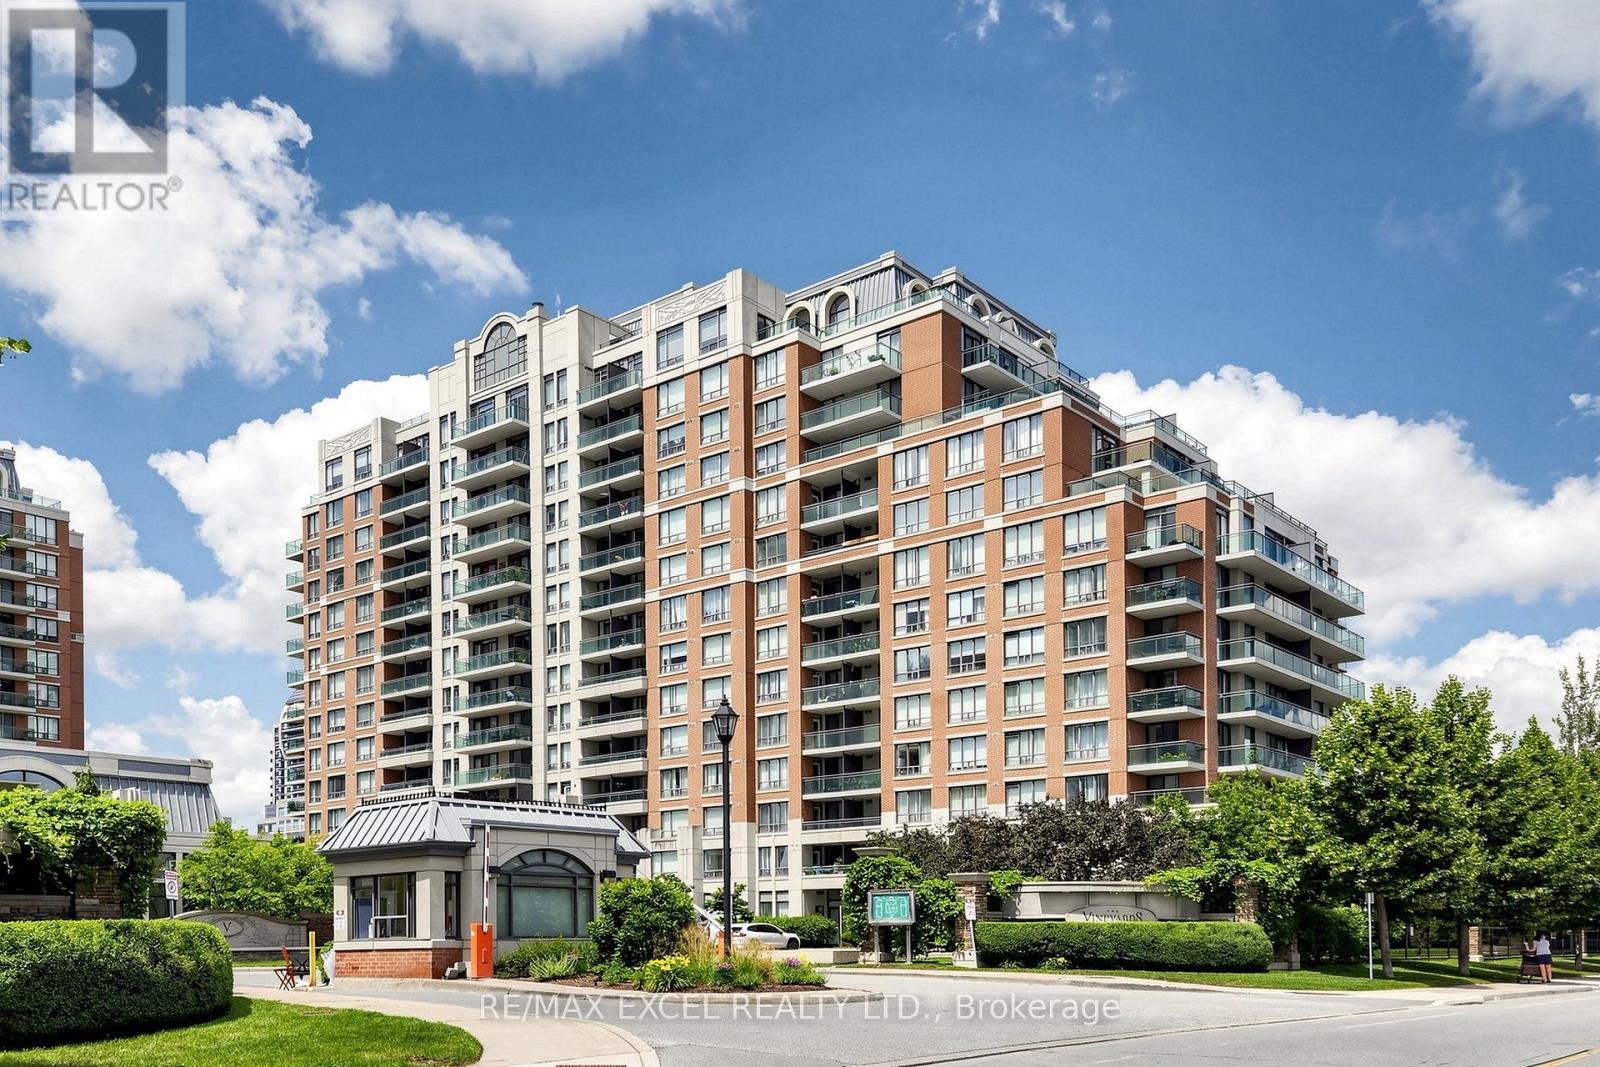
508 - 350 Red Maple Road
Richmond Hill, Ontario
Welcome To The Prestigious Vineyards Community! This Bright And Spacious Split 2-Bedroom, 2-Bathroom Suite Offers An Exceptional Open-Concept Layout With Desirable South Exposure, Filling The Home With Natural Light Throughout The Day.846 Sf . Thoughtfully Designed For Maximum Privacy, The Split Bedroom Floor Plan Is Perfect For Families, Professionals Or Downsizers. Spacious Living & Dining Area Features Gleaming Laminate Flooring And Walk-Out To A Large Private Balcony, Ideal For Relaxing Or Entertaining. Functional Kitchen Overlooks The Living Space, While The Generous Primary Bedroom Offers A Full Ensuite Bath. Well-Maintained Luxury Building With 24-Hour Gated Security And Outstanding Amenities Including Indoor Pool, Fitness Centre, Sauna, Party Room, Guest Suites, Tennis Court, Rooftop Terrace, Visitor Parking And Beautifully Landscaped Grounds. Located In The Heart Of Richmond Hill's Highly Sought-After Langstaff Community, Just Steps To Yonge Street, Hillcrest Mall, Restaurants, Cafes, Parks, Schools, Viva & YRT Transit, Richmond Hill GO Station And Minutes To Highways 7 & 407. An Outstanding Opportunity For First-Time Buyers, Downsizers Or Investors Seeking Comfort, Convenience And Exceptional Value In One Of Richmond Hill's Most Desirable Communities. (id:60365)
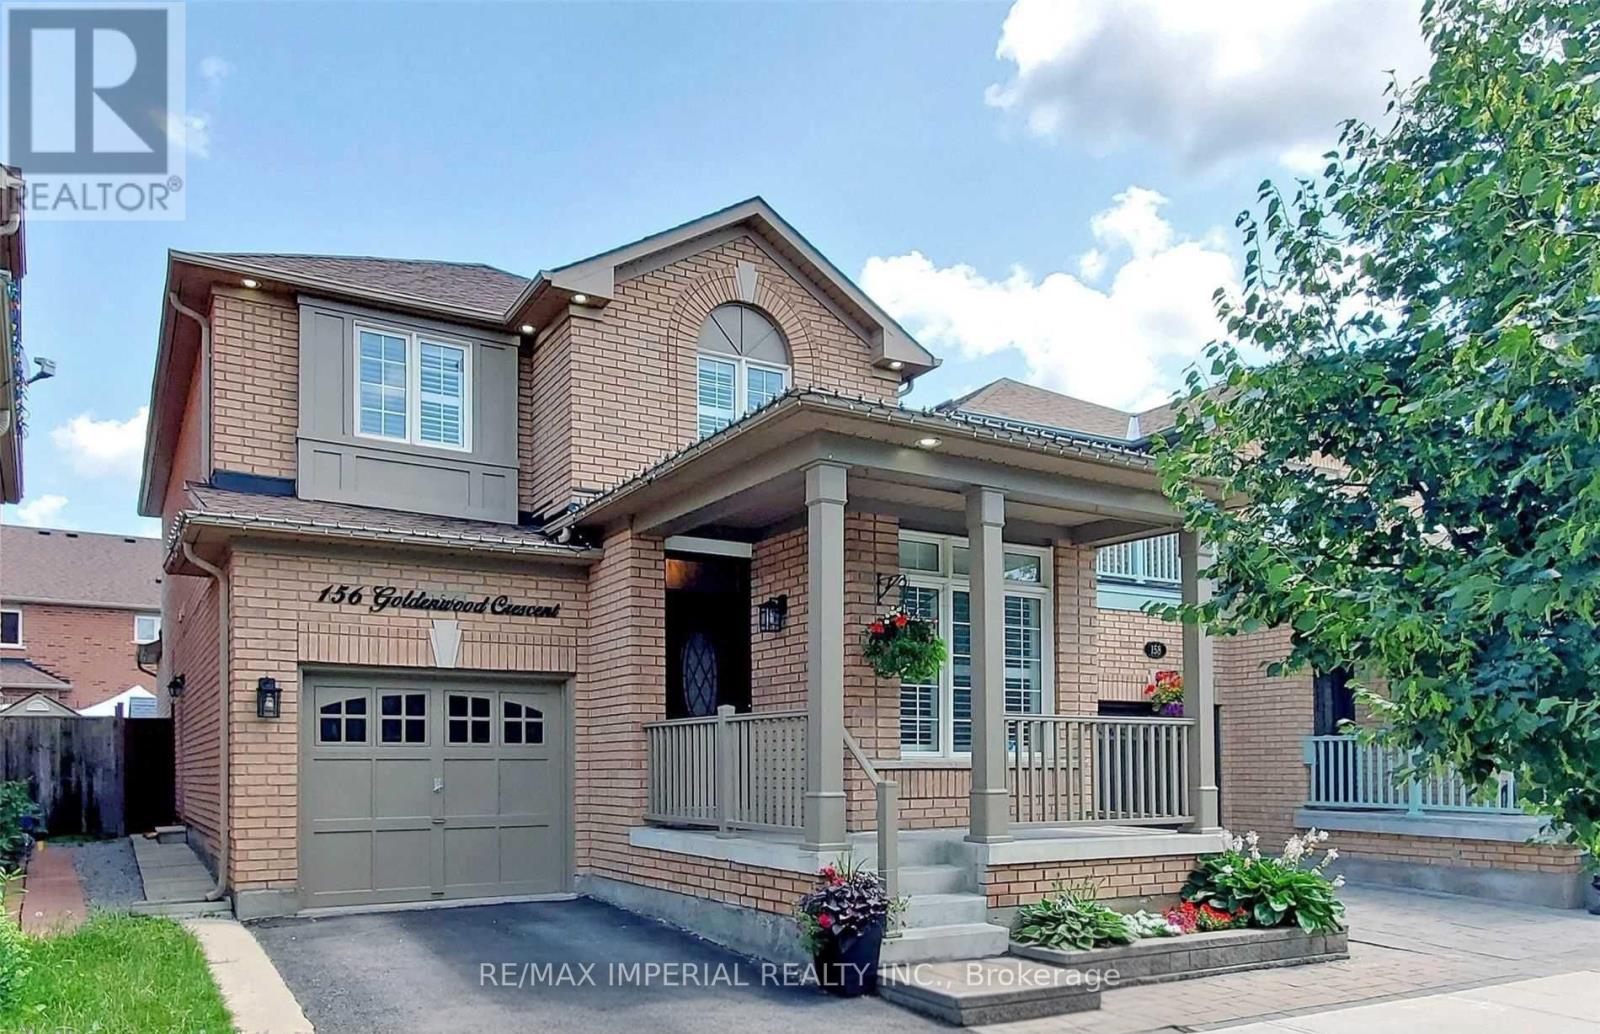
156 Goldenwood Crescent
Markham, Ontario
Desirable Greensborough Fully Upgraded Single Detached Home, Main Floor Office, Seperate Side Basement entrence to self-contained Basement apartment. Excellent Curb Appeal, 9" Ceiling, Spacious Open concept with Hard wood Flooring, Potlights, California shutters, Gas Stove Range, Large Kitchen with Pantry, Granite Backspash, Tall cabinets, Stainless Steel Appliances. Newly Renovated Ensuite(2025), Huge Walk-in, Sizable Bedrooms with New Built-in Closet Organizers. Laundry with Storage, Garage Access. Professional Finished Basement Apartment. A Must See! (id:60365)

1003 Maury Crescent
Pickering, Ontario
Welcome To This Remarkably Upgraded Detached Home Featuring A Finished Walkout Basement (Basement completed with permit) And A Stunning Professionally Landscaped Backyard With An Inground Heated Saltwater Pool! Equipped With Geothermal Heating For Outstanding Energy Efficiency, This Impressive 5-Bedroom, 4-Bathroom Home Offers Exceptional Quality Throughout. A Grand Double-Door Entry Welcomes You Into A Spacious Foyer. The Main Floor Features Separate Living, Dining And Family Rooms, Plus A Bright Kitchen With Custom Cabinetry, Stainless Steel Appliances, Custom Cabinet Lighting, A Breakfast Area And Double Sliding Doors Leading To An Elevated Deck. The Family Room/Kitchen Wall Features Double-Wall Construction With Rockwool Safe 'n' Sound Insulation For Enhanced Soundproofing. Main Floor Laundry Includes Upgraded Plumbing. High-Quality Waterproof Torlys Vinyl Flooring Extends Throughout The Main And Second Levels, Complemented By Energy-Efficient Double- And Triple-Pane Windows And A Bright Skylight. The Upper Level Features Four Spacious Bedrooms And Two Full Bathrooms, Including A Primary Suite With A Walk-In Closet And Updated Ensuite Featuring A Rain Shower. The Main Bathroom Offers Custom Cabinetry, An Insulated Bathtub And Quality Tile Finishes. Exterior Walls On The Main And Second Levels Have Been Re-Insulated With R14/R22 Insulation. The Finished Walkout Basement Includes An Additional Bedroom, Office, Rigid Foam Insulation (R5 Floors/R10 Walls), Rockwool Safe 'n' Sound Ceiling Insulation With Resilient Channels, And Is Professionally Sealed For Energy Efficiency. Additional Features Include A 200-Amp Electrical Panel, Insulated 2-Car Garage (R5), Central Vacuum, Owned Instant Hot Water Heater, And A No-Sidewalk Driveway With Parking For 4 Vehicles. Pride Of Ownership Is Evident Throughout This Beautifully Maintained Home, Lovingly Cared For By The Same Owners For Over 40 Years! (id:60365)
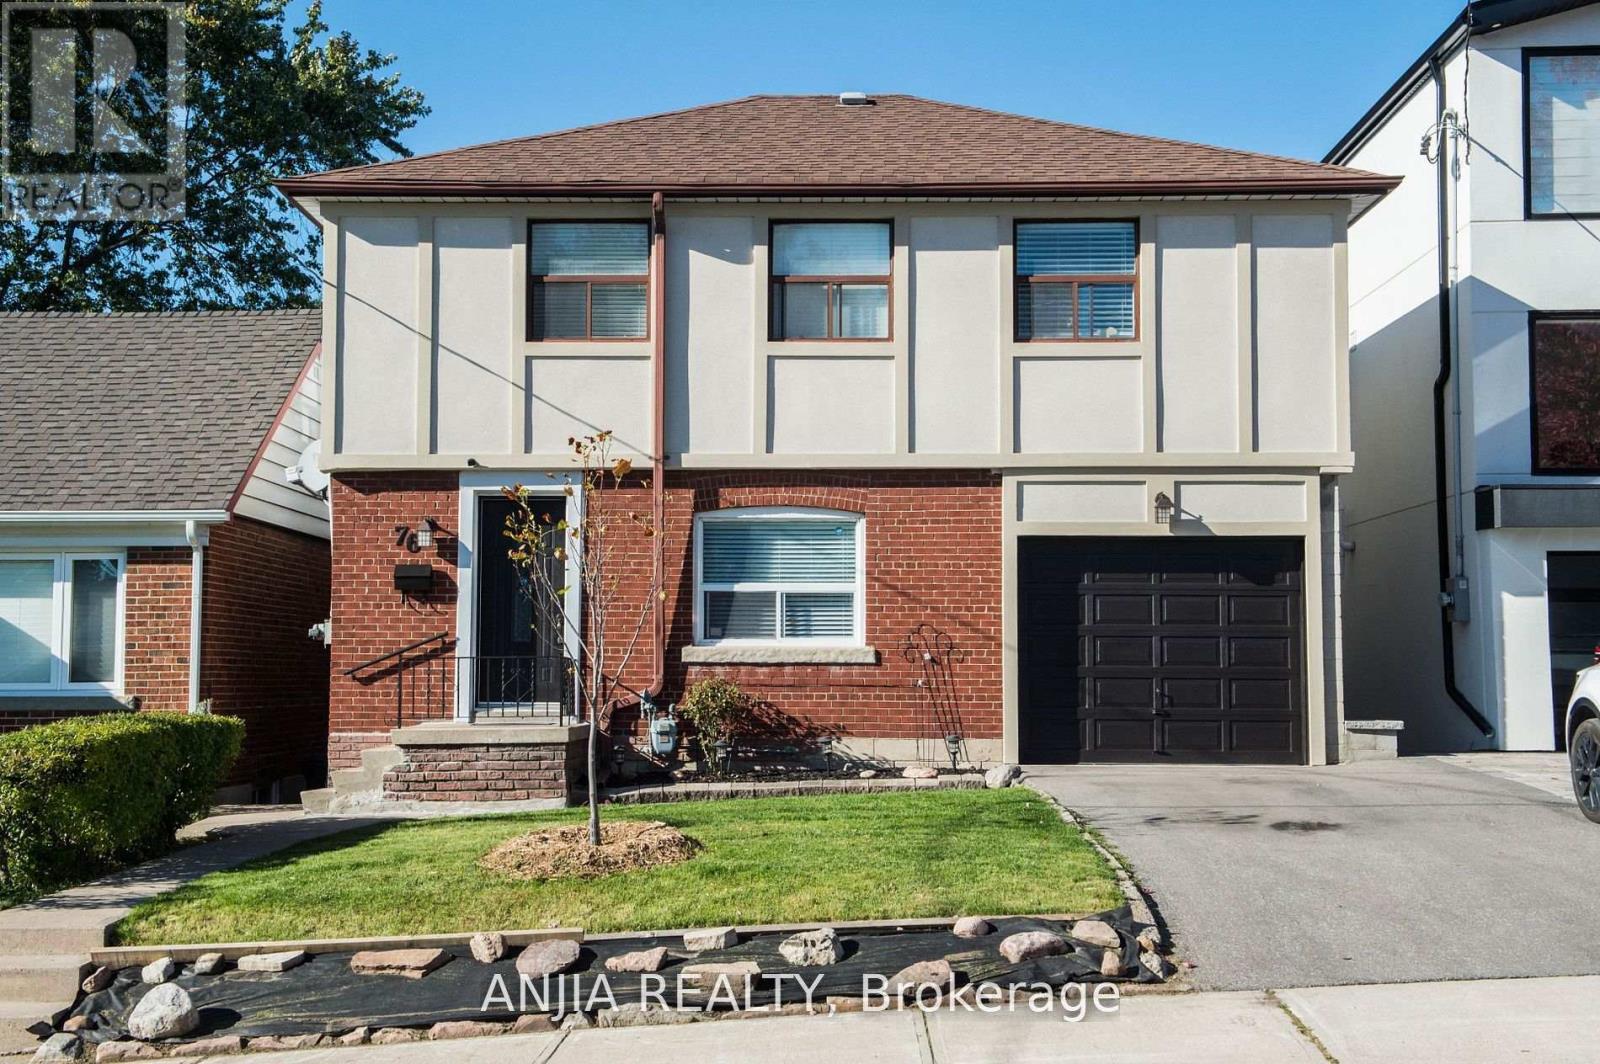
76 Adair Road
Toronto, Ontario
Welcome to this beautifully maintained 4-bedroom family home, perfectly situated in a quiet and desirable East York neighborhood. This sun-filled residence features elegant hardwood flooring throughout the main and second floors, complemented by large windows that bring in abundant natural light. The functional layout includes a bright living and dining area with a walk-out to a large deck overlooking a lovely backyard, ideal for outdoor entertaining or gardening. The Finished walk-out basement offers an additional bedroom and a generous recreation area, providing ample space for family living or guest accommodation. Steps to public transit, school, park, restaurants, banks. (id:60365)
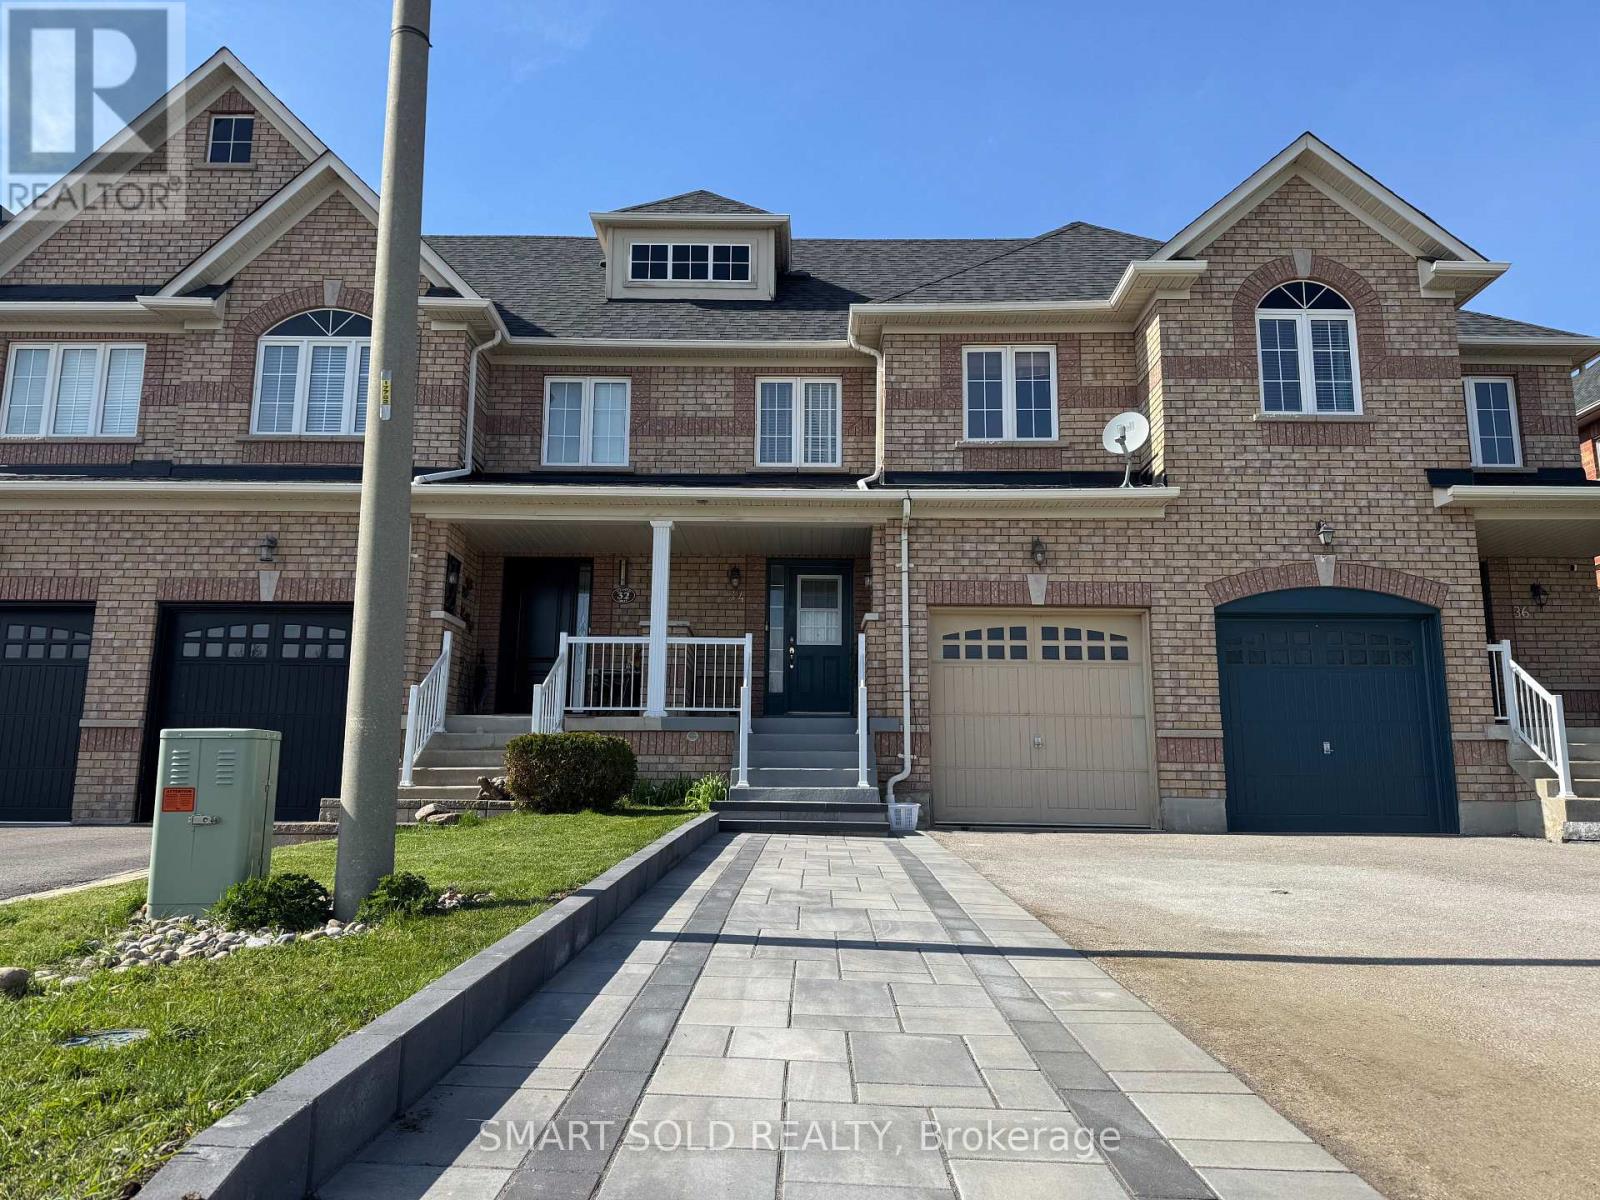
34 Atlantis Drive
Whitby, Ontario
Stunning well maintained freehold townhome, offering 3+1 spacious bedrooms and 4 washrooms; Newly upgraded kitchen along with island, quartz countertop, new appliances and new tile floor; newer roof in 2023; professional landscaping stonework in front steps and extension, which allow 4 car parking on the driveway; Main floor features open concept, easy access to the backyard, upstairs, the ensuite master bedroom , equipped with a walk-in closet, fully finished Basement offering another decent size bedroom, and a 3pc washroom, ideal living space for growing family; Garage access to backyard, Close To Transit, Highways 401/412, Shopping & Area Amenities. This brilliant home is move in ready, book the showing today! (id:60365)
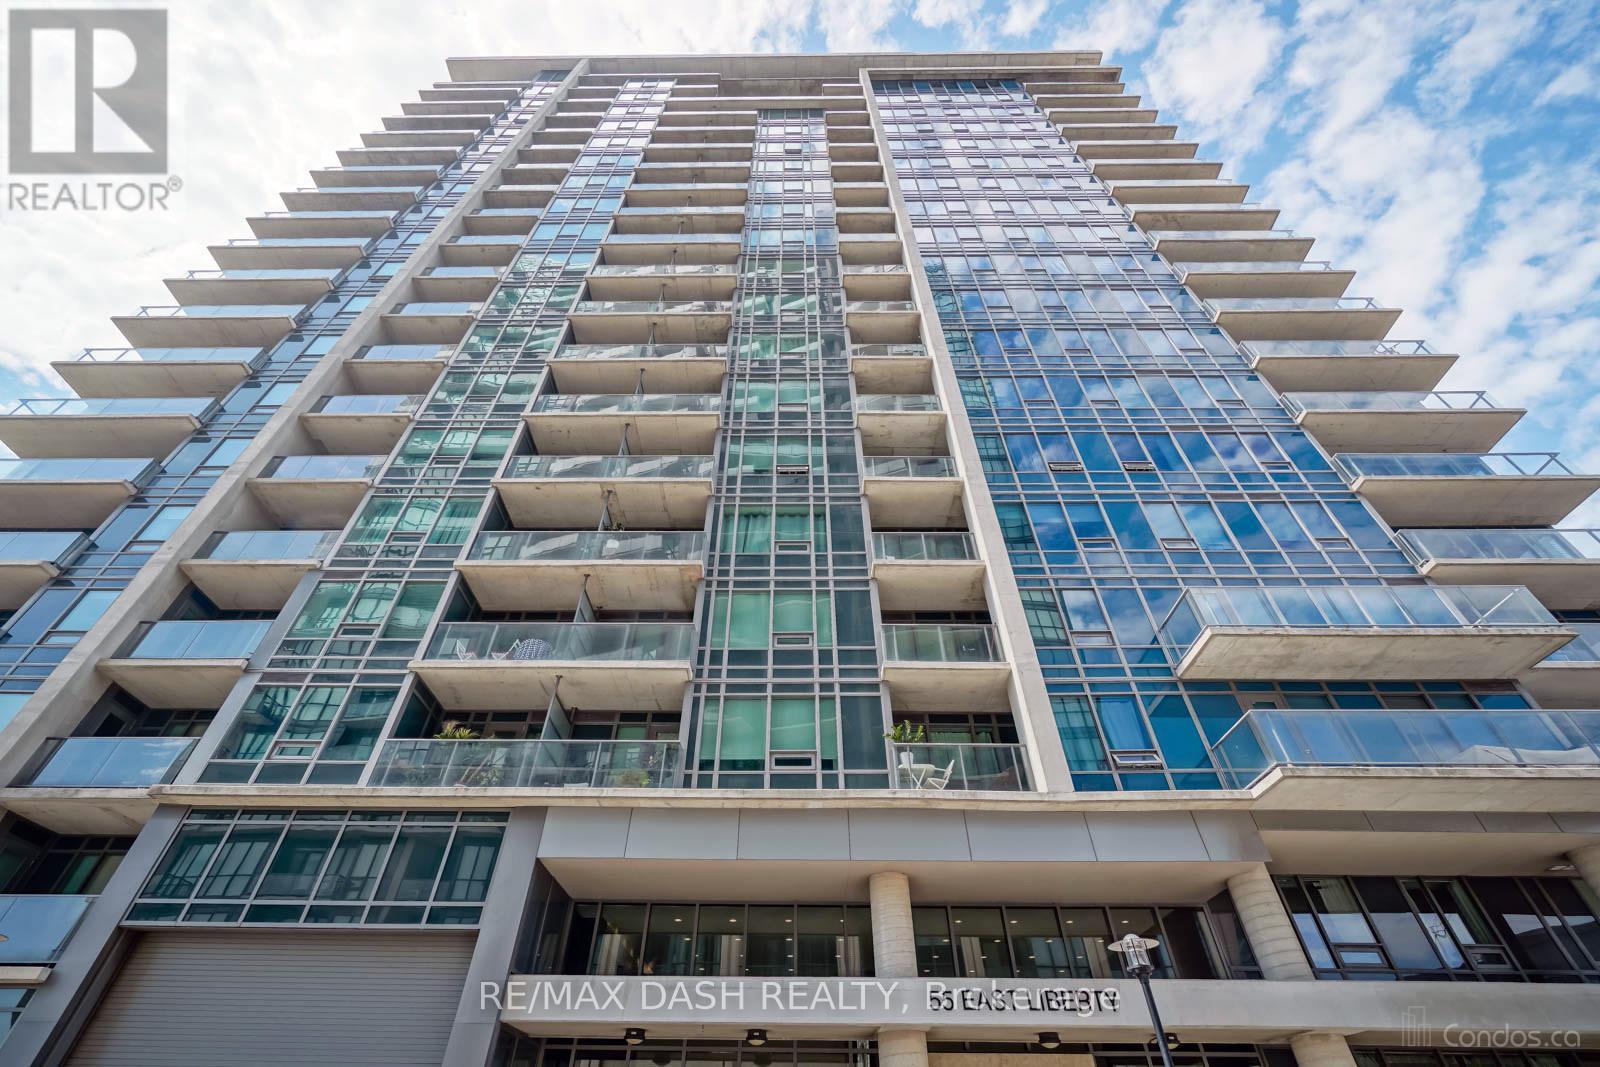
918 - 55 East Liberty Street
Toronto, Ontario
Live In The Heart Of Liberty Village In This Spacious 1+Den, Including Parking And Locker! The Den Is Perfect For A Home Office, Reading Nook Or Creative Space For Professionals. Just Steps Away From The King Ttc You Can Get To The Entertainment District And Finance District In Just Minutes, While Still Living In The Serene Liberty Village. Bliss Condos Features Stunning Amenities And Is Surrounded By Liberties Best Coffee Shops, Restaurants And Grocery. (id:60365)
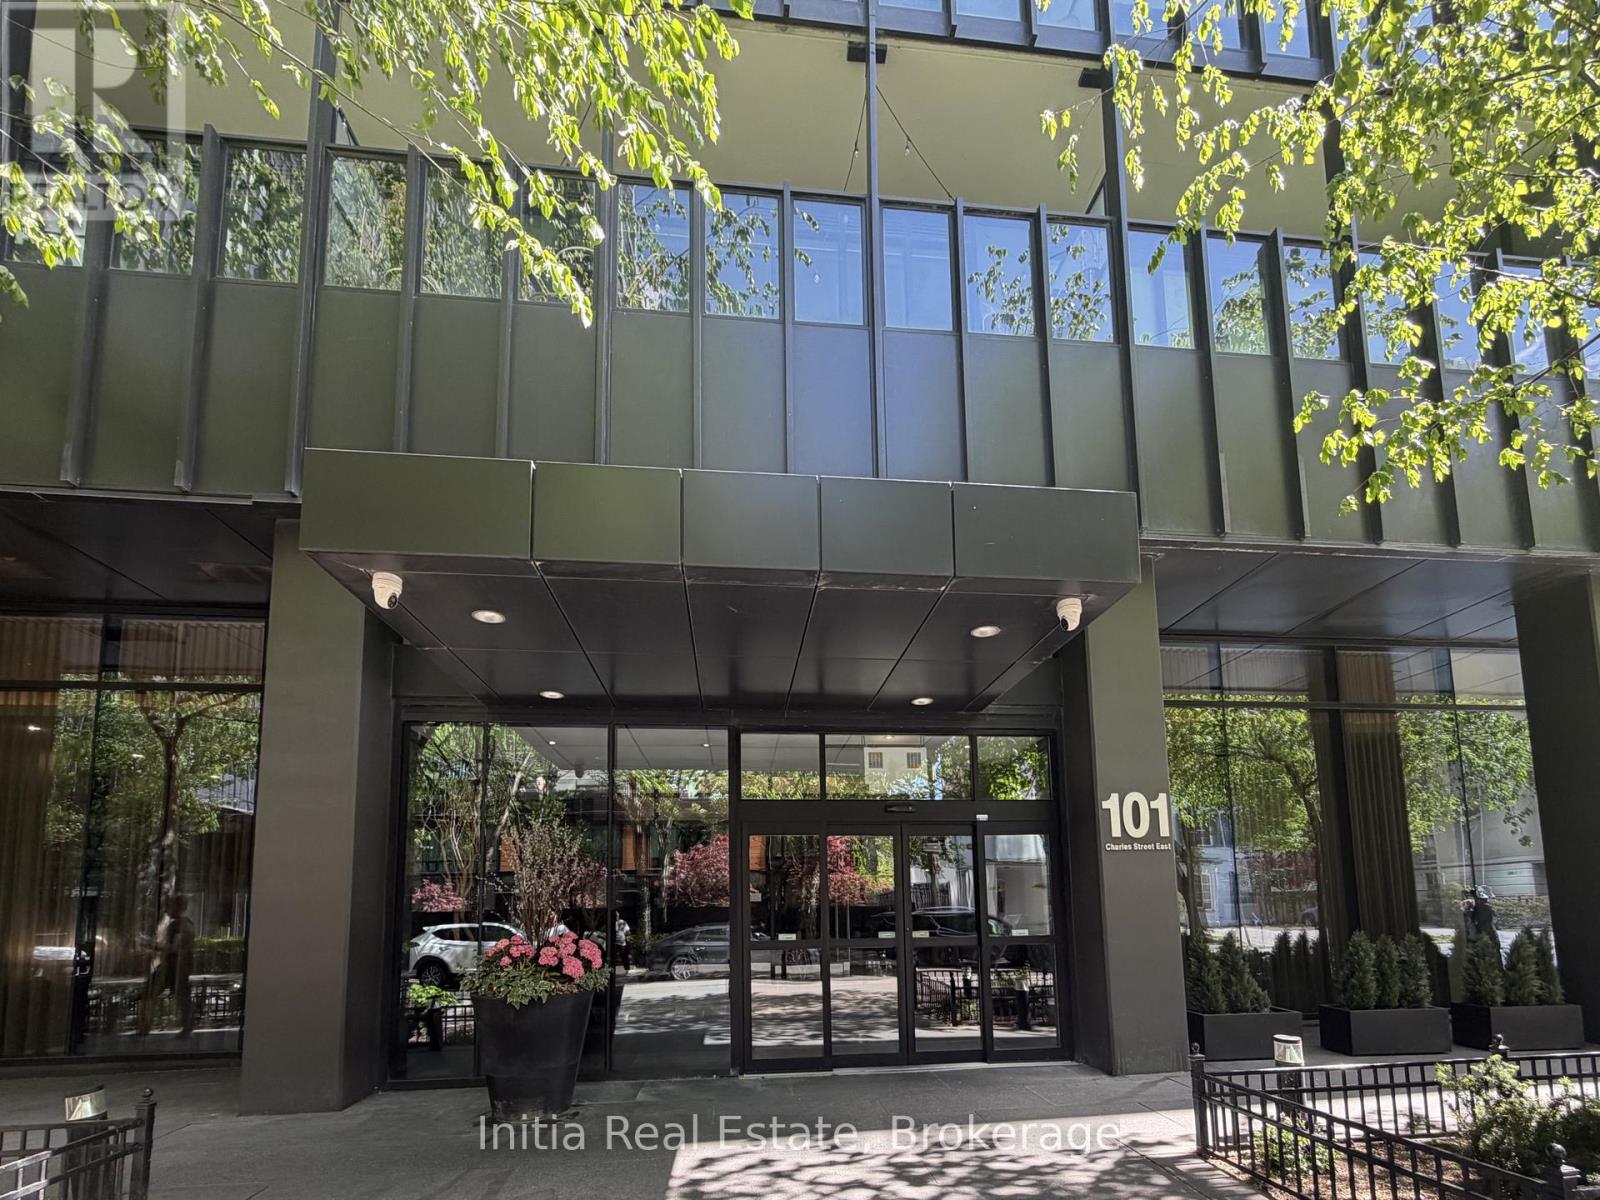
2003 - 101 Charles Street E
Toronto, Ontario
Spacious and beautifully maintained 1+Den suite at the prestigious X2 Condos in the heart of downtown Toronto. Featuring an efficient open-concept layout with no wasted space, this bright residence offers floor-to-ceiling windows that showcase stunning unobstructed city views and fill the home with natural light throughout the day. The versatile den provides the perfect space for a home office, guest area, study nook, or even a second bedroom. Enjoy a modern kitchen with quality finishes, ample storage, and seamless flow into the living and dining area, ideal for everyday living. Located just steps from Yonge & Bloor, TTC transit, Yorkville, the University of Toronto, Toronto Metropolitan University, restaurants, shopping, and everyday conveniences. Residents enjoy exceptional amenities including an outdoor pool, fitness centre, concierge, guest suites, visitor parking, and more. (id:60365)
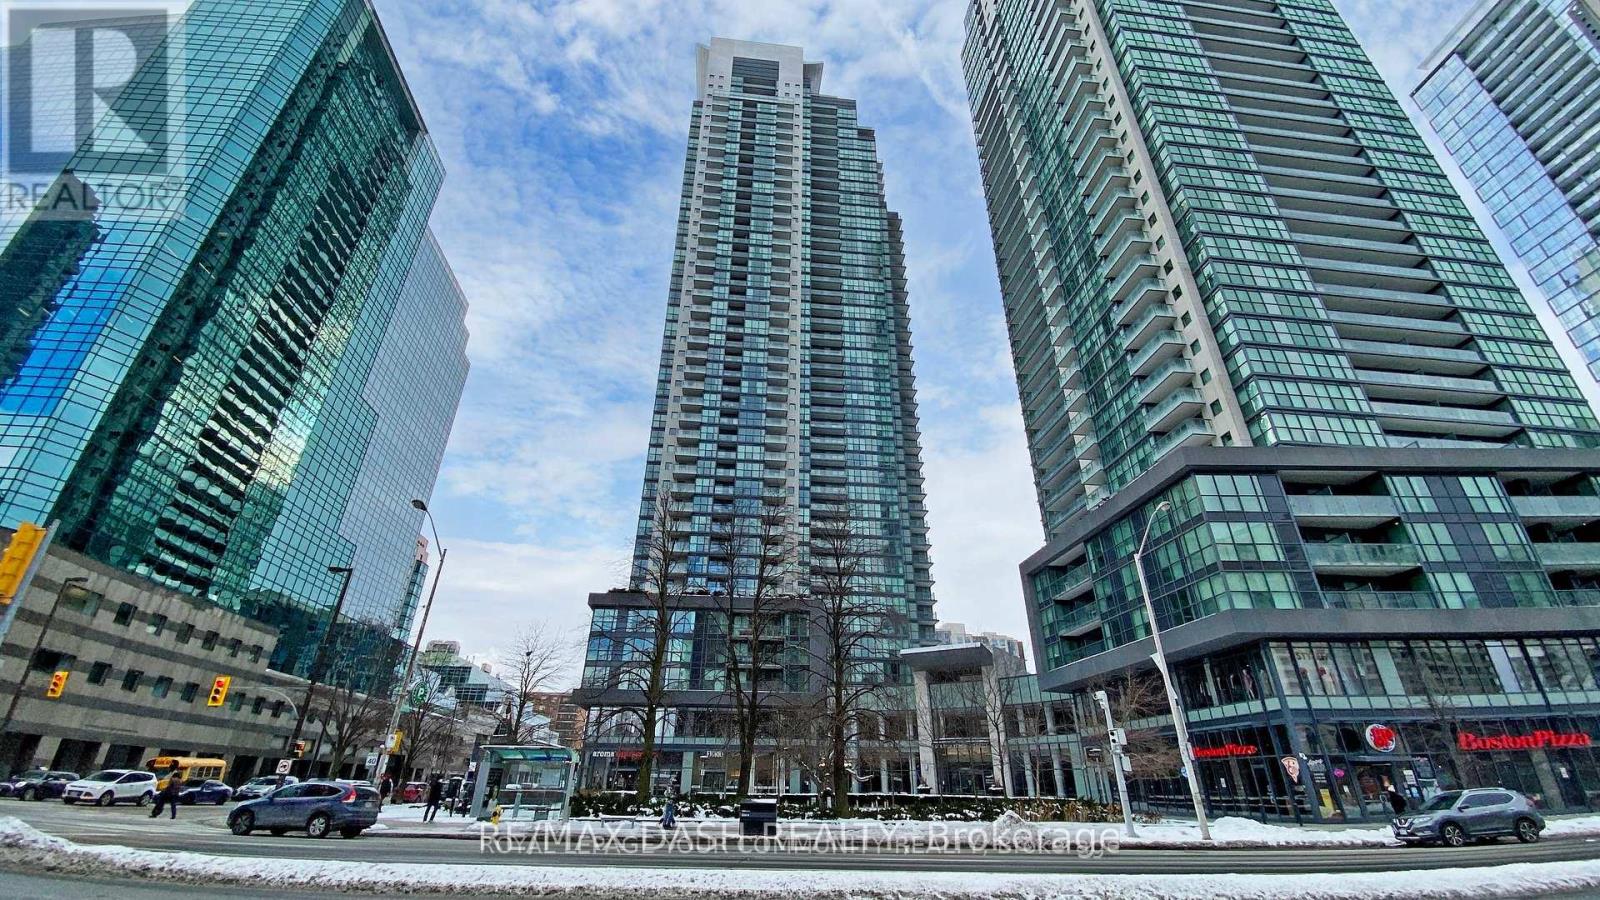
3515 - 5162 Yonge Street W
Toronto, Ontario
This bright and functional layout features 2 bedrooms, 3 bathrooms, and a den that can be used as a third bedroom or office. This luxury condo spans over 1000 sq ft and includes two rare ensuite bathrooms. The spacious open-concept design boasts high-end laminate floors throughout, plenty of sunlight, and floor-to-ceiling windows. The modern kitchen is equipped with granite counters and a glass backsplash. With 10" ceilings, Jenjoy unobstructed views in the heart of North York at Gibson Square Residences on Yonge St. with direct underground access to the TTC. Conveniently located near a library, grocery stores, restaurants, a movie theatre, and shopping. The building offers world-class amenities including a swimming pool, sauna, gym, boardroom, study room, game/pool room, and party room. (id:60365)

© 2026 Proptech Realty Inc., Brokerage.