
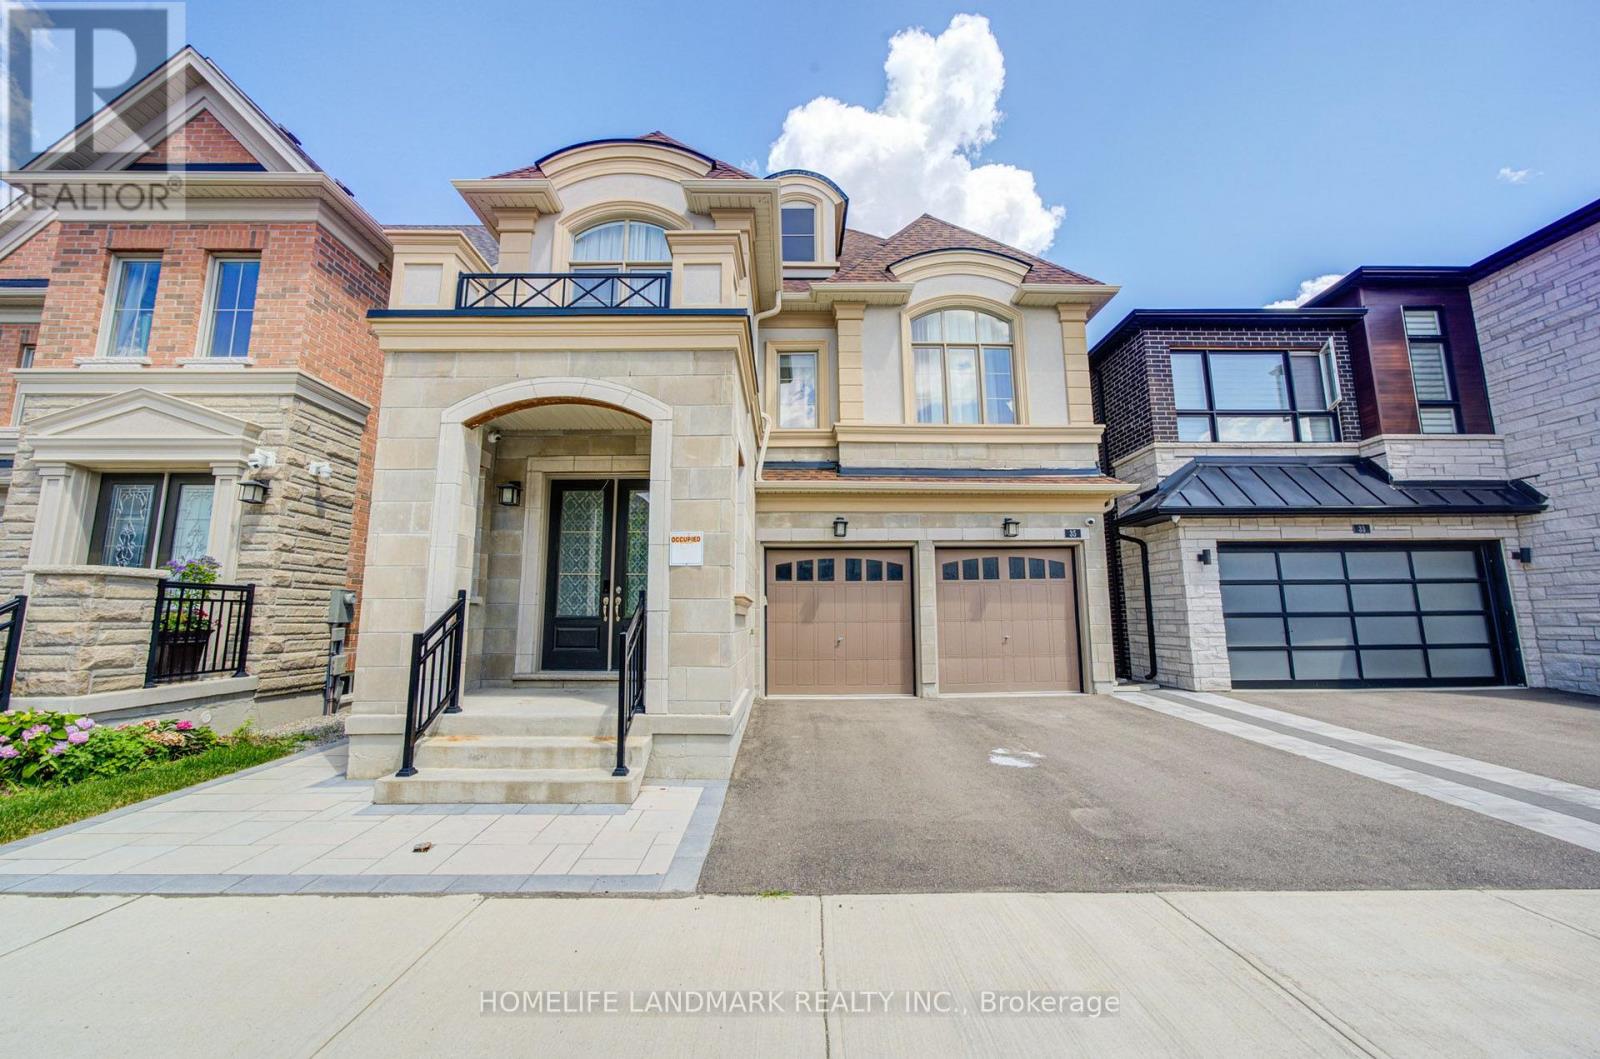
Basement - 35 Red Giant Street
Richmond Hill, Ontario
LEGAL Basement Apartment For Lease. Separate Entrance. Prestigious Observatory Hill Community Detached Home. 9Ft Ceiling. 2 Bedrooms 1 Kitchen 1 Washroom. Excellent Location. Easy Access To Top Ranking Schools BAYVIEW S.S, St Robert CHS and Sixteen ave P.S., Parks, and Walking Trails, Few Minutes To Hillcrest Mall , Many Supermarkets, Banks, and Public Transit. Landlord will install a movable closet in each bedroom before closing date. The whole house can be leased as a whole as well. (id:60365)

392 Farrell Road
Vaughan, Ontario
Welcome to 392 Farrell Road, a spectacular three-storey residence nestled in the prestigious Upper Thornhill Estates. This exceptional 4+1 bedroom, 5-bathroom home offers approximately 4,254 sq. ft. above grade, showcasing 10-foot ceilings on the main level, 9-foot ceilings on the second floor, and refined designer finishes throughout. The bright, open-concept main floor features elegant principal rooms ideal for both everyday living and entertaining. The custom chef's kitchen is equipped with high-end stainless steel appliances, granite countertops, an oversized center island, and bespoke cabinetry, with a walkout to a private backyard. A striking double-sided fireplace seamlessly connects the living and dining areas with the spacious family room. A well-appointed mudroom with built-in storage offers convenient access to the two-car garage. The second level includes a versatile office/media nook and four generously sized bedrooms, each complete with its own ensuite bathroom. The luxurious primary suite is highlighted by soaring ceilings, floor-to-ceiling windows, a spa-inspired five-piece ensuite, and a large walk-in closet. The third-floor loft provides exceptional flexibility, featuring a full bathroom and a walkout to a private rooftop terrace with composite decking and glass railings-an ideal space for relaxation or entertaining. The partially finished basement offers high ceilings, a laundry room, a walk-up to the backyard, and outstanding future potential. Ideally located just steps from top-rated schools, parks, nature trails, and Vaughan's finest amenities, this remarkable home delivers sophisticated, upscale living in one of the area's most sought-after communities (id:60365)
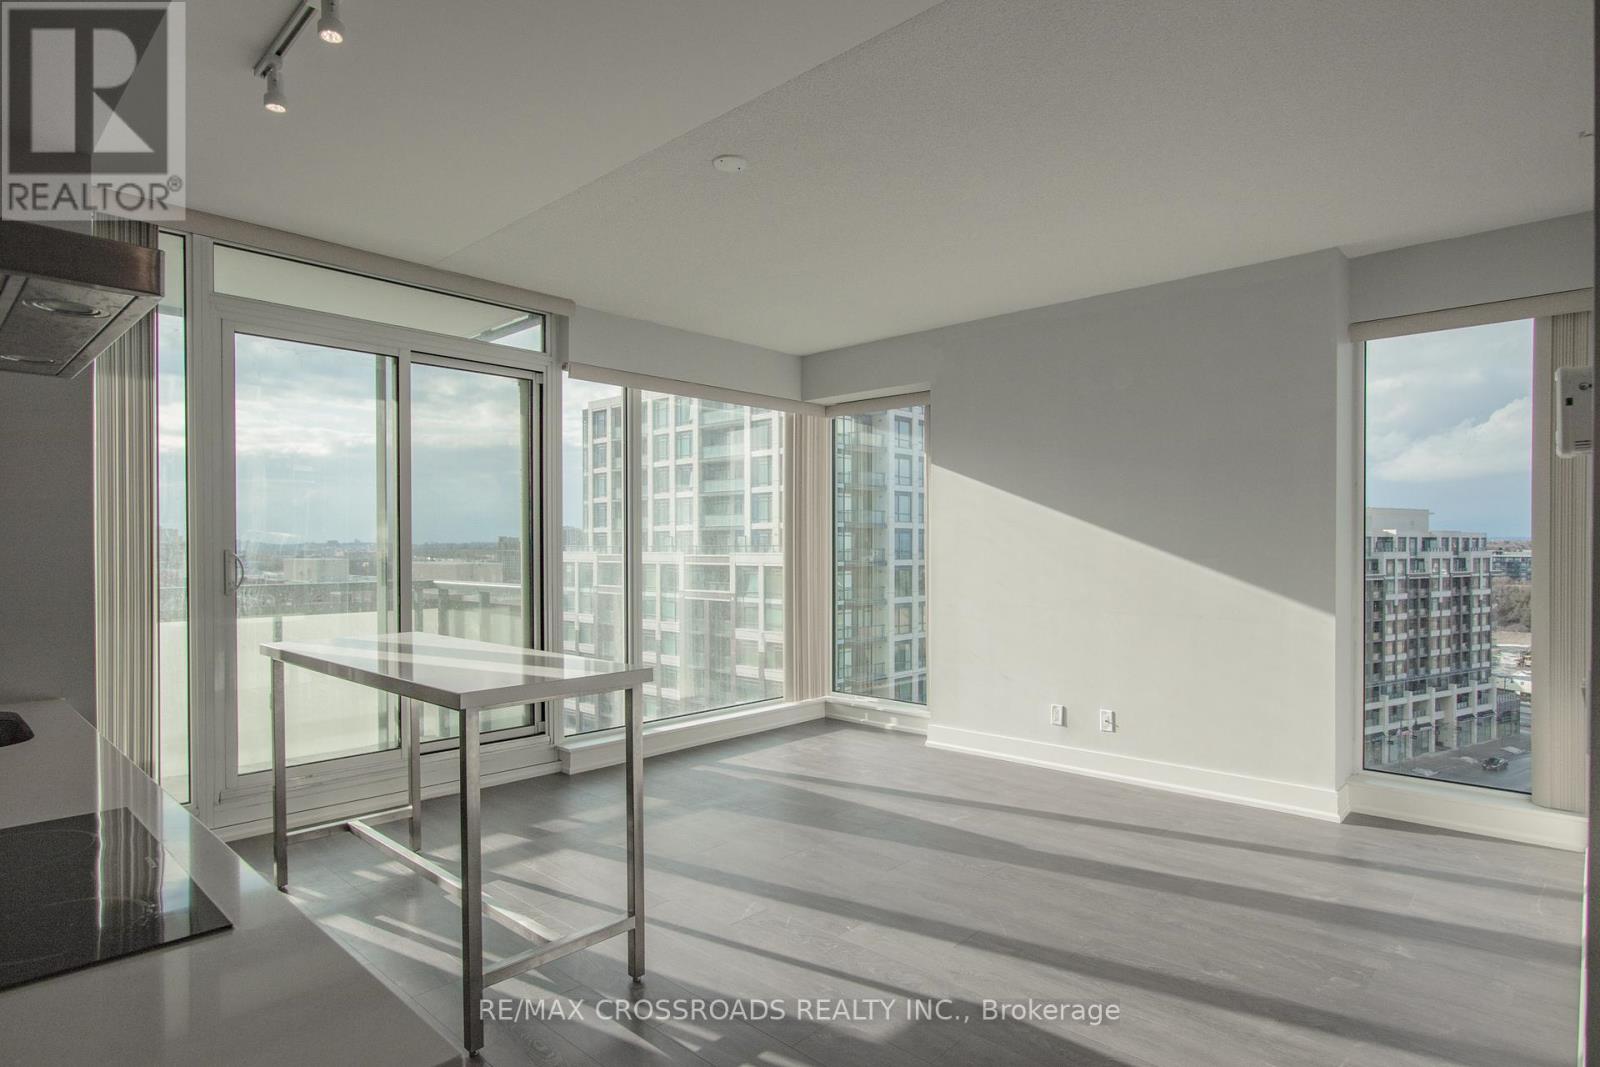
912 - 8081 Birchmount Road
Markham, Ontario
Welcome to Downtown Markham's Signature Condos, ideally located above the Marriott Hotel. This modern and sun-filled corner suite features 2 bedrooms and 2 bathrooms, offering a bright, functional layout with an executive feel. Enjoy convenient access to hotel facilities and services, plus an unbeatable location just steps to Viva transit, banks, GoodLife Fitness, restaurants, VIP Cineplex and more. Easy access to Highway 407 and Highway 7 makes commuting a breeze. Includes fridge, stove, range hood, dishwasher, washer and dryer, all existing light fixtures and window coverings, plus one parking space and one locker. (id:60365)
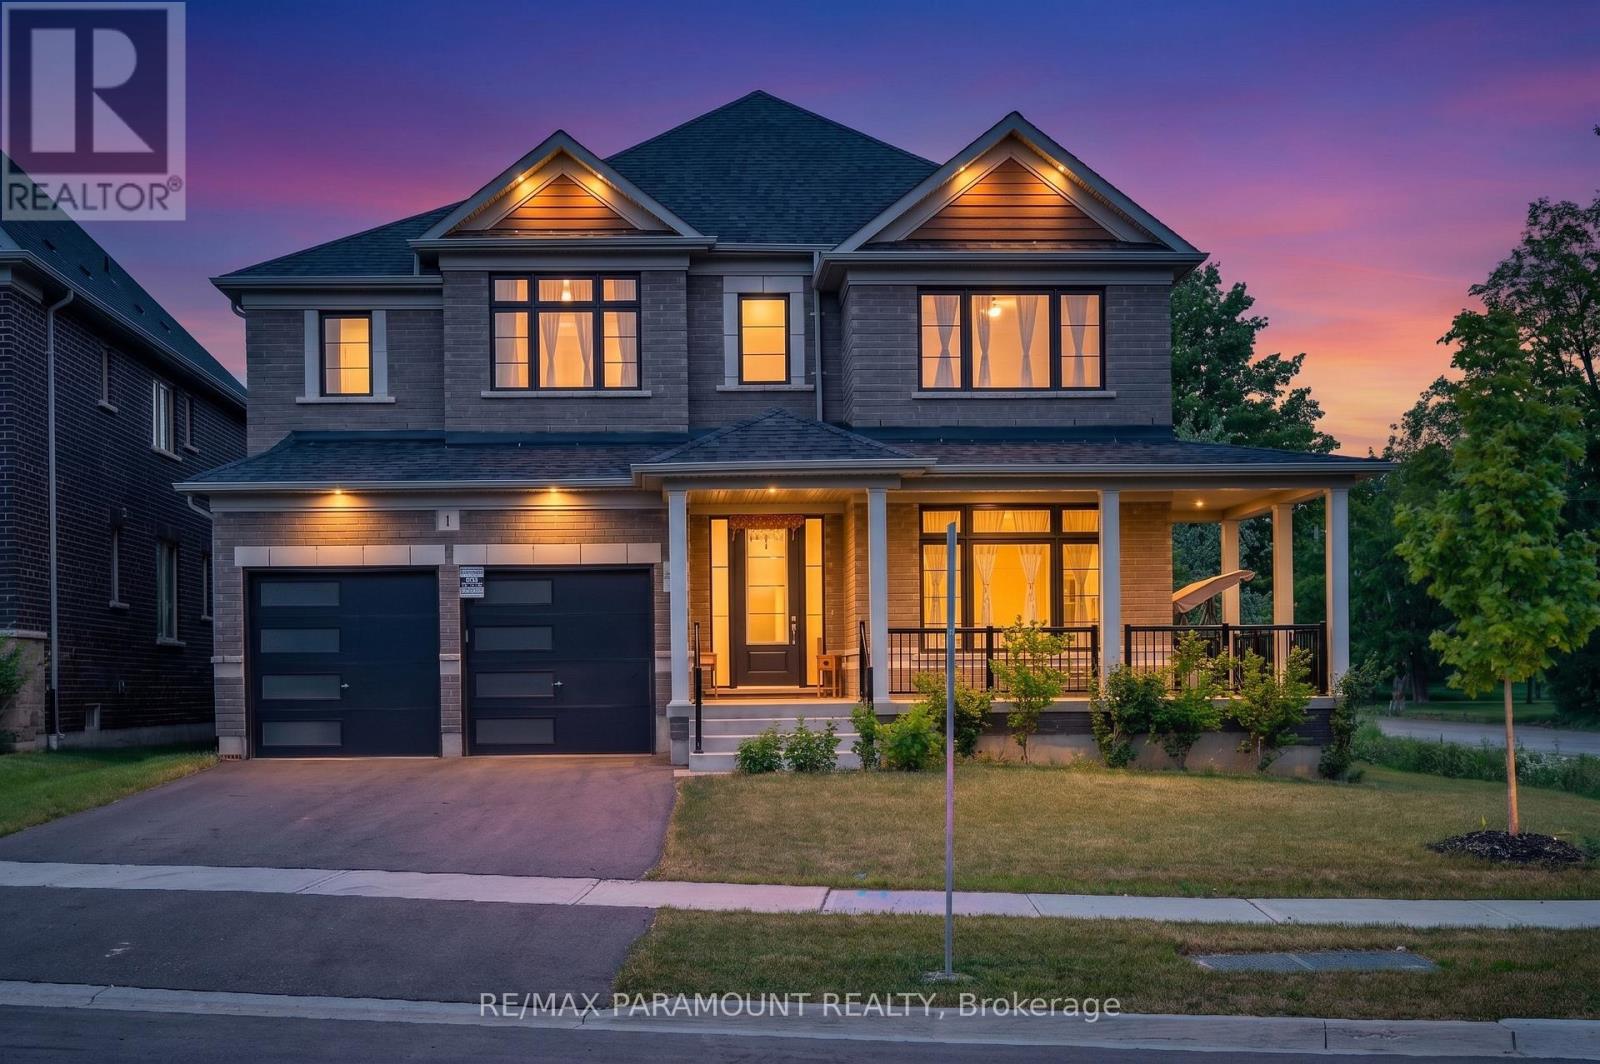
1 Sparrow Way
Adjala-Tosorontio, Ontario
Mansion-like grandeur meets countryside serenity! Welcome to 1 Sparrow Way, an architectural masterpiece by Tribute Communities nestled on a highly coveted premium corner lot in the prestigious, master-planned community of Colgan Crossing. This magnificent 4-bedroom, 4-bathroom detached residence offers a striking blend of contemporary luxury and tranquil country living within commuting distance to the GTA. Step inside to an executive layout anchored by a spectacular family room boasting ultra-high soaring ceilings, creating a dramatic, airy aesthetic that truly gives you the feel of a mansion. The premium corner placement features massive windows that flood the entire home with an abundance of natural light all day long. The second floor features generously sized bedrooms with pristine upscale finishes and upper-level laundry for ultimate convenience. The massive unfinished basement with a bathroom rough-in awaits your custom vision to add an executive rec room or a private in-law suite. This premier location places you steps from the prestigious Woodington Lake Golf Club and scenic conservation areas, while keeping top-rated schools, local parks, and everyday amenities in nearby Tottenham easily accessible. Commuters will love the convenient access to major highways including Highway 9, Highway 50, and Highway 400. Don't miss this rare turnkey opportunity to own a standout corner-unit estate home that perfectly details elite craftsmanship with the peacefulness of nature (id:60365)
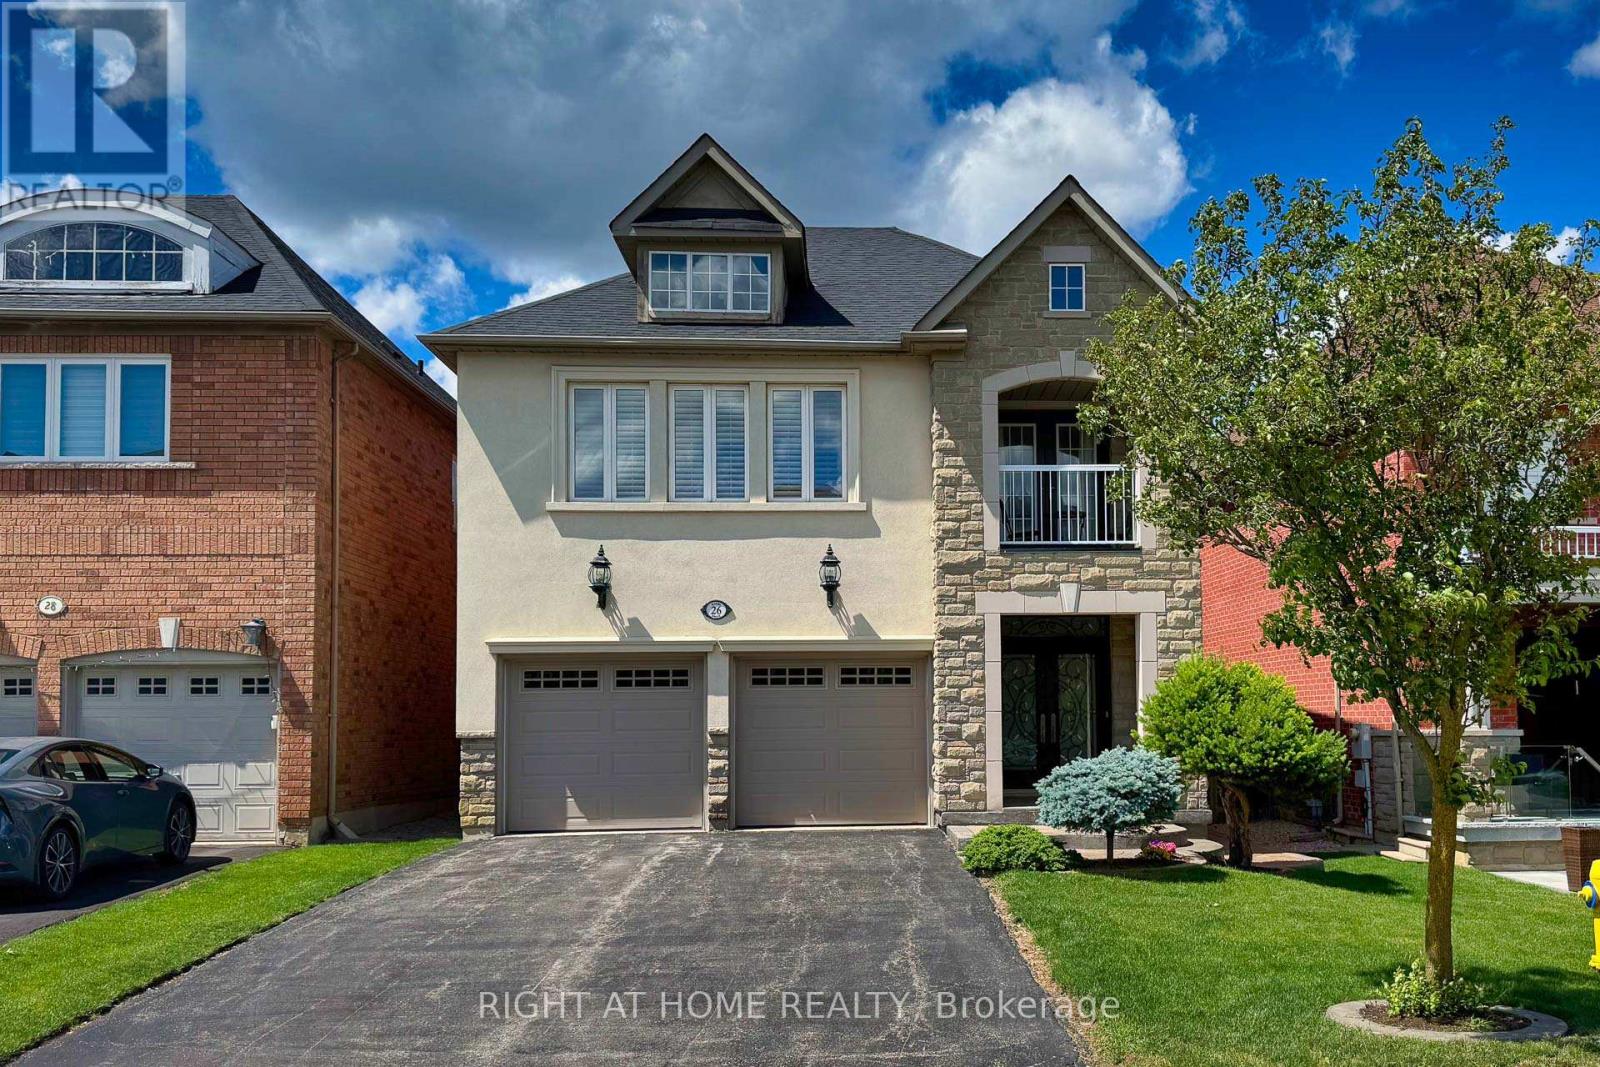
26 Ravel Drive
Vaughan, Ontario
Welcome to this stunning luxury family Home In Thornhill Woods Offering 3,282 Sqft Of Elegant Above-Grade Living Space (Over 4,500 Sqft Of Total Living Space). $$$ In Premium Upgrades! This Beautiful Residence Features 4+1 Spacious Bedrooms, Hardwood Floors, Pot Lights Throughout, And A Bright Open-Concept Layout Perfect For Modern Family Living. A Striking Wood Staircase With Updated Contemporary Railings Adds Elegance And Style.The Large Eat-In Kitchen Boasts , Stainless Steel Appliances, And Ample Space For Gatherings, Overlooking A Private Backyard. The Luxurious Primary Retreat Features A Sitting Area, Two Walk-In Closets, And A Renovated Ensuite , Additional Bedrooms Are Generously Sized And Served By Well-Appointed Renovated Bathrooms. The Second Floor Landing Includes A Dedicated Office Area That Can Easily Be Converted Into A 5th Bedroom. Enjoy Fully Landscaped Front & Backyards , Creating A Stylish And Low-Maintenance Outdoor Setting. Steps To Top-Ranked Thornhill Woods P.S. & Stephen Lewis Secondary School, Parks, Community Centres & Transit, In One Of Vaughan's Most Desirable Family-Friendly Communities. A True Move-In Ready Home Offering Exceptional Space, Upgrades And Versatility - A Must See! (id:60365)
21455 Warden Avenue
East Gwillimbury, Ontario
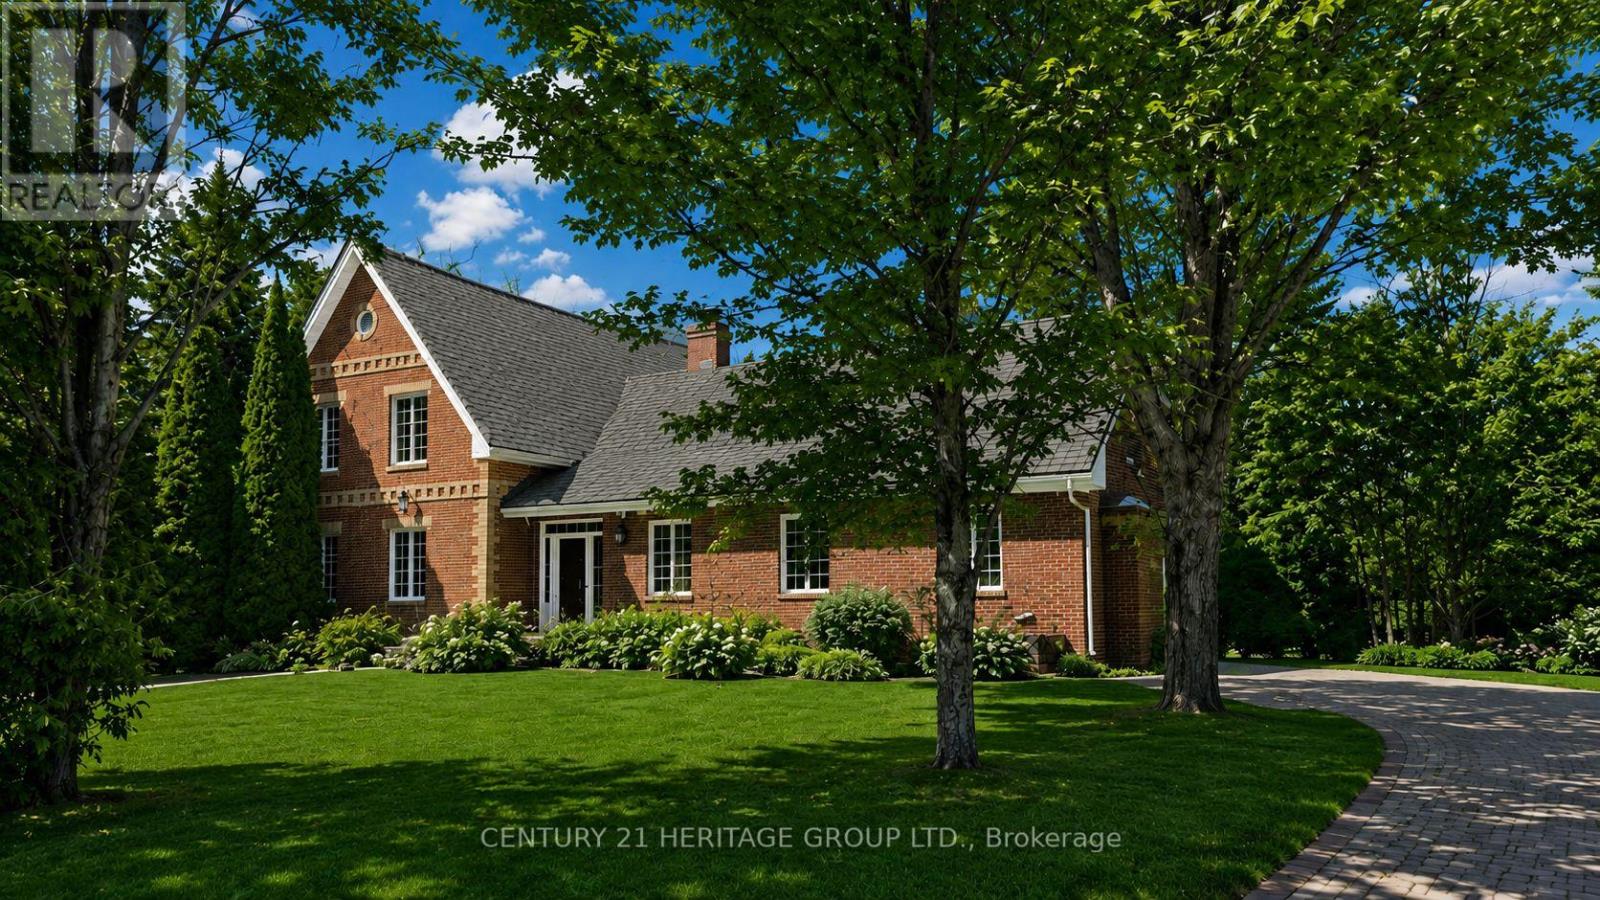
Attention serious buyers. Speak with your agent today! A truly unique custom-built home featuring rare American brick construction, a distinctive architectural detail seldom found in the area. Situated on approximately 23 acres in East Gwillimbury, this exceptional residence is set well back from the road, offering outstanding privacy, mature landscaping, and a peaceful natural setting.The home features an open-concept design with 9-foot smooth ceilings, three generously sized bedrooms with walk-in closets, and three bathrooms, including two on the main floor and one on the second level. Quality finishes include quartz countertops, stainless steel appliances, granite vanities, crown moulding, French doors, hardwood flooring, and a spacious finished basement. Enjoy the warmth and character of two wood-burning fireplaces, located in the living room and primary bedroom. A one-and-a-half-car attached garage, combined with two detached tandem garages, provides ample space for vehicles, storage, a workshop, or recreational equipment. The detached garage features 12-foot ceilings and offers exceptional potential for a workshop, home-based business, hobby space, or accessory building. Above the detached garages is a finished studio, providing additional living space and flexibility for a variety of uses. A separate wooden cottage with windows adds further versatility and year-round enjoyment, creating the perfect setting for entertaining, relaxing, pursuing hobbies, or simply enjoying the property's natural surroundings. Two cleared trails extend through the rear of the property, offering excellent opportunities for ATV riding, biking, hiking, and year-round outdoor recreation on your own private acreage. A rare opportunity to own a private estate offering exceptional craftsmanship, functional living space, and natural beauty on a stunning 23-acre parcel. (id:60365)
174 Homestead Road
Toronto, Ontario
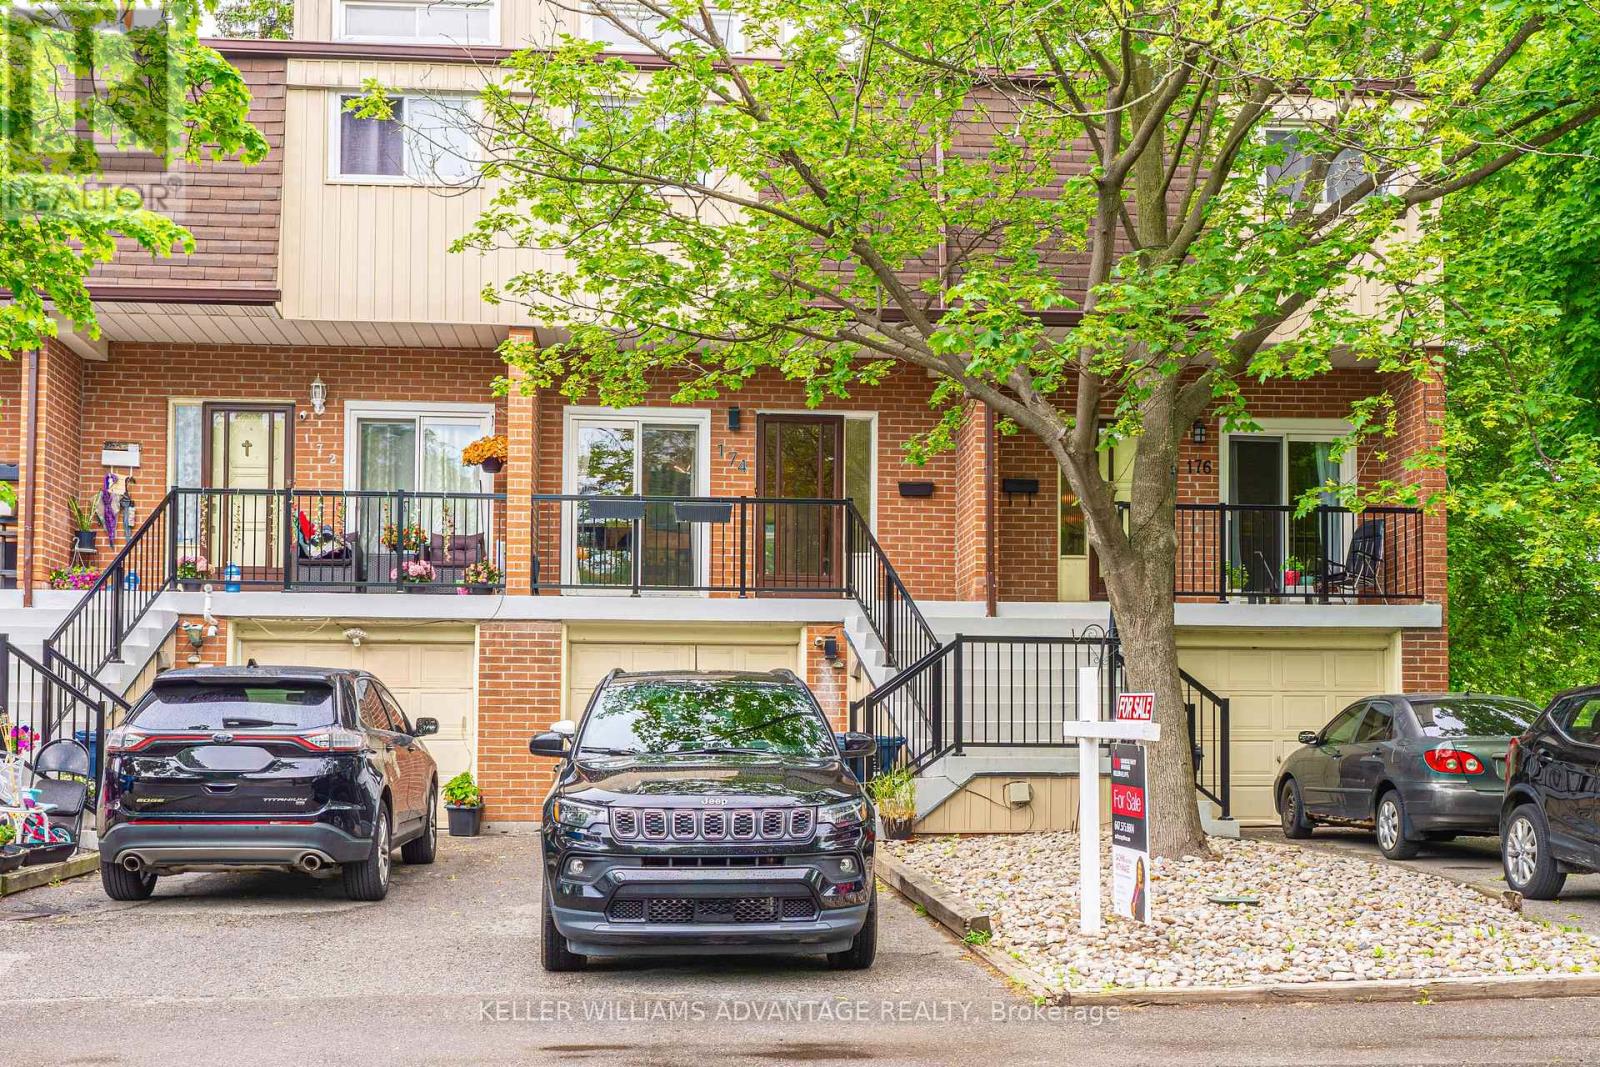
Premium Move-In Ready Townhouse Near UTSC & Centennial College. Experience low-maintenance living in this beautifully renovated, carpet-free home located in a highly sought-after, family-friendly neighbourhood. Ideal for families, professionals, and investors, this spacious home features 4 bedrooms, 2.5 bathrooms, and a desirable ground-level walk-out basement. Enjoy exceptionally low property taxes, no separate water bill, and the convenience of professionally managed exterior maintenance. Coverage includes the upkeep, repair, and future replacement of the roof, windows, driveway, and main entrance. Unbeatable location-just minutes from the University of Toronto Scarborough (UTSC), Centennial College, top-rated schools, TTC routes, GO Transit, and Highway 401. Major grocery stores, shopping, banking, and everyday amenities are all nearby. Situated on quiet, safe streets and close to diverse places of worship, this home offers outstanding value, comfort, and convenience. (id:60365)
Bsmt - 37 Acheson Boulevard
Toronto, Ontario
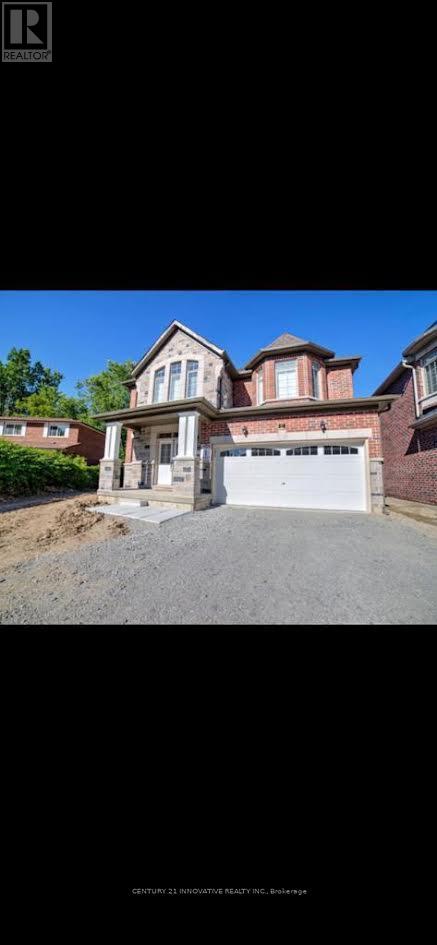
Welcome to this beautifully finished and spacious two-bedroom basement apartment, offeringmodern comfort and exceptional convenience in the highly desirable Port Union Villagecommunity. Featuring impressive 9-foot ceilings, this bright and inviting suite offers twolarge bedrooms, a modern 4-piece bathroom, a contemporary kitchen with ample cabinetry, and anopen-concept living and dining area. Enjoy the convenience of private ensuite laundry and onededicated driveway parking space. Ideally located within the catchment of excellent primary,middle, and high schools, this home is also just minutes from the University of TorontoScarborough campus, Rouge National Urban Park, Rouge Beach, and Lake Ontario. Commuting iseffortless with easy access to TTC, Rouge Hill GO Station, Highway 401, shopping, restaurants,parks, and all essential amenities. A perfect home for professionals, students, couples, orsmall families seeking comfort and convenience in one of Scarborough's most sought-afterneighbourhoods. (id:60365)
Bsmt - 3 Searell Avenue
Ajax, Ontario
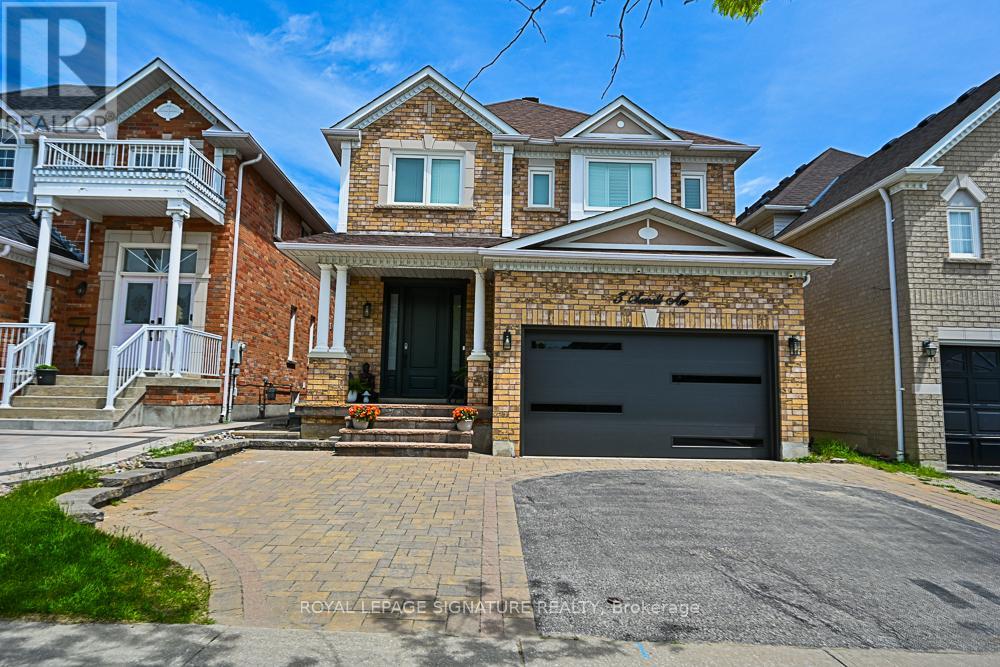
Renovated 2-bedroom, 1-bathroom basement apartment in a quiet, family-friendly community of Ajax. This bright and spacious basement unit features a functional open-concept layout with a modern eat-in kitchen, a generous living area, and a plenty of natural light. Located just steps from vibrant plazas and everyday essentials including No Frills and minutes to top-rated schools, parks, and Highways 401 & 407. A perfect space for small families or working professionals seeking comfort, convenience, and value. (id:60365)
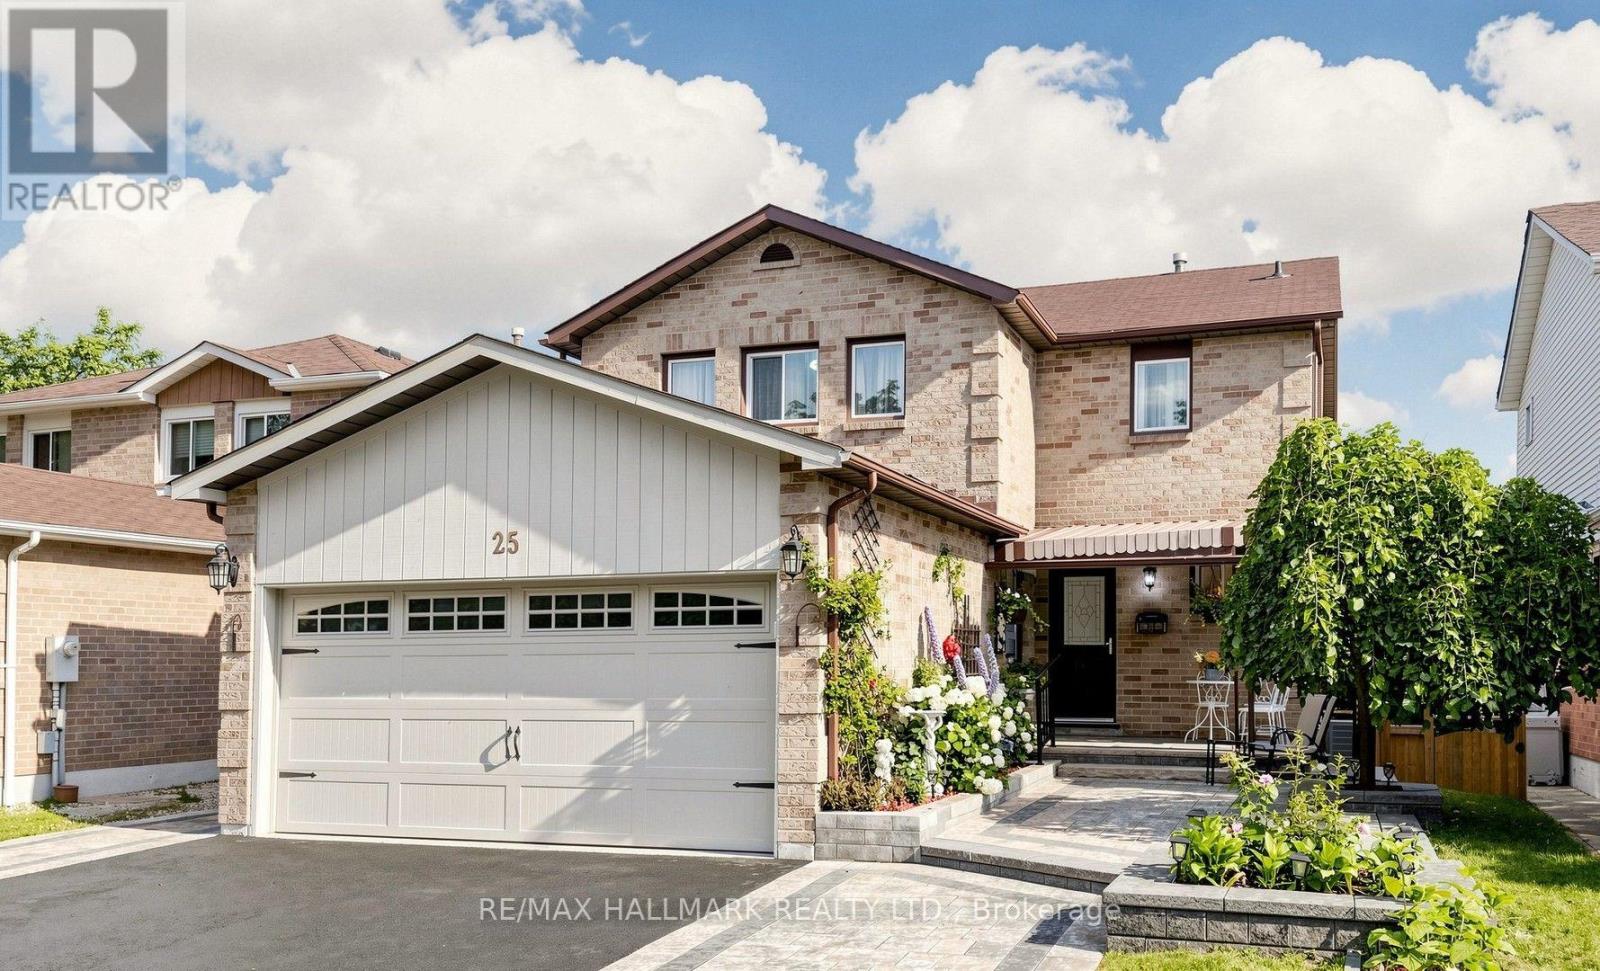
25 Wicks Drive
Ajax, Ontario
Spacious very well maintained Detached 2 storey Home with Charm And Character in the very demanded area of the Central East Ajax; This pride of ownership home offers 3+1 spacious Bedrooms, 4 Bathrooms, Family room ,Hardwood floors and laundry room on Main floor. Beautiful Interlocked Curb appeal and Plenty parking for 4 cars. A Finished Walkout Basement with Huge Rec room + Kitchenet with fridge, stove + sink+ built in cabinets and Hook ups for the separate laundry room + one good size bedroom with closet and above grade window + 3 pc bath with a walk out/Separate access to the Patio and the backyard. Very Private Views From The Large Deck Off The Kitchen. You Won't Be Disappointed! The location provides incredible convenience; Minutes to Hwy 401 & GO. Just walk to Schools, Parks, Trails, Shops, Transit, Restaurants, Bars, Durham Convention Centre, and Much more; public elementary school offering English and French programs and on-site daycare, while the local high school is just five minutes away. Commuting is effortless with Highway 401 and major transit routes reachable in just 3-4 minutes. Life Time Fitness, a soccer field, and a scenic park featuring nature walks and a pond. All your shopping needs are met within a 10-minutes radius, including Costco, Walmart, Home Depot, and a major shopping center complete with dining, Cineplex entertainment, and a walk-in clinic. This safe and welcoming environment is further enhanced by a large driveway with space and a friendly neighbourhood supported by an active Neighbourhood Watch. (id:60365)
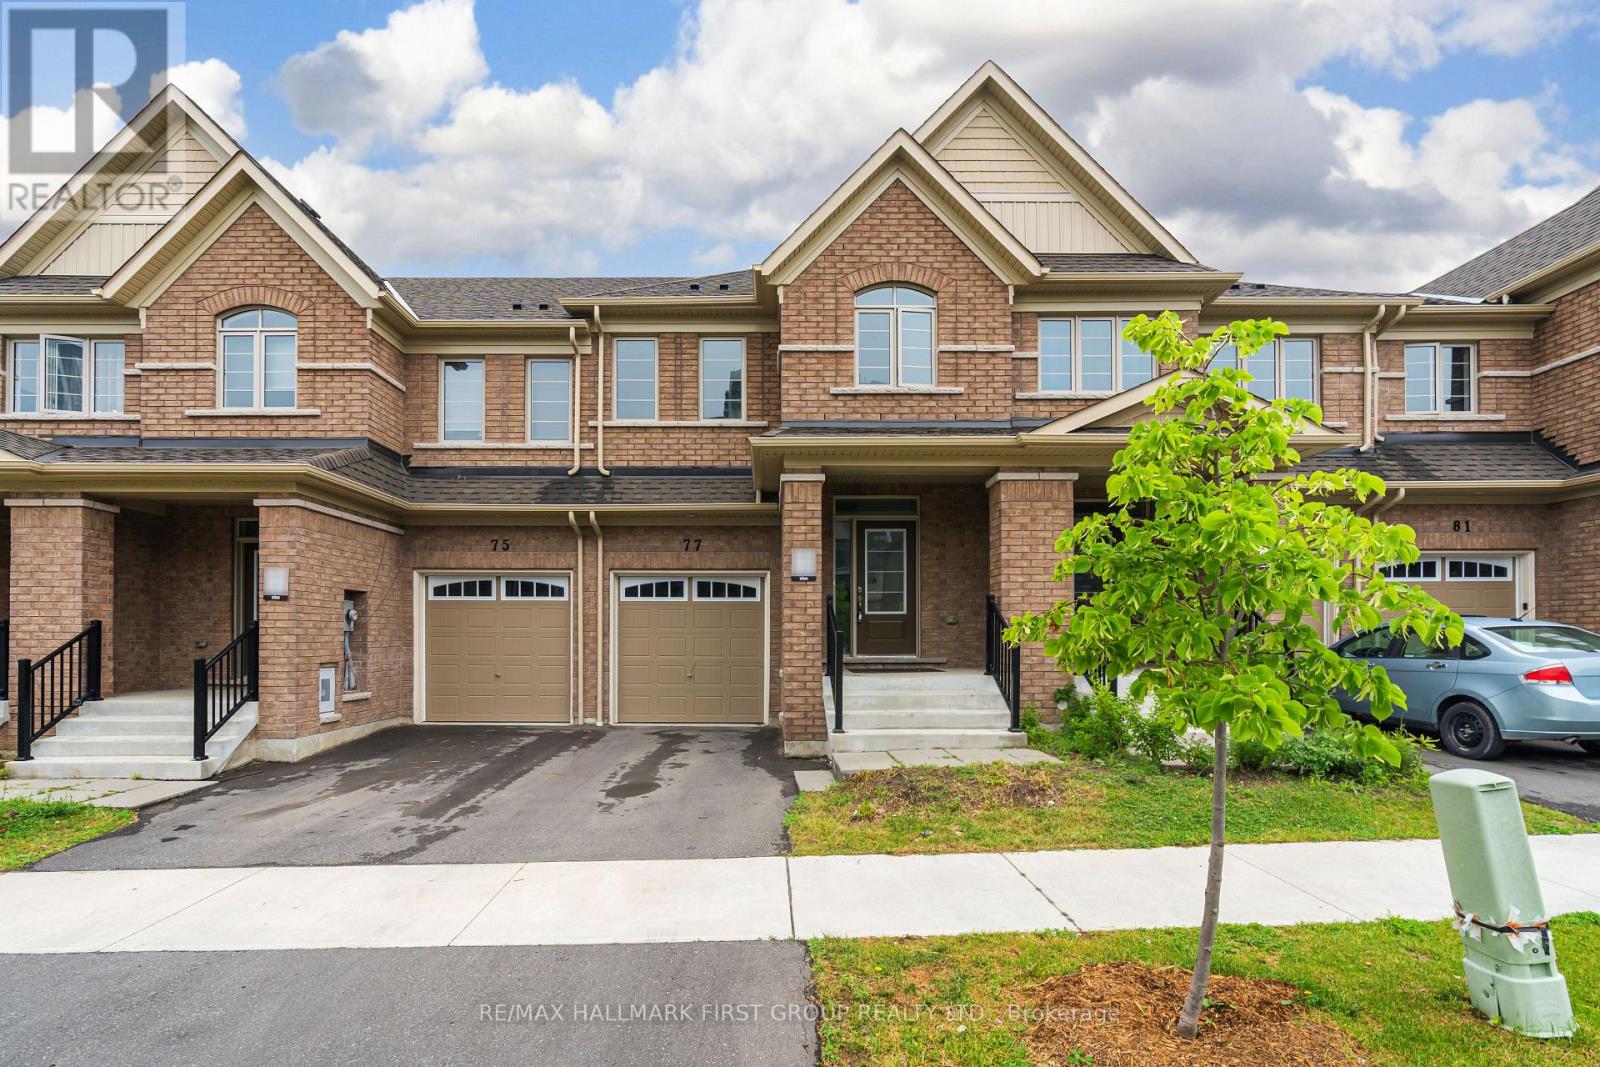
77 Air Dancer Crescent
Oshawa, Ontario
Welcome to this exceptional all-brick freehold townhome, perfectly positioned on a premium ravine lot with a walkout basement, offering a rare combination of privacy, natural views, and modern luxury in one of North Oshawa's most desirable communities.Only two years young, this beautifully maintained 2-storey residence showcases upgraded hardwood flooring, soaring 9-foot ceilings on the main level, and a thoughtfully upgraded kitchen featuring stainless steel appliances-ideal for both everyday living and entertaining.The upper level offers three generously sized bedrooms, including a spacious primary retreat complete with a walk-in closet and a private 4-piece ensuite. Convenient second-floor laundry adds to the home's functional and family-friendly layout.Backing onto a serene ravine, this home provides a peaceful setting with no rear neighbours, while the walkout basement offers endless possibilities for future living space, recreation, or in-law potential.Located within walking distance to Costco, FreshCo, Tim Hortons, Winfields Plaza, and a daycare centre, this home delivers unmatched convenience. Easy access to Highway 407, Durham College, and Ontario Tech University makes it an ideal choice for families, professionals, and investors alike.Modern design. Premium ravine setting. Walkout basement. Unbeatable location. This is a rare opportunity to own a move-in-ready home that truly checks all the boxes. (id:60365)
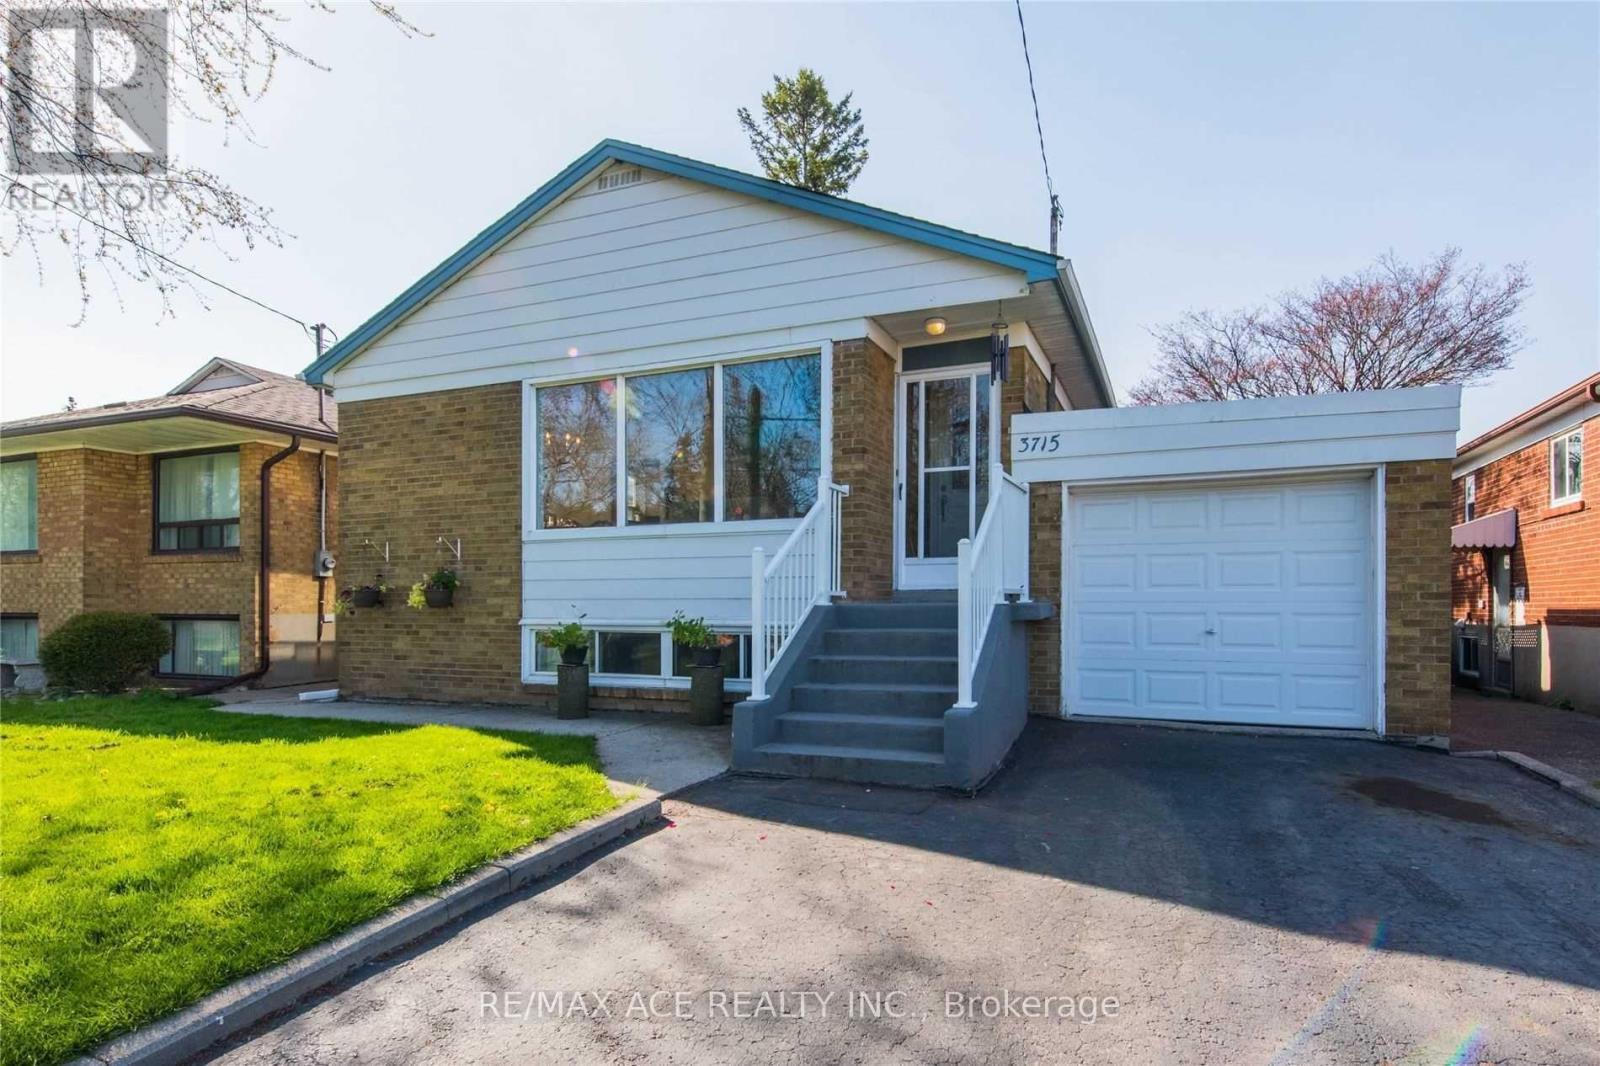
3715 St Clair Avenue E
Toronto, Ontario
Welcome To A Cliff-crest Gem. 3 + 3 Bedrooms Detached Bungalow. Feel The Light Filling Your Home. Enjoy The Space On Every Level. Including Your Finished Basement With The Walk Out To Your Large Back Yard. Have Space For Your Indoor Hobbies. Entertain Or Just Relax In Your Secluded Garden. Wave At Your Kids As They Walk To R H King Academy. Choose To Park Your Car In Your Garage And Walk To The Scarborough Go Station. Go For A Stroll Or A Short Drive To The Scarborough Bluffs Park & Beach. A Well-Maintained And Loved Home. (id:60365)

© 2026 Proptech Realty Inc., Brokerage.