
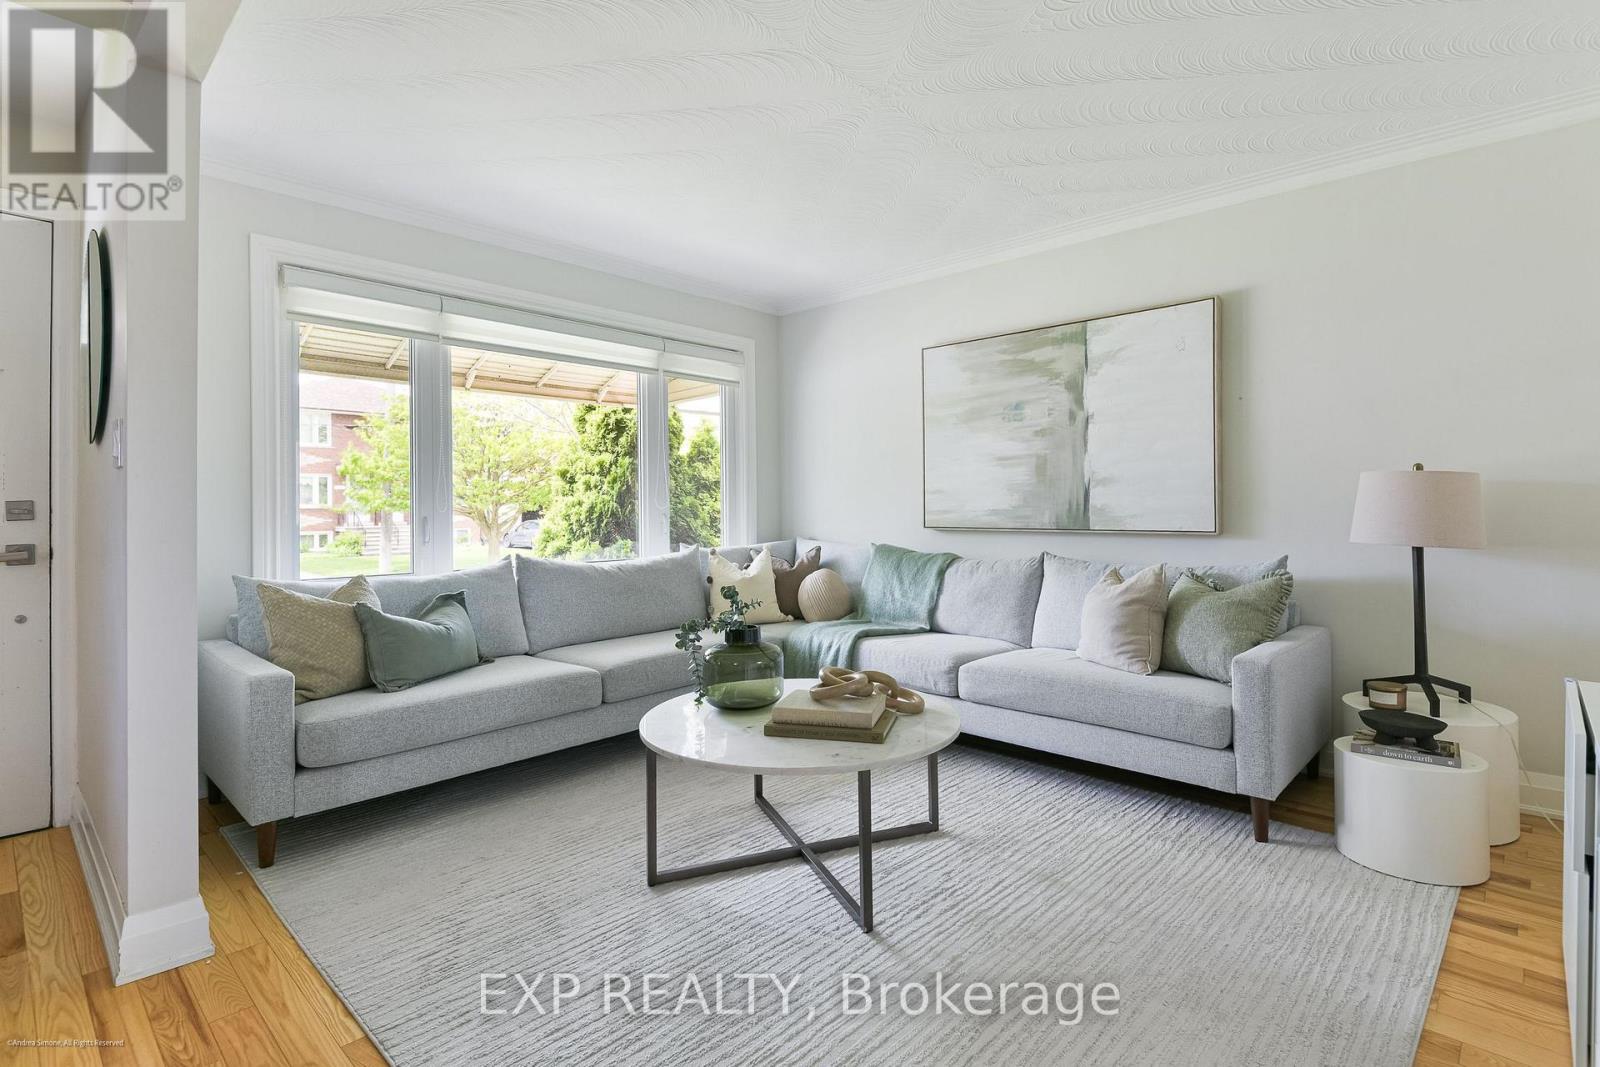
125 Treeview Drive
Toronto, Ontario
125 Treeview Drive is the kind of home that quietly exceeds expectations. Set on a beautifully maintained lot in Alderwood, this detached brick bungalow blends classic character with thoughtful modern updates, creating a home that feels both welcoming & highly functional. Inside, natural light fills the principal rooms. The living & dining spaces are bright & airy, framed by large windows, warm hardwood floors, & a soft, contemporary palette that lends the home an immediate sense of calm.At the centre of the home is a renovated kitchen designed for everyday ease. Clean lined cabinetry, stone counters, & stainless steel appliances create a space that is equal parts practical & inviting, opening naturally into the dining area for easy family living & entertaining alike.The main level offers three well proportioned bedrooms & a comfortable, intuitive layout that works as well for young families as it does for downsizers seeking single level living. Each room feels bright & thoughtfully considered, balancing warmth with simplicity. The finished lower level expands the home considerably. Spacious & versatile, it provides substantial additional living space with room for a recreation area, guest accommodations, home office, or extended family use. Updated finishes & generous proportions make it feel less like a basement & more like a true continuation of the home. Outside, the rear garden & private patio offer an inviting outdoor setting for summer dining, morning coffee, or relaxed evenings with friends. Mature greenery & clean landscaping create a backyard that feels both manageable & quietly secluded. Set within one of Etobicoke's most established west end neighbourhoods, Alderwood continues to attract buyers looking for a balance of community, convenience, and value. Tree lined streets, nearby parks, respected schools, & easy access to downtown, Sherway Gardens, the lake, and major transit corridors make the location particularly compelling. (id:60365)
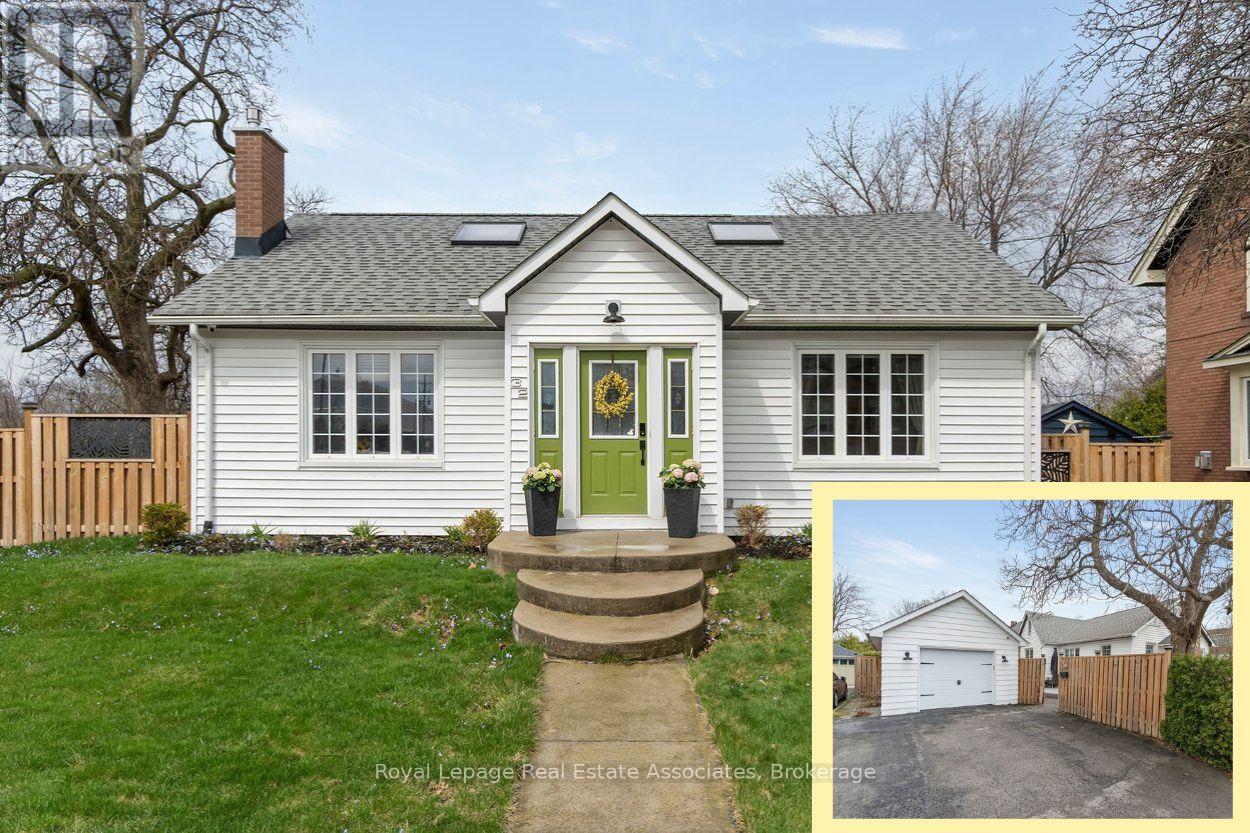
32 Craig Street
Brampton, Ontario
*STYLISH CHARMER in GAGE PARK COMMUNITY* Welcome home to the perfect balance of a contemporary aesthetic with timeless character! This 3 BED 3 BATH 2,610 Total SqFt house exudes pride of ownership - offering a bright, open-flow layout designed for comfortable daily living and effortless entertaining. The heart of the home is the chef-inspired kitchen, featuring crisp white cabinetry, elegant quartz countertops, and a large central island that seamlessly transitions into the classy dining area and cozy living room. Two spacious bright bedrooms on the Main level, with a convenient 4-PC hallway bathroom between them. The Upper level reveals a sprawling, versatile, open-concept Primary bedroom loft space featuring multiple Skylights and a 4-PC Ensuite bathroom. The fabulous fully finished Basement is a great rec space for a Kids Playroom and Media Centre - it also includes a bonus area for a Home Gym or Office, separate Laundry station with deep wash sink, and handy 2-PC powder room. (NOTE: Some photos have been virtually staged.) Surrounded by historic charm, this downtown community exudes class and character. Across the street is the iconic century-old McHugh Public School + Brampton Memorial Arena is home to the Excelsiors Lacrosse, and the Curling Club & Baseball Fields are just steps away! Discover Gage Park with its summer fun splash pad and playground, magical winter skating trail & fabulous holiday festivals. Explore boutique Shops & Dining, experience Culture at the Rose Theatre, PAMA Gallery & Museum, and City Hall centre. Enjoy leisure Golfing at Lionhead, Turnberry & Peel Village courses. Queen & Main intersection allows access to Major Highways 410/407/401 and seamless commuting with Brampton GO Train & Bus Station makes life easy. Combining peaceful living and urban accessibility, this property offers an opportunity to join one of Brampton's most established and sought-after communities! (id:60365)

1 - 1706 Dundas Street E
Mississauga, Ontario
Incredible Opportunity To Own A Turnkey Restaurant In The Dixie Neighbourhood Of Mississauga, ON! Step Into An Established Business With Minimal Startup Time. Recently Renovated, Fully Operational And Ready For A New Owner. Great Exposure To High Volume Of Foot Traffic. Sale Includes All Equipment And Leasehold Improvements. (id:60365)
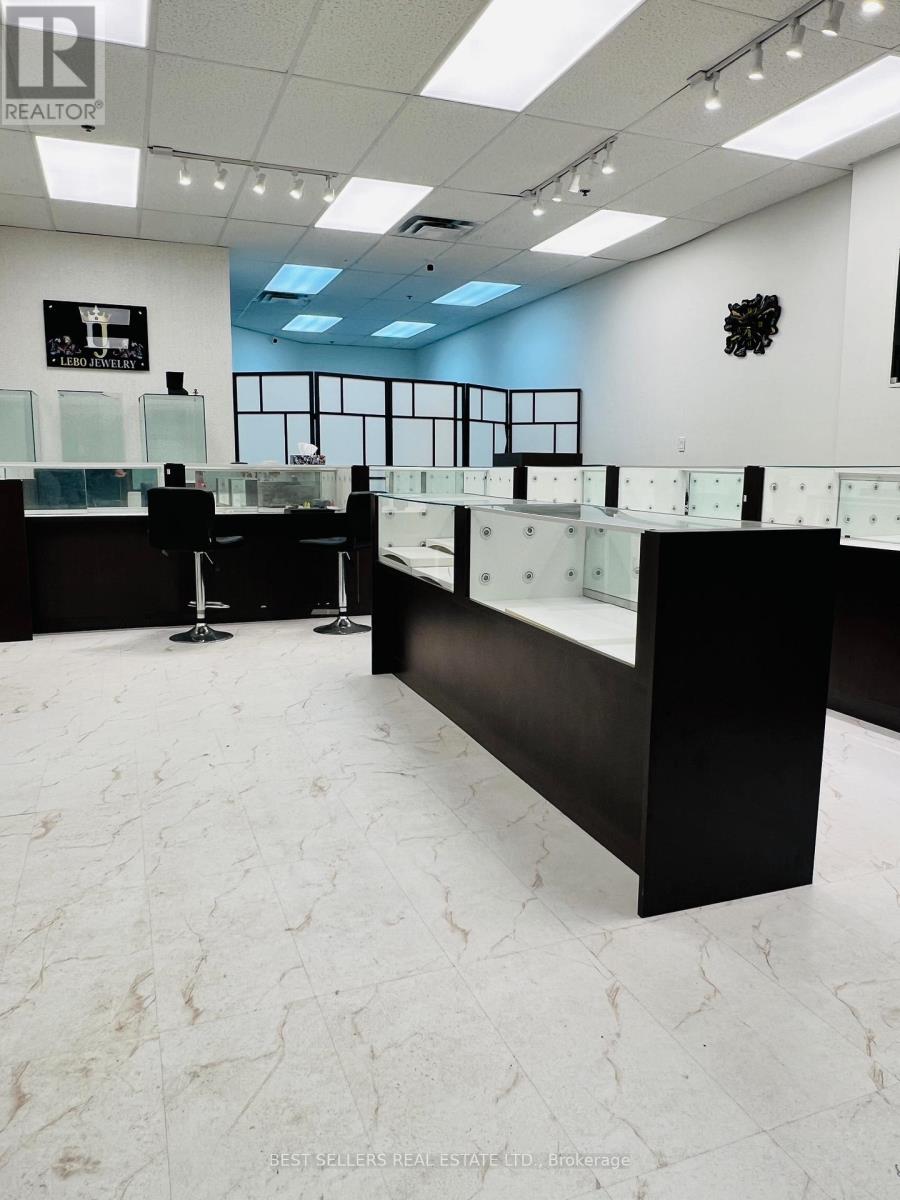
Am4 - 15 Martin Street
Milton, Ontario
An outstanding opportunity to acquire a thriving, well-established jewelry business in the heart of downtown Milton, with easy access to Hwy 401. This business is a trusted name in the community, known for its legacy of quality, craftsmanship, and exceptional customer service. Boasting high visibility and steady foot traffic in one of Milton's busiest retail areas, surrounded by a high-density neighborhood, this turnkey operation is fully equipped with an elegant showroom, decent size vault, track lighting, shelving, custom cabinetry with display counters, two washrooms, a kitchen, and a shield-protected gate with access control. Ideal for an investor, established jeweler, a second location, or an entrepreneur looking to step into a profitable and reputable business. Excellent lease terms in place, expiring August 2028 with an option to renew for an additional five years. Current use is the retail sale of silver and gold jewelry with and without gemstones and the retail sale of wrist watches. Not allowed to buy gold from the public and/or exchange it. Other retail can be used, not permitted variety, sale of health and beauty aids, pharmacy, drug store, pharmaceutical dispensary, dentist, pizza, no foods use, coffee sale, hairdresser. (id:60365)
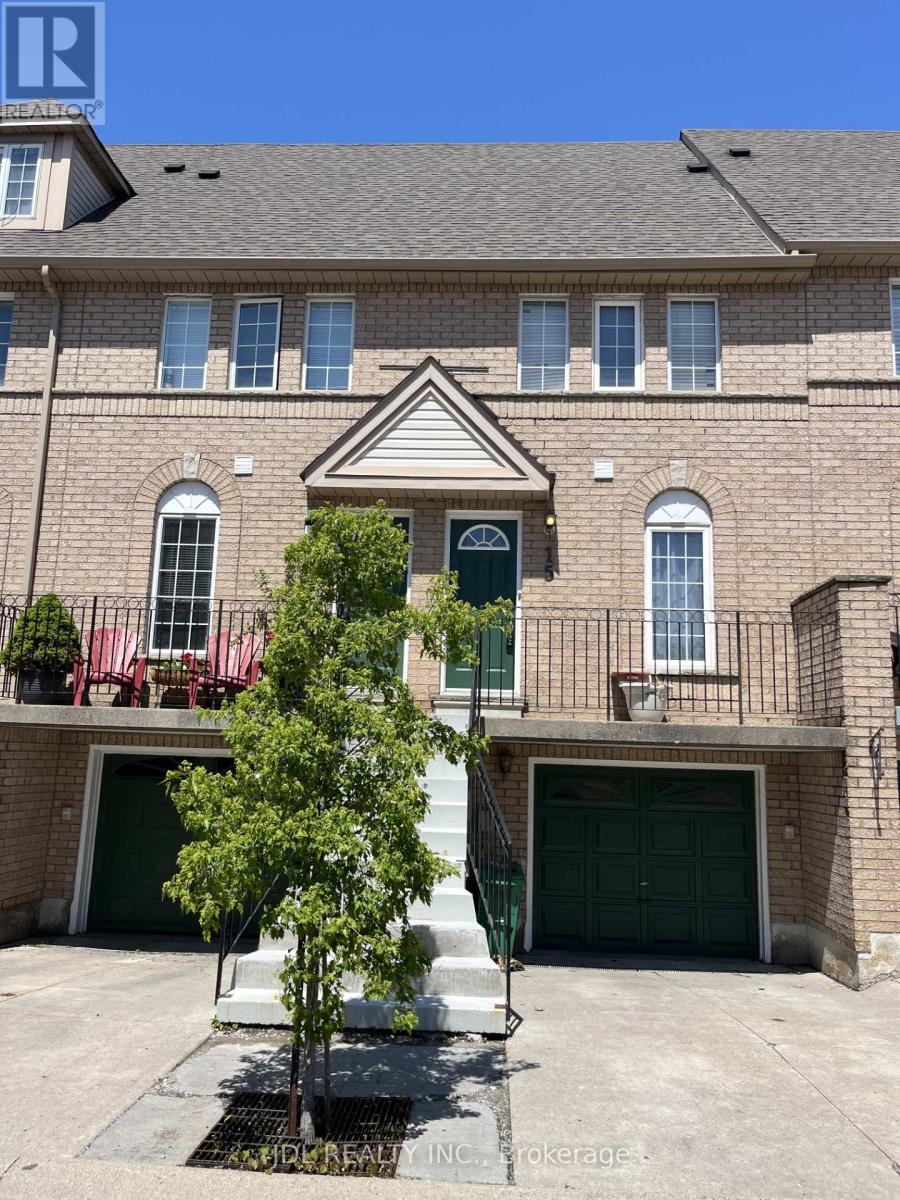
15 - 80 Strathaven Drive
Mississauga, Ontario
Bright and spacious townhome a desirable area of Mississauga. Centrally located with easy access to Hwy 401 and 403. Close to Square One and all amenities. Living room with sliding door walk out to deck and backyard. Second floor 2 bedrooms with Jack and Jill washroom. One garage parking and one driveway parking. (id:60365)
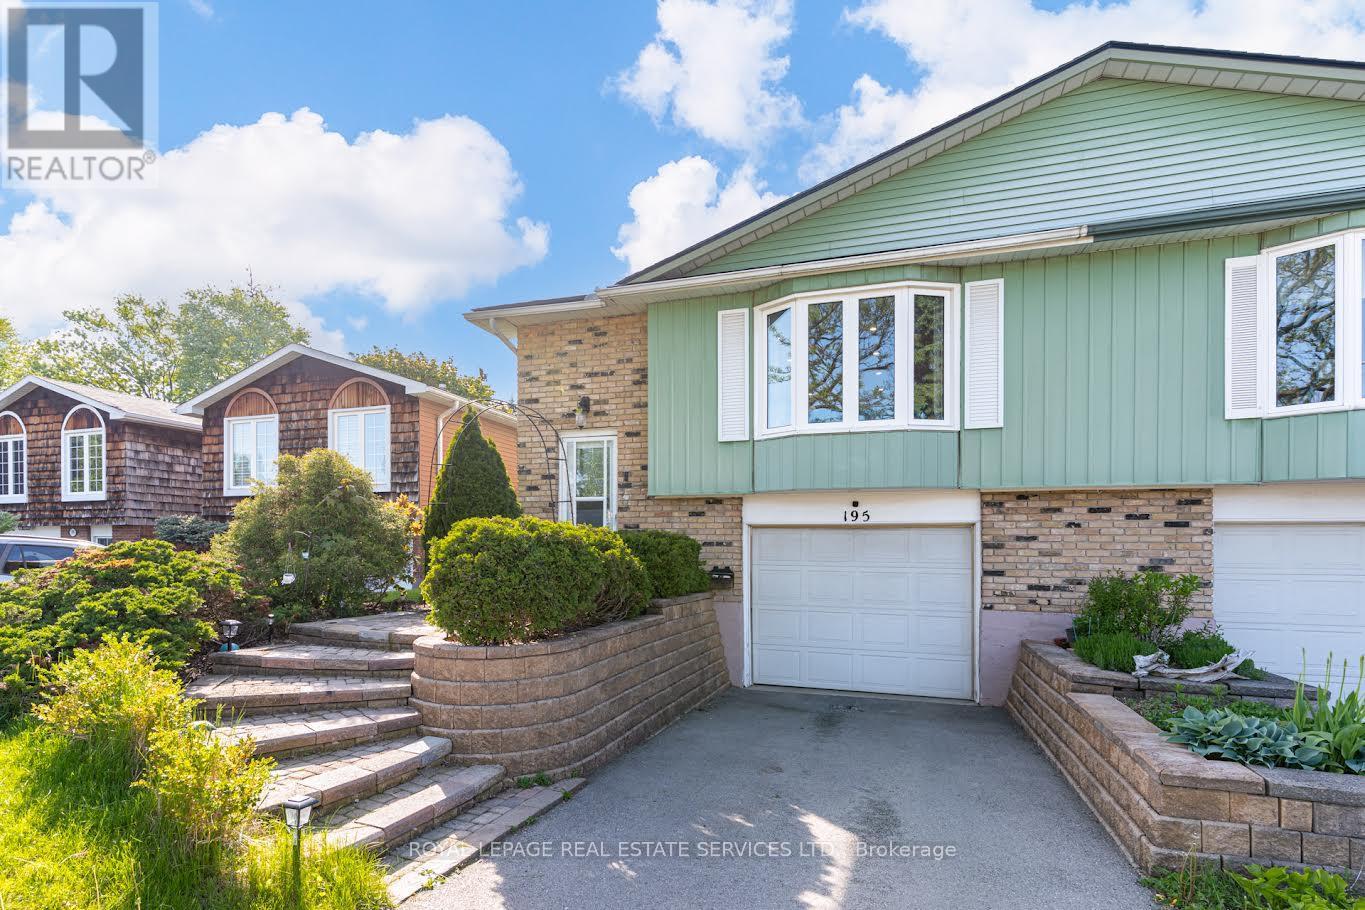
195 Cullum Court
Burlington, Ontario
This is your chance to live in Aldershot /Bayview! The best thing about this lovely home are the wonderful neighbours and sense of community on this friendly cul de sac. Large windows flood the space with light. Stylish open-plan kitchen features a wrap-around island offering tons of storage and brushed gold hardware and faucet. Perfect for entertaining! 3 sunny bedrooms. Large primary king-sized bedroom with a walk-in/walk-through closet to the semi-ensuite bathroom. Fully finished lower level with a powder room, large family room with fireplace and huge above-grade windows, an office nook plus a rec room. Walk-up to the fully-fenced backyard featuring lush plants, patio, a vegetable garden plus plenty of room to play. Close to LaSalle Park, the lake and the Royal Botanical Gardens. Easy drive to Waterdown GO station and easy access to 403/QEW. Look no further! (id:60365)
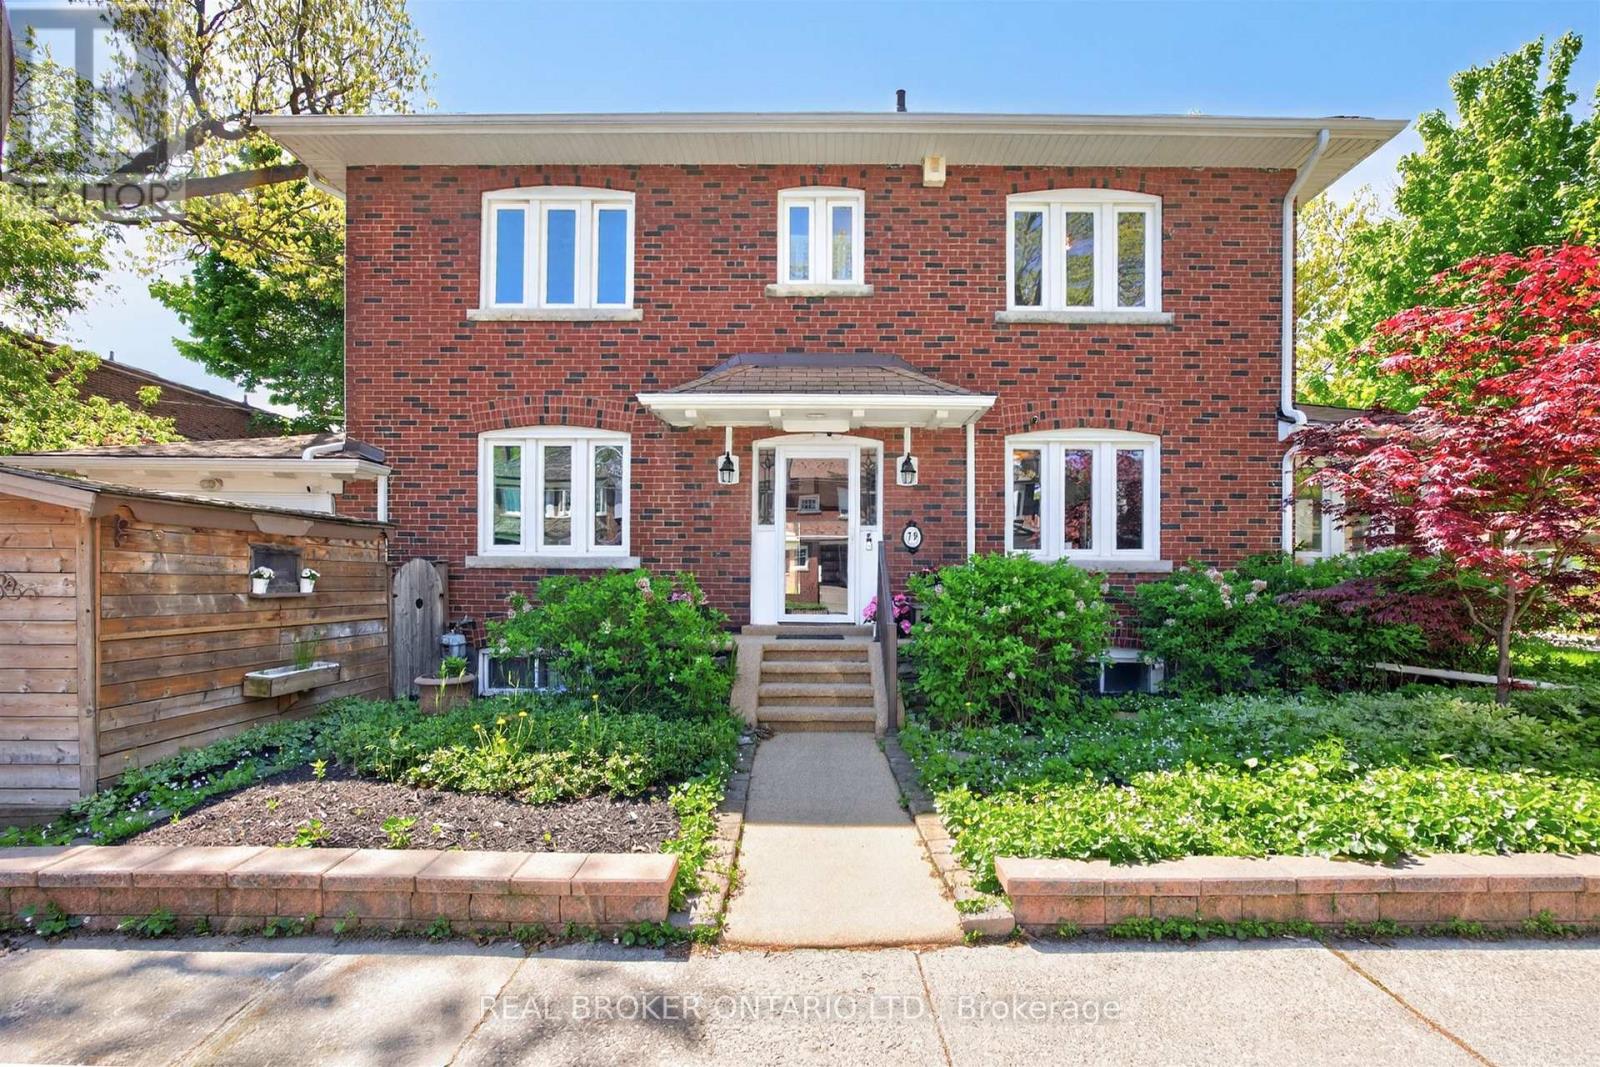
79 Humber Trail
Toronto, Ontario
Set on a prized corner lot in Toronto's sought-after west-end enclave, this beautifully maintained residence offers the perfect balance of timeless character, thoughtful updates, and exceptional outdoor living. Rich in warmth and natural light, the home features spacious principal rooms, hardwood floors, elegant detailing, and an inviting layout designed for both comfortable family living and effortless entertaining.The bright and functional kitchen overlooks a stunning outdoor patio and private backyard retreat-an ideal setting for summer dining, gardening, or quiet evenings under the trees. Generous living and dining spaces create a welcoming atmosphere, while large windows throughout fill the home with natural sunlight from every angle.Upstairs, the home offers three well-proportioned bedrooms and beautifully appointed bathrooms, including a serene primary retreat. With three bathrooms in total, the home is perfectly suited for growing families or those seeking flexible living space.Thoughtfully updated mechanicals provide peace of mind, including a furnace (2023), air conditioning (2018), and water heater (2019). The rare corner-lot setting enhances both privacy and curb appeal, while the private driveway parking adds everyday convenience.Ideally located close to parks, walking trails, excellent schools, transit, and the vibrant shops and restaurants of the west end, this exceptional property presents a rare opportunity to enjoy refined living in one of Toronto's most desirable neighbourhoods. A home with timeless appeal, ready for its next chapter. (id:60365)
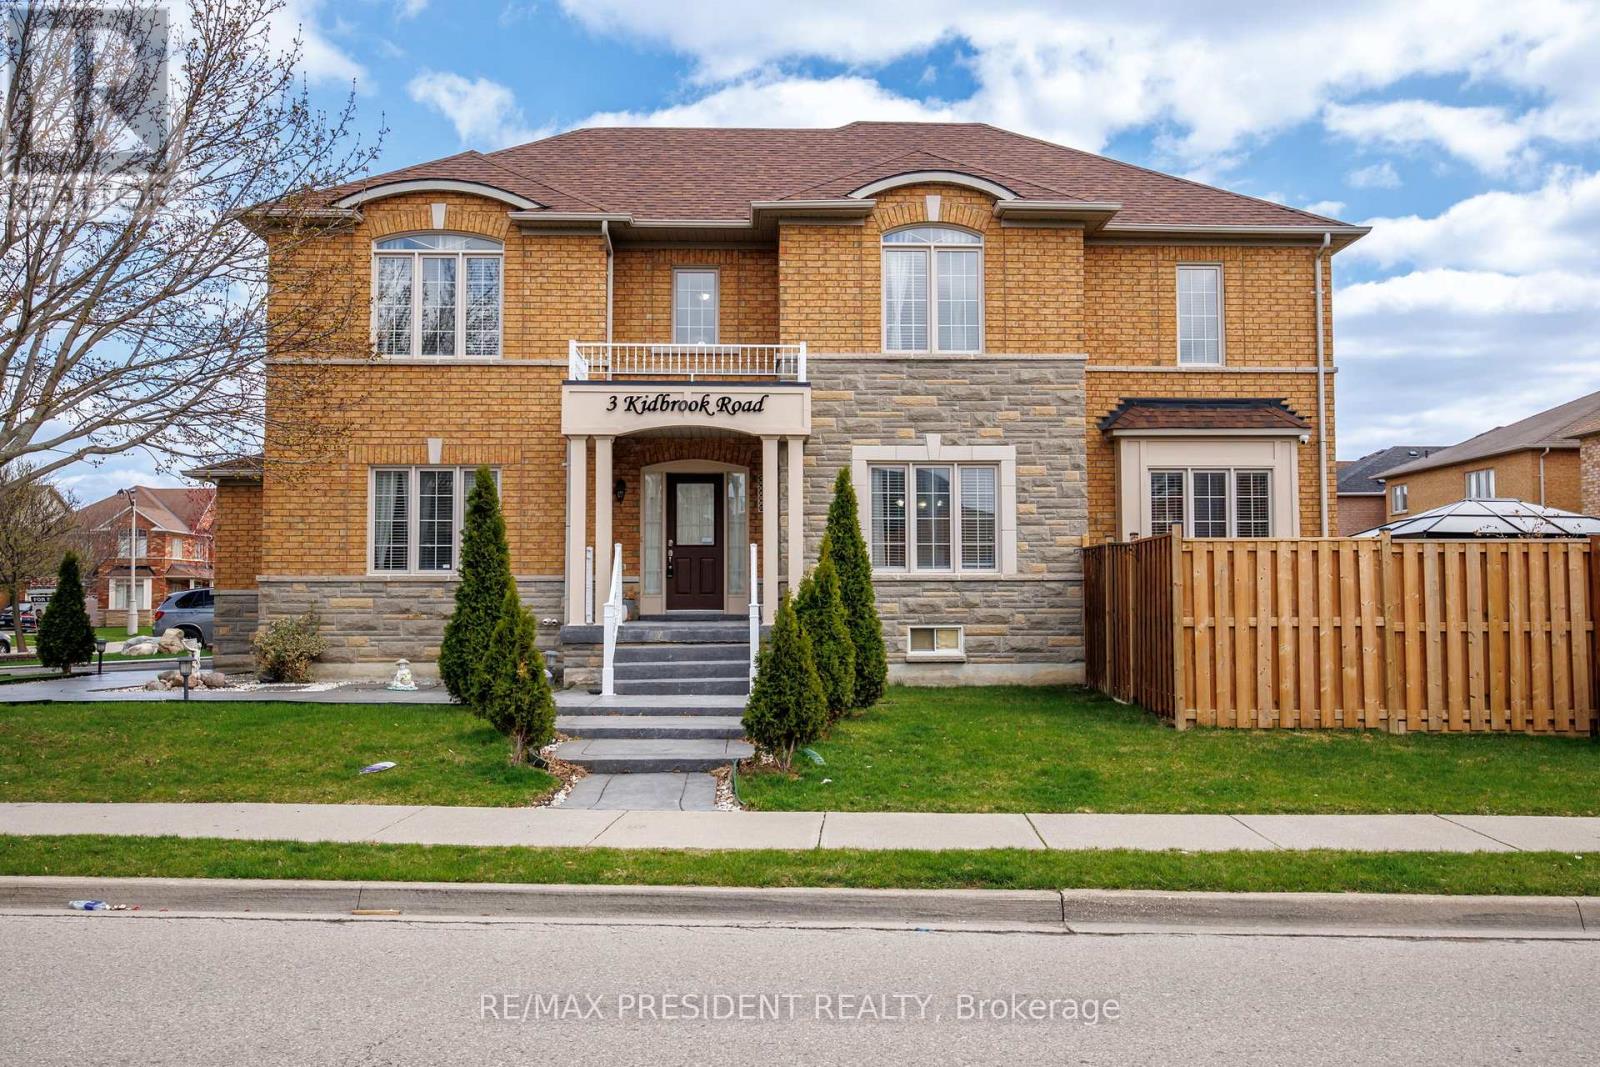
3 Kidbrook Road
Brampton, Ontario
** Welcome to 3 Kidbrook Rd.** This beautiful detached corner home in Brampton sits on a premium lot with professional landscaping and impressive curb appeal. Featuring a bright and spacious layout with abundant natural light, this home offer comfortable family living throughout. The large landscaped backyard provides the perfect setting for entertaining, relaxing or enjoying outdoor gathering. A legal basement apartment with a separate entrance adds excellent income potential or space for extended family. Conveniently located just minutes from Highways 407, 427 and 410, and close to schools, parks, shopping and all essential amenities, this is a fantastic opportunity in a highly sought-after neighborhood. (id:60365)
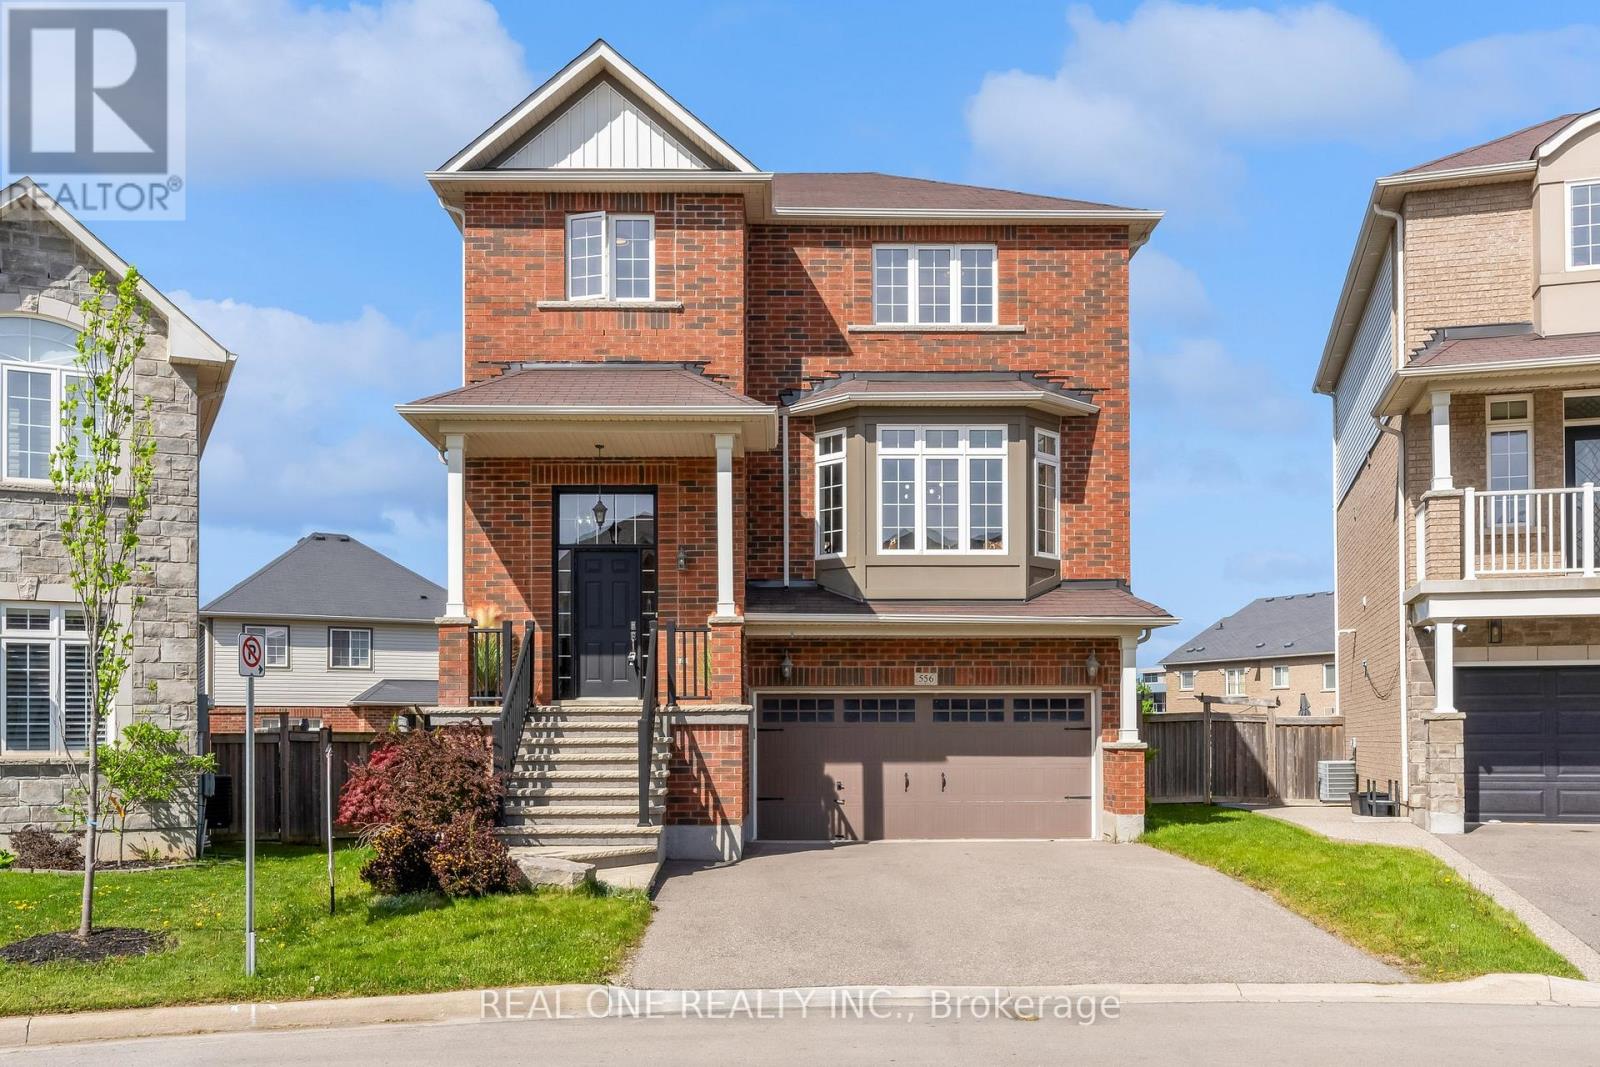
556 Sanderson Crescent
Milton, Ontario
Nestled on a quiet crescent in Milton's highly sought-after Clarke community, this beautifully appointed detached home offers approximately 2,800 sq ft of finished living space. It has the perfect blend of elegance, comfort, and functionality. Situated on a rare oversized pie-shaped deep lot, the property boasts exceptional outdoor space, privacy, and endless potential for luxury outdoor living and entertaining. Thoughtfully designed for modern family living, this impressive residence features 4 spacious bedrooms, 4 bathrooms, and a finished walk-out basement. The bright open-concept main floor showcases expansive windows, generous principal rooms, and seamless flow throughout. The spacious kitchen overlooks the backyard and opens effortlessly into the living and dining areas, creating a warm and sophisticated atmosphere ideal for everyday living and entertaining. The upper level features four generously sized bedrooms, including a spacious primary retreat complete with an ensuite. Two full bathrooms upstairs provide excellent convenience for growing families. The finished walk-out basement extends the living space with incredible versatility, perfect for a recreation area, home office, gym, or multi-generational living. Convenient powder rooms are located on both the main floor and the basement level. Step outside to experience the true highlight of this property - the extraordinary pie-shaped deep backyard. Rarely offered in the area, this premium lot provides exceptional depth and privacy with endless possibilities for future landscaping, outdoor entertaining, or creating your own private backyard oasis. Ideally located close to top-rated schools, parks, scenic trails, shopping, transit, and major highways, this exceptional home presents a rare opportunity to own a premium family residence in one of Milton's most desirable neighbourhoods. (id:60365)
146 Thompson Avenue
Toronto, Ontario
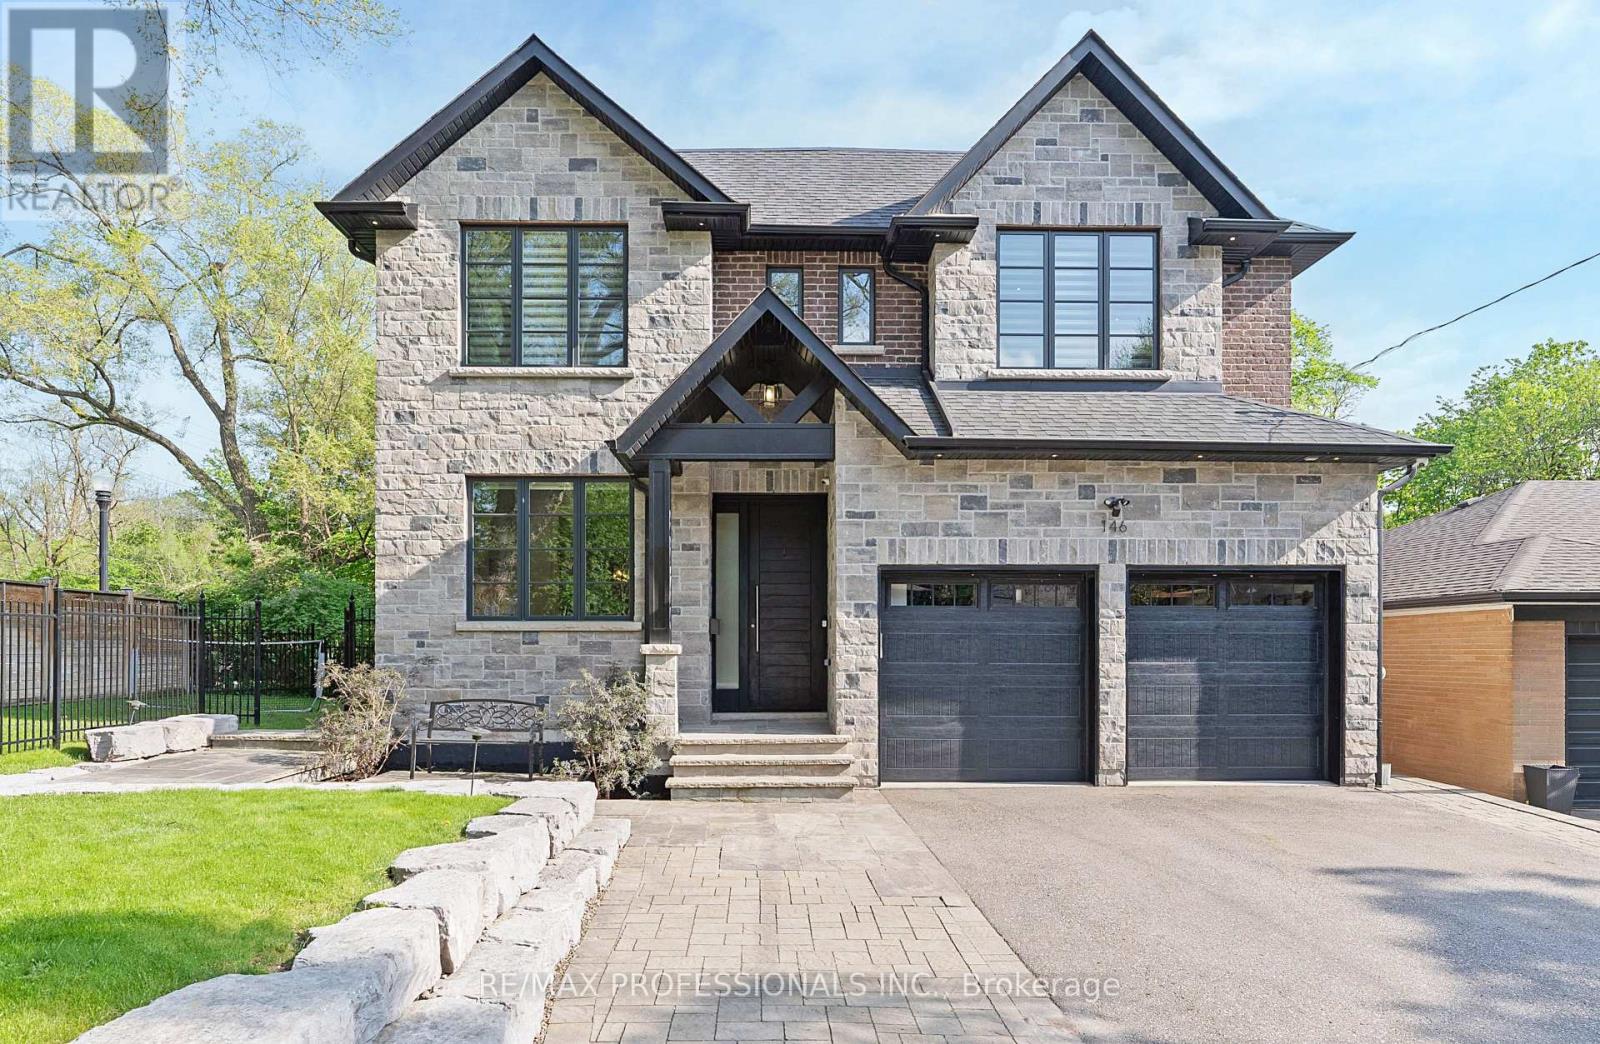
Welcome to 146 Thompson Avenue, a rarely offered custom-built (2016) residence in coveted Thompson Orchard - Sunnylea set on an extraordinary 50 x 143 south-facing ravine lot backing directly onto Mimico Creek. Offering ~3,200 sf of above grade living space, this exceptional turnkey home combines meticulous craftsmanship, high-end finishes and a picturesque creekside setting rarely found in Toronto. The expansive main level features 9' ceilings, custom wainscoting and millwork, pot lights, wide-plank wire-brushed Pure Parquet oak flooring, a striking floating staircase, spacious family room with gas fireplace, custom built-ins and a walkout to the deck with a scenic treed backdrop, superb chef's kitchen with Caesarstone counters & backsplash, oversized island with bar sink, premium Wolf and Miele appliances and loads of storage, formal dining room with coffered ceiling, office with crown moulding and built-in desks and shelves, a stylish powder room and a mudroom with direct garage access. The second level showcases four generous bedrooms with large closets and ensuites with heated floors including an expansive primary retreat spanning the width of the home with a large walk-in closet, spa-like 5-piece ensuite and serene vistas, and a convenient laundry room. The fully finished lower level boasts 8.75' ceilings, radiant in-floor heating, a massive recreation room with a gas fireplace and bar area with reclaimed wood accents and bar fridge, flex room ideal for gym or guest room, full bathroom & extensive storage. Surrounded by lush greenery and mature trees, the spectacular fully-fenced backyard adjacent to Mimico Creek is a private Muskoka-like retreat and includes a massive deck, interlocking stone patio and a rare side yard with ample tableland. Double garage and private driveway- 6 car parking! Excellent school district- Sunnylea JS, Norseman JMS, ECI, OLS & BA. Walk to Bloor St shops & restaurants, subway and Mimico Creek and Humber River Parkland. Must be seen! (id:60365)
760 Willow Avenue
Milton, Ontario
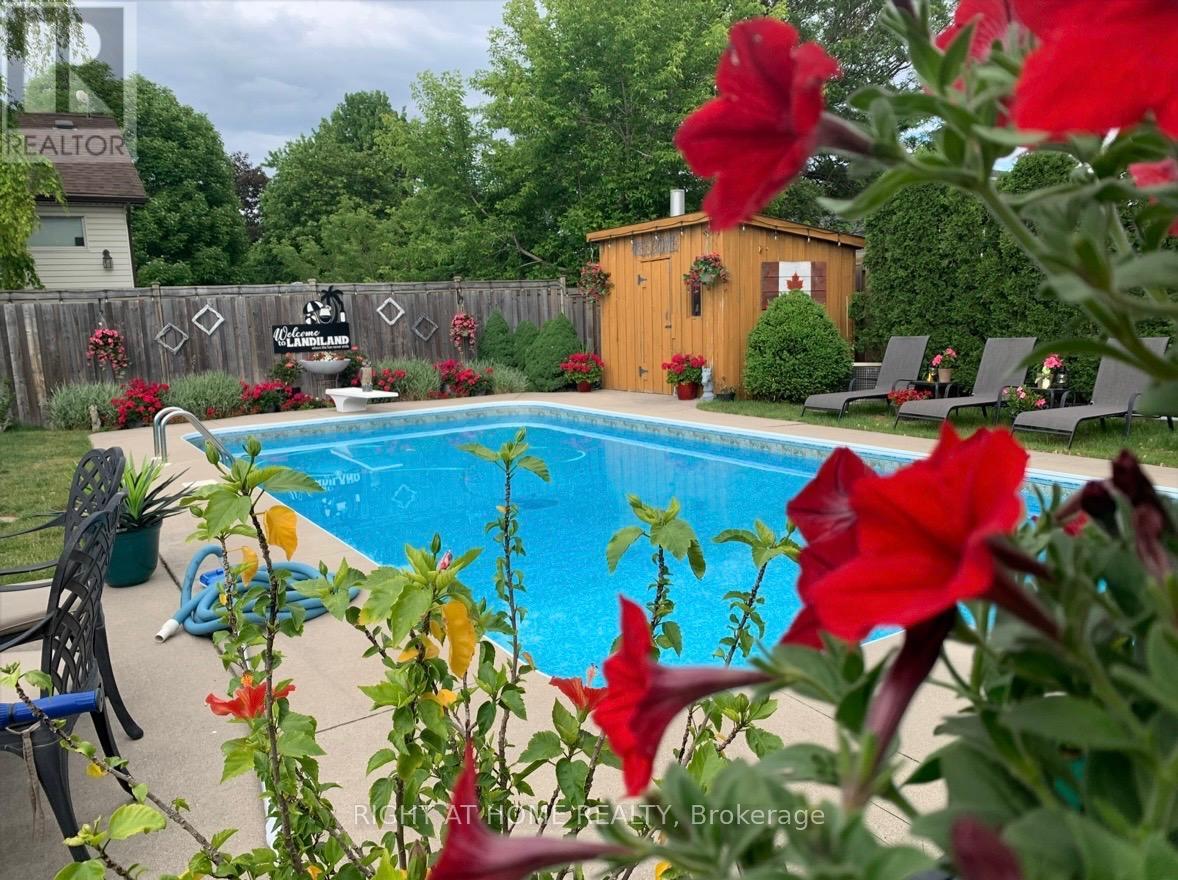
Look No Further! This Modern, Bright & Spacious Raised Bungalow With 5 Beds/4Baths/2 Kitchens/2 Offices W/Addition Is Located On A Family Friendly Street In Popular Dorset Park! Fantastic Layout With Over 2,000 Sq Ft Of Living Space. Lots Of Storage, 5 Car Parking (No Sidewalk), Perfect For Growing Families. 2 Home Office's, Hardwood Floors, Pot Lights, Crown Moulding, California Shutters, Fresh Paint, New Doors & Hardware, 4 Pc Master Bath (2026). Family Size Kitchen W/Under Mount Cabinet Lights & S/S Appliances. Finished Basement With In-Law Suite, Complete With 2nd Kitchen, 2 Bedrooms, Den Or 6th Bedroom & 4 PC Bath. *Sellers & LB Do Not Warrant Retrofit Of Lower Level* Large Storage Area & Access To Garage. Step Out To Your Dream Backyard Complete With Inground Pool, Cabana/Bar, Lounge Area, Sun Deck & Beautiful Landscaping With Soft Lighting All Around The Fence, Perfect For Entertaining! Close To Schools, Parks, Milton Go & All Amenities!! (id:60365)
54 Hollybush Street
Brampton, Ontario
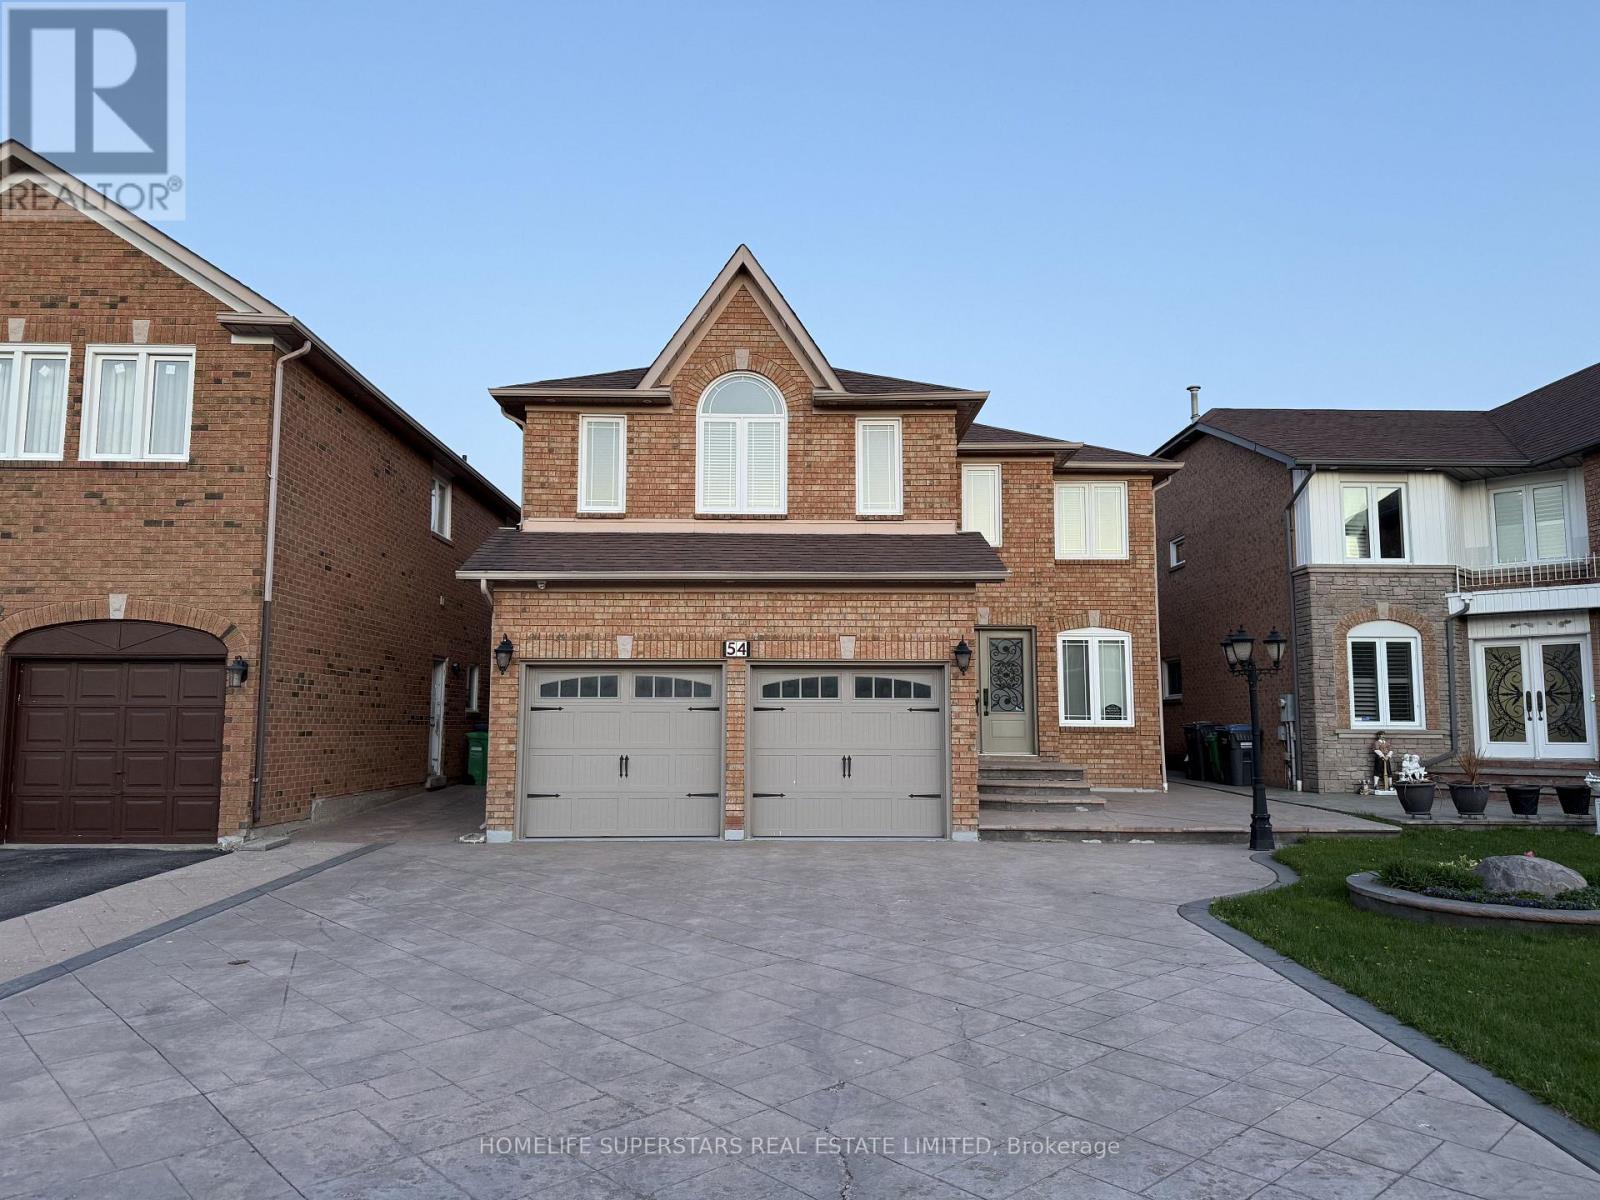
Welcome to Large lot of 54 Hollybush Street, Brampton, Ontario - a prime property in the desirable Sandringham-Wellington community. This spacious home is perfectly situated in a highly sought-after neighborhood with easy access to essential amenities. Just minutes from Highway 410, Trinity Common Mall, local hospitals, schools, recreational centers and temples. New Main doors, new Garage doors and large windows, electrical fixtures, featuring two master bedrooms with double doors for ultimate comfort and privacy, this home also includes a second unit LEGAL separate entrance basement apartment with 1 master bedroom and 2 regular size bedrooms and 2 bathrooms-perfect for generating rental income while enjoying a large 4+1 (study room) bedroom home upstairs. Energy Saver Furnace, excellent roof shingles, 10 appliances, Inside and outside POT LIGHTS and SURVEILLANCE cameras. Backyard with concrete patio and built in garden shed. The property boasts an extended stamped concrete driveway with parking for 6+2 vehicles. A left-hand side lockbox is available for convenient showings. (id:60365)

© 2026 Proptech Realty Inc., Brokerage.