
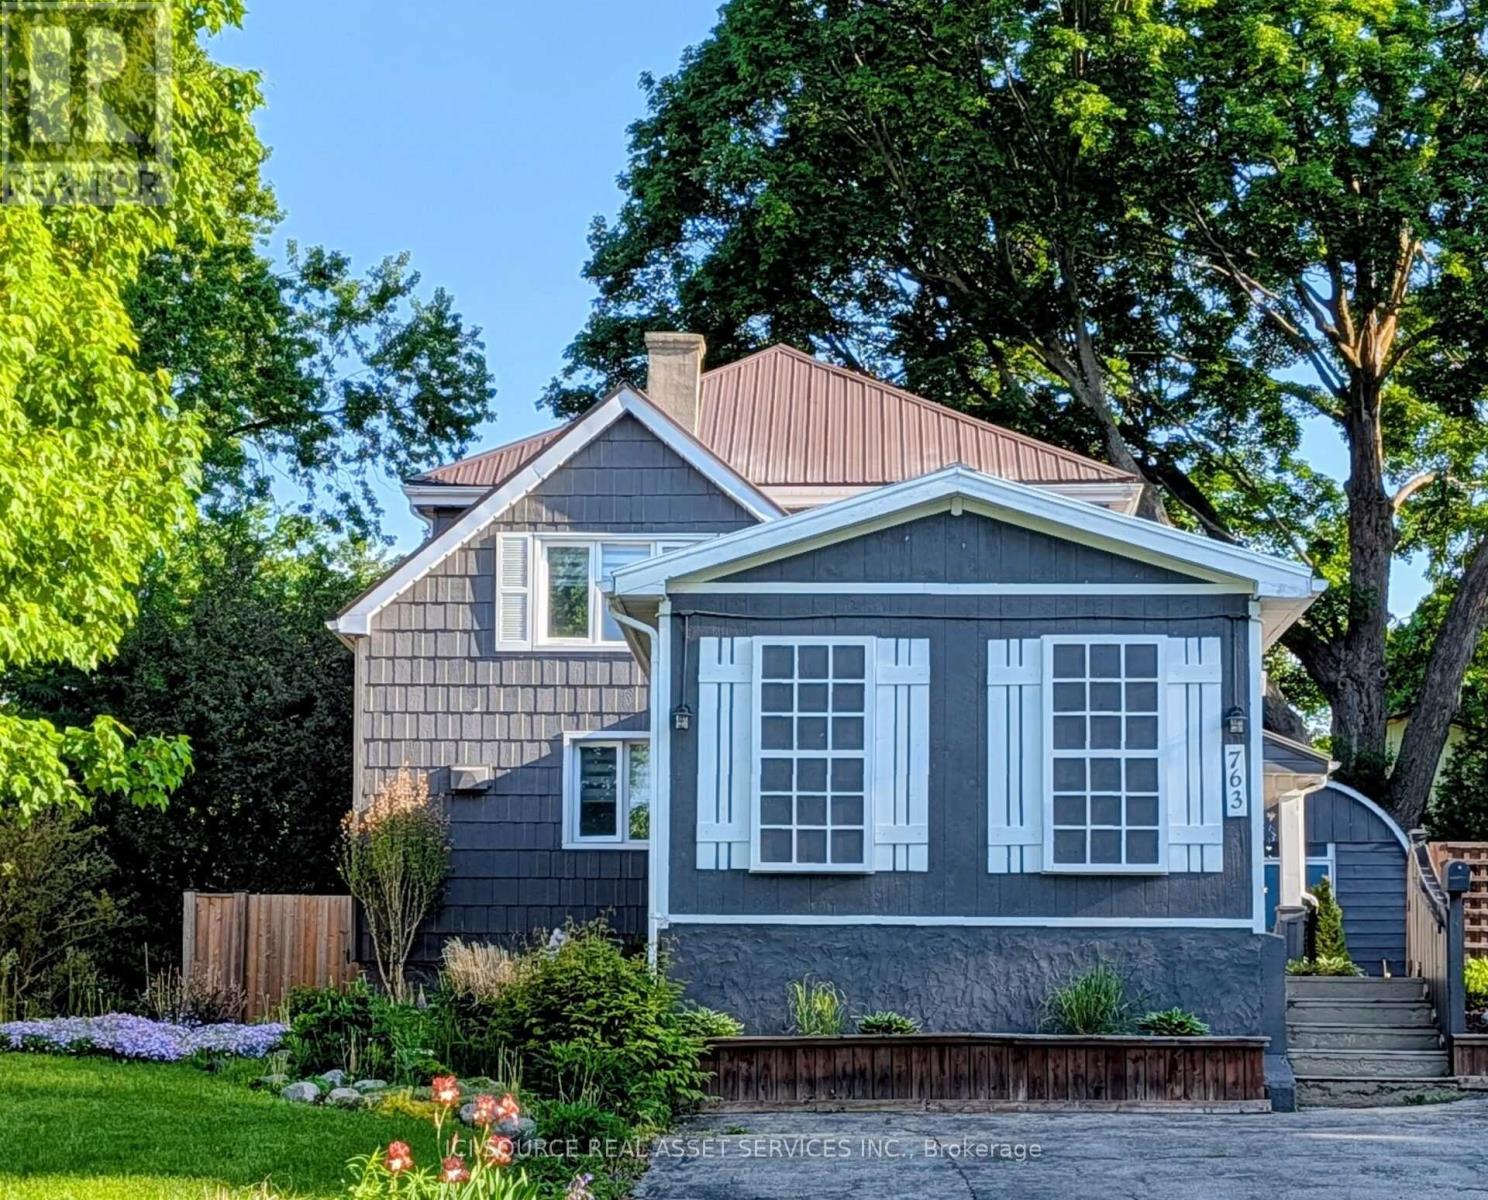
763 Boyle Drive
Woodstock, Ontario
A true family home! Original farmhouse to the area, solidly built in 1905, updated and ready for it's next chapter and set of memories. Plenty of space for the entire family with a large living room with built-ins, and adjoining dining room for great dinner parties and entertaining. A second large rec room with gas fireplace and an additional finished authentic basement bar for game watching or poker nights. 4 second floor bedrooms with plenty of space for both family and guests (3 kids, one master). All bedrooms with closets (a rare find for a farm house!). Retreat to privacy in your master on its own separate level with slanted cozy coffered ceilings (steps away from the kids' level). This home serves a large family with two full bathrooms and a HUGE farmhouse sized kitchen with plenty of cabinets and a large pantry with barnboard door, gas stove and stainless steel appliances, with TONS of natural light-windows on two sides. Many of the home's updates include: a Trane furnace (2018), Steel roof in 2018, A/C (central air) in 2021, 200amp electrical service, spray foam insulation (basement). Character is evident throughout with solid wood doors and trim work, crystal doorknobs and coffered ceilings. Over 2200 finished sq feet of living space to spread out and enjoy! Exterior professionally painted (house/shed and bunkhouse) in of summer 2024. Convenient mudroom for those hockey bags, sloppy snowsuits and large grocery drops. And if this was not all... the side yard and back yard are very private and fenced with large trees, established gardens, a large shed/workshop with hydro and a 'bunkhouse' with hydro and ceiling fan to enjoy evening movies with a glass of wine (or to toss the kids out in for a sleep over with movies and popcorn). Close to lots of restaurants/shopping/401 & 403. Make this home your next and last home to grow old in! *For Additional Property Details Click The Brochure Icon Below* (id:60365)
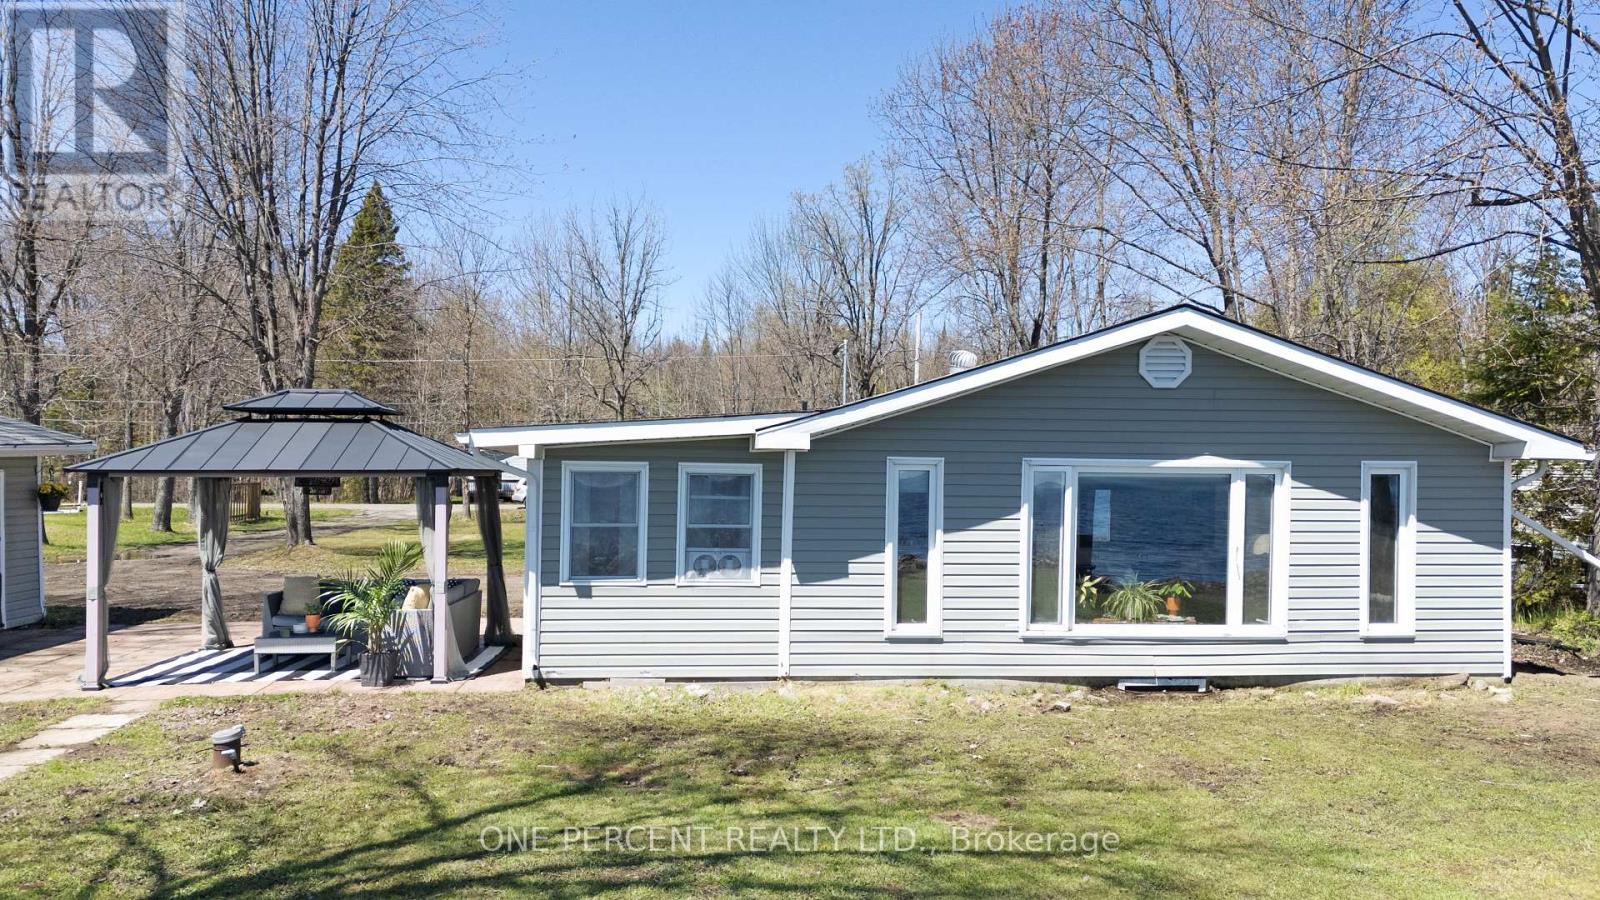
1695 Jocko Point Road
North Bay, Ontario
Nestled along the shores of beautiful Lake Nipissing, this charming 2-bedroom waterfront home offers the perfect blend of relaxation and year-round comfort. Whether you're searching for a peaceful seasonal retreat or a full-time residence, this turnkey property is ready to enjoy. The updated kitchen, brings modern style and functionality, while the spacious living and dining area showcases stunning lake views, custom built-ins, and a cozy gas fireplace that serves as the primary heat source. Step outside and take in the tranquil setting from the screened-in sun porch - an ideal space for entertaining, relaxing, or accommodating overnight guests. The large detached garage provides ample storage for vehicles, tools, and outdoor toys. Set on a flat, dry lot with a sandy shoreline area, there's plenty of room to add a dock and fully embrace waterfront living. A rare opportunity to enjoy lakeside living in a serene rural setting! (id:60365)
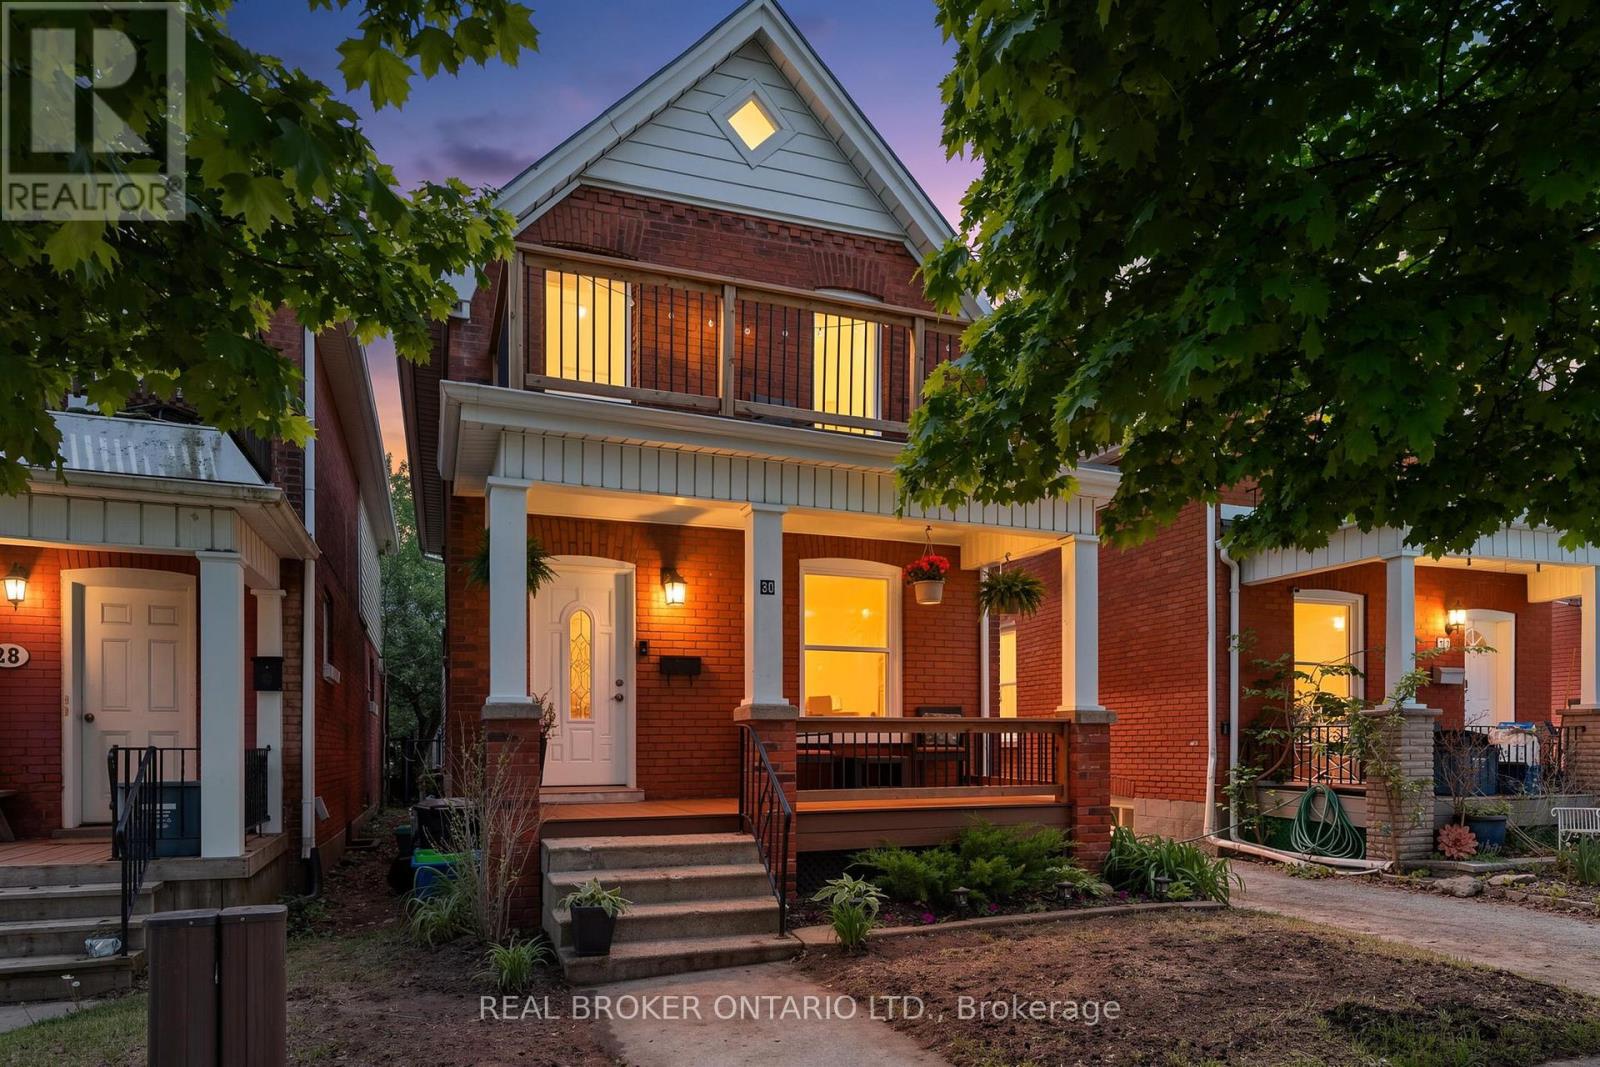
30 Dundas Street
Brantford, Ontario
Welcome to 30 Dundas Street, a charming brick two-storey home located in the sought-after Terrace Hill neighbourhood of Brantford. Full of character and thoughtfully maintained throughout, this inviting home offers the perfect blend of timeless charm and everyday convenience. Ideally situated close to schools, parks, shopping, and transit, it's a fantastic opportunity for first-time buyers, families, or anyone looking for a move-in ready home in a great location. Step inside to discover a bright and spacious main floor featuring an open living and dining area, perfect for entertaining or cozy family nights in. The updated eat-in kitchen showcases modern cabinetry, ceramic flooring, and plenty of space to gather, while the adjoining mudroom/laundry area adds everyday functionality. A convenient 2-piece bathroom completes the main level. Upstairs, you'll find three generously sized bedrooms along with an updated 4-piece bathroom, offering plenty of room for growing families, guests, or a home office setup. Outside, enjoy a private fenced backyard ideal for summer BBQs, kids, or pets, plus rear parking for added convenience. Recent updates including the front porch and back deck provide peace of mind and enhance the home's welcoming appeal. A warm and inviting property with character, comfort, and a location you'll love! (id:60365)
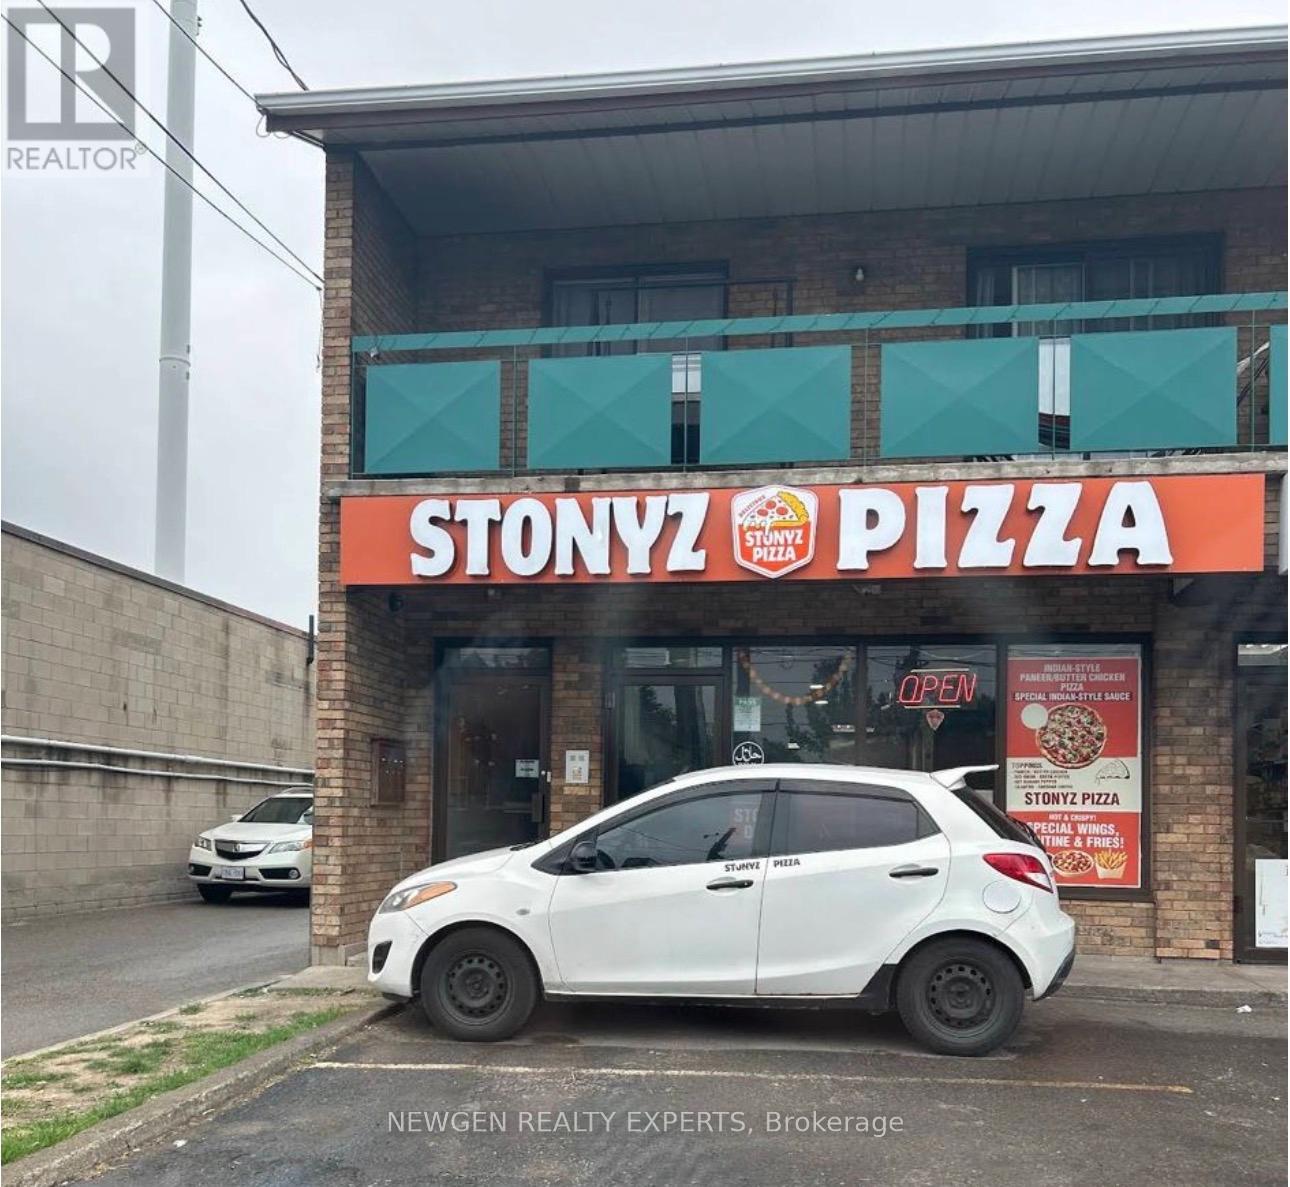
#1 - 450 8 Highway
Hamilton, Ontario
Turn-key Pizza Restaurant Business For Sale! A fantastic opportunity to own a well-established, fully operational pizza shop with strong local following and a great reputation for quality and flavour. This business has been beautifully maintained and is known for its signature handcrafted pizzas, wings, sides, and premium ingredients. Featuring a modern setup, efficient kitchen layout, high-quality equipment, and a warm, inviting interior ideal for dine-in, takeout, and delivery. Excellent street visibility, steady foot traffic, and a loyal customer base ensure consistent sales. Perfect for owner-operators or investors looking for a profitable, ready-to-go operation with growth potential. Total monthly rent (Base + TMI) is $5,300.00 + HST. Don't miss this rare opportunity to own a thriving pizza business in a prime location! (id:60365)
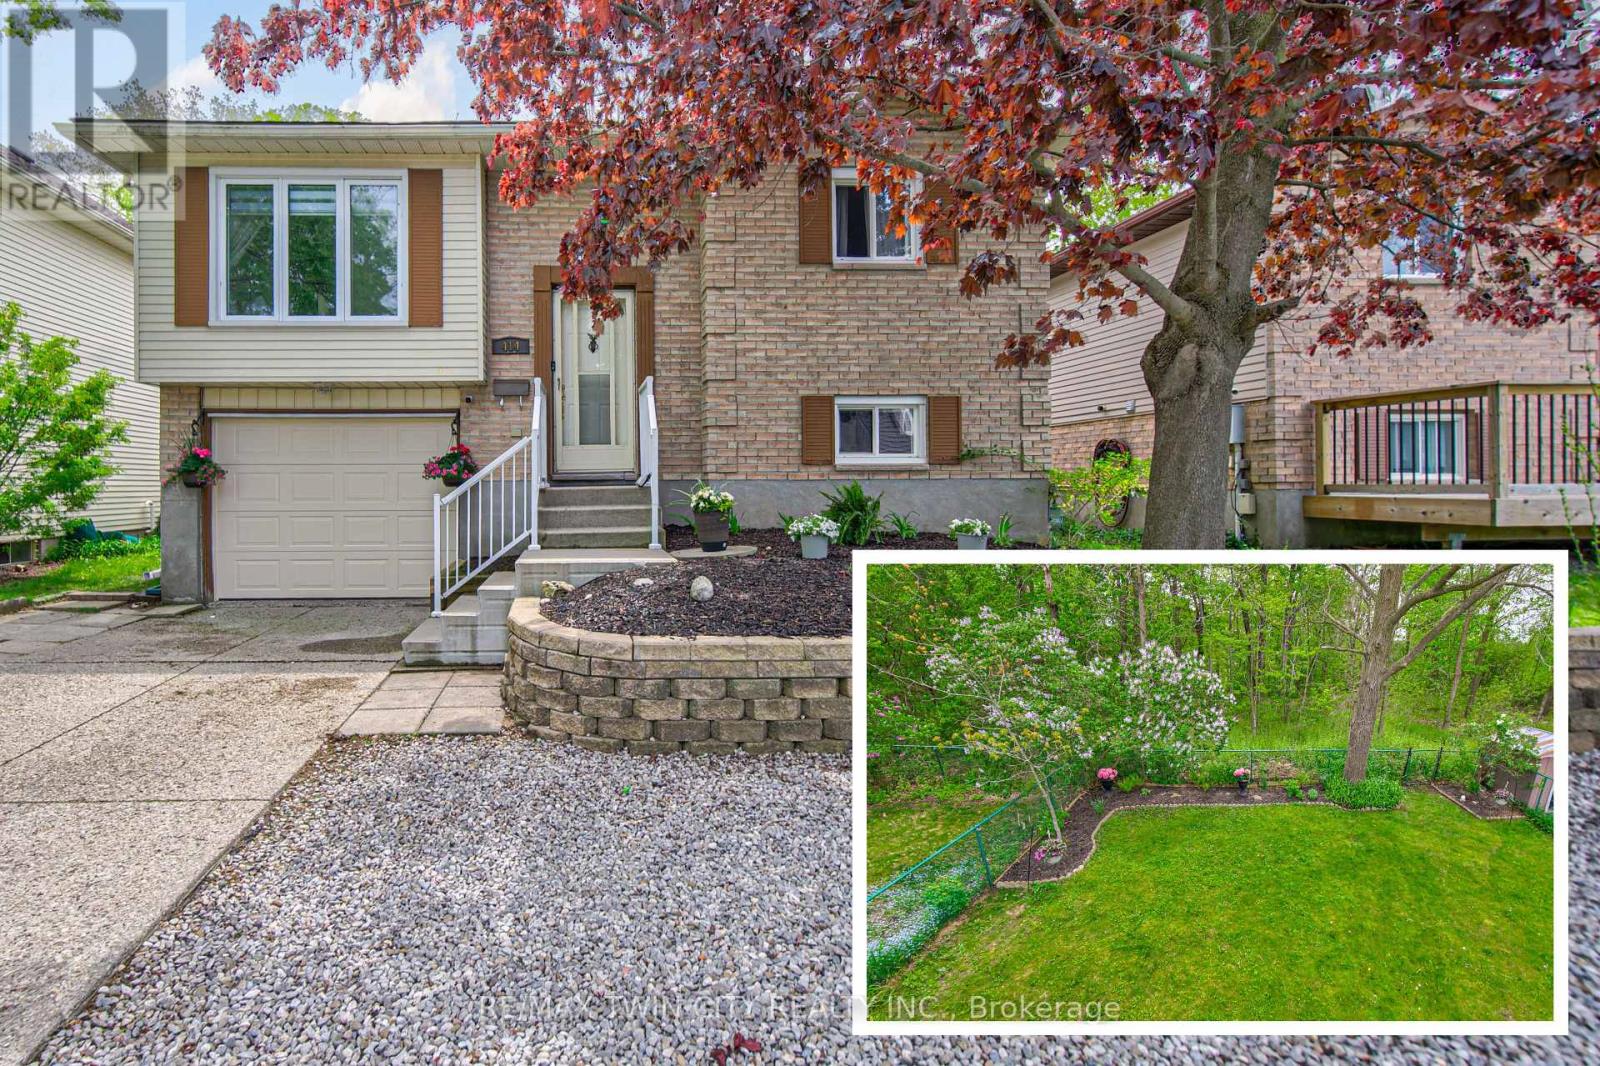
414 Woods Lane
Cambridge, Ontario
Welcome home to 414 Woods Lane, an elegant and spacious raised bungalow located along a quiet cul-de-sac in a family-friendly neighbourhood. Offering nearly 1900 sqft of finished living space, including a fully finished basement with a separate entrance from the garage, this move-in ready home blends comfort, flexibility, and private outdoor living. The main floor features a beautifully updated eat-in kitchen with quartz countertops, ceramic backsplash, RO system, and a walkout to the deck, complete with a gas BBQ line - perfect for outdoor dining and entertaining. This level also includes a bright living room, separate dining area, 3 bedrooms, and a modern 4 piece bath. Large windows, neutral decor, pot lighting, 2 sun tunnels/skylights, and carpet-free living throughout create a bright and welcoming feel. The finished bsmt adds valuable additional living space with a comfortable family room featuring a gas fireplace, a 2 piece bath, a potential 4th bedroom or office, and a clean, versatile storage room that could easily be converted into a flex space. The layout also offers potential to expand the existing bathroom into a full bath with shower. Set on a private lot with no rear neighbours, the backyard offers a peaceful outdoor retreat. Enjoy the upper deck with plenty of space for entertaining, along with a covered lower seating area that creates a cozy outdoor lounge. A rough-in and slab are also in place for a future hot tub. The home includes a single-car garage and driveway parking. Notable updates include roof (2018), garage door (2018), furnace, A/C and water softener (2017), deck (2019), main flooring (2021), bsmt flooring (2026), and windows (2019/2021), along with fresh, neutral paint throughout. Conveniently located close to parks, walking trails, restaurants, shopping, Costco, public transit, and with quick access to Hwy 401 and commuter routes, this home offers exceptional flexibility for families, multi-generational living, or work-from-home needs. (id:60365)
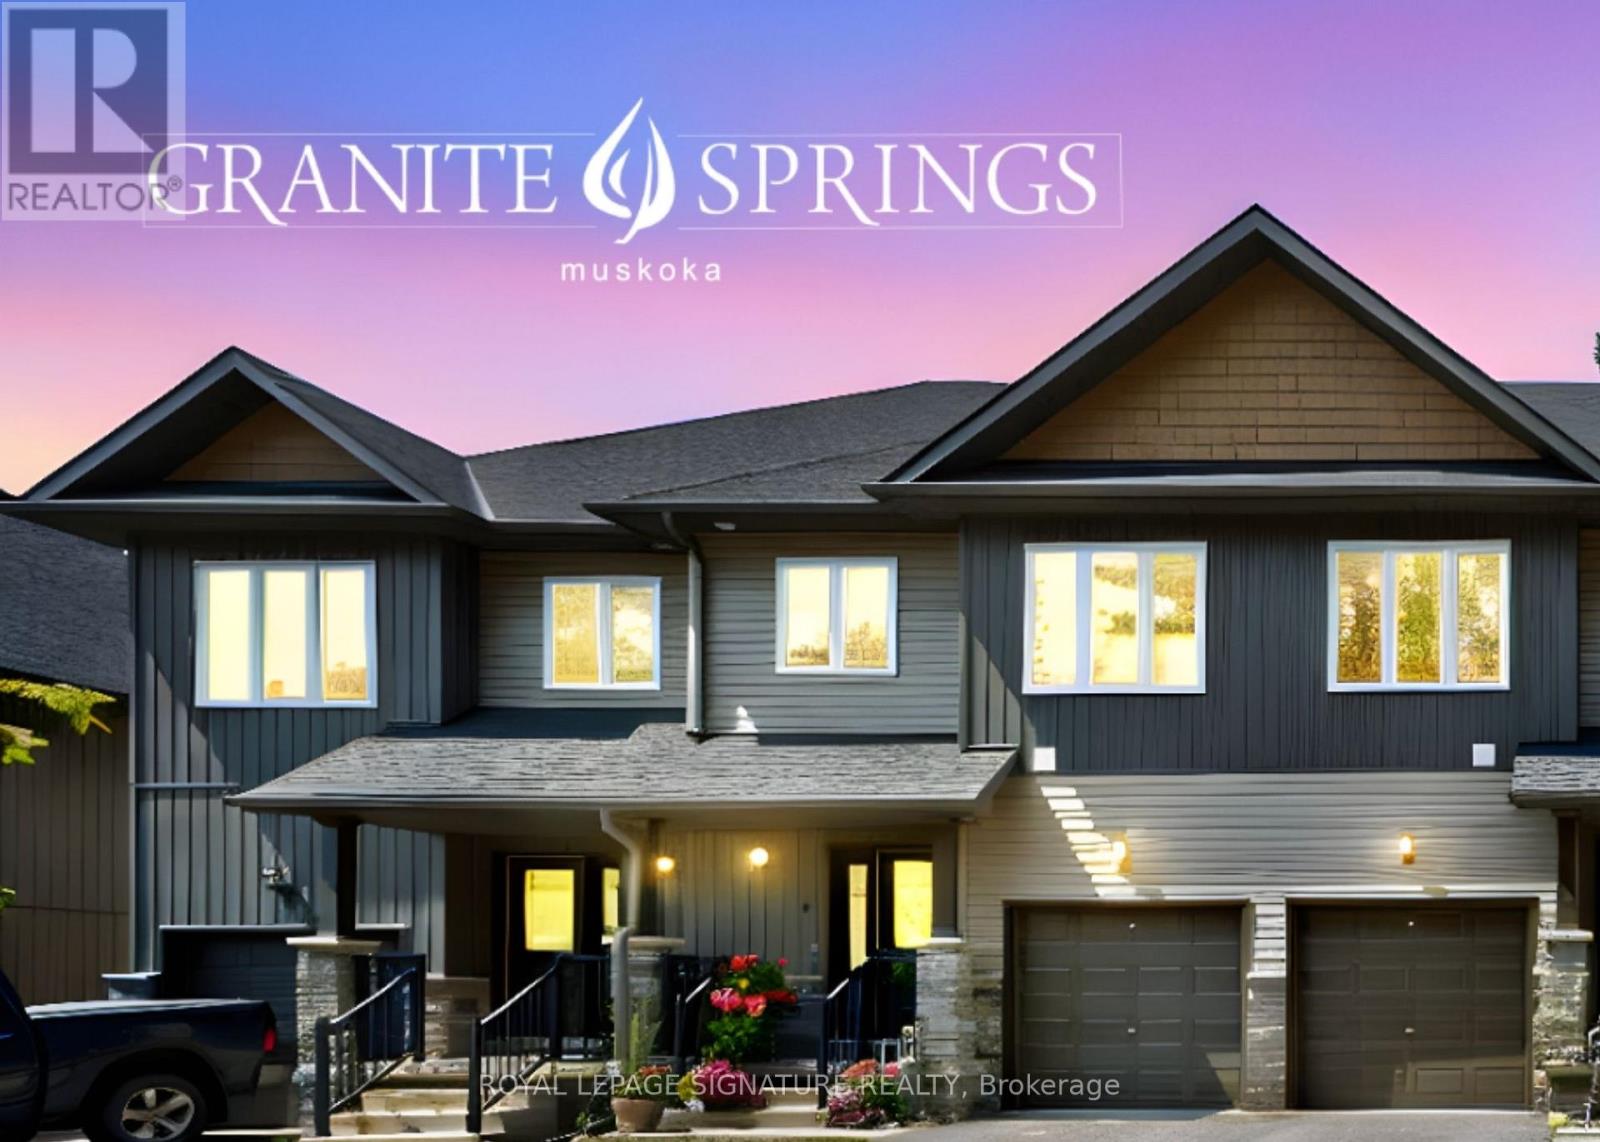
8 - 393 Manitoba Street
Bracebridge, Ontario
Move-in Ready End Unit | Modern Finishes | First Year Maintenance Fees Included. Luxury Living in the Heart of Muskoka! Experience the perfect blend of modern comfort and natural beauty at the stunning Granite Springs townhome property, surrounded by mature trees and lush landscaping. Located just minutes from Downtown Bracebridge, this property offers an exceptional lifestyle where the chores are handled and the adventures are endless. Step inside to a clean, bright, airy atmosphere defined by high-end finishes and thoughtful design, featuring engineered hardwood flooring and modern pot lights throughout. The cozy ambience, spacious living and dining area are perfect for entertaining. The functional upstairs laundry makes daily chores a breeze. A covered porch with a walkout deck with a fully fenced yard are perfect for dogs and a dedicatedgas BBQ outlet invites you to enjoy alfresco dining in your private outdoor space. You aren't just buying a home here; you're gaining access to aworld-class destination. Explore the iconic Bracebridge Falls, High Falls, or spend summer afternoons at the pristine Kirby's Beach on Lake Muskoka. Hit the scenic bike trails, explore the Trans Canada Trail, or tee off at one of the many renowned golf courses just a short drive away. Wander through downtown Bracebridge to discover unique boutiques, local craft breweries, and delightful dining options that capture the region's authentic charm all in the 'Heart of Muskoka'. +Finished Basement with 2 piece bathroom. *No smoking *Pets welcome *High Speed Internet *Clubhouse includes (gym, library, party room with walk out terrace). (id:60365)
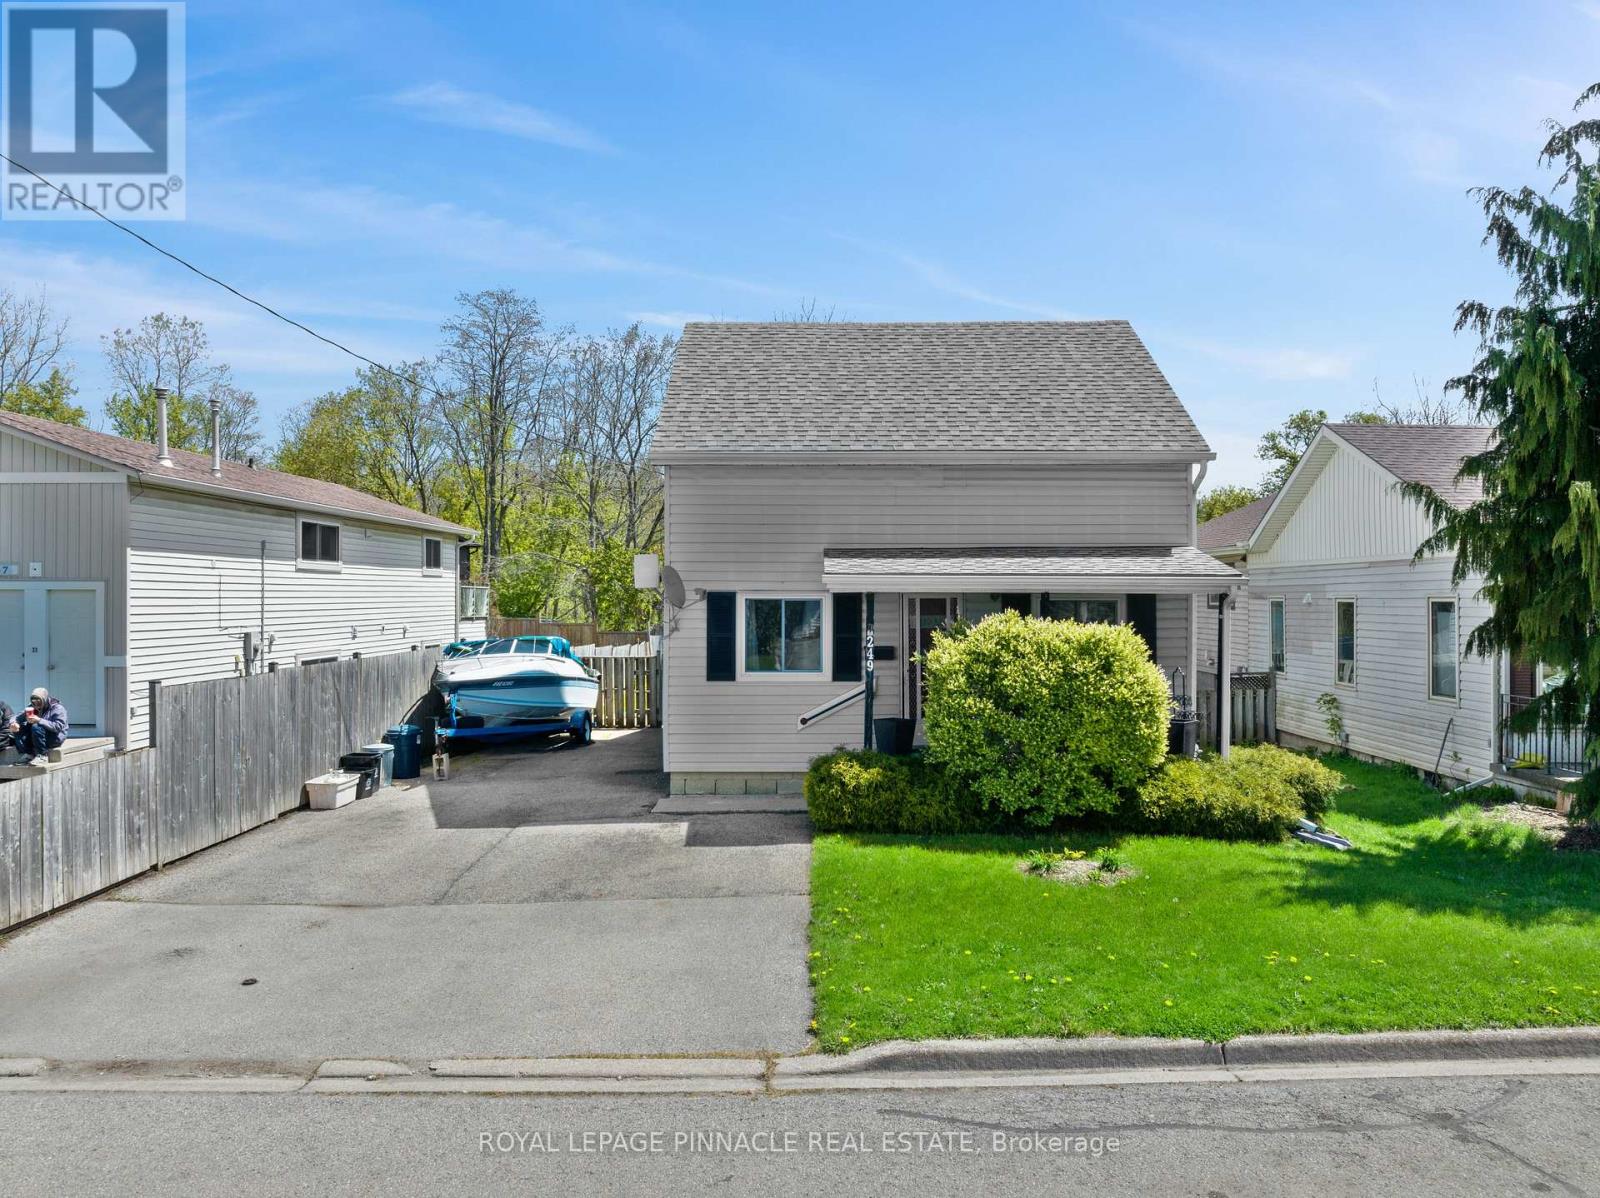
249 Owen Street
Norfolk, Ontario
Welcome to 249 Owen St in the heart of Norfolk - a charming and well-maintained home offering comfort, functionality, and convenience. Situated on a spacious lot in a family-friendly neighbourhood, this property features bright principal rooms, a practical layout, and plenty of natural light throughout. Ideal for first-time buyers, downsizers, or investors alike. Enjoy a private backyard perfect for relaxing or entertaining, with easy access to schools, parks, shopping, and everyday amenities. A great opportunity to own a beautiful home in a growing community. This is an estate sale; the property is being sold "as is". (id:60365)
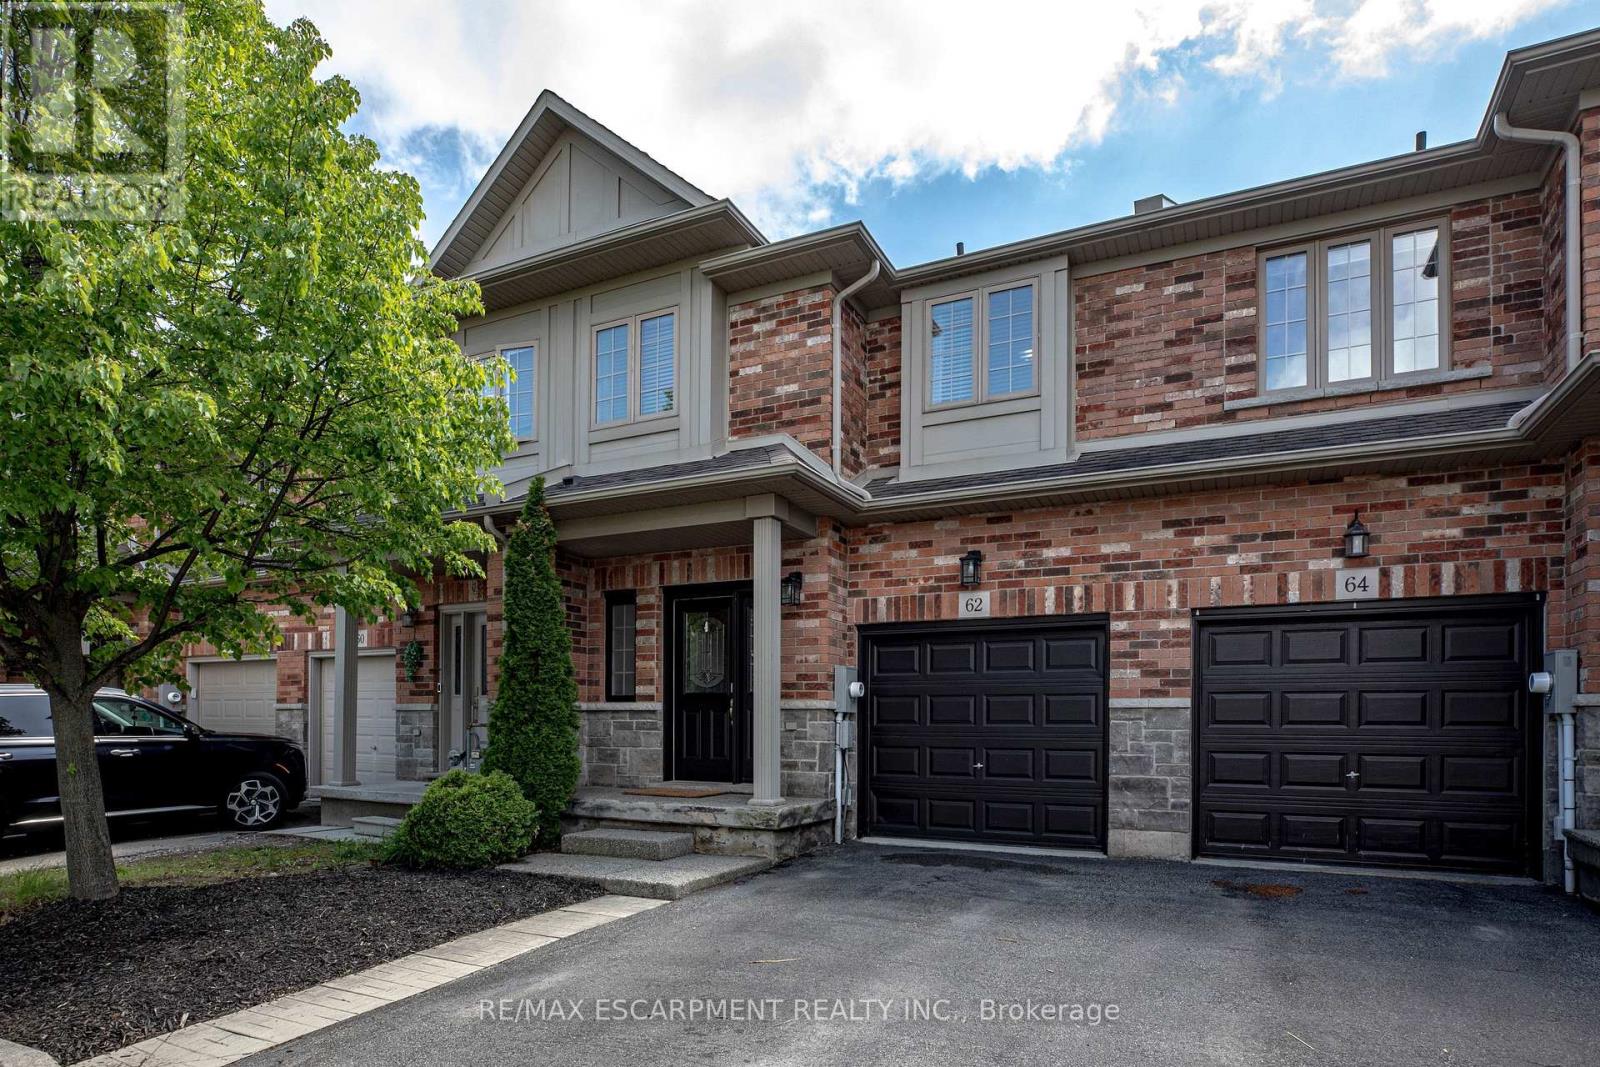
62 Fall Fair Way
Hamilton, Ontario
Rarely does a townhome offer this much space, flexibility, and such a thoughtful layout. With 3 bedrooms plus an upper-level den, 4 bathrooms, and a finished basement, this home lives larger than expected and delivers the function today's families are hoping to find. Nestled in the charming, family-friendly community of Binbrook, this beautifully maintained townhome blends comfort, style, and convenience. The open-concept main floor is warm and inviting, with an easy flow for daily living and entertaining. The spacious family room is anchored by a cozy gas fireplace, while the dining room creates comfortable open-concept living for any size family. A fully fenced large backyard extends the living space outdoors, offering plenty of room to enjoy, along with a shed for extra storage. Upstairs, the generous primary retreat welcomes you with double-door entry, a massive walk-in closet, and a 3-piece ensuite. Two additional bedrooms are well-sized, while the upper-level den adds rare flexibility as a nursery, office, or quiet retreat. The finished basement with 2-piece bathroom adds more room to live, work, and play, with a comfortable rec room for movie nights and a laundry room with plenty of additional storage. Perfectly situated within walking distance to parks, shopping, restaurants, and everyday amenities, this exceptional Binbrook home offers the ideal balance of suburban comfort, thoughtful design, and turnkey convenience in a community families love to call home. (id:60365)
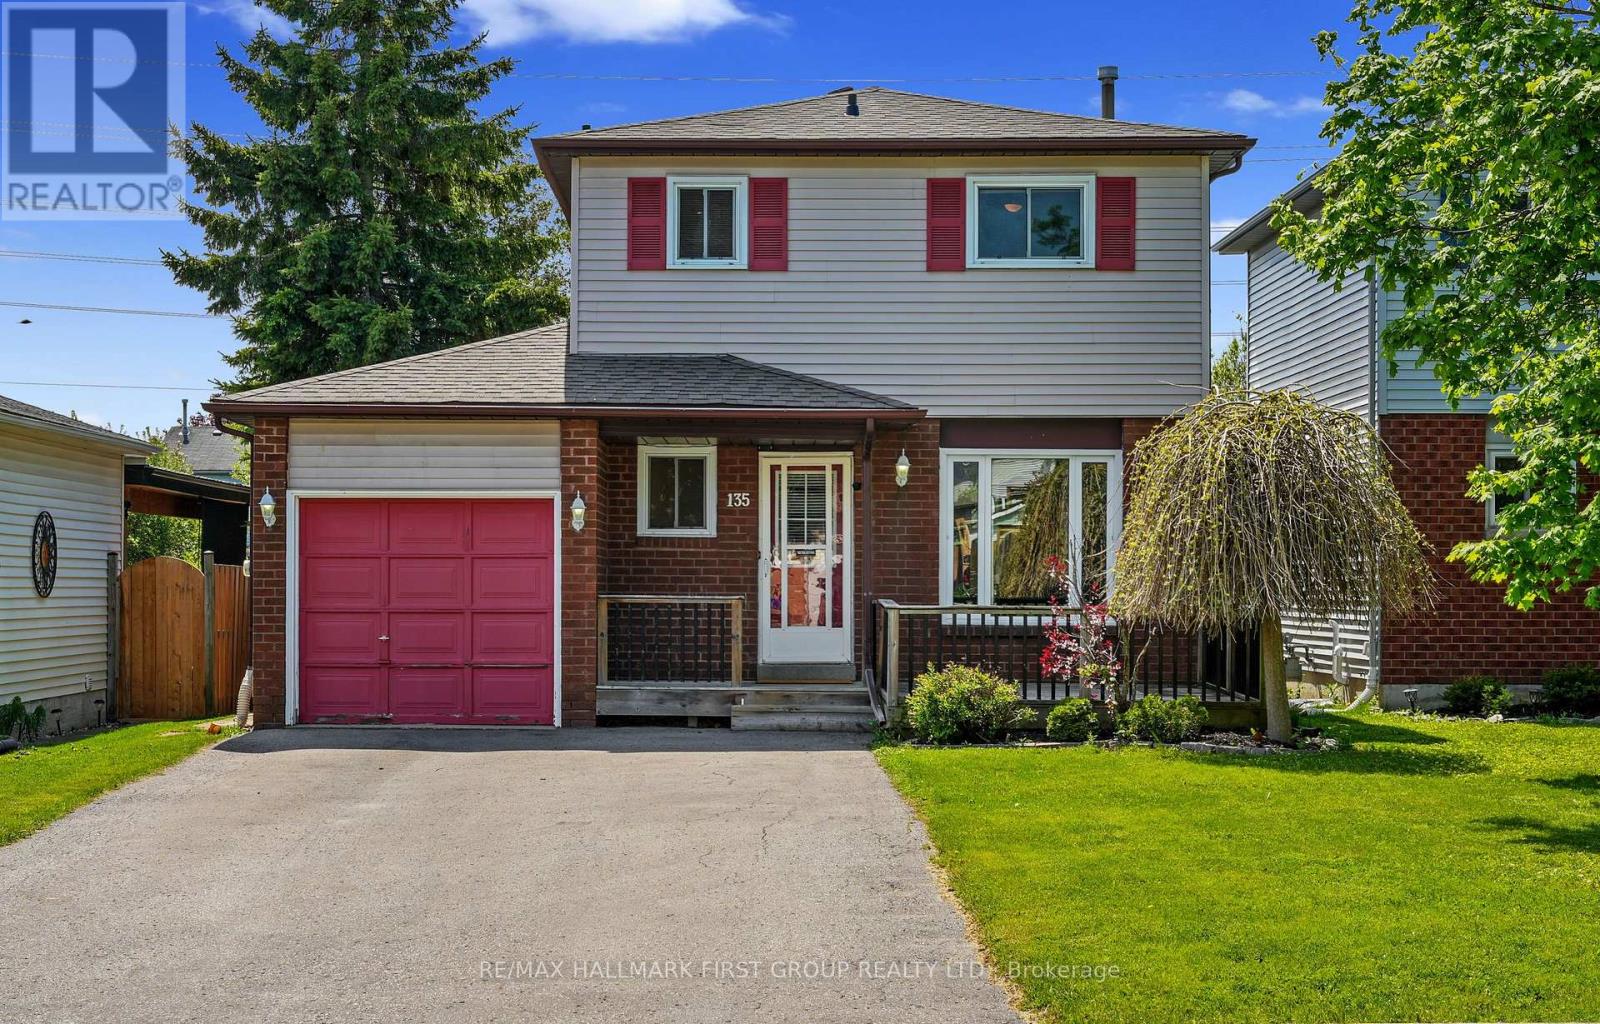
135 Peacock Boulevard
Port Hope, Ontario
Ideally situated in the heart of Port Hope, this affordable family home offers comfort, convenience, and inviting spaces designed for everyday living. A spacious front porch sets the tone, providing the perfect place to enjoy quiet morning coffee. Inside, the bright living room is anchored by a large front window and features a carpet-free layout that flows seamlessly throughout the principal living spaces. The open-concept kitchen and dining area is thoughtfully designed for gathering and entertaining, complete with stainless steel appliances, tile backsplash, and a walkout that extends living outdoors for effortless al fresco dining. A convenient guest bathroom completes the main level. Upstairs, three comfortable bedrooms and a full bathroom provide functional family living, while the lower level offers valuable flexibility with a rec room and ample storage. Step outside to discover a fully fenced backyard featuring a sprawling deck with built-in seating, an ideal setting for summer barbecues, play, or relaxing evenings outdoors. Backing onto additional green space, the yard enjoys an added sense of privacy and room to breathe. Located just moments from local amenities and with easy access to the 401, this home offers an exceptional opportunity for families looking to put down roots in Port Hope. (id:60365)
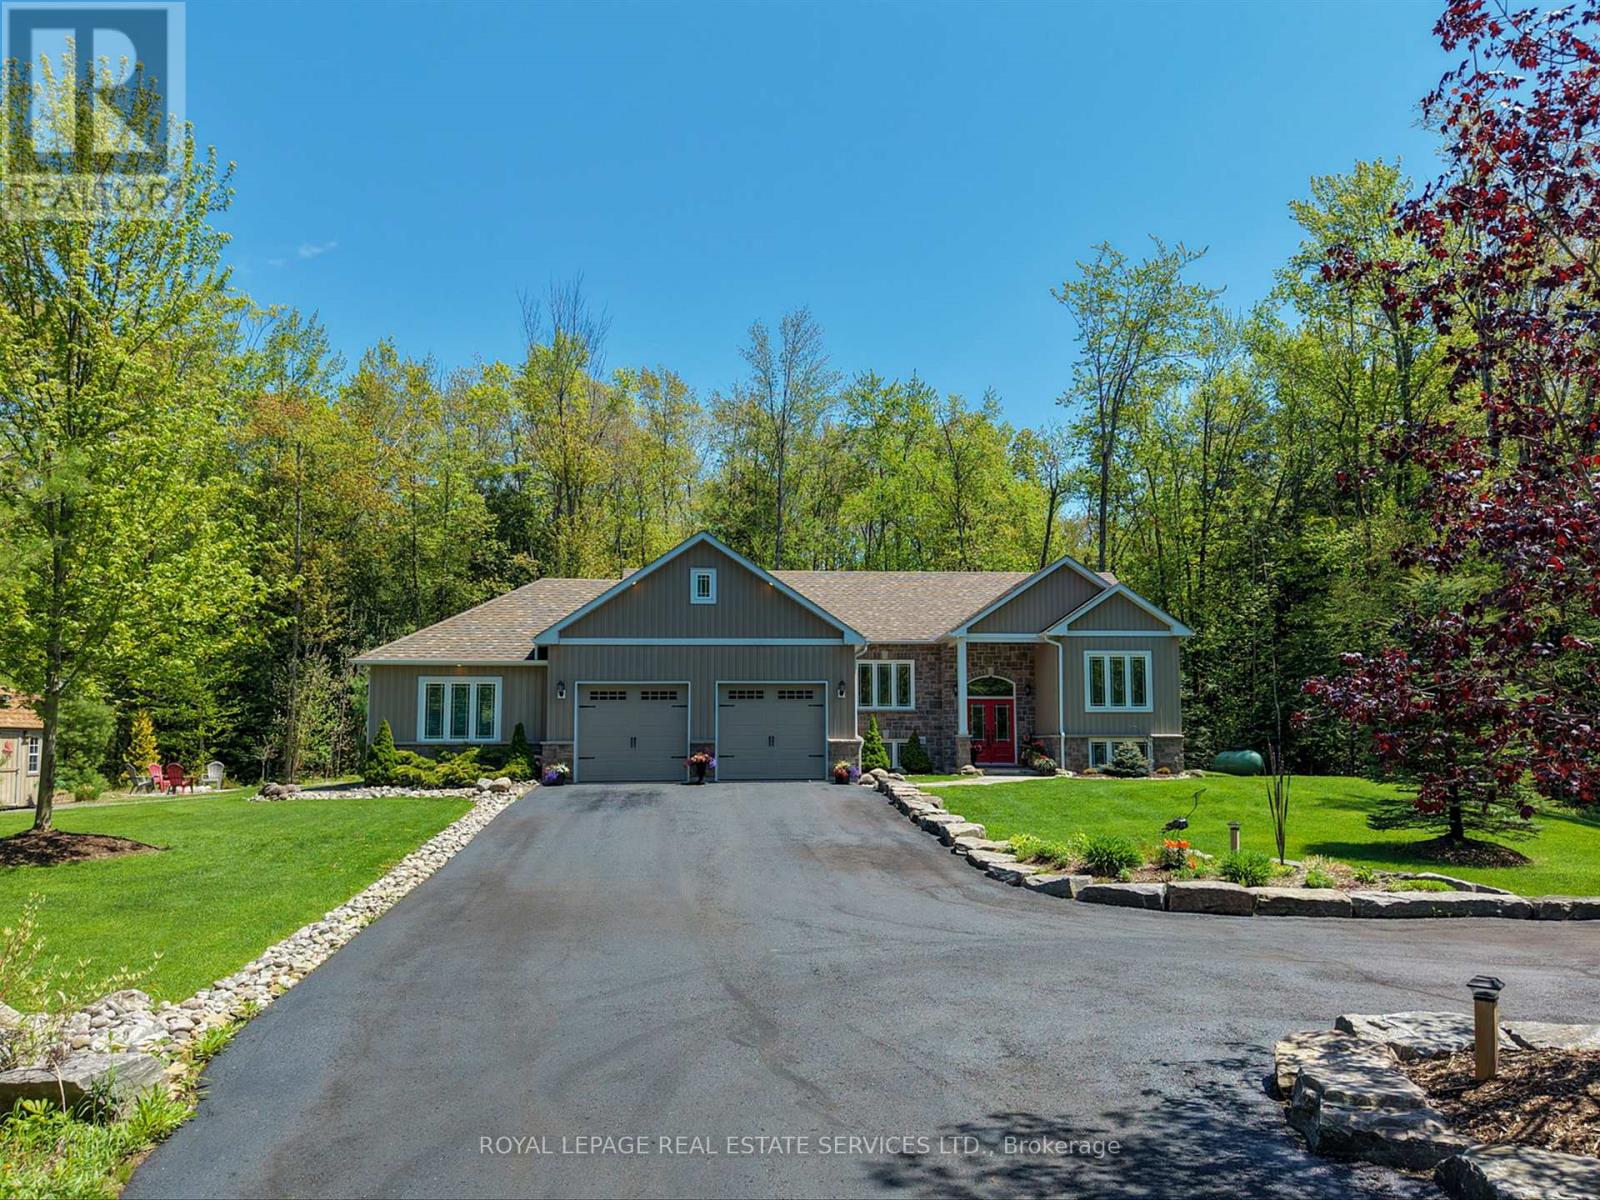
1045 Tower Crescent
Gravenhurst, Ontario
Escape the city without giving it up entirely. Tucked away on a beautifully landscaped 1.7-acre setting, this elevated raised bungalow offers a peaceful, cottagelike lifestyle less than two hours from the city. Approached by an expansive driveway framed by mature trees and natural vegetation, the sense of arrival is calm, private, and instantly grounding-with only one neighbouring property in sight. Inside, the home feels bright, open, and welcoming, with oversized windows, cathedral ceilings, and propane fireplaces creating wonderful gathering spaces year-round. The heart of the home -the fantastic kitchen great room- flow effortlessly into a fabulous Muskoka three-season room, an inviting place to slow down, sip your morning coffee, or unwind while overlooking mature trees & beautiful Muskoka rock formations. Step out onto the maintenance-free composite deck and feel completely immersed in nature. Warm textures, rustic touches, and thoughtful finishes strike the perfect balance between comfort and understated luxury. The fully finished lower level offers exceptional flexibility with oversized windows, walkout access, and space ideal for extended family, guests, or future in-law or second-unit potential. A recreation area with bar & fireplace makes it perfect for relaxed entertaining. Designed for easy living, this bungalow includes extensive mechanical upgrades, backup generator, irrigation, security systems, & 200 amps-offering peace of mind and minimal utility costs. A large, insulated three-bay garage provides space for vehicles, hobbies, and weekend toys. Surrounded by granite outcroppings, perennial gardens, forested views, and soft evening lighting, this is a home where nature, comfort, and privacy come together-an everyday escape that feels worlds away yet remains close to everything. Perfectly positioned in Kilworthy, minutes to downtown Gravenhurst and approx. 20 mins to Orillia, with easy access to dining, shopping, healthcare, and year-round amenities. (id:60365)
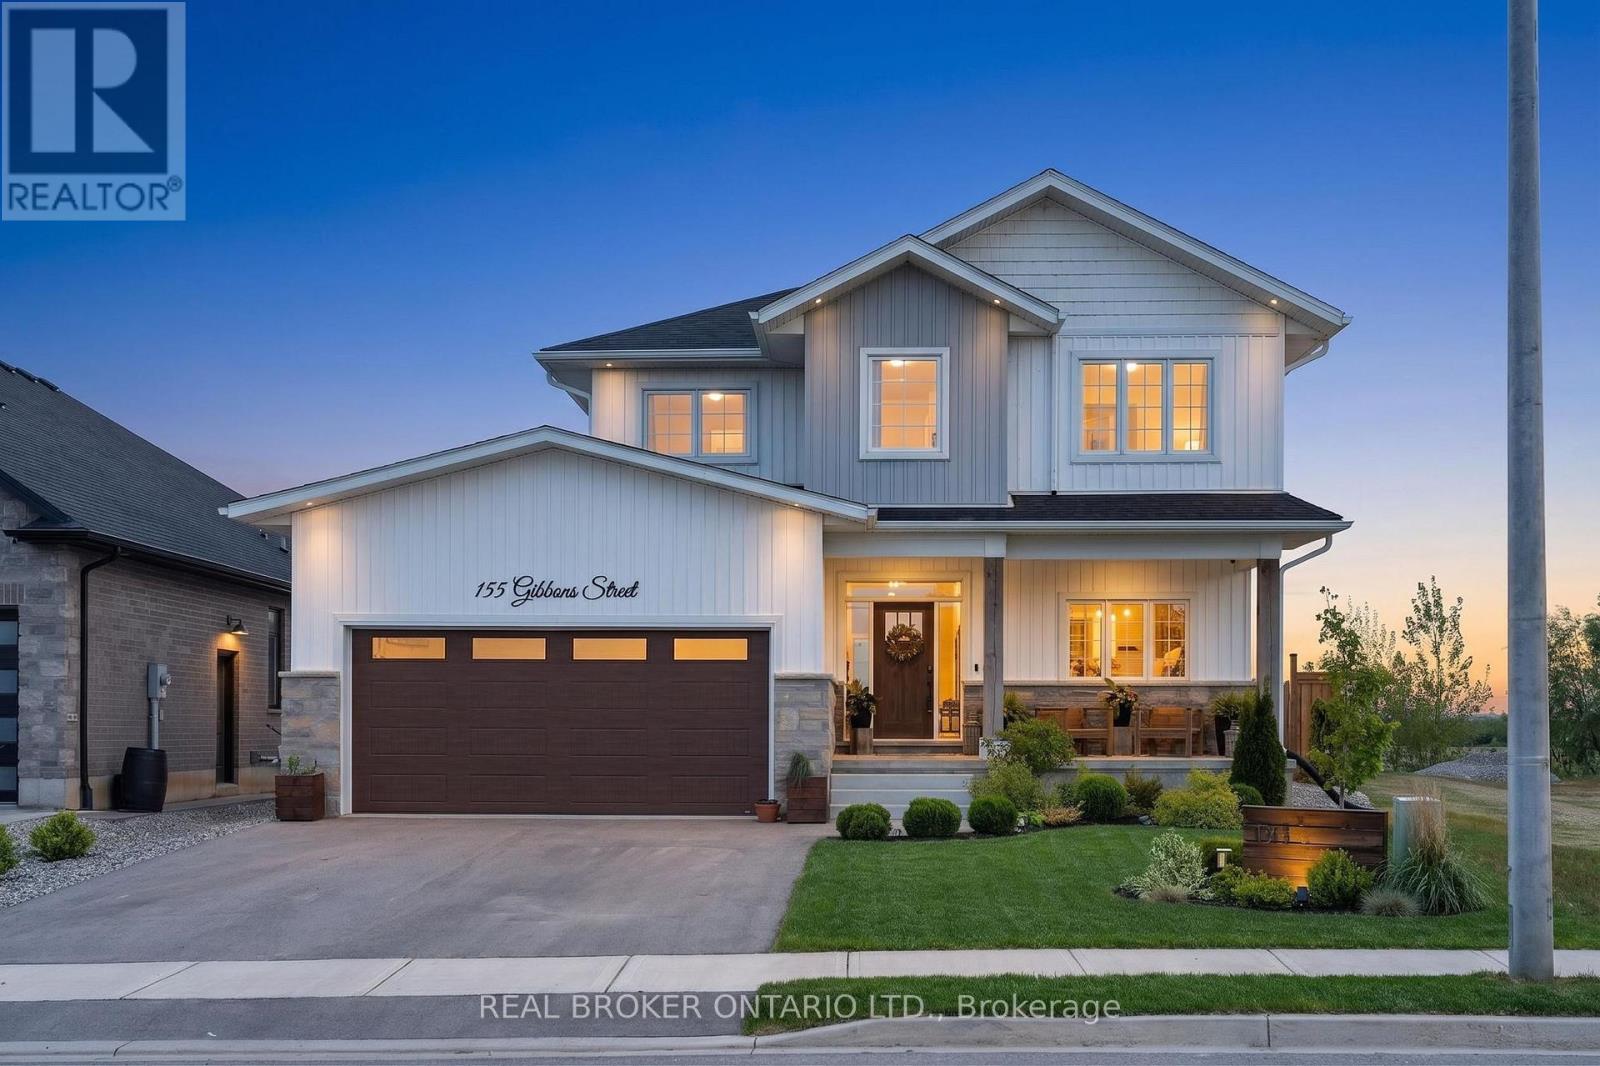
155 Gibbons Street
Norfolk, Ontario
Welcome to this stunning 2-storey home offering over 2,300 sq. ft. of beautifully designed living space with 5 bedrooms and room for the whole family! From the moment you step inside, you'll appreciate the spacious foyer with convenient access to the garage and plenty of room to welcome guests. At the front of the home, the versatile main floor bedroom is perfect for guests, a home office, or a playroom to suit your family's needs. Continuing through the home, prepare to be impressed by the abundance of windows along the back of the house, filling the space with natural light and creating a warm, inviting atmosphere. The open-concept main floor is ideal for entertaining, featuring a large living room that flows seamlessly into the gorgeous kitchen and dining area. The chef in the family will love preparing meals here, complete with ample workspace, stylish finishes, and a large walk-in pantry for all your storage needs. The dining area offers quick access to the backyard, making indoor-outdoor entertaining effortless. Luxury Vinyl Plank flooring runs throughout the main floor, adding both style and durability. Upstairs, the spacious primary bedroom is privately situated at the back of the home and features stunning views along with a luxurious 5-piece ensuite. The second level also offers a convenient laundry room, a 4-piece bathroom, and 3 additional generously sized bedrooms. The partially finished basement provides even more living space with endless opportunities to customize to your needs, that includes a rough in bathroom and wet bar area. Step outside and enjoy the beautifully landscaped backyard complete with a deck off the home, cozy fire pit area, and an above-ground pool - the perfect setting for relaxing or entertaining all summer long! (id:60365)
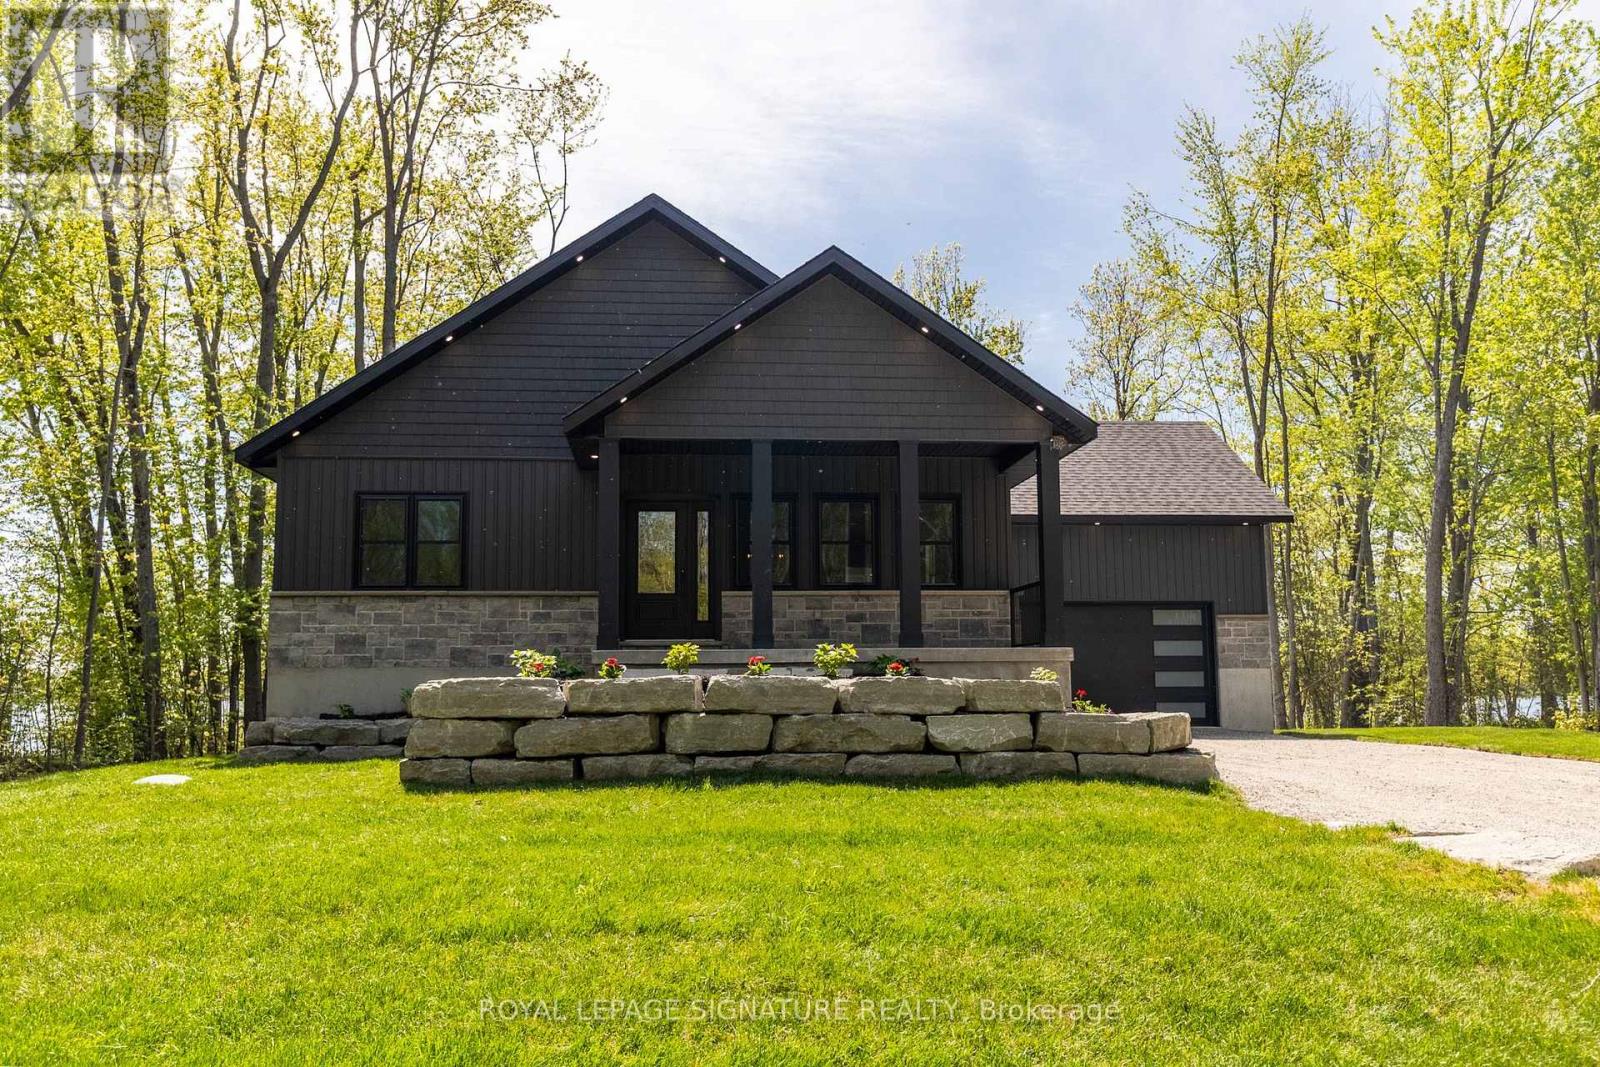
35 Young Street
Kawartha Lakes, Ontario
Imagine waking up to the sound of still water, coffee in hand, the sun already painting the lake gold. This is the life waiting for you at 35 Young Street. This stunning custom-built 3-bedroom, 2 bathroom waterfront home on Young Lake isn't just a property it's the place where your family will gather for decades. Where summers are spent casting a line on one of Kawartha's most peaceful, fish-filled lakes. Where evenings end with breathtaking west-facing sunsets that stop every conversation cold. Where you finally exhale. Inside, every detail has been thoughtfully crafted from the ground up. A spa-like primary ensuite that feels like a reward after a long week. Quartz countertops and custom finishes so beautiful, guests won't believe the price. Over 80 feet of pristine waterfront on a quiet, uncrowded lake all yours, exactly as it was designed to be. This is more than a cottage. This is the backdrop to the best years of your life. Welcome to your new chapter! (id:60365)

© 2026 Proptech Realty Inc., Brokerage.