
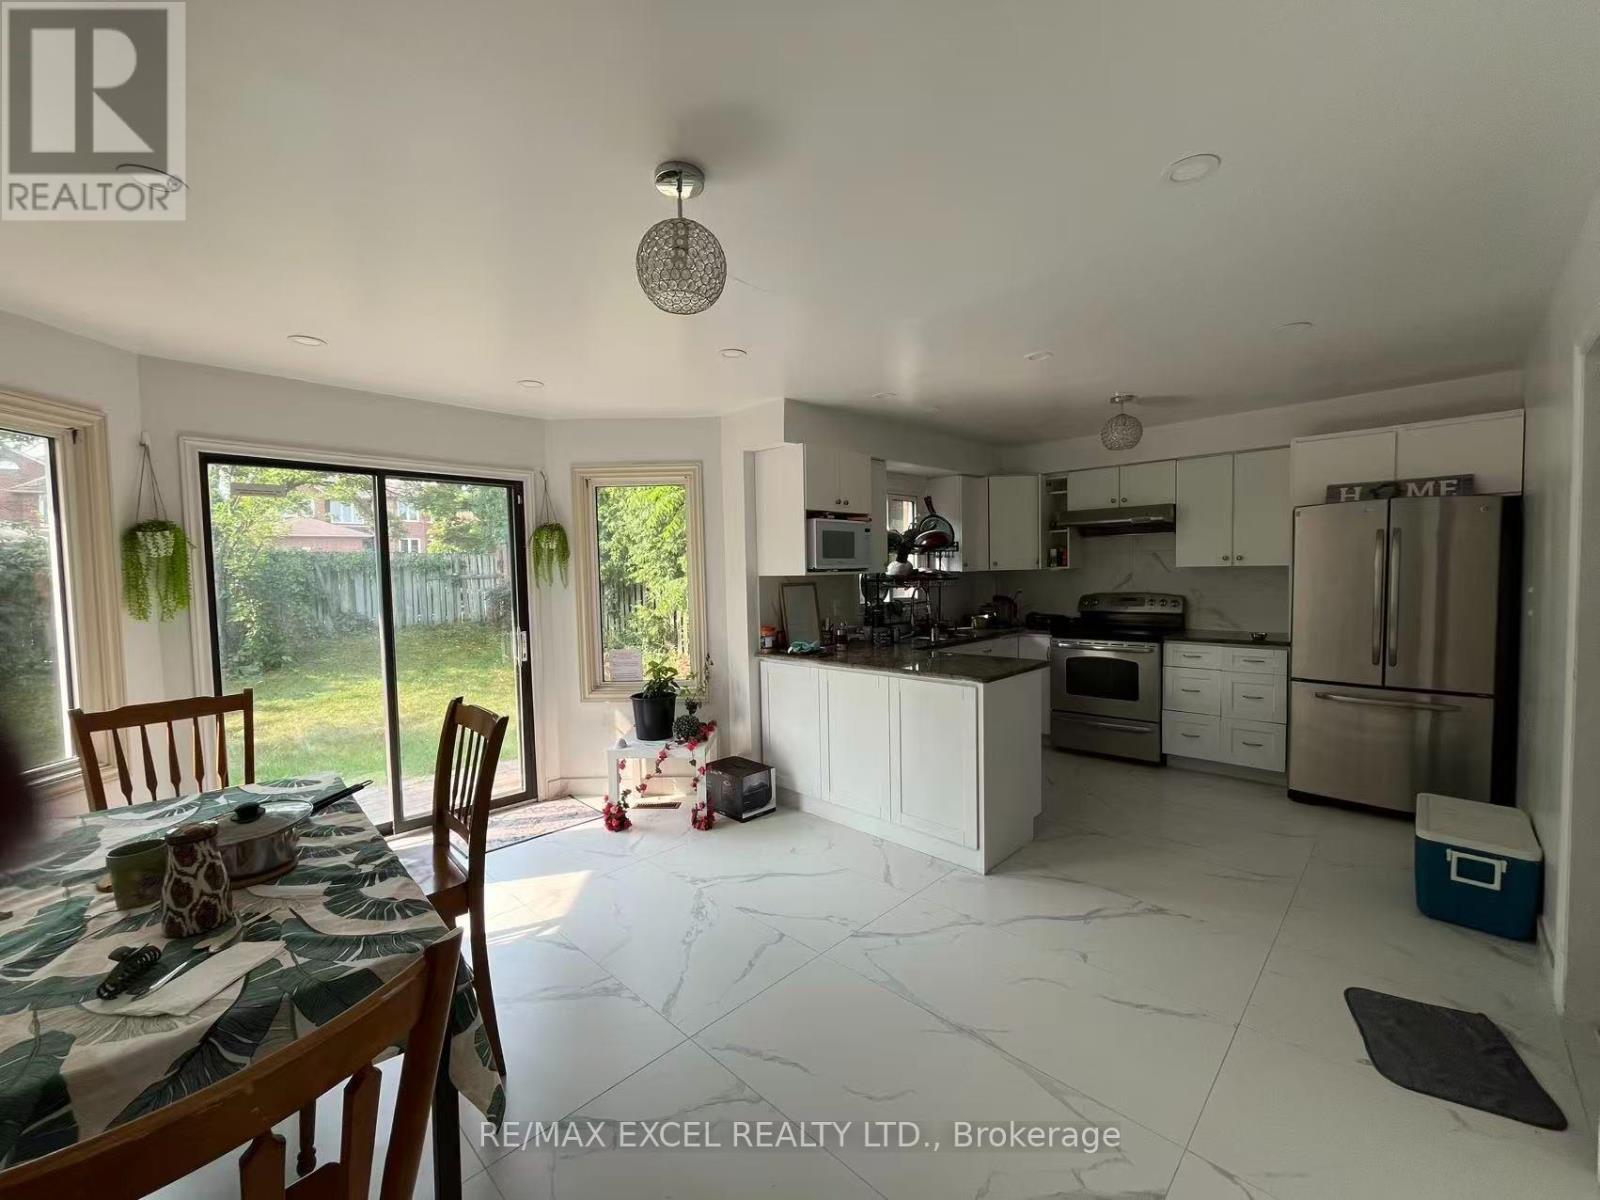
Main - 60 Normandy Crescent
Richmond Hill, Ontario
Welcome to this bright and spacious 4-bedroom, 3-bathroom detached home (Main Floor and Second Floor) in one of Richmond Hill's most sought-after neighbourhoods. Featuring a functional open-concept layout, hardwood flooring throughout the main level, and a recently upgraded kitchen with new tile flooring, this home offers both style and comfort. The modern kitchen is equipped with stainless steel appliances and a walkout to the backyard. Upstairs, the spacious primary bedroom features a 5-piece ensuite and walk-in closet, along with two additional full bathrooms and the convenience of second-floor laundry. Includes 3 parking spaces. Ideally located steps to Bayview Secondary School, GO Station, shopping, restaurants, parks, and everyday amenities. (id:60365)
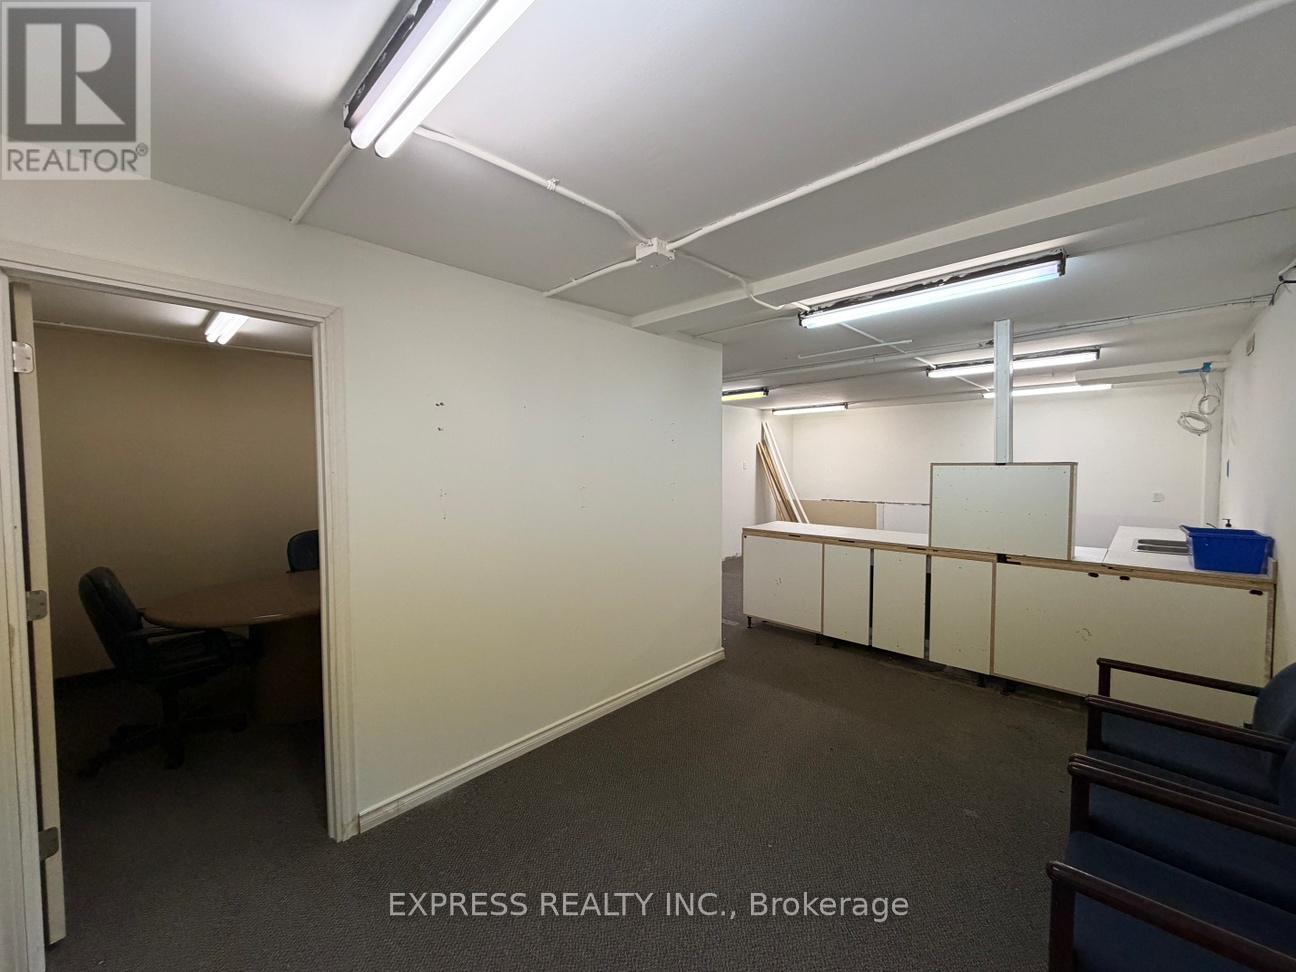
West Bsmt - 8300 Yonge Street
Vaughan, Ontario
803 Sqft Professional Office In Basement on Yonge Street. Just South Of Hwy 7 & 407, Minutes To Restaurants, Cinema, Goodlife, Bus Station & More. (id:60365)
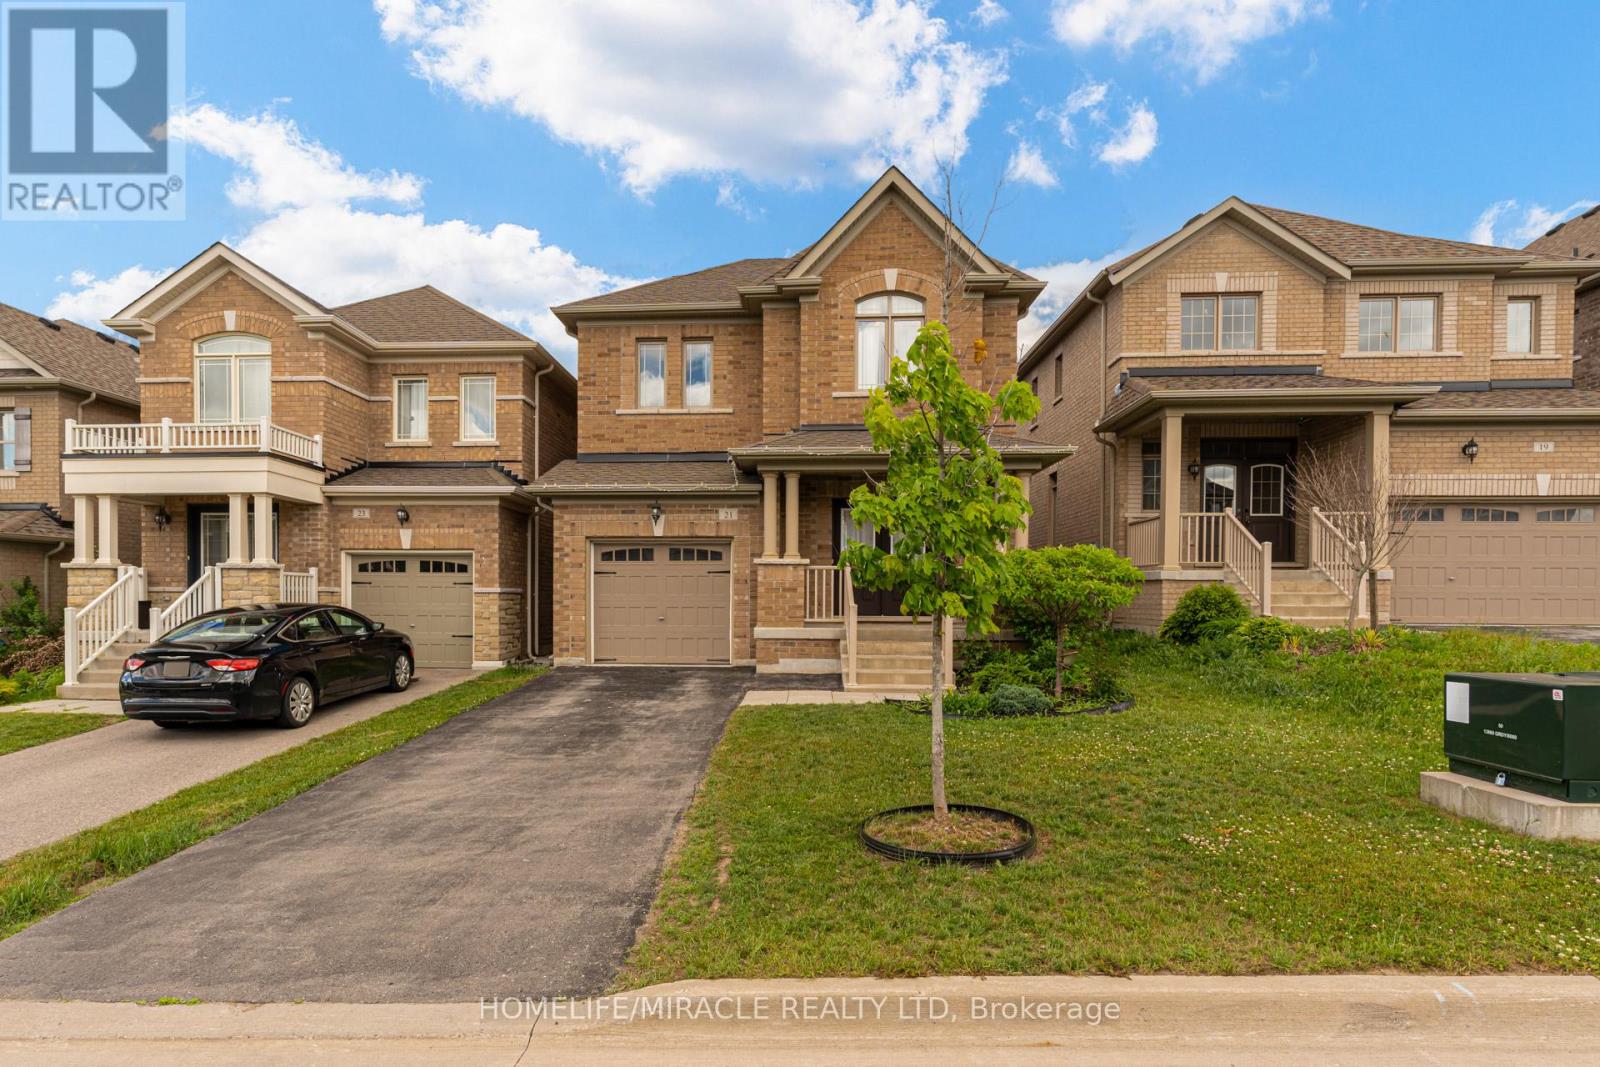
21 Owens Road
New Tecumseth, Ontario
Beautifully Upgraded Brookfield Built 4 Bdrm Detached Home In Alliston's Prestigious Treetops Community. Packed W Luxury Finishes Including Smooth Ceilings And Custom Coffered Ceilings On Main. Bright Open Concept Layout W Gas Fireplace Overlooking The Private Backyard. Gourmet Eat In Kitchen W Large Island, Premium Counters And S S Appliances. Second Level Features 4 Generous Size Bedrooms All Appointed W Walk In Closets And Upgraded Ensuites, Plus Upper Level Laundry. Professionally Finished Basement Offers Ultimate Living Space Complete W Custom Wet Bar And Clever Built In Wall Bed For Guests. Deep Driveway W No Sidewalk For Easy Winter Maintenance And Additional Parking. Loaded With Upgrades Throughout! Minutes From Nottawasaga Resort, Shopping, Transit, Commuter Highways, And Local Schools. (id:60365)
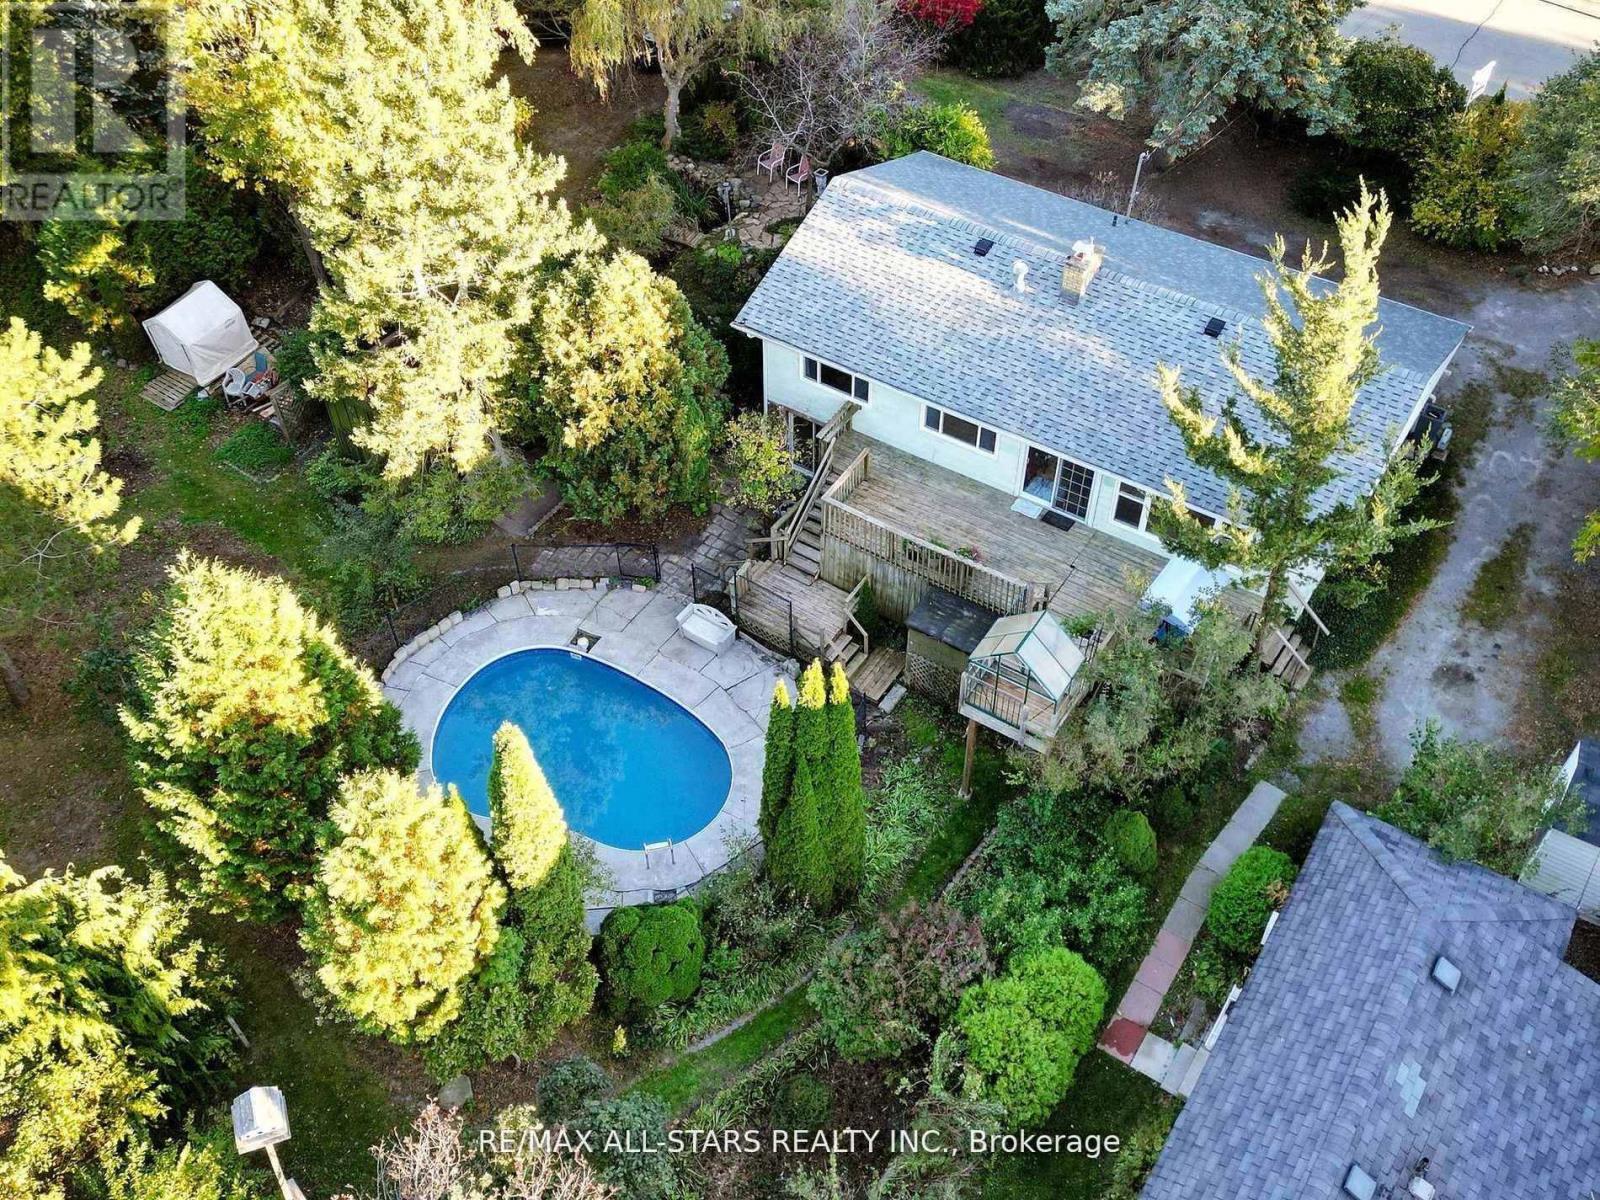
40 Riverglen Drive
Georgina, Ontario
A Rare Opportunity To Own 2 Riverfront Properties Being Sold Together As One! Offering an incredible 214 feet of river frontage, this unique package presents endless possibilities. Enjoy it as your own private waterfront retreat on an exceptionally wide property, or explore the outstanding potential for builders, renovators, investors, or those dreaming of creating a spectacular custom estate. Whether you're looking for room for a multi-generational family, a weekend escape surrounded by nature, or your next investment project, this property delivers. The expansive frontage provides exceptional privacy, breathtaking water views, and endless opportunities to enjoy boating, kayaking, fishing, wildlife, and peaceful riverside living. Properties with this much waterfront and this many possibilities are incredibly rare. Renovate, rebuild, reimagine, or simply enjoy it exactly as it is. An exceptional opportunity to secure a one-of-a-kind riverfront property with unlimited potential! (id:60365)
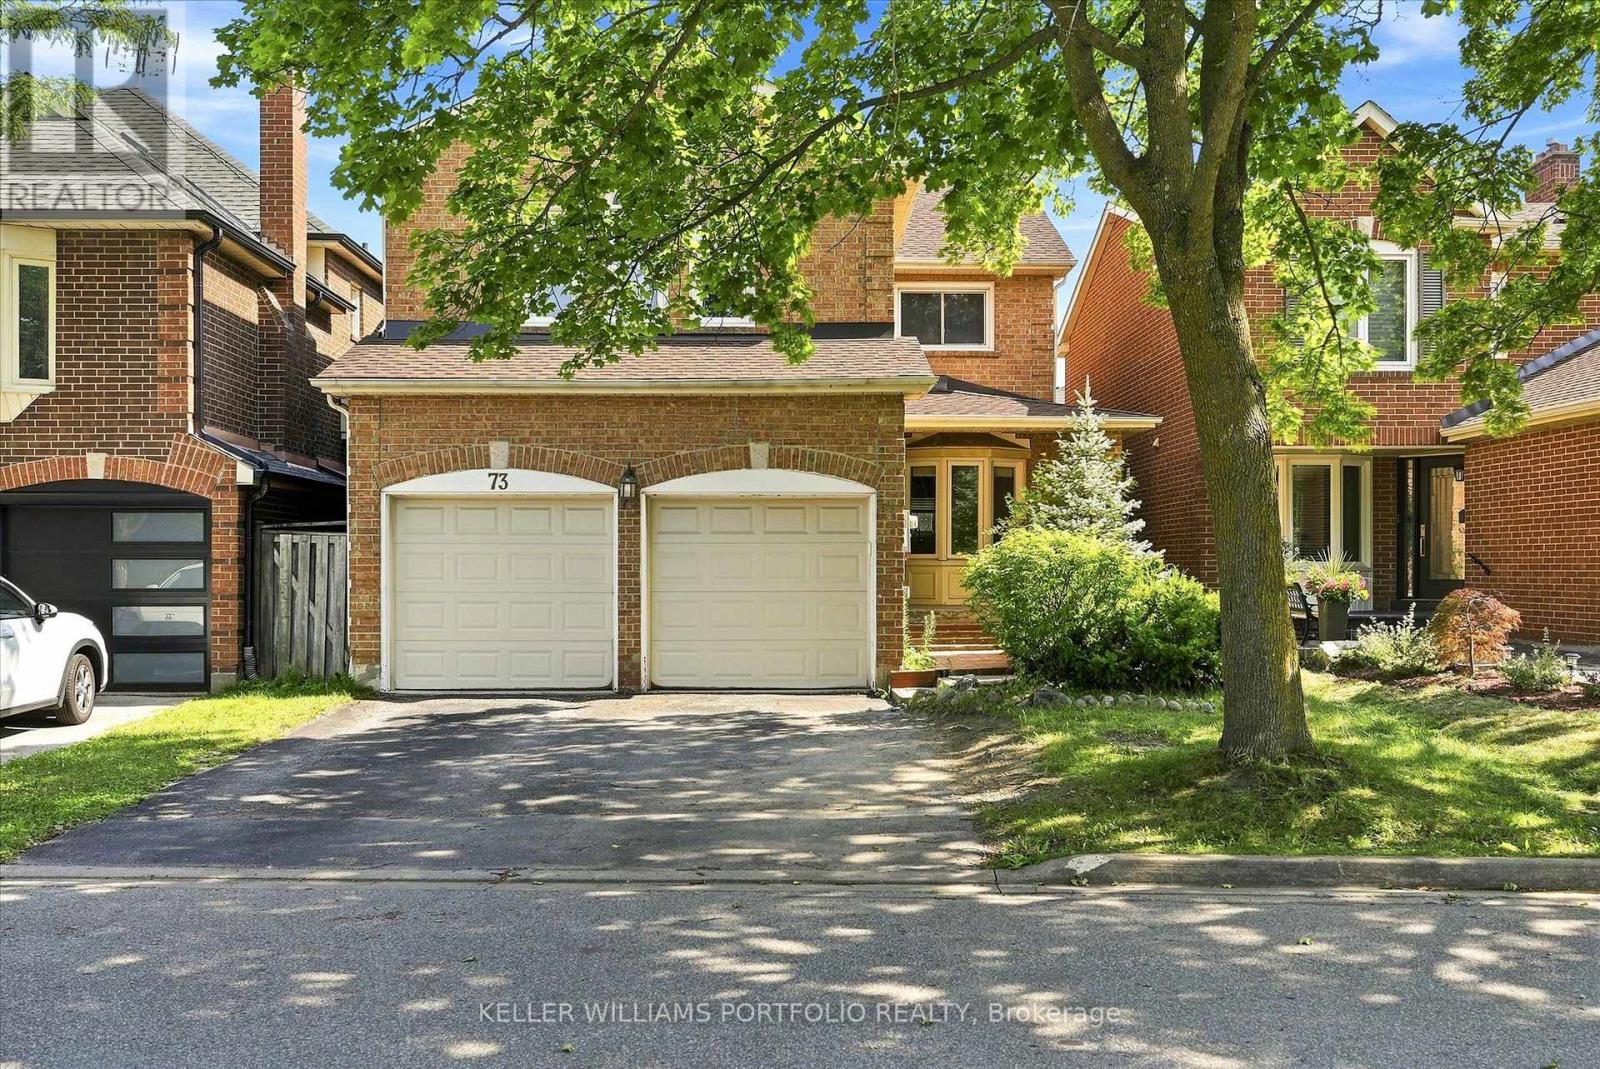
73 Jessica Gardens
Vaughan, Ontario
Spacious, detached home located in a prime Thornhill neighborhood. Offering plenty of space for the whole family, this property features: 4spacious bedrooms and 2.5 bathrooms. Finished lower level including 1 bedroom, 1 full bathroom, and a flexible den/home office space. Situated in a desirable community with access to local amenities, transit, and top-rated schools. This property offers an excellent blend of comfort and convenience. (id:60365)
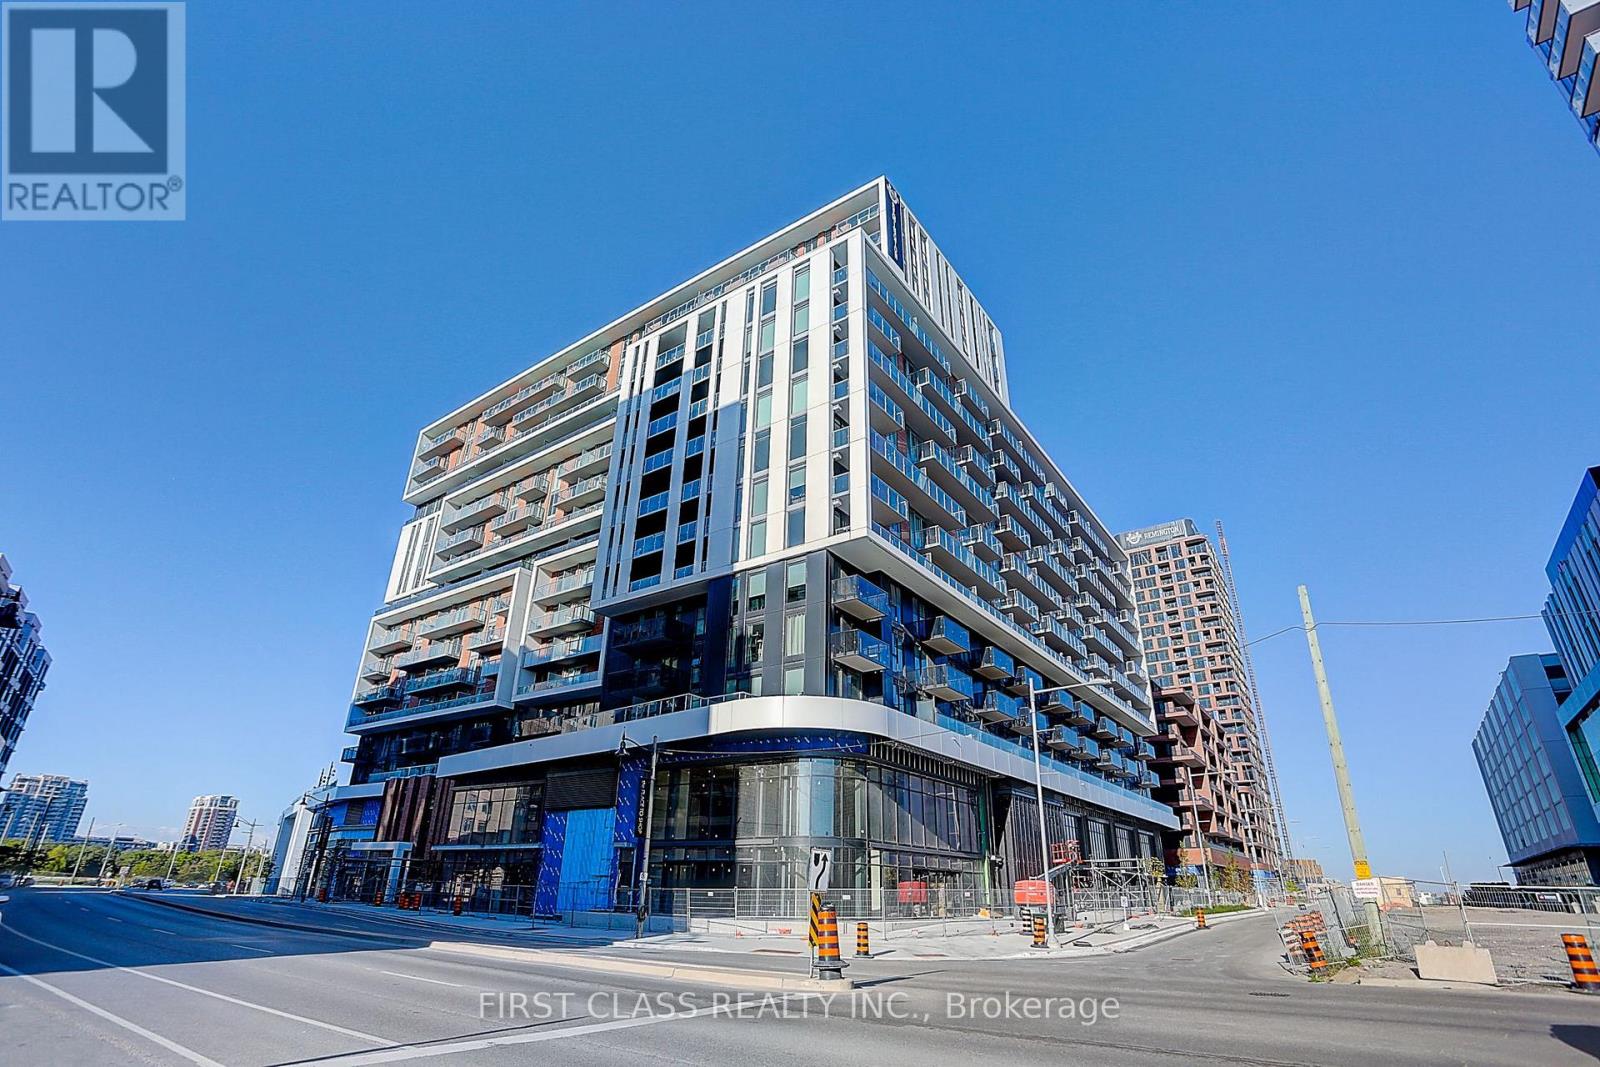
514c - 38 Simcoe Promenade
Markham, Ontario
Discover Luxury Living experience at Gallery Square Condo (Tower C) in the heart of Downtown Markham! This 2-Year New, spacious 1 Bed + Den unit features soaring 9-ft ceilings, an airy interior, and a roomy balcony perfect for al-fresco dining. The versatile den can easily be transformed into a second bedroom or a home office, catering to your lifestyle needs. Enjoy a modern open-concept kitchen with built-in appliances, sleek laminate flooring for easy maintenance, and the convenience of 1 parking spot and a locker. Residents can indulge in top-notch amenities including a state-of-the-art gym, library, lounge, sports court, theatre, games room, and a scenic outdoor walking path on the 5th-floor rooftop. Nestled in an art-inspired community surrounded by culture, commerce, and nature, you'll find everything you need within walking distance, including the Markham VIP Cineplex, shops, restaurants, and easy access to Go Transit, GoodLife, YMCA, and major highways. Close to the newly-opened York University Markham campus. Great for students and working professionals. Wait no more, book the tour! **Pictures were previously taken with staging on, it is currently Tenanted with no staging furniture** (id:60365)
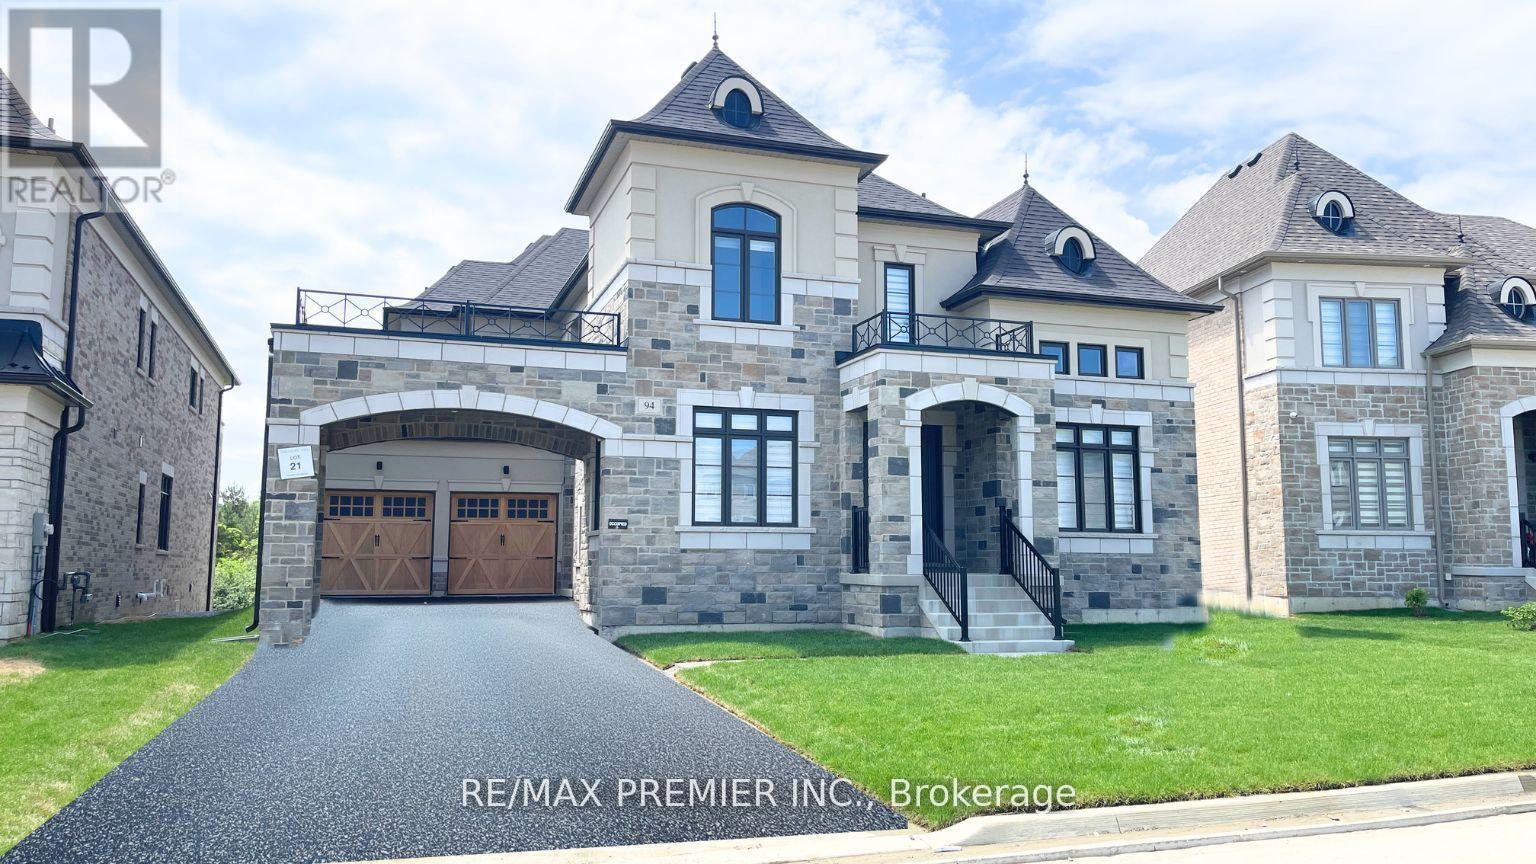
94 Sunny Acres Crescent
King, Ontario
***L-U-X-U-R-Y BEYOND IMAGINATION In Eversley E-S-T-A-T-E-S***Only 1 YEAR NEW 5-BedroomsElegance At Its Finest Overlooking Breathtaking Ravine View. PREMIUM Pool Sized Lot With SouthFacing Backyard On The RAVINE. Sun Filled DREAM Home Boasts High-End Finishes, ImpeccableQuality & Craftsmanship. High Ceilings 16 Ft In Living Room, 10 Ft Main Floor, 9Ft On 2nd Floor& 9Ft Walk-Out Basement With Separate Entrance. Gourmet Kitchen With Large Centre Island,Breakfast Bar, Quartz Counters, Light Valance, Servery, Walk-In Pantry, Top-of -the-LineSubzero/Wolf Appliances & W/O To Deck Overlooking Ravine View. The Seamless Flow From Room ToRoom Creates An Airy, Inviting Atmosphere, Highlighted By Expansive Windows That Flood The HomeWith Natural Light. Smooth Ceilings & Details Throughout, Gas Fireplace, B/I Speakers, PotLights, Upgraded Hardwood Floor In Non-Tiled Areas. The Opulent Primary Suite Is A TrueRetreat, Complete With A Custom His/Hers Walk-In Closets, A Spa-Like 6-Piece Ensuite FeaturingHeated Floors, A Stand-Alone Soaker Tub, Double Vanity & An Expensive Spa Glass Shower.Gorgeous Upgraded Stone And Stucco Front Elevation & COURTYARD. Convenient 2nd Floor Laundry.Mudroom With Access To The Courtyard & Garage And Service Stairs To The Basement. The 3-CarTandem Garage Provides Ample Space For Vehicles And Storage, Underscoring The Home's PerfectBalance Of Practicality And Style. This Stunning Home Offers A UNIQUE Opportunity To ExperienceLuxurious Living, All Within Easy Reach of Best Top Schools (The Country Day School & Close ToVillanova College), Parks & Amenities. Scenic Views Of Breathtaking Landscapes, Parks, Trails,Lakes & Golf Courses. This Is More Than A HOME - It's A Lifestyle. Too Many Extras To List, SeeFor Yourself. You Will Not Be Disappointed 10+++ (id:60365)
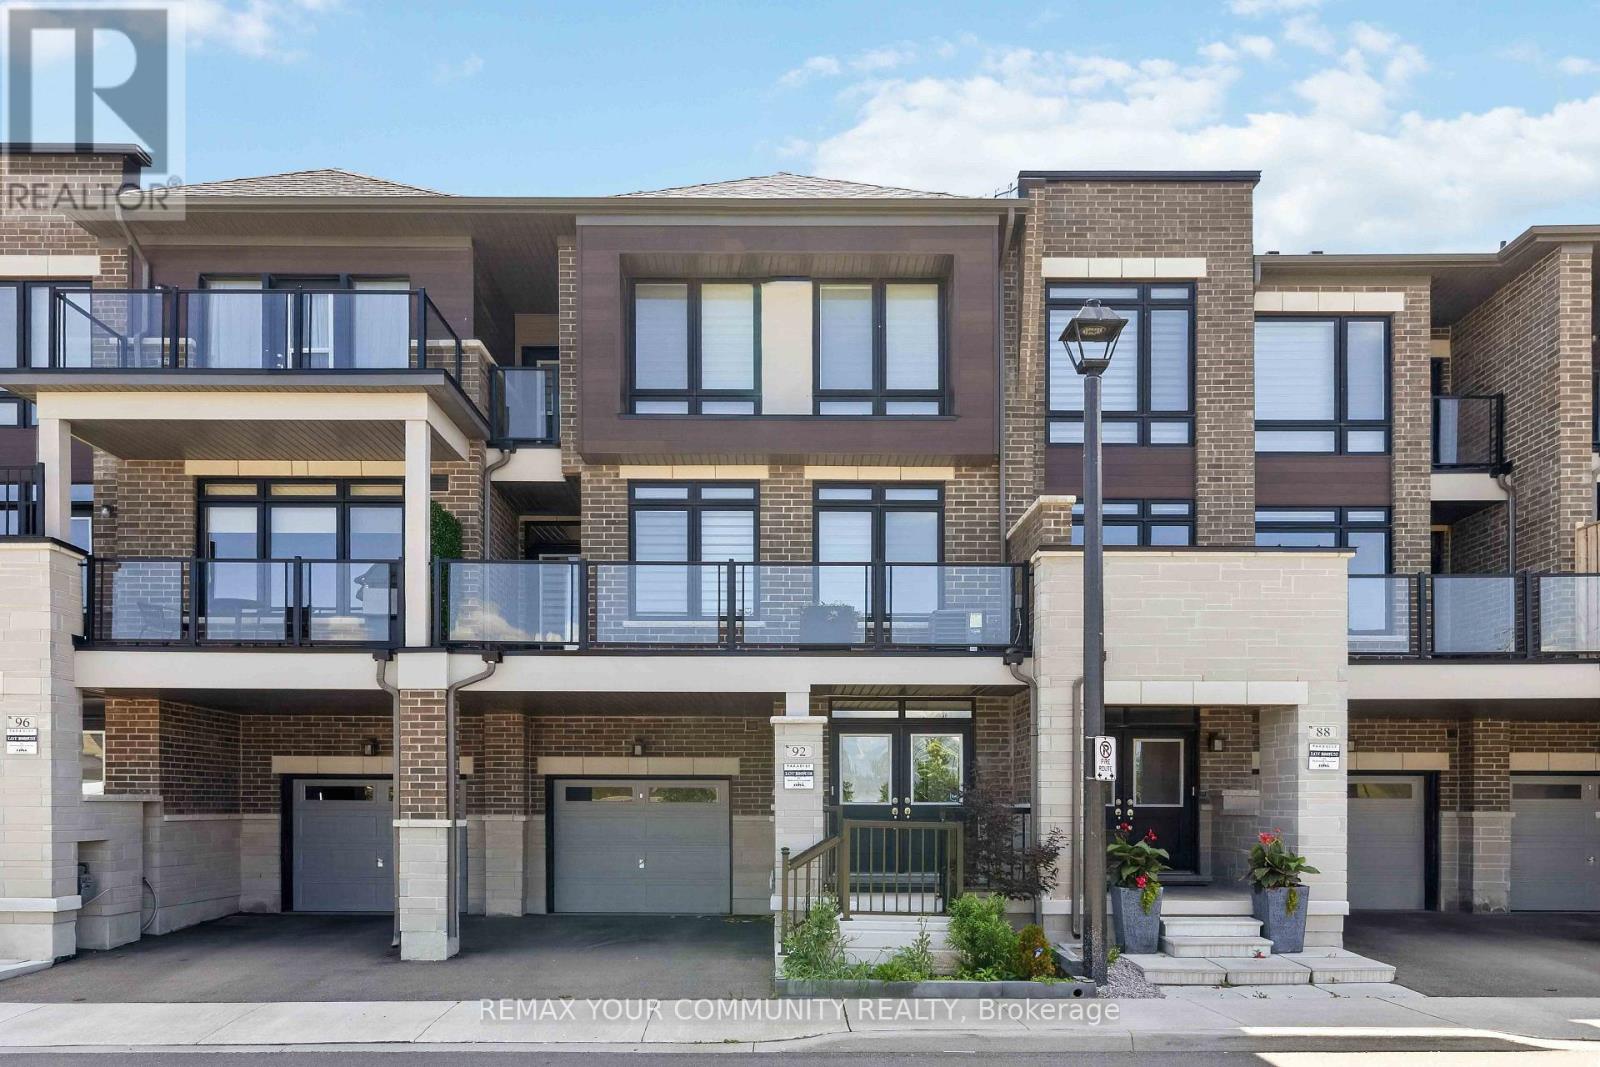
92 Holyrood Crescent
Vaughan, Ontario
Welcome to 92 Holyrood Crescent, an exceptional opportunity to own a beautifully upgraded "Irondale" model townhome in the prestigious New Kleinburg community. Offering a rare unobstructed view overlooking the park, this nearly new home combines luxury finishes with an outstanding location. Designed for modern living, the open-concept main floor features a stunning gourmet kitchen with upgraded extended cabinetry, pull-out drawers, pot filler and premium stainless steel appliances. The spacious living room is centered around a cozy fireplace and walks out to a full-width west-facing balcony overlooking the park, an ideal setting to enjoy breathtaking sunsets and peaceful green space views. This elegant home offers 3 spacious bedrooms and 3 bathrooms, including a private primary retreat with its own balcony. Thoughtful upgrades throughout include custom California Closets, designer window coverings, and high-quality finishes that reflect true pride of ownership. Perfectly situated just minutes from the charming Village of Kleinburg, you'll enjoy boutique shopping, cafés, restaurants, parks, trails, and excellent public and Catholic schools. Commuting is convenient with quick access to Highways 427, 400, and 407. The area continues to evolve with exciting future amenities, including the planned Kleinburg-Nashville Community Centre, further enhancing the lifestyle and long-term value of this desirable neighbourhood.A rare combination of premium upgrades, scenic views, and an unbeatable location makes this move-in-ready home one you won't want to miss. Offers welcome anytime. (id:60365)
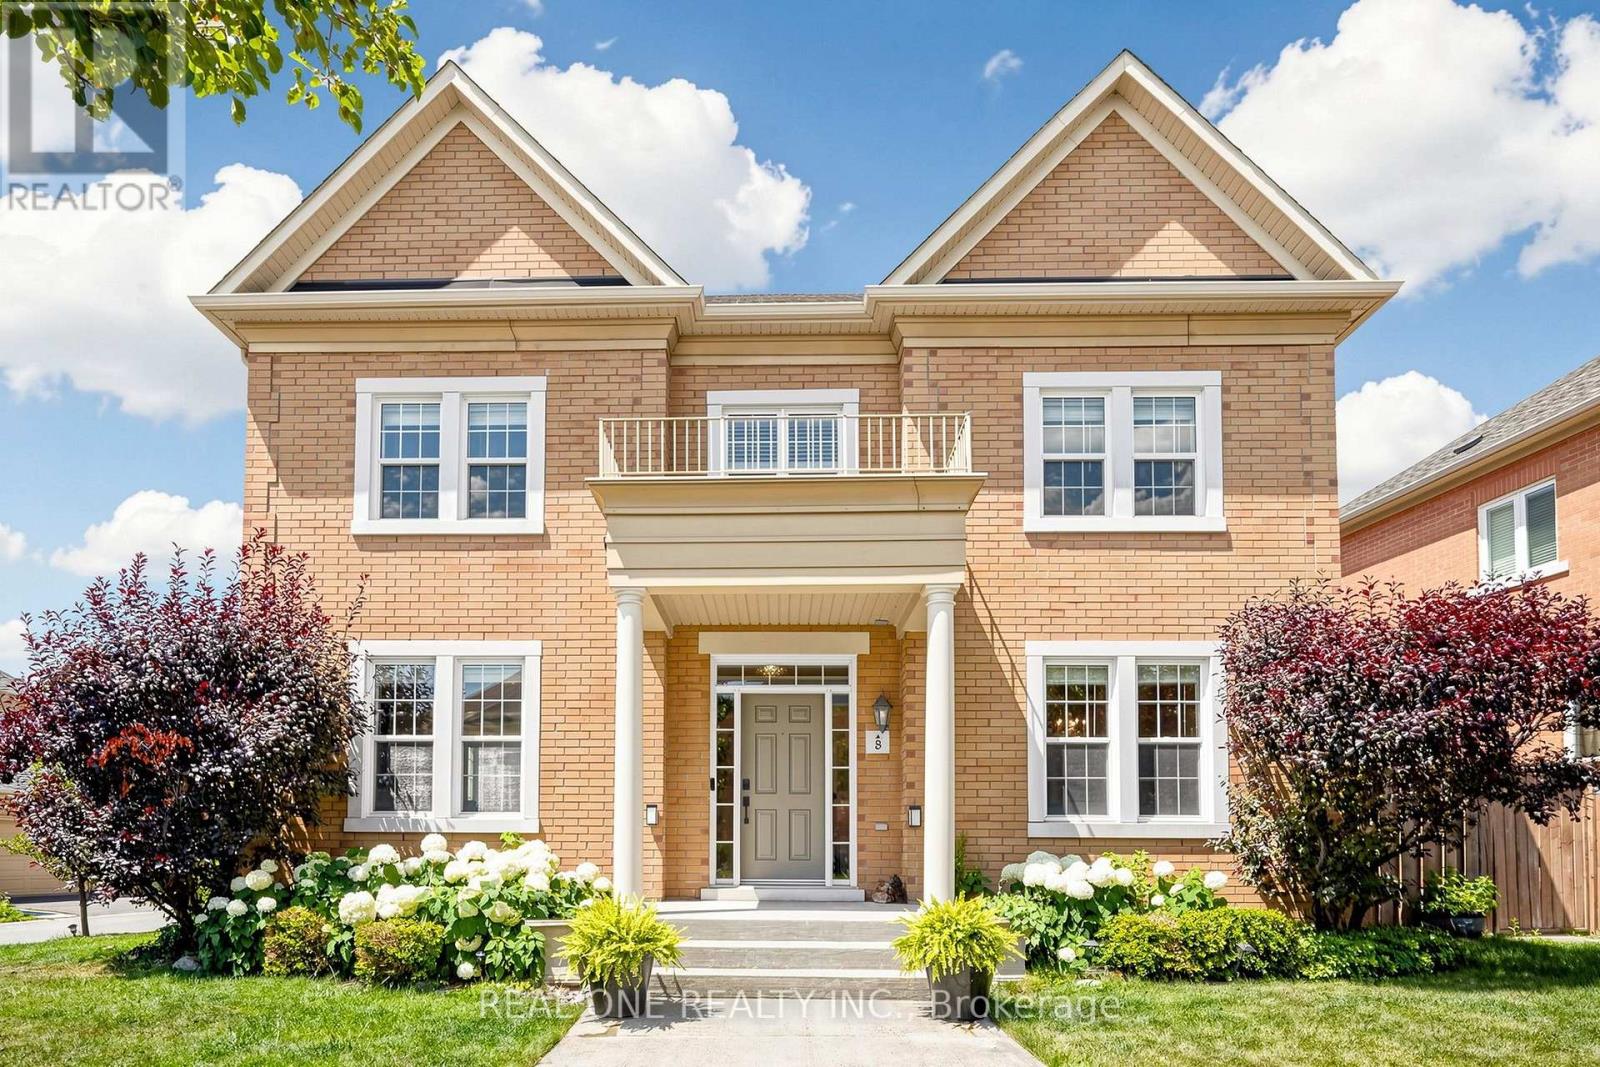
8 Lebarr Road
Markham, Ontario
Welcome To Prestigious Cathedral Town! This Impressive Detached home Offers 5 Spacious Bedrooms . (Bedrm #3 w/ b/I shelves in lieu of closet). All 4 Bedrooms Have Bathroom Access. This Home Situated on one of The community's Finest Lots with Wide 62' Frontage.! Thoughtfully Designed For Comfort And Style. The home features a Highly Functional Layout that seamlessly blends elegance with Everyday Living. Luxurious Upgrades include Hardwood Flooring Throughout except where tiled, Solid Oak Staircase, and A Gourmet Kitchen complete With Upgraded Cabinetry, Quartz Countertops, Stainless-Steel Appliances. Impressive Professionally Landscaped Feature a Maintenance-Free Backyard while the Lush Green Front Lawn, Mature Trees, and Beautiful Flowers enhance the home's Exceptional Curb Appeal. Spacious Wide Driveway potentially can park a 5th car. Ideally Located just minutes to 404, Costco, Parks and All Shopping. TOP-RATED Public, French Immersion and STEM Program School. This Stunning Residence perfectly Combines Charm, Convenience, and Luxury living in the Heart of Markham. Don't Miss! (id:60365)
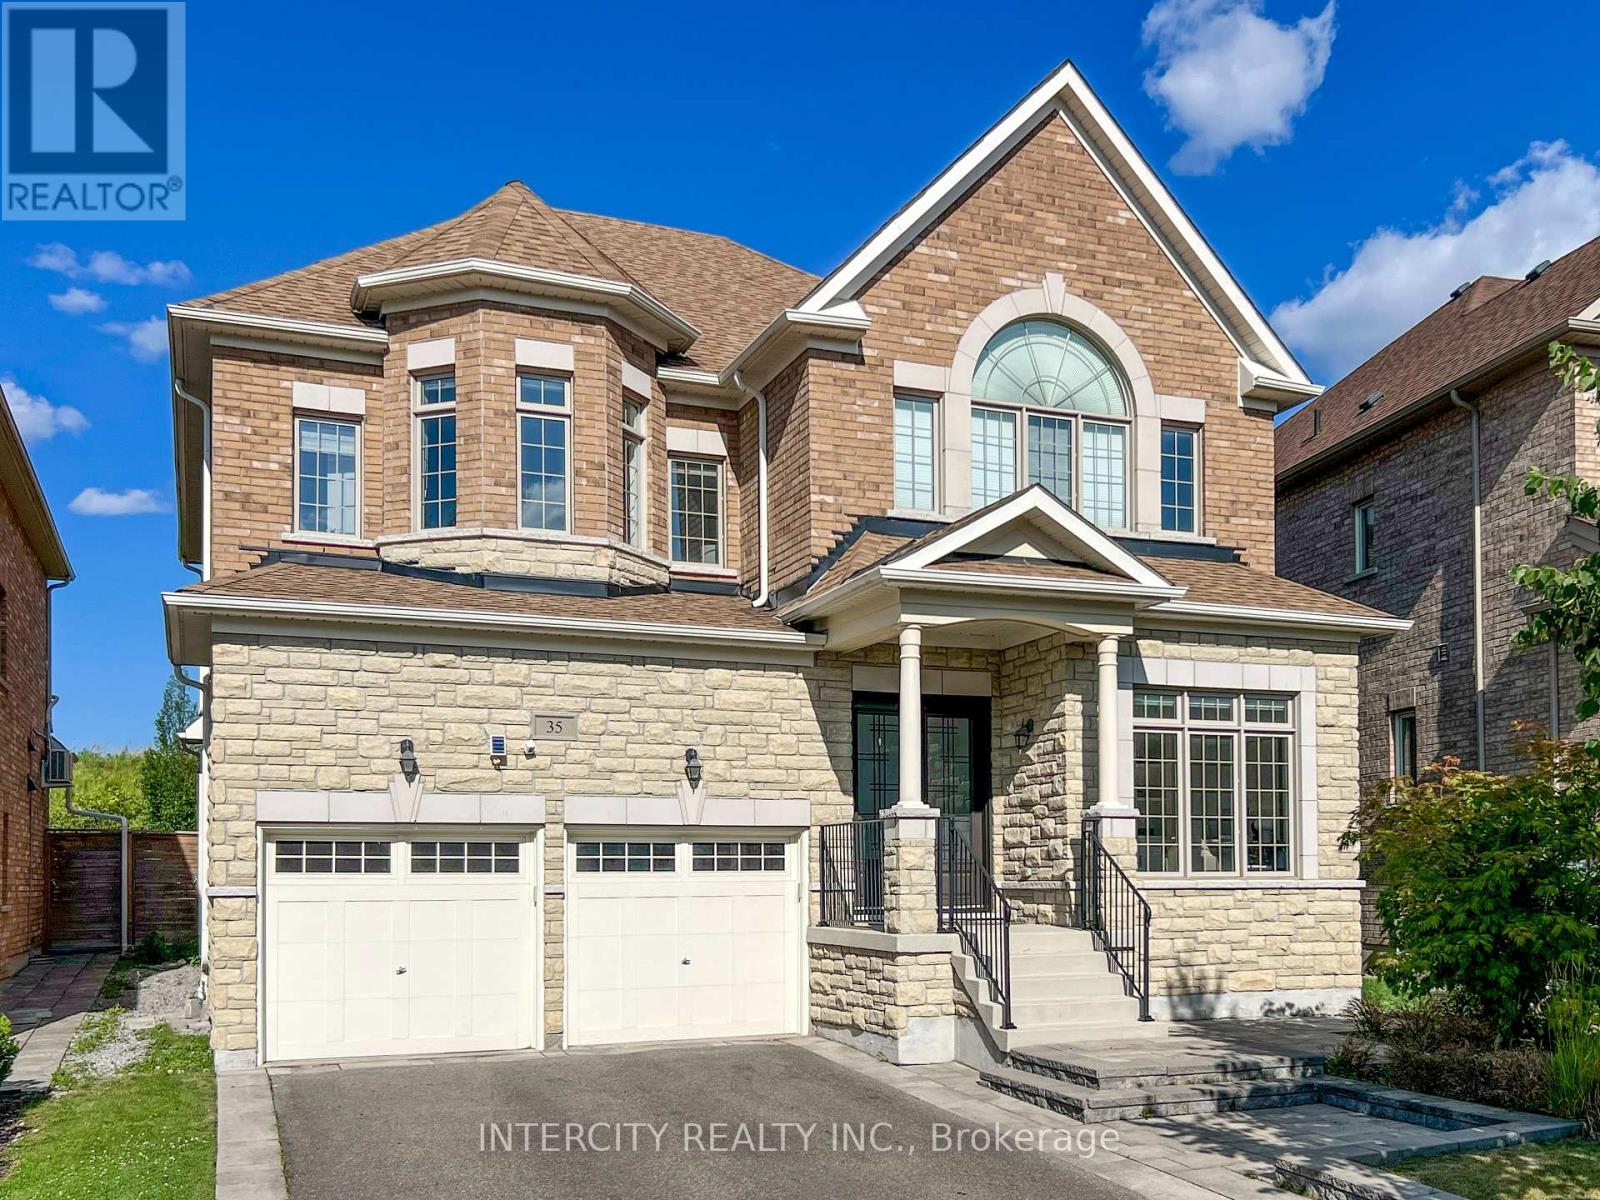
35 Cedarpoint Court
Vaughan, Ontario
Stunning 4BR executive residence crafted & designed for a 46' Lot by Madison Homes & impeccably maintained in the prestigious Patterson community. Tucked away on a highly sought-after, tranquil court & just steps from the scenic BabyBridge walking & cycling trails, this exceptional home offers the perfect blend of luxury, comfort & nature. Set on a premium pie-shaped lot that widens to ***nearly 60 ft*** across the rear, the beautifully landscaped backyard is a joy dining alfresco on summer evenings on the elegant interlock stone patio with spacious seating area that's perfect for gatherings. Designed w/entertaining & everyday living in mind, this impressive home offers over 4,900sf of finished living area, bright west facing full of natural light. Soaring 10' Main ceilings, 9' ceilings on the 2/F w/dramatic vaulted ceilings reaching up to 13' in some BRs & nearly 9' ceilings in the Fin. Bsmt has an extraordinary sense of airiness! Engineered hardwood & premium laminate floors & stone countertops thru-out adds warmth & sophistication. A spacious upper landing provides the perfect cozy reading nook/study, in addition to a home office w/cabinetry makes working from home a breeze & a pleasure. Heart of the home is the spectacular chef's kitchen, thoughtfully designed for gourmet creations or lots of baking! Premium Wolf gas cooking, 2 ovens, wide upright fridge & freezer, an abundance of counter space for prep, servery area, an oversized centre island w/ample seating, extended-height cabinetry & walk-in pantry offers abundant storage. Luxurious primary retreat has room for a sitting area, H&H WIC w/organizers & spacious 5pc ensuite. Professionally Finished 1,600+ sf basement features a stunning glass-enclosed room w/custom wood racks for <350 bot., also Home Theatre-Ready there's a projector HDMI rough-in & 5.1 surround sound wiring. This remarkable space is an extraordinary opportunity to enjoy refined family living in one of Patterson's most desirable neighbourhoods. (id:60365)
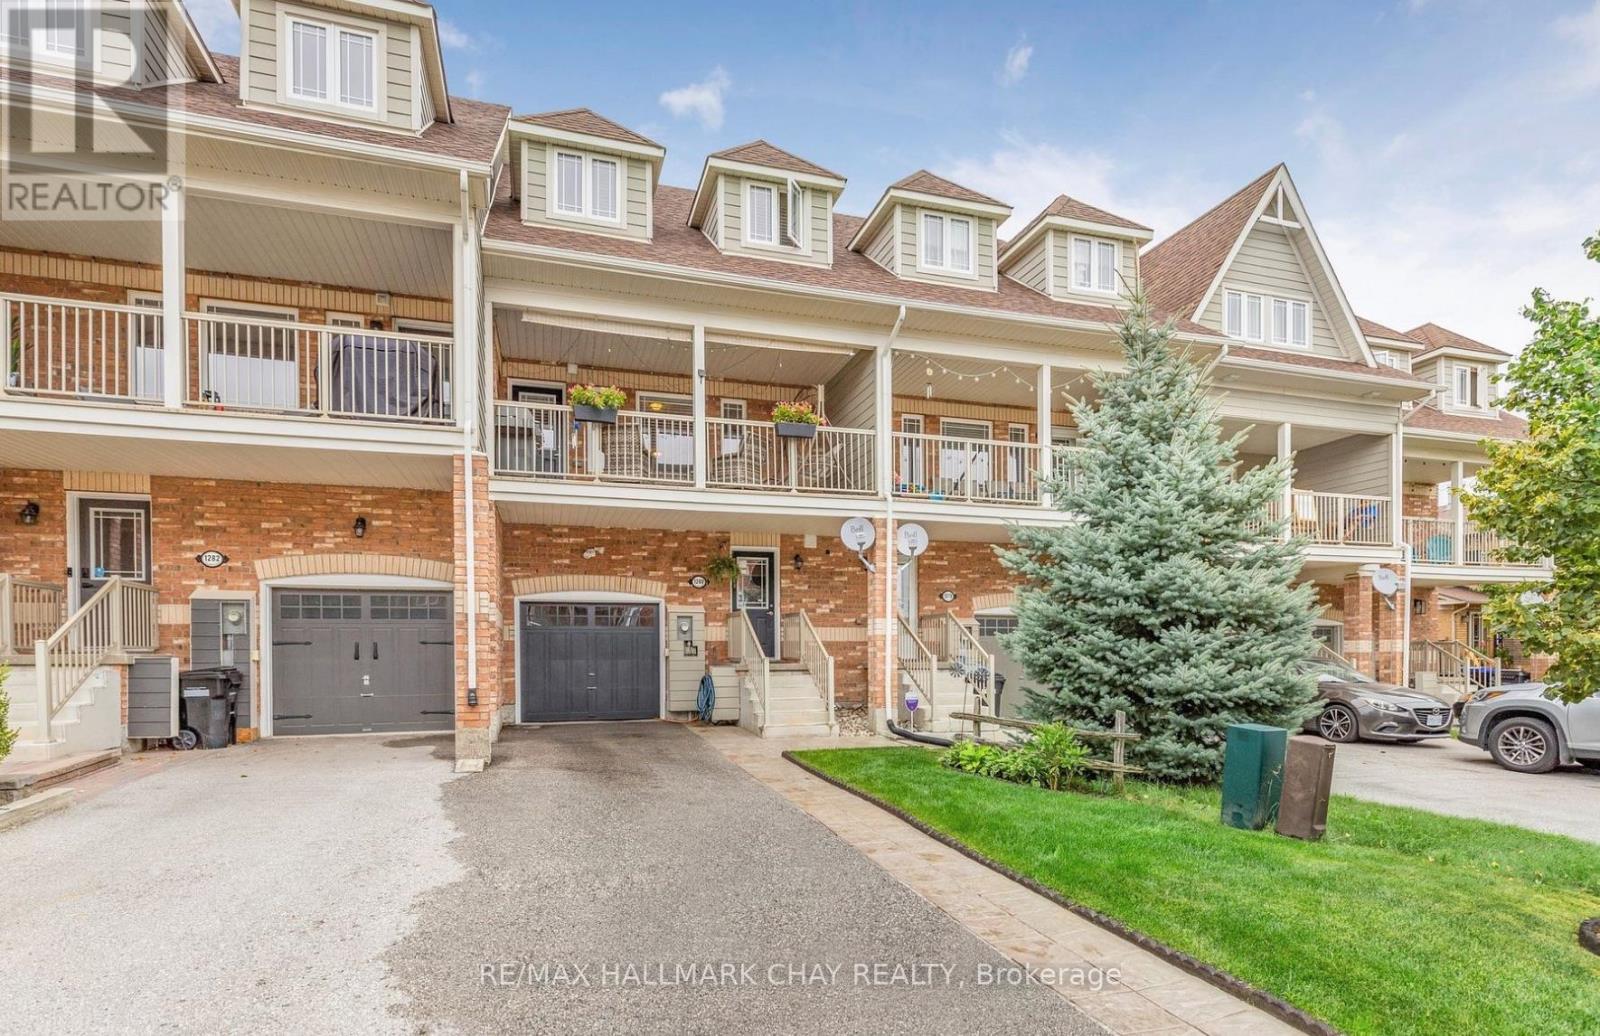
1280 Coleman Crescent
Innisfil, Ontario
This immaculate, single owner, carpet-free townhome in the heart of Alcona offers nearly 2,000 square feet of bright, thoughtfully designed living space across three finished levels. Offered for the first time by the original owners, the ground floor features a welcoming entry, inside garage access, and a versatile den that walks out to a private, low-maintenance fenced backyard built for entertaining. The sun-drenched second level serves as the heart of the home, centered around an open-concept kitchen with a large island and a cozy fireplace, seamlessly flowing out to an oversized porch for morning coffee or evening relaxation. Upstairs, you'll find spacious bedrooms and a convenient laundry room, all situated on a quiet, tree-lined street just steps from schools, parks, and shopping. This move-in-ready home perfectly pairs modern, low-maintenance living with a prime location. (id:60365)
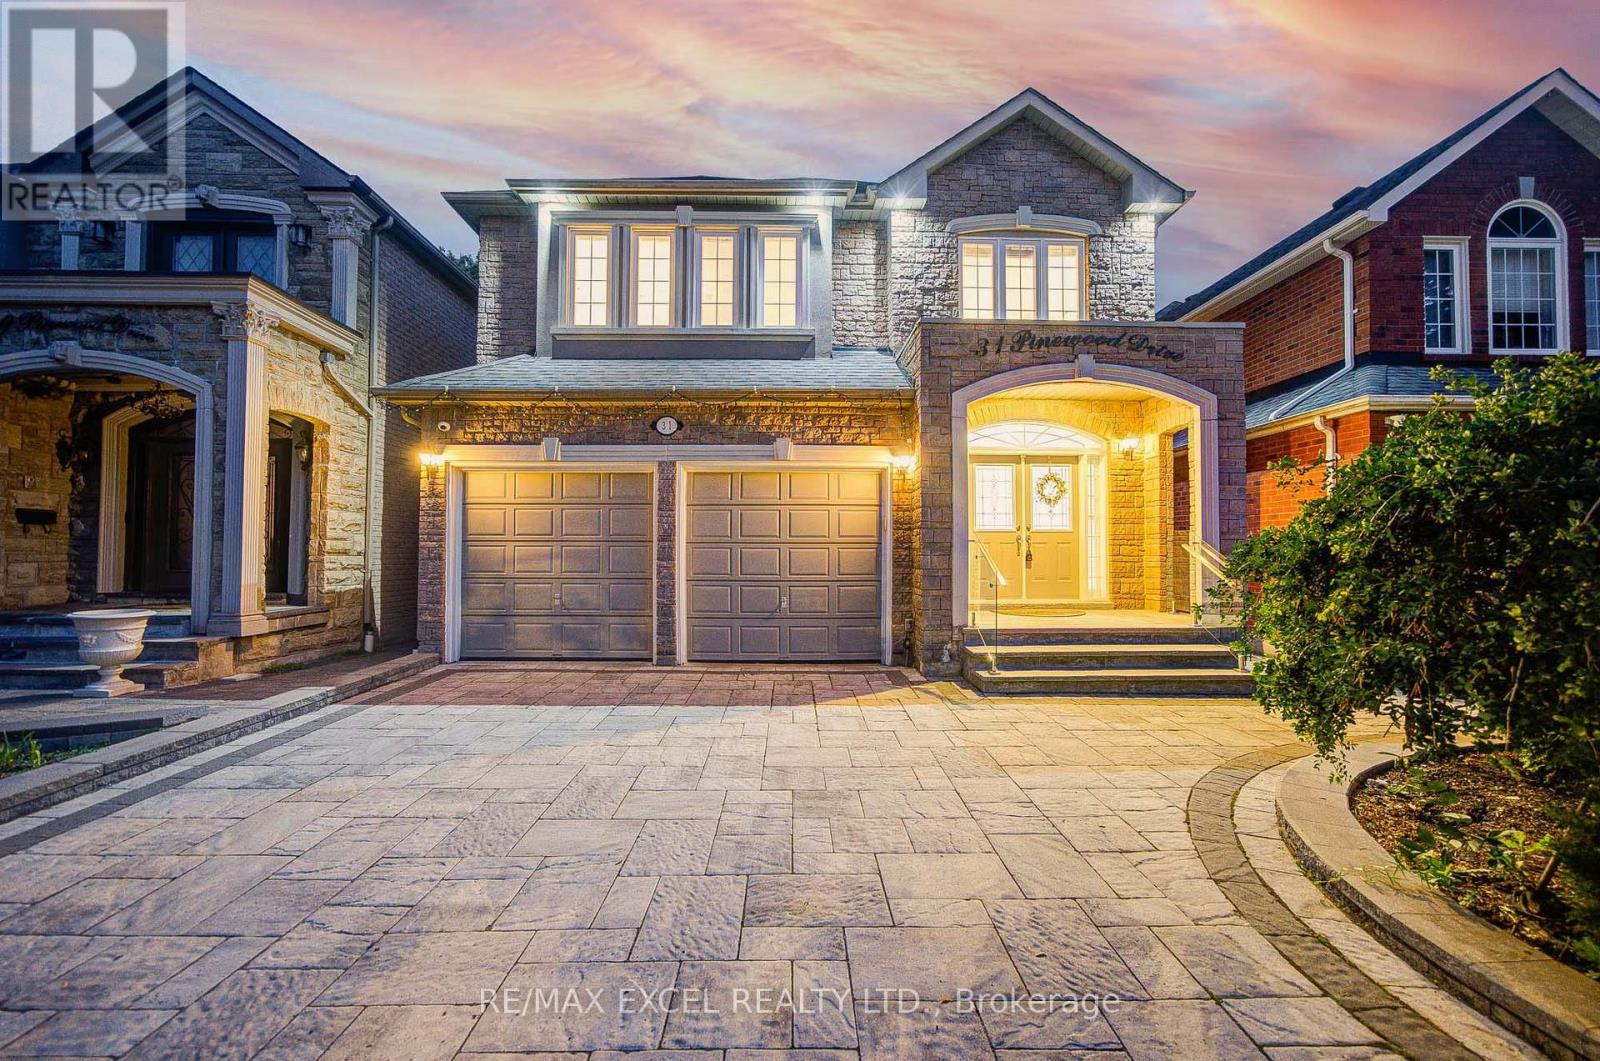
31 Pinewood Drive
Vaughan, Ontario
Welcome to this exceptional custom-built detached family home offering over 4,500sq.ft of total living space with 9ft ceilings and extensive luxury upgrades throughout, ideally situated just steps from Yonge & Steeles in one of Vaughan's most desirable neighbourhoods. The grand double-door entry leads to a bright, open interior with premium hardwood flooring and pot lights. At the heart of the home is an expansive chef-inspired kitchen featuring granite countertops, a (36') gas cooktop, built-in double ovens, an oversized refrigerator, abundant cabinetry, and a sun-filled breakfast area, complemented by a convenient main-floor mudroom/laundry with utility sink and a house-wide water softener. Upstairs, bathed in natural light from a stunning skylight, you'll find four generously sized bedrooms, including a luxurious primary retreat with a sitting area, walk-in closet, 5-piece ensuite, and private balcony. Thoughtfully designed for multi-generational living and ideal for in-laws, the rare walk-up basement with its own separate entrance functions as a complete second residence-featuring a full kitchen, spacious recreation area, private bedroom, full bathroom, and generous storage, allowing parents and adult children to enjoy close family connection with total privacy. Complete with parking for 6 vehicles (no sidewalk) and walking distance to Centrepoint Mall, Galleria Supermarket, TTC, schools, and quick access to Yonge St, Finch Station, and Hwys 401/404/407, this upgraded masterpiece represents a rare turn-key opportunity (id:60365)

© 2026 Proptech Realty Inc., Brokerage.