
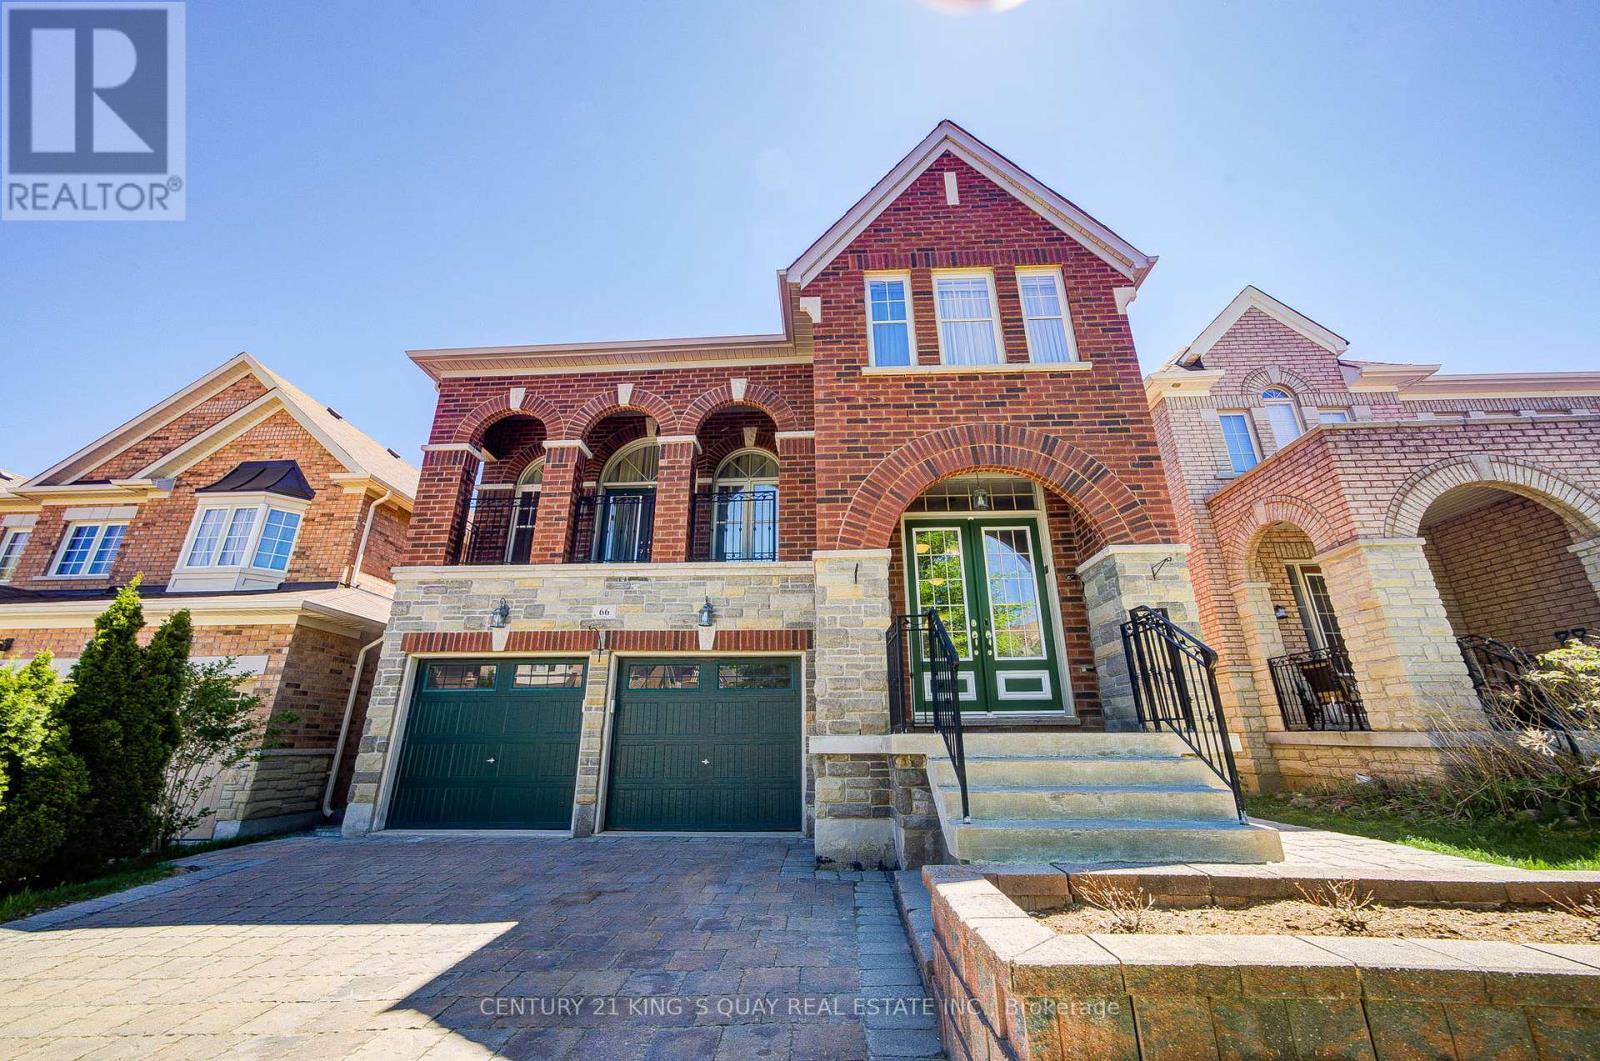
66 Bush Ridges Avenue
Richmond Hill, Ontario
Welcome to this beautifully designed and extensively upgraded family home offering a bright and functional layout ideal for modern living. The main floor features spacious living and dining areas, a large family room with fireplace, and a well-appointed kitchen with breakfast area and walk-out balcony, creating the perfect setting for both everyday comfort and entertaining. A main floor library provides excellent flexibility for a home office or study space. Upstairs, the home offers generously sized bedrooms including a spacious primary retreat with walk-in closet and private ensuite. Additional bedrooms provide excellent comfort for growing families, while second-floor laundry adds everyday convenience. Hardwood flooring has been upgraded throughout the first and second floors, complemented by upgraded staircases with wrought iron pickets, granite countertops in the kitchen and all second-floor bathrooms, upgraded vanity cabinets, premium lighting fixtures, upgraded baseboards, and freshly repainted walls throughout. The professionally finished walk-out basement adds exceptional living space and features an open-concept layout with a kitchen, washroom, spotlights, custom niches, built-in speakers, and in-wall home theatre wiring-ideal for entertaining or extended family living. Additional upgrades include smart home automation-ready switches, Nest thermostat and smart lock, Lennox 3-ton air conditioner, upgraded Carrier furnace (2022), full-house water filtration system (fully owned), central vacuum system, Ethernet wiring throughout key rooms, and front/back interlocking. Thoughtfully upgraded with quality finishes and modern technology throughout, this home offers an exceptional blend of comfort, functionality, and lifestyle in a highly desirable Richmond Hill community. (id:60365)

Sterlink & Co.
Vaughan, Ontario
Turnkey Luxury Silver Jeweller (925C) E-Commerce Brand For Sale. Opportunity to acquire a fully developed online jewellery business targeted towards women, men, and children with a professionally designed e-commerce website ad established luxurious brand identity. The sale includes the premium domain name, complete online store setup optimized for user experience, distinct product catalogue of silver, previous stone, and vintage jewellery, professional product photography, ready to use product listing, high quality product packaging and all related brand assets. Perfect opportunity for an entrepreneur to launch their own brand and enter the e-commerce jewellery market, or retailers expanding their presence into online sales. Buyer can begin operations without the time and cost required to build a website, develp branding, or create product listings. (id:60365)
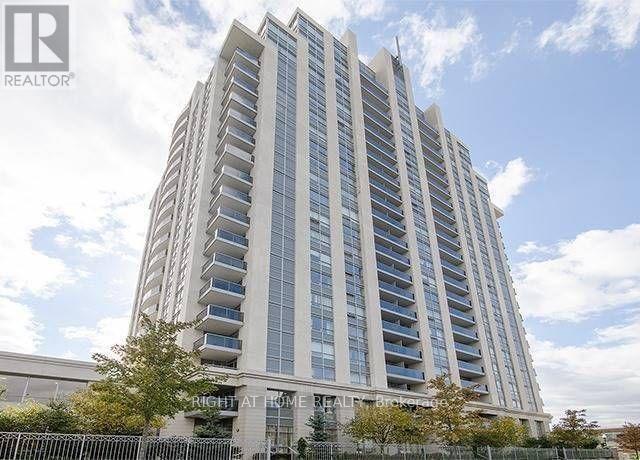
Lph209 - 15 North Park Road
Vaughan, Ontario
Welcome to this beautiful 1120 sq ft. 2 bedroom, 2 full bathrooms condo apartment. The lower penthouse offers 2 side-by-side parking spots, 2 walk-in closets + walk-in laundry room with huge storage space. Engineered hardwood floors throughout, 9 foot ceilings, separate kitchen and eating area, convenient split bedroom layout, private 80 sq ft balcony south-facing, bright via large windows south exposure with unobstructed view of CN tower and most of GTA. close to 407. Gorgeous amenities include gym, pool, sauna, games room, indoor pool and much more. (id:60365)
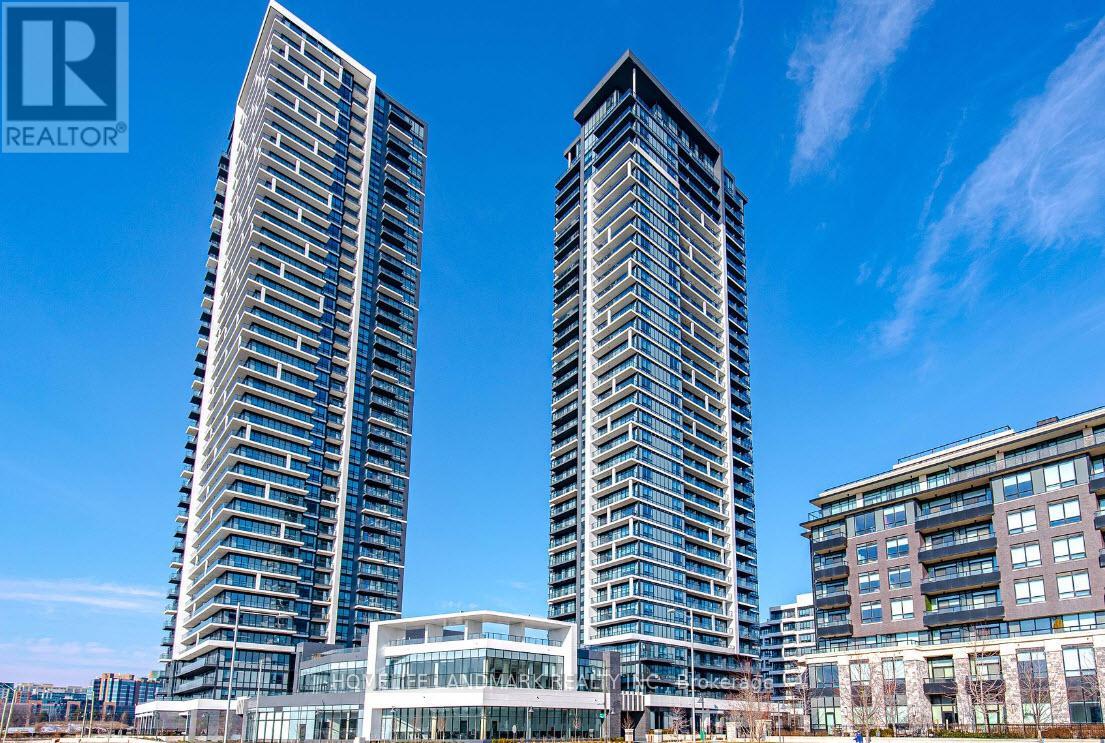
3506 - 8 Water Walk Drive
Markham, Ontario
Located In The Heart Of Downtown Markham By Times Group Corporation, This Luxury Condo Offers A Bright And Functional 2-Bedroom Layout On The 35th Floor With A Desirable South West Facing Balcony. The Thoughtfully Designed Suite Features A Spacious Primary Bedroom Complete With An Elegant 4-Piece Ensuite. Modern Kitchen And Bathrooms Are Beautifully Finished With Quartz Countertops, Blending Style And Functionality Throughout.Residents Enjoy Premium Amenities Including An Indoor Pool, Fitness Centre, Sauna, Library, Multipurpose Room, And Pet Spa, Providing The Perfect Balance Of Comfort And Convenience. Unbeatable Location Steps To Whole Foods, LCBO, Gourmet Restaurants, VIP Cineplex, GoodLife Fitness, Downtown Markham, And Main Street Unionville. Public Transit Is Right At Your Doorstep With Easy Access To Highways 404 & 407, And Just Minutes To Unionville GO Station For Effortless Commuting. (id:60365)
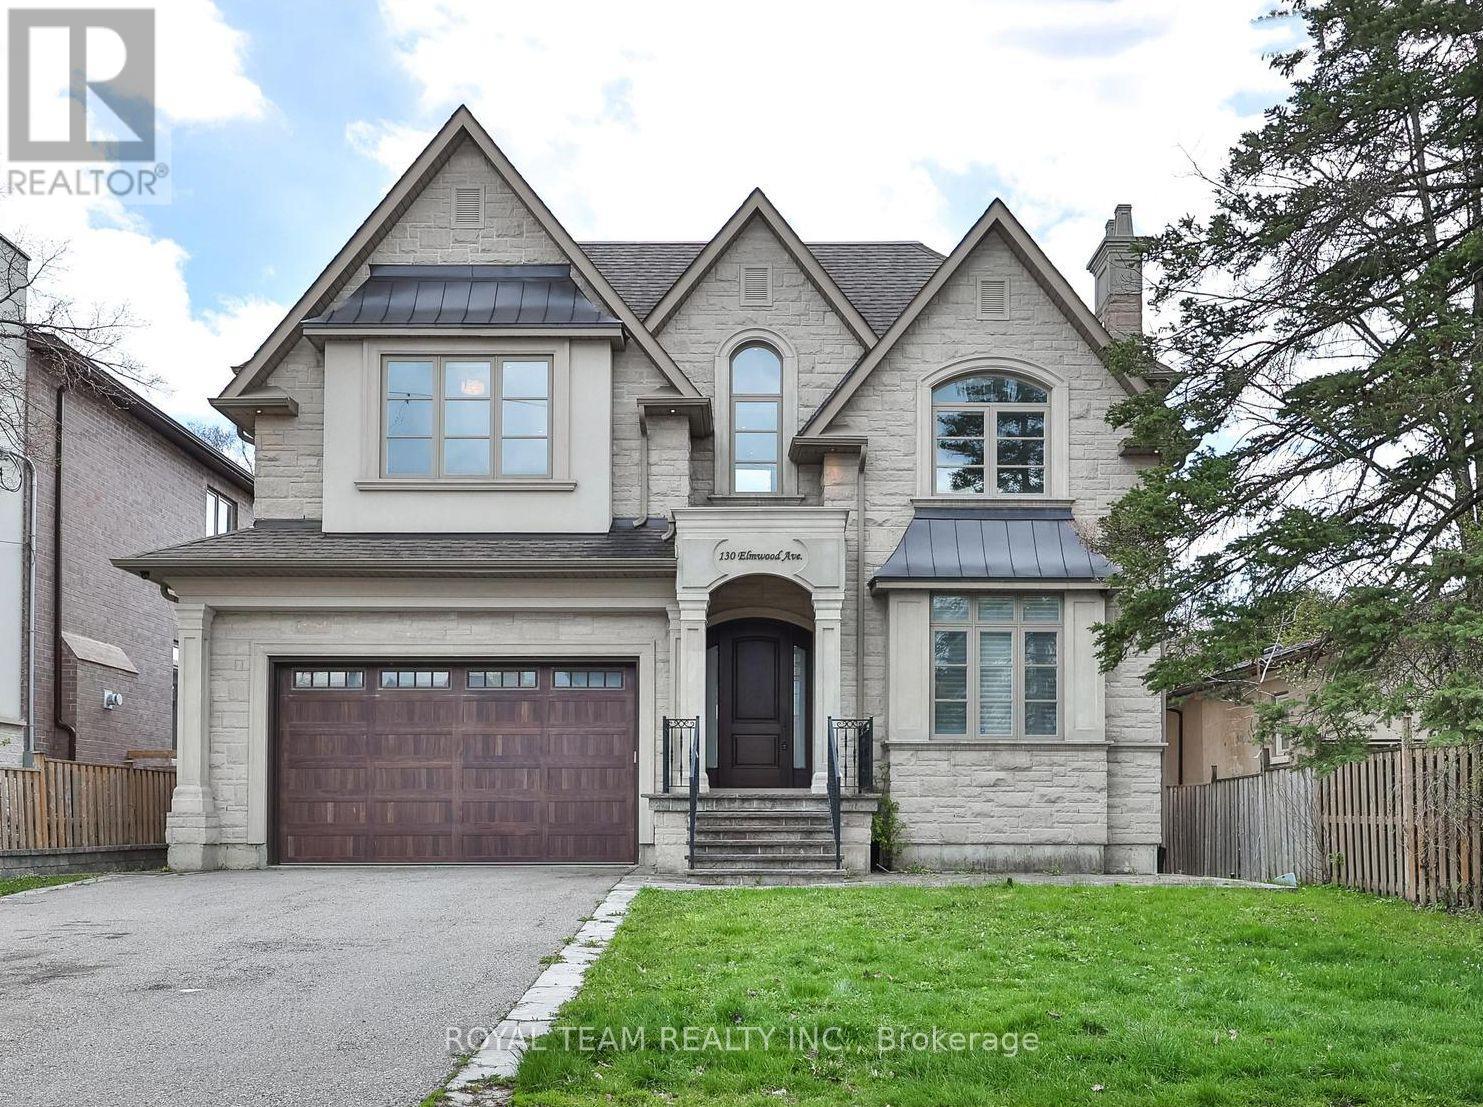
130 Elmwood Avenue
Richmond Hill, Ontario
Client Remarks: This Exquisite Custom-built residence showcasing exceptional craftsmanship and refined finishes throughout. Situated on a premium 55'X 150' south-facing lot. This bright and elegant home offers fully finished walk-up basement with access to a private, pool-sized backyard. The stunning gourmet kitchen is designed for both everyday living and entertaining, featuring a spacious layout with a large breakfast area, coffered ceiling, and walk-out to the deck. Limestone and hardwood flooring run throughout, complemented by quartz countertops and generously sized principal rooms. Highlights include an impressive two-story family room, designer chandeliers, and spacious bedrooms. The primary suite features a coffered ceiling, walk-in closet, and a luxurious spa-inspired ensuite with heated floors. Conveniently located near transit, schools, parks, and everyday amenities. (id:60365)
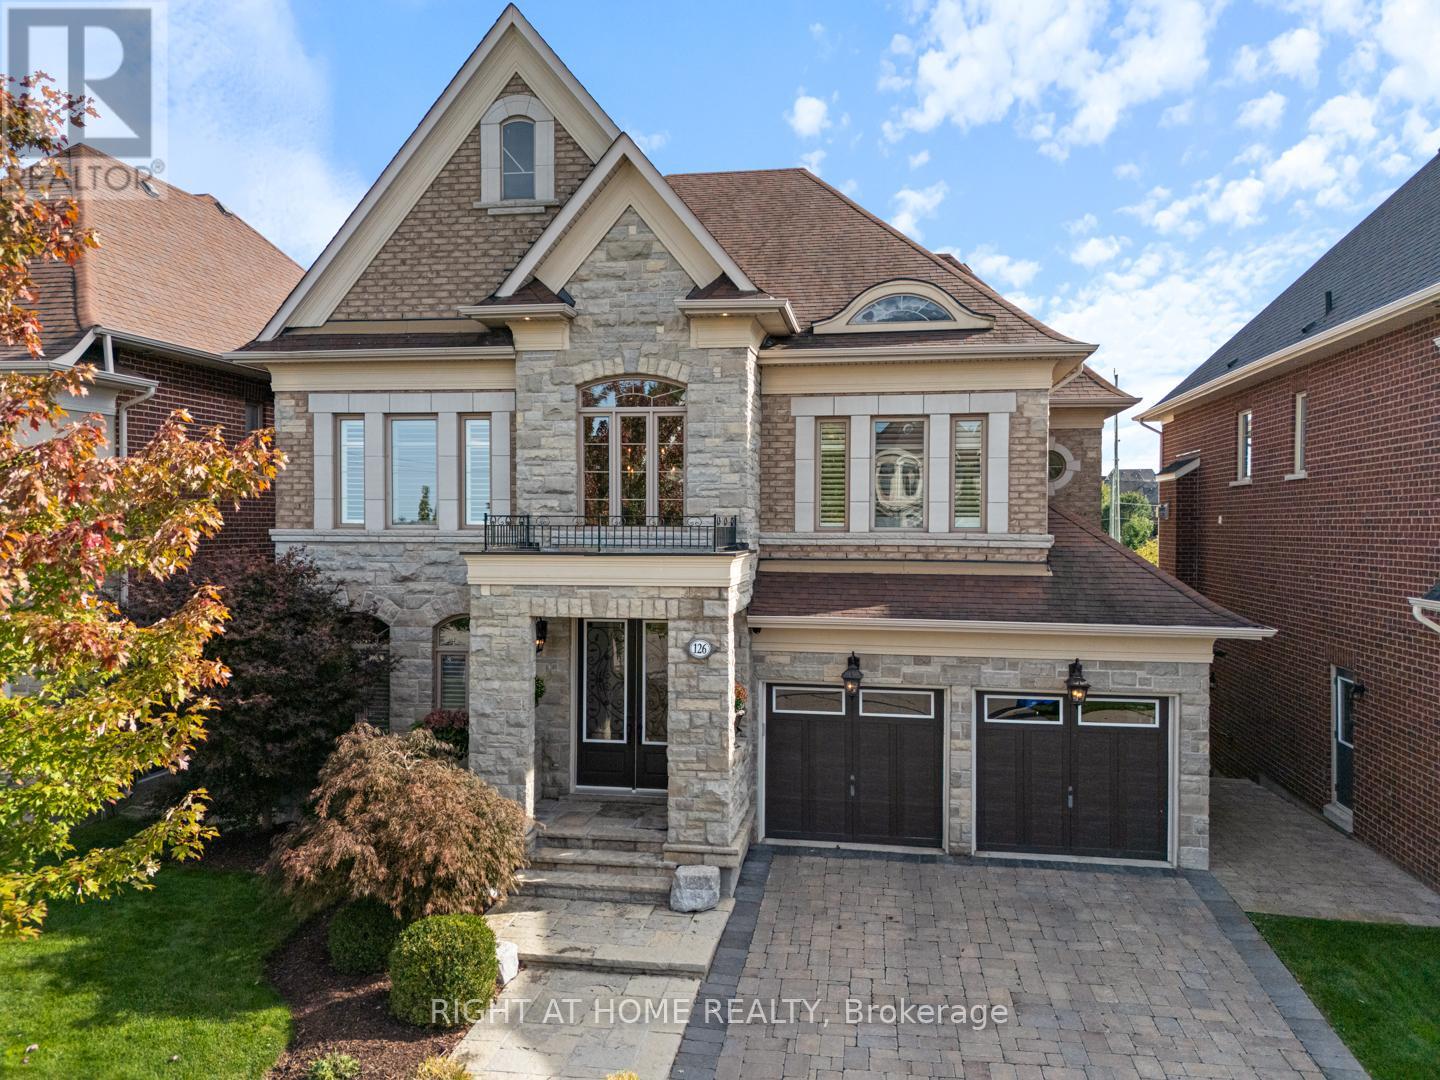
126 Vines Place
Aurora, Ontario
Wow what a home! Meticulously maintained, resort-style living in South Aurora's prestigious Grand Chateaus. This exclusive and highly sought-after community is known for its quality-built homes, elegant streetscape, and proximity to top private schools. Set on a premium south-facing lot, this home offers abundant natural light and a beautifully landscaped backyard featuring a saltwater in-ground pool, natural flagstone, fire features, and pool waterfalls-creating a peaceful and private outdoor retreat. A new Bullfrog 7 hot tub with lights and a waterfall, along with a new pool liner, have just been installed. The main level offers a spacious and well-balanced layout with formal living and dining rooms leading to an open-concept kitchen and large breakfast area overlooking the backyard. The family room features custom built-ins and a stunning stone fireplace, creating a warm and inviting gathering space. A custom-designed deck extends the living space outdoors, complete with a built-in BBQ and stone fireplace wall. Upstairs offers a luxurious primary suite with spa-inspired ensuite, a custom home office with built-in cabinetry, and two additional bedrooms. The fully finished walkout basement provides exceptional additional living space, including a family room with a fireplace, bar, games area, fitness space, bedroom, and bath. Direct access leads to a covered outdoor lounge with a hot tub and convenient access to the backyard and pool-ideal for extended family or guests. Additional features include a rare tandem three-car garage, 8-foot solid-core doors throughout, interlock driveway and landscaped walkway, integrated security and speaker systems, and meticulous upkeep throughout. Located minutes from St. Andrew's College, St. Anne's School, Magna Golf Club, parks, and premium amenities. A refined home offering comfort, quality, and an exceptional lifestyle in one of Aurora's most desirable communities. Seller may include some furniture. Start your best summer now! (id:60365)
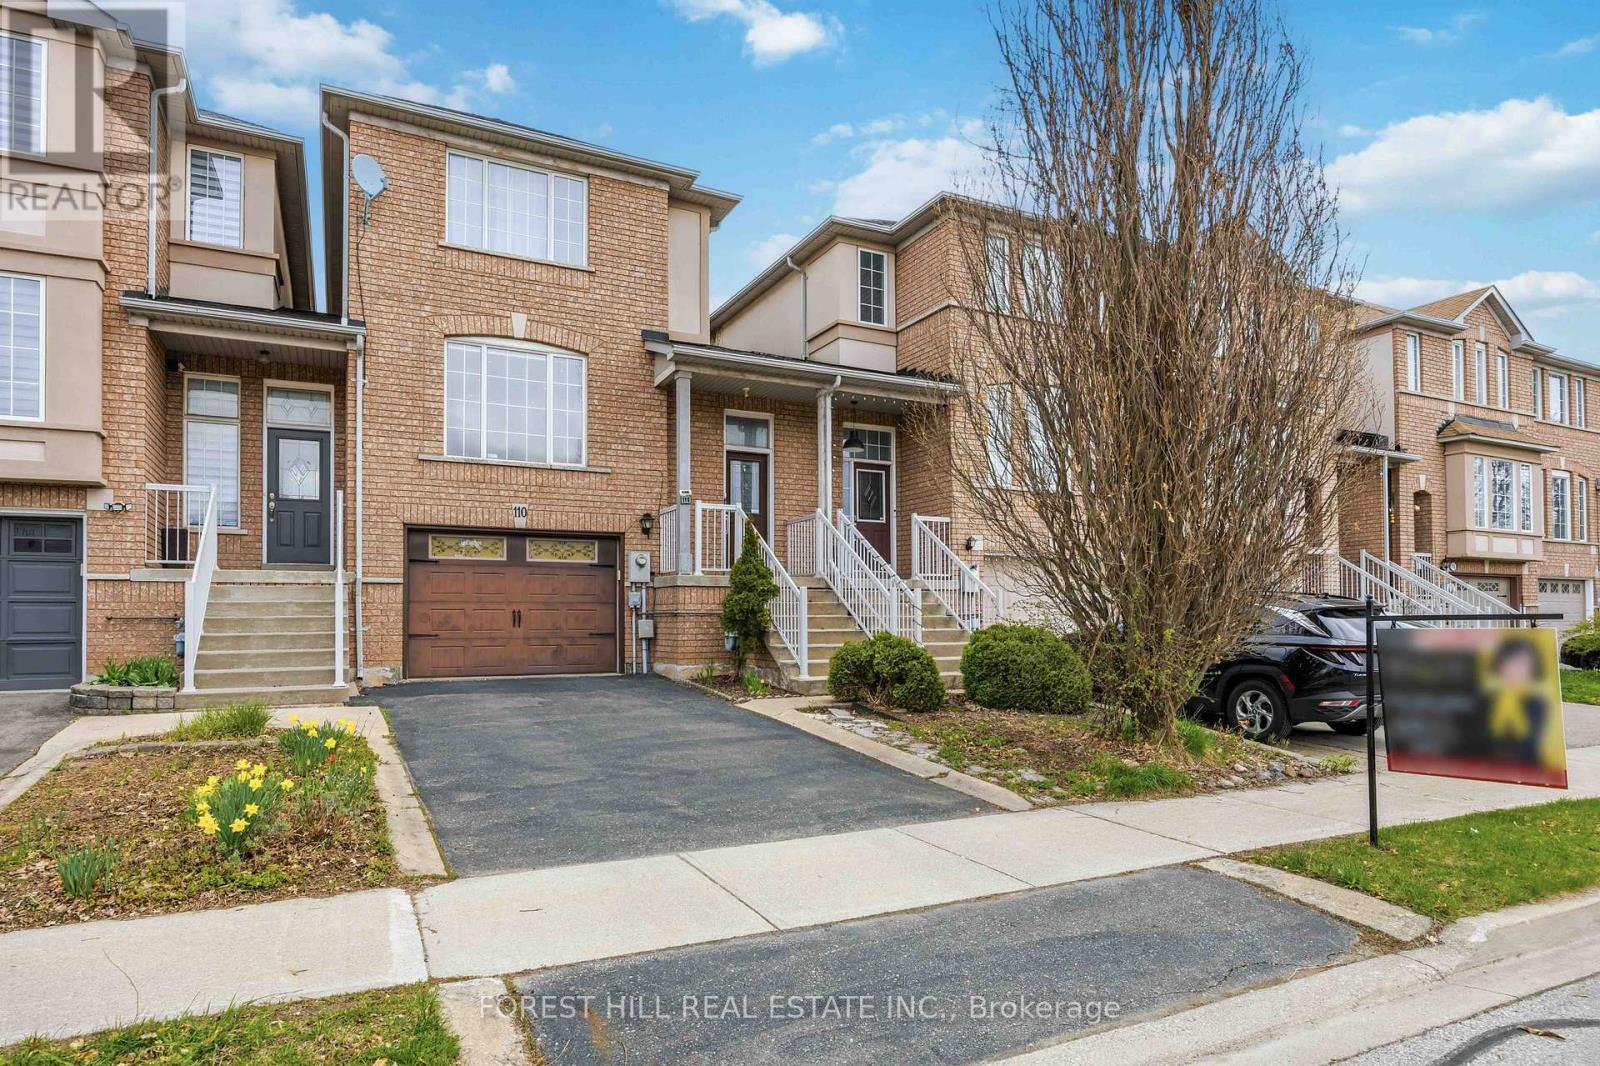
110 Foxfield Crescent
Vaughan, Ontario
Welcome to this beautifully upgraded townhouse in the highly desirable Dufferin Hill community. This two-storey home offers 3 spacious bedrooms and 4 bathrooms, thoughtfully updated throughout.The modern kitchen has been fully renovated, featuring new cabinetry, a central island, upgraded countertops, and a sleek range hood, complemented by pot lights and fresh paint across the home. The open-concept layout provides a functional and inviting flow, with generous living, family, and dining areas-perfect for both everyday living and entertaining.The primary bedroom retreat boasts a large walk-in closet and a newly renovated, luxurious 4-piece ensuite. The finished basement adds valuable living space and includes a contemporary 3-piece bathroom, with convenient access from the garage.Step outside to a fully landscaped backyard offering a private, serene setting with mature trees and no rear neighbours.Located in an exceptional community, you're within walking distance to public transit, plazas, the North Thornhill Community Centre, top-rated schools, and parks. Just a 7-minute drive to Rutherford GO Station for easy commuting. (id:60365)
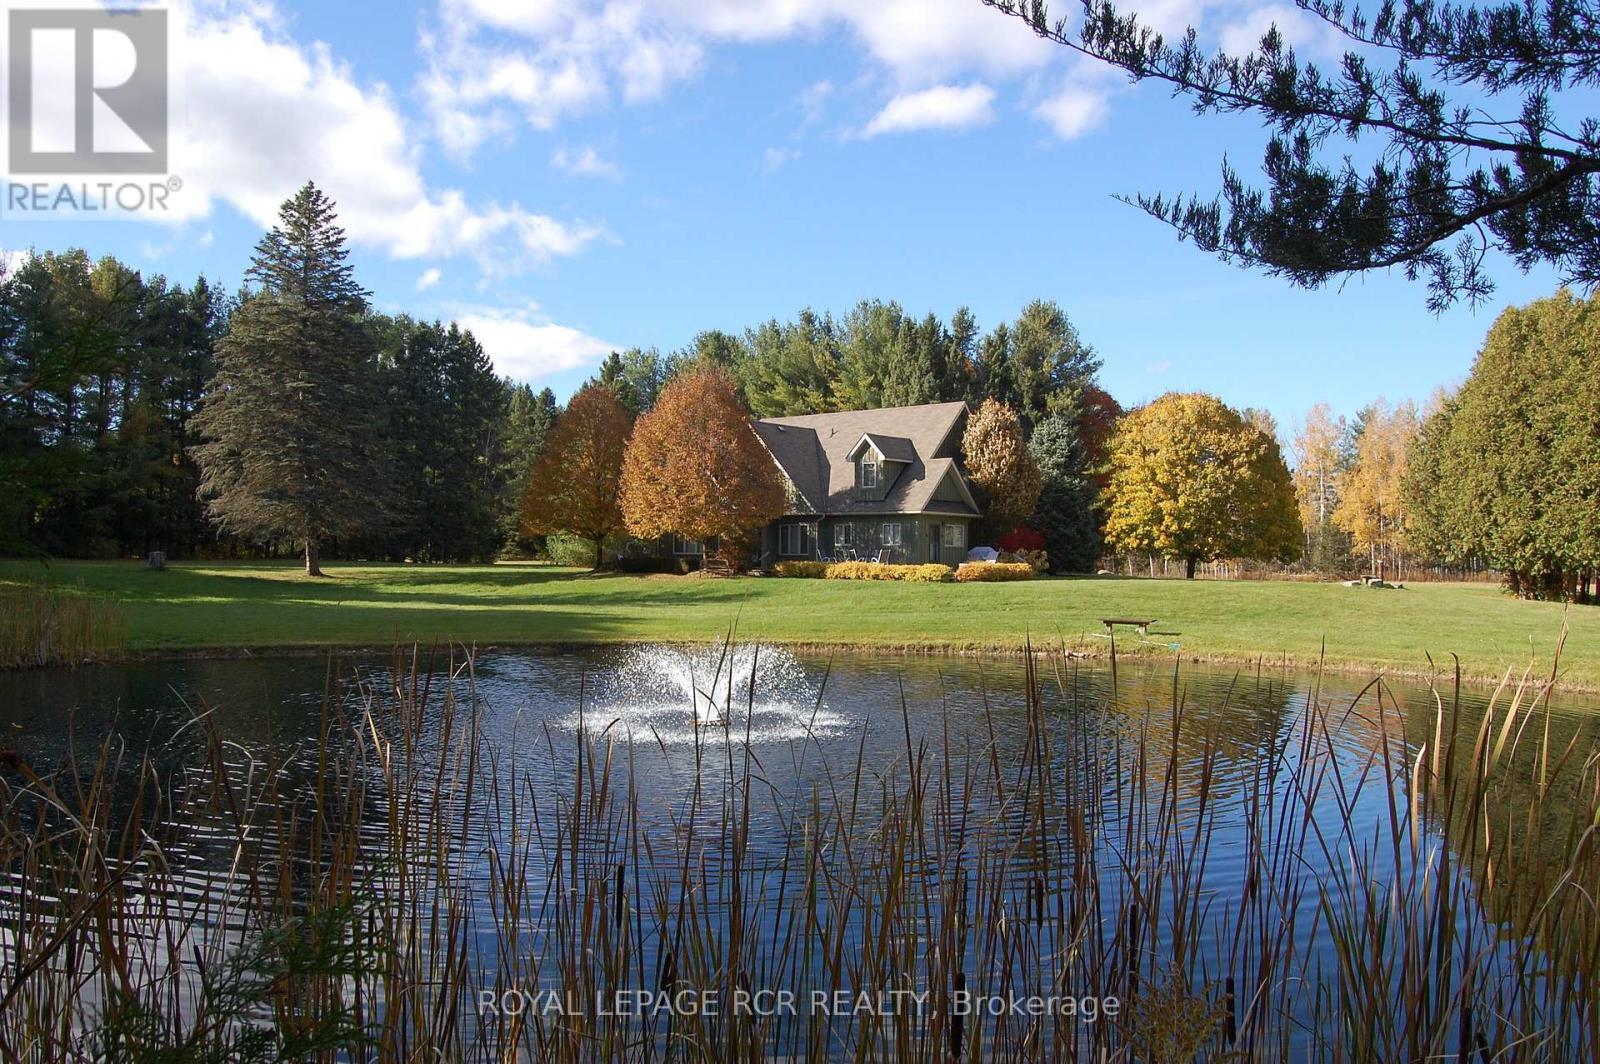
2863 Concession Rd 3
Adjala-Tosorontio, Ontario
This is more than a home-it's a lifestyle retreat where nature, comfort, and adventure come together. Set well back from the road and surrounded by mature forest, this property offers true tranquility. Towering trees, winding trails, open meadows, an ever-flowing stream, and two ponds create a landscape reminiscent of your own private conservation area. Enjoy four-season living at its finest; hikes, trail rides, cross-country skiing, snowmobiling, snowshoeing, and peaceful evenings by the water. Camp under the stars, host summer barbecues and family soccer games, or simply unwind. Every inch of this 55+ acre property invites you to slow down and reconnect with nature. A concrete parking area, insulated two-car garage, and beautifully manicured landscaping provide a warm welcome. The custom-built home is solid, thoughtfully designed, and meticulously maintained. Inside, expansive windows frame uninterrupted forest and water views. The bright main level features soaring ceilings, pot lights, and an open-concept layout ideal for everyday living and entertaining. The living and dining area walks out to a spacious deck overlooking one of the ponds, perfect for morning coffee or sunset dinners. The updated eat-in kitchen boasts new quartz countertops, stainless steel appliances, and abundant cabinetry, offering both beauty and function. The main-floor primary suite includes a walk-in closet and ensuite bath, while laundry and a powder room complete this level. Upstairs, three generous bedrooms, a four-piece bath, and a cozy play nook provide flexible family space. An unfinished loft above the garage offers exciting potential for a new primary suite, studio, or additional family room. Despite its peaceful setting, you're minutes to skiing and golf at Hockley Valley Resort, dining at Adamo Estate Winery, hiking the Bruce Trail, and visiting the Hockley General Store. Rarely does a property combine 55+ usable acres with a beautifully updated home in such a coveted location (id:60365)
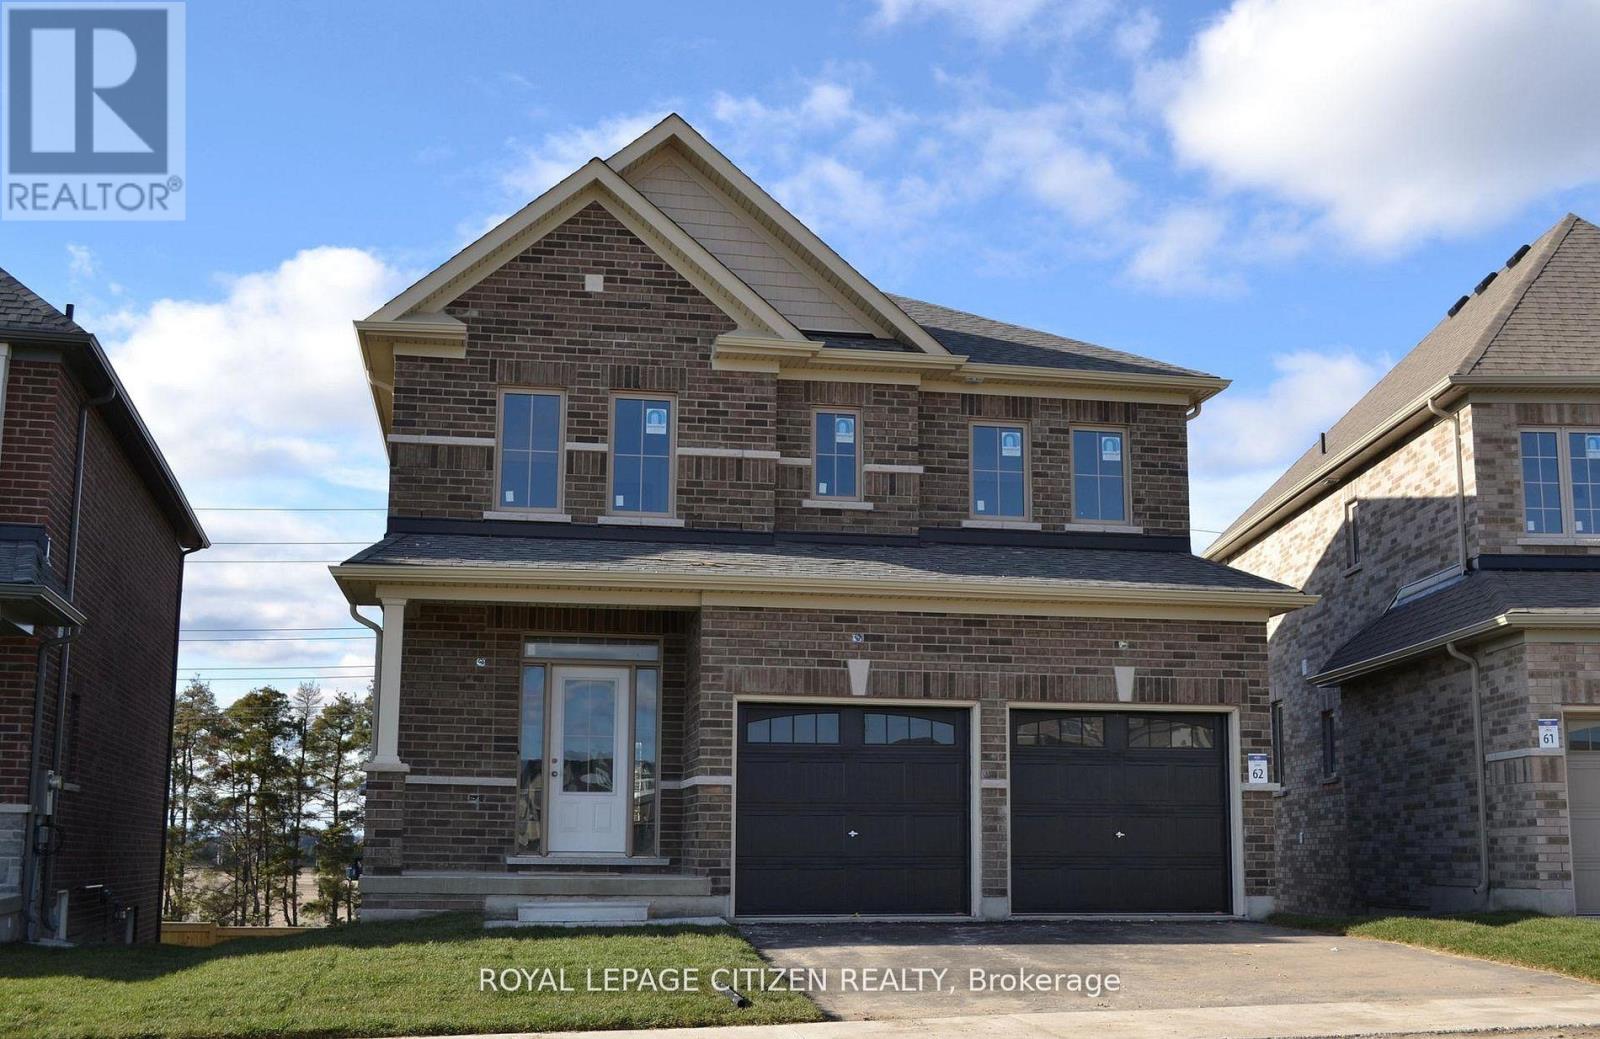
75 Fenn Crescent
New Tecumseth, Ontario
We are pleased to introduce on Lot 62 "The Clover" model by Highcastle Homes, now available in the Honey Hill community in Alliston. This home offers over 2,000 sq. ft. of living space, featuring:- Four spacious bedrooms.- A primary suite with a five-piece ensuite, oval tub, dual vanities, and walk-in closets- large kitchen- Timeless architecture and a spacious floor plan designed for family living. WALK-OUT Basement. Home is currently at drywall stage - buyer is still in time to choose all interior colours & finishes. *NO interior showings.* The Honey Hill community is ideally situated between Hwy 50 and Hwy 27, just minutes from the Honda Plant. You will enjoy the perfect balance of natural greenspace and proximity to modern amenities, including shopping, restaurants, and recreational facilities. IMPORTANT: Purchase price has been reduced to reflect the government's "PROPOSED HST REBATE" announcement (conditions apply). (id:60365)
154 Arnold Crescent
Essa, Ontario
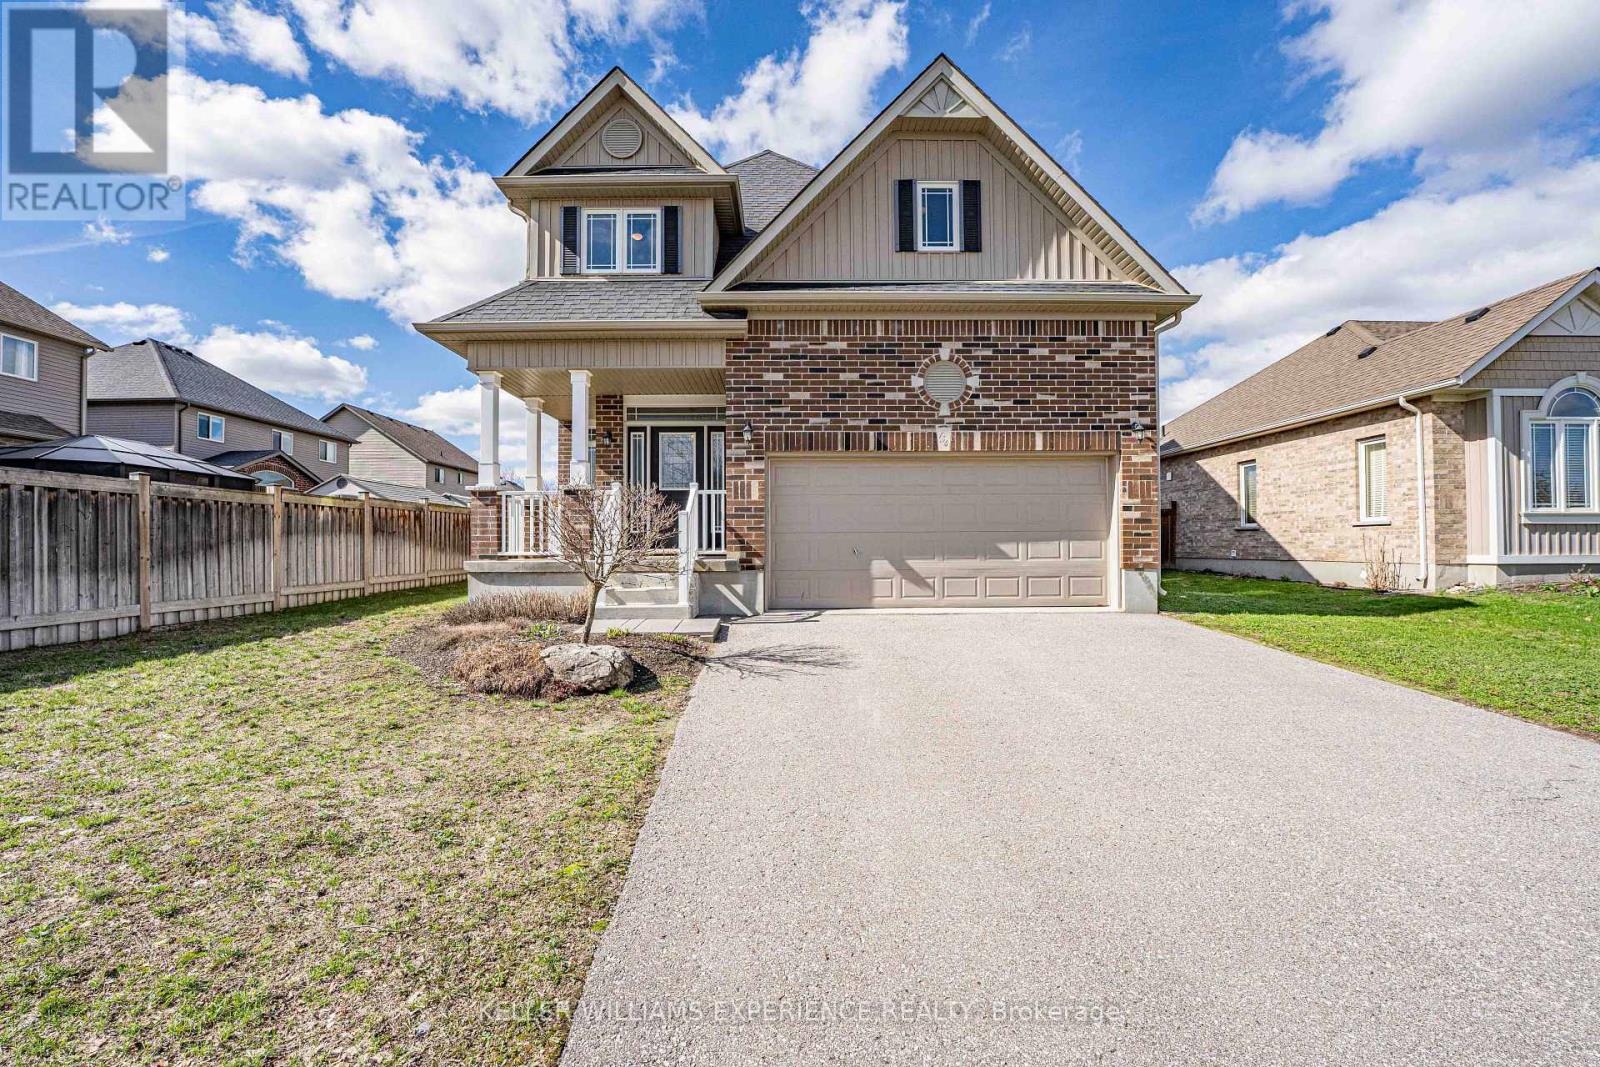
Welcome to 154 Arnold Cres in Angus, a well-maintained fully detached home in a family-friendly neighbourhood of newer residences. With no sidewalk, a double car garage featuring a workbench and built-in shelving, plus a large driveway, this property offers excellent curb appeal and ample parking. Step inside to a spacious foyer with convenient garage access and a two-piece powder room. The open-concept main floor is bright and functional, highlighted by 9-foot California knockdown ceilings and attractive flooring throughout. The eat-in kitchen is designed for both everyday living and entertaining, featuring a large island with double sink, pantry, gas stove, and a seamless connection to the bright dining area. Upstairs offers three generously sized bedrooms, including a spacious primary suite with a walk-in closet and a large ensuite complete with a corner soaker tub and separate glass shower. Upper-level is carpet-free and laundry adds everyday convenience. The fully finished basement extends the living space with a rec room featuring laminate flooring, pot lights, and a wet bar, along with a bonus room ideal for a home office or in-law bedroom, a 3-piece bathroom, and plenty of storage. Step outside to a fully fenced backyard built for relaxation and entertaining, complete with a stone patio, steel gazebo, storage shed, and in-ground sprinkler system in both the front and back yards. Additional features include central air, HRV system, water softener, and numerous updates throughout. A move-in ready home in a great Angus location, close to parks, schools, and everyday amenities. (id:60365)
61 Marlin Court
Newmarket, Ontario
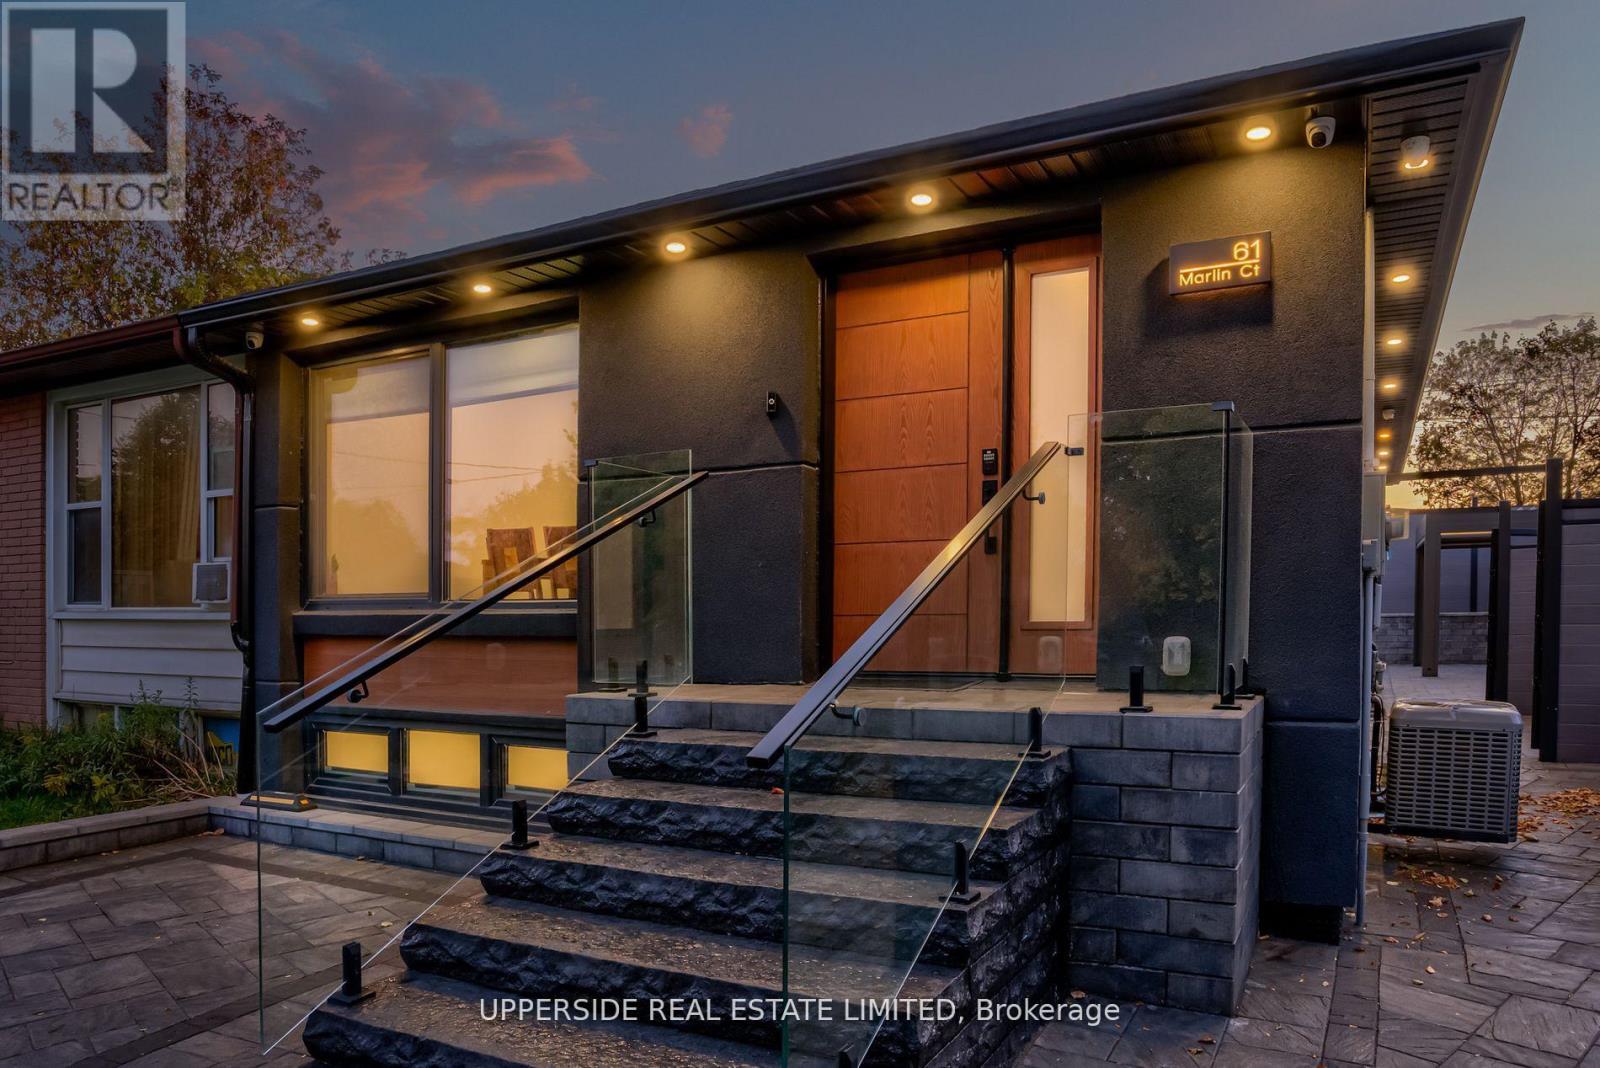
Welcome to a Newmarket masterpiece that redefines luxury living through design, craftsmanship, and function. Every inch of this home has been meticulously renovated with a sophisticated modern aesthetic from the sleek engineered hardwood floors to the imported, custom-crafted interior doors that exude quiet elegance. The open-concept main floor showcases two beautifully appointed bedrooms, each featuring its own ensuite bath, complemented by a third powder-room, a rare layout blending comfort and convenience. The designer kitchen flows seamlessly into bright, airy living spaces, creating the perfect environment for entertaining or unwinding in style. Step outside into your private oasis a fully landscaped, maintenance-free backyard framed by an elegant aluminum fence. Here, modern living meets outdoor luxury: a state-of-the-art motorized pergola with power louvers and retractable screens, a fully equipped outdoor BBQ station, and an EV charging port make this home as smart as it is stunning. The lower level is a true showpiece of design versatility, offering a separate entrance and two complete one-bedroom apartments each with its own full kitchen and bathroom. Ideal for extended family, guests, or premium rental income, this feature brings the homes total to three kitchens and five bathrooms. Perfectly situated near YRT, Upper Canada Mall, and every essential amenity, this residence delivers the pinnacle of modern comfort, privacy, and sophistication a rare opportunity to own one of Newmarket's most distinguished homes. (id:60365)
559 Midland Avenue
Toronto, Ontario
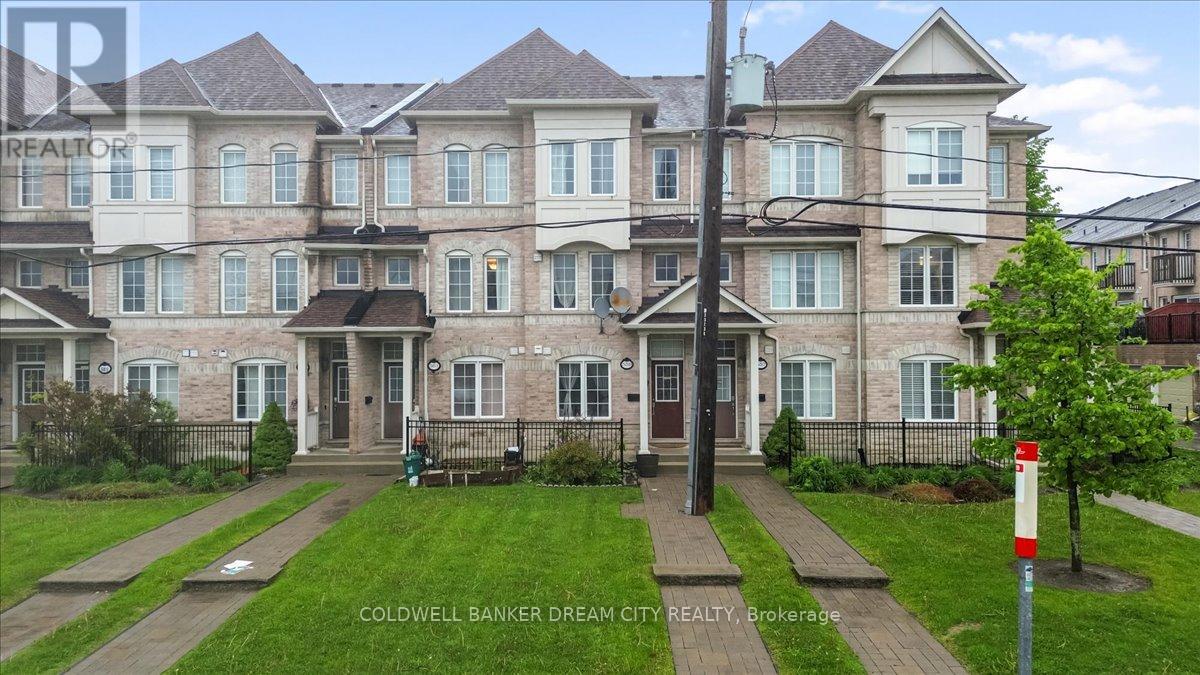
Located in the Evergreen Community just minutes from the Scarborough Bluffs, this gorgeous 4bed and 4 Full Washrooms Emerald Model townhouse by Monarch is the perfect place to call home.Notable features include: Bright open concept layout, hardwood floors throughout, modernkitchen with granite counters, double under-mount sink, custom backsplash; large principalrooms, walkout from Living room through sliding patio doors to oversized 13'9 x 11'9 deck withgas BBQ hookup; large primary bedroom with 4pc ensuite and 2 generous extra bedrooms; anddirect access to extra-large tandem garage which can comfortably fit two cars. Located In APrime Location! Close To All Amenities. R.H. King School, Warden & Kennedy Subway, Bluffer's Park, Walk To Scarborough Go Station. 24 Hr TTC. 20 Min To Downtown. Won't Last Long! (id:60365)

© 2026 Proptech Realty Inc., Brokerage.