
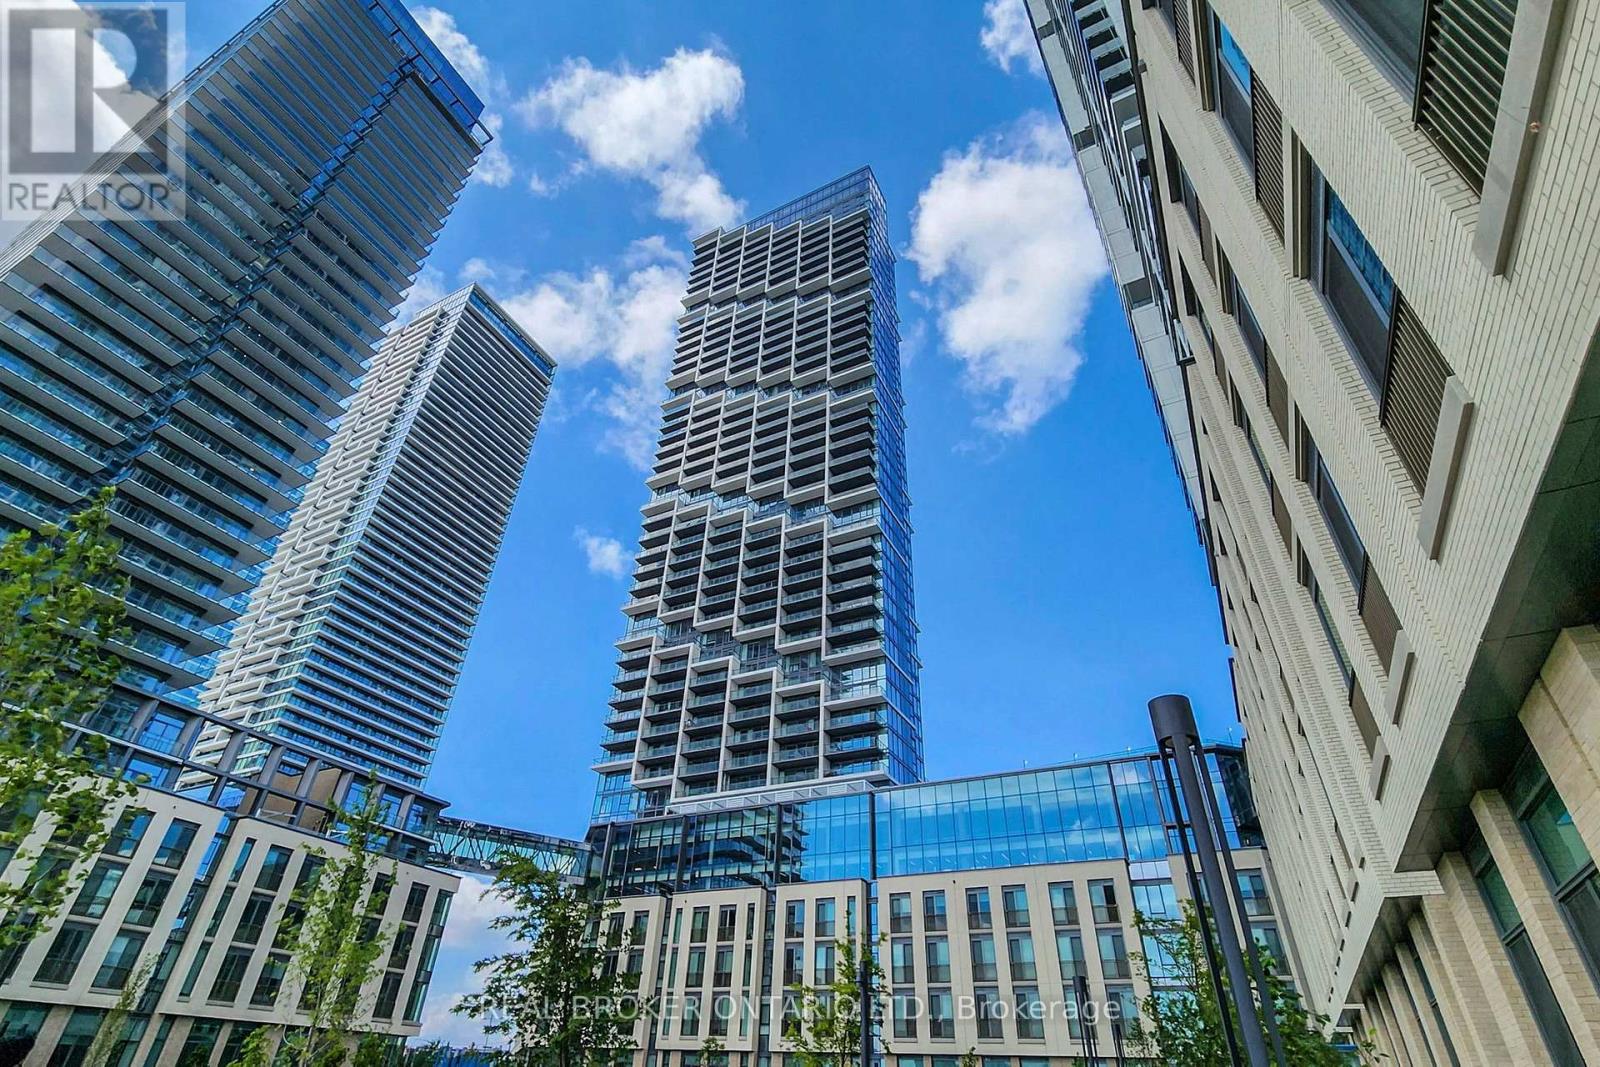
3312 - 1000 Portage Parkway
Vaughan, Ontario
Welcome To Modern Urban Living In The Heart Of Vaughan Metropolitan Centre. This One-Bedroom Suite Features A Bright Open-Concept Layout With Soaring Ceilings, Contemporary Finishes, And Beautiful Views. Designed For Comfort And Convenience, The Unit Offers A Stylish Living Space In One Of Vaughan's Most Connected Communities. Enjoy Unmatched Accessibility With The VMC Subway Station, Vaughan Metropolitan Centre, Vaughan Mills, York University, Grocery Stores, Restaurants, Cafés, Libraries, YMCA, And Banks Just Minutes Away. With Easy Access To Highways 400 And 407, Commuting Throughout The GTA Is Seamless. Residents Can Experience Resort-Style Amenities Including 24/7 Concierge Service, A Fully Equipped Fitness Centre, Squash Court, Half Basketball Court, Indoor Running Track, Yoga Studio, Rooftop Pool, And A Modern Co-Working Space. A Perfect Blend Of Luxury, Convenience, And Lifestyle In The Heart Of Vaughan. (id:60365)
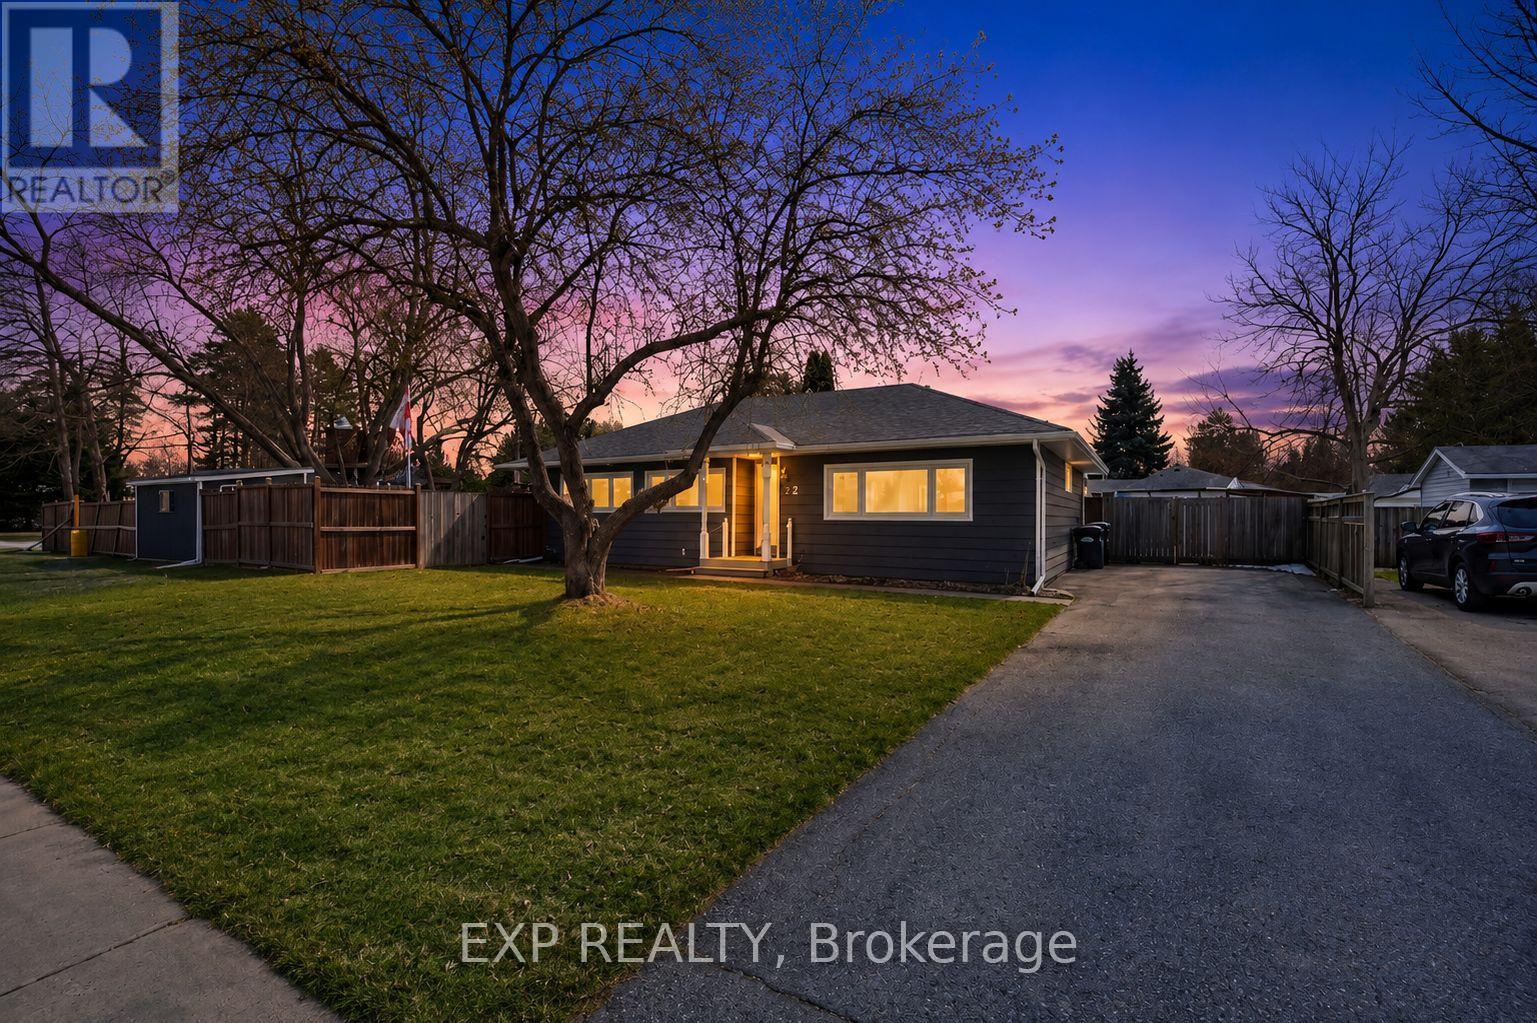
22 Cecil Street
Essa, Ontario
Beautiful fully renovated family home that perfectly blends modern style with comfortable living. Situated on a desirable corner lot, this move-in-ready home offers exceptional curb appeal, thoughtful upgrades, and a backyard built for entertaining. Step inside to a bright, open-concept layout designed for today's lifestyle. The spacious living and dining areas flow seamlessly into a stunning, fully updated kitchen featuring contemporary finishes, quality cabinetry, and stylish fixtures. Large windows fill the home with natural light, creating a warm and inviting atmosphere throughout. The bungalow layout offers convenient single-level living with well-appointed bedrooms and functional living space ideal for families, downsizers, or first-time buyers. Outside, enjoy your private backyard oasis complete with a huge backyard as well as a pool - perfect for summer gatherings, relaxing weekends, and entertaining guests. (id:60365)
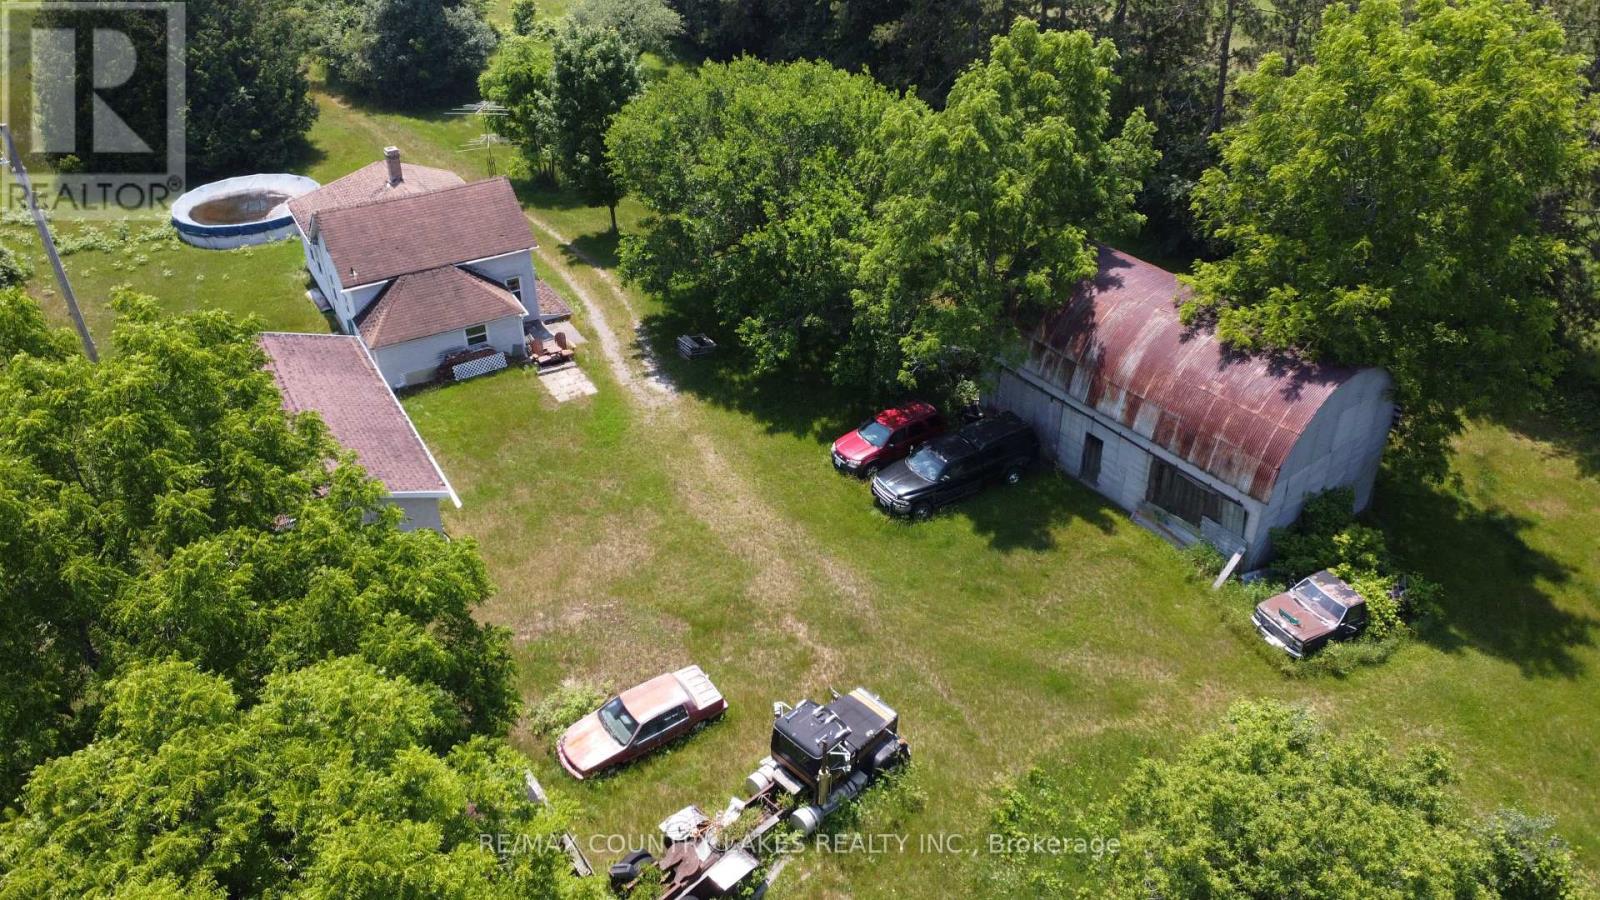
1995 Thorah Concession Road 7
Brock, Ontario
Escape to the country on this exceptional 103-acre property featuring a 4-bedroom, 1-bath farmhouse set well back from the road, offering outstanding privacy and a peaceful rural setting. Whether you're looking to renovate, restore, hobby farm, or simply enjoy country living, this property offers endless potential. The expansive acreage provides plenty of spacefor trails, recreation, gardening, livestock, or your own private retreat. Several existing outbuildings offer additional storage or workshop potential; however, the main barn has collapsed and is not accessible. Conveniently located just north of Beaverton with easy access to Lake Simcoe and the Kawartha Lakes. Property is being sold in "as is, where is" condition with no representations or warranties. (id:60365)
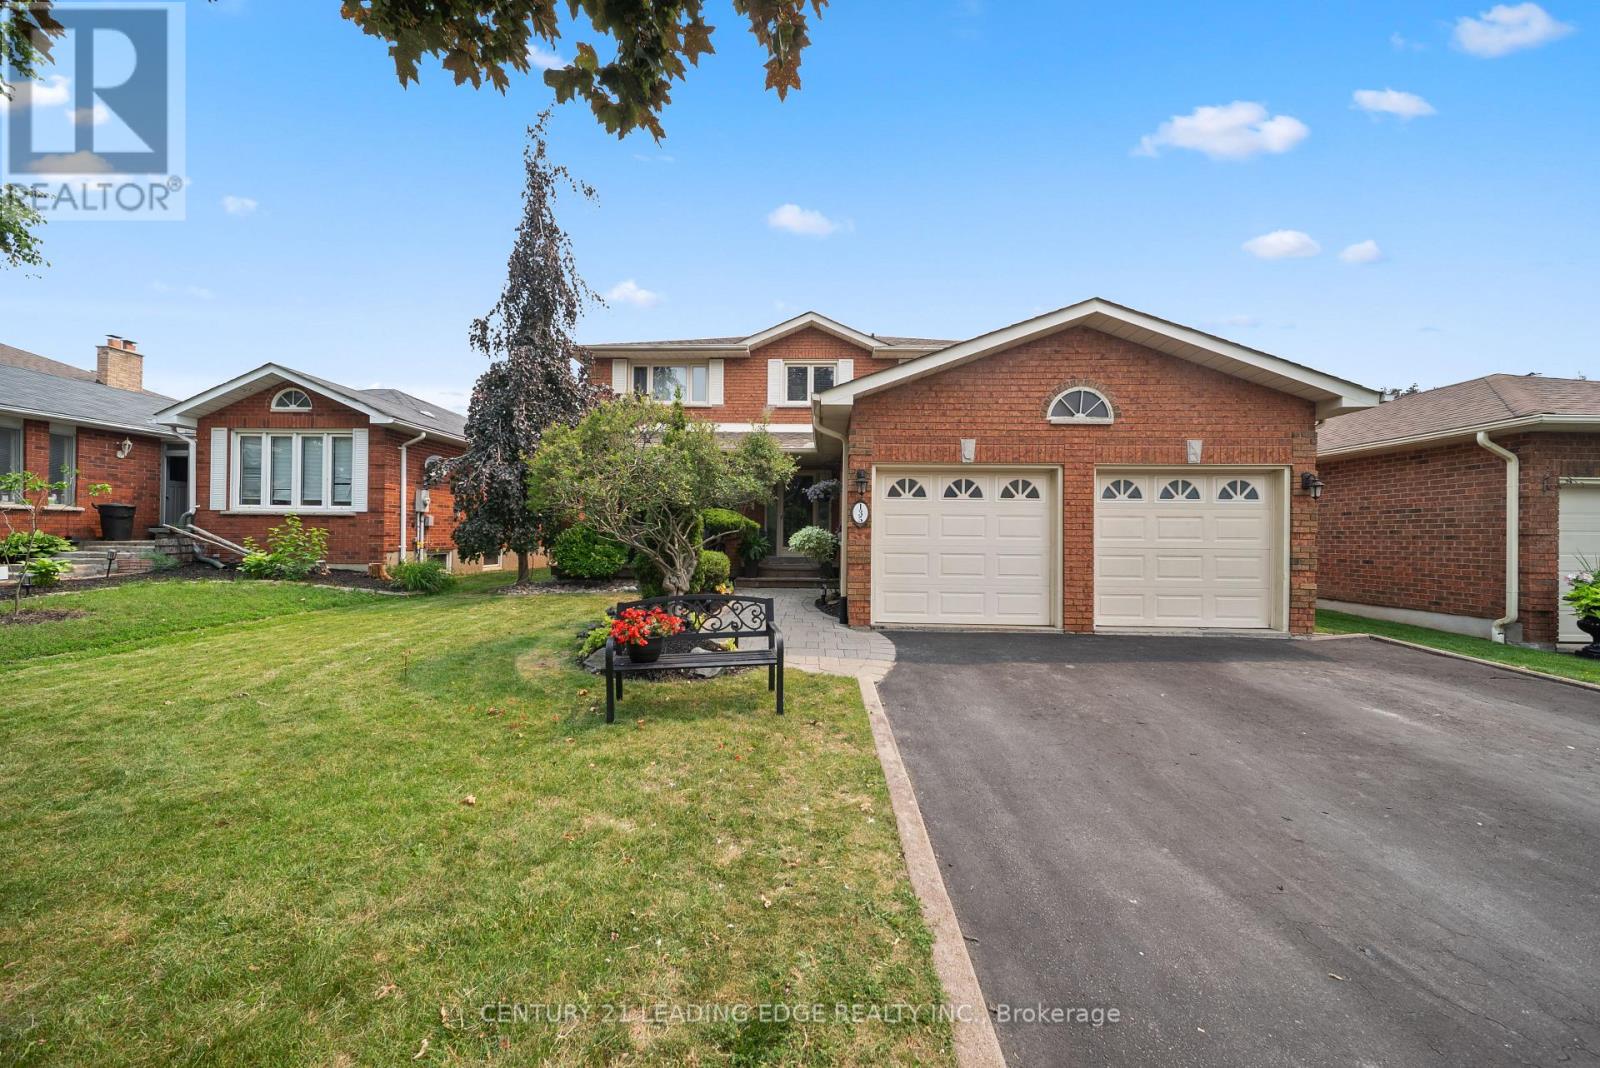
135 Aspen Crescent
Whitchurch-Stouffville, Ontario
Welcome to this exceptional family home nestled in one of Stouffville's most sought-after, family-friendly neighbourhoods. Boasting three levels of thoughtfully designed living space, this home offers 4 spacious bedrooms on the upper level, 4 bathrooms, and a finished basement with additional bedroom, a versatile bonus room that could easily serve as a sixth bedroom, a spacious recreation room with a built-in bar, perfect for entertaining or accomodating extended family. The main floor features a bright, open-concept eat-in kitchen with a walkout to a beautifully landscaped, fully fenced backyard complete with a pergola and a hot tub, creating the perfect outdoor retreat. Enjoy cozy evenings by the fireplace in the inviting living room, host memorable dinners in the formal dining room, and work comfortably from the dedicated main-floor office. Outside, the home offers outstanding curb appeal with up to date landscaping, beautiful gardens, and no sidewalk, allowing for parking up to 6 vehicles, including a 2- car attached garage and a 4-car driveway. Ideally located close to top-rated schools, parks, shopping, restaurants, and all the amenities Stouffville has to offer, this move-in-ready home combines space, comfort, and an unbeatable location for today's growing family. Don't miss this incredible opportunity! (id:60365)
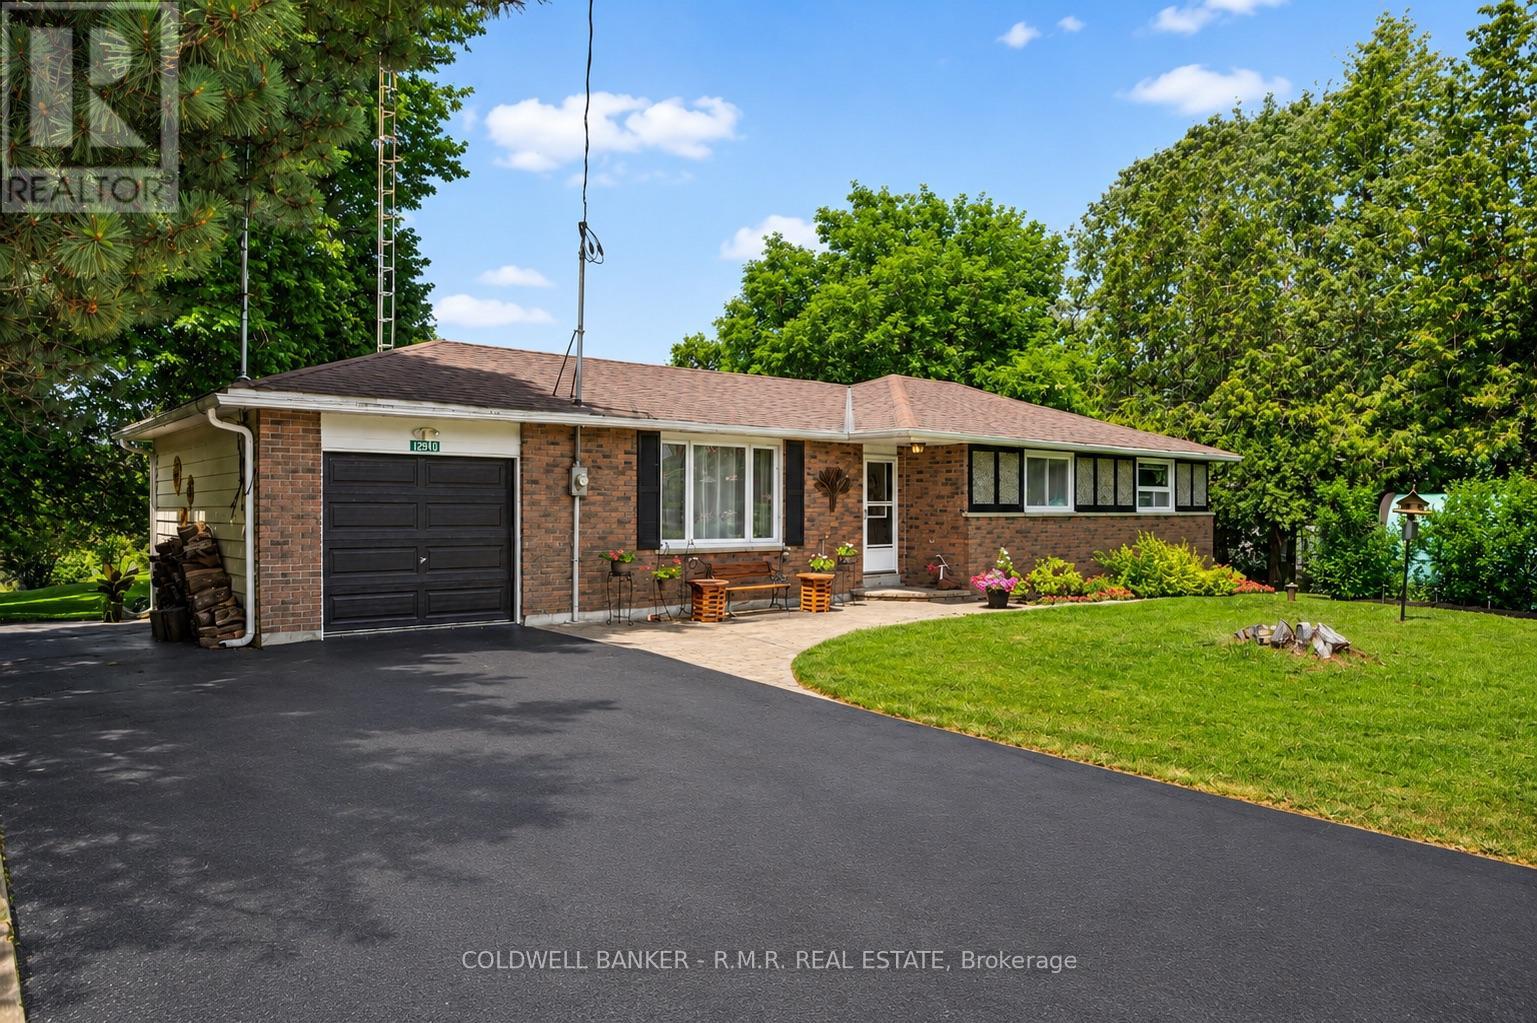
12940 Regional Rd 39 Road
Uxbridge, Ontario
Welcome to 12940 Durham Road 39 in the charming community of Zephyr, where peaceful country living meets the convenience of a close-knit village. Set on a generous 90 x 156 ft lot (per MPAC), this well-maintained bungalow backs onto picturesque farmland, offering beautiful views of open meadows and forests with no rear neighbours. This inviting home features three spacious bedrooms, each with its own closet, two convenient linen closets, and a well-appointed four-piece bathroom. The bright kitchen offers plenty of cabinetry and workspace and opens to the breakfast area, where patio doors lead to the backyard, making it perfect for everyday living and entertaining. The finished basement provides additional living space with a cozy woodstove, built-in bar, and a separate walkout to the backyard. A dedicated workshop is ideal for hobbies or storage and offers excellent potential to be converted into a fourth bedroom, home office, or flex space.Step outside to your private backyard retreat featuring an in-ground pool, perfect for relaxing and entertaining throughout the summer. The attached single-car garage provides convenient access to the backyard, while a second driveway along the north side of the property offers additional parking and easy access for trailers, recreational vehicles, or backyard projects. Designed for year-round comfort, the home is equipped with an energy-efficient geothermal heating and cooling system and is serviced by a drilled well and septic system. Enjoy the welcoming Zephyr community, where you can walk to the Zephyr Mini Mart, local park, and Scott Zephyr Hall, home to community dinners, Easter egg hunts, barbecues, and other events throughout the year. Located just 20 minutes to both downtown Uxbridge and Sutton, and only 30 minutes to Newmarket, you'll enjoy the tranquility of country living while being centrally located between three great communities offering shopping, dining, recreation, and everyday amenities. (id:60365)
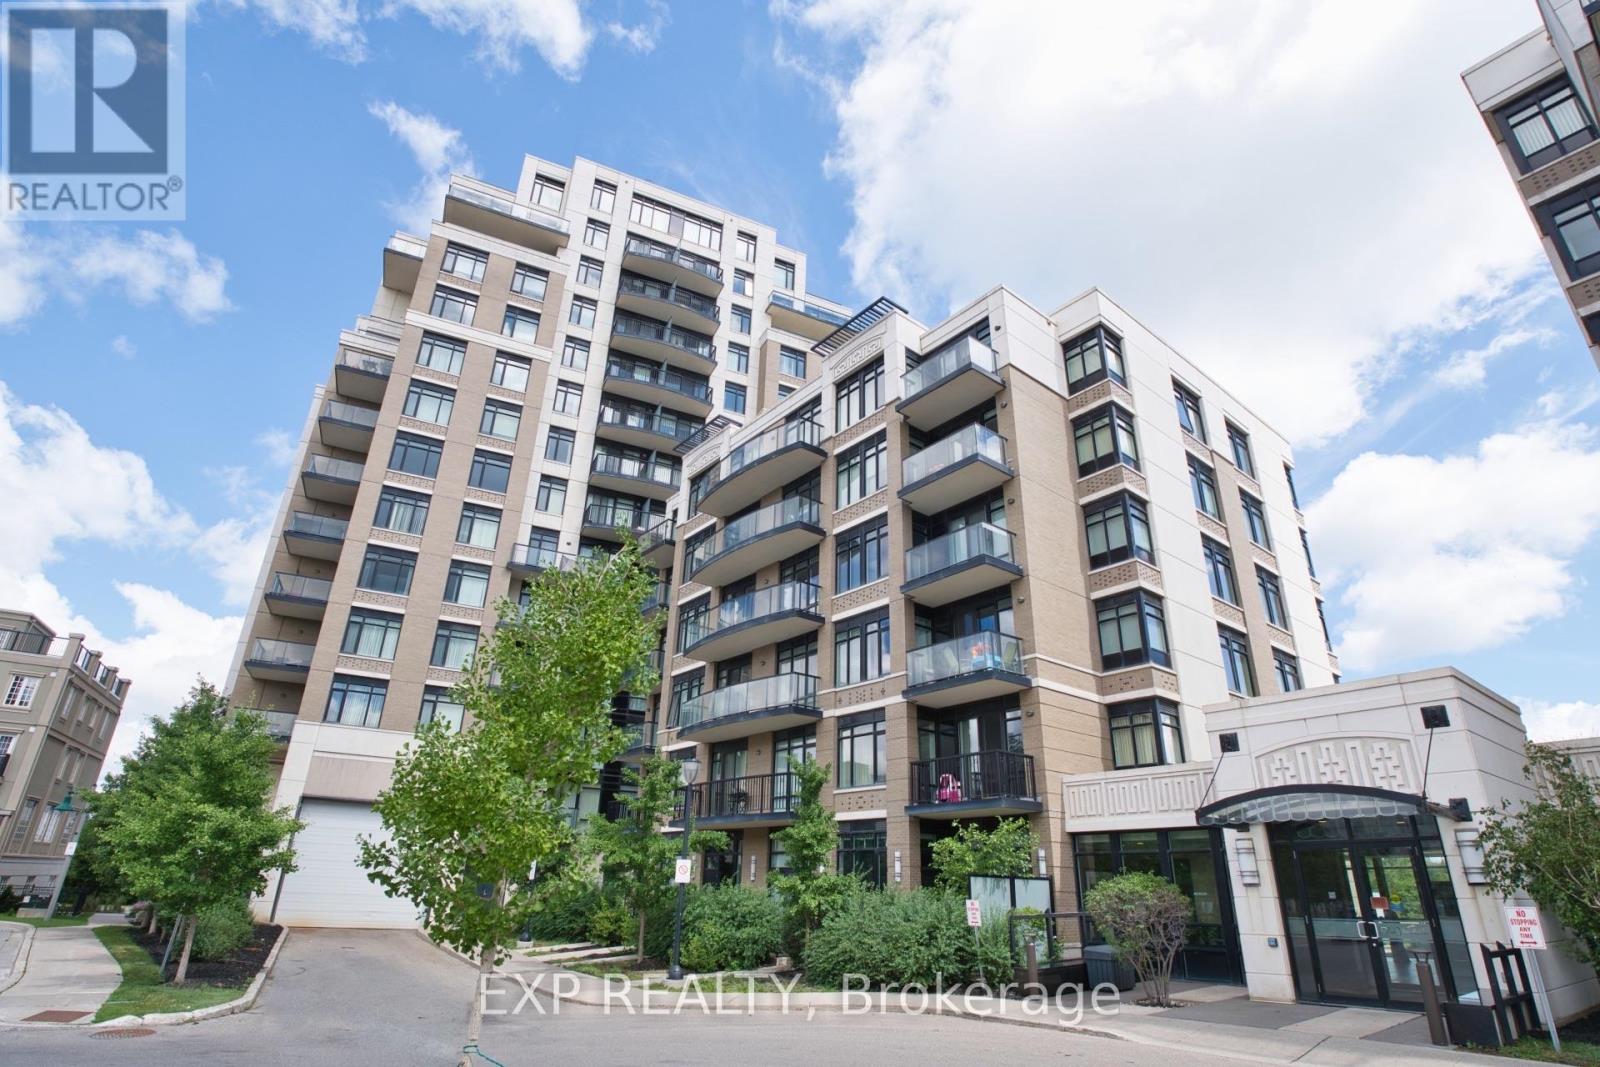
310 - 151 Upper Duke Crescent
Markham, Ontario
Experience high-demand luxury living at "The Verdale" in the heart of vibrant Downtown Markham! This bright and spacious open-concept 1 bedroom plus den layout features two full bathrooms and towering 9-foot ceilings. Enjoy abundant natural sunlight and stunning, unobstructed north-east views from your private open balcony. The versatile den easily functions as a second bedroom or private home office. Thoughtfully enhanced with premium upgrades, the entire unit boasts newer engineered hardwood flooring throughout, modern light fixtures, and a fresh coat of paint. Chef's kitchen comes equipped with rich granite countertops. Enjoy resort-style amenities including a 24-hour concierge, indoor pool, and gym. Unbeatable location steps from the Cineplex, Whole Foods, top-tier restaurants, and York University campus. Easy commuting with quick access to VIVA/GO transit and Highway 407. Truly a turn-key gem! (id:60365)
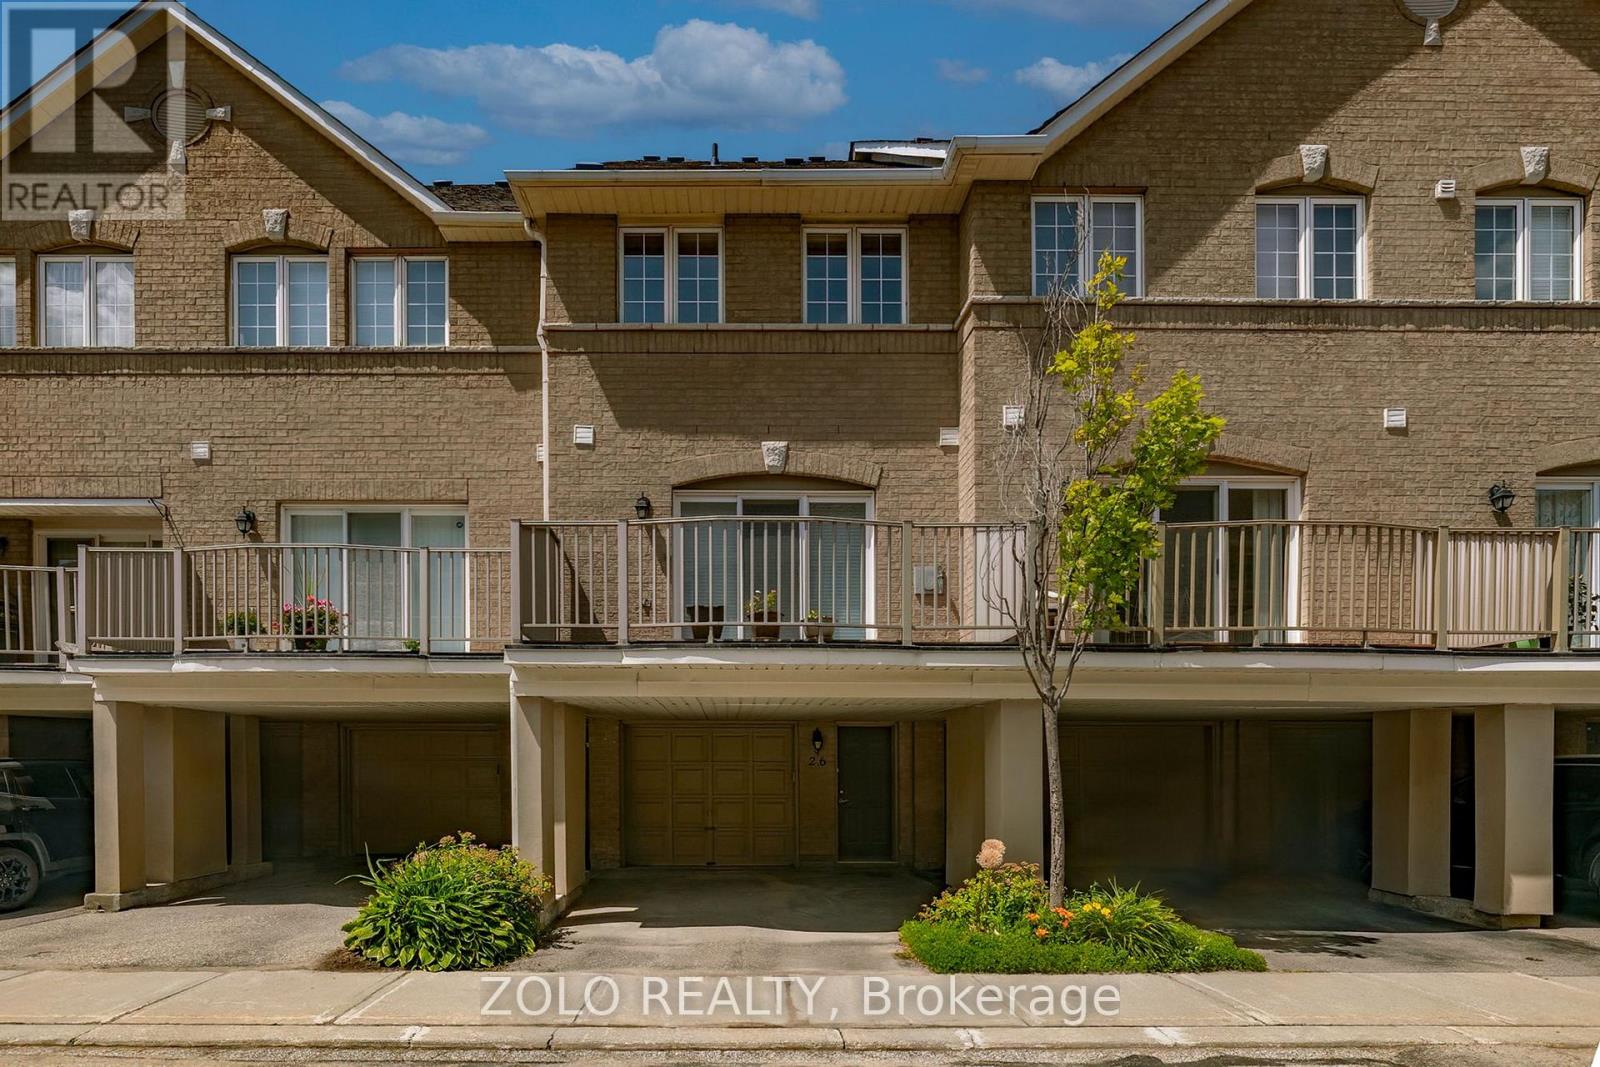
26 - 23 Observatory Lane
Richmond Hill, Ontario
Welcome to this spacious and well-maintained 3-bedroom, 3-bathroom condo townhome. Offering a functional layout and comfortable living spaces, this home is ideal for families, professionals, and those seeking a convenient, low-maintenance lifestyle.Featuring bright and inviting principal rooms, generous-sized bedrooms, and a thoughtfully designed floor plan, this home provides ample space for both everyday living and entertaining. Step outside to enjoy your private outdoor balcony, the perfect space to relax, unwind, or enjoy your morning coffee. Ideally situated just steps from grocery stores, shopping centres, restaurants, cafés, and a wide variety of retail amenities, this exceptional location also offers convenient access to parks, schools, public transit, and major highways.A fantastic opportunity to own in one of Richmond Hill's most desirable and convenient communities, where comfort, convenience, and low-maintenance living come together. (id:60365)
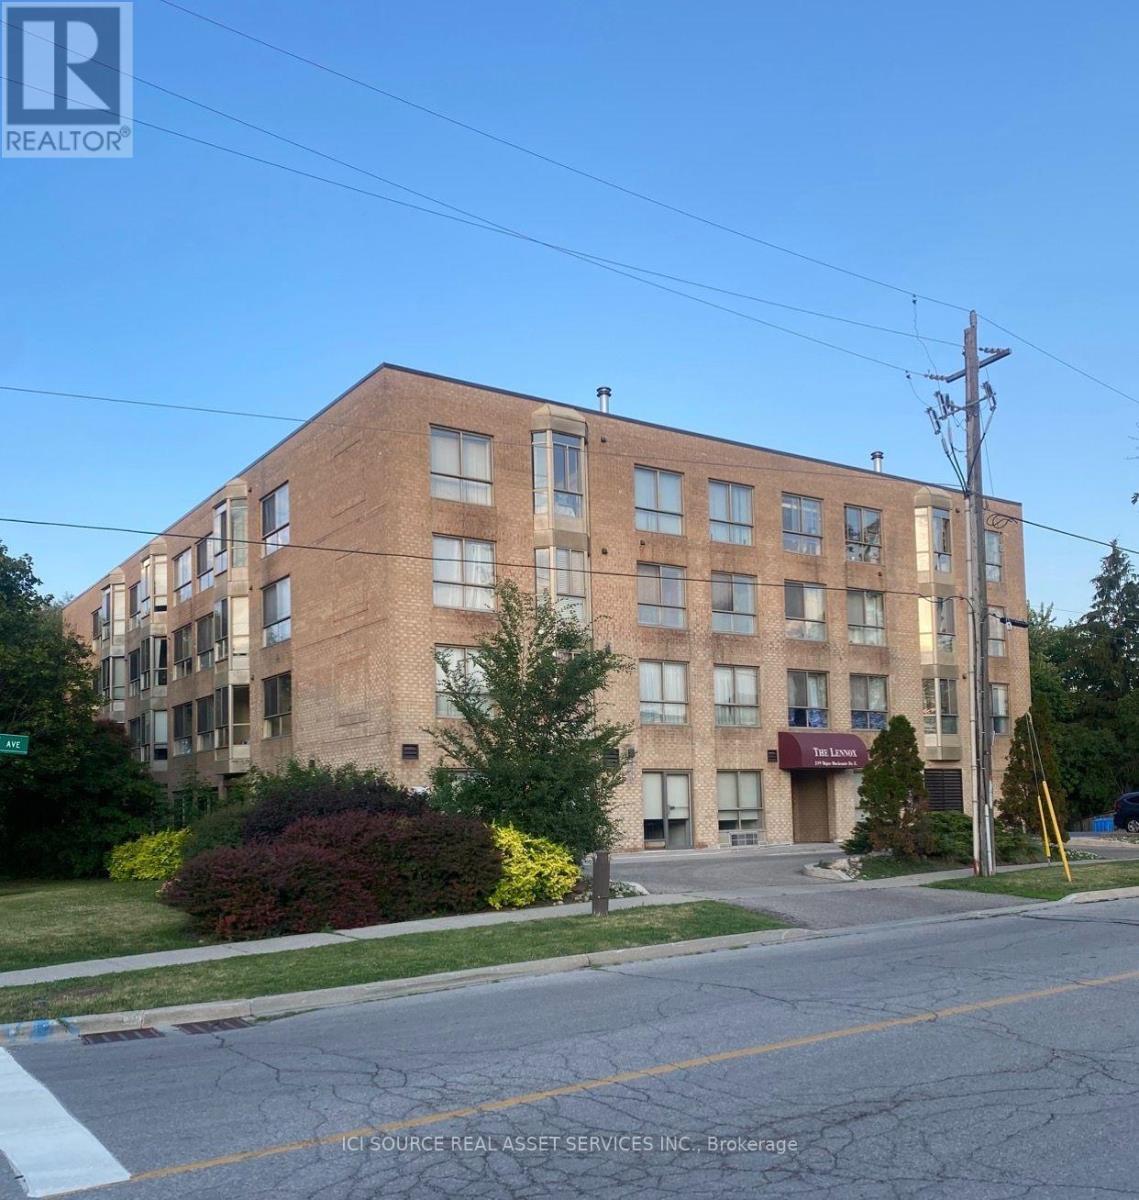
204 - 249 Major Mackenzie Drive E
Richmond Hill, Ontario
Welcome to high-convenience urban living in one of Richmond Hill's most mature and highly sought-aftercommunities!This beautifully designed 1-bedroom plus den (1+1) unit offers the perfect blend of modern comfort and functional living space. The versatile den is ideal for a dedicated home office, a cozy media room, or guestspace. Location Highlights: Commuter's Paradise: Unbeatable transit access! Steps to YRT/VIVA bus stations and just minutes to the Richmond Hill GO Station for a seamless commute.Daily Conveniences: Walk to Hillcrest Mall, major banks, premium supermarkets (including T&T and local favorites), diverse dining options, and excellent schools.The Neighborhood: Nestled in a beautifully established, safe, and vibrant community that offers the perfect balance of city energy and suburban peace. Whether you are a first-time homebuyer, a professional looking for an effortless commute, or an investor seeking a high-demand rental property, this condo check all the boxes. Don't miss out on this Richmond Hill gem! *For Additional Property Details Click The Brochure Icon Below* (id:60365)
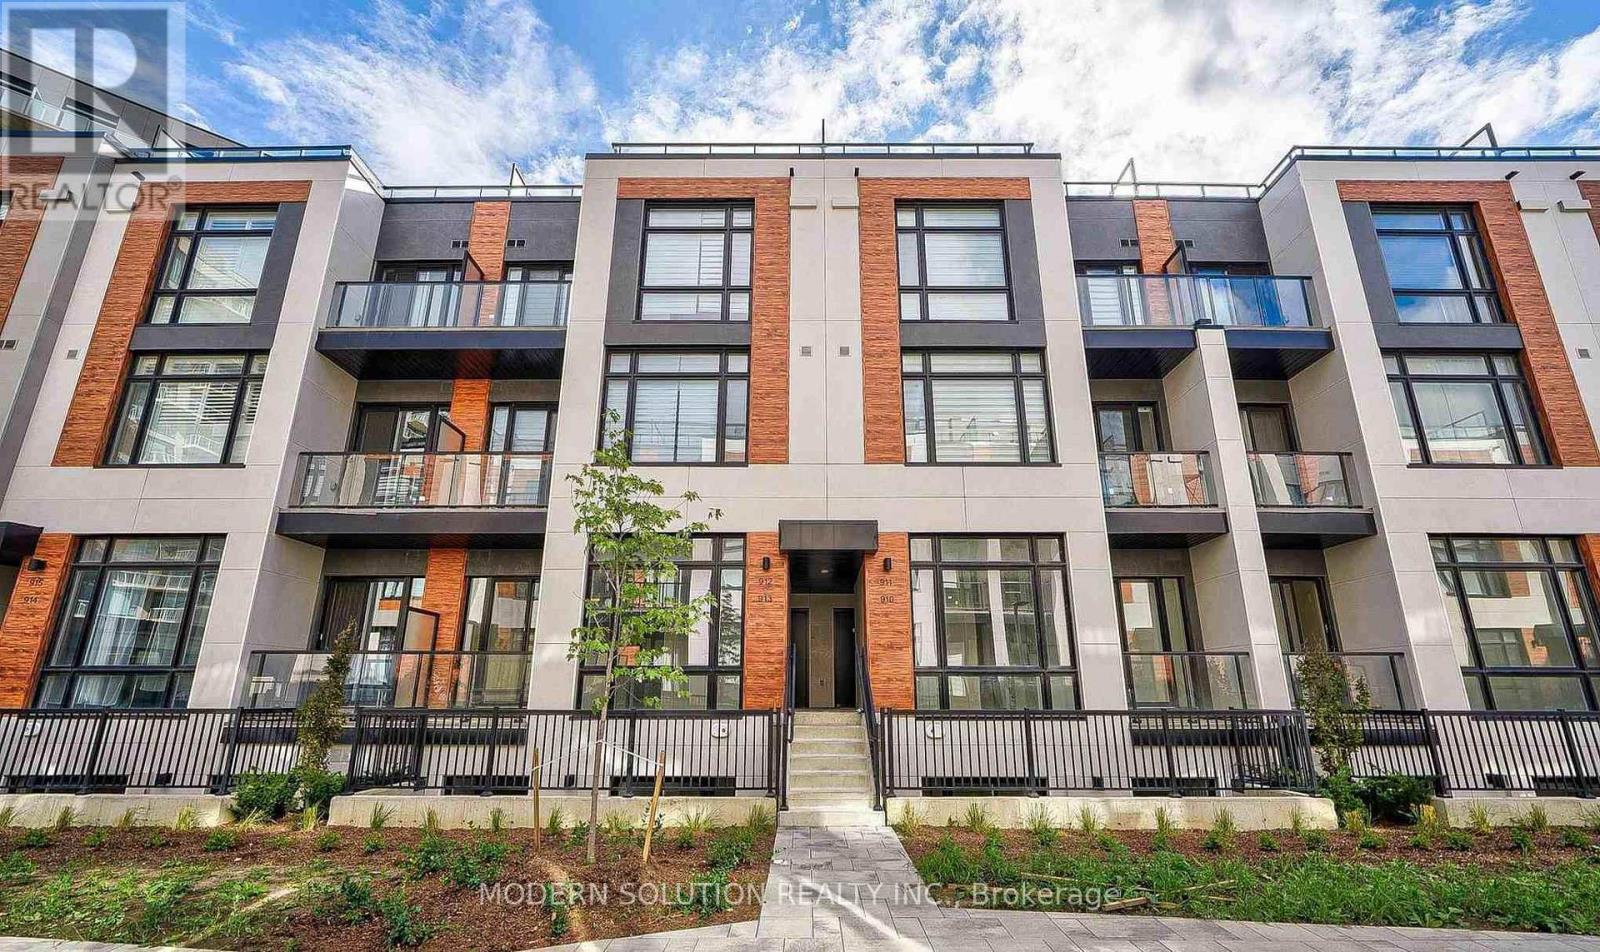
925 - 2 Steckley House Lane
Richmond Hill, Ontario
INCLUDED FEATURES : 1 parking spots including 240V EV, FREE Internet, Unrivaled views from a 320sq ft rooftop terrace10' Ceilings Low traffic neighborhood, Safe, family friendly neighborhood. LIVING ROOM: Functional open layout to kitchen & dining areas10' ceilings Gorgeous laminate hardwood flooring walk out to a private balcony with gas hookup for BBQ. KITCHEN : Gourmet chefs kitchen, Stainless steel high-end appliances, Dishwasher Beautiful cabinets Quartz counter tops Lots of cabinet space , Breakfast bar with barstool overhang. MASTER BEDROOM: Comfortably fits King bed & side table ,Noise reducing window, , Beautiful 3 pc Ensuite with large glass shower , , BEDROOM 2: Fits Queen size bed & side tables Attached private patio, BATHROOM: soaker tub and shower, Bright vanity lighting Tile flooring and walls Great cabinet storage Clean & spa-like. PANTRY/LAUNDRY ROOM: Maytag premium washer & dryer Good noise reduction by door & location Extra storage. NEARBY AMMENITIES: Close to HWY 404 ,Richmond Hill GO Station, YRT Buses Upper Yonge Place 5 Mins to grocery, restaurants, shopping, schools and more. (id:60365)
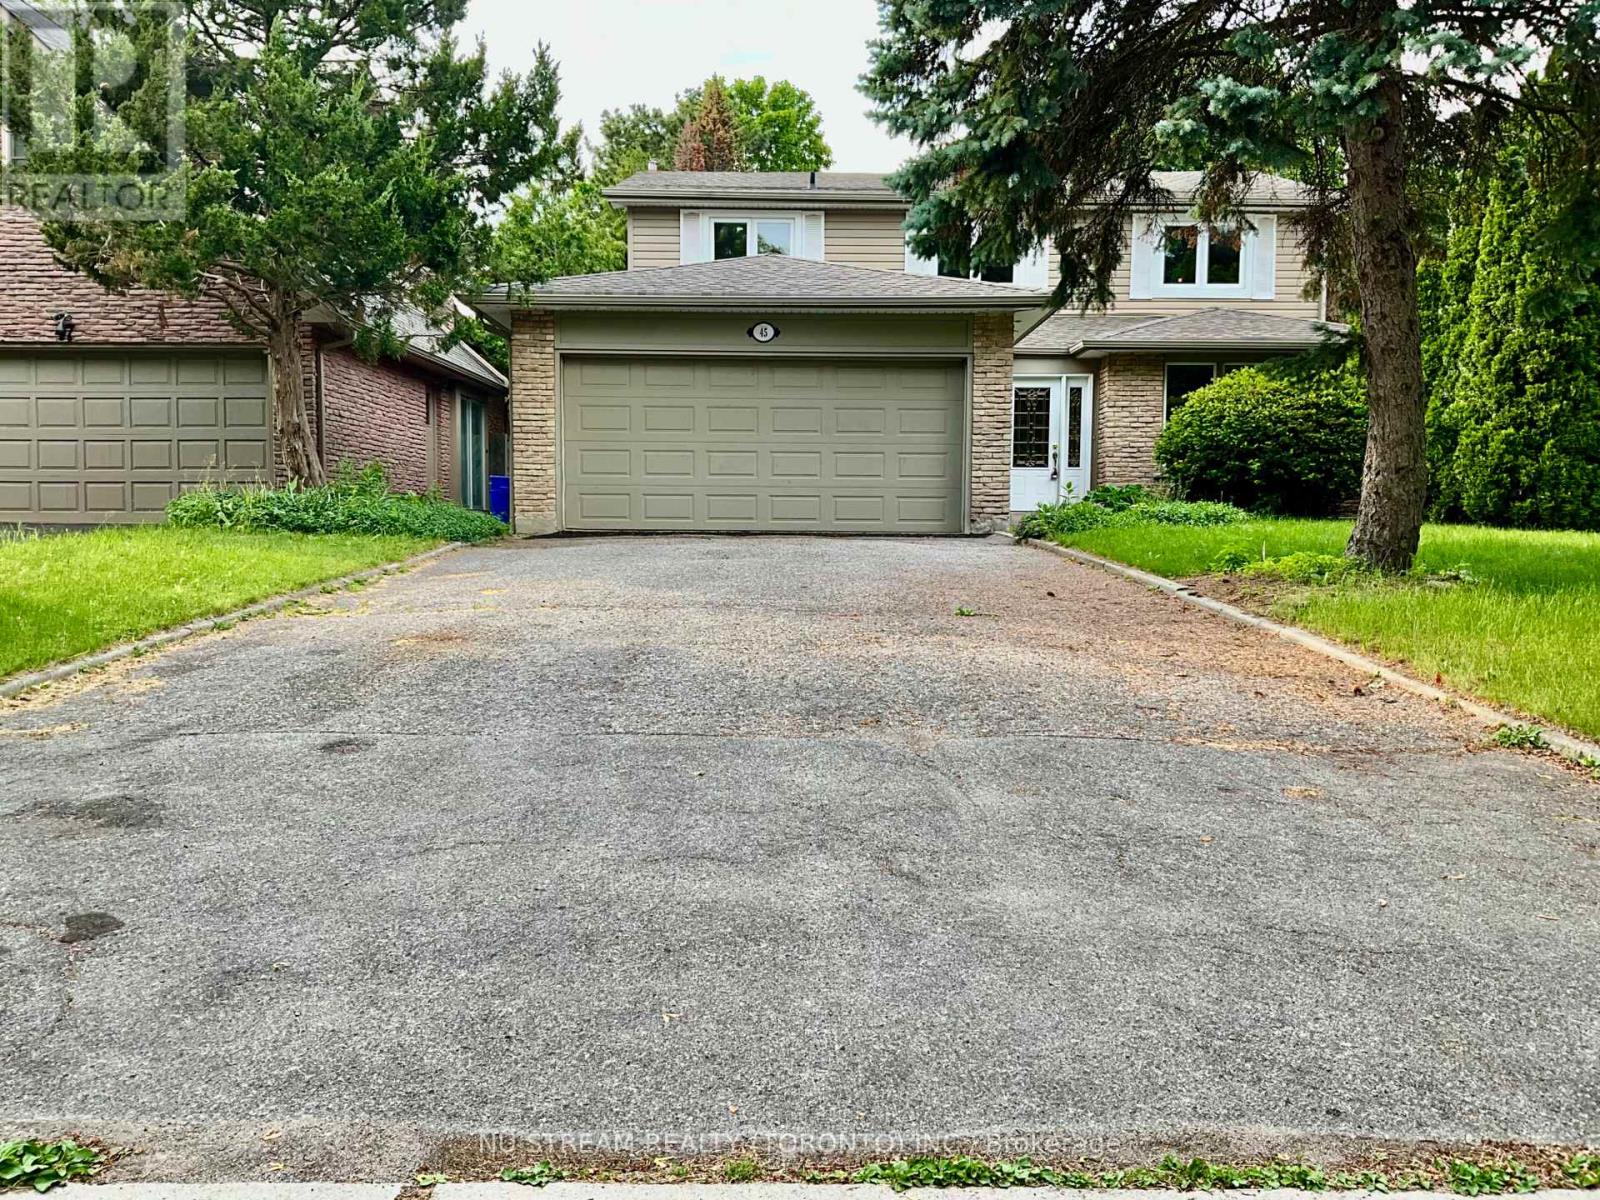
45 Emmeloord Crescent
Markham, Ontario
Welcome to 45 Emmeloord Crescent, a beautifully maintained family home nestled on a quiet crescent in the heart of prestigious Unionville. This south-facing residence offers a thoughtfully designed layout with spacious principal rooms, abundant natural light, and comfortable living spaces perfect for growing families and entertaining alike. ***The brand new kitchen*** overlooks the backyard and seamlessly connects to the family living areas, creating an ideal setting for everyday living. ***Renovated bathrooms*** Generously sized bedrooms provide comfort and privacy, while the finished lower level offers additional space for recreation, entertainment and home office or workshop. Situated in one of Markham's most sought-after communities, this home is conveniently located near top-ranking schools, parks, shopping, restaurants, transit, and the charming boutiques and cafés of Historic Main Street Unionville. Enjoy easy access to major highways, GO Transit, and everyday amenities while living in a mature, family-friendly neighbourhood. A wonderful opportunity to live in a home in one of Unionville's most desirable locations. (id:60365)
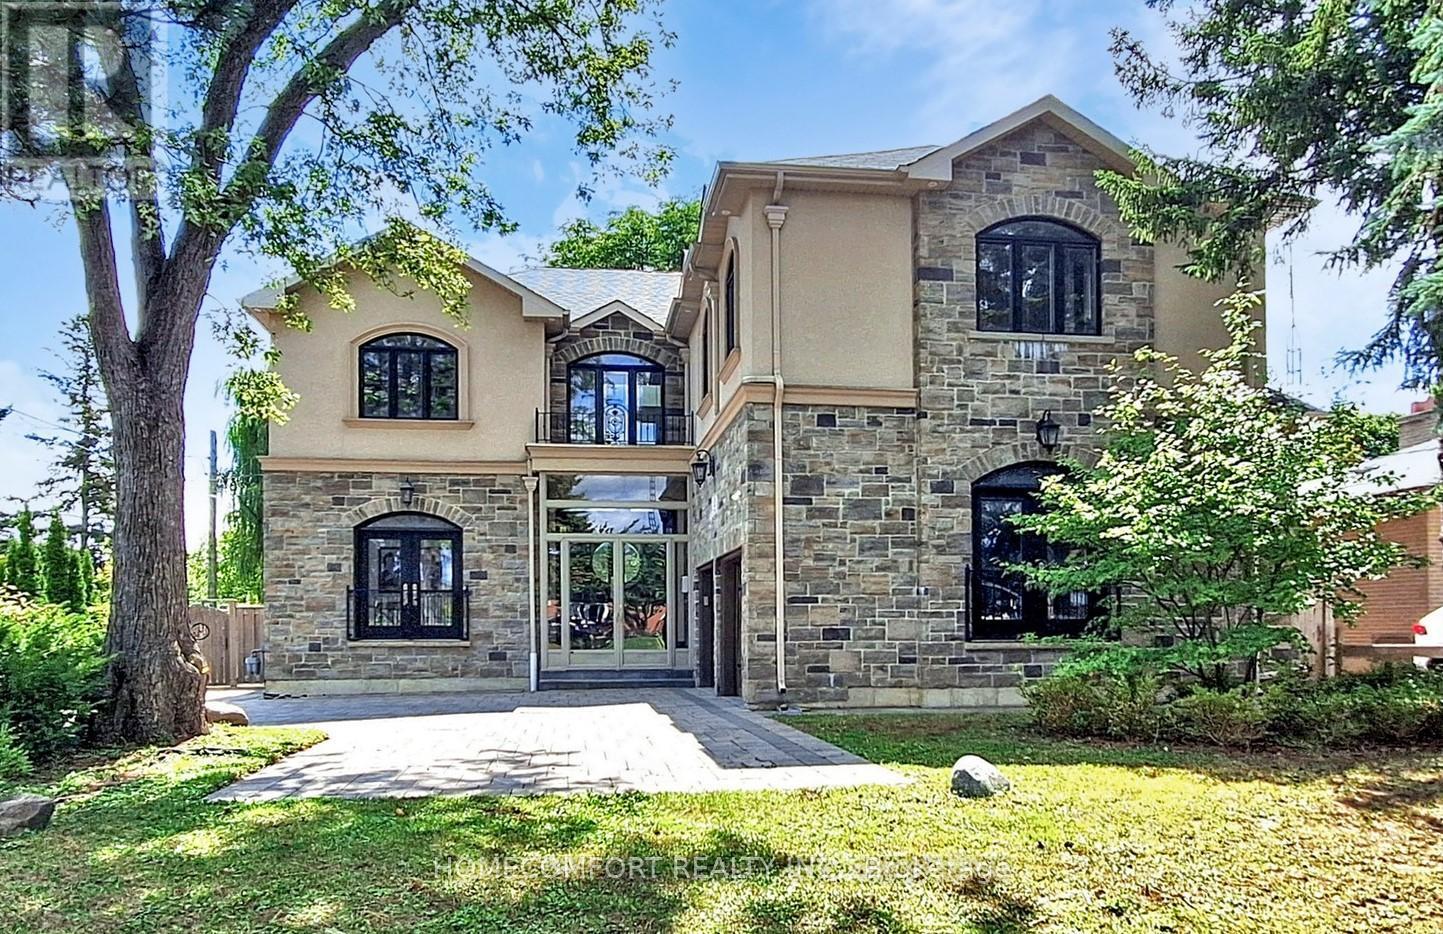
11 Abercorn Road
Markham, Ontario
Welcome to This Stunningly Custom Built And Newly Renovated 4 Bdrm Home In Desirable Old Markham!! Approx 6600 Sq Ft Fin Living Space - Walk Up Basement!!, Situated On A Private 63 X 160 Ft Backing South Lot!! 10 Ft Ceilings On Main Floor, 9 Ft On 2nd And Bsmnt. $$$ Spent In Renovation Including Fresh Painting, New Powder Room, New Gourmet Chef's Kitchen Boasts Custom Gold-brushed Hardware, A large Center Island And Quartz Ctrtps; Transformed Second Level Offers Huge Styling Skylight Bright Up Whole House With Nature Light, Generous 4 Bedrooms With Own Modern Ensuite And Custom Built-in Closets. New Magnificent Primary Suite Features A Large Dress Room With B/I Closet & Central Island, Spa-like 5-piece Ensuite With A Free Stand Tub, A Luxurious Glass-enclosed Massage Shower, Modern Floating Double Sink Vanities and Smart Toilet. New Second Floor Laundry! Custom Staircase With Wrought Iron Spindles, Selected Empty Parlor Height Family Room With large Area Ground Window Let Whole Space Be Enlightened. Living Room Features Waffle Ceilings, Hardwood Throughout, Crown Molding Throughout, 8 Ft Solid Interior Wood Doors Newly Spray Paint With New Modern Hardware, R/I For Central Vac, R/I Smart Wiring, Smooth Ceilings , 2 Gas F/P, Separate Entrance To Basement, Pot Lights. Walk To Hs, Ps, Go & Shopping!! (id:60365)
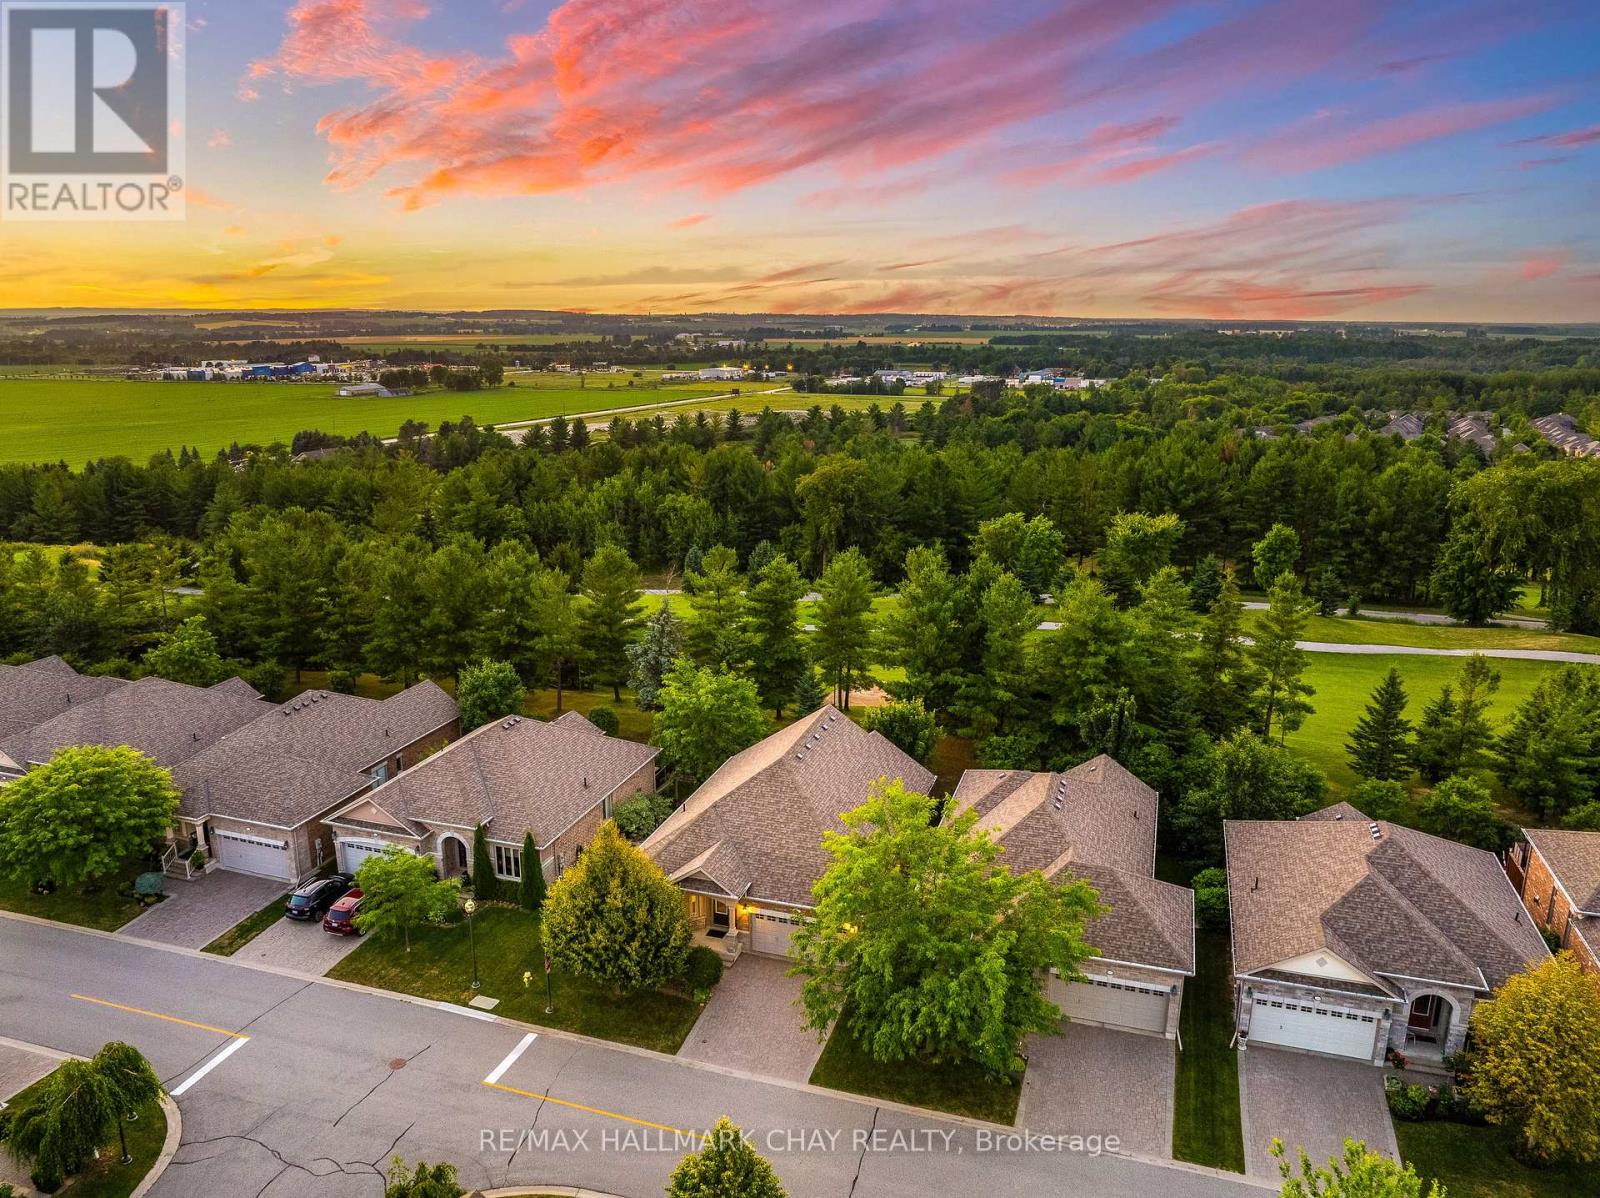
199 Ridge Way
New Tecumseth, Ontario
Immaculate 2 + 1 Bedroom Bungalow Nestled In Highly Desirable Briar Hill Community Backing Onto Nottawasaga Valley Golf Course! Sitting On The Highest Altitude W Beautiful Horizon Views From Your Front Yard! Enjoy Briar Hill Community Centre Which Includes Fitness, Games, Golf Clubs& More! Discounted Access To Nottawasga Resort Amenities Including Indoor Pool, Golf, & Fitness Centres For Additional $600 / Year! Inside Is Beautifully Maintained W Over 2,800+ SqFt Of Available Living Space & Elegant Finishes Throughout. Open Flowing Layout Features Rich Hardwood Flooring & Large Windows With California Shutters. Spacious Kitchen Features Granite Countertops, Stainless Steel Appliances Including New Frigidaire Pro Fridge (2021), Wine Fridge, & Lots Of Additional Storage Space For All Your Baking Needs! Breakfast Area Combined With Kitchen. Combined Dining & Living Room Areas With Gas Fireplace, Pot Lights, & Vaulted Ceilings! Plus Walk-Out To Your Private & Peaceful Backyard Deck. Primary Bedroom Boasts 3 Piece Ensuite With Quartz Counters, Walk-In Closet, & Large Windows! Additional Main Floor Bedroom Features Broadloom Flooring & Double Door Closet. Convenient Main Floor Laundry Room With Sink & Access To Garage! Downstairs, Fully Finished By The Builder, Walk-Out Basement With Large Rec Room Featuring 2nd Gas Fireplace, & Cozy Broadloom Flooring Throughout. Bonus Spacious Den & Cold Cellar, Perfect For Office Space, Or Extra Storage. Additional Bedroom With Walk-In Closet & 3 Piece Bathroom. Interlocked Patio From Walk-Out W/ Stairs On Either Side Leading To Front Yard. Maintenance Fee Includes Water, Common Elements, & Building Insurance! Stunning Curb Appeal W/ Brick & Stone Exterior, Landscaping & Mature Gardens. 2 Car Garage W/ Inside Entry, Plus Interlocked Driveway With 2 Additional Parking Spaces.Ideal Location W/ Stunning Golf Course Views, & Mins To Additional Amenities Including Groceries, Restaurants, Stevenson Memorial Hospital, & Short Drive To Hwy 400! (id:60365)

© 2026 Proptech Realty Inc., Brokerage.