

2205 Shaftesbury Court
Oakville, Ontario
Welcome to 2205 Shaftesbury Court, nestled in Oakville's beloved Joshua Creek community. This stunning 4+1 bedroom home features athoughtfully designed main floor with a formal living and dining room, eat-in kitchen, and family room, perfect for everyday family living andentertaining. The walkout basement complete with in-law suite offers incredible flexibility for multigenerational families, a teenager retreat, orrental income potential. Sitting at the end of a quiet court, enjoy an extended driveway with ample parking for family and guests. Steps to top-rated Halton district schools, a park, and all the charm that makes Joshua Creek one of Oakville's most sought-after communities. A home thatadapts to every stage of family life, this one is truly special. (id:60365)
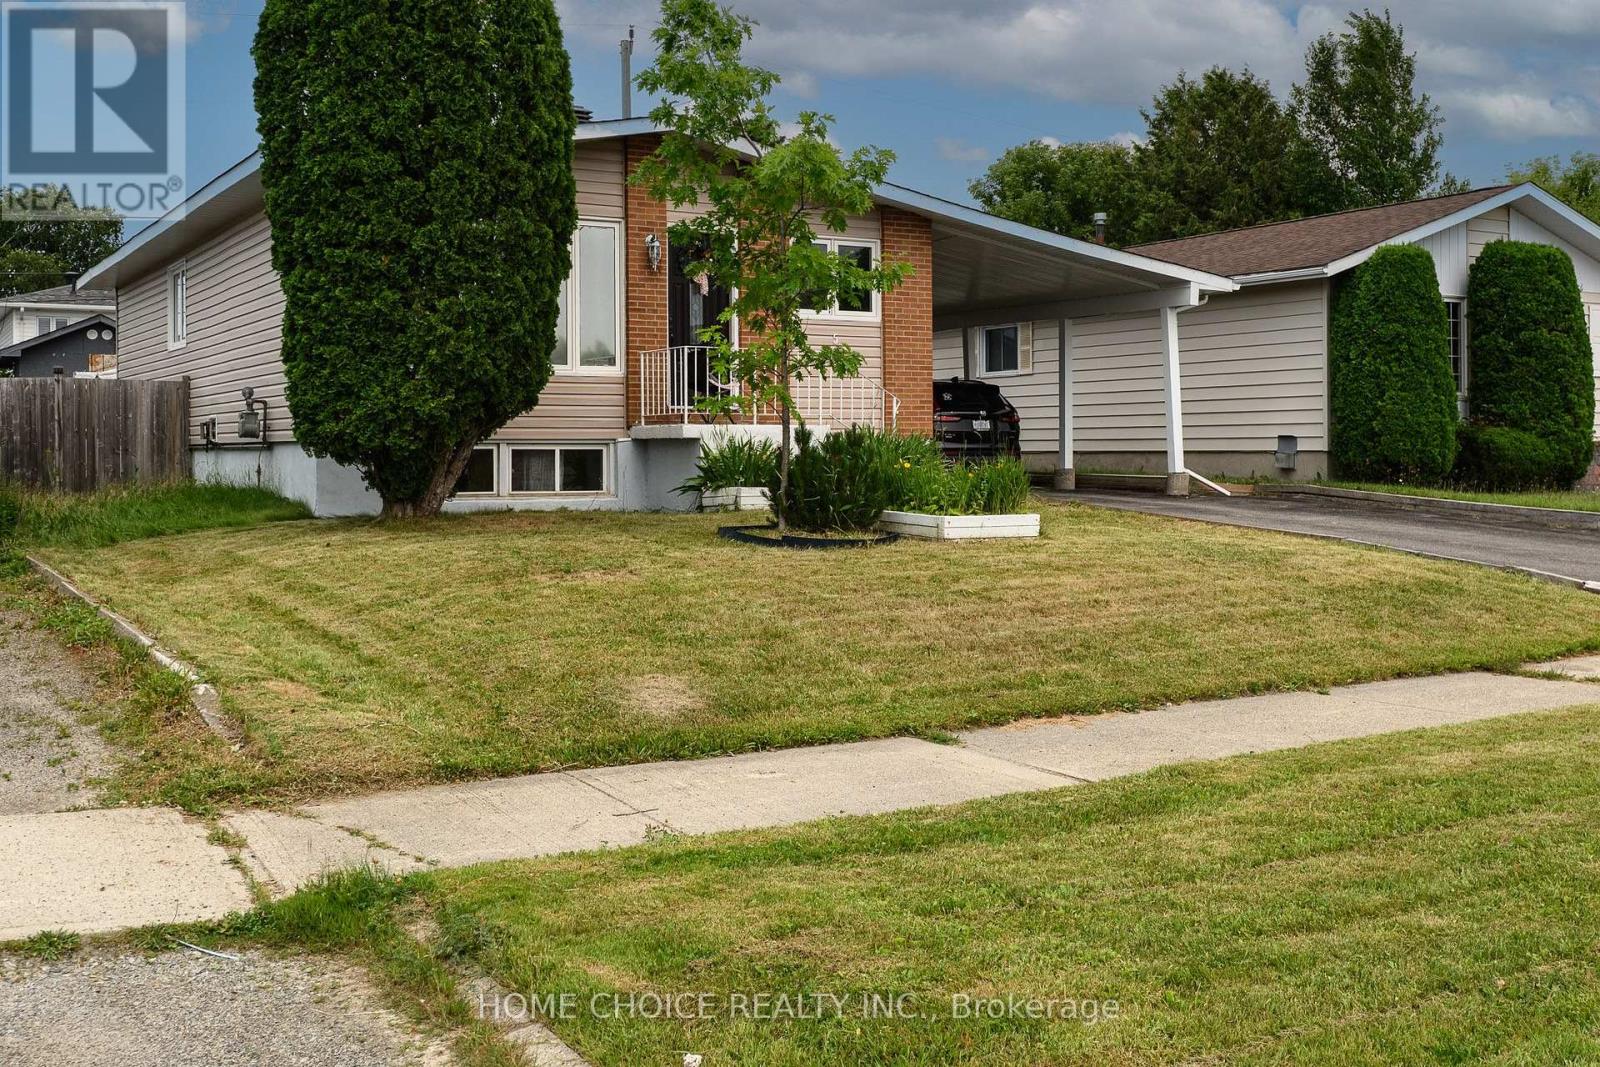
588 Melrose Boulevard
Timmins, Ontario
Welcome to this beautifully renovated 3+2 bedroom bungalow located in a desirable Timmins neighbourhood! This move-in-ready home offers a perfect combination of style, comfort, and functionality. The main floor features stunning vaulted ceilings, creating a bright and spacious atmosphere, along with a sunny living room offering west-facing views. The updated galley-style kitchen includes stainless steel appliances, ample cabinetry, and modern finishes. Three bedrooms and a beautifully refreshed 4-piece bathroom with wainscoting, updated vanity, wooden cabinetry, and excellent storage complete the main level. The finished basement provides additional living space with a cozy recreation room featuring a natural gas fireplace, two additional bedrooms ideal for guests, a home office, or a growing family, and an impressive spa-inspired bathroom with heated marble-look tile, floor-to-ceiling tiled walk-in shower, high-end fixtures, and a freestanding soaker tub. The lower level also includes a convenient laundry area with a wash basin and included washer/dryer. Enjoy the outdoors in the fenced backyard with both morning and afternoon sun exposure. The detached garage has been converted into a private hot tub retreat featuring a luxurious 7-person Hydro Pool hot tub (2021). Additional features include a double-wide asphalt driveway with parking for up to six vehicles, a carport, and a storage shed. This exceptional home is ready for you to move in and enjoy! (id:60365)
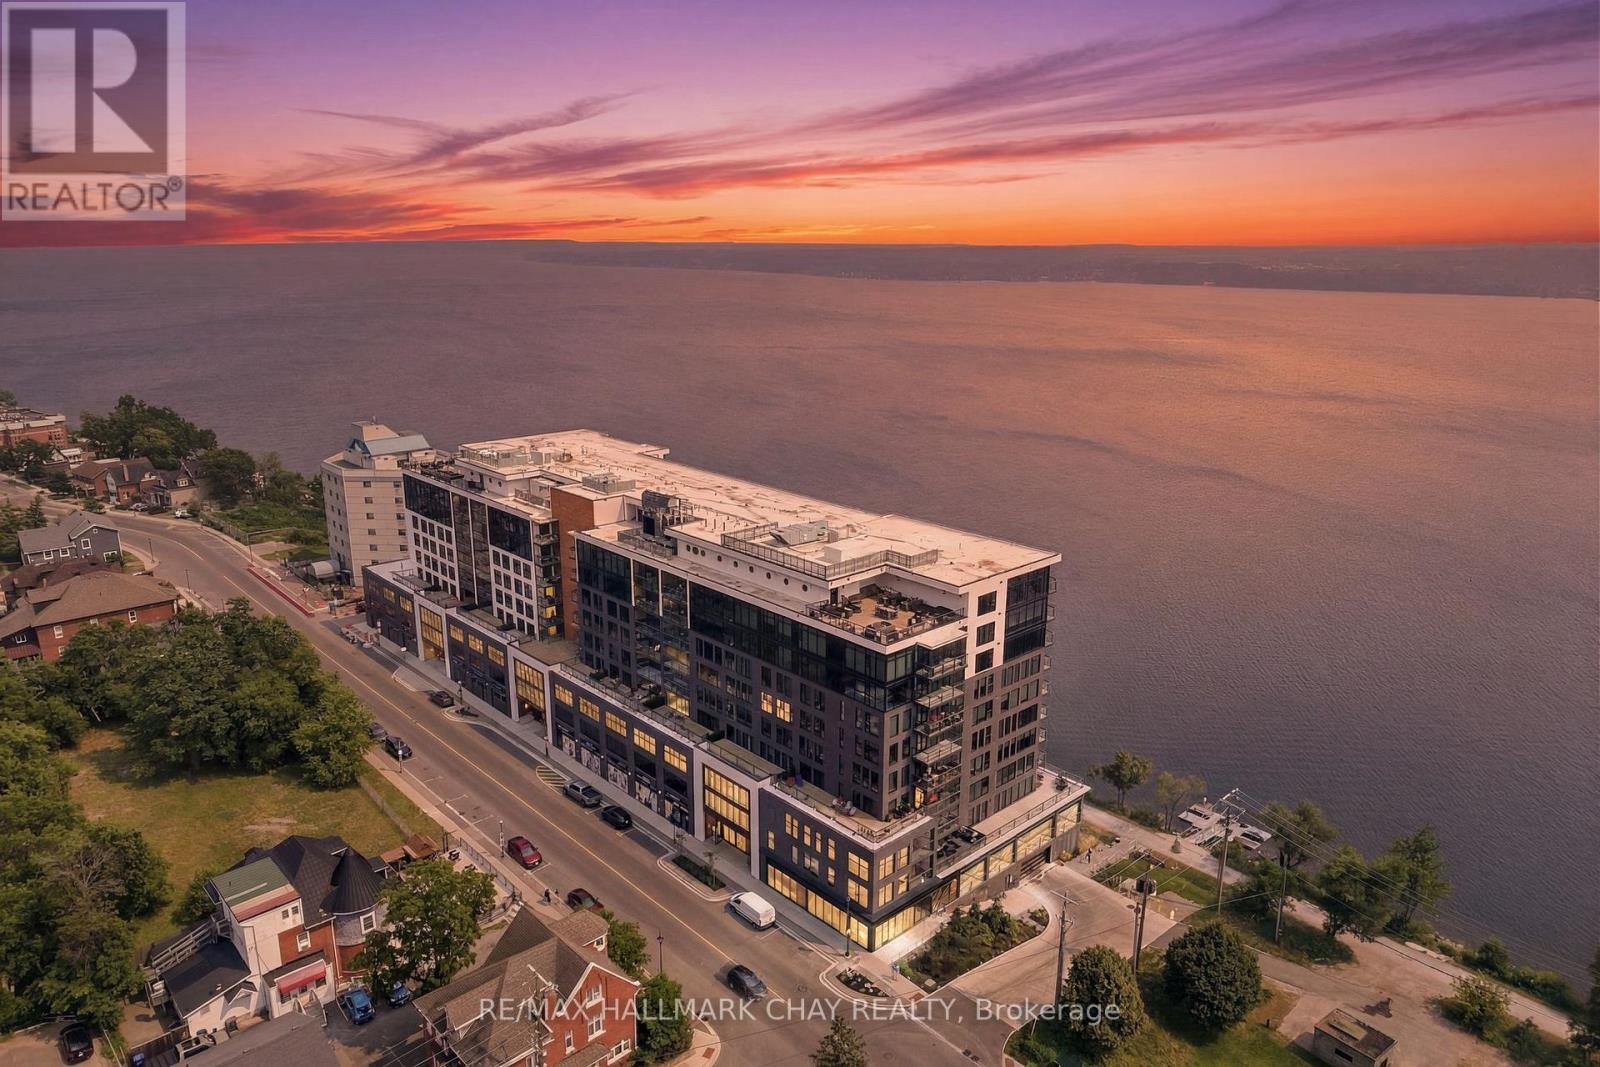
914 - 185 Dunlop Street E
Barrie, Ontario
More Than A Condo, It's A Lifestyle. Experience Luxury Waterfront Living At Barrie's Prestigious LakHouse, Perfectly Positioned Along The Shores Of Kempenfelt Bay. This Stunning Scandinavian-Inspired Residence Offers Approximately 1,590 Sq/Ft Of Beautifully Designed Living Space, Featuring 10Ft Ceilings, An Open-Concept Layout, Three Large Bedrooms, Custom Built-In Closets, Floor-To-Ceiling Windows With Automatic Blinds, & Premium Finishes Throughout. The Innovative Finnish-Inspired Lumon Frameless Glass Balcony System Creates A Four-Season Outdoor Living Space, Allowing You To Enjoy Fresh Air Or Relax In A Protected Setting While Taking In The Beautiful Surroundings. Enjoy A Truly Maintenance-Free Lifestyle Where You Can Walk The North Shore Trail Right From Your Front Door, Stroll To Downtown Barrie's Finest Restaurants, Cafés, Boutique Shops & Waterfront Events, Or Simply Relax At Home Without The Upkeep Of Traditional Homeownership. Resort-Style Amenities Include A Large Fitness Centre, Steam Room, Dry Sauna With Floor-To-Ceiling Glass Overlooking The Lake, Whirlpool Hot Tub, Rooftop Terrace, Kayak Storage & Pet Wash Station. Complete With Two Underground Parking Spaces, An EV Charger, A Large Storage Locker, Custom Built-In Storage, And Thoughtful & Extensive Upgrades Throughout, This Rare Offering Combines Luxury, Convenience & One Of The Finest Waterfront Lifestyles Barrie Has To Offer. (id:60365)
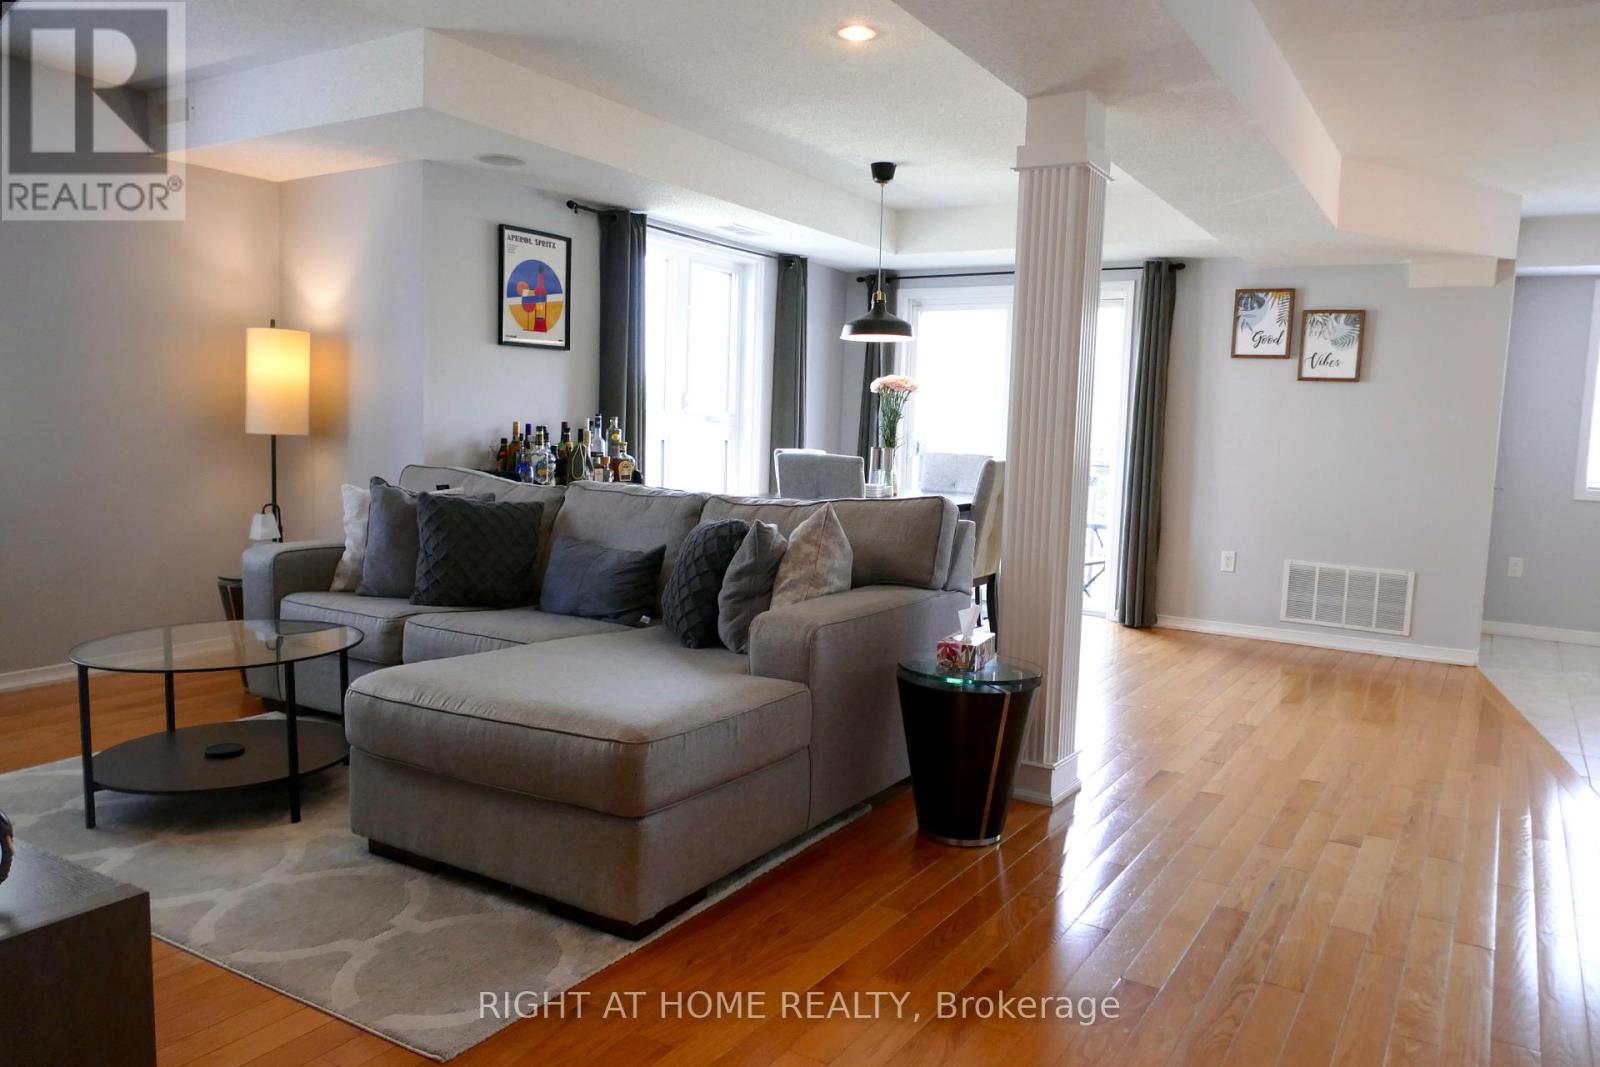
2 - 17 Cheltenham Road
Barrie, Ontario
Welcome to This Beautifully Maintained 3-Bedroom, 1.5-Bathroom Home in a Quiet, Family-Friendly Community. The Bright, Open-Concept Layout Features a Spacious Living Room With Large Windows and a Dining Area With Stunning Floor-to-Ceiling Windows That Fill the Space With Natural Light. Enjoy the Convenience of Fully Integrated Smart Home Switches and Lighting, Built-In Speakers Throughout, Stainless Steel Appliances, a Water Softener, a Main Floor Powder Room, and an In-Suite Laundry Room. The Versatile Third Bedroom Features a Custom Live-Edge Wood Shelving Closet, Making It Ideal as a Bedroom or Home Office. Step Outside to Your Private Balcony Overlooking the Community and Enjoy the On-Site Park Just Steps Away. A Large Storage Room and One Owned Parking Space Add Everyday Convenience, With Additional Parking Available to Rent. Located Only 4 Minutes From Georgian College and Royal Victoria Hospital, and Just Minutes From Barrie's Waterfront, Shopping, Restaurants, and Other Everyday Amenities, This Move-In-Ready Home Is an Excellent Opportunity for First-Time Buyers, Small Families, or Investors. (id:60365)
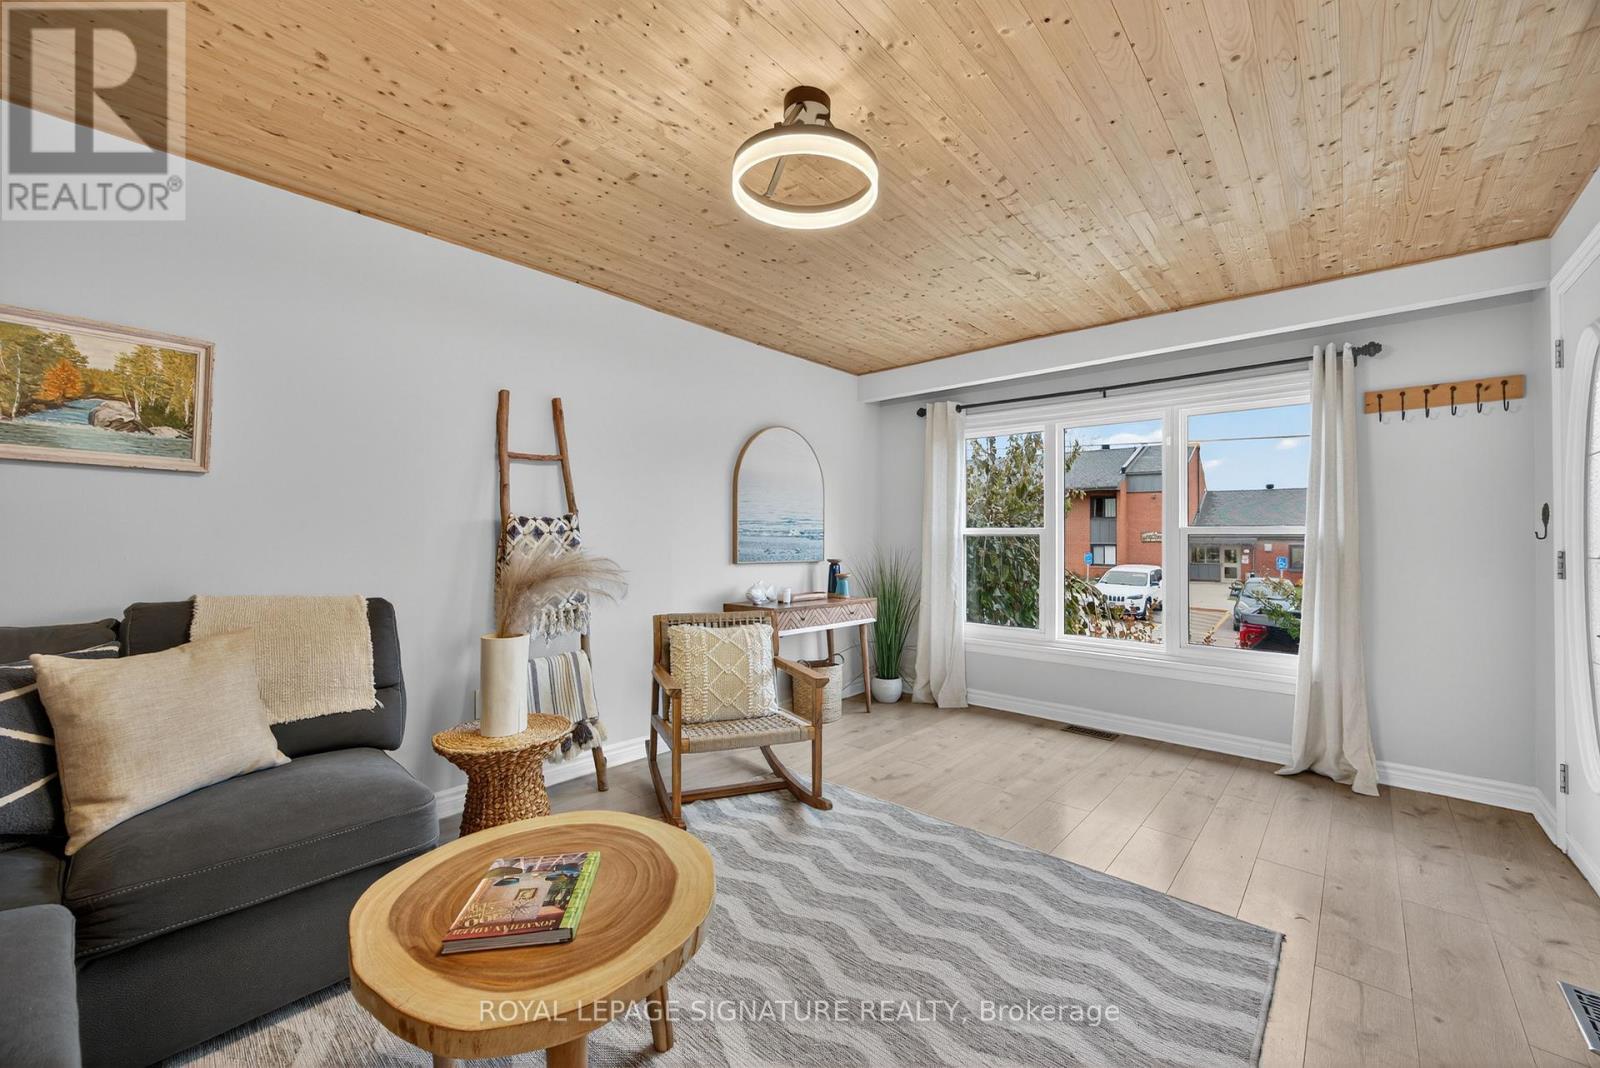
57 Maria Street
Penetanguishene, Ontario
FIRST TIME HOMES BUYERS/DOWNSIZERS! Attached + Detached Garage. Modern Bungalow in the Heart of Penetanguishene! Discover this beautifully renovated, 3-bedroom, 2-bathroom bungalow in an unbeatable location. Flooded with natural light and modern-cottage aesthetic, stunning pine ceilings and durable, scratch-resistant laminate flooring throughout. Relax in your private backyard sanctuary featuring a 2-year-old Trinity hot tub and an oversized 50x165 ft lot. You are perfectly positioned just minutes from the stunning Georgian Bay town dock and marina, making water activities effortless with plenty of boat storage on the large in town lot. The 18'x20' detached garage/shop is currently set up as a games and recreation space with tons of opporunity for a home based business. Enjoy peace of mind with a durable steel roof, forced-air gas heating, central A/C, and a high-end kitchen with a smart digital display fridge. A partially finished basement offers the perfect footprint for a home office, additional bedroom, or a cozy media room. With an attached garage and a spacious double-wide driveway, this home offers everything you need. For active lifestyles and families, this home is within comfortable walking distance to local parks, trails and the community recreation centre for skating, hockey and more. You'll love the sense of community here, backed by access to excellent local schools. Experience the ultimate convenience of in-town living. Don't miss this incredible opportunity to own in one of Penetanguishene's most desirable pockets. (id:60365)
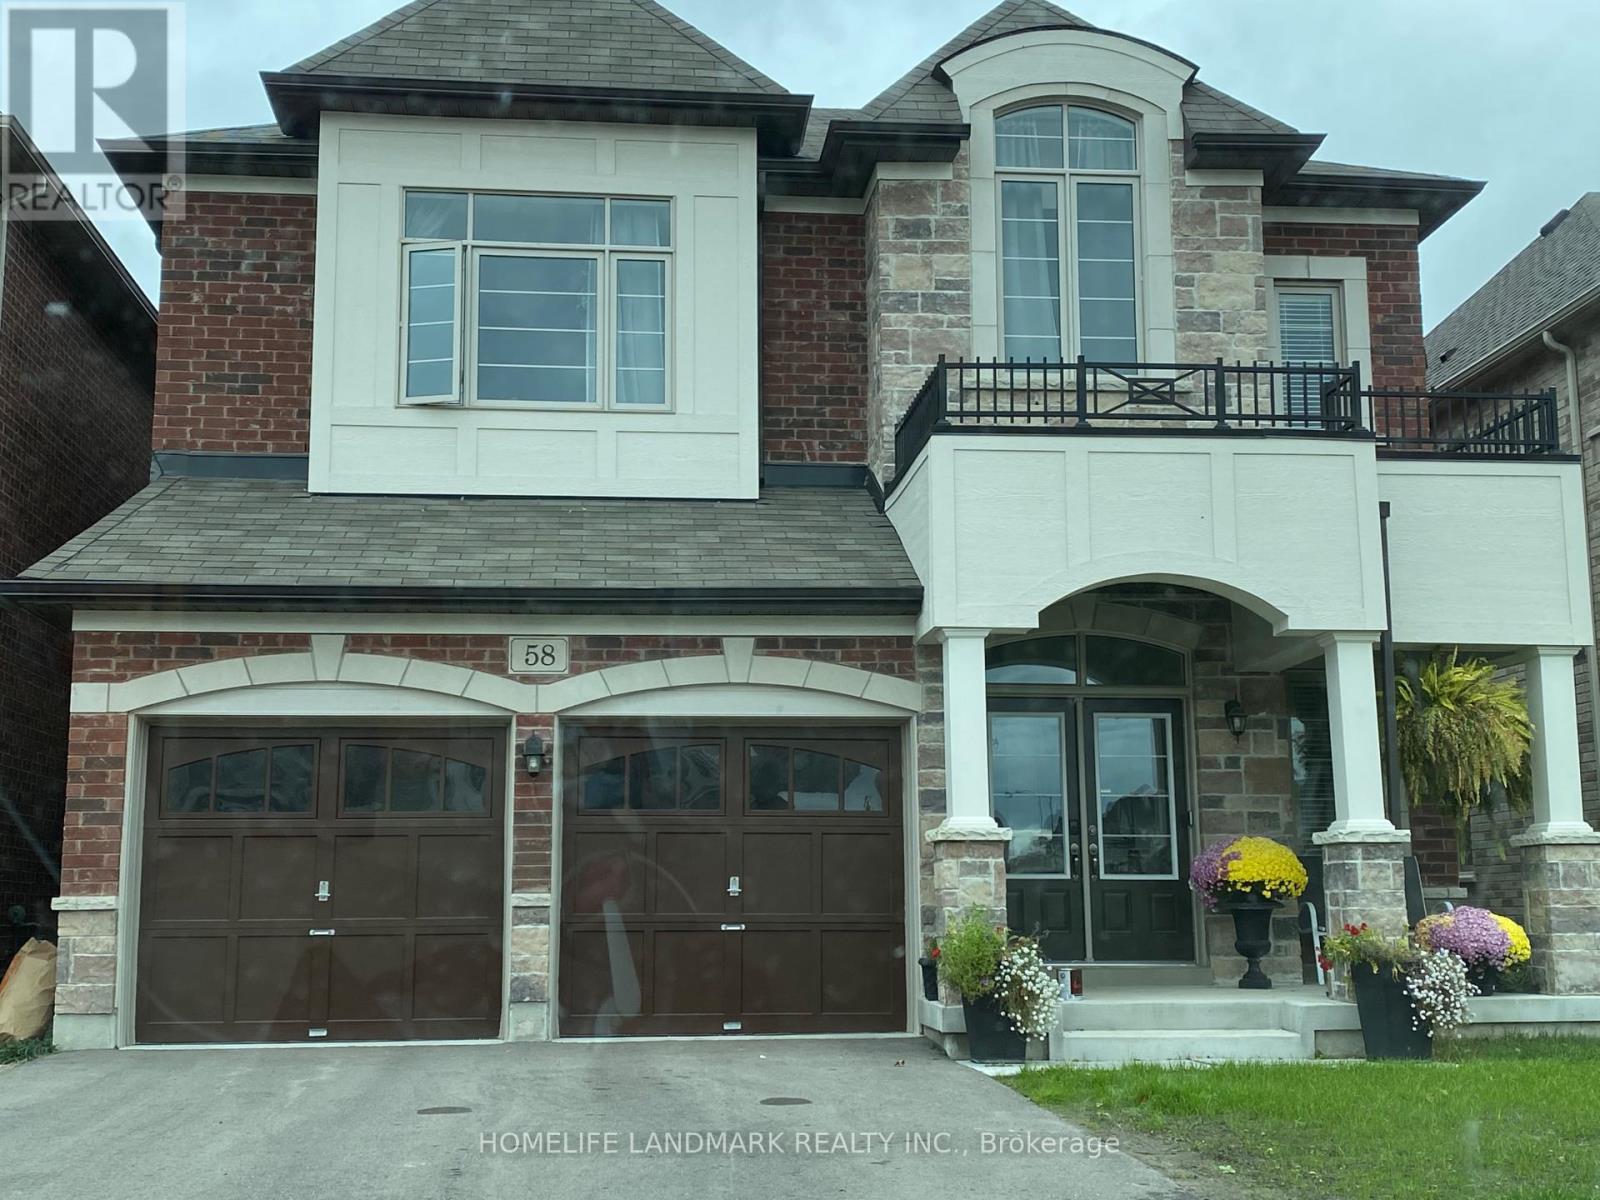
58 Briarfield Avenue E
East Gwillimbury, Ontario
Bright Detached Home Backing On to Ravine in Desirable Sharon Village! Fabulous Open Concept Layout with Large Living/Dining Area, Bright Family Room with Fireplace Overlooking the Eat-In Kitchen with Stainless Steel Appliances, Centre Island, Walk-Out to Huge Deck with Stunning Nature Views! Second Floor Offers 4 Spacious Bedrooms Plus Den, Primary Suite with His & Hers Walk-In Closets & 5-Piece Ensuite. Main Floor with 10" Ceiling, and 2nd Floor with 9" Ceiling. Main Floor Direct Access to Garage. Steps to Walking Trails and Rogers Conservation area, Minutes from The Public Transit, Hwy 404, East Gwillimbury GO Station, Upper Canada Mall, Costco, Shopping Plazas, Restaurants, High-Rated Schools and Much More!! (id:60365)
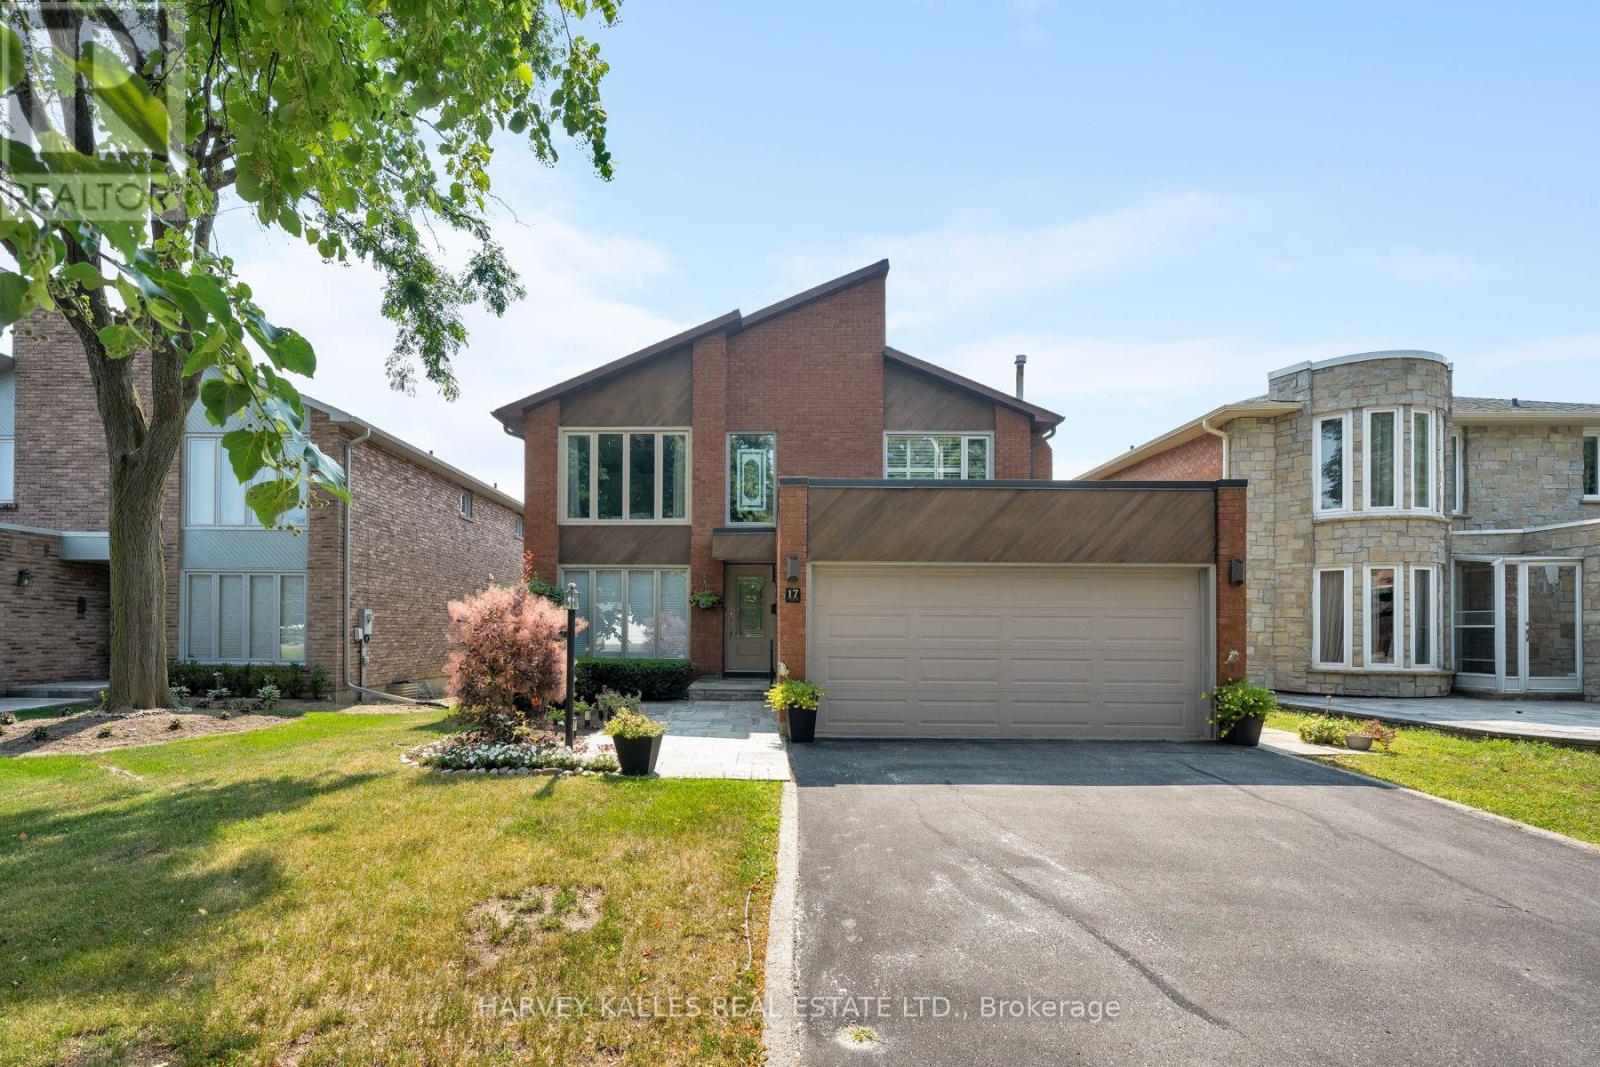
17 Peterborough Avenue
Markham, Ontario
Situated on a premium 44 x 114 ft southeast-facing lot, this meticulously maintained detached two-storey home offers over 2,700 sq. ft. above grade plus a spacious finished basement. Featuring 4 generous bedrooms, 4 bathrooms, and a double car garage, this residence has been lovingly cared for and showcases true pride of ownership throughout. A traditional, functional layout offers spacious principal rooms ideal for family living and entertaining. The sun-filled living room with a large window flows into the formal dining room, while the well-appointed kitchen features granite countertops, porcelain tile flooring, stainless steel appliances, pot lights, abundant cabinetry, and a bright breakfast area with walk-out to an expansive cedar deck overlooking the private, beautifully landscaped backyard. The main level also includes a welcoming family room with a wood-burning fireplace, a library with custom built-in shelving, an oversized laundry room, a powder room, and an impressive two storey foyer highlighted by a semi-spiral staircase. Upstairs, the primary is accessed through elegant French doors and offers a walk-in closet and a 5-piece ensuite with double vanity, soaker tub, and separate walk-in shower. Three additional generously sized bedrooms are serviced by a beautifully renovated 4-piece bathroom. The finished basement provides exceptional bonus living space with a large recreation room featuring a gas fireplace and wet bar, plus an additional bedroom complete with its own 4-piece ensuite. Additional highlights include an attached two-car garage, updated windows throughout the sellers' ownership, weeping tile around the foundation, mature landscaping, outstanding curb appeal, and a beautiful stained-glass feature above the front entrance that adds timeless character to this exceptional family home. (id:60365)
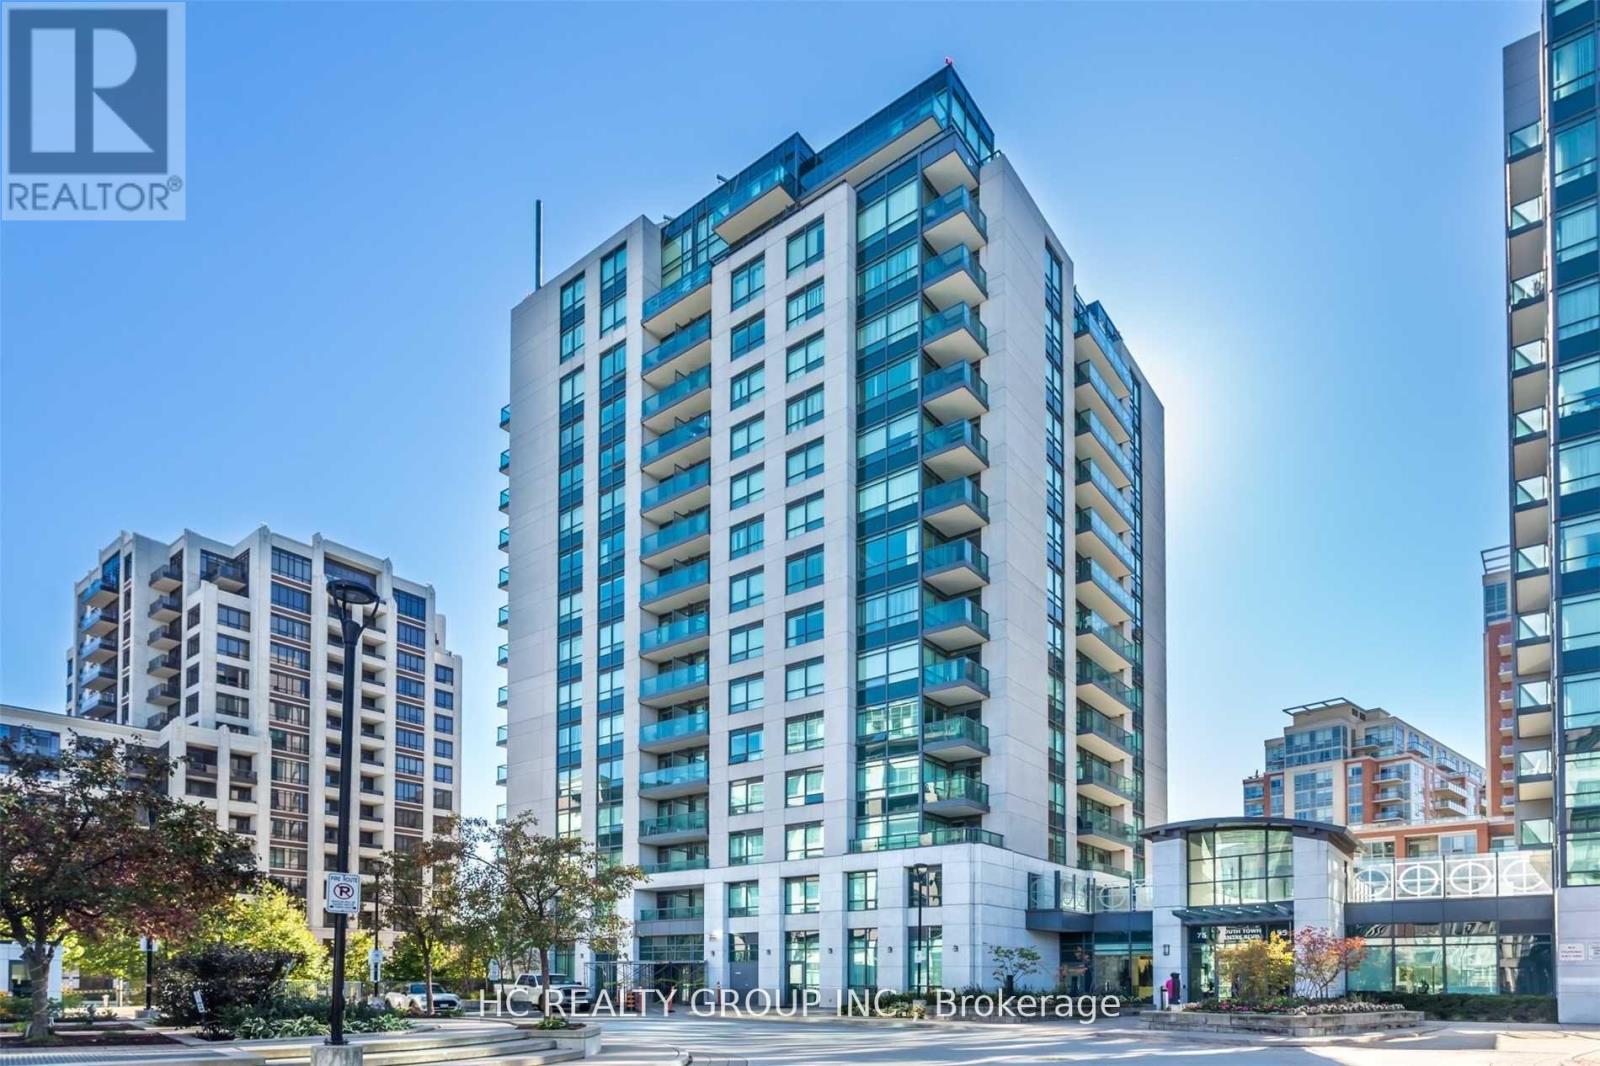
1206 - 75 South Town Centre Boulevard
Markham, Ontario
Prime Location! Spacious 1 B1B with 1 Parking unit in Most desired communityLocated At The Heart Of Unionville,Downtown Markham. Sun-Soaked Primary Bedroom With Walk-In Closet. Spacious Foyer, Cozy Balcony & Ensuite Laundry. Full Amenities in Excellently Managed Building Includes 24 Hr Concierge; In-Door Swimming Pool, Gym, Guest Room, Party Room & Visitor Parking. Walking Distance to Liberty Square, Steps to VIVA, Restaurants, Shopping & Bank. Steps To Viva, 407 Round The Corner, Mins To Go Train Station & Ymca; Markville Mall, walking distance to Unionville High School, Supermarket, Restaurants, First Markham Place Close By. (id:60365)
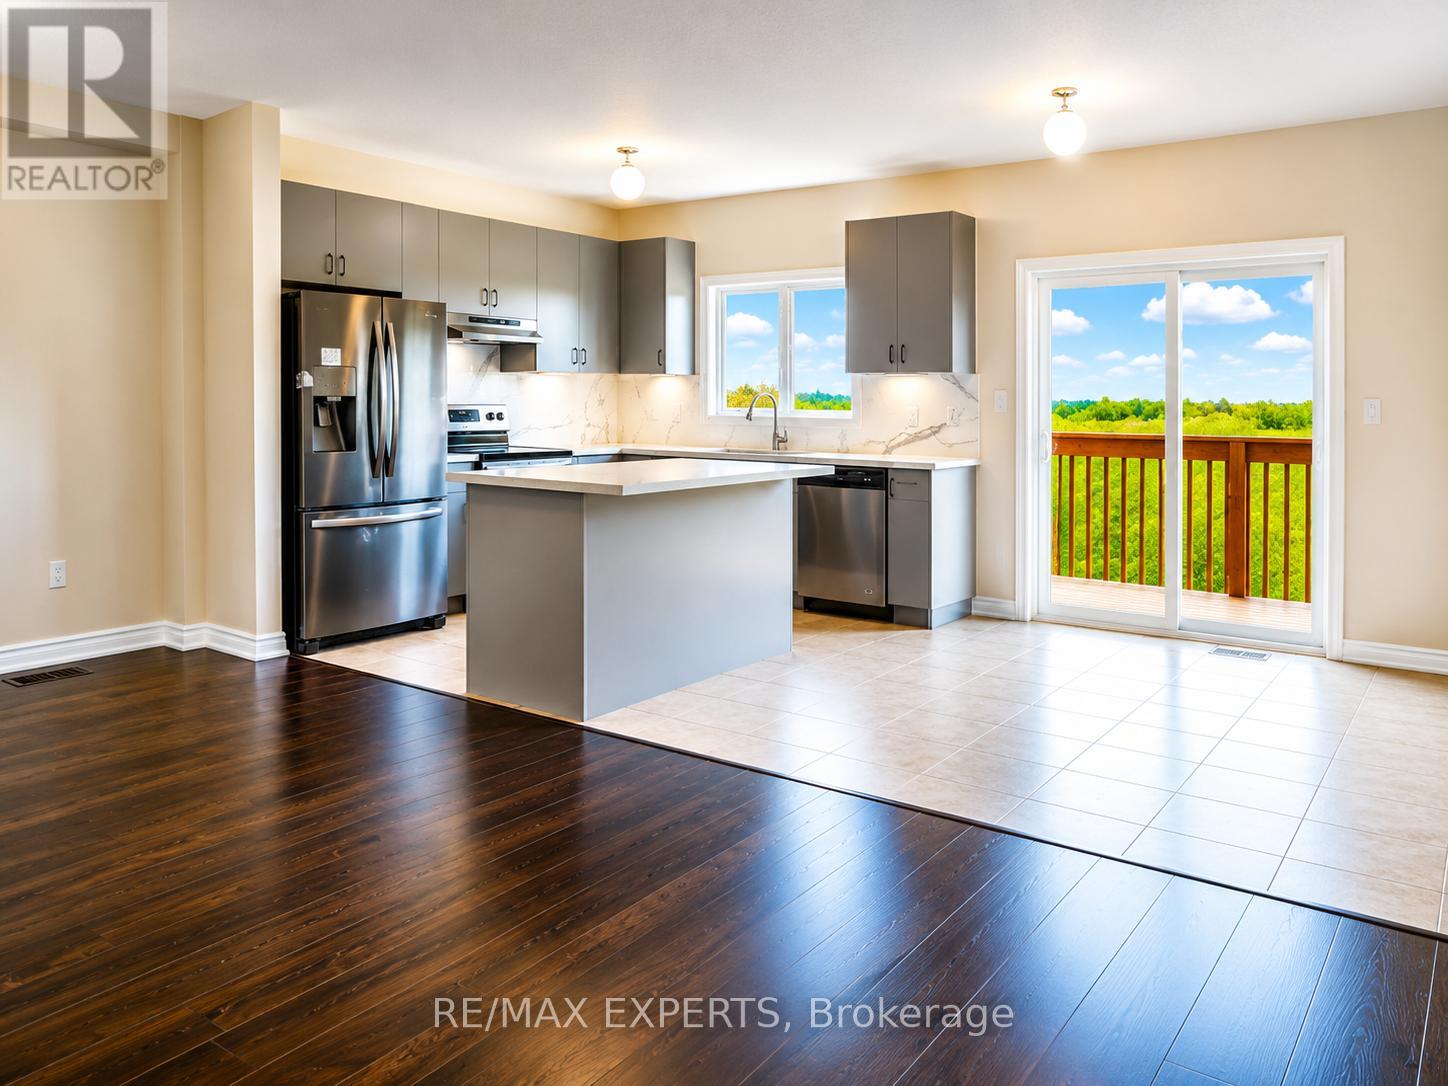
1148 Peelar Crescent
Innisfil, Ontario
Step into luxury with this beautifully upgraded 3 bedroom + den, 3 bathroom home nestled in the heart of Lefroy, Innisfil. Perfectly designed for modern living, this home boasts premium finishes and thoughtful touches throughout. Tenant Pays all Utilities + H.W. rental (id:60365)
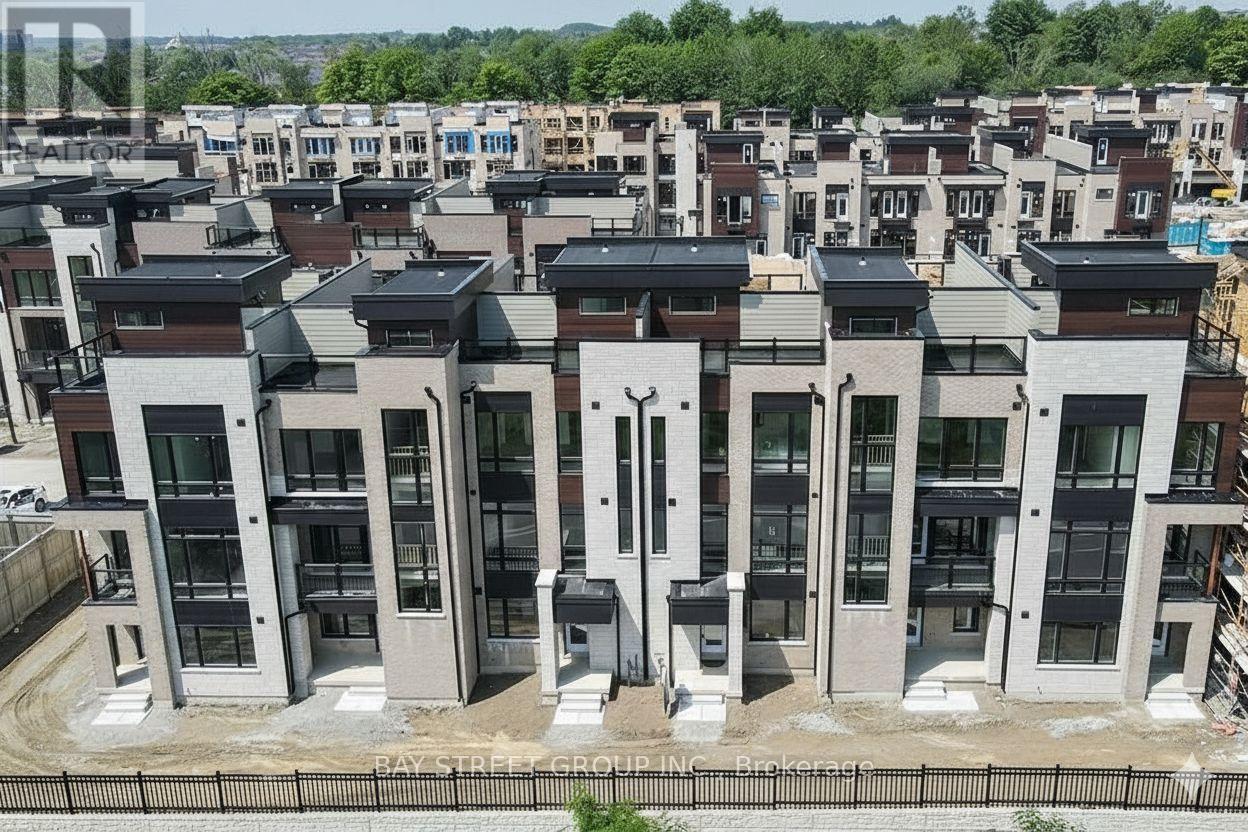
51 Credit Lane
Richmond Hill, Ontario
Impeccably renovated luxury townhome in the prestigious Towns on Bayview at Bayview & 19th. Rarely offered model with a basement - a standout feature in this sought-after community. Ideally located near top-ranked schools, Lake Wilcox, parks, transit, highways, shopping, and dining. Featuring carpet-free flooring throughout, 10' ceilings on the main level, and multiple terraces including a stunning rooftop retreat with unobstructed views of protected greenlands. A ground-floor in-law suite and finished basement with a private bathroom provide exceptional flexibility for guests or multi-generational living. Move-in ready and offering true turnkey living, this refined residence presents a rare opportunity in a prime location. (id:60365)
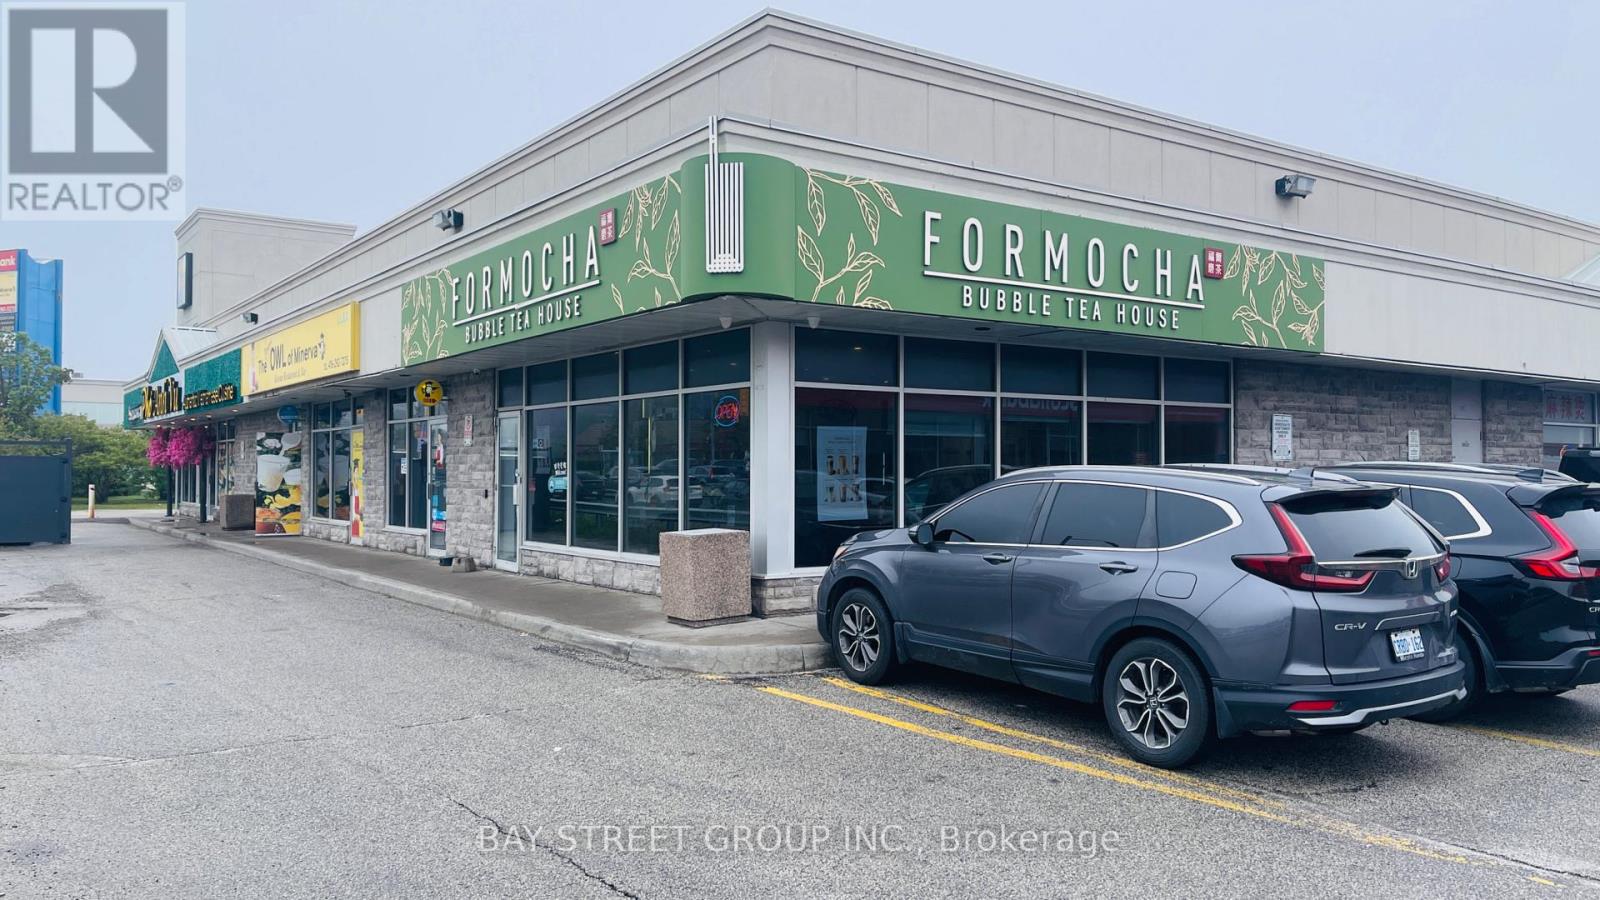
4 - 4733 Steeles Avenue E
Toronto, Ontario
Prime corner commercial unit available for sublease in a high-traffic plaza with excellent exposure and visibility. Beautifully renovated with a modern interior, practical layout, and ideal size. Suitable for a bubble tea shop, bakery, café, restaurant, or other approved uses, subject to landlord approval and the plaza's exclusivity/non-competition policy. Gross rent is $8,549.13 per month, including base rent, TMI, and water. Current sublease term expires on September 30, 2027. (id:60365)

105 - 99 Coleman Avenue
Toronto, Ontario
The Coleman Lofts are one of Toronto's oldest historic hard loft conversions. This boutique building of only 18 units is tucked away on Coleman Ave., a quiet residential street. Unit 105 is a short walk to the Danforth, Main Street Subway Station (TTC Line 2), Danforth GO Station, parks, tennis courts, schools, & all the shops & amenities that make this East York community so desirable. This unique, quiet corner unit features a spacious open-concept layout, soaring ceilings, tasteful custom upgrades, & exceptional outdoor space rarely found in condo living. Enter through your private fenced front patio into the bright living/dining room, where sliding glass doors create a seamless indoor-outdoor connection. The primary bedroom features its own ductless A/C & heat unit, large closet with integrated lighting, and ample storage. The second bedroom offers a versatile layout with a Murphy bed & built-in storage, making it ideal as a home office or guest room. Both bathrooms were fully renovated in 2024. The spa-inspired 4-piece bath features Schluter heated floors system with a programmable thermostat, heated towel rack, dimmable waterproof pot lights, & a vanity with built-in & undermount LED lighting. The galley kitchen includes a natural gas stove, granite countertops, ceiling-height hardwood cabinetry, stainless steel appliances, & opens to a bright breakfast nook. A private glass staircase beneath a large skylight leads to your exclusive rooftop terrace with over 775 sq. ft. of outdoor living space-larger than some neighbourhood backyards. Enjoy full sun for gardening, BBQs, & entertaining. The deck was rebuilt in 2024 & the cedar pergola updated with new lattice & re-stained in 2026. Exclusive parking directly in front of the unit & a storage locker are included. (id:60365)

© 2026 Proptech Realty Inc., Brokerage.