
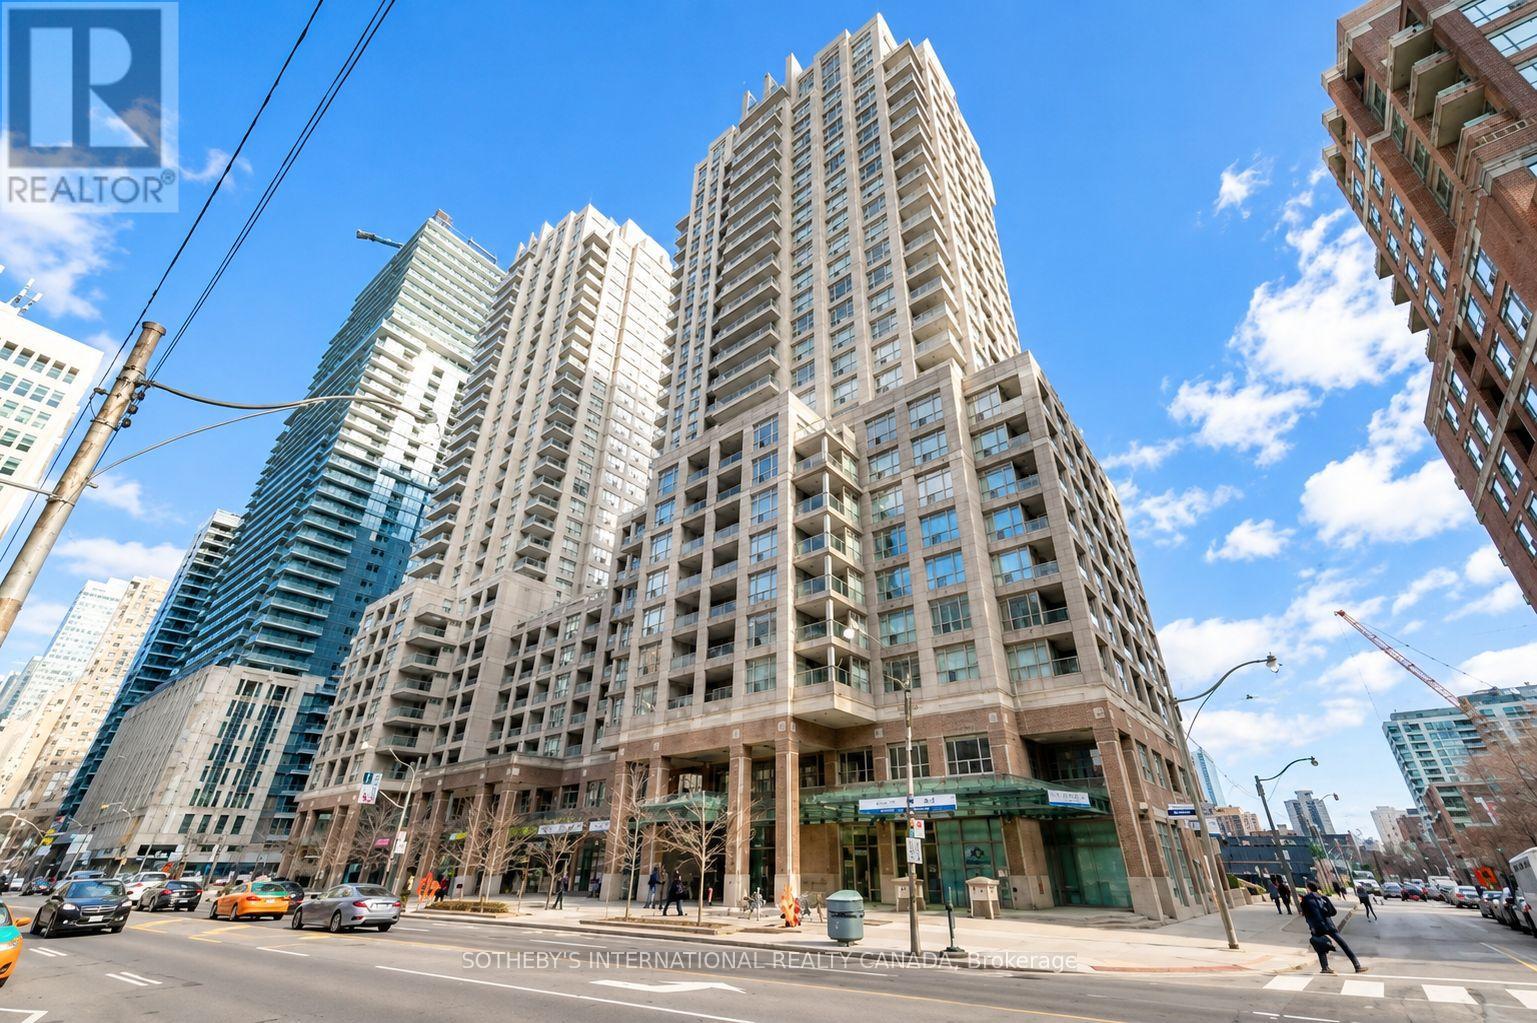
1901 - 909 Bay Street
Toronto, Ontario
Prime downtown location w/98 walk score! Spacious & Fully renovated corner suite w/2 bedroom, 2 full baths, 1 parking & 1 locker. Outstanding city views! Practical layout, combined living/dining rooms w/walk-out to balcony, large windows throughout, upgraded kitchen w/s/s appliances, granite counters, backsplash, pantry & enclosed laundry. Primary bedroom w/4 pc ensuite & walk-in closet, 2nd bedroom w/NW exposure & access to balcony. This desired "Allegro" building is a well known managed building w/24 hr concierge, visitor parking, gym, party/meeting room, rec room, security system & more! Centrally located w/steps to subway, University of Toronto, Toronto Metropolitan University, hospitals, Bloor/Yorkville village, financial district, many shops & restaurants! (id:60365)
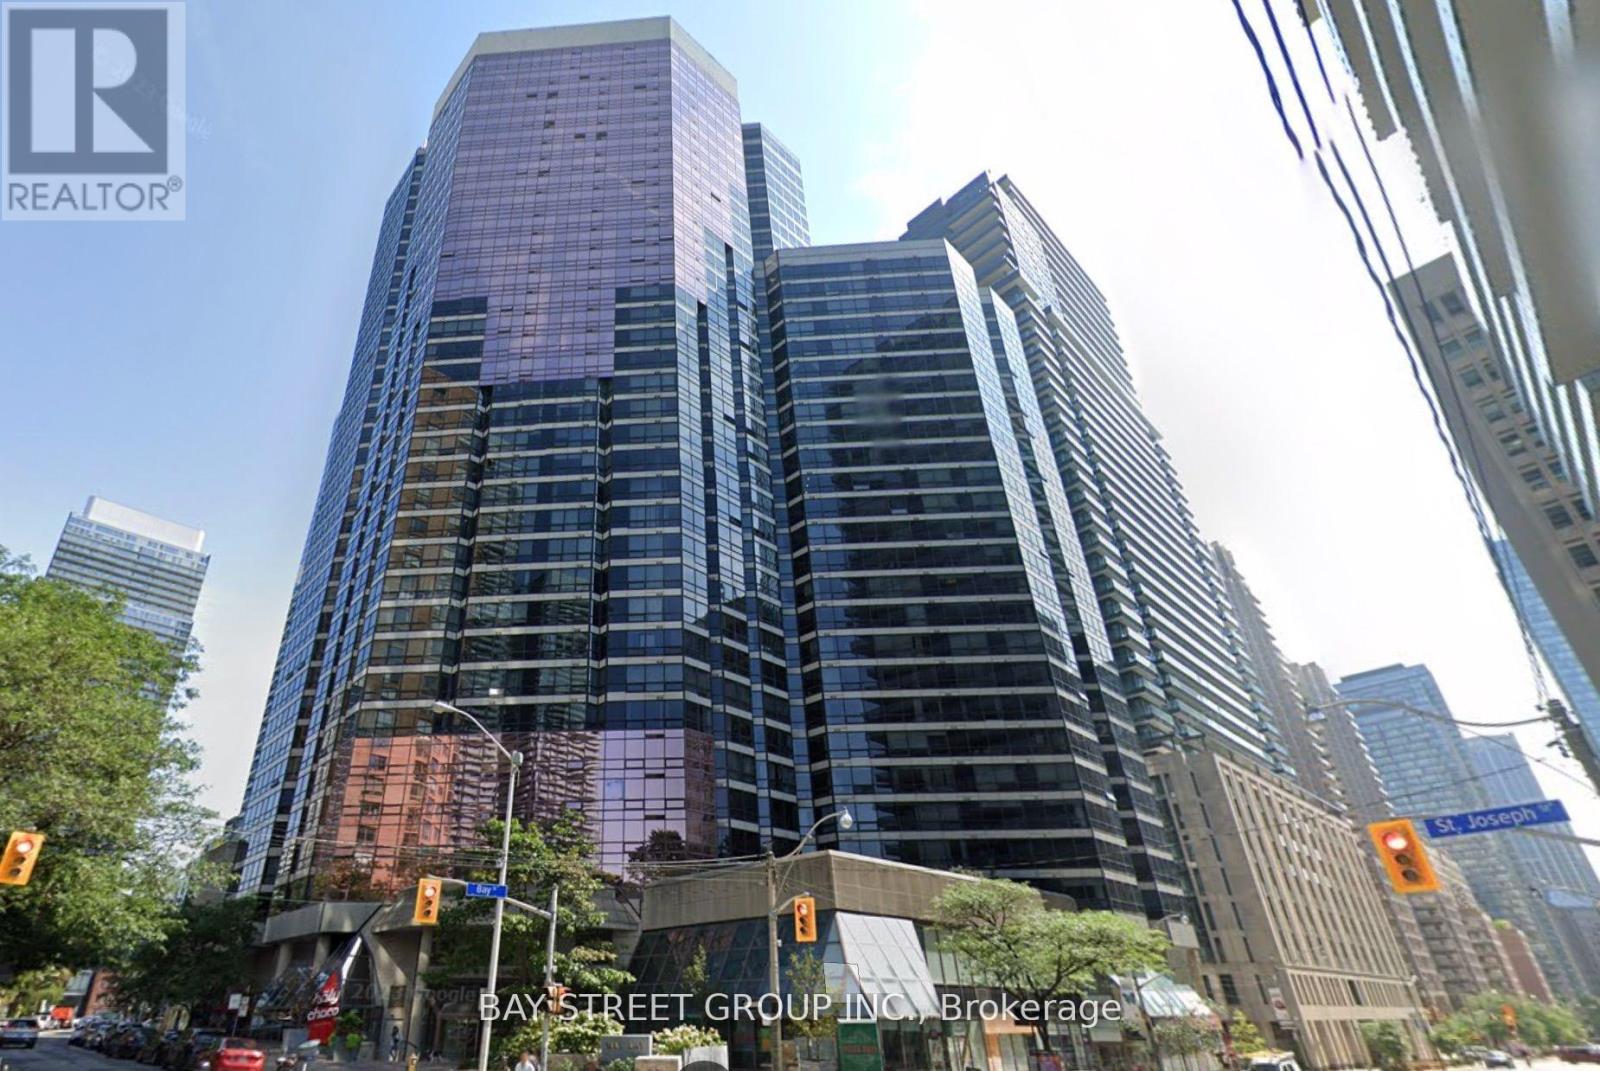
2213 - 1001 Bay Street
Toronto, Ontario
Bright and spacious bachelor with den (can be used as a bedroom) on a high floor with unobstructed south-facing views of the city. This luxury condo offers world-class amenities including an indoor pool, sauna, large fitness centre, yoga/dance studio, squash and basketball courts, pool table room, study room, party room, BBQ area, guest suites, 24-hour security, and more. Steps to 3 subway lines (Yonge, University, Bloor-Danforth), University of Toronto, Toronto Metropolitan University, OCAD University, George Brown College, world-class hospitals on University Avenue (Toronto General, Mount Sinai, SickKids), Yorkville, Financial District, and more. Experience the best of downtown living at your doorstep. (id:60365)
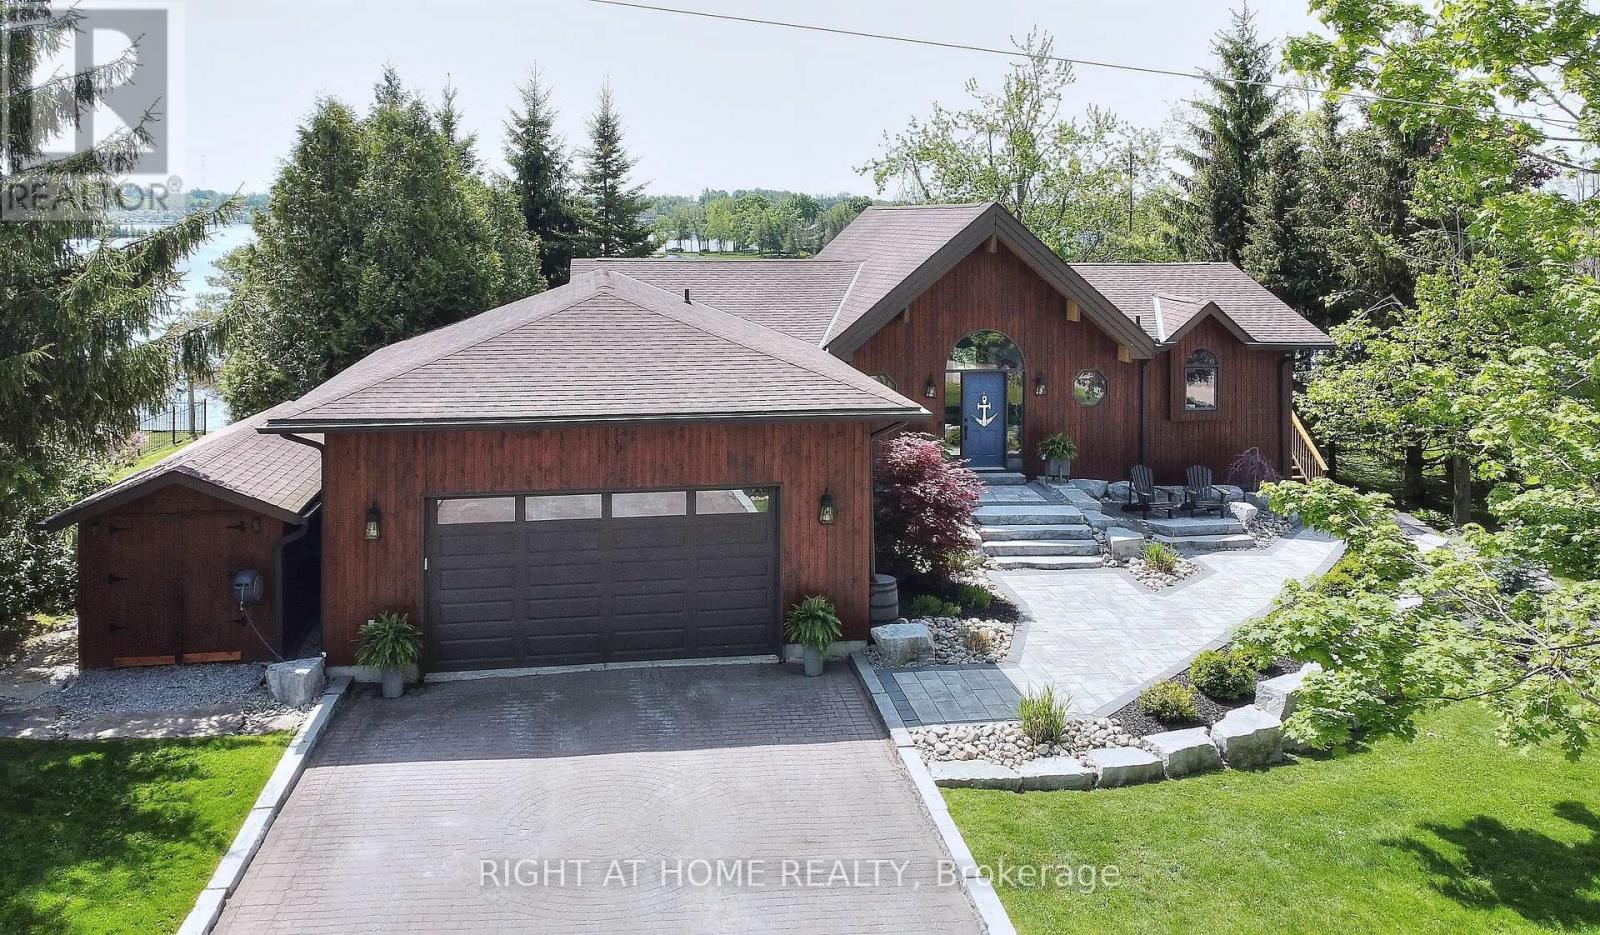
9 Lawson Court
Kawartha Lakes, Ontario
Discover exceptional waterfront luxury in this custom-built Linwood Executive Bungalow, nestled on a quiet, municipally serviced cul-de-sac along the tranquil shores of Chemong Lake, part of the renowned Trent Severn Waterway. Offering over 2,930 sq ft of finished living space, this stunning 3 bedroom, 3 bath home is ideal as a year-round residence or upscale cottage retreat. Step inside to an open-concept design highlighted by a breathtaking great room with soaring 16 ft vaulted wood ceilings & dramatic windows that flood the space with natural light & showcase incredible panoramic lake vistas. A 3-sided gas fireplace adds warmth & ambiance, creating an inviting space for relaxation & entertaining. Extensive upgrades include a stylish updated kitchen feat. quartz countertops, tile backsplash, sleek white cabinetry & premium stainless steel appliances-truly a chef's dream. Warm hardwood floors, designer lighting & a neutral palette create a refined yet comfortable atmosphere throughout. The main floor primary suite boasts a spa-like ensuite bath with jetted tub & separate glass shower. Multiple walkouts from the kitchen, dining room & primary suite open to over 650 sq ft of cedar decking with glass railings, offering seamless indoor-outdoor living ideal for entertaining or enjoying serene lake views. The walkout lower level includes a spacious family room with wall-to-wall windows overlooking the lake, a wet bar, cozy gas fireplace, indoor sauna & 4 piece bath adjacent to two bedrooms-perfect for guests. Professionally landscaped grounds feat. interlock stone patios, gardens, armour stone shoreline & a private sand beach for easy water access. Boating enthusiasts will appreciate the R & J lift-up dock, providing secure storage & access to Chemong, Buckhorn & Pigeon Lakes. This rare waterfront estate combines luxury, lifestyle, and location, just 10mins to Bridgenorth, 15mins to Peterborough & under 90mins from GTA. Experience the very best of Kawartha Lakes living. (id:60365)

48 Nashville Circle
Hamilton, Ontario
LEGAL SECOND DWELLING Plus INLAW SUITE - Welcome to 48 Nashville Circle - where luxury design meets smart living in the heart of Hamilton's desirable Gershome community. From the moment you step inside, the dramatic 20-ft cathedral ceilings and striking modern finishes create an unforgettable first impression. Thoughtfully renovated from top to bottom, this detached home features new flooring on the main level, upgraded stairs with elegant wrought iron spindles, and beautifully redesigned bathrooms with upscale finishes. At the centre of the home is a stunning chef-inspired kitchen designed to impress, complete with a gas cooktop, double wall ovens, double sinks, custom built-in waste cabinetry, sleek quartz countertops, and a show stopping waterfall island perfect for entertaining. What truly sets this property apart is its incredible versatility and income potential. The lower level features a legal 2-bedroom apartment with separate entrance, (certificate from City for legal second dwelling is available for review) plus an additional private bedroom with its own ensuite - ideal for multi-generational living, a nanny suite, guest quarters, or maximizing rental income opportunities. Nestled in the highly sought-after Gershome neighbourhood, you're just minutes from scenic escarpment trails, parks, schools, shopping, restaurants, GO Transit, Red Hill Valley Parkway, and major highways. Whether you're searching for a stylish forever home, an investment opportunity, or the perfect blend of both - 48 Nashville Circle delivers lifestyle, luxury, and flexibility all in one exceptional package. (id:60365)
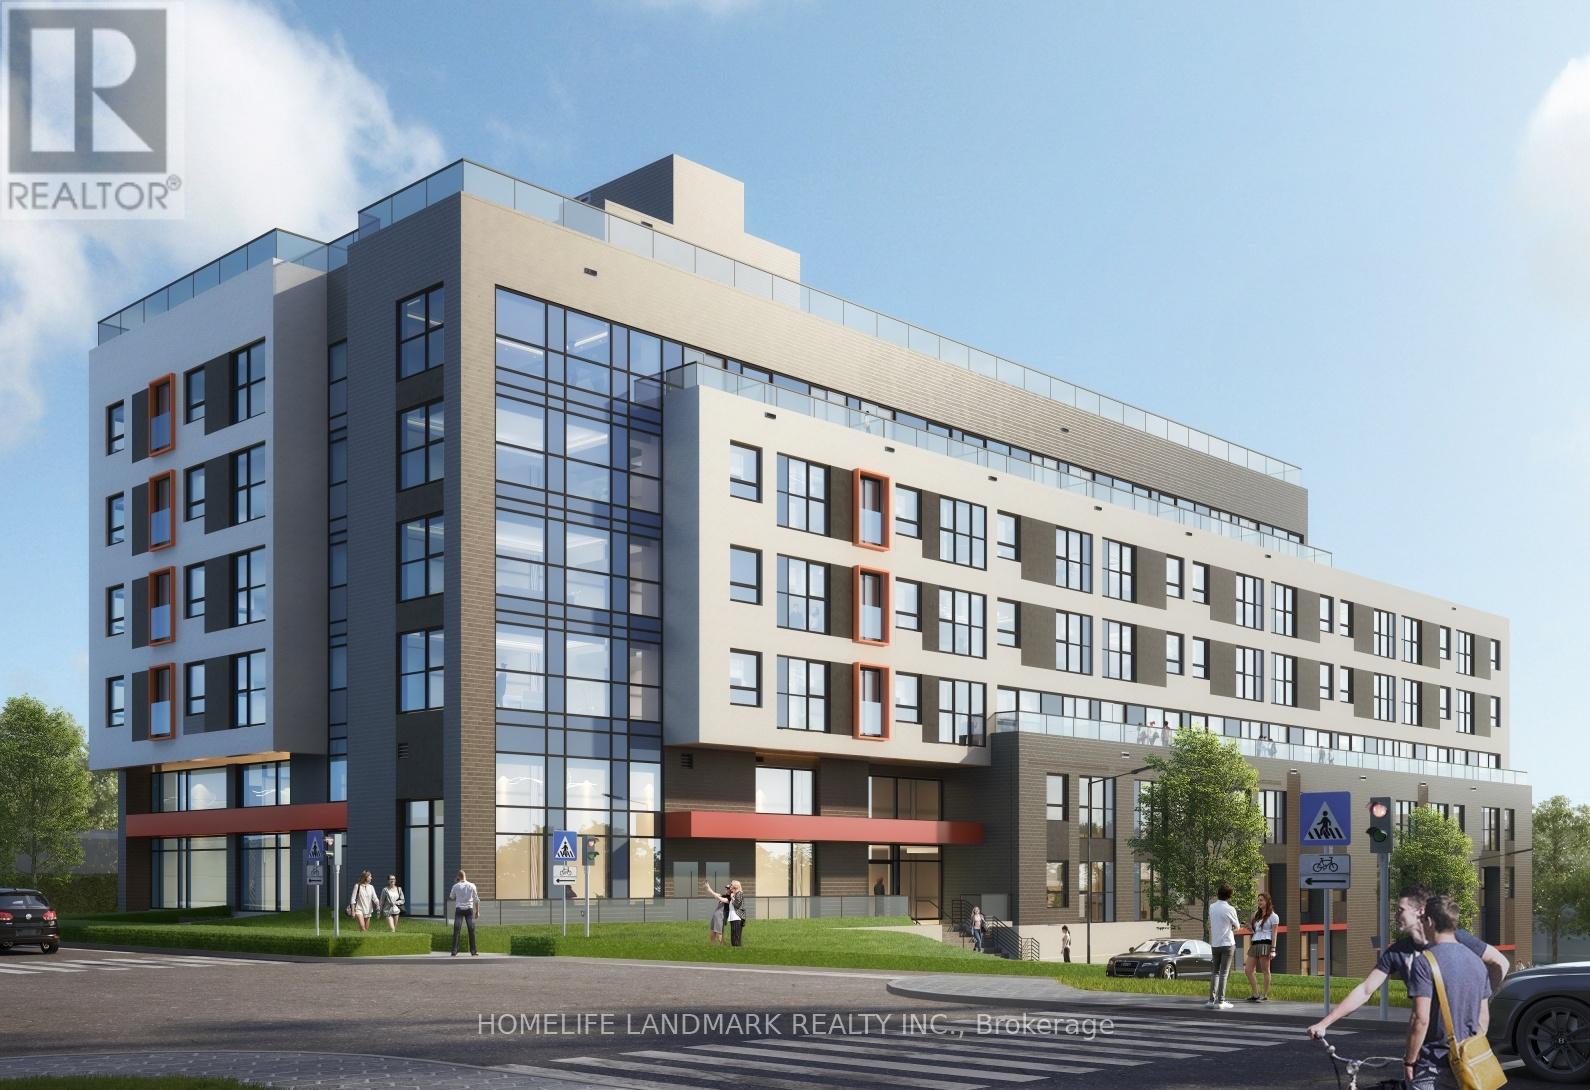
220 - 88 Hickory Street W
Waterloo, Ontario
Brand New Building. Two Bedroom with Two Full Washroom, Ensuite Laundry. Over 800 sqft, Very Spacious and Bright. Laminate Flooring Throughout, Open Concept Kitchen and Living Room. Close to University of Waterloo, Wilfrid Laurier University, and Conestoga College. Walking Distance to Waterloo Transit, Very Easy to Waterloo Downtown, Conestoga Mall and Highways. Unit Is Furnished. (id:60365)
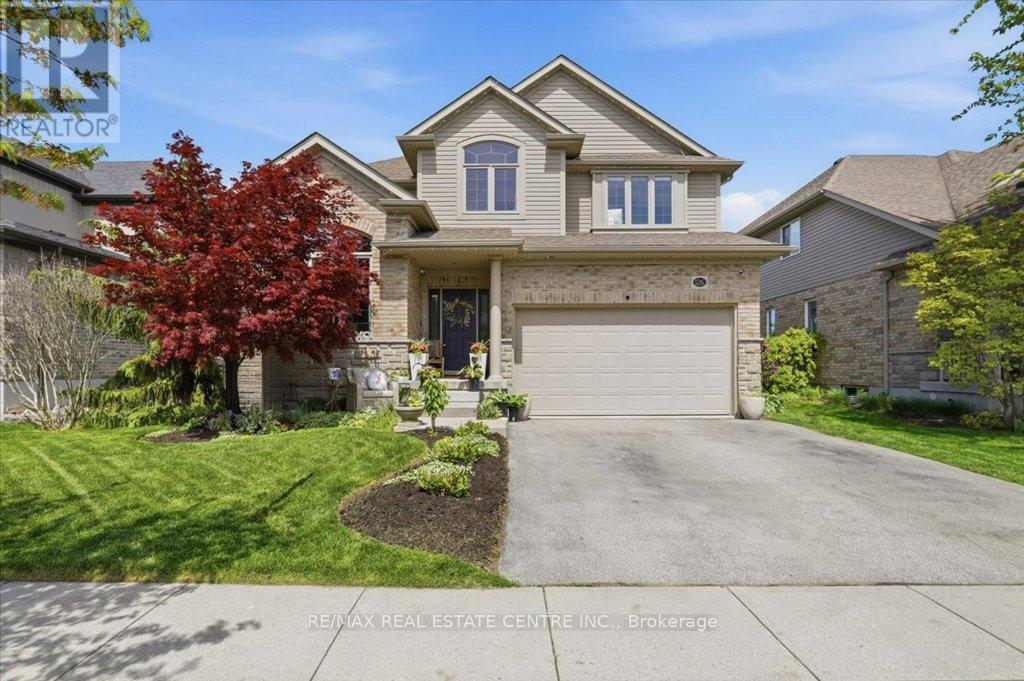
126 Goldschmidt Crescent
Wilmot, Ontario
Welcome to your new dream home, custom built-for Canadian summers located on quiet family friendly street in the dreamy, sought after bedroom community of Baden, Ontario (just mins to Cambridge, Guelph and Milton) and just under an hour to the edge of the GTA. This purposely built-designer showhome was the darling of the newer Baden subdivision to showcase the absolute best in "open concept" cutting edge suburban family living that provides working families with an escape or retreat from their professional lives and into a more zen-like relaxed state with such amazing "resort-like" amenities as salt-water inground pool w/ temperature & lighting tech, pop up outdoor Cabana w/ hydro and bar fridge and wrap around deck to overlook the cystal blue waters of the well-maintained pool. Lush ivies, and perfectly manicured lanscaped/hardscaped gardens and vegetable beds beautifully envelope the backyard creating a quiet refuge for family gatherings. This picture-perfect, approx 2,900 sq ft home, boast 4 large carpet-free bedrooms w/ fully upgraded bathrooms and vanities, a very rare and versatile upstairs loft, a large primary room w/ deep walk-in closet a large 5c ensuite w/ his & her separated sinks, stone counters a large soaker tub overlooking the vibrant and bustling yard. If this wasn't enough, on the main level features a large dining room with 12 ft vaulted ceilings brimming w/ light and radiance that spills out into a comfortable sitting area repose w/ chairs, accent wall and b/i fireplace. Tasteful, blonde, wood grained hardwood flows throughout the main-level, along w/ a series of well-placed LED lights, large windows, over-sized patio doors, a sizeable great-room that beckons a chef-style kitchen w/ quartz countertops, back-splash, deep basin sink, pull-up breakast bar, pantry, newer top-of-the-line chef style appliances, gas stove and so much more. You truly have to see it to believe it!! Book your showing today before it's too late! (id:60365)
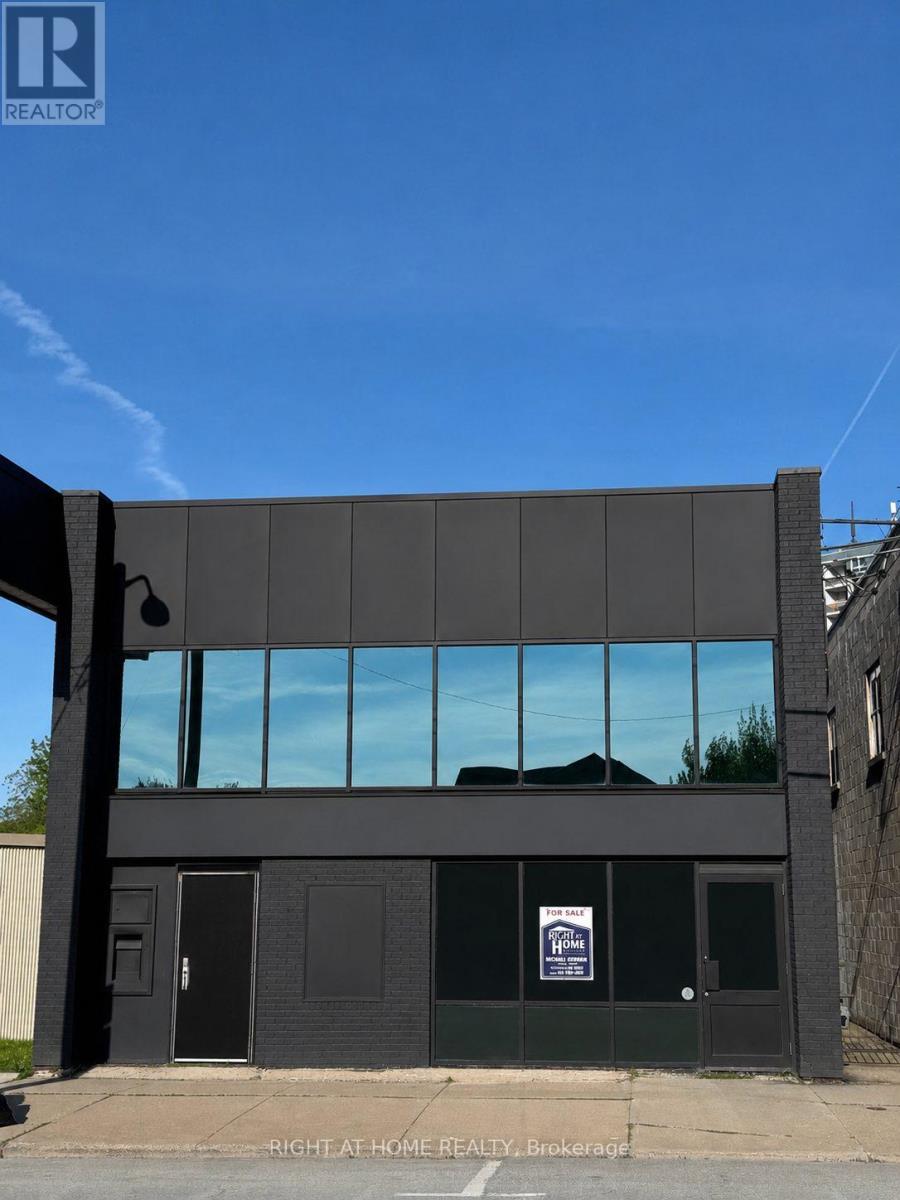
4872 Victoria Avenue
Niagara Falls, Ontario
Location, Location, Location. Prime Downtown Niagara Falls investment and redevelopment opportunity. Exceptional high-visibility commercial property located steps from Clifton Hill, Casino Niagara, and Great Wolf Lodge in the heart of Niagara Falls' thriving tourism district.Situated on a 33.99 x 150 ft lot, this well-known former bank building offers outstanding frontage, durable construction, and significant future upside in one of the city's busiest commercial corridors. Ideal for investors, developers, retail, hospitality, entertainment, restaurant, or mixed-use concepts.The existing building features approximately 2,534 sq ft of open-concept commercial space with impressive 16-ft ceilings, private offices, and a fully finished basement of approximately 1,985 sq ft, offering flexibility for immediate operation or future repositioning.Recent upgrades include: Flat roof (2023) Heating & cooling system (2024) New flooring (2024) Fenced parking areaExcellent potential for land assembly or future residential second-floor addition, subject to approvals. Located within walking distance to the GO Train and major Niagara Falls attractions, this property is positioned to benefit from the city's ongoing tourism and infrastructure growth.Rare opportunity to secure a strategic commercial asset in one of Ontario's fastest-evolving tourist destinations. (id:60365)
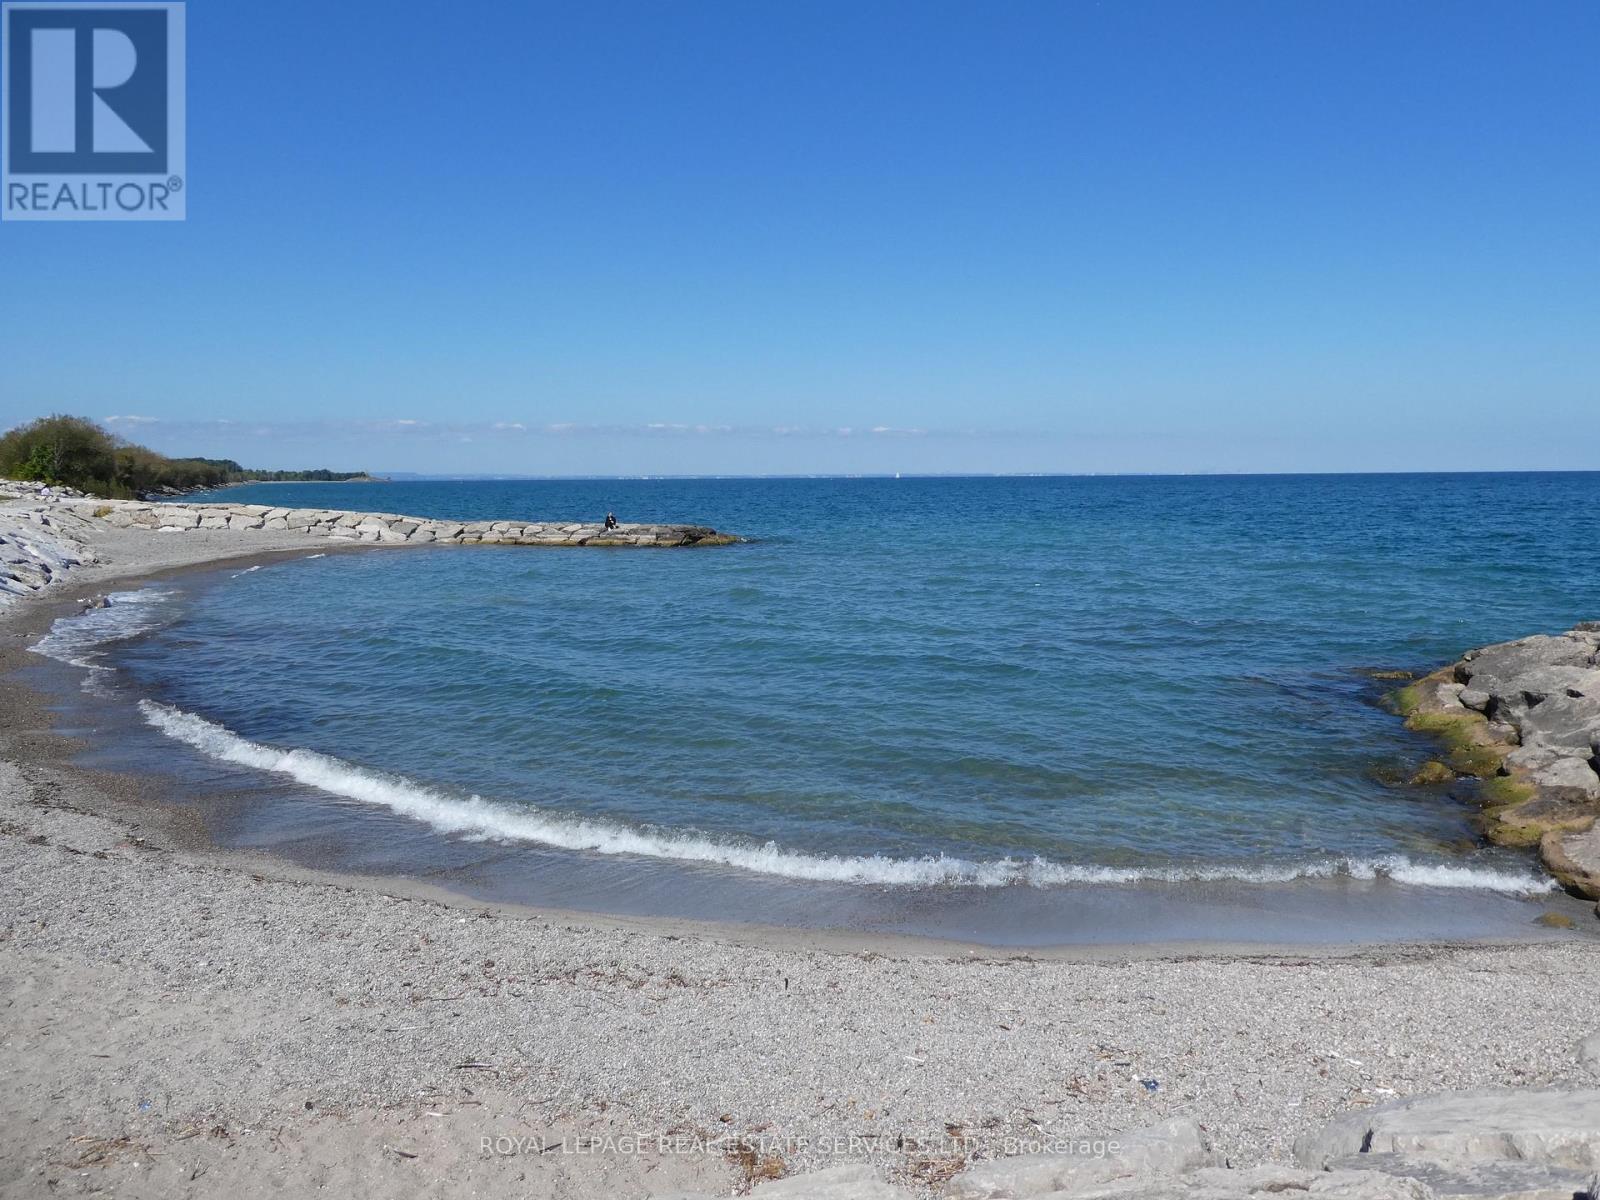
1702 - 385 Winston Road
Grimsby, Ontario
Award Winning, LUXURIOUS PREMIUM CORNER UNIT with 2 bedrooms and 2 baths plus 2 balconies with FABULOUS VIEWS of LAKE Ontario and the Niagara Escarpment! BRIGHT oversized windows allow for natural light to flow throughout. Trendy Kitchen with Stainless Steel appliances, Quartz Countertops, Island with seating for 4. Open floor plan Kitchen and Living room. Walk out from Living Room to balconies with unobstructed views of the LAKE and the Escarpment. Primary suite with 3 piece ensuite with glass shower. Second bedroom can be used as an office, perfect for working from home. In-suite Laundry area with stacked washer & dryer, Contemporary Blinds & Laminate Floors throughout. Numerous other UPGRADES. 1 Underground Parking space & 1 Locker. Charging Stations for your EV. The building offers impressive amenities including Full Gym with weights, spin, cardio & yoga. Wi-Fi Enabled Tech Lounge Area, Bike Storage. INCREDIBLE Indoor/Outdoor Rooftop Terrace with BBQ! Concierge on duty & building Surveillance Cameras, Pet Spa for self-serve pet washing. Location provides for easy access to Wine Country. Explore parks, conservation areas, and hiking trails nearby. BEACH on Lake Ontario is just across the street! Close to Shopping, Dining and future GO Train Station. A RARE OPPORTUNITY for you to live in this SPECTACULAR unit in the New Odyssey Development in 'Grimsby On The Lake'! (id:60365)
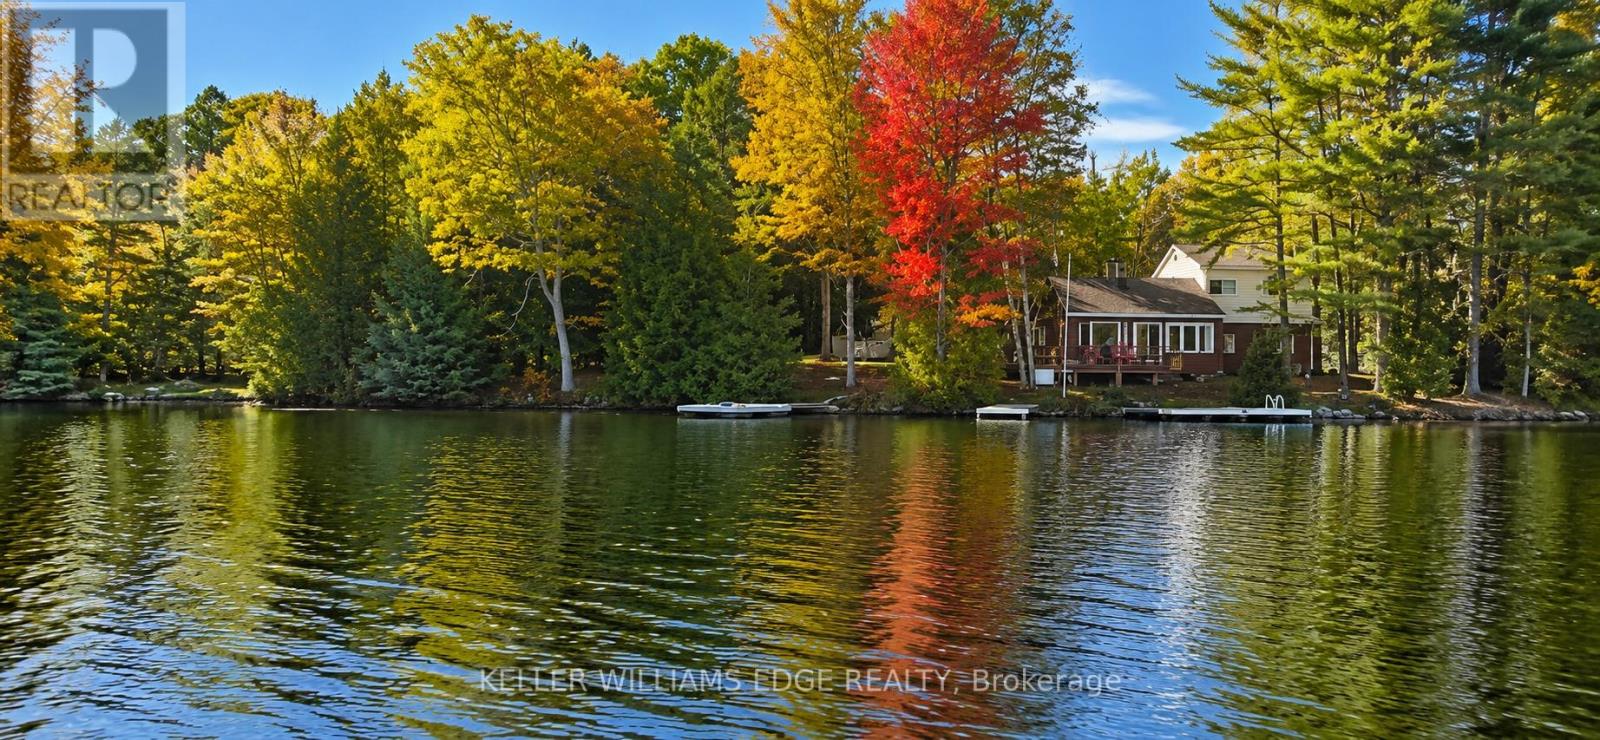
216 Smooth Rock Road
Georgian Bay, Ontario
A rare opportunity to own over an acre on beautiful Six Mile Lake in Georgian Bay Township. This 4-bedroom seasonal cottage is situated on a 1.1 Acre lot at the end of a private road, offering 262 feet of direct waterfront, panoramic lake views, and an owned shoreline road allowance. Surrounded by Crown land, framed by granite rock outcroppings and natural trilliums, the setting offers exceptional privacy & classic cottage-country character. A true cottage with timeless charm, ready to be enjoyed as-is, updated over time, or reimagined to suit your vision. The cottage features 4 bedrooms, One 4-piece bath, & a fireplace for warmth & character. Also includes a garage & shed for additional storage & functionality. The generous footprint & exceptional setting located just steps from the water's edge, creates a compelling opportunity for those looking to renovate, rebuild, or design a future custom four-season waterfront retreat in a truly special location. The existing proximity to the shoreline presents a rare advantage that is increasingly difficult to replicate. Six Mile Lake is known for its scenic Canadian Shield landscape, boating, fishing, & excellent water quality, with convenient access to Highway 400 for an easy drive from the GTA. The lake is home to two marinas, adding convenience for boating enthusiasts, & is located close to Big Chute & Port Severn amenities. This property offers the privacy & waterfront lifestyle buyers seek without many of the challenges associated with remote or water-access-only cottages. Road-access properties on Six Mile Lake are a rare offering, as many cottages on the lake are island or water-access only. Enjoy the property as a charming seasonal cottage today, while exploring the exceptional future potential to create a custom four-season waterfront retreat. An outstanding opportunity to experience boating, swimming, fishing, snowmobiling, & year-round recreational enjoyment in one of Ontario's most desirable cottage settings. (id:60365)
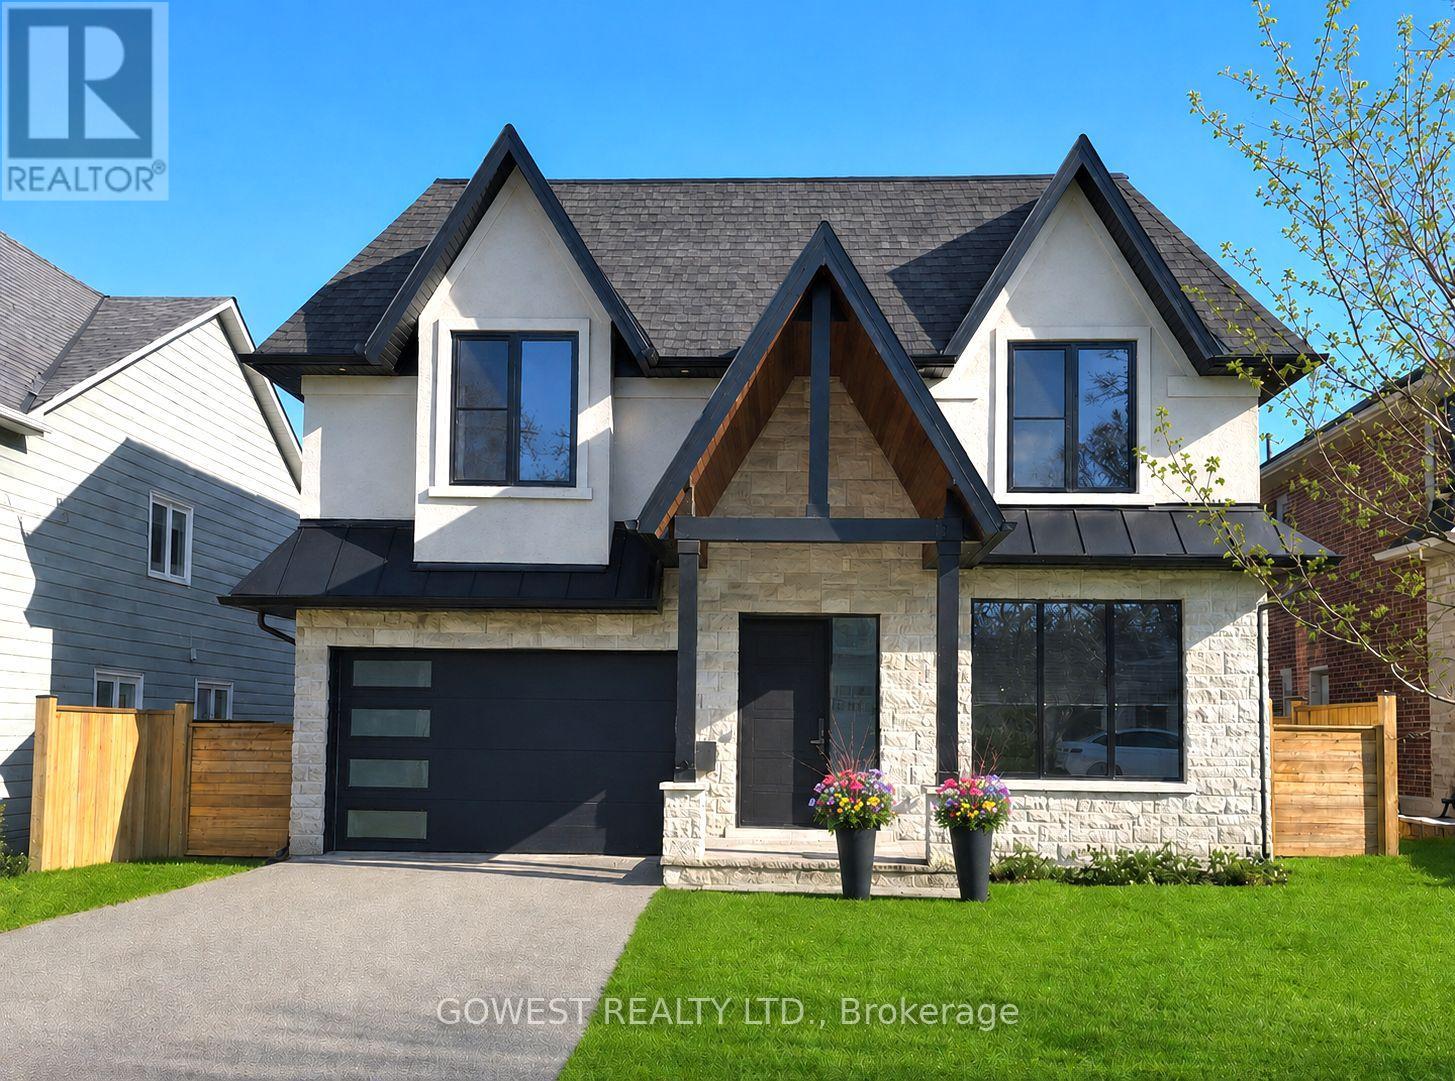
402 Niar Avenue
Mississauga, Ontario
***Prestigious Mineola Neighbourhood-Stunning Property***This Custom Luxury Residence offers approx. 5000 Sq Ft of Living Space where Modern Architectural Design blends Elegance, Functionality, and Luxury. Solid Stucco & Stone Exterior. Grand 19 Ft Foyer with a Striking White Oak Staircase and Glass Railings, leads to Elegant and Spacious Living & Dining with Pot Lights and Sleek Gas Fireplace.10 t Ceiling on Main Fl & 9 ft Ceiling on 2nd Fl. At the Heart of the Home is a Gorgeous Chef's Kitchen, Thoughtfully designed for both Style and Functionality. It boasts Premium Quartz Countertops & Backsplash, a Beautiful Waterfall Island, and High-end Appliances. A Butler's Pantry and Walk-in Pantry provide Excellent Prep Space & Storage, while Extended Cabinetry with Integrated Under-cabinet Lighting adds a Refined Touch. Modern Family Room showcases a Soaring 16-foot Ceiling, a Gas Fireplace with Floor-to-ceiling Italian Tile, Floor to Ceiling Picture Windows and Custom Illuminated Millwork. High-performance Triple-pane European Tilt-and-turn Aluminum Windows fill the Home with Natural Light, enhancing the Open-concept Layout.Premium Engineered Hardwood Flooring runs throughout the Main and Second Floors.The Primary Suite is a Private Retreat featuring a Large Balcony, Spa-inspired Ensuite with a Freestanding Soaking Tub, a Rainfall Shower, Dual Vanity, along with a Custom Walk-in Closet with Cabinetry & Organizers. Additional Bedrooms are Generously Sized, Each with Large Windows, Coffered Ceilings, and Access to Designer Bathrooms with Heated Floors and Premium Fixtures.The Finished Basement offers a Spacious Recreation Room complete with Heated Vinyl Floors, Pot Lights, Gym, Office/bedroom, Bathroom, Laundry Room and a Cold Cellar/wine room. A Walk-out Leads to a Beautifully Landscaped, Fully Fenced Backyard w/Large Covered Stone Patio. A Perfect Home to Entertain & Enjoy! Ideally located near Lake Ontario, Parks, Good Schools, Go Transit, Hwys & Port Credit Village. (id:60365)
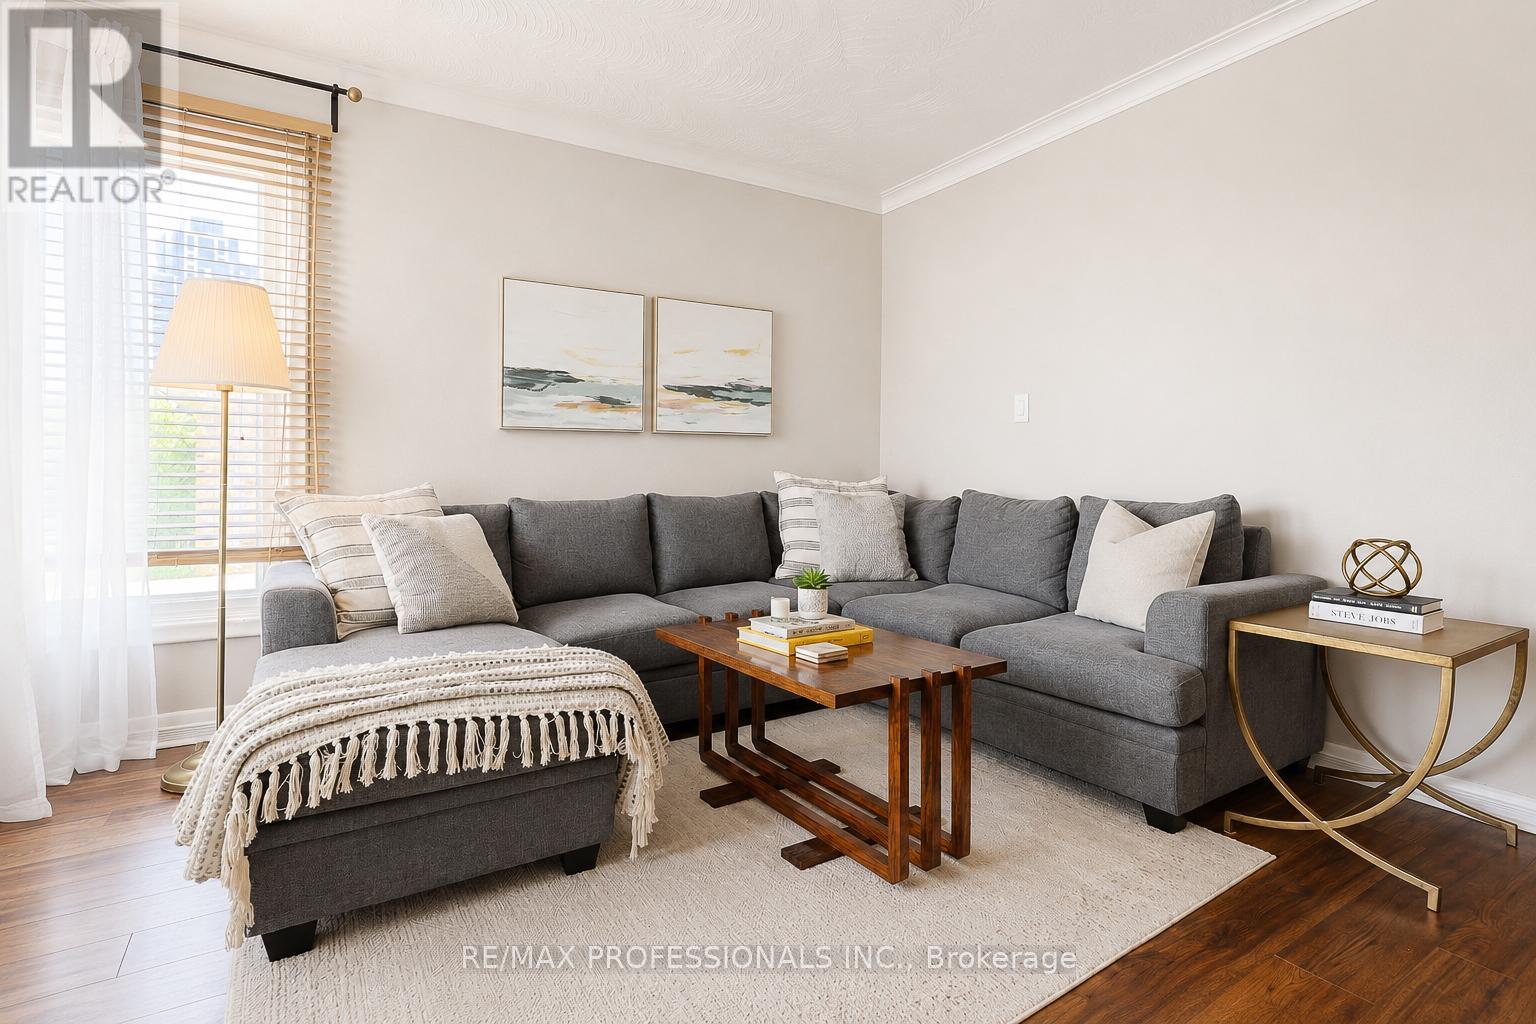
39 Sealcove Drive
Toronto, Ontario
Nestled on a dead-end street next to Dennis Flynn Park, this well maintained bungalow offers the perfect blend of comfort, convenience, and lifestyle. Originally a 3-bedroom home, the layout was reconfigured into a spacious 2-bedroom design, creating an expanded kitchen and seamless walkout to the rear deck which is perfect for summer BBQs, and enjoying the private backyard setting.Location is everything, and this home delivers. Just three doors down from Dennis Flynn Park, you'll enjoy access to community amenities including a playground, expansive green space, basketball courts, tennis courts, a skating rink, and an outdoor swimming pool. Commuters will appreciate being only a 2 minute walk to transit on The West Mall with direct access to Kipling Station.Backing directly onto Eatonville Junior School, the property offers exceptional privacy in the evenings and unbeatable walkability for families with young children, while also being close to Bloordale Middle School.The lower level features approximately 7-foot ceilings and is configured almost like a self-contained suite, complete with shared laundry and a separate side entrance. This home would work well for multi-generational or multi-family living, or potentially for income opportunities. The driveway can comfortably fit four vehicles. (id:60365)
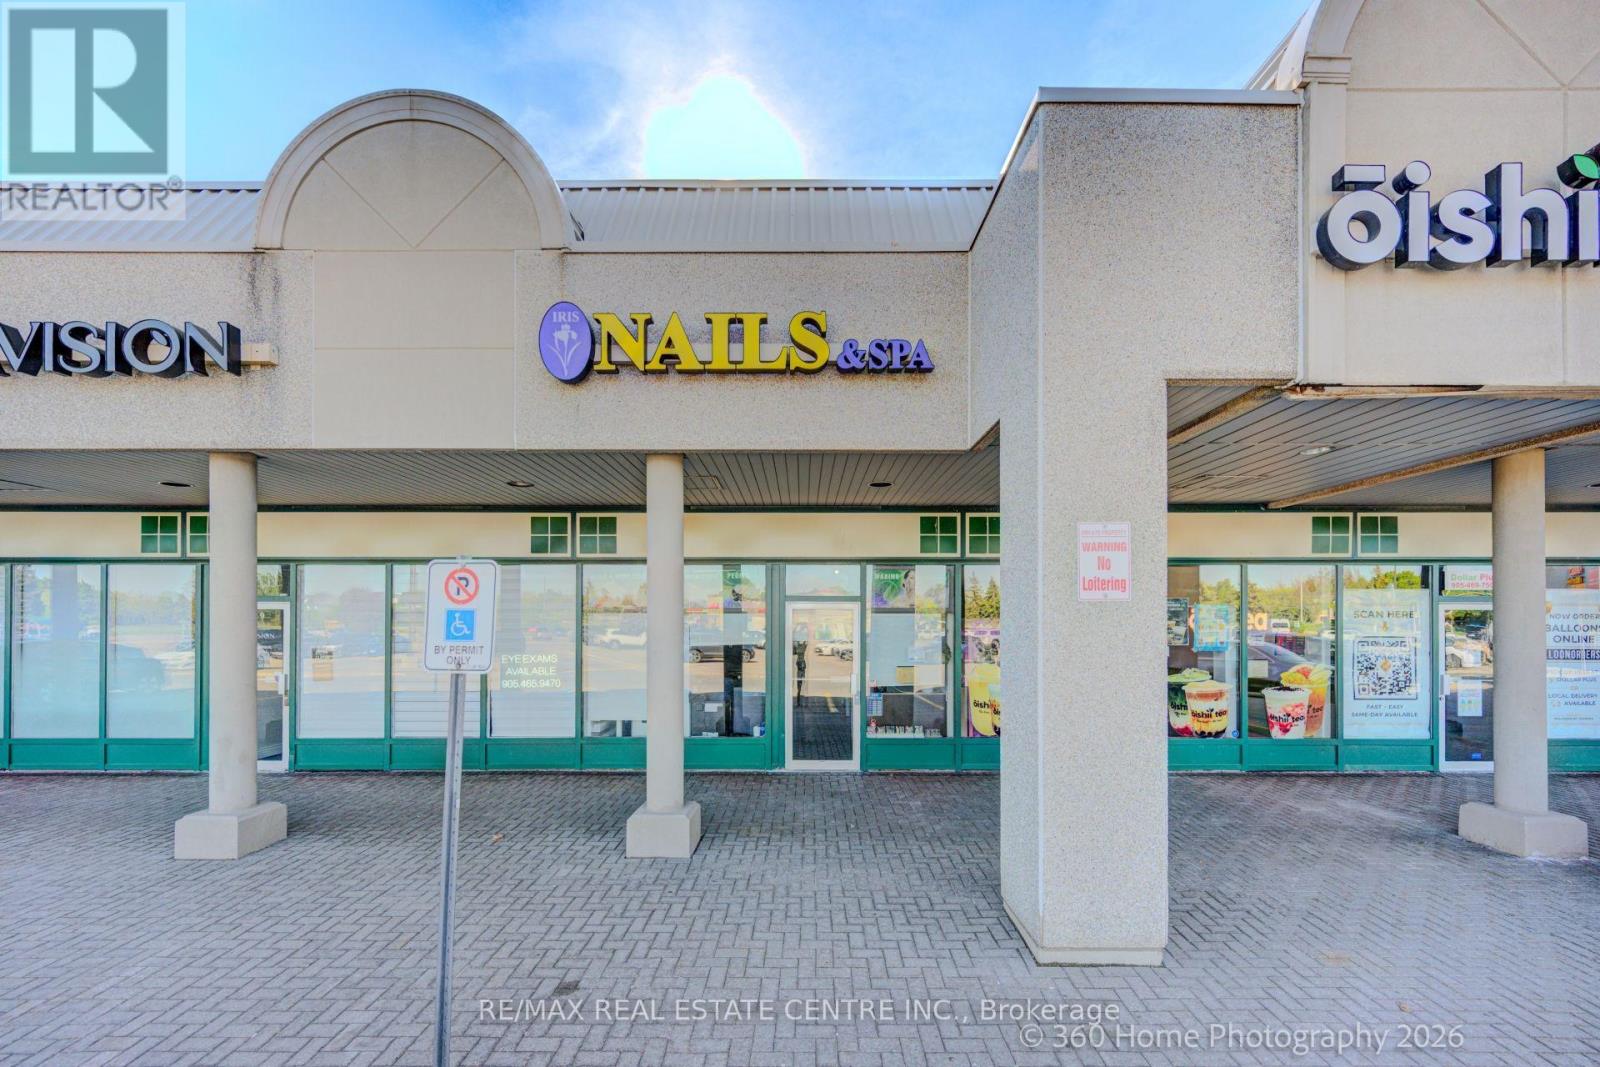
1500 Upper Middle Road W
Oakville, Ontario
Beautiful Nails & Spa Salon In The Best Location Of Oakville. It boats An Excellent Location for High Visibility and Accessibility. A Highly Rated Salon offering a full range of beauty service, including manicures, pedicures, artificial nails, waxing and more. Committed to excellence and customer satisfaction. Great Turnkey Opportunity, Royal Customers, Very Busy Business, Lovely Space, Ample Parking, Please see the virtual tour of this beautiful salon. (id:60365)

© 2026 Proptech Realty Inc., Brokerage.