
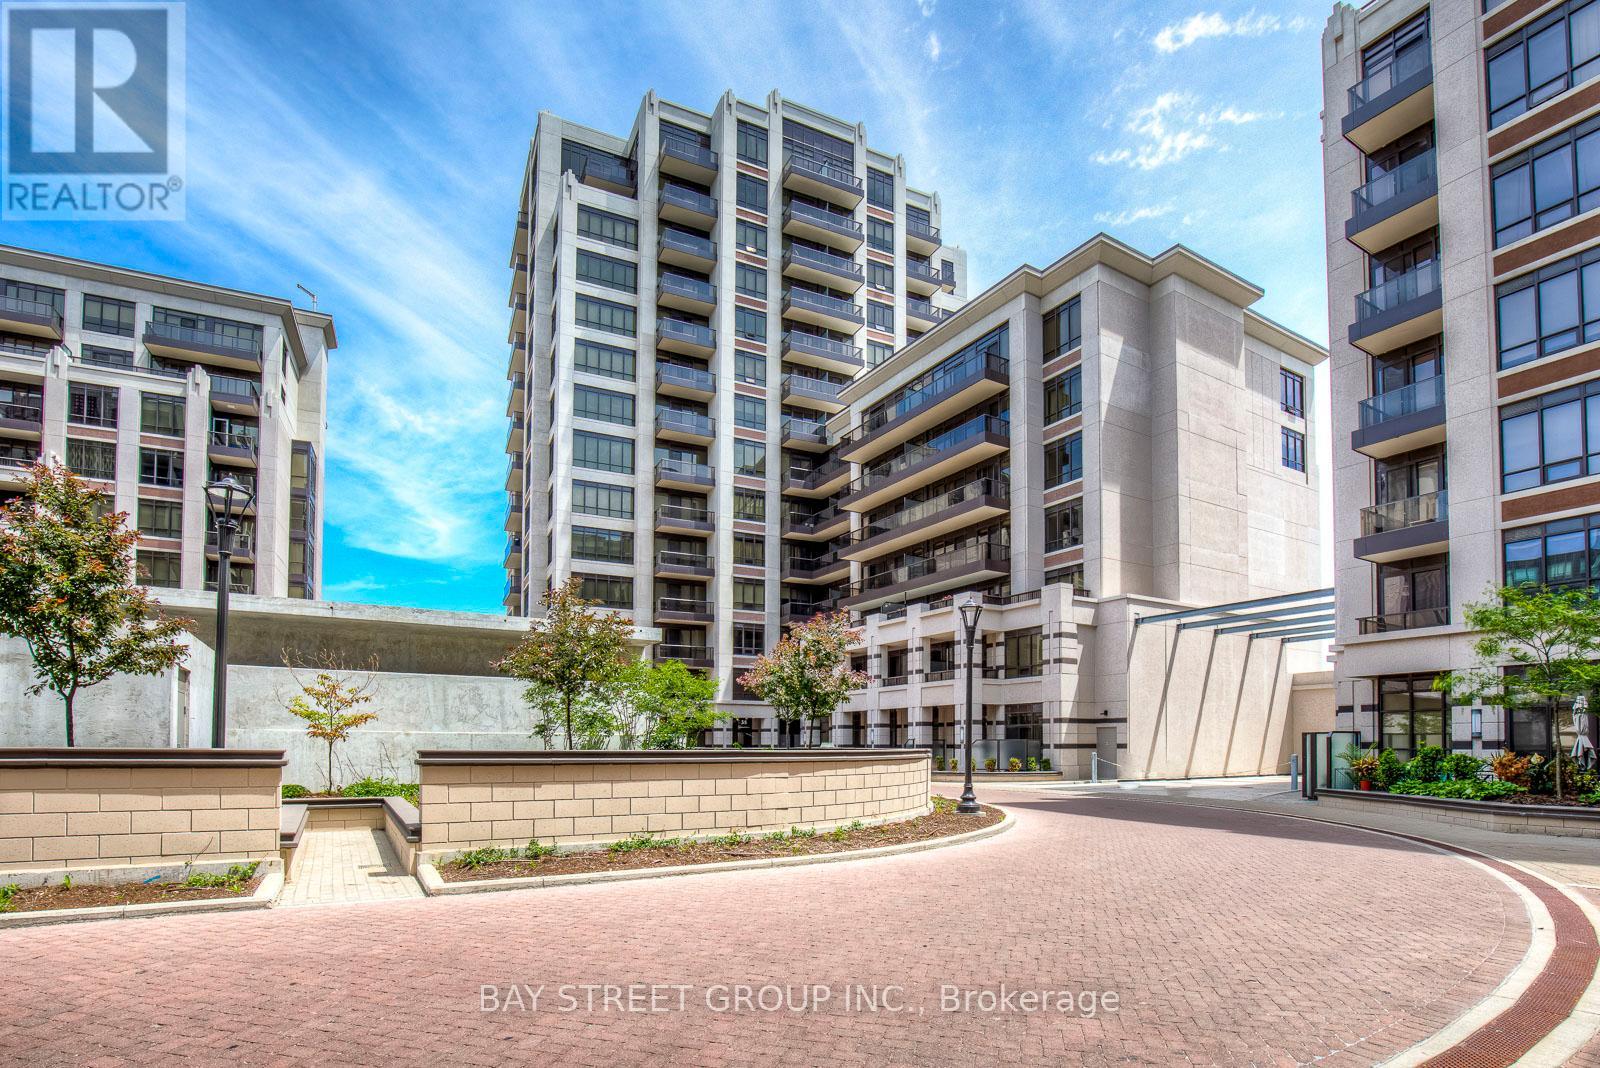
911 - 38 Cedarland Drive
Markham, Ontario
Welcome to elevated living in the heart of Downtown Markham's prestigious Unionville community-where lifestyle, convenience, and long-term value come together.This sun-filled 1+Den residence (easily functions as a 2-bedroom) offers a rare combination of 2 full bathrooms, soaring 10-foot ceilings, and floor-to-ceiling windows that flood the space with natural light. Enjoy unobstructed south-facing views overlooking the Rouge River and tranquil treetop scenery-an exceptional backdrop rarely found at this price point.Designed for modern living, the suite features a sleek open-concept kitchen with stainless steel appliances, seamlessly integrated with the living and dining areas-perfect for both everyday comfort and upscale entertaining. The primary bedroom includes a walk-in closet, while the versatile den provides flexibility for a second bedroom, private office, or guest suite.One parking space and a conveniently located same-level locker add to the everyday ease and practicality.Positioned in one of Markham's most desirable and rapidly growing urban centres, this property offers strong rental demand and excellent long-term appreciation potential-making it an ideal choice for both investors and end-users. Steps to vibrant dining, cafés, shopping, and daily essentials, with quick access to Hwy 404 & 407, Downtown Markham, York University Markham Campus, and top-ranking schools including Unionville High School.A rare opportunity to own a premium unit in a high-demand location-perfect for refined living or strategic investment. (id:60365)
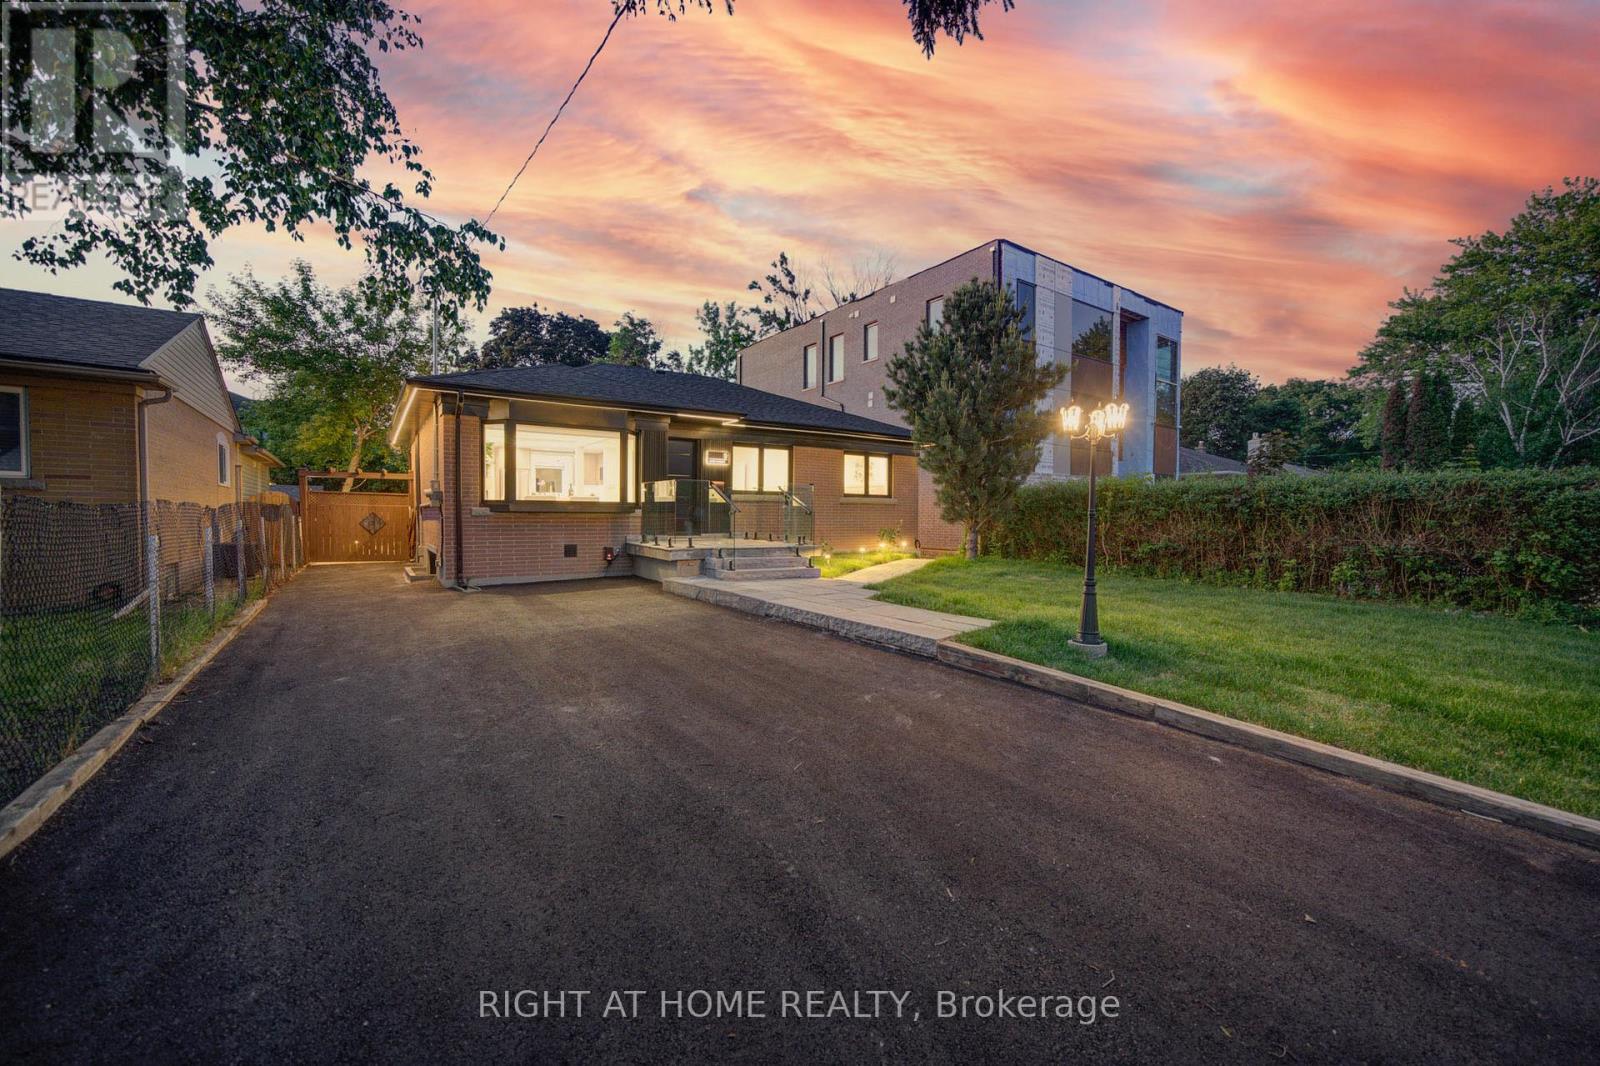
9 Cartier Crescent
Richmond Hill, Ontario
This beautifully updated, unique custom home is nestled among elegant luxury two-storey residences on a quiet, highly sought-after street with excellent access to Bayview Avenue and close proximity to the top-ranked Richmond Hill Secondary School.The property showcases professionally landscaped front, side, and rear yards featuring premium interlocking stone and refined landscape lighting that enhances both curb appeal and outdoor ambiance. A lush new lawn and thoughtfully designed garden areas complete the exterior setting. A stunning two-tier wooden deck provides a highly functional outdoor living space-perfect for entertaining, dining, and relaxing in comfort and style.This home is further distinguished by extensive, high-quality renovations throughout and is the only property in the area featuring a Fully Separate Legal Basement Apartment combined with this level of renovation and upgrade work. Refer to the feature sheet for full details and clarification. (id:60365)

15 - 175 West Beaver Creek Road
Richmond Hill, Ontario
Rare opportunity to own a commercial condo in the highly sought-after Beaver Creek Business Park. Located at 175 West Beaver Creek Rd, Unit 15, comes with a functional layout ideal for professional office, showroom, service business, or other permitted commercial uses. Situated in a well-established business hub with excellent access to Highways 404 and 407, this property is surrounded by a strong mix of corporate, retail, and service amenities. A great opportunity for owner-users and investors looking for a prime Richmond Hill location with long-term value and convenience. (id:60365)
78 Civobel Drive
Aurora, Ontario
Welcome To The Exclusive Lebovic Golf Course Community In Prestigious Aurora. This Stunning Massari Model, Elevation B, Offers 5,367 Sq Ft Of Impeccably Designed Living Space With Breathtaking, Unobstructed Golf Course Views. A Rare Offering, This Brand-new 4-bedroom, 7-bathroom Residence Blends Architectural Elegance With Modem Luxury Across Every Level.A Private Elevator Services All Floors, Including The Expansive Unfinished Lower Level With Rough-ins For A Future Bath And Laundry, Providing Endlesspotential For A Custom Theatre, Wellness Retreat, Or Entertainment Space. The Home Also Features A 4-car Garage With Additional Parking For 2 In The Driveway.The Second Floor Showcases A Spectacular Chef's Kitchen Designed For Both Grand Entertaining And Everyday Sophistication. Anchored By An Oversized Centre Island, It Is Equipped With Premium Built-in Appliances Including A Wolf Range, Two Built-in Dishwashers, 36" And 48" Refrigerators, Built-in Microwave, Built-in Coffee Machine, And A Full-size Wine Fridge - Seamlessly Combining Performance And Style.The Remarkable Fourth Level, Accessible By Elevator Or Staircase, Features A Stylish 2-piece Bath And Secondary Kitchen With Walk-out Access To An Extraordinary 1,672 Sq Ft Private Rooftop Terrace Overlooking The Manicured Fairways. This Elevated Outdoor Retreat Offers A Truly Spectacular SetTing For Entertaining Under The Open Sky.An Exceptional Opportunity To Own A Statement Residence In One Of Aurora's Most Prestigious Golf Course Communities. (id:60365)
9 Civobel Drive
Aurora, Ontario
Welcome To The Exclusive Lebovic Golf Course Community In Prestigious Aurora. This Stunning Bellini Model, Elevation B, Offers Nearly 6,000 Sq Ft Of Impeccably Designed Living Space With Breathtaking, Unobstructed Golf Course Views. A Rare Offering, This Brand-new 4-bedroom, 7-bathroom Residence Blends Architectural Elegance With Modern Luxury Across Every Level. A Private Elevator Services All Floors, Including The Expansive Unfinished Lower Level With Rough-ins For A Future Bath And Laundry, Providing Endless Potential For A Custom Theatre, Wellness Retreat, Or Entertainment Space. The Home Also Features A 4-car Garage With Additional Parking For 2 In The Driveway. The Second Floor Showcases A Spectacular Chef's Kitchen Designed For Both Grand Entertaining And Everyday Sophistication. Anchored By An Oversized Centre Island, It Is Equipped With Premium Built-in Appliances Including A Wolf Range, Two Built-in Dishwashers, 36" And 48" Refrigerators, Built-in Microwave, Built-in Coffee Machine, And A Full-size Wine Fridge - Seamlessly Combining Performance And Style. The Remarkable Fourth Level, Accessible By Elevator Of Staircase, Features A Stylish 2-piece Bath And Secondary Kitchen With Walk-out Access To An Extraordinary 1,882 Sq Ft Private Rooftop Terrace Overlooking The Manicured Fairways. This Elevated Outdoor Retreat Offers A Truly Spectacular Setting For Entertaining Under The Open Sky. An Exceptional Opportunity To Own A Statement Residence In One Of Aurora's Most Prestigious Golf Course Communities. (id:60365)
3 - 17665 Leslie Street
Newmarket, Ontario
Opportunity Knocks! Commercial Condo With Many Permitted Uses. Corner unit at the primary location of this plaza; Approx. 1526 Sq. Ft. Plenty Of Common Parking Spots, Close To Highway, Easy Bus Route Access. Perfect For End User Or Investor - Property Is Highly Rentable. Reasonable Carrying Costs. currently it is running as a breakfast and lunch. rent 2200/m plus TMI. lease agreement ends in Oct 2029 plus 5 years option. (id:60365)
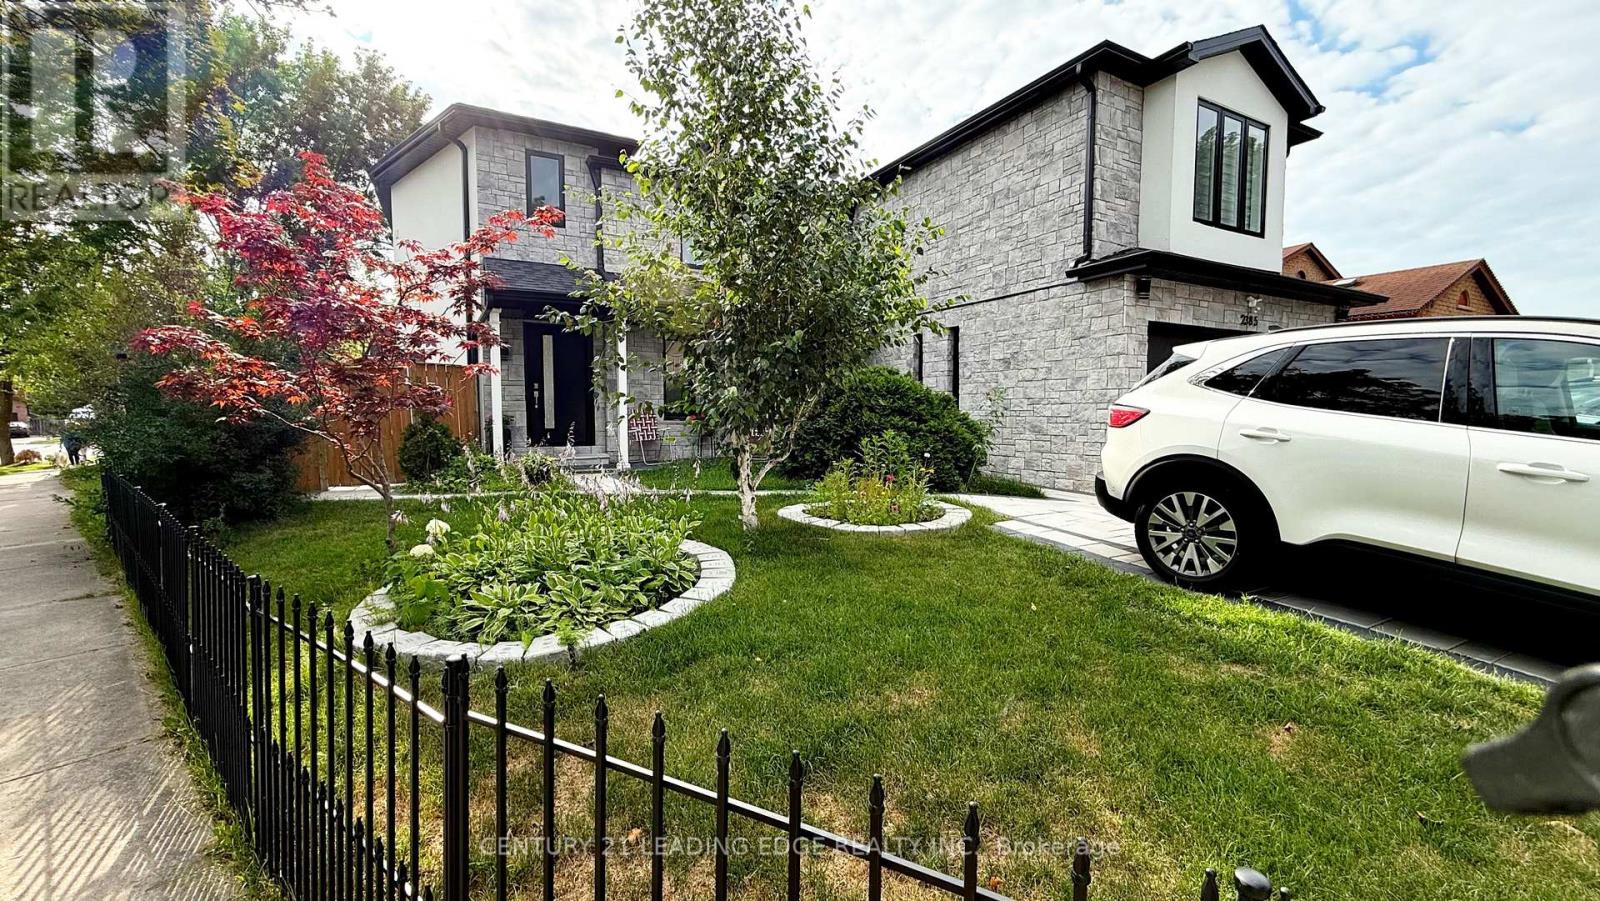
Bsmt - 2385 Strathmore Crescent
Pickering, Ontario
Brand New Bachelor Basement Apartment with a private separate entrance in one of Pickering's most prestigious neighborhoods. This bright and modern unit features an open-concept layout, private ensuite laundry, and free high-speed internet. Tenant pays only 25% of utilities. Conveniently located close to parks, shopping, restaurants, transit, and major highways. Ideal for a single professional. No pets and no smoking, please. (id:60365)
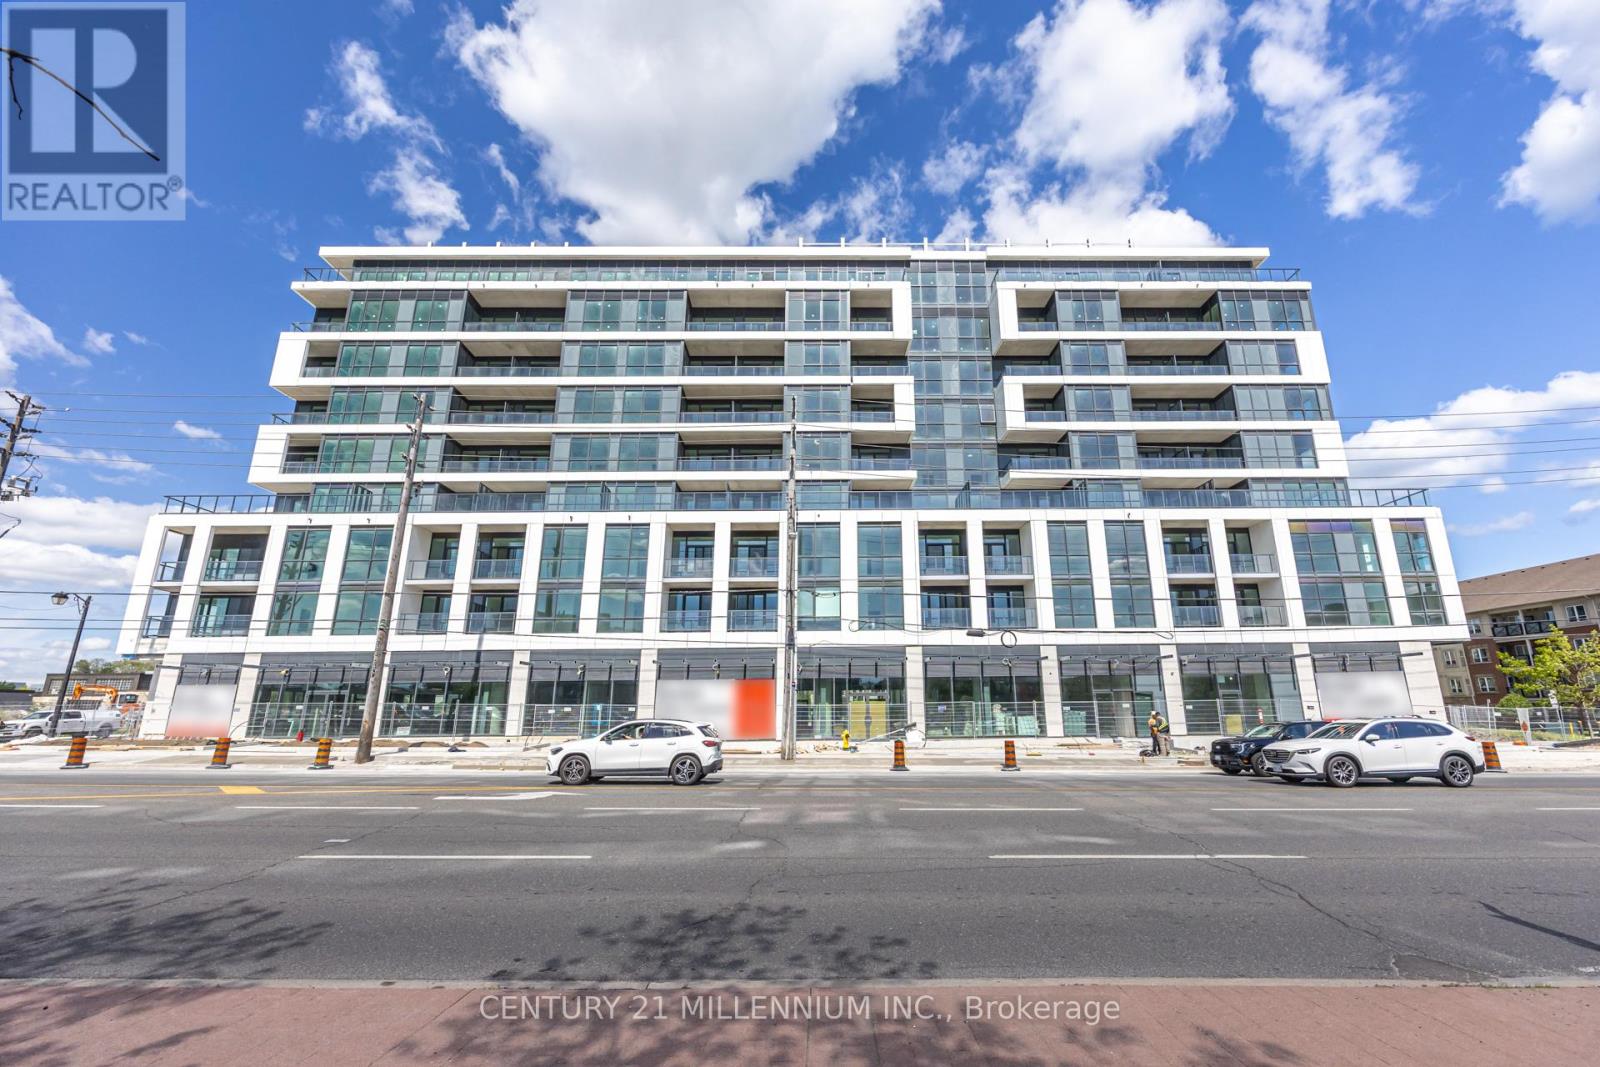
415 - 20 Deans Drive
Toronto, Ontario
20 Deans Dr Unit 415, Scarborough $2,100/Month + Hydro & Water. Be the first to live in this brand new modern 1 Bedroom + Den condo offering soaring ceilings, sleek contemporary finishes, and an incredible oversized 176 sq ft private terrace perfect for entertaining or relaxing outdoors. Functional open-concept layout filled with natural light flows into a fully upgraded kitchen featuring quartz countertops, stainless steel appliances, and modern cabinetry flowing seamlessly into the living area with walkout to the massive terrace. The versatile den can easily function as a second bedroom, nursery, or private home office. Spacious primary bedroom featuring his & hers closets and modern bathroom finishes throughout. Immediate occupancy available. No parking. Immediate occupancy. Unbeatable Scarborough location close proximity to TTC transit, Scarborough Town Centre, Highway 401, Centennial College, University of Toronto Scarborough Campus, restaurants, shopping, parks, trails, and everyday amenities offering exceptional convenience for commuters, students, and professionals seeking stylish modern living. (id:60365)
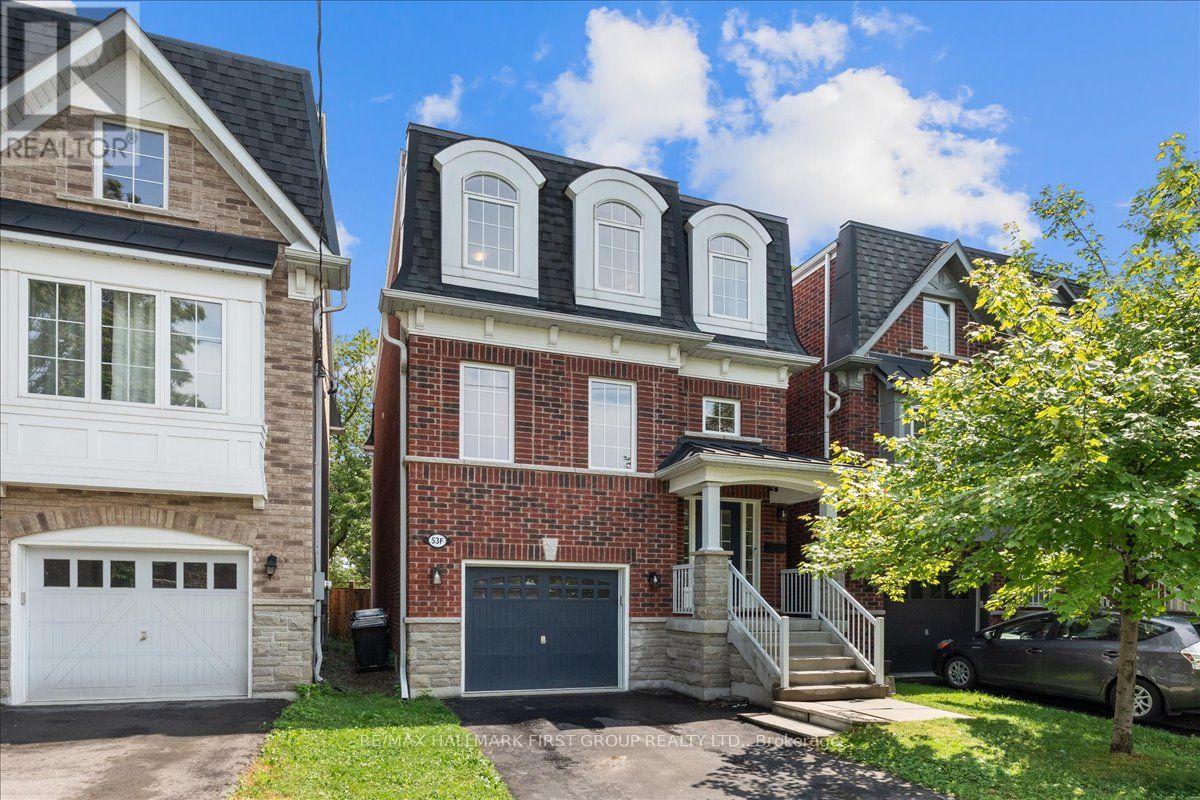
53f Dentonia Park Avenue
Toronto, Ontario
Welcome to "The Residences of Dentonia Park!" Only 12 years new, this "Maple" model offers exceptional curb appeal with parking for 3 cars. The charming red brick exterior and covered front porch lead to a spacious foyer with soaring ceilings and a double closet. The open-concept main floor features a chef's kitchen with high-end appliances, new flooring, quartz countertops, a centre island, and ample cabinetry overlooking the living and dining area with a gas fireplace and walkout to the sunny south-facing backyard, perfect for summer BBQs. Upstairs, the family room has been converted into a 4th bedroom or ideal home office and includes a modern 3-piece bath. A short flight up is the private primary retreat featuring a spacious bedroom, south-facing windows, a large walk-in closet with hidden storage, and a fully renovated ensuite (2026). The third floor offers two additional bedrooms with large closets, a renovated 4-piece bathroom (2026), and convenient upper-level laundry. The finished basement features a large rec room with above-grade windows, laminate flooring, and a stylish powder room (2026). Enjoy your private backyard oasis with professionally installed patio stones, new sod, and a beautiful gazebo - perfect for entertaining or relaxing outdoors. Conveniently located walking distance to Main Street subway station, Danforth GO, dentonia park, Stan wallow park, Coleman park, Taylor creek trail, Dentonia park golf club, grocery stores, banks, pharmacies, highly rated schools and more! This is the turnkey home you've been waiting for! **Main floor, second floor basement are 9ft ceilings, 3rd floor is 8ft ceilings. Interior garage measurement: 12 x 19.5ft.** (id:60365)
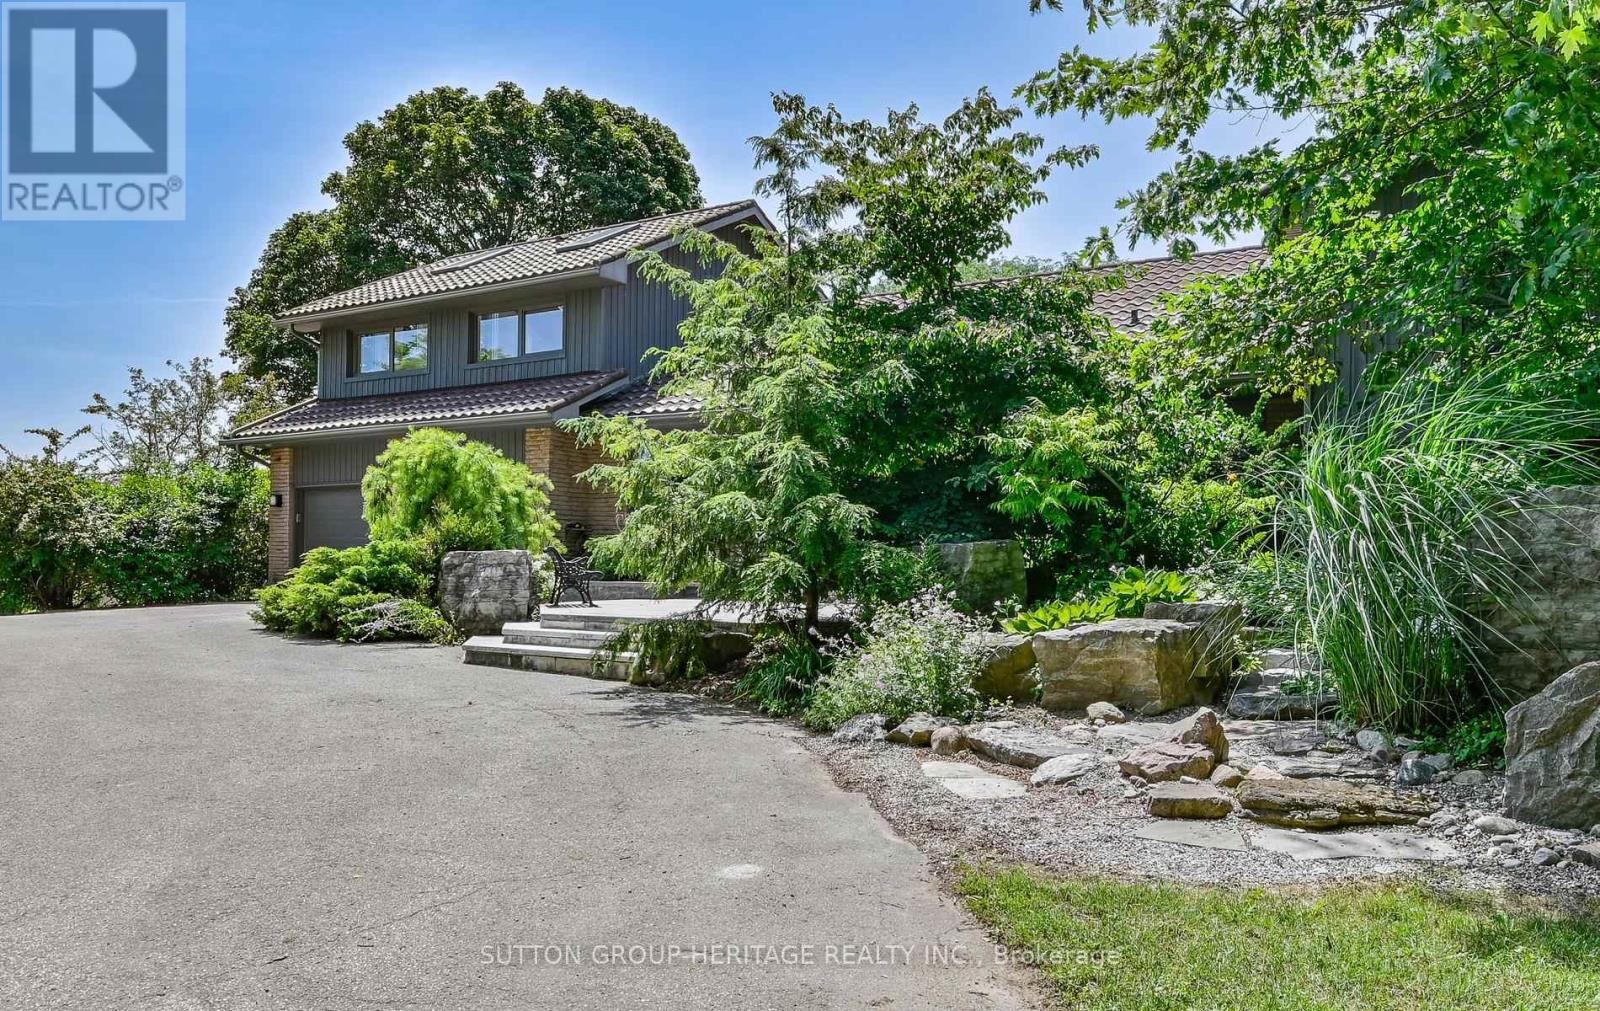
4710 Sideline 8 Side Road
Pickering, Ontario
Welcome to refined country living on 15 acres, situated on a no through street, you find a peaceful retreat where luxury, nature and privacy come together. Mins to the 407. The paved and interlocking driveway lead to this lovely 3 + 2 bedroom home w an oversized 2 car garage w access to the home.The main floor is designed for everyday living & entertaining. Greet your guests in the spacious foyer which opens to the main floor. The chef inspired kitchen awaits you, large centre island w breakfast bar, granite counters, pantry +S/S appliances. Entertain in the open concept living room, sitting area and dining room w walk-out to covered stone patio, outdoor kitchen w b-in barbecue & more! The guest bathroom + laundry complete the main floor.The 2nd floor great room features vaulted ceiling, hardwood floors, wall to wall windows that allow the light to flow in. Upstairs the primary suite provides a private escape, complete w 2 w-in closets, hardwood floors, spa like 5pc ensuite w jacuzzi tub, separate w-in shower & w/o to private balcony overlooking the gardens. There is one additional bedroom on this floor and a 3rd bedroom on the main floor + 4 pc bath w tub & glass shower. The family room has a warm ambiance w its wood burning fireplace, feature brick wall, + w/o to stone patio & rock water feature. The in-law suite on the lower level features 2 brs, living & kitchen w A/G windows & separate entrance from garage. Geothermal heating + solar panels makes this home environmentally friendly & economical to work from home - the spacious shop provides possibilities for hobbyist or contractors w 2nd floor loft storage or office space. Forest management program ensures the preservation of flora & fauna plus provides a tax reduction. Duffin's Creek courses gently through the property, with its walking trails to explore the forest, century old hemlocks, cedar & deciduous trees. The pond w dock & ladder for swimming, plus extensive landscaping, all gives you a sense of calm. (id:60365)
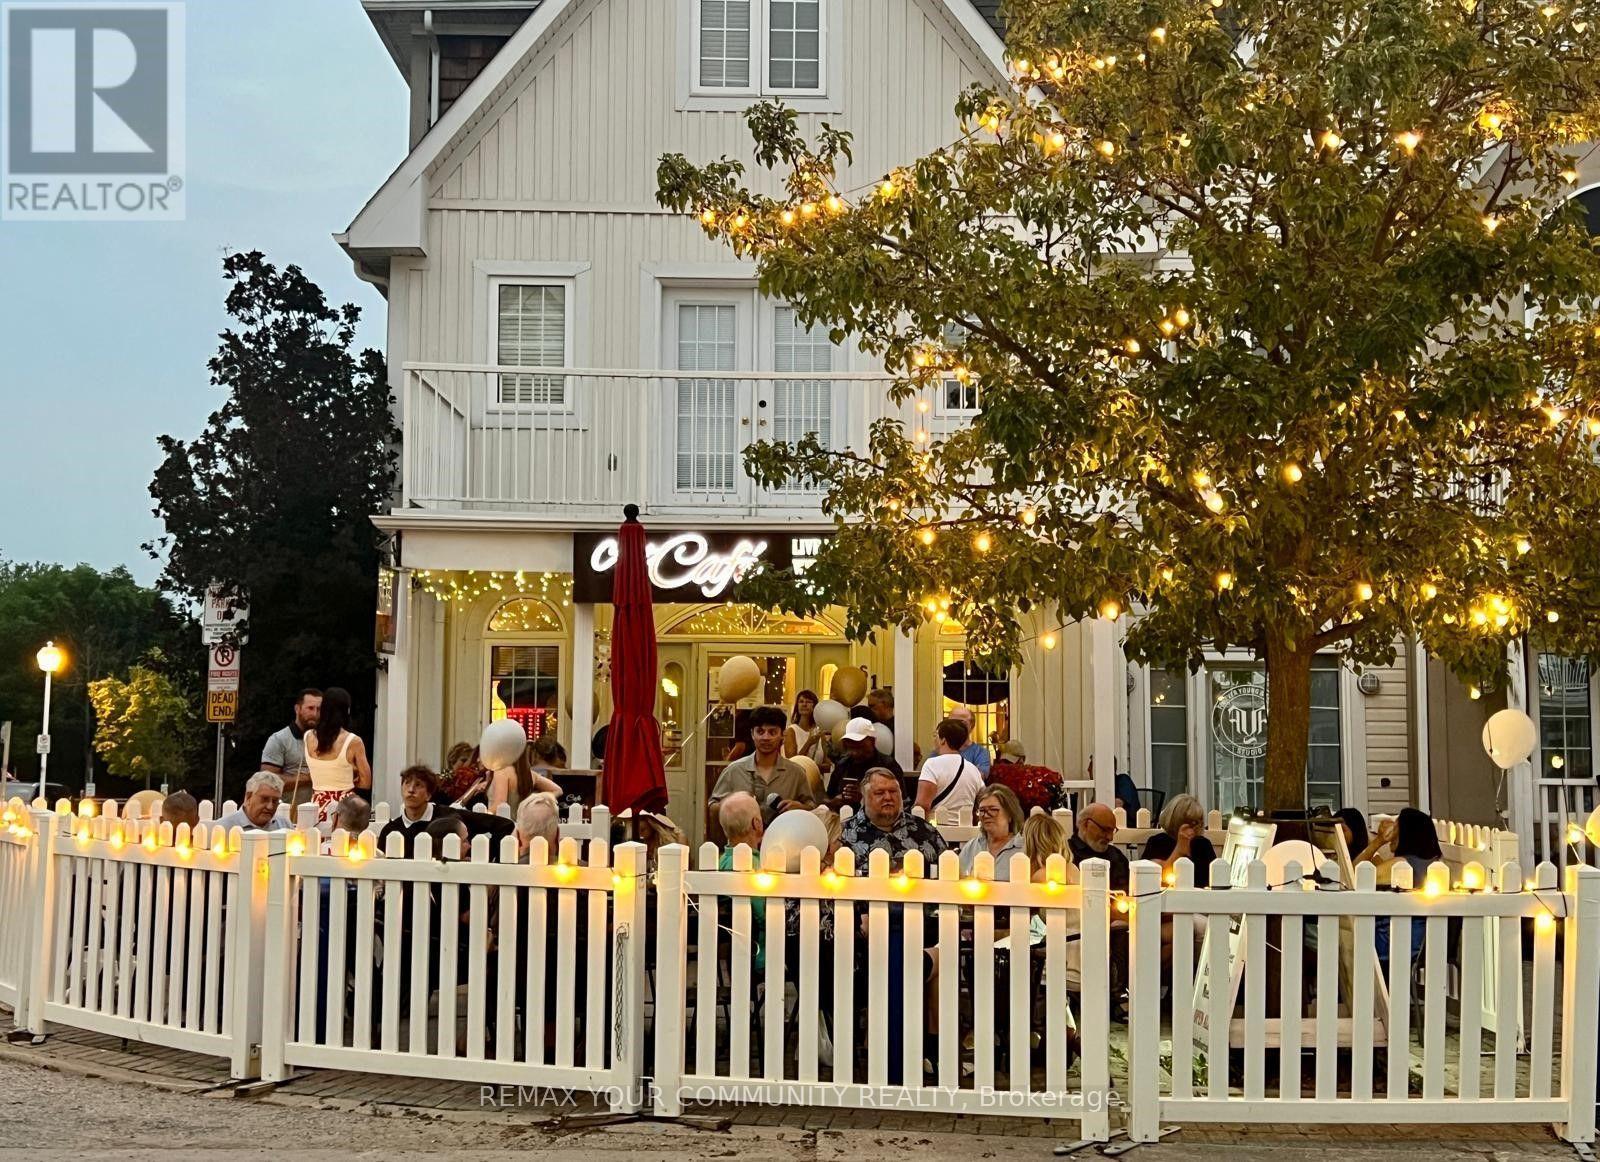
617 Liverpool Road
Pickering, Ontario
Ideally situated just steps from the vibrant waterfront in the prestigious Nautical Village of Pickering, this exceptional mixed-use property offers the perfect opportunity to own both your business and your home in one of Durham Region's most sought-after lakeside communities.The commercial space is currently home to a beautifully decorated specialty coffee café that blends premium espresso beverages, specialty teas, and a creative artistic atmosphere, providing a welcoming destination for both locals and visitors. The property shows exceptionally well and is impeccably maintained, reflecting true pride of ownership throughout. The business offers tremendous potential for future growth Above and behind the commercial space is a beautifully maintained private residence offering the ideal live-work lifestyle. Featuring a bright and spacious open-concept layout, the home is perfect for entertaining with generous principal rooms, a cozy fireplace, and multiple outdoor living areas, including an oversized deck and balcony where you can relax and enjoy views toward Frenchman's Bay and Lake Ontario. The spacious primary retreat features a private ensuite and ample closet space, while the additional bedrooms provide flexibility for family, guests, or a home office. Direct garage access, additional parking, and a partially finished lower level provide even more functionality and storage.Located just steps from the marina, waterfront trails, beaches, restaurants, shops, parks, and year-round community events, this property offers an exceptional lifestyle where you can live, work, and enjoy everything the Pickering waterfront has to offer.An outstanding opportunity for an owner-operator, entrepreneur, artist, or hospitality professional looking to secure a prime waterfront location, eliminate monthly rent, build long-term equity, and enjoy the convenience of living where you work.. (id:60365)
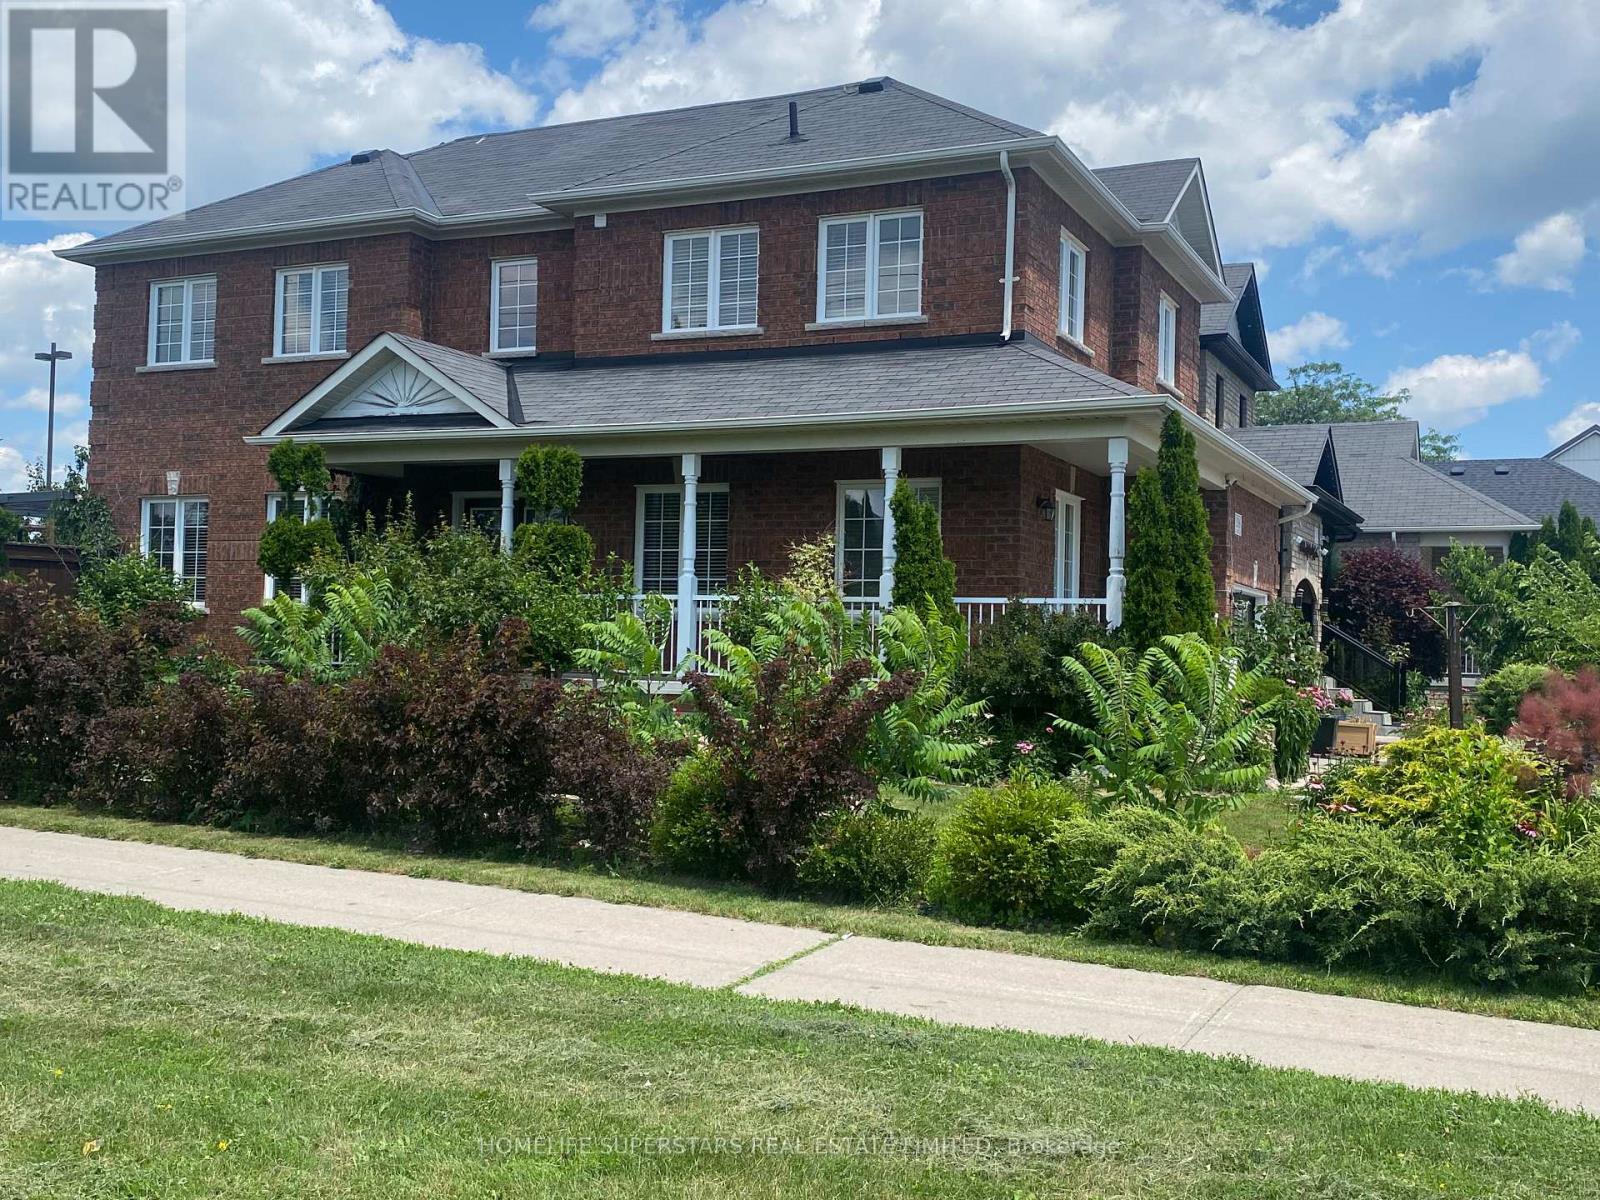
1316 Macinally Court
Oshawa, Ontario
Welcome to this elegant residence in Pinecrest, Oshawa, This exceptional all-brick corner home is located on a quiet family friendly court with No through traffic, offering modern bright open-concept layout with beautiful Italian Laminated flooring throughout the house, LOTS of windows, privet backyard, Double door Entry with 9 feet ceiling, 3 good size bedroom, Modern Washrooms with Beautiful Kitchen overlooking family room, access from garage to the house with convenient 2nd floor laundry. This location is ideally located within Walking distance to all kind of Resturants, Wallmart, FreshCo, Home depot, ,Daycare,LCBO,Smart Center, Shcools, Parks, public transit and easy access to all major Highways 407,401 and 412 making commuting effortless and is perfect for families and professionals alike. A rear opportunity to own a turnkey property offering privacy, brightness, and convenient. (id:60365)

© 2026 Proptech Realty Inc., Brokerage.