
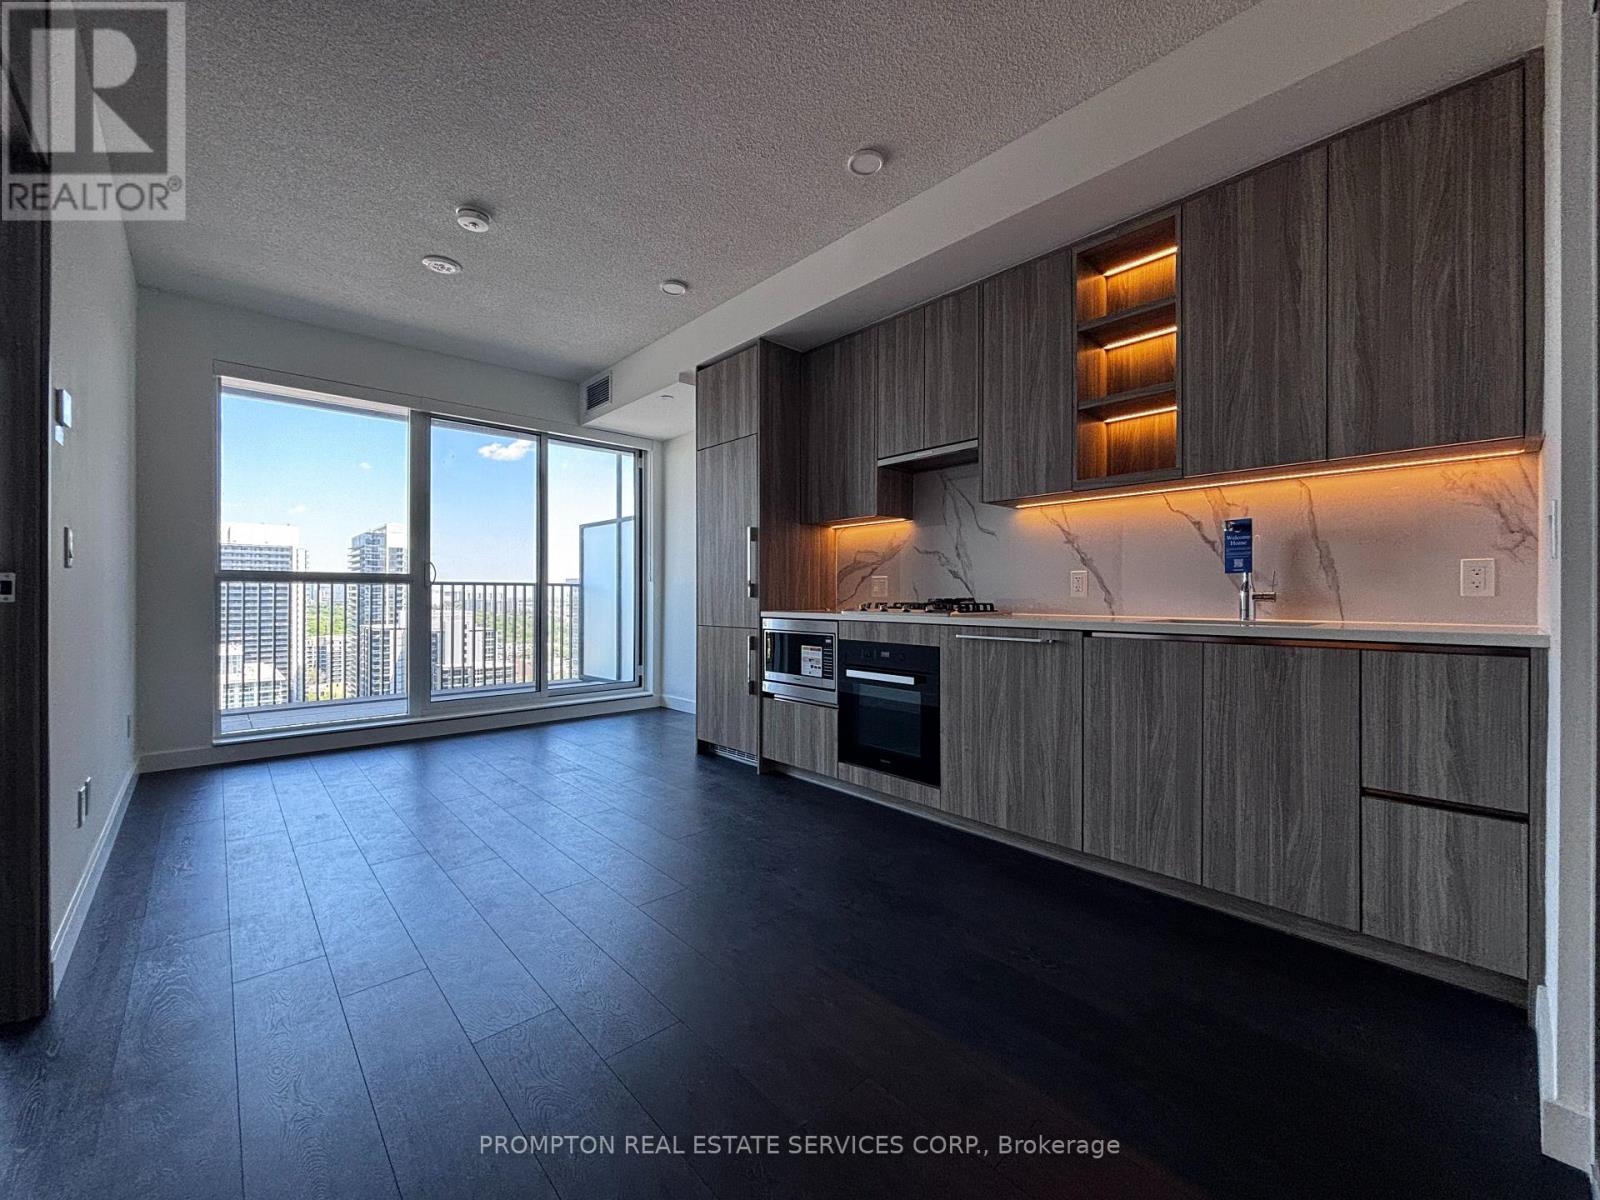
1906 - 75 Billes Heights
Toronto, Ontario
Welcome to King's Landing by Concord - a modern new condo residence in the vibrant Concord Park Place community. This is 1 Bedroom (with window) + Den (can be used as a 2nd bedroom) featuring bright and functional layouts, 9-ft ceilings, floor-to-ceiling windows, contemporary finishes, and spacious balconies, these suites are designed for comfortable everyday living. Selected units also offer rare gas cooktops and premium appliances. Ideally located steps to subway stations, parks, cafes, restaurants, community centres, and Bayview Village, King's Landing offers the perfect blend of urban convenience and a peaceful residential atmosphere. 1 EV Parking is included. (id:60365)
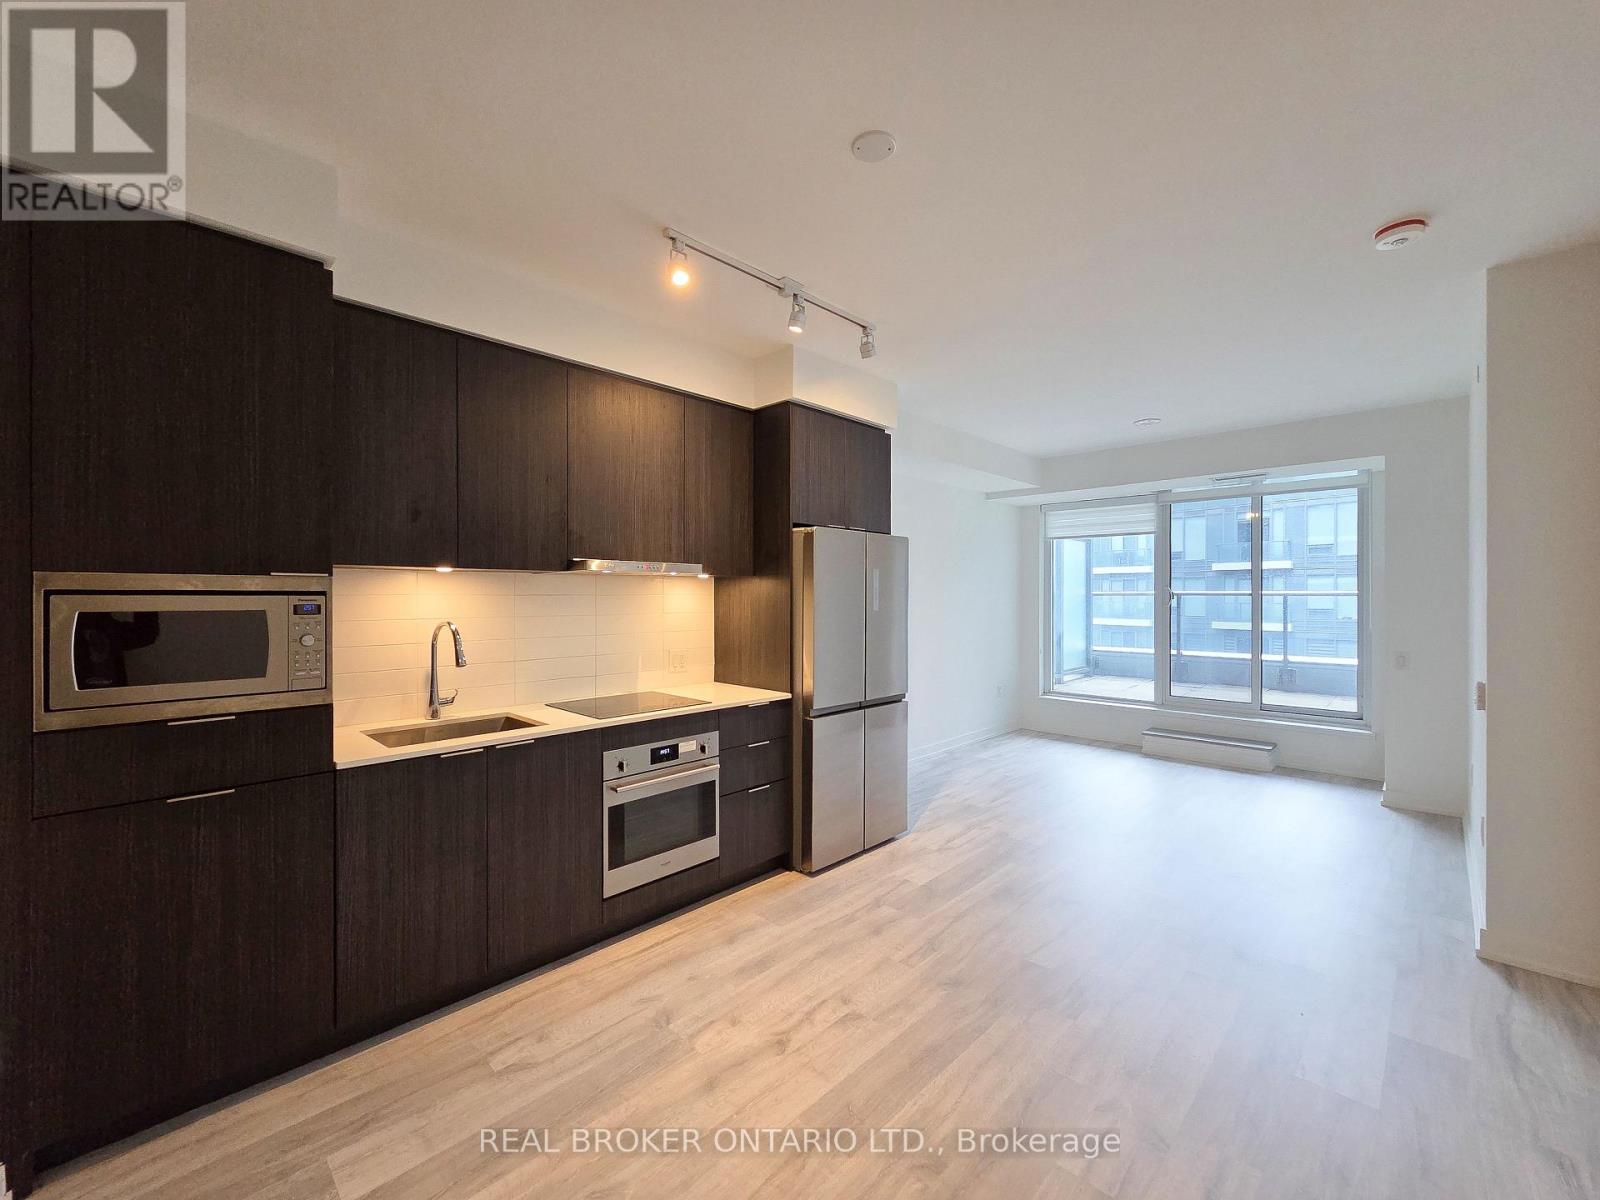
S518 - 8 Olympic Garden Drive
Toronto, Ontario
Experience Modern Urban Living at M2M Squared Condominiums in the Heart of North York. This Bright and Spacious 2-bedroom + Den, 2-bathroom Suite Offers Approximately 760 sq. ft. of Thoughtfully Designed Interior Space Plus a 50 sq. ft. Full-width Balcony With Stunning Garden Facing Views. Featuring 9-ft ceilings, Pot Lights, Laminate Flooring Throughout & a Functional Open Concept Living And Dining Area, This Suite Is Designed For Both Comfort And Style. The Contemporary Kitchen Showcases Built-in Appliances, Quartz Countertops And Sleek Cabinetry. Exceptional Building Amenities Include 24-hour Concierge, Fitness Centre, Wellness Area, Yoga Studio, Saunas, Infinity-edge Pool, Party Rooms, Business Centre, Movie Theatre, Games room, Guest Suites, Landscaped Courtyard, Outdoor Lounge & BBQ Areas and Visitor Parking. Unbeatable Location Just Minutes to Finch Station, GO Bus, Parks, Schools, Restaurants And Shopping. A Fantastic Opportunity to Enjoy Vibrant City Living With Unmatched Convenience. (id:60365)
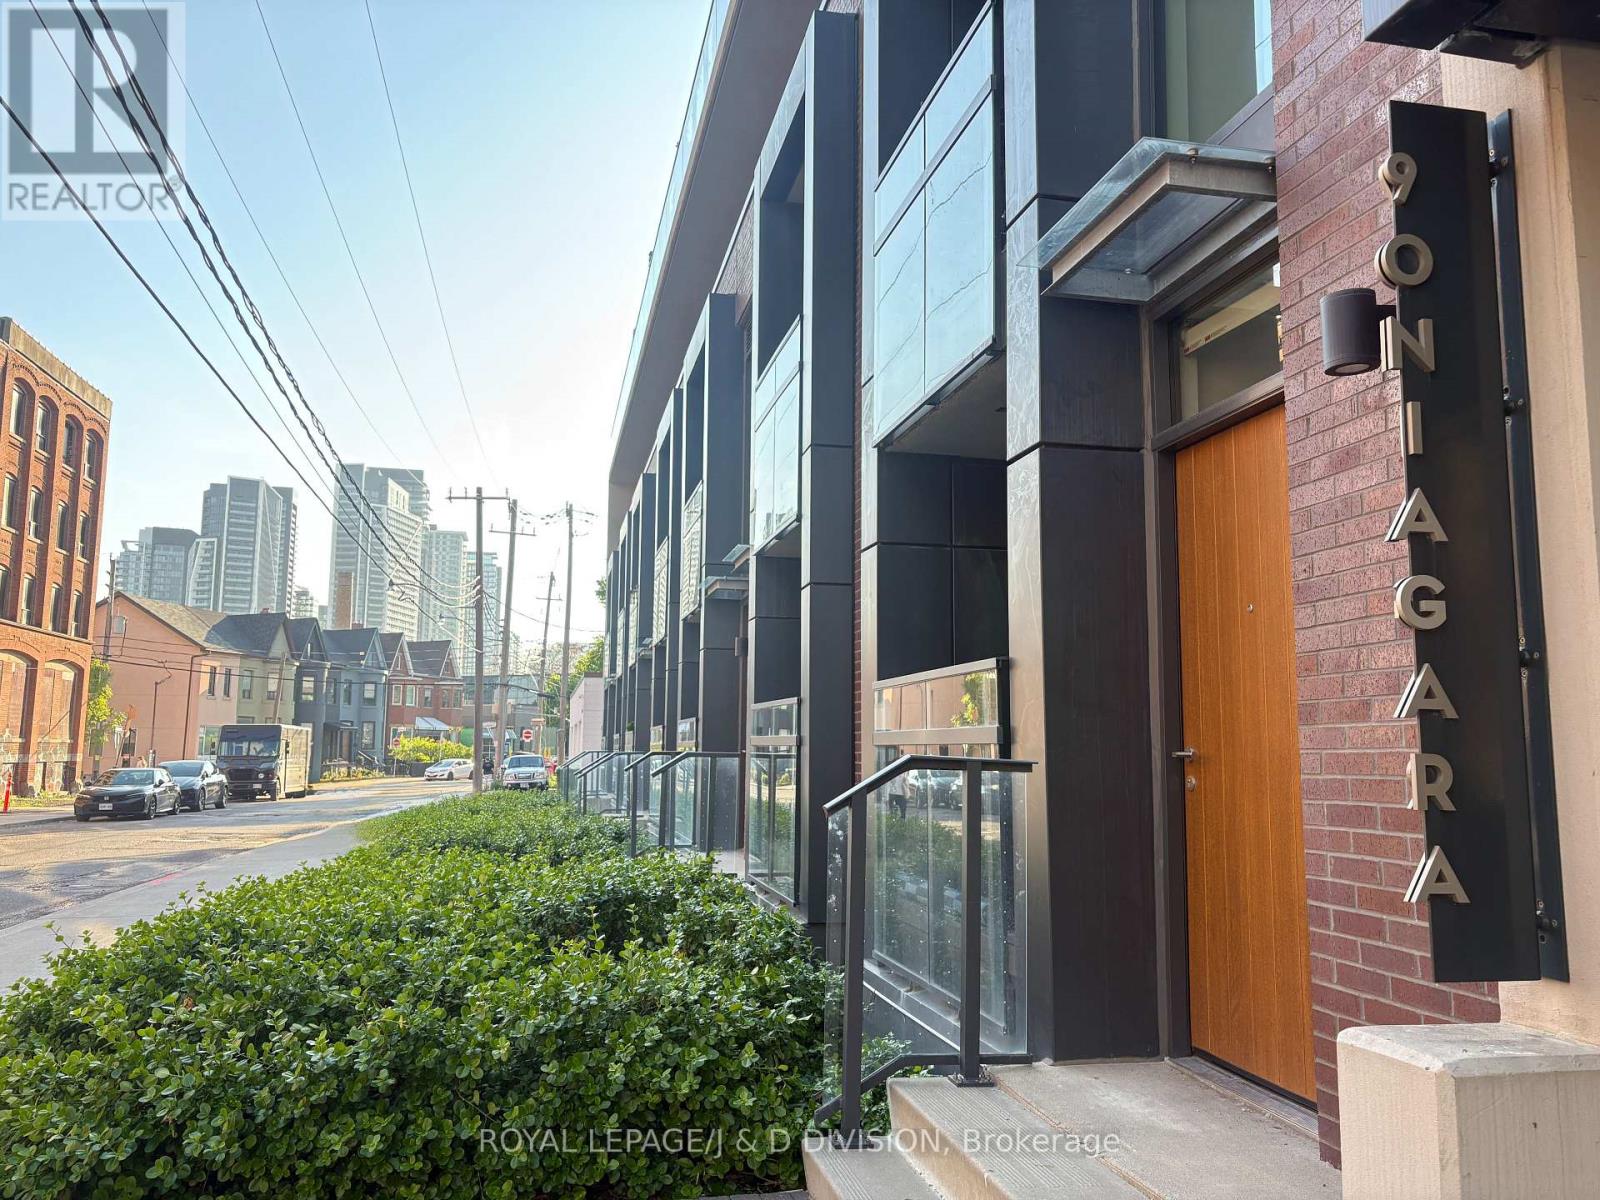
405 - 90 Niagara Street
Toronto, Ontario
Rare two-storey King West condo with two private terraces in one of downtown Toronto's most walkable neighbourhoods. Enjoy an urban lifestyle where daily errands, dining, entertainment, parks, waterfront walks and transit are all just steps away. Walk to King West restaurants and cafés, Trinity Bellwoods Park, The Well, Stackt Market, Waterworks Food Hall, Kensington Market, Chinatown, Rogers Centre, Scotiabank Arena and Billy Bishop Airport, with TTC streetcar access at your door and the future Ontario Line nearby. Inside, large windows fill the home with natural light, creating a bright and welcoming 882 sq. ft. of living space and two private terraces. The main level features soaring ceilings, open-concept living and dining areas, a well-appointed kitchen with JennAir appliances and Fisher & Paykel refrigerator, powder room, dedicated home office and terrace with gas BBQ line for outdoor dining. Upstairs, the spacious primary bedroom accommodates a king-sized bed and offers unobstructed northern views, walk-in closet customized by Simply Closets, second-floor laundry and access to a second private terrace. Quiet boutique building with welcoming community atmosphere, party room, bar, outdoor terrace, TVs and BBQs. Locker conveniently located on second floor plus owned motorcycle parking. (id:60365)
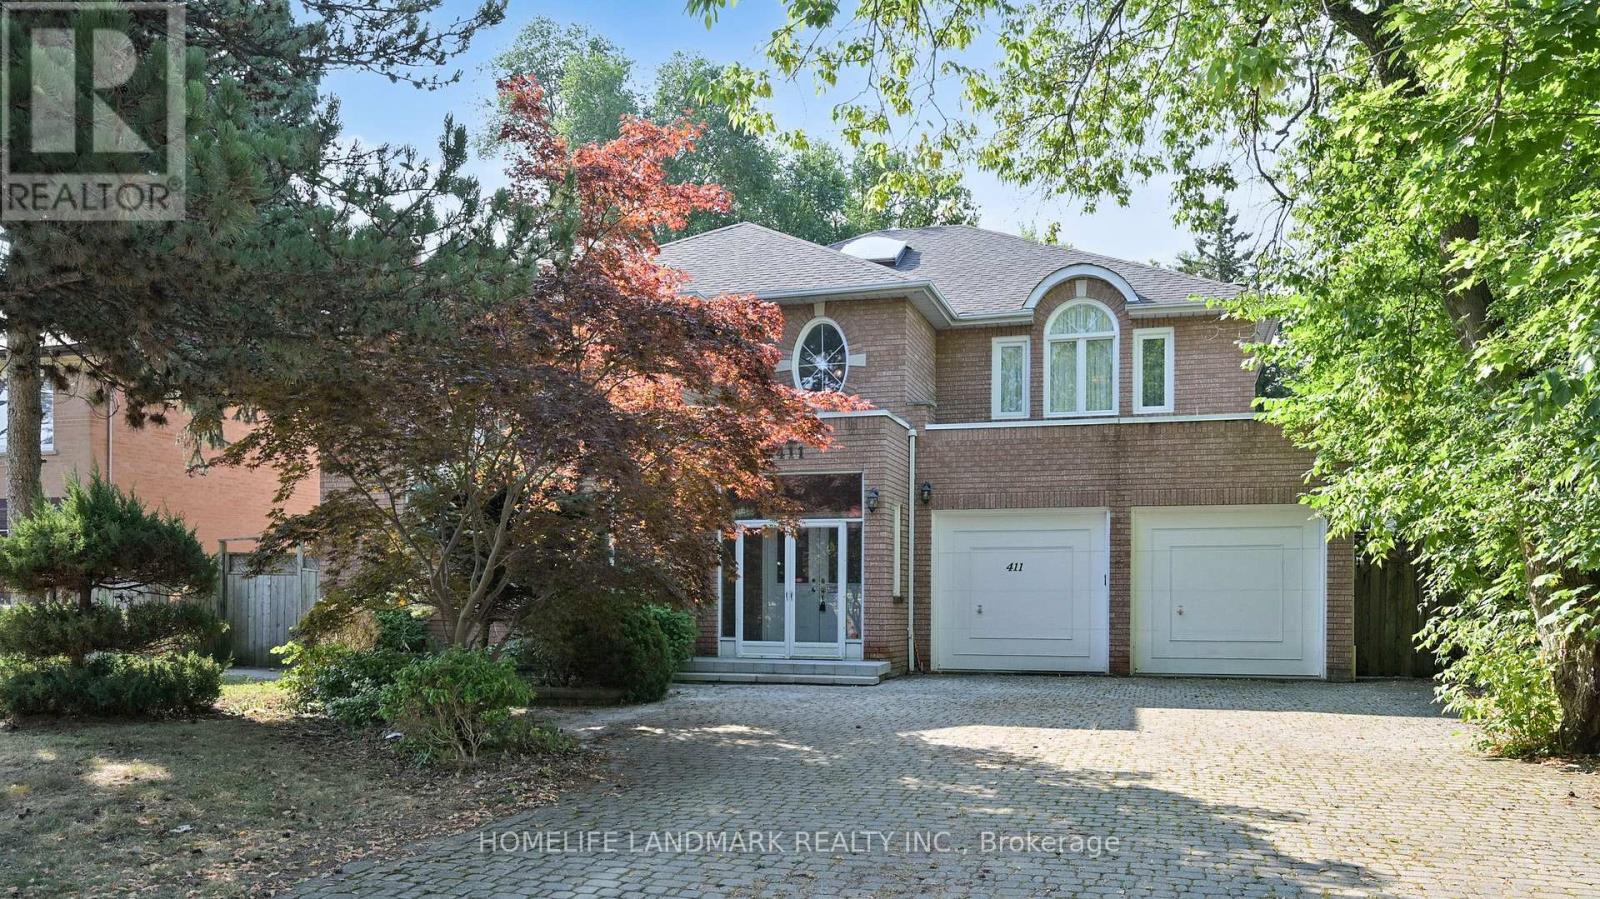
411 Cummer Avenue
Toronto, Ontario
Welcome to this luxury custom-built home, offering spacious 4340 sq ft plus a professionally finished 2000+ sq ft basement. 61'x191' Premium Rectangular lot (close to 12000 sq ft) presents you with a peaceful oasis in the prestigious community of Newtonbrook East, North York. This well-maintained residence features a total of 6 bedrooms and 5 washrooms, decorated with a 2-story marble foyer and 8-foot doors on the main floor, a 2-car garage with extra 4 interlock parking spaces. The grand 16-foot ceiling living room boasts a glorious crystal chandelier, a 14-foot window wall, and a marble fireplace. Both the Dining Room and the Home Office furnished with chandeliers and French doors. The pot-lighted family room can be easily accessed from the sundeck through double French Doors. Gourmet Kitchen highlights custom-built cabinets, granite kitchen top and center island, built-in cooktop, oven, microwave, and dishwasher. Functional main-floor Laundry Room leads to the Garage, side path, and basement through the Service Stairs. South-facing huge backyard surrounded by tree canopy and professionally designed landscaping. Enjoy your peaceful days with a cup of tea and coffee on the sundeck. The expansive basement retreat is a true highlight, featuring a Large family-size Spa, Sauna, and big Recreation Room. This space is designed for both relaxation and entertainment. Close to top-rated schools, parks, shopping centers, and fine dining options with easy access to major highways and public transit. (id:60365)
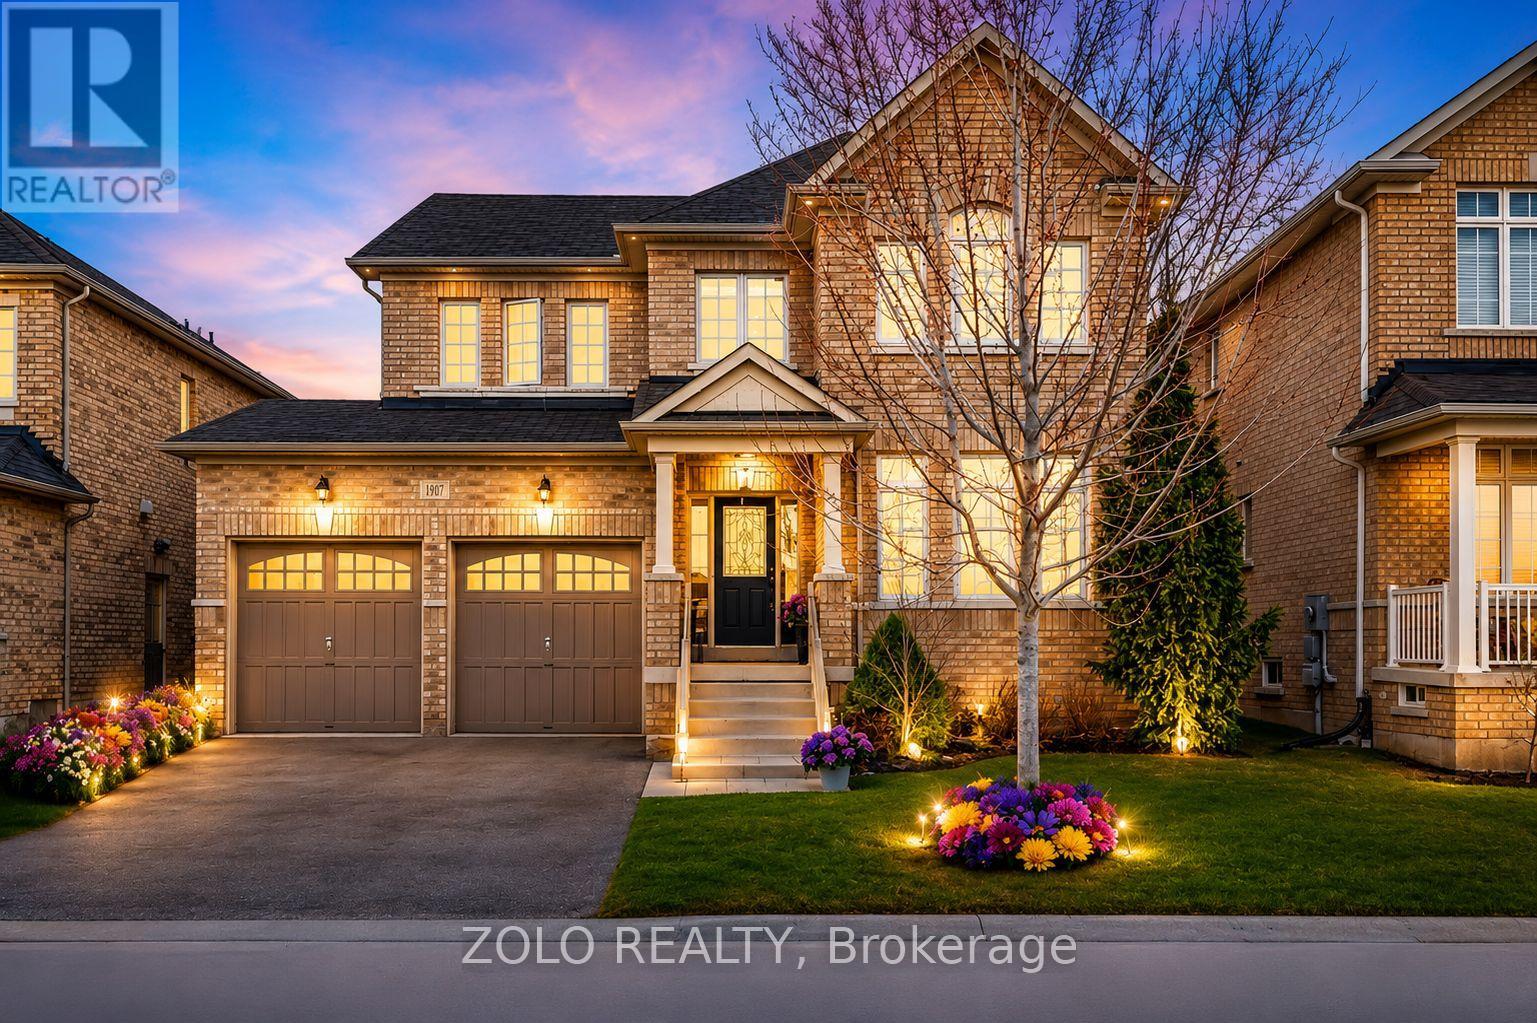
107 Attridge Crescent
Hamilton, Ontario
Completely updated 2-storey family home in highly sought-after Waterdown, perfectly located directly across from Agro Park! Enjoy scenic surroundings with easy access to Bruce Trail, Grindstone Creek & Smokey Hollow Waterfall, all within walking distance to restaurants, shopping & top-rated schools. This bright and spacious open-concept kitchen and family room showcases stainless steel appliances, updated cabinetry, quartz countertops, extended backsplash, gas cooking range, cozy gas fireplace & walkout to a private deck with pergola and gas BBQ line-ideal for entertaining. The stunning primary retreat features a walk-in closet & spa-inspired 5-piece ensuite with shiplap accents, curbless glass shower & freestanding soaker tub. Hardwood flooring throughout main level & primary bedroom, upgraded laminate in 3 bedrooms, pot lights, California shutters, crown moulding, 9' ceilings, central vacuum & double garage with inside entry to laundry/mudroom. Tankless water heater ($60.26/m) & water softener ($35.02/m) rentals. 4 bedrooms, 2.5 bathrooms (id:60365)
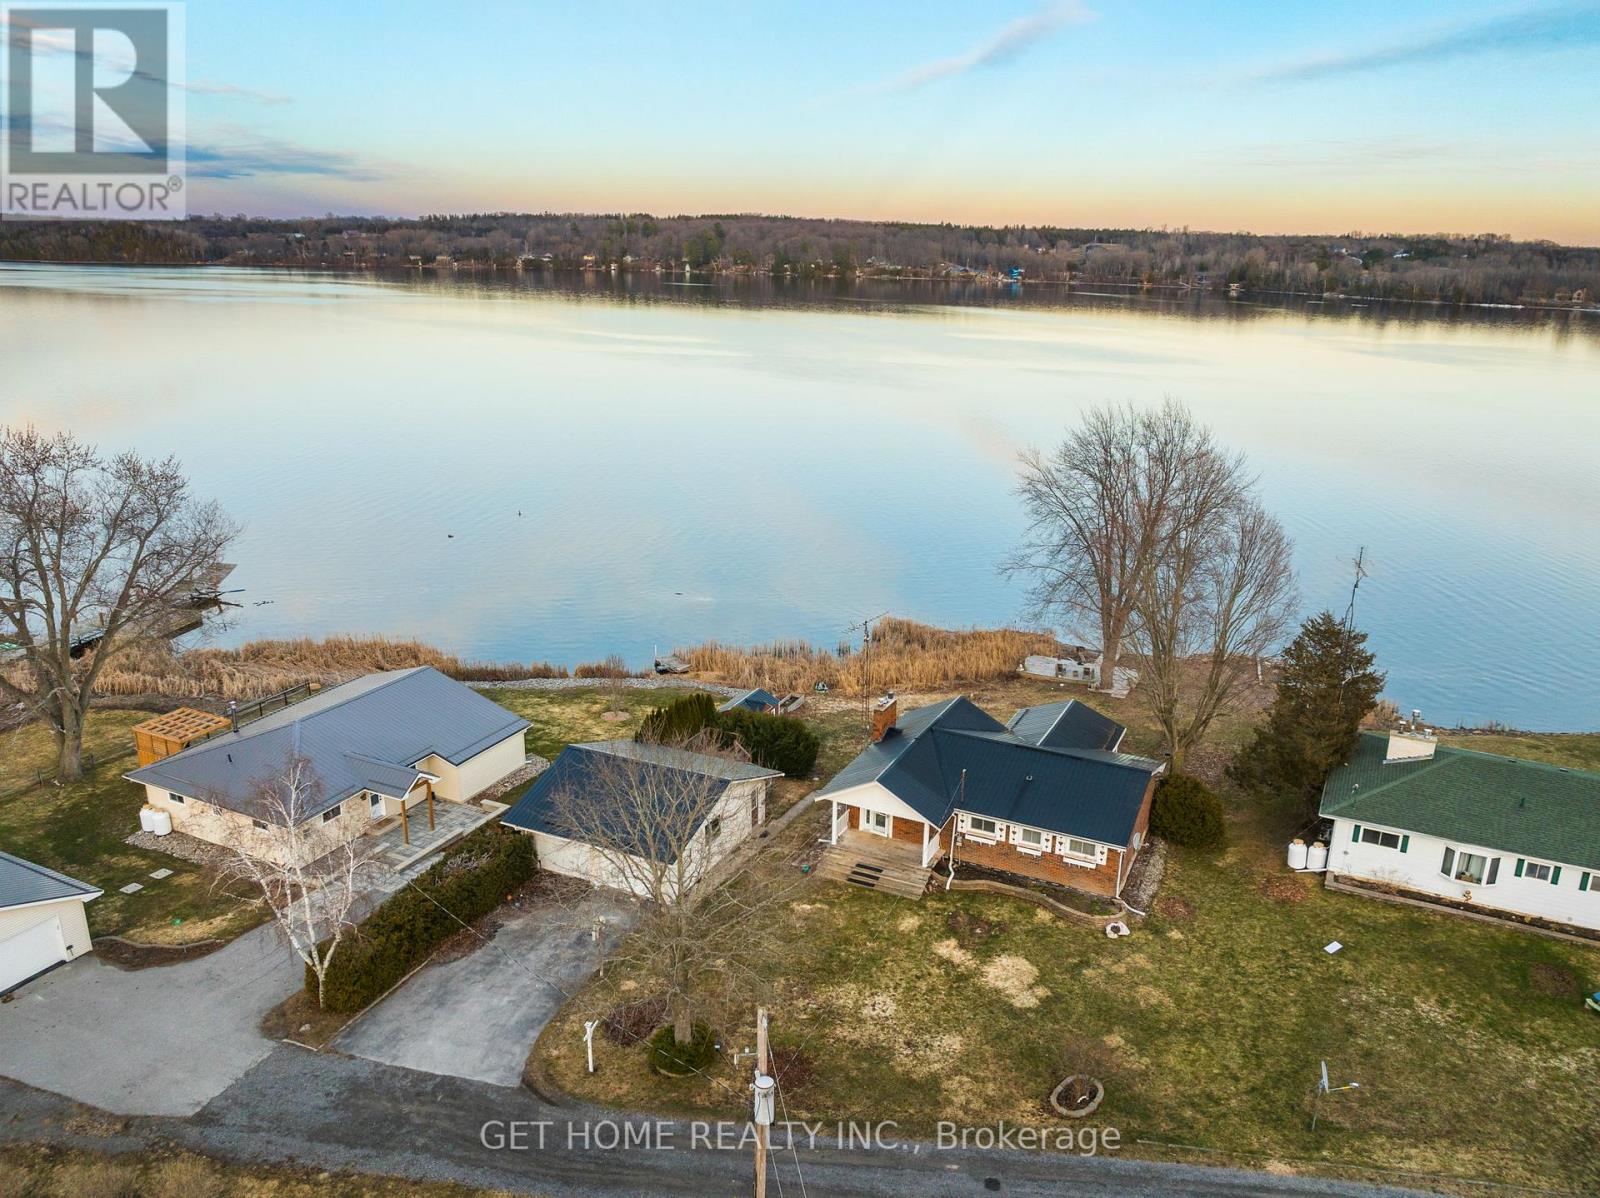
52 Pats Lane
Prince Edward County, Ontario
Experience refined waterfront living along the scenic shores of Bay of Quinte, offering 100 feet of pristine frontage on the tranquil Long Reach with a private dock and breathtaking, unobstructed water views. Set on an expansive 100 x 258 ft lot, this beautifully maintained home showcases a bright open-concept living and dining area with soaring vaulted ceilings and wall-to-wall windows that capture the water from every angle. Designed for both comfortable family living and effortless entertaining, the property features multiple patio areas and a spacious seating area right at the water's edge-creating the perfect setting for gatherings in every season. Offering approximately 2,100 sq. ft. of living space, this home features 4 bedrooms (2+2) and 2 full bathrooms, along with a separate entrance to the basement, providing flexibility for extended family or potential in-law suite use. Extensively updated within the last two years, the home reflects pride of ownership with major upgrades including a modern heat pump system, exterior waterproofing, updated plumbing, new flooring throughout both levels, enhanced basement finishes, upgraded sump and jet pump systems, a refreshed kitchen setup with new dishwasher connection, and a newly installed propane system. Completing the property is a massive two-door garage/workshop offering exceptional versatility for storage, vehicles, or hobby use. A rare opportunity to own a turnkey waterfront home that blends privacy, thoughtful upgrades, and stunning natural surroundings. (id:60365)
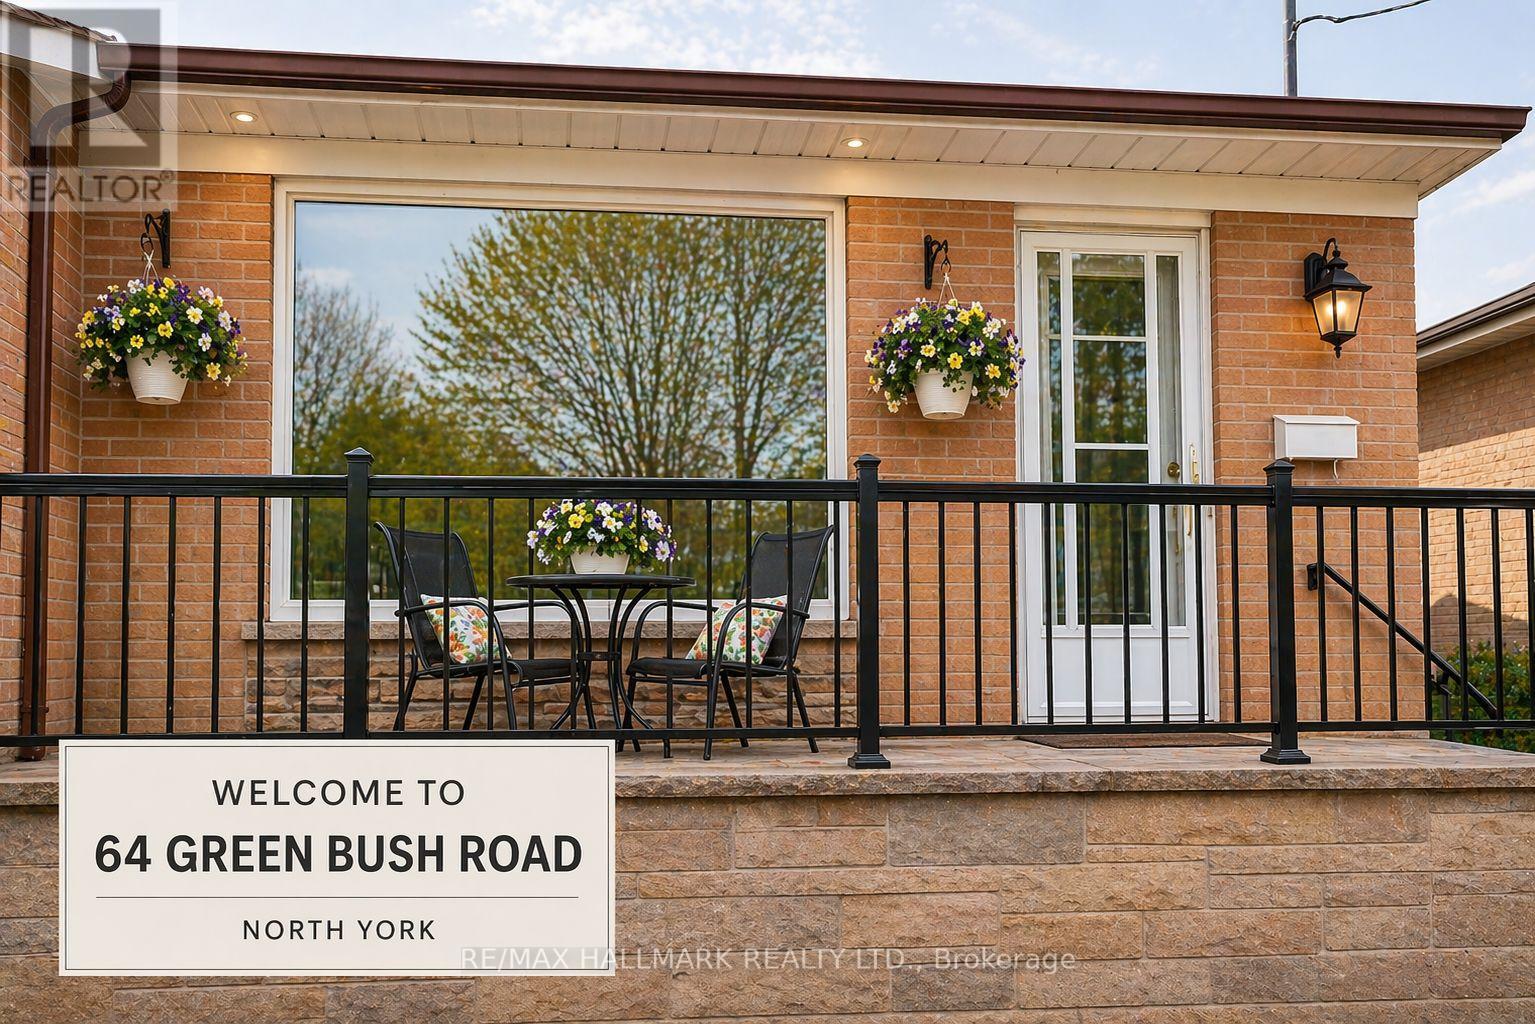
64 Green Bush Road
Toronto, Ontario
LOCATION ALERT IN PRIME NORTH YORK. This is the opportunity buyers have been waiting for. Set in the highly sought-after Newtonbrook West community, this upgraded 3+3 bedroom bungalow offers a rare combination of lifestyle comfort, income flexibility, and long-term upside in one of the most consistently in-demand pockets of the city.The main level showcases a bright, well-maintained layout with an updated kitchen, quality flooring, and inviting living and dining spaces designed for everyday comfort. Large windows allow for abundant natural sunlight to fill the home, creating a warm and uplifting atmosphere throughout the day. A charming front terrace adds a unique lifestyle feature, offering the perfect setting to enjoy your morning tea or unwind in a peaceful outdoor space. The fully finished basement, complete with separate entrance and its own dedicated laundry, provides a self-contained living space ideal for extended family or generating reliable rental income, creating a smart and strategic ownership structure.Positioned on a generous lot, the spacious backyard adds another layer of value, offering excellent outdoor enjoyment today with future potential for additional improvements such as a garden suite or enhanced outdoor living space, subject to applicable approvals.Located just minutes to Yonge Street, Finch transit, top-ranking schools, parks, and everyday amenities, this address is surrounded by some of North York's most desirable lifestyle conveniences, including Centerpoint Mall within walking distance, and convenient access to Yorkdale Shopping Centre, easily reachable by car or public transportation. Commuting is further enhanced with easy access to York University, making the location especially attractive for students, faculty, and investors. Enjoy a wide selection of restaurants, cafés, and services along the vibrant Yonge Street corridor, all within close reach. (id:60365)
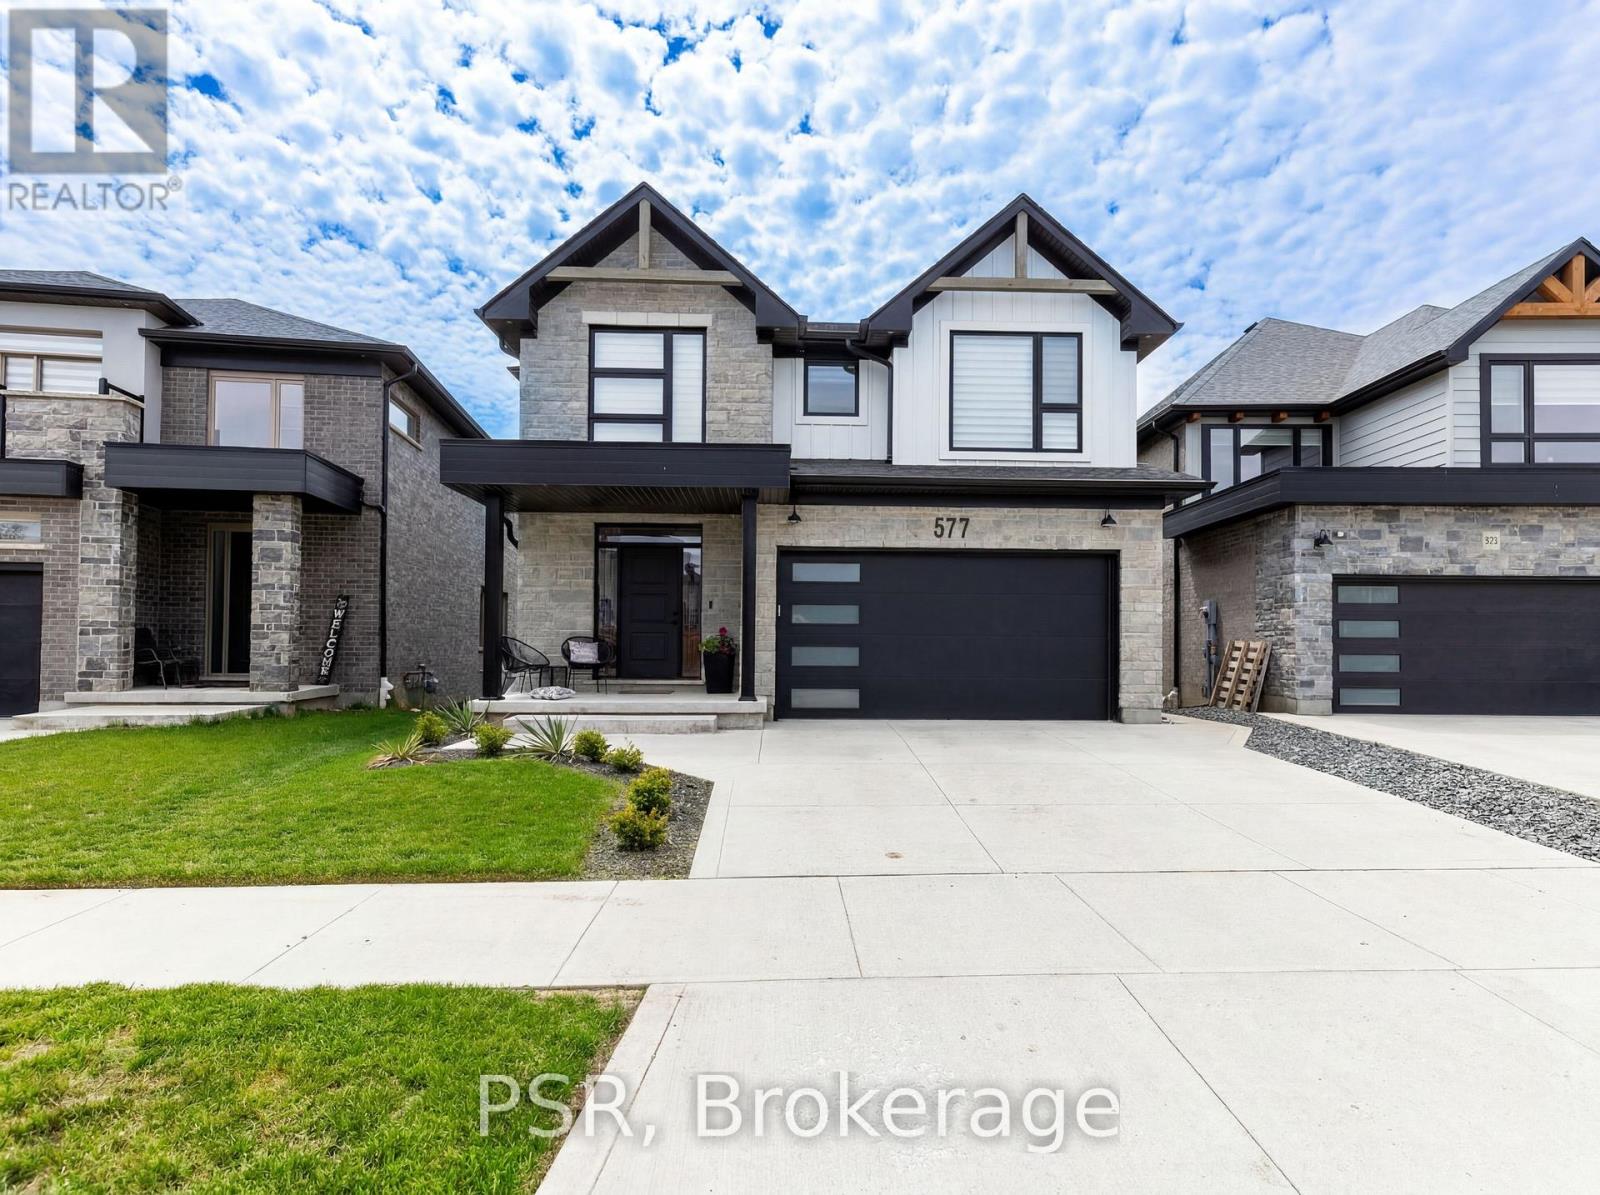
577 Doonwoods Crescent
Kitchener, Ontario
OPEN HOUSE: May 31st, 2:00 PM - 4:00 PM. Welcome to the one buyers wait for. Nestled on a coveted premium walk-out lot on prestigious Doonwoods Crescent, this exceptional nearly 2,600 sq. ft. home offers the perfect blend of luxury, lifestyle, and location. From its stunning curb appeal to the beautifully designed two-tier outdoor retreat featuring an expansive deck and private lower patio, this home was made for both everyday living and unforgettable entertaining. Inside, premium upgrades and designer finishes create a true model-home feel-meticulously maintained and completely move-in ready. Set on one of Kitchener's most sought-after family-friendly streets, surrounded by mature trees, nature trails, top-rated schools, and minutes to Hwy 401, this is more than a home-it's a lifestyle opportunity. Rarely offered and impossible to replace-book your private showing today. (id:60365)
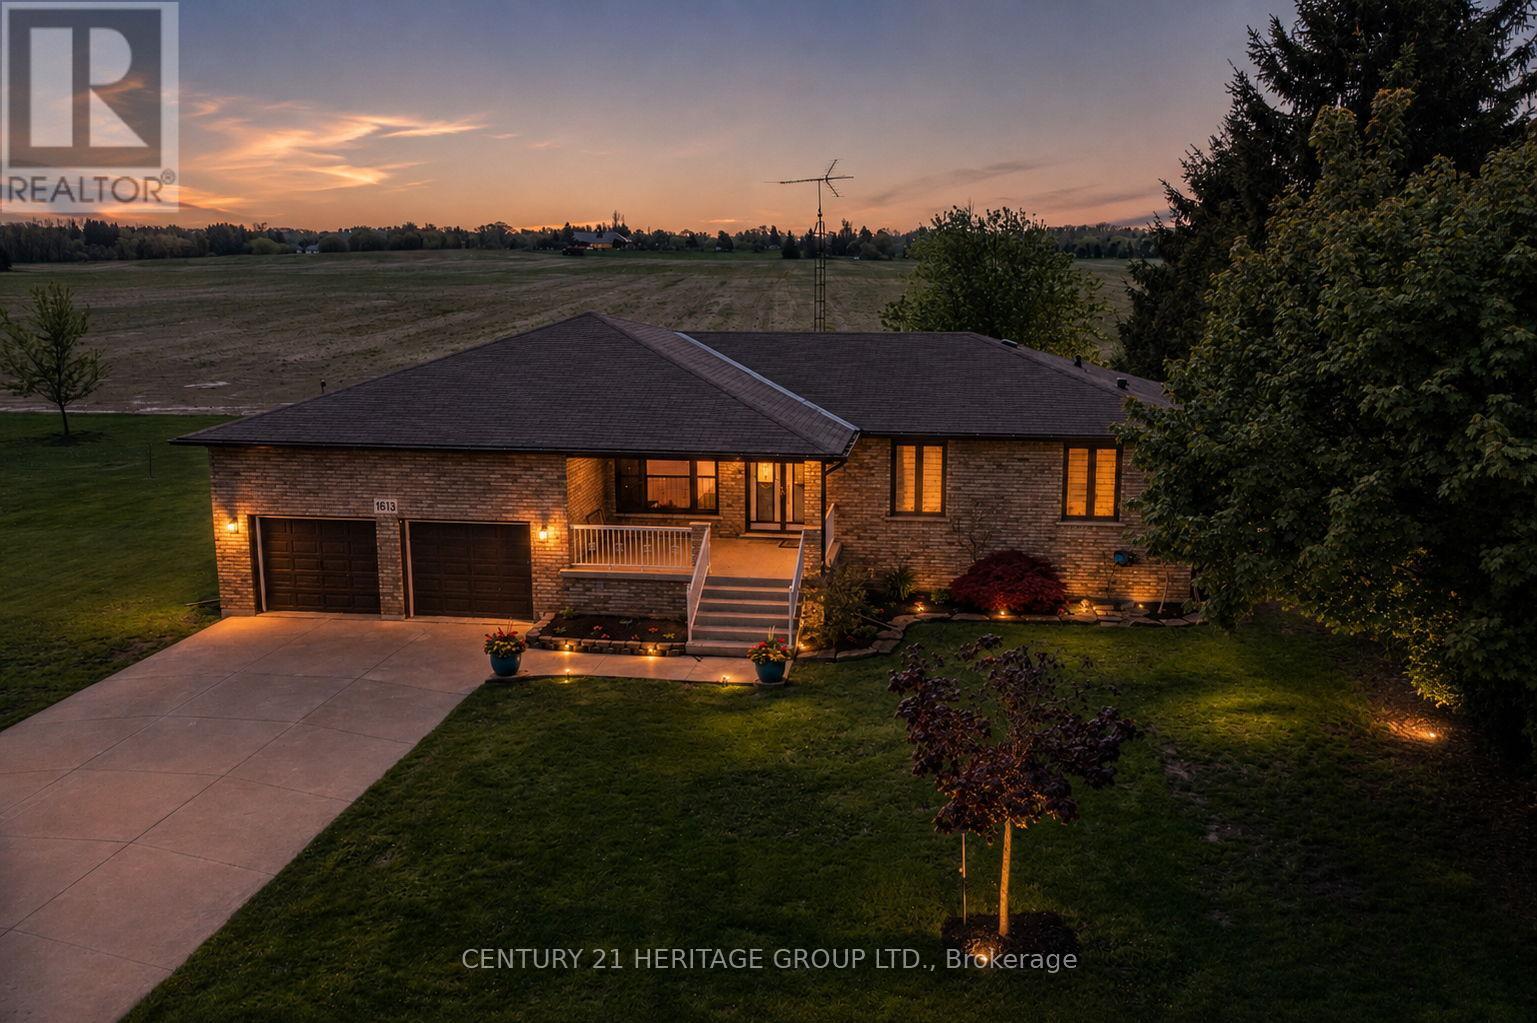
1613 Haldibrook Road
Haldimand, Ontario
Country-sized living with city convenience. Set on an impressive 175X200 ft lot surrounded by green space and countryside views, this sprawling bungalow offers the lifestyle families dream about. Peaceful, spacious living just minutes from Hamilton and everyday amenities. From the moment you step inside, the welcoming foyer opens to a formal dining room designed for family gatherings, holiday dinners, and milestone celebrations. The heart of the home is the beautifully updated open-concept family room featuring a built-in fireplace and TV wall wrapped in modern finishes and décor, seamlessly flowing into the renovated eat-in kitchen complete with quartz countertops, backsplash, and updated appliances. Just off the kitchen, you'll find a practical mudroom/laundry area alongside a fully remodeled modern 3-piece bathroom. The opposite wing of the home offers three spacious bedrooms and an updated 4-piece bath, creating a functional layout ideal for growing families or those seeking the convenience of main-floor living. An additional rear mudroom entrance is perfect after gardening, outdoor projects, or enjoying the oversized backyard and green space. The fully finished basement adds exceptional flexibility with a separate entrance through the oversized double-car garage. Downstairs features a large recreation/living area, playroom, bedroom, workshop, cold cellar, and storage room with kitchen rough-in already in place, ideal for future in-law potential, multigenerational living, or extended family accommodations. Lovingly maintained and thoughtfully updated throughout, this home features replaced flooring on the main level, fresh paint, renovated kitchen and bathrooms, a finished basement, tons of parking, and incredible outdoor space. This is the kind of home you settle into, grow into, and create lasting family memories in for years to come. (id:60365)
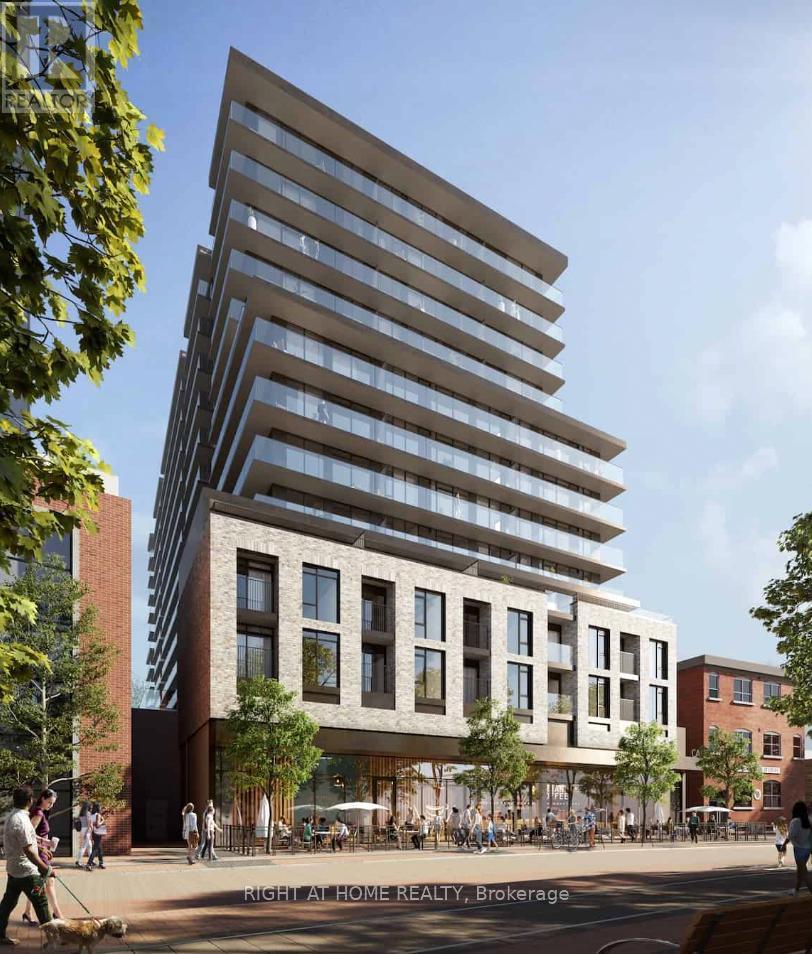
619 - 1 Jarvis Street
Hamilton, Ontario
Welcome to 1 Jarvis by EMBLEM, located in the heart of Hamilton's exciting transformation. This stunning one-year-old condo offers a modern 1-bedroom, 1-bathroom layout designed for comfort and functionality, featuring an open-concept living and dining area with elegant finishes, laminate flooring throughout, and a sleek model-designed kitchen complete with built-in appliances. Unlike many other units, this residence includes window coverings and a private, fully enclosed primary bedroom for added comfort and privacy. Residents enjoy exclusive access to brand-new amenities including a state-of-the-art fitness studio, serene Zen yoga studio, and a dynamic shared workplace, along with convenient retail space at the base of the building. Ideally situated just 5-10 minutes from McMaster University, Mohawk College, and St. Joseph's Healthcare Hamilton, an 11-minute walk to Hamilton GO Centre, a short walk to the GO Station and just 2 minutes to an HSR bus stop, and only 15 minutes from scenic waterfalls including Tiffany Falls, Devil's Punchbowl, and Albion Falls, this alluring condo places transit, schools, shopping, restaurants, and nature right at your doorstep-ready to elevate your lifestyle. (id:60365)
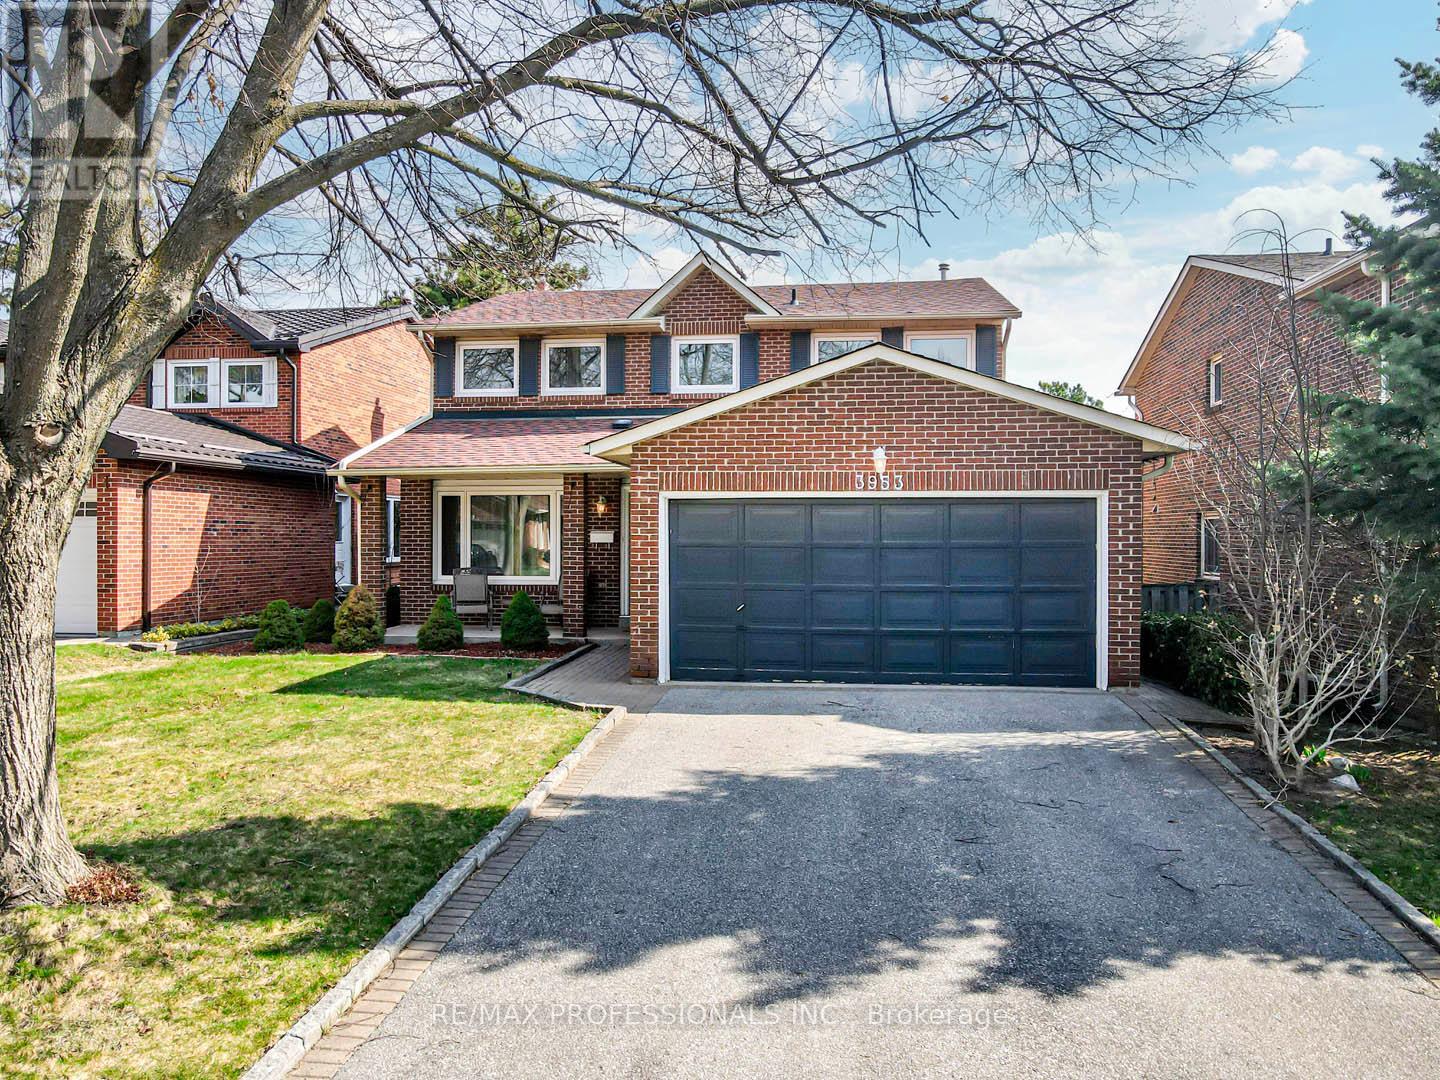
3953 Selkirk Place
Mississauga, Ontario
Your very best Investment is the lowest priced house in a fabulous neighbourhood! Here is your chance to buy that house in Mississauga's coveted Bridlepath Estates! This home is surrounded by Multi-Million Dollar homes and is prime for renovating and updating to make it your dream home. Built on a terraced lot with a basement mostly above grade it would be very easy to make a bright sunny walk-out to the back yard. The possibilities here are endless!! It is a solid Detached 4-Bedroom home nestled In quiet Family Friendly Cul-De-Sac. On the main floor you'll find generously a sized formal Living and Dining Room and a spacious separate Family Room with cozy brick Fireplace. The Open Concept Kitchen with Breakfast Eat-in Area has a Walk Out to a Deck and the fenced backyard. the Laundry room is also located on this level. Upstairs there are 4 bedrooms. The Primary Bedroom has a 4 pc Ensuite and Walk-in Closet. Located a short walk to the Credit River and close to many Parks & Trails. Your children can walk to University Of Toronto Mississauga. Close to Credit Valley Hospital, Square 1 Shopping Centre & Erin Mills Town Centre. Convenient for Transit, Minutes To Erindale GO Station, Easy Access To Major Highways, QEW, Highway 403, Highway 407. Come check out this great house! (id:60365)
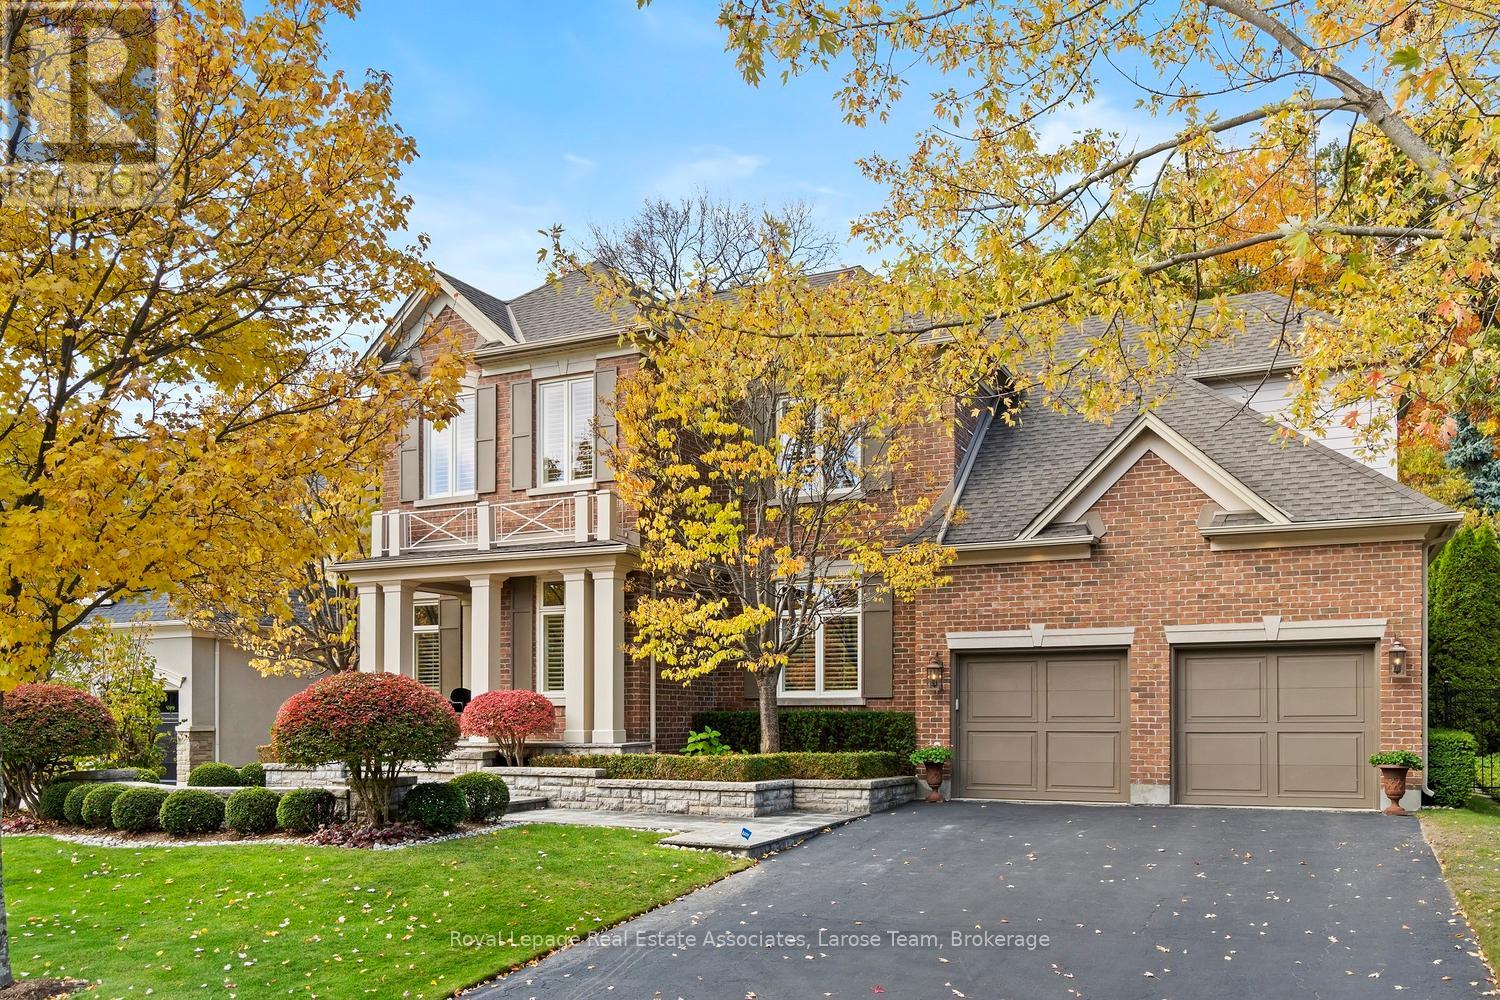
562 Gladwyne Court
Mississauga, Ontario
Exceptional 5 bedroom residence, quietly set on the most coveted street in the Watercolours community of Lorne Park. What a fabulous opportunity at this price point to own this beautiful home, an elegant balance of traditional timeless design and modern luxury, thoughtfully curated for both elevated family living and sophisticated entertaining. Spanning approximately 6,626 sq.ft. of finished living space, the residence is set on a premium treed lot backing onto a private urban forest, creating a rare sense of seclusion in a tranquil, resort-like setting. A grand open staircase anchors the foyer, while 9ft. ceilings, rich hardwood flooring, and meticulous craftsmanship define the interiors. The classic centre-hall floor plan flows effortlessly, offering elegant living/dining rooms and a spectacular great room centred around a dramatic double-sided fireplace, shared with a main-floor office. The chef-inspired kitchen features sleek custom cabinetry, granite countertops, a generous centre island and premium integrated appliances. A walkout leads to the stone patio and spectacular private backyard, ideal for outdoor entertaining or quiet moments surrounded by nature. The upper level boasts 5 bedrooms anchored by a luxurious primary retreat, complete with double door entry, large windows, walk-in closet, and a spa-like five-piece ensuite. Four additional bedrooms are thoughtfully connected by two well-appointed Jack-and-Jill bathrooms, offering convenience for family and guests. The finished lower level provides a large, open and versatile recreation area, craft room, ample storage and roughed-in bathroom. The spacious tiled garage accommodates three cars! Close to Lorne Park Secondary School, scenic trails, premier golf courses, the Port Credit GO, and vibrant waterfront shops and restaurants in Port Credit, this distinguished residence delivers privacy, prestige, and effortless access to one of the GTA's finest communities. (id:60365)

© 2026 Proptech Realty Inc., Brokerage.