
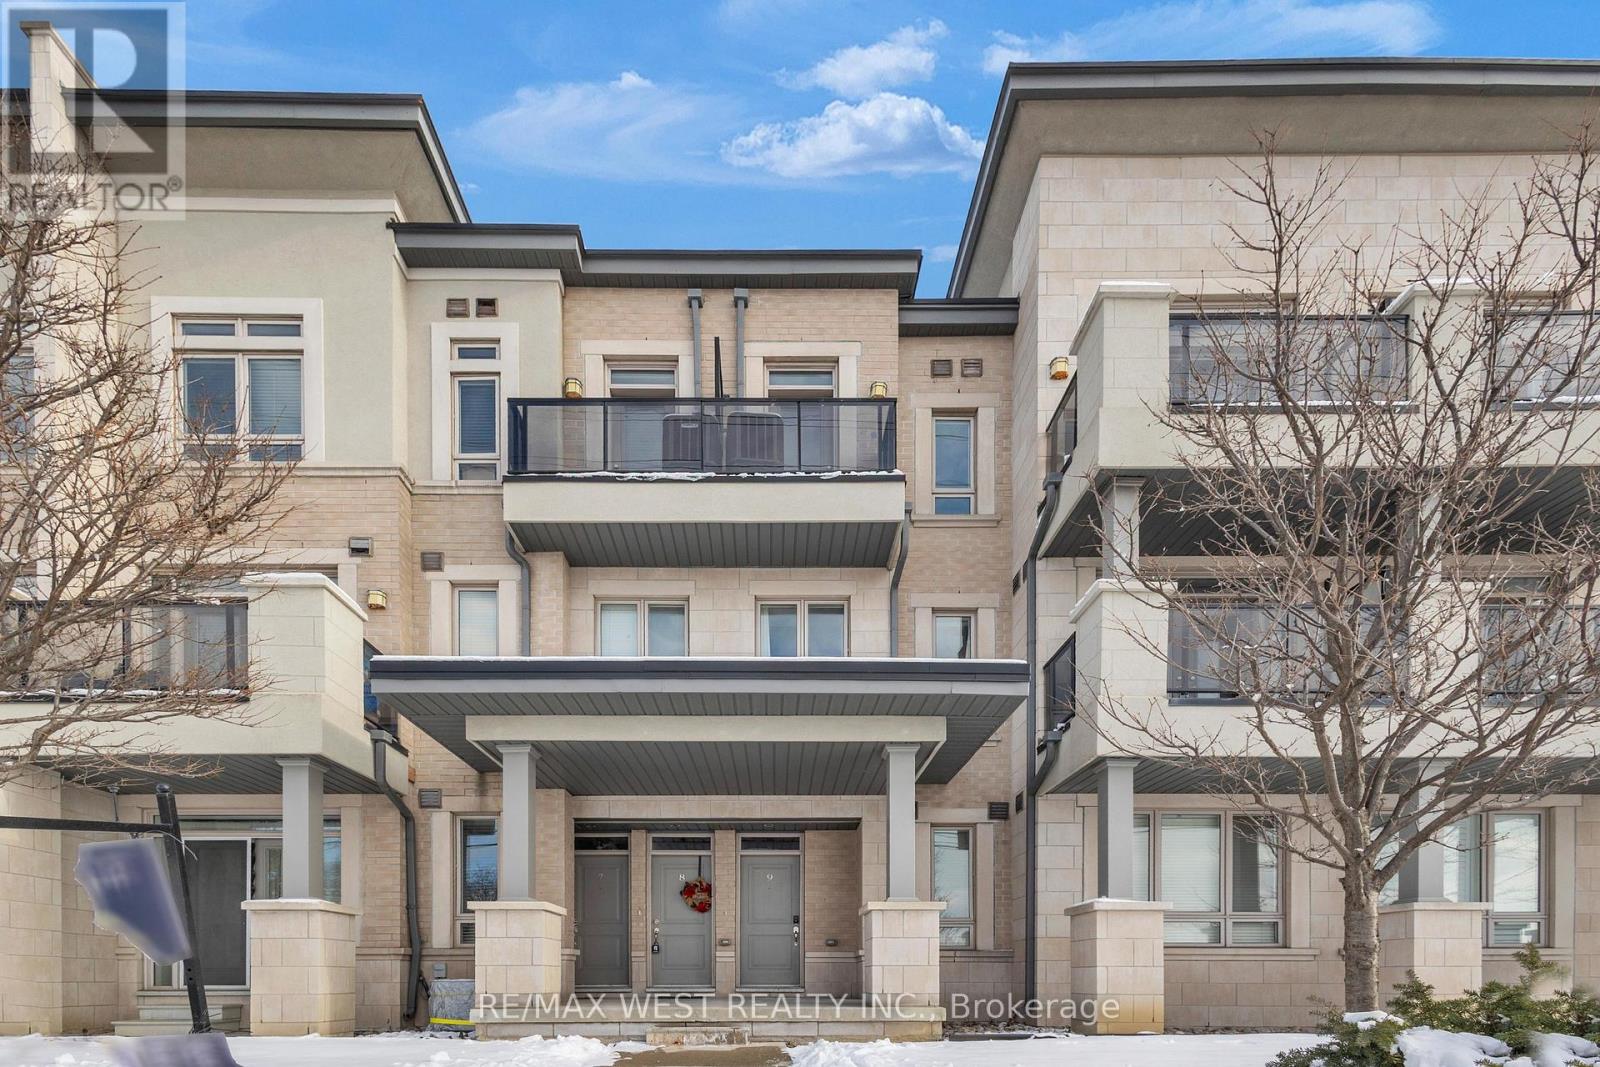
9 - 9601 Jane Street
Vaughan, Ontario
Welcome To This Stunning Topaz Model Townhome Offering 1,110 Sq. Ft. Of Thoughtfully Designed Living Space Plus Two Private Balconies. This Bright And Airy 2-bedroom, 2-bathroom Residence Features A Desirable Open-concept Layout With Seamless Living, Dining, And Kitchen Areas, Perfect For Both Everyday Living And Entertaining. The Modern Kitchen Is Equipped With Stainless Steel Appliances, A Breakfast Bar, And Sleek Finishes, While French Doors Open To Sun-filled West-facing Balconies, Creating A Warm And Inviting Atmosphere Throughout. Enjoy Tranquil Living In A Quiet, Well-maintained Complex With Low Maintenance Fees, Ideal For Professionals, Couples, Or Investors. Unbeatable Location, Just Steps To Parks, Schools, Shopping, Restaurants, Vaughan Mills, Public Transit, Maple GO Station, Highway 400 And Everyday Amenities. One Surface Parking Spot Included. A Perfect Blend Of Comfort, Style, And Convenience In One Of Vaughan's Most Sought-after Communities. (id:60365)
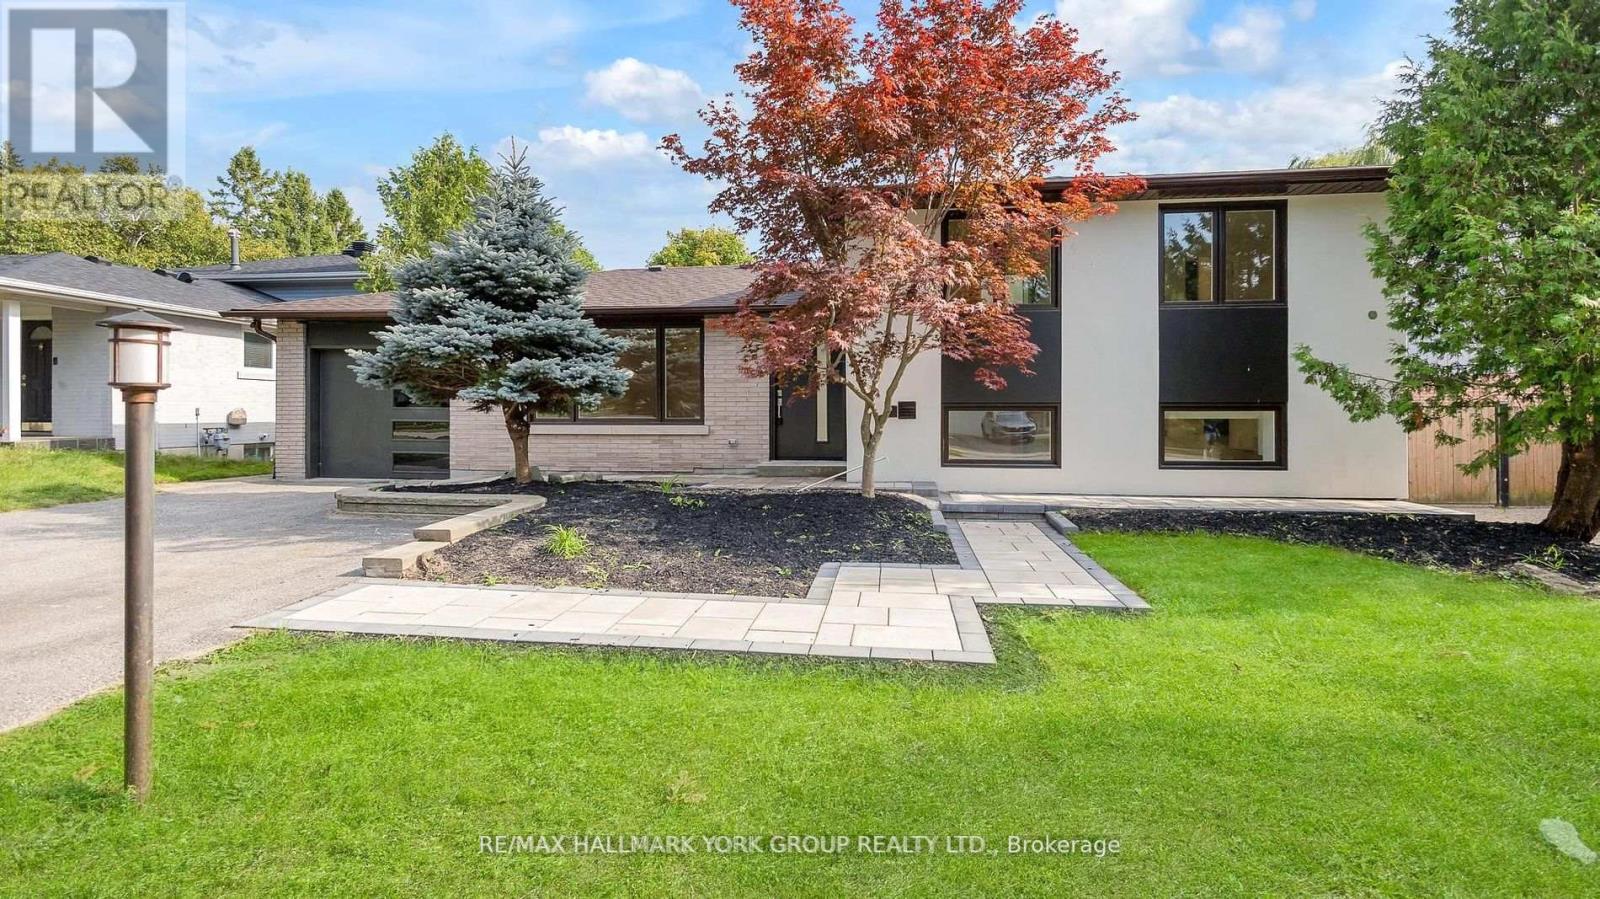
Main Fl - 1000 Lemar Road
Newmarket, Ontario
This bright 3 Bedroom 2 bathroom Home For Lease . 2 Parking spots. This house is has been totally renovated with outstanding finishes throughout. Featuring a newer modern Kitchen with a center Island and S/S appliances, Convenient Ensuite Bathroom, and Laundry. Enjoy The Sun Filled Deck On A Spacious Lot. Few Minutes Walk to parks and school and all local amenities, Shopping And Dining And Much More. tenant pays 60% of utility portion. (id:60365)
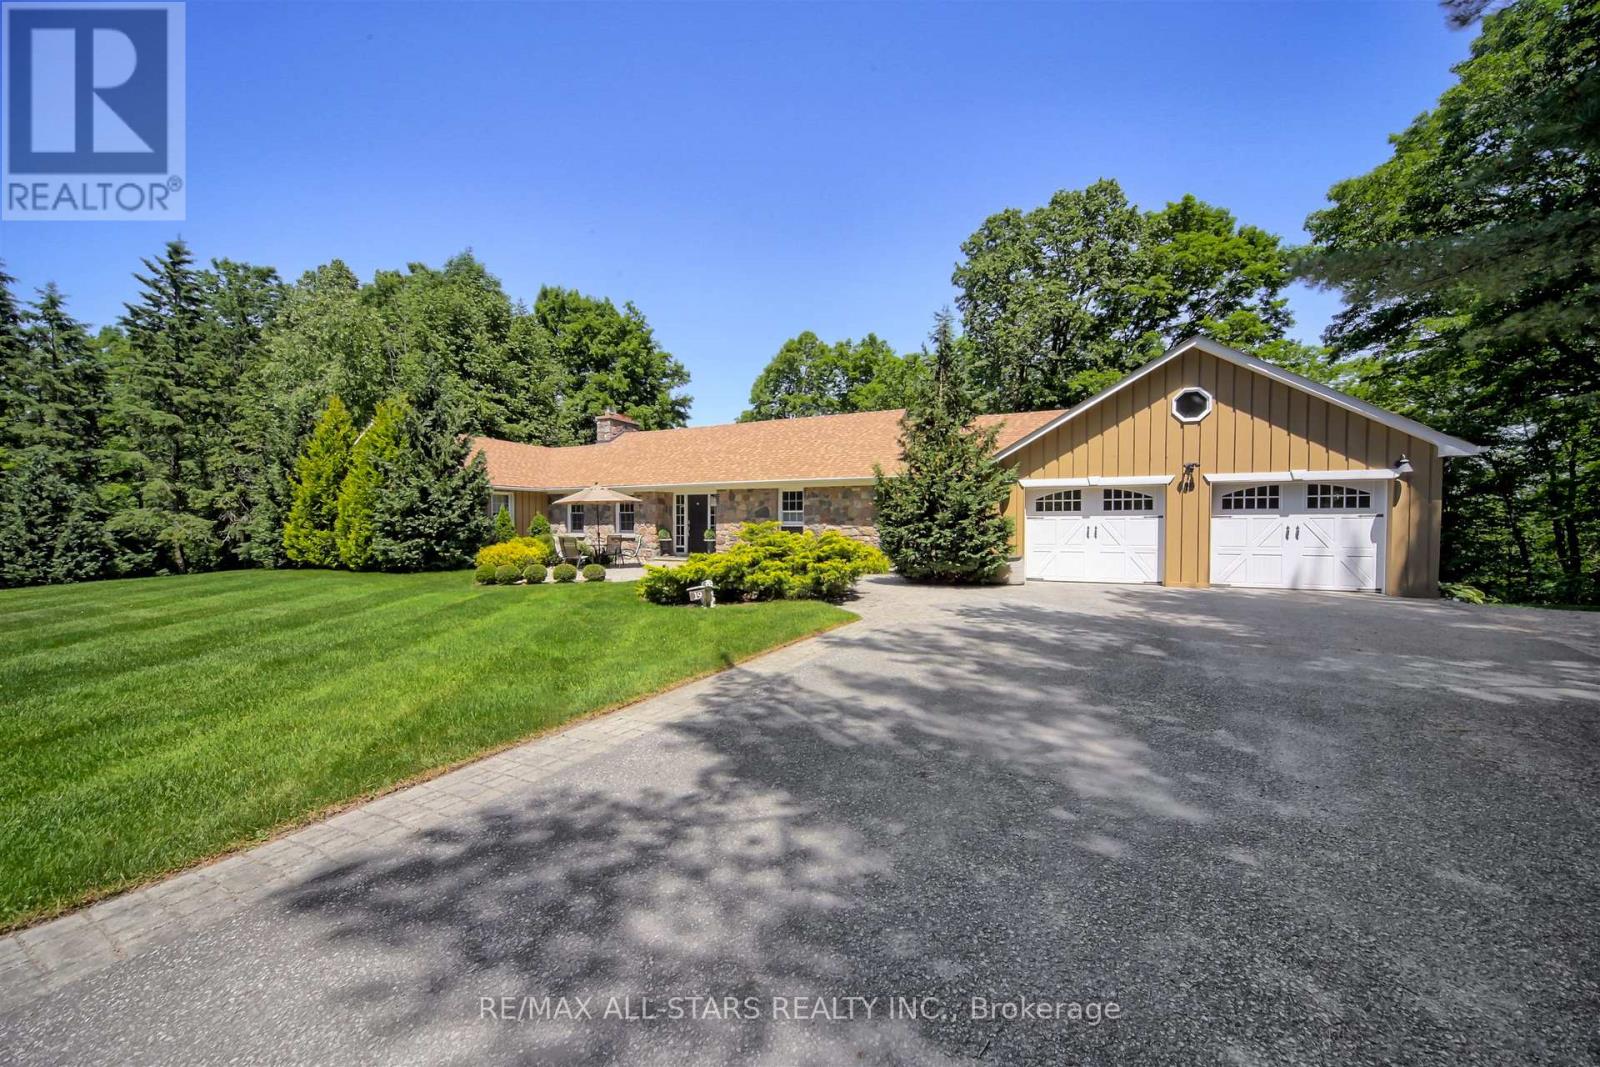
19 Bristol Sands Crescent
Uxbridge, Ontario
Discover unparalleled privacy in this perfectly maintained spacious bungalow in Bristol Pond Estates, nestled on over 3 acres of forested ravine with views of nature from every room. Centred between the growing towns of Stouffville and Uxbridge, this home also provides quick access to city conveniences of Markham and the GTA. The thoughtfully designed main floor is warm, inviting and features two primary bedrooms with ensuites, ensuring comfort and privacy, as well as a conveniently located 2-pce powder room for guests. The great room, with cathedral ceiling, wood-burning fireplace and large windows, creates a "floating in the treetops" experience. The open kitchen seamlessly connects to the living and dining areas, all with easy access to a comfortable screened-in porch and a large deck overlooking the ravine, perfect for sunbathing or relaxing in the hot tub. The tastefully finished lower level boasts oversized windows and forest views. It includes two bright above-grade bedrooms, a 4-piece washroom, spacious family room with propane fireplace and walkout to a sunny backyard, perfect for a future pool. Additional lower-level rooms include a large recreation room, workshop and laundry room. The natural topography provides a large side lot with private driveway access from the street, offering an ideal spot for an accessory building or home. Ownership in Bristol Pond Estates grants you use of the community-owned 10-acre pond, perfect for a summer afternoon paddle or a winter family hockey game. Don't miss this rare opportunity! EVENING OPEN HOUSE THURSDAY 28TH 6-8PM!! ALL WELCOME (id:60365)
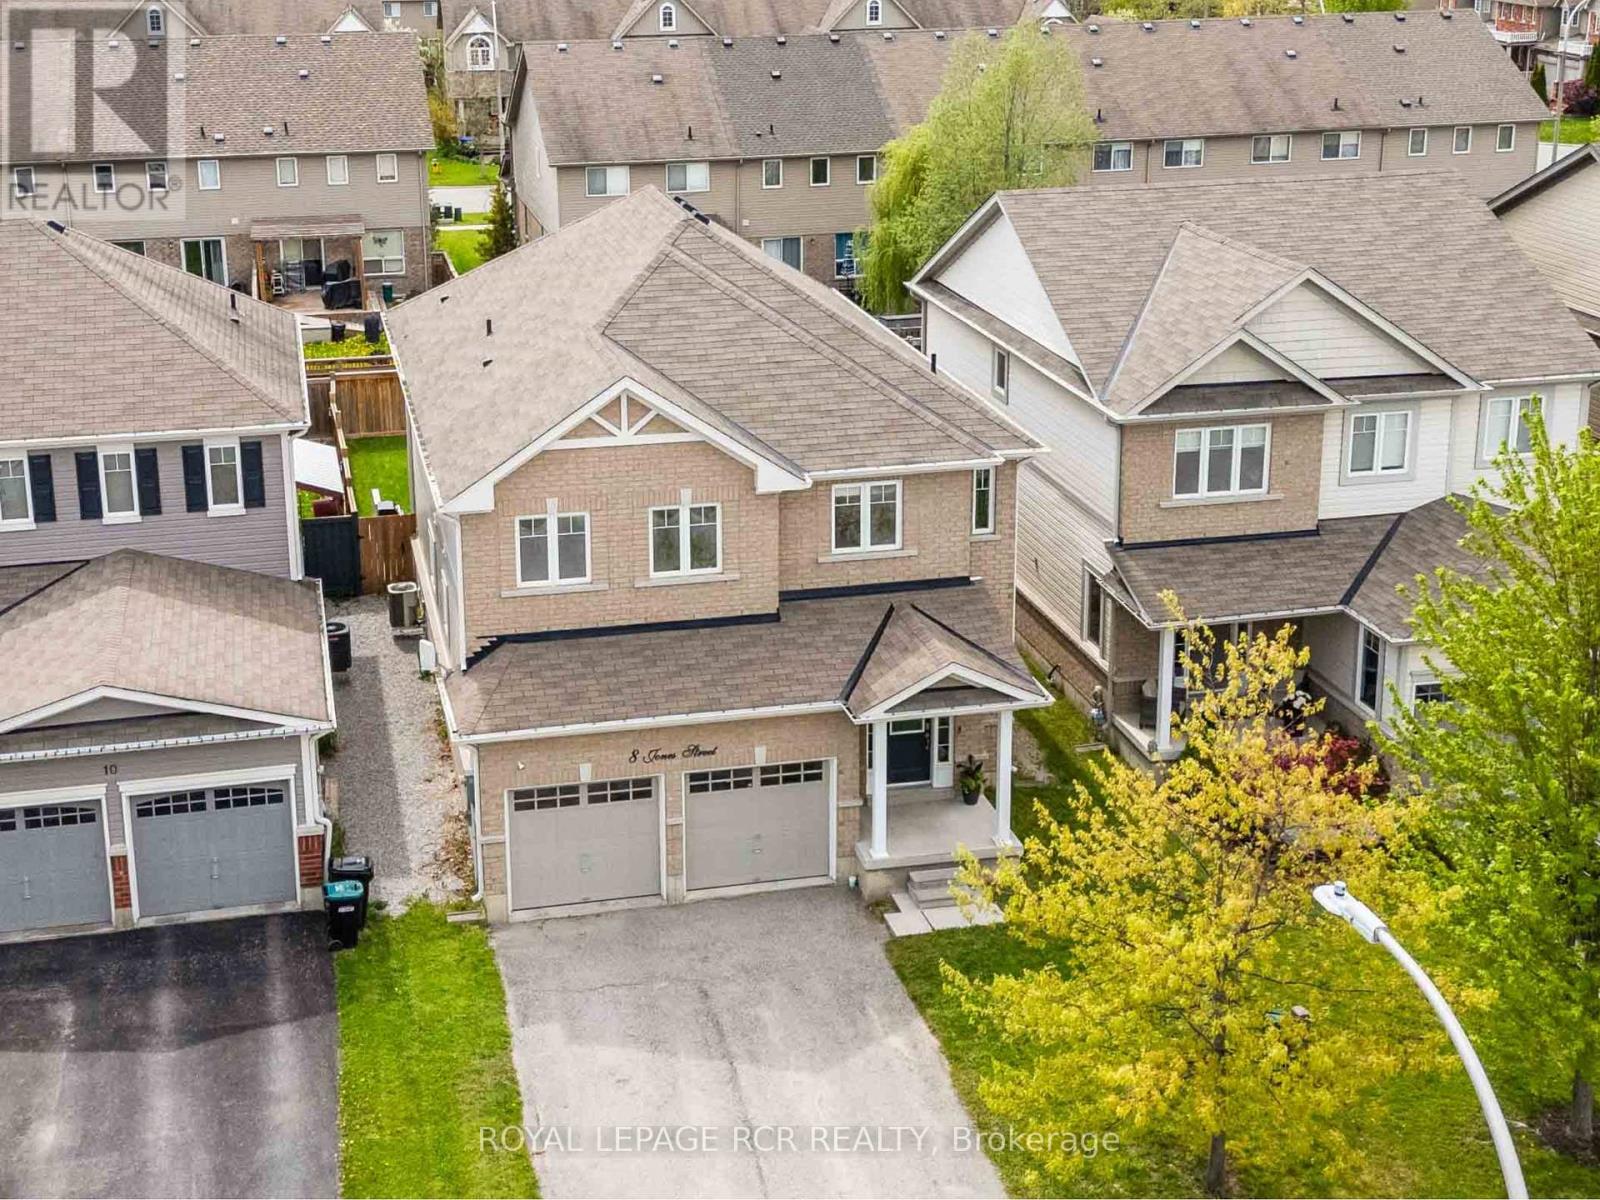
8 Jones Street
New Tecumseth, Ontario
Welcome to 8 Jones Street, a beautifully maintained and remarkably spacious detached family home situated in one of Alliston's most desirable, family-friendly neighbourhoods. Designed with a growing family in mind, this property offers an abundance of functional living space both inside and out, keeping you minutes away from local schools, parks, recreational facilities, and vibrant downtown amenities. The main floor boasts an expansive layout featuring both a dedicated living room and a separate, light-filled family room, providing the perfect balance for everyday family living and weekend entertaining. At the heart of the home is a bright, open-concept kitchen equipped with a large centre island, crisp white cabinetry, quartz countertops and a seamless transition to the dining area. A freshly updated powder room (2026) and main floor laundry completes this level. Upstairs, the home continues to impress with four exceptionally oversized bedrooms, offering everyone their own generous private retreat. The massive primary suite serves as a true sanctuary, complete with a luxurious five-piece ensuite bathroom featuring dual sinks, a deep corner soaking tub, and a separate glass-enclosed shower. The remaining bedrooms share access to an equally luxurious designed four-piece main bathroom. Step through the sliding glass doors into a fully fenced backyard designed for outdoor enjoyment, highlighting a premium stone patio newly installed in 2024 that is perfect for hosting summer barbecues alongside a pristine lawn space for children to play. Complete with a double-car garage, an expansive driveway, and excellent proximity to transit links, this home delivers the perfect combination of size, modern updates, and suburban convenience. For a family looking for sun soaked space with room for all, with nothing to do but unpack and relax, this is the home you have been waiting for. (id:60365)
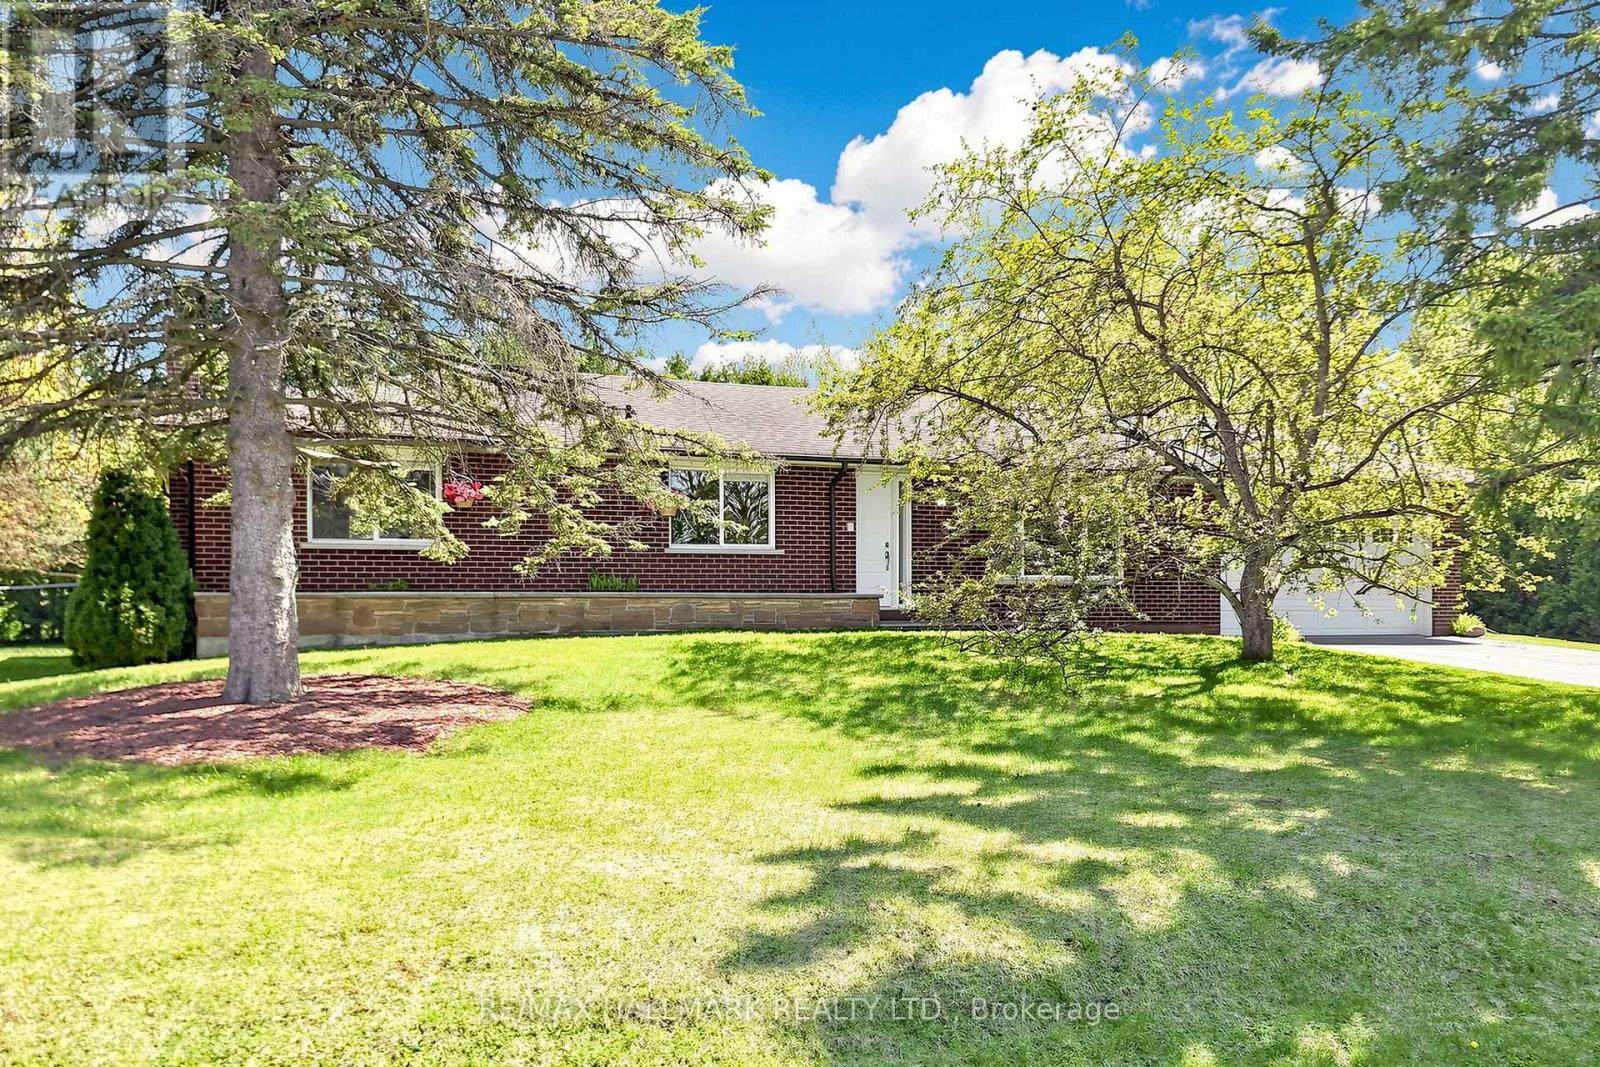
20 Jasmine Crescent
Whitchurch-Stouffville, Ontario
Tucked away in one of Ballantrae's most desirable pockets, this meticulously maintained and beautifully renovated bungalow with a oversized 2 -car garage offers privacy warmth, and pride of ownership. Set on an oversized, ultra-private lot with coveted southern exposure, this home is surrounded by towering 22-foot privacy hedges creating your own backyard retreat. Inside, the thoughtfully designed floor plan offers 3 spacious bedrooms, 2 fully renovated bathrooms (main bathroom has heated flooring), and a stunning updated kitchen that blends timeless style with everyday functionality. Sunlight pours through the home, highlighting the care and attention poured into every detail. The finished lower level with aseparate entrance expands the living space beautifully and offers incredible versatility.Featuring a large family room with a fireplace, an expansive recreation room complete with built-in speakers, and a spacious laundry area, this level is ideal for entertaining, extended family living, or creating the ultimate games and media space. Step outside and enjoy peaceful mornings, summer entertaining, and total backyard serenity enhanced by a sprinkler system and mature landscaping. A rare opportunity to own a turn-key bungalow on a premium lot in a highly sought-after Ballantrae community close to golf, trails, nature, and all the charm of Stouffville living. (id:60365)
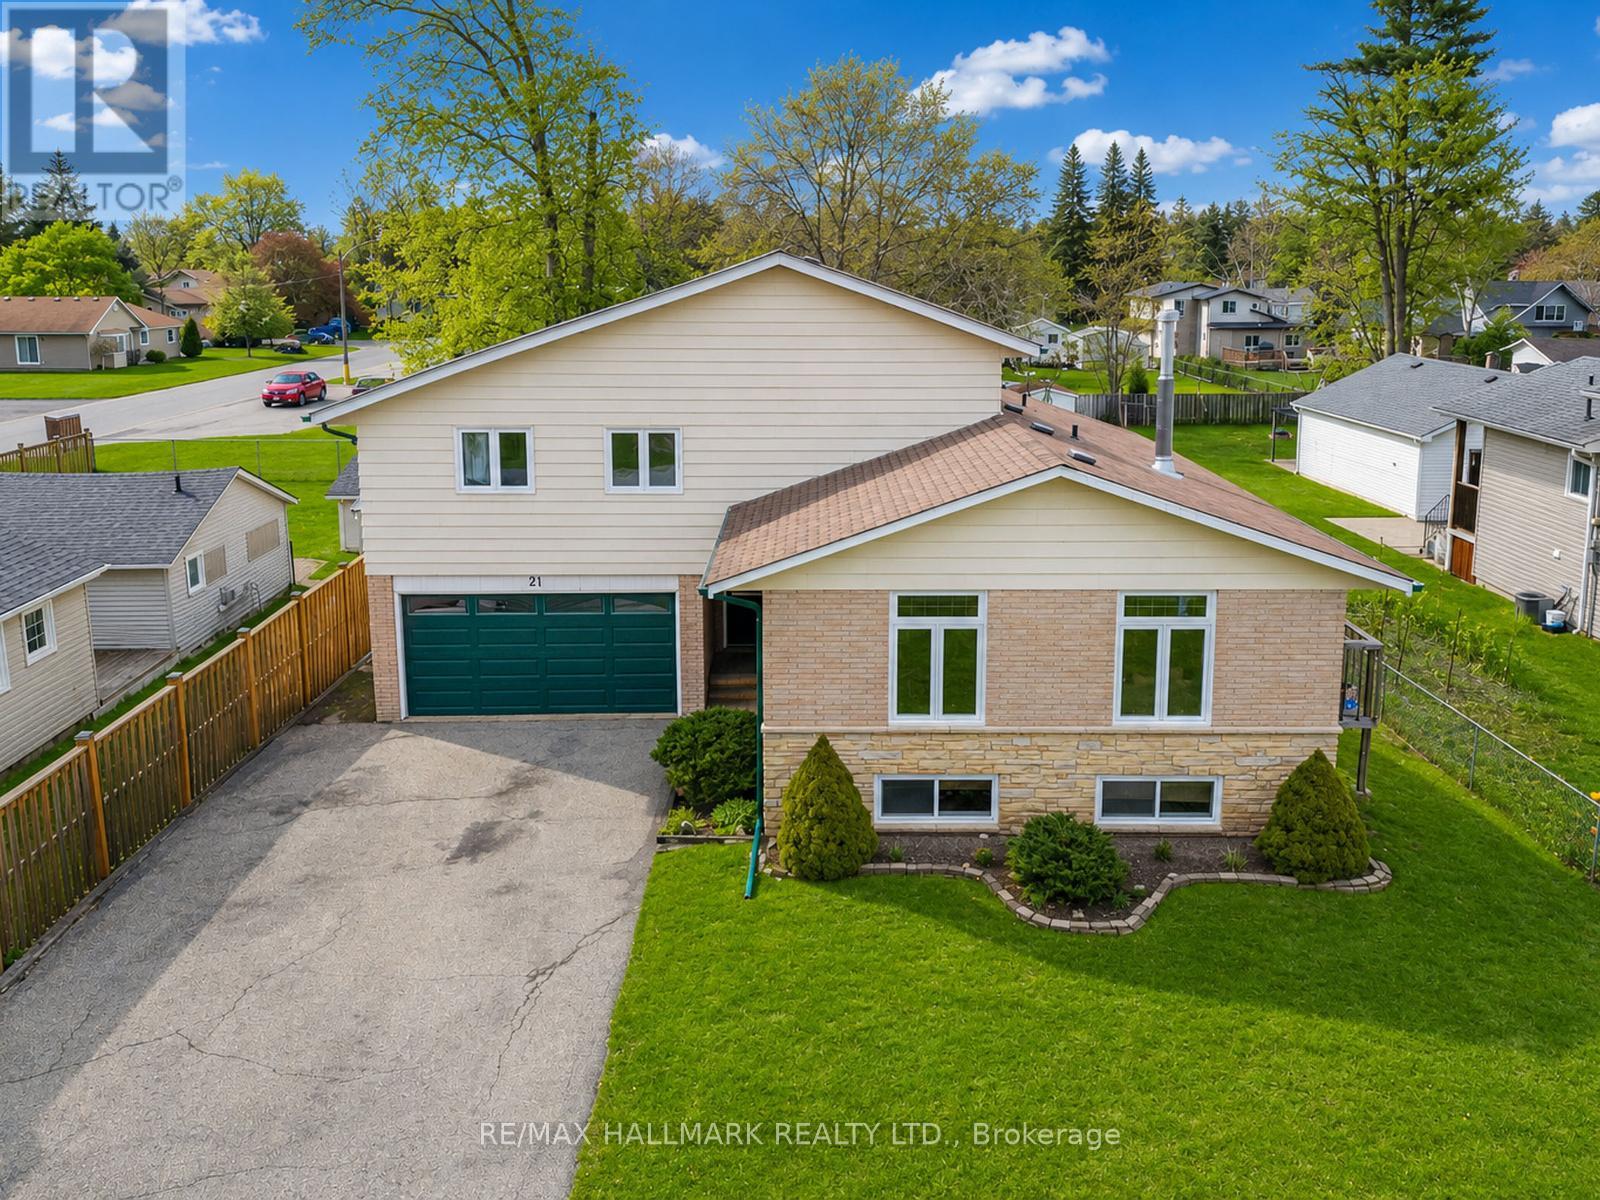
21 Pleasant Avenue
East Gwillimbury, Ontario
Welcome to this spacious detached home nestled in the quiet and charming community of River Drive Park in Holland Landing. Step inside and discover a bright and inviting interior filled with natural light from the many oversized windows throughout the home. The thoughtfully designed layout offers large principal rooms for families and entertaining. Pot lights throughout the main floor and family room create a warm atmosphere, while the spacious living and dining areas provide excellent flow for everyday living. The kitchen and breakfast area serve as the heart of the home, featuring a walkout to the deck and completely fenced backyard, perfect for outdoor dining, summer BBQs, and relaxing evenings. Upstairs, the impressive oversized family room with a cozy gas fireplace creates the perfect gathering space for movie nights or quiet evenings at home. The home features 3 bedrooms, including a private 3-piece ensuite. Additional highlights include the attached storage area on the back of the garage, providing excellent space for tools and seasonal items. The unfinished basement offers a fantastic opportunity to create additional living space tailored to your family's needs, whether it be a recreation room, home gym or office. Situated on a generous 60 x 200 ft lot with no sidewalk, a 2 car garage, ample driveway parking, exceptional outdoor space and the perfect balance of comfort and functionality. This is an incredible opportunity to enjoy peaceful living while still being conveniently close to parks, trails, Holland River, shopping, restaurants, schools, transit and highways for an easy commute. A fantastic opportunity to own a spacious family home on a premium lot in one of East Gwillimbury's desirable private communities. (id:60365)
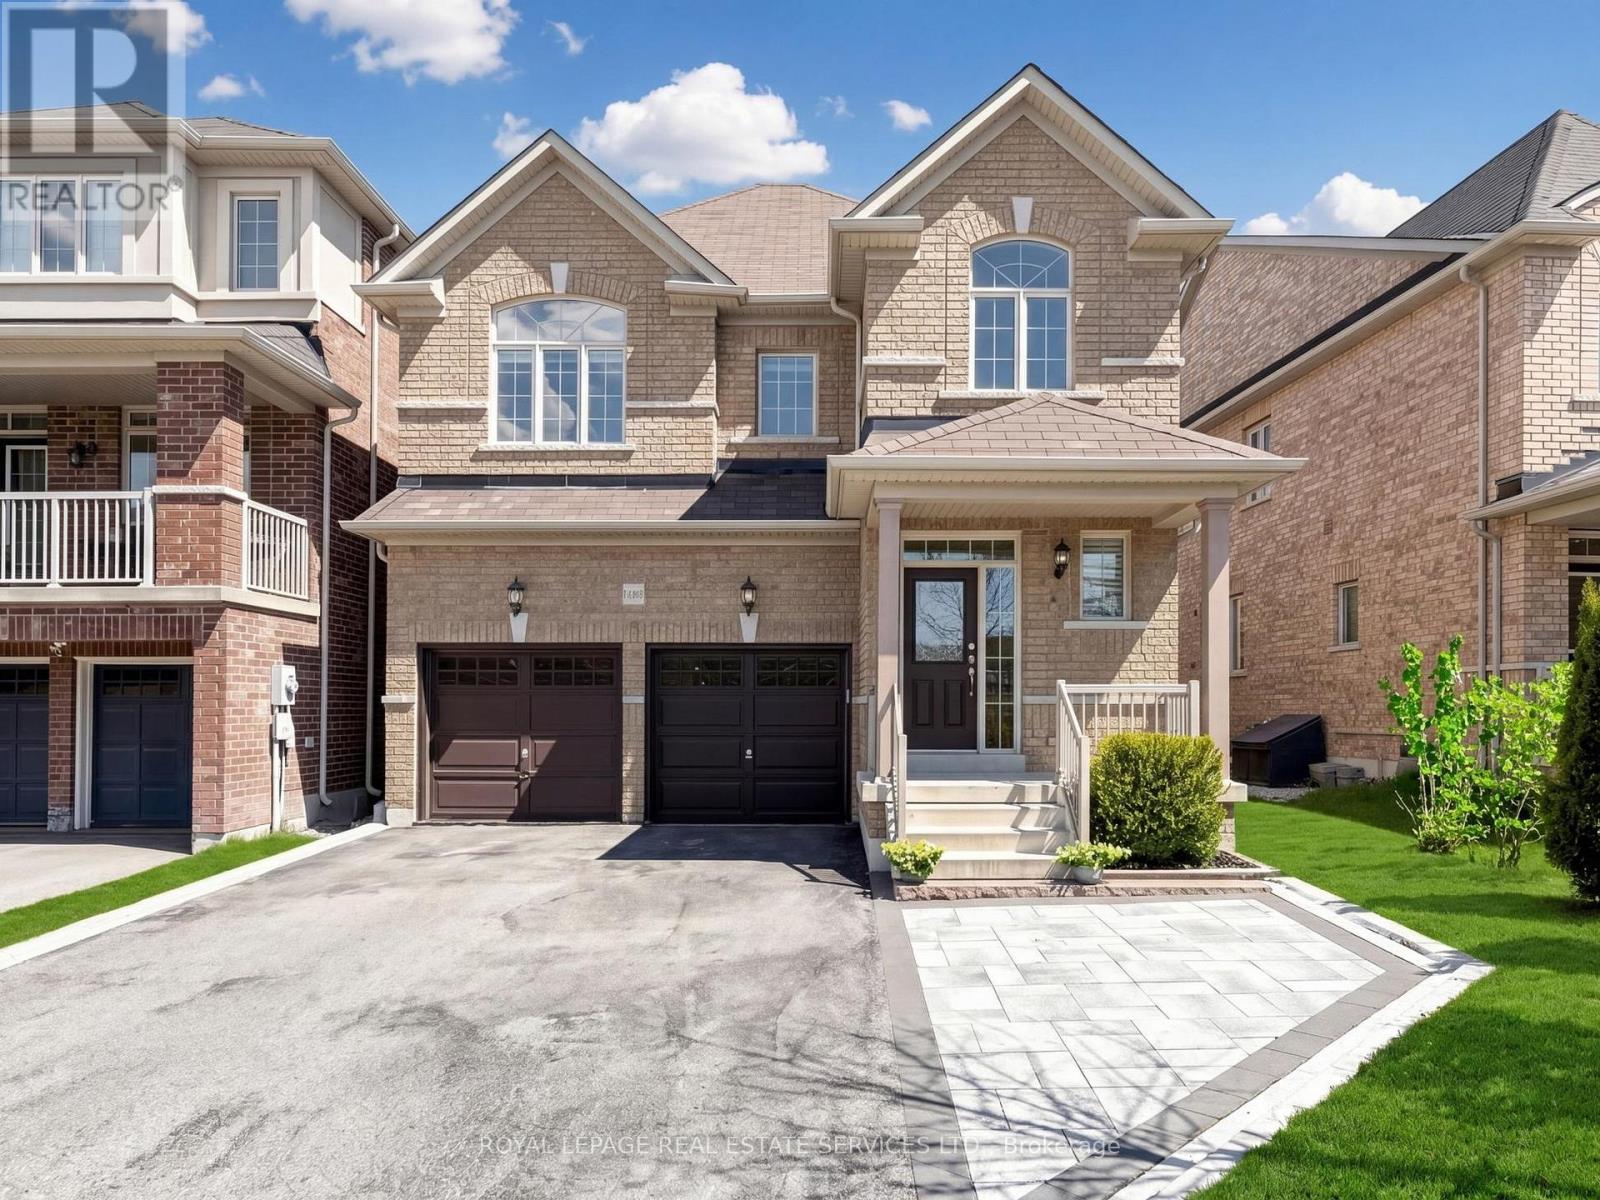
1158 Atkins Drive
Newmarket, Ontario
Amazing home in sought after Copper Hills family friendly neighborhood, situated on a premium lot. Well designed 4 bedroom home with hardwood floors on main & second floor, 9 ft. ceilings on main floor, spacious kitchen opens into a large family room-perfect for every day family living! A wonderfully finished basement adds to the living space with an extra bedroom/office - recreation room combined with a kitchenette - 3 pc bath and loads of storage. Beautiful upgrades throughout such as: pot-lights-crown molding-flat ceilings through main and basement - quartz counters, ceramic, wood floors on main and second floor- upgraded light fixtures & window coverings add character & beauty for the family enjoyment. A spacious main floor laundry provides direct access from the double garage to the home. Upstairs you will find 4 spacious bedrooms including the primary bedroom retreat that features a bright-spacious room with a walk-in closet and a 5 pc ensuite bath with separate shower stall and soaker tub. This very much loved neighborhood provides a premium location close to public transportation: bus & go station, minutes away from Hwy 404 - stores & super stores such as Costco- restaurants-parks, and is within the boundaries of top rated public & private schools (Bogart Public School & Newmarket High School).The home boasts over 3200 sq. ft. of living space. (id:60365)
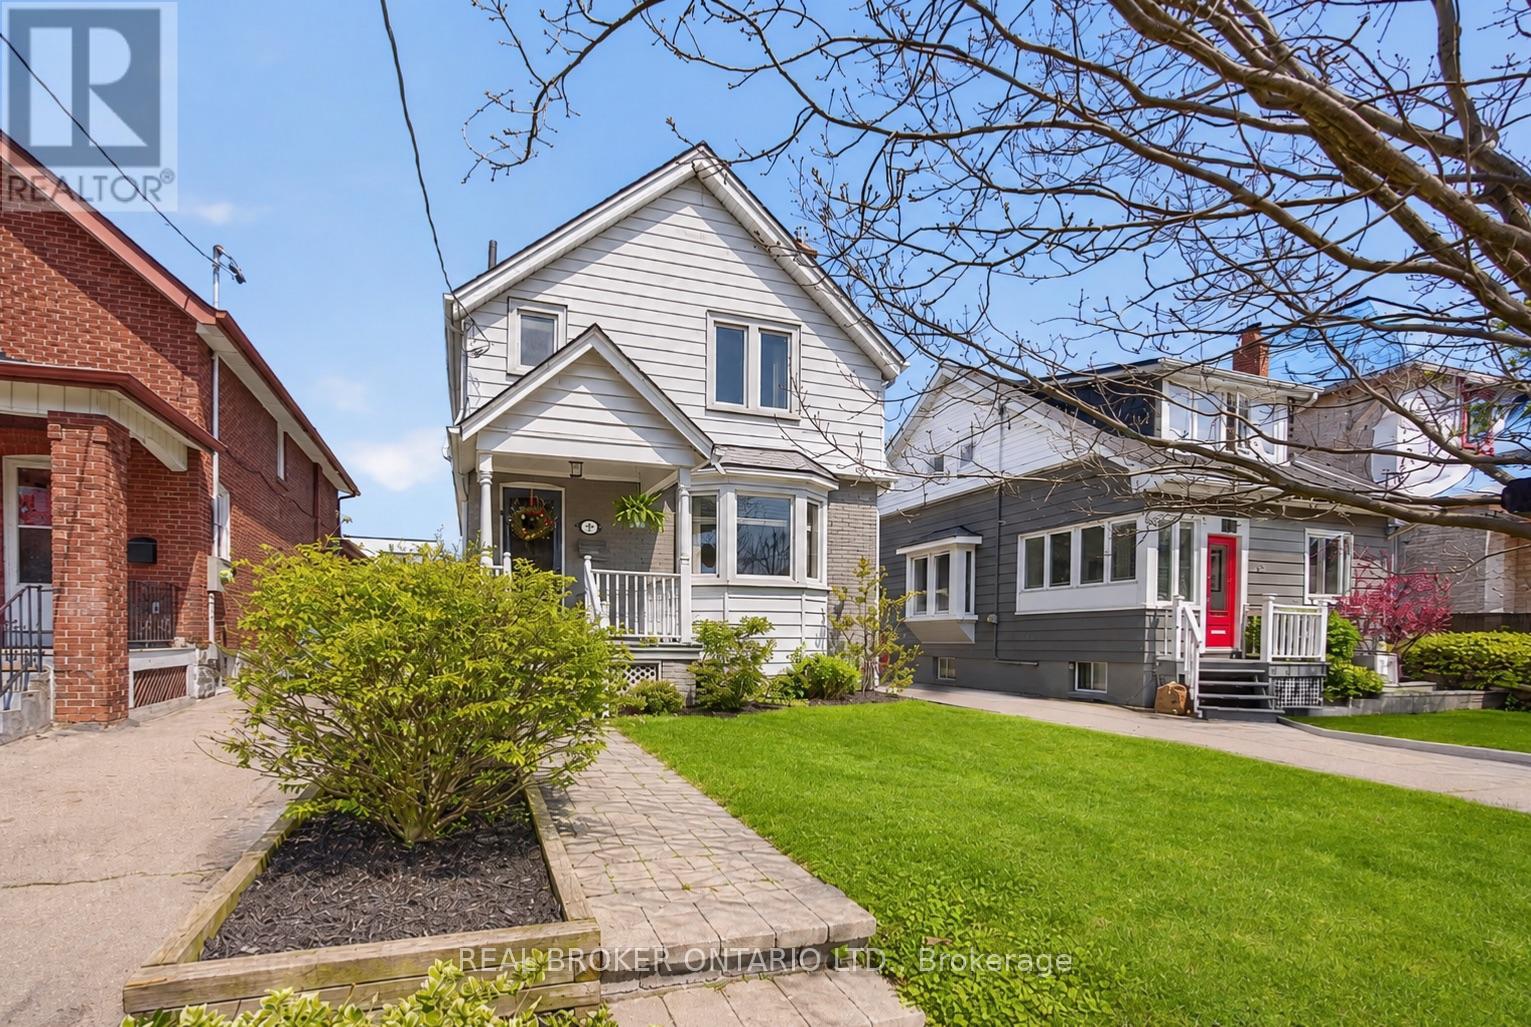
23 Second Street
Toronto, Ontario
23 Second St. Not Just a "House," a "Home."Tucked into one of the city's most loved lakeside neighbourhoods, this detached home offers the warmth and character that's hard to find - the feeling of home the moment you walk in. Sun-filled and move-in ready, it blends thoughtful updates with inviting spaces designed for everyday living and easy entertaining.The main floor features hardwood flooring throughout, custom built-ins, and a cozy gas fireplace that anchors the living space. The upgraded kitchen is both functional and stylish, complete with stainless steel appliances, granite countertops, ample storage, and a walk-out to a spacious deck overlooking the fenced backyard The finished basement adds valuable extra living space with a second fireplace, ideal for movie nights, a home office, or guest space. Practical details make everyday life easier: two-car parking, an extra-wide shared driveway that comfortably fits large SUVs, under-deck storage, plus updates including a new roof (2021) and central heating. Steps to the lake, waterfront trails, parks, splash pads, skating rinks, tennis courts, cafés, restaurants, and local shops, the neighbourhood offers the perfect balance of outdoor living and city convenience, with nearby schools, daycare options, and quick access to the GO Train, TTC, airport, and highways.A charming lakeside home with character, comfort, and a location that makes everyday life feel a little easier. (id:60365)
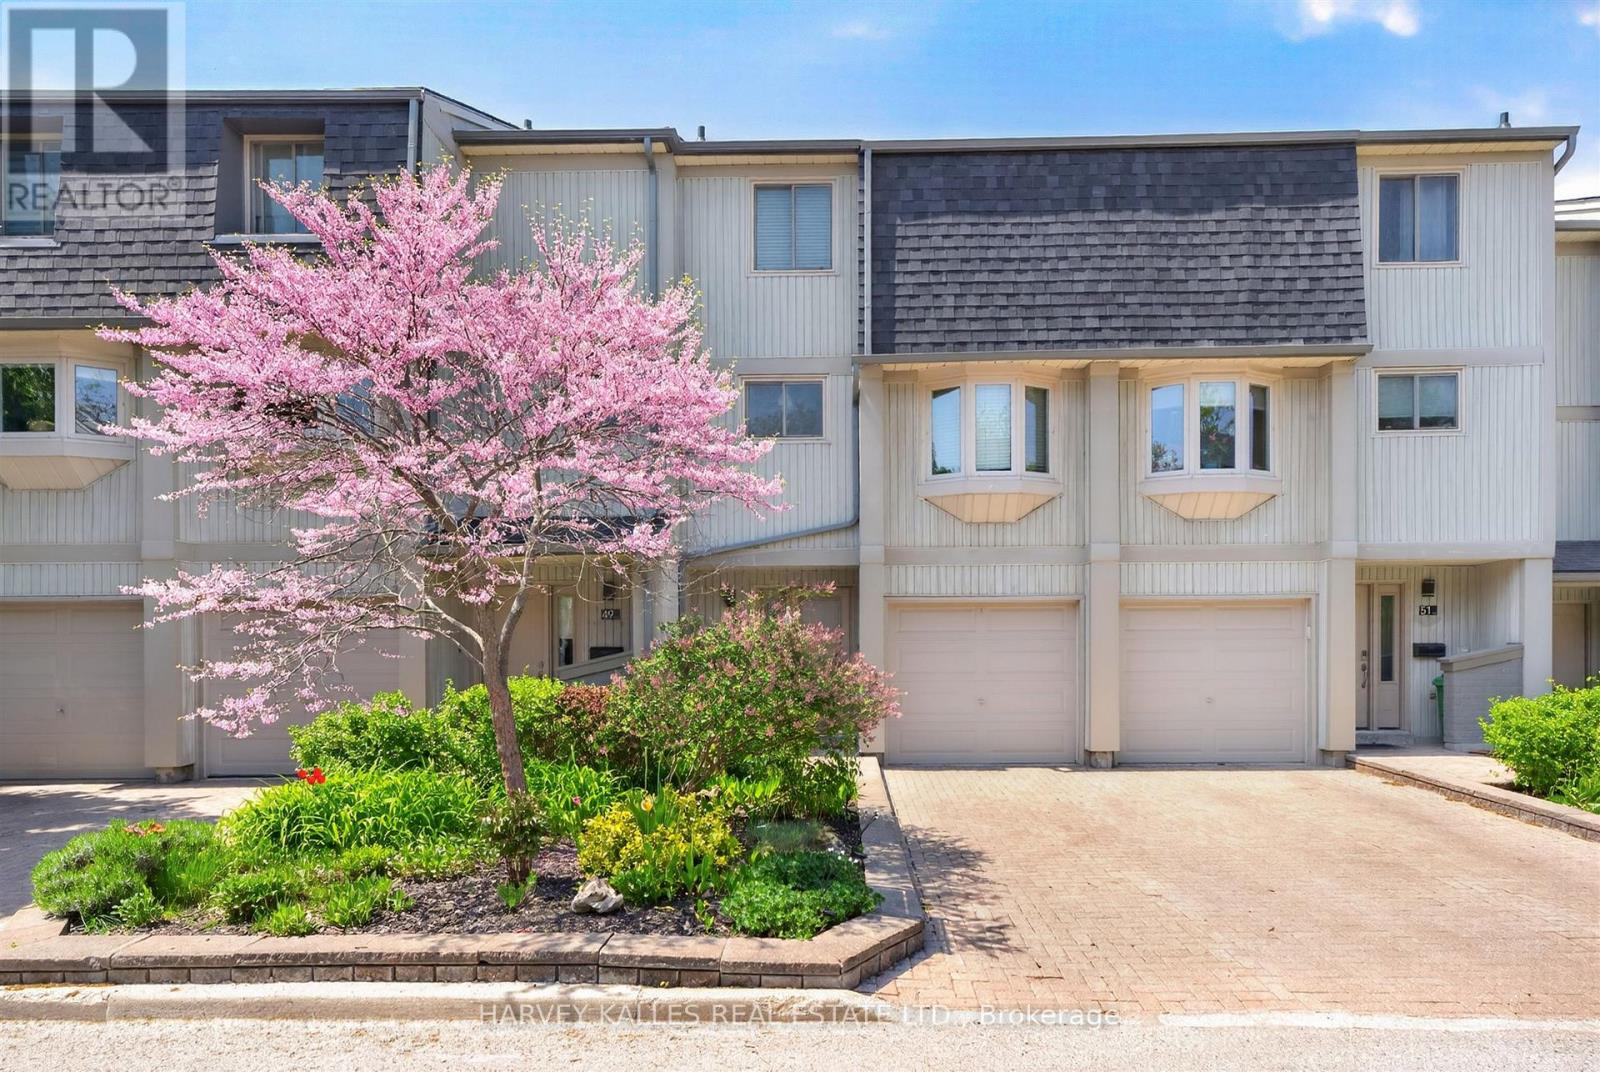
50 - 1060 Walden Circle
Mississauga, Ontario
Tucked away on a quiet cul de sac in the desirable Walden Spinney Community, this renovated 3 bedroom, 3 bath townhouse offers standout features and layout with 2 full baths upstairs including a private primary ensuite for added convenience and privacy, 2 expansive outdoor private spaces in a peaceful, tree-lined, park-like setting that's vibrant from summer to fall. The main living area showcases hardwood floors, a cozy gas fireplace, and a walk-out to a private xtra large sun deck ideal for relaxing or entertaining surrounded by mature trees for added privacy and equipped with gas bbq hook up . The spacious eat-in kitchen boasts updated stainless steel appliances, quartz countertops and ample storage.The ground-floor family room provides flexible living space ideal for guests , home office use or extended family and features a 2-piece powder room with a walk-out to a fenced, private patio surrounded by trees and trails. Complete with an attached garage and a total of two parking spaces, this home offers everyday convenience. 5 min walk to GO Transit and located within the highly sought-after Lorne Park school district , this property combines an exceptional location with comfort and functionality.Residents enjoy a strong sense of community and access to outstanding amenities at the Walden Club , including an outdoor heated pool, tennis, squash, and pickleball courts, a fully equipped gym, and an event room with bar, kitchen, and library-perfect for both active living and social gatherings. (id:60365)
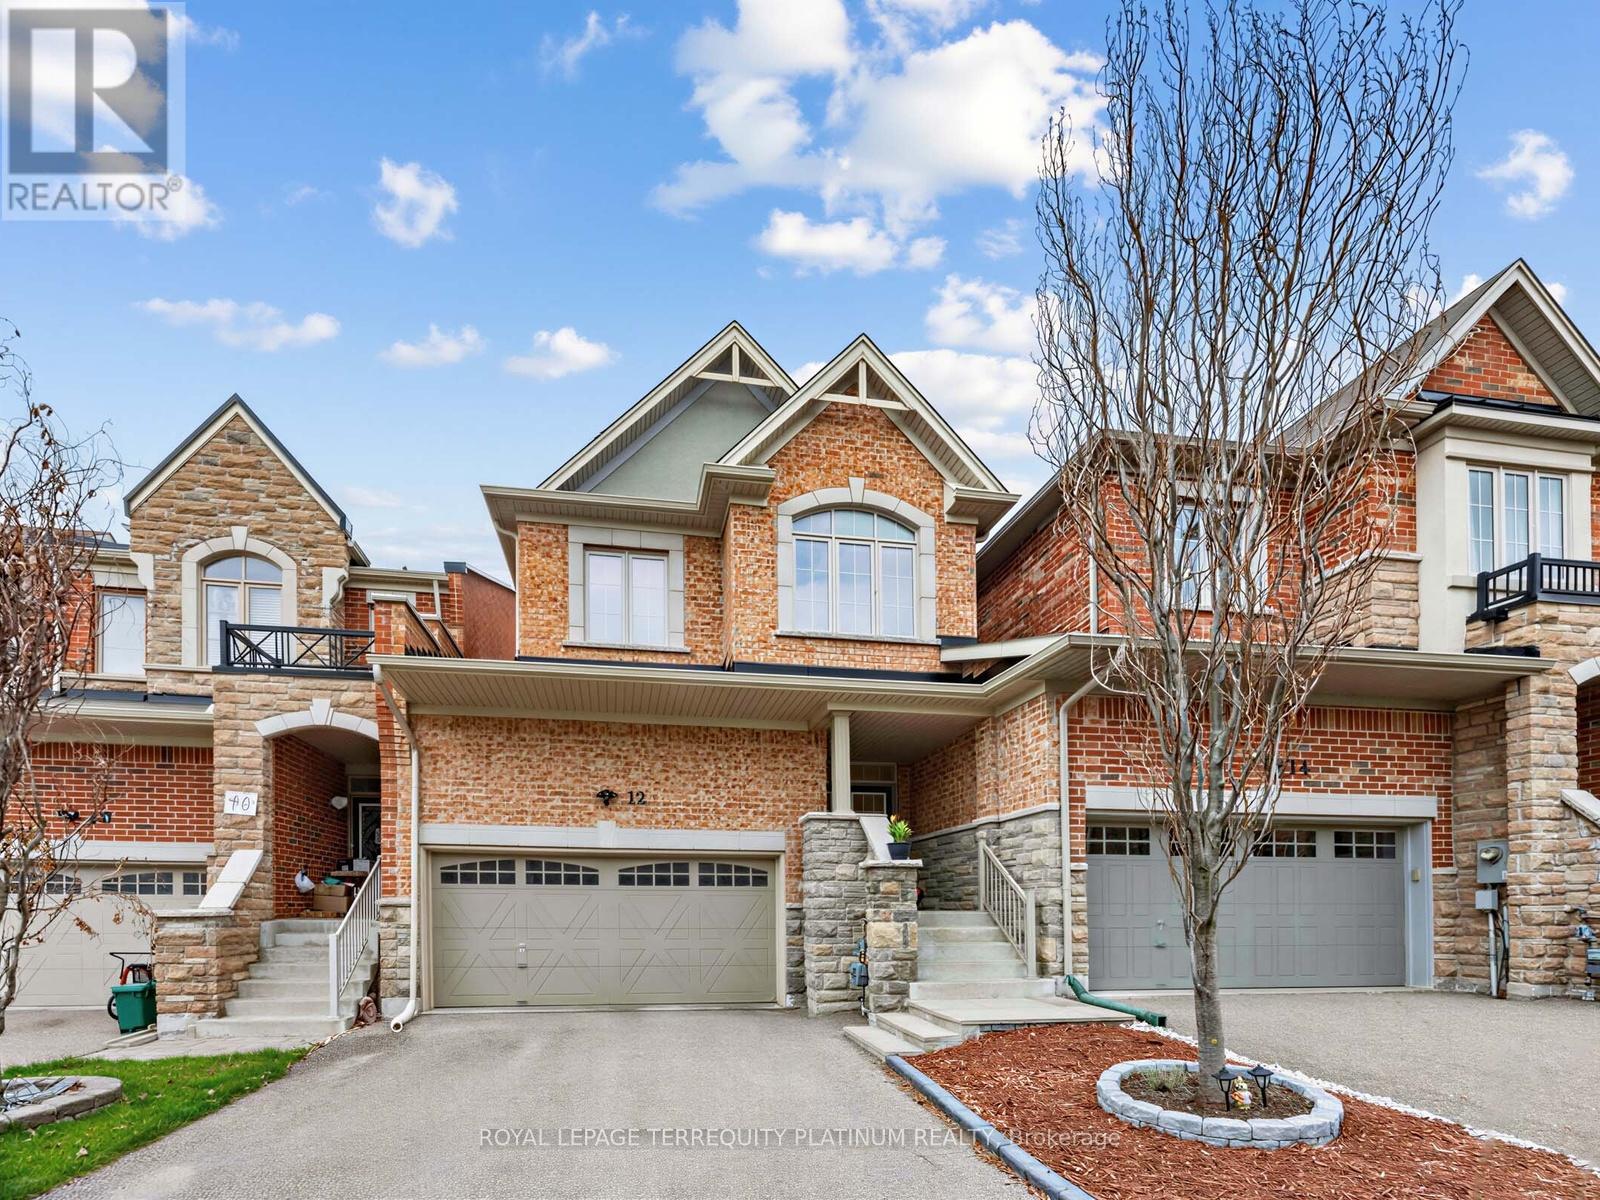
12 Mack Clement Lane
Richmond Hill, Ontario
Rare Ravine Lot, Freehold Link House with a double garage, no steep staircases, and minimal attachment only by the garage, eliminating noise transfer from adjacent properties. This residence delivers 1,801 sqft of above-grade living space and a finished basement of 646 sqft in a prime Richmond Hill pocket near Gamble Road and Yonge Street. Designed with a functional,family-friendly layout, the open-concept main floor is ideal for entertaining and everyday living. The breakfast area opens out to the backyard with a storage shed and private deck, where tranquil ravine views create a peaceful backdrop for morning coffee, outdoor dining, or simply unwinding at the end of the day. A convenient garage-to-backyard door makes it easy to move tools, equipment, bikes, and seasonal items in and out with ease. Upstairs, three generous bedrooms are thoughtfully arranged with the added convenience of a second-floor laundry room. The basement provides valuable flexibility with an open recreation area and its own full bathroom, making it ideal for guests, an in-law suite, a home office, or a fitness space. The garage is equipped with a 240V EV charging outlet, which adds practical long-term value. Ample nearby visitor parking makes hosting family and friends effortless. Perfectly positioned near top-rated schools, Viva transit, parks, and extensive trail networks, this home offers the square footage, comfort, and character you wouldn't want to miss. Book a private showing to experience the lifestyle! (id:60365)
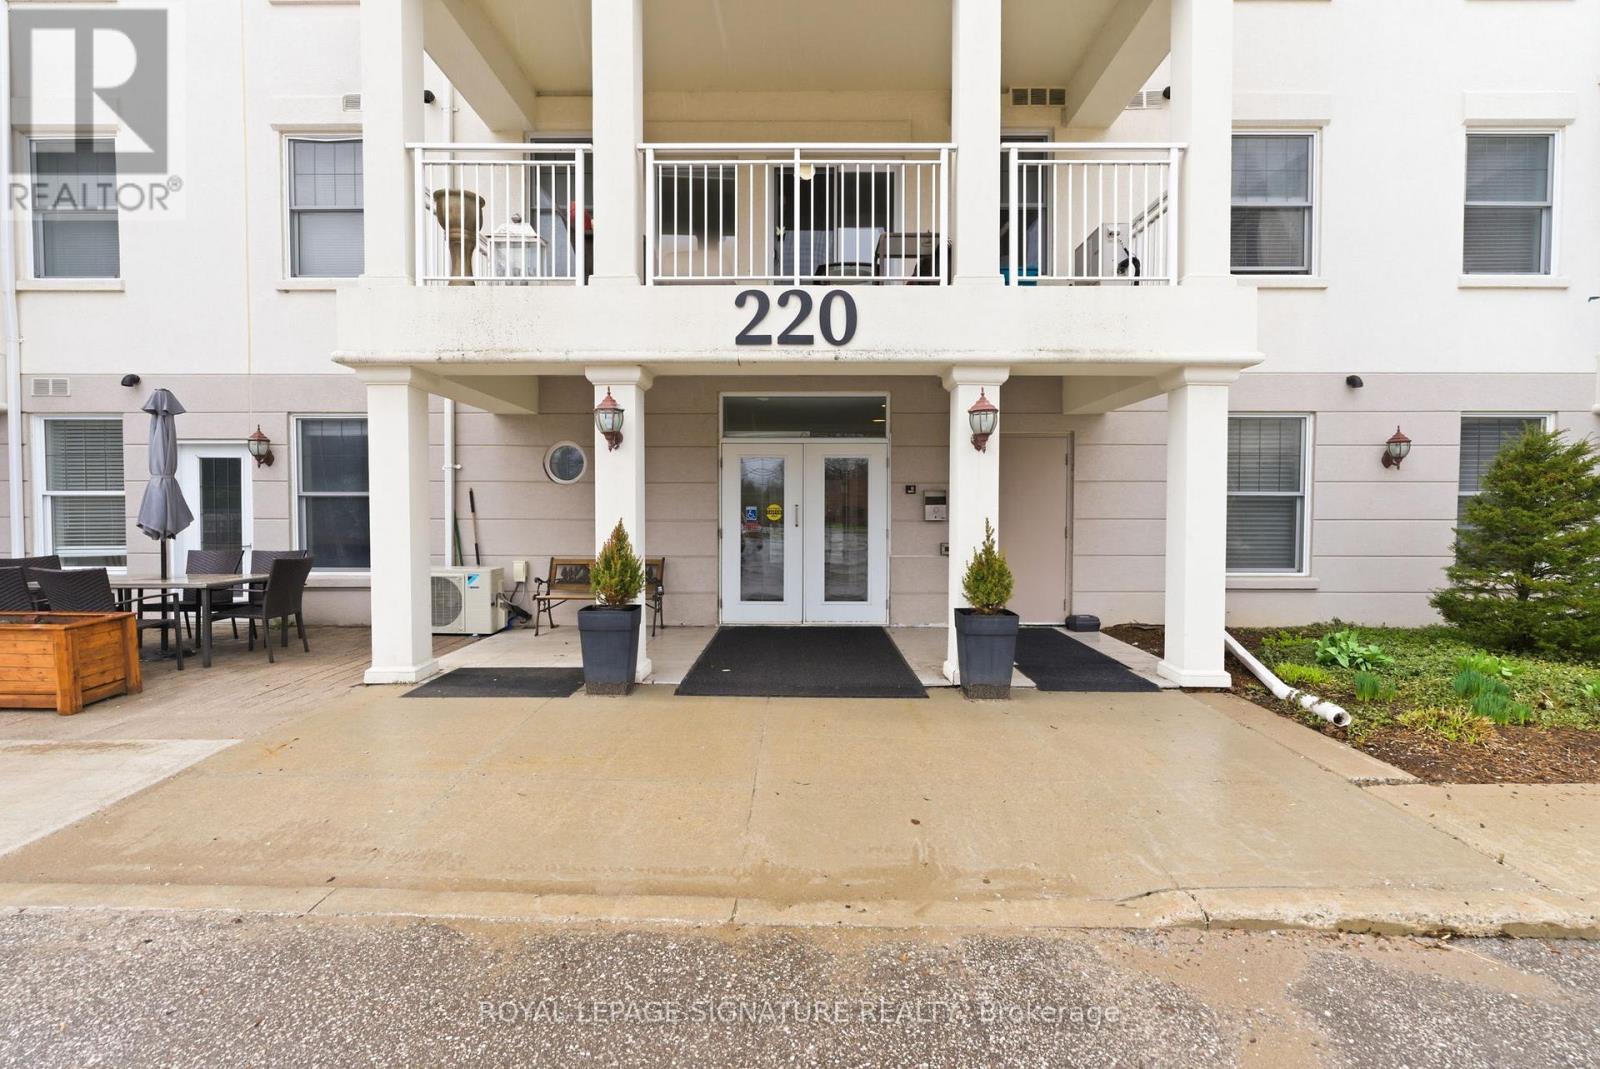
106 - 220 Main Street N
Uxbridge, Ontario
Experience the scale of a detached bungalow with the turn-key convenience of condo living. This is a rare unicorn-not just in Uxbridge, but anywhere-featuring a massive 1,939 sq ft double-unit residence at Brookview Terrace. Featuring an original custom layout designed from inception, this 2-bedroom plus den floor plan offers soaring ceilings and massive principal rooms that easily accommodate full-sized furniture. The primary retreat is a true standout, featuring a walk-in closet and a spacious layout that comfortably fits a king-size bed and additional furnishings. The oversized den is exceptionally versatile, serving as a third bedroom or spacious home office. Recently transformed into a modern masterpiece, the high-end designer kitchen features custom dovetail cabinetry, premium pull-outs, and a clever table-height counter that flows into a dining area perfect for entertaining. Both bathrooms have been fully remodelled with contemporary finishes. Tucked away on the quiet side of this pet-friendly building, the suite offers total privacy and serene green space views from an enclosed balcony for year-round use. For added convenience, the unit includes a large interior storage room, keeping your belongings accessible and secure. Offering nearly twice the square footage of standard suites, this one-of-a-kind home is a strategic value opportunity to acquire maximum space at a significantly lower price-per-foot. Located on the ground floor, you'll enjoy the ultimate "lock-and-leave" lifestyle with the fitness room, library, party/social room, and elevator to secure underground parking all conveniently located on your level, just steps from your door. A short walk to downtown shops and local trails. Designer craftsmanship with zero work required-just move in and enjoy the ultimate lifestyle in the Trail Capital of Canada. (id:60365)
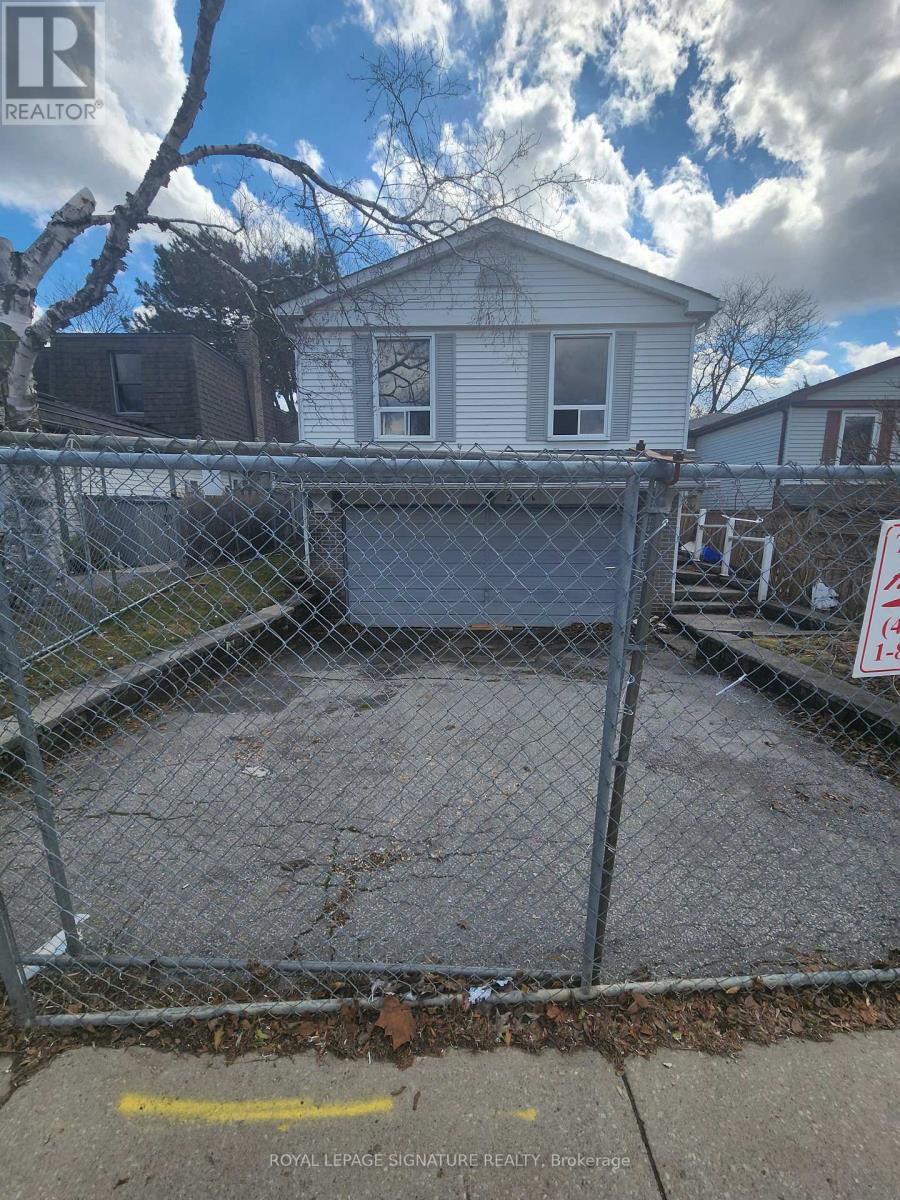
29 Lillooet Crescent
Richmond Hill, Ontario
Located in the established North Richvale community, this property sits amongst parks and mature streetscapes. Close to main highways, schools, public transit, shopping and community amenities. Many long term residents have chosen this area for the convenience of running every day errands, ease of commuting and enjoying a quiet and mature neighborhood. If you've been dreaming of building your custom home, this is the property for you. This property is being sold for land value only. (id:60365)

© 2026 Proptech Realty Inc., Brokerage.