
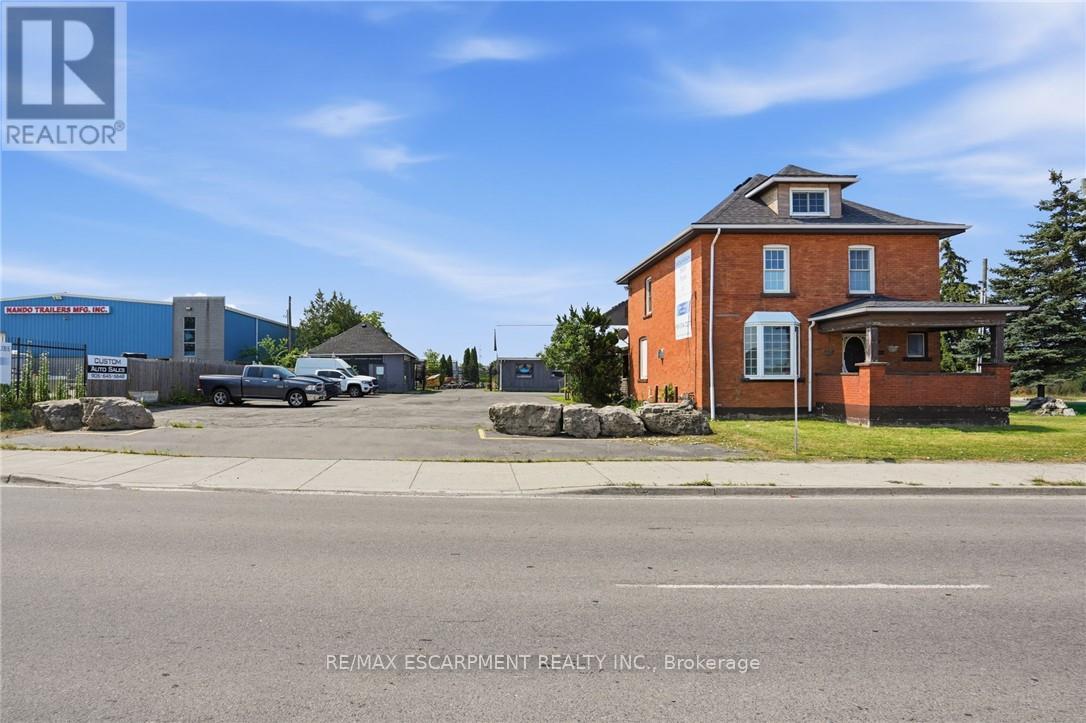
1360 Rymal Road E
Hamilton, Ontario
For developers, investors, and visionary entrepreneurs, this is more than a property - it's a platform for long-term value creation. 1360 Rymal Road East offers a rare opportunity to acquire a high-profile corner property in one of Hamilton's fastest-growing corridors Dartnall Road and Rymal Road. Site features 129 feet of prime frontage on Rymal Road East and over 300 feet of depth, providing excellent scale and flexibility for future development. Daily traffic counts of over 25,000 vehicles, Strategically positioned along a major East Mountain artery, the property is surrounded by significant residential growth, expanding neighborhoods, and strong consumer demographics-creating the ideal environment for retail, service commercial, food service, medical, or mixed-use development, As Hamilton continues its rapid expansion, high-exposure commercial corners like this are becoming increasingly scarce. Securing a property with this level of visibility, accessibility, and future potential (id:60365)
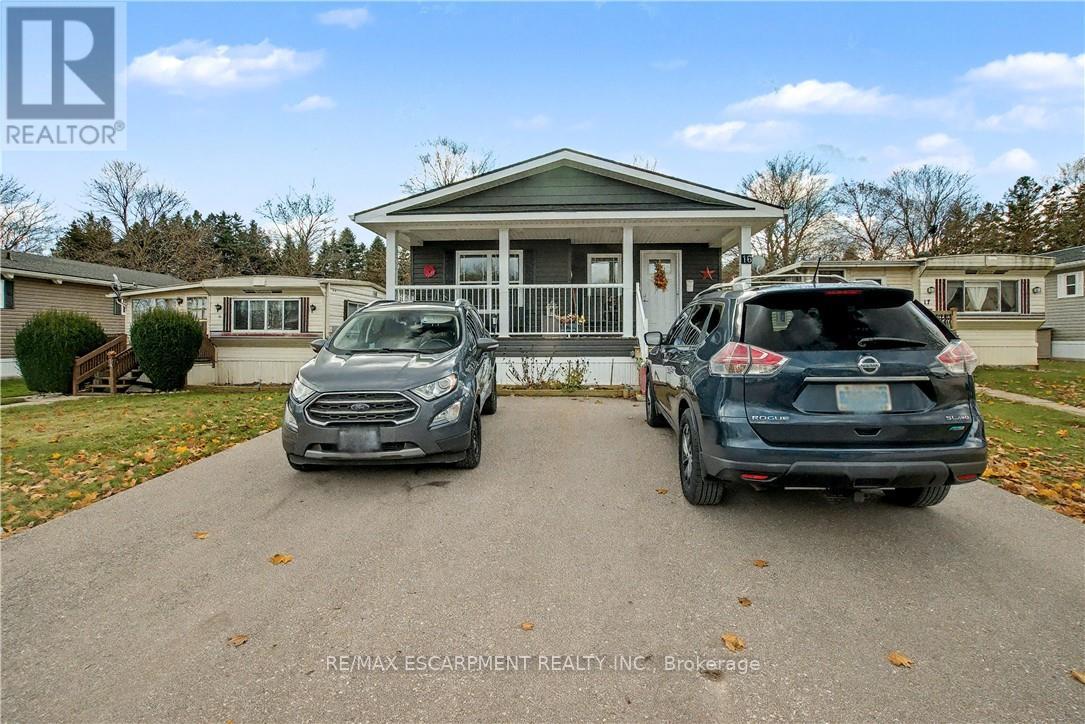
16 - 1429 Sheffield Road
Hamilton, Ontario
Welcome to 16 Sun Valley, where comfort, convenience, and an active lifestyle come together in the sought-after adult community of Bayus Park. This beautifully maintained 2-bedroom, 2-bathroom modular home offers 1,128 sq. ft. of bright, thoughtfully designed living space that's ready for you to enjoy.Step inside to a spacious open-concept layout featuring a welcoming kitchen with a center island, seamlessly connected to the dining and living areas-perfect for entertaining family and friends or enjoying quiet evenings by the cozy fireplace insert. A dedicated laundry room with full-size appliances and abundant storage adds everyday practicality.The spacious primary suite is your private retreat, complete with a walk-in closet and a full ensuite bath. Outside, unwind on the concrete patio beneath the gazebo, sip your morning coffee on the inviting front porch, or take advantage of the large hydro-equipped shed and the peace of mind offered by the Generac generator. Additional features include LeafFilter gutter protection and a triple-wide driveway providing plenty of parking.Backing onto beautiful green space, this home offers added privacy while placing you just steps away from everything Bayus Park has to offer. Residents enjoy exceptional community amenities including lake swimming, pickleball courts, horseshoe pits, and scenic walking trails. If you've been searching for carefree living in a welcoming community, this is the one you've been waiting for! (id:60365)
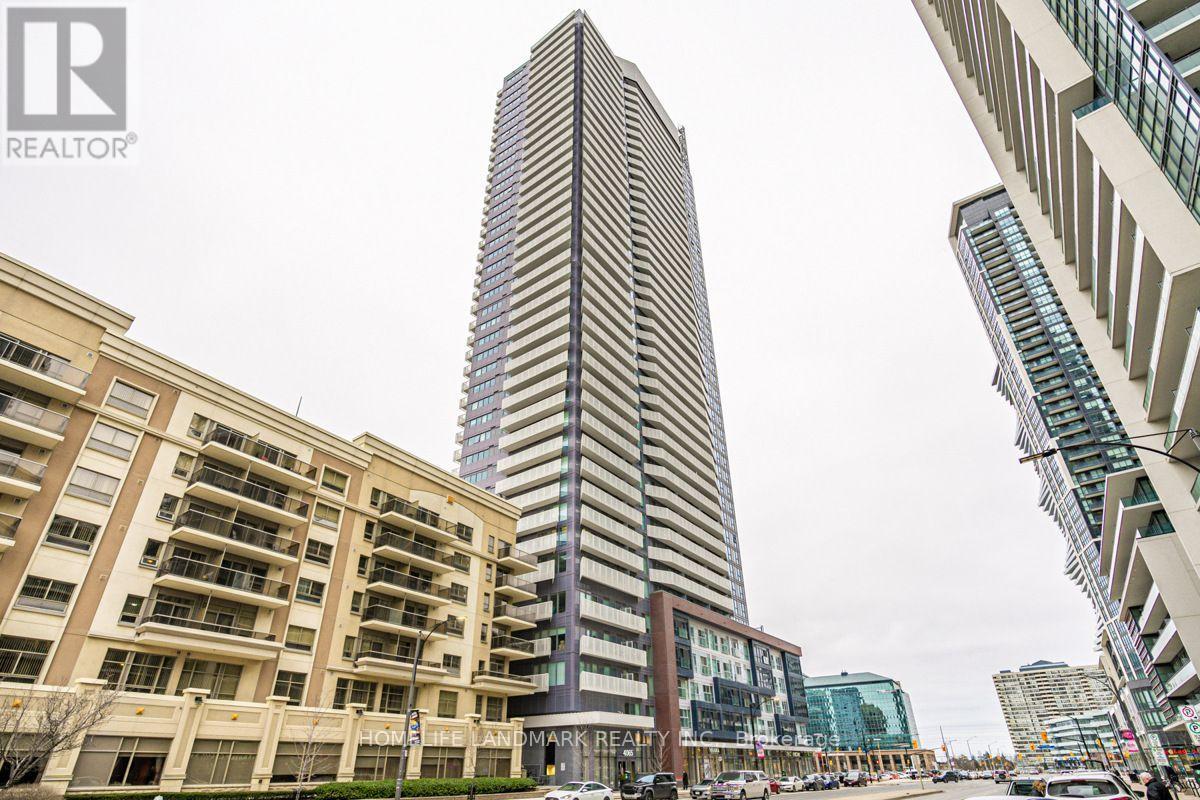
1506 - 4065 Confederation Parkway
Mississauga, Ontario
Fantastic Opportunity To Lease This 1 Bedroom Condo In The Heart Of Mississauga! Floor To Ceiling Windows, Walkout Door To Extra Large Balcony Enjoying The Beautiful Sunshine And City View, Lots Of Natural Light, Laminate Floor Throughout, High End Kitchen With Large Island, Quartz Countertop And Stainless Steel Appliances. Super Amenities In The Building: Basketball Court, Co-working Room, Rooftop Garden, Party Room, Kids Room, Guest Suite, BBQ Etc. Close To UTM And Sheridan College, Minutes To Major Highway 403/401, Steps To Square One, YMCA, Central Library, Arts Center, Bus Terminal, Restaurants, Shops And Lots More. Enjoy This Luxurious Living In The City Center. Won't Last Long, Must See !!! (id:60365)

9 Wheatsheaf Crescent
Toronto, Ontario
Welcome to 9 Wheatsheaf Crescent, an exceptional detached bungalow situated in a highly sought after Toronto location. Boasting a solid structural footprint, this classic single level home sits on a premium, expansive lot, offering the perfect blend of accessible family living and incredible investment potential.The main level features a bright, traditional bungalow layout with large windows and fluid transitions between the living spaces. The massive backyard is a true private oasis, coming complete with a functional greenhouse, a mature cherry tree, and a pear tree. The exterior showcases low maintenance, professionally poured concrete walkways and patios stretching across both the front and back of the property.A massive advantage of this bungalow design is the sheer scale of the lower level. The fully finished basement apartment features a completely separate entrance, a full kitchen, a large bedroom, and a massive living space. This layout is absolutely ideal for generating substantial rental income or functioning as a private multi generational family suite. (id:60365)
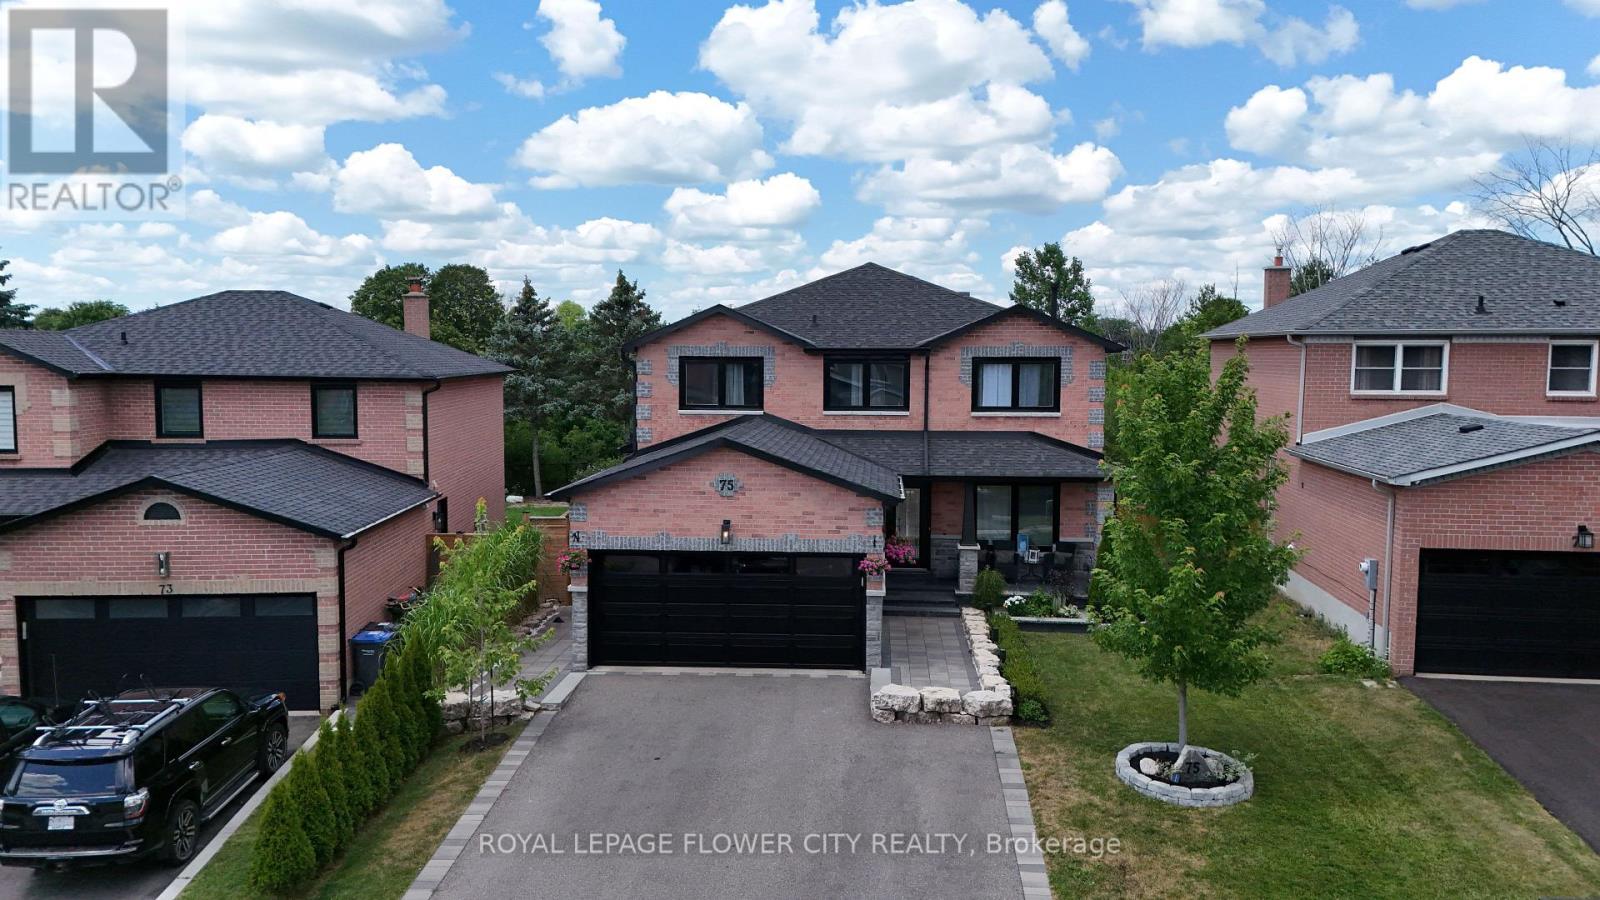
75 St Michaels Crescent
Caledon, Ontario
Welcome to this beautifully renovated home in the highly sought-after North Bolton community! Offering over 3,250 sq. ft. of finished living space, this stunning residence has been extensively updated over the past few years and features an open-concept layout designed for modern living and effortless entertaining. The custom kitchen showcases premium built-in appliances, a large centre island, and flows seamlessly into the family room and dining area with a stylish breakfast bar countertop. Elegant pot lights throughout the home create a bright and inviting atmosphere. The main level also features a beautiful private office, ideal for working from home, along with a functional mudroom complete with custom built-in storage and a convenient side entrance. Offering 4 spacious bedrooms and 3 updated bathrooms, this home is designed with comfort in mind, including a luxurious main bathroom with heated floors. The finished basement expands your living space with a spacious recreation room, dedicated gym area, and an oversized laundry room, making it perfect for family living and entertaining. Set on a premium ravine lot with direct access to scenic walking trails, the backyard is a private oasis featuring a custom 14' x 14' gazebo, a large custom-built deck, built-in outdoor barbecue, mini fridge, cold plunge, outdoor storage room, and a separate garden shed-perfect for entertaining or relaxing in a peaceful setting. Additional highlights include a new roof (2024), exceptional craftsmanship and quality finishes throughout, and an unbeatable location close to top-rated schools, shopping, banks, parks, and with easy access to Highway 427 & Highway 50. Situated in a quiet, family-friendly neighbourhood, this exceptional turnkey home offers the perfect blend of luxury, comfort. This beautifully renovated home is a must-see property, offering exceptional quality, and thoughtful design, and an outstanding lifestyle in one of North Bolton's most desirable neighbourhoods.** (id:60365)
257 Hanover Street
Oakville, Ontario
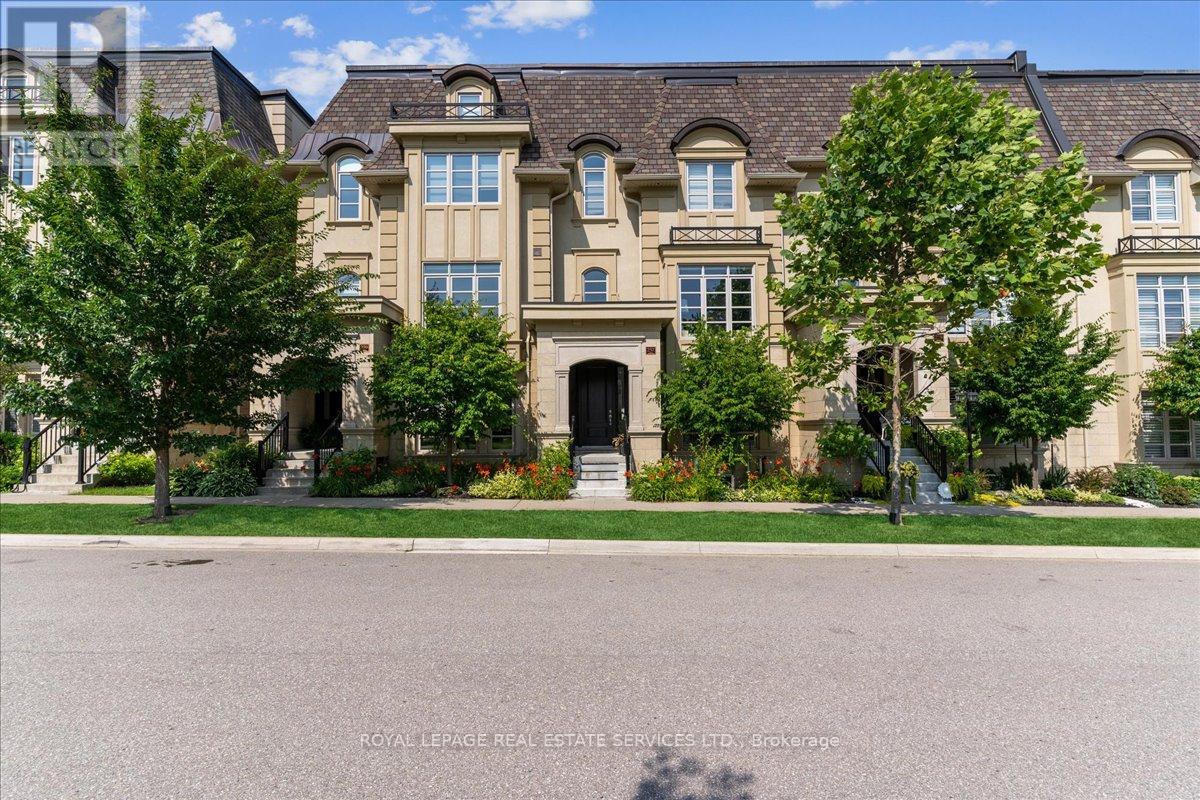
Location and luxury converge in central Oakville's prestigious Royal Oakville Club, where this exceptional Fernbrook-built designer townhome showcases sophisticated living space, complete with a private elevator, three walkouts, and an expansive rooftop terrace ideal for upscale entertaining. Superior craftsmanship is evident throughout, with hand-scraped hardwood flooring, 9' and 10' ceilings, deep baseboards, an elegant oak staircase with iron pickets, pot lighting, designer tiles, and stone countertops. The main level offers grand principal rooms, including an oversized formal living/dining room and an impressive family room that share a striking two-sided gas fireplace. Indulge in the chef-inspired kitchen featuring custom two-tone cabinetry with under-cabinet lighting, premium Sub-Zero and Wolf appliances, quartz counters, and a large island. The bright breakfast room opens to a partially covered terrace with composite wood flooring for effortless indoor-outdoor living. Upstairs comprises, three beautiful bedrooms, two full bathrooms, and a convenient laundry room. The luxurious primary retreat offers a private balcony, oversized walk-in closet, and spa-like 5-piece ensuite with freestanding soaker tub and a glass shower. The versatile ground level offers a fourth bedroom, new broadloom, wet bar, full 4-piece bathroom, and mudroom with inside access to the double garage. Enjoy sun-filled days and starlit evenings on the private rooftop terrace, all within walking distance to Lake Ontario, downtown Oakville, fine dining, cafés, and boutique shopping-an unparalleled blend of elegance, convenience, and lifestyle. (id:60365)
302 - 86 Dundas Street E
Mississauga, Ontario
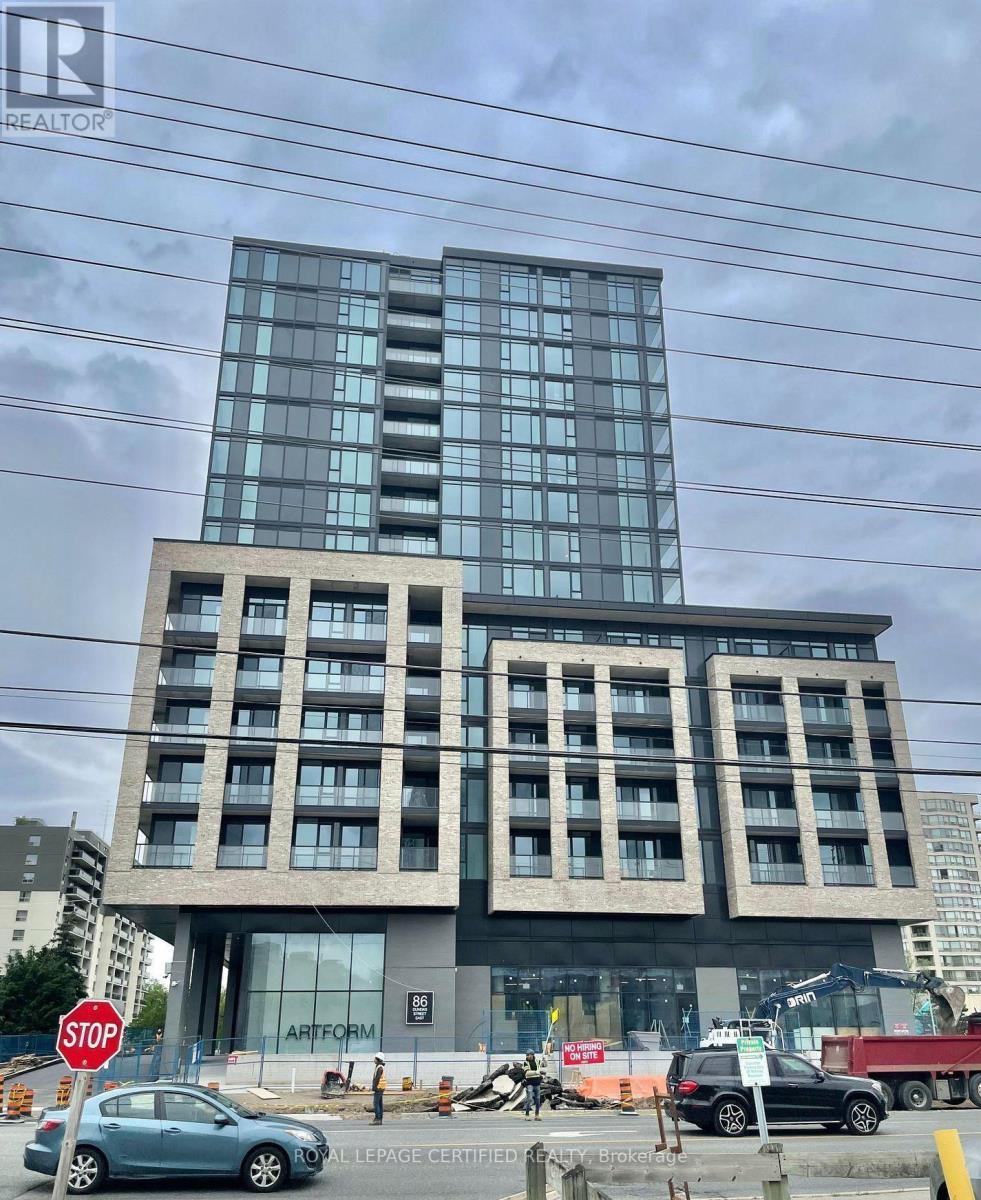
WOW! Don't miss this opportunity to lease ( furnished or unfurnished ) a 2-bedroom plus den condominium featuring 2 full bathrooms and approximately 892 sq. ft. of beautifully designed living space, complete with a spacious private balcony. The open-concept living and dining area is enhanced by floor-to-ceiling windows that fill the home with natural light and offer stunning south-facing views. Built by the award-winning EMBLEM Developments, ARTFORM showcases exceptional craftsmanship and premium finishes throughout. Ideally located just steps from the new Cooksville LRT Station, this sought-after community offers unparalleled convenience and connectivity in the heart of Mississauga. Residents enjoy an outstanding selection of luxury amenities, including a 24/7 concierge, elegant party room, stylish resident lounge, and an outdoor terrace featuring cabana-style seating and a BBQ dining area-perfect for entertaining and relaxing. Conveniently located just minutes from Square One Shopping Centre, Celebration Square, Sheridan College, and major highways, this is an exceptional opportunity to live in one of Mississauga's most anticipated new developments. Parking and locker are available. Please contact the Listing Agent for pricing and availability. (id:60365)
64 Dolphin Song Crescent
Brampton, Ontario
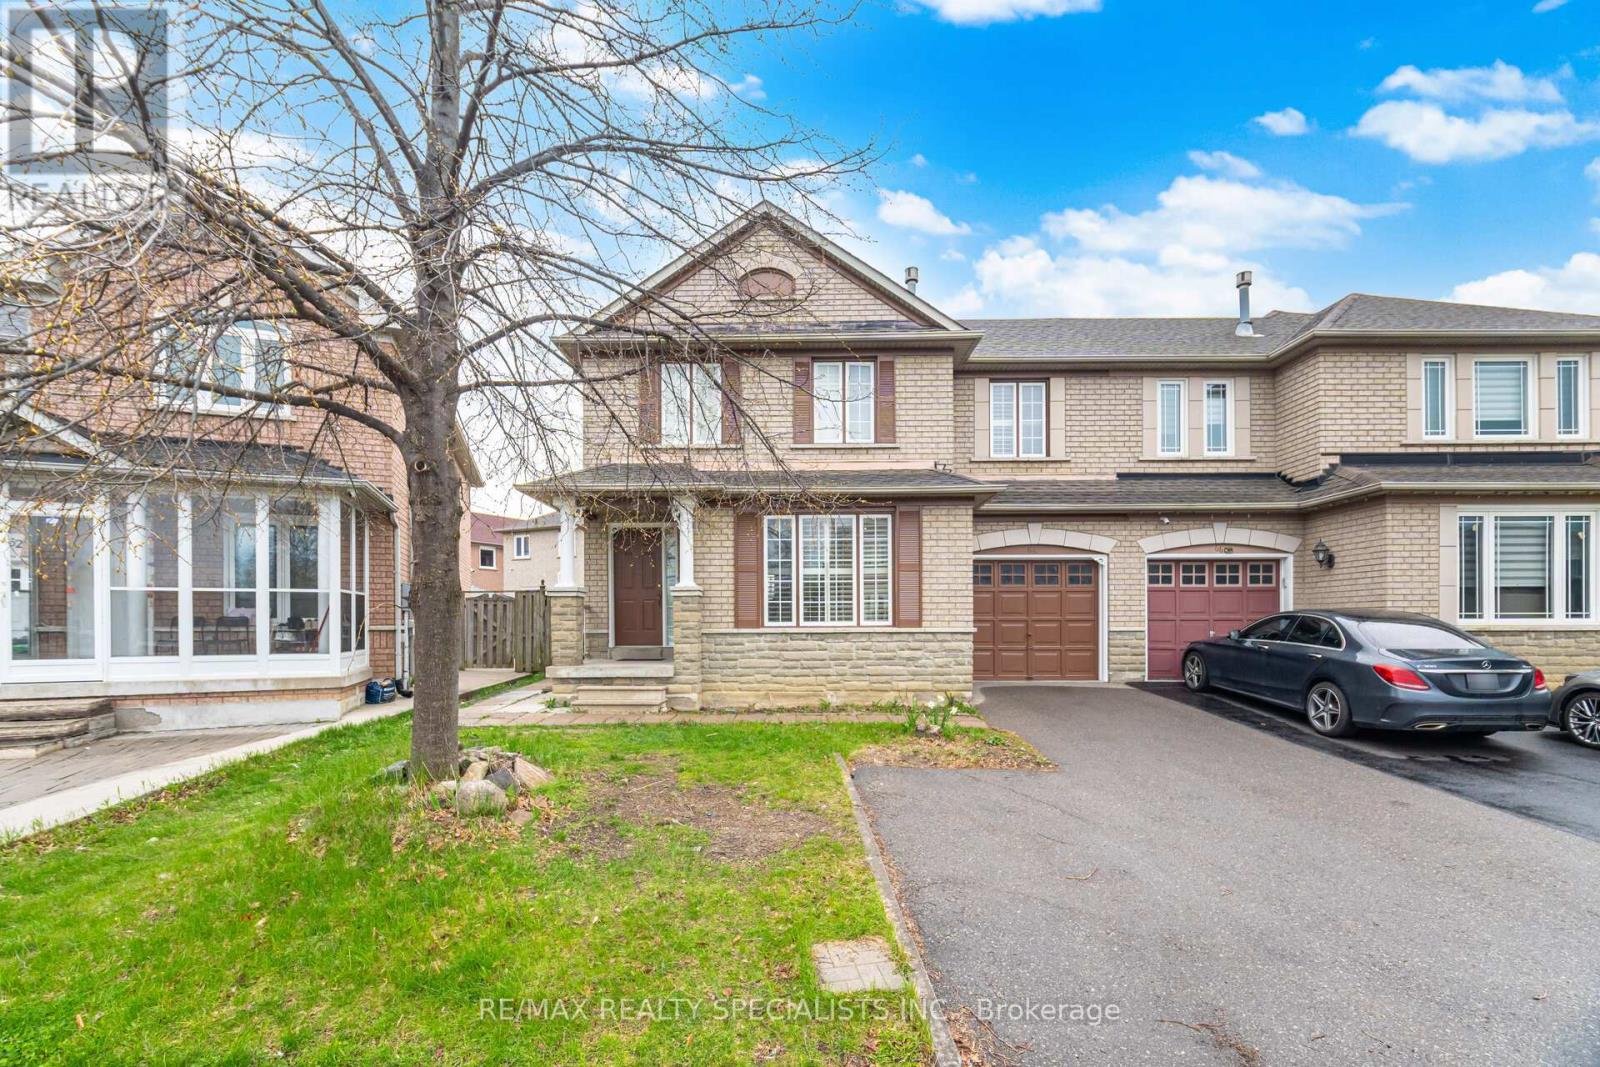
Welcome to this exceptional opportunity to own a beautifully maintained home with 3 bedroom, 3 washrooms with 2 bedroom basement apartment with 1 full washroom, in a highly sought-after Brampton location, just minutes from Hwy 410. Ideally situated within walking distance to Trinity Common Mall, schools, places of worship, and the Soccer Centre, this property offers unmatched convenience for families and commuters alike. This fully brick home features impressive curb appeal with a large frontage and showcases quality finishes throughout. The interior boasts elegant hardwood flooring and stairs, California shutters, pot lights, and crown mouldings, creating a warm and refined living space. The spacious and well-appointed kitchen is perfect for family gatherings and entertaining, offering ample cabinetry and workspace. The home also includes a professionally finished basement with a separate entrance, providing excellent potential for extended family living or income opportunities. Additional highlights include a roof replaced in 2014 and pride of ownership evident throughout. Recently renovated Brand New Kitchen!!! (id:60365)
2103 - 335 Rathburn Road W
Mississauga, Ontario
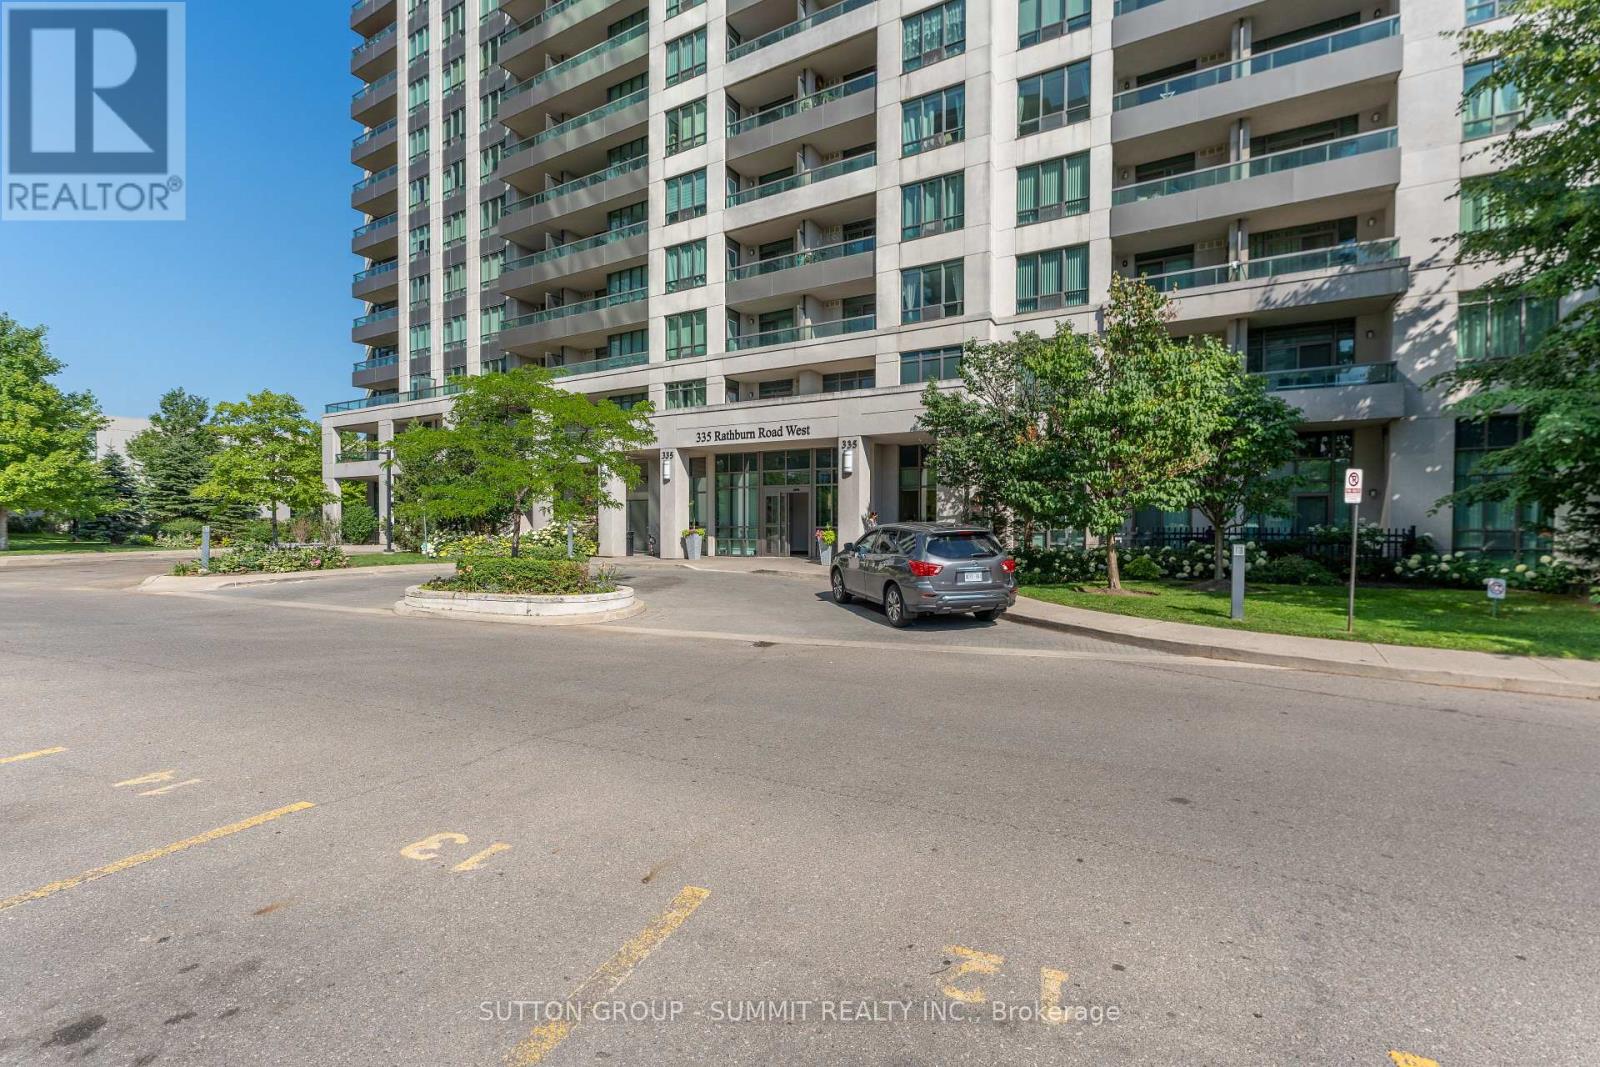
Beautifully Upgraded Suite in the Heart of Mississauga! This bright and spacious 2-bedroom unit features a thoughtfully updated kitchen with a breakfast bar and stainless steel appliances - just move in and enjoy! The primary bedroom boasts a custom-built walk-in closet with shelves, racks, and drawers, offering both style and functionality. Located in a well - managed building with top-tier amenities including a fitness centre, pool, and 24-hour concierge. Steps to Square One, Sheridan College, public transit, restaurants, theatres, and more. (id:60365)
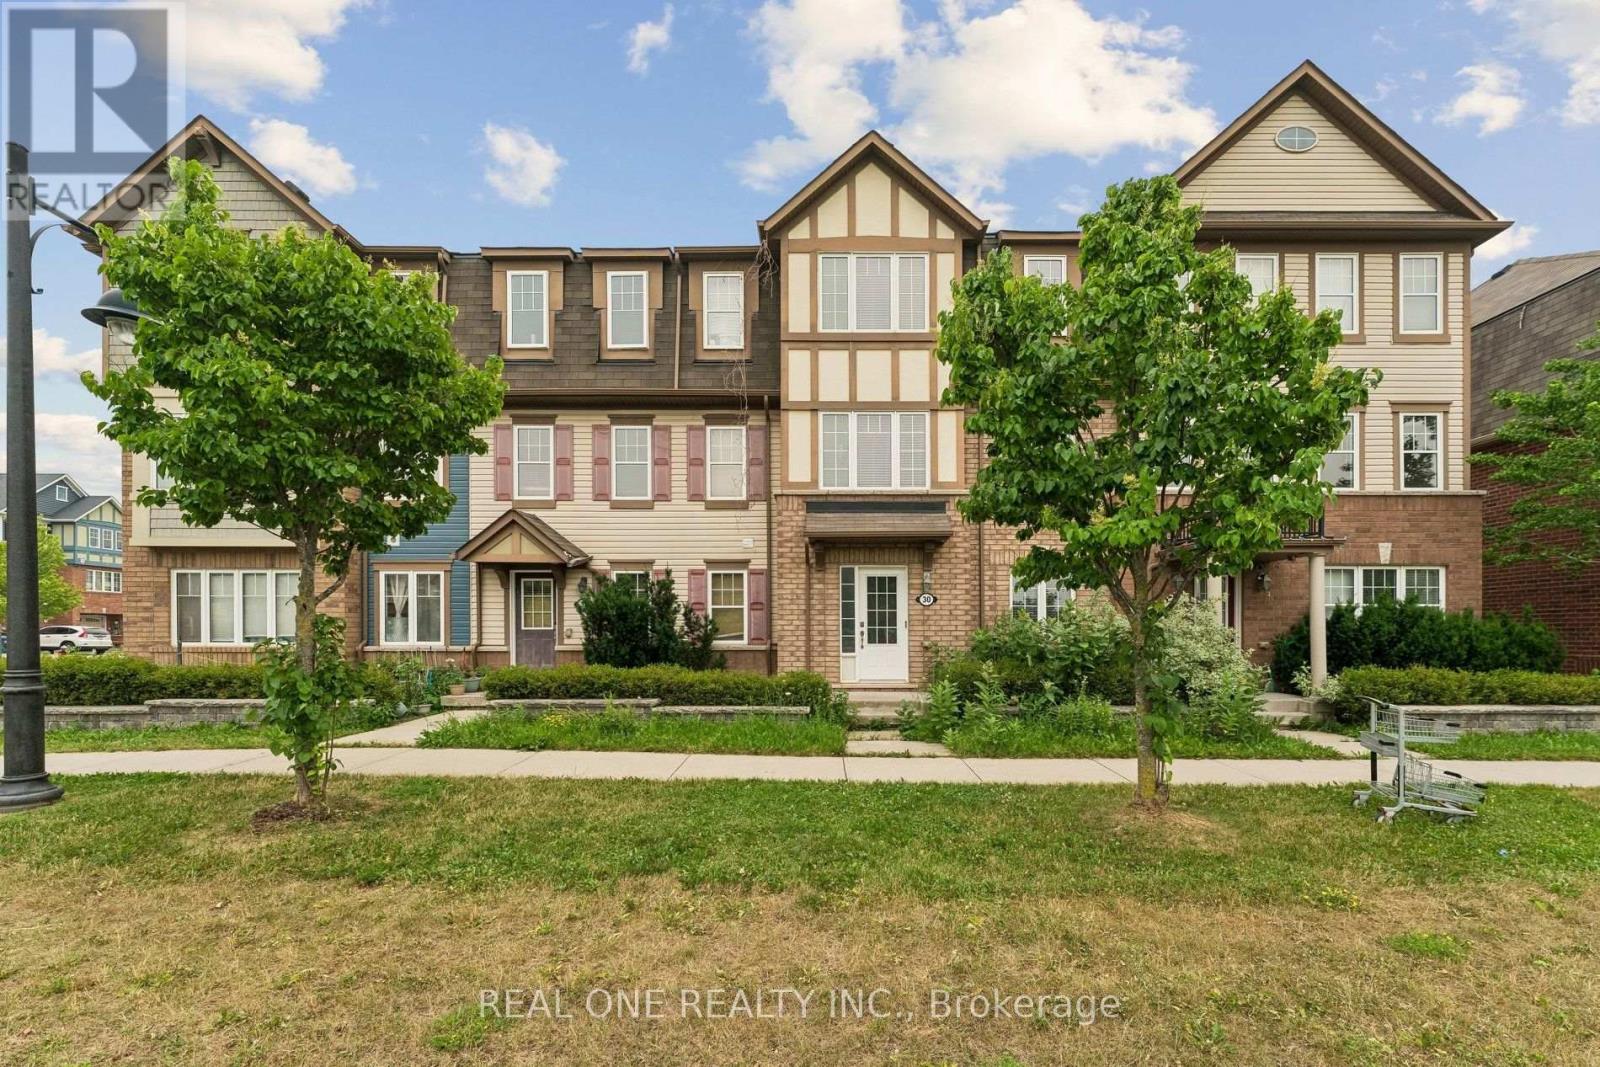
30 Henneberry Lane
Brampton, Ontario
Welcome to this beautifully upgraded, move-in ready freehold home in the highly sought-after Mount Pleasant Village. Freshly painted and carpet-free throughout, this bright and spacious home offers a functional layout with separate living and family rooms, a double garage, and a large pantry.The versatile ground-floor room is ideal as a home office, guest bedroom, or additional living space. Enjoy an abundance of natural light and scenic views overlooking the park and ravine, with parks just steps away.Located in one of Brampton's most desirable family-friendly neighbourhoods, you'll be within walking distance to top-rated schools, Mount Pleasant GO Station, the library, shopping, and everyday amenities, offering exceptional convenience for commuters and families alike.A fantastic lease opportunity in a premier location-don't miss your chance to call this beautiful home yours!If you'd like, I can also rewrite this in a m (id:60365)
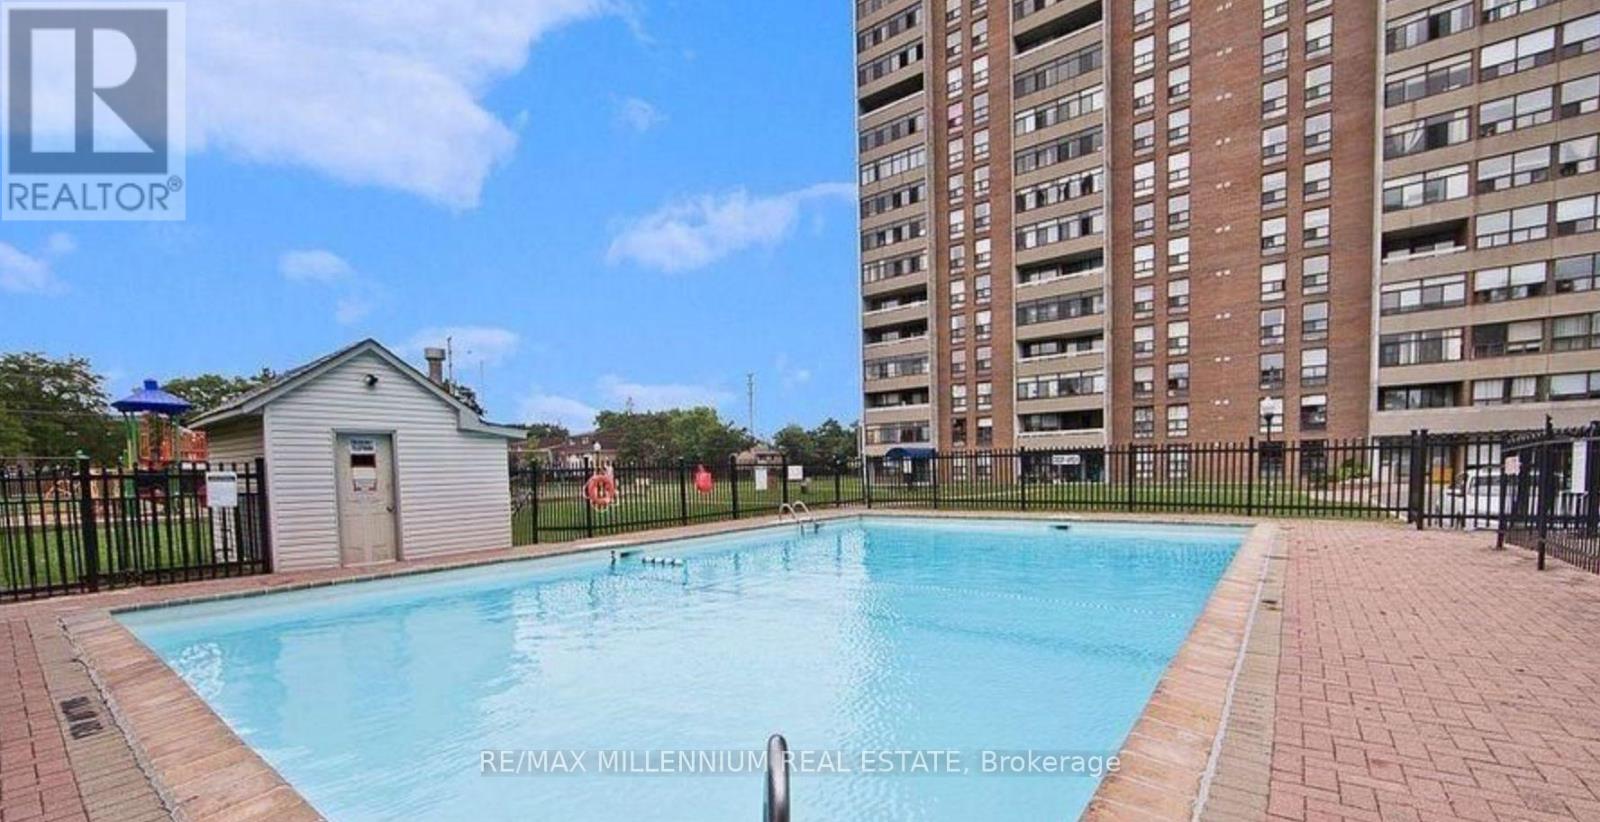
1512 - 15 Kensington Rd Road
Brampton, Ontario
Sun-Filled West Facing Spacious 2 Bedroom 2 Washroom Corner Condo Located At The Most Convenient Location Of Brampton, Beautiful View Of Chinguacousy Park From Balcony, One Bus To Subway, Very Well Maintained Buillding , Walk To Schools, Bramalea City Centre, Steps To Transit, Need A+++ Tenant With Good Credit And Good Income. (id:60365)
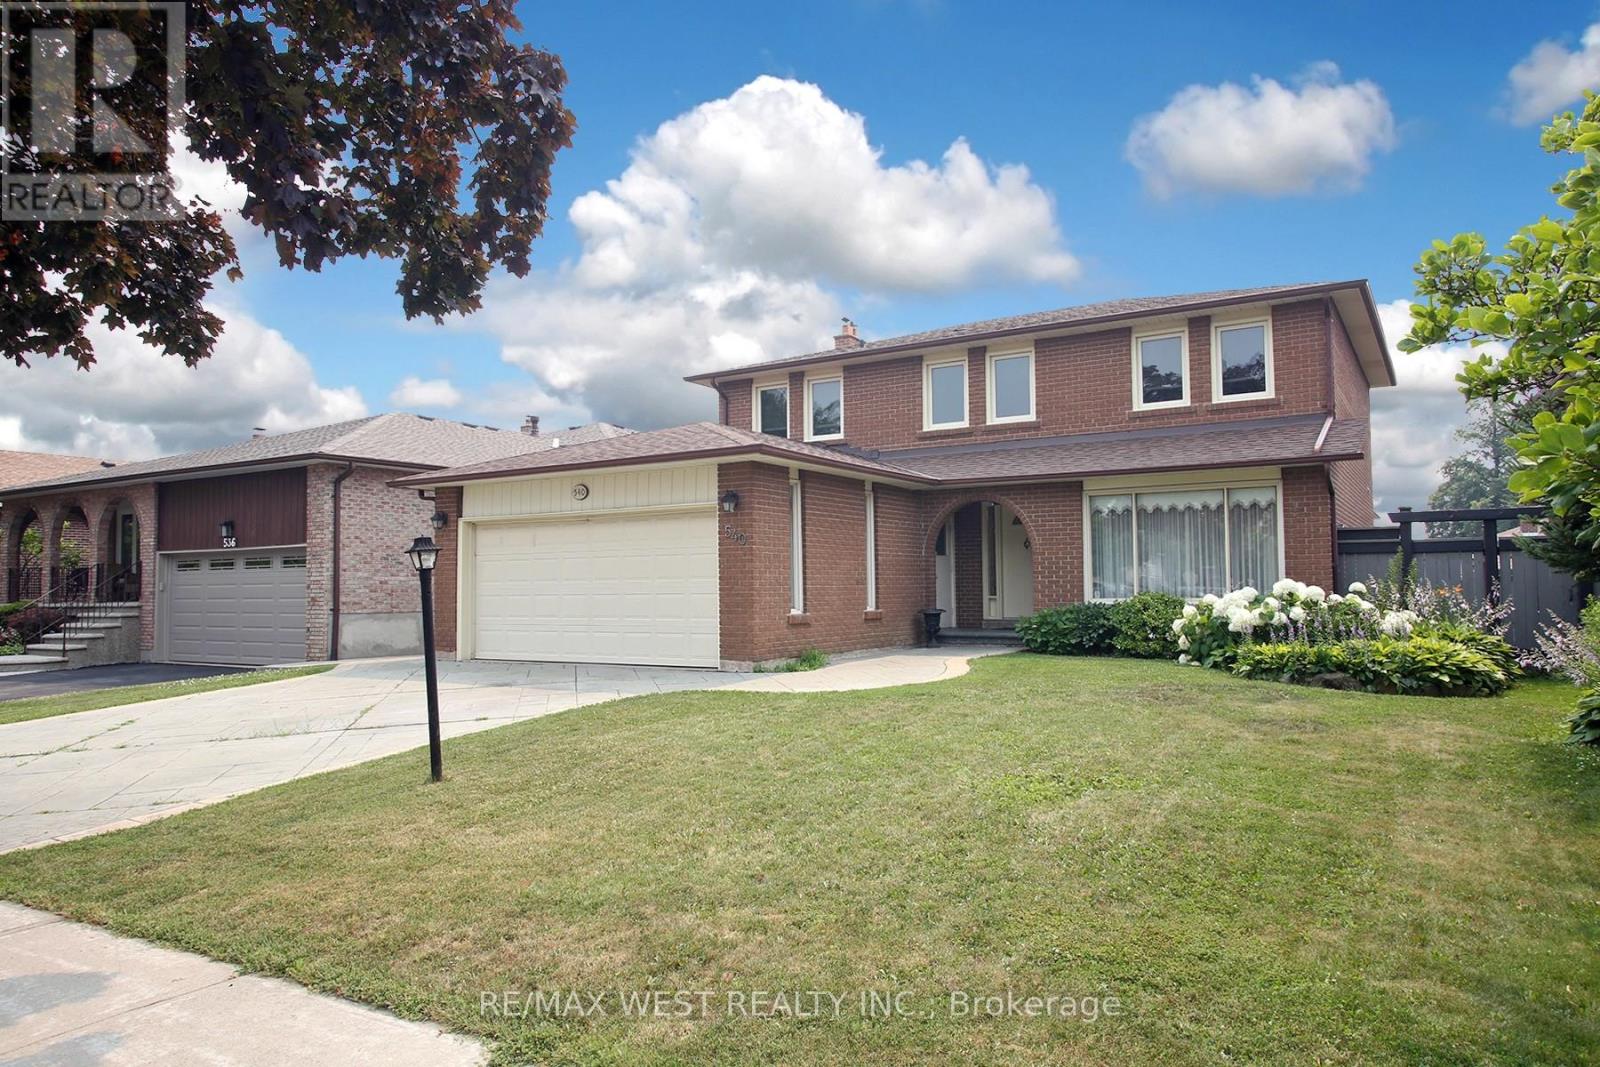
540 Louis Drive
Mississauga, Ontario
Set on a highly desirable 50' x 120' lot in an established Cooksville neighbourhood, 540 Louis Drive offers the space, layout and long-term value increasingly difficult to find in central Mississauga. Proudly owned by the same family for more than 35 years, this substantial four bedroom detached home is well maintained and very livable today, while offering an excellent opportunity to update over time and make it your own. The main floor features generous living and dining rooms, an eat-in kitchen, a separate family room with fireplace and backyard access, and a convenient powder room. Upstairs are four well-proportioned bedrooms, including a spacious primary bedroom with a private ensuite, plus a second full bathroom. A separate side entrance provides access to the expansive lower level, offering additional living space and excellent future flexibility. Outside, the large, flat and fully fenced pool-sized backyard is a true highlight, with abundant room for children, entertaining, gardening and future possibilities. Complete with a double garage and private driveway. Ideally located close to Huron Park, schools, recreation, shopping and major routes, with convenient access to transit and Cooksville GO. A compelling opportunity to secure a large family home on an exceptional lot in a desirable central Mississauga location. (id:60365)

© 2026 Proptech Realty Inc., Brokerage.